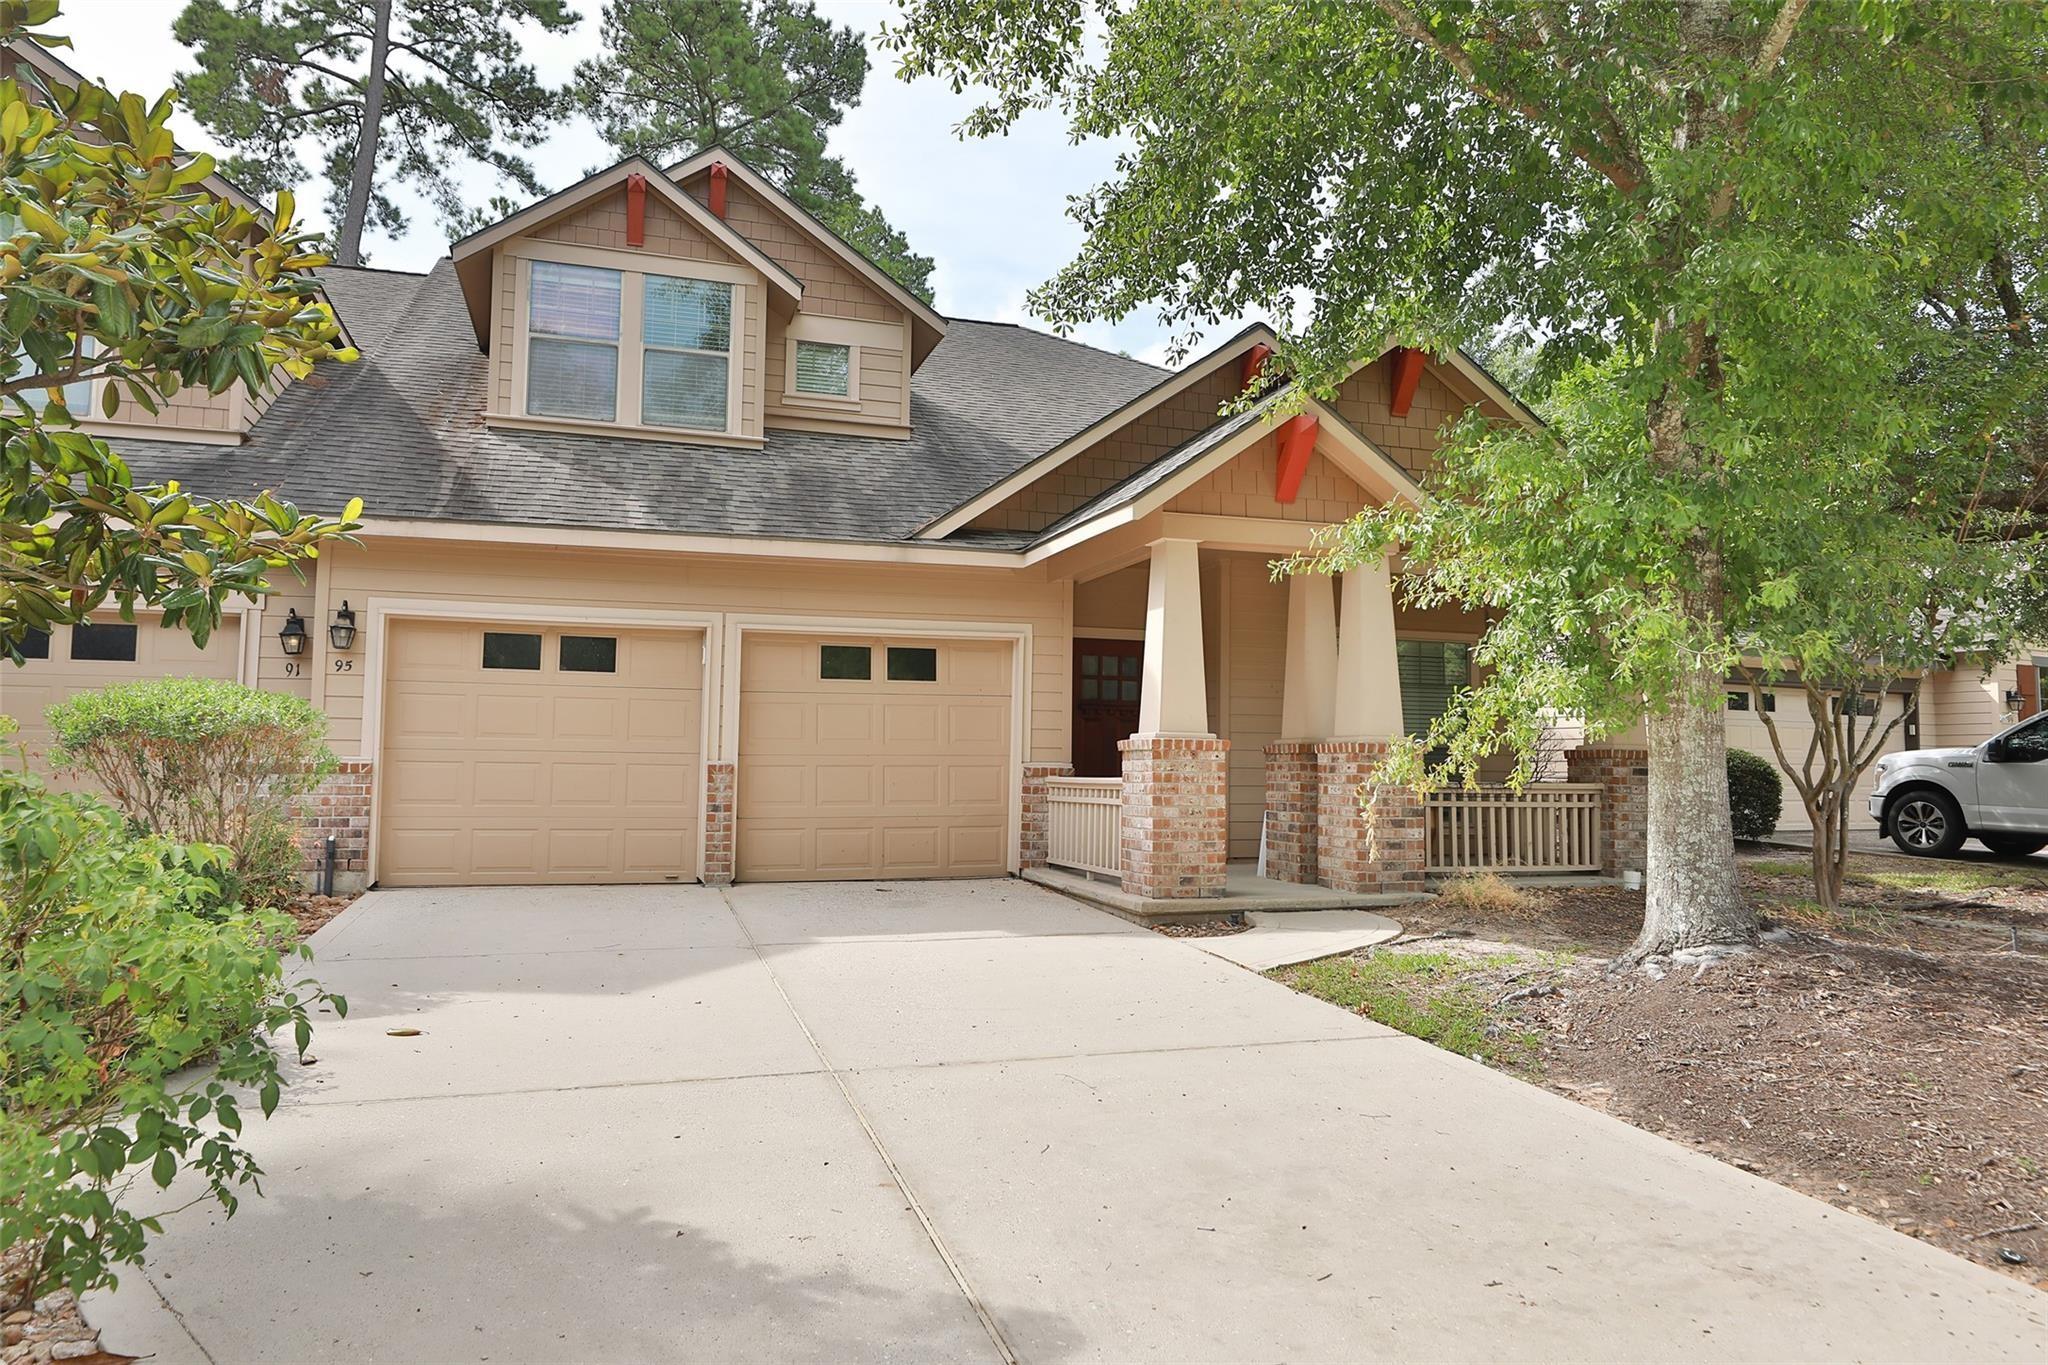
Two-story tan home with double garage doors, a covered porch, and mature trees.
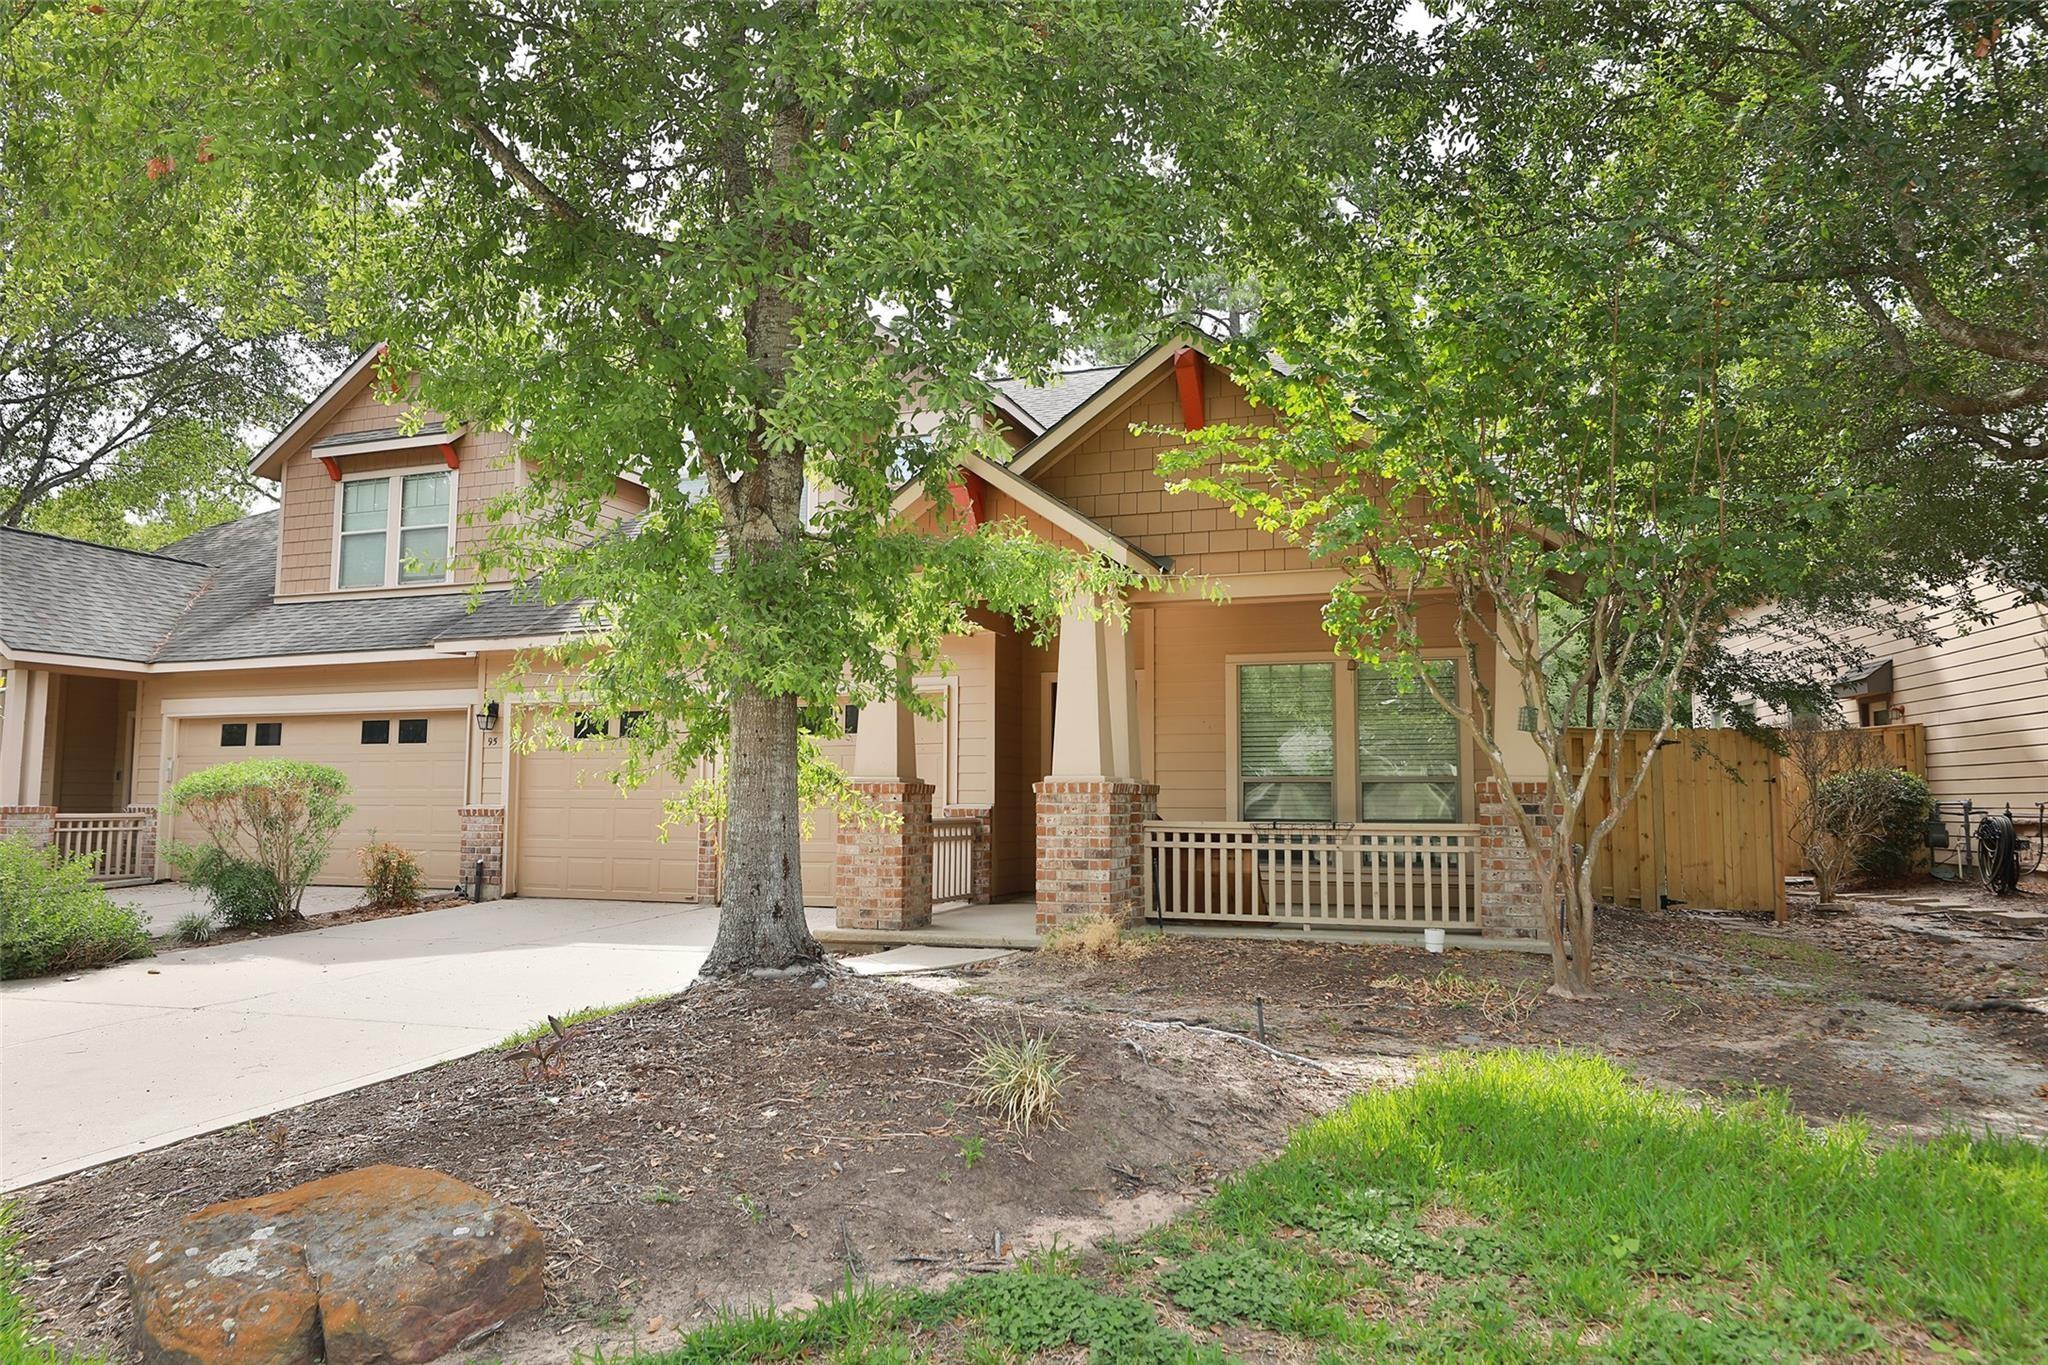
Tan two-story house with an attached double garage and shaded covered porch.
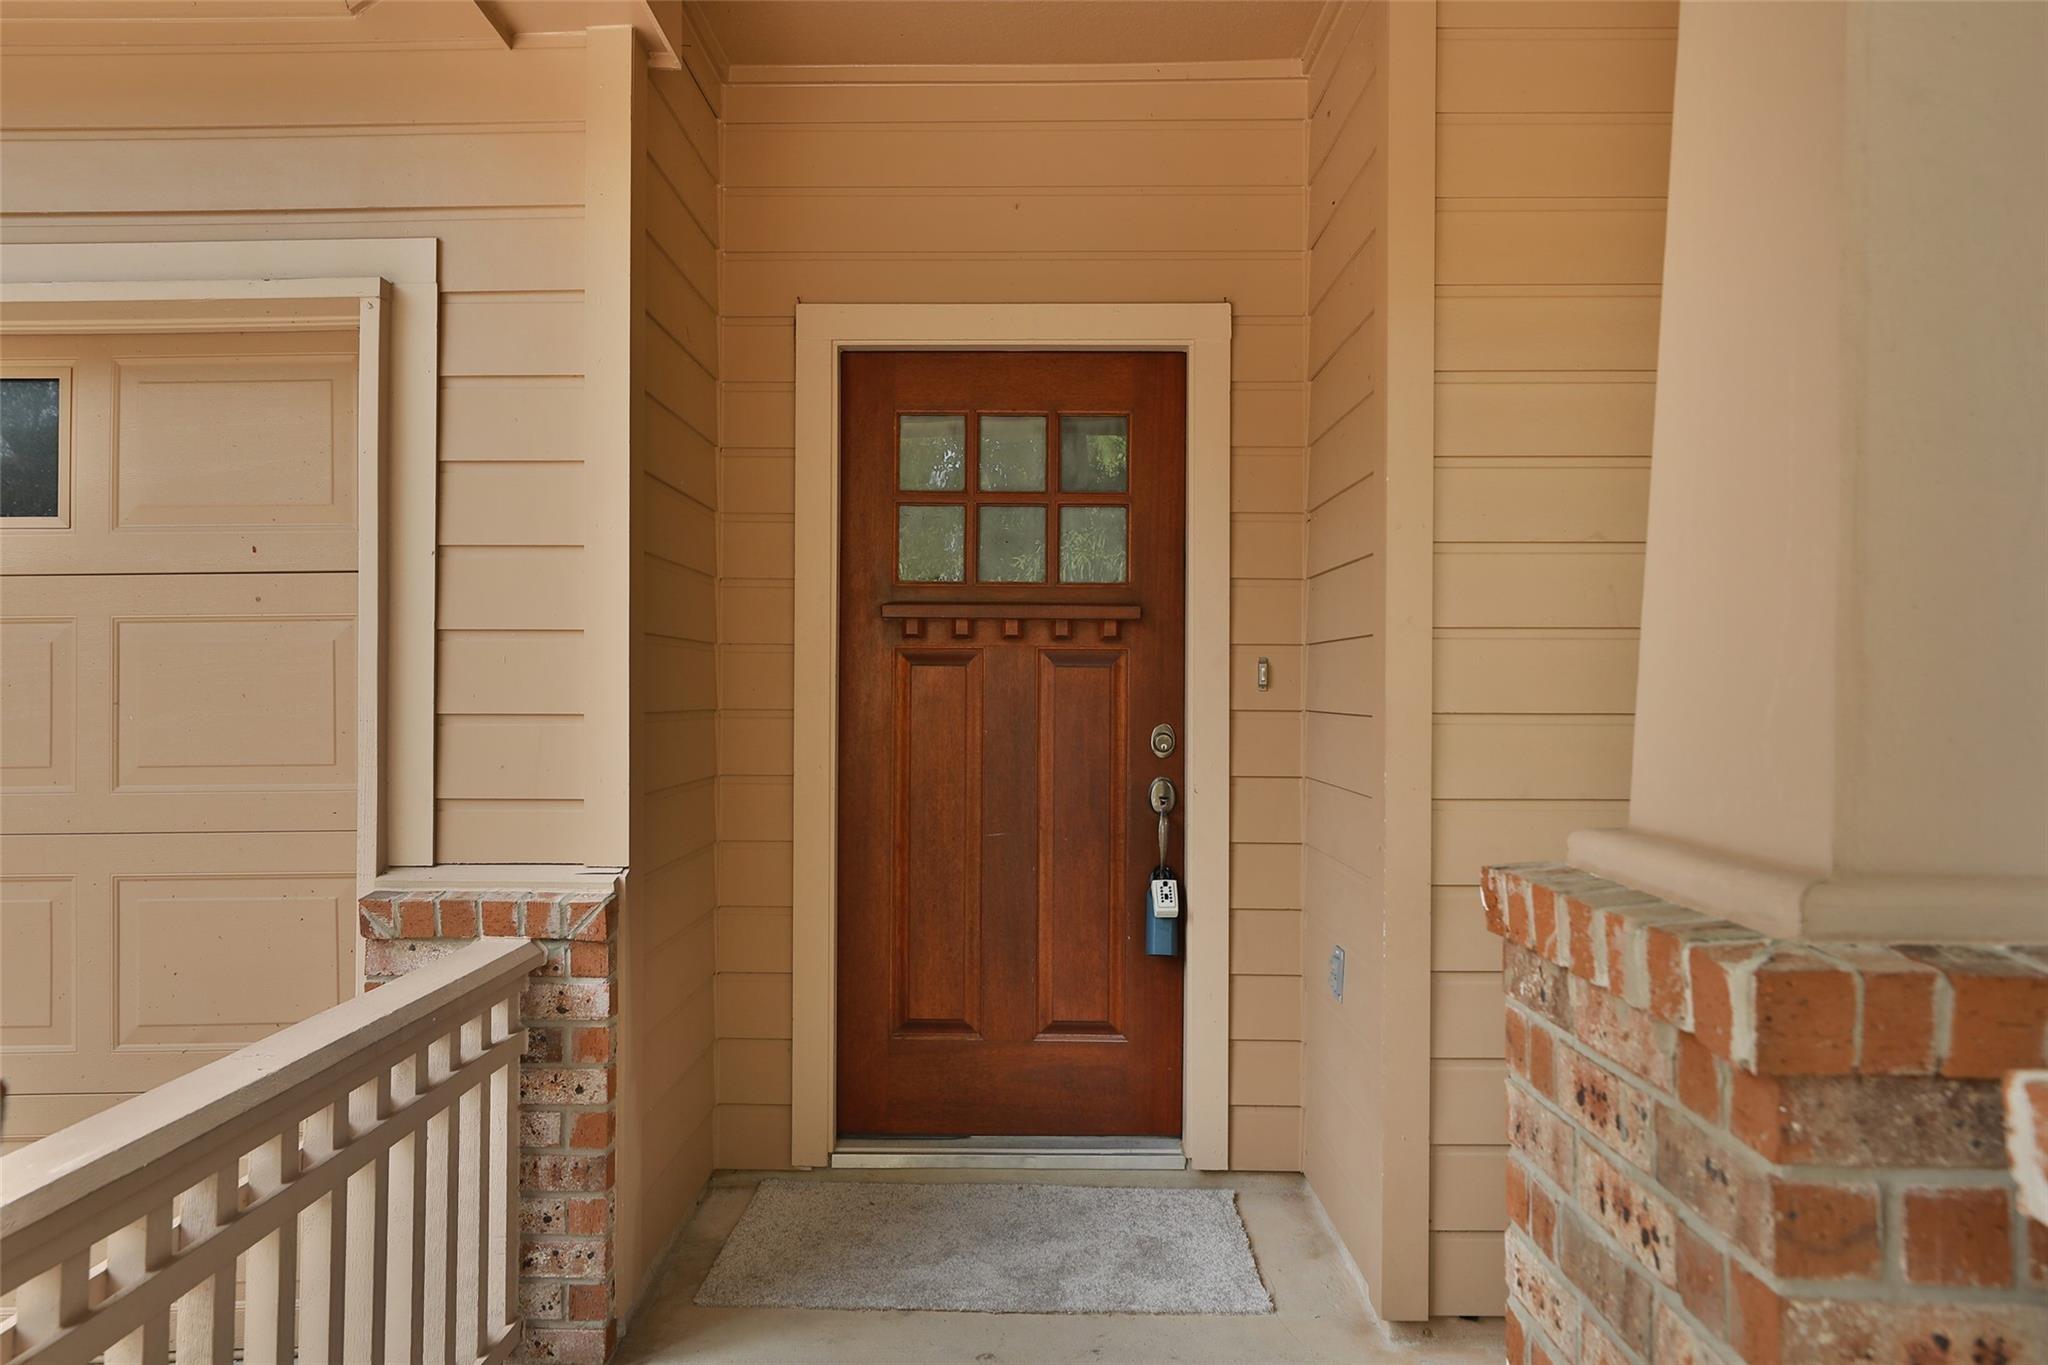
Covered front porch with a six-pane wood door, tan siding, and brick columns.
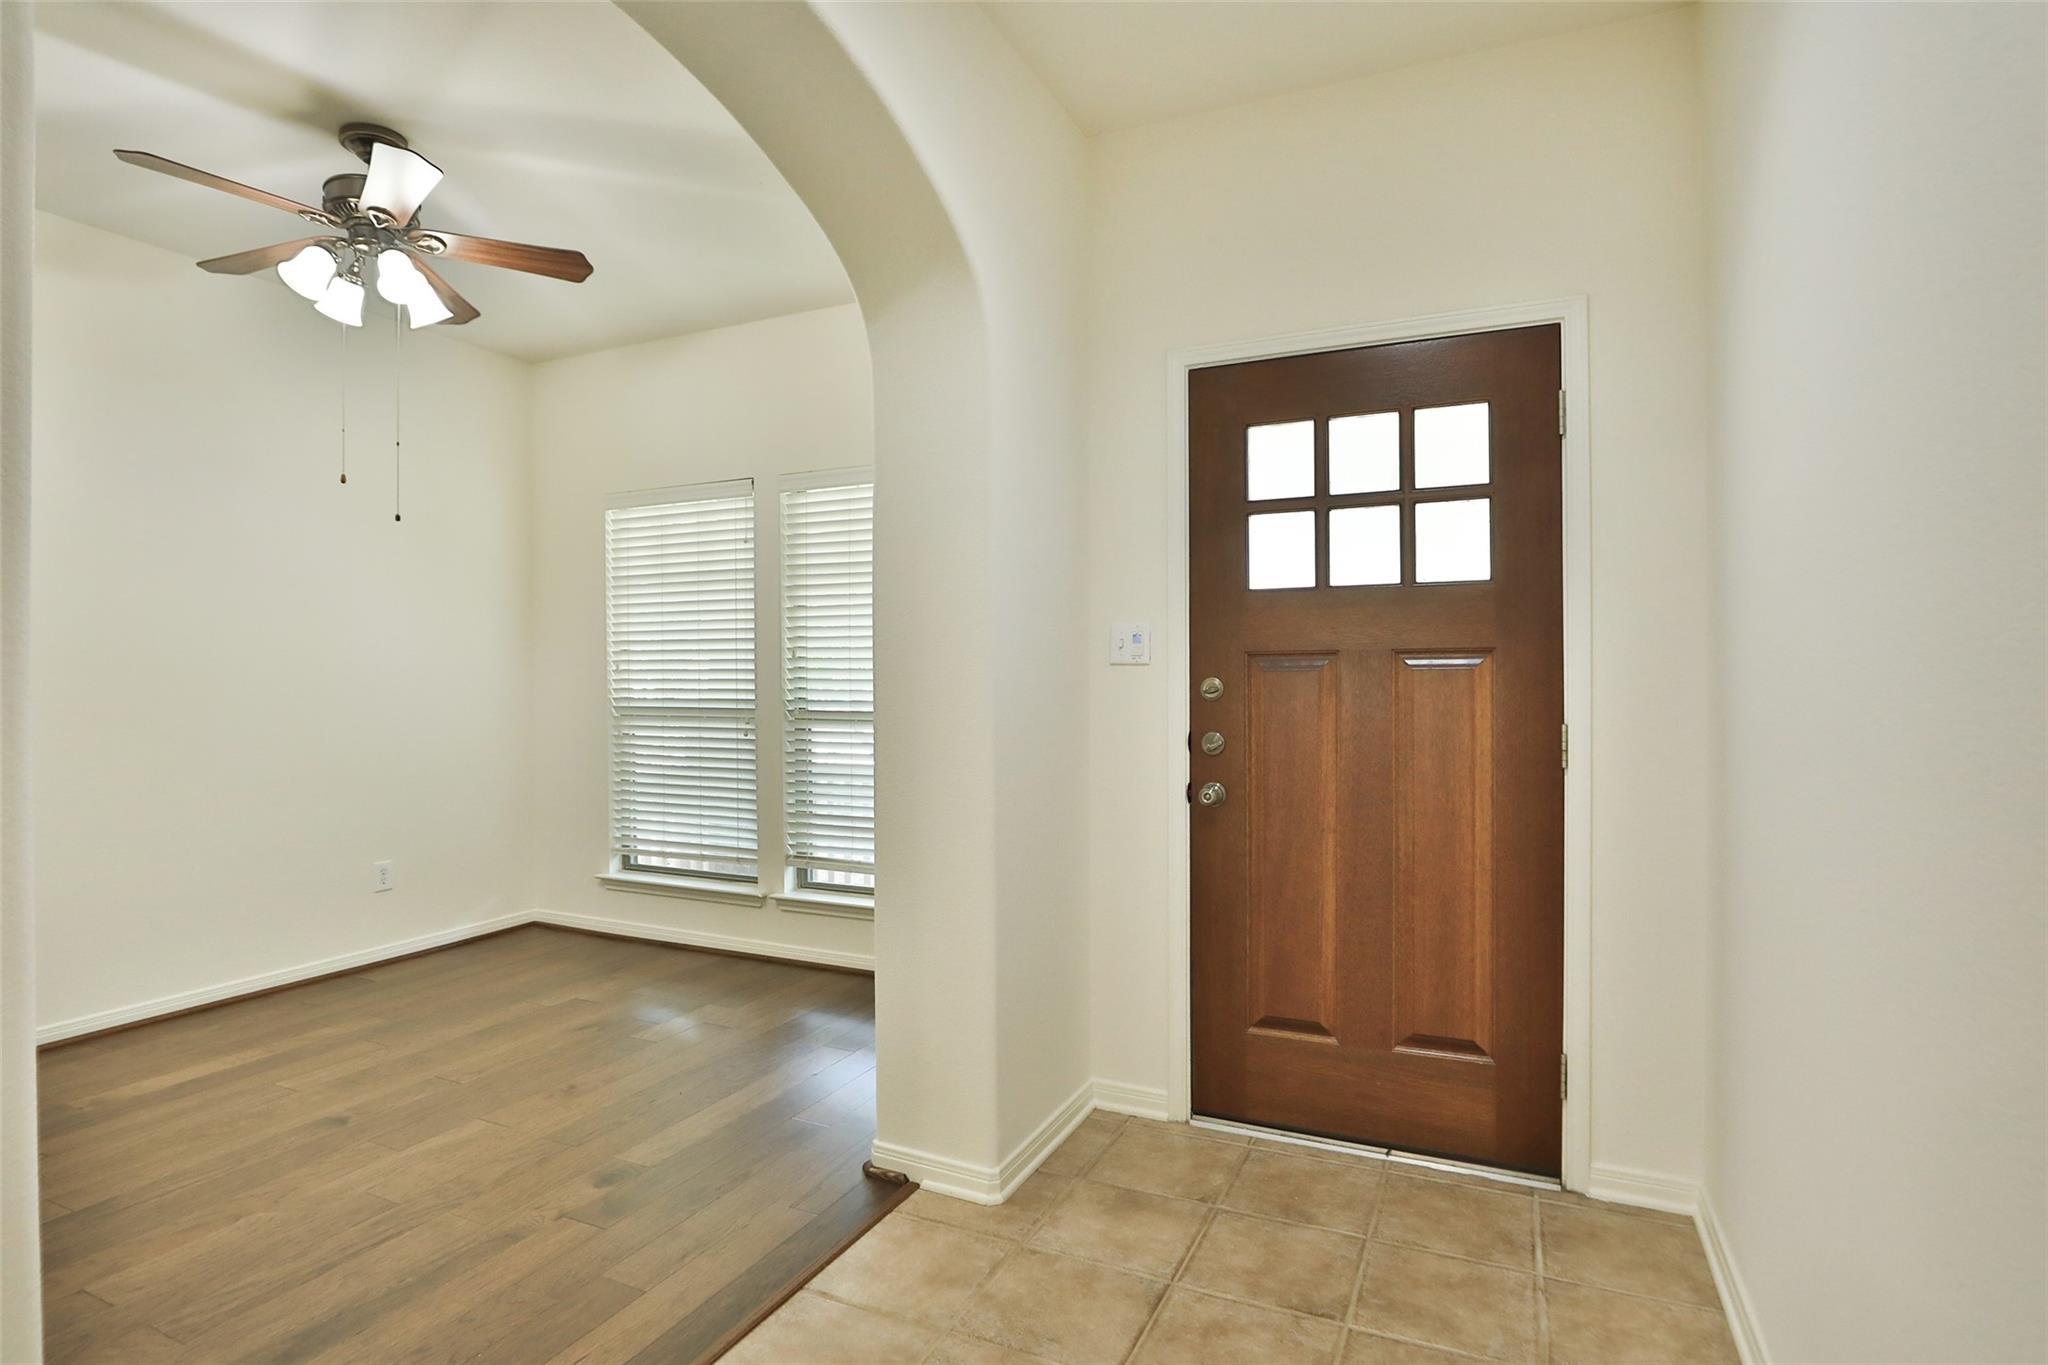
Entryway with a six-pane wood front door, tile flooring, and an arched opening to a wood-floored room.
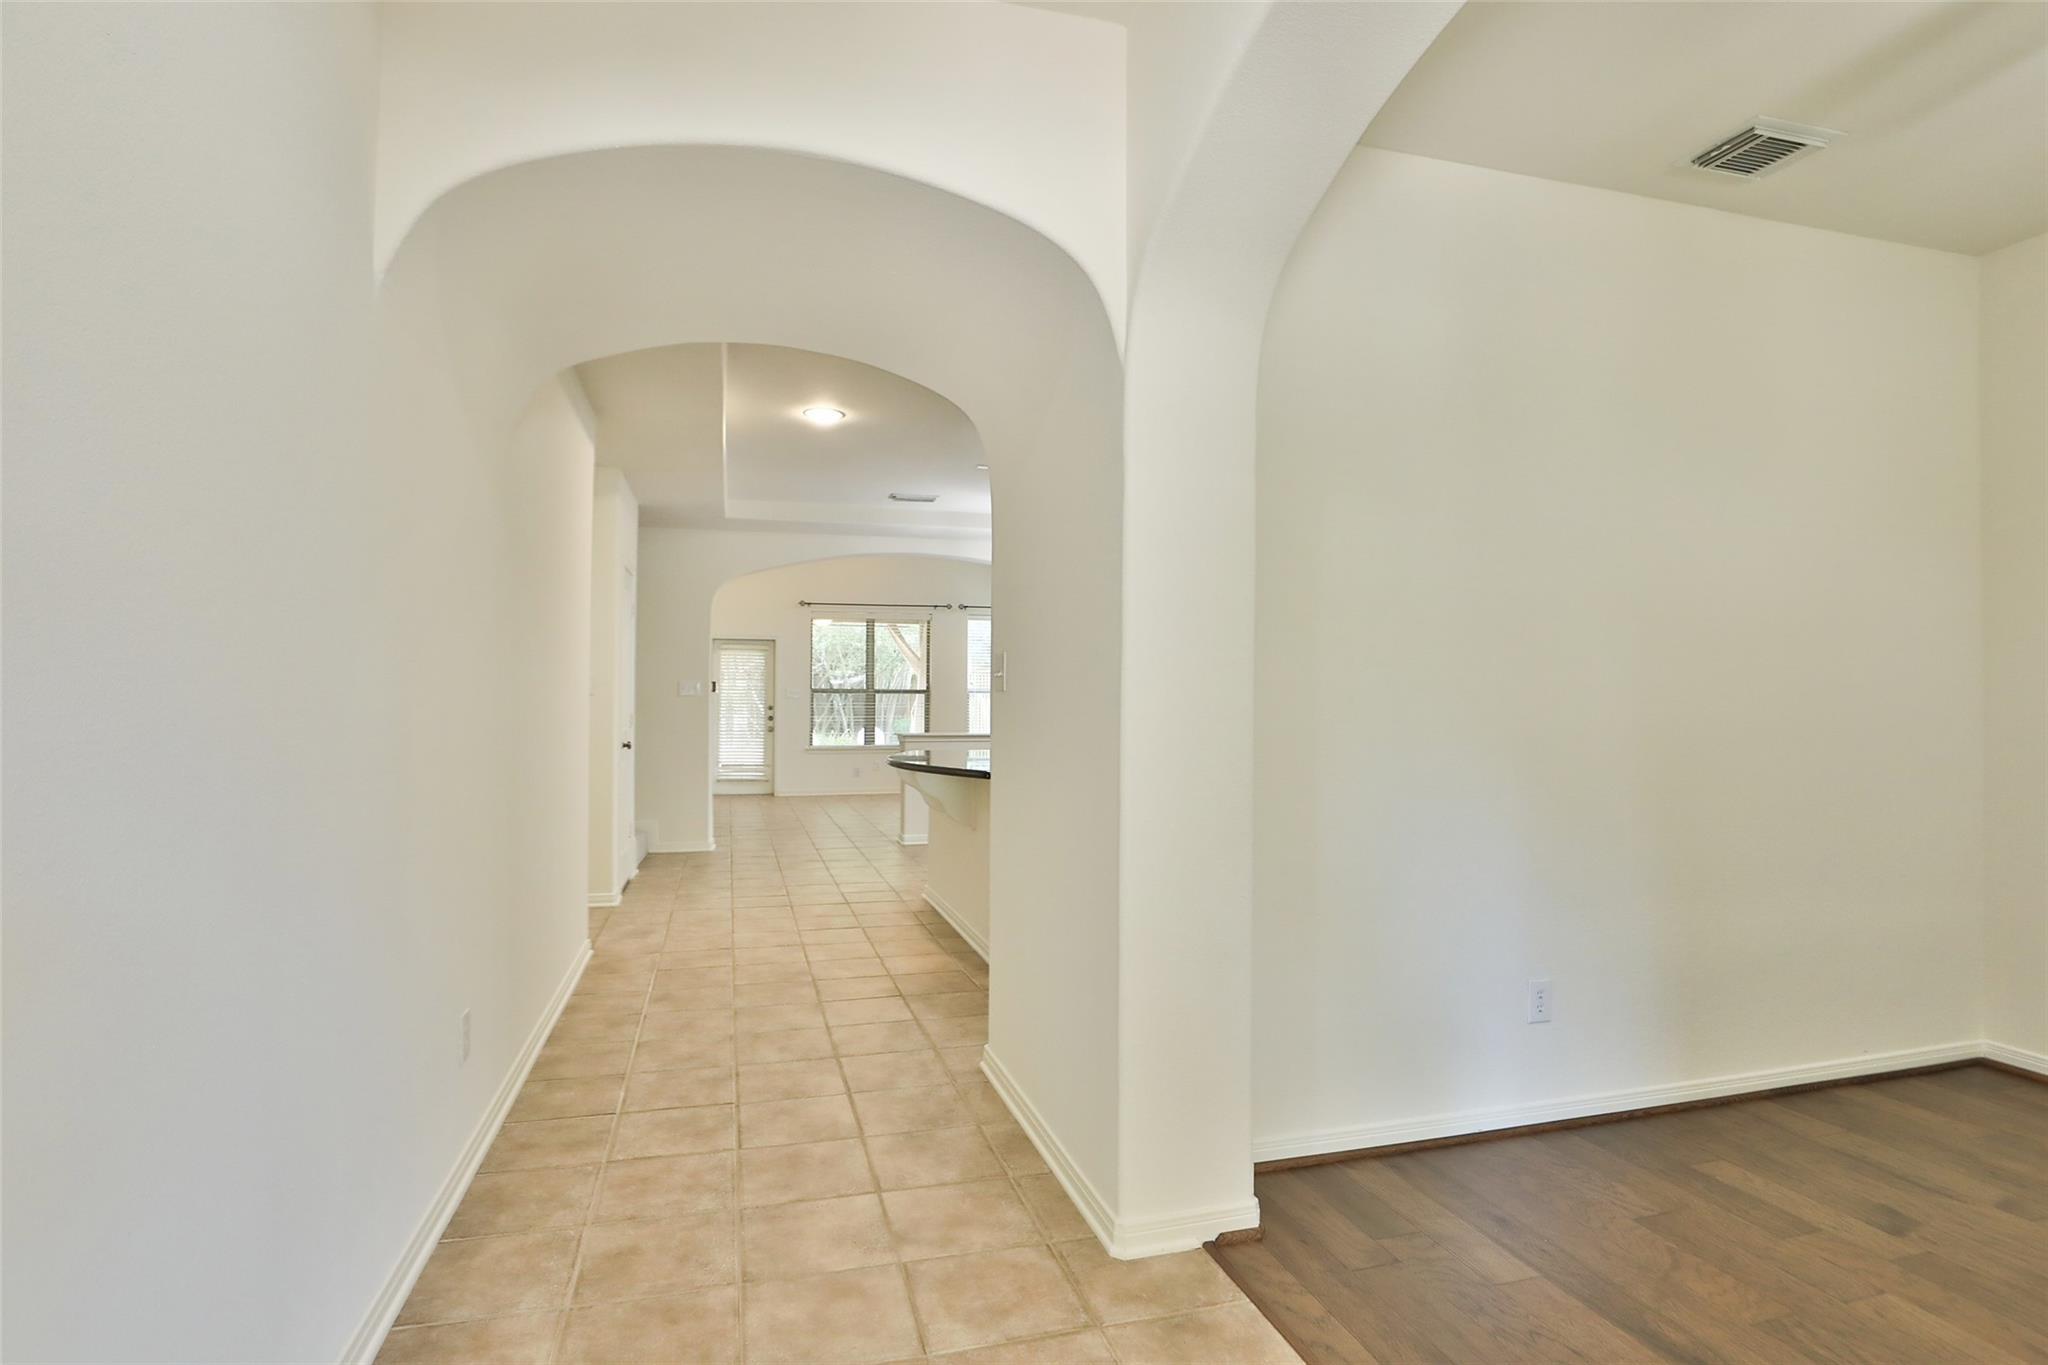
Empty tiled hallway with broad arches opening toward a bright room and adjoining wood-floored space.
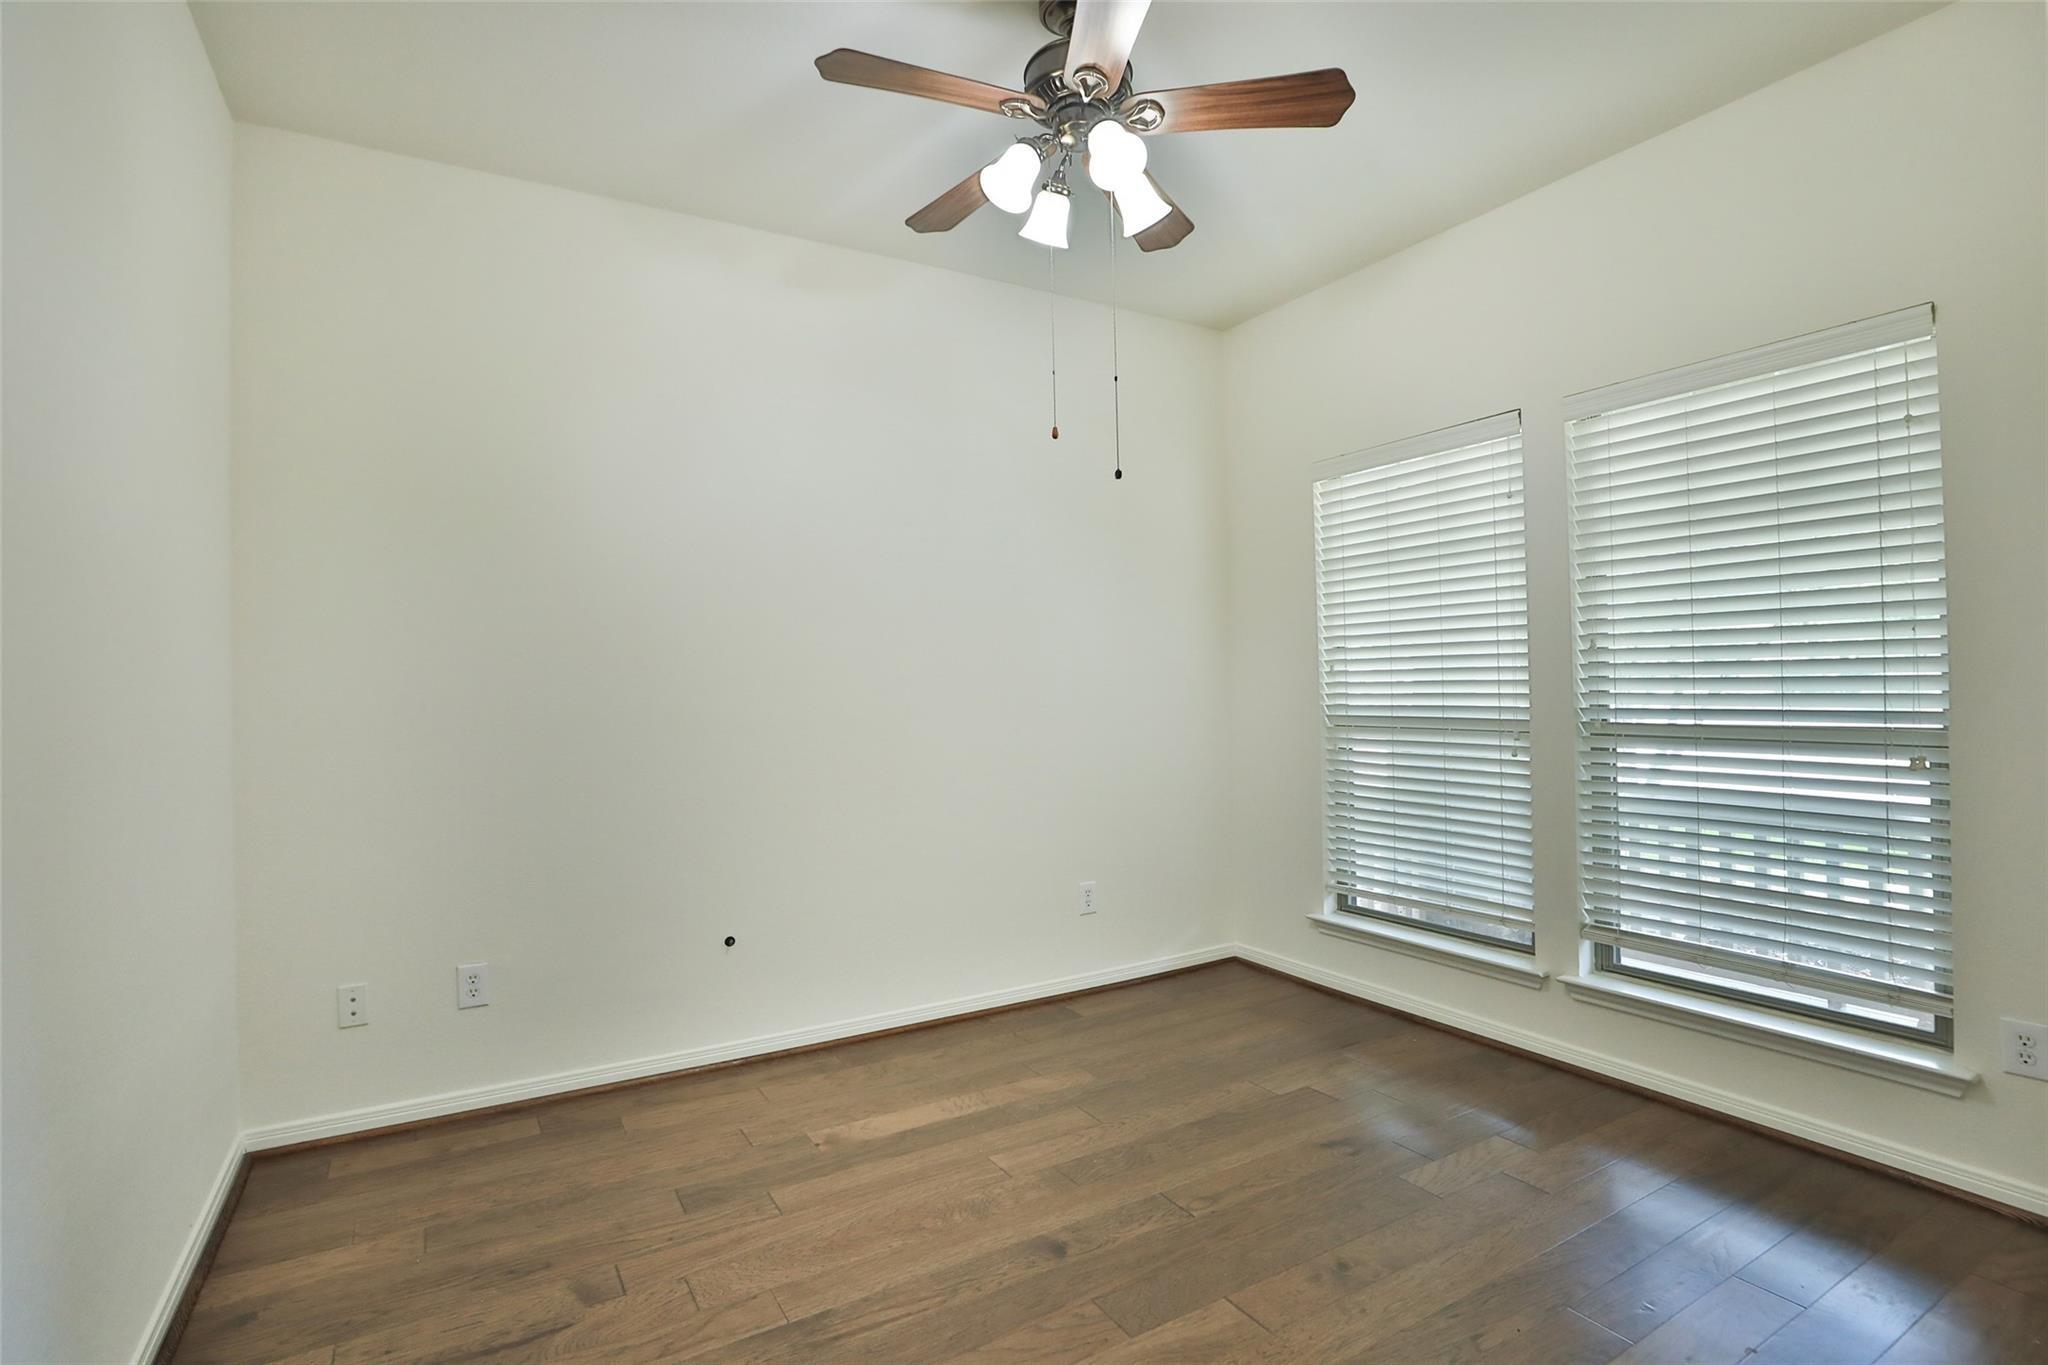
Empty bedroom with wood-look floors, two windows with blinds, and a ceiling fan.
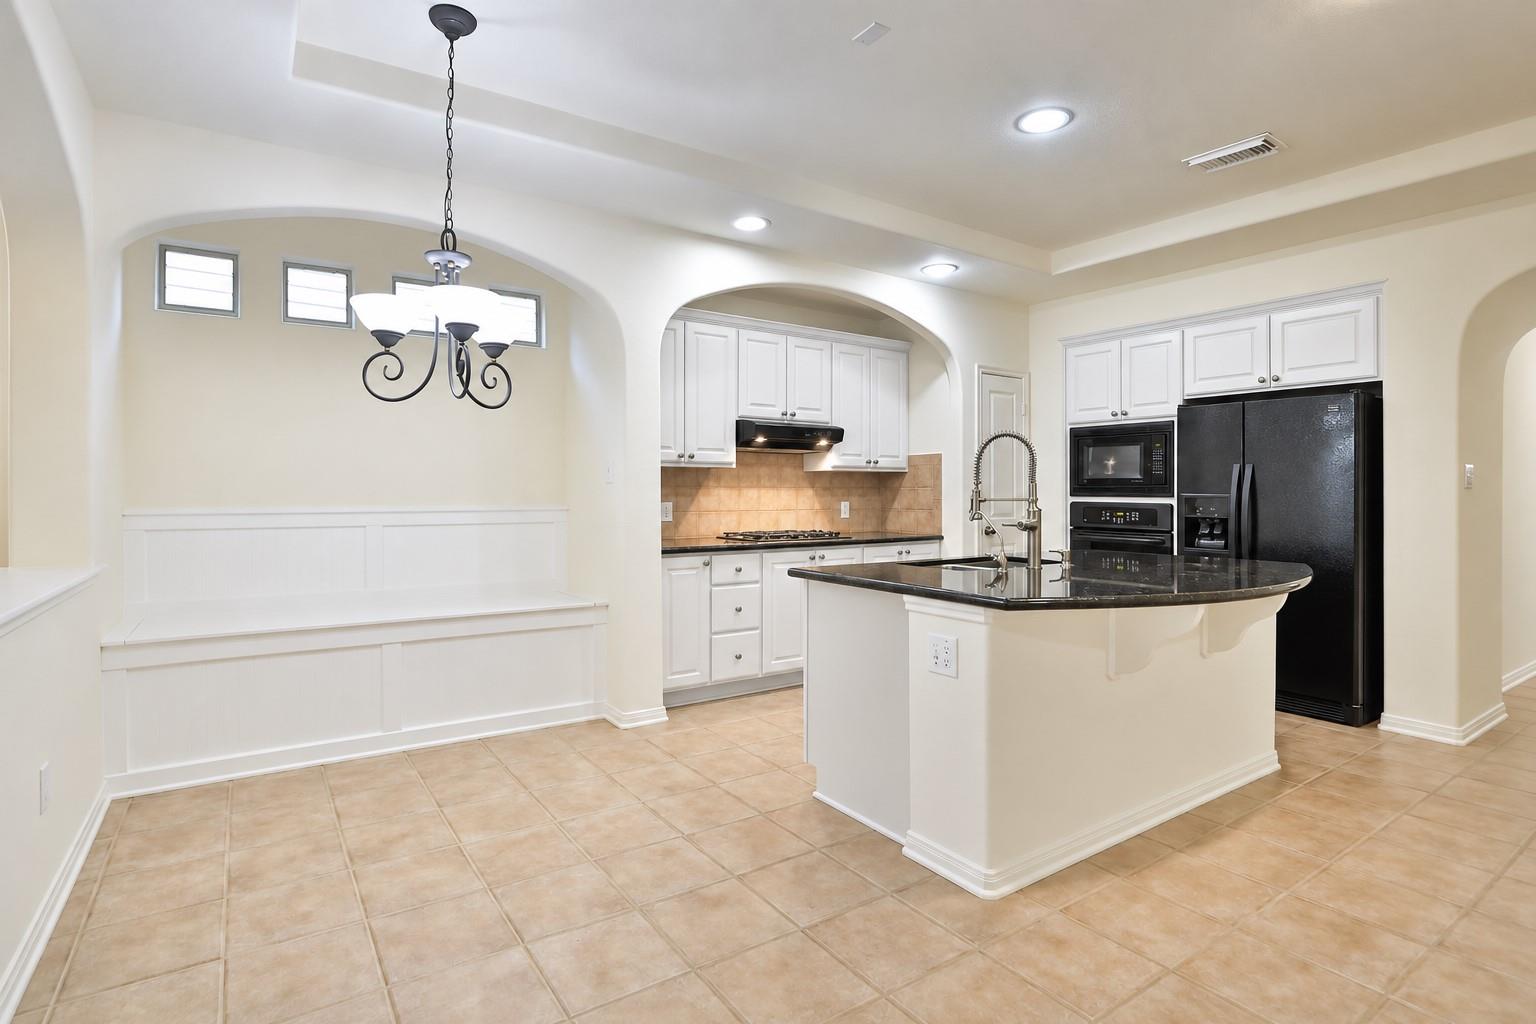
Kitchen with a large dark-countertop island, white cabinetry, and a built-in bench beneath high windows.
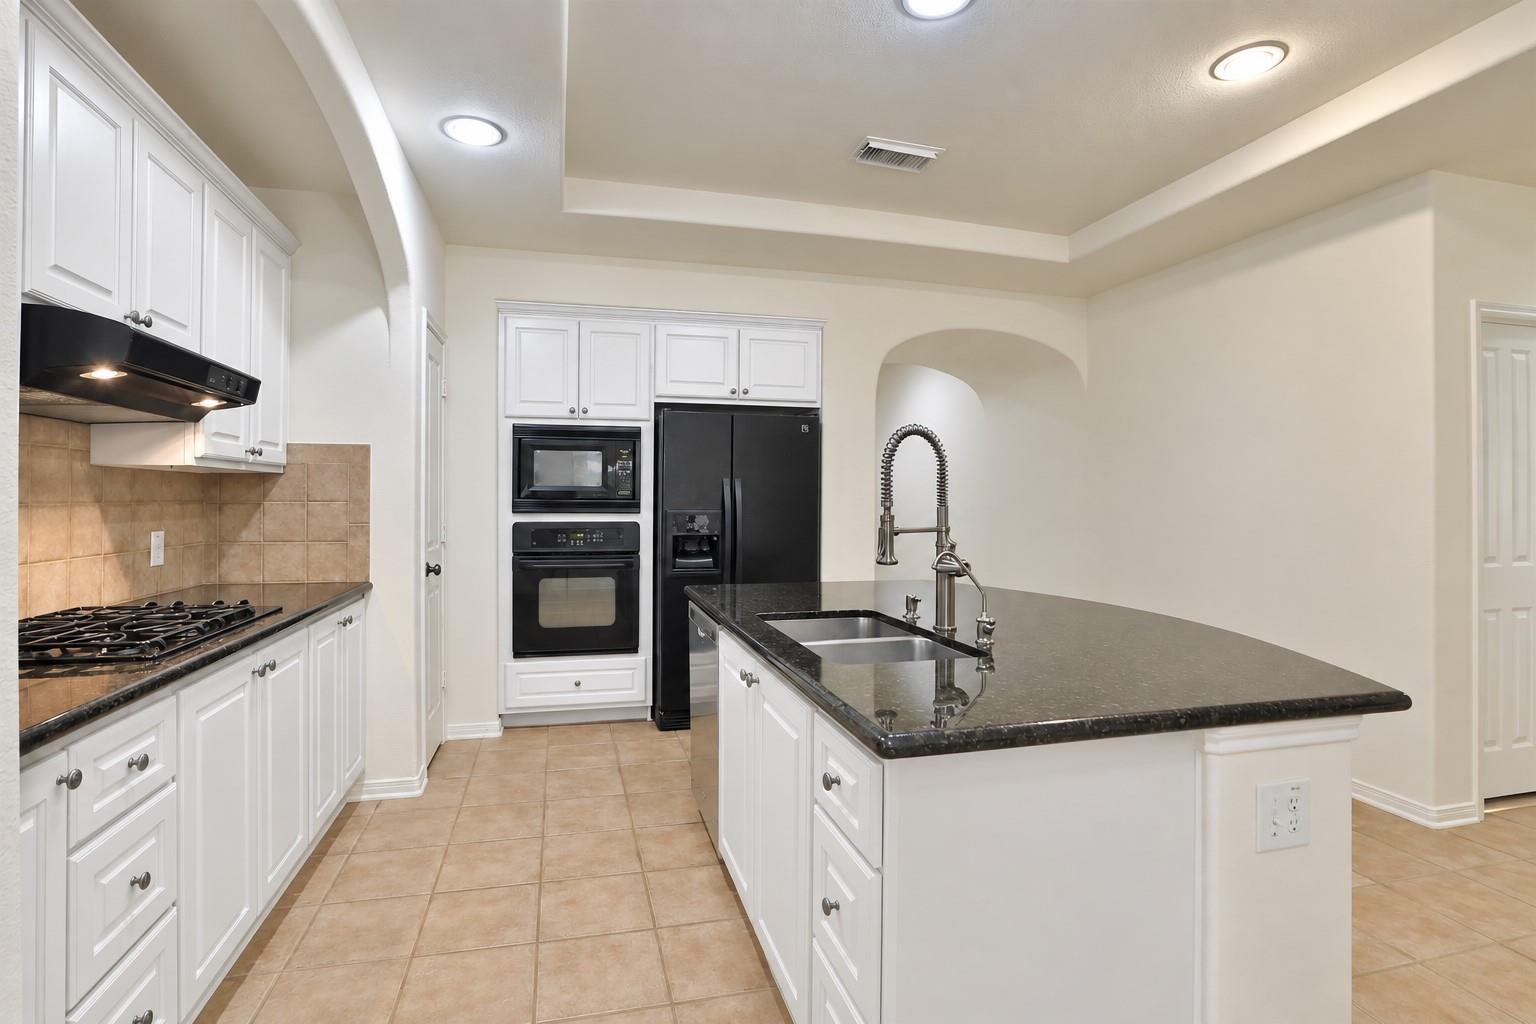
Kitchen with white cabinets, dark granite island, gas cooktop, and built-in appliances.
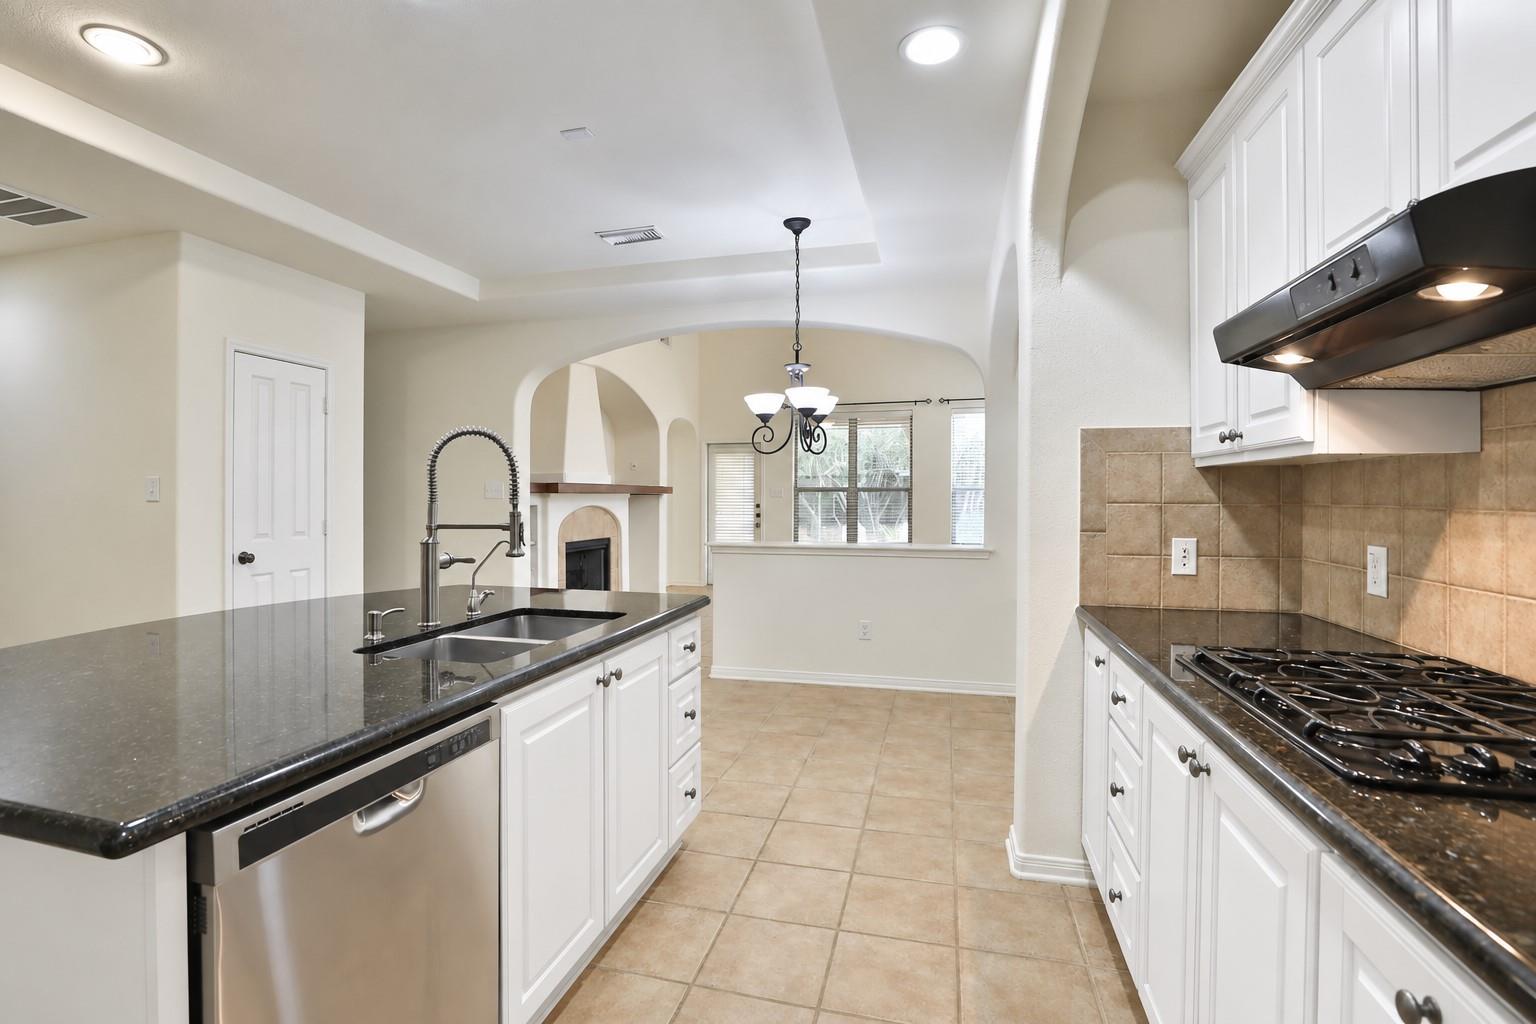
Kitchen with white cabinets, dark granite counters, an island sink, and a gas cooktop; an arched opening frames a fireplace.
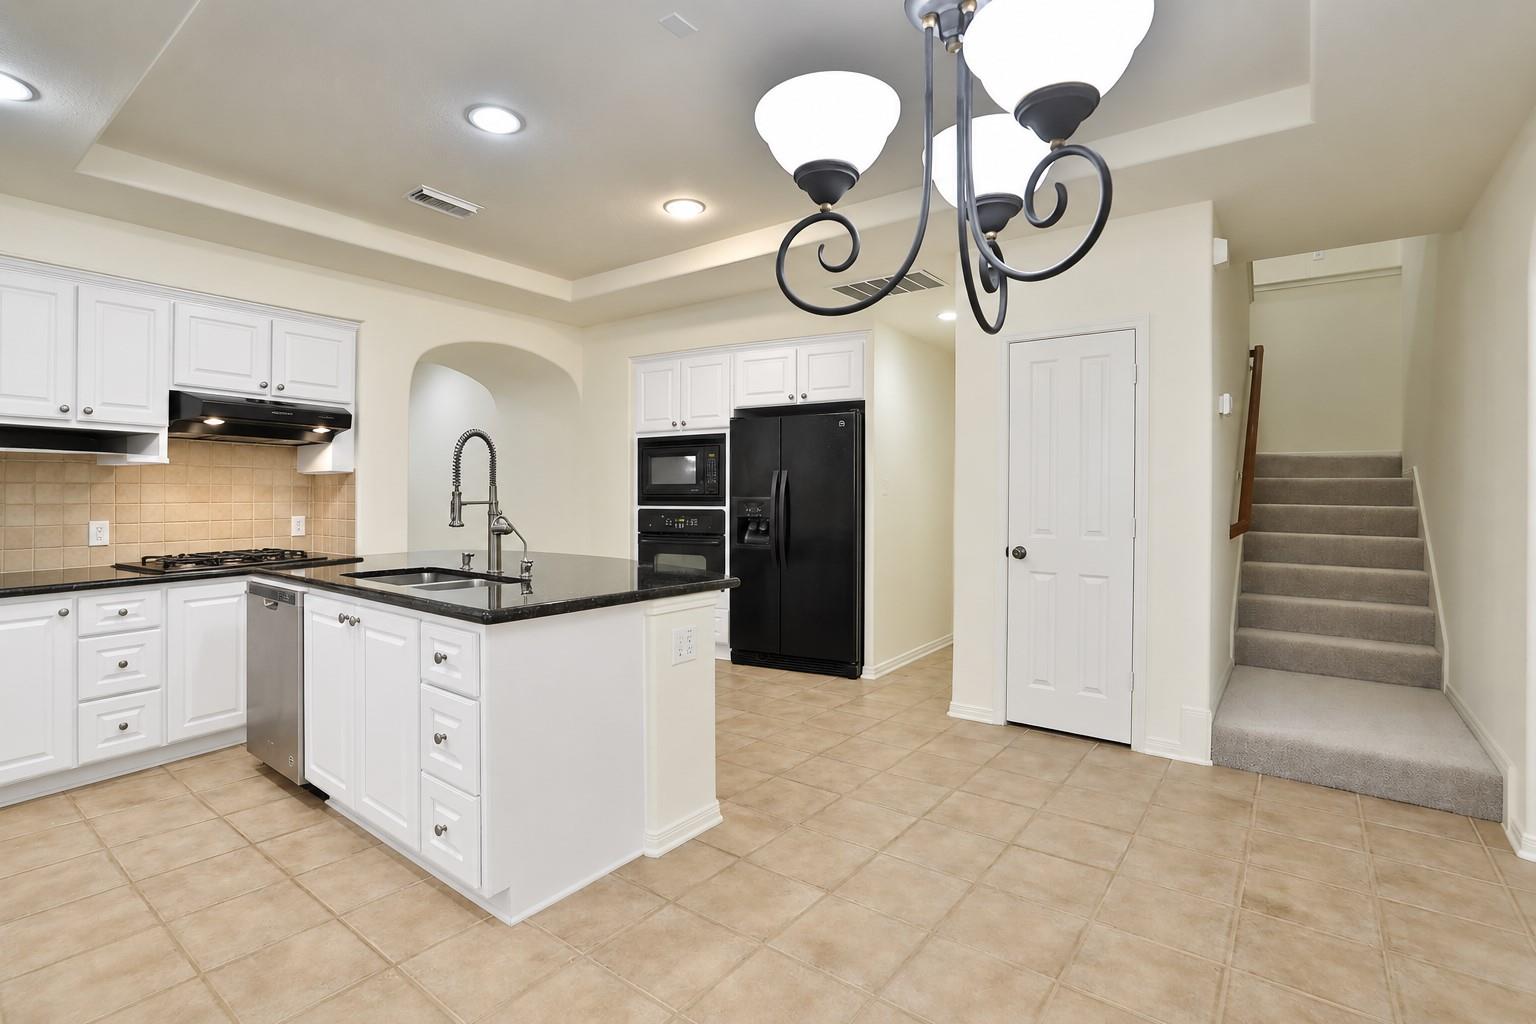
Kitchen with white cabinetry, black appliances, and stairs leading to the upper floor.
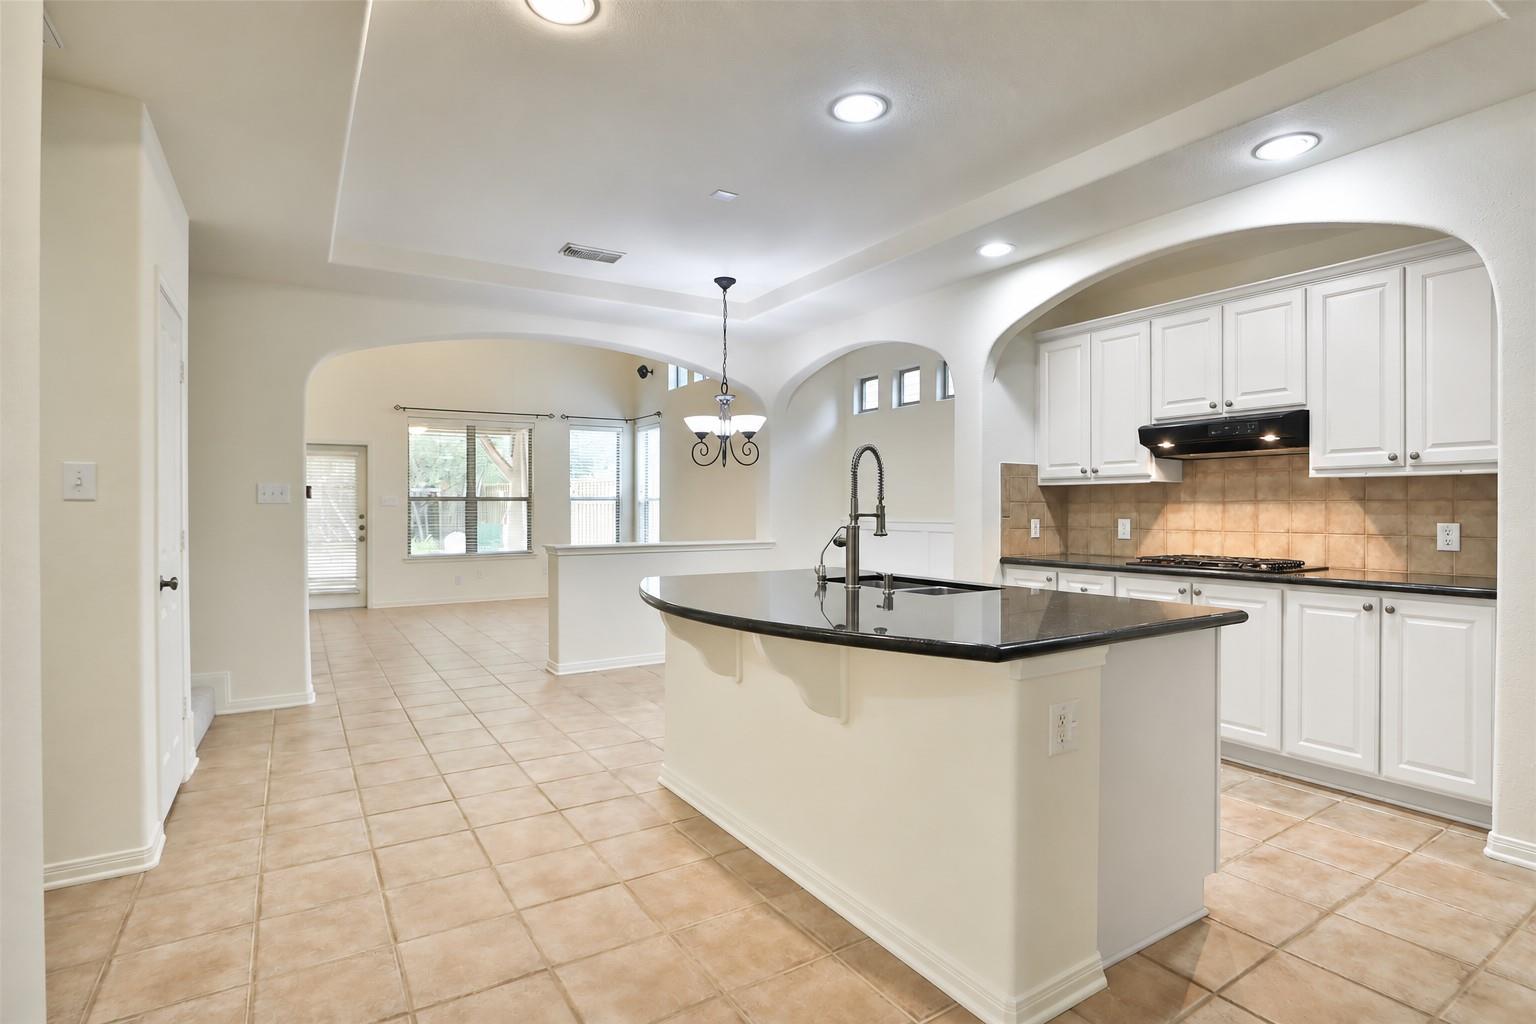
Kitchen with white cabinets, black granite island, tall faucet, and arched openings to the dining area.
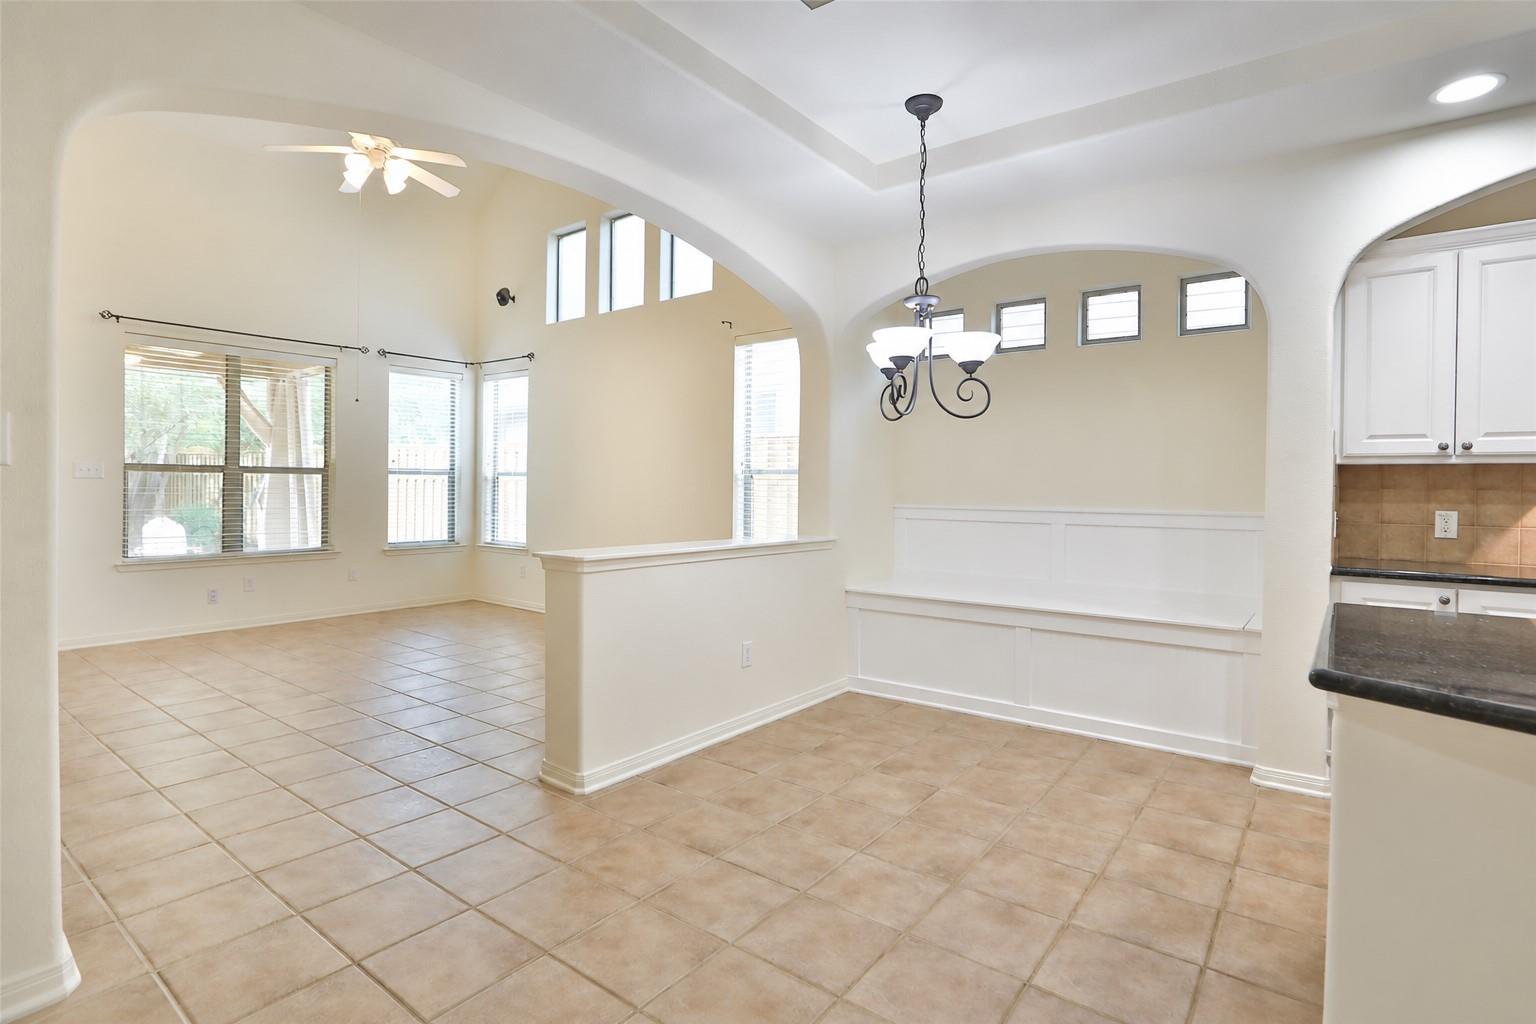
Empty dining area with beige tile floors, arched openings, built-in bench, and chandelier.
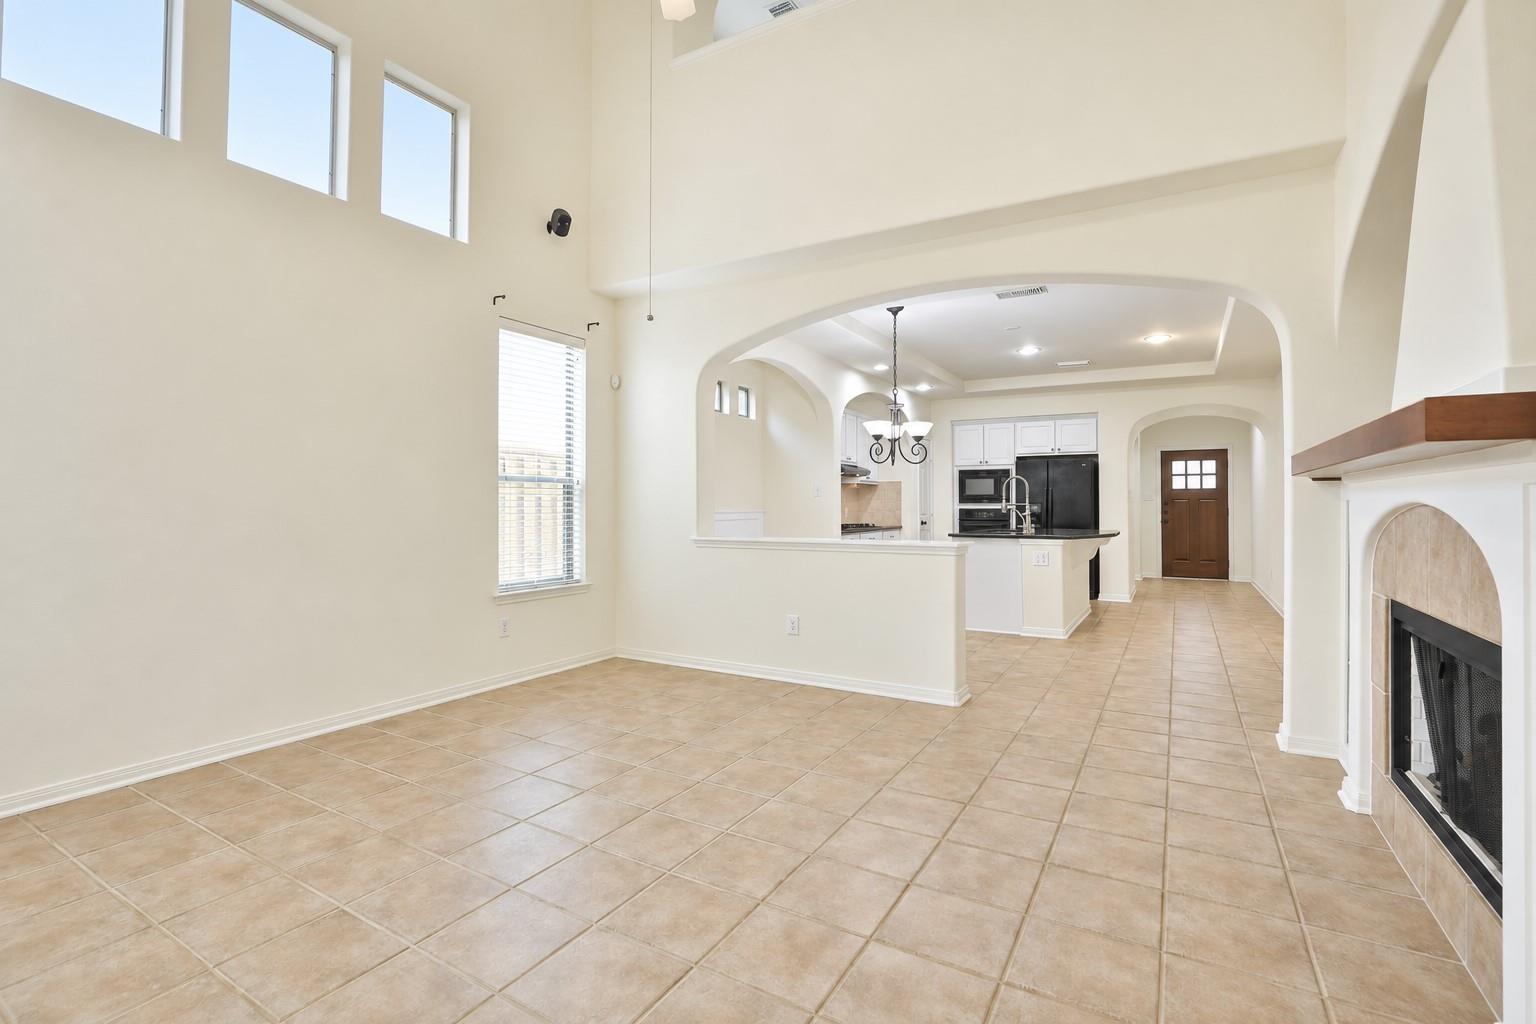
Open living area with tan tile floors, a fireplace, and an adjoining kitchen.
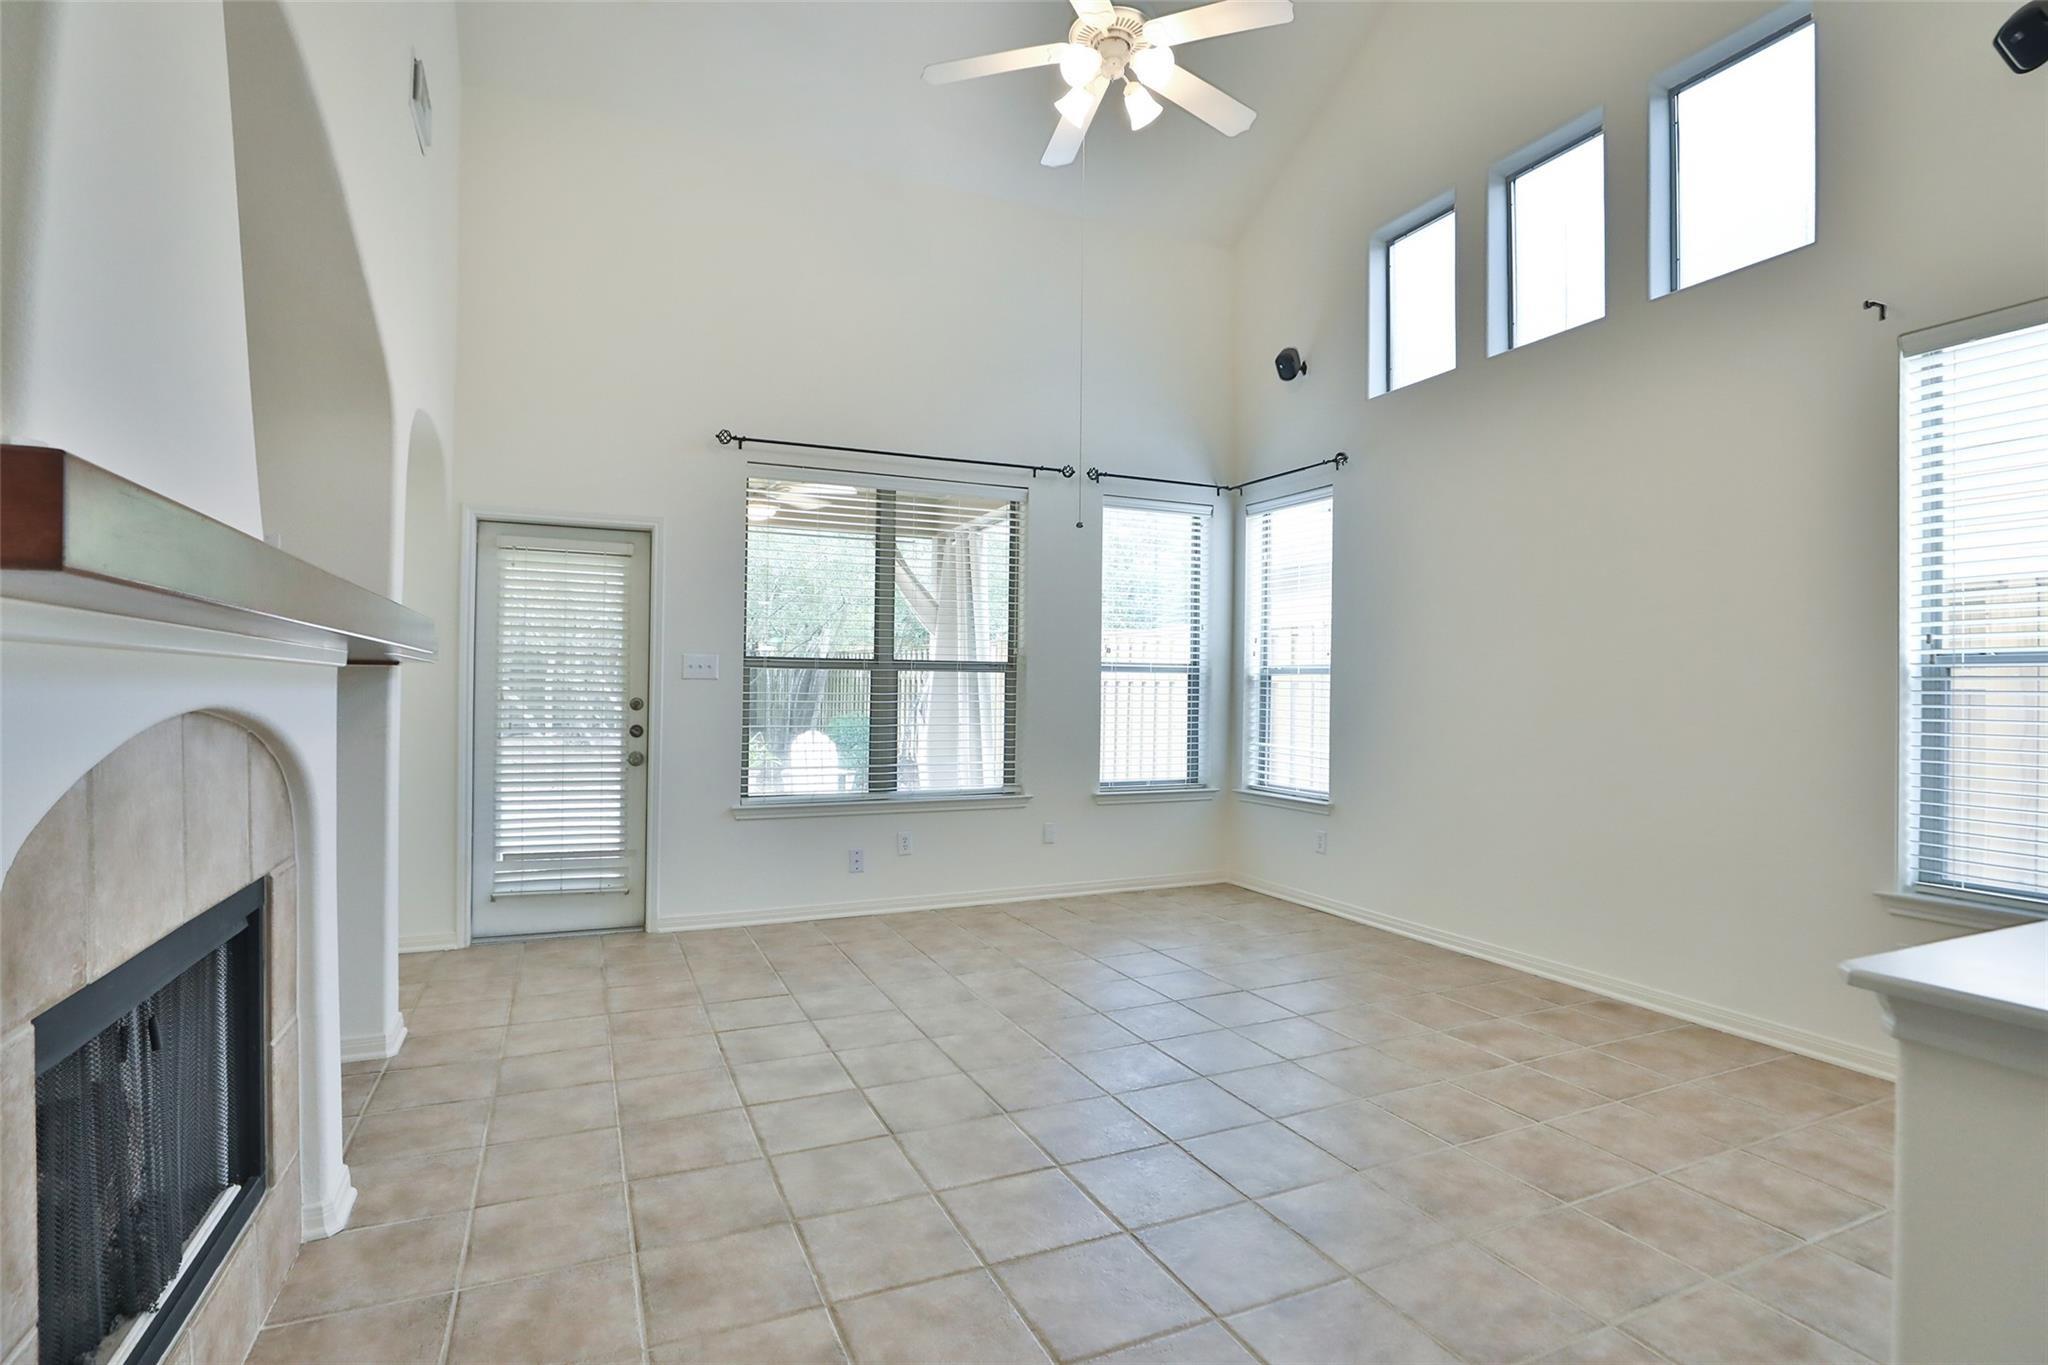
Empty living room with a tiled floor, fireplace, and tall windows beneath a high ceiling.
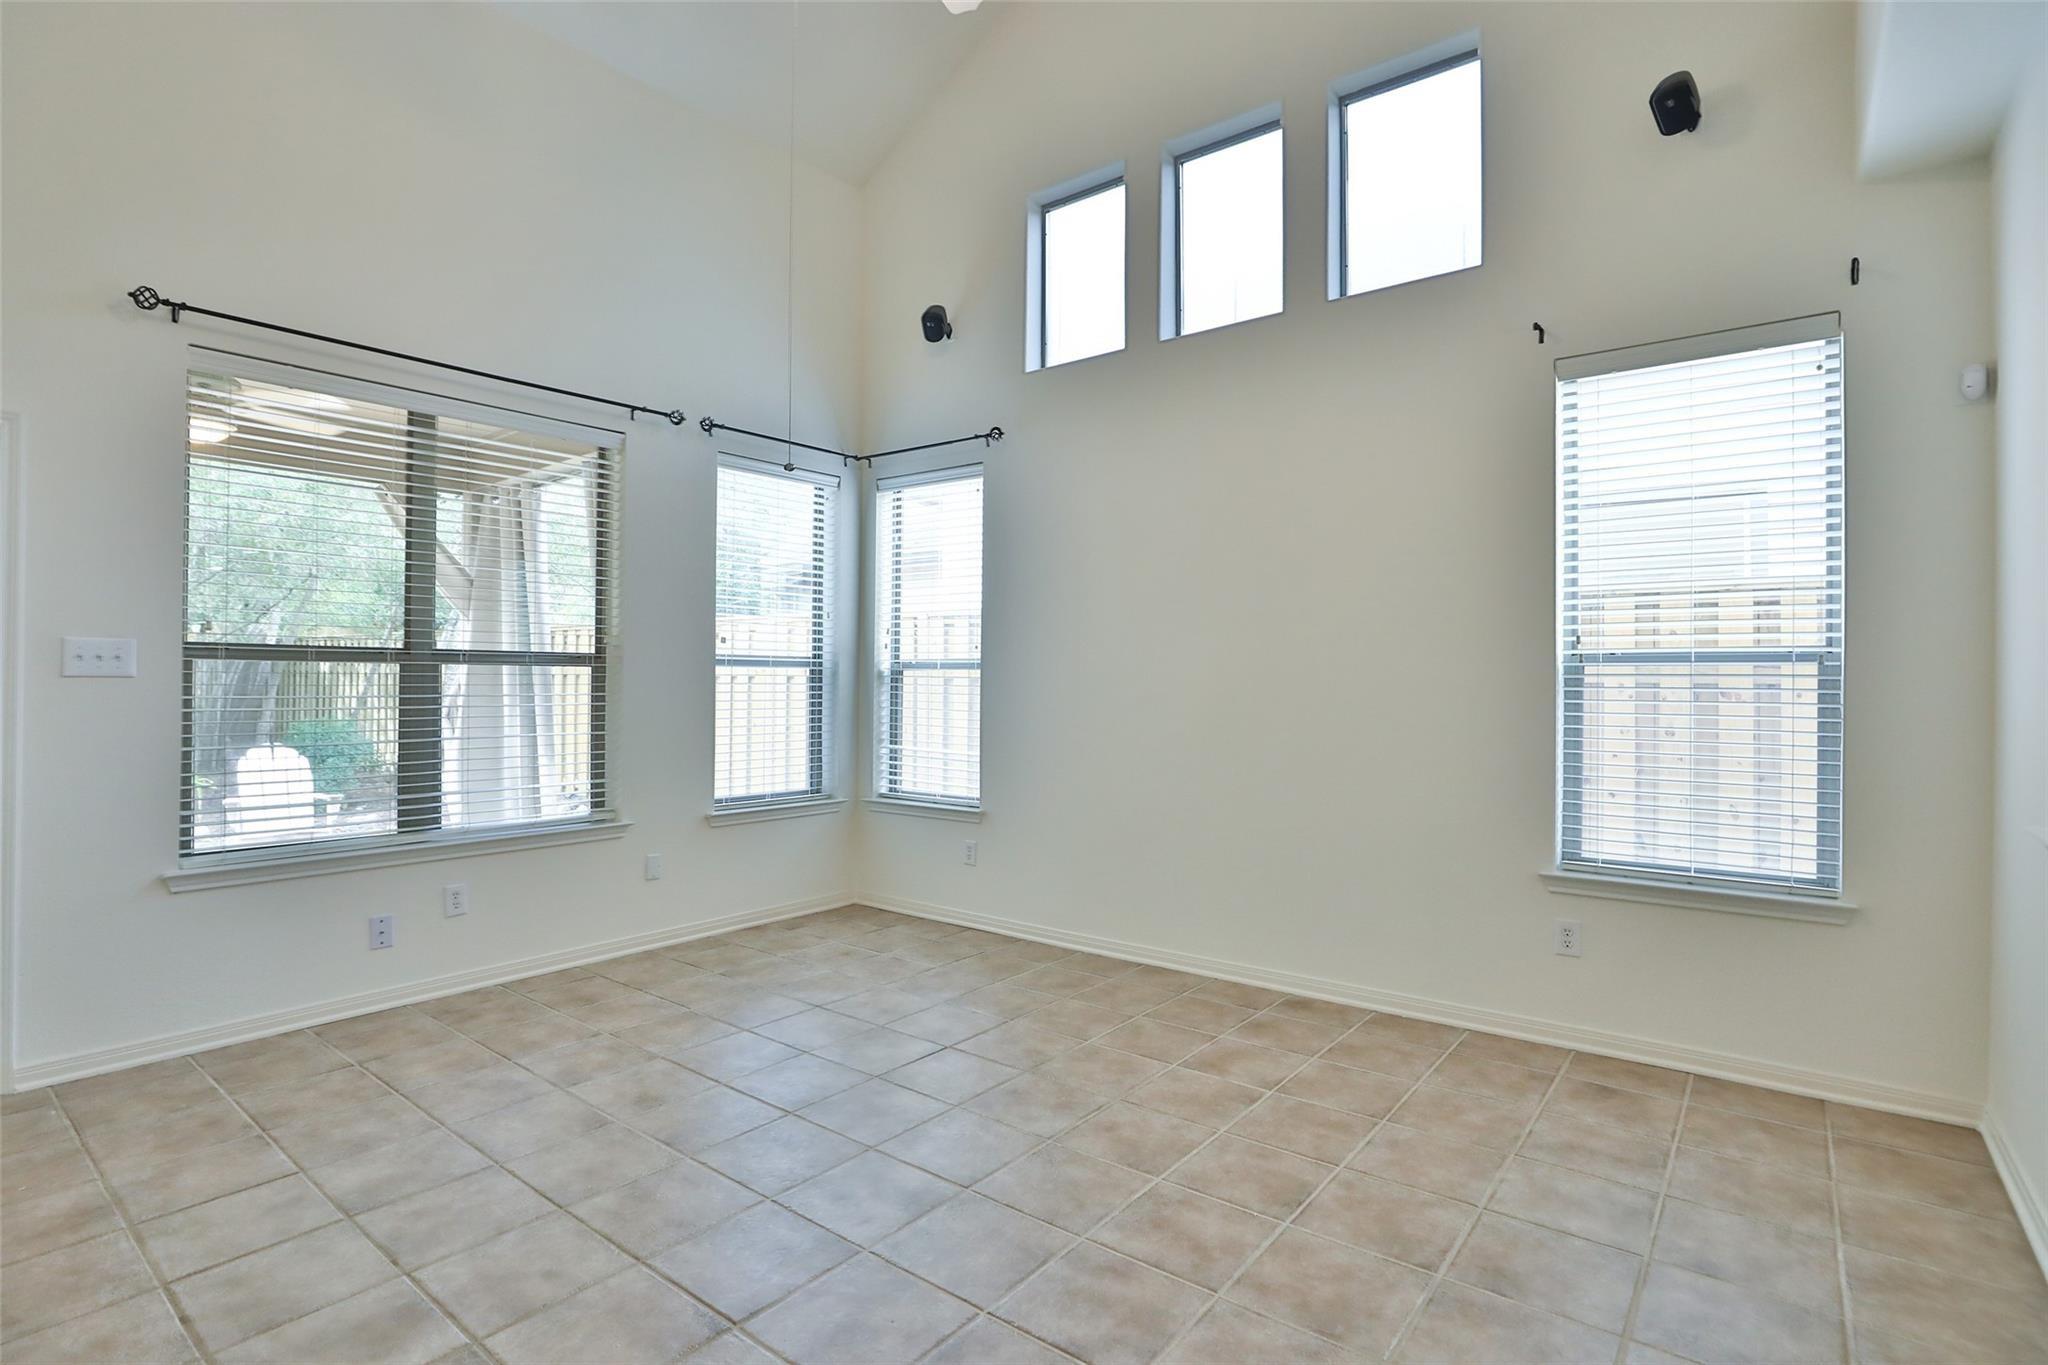
Empty room with beige tile floors, multiple windows with blinds, and high clerestory windows.
Empty bedroom with wood-look flooring, multiple window blinds, and a ceiling fan with lights.
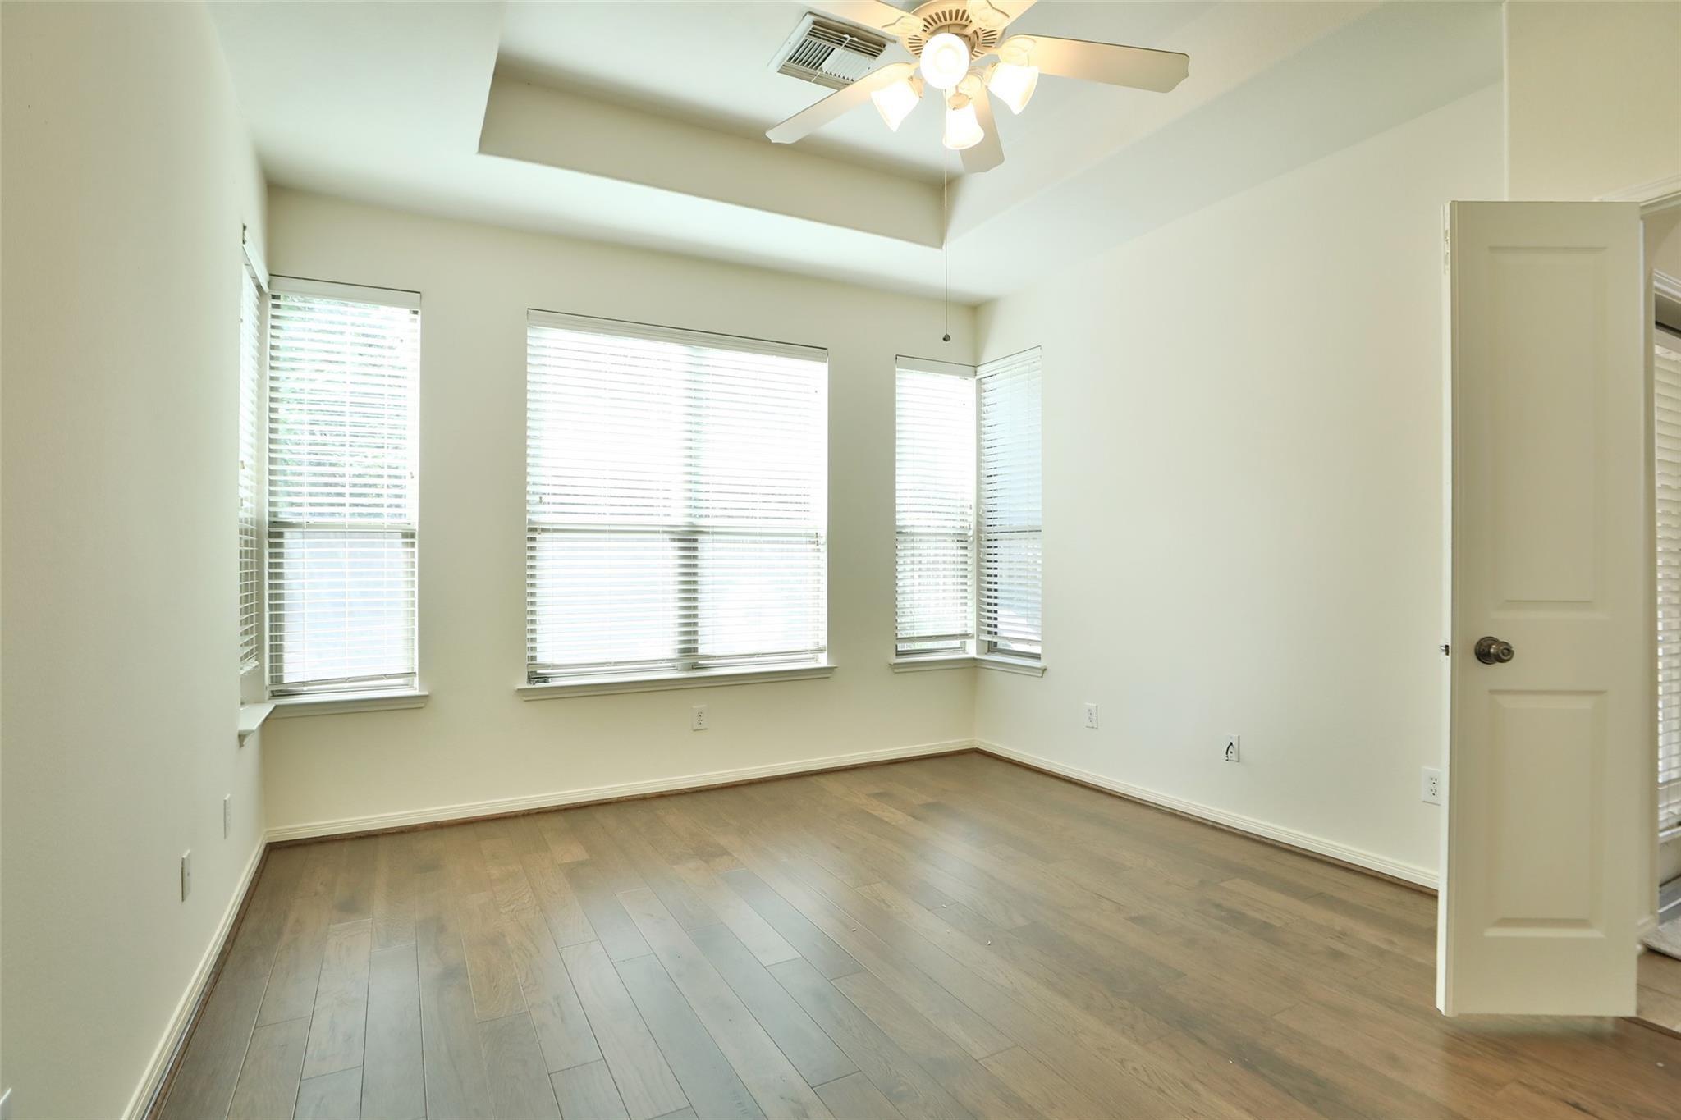
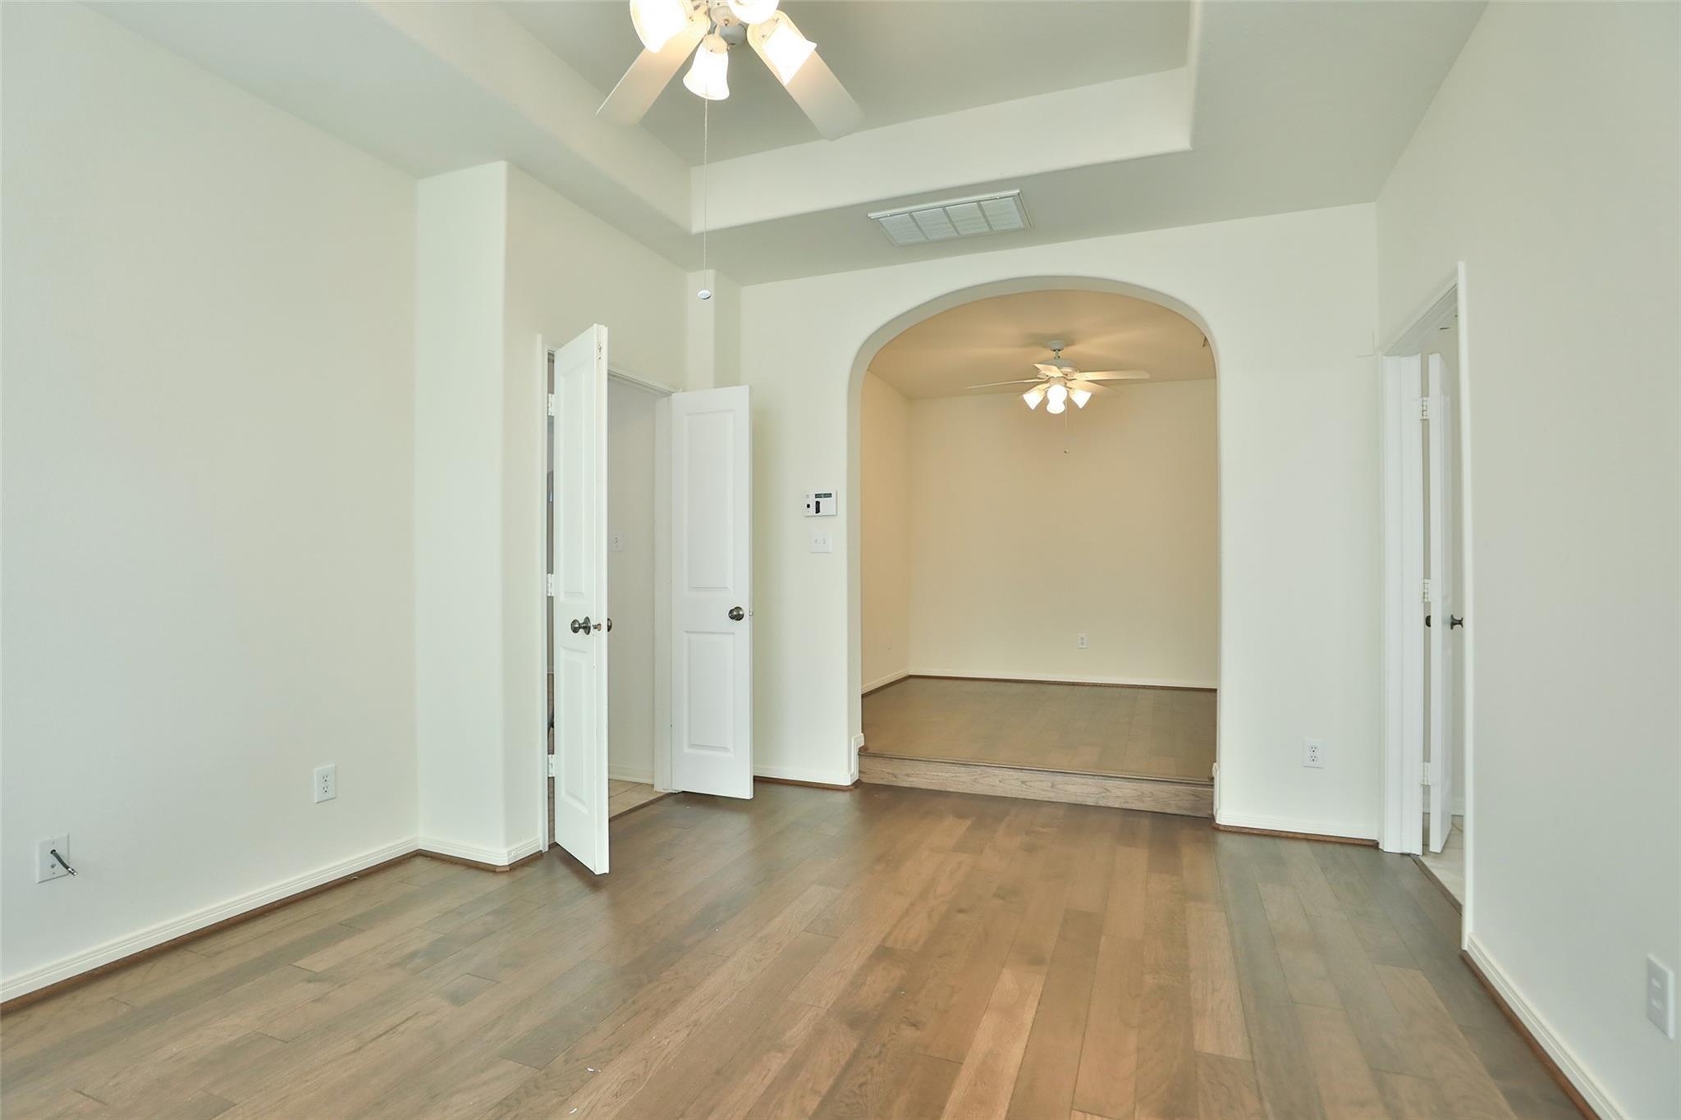
Empty room with wood floors and a tray ceiling, opening through an arch to a tiled room.
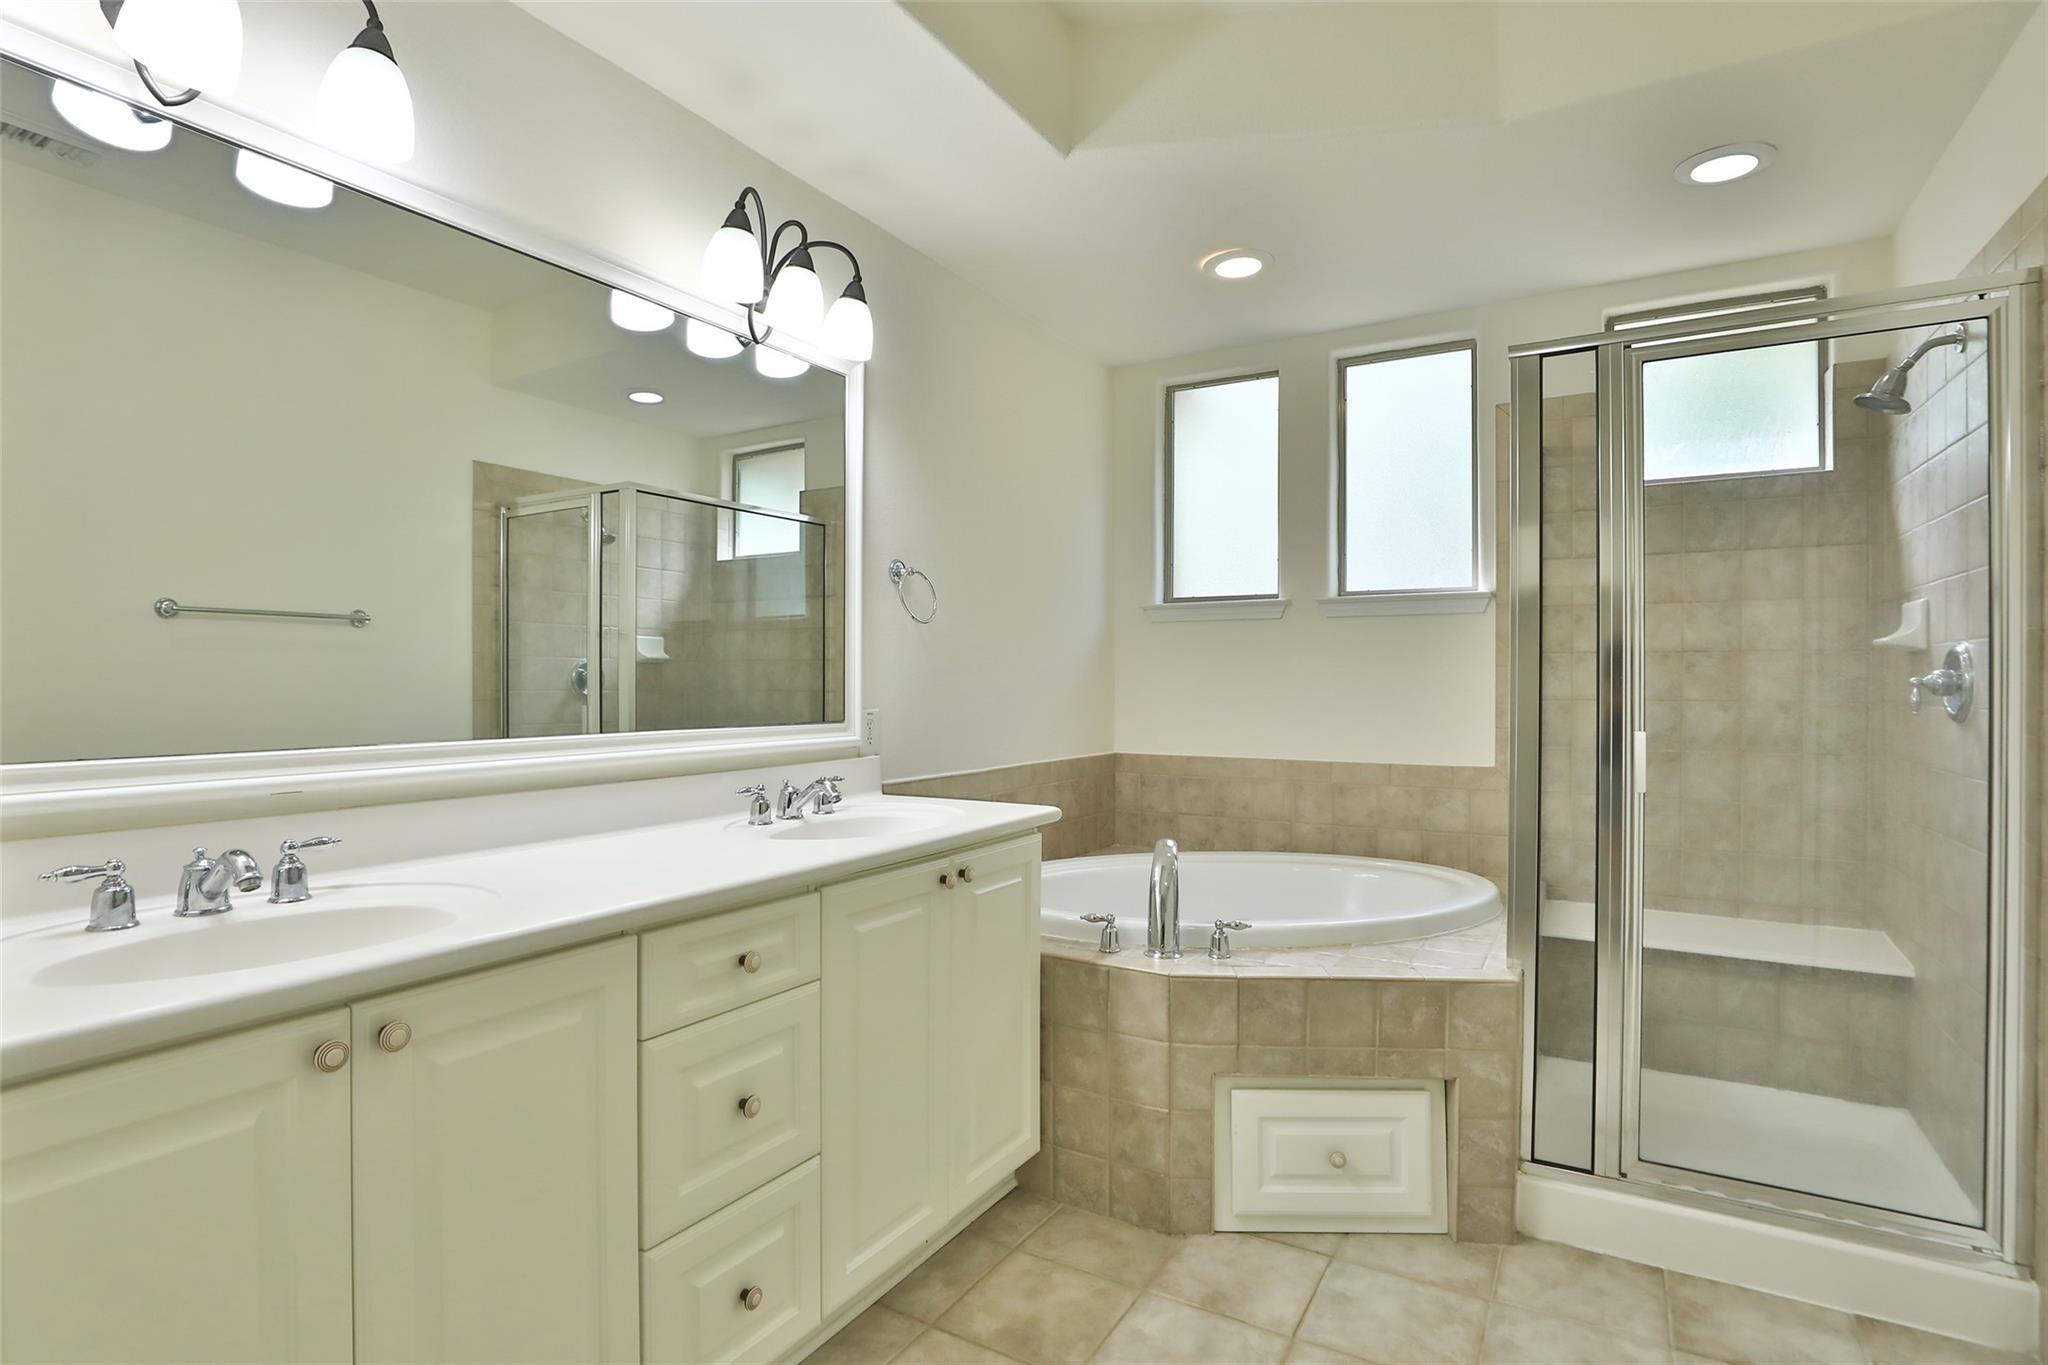
Bathroom with double-sink vanity, tiled soaking tub, and glass-enclosed shower.
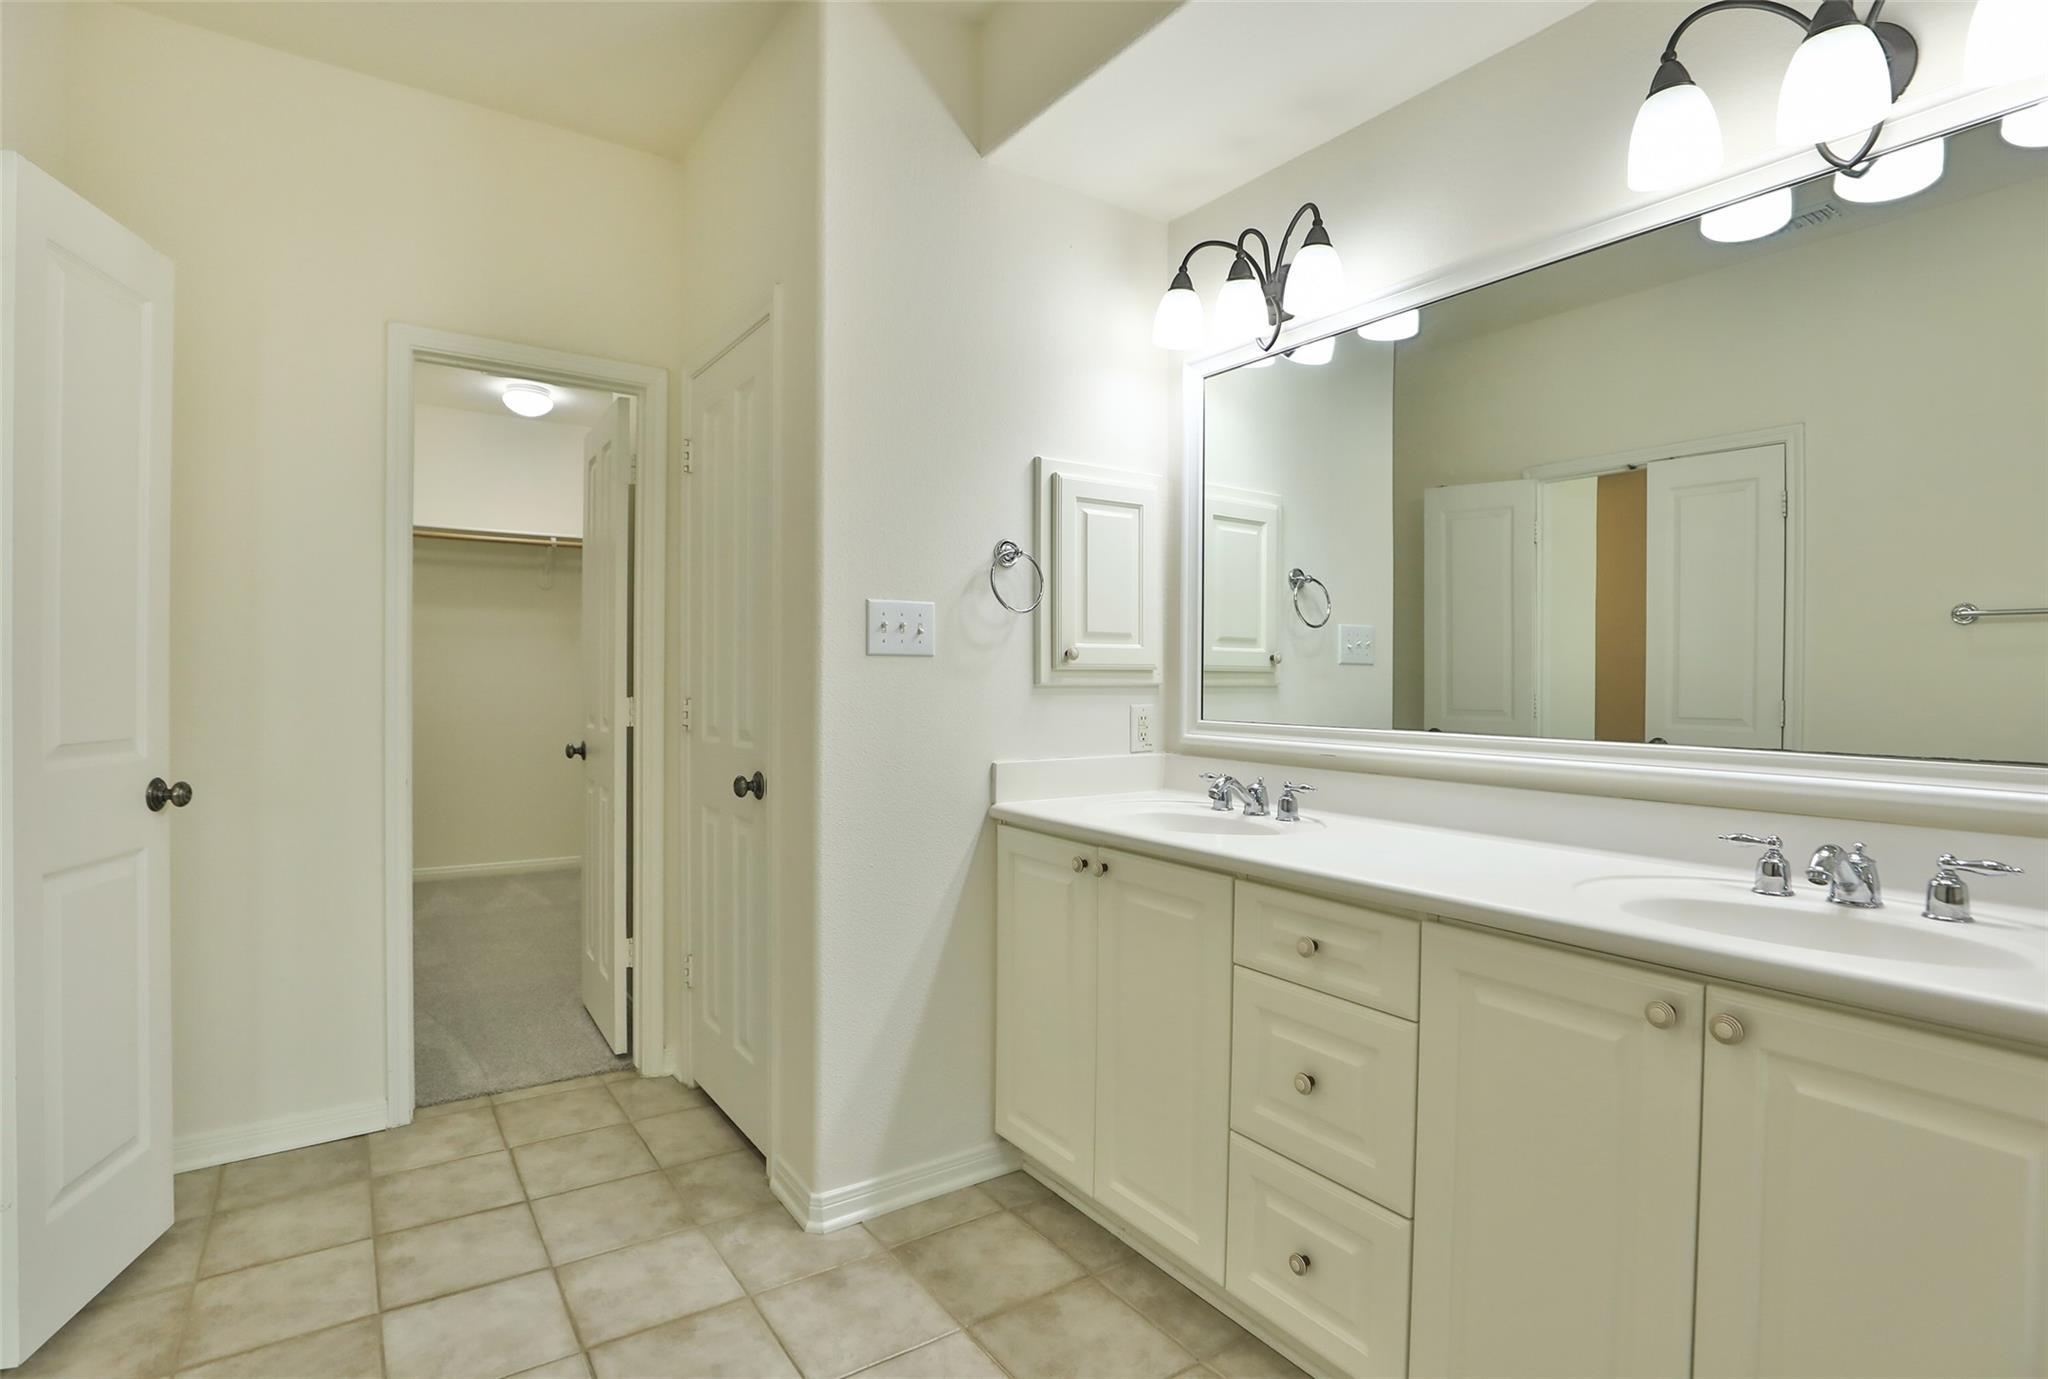
Bathroom with a long double-sink vanity, wide mirror, and doorway to a carpeted closet.
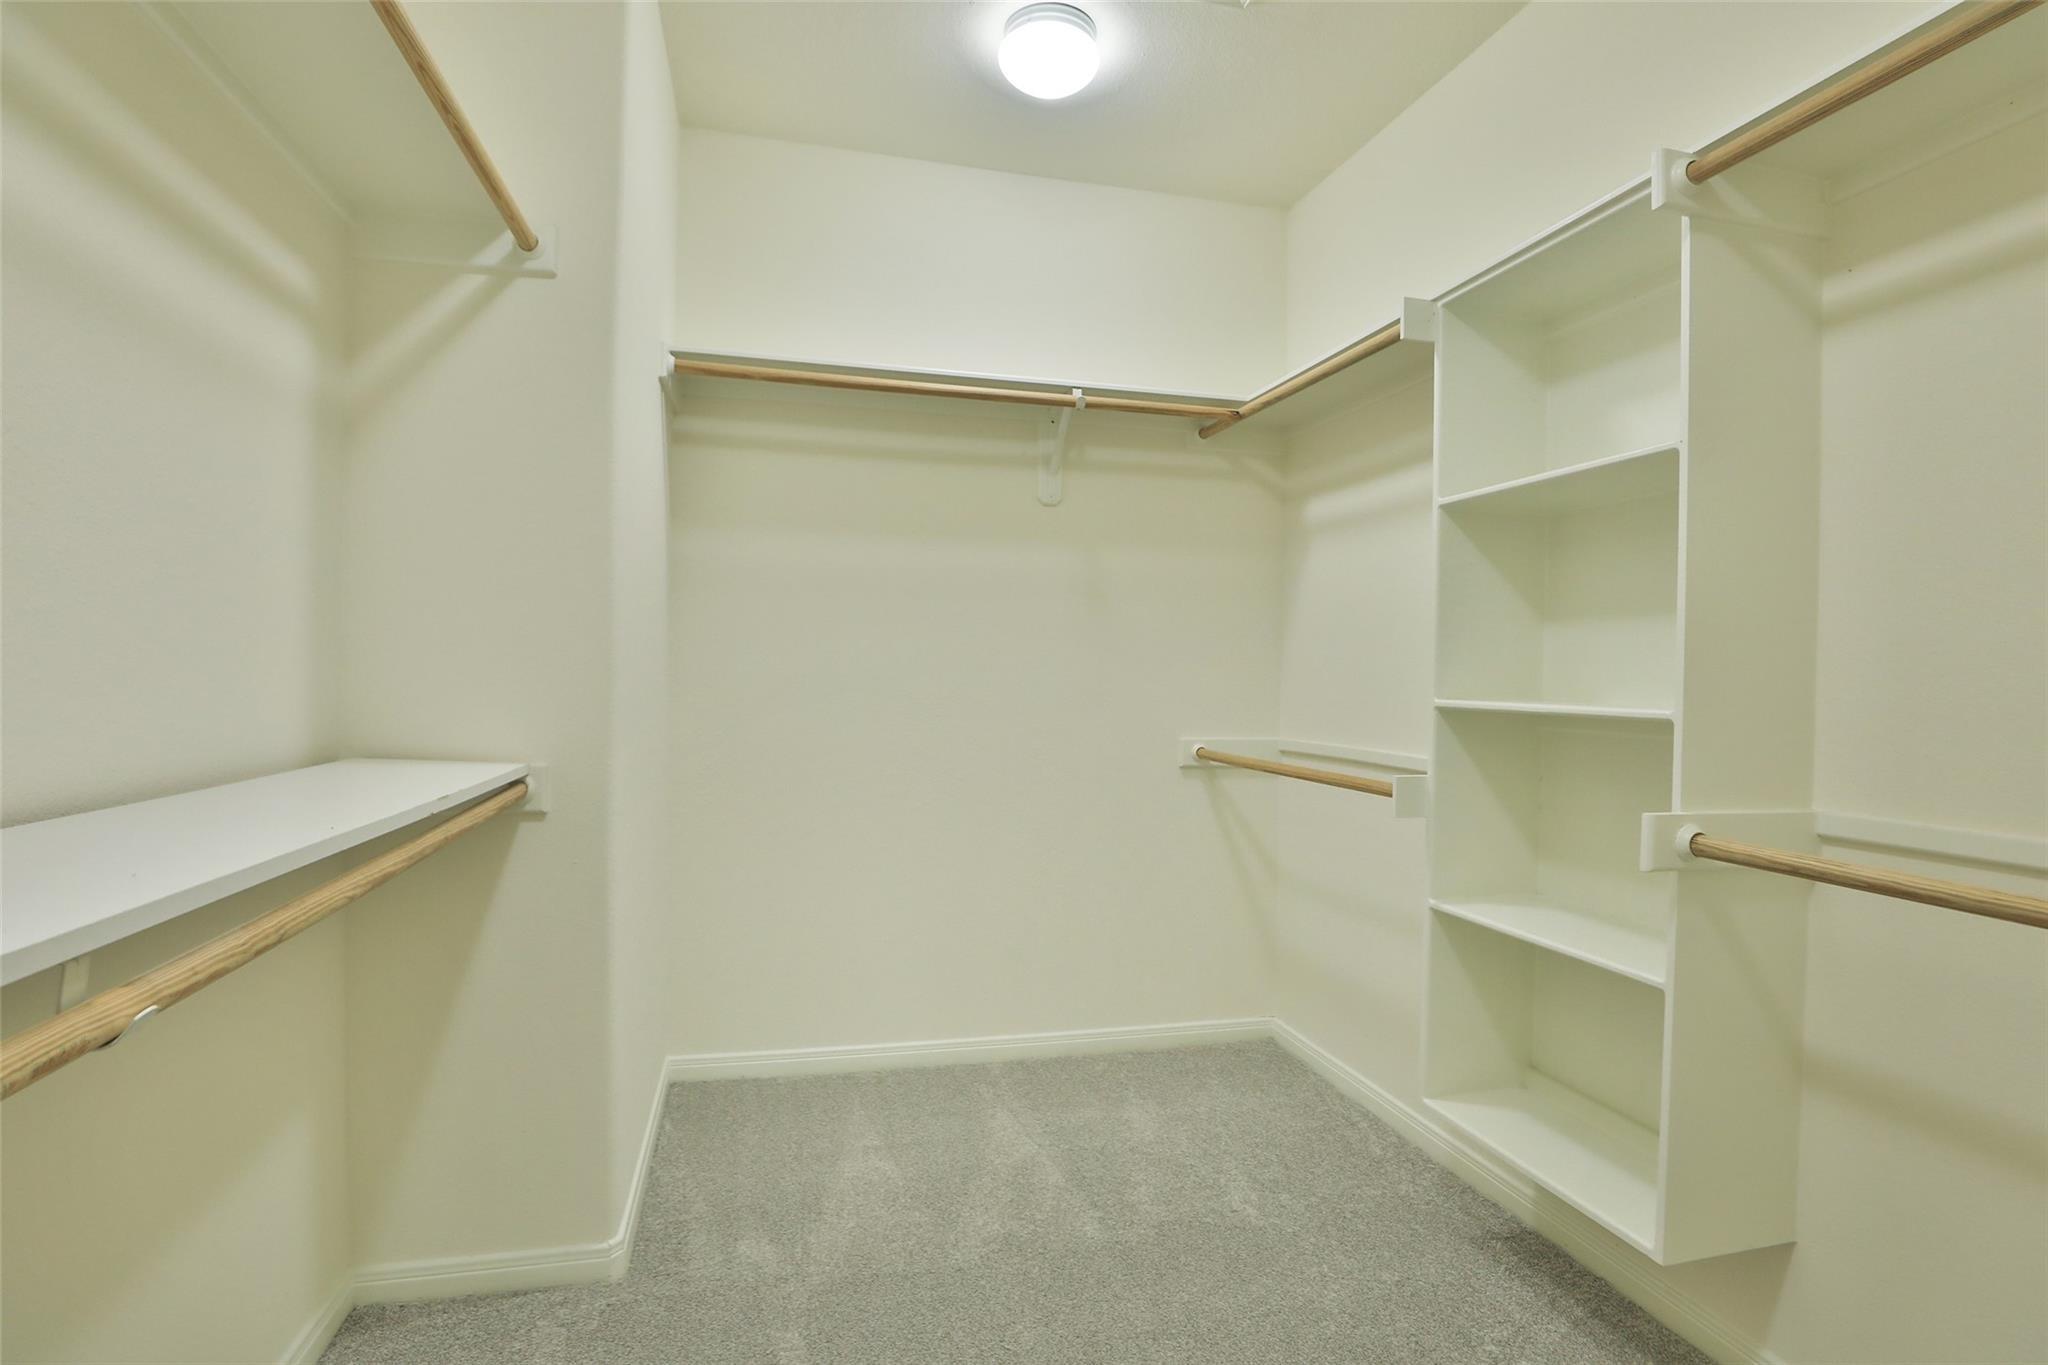
Empty walk-in closet with built-in shelves, wooden hanging rods, and gray carpet.
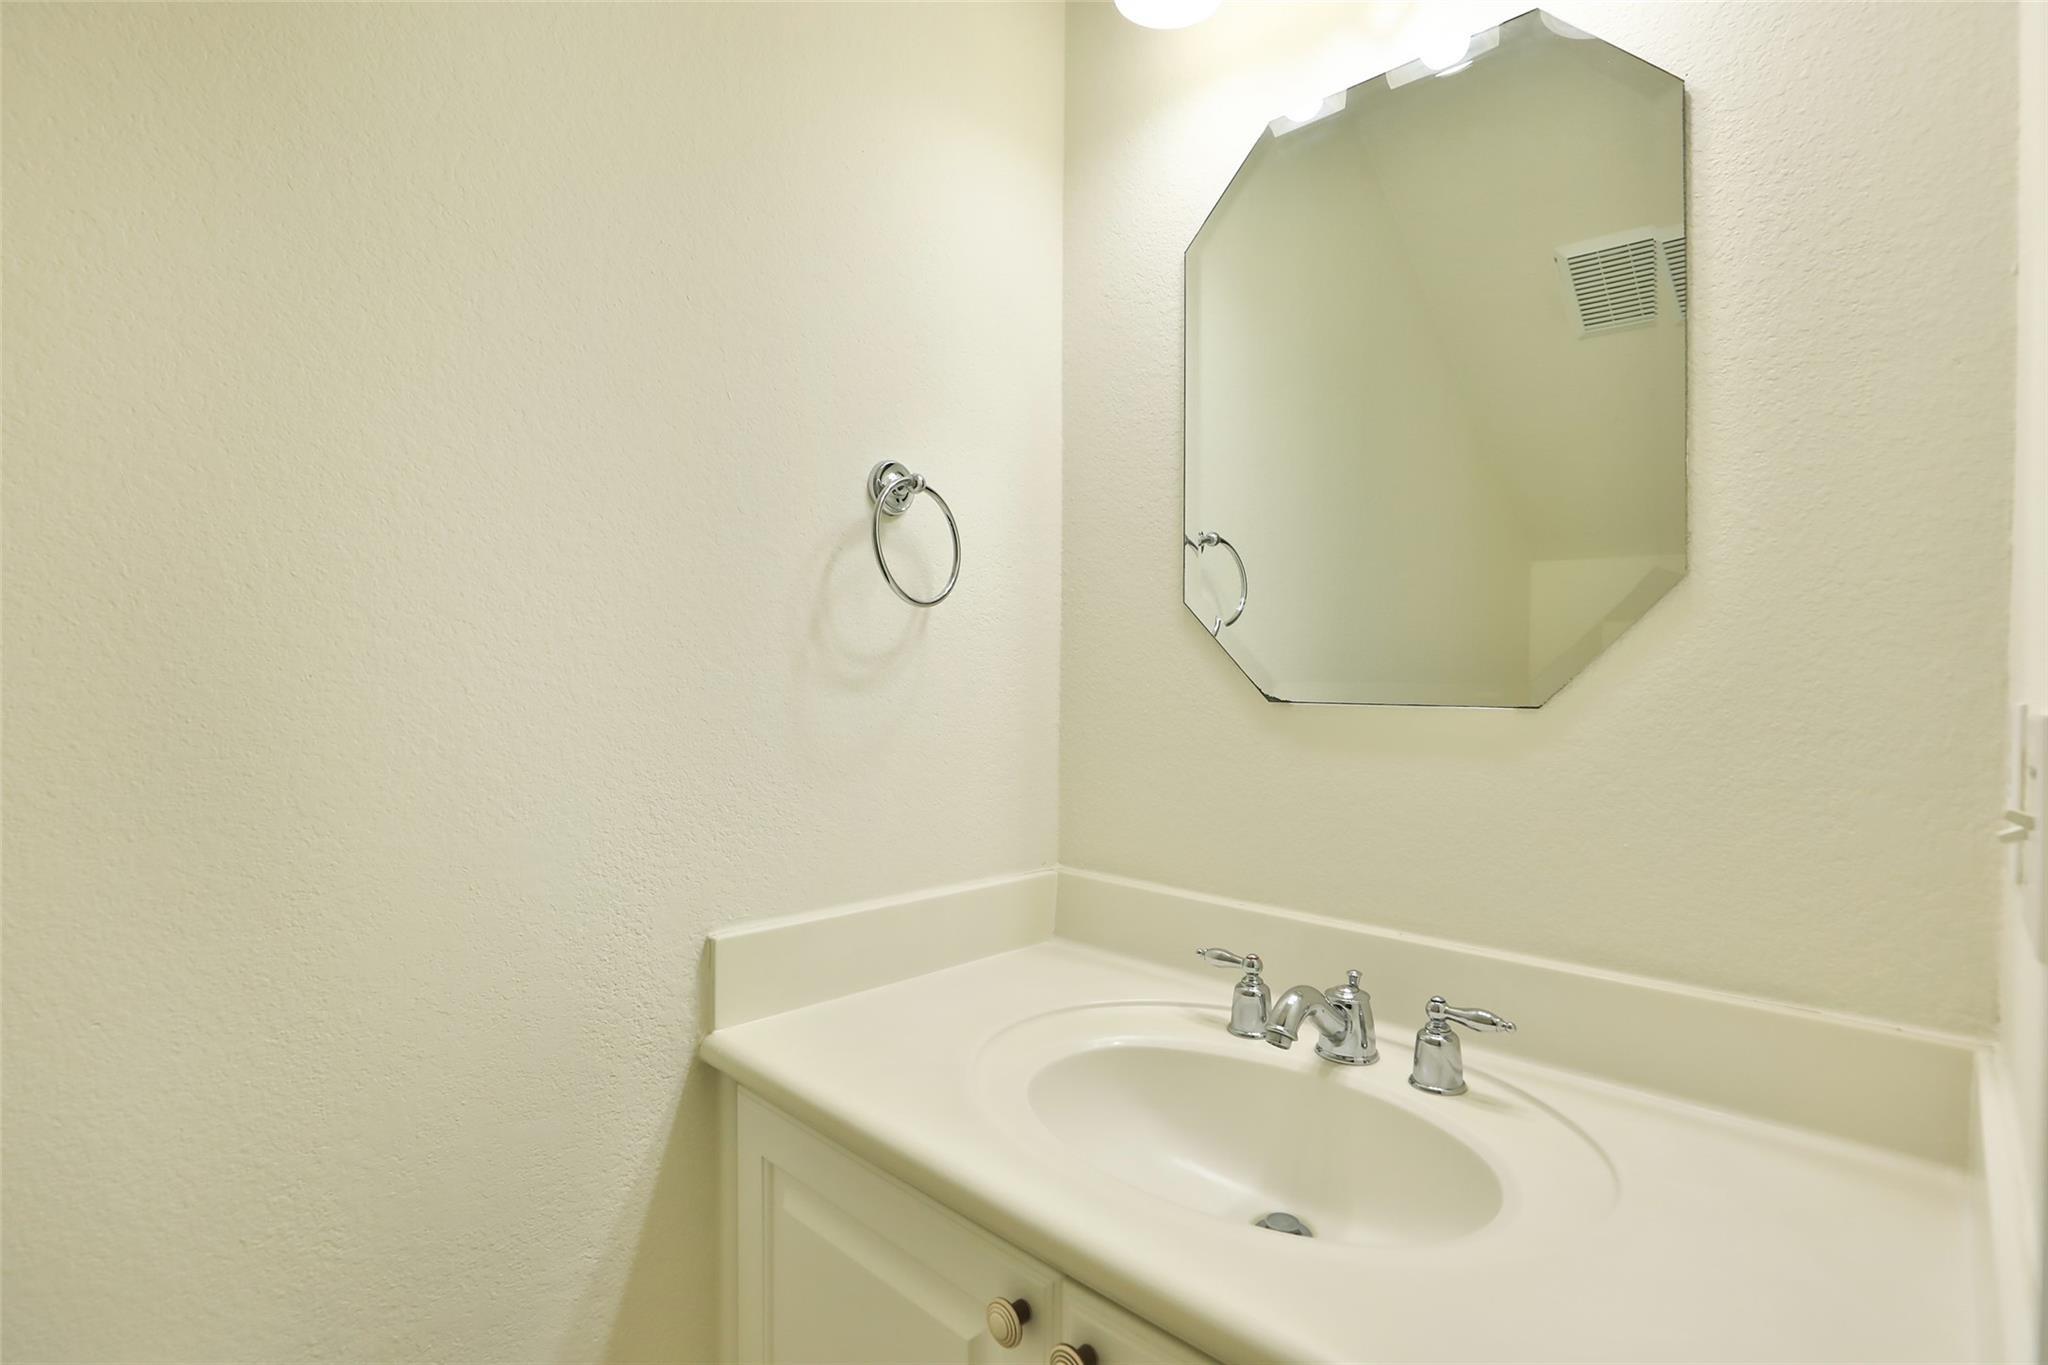
Bathroom vanity with a white sink, chrome faucet, and beveled mirror.
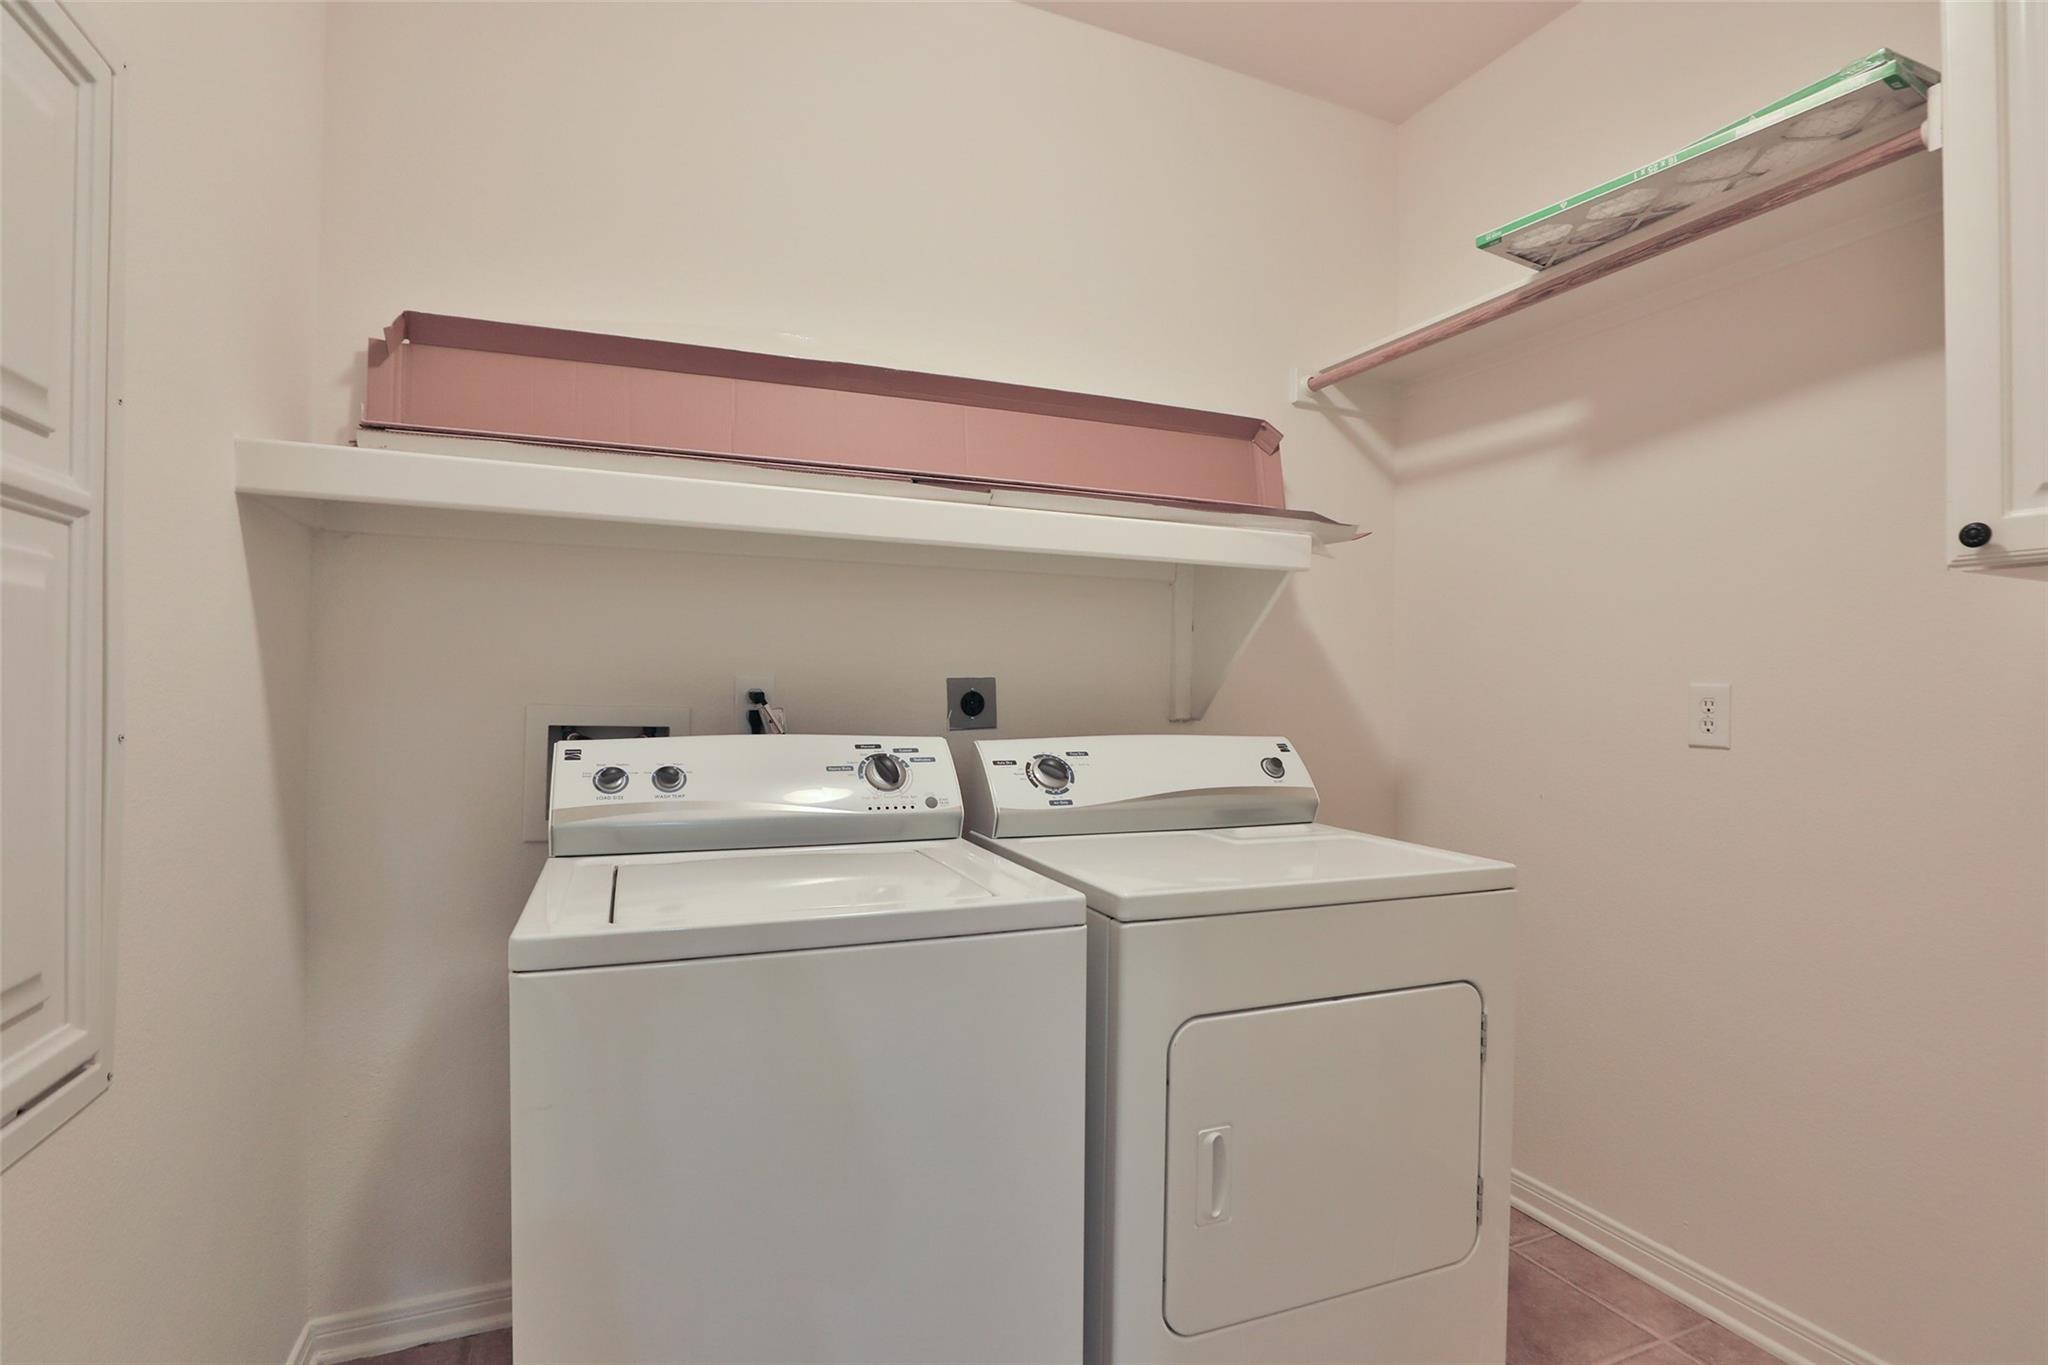
Laundry room with a top-loading washer and dryer beneath overhead shelves and hanging rods.
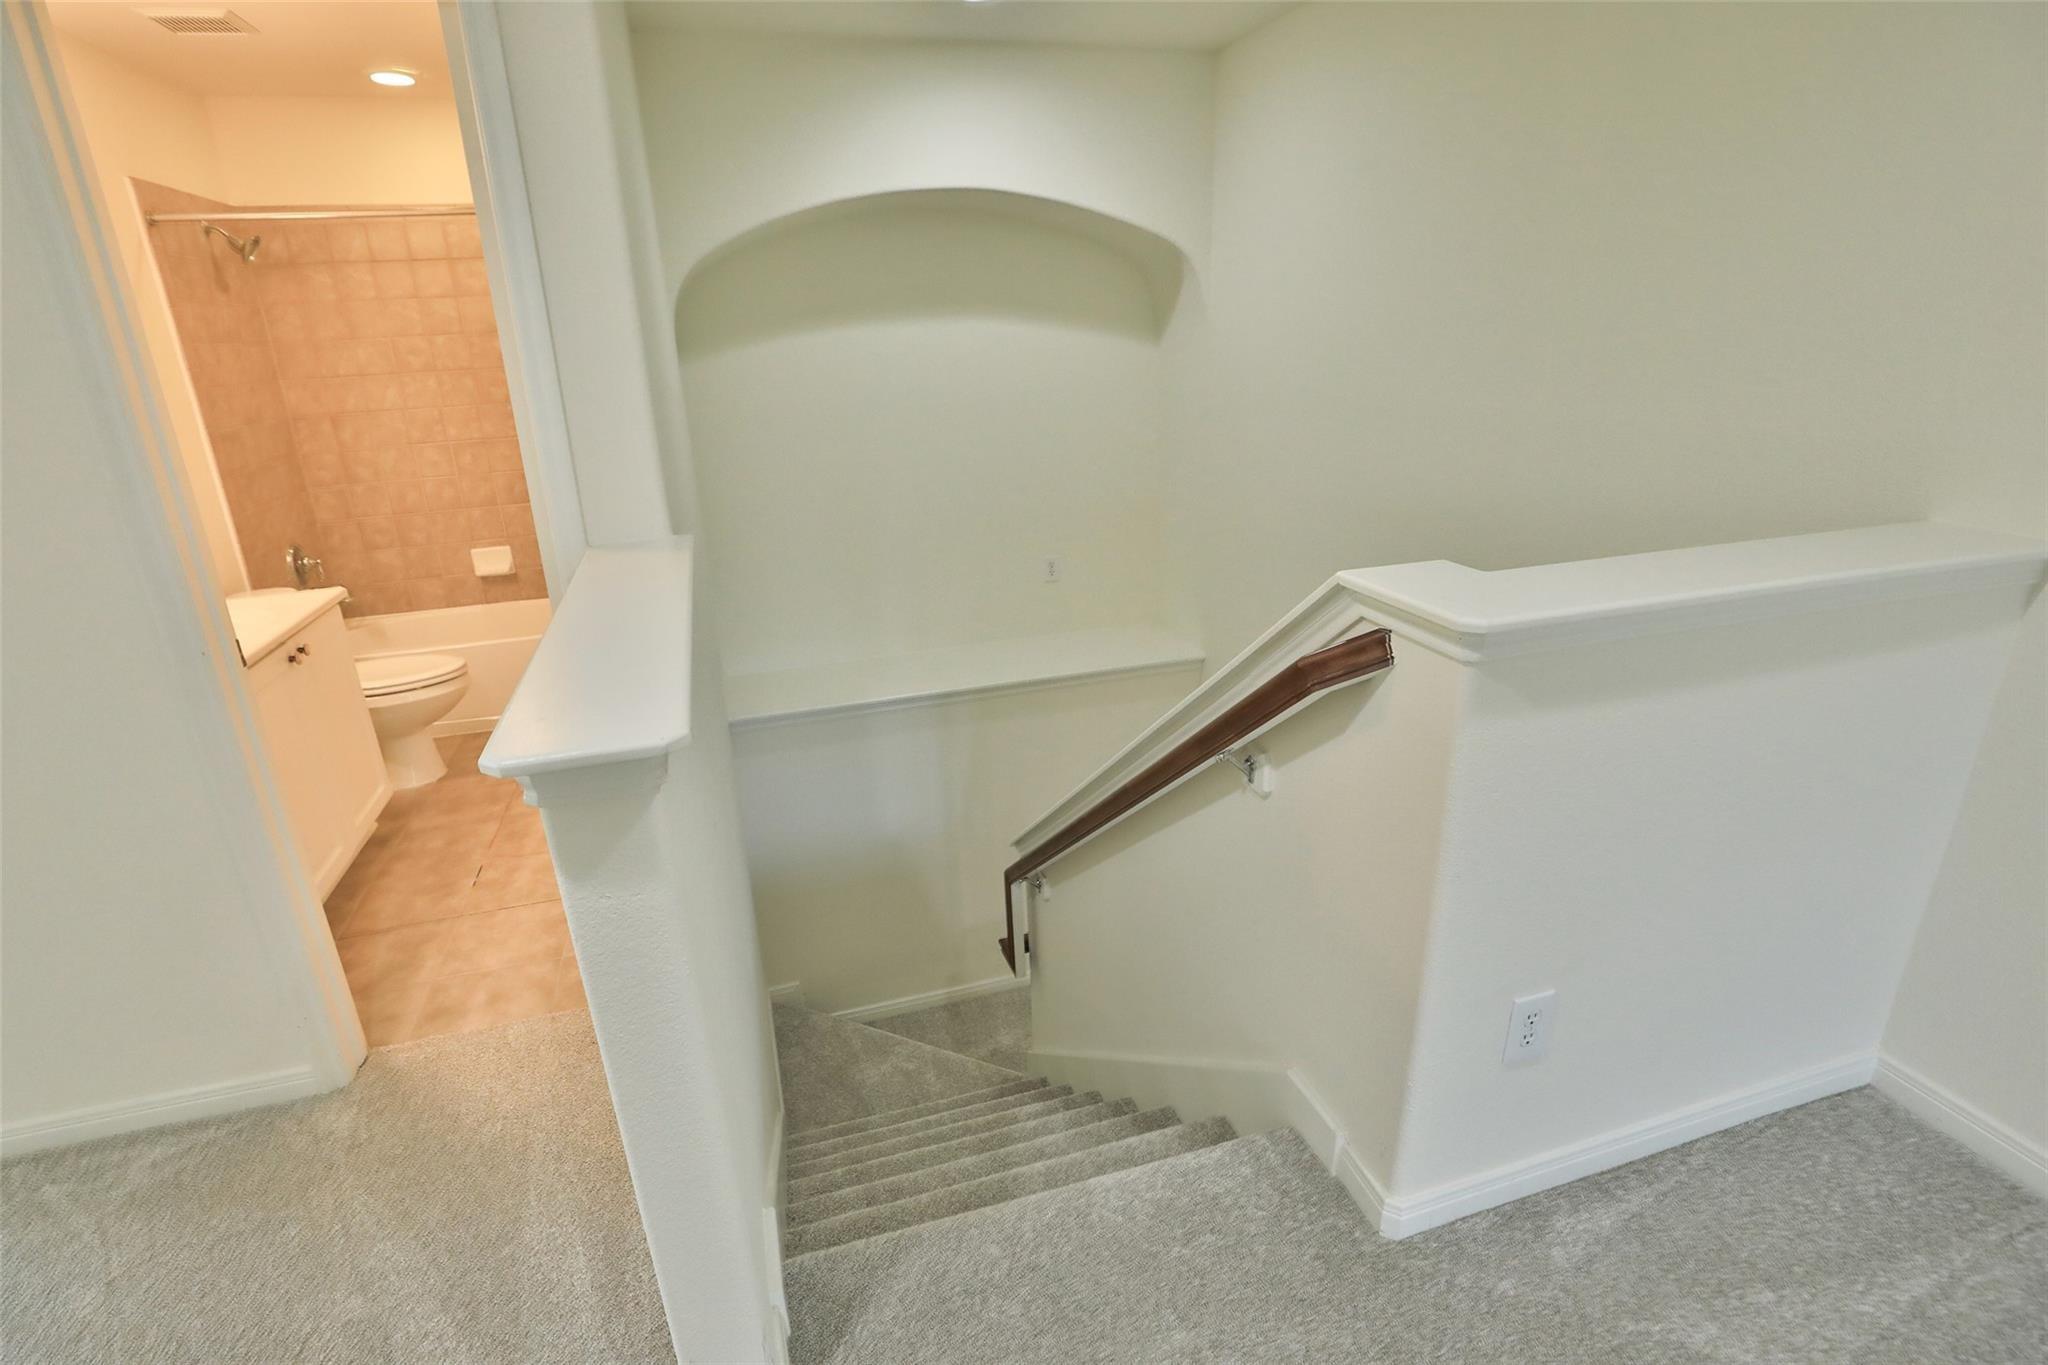
Carpeted staircase with a dark wood handrail and an adjoining bathroom visible through the doorway.
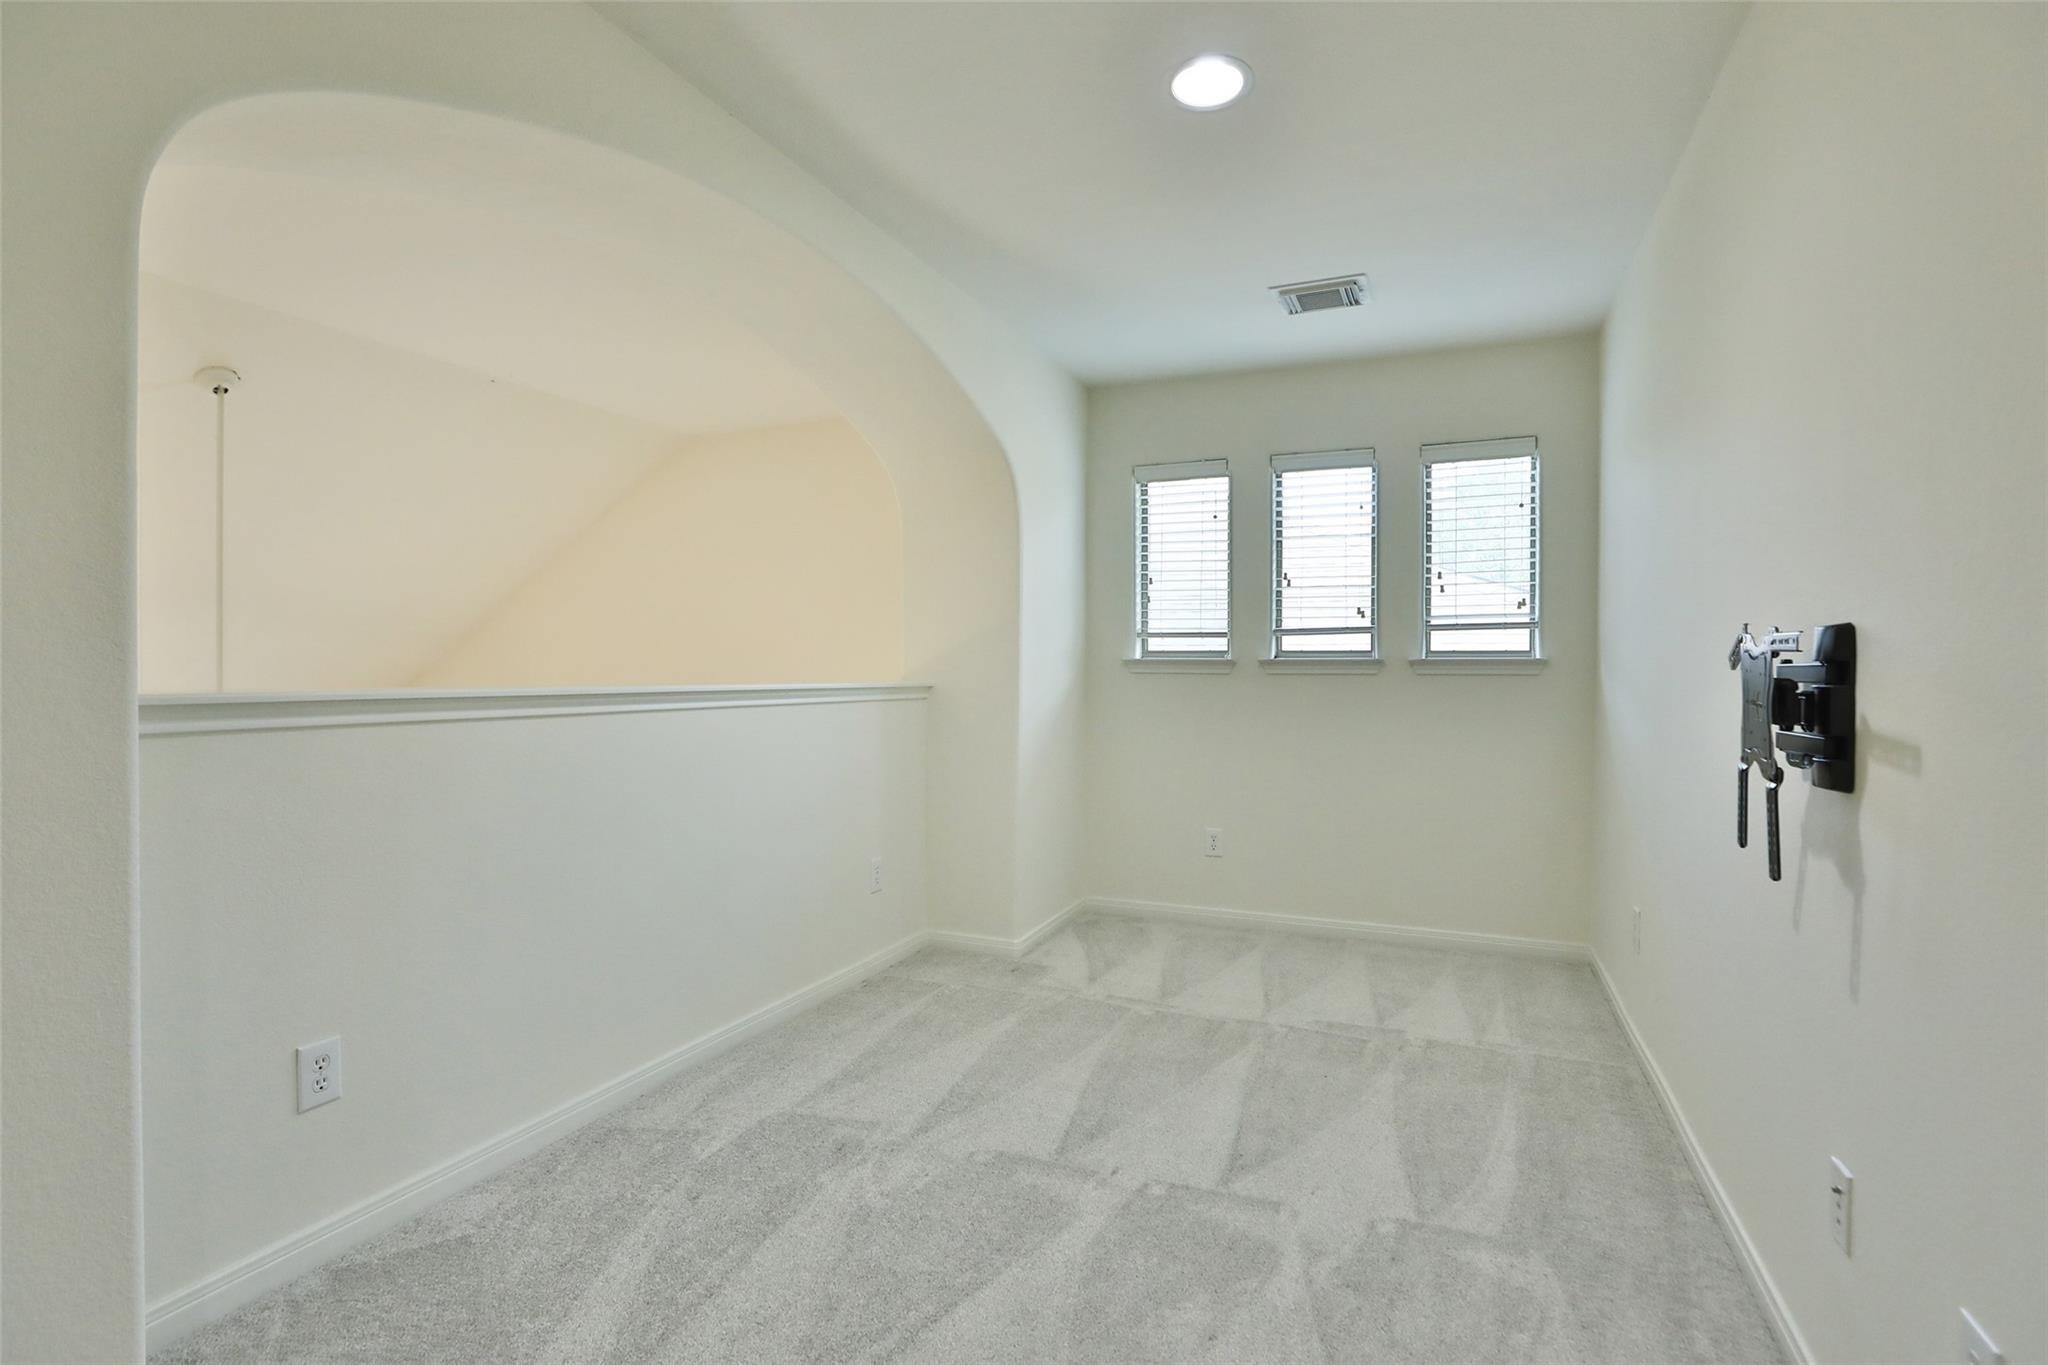
Empty carpeted room with three narrow windows and a wall-mounted TV bracket.
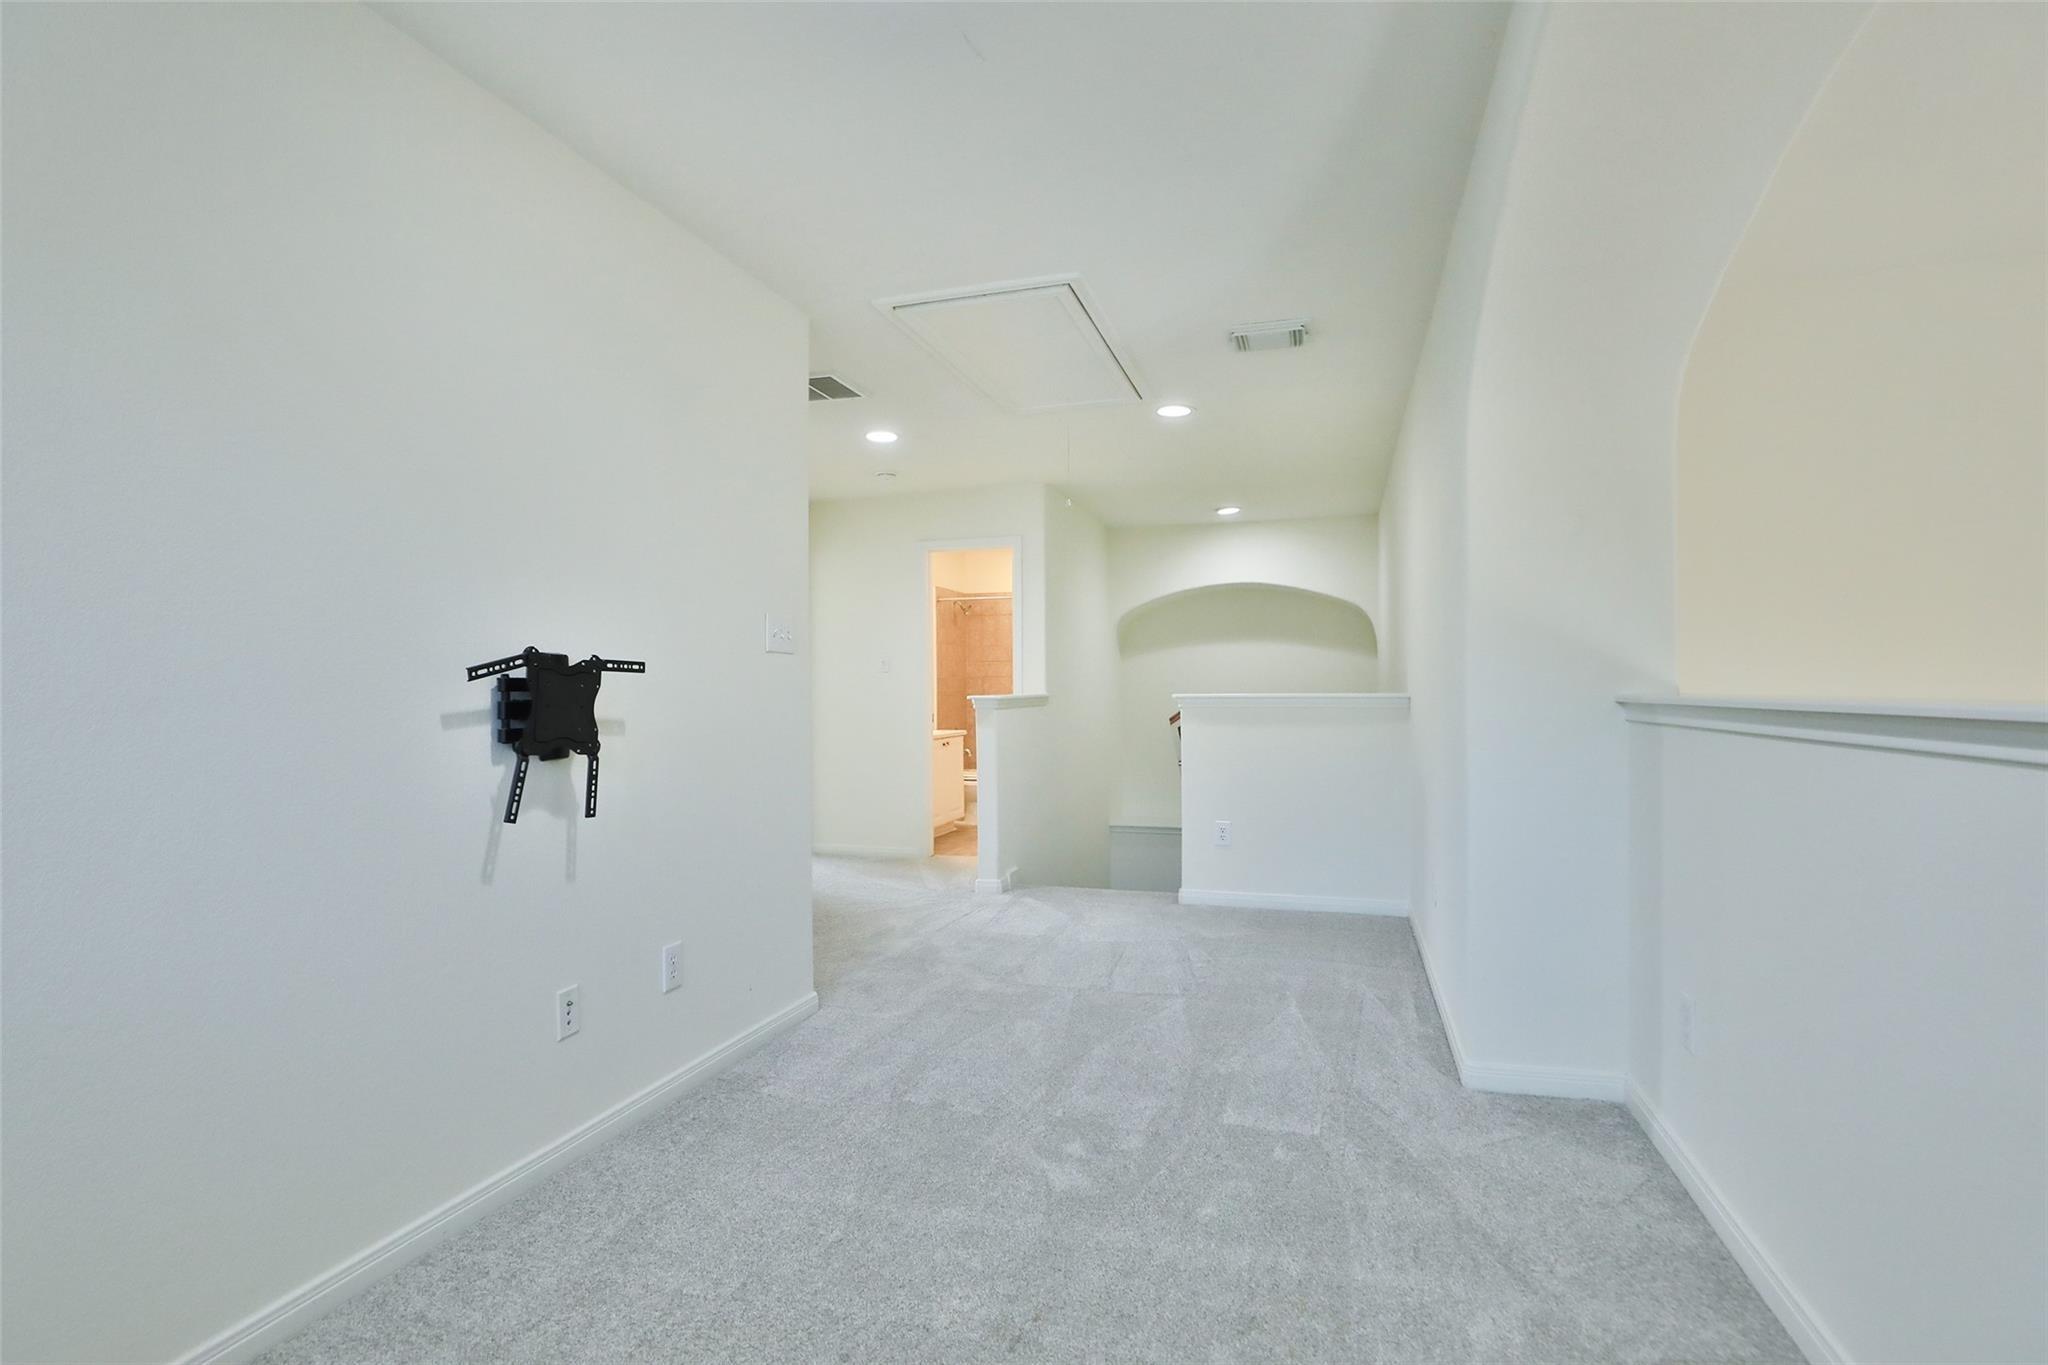
Empty carpeted upstairs loft with a TV mount and half-height railings.
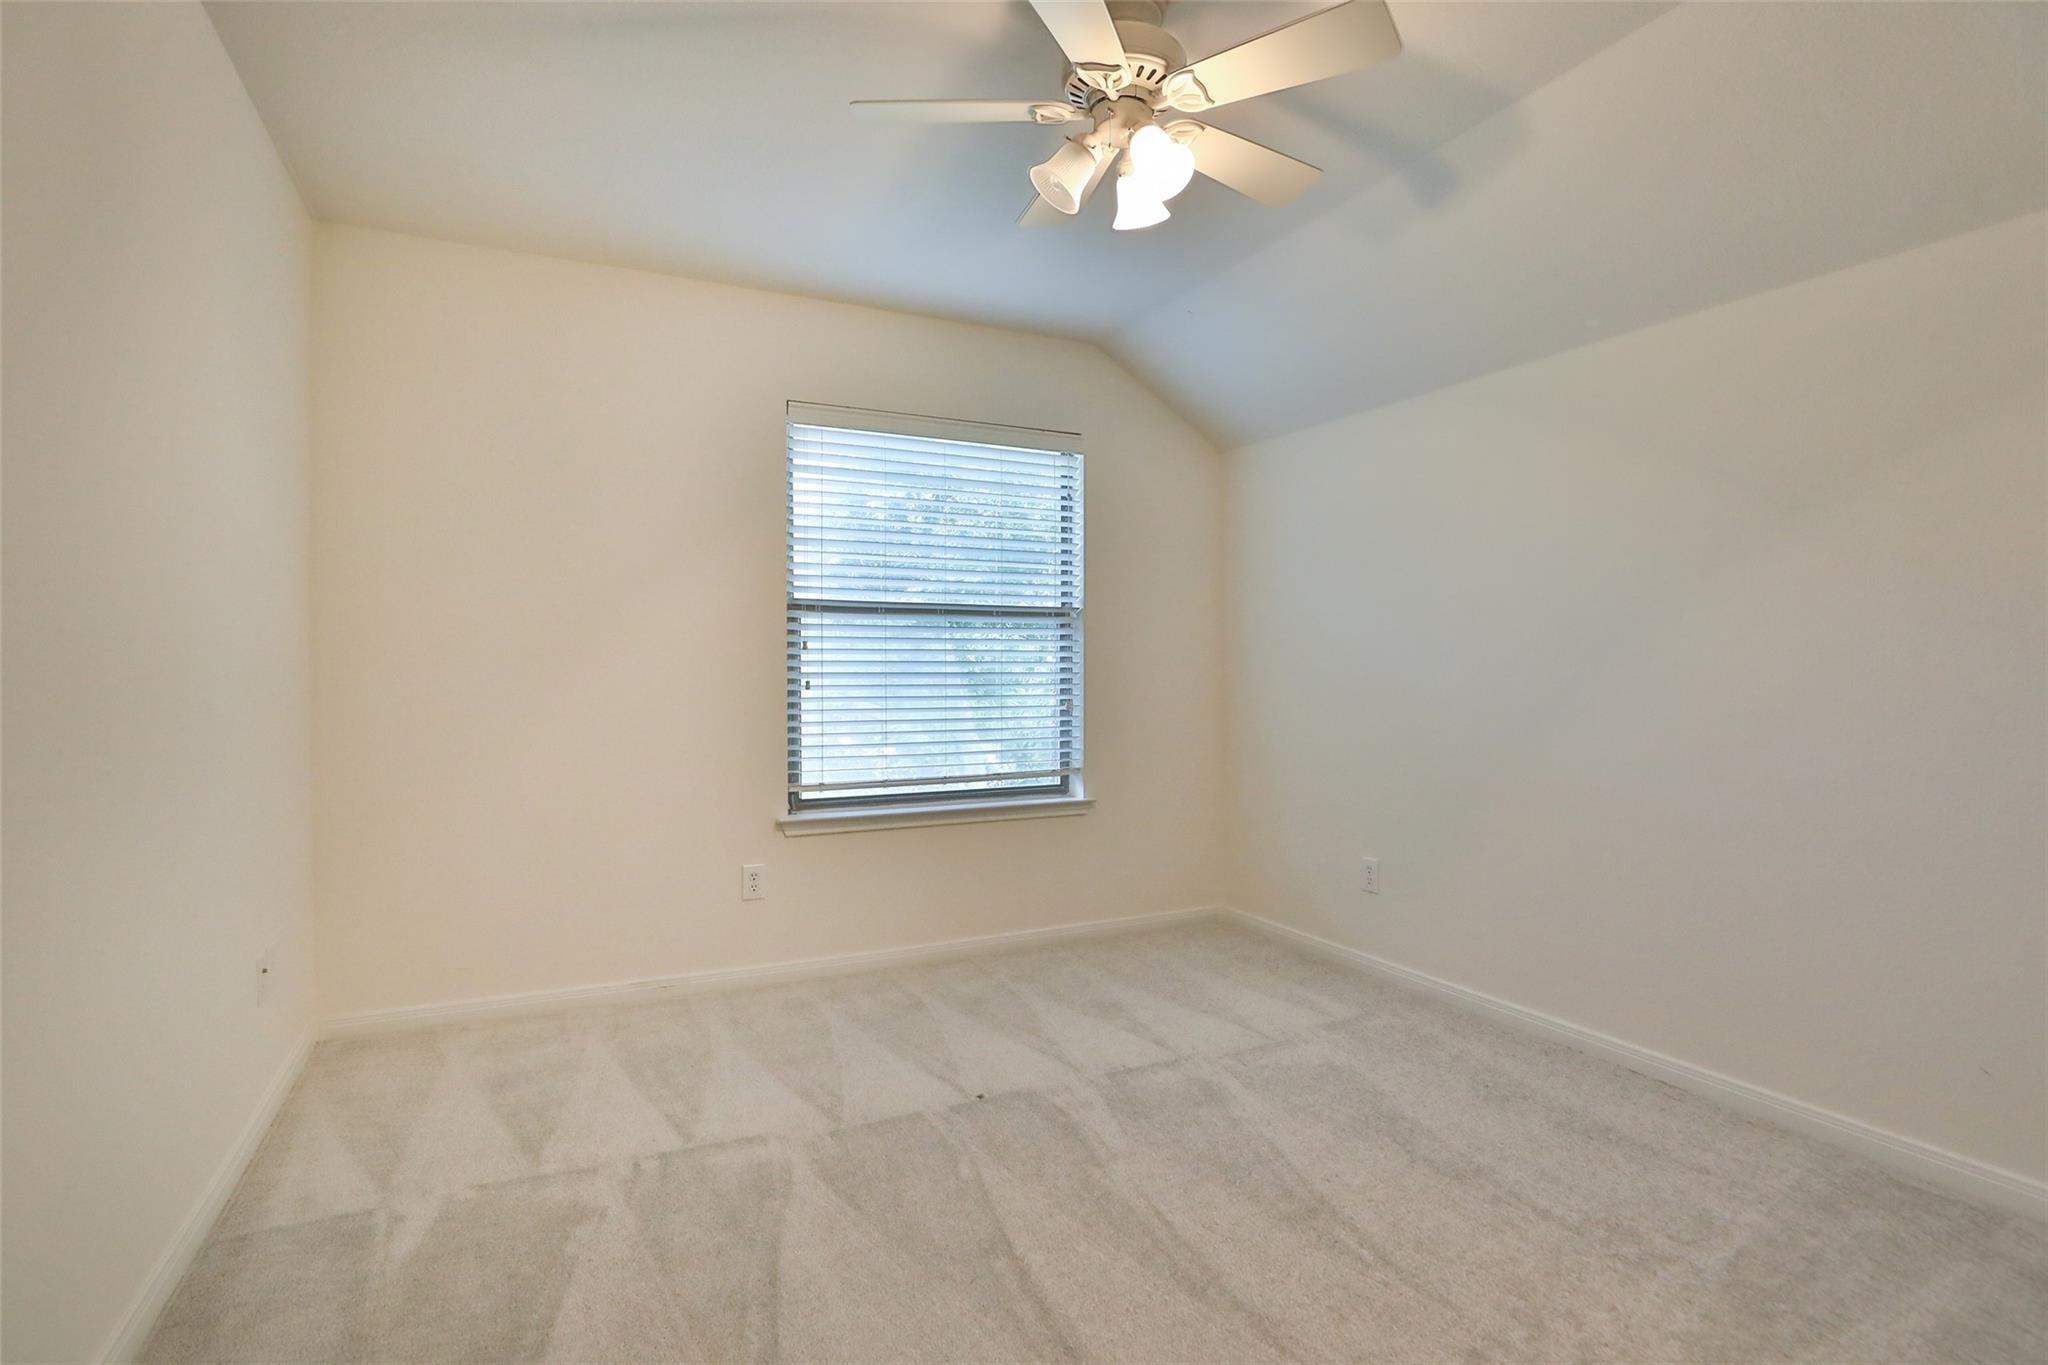
Empty carpeted bedroom with a sloped ceiling, ceiling fan, and window with blinds.
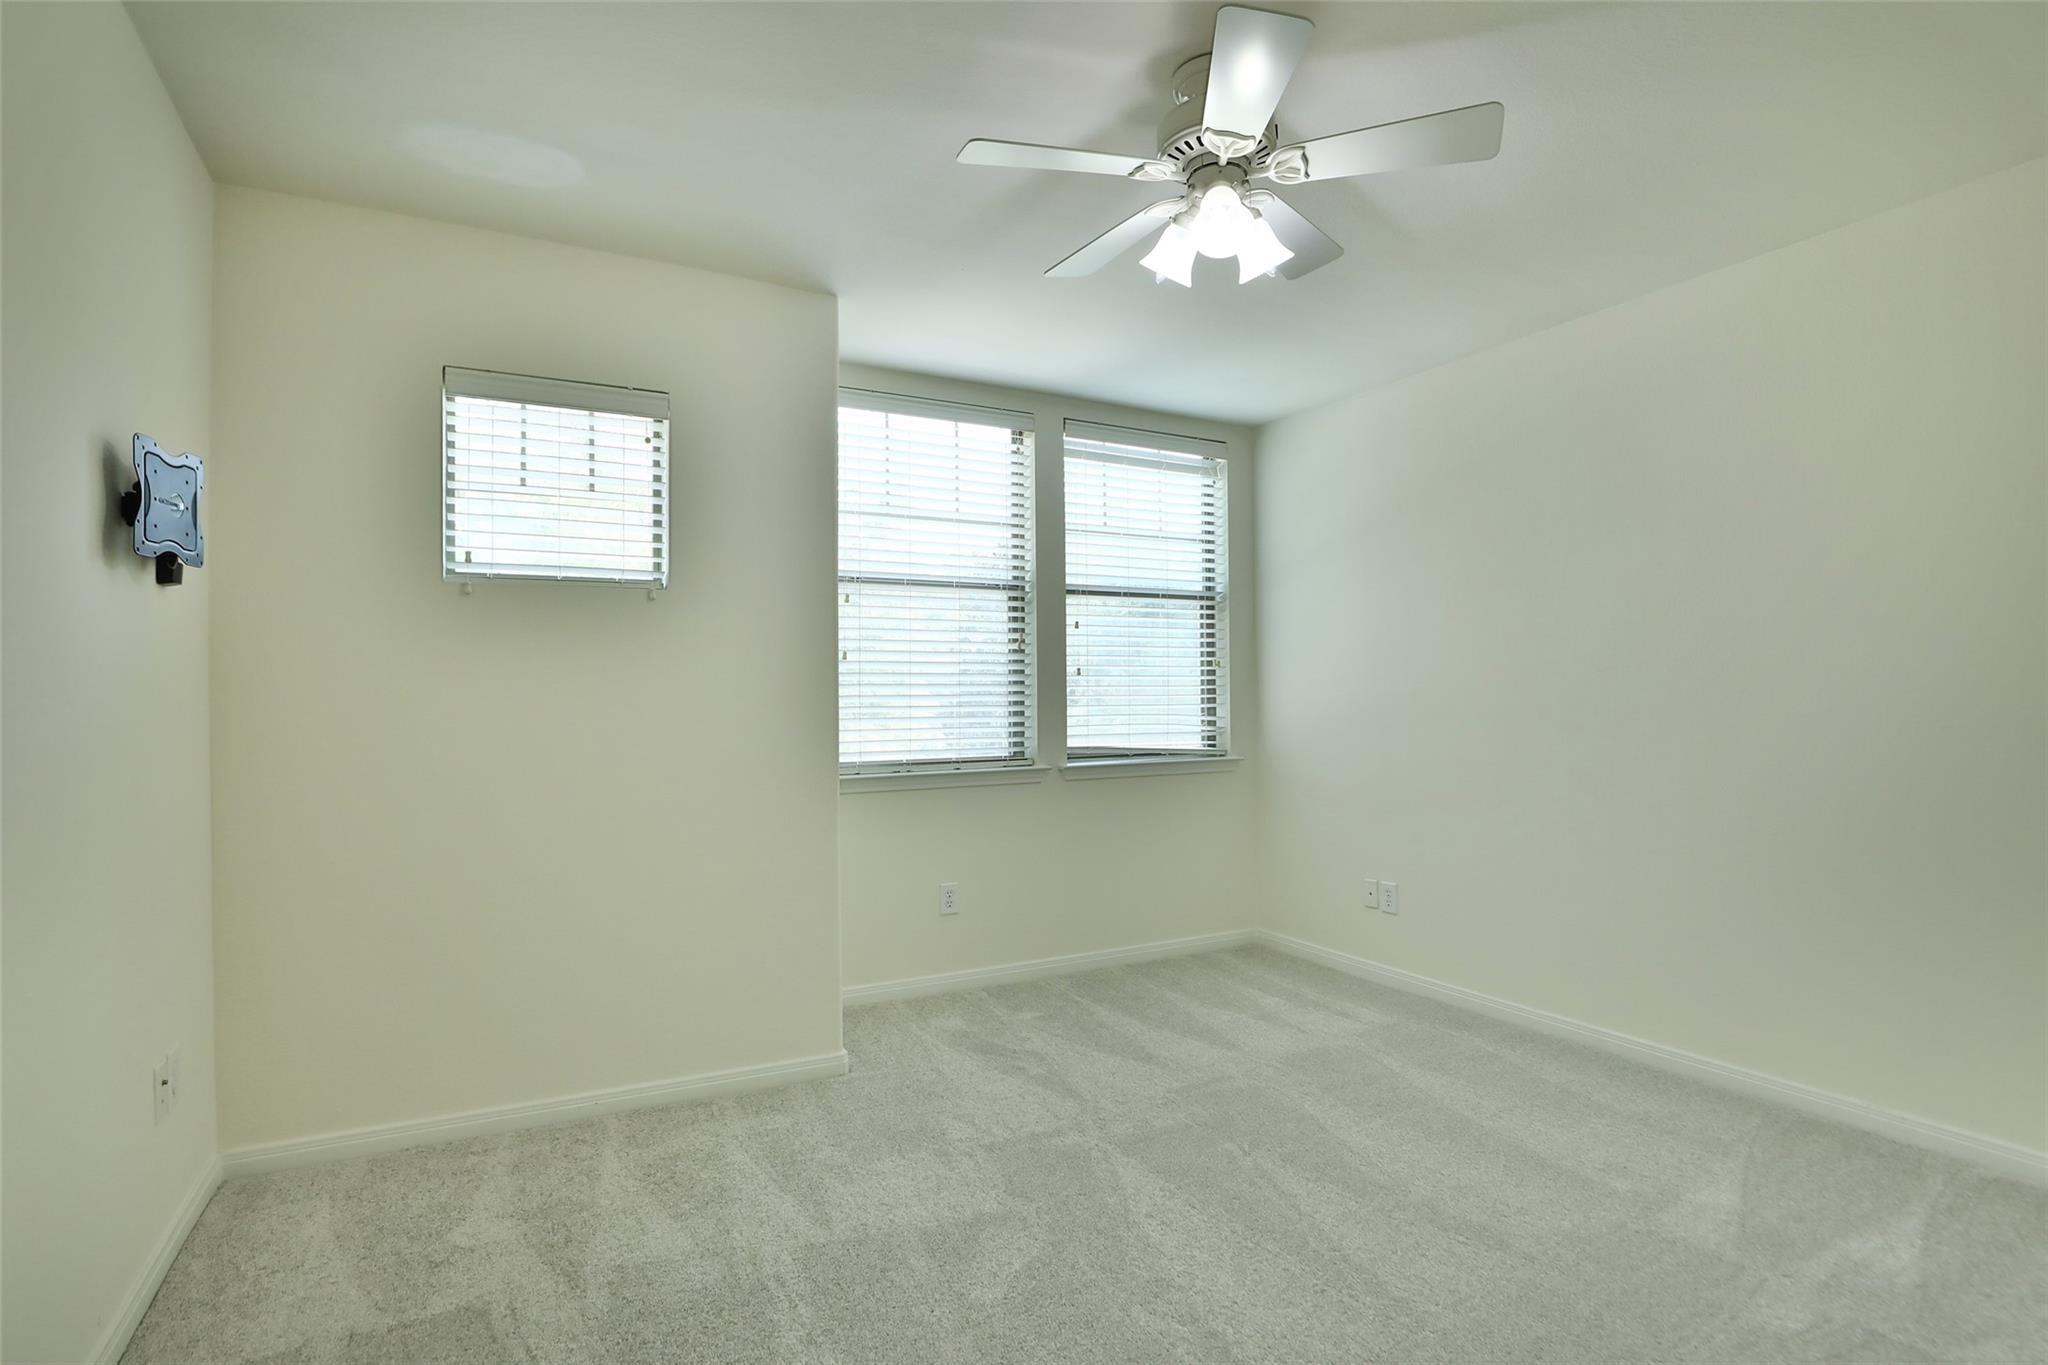
Empty carpeted bedroom with three blinded windows, a ceiling fan, and a wall-mounted TV bracket.
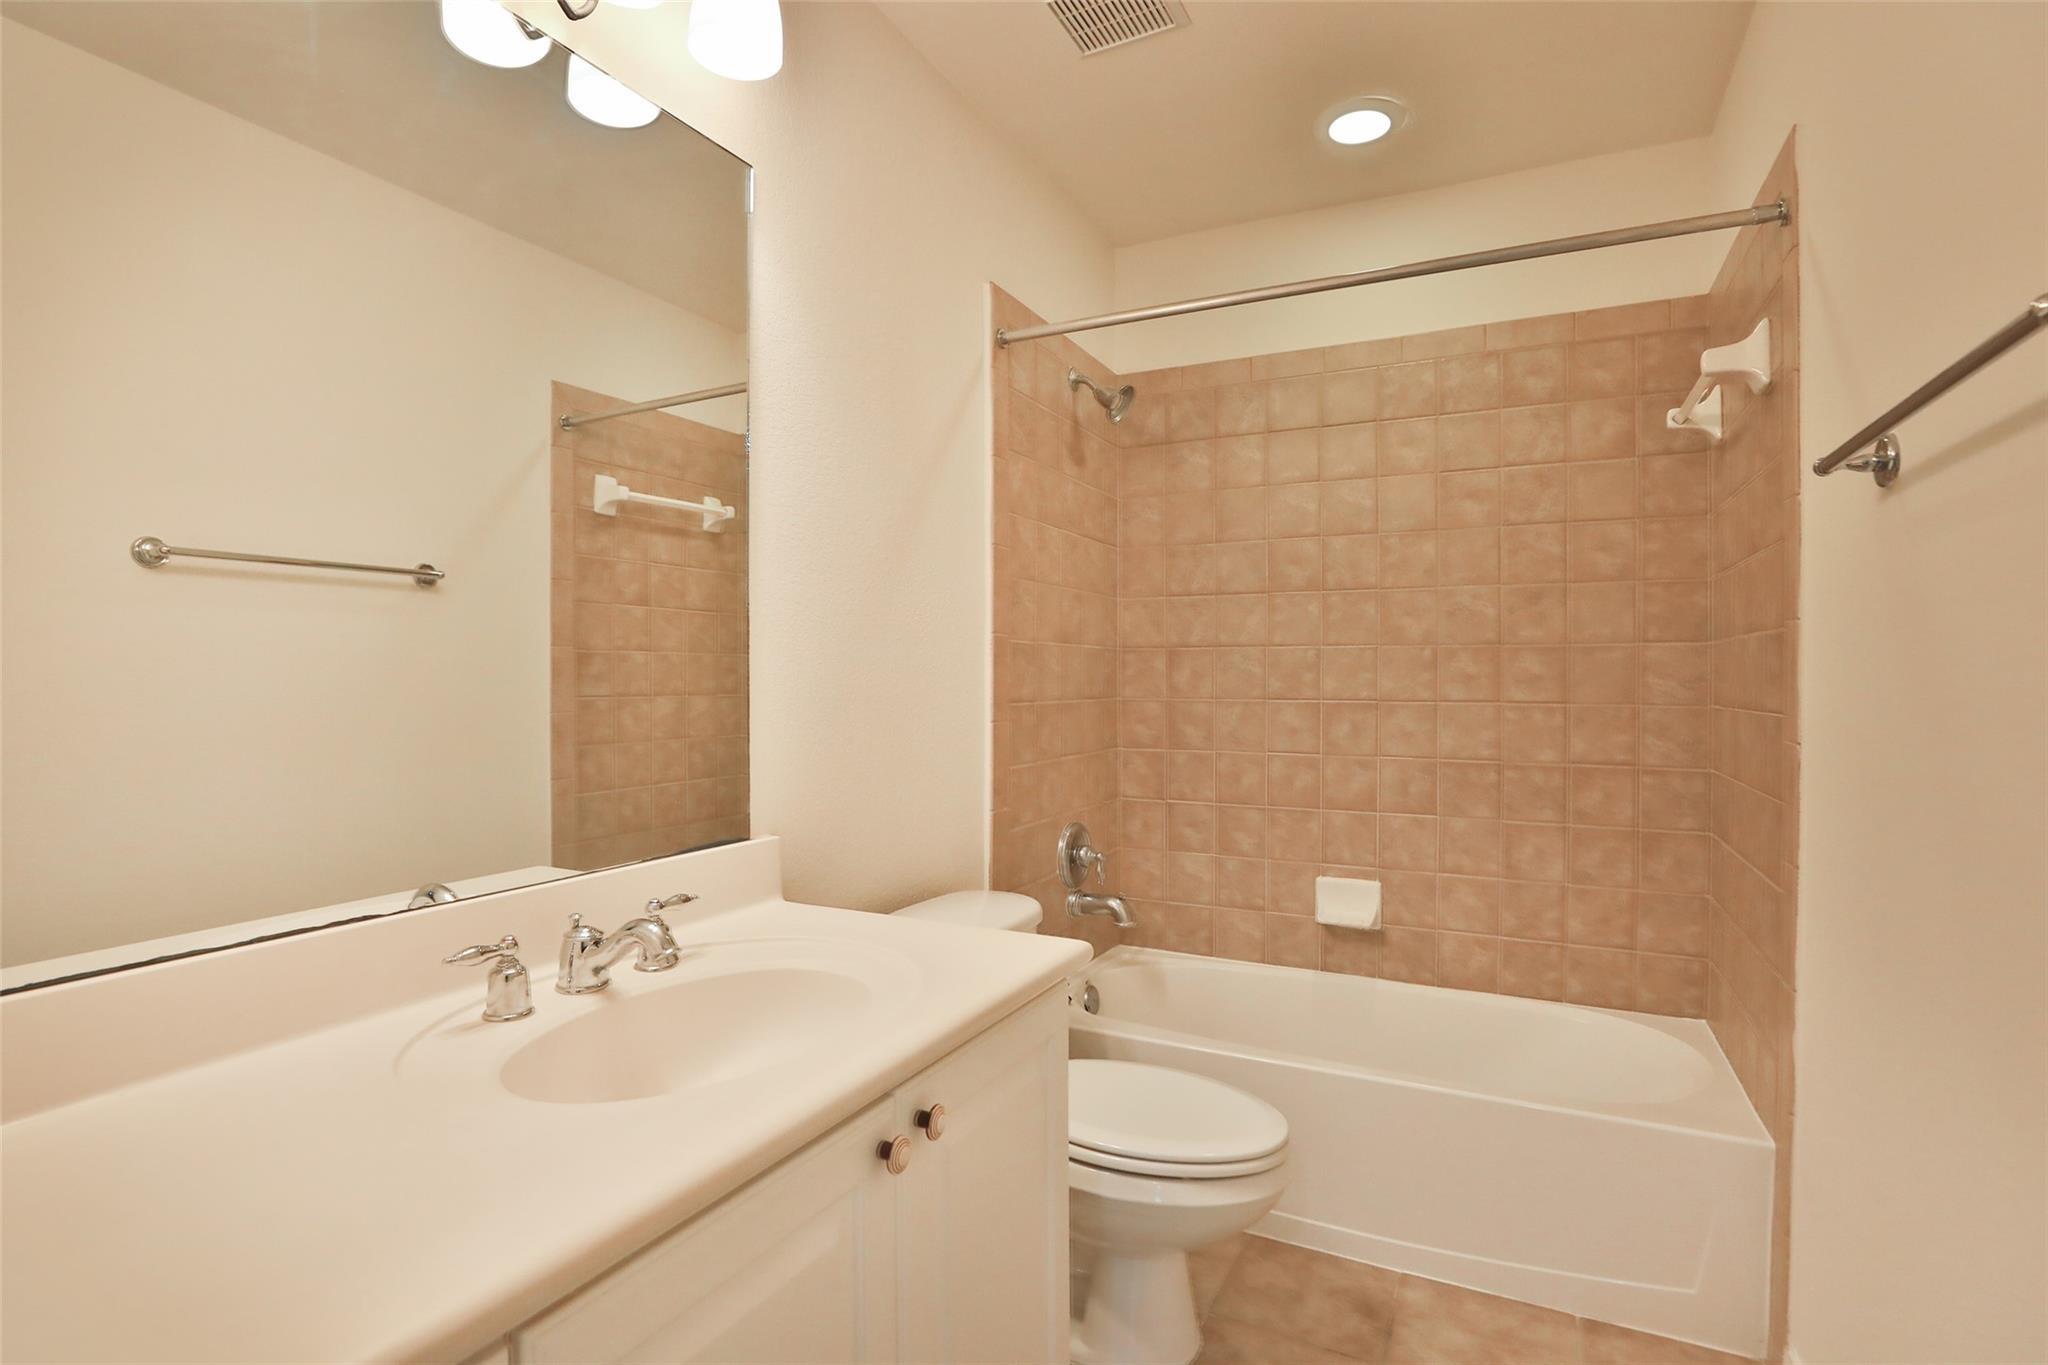
Bathroom with a white vanity, peach-tiled tub and shower, and toilet.
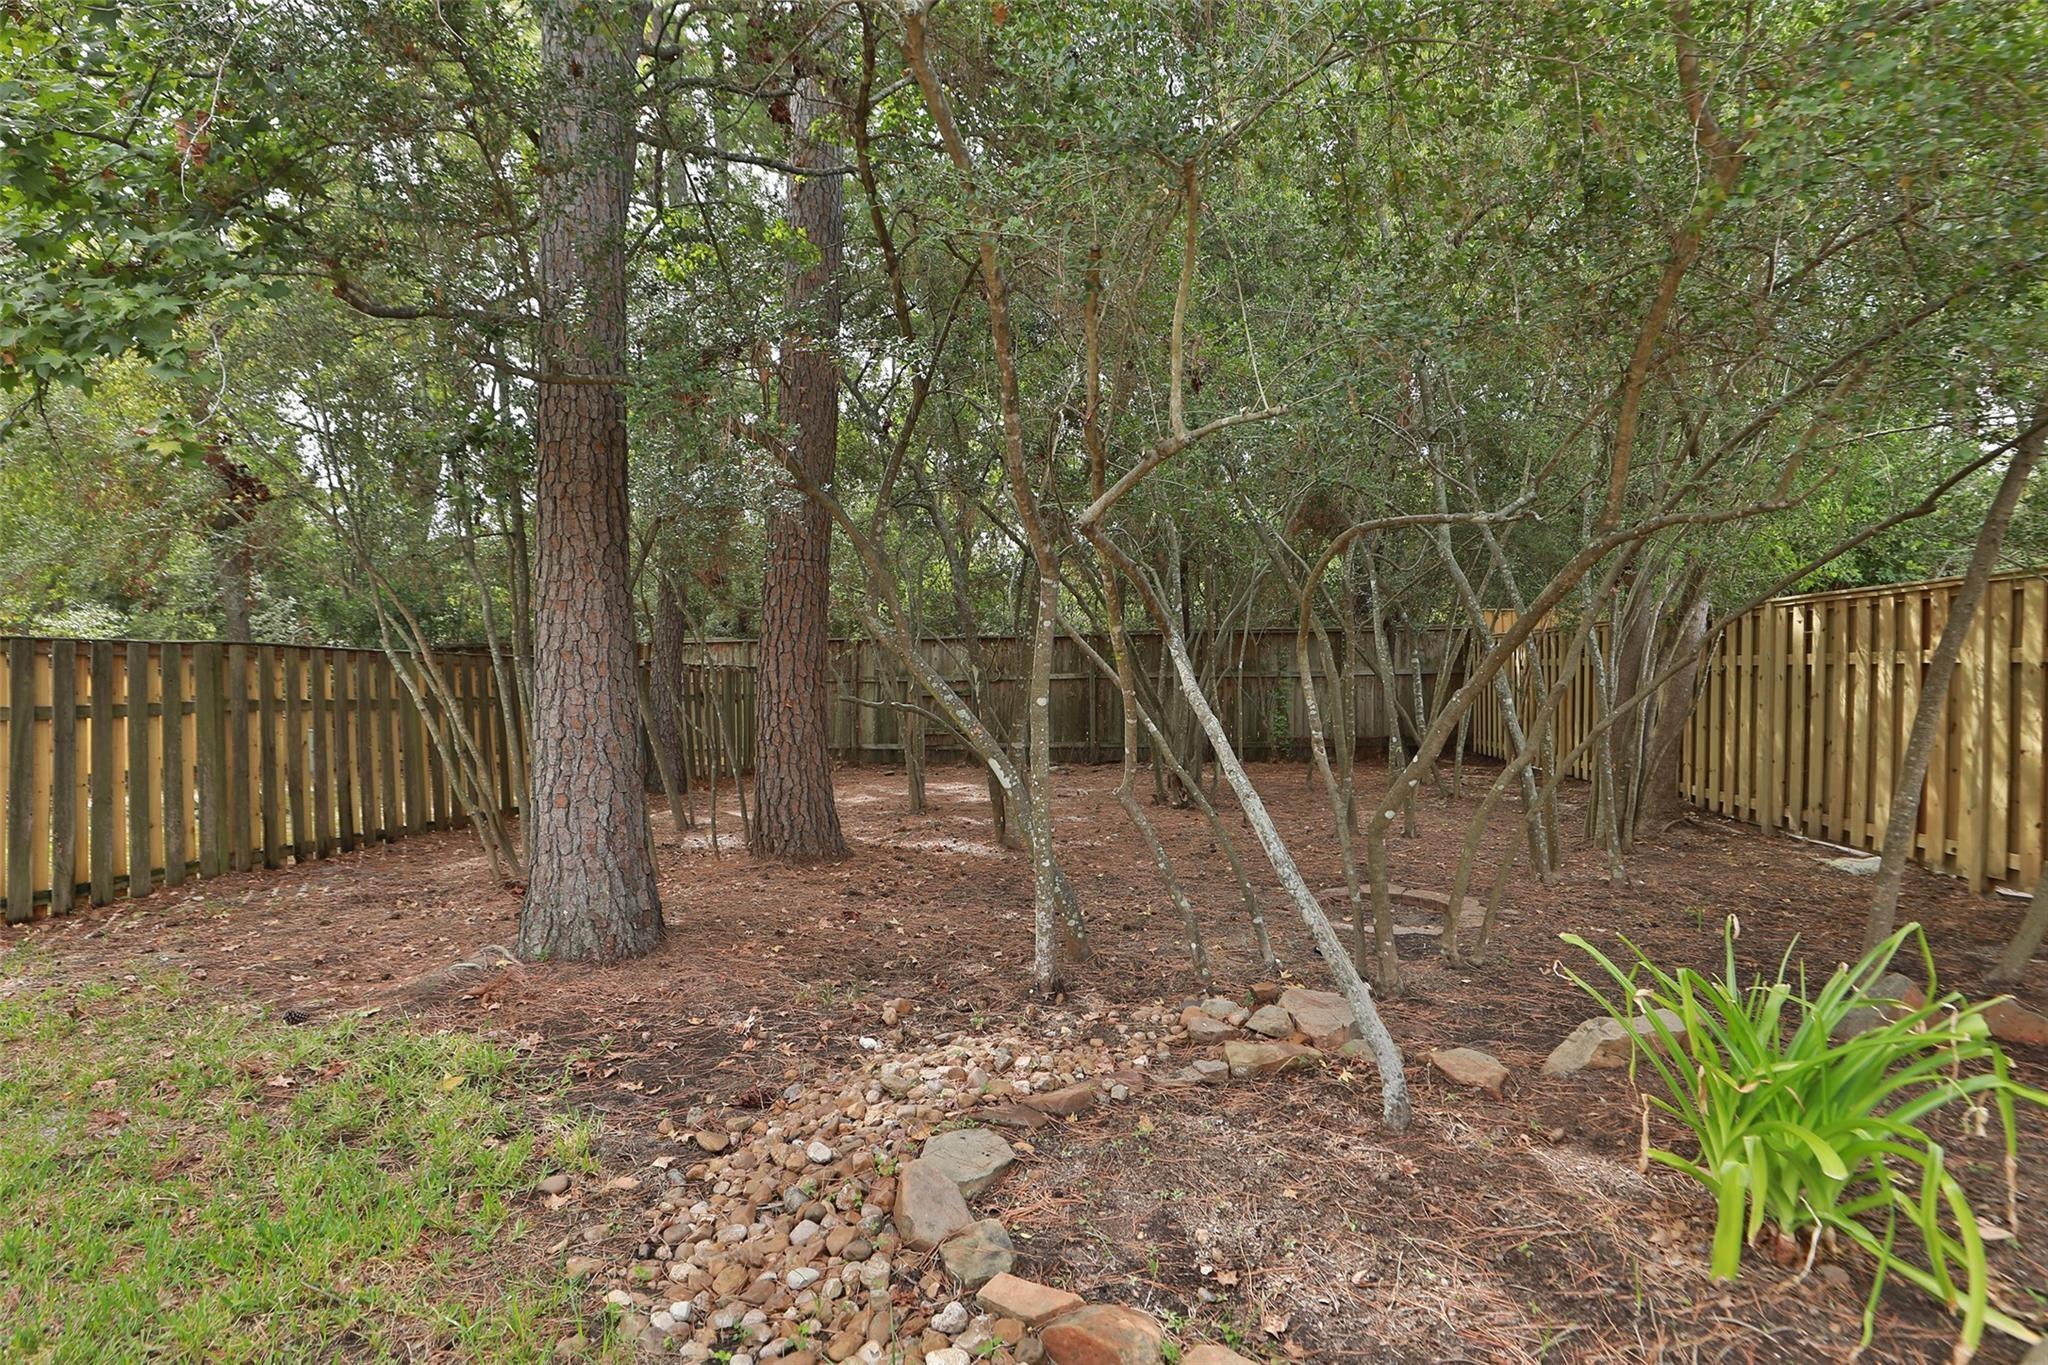
Wooded backyard with mature trees, a wooden privacy fence, and a rock drainage bed.
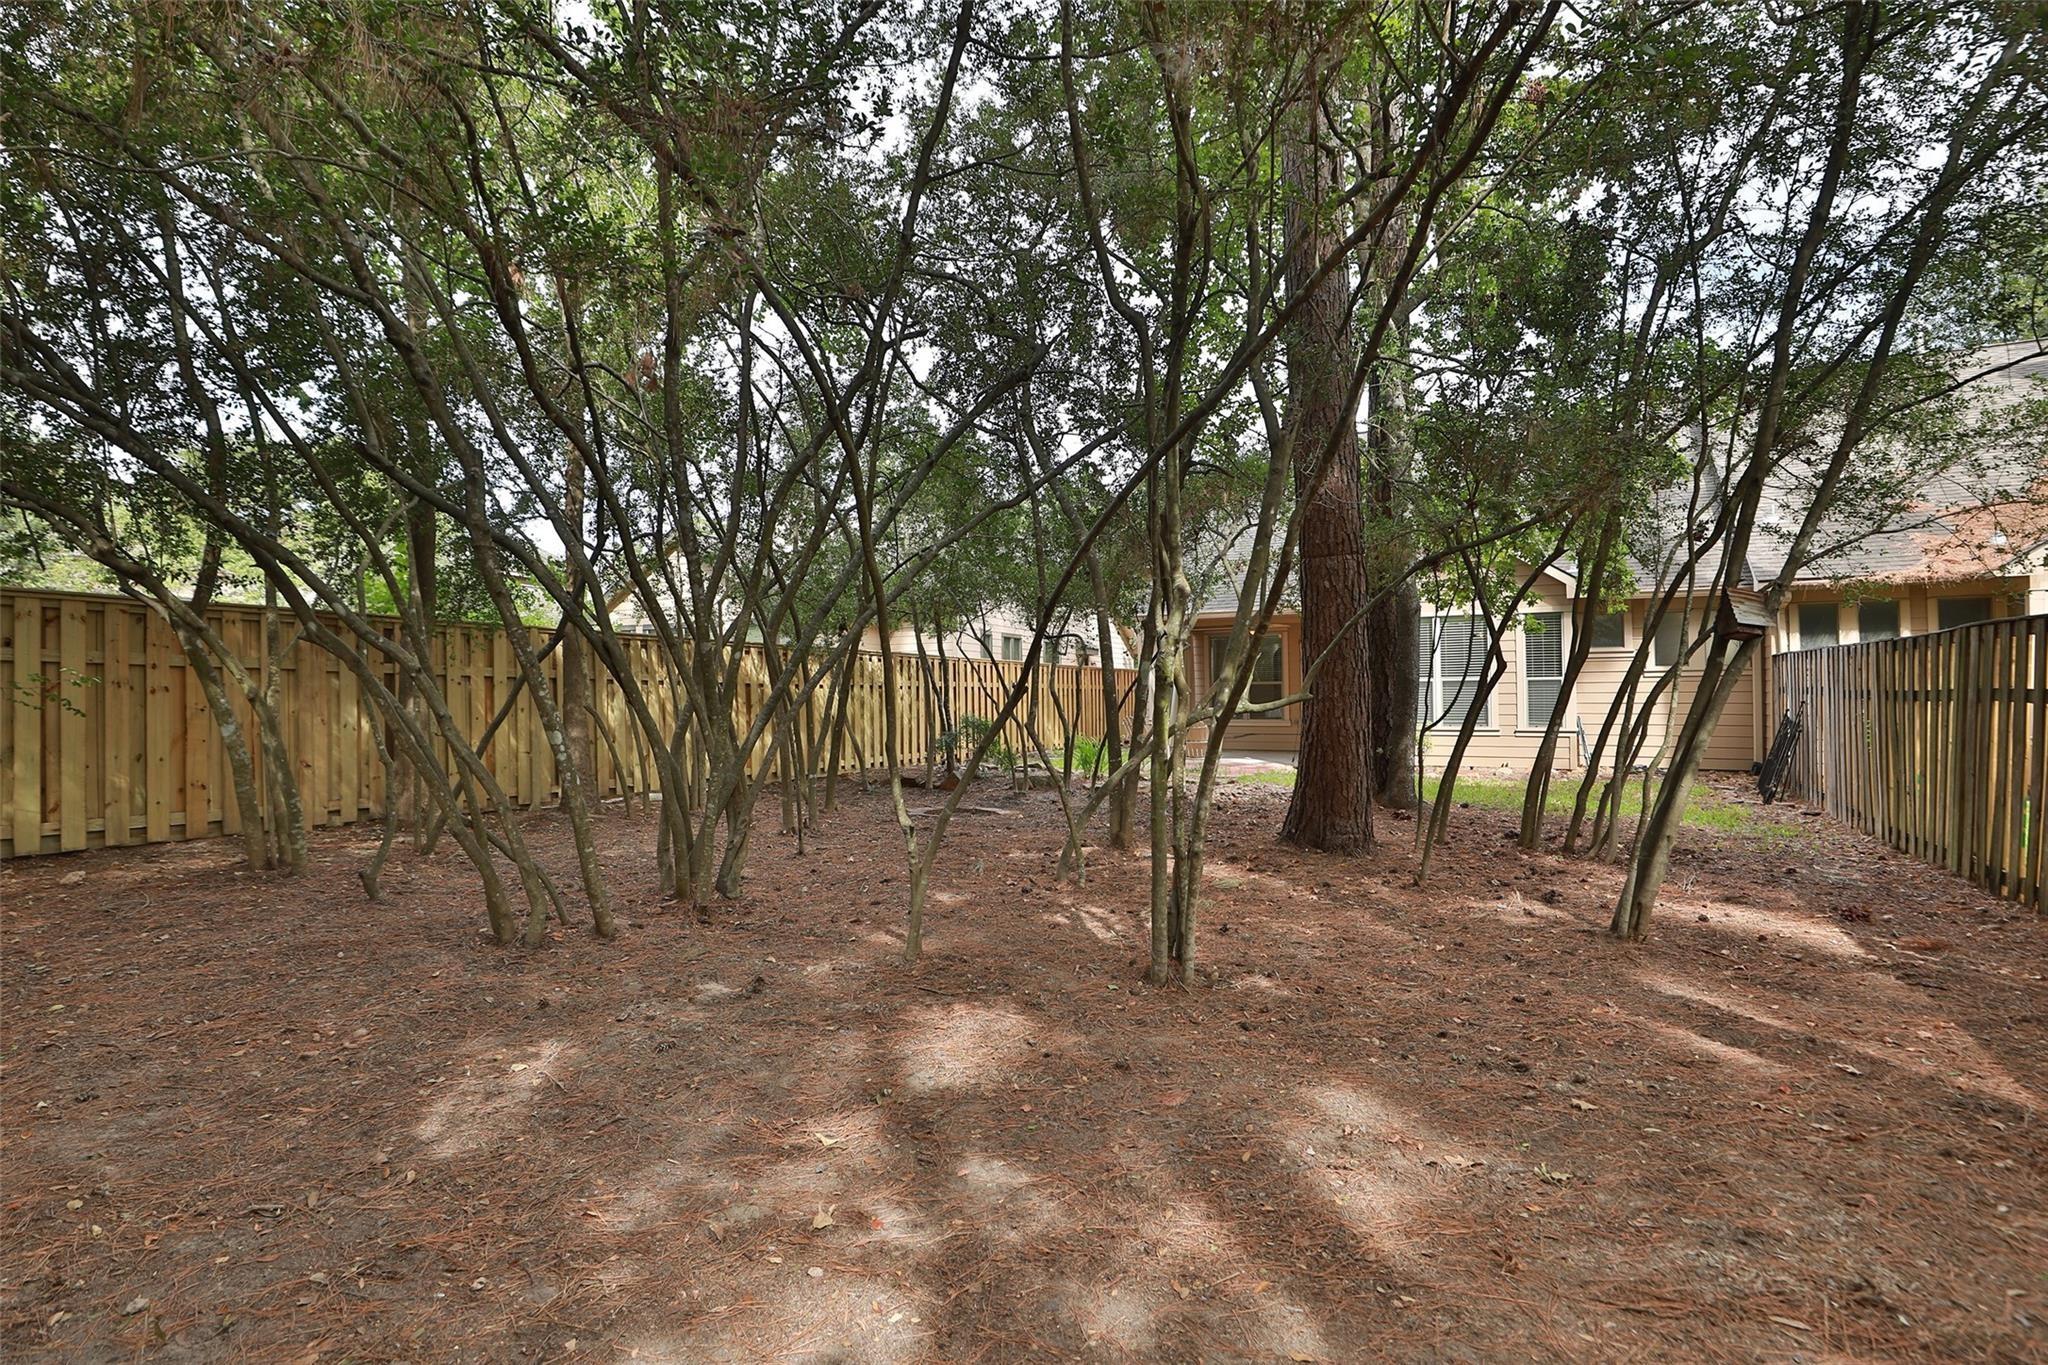
Shaded backyard with mature trees, wooden fencing, and the house visible beyond.
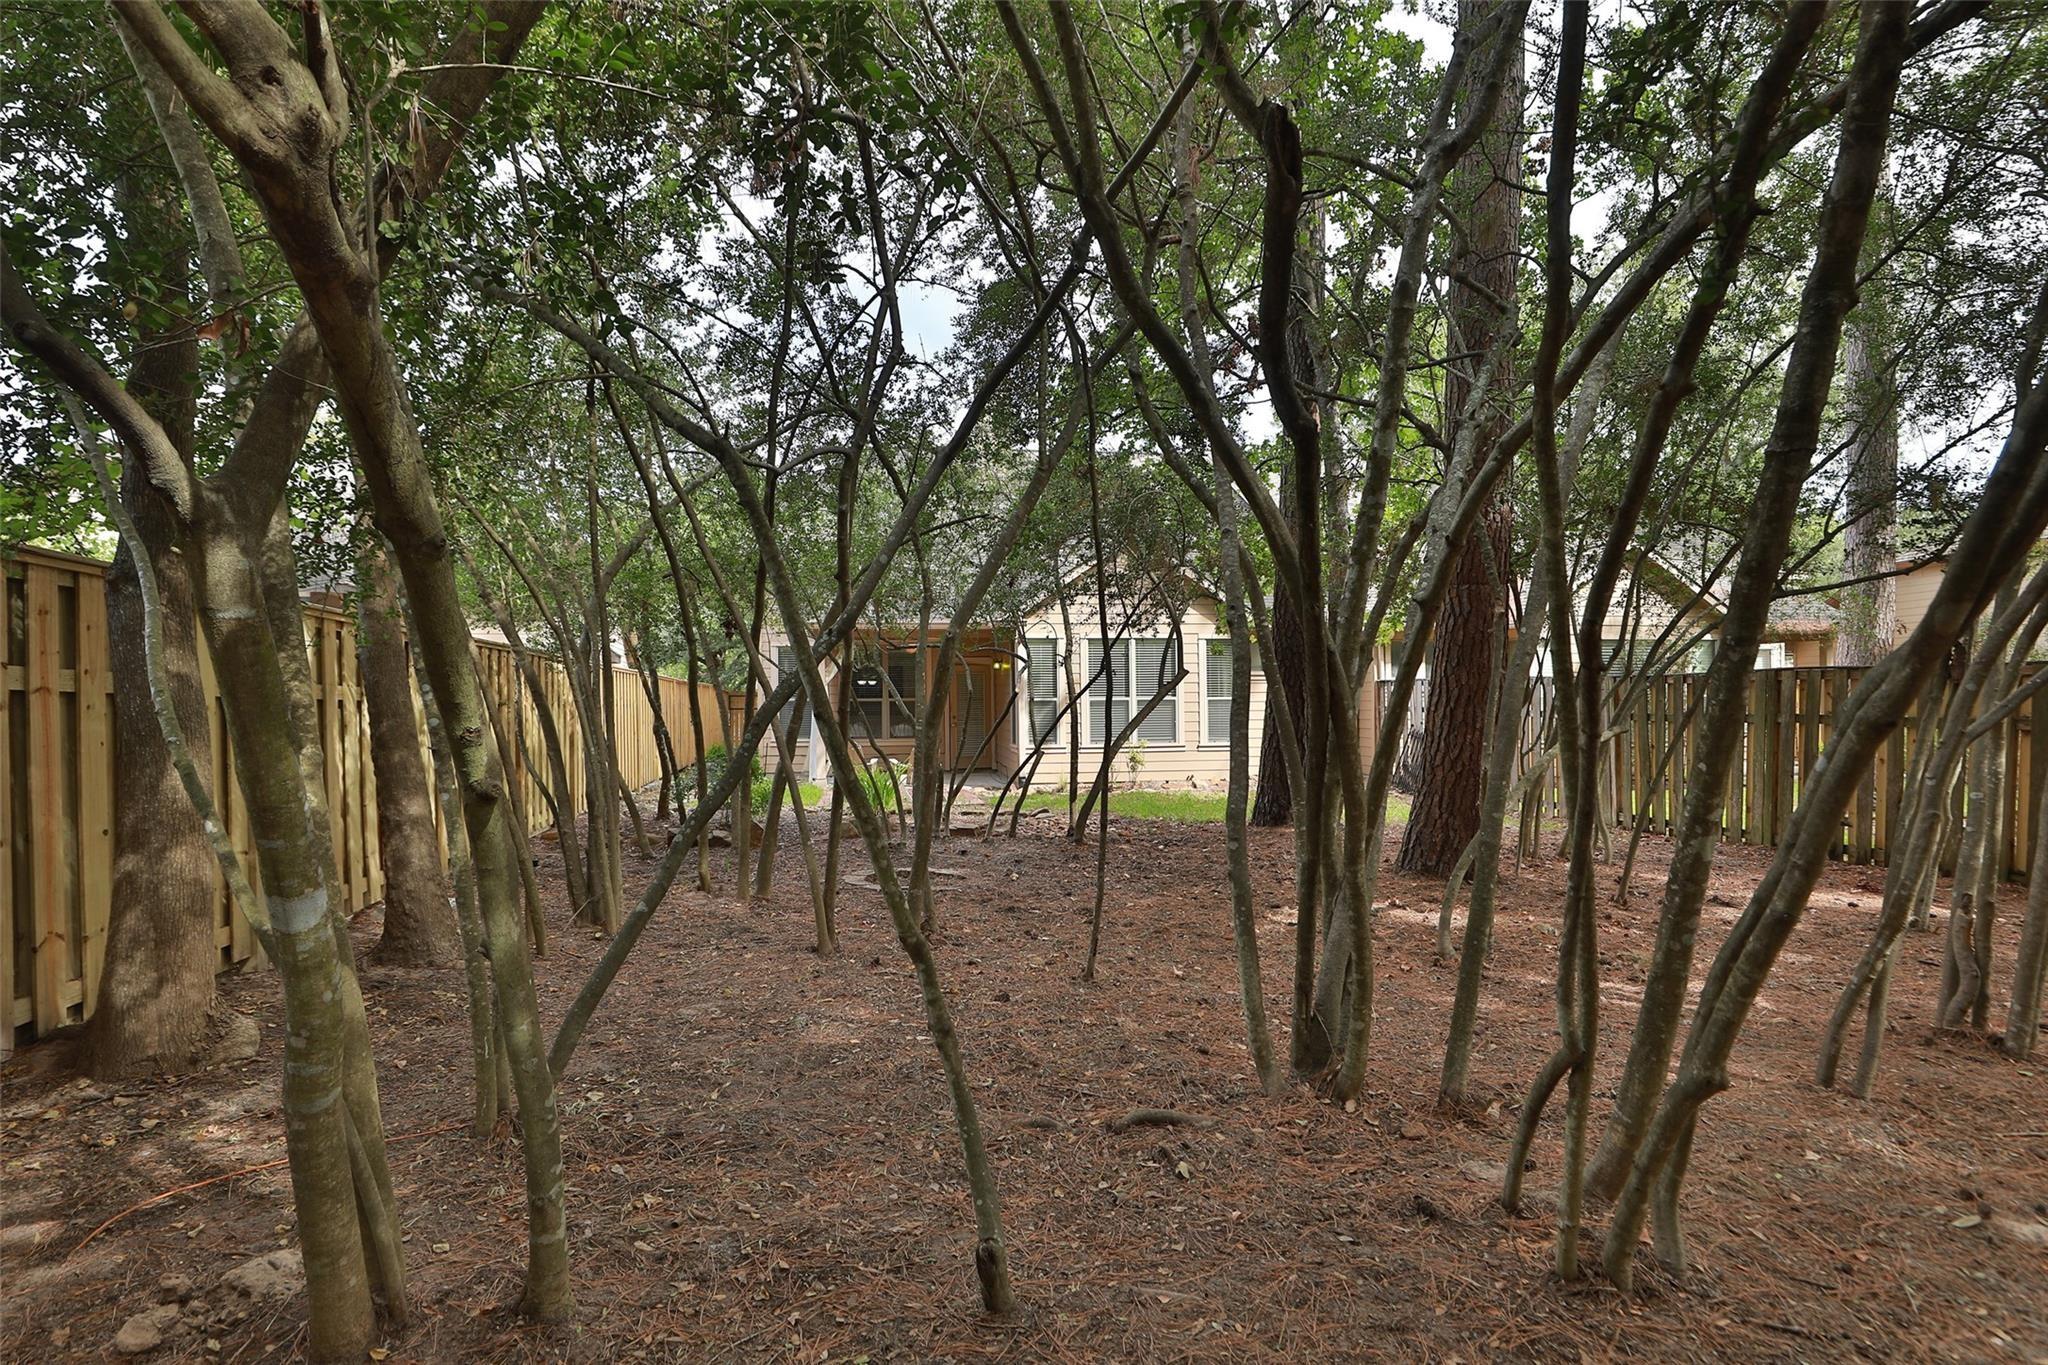
Wooded backyard with tall trees, wooden fencing, and the house visible beyond.
SEE ALL PHOTOS
Two-story tan home with double garage doors, a covered porch, and mature trees.
Tan two-story house with an attached double garage and shaded covered porch.
Covered front porch with a six-pane wood door, tan siding, and brick columns.
Entryway with a six-pane wood front door, tile flooring, and an arched opening to a wood-floored room.
Empty tiled hallway with broad arches opening toward a bright room and adjoining wood-floored space.
Empty bedroom with wood-look floors, two windows with blinds, and a ceiling fan.
Kitchen with a large dark-countertop island, white cabinetry, and a built-in bench beneath high windows.
Kitchen with white cabinets, dark granite island, gas cooktop, and built-in appliances.
Kitchen with white cabinets, dark granite counters, an island sink, and a gas cooktop; an arched opening frames a fireplace.
Kitchen with white cabinetry, black appliances, and stairs leading to the upper floor.
Kitchen with white cabinets, black granite island, tall faucet, and arched openings to the dining area.
Empty dining area with beige tile floors, arched openings, built-in bench, and chandelier.
Open living area with tan tile floors, a fireplace, and an adjoining kitchen.
Empty living room with a tiled floor, fireplace, and tall windows beneath a high ceiling.
Empty room with beige tile floors, multiple windows with blinds, and high clerestory windows.
Empty bedroom with wood-look flooring, multiple window blinds, and a ceiling fan with lights.
Empty room with wood floors and a tray ceiling, opening through an arch to a tiled room.
Bathroom with double-sink vanity, tiled soaking tub, and glass-enclosed shower.
Bathroom with a long double-sink vanity, wide mirror, and doorway to a carpeted closet.
Empty walk-in closet with built-in shelves, wooden hanging rods, and gray carpet.
Bathroom vanity with a white sink, chrome faucet, and beveled mirror.
Laundry room with a top-loading washer and dryer beneath overhead shelves and hanging rods.
Carpeted staircase with a dark wood handrail and an adjoining bathroom visible through the doorway.
Empty carpeted room with three narrow windows and a wall-mounted TV bracket.
Empty carpeted upstairs loft with a TV mount and half-height railings.
Empty carpeted bedroom with a sloped ceiling, ceiling fan, and window with blinds.
Empty carpeted bedroom with three blinded windows, a ceiling fan, and a wall-mounted TV bracket.
Bathroom with a white vanity, peach-tiled tub and shower, and toilet.
Wooded backyard with mature trees, a wooden privacy fence, and a rock drainage bed.
Shaded backyard with mature trees, wooden fencing, and the house visible beyond.
Wooded backyard with tall trees, wooden fencing, and the house visible beyond.
For Lease

95 Douvaine Court

95 Douvaine Court, The Woodlands, TX 77382

$2,600/month
This won't feel like a tight little condo! Spacious and living large like a single family home! From the private front porch, step in and you'll believe you found home! Great spaces including a study, large living area, sitting area in primary bedroom and small gameroom or TV area upstairs. Bedrooms and closets provide ample space. The kitchen is bright and features granite countertops, breakfast bar island, gas cooktop and pantry. Surround sound speakers in living area and a cozy gas fireplace for chilly evenings! Covered front porch and a covered backpatio offer spaces to unwind. Other items to note: blinds, tinted windows, gutters in back, storage under stairs and superb location near major roads but tucked into a quiet and serene setting. Owner requires lease to end June 30 of 2027 or 2028.

3
beds

3
baths

2,143 Sq.Ft. LIVING AREA

6,098.4 Sq.Ft. lot

Carol Knott Tefft

Carol Knott Tefft

Anthony Garcia

Anthony Garcia

Features & Amenities

Interior

  • total bedrooms3
  • Total bathrooms3
  • full bathrooms2
  • half bathroom1
  • Laundry room Gas Dryer Connections, Electric Dryer Hookup, Gas Dryer Hookup, Washer Hookup
  • Flooring Carpet, Engineered Wood, Tile
  • Fireplace Gas Log
  • APPLIANCES Disposal, Dryer Included, Refrigerator Included, Washer Included, Electric Oven, Oven, Microwave, Gas Cooktop, Dryer, Full Size, Refrigerator, Washer, Dishwasher
  • other interior Features Dry Bar, Formal Entry/Foyer, High Ceilings, 2 Bedrooms Up, En-Suite Bath, Primary Bed - 1st Floor, Sitting Area, Walk-In Closet(s)

Area & Lot

  • Status For Lease
  • Living Area2,143 Sq.Ft.
  • Total Area2,143 Sq.Ft.
  • Lot Area6,098.4 Sq.Ft.
  • MLS® ID31099504
  • TypeCondo
  • YEAR BUILT2003
  • NeighborhoodThe Woodlands
  • Architecture StylesTraditional
  • Elementary SchoolTough Elementary School
  • Middle SchoolMccullough Junior High School
  • High SchoolThe Woodlands High School
  • School District11 - Conroe

Exterior

  • STORIES2
  • Garage Space2.0
  • water SourcePublic, Water District
  • utilitiesCable Available, Trash Pickup
  • lot featuresBack Yard, Subdivided
  • parkingAttached, Auto Garage Door Opener, Connecting, Garage Door Opener, Double-Wide Driveway
  • HEAT TYPENatural Gas
  • AIR CONDITIONINGCeiling Fan(s), Electric
  • sewerPublic Sewer
  • other exterior FeaturesSprinkler System, Trash Pick Up

Financial

  • Lease Price$2,600/mo
  • Lease Term 12 MONTHS
Tan two-story house with an attached double garage and shaded covered porch.

Schedule a Showing

We would love to show you our beautiful property. Please select your preferred date and time below. An agent will be in touch shortly to confirm your appointment.

Schedule a Showing

We would love to show you our beautiful property. Please select your preferred date and time below. An agent will be in touch shortly to confirm your appointment.

Thank you for your interest in 95 Douvaine Court, The Woodlands, TX 77382. We are reviewing your request and will be in touch shortly!

The Woodlands

With its beautiful houses, amazing facilities, and high-quality life, The Woodlands is an ideal place for anyone wanting to live in luxury.

Explore

Work With Us

Our team will provide unparalleled service and follow-up after the closing. Almost 83% of agents become irrelevant to clients after the closing, yet over 90% of our transactions are either repeat clients or referrals from our past clients. Put us to work for you!

Follow Us on Instagram