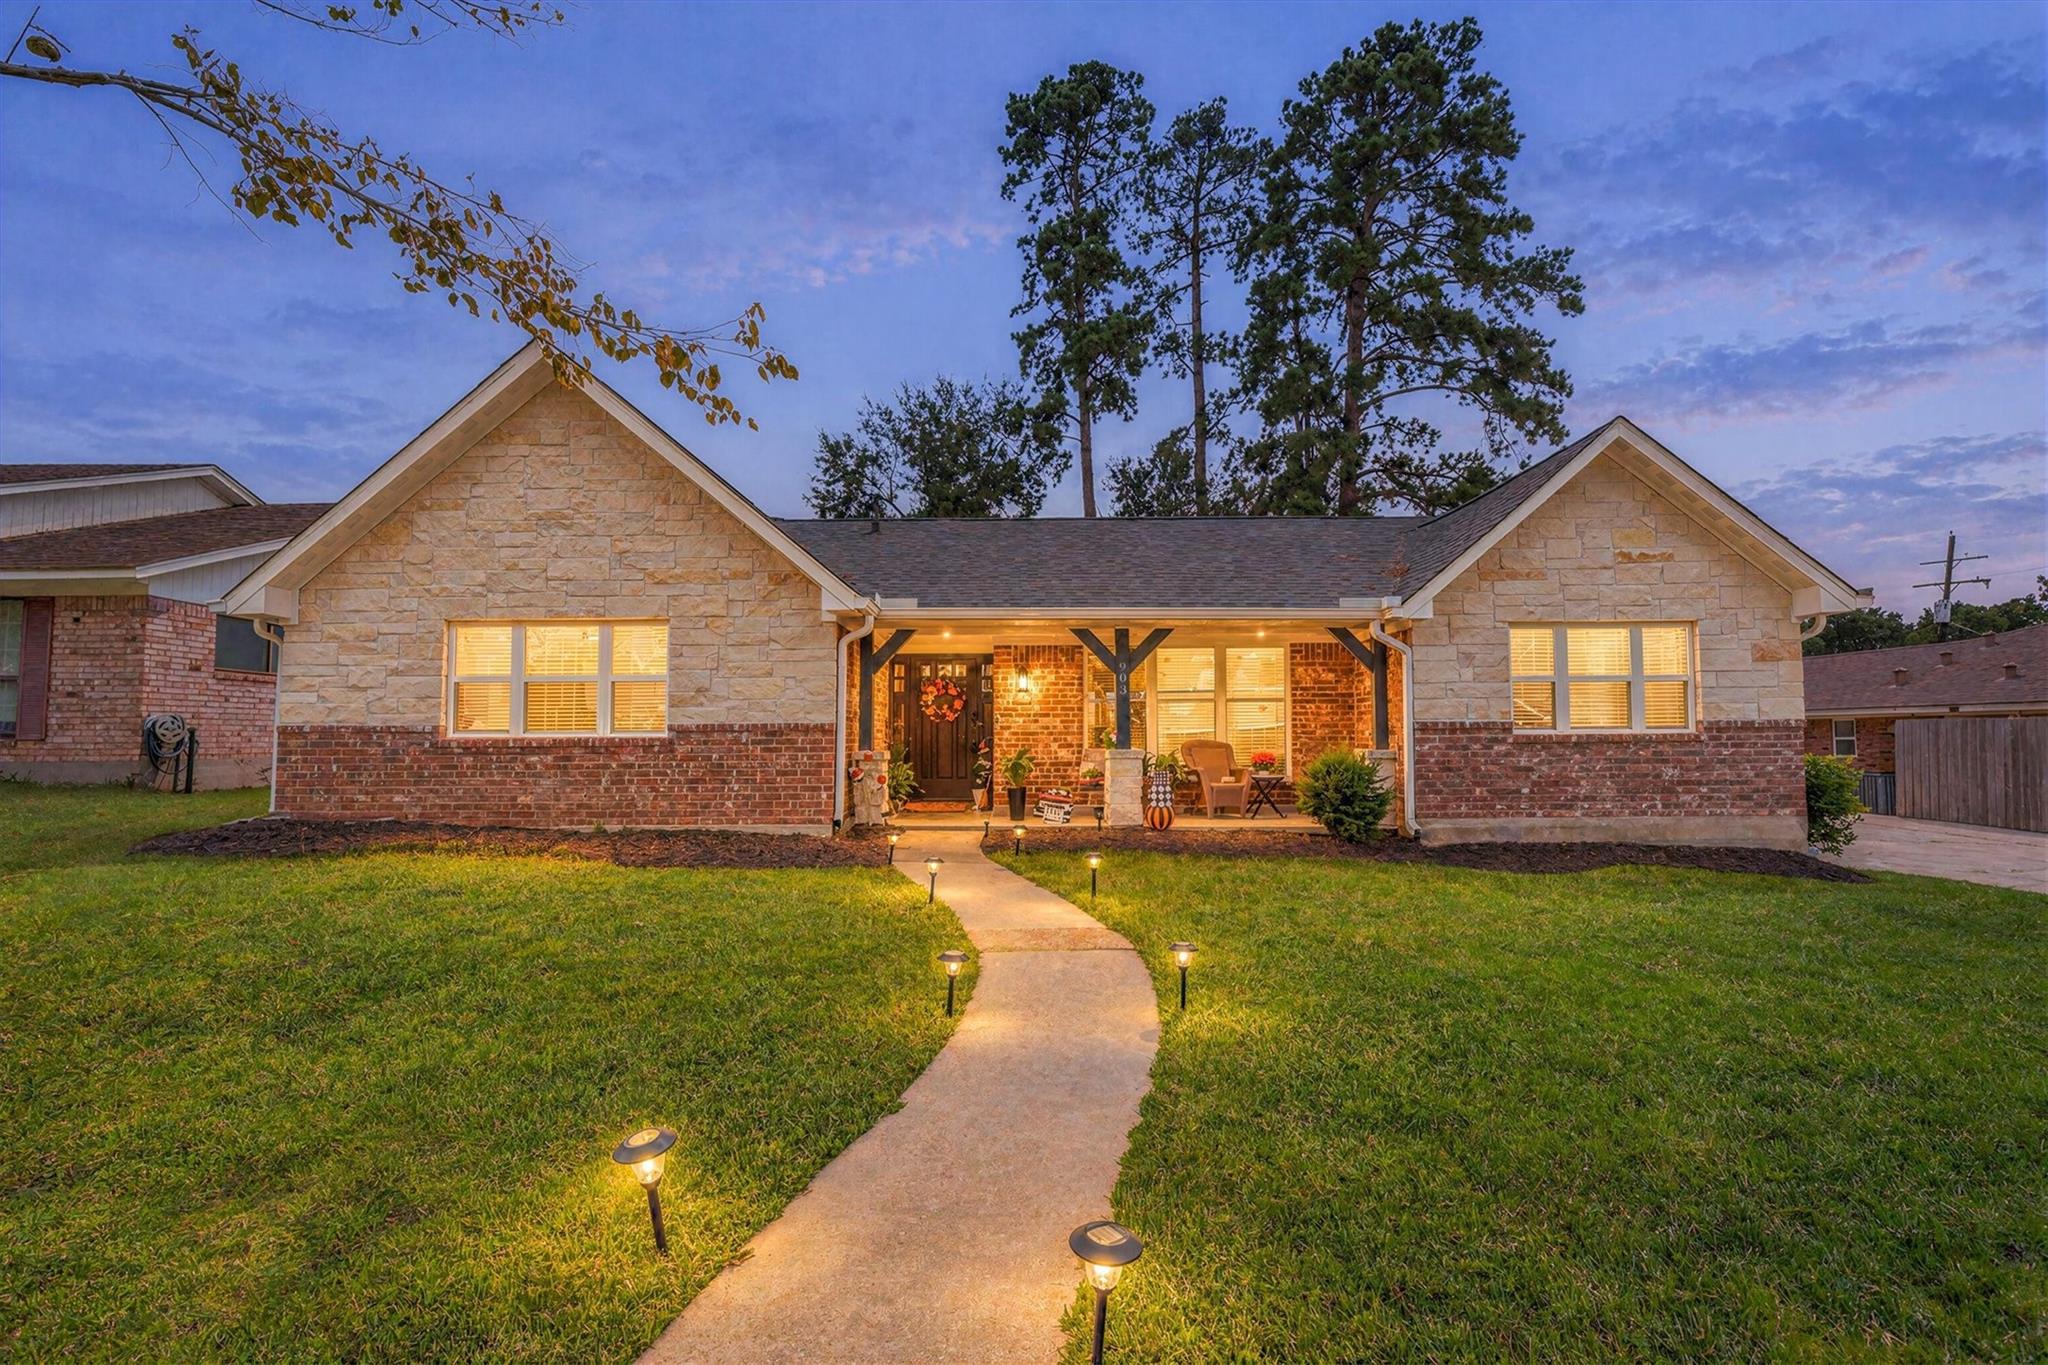
Stone-and-brick home at dusk, with a covered porch and a curved, light-lined walkway.
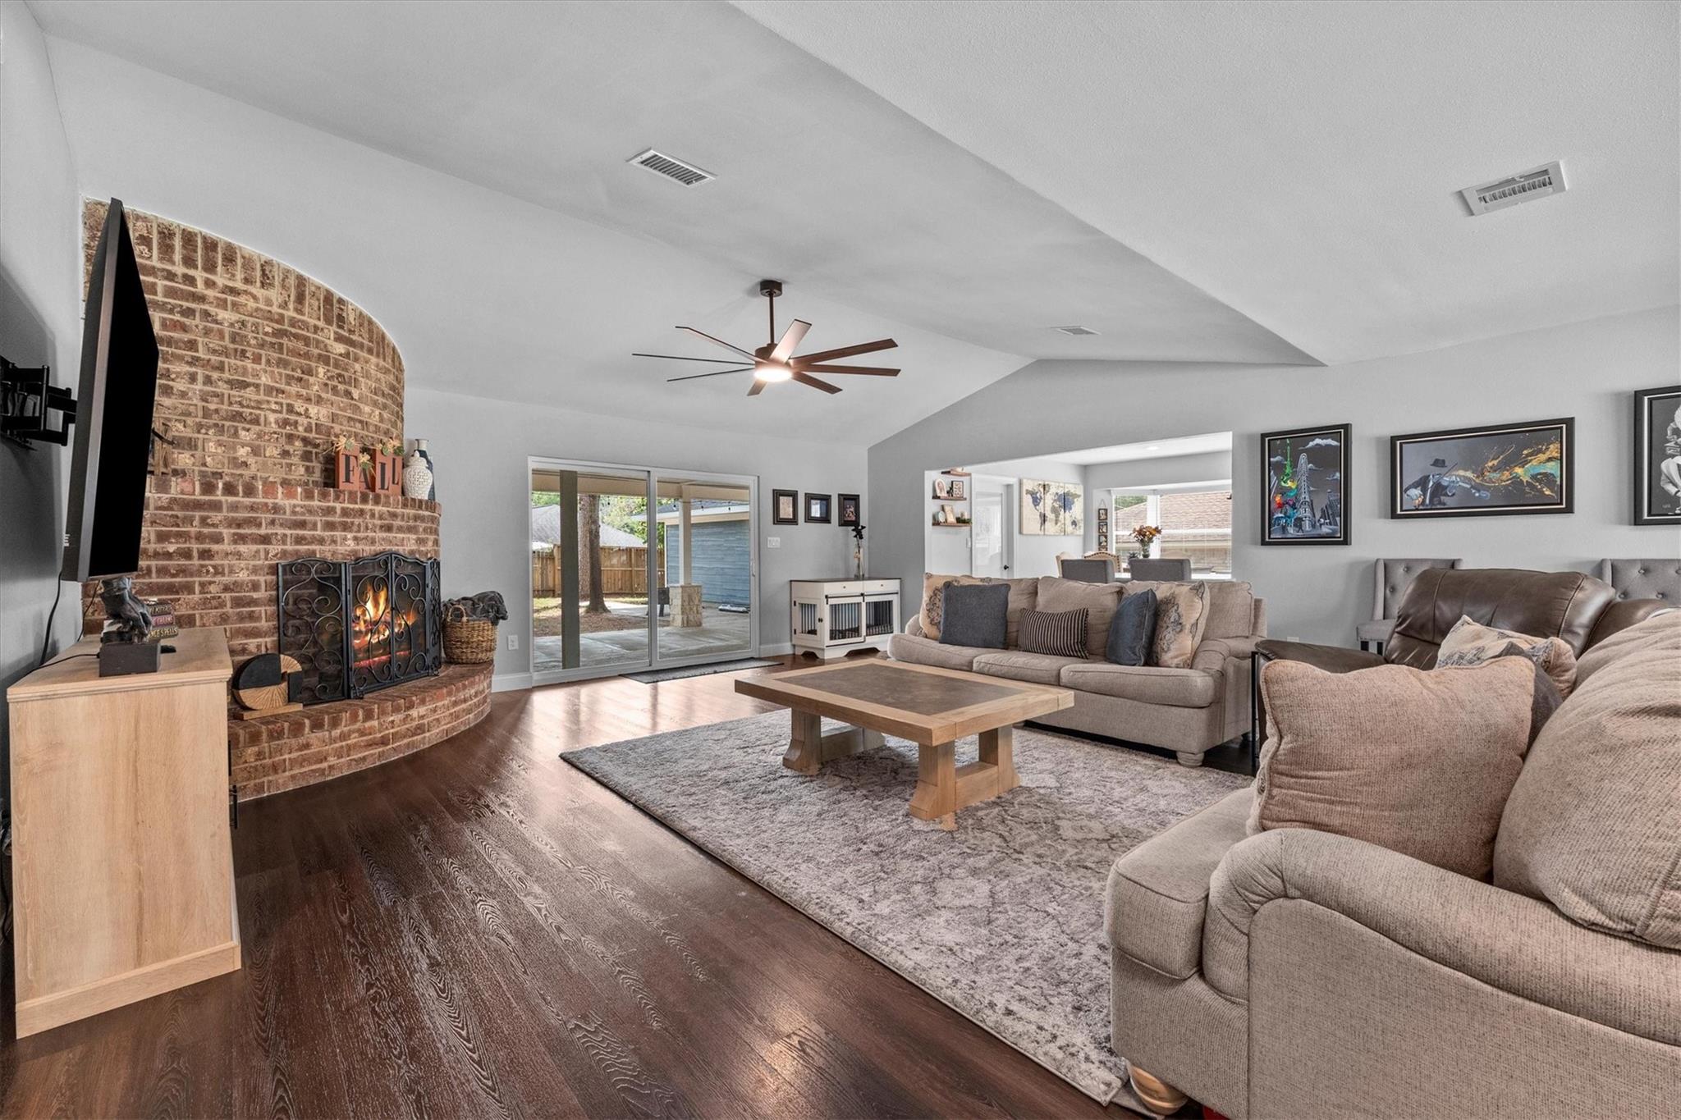
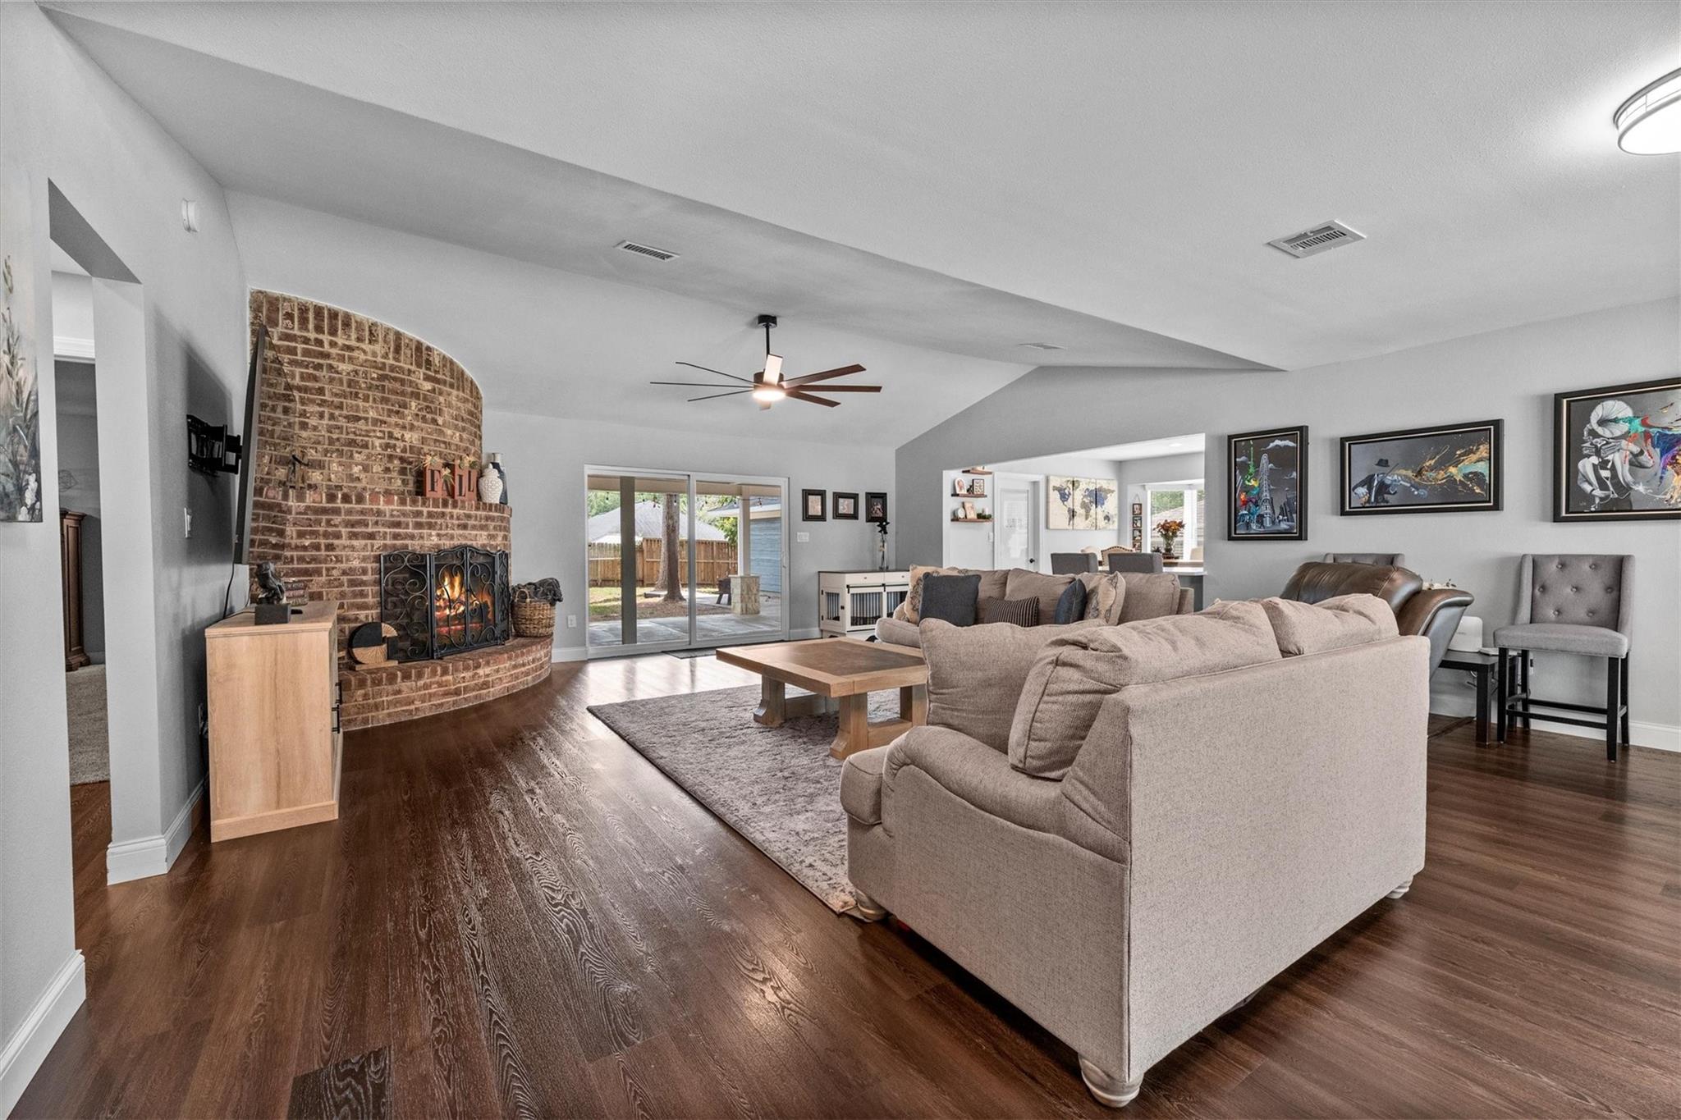
Living room with a curved brick fireplace, dark wood floors, and sliding glass doors to the backyard.
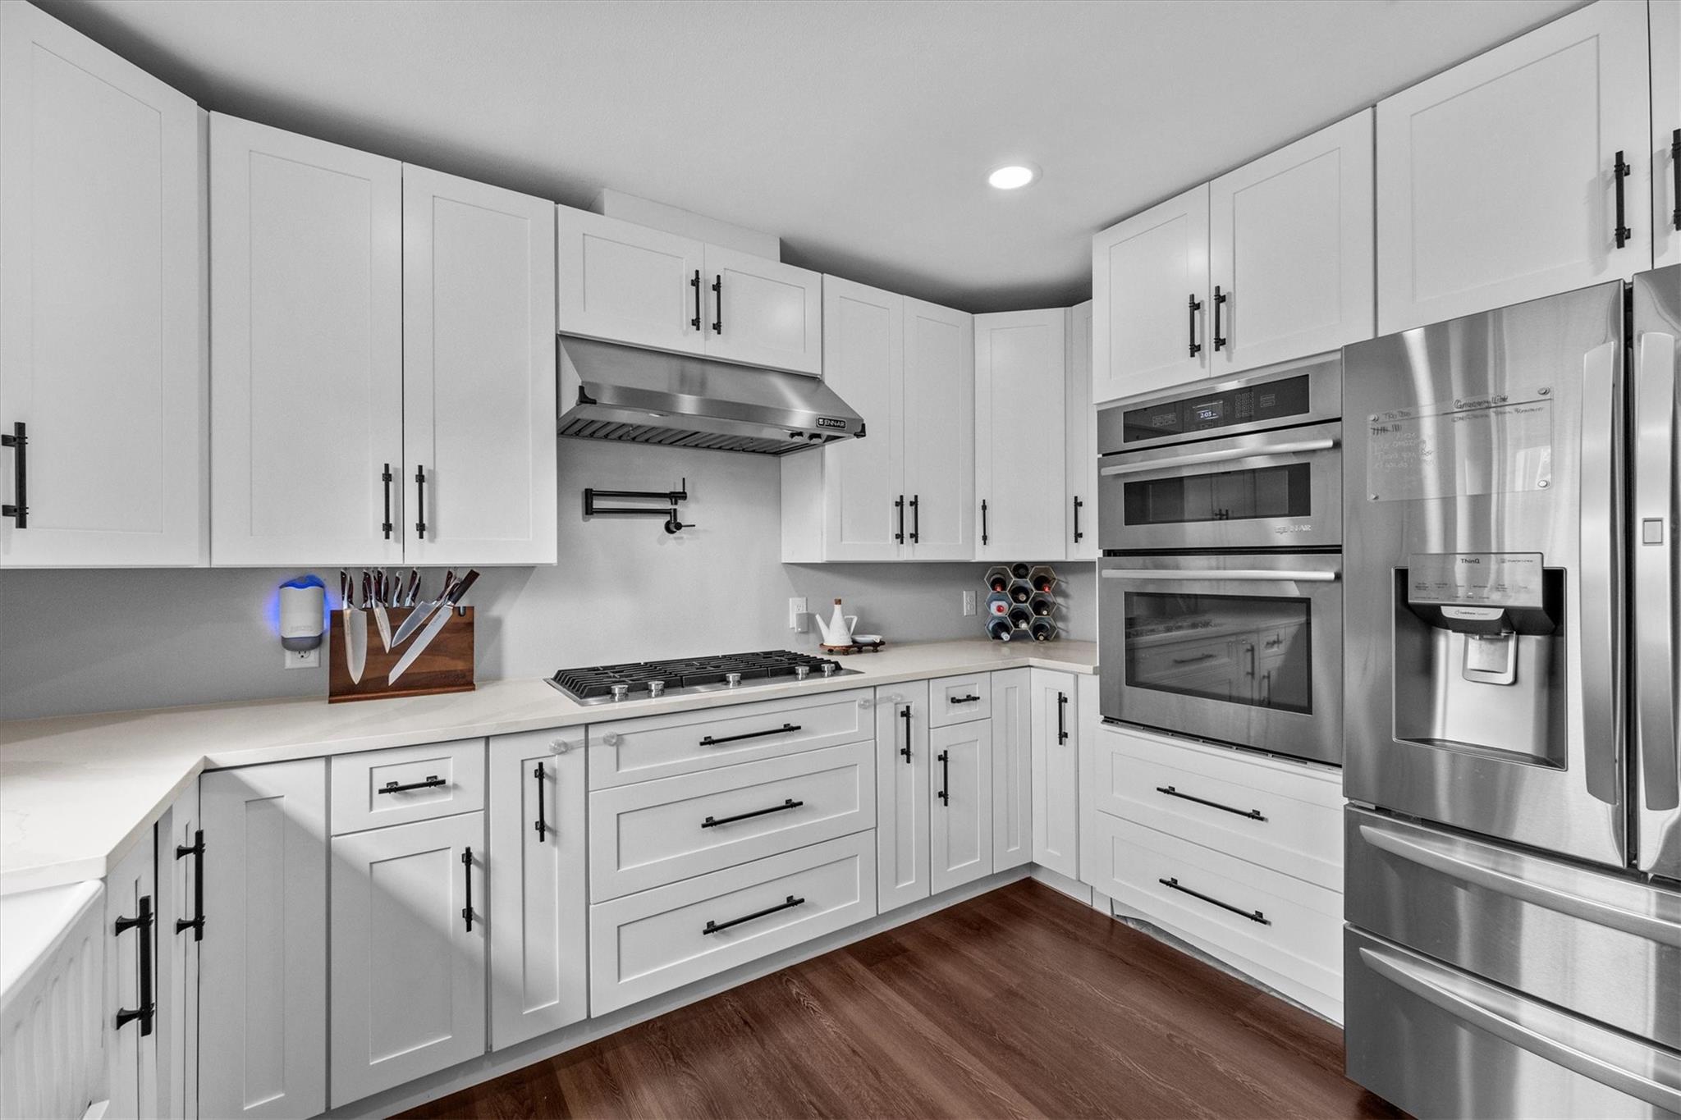
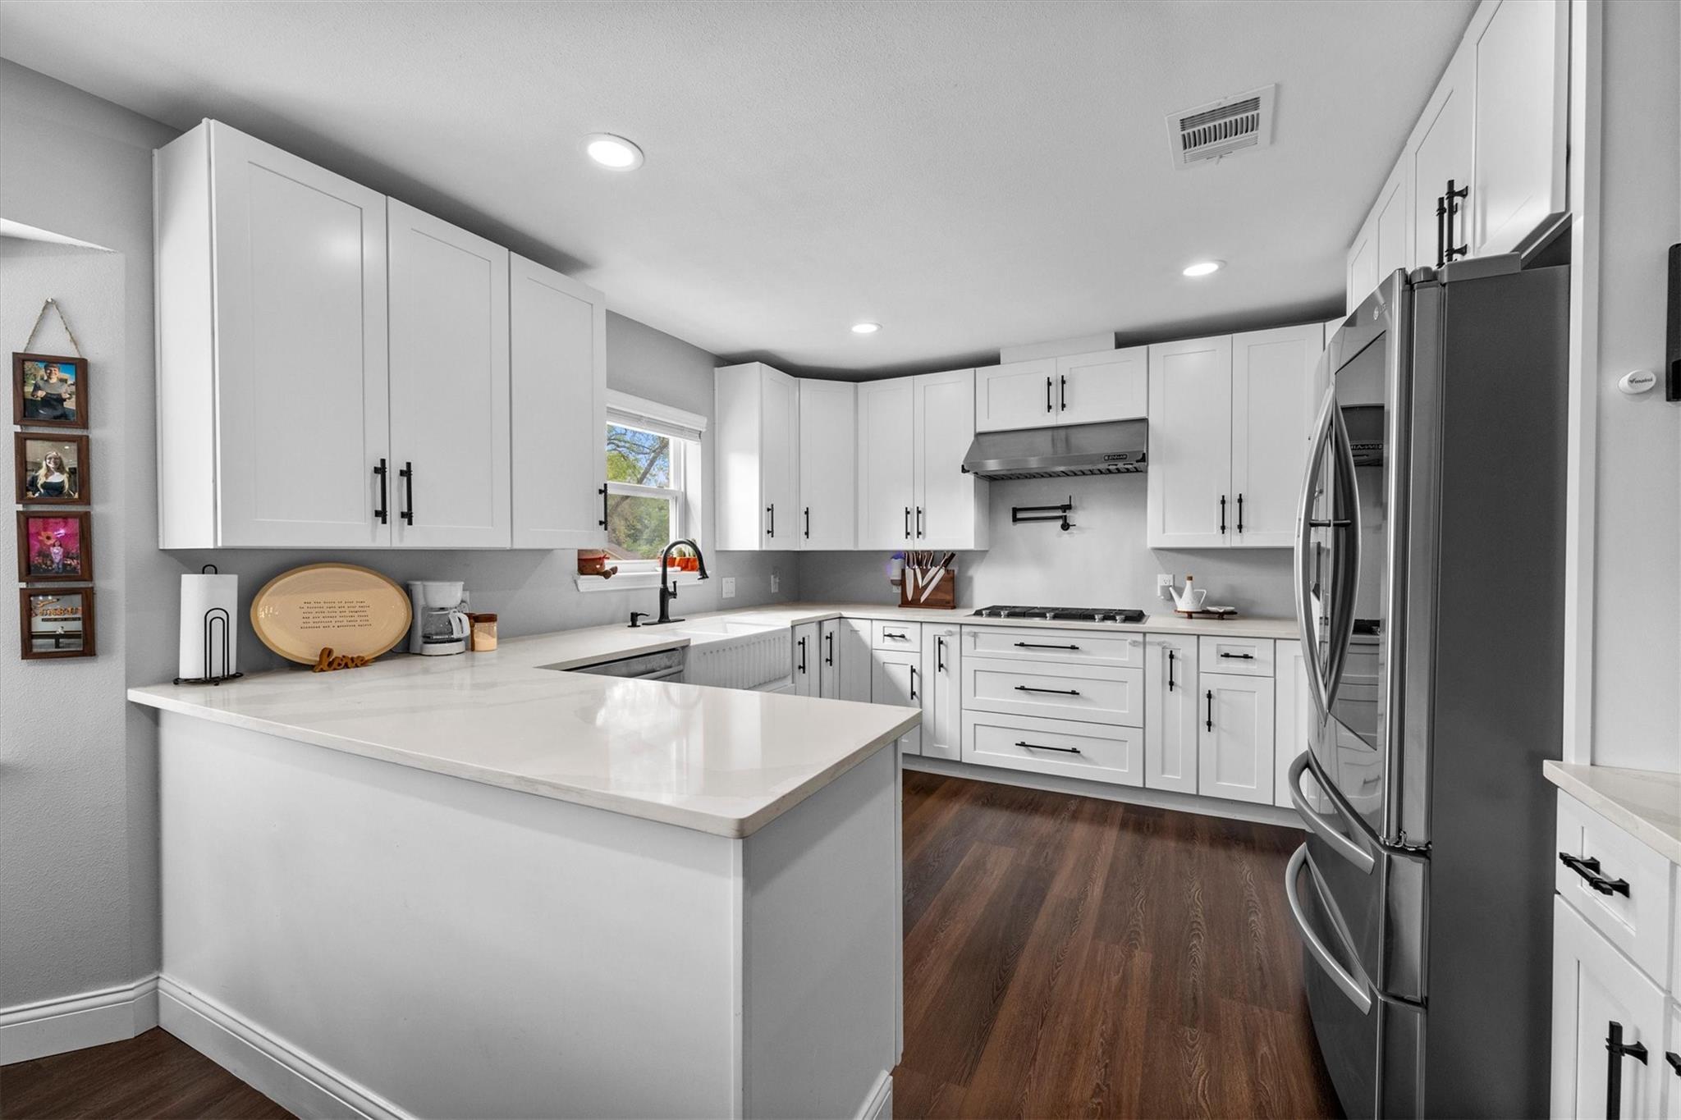
Modern kitchen with white Shaker cabinets, a gas cooktop, built-in ovens, and a stainless steel refrigerator.
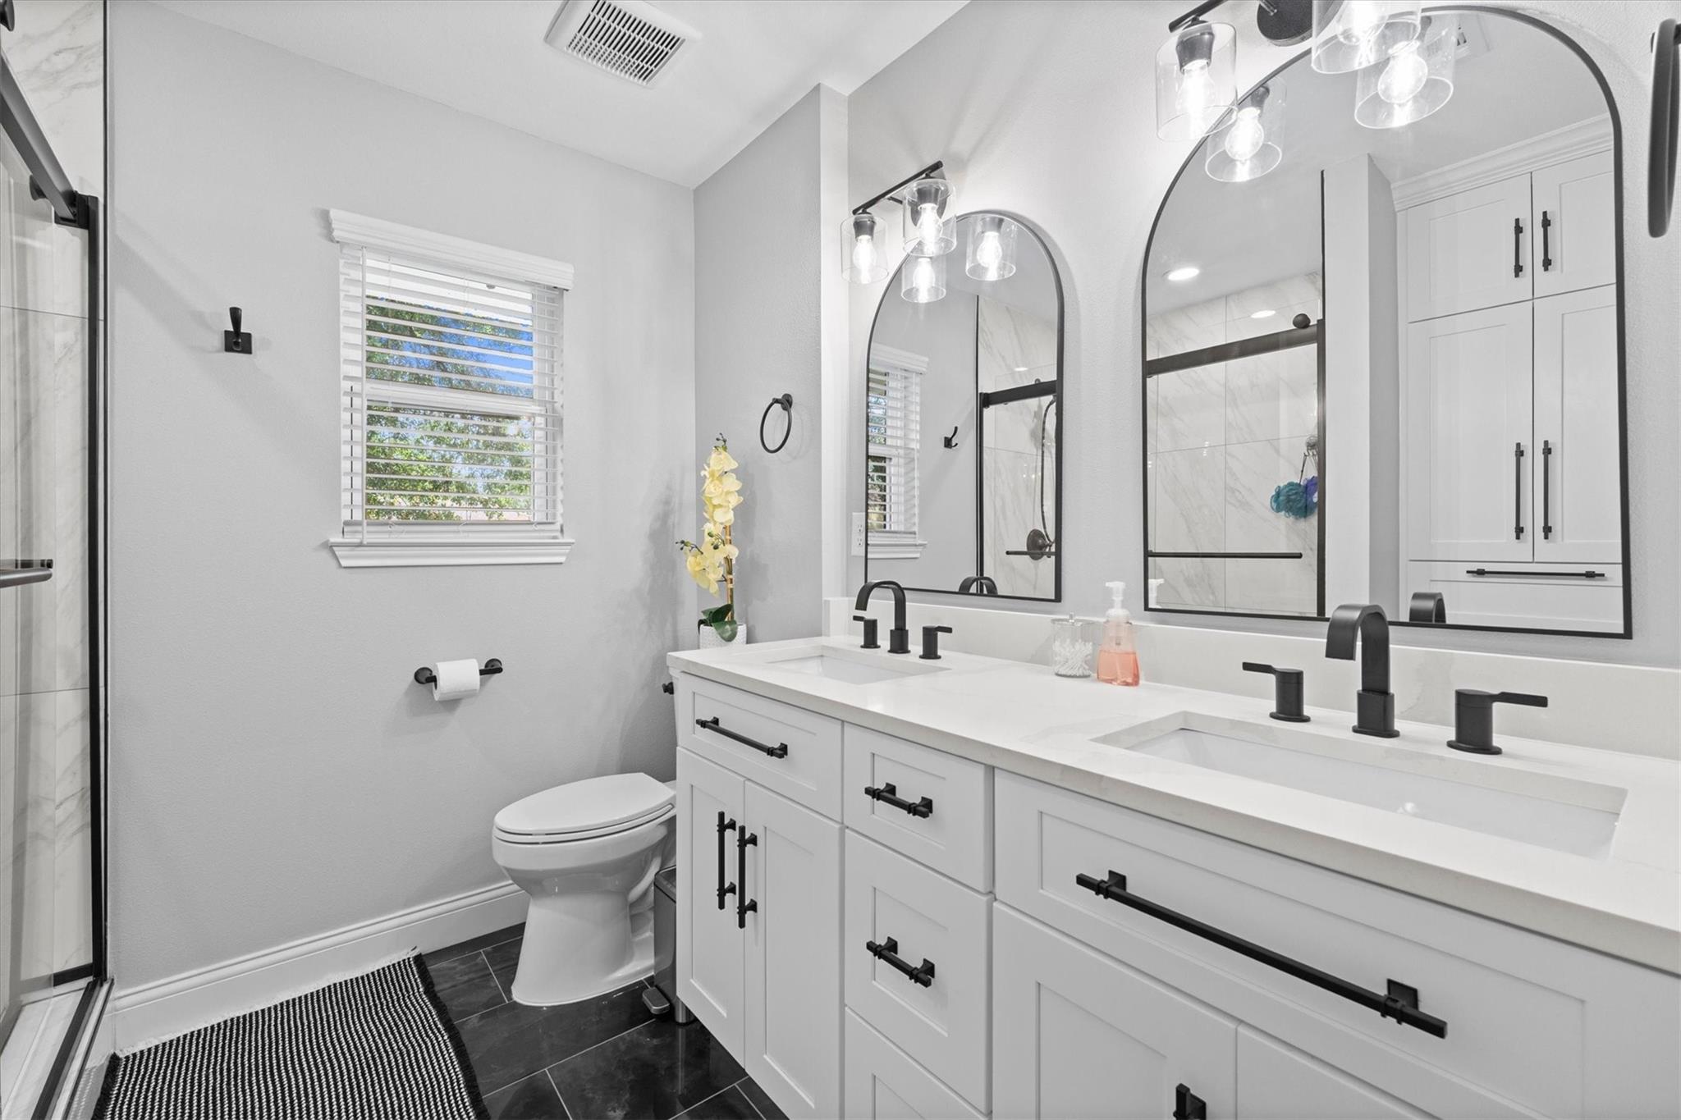
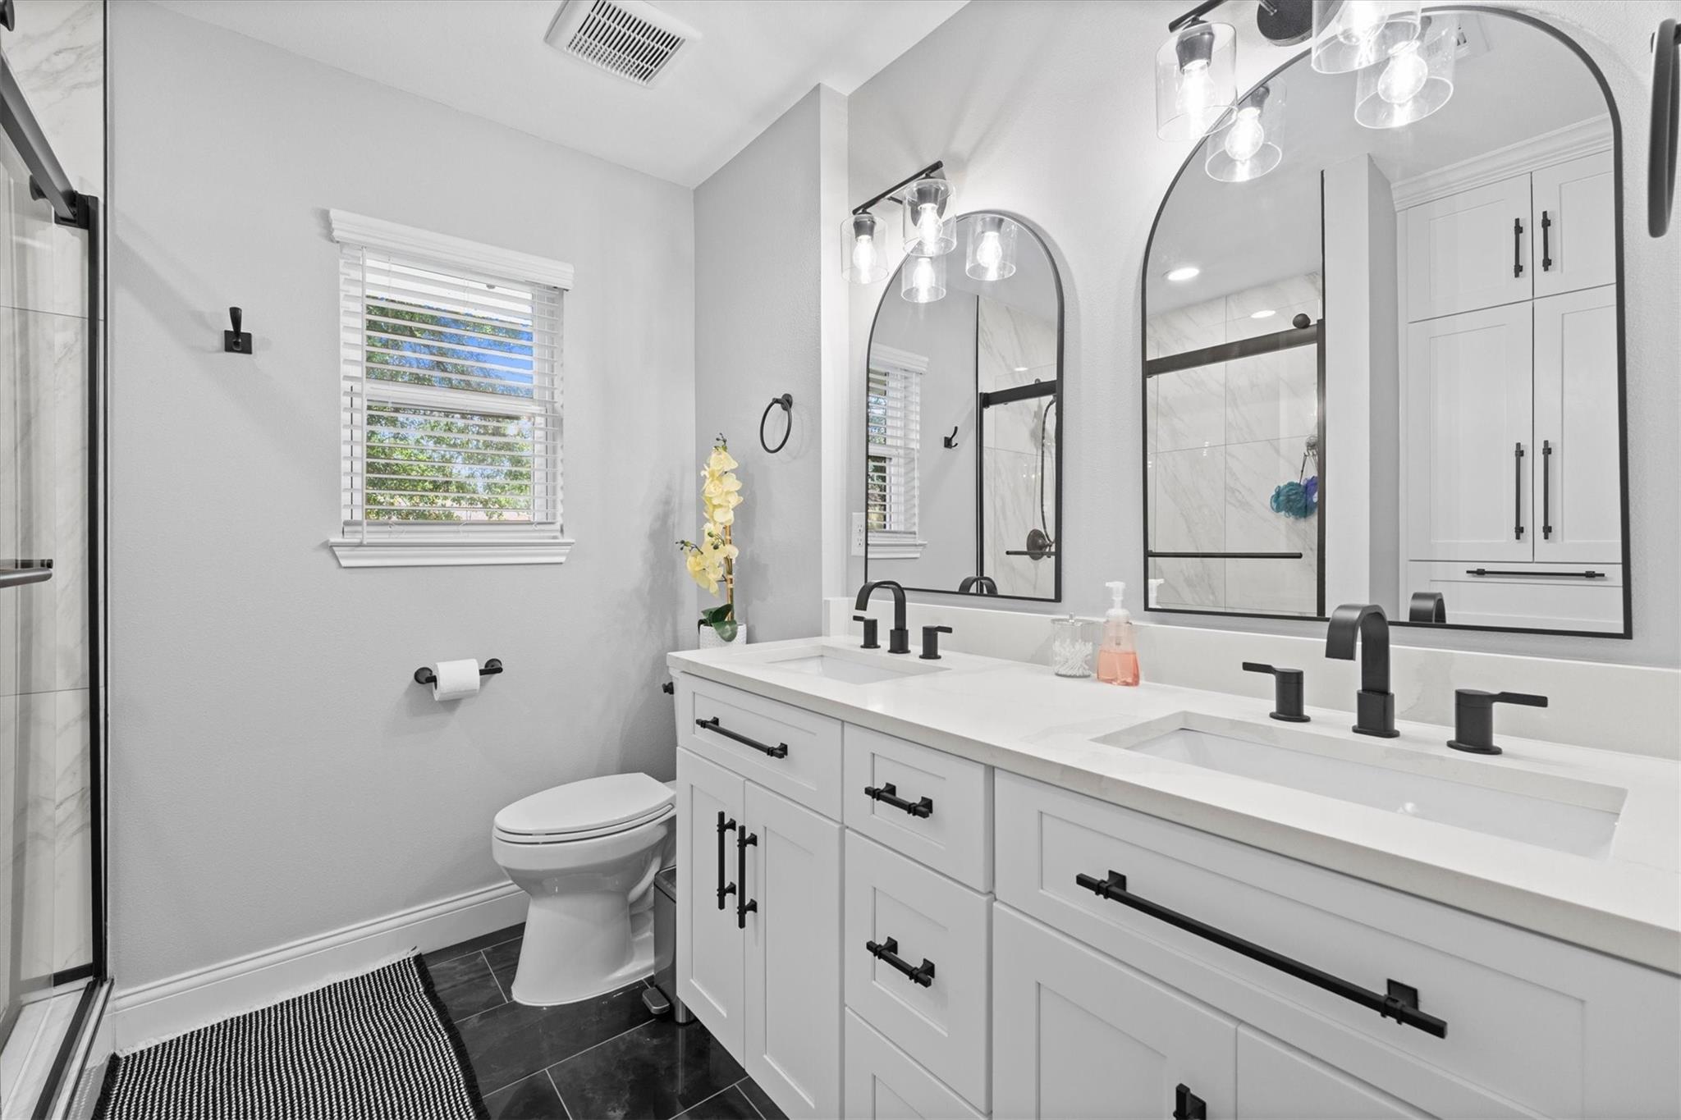
Bathroom with a white double vanity, black fixtures, arched mirrors, and a glass-enclosed shower.
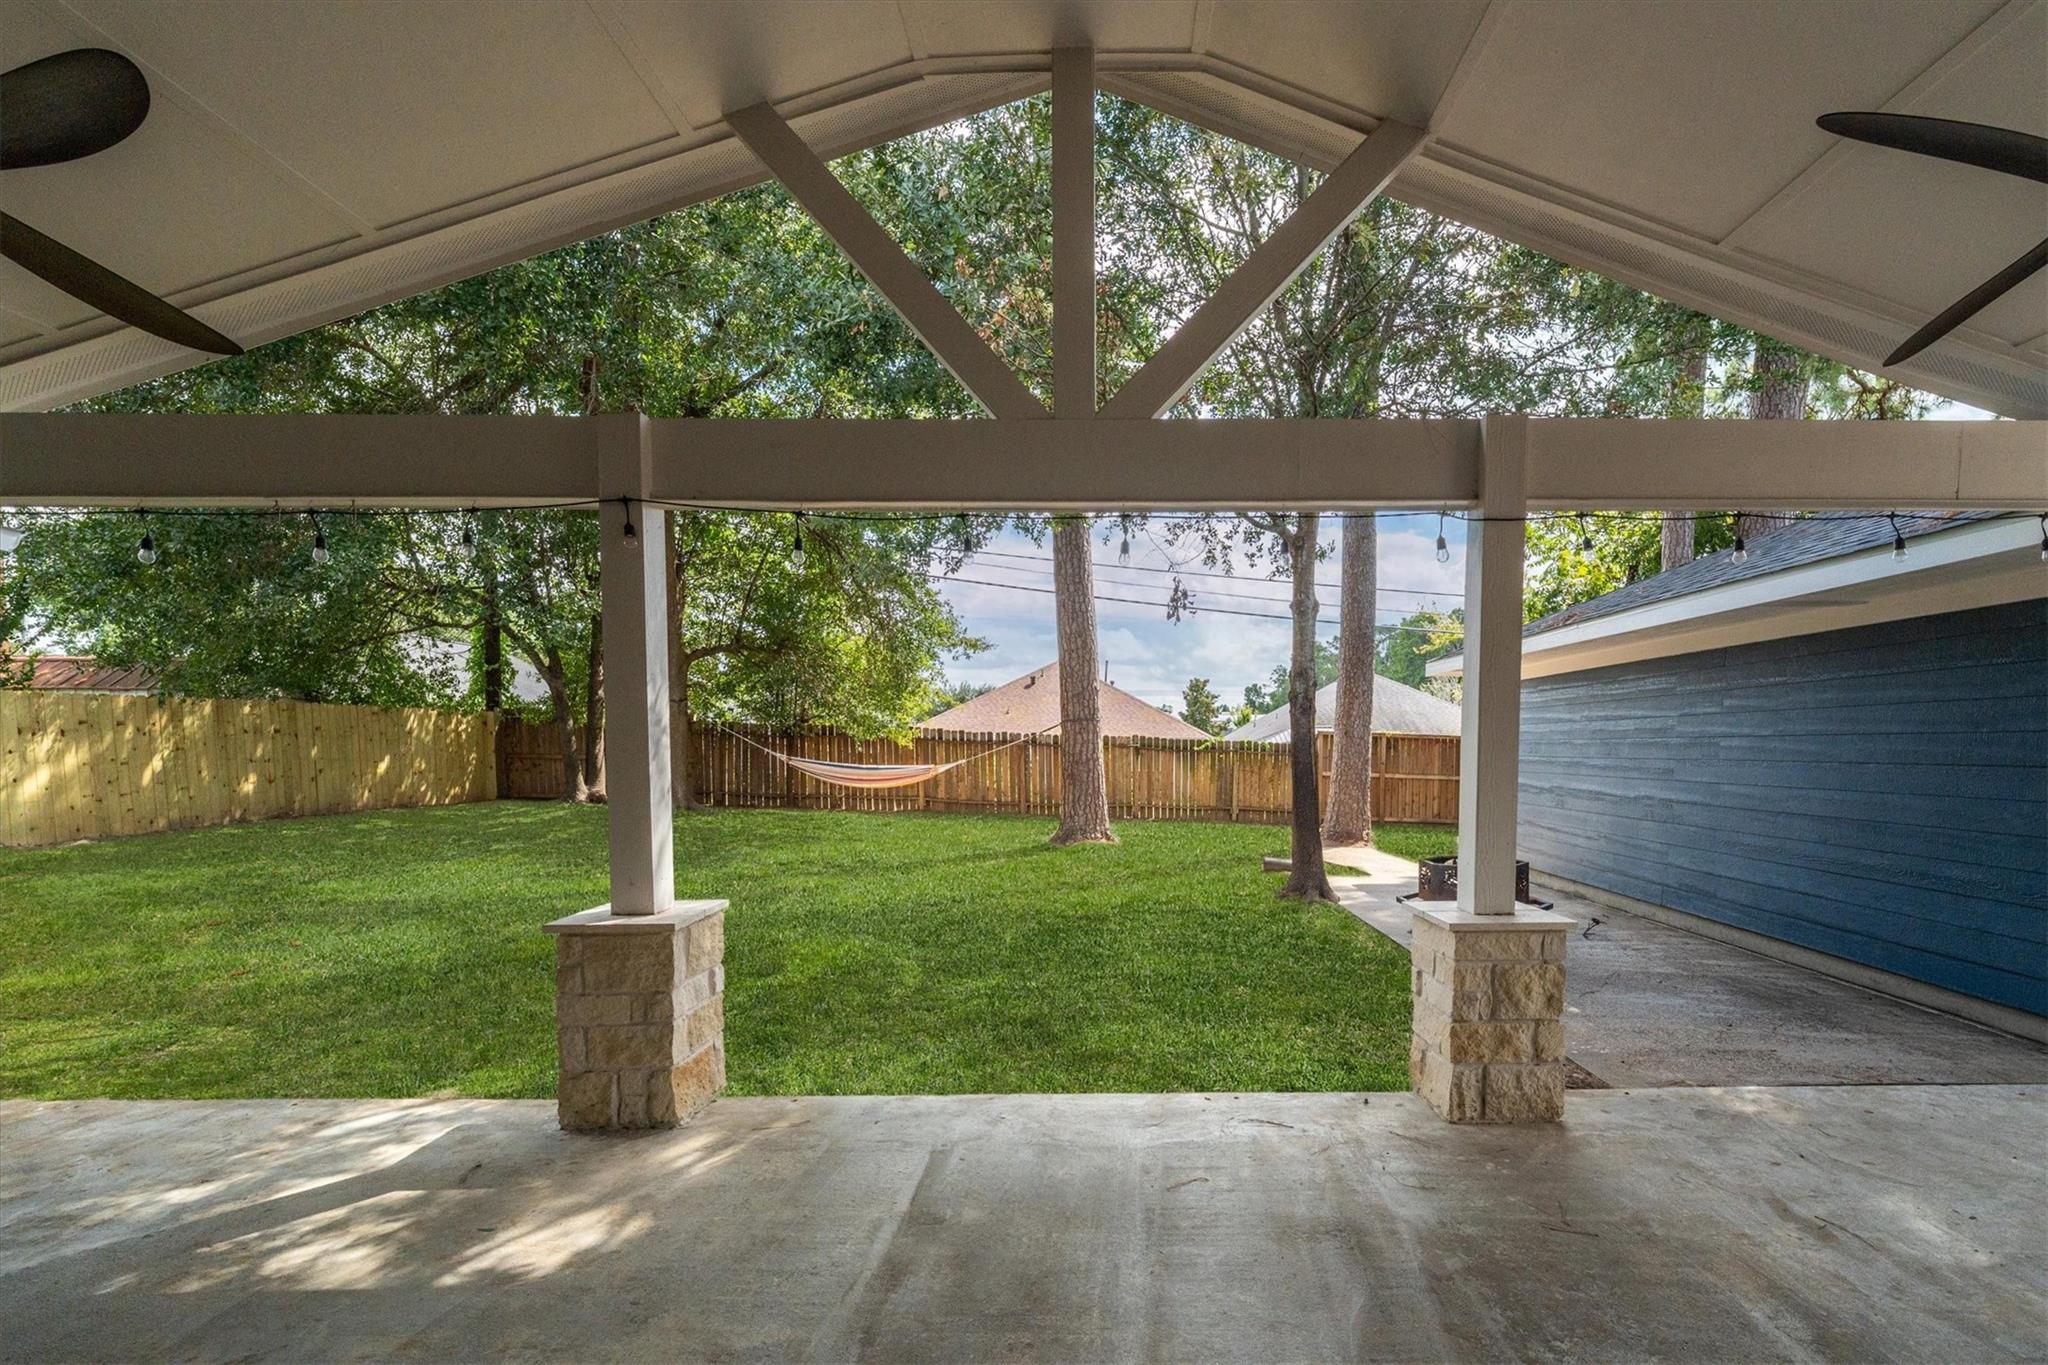
Covered backyard patio overlooking a fenced lawn with mature trees and a hammock.
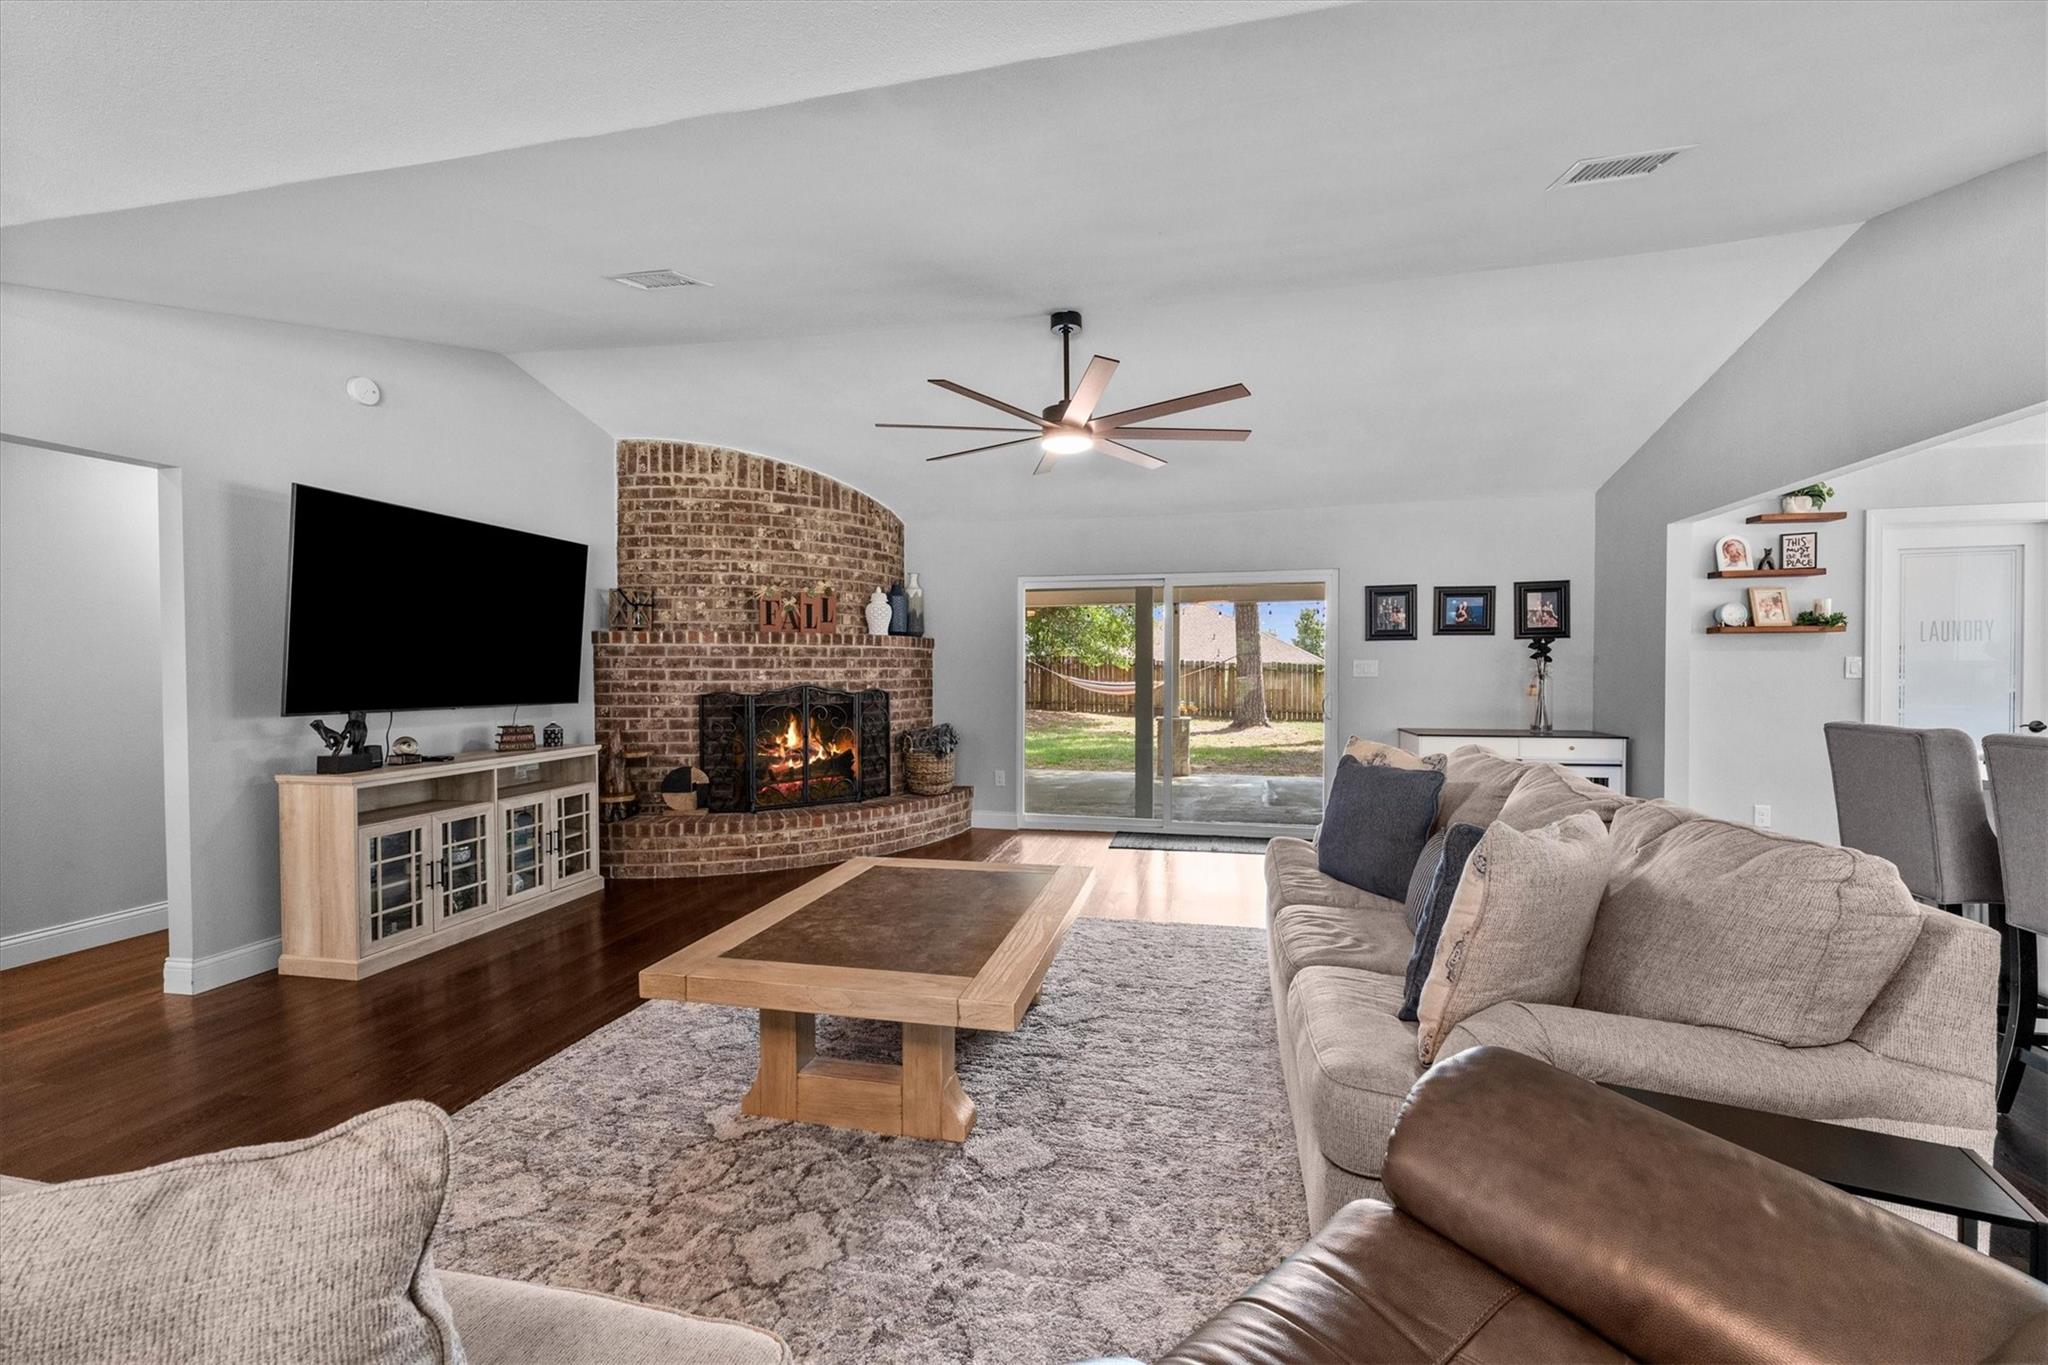
Open living room with a curved brick fireplace, dark wood floors, and sliding glass doors to the backyard.
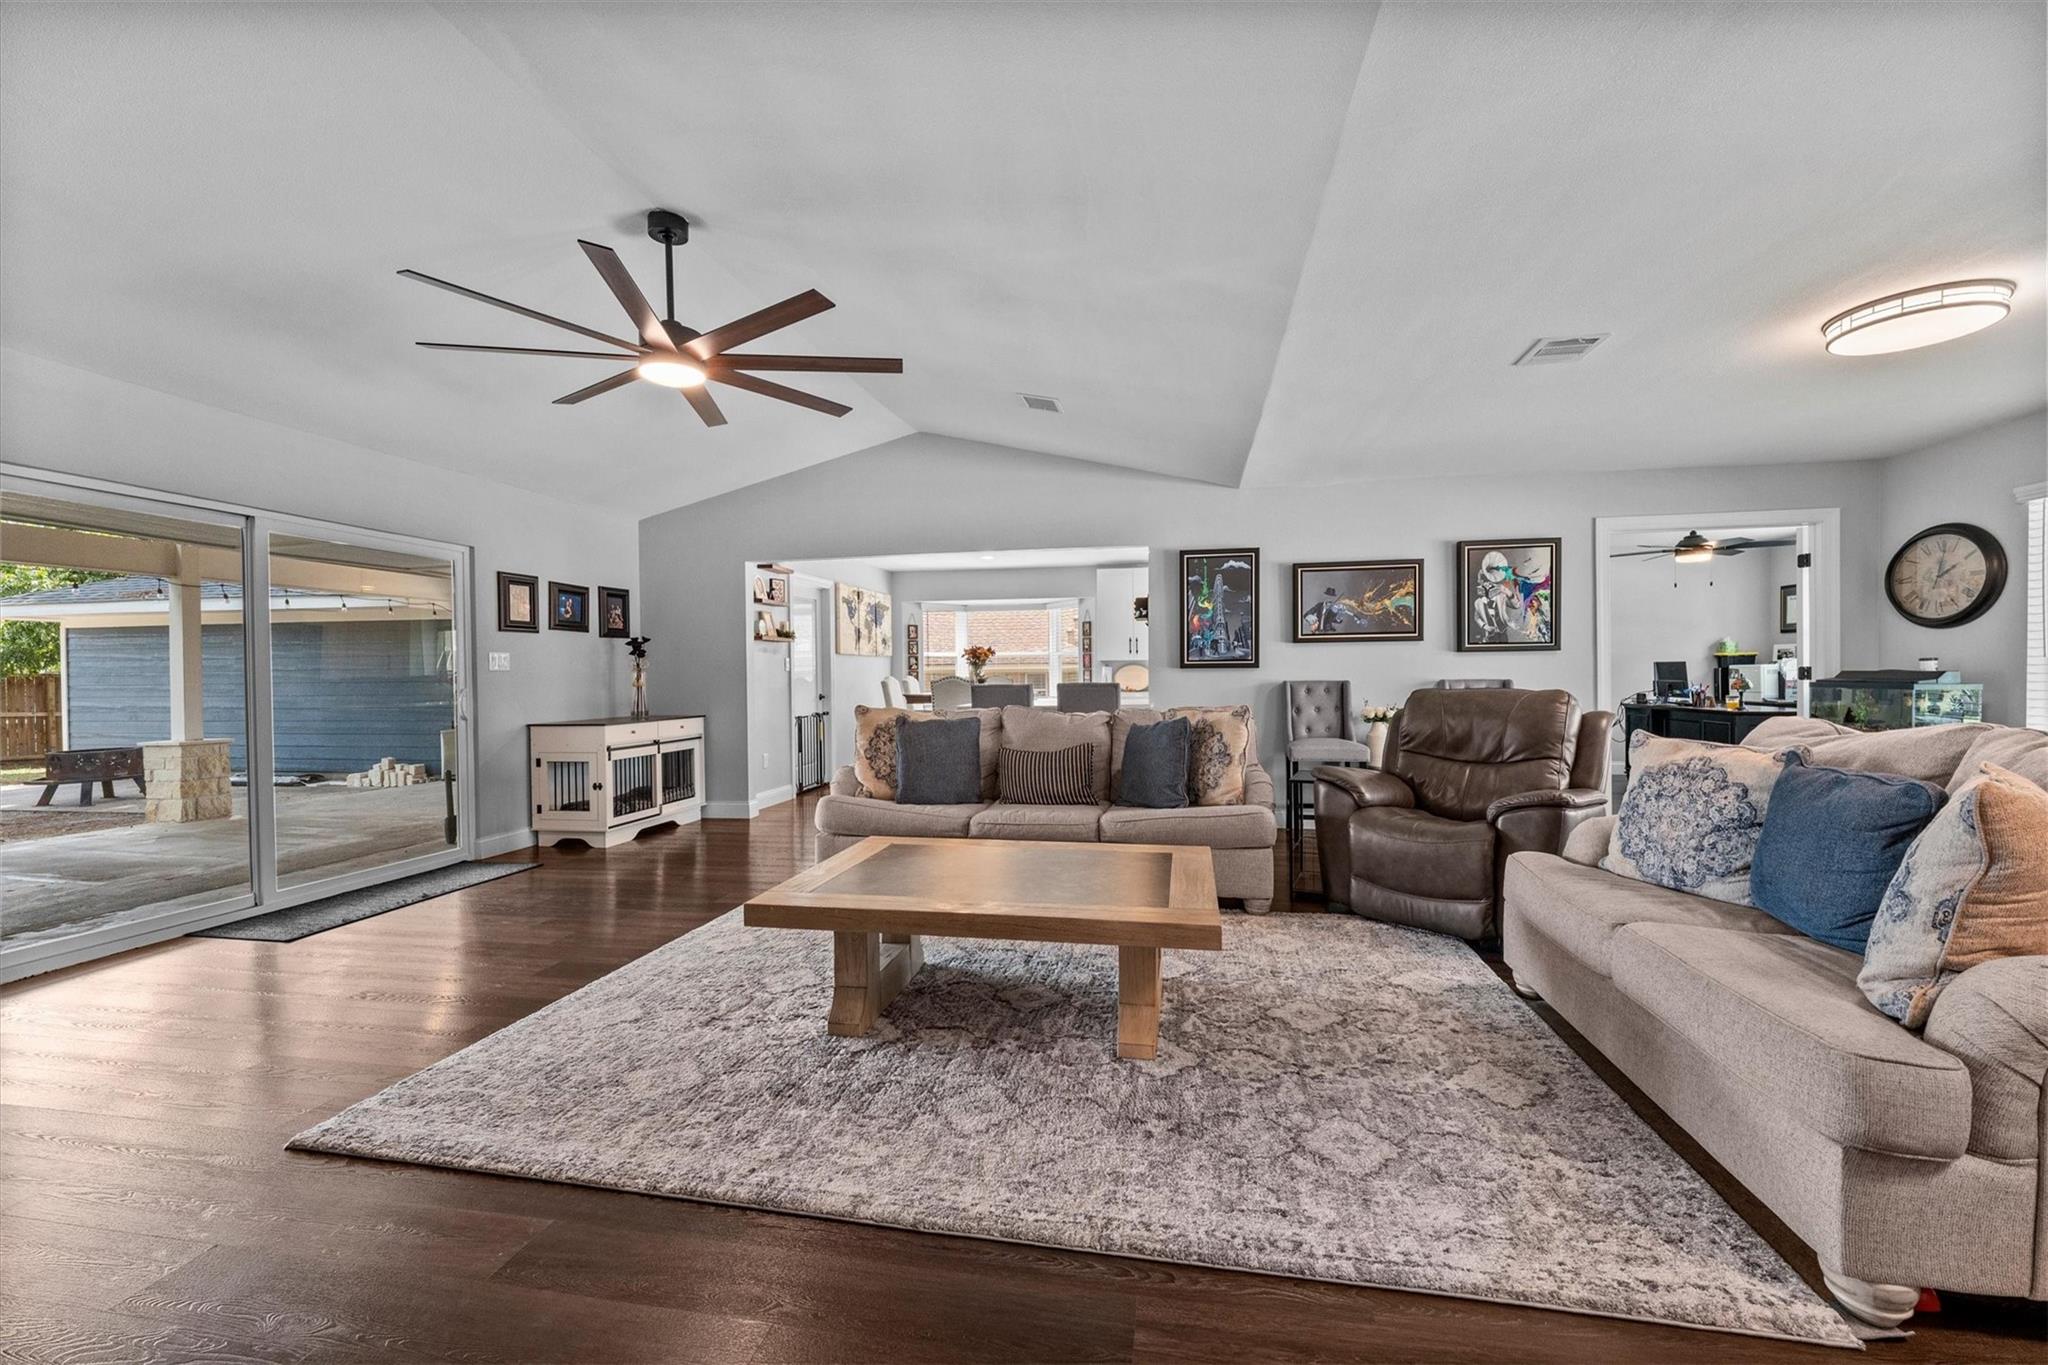
Living room with vaulted ceiling, wood floors, sofas, and sliding glass doors to a covered patio.
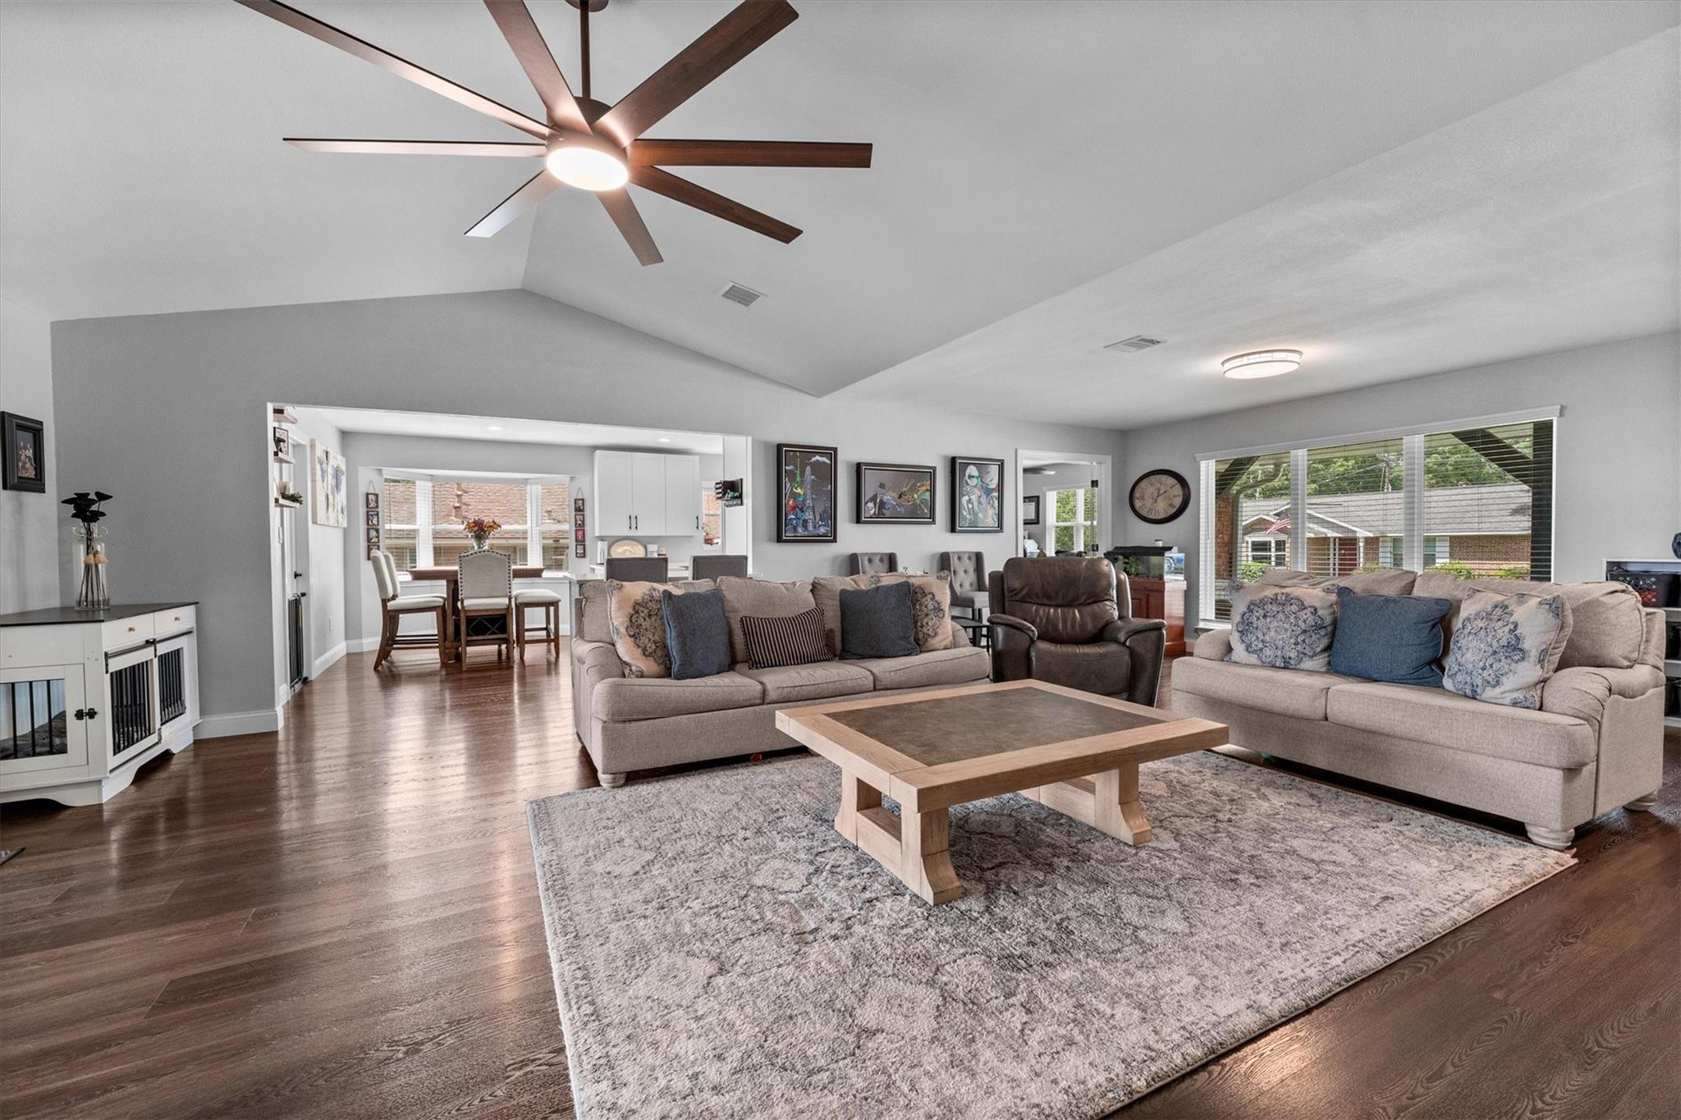
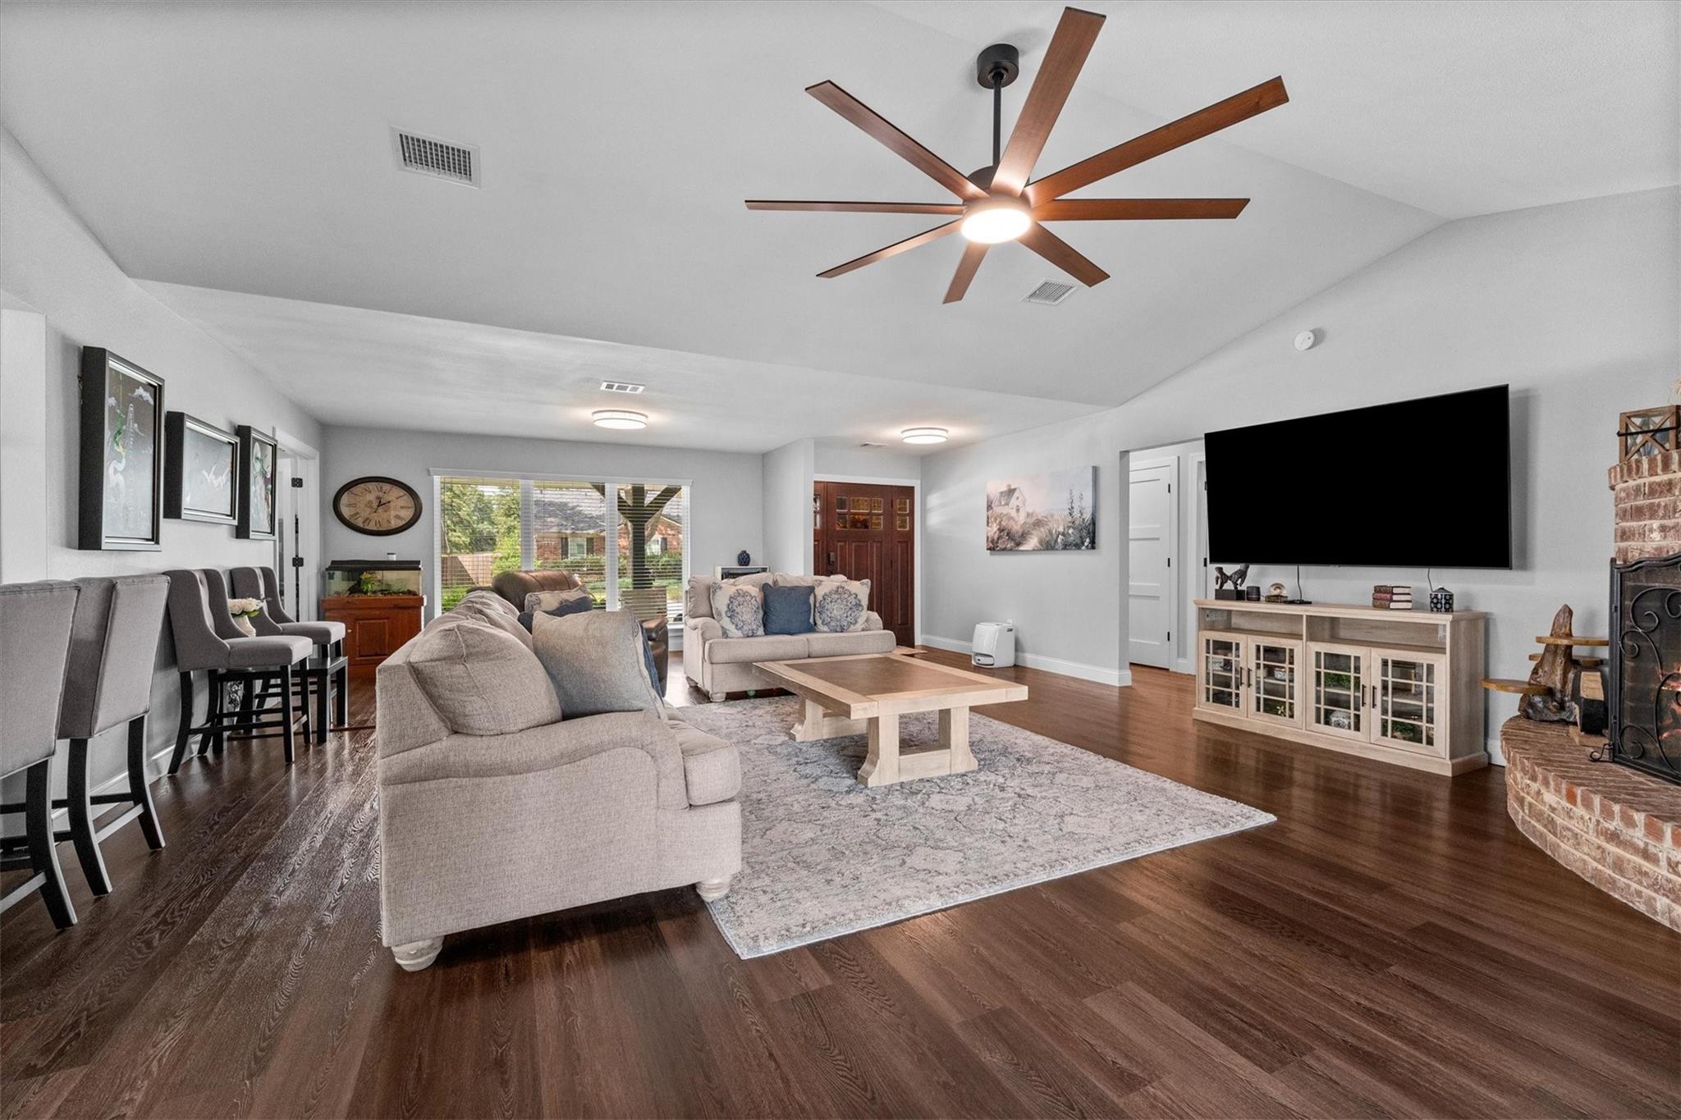
Furnished living room with vaulted ceiling, large ceiling fan, dark wood floors, and adjoining dining area.
Furnished living room with dark wood floors, gray sofas, a large ceiling fan, and a brick fireplace.
Furnished living room with a curved brick fireplace, large rug, and sliding doors to the backyard.
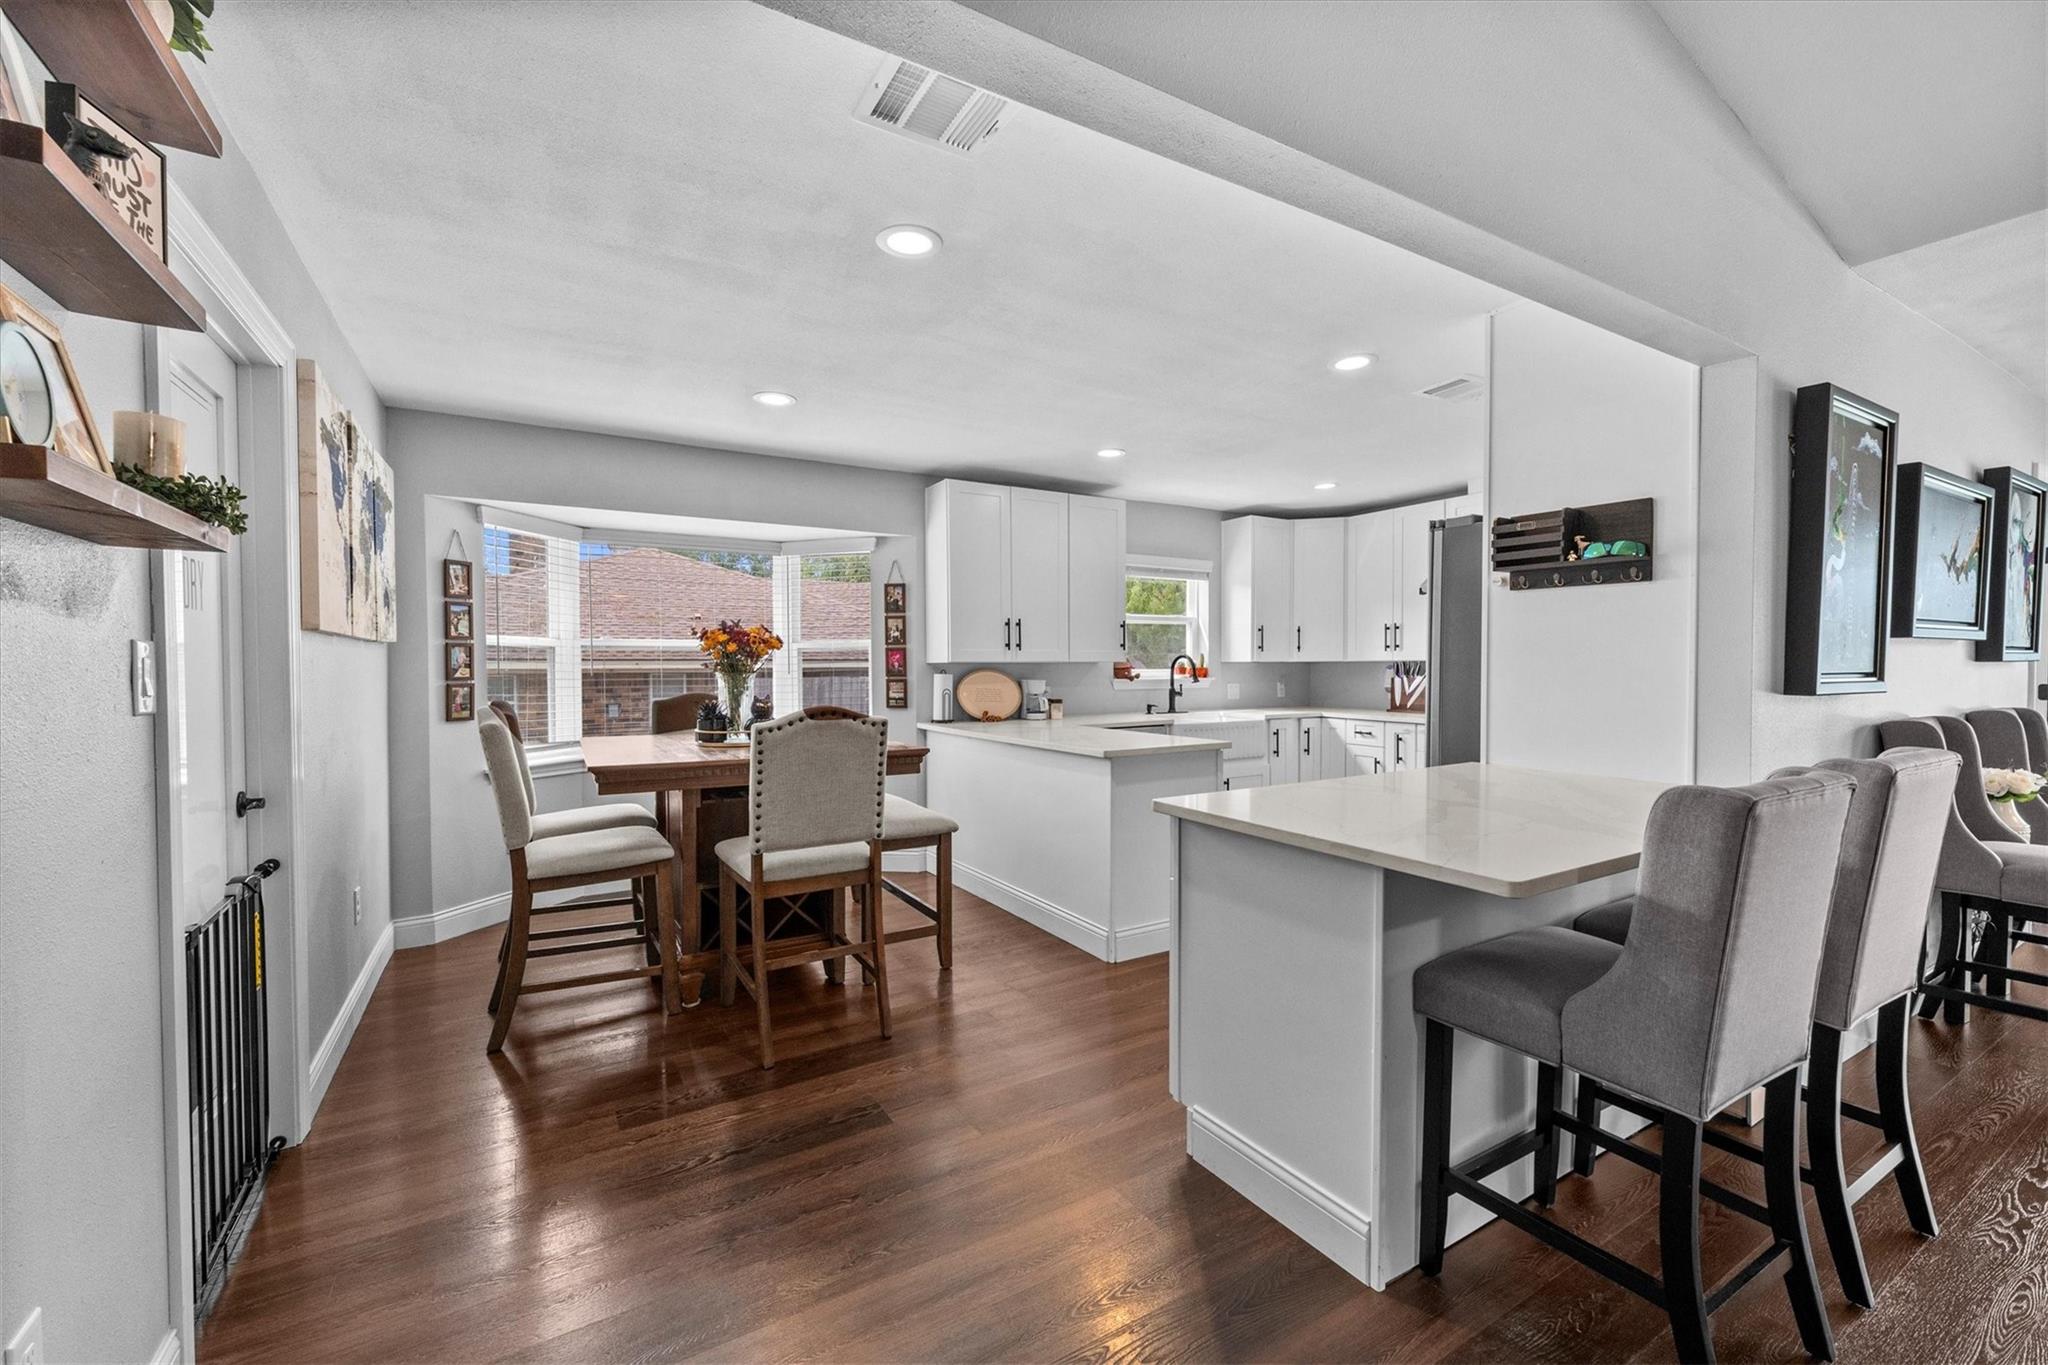
Kitchen and dining area with white cabinetry, a large island, and dark hardwood floors.
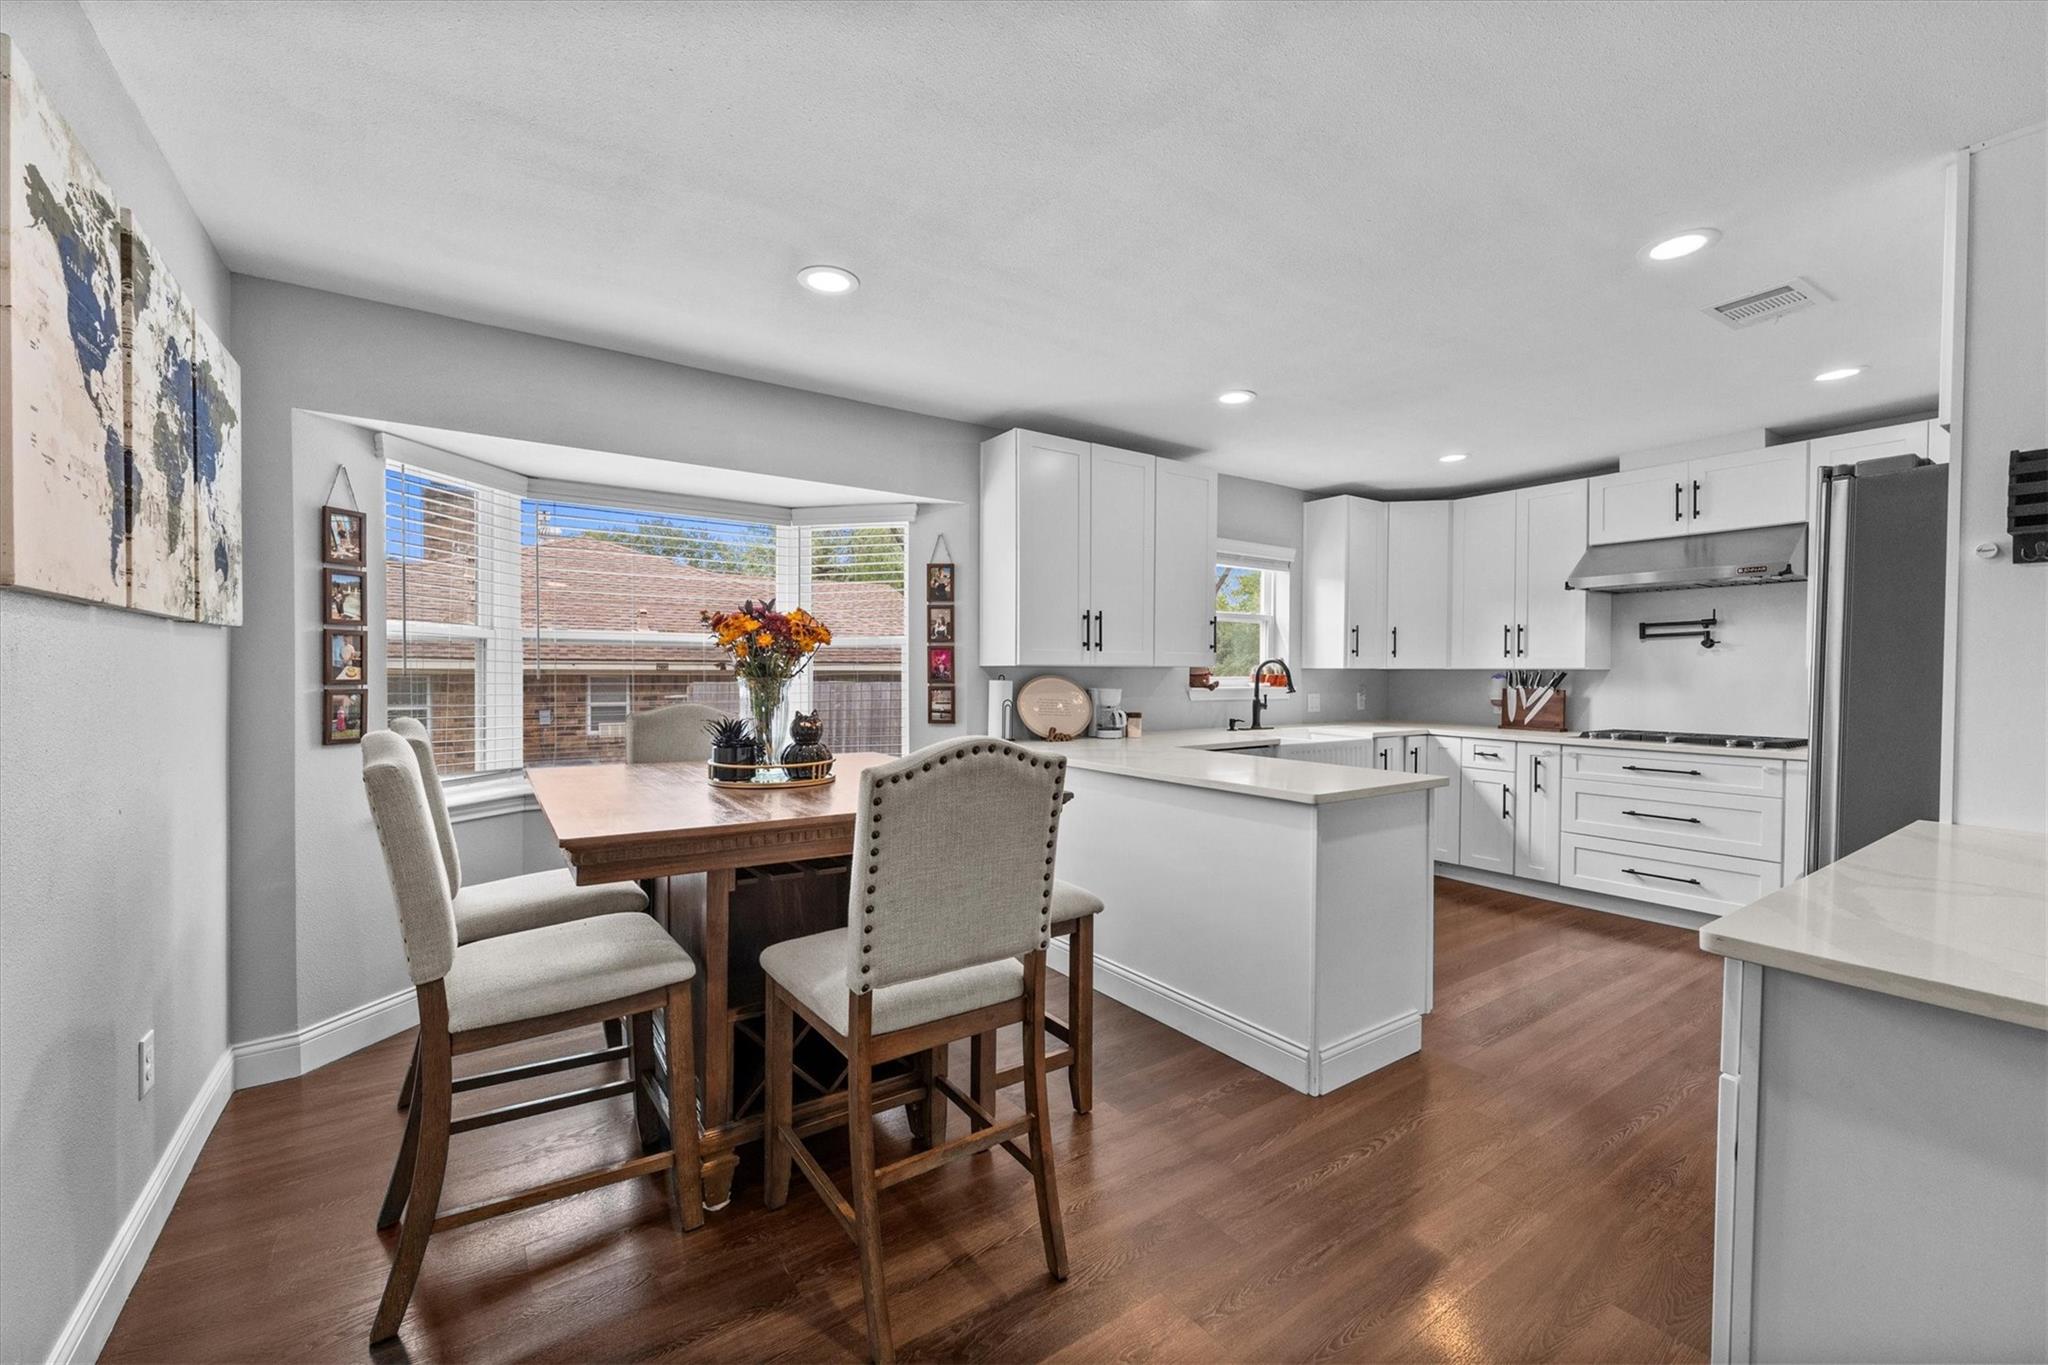
Bright kitchen with white cabinetry and island, wood floors, and a dining table beside a wide window.
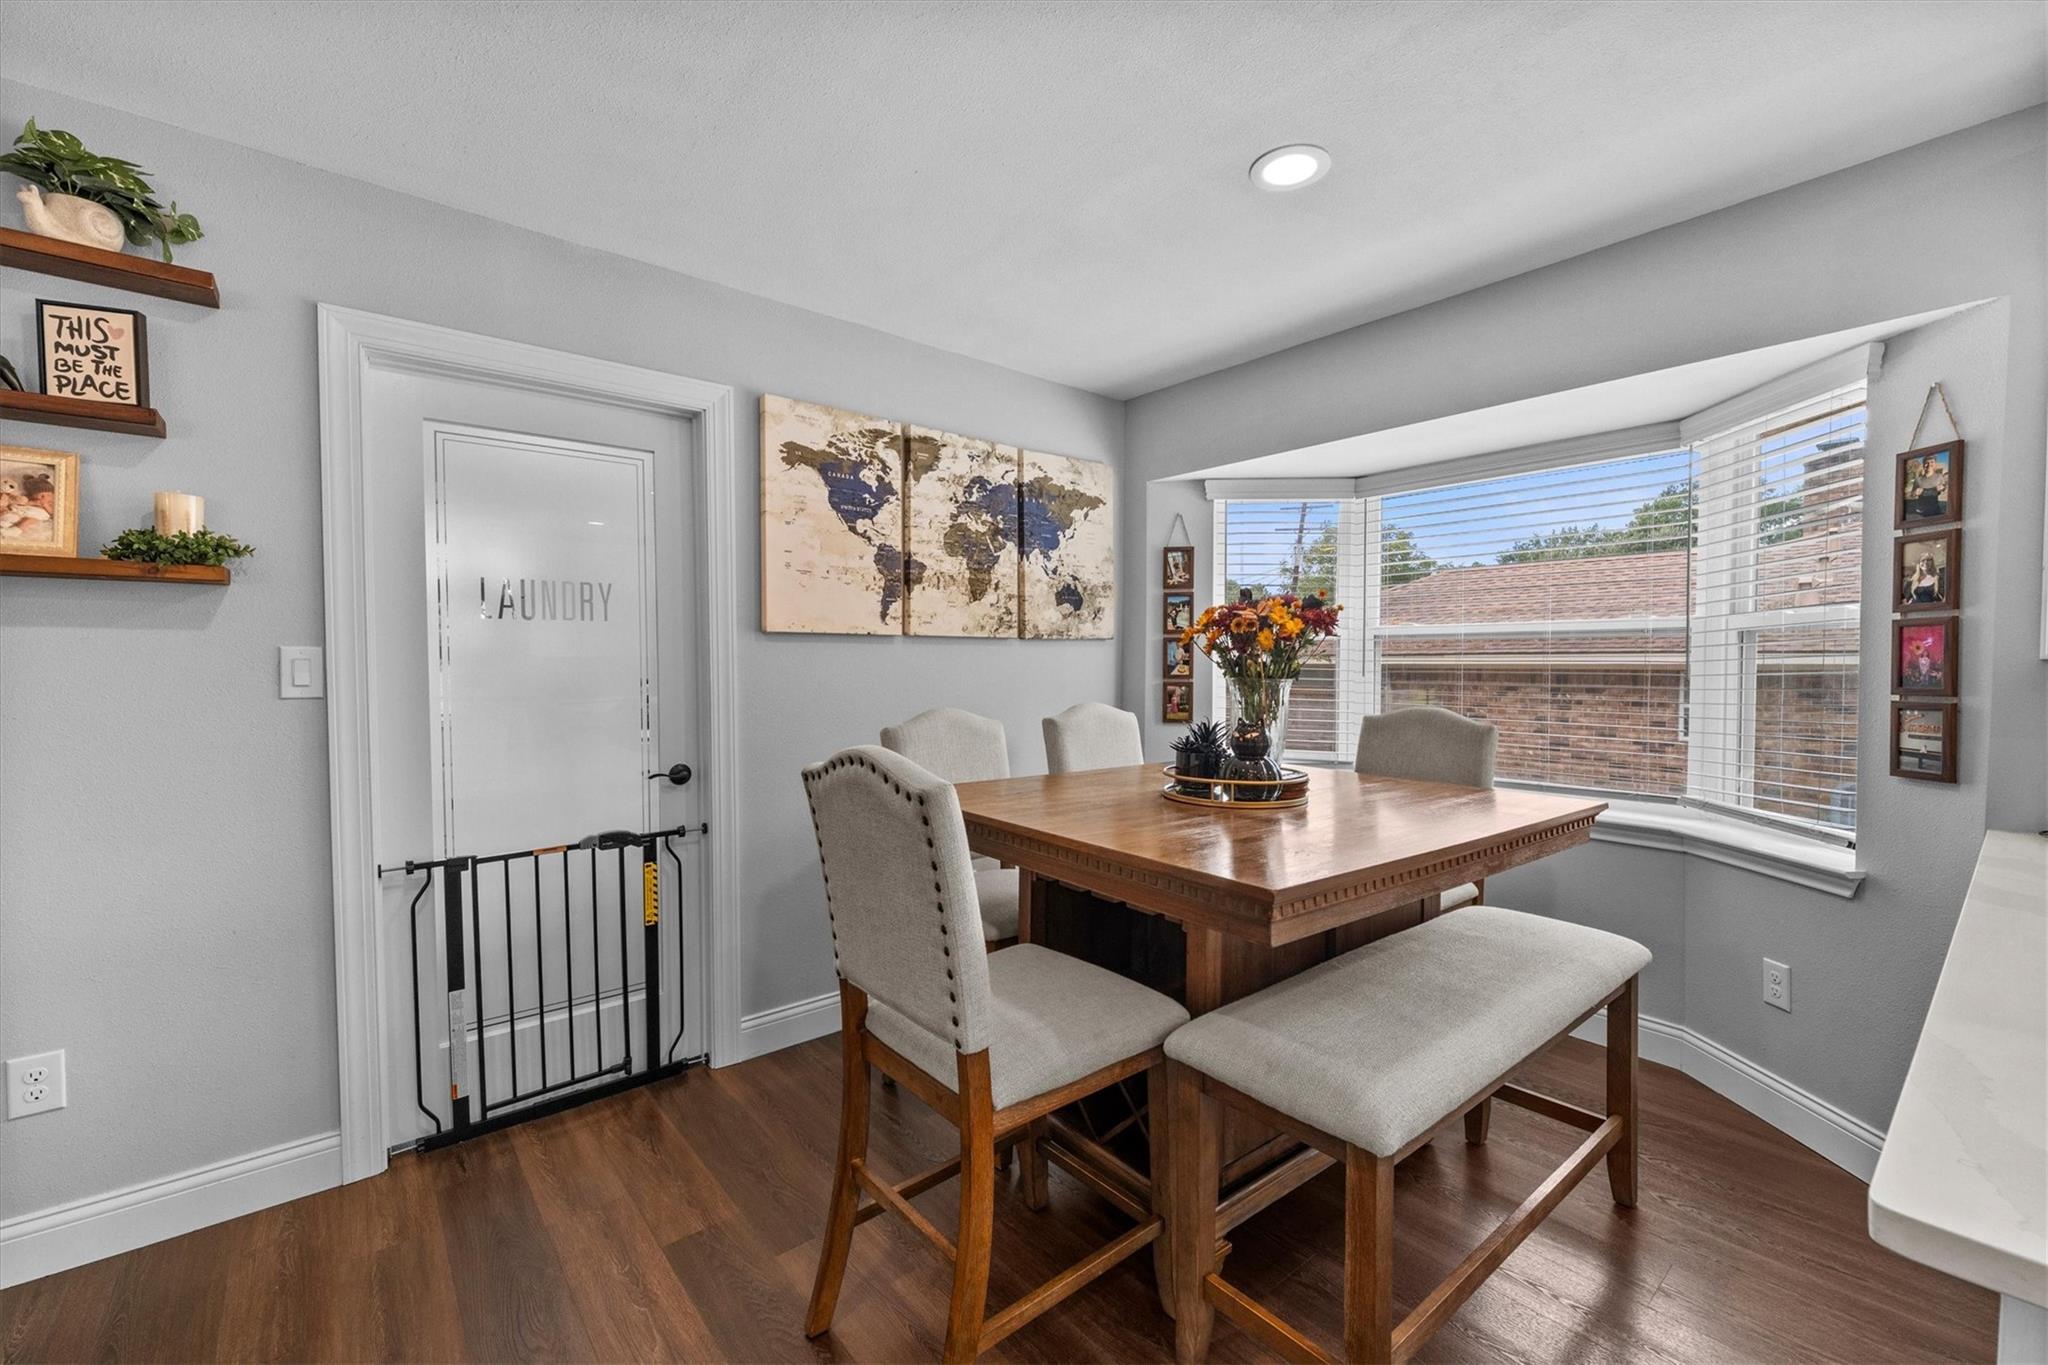
Dining area with a wooden table and bench beside a large bay window; laundry door has a safety gate.
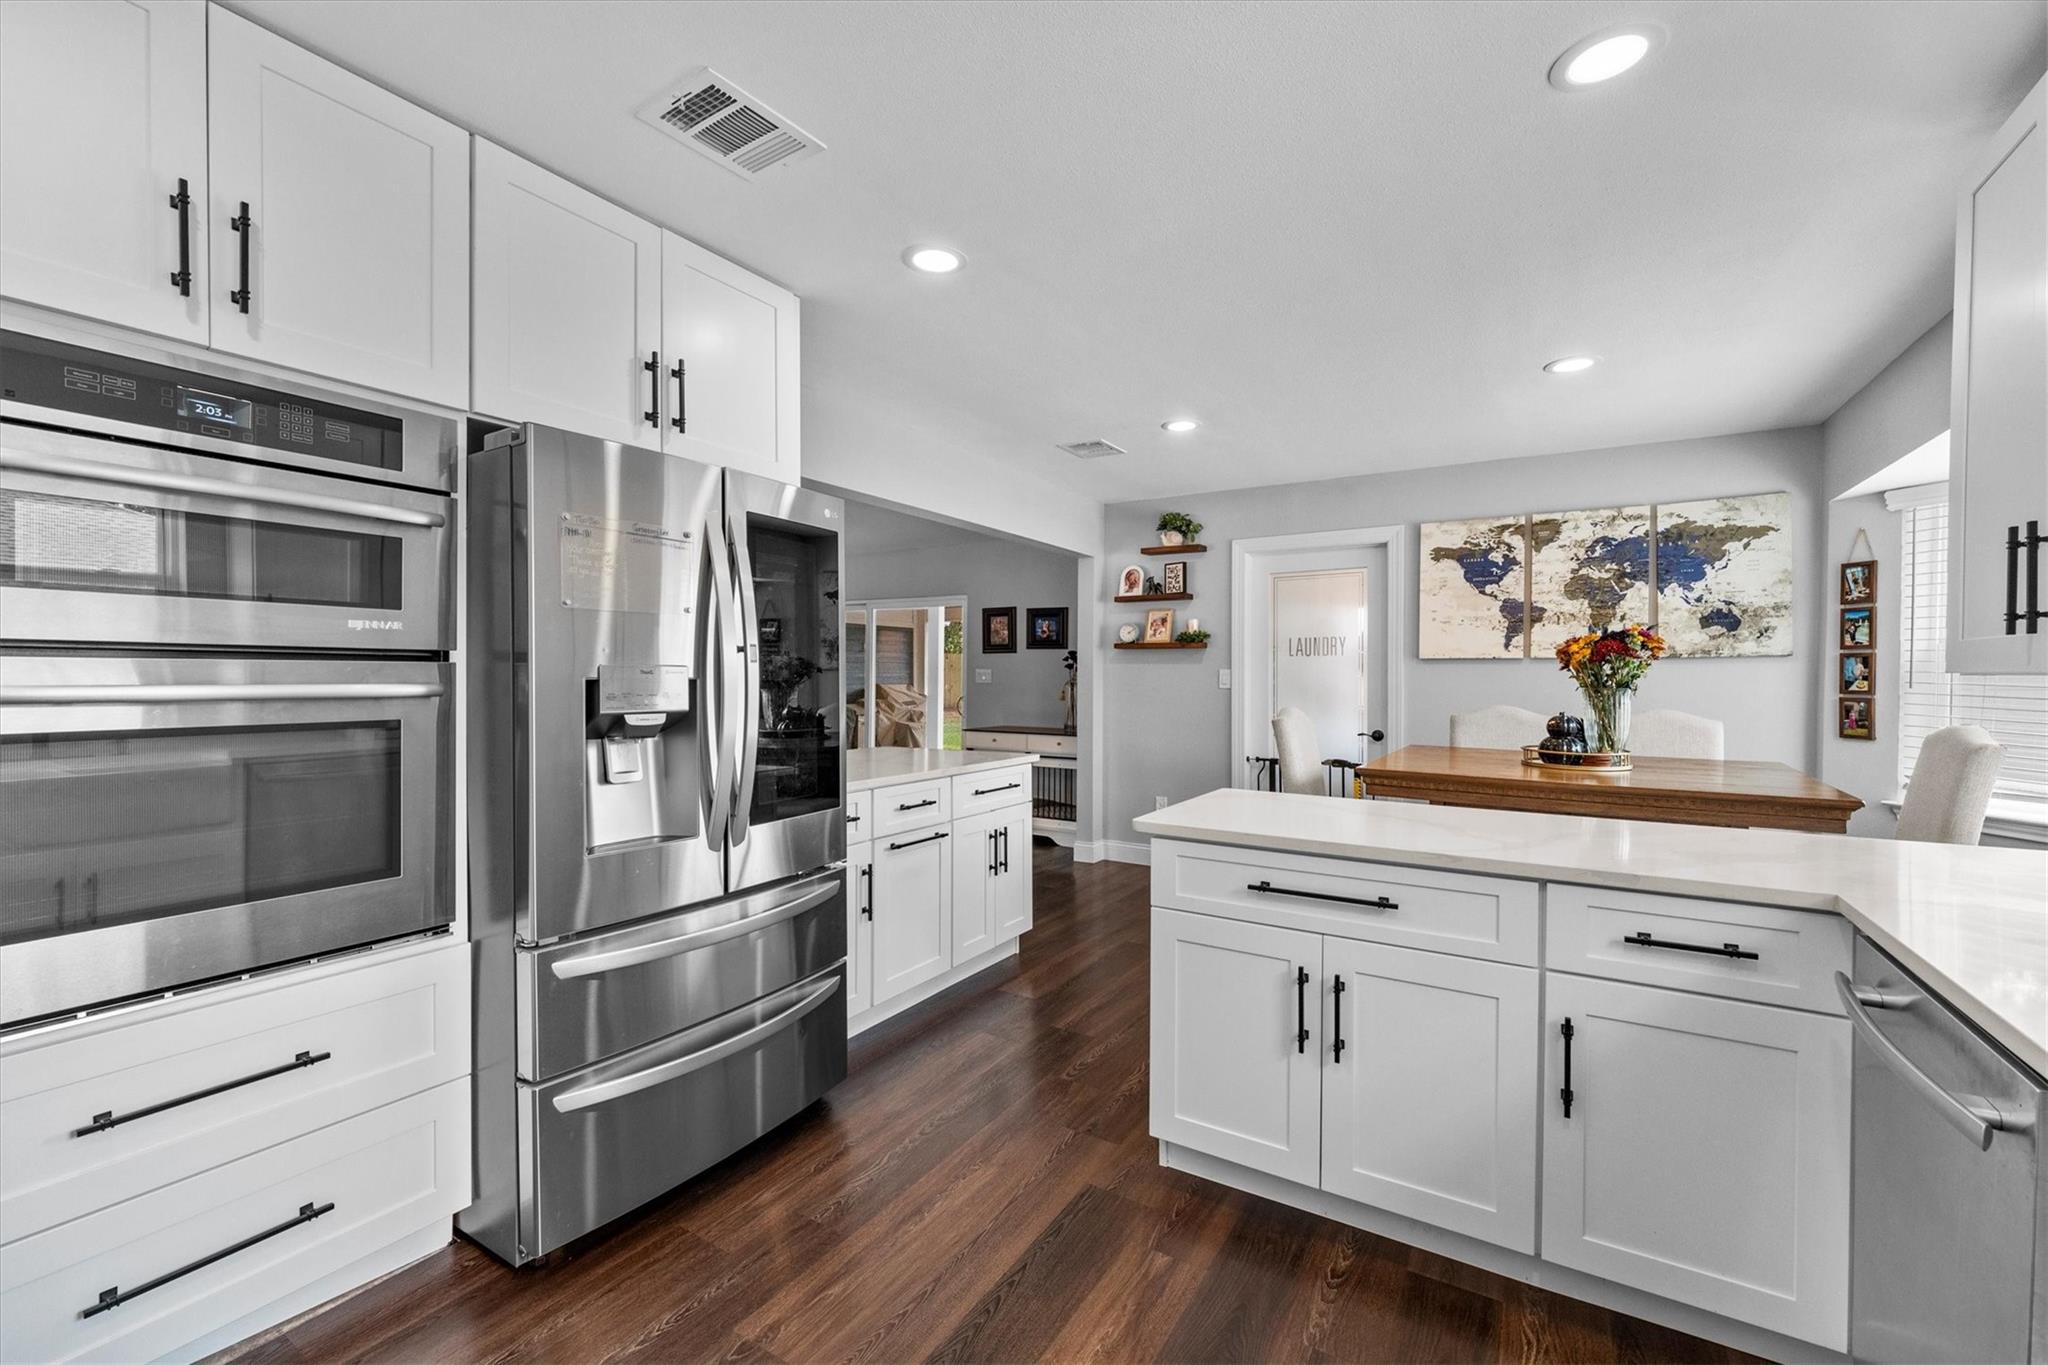
Bright kitchen with white cabinets, a large island, stainless steel appliances, and dark wood floors.
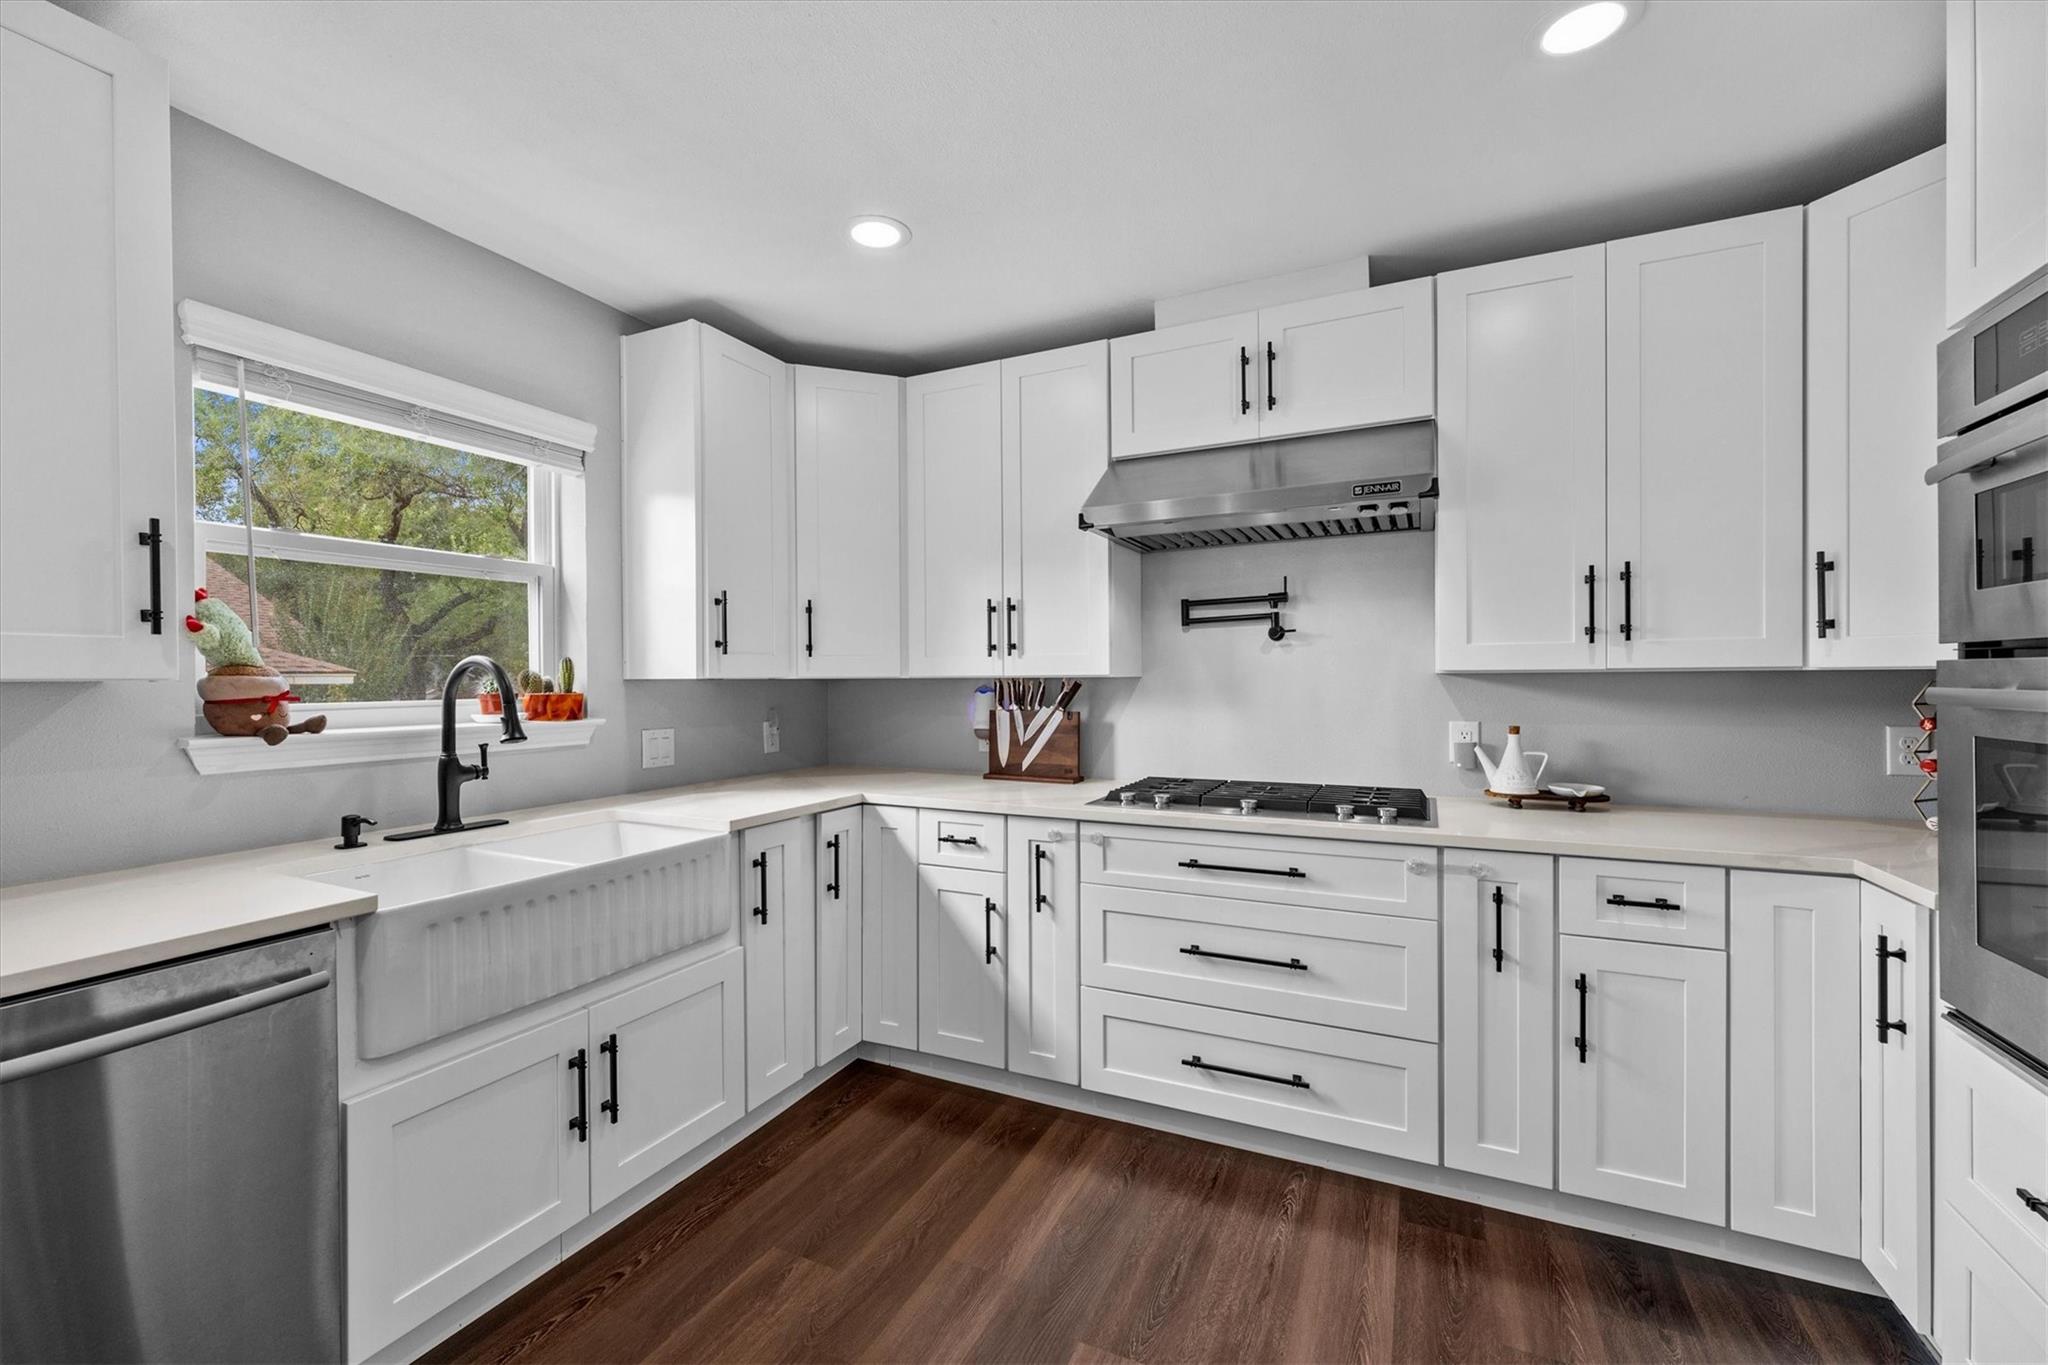
Bright white kitchen with shaker cabinets, farmhouse sink, gas cooktop, and dark wood flooring.
Renovated kitchen with white cabinetry, a large island, stainless steel appliances, and an adjoining dining area.
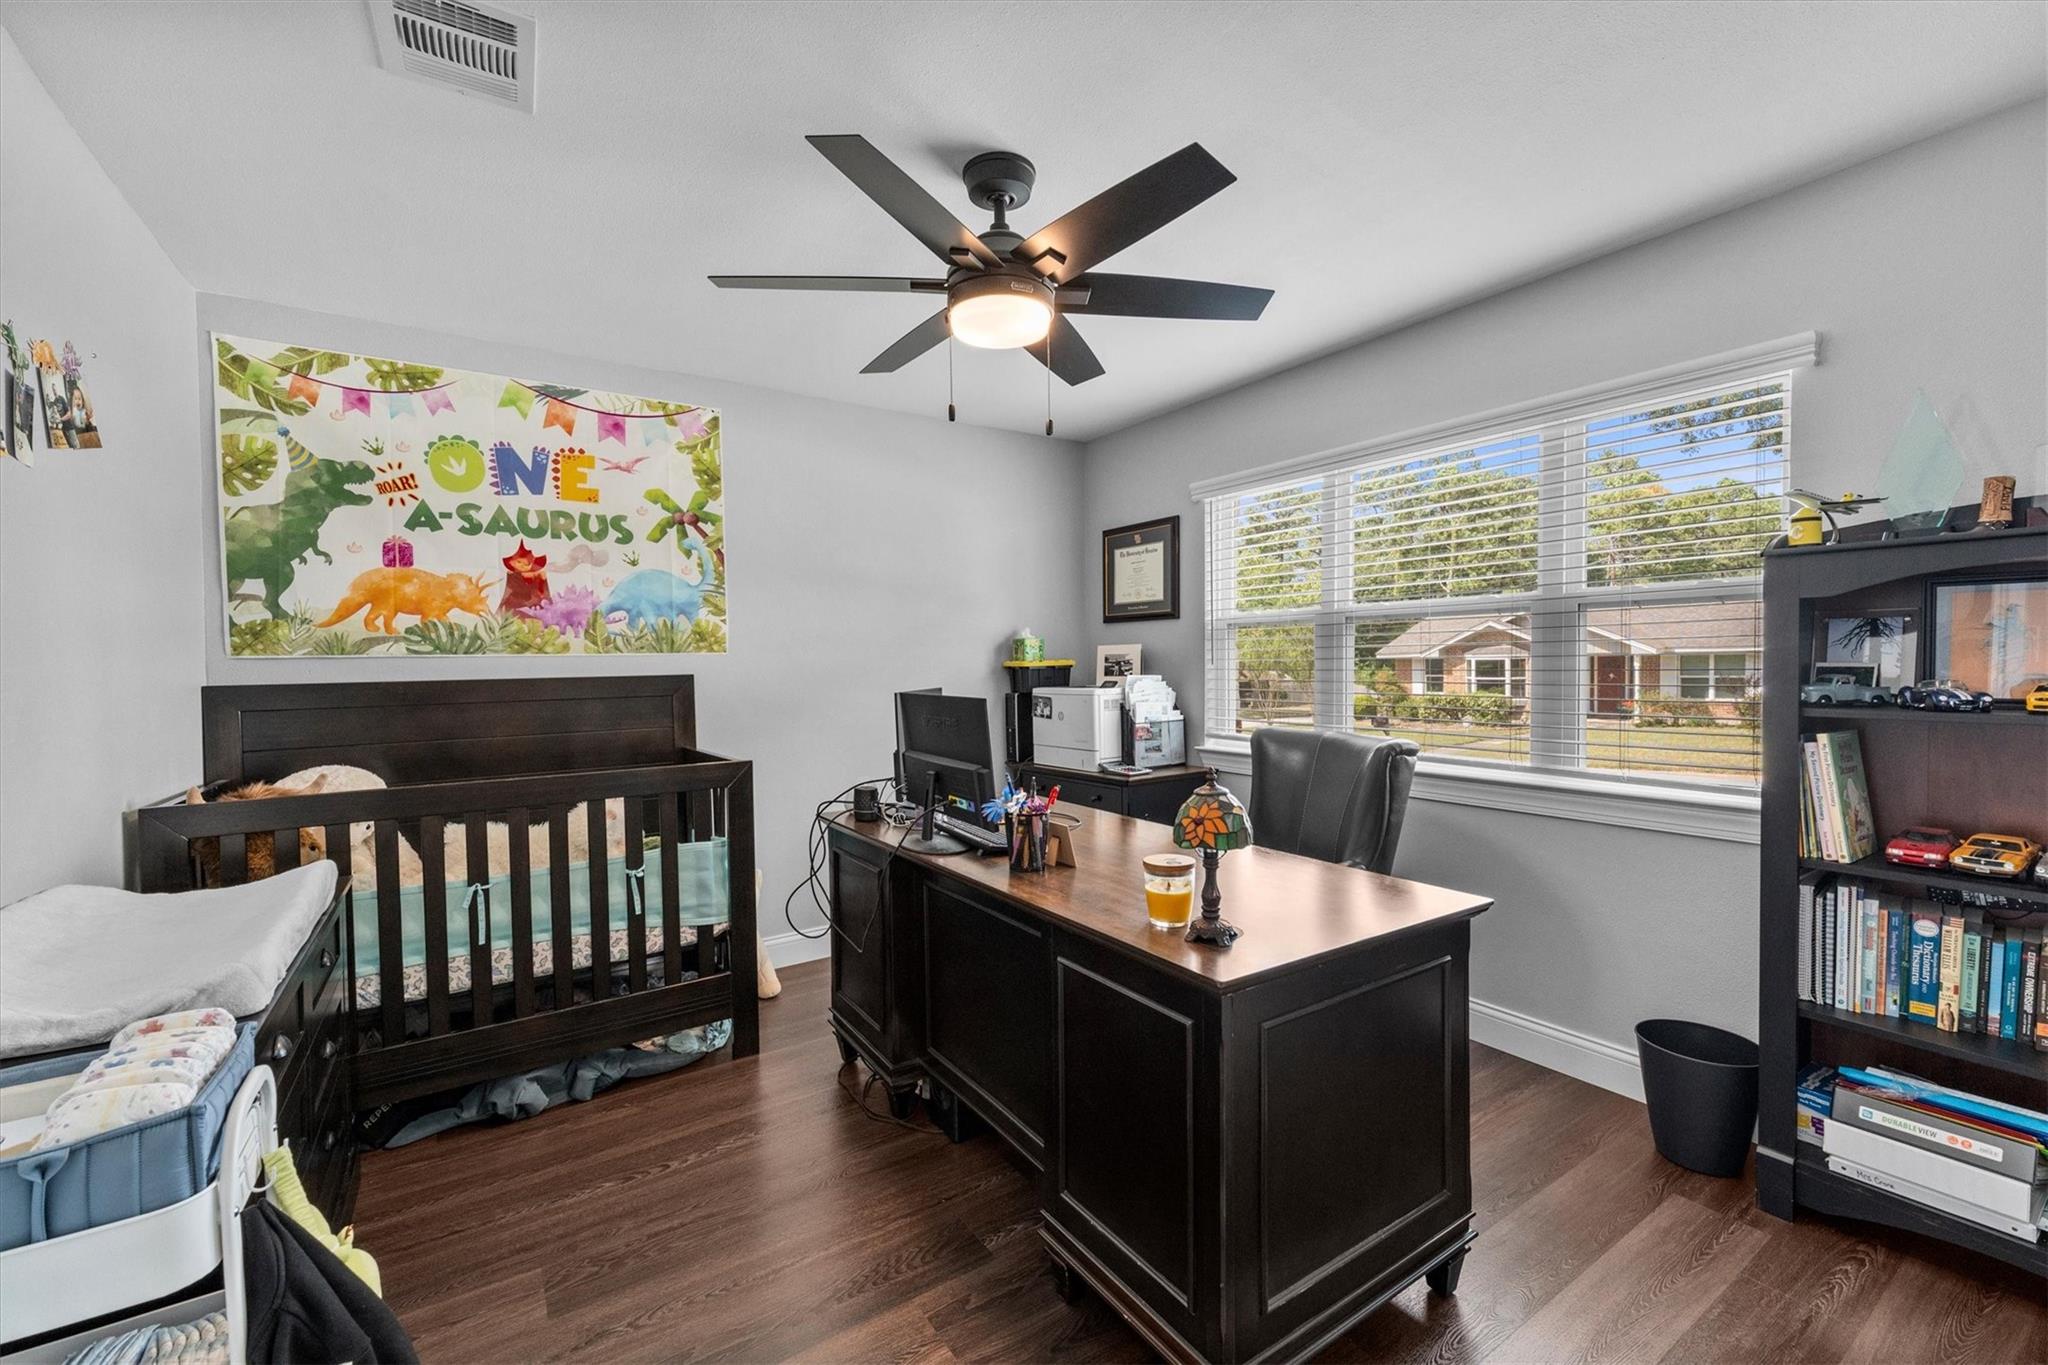
Home office and nursery with a dark wood crib, executive desk, and dinosaur banner.
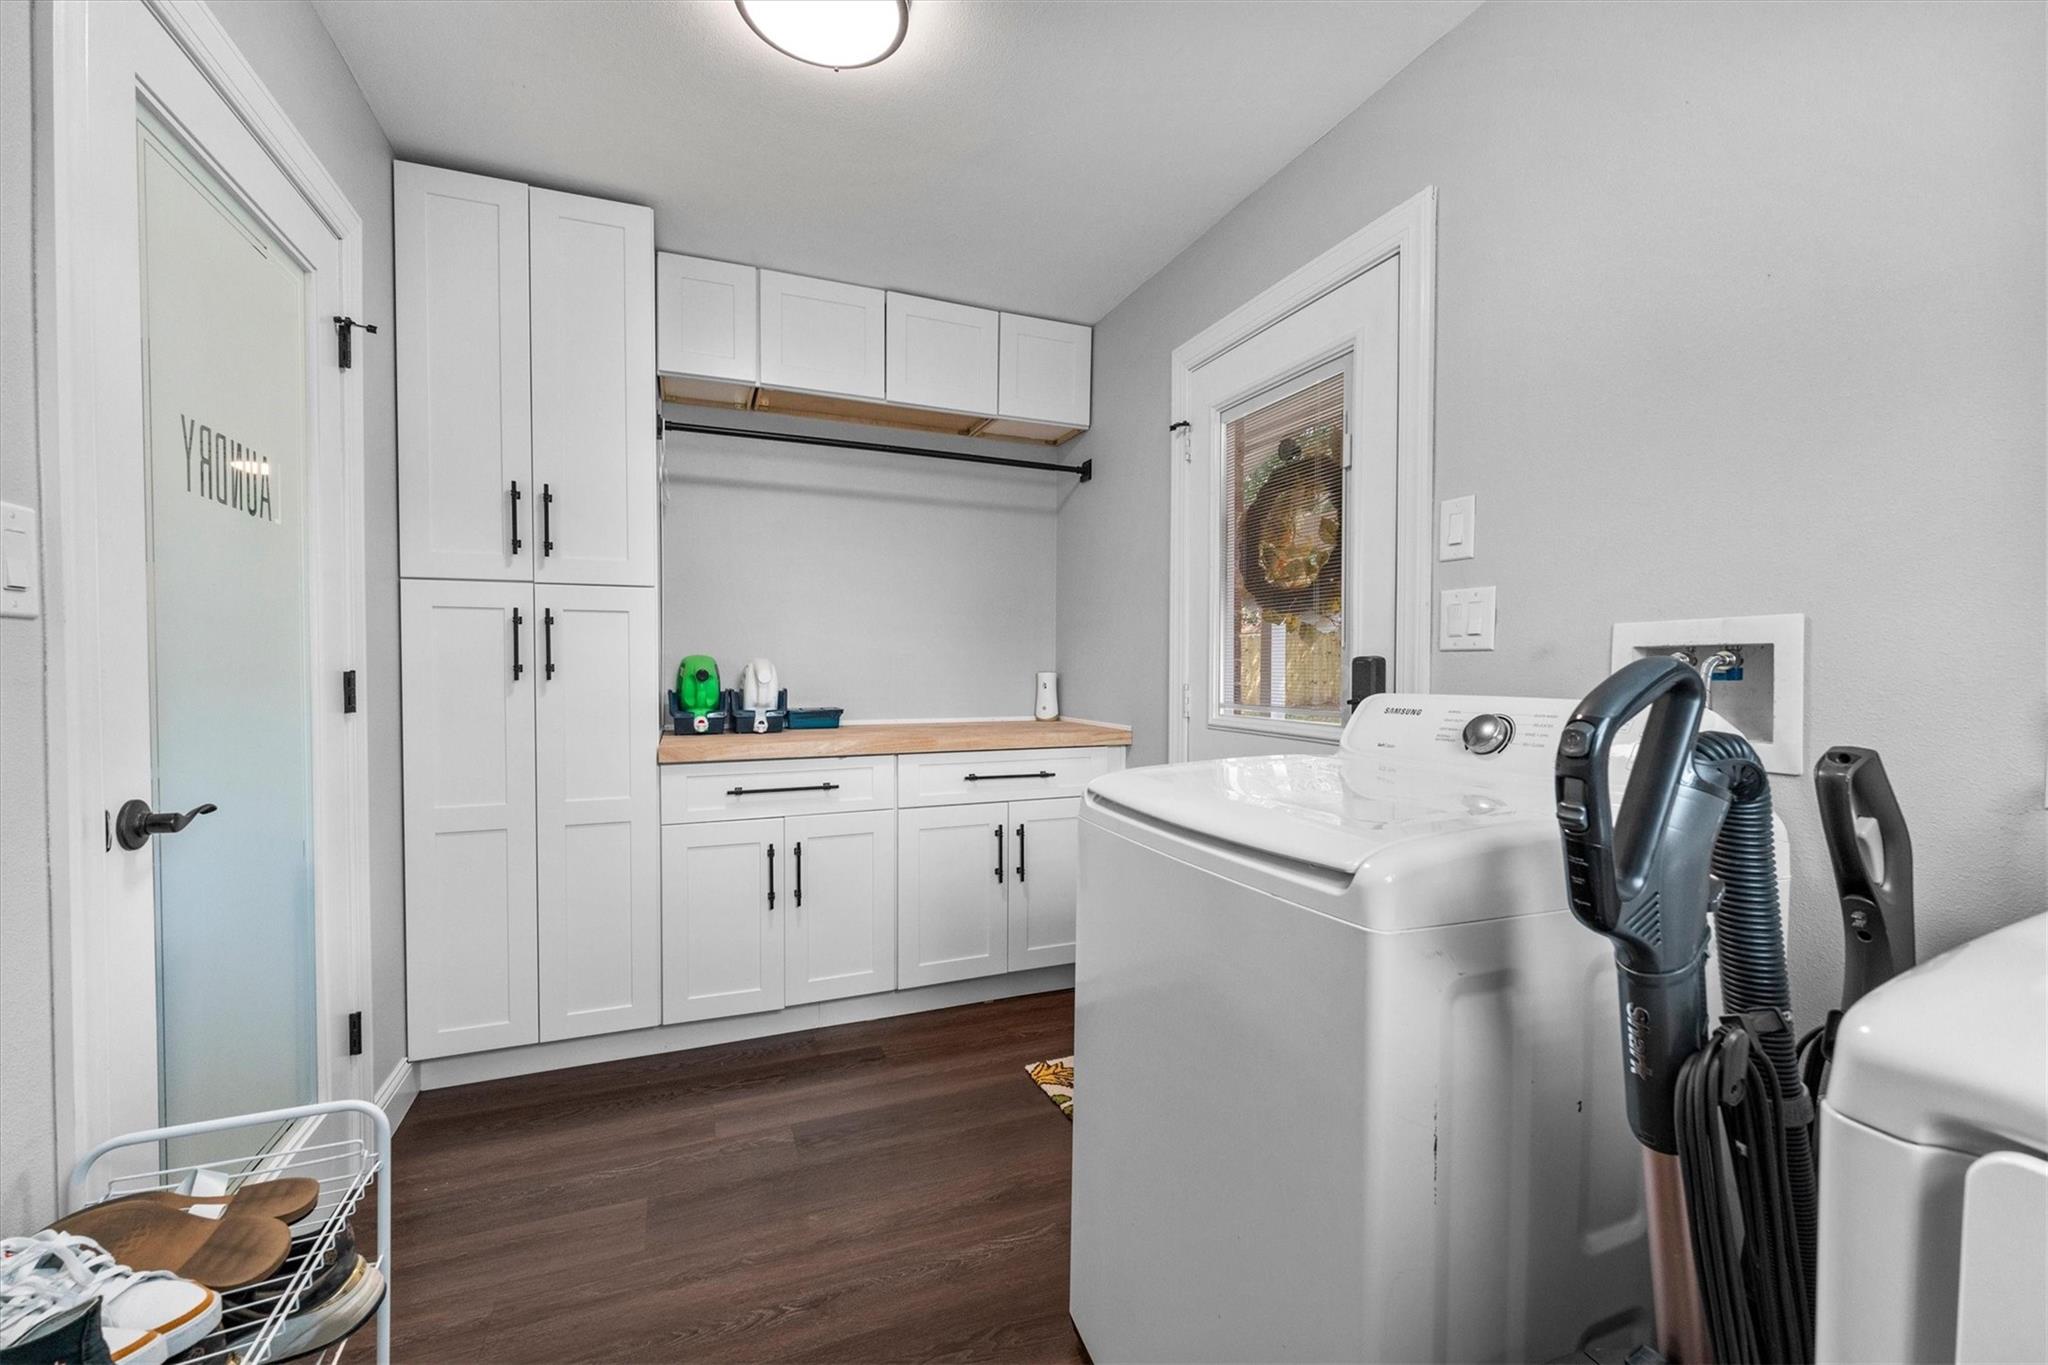
Laundry room with white built-in cabinetry, wood folding counter, and washer and dryer.
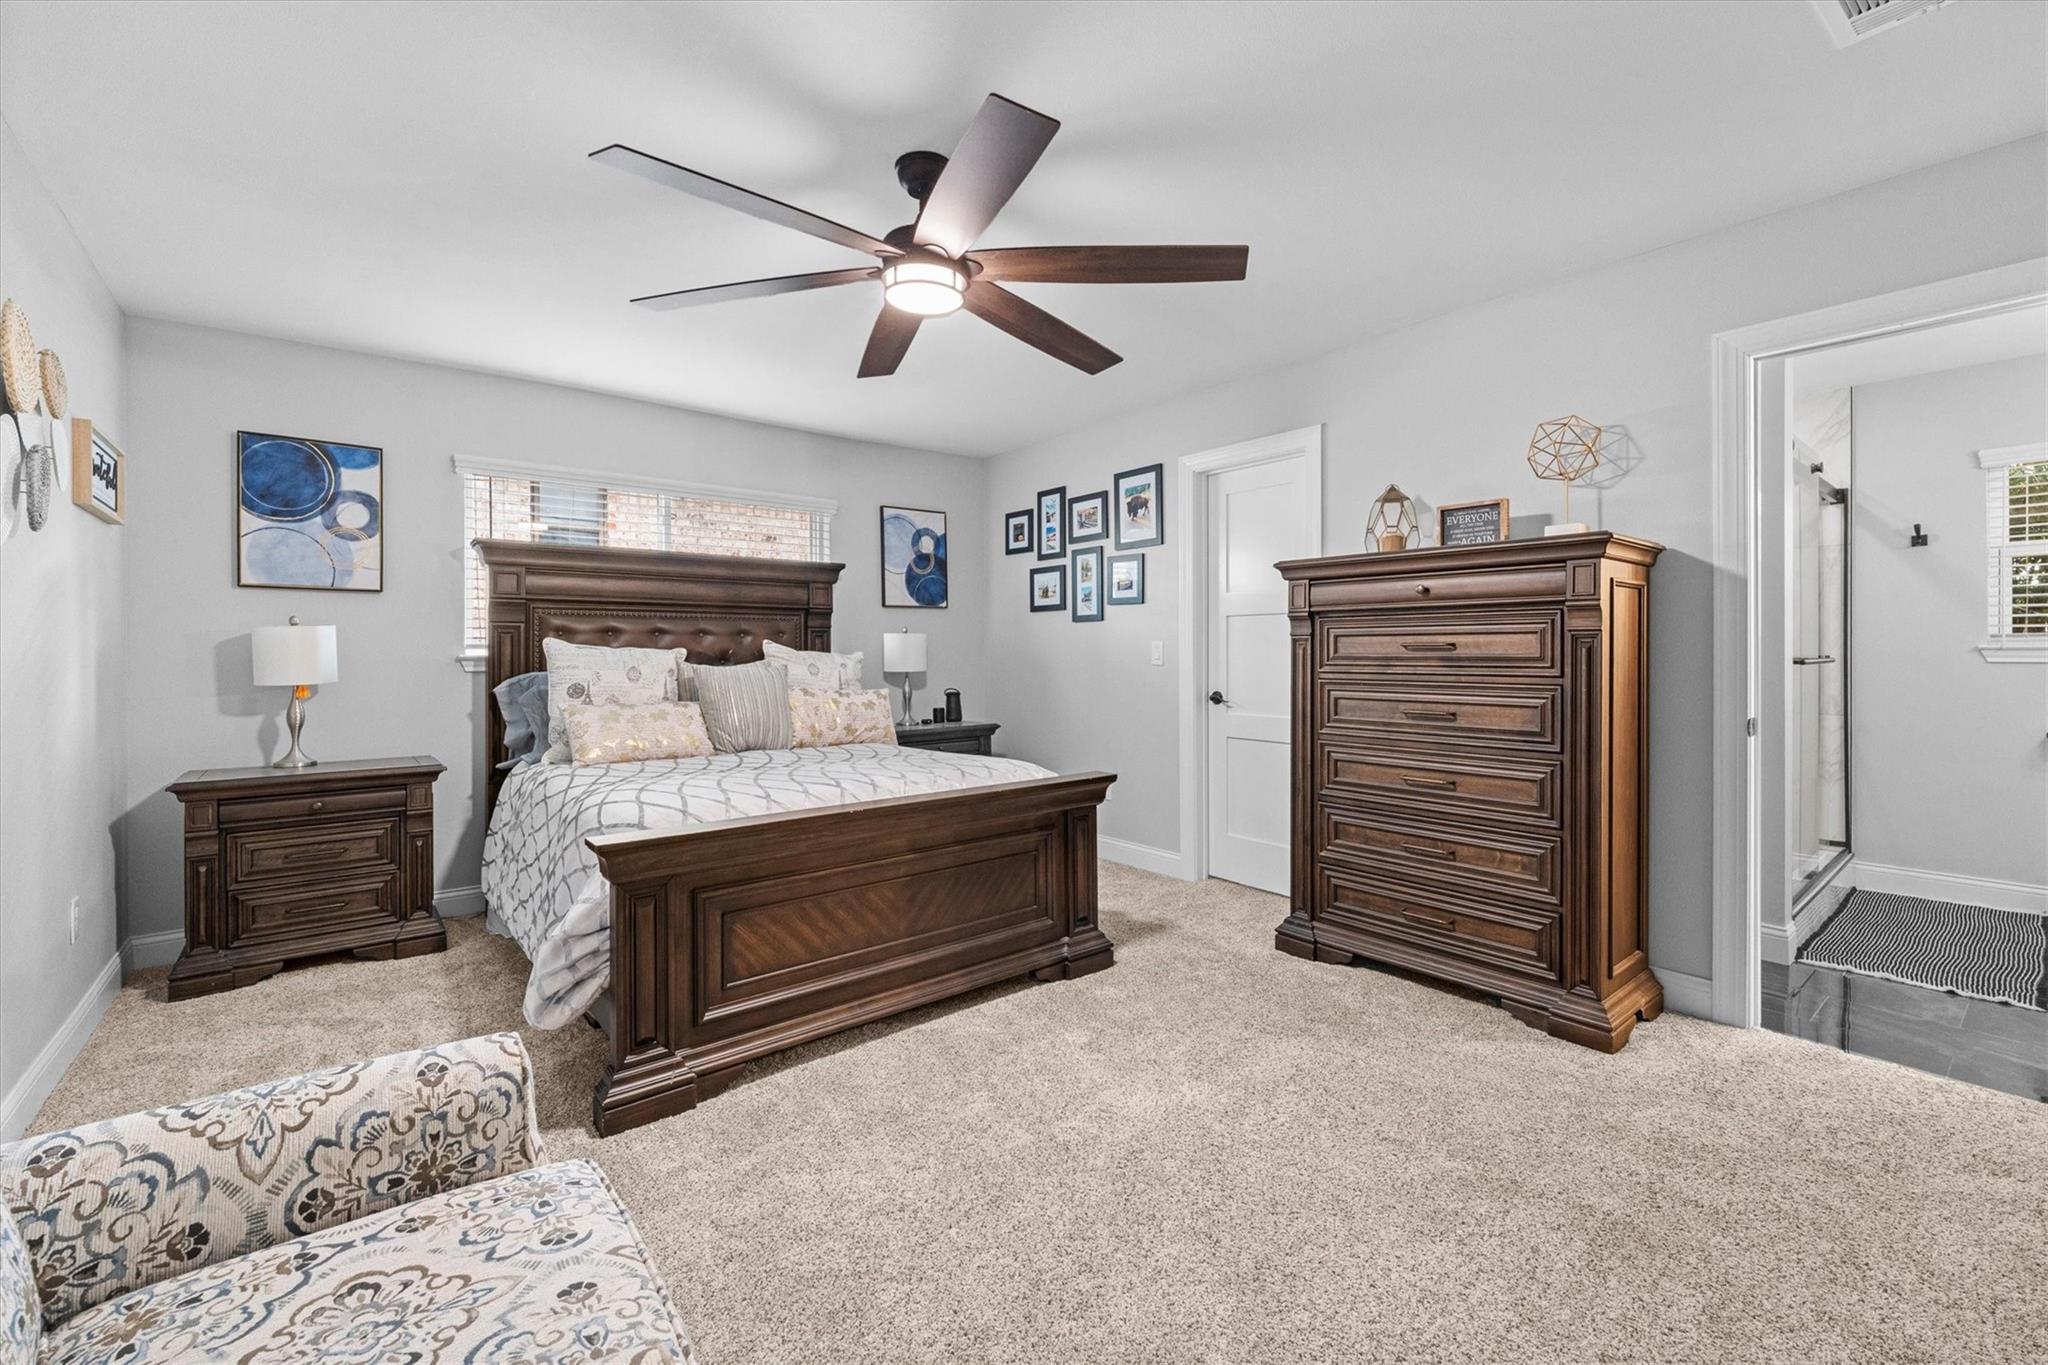
Furnished bedroom with a dark wood bed and matching dresser, neutral carpet, and an adjoining bathroom.
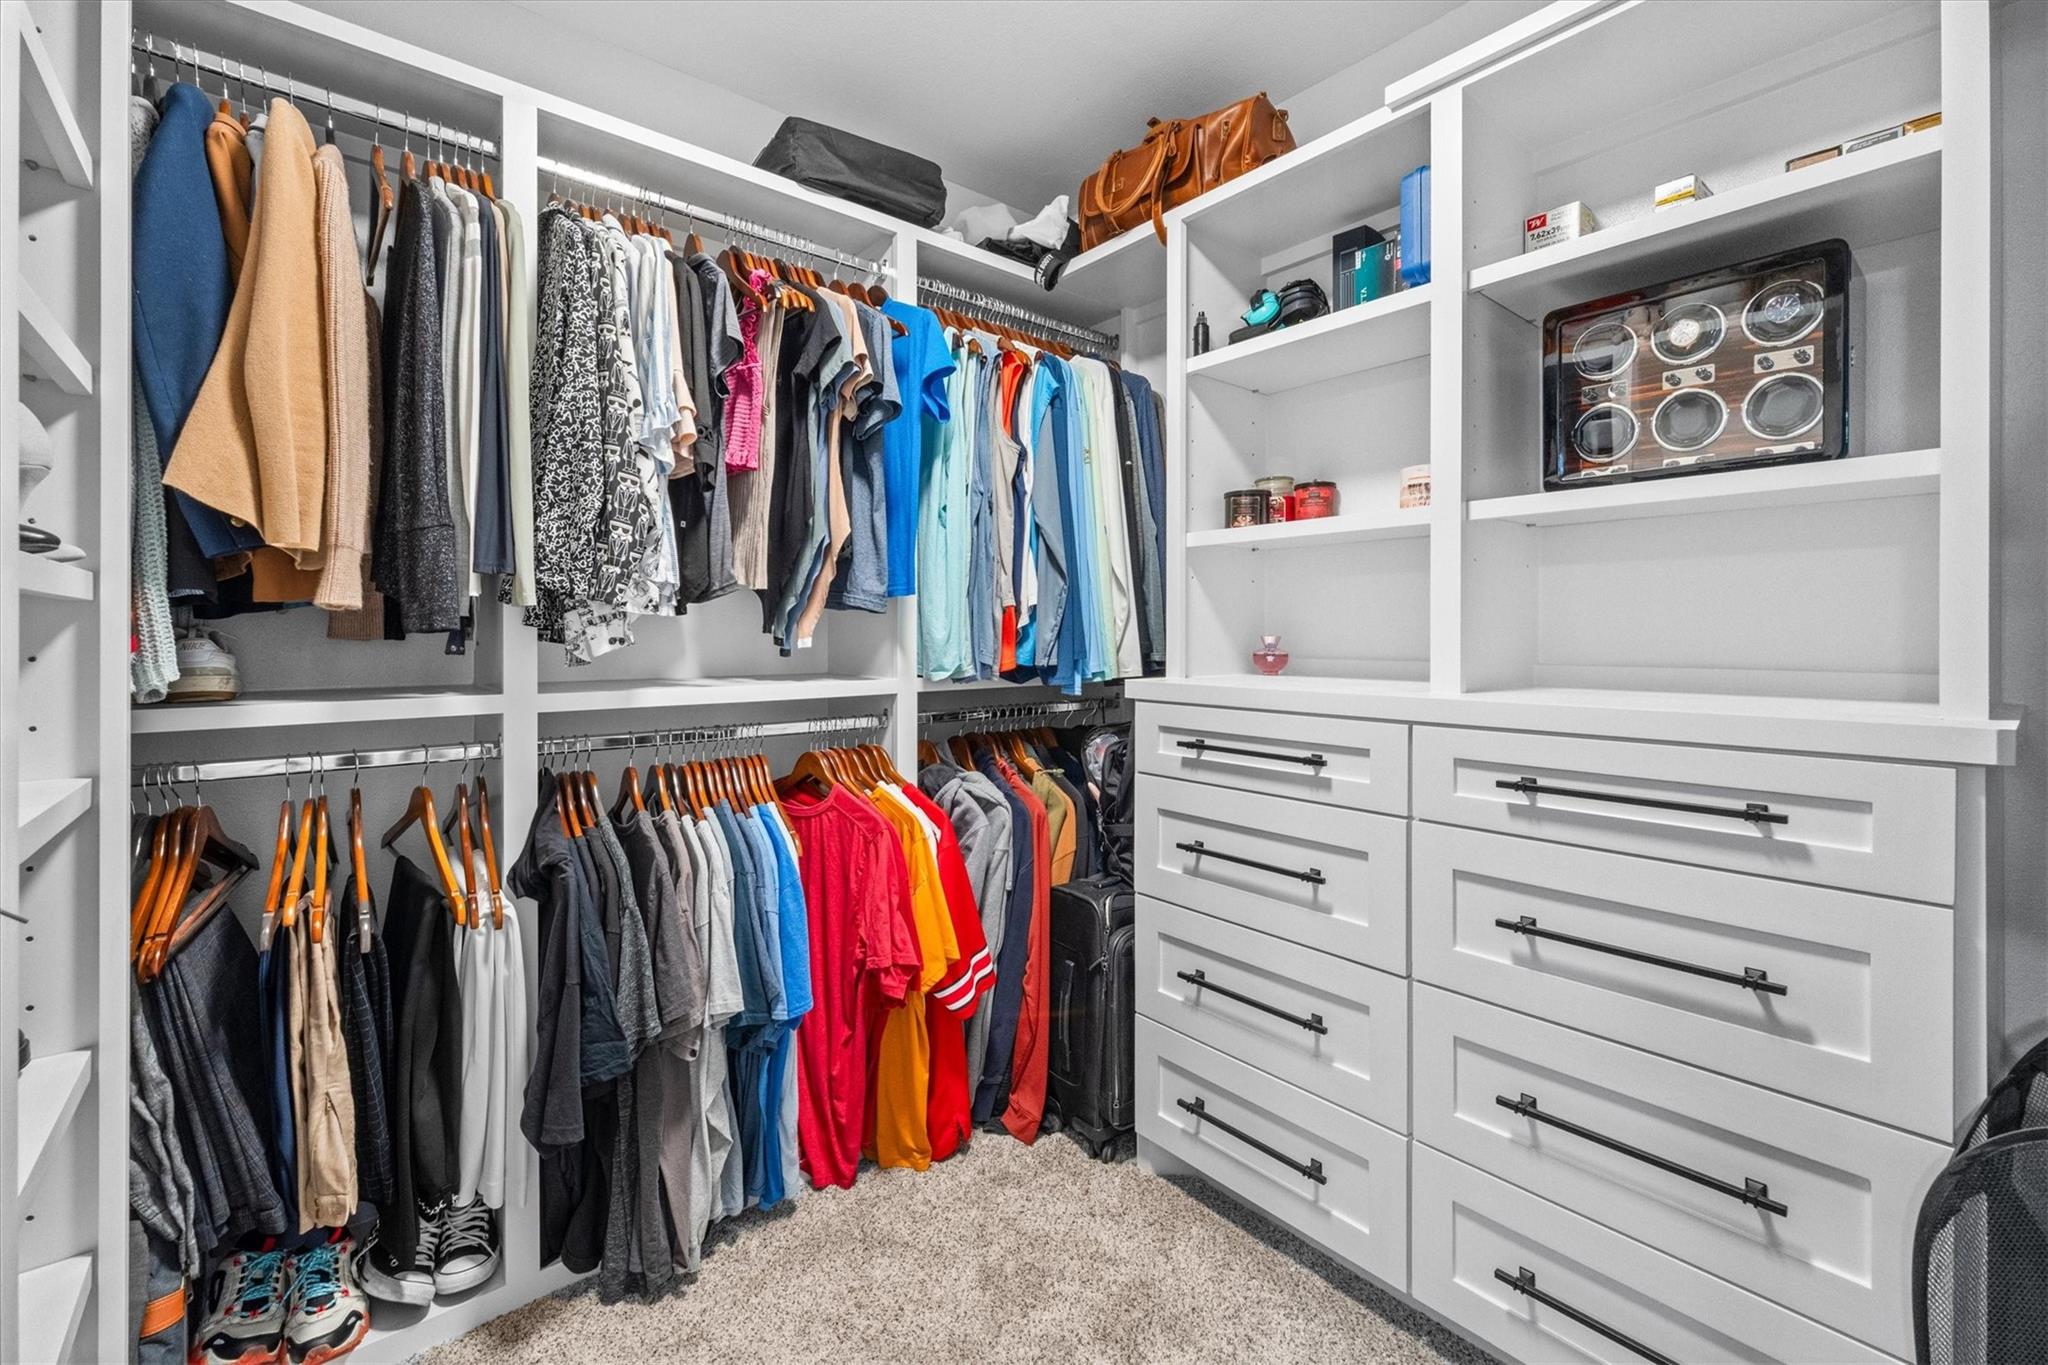
Walk-in closet with built-in white drawers, extensive clothing racks, and a watch display case.
Bathroom with a white double-sink vanity, black fixtures, arched mirrors, and a glass shower.
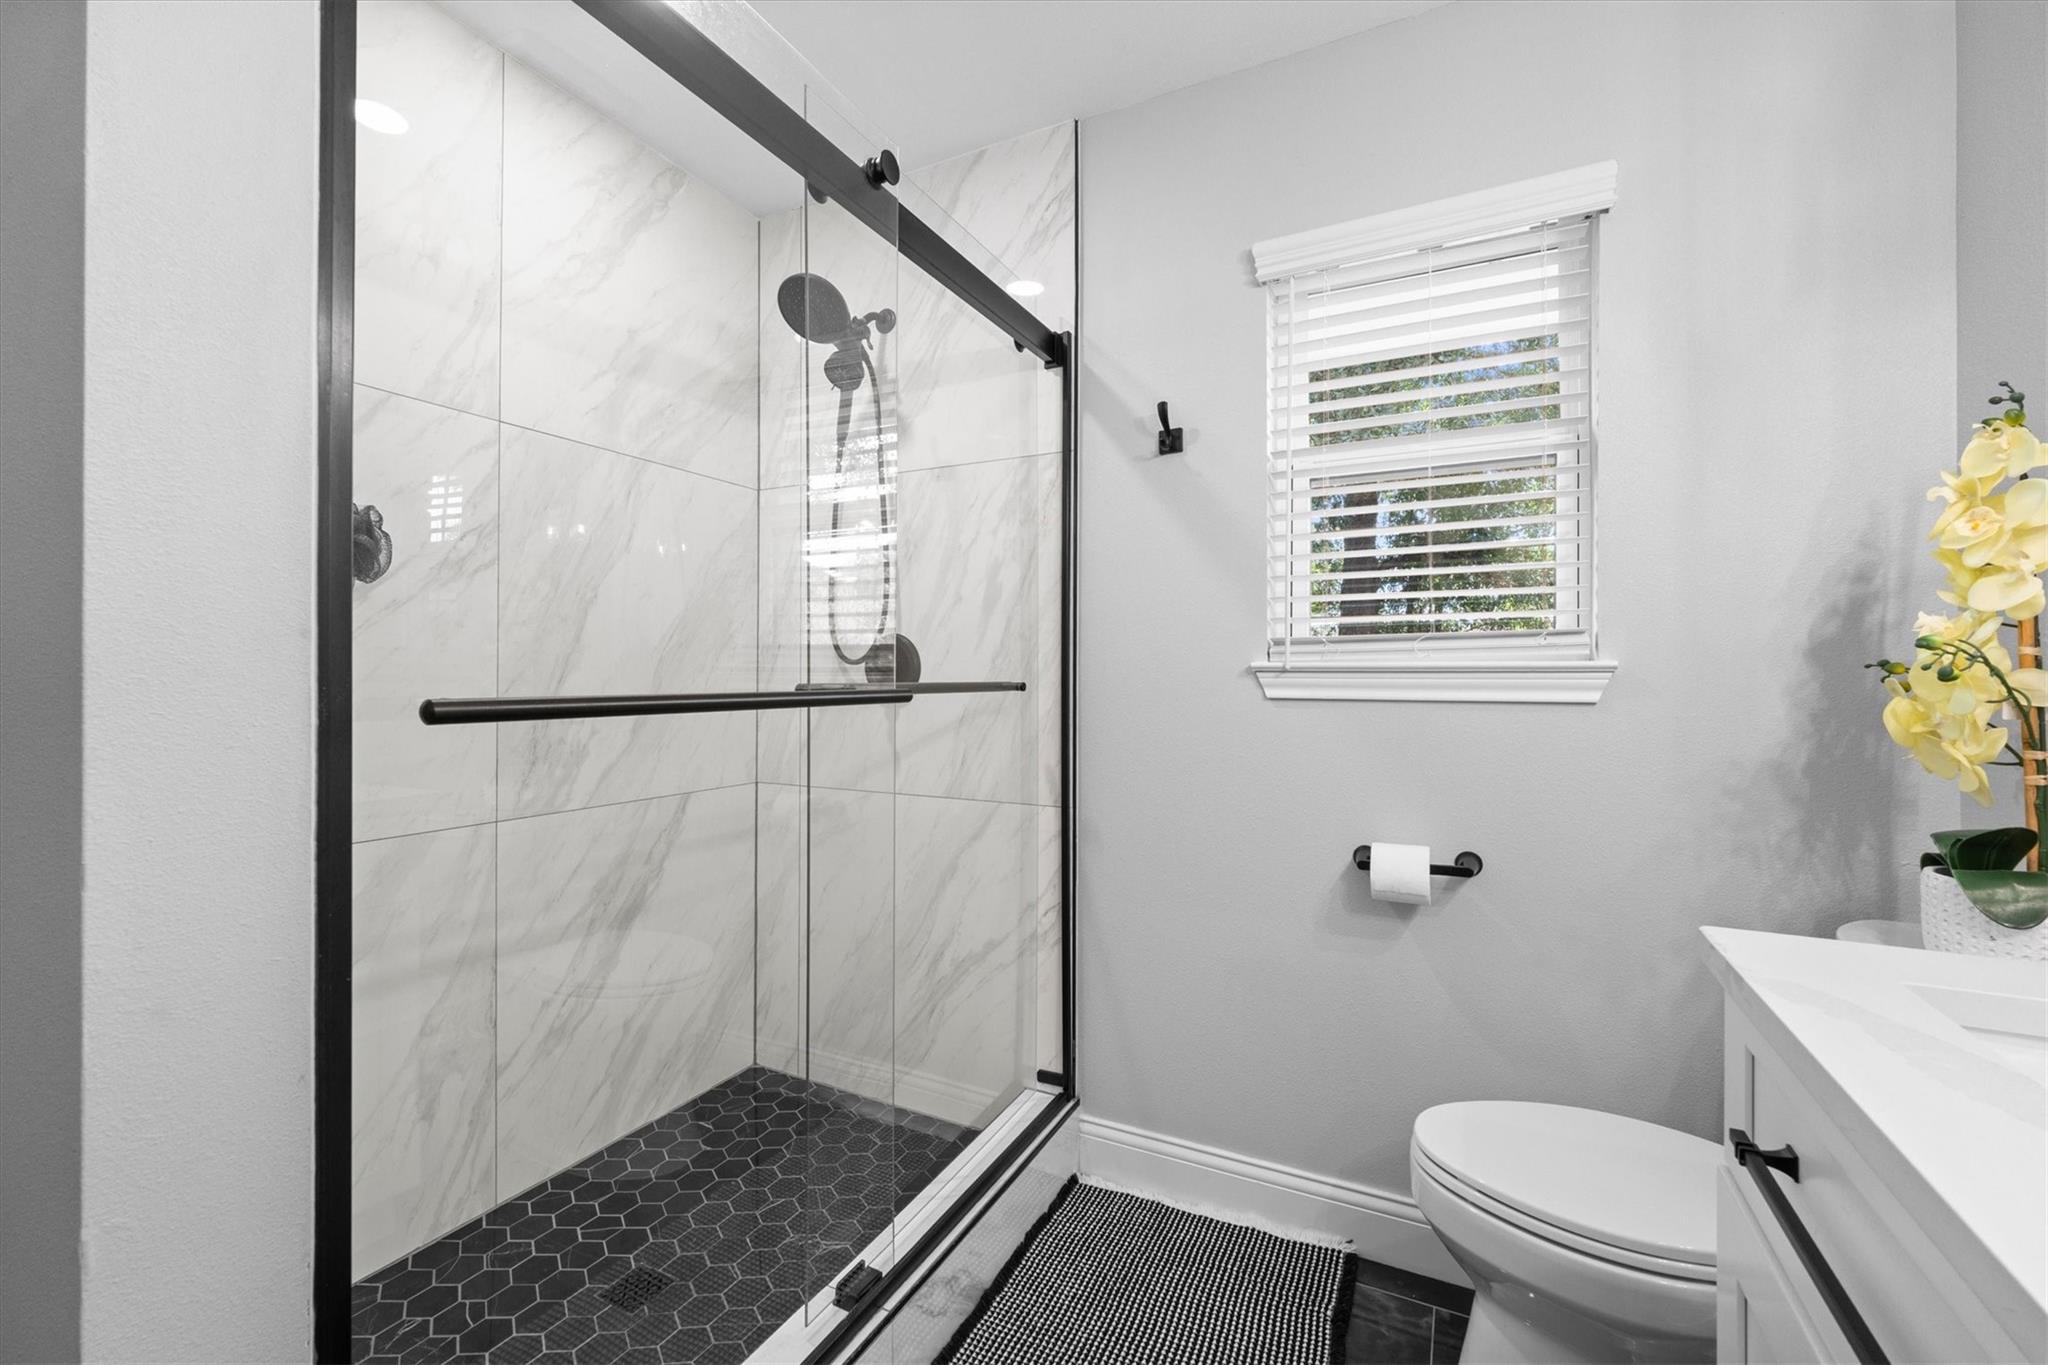
Bathroom with a glass walk-in shower, marble-look tile, and dark hexagonal floor.
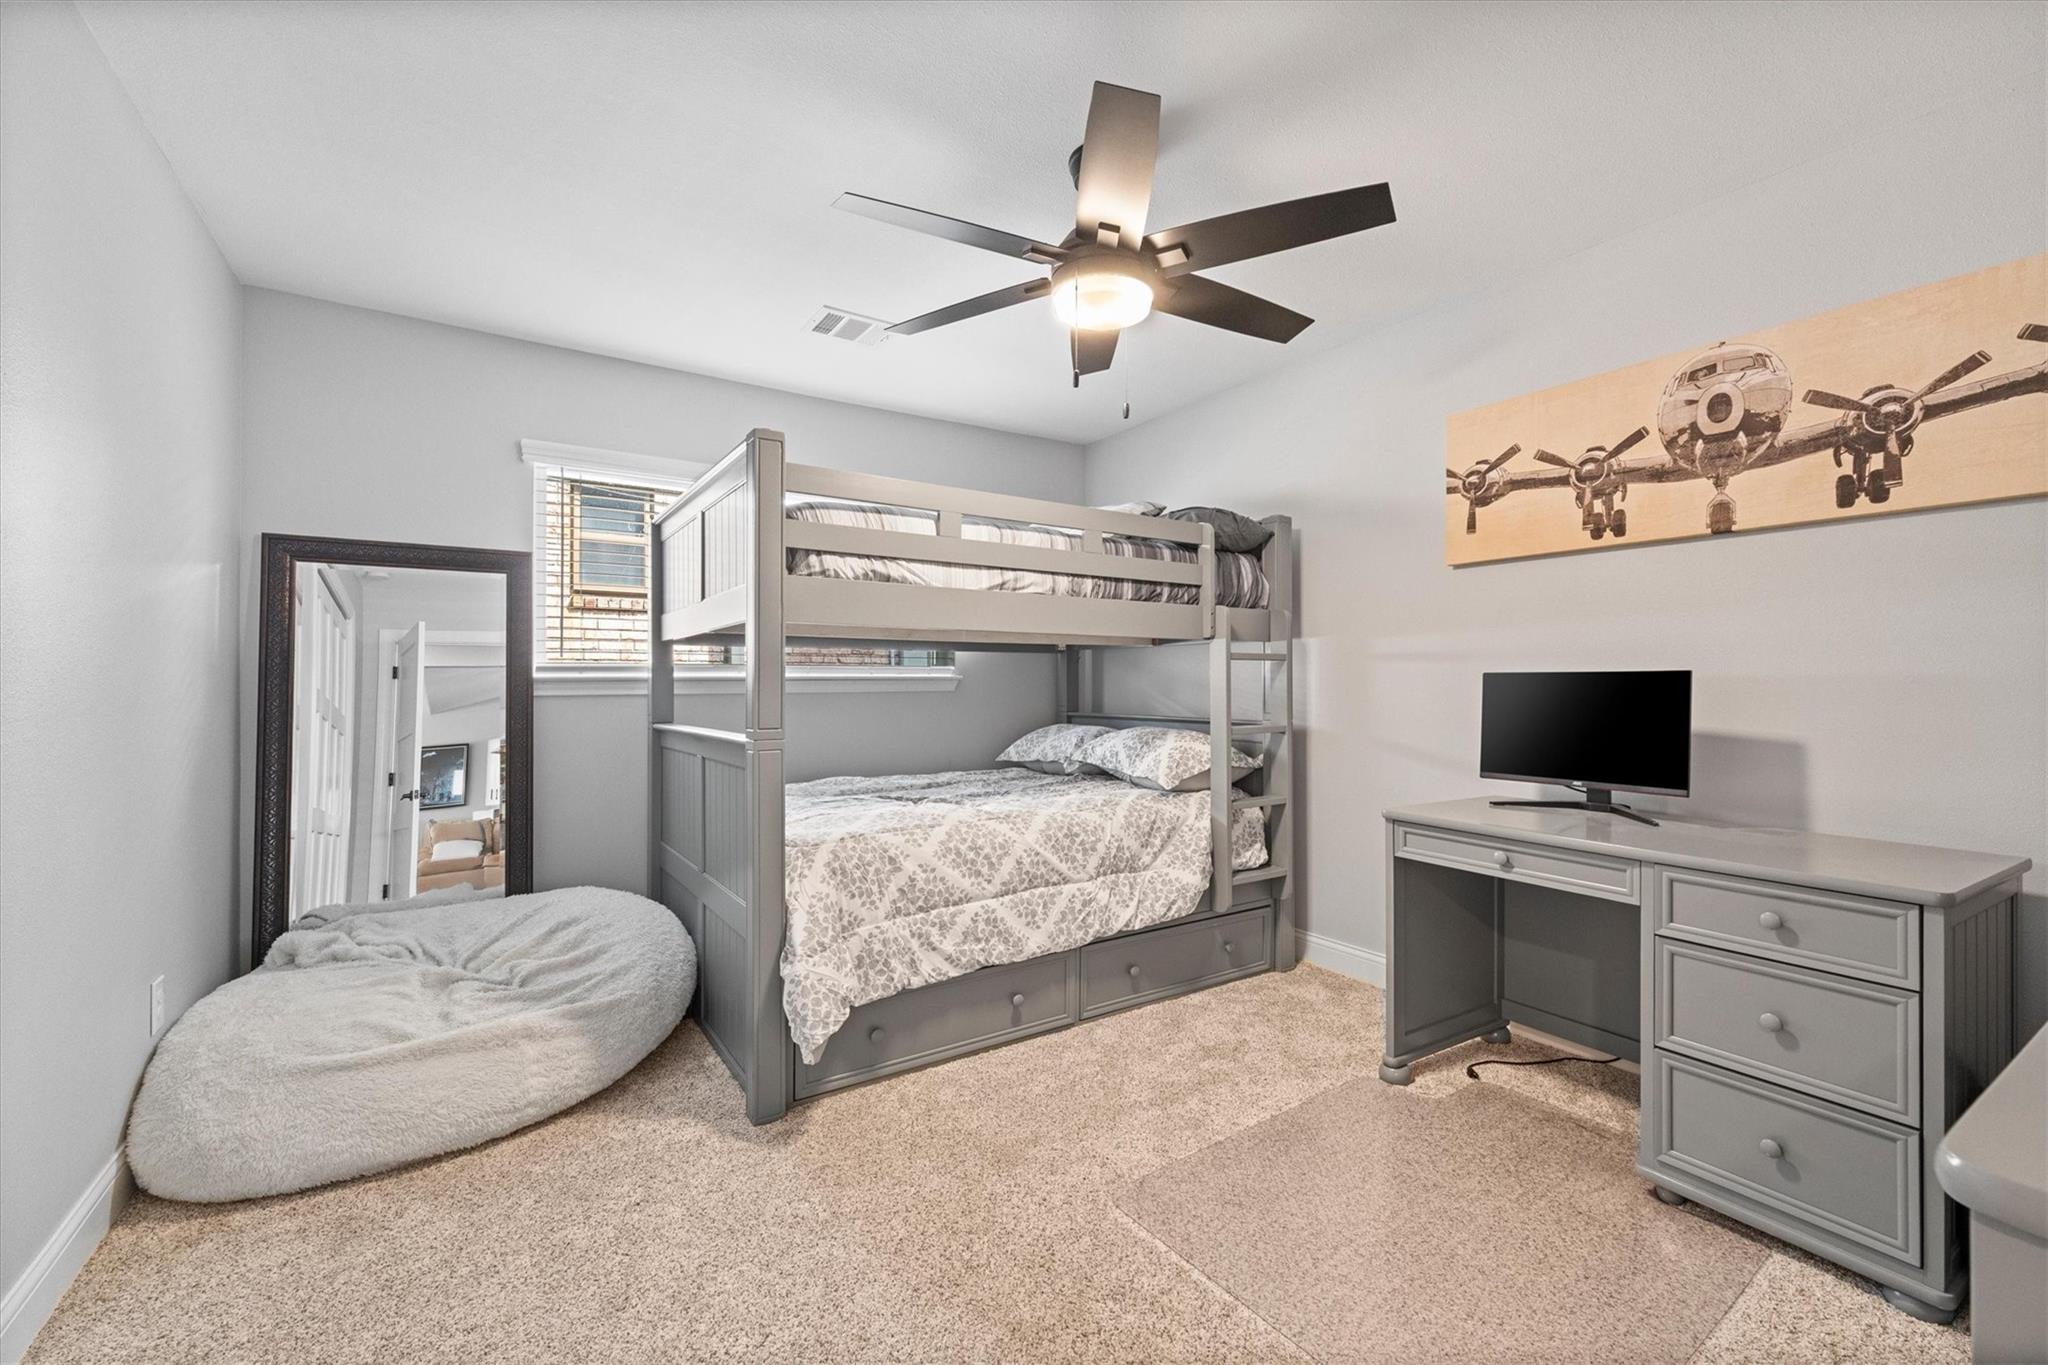
Bedroom with a gray bunk bed, desk and television, and airplane artwork on the wall.
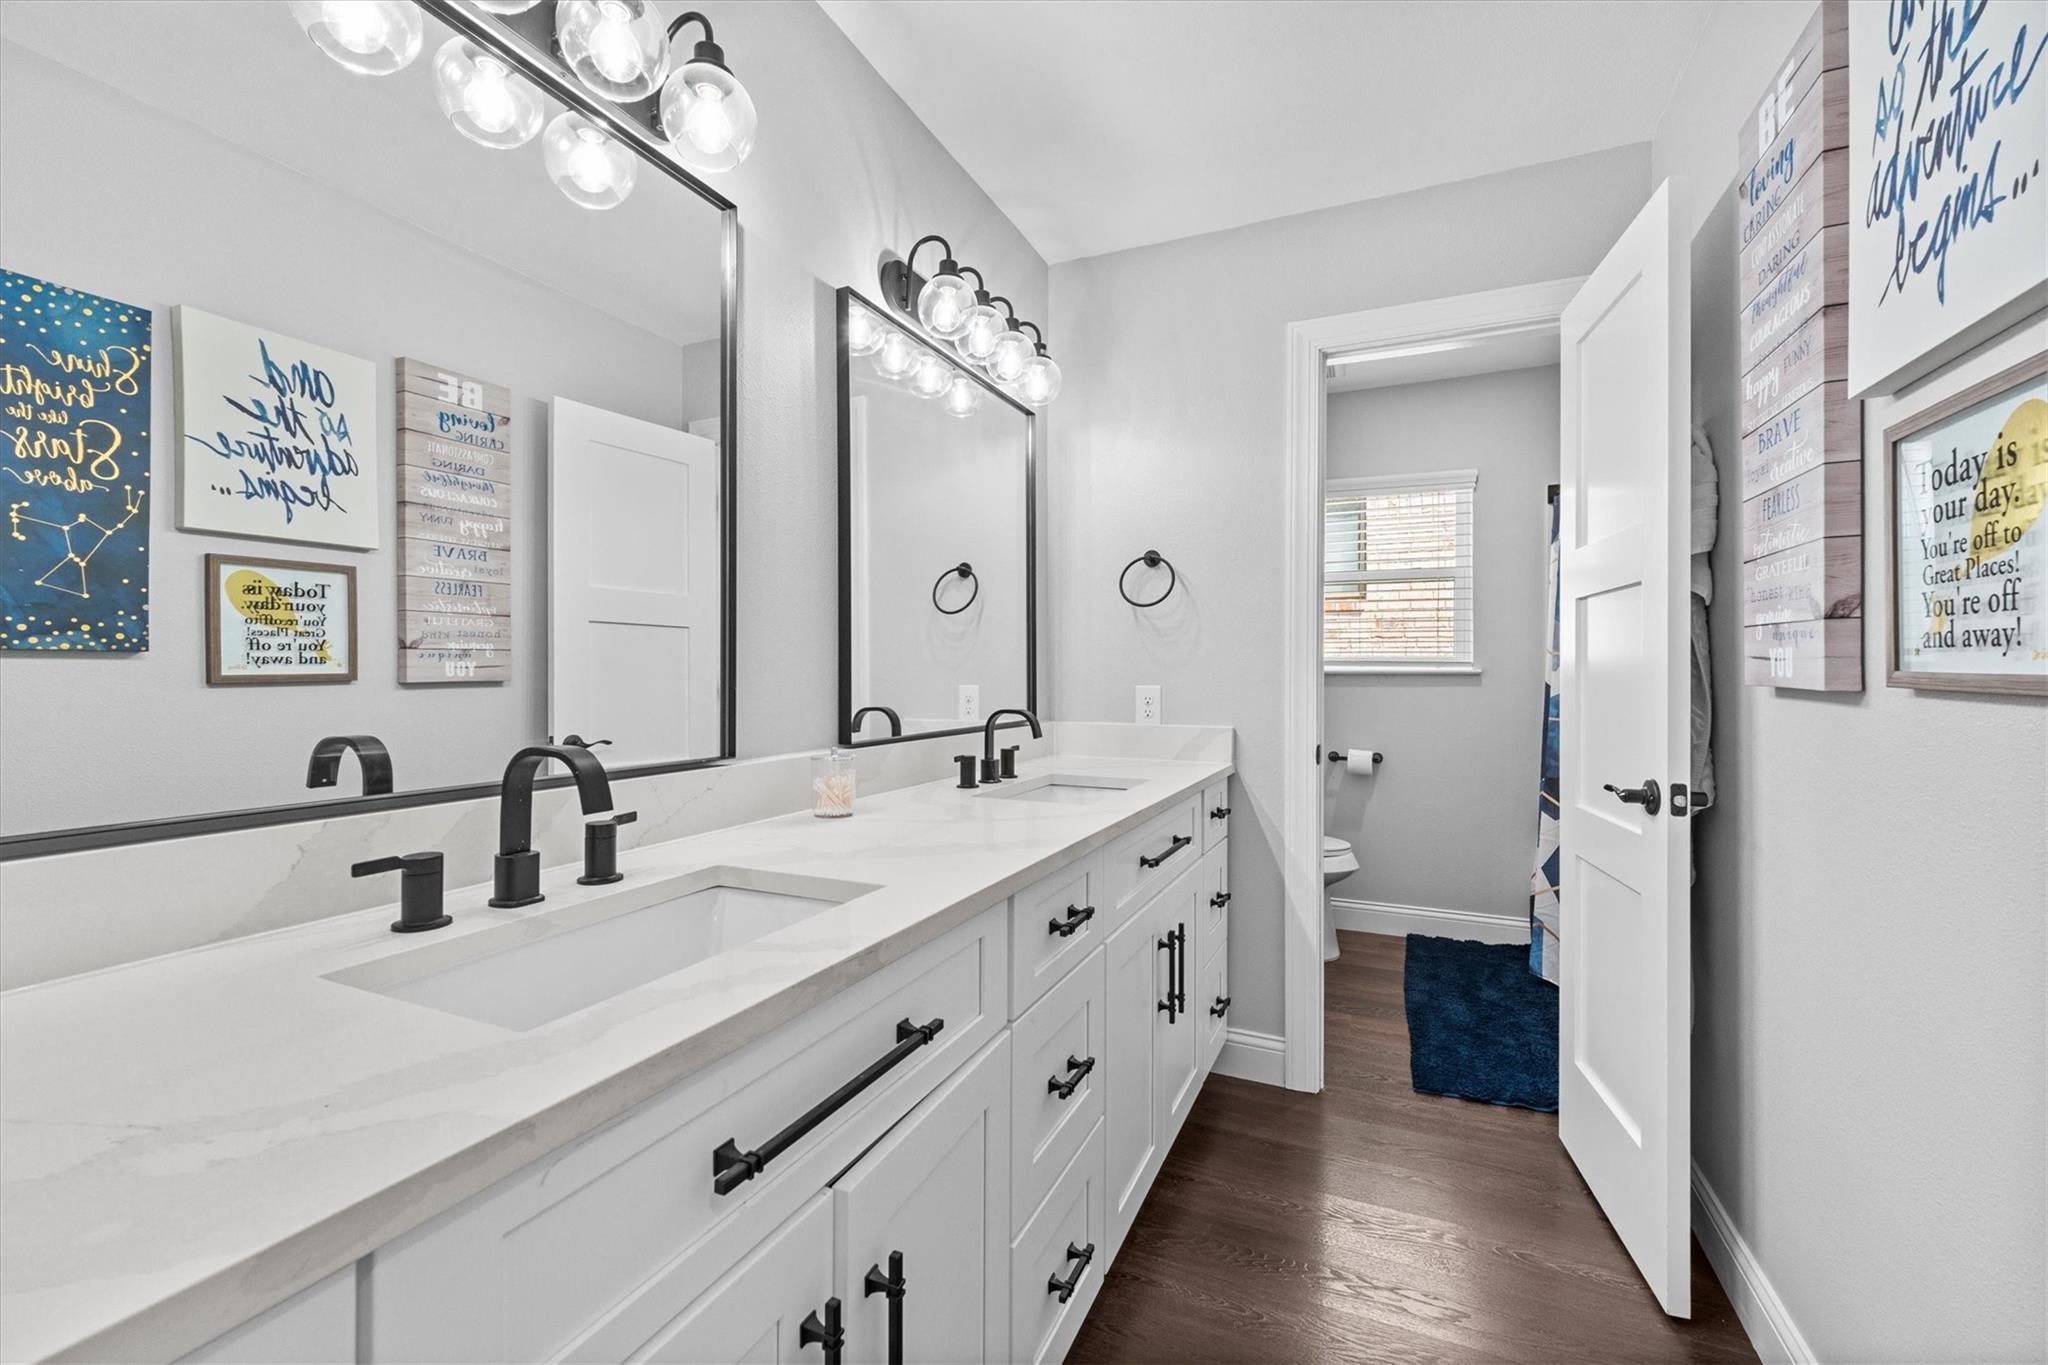
Bathroom with a long double vanity, white cabinetry, black fixtures, and large illuminated mirrors.
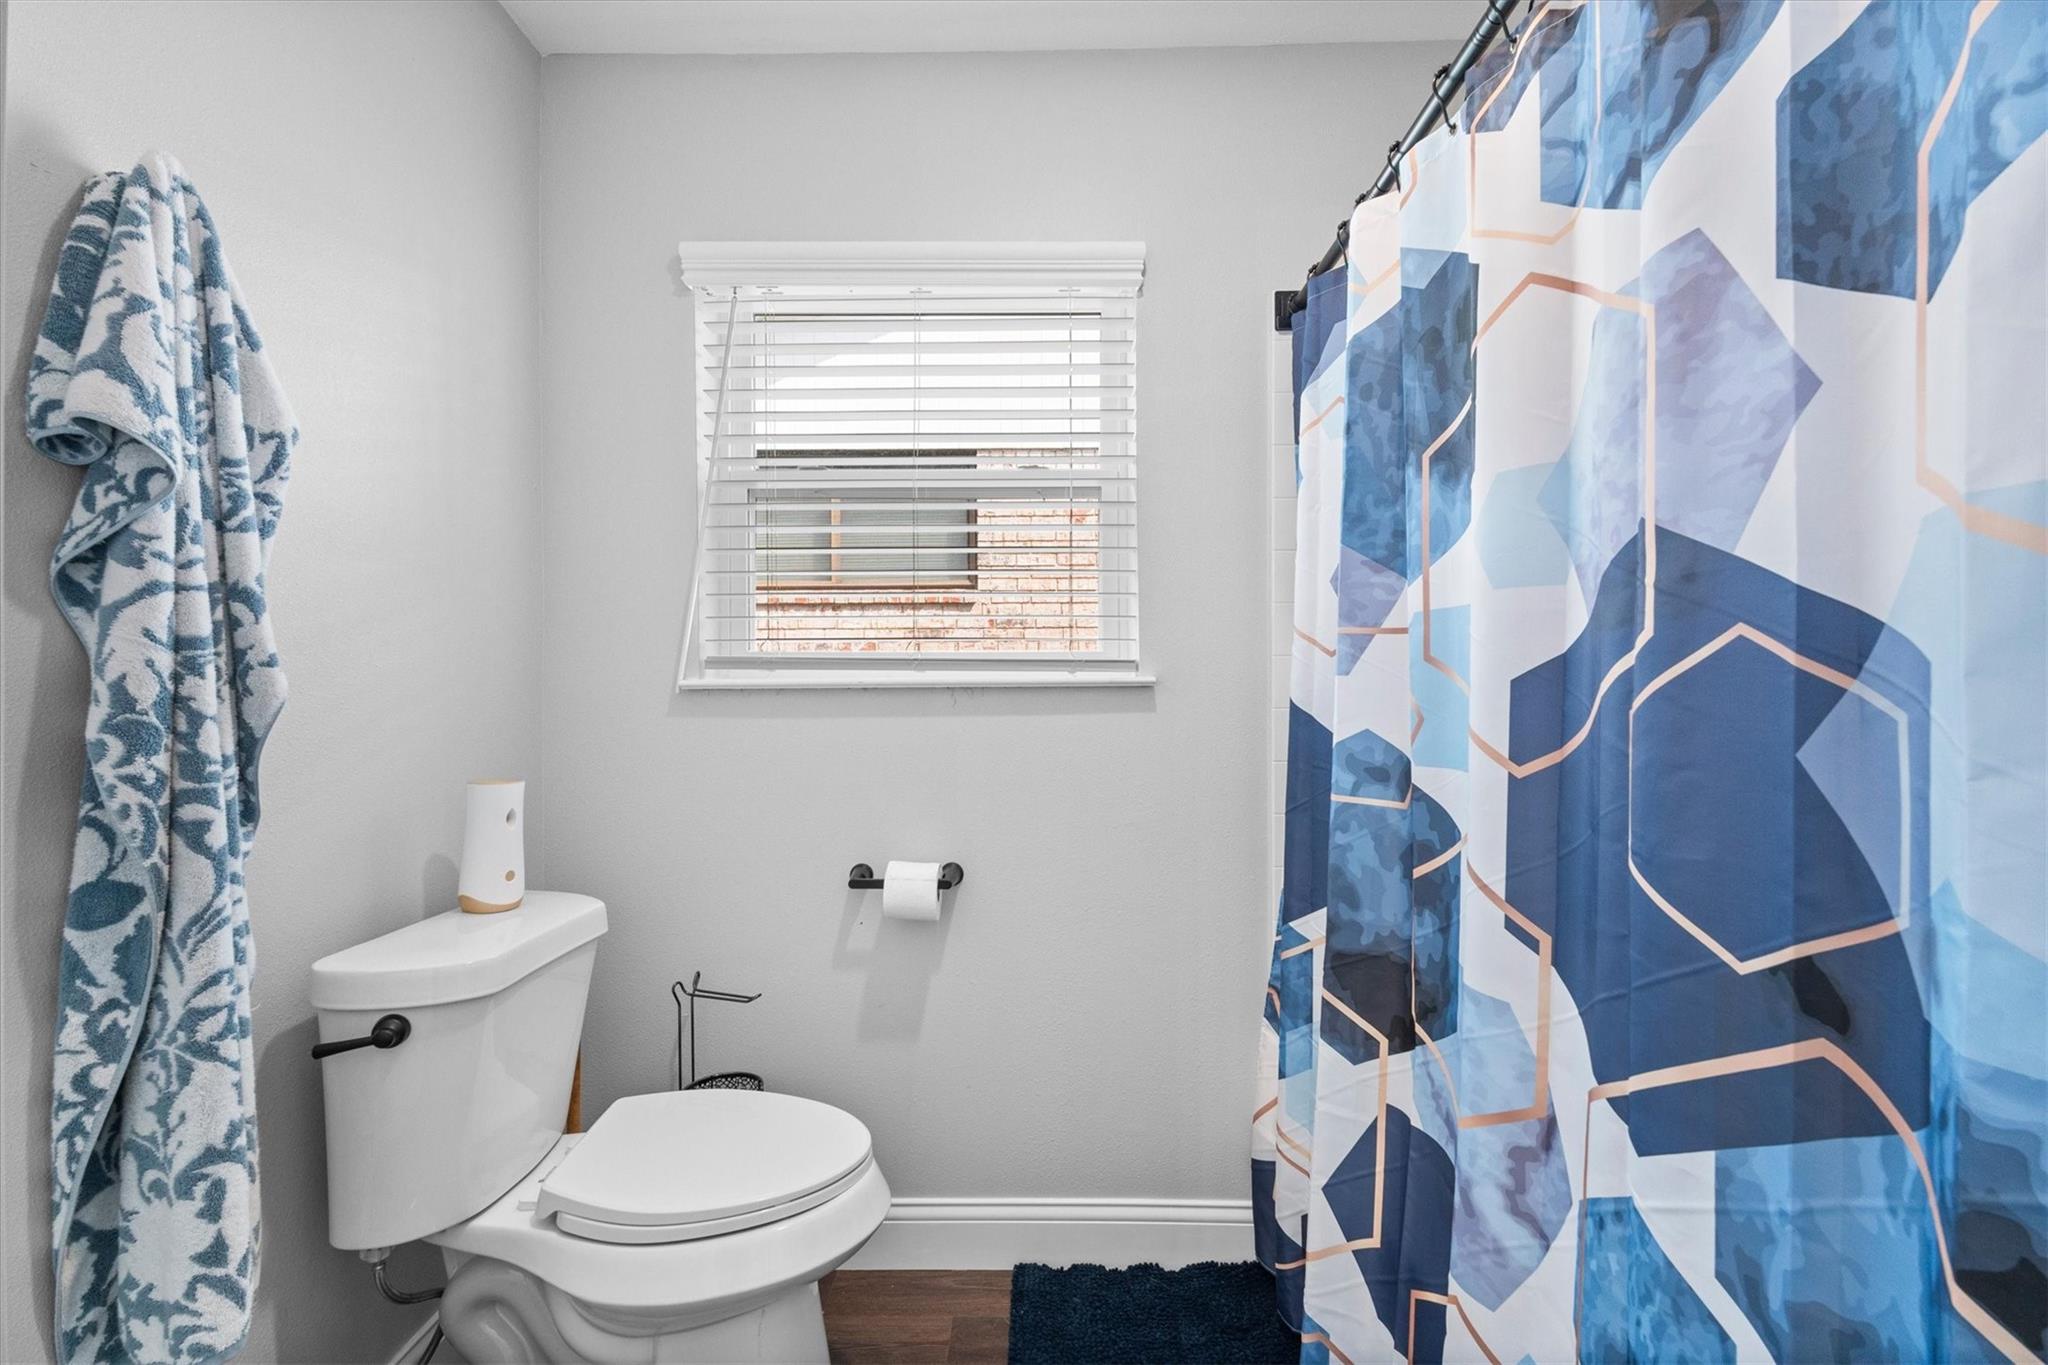
Bathroom with a blue geometric shower curtain, patterned towel, and window above the toilet.
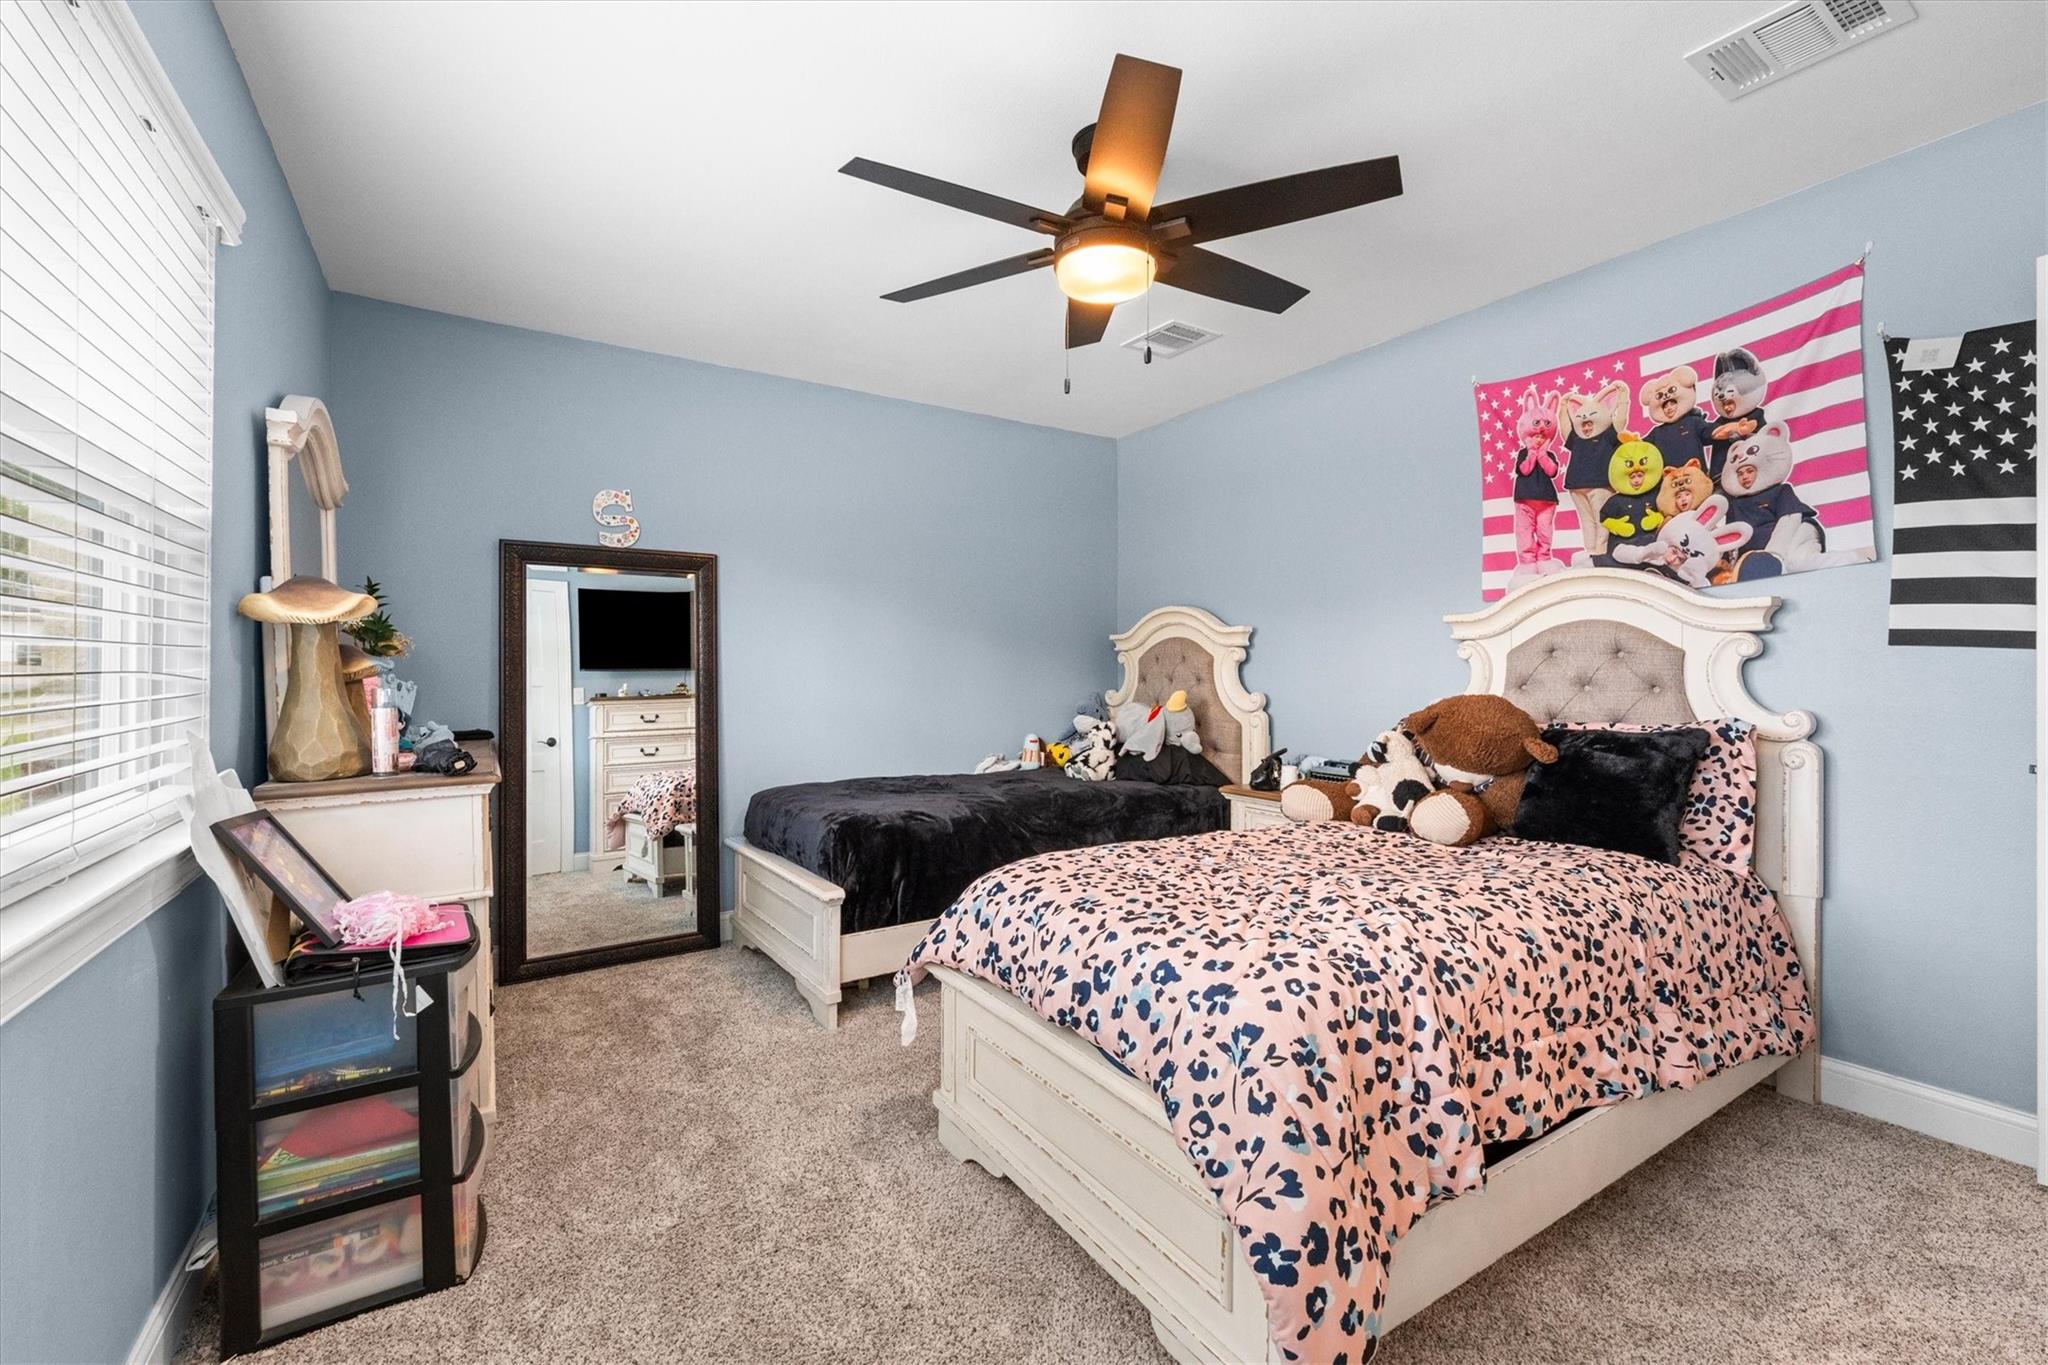
Bedroom with two white beds, blue walls, and a ceiling fan.
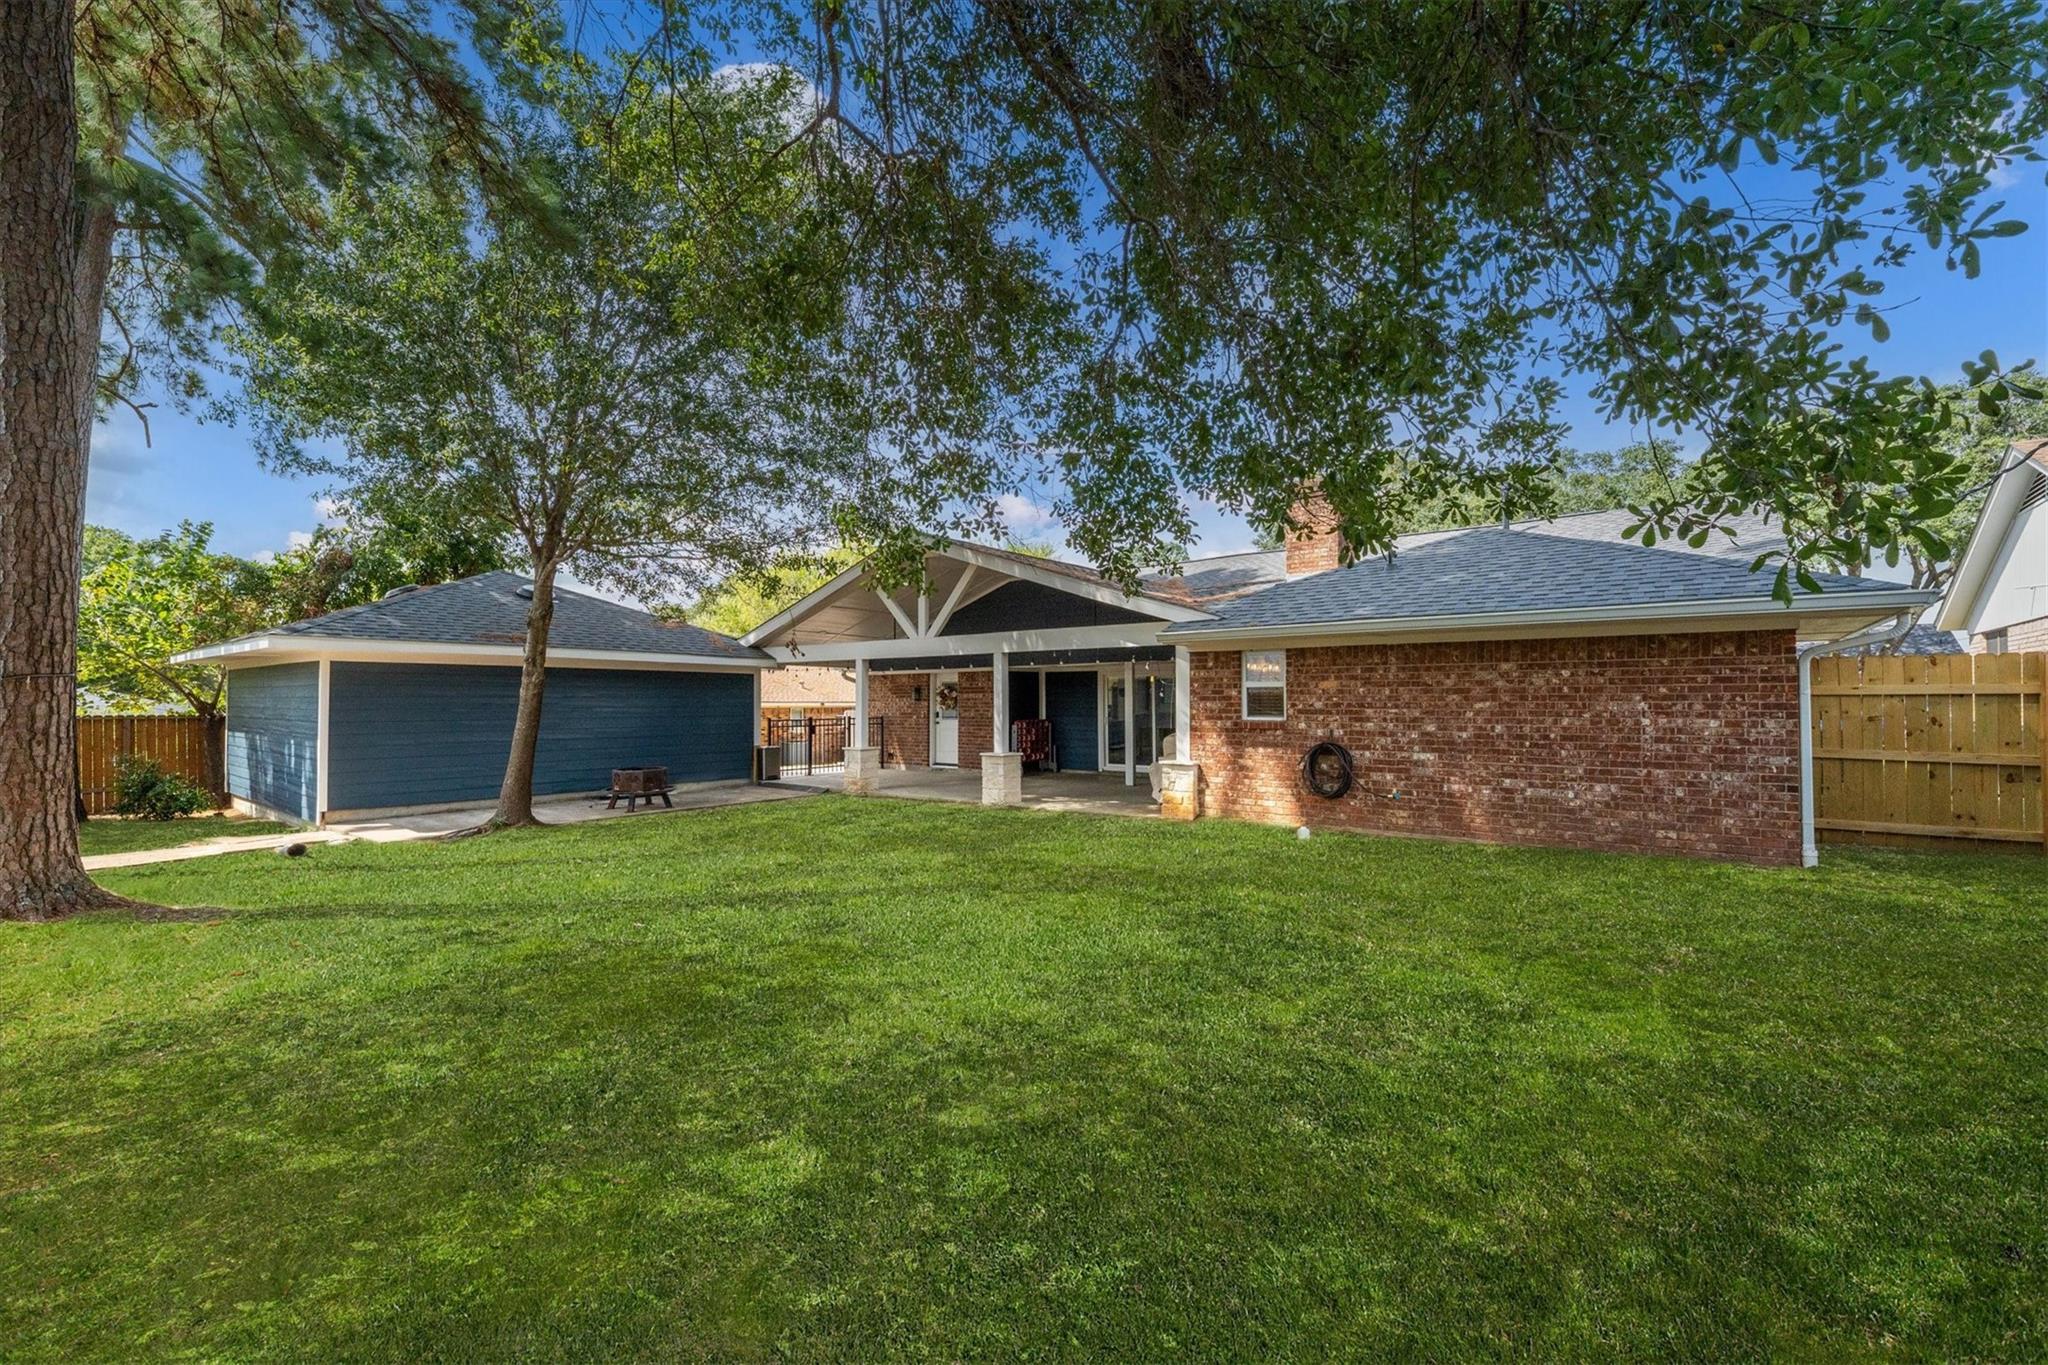
Rear of brick home with covered patio, broad lawn, and mature shade trees.
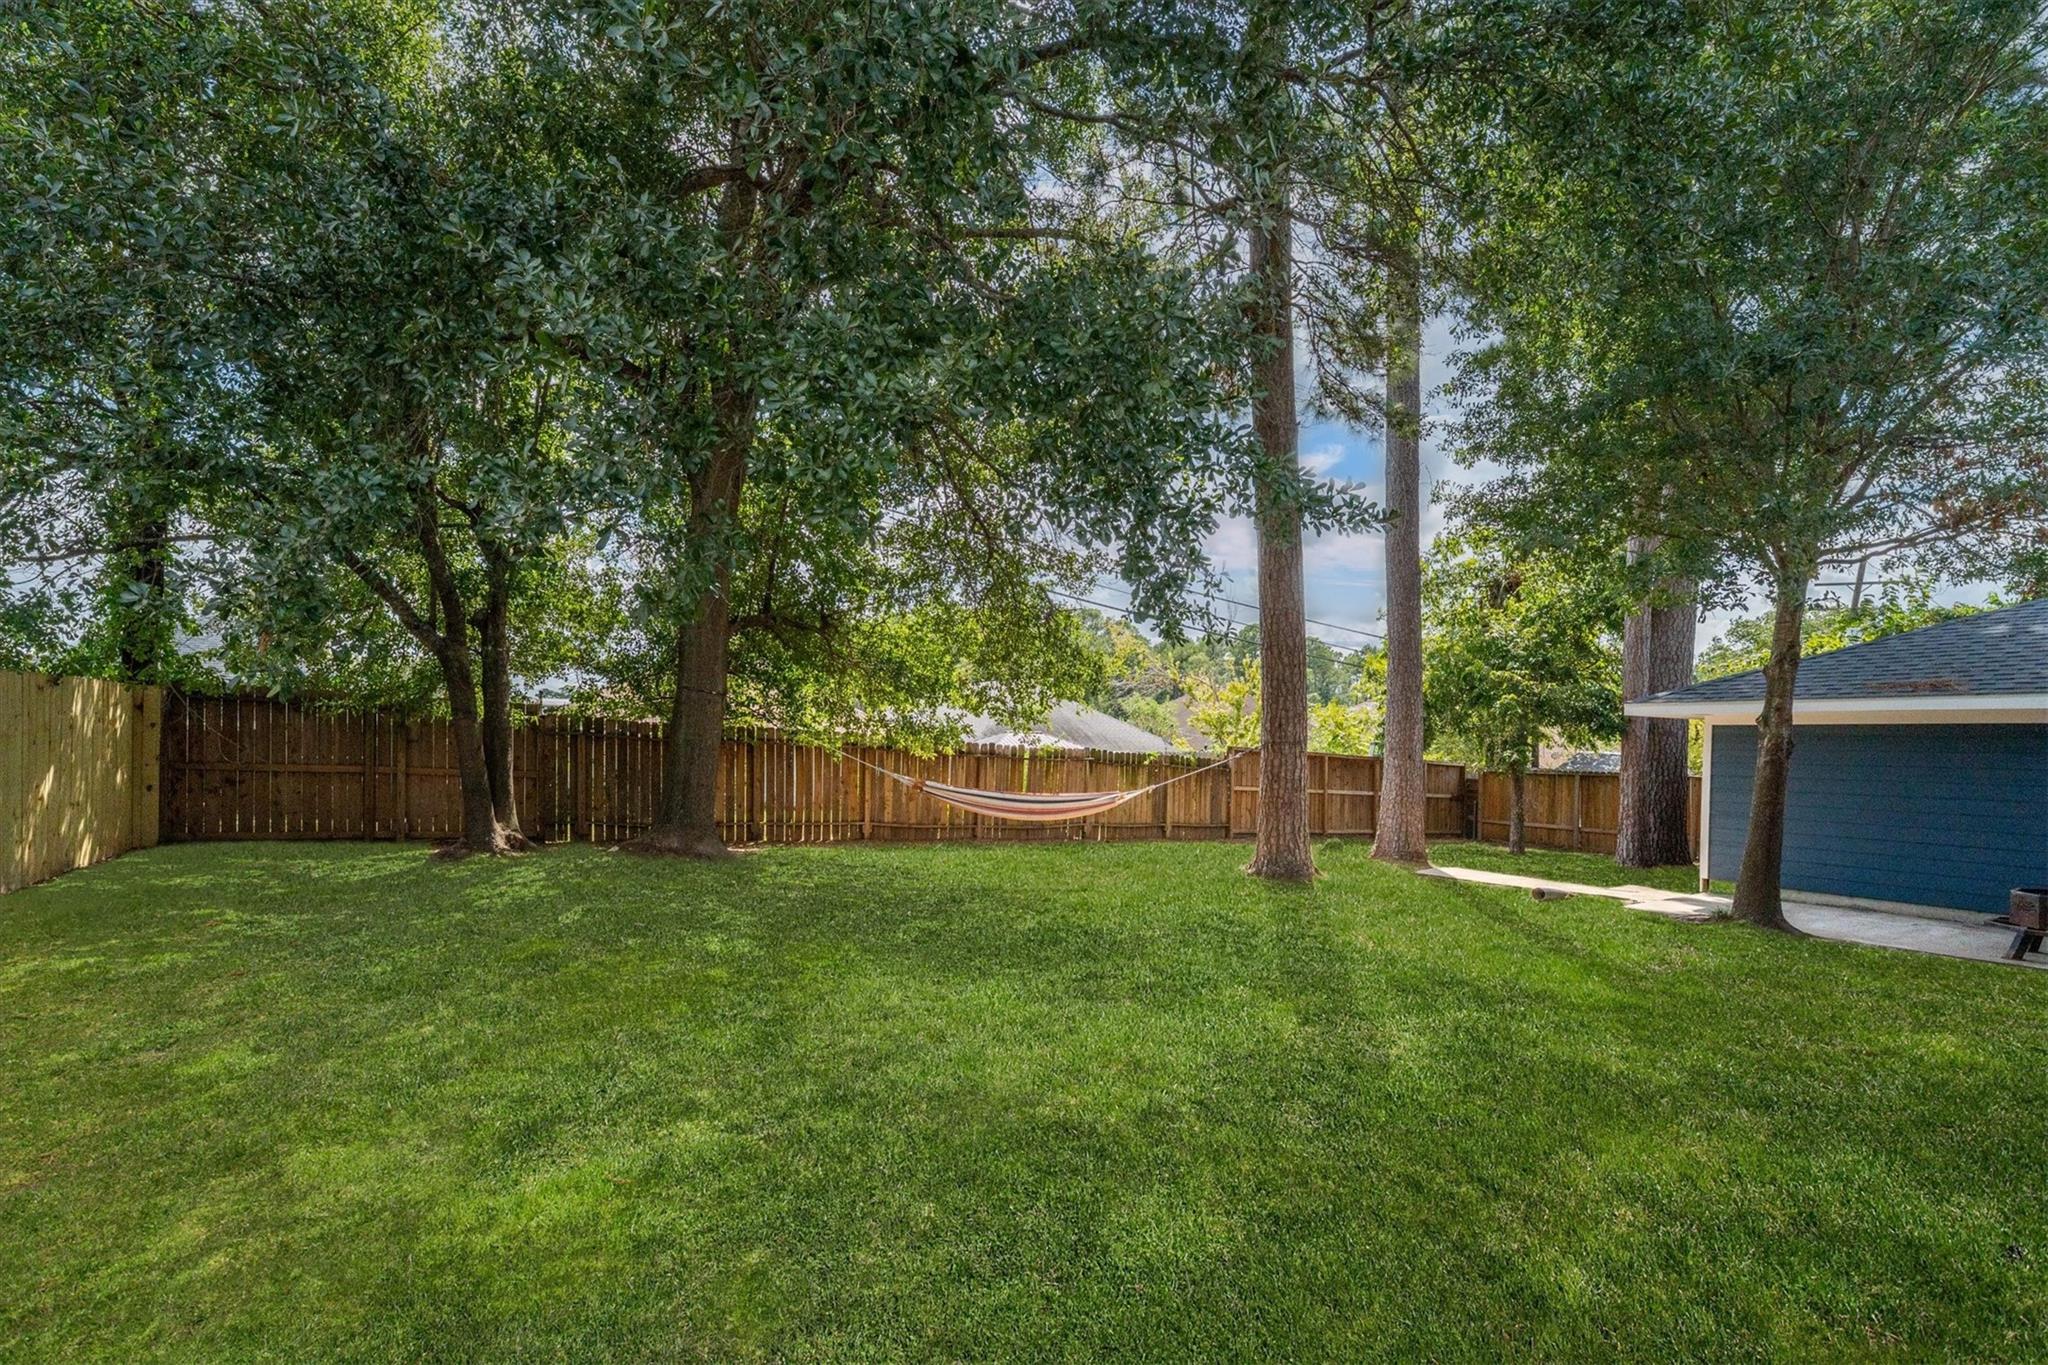
Fenced grassy backyard with mature trees and a hammock beneath the shade.
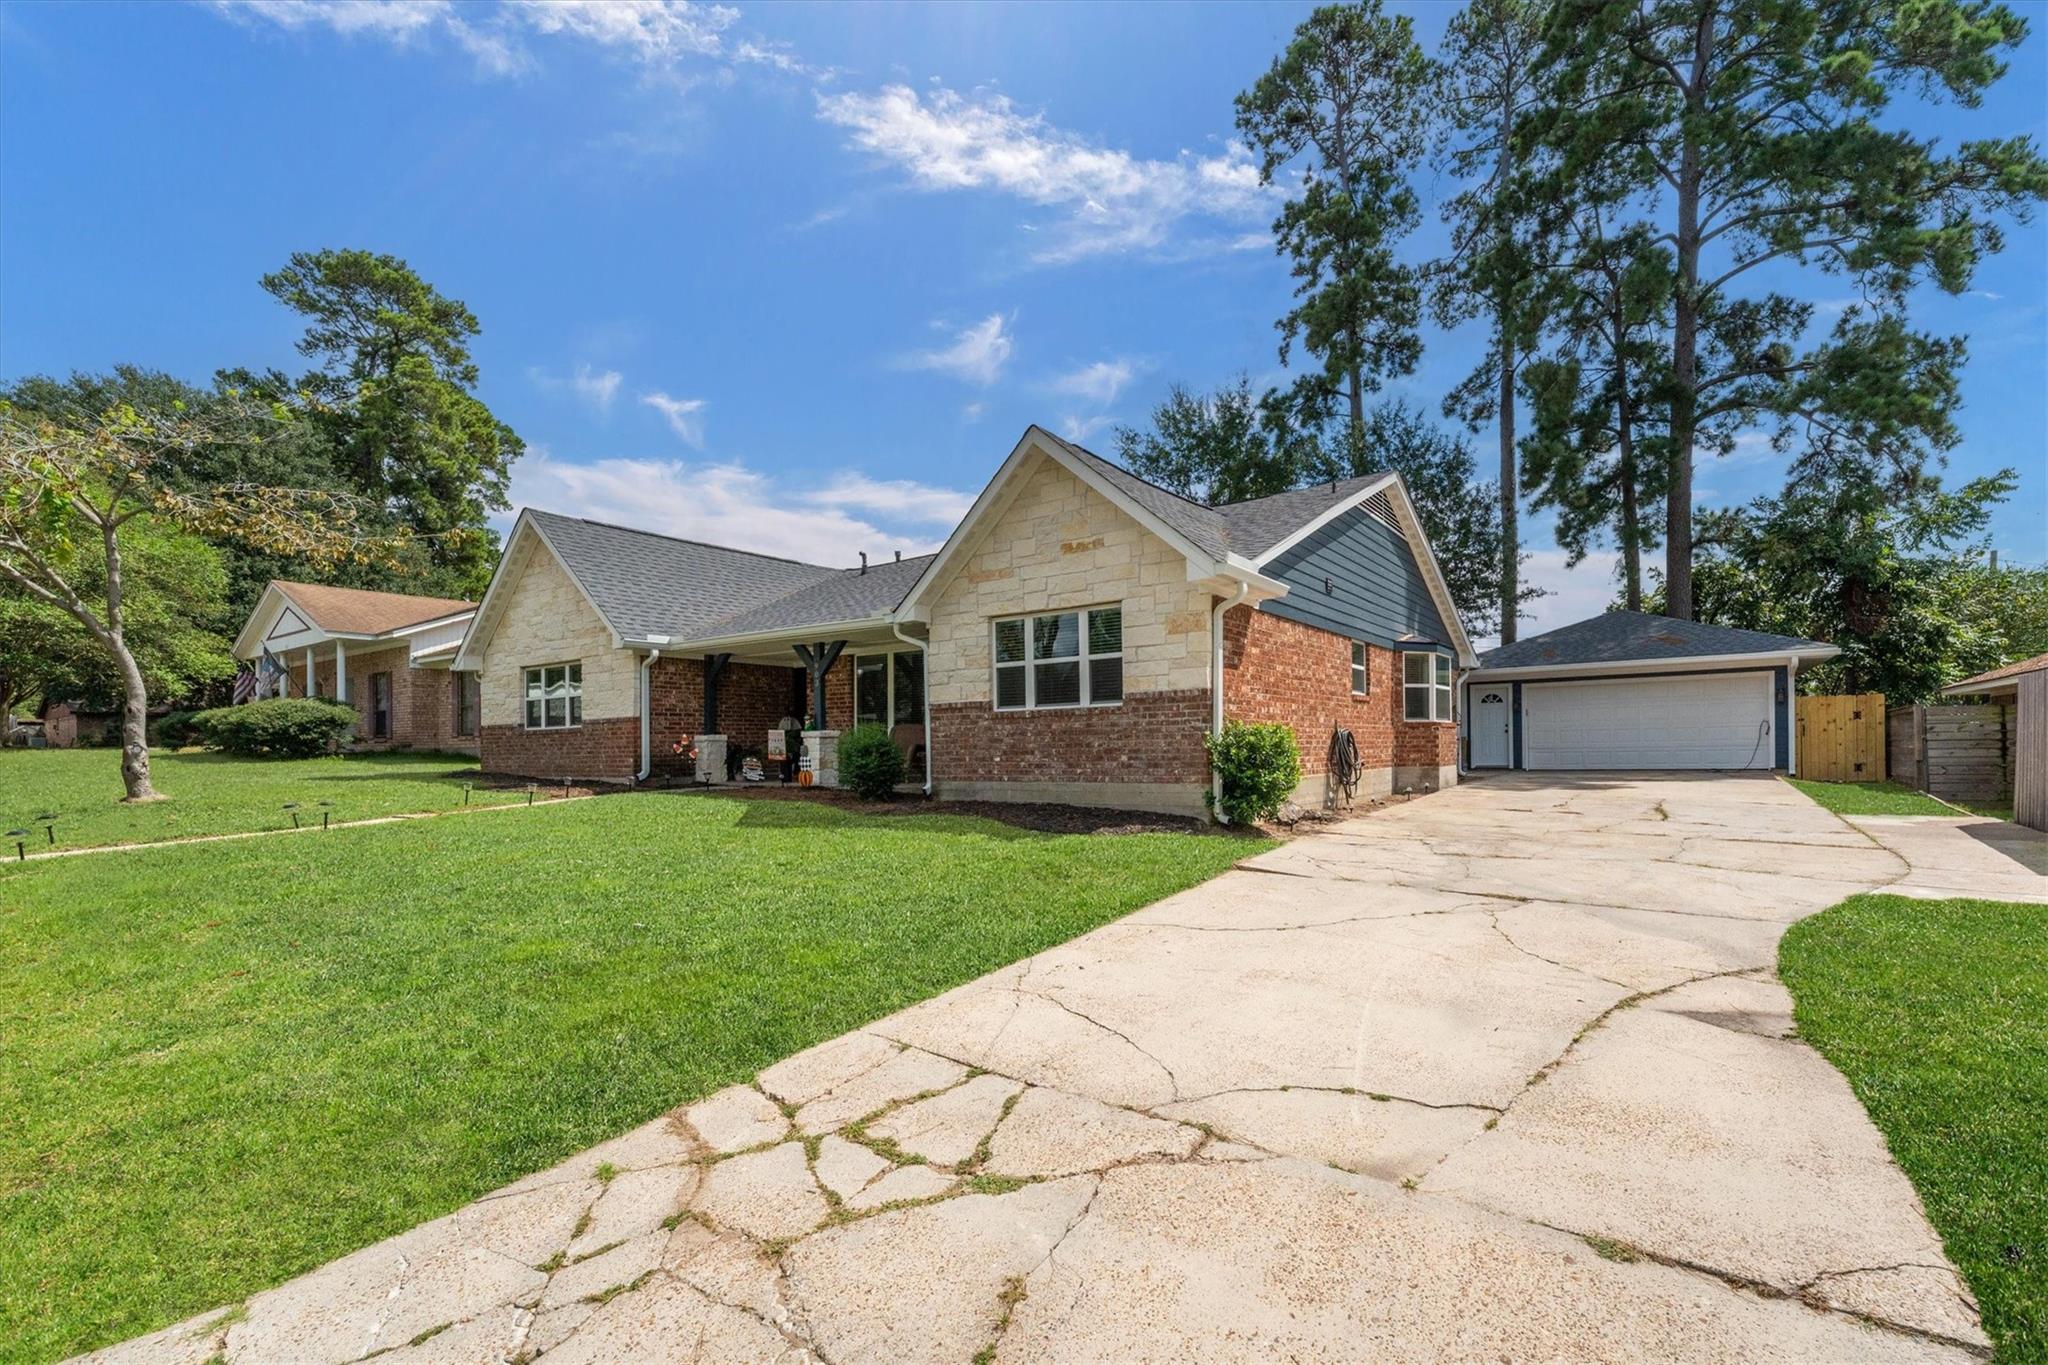
Single-story stone and brick home with a covered porch, attached garage, and cracked concrete driveway.
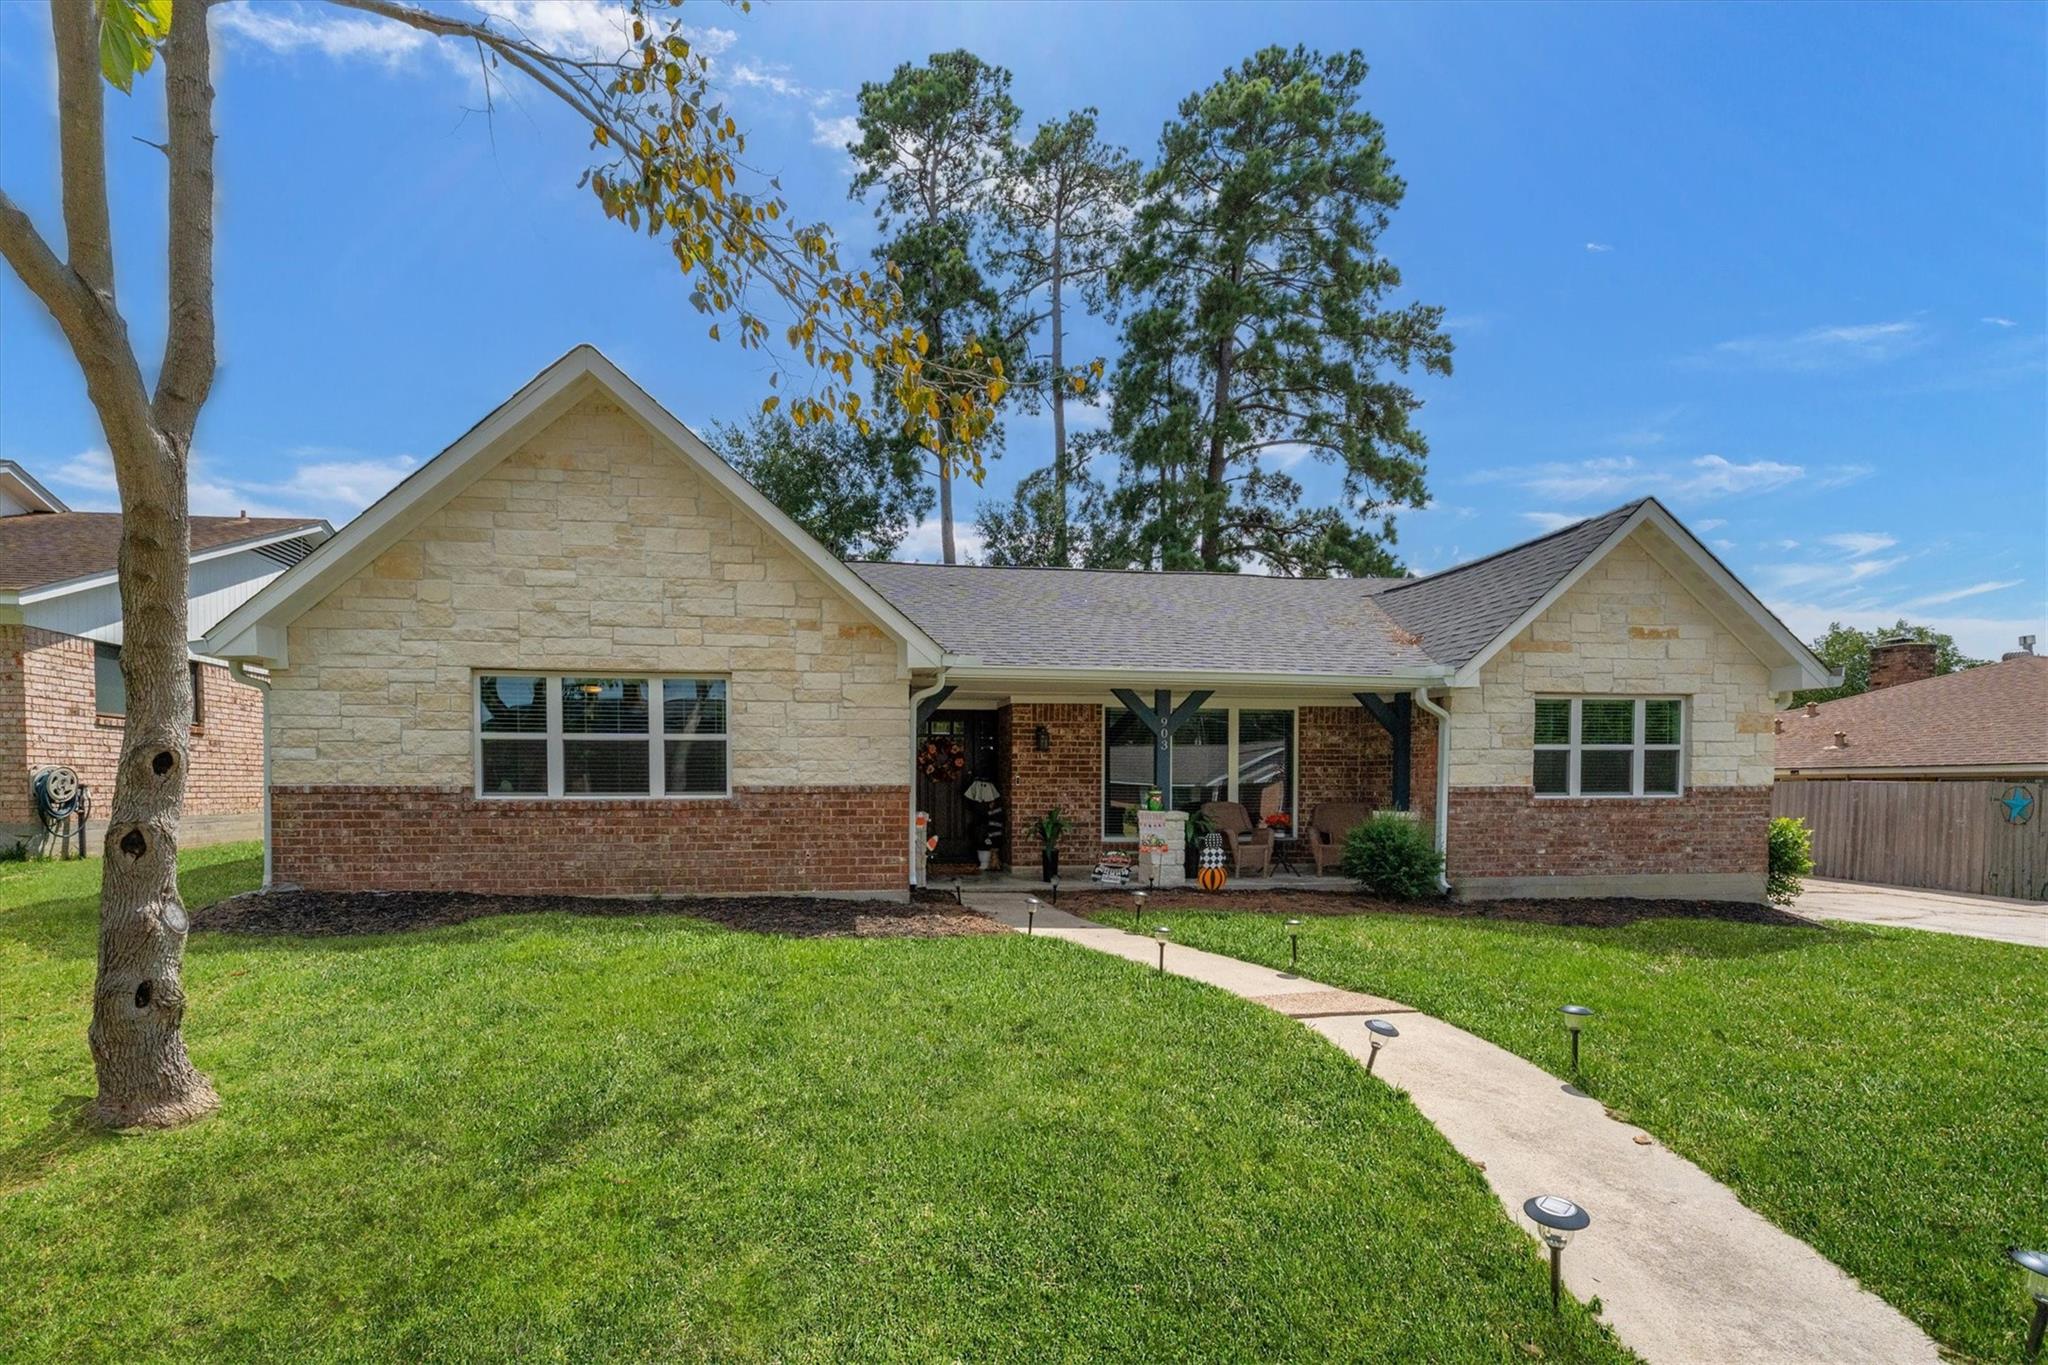
Single-story stone-and-brick house with a covered porch and curved walkway across a green lawn.
SEE ALL PHOTOS
Stone-and-brick home at dusk, with a covered porch and a curved, light-lined walkway.
Living room with a curved brick fireplace, dark wood floors, and sliding glass doors to the backyard.
Modern kitchen with white Shaker cabinets, a gas cooktop, built-in ovens, and a stainless steel refrigerator.
Bathroom with a white double vanity, black fixtures, arched mirrors, and a glass-enclosed shower.
Covered backyard patio overlooking a fenced lawn with mature trees and a hammock.
Open living room with a curved brick fireplace, dark wood floors, and sliding glass doors to the backyard.
Living room with vaulted ceiling, wood floors, sofas, and sliding glass doors to a covered patio.
Furnished living room with vaulted ceiling, large ceiling fan, dark wood floors, and adjoining dining area.
Furnished living room with dark wood floors, gray sofas, a large ceiling fan, and a brick fireplace.
Furnished living room with a curved brick fireplace, large rug, and sliding doors to the backyard.
Kitchen and dining area with white cabinetry, a large island, and dark hardwood floors.
Bright kitchen with white cabinetry and island, wood floors, and a dining table beside a wide window.
Dining area with a wooden table and bench beside a large bay window; laundry door has a safety gate.
Bright kitchen with white cabinets, a large island, stainless steel appliances, and dark wood floors.
Bright white kitchen with shaker cabinets, farmhouse sink, gas cooktop, and dark wood flooring.
Renovated kitchen with white cabinetry, a large island, stainless steel appliances, and an adjoining dining area.
Home office and nursery with a dark wood crib, executive desk, and dinosaur banner.
Laundry room with white built-in cabinetry, wood folding counter, and washer and dryer.
Furnished bedroom with a dark wood bed and matching dresser, neutral carpet, and an adjoining bathroom.
Walk-in closet with built-in white drawers, extensive clothing racks, and a watch display case.
Bathroom with a white double-sink vanity, black fixtures, arched mirrors, and a glass shower.
Bathroom with a glass walk-in shower, marble-look tile, and dark hexagonal floor.
Bedroom with a gray bunk bed, desk and television, and airplane artwork on the wall.
Bathroom with a long double vanity, white cabinetry, black fixtures, and large illuminated mirrors.
Bathroom with a blue geometric shower curtain, patterned towel, and window above the toilet.
Bedroom with two white beds, blue walls, and a ceiling fan.
Rear of brick home with covered patio, broad lawn, and mature shade trees.
Fenced grassy backyard with mature trees and a hammock beneath the shade.
Single-story stone and brick home with a covered porch, attached garage, and cracked concrete driveway.
Single-story stone-and-brick house with a covered porch and curved walkway across a green lawn.
Pending

903 Northpine Drive

903 Northpine Drive, Conroe, TX 77301

$340,000
Looking for a fully remodeled, move-in-ready home in Conroe, TX? Welcome to 903 Northpine in Conroe, TX 77301, where the work has already been done for you. This home has been thoughtfully renovated from floor to ceiling, including updated electrical and plumbing, plus a roof that is approximately one year old. Inside, you'll find a beautifully updated kitchen with quartz countertops, fresh appliances, and a gas cooktop, along with modern finishes throughout the home. Step outside to one of the home's standout features--a show-stopping covered patio overlooking a large backyard with plenty of room to relax, play, and entertain. The garage even includes an EV charger for added convenience. If you're searching for an updated home in Conroe with the feel of new construction, an established setting, outdoor living space, and major systems already updated, 903 Northpine deserves a closer look.

3
beds

2
baths

2,297 Sq.Ft. LIVING AREA

10,624.28 Sq.Ft. lot

Features & Amenities

Interior

  • total bedrooms3
  • Total bathrooms2
  • full bathrooms2
  • Laundry room Electric Dryer Hookup, Gas Dryer Hookup, Washer Hookup
  • Flooring Tile
  • Fireplace Gas Log, Wood Burning
  • APPLIANCES Disposal, Electric Oven, Microwave, Gas Range, Dishwasher
  • other interior Features High Ceilings, All Bedrooms Down

Area & Lot

  • Status Pending
  • Living Area2,297 Sq.Ft.
  • Total Area2,297 Sq.Ft.
  • Lot Area10,624.28 Sq.Ft.
  • MLS® ID59201995
  • TypeResidential
  • YEAR BUILT1970
  • NeighborhoodConroe
  • Architecture StylesRanch, Traditional
  • Elementary SchoolReaves Elementary School
  • Middle SchoolPeet Junior High School
  • High SchoolConroe High School
  • School District11 - Conroe

Exterior

  • STORIES1
  • Garage Space2.0
  • water SourcePublic
  • roofComposition
  • lot featuresBack Yard, Cleared, 0 Up To 1/4 Acre
  • parkingDetached, Double-Wide Driveway, Electric Vehicle Charging Station(s)
  • HEAT TYPENatural Gas
  • AIR CONDITIONINGCeiling Fan(s), Electric
  • sewerPublic Sewer
  • SubstructureSlab

Financial

  • Sales Price$340,000
  • Real Estate Tax $2,231/yr
Living room with a curved brick fireplace, dark wood floors, and sliding glass doors to the backyard.

Schedule a Showing

We would love to show you our beautiful property. Please select your preferred date and time below. An agent will be in touch shortly to confirm your appointment.

Schedule a Showing

We would love to show you our beautiful property. Please select your preferred date and time below. An agent will be in touch shortly to confirm your appointment.

Thank you for your interest in 903 Northpine Drive, Conroe, TX 77301. We are reviewing your request and will be in touch shortly!

Mortgage Calculator

Estimate your monthly mortgage payment, including the principal and interest, property taxes, and HOA. Adjust the values to generate a more accurate rate.

All estimates are provided for informational purposes only. Actual amounts may vary.
$0,000 Your Payment 20 15 65
$0,000 Your Payment

Conroe

Explore

Work With Us

Our team will provide unparalleled service and follow-up after the closing. Almost 83% of agents become irrelevant to clients after the closing, yet over 90% of our transactions are either repeat clients or referrals from our past clients. Put us to work for you!

Follow Us on Instagram