5010 Deer Point Drive
SEE ALL PHOTOS
5010 Deer Point Drive
For Sale

5010 Deer Point Drive

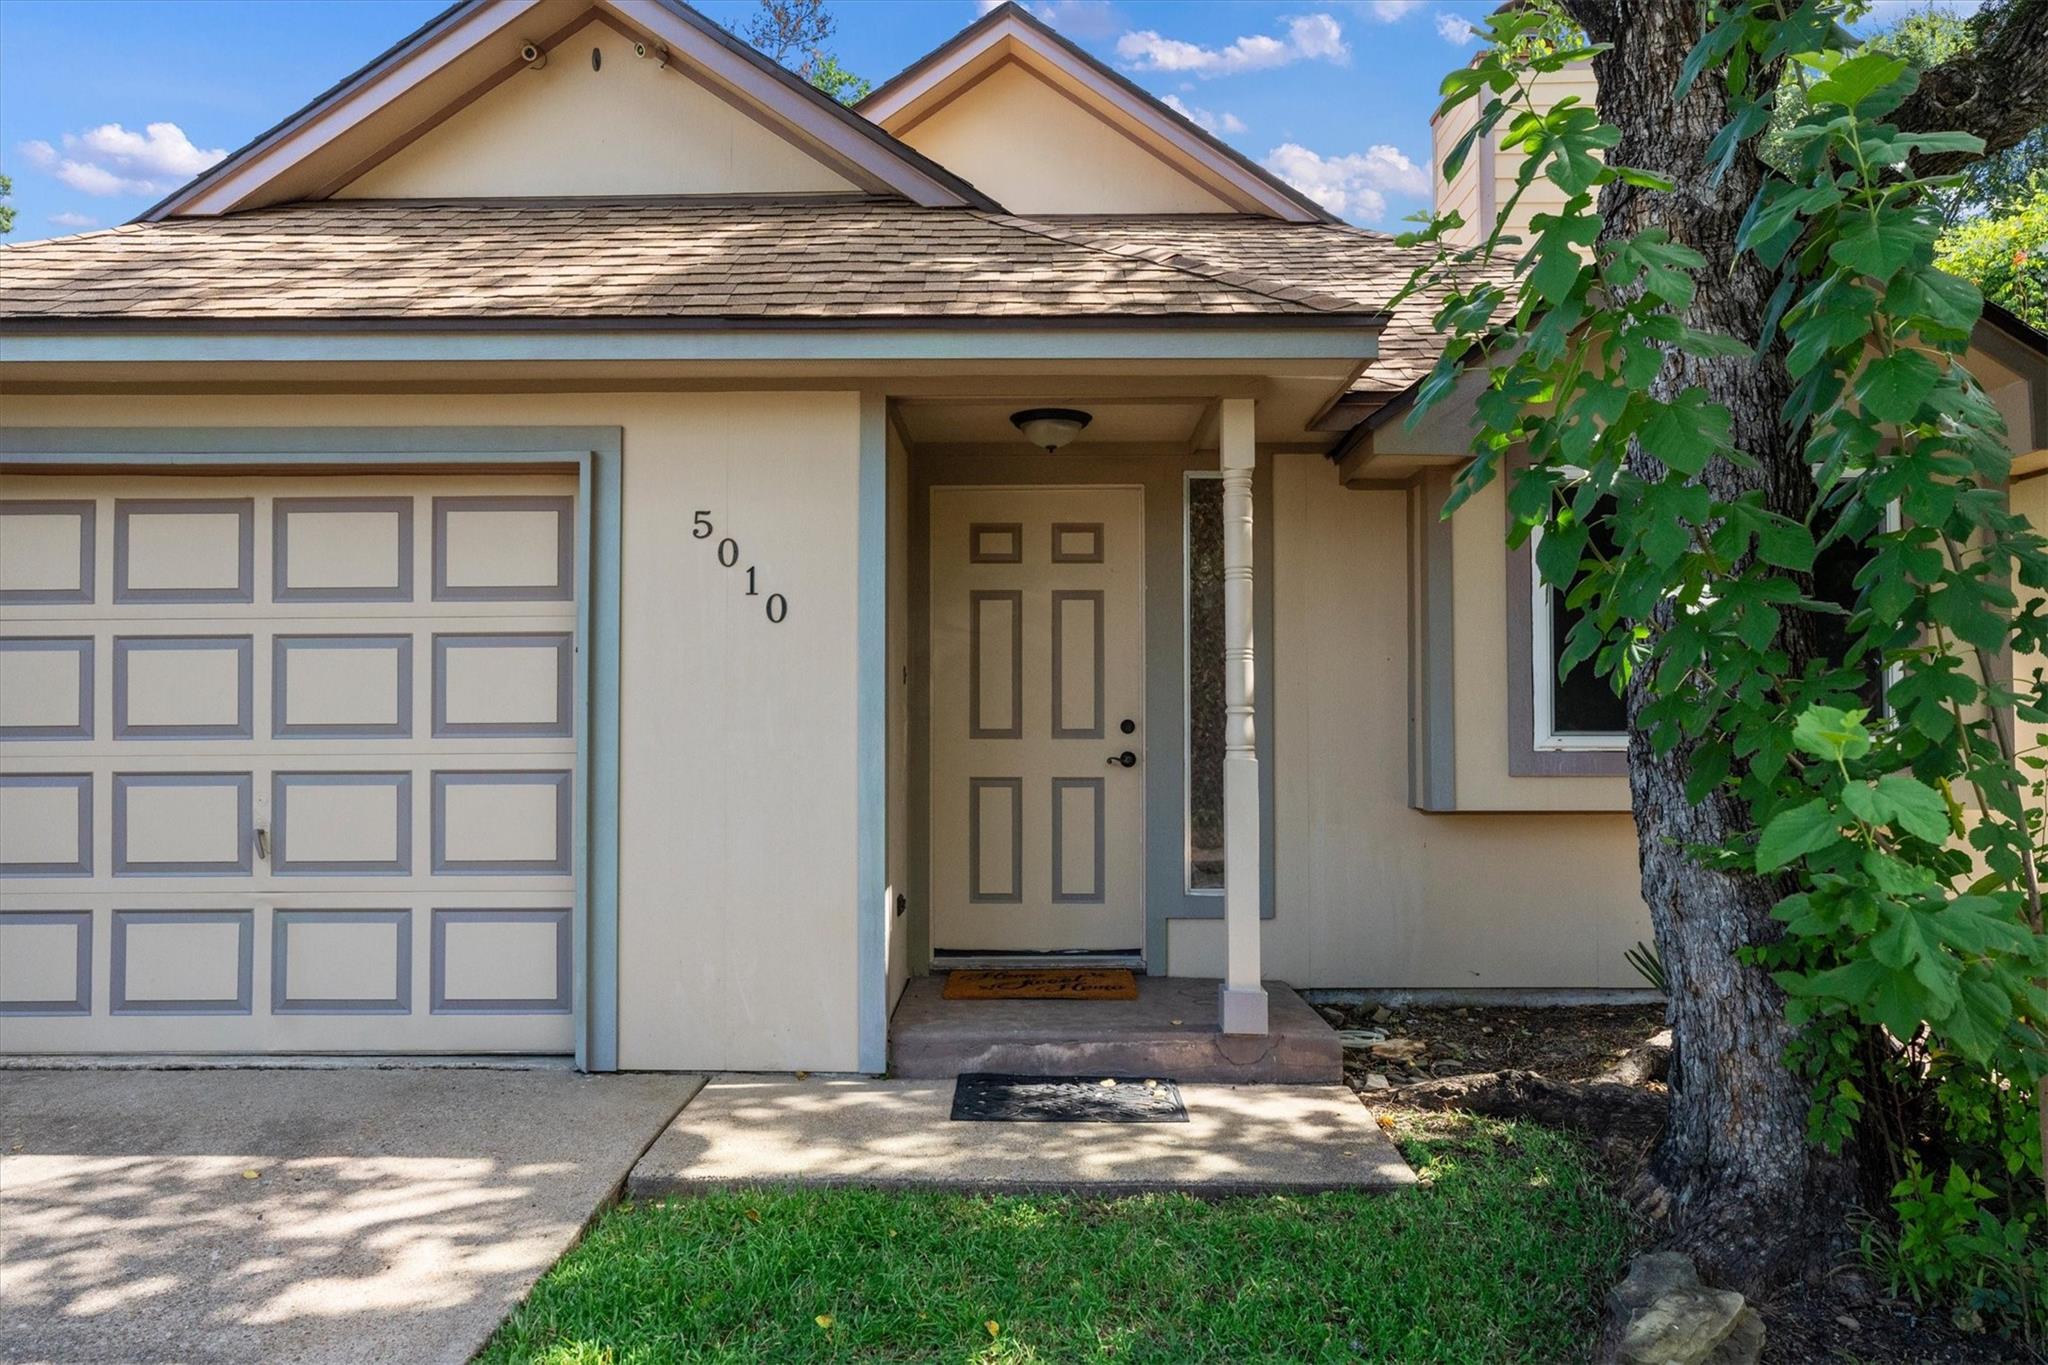
5010 Deer Point Drive, Spring, TX 77389

$215,000
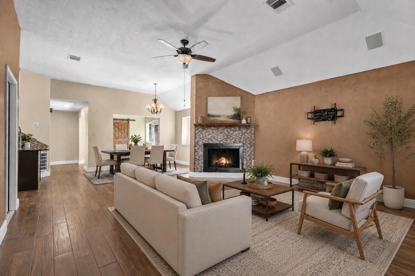
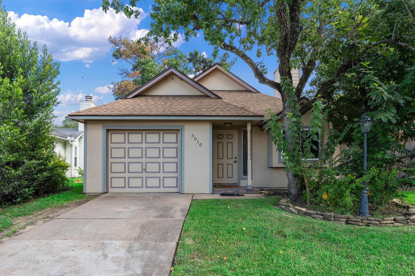
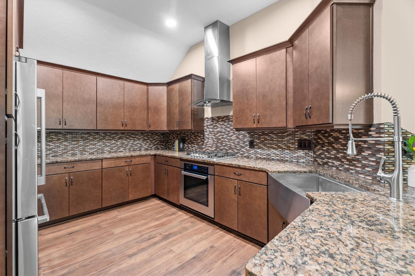
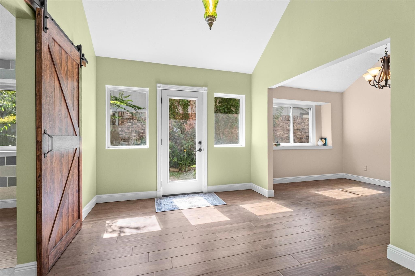
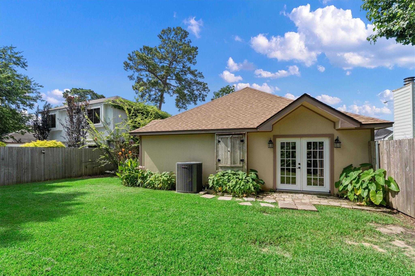
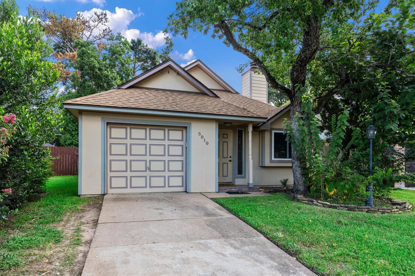
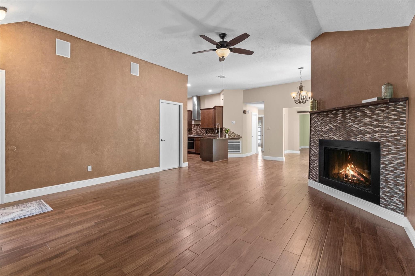
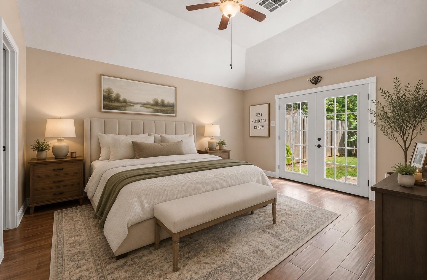
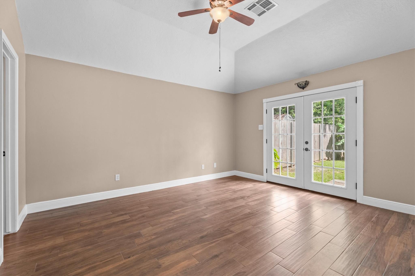
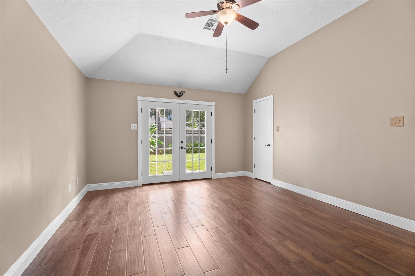
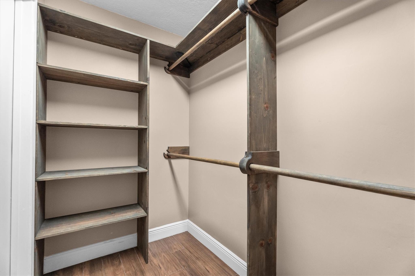
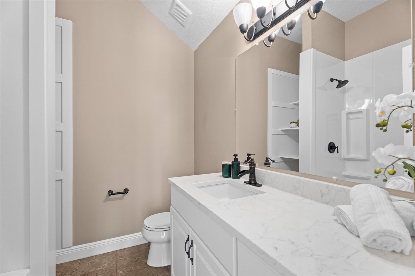
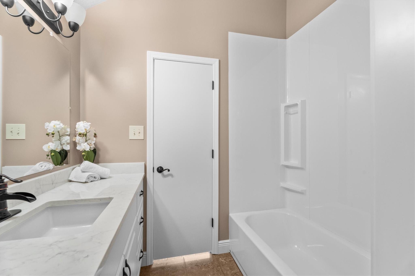
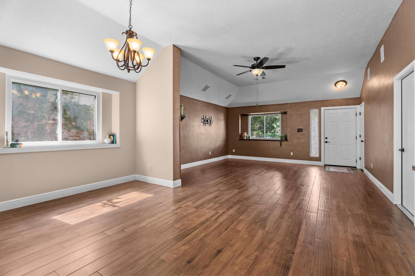
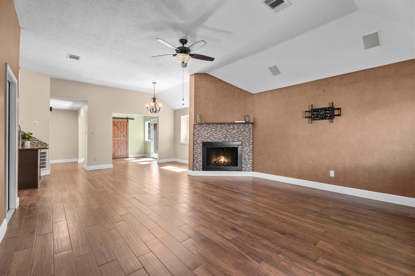
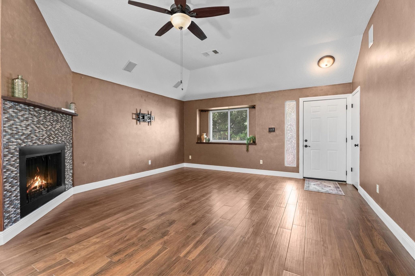
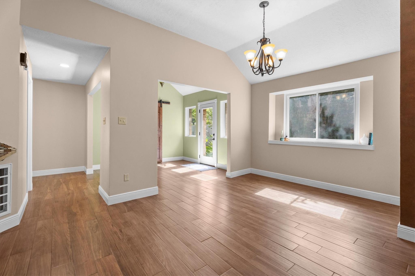
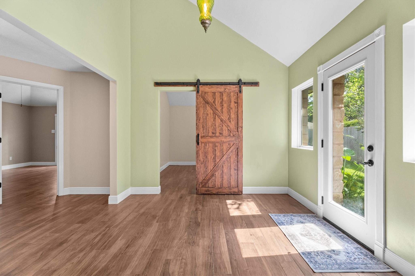
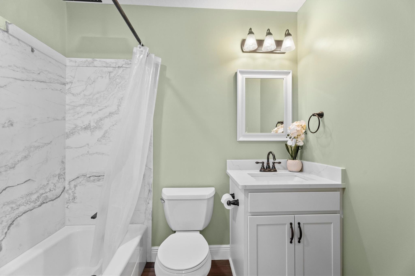
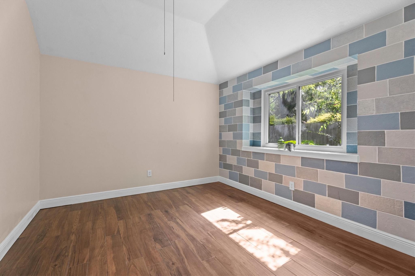
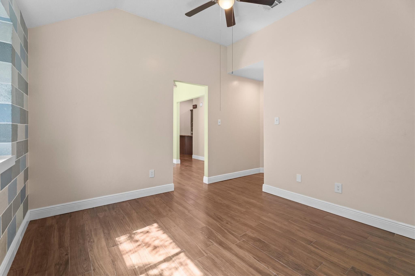
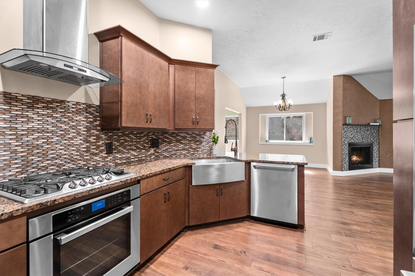
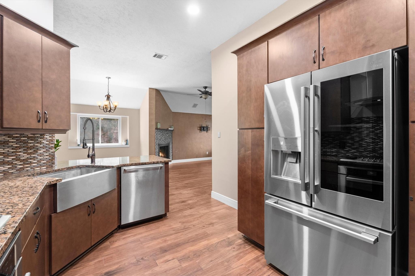
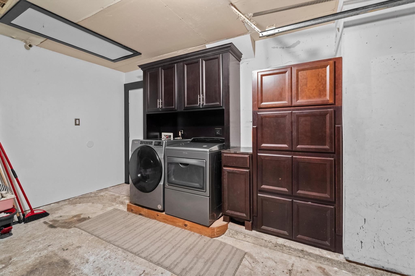
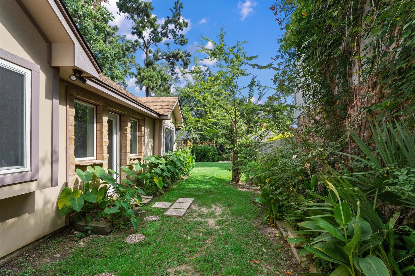
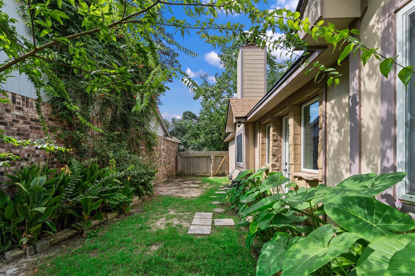
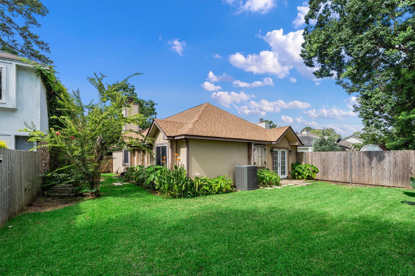
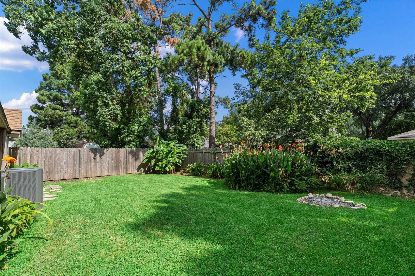
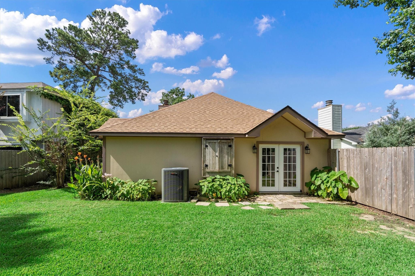
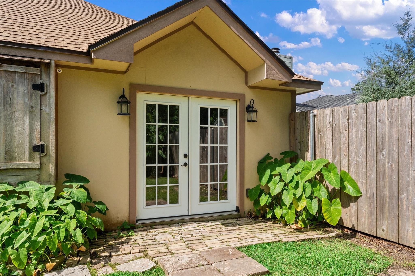
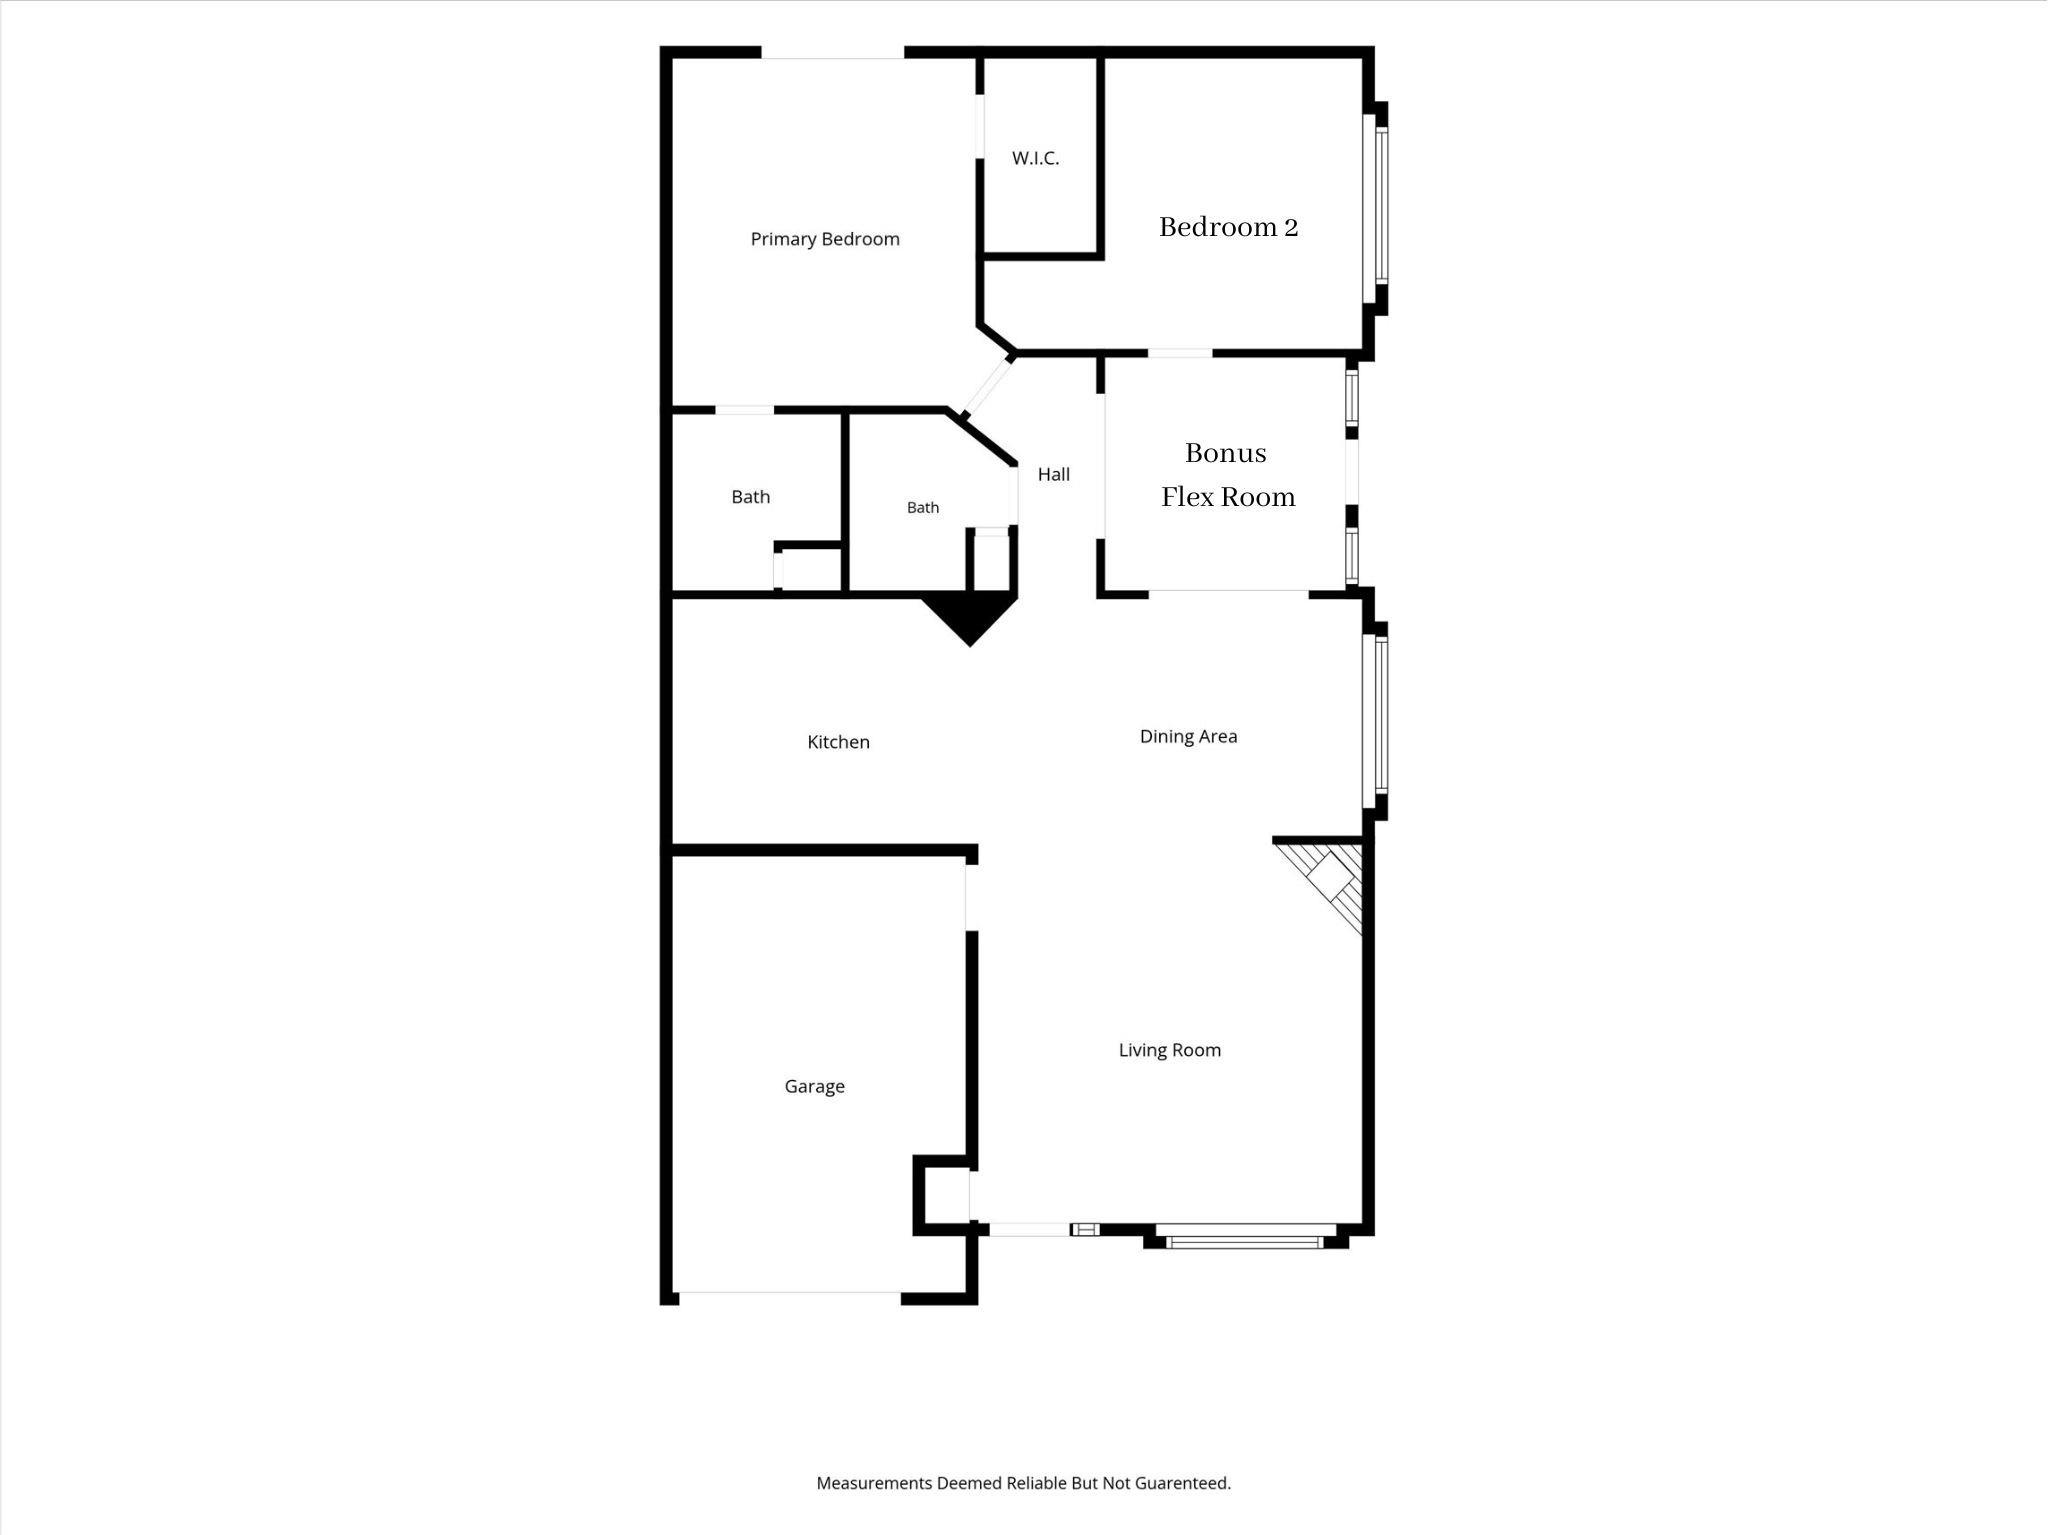
This Home is NOT like the others you are looking it because it is MOVE-IN READY with luxury upgrades. This 2 bedroom home has a LARGE backyard and has been remodeled head to toe with wood plank tile floors throughout, tankless water heater, pex plumbing, and a RECENT ROOF. The kitchen is truly a chefs kitchen with custom appliances including a farm sink, electrolux dishwasher, convection oven, stainless steal gas range, and a huge smart refrigerator. The kitchen opens up to the living and dining areas making for cozy nights around the custom fireplace. Both bedrooms feature walk in closets, and there is a bonus room that can serve as an office, playroom, or additional room. The primary bedroom also has an en-suite bathroom that has been newly remodeled. Located close to Gosling and 99 Grand Parkway, this home is in the highly sought after Klein ISD and close to stores, restaurants, parks, and the hospital. This home is truly MOVE-IN READY. REFRIGERATOR, WASHER & DRYER INCLUDED

2
beds

2
baths

1,350 Sq.Ft. LIVING AREA

6,120.18 Sq.Ft. lot

Features & Amenities

Interior

  • total bedrooms2
  • Total bathrooms2
  • full bathrooms2
  • Laundry room Electric Dryer Hookup, Gas Dryer Hookup, Washer Hookup
  • Flooring Tile
  • Fireplace Gas Log
  • APPLIANCES Water Heater, Disposal, Dryer Included, Refrigerator Included, Washer Included, Convection Oven, Electric Oven, Microwave, Gas Cooktop, Dishwasher
  • other interior Features High Ceilings, Prewired for Alarm System, All Bedrooms Down, En-Suite Bath, Primary Bed - 1st Floor, Sitting Area, Walk-In Closet(s)

Area & Lot

  • Status For Sale
  • Living Area1,350 Sq.Ft.
  • Total Area1,350 Sq.Ft.
  • Lot Area6,120.18 Sq.Ft.
  • MLS® ID53923149
  • TypeResidential
  • YEAR BUILT1983
  • Architecture StylesTraditional
  • Elementary SchoolZwink Elementary School
  • Middle SchoolHildebrandt Intermediate School
  • High SchoolKlein Collins High School
  • School District32 - Klein

Exterior

  • STORIES1
  • Garage Space1.0
  • water SourceWater District
  • roofComposition
  • lot featuresBack Yard, Subdivided, 0 Up To 1/4 Acre
  • parkingAttached
  • HEAT TYPENatural Gas
  • AIR CONDITIONINGElectric
  • SubstructureSlab
  • other exterior FeaturesSide Yard

Financial

  • Sales Price$215,000
  • Real Estate Tax $5,070/yr
  • HOA $175/yr
image

Schedule a Showing

We would love to show you our beautiful property. Please select your preferred date and time below. An agent will be in touch shortly to confirm your appointment.

Schedule a Showing

We would love to show you our beautiful property. Please select your preferred date and time below. An agent will be in touch shortly to confirm your appointment.

Thank you for your interest in 5010 Deer Point Drive, Spring, TX 77389. We are reviewing your request and will be in touch shortly!

Mortgage Calculator

Estimate your monthly mortgage payment, including the principal and interest, property taxes, and HOA. Adjust the values to generate a more accurate rate.

All estimates are provided for informational purposes only. Actual amounts may vary.
$0,000 Your Payment 20 15 65
$0,000 Your Payment

Work With Us

Our team will provide unparalleled service and follow-up after the closing. Almost 83% of agents become irrelevant to clients after the closing, yet over 90% of our transactions are either repeat clients or referrals from our past clients. Put us to work for you!

Follow Us on Instagram