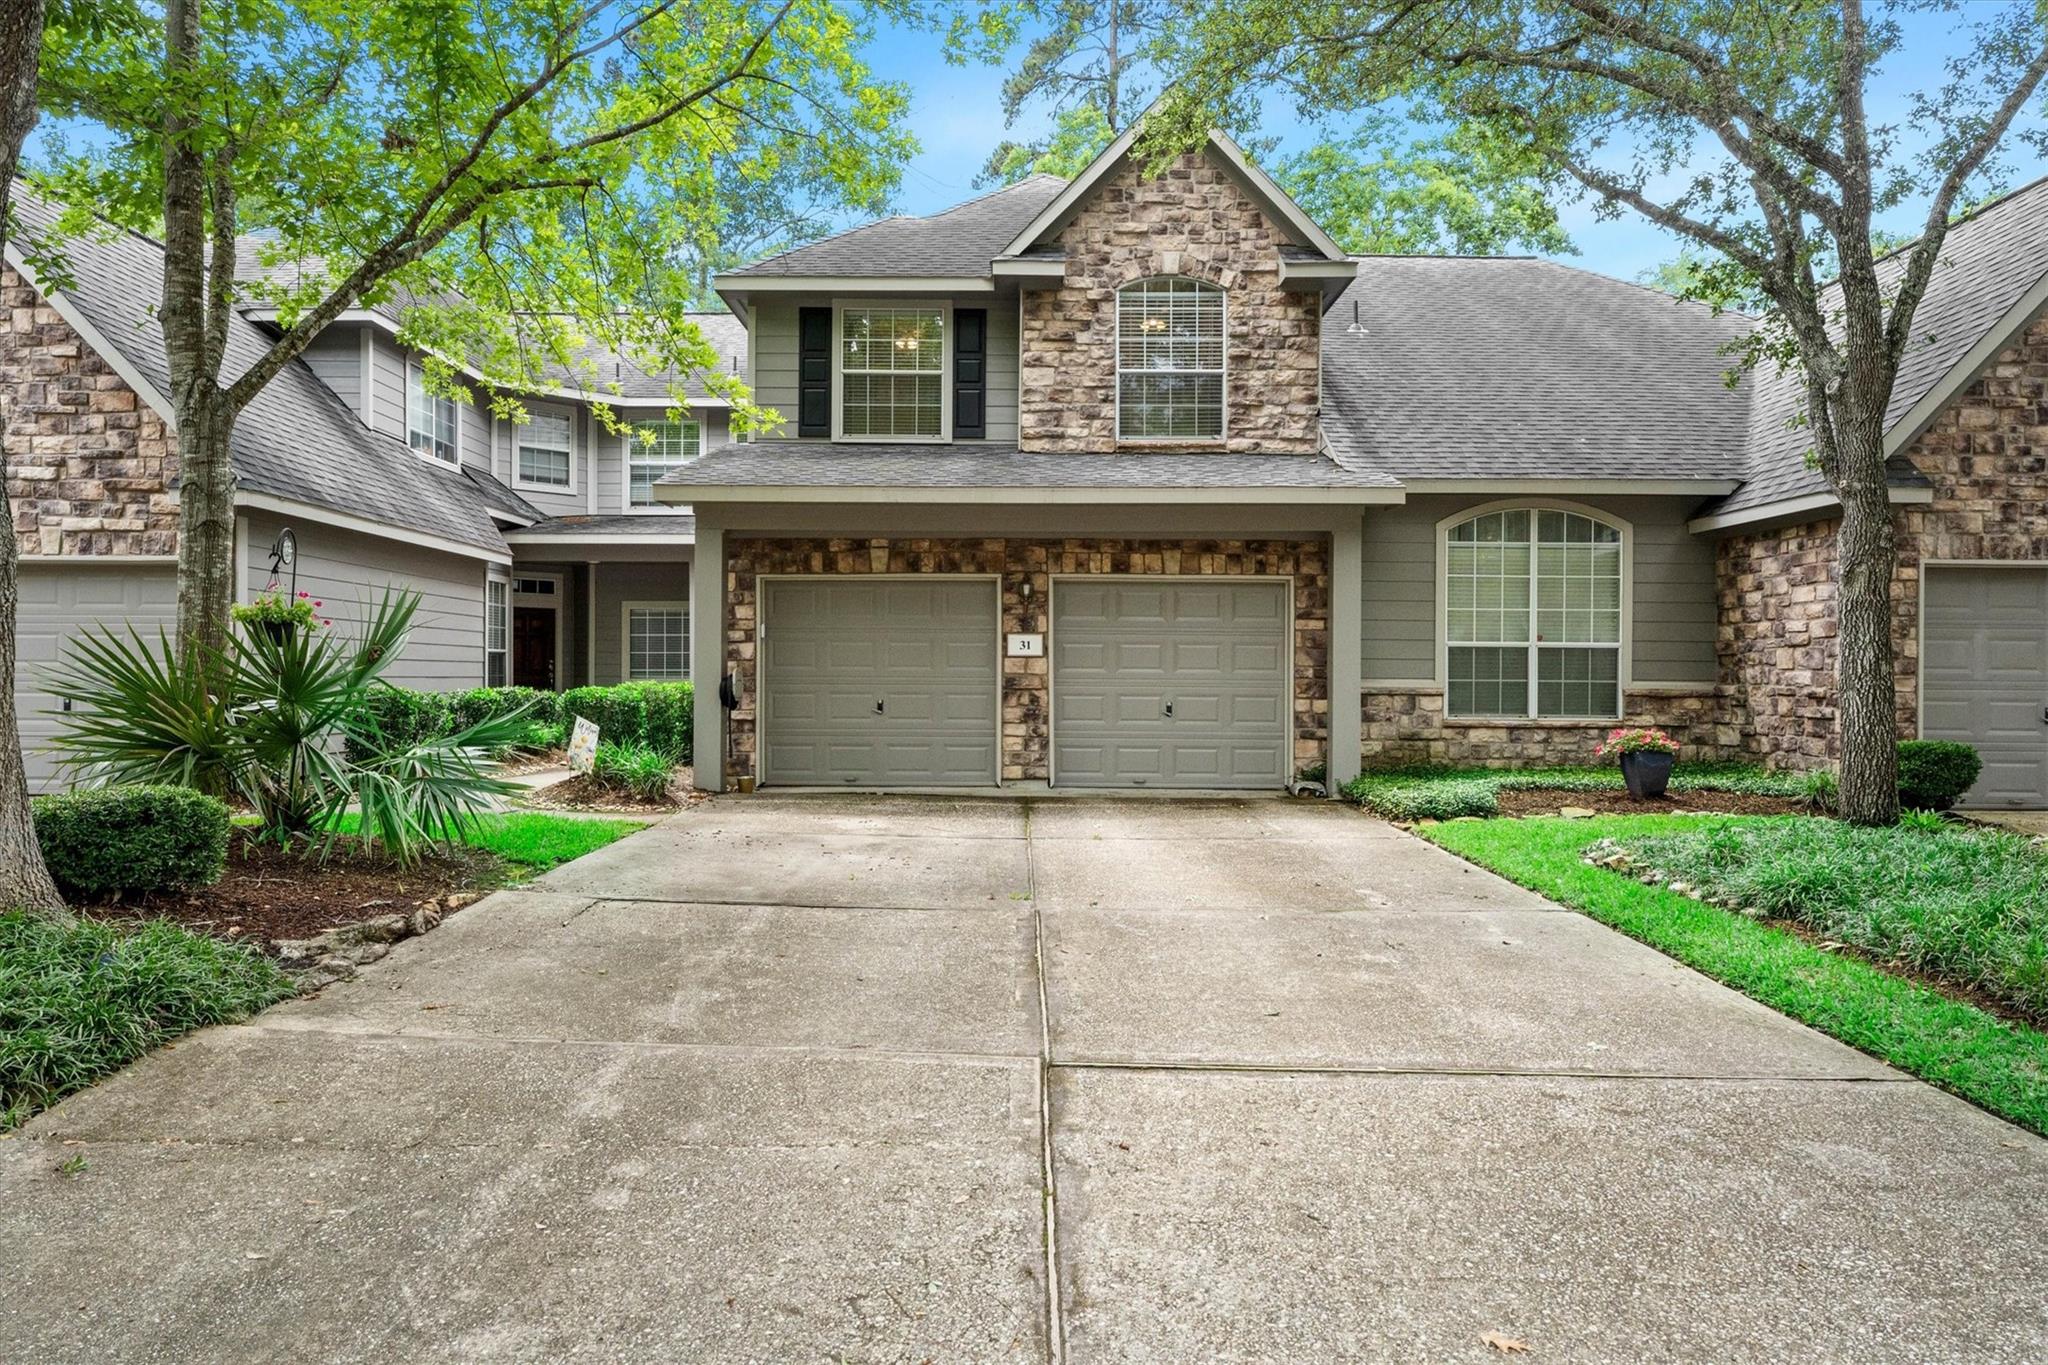
Two-story gray-and-stone home with double garage, broad driveway, and mature trees.
Two-story stone-and-gray home with a two-car garage, broad driveway, and mature trees.
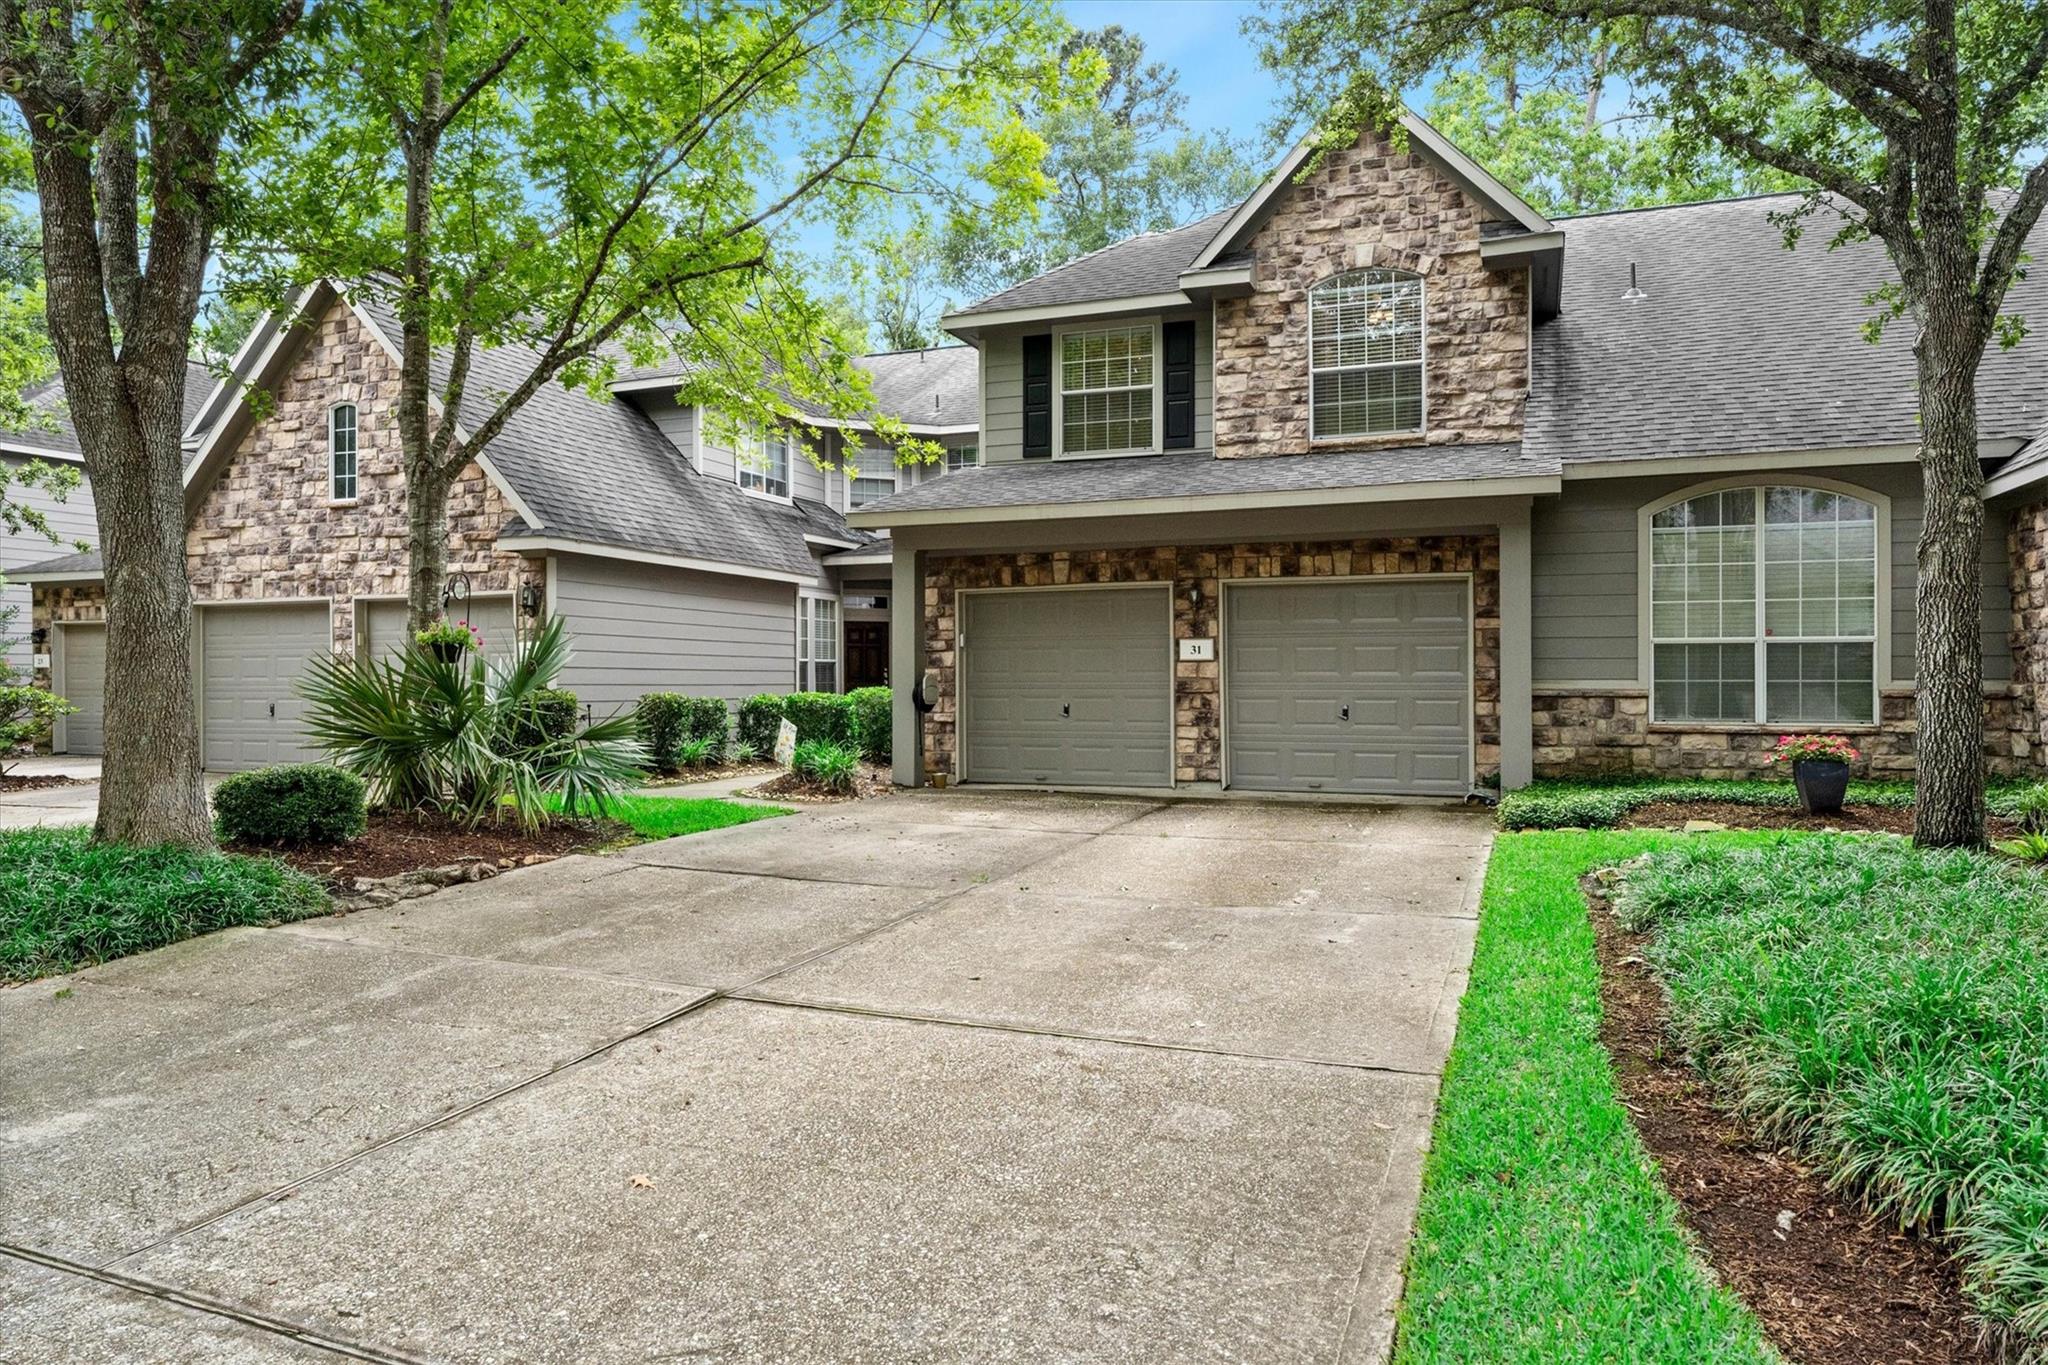
Two-story stone-and-siding home with a double garage, framed by mature trees.
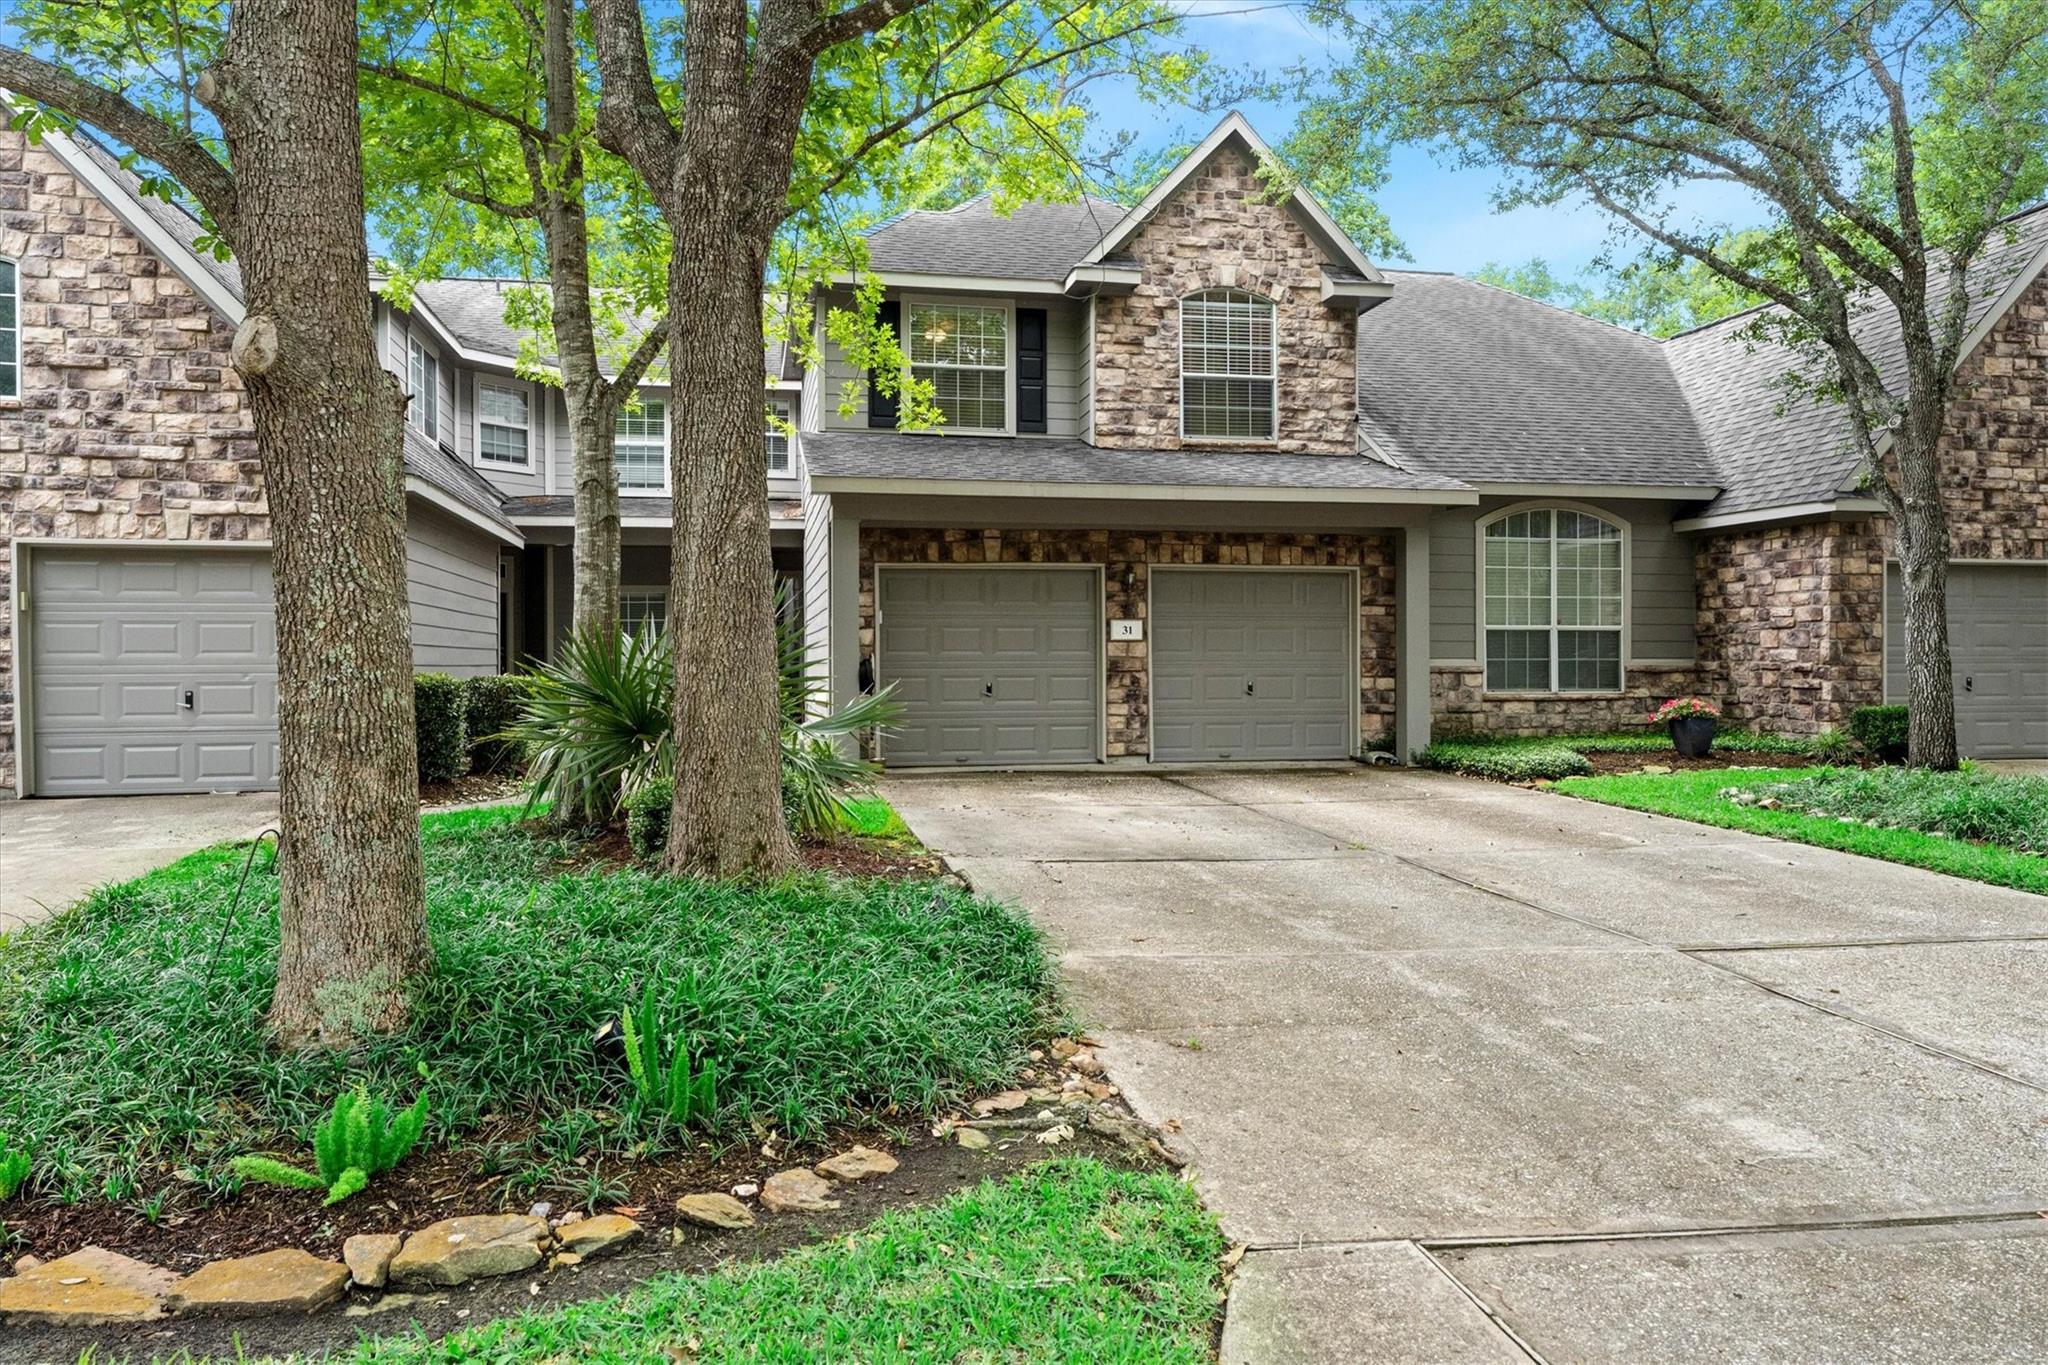
Two-story gray home with stone accents, two-car garage, and landscaped walkway to the front door.
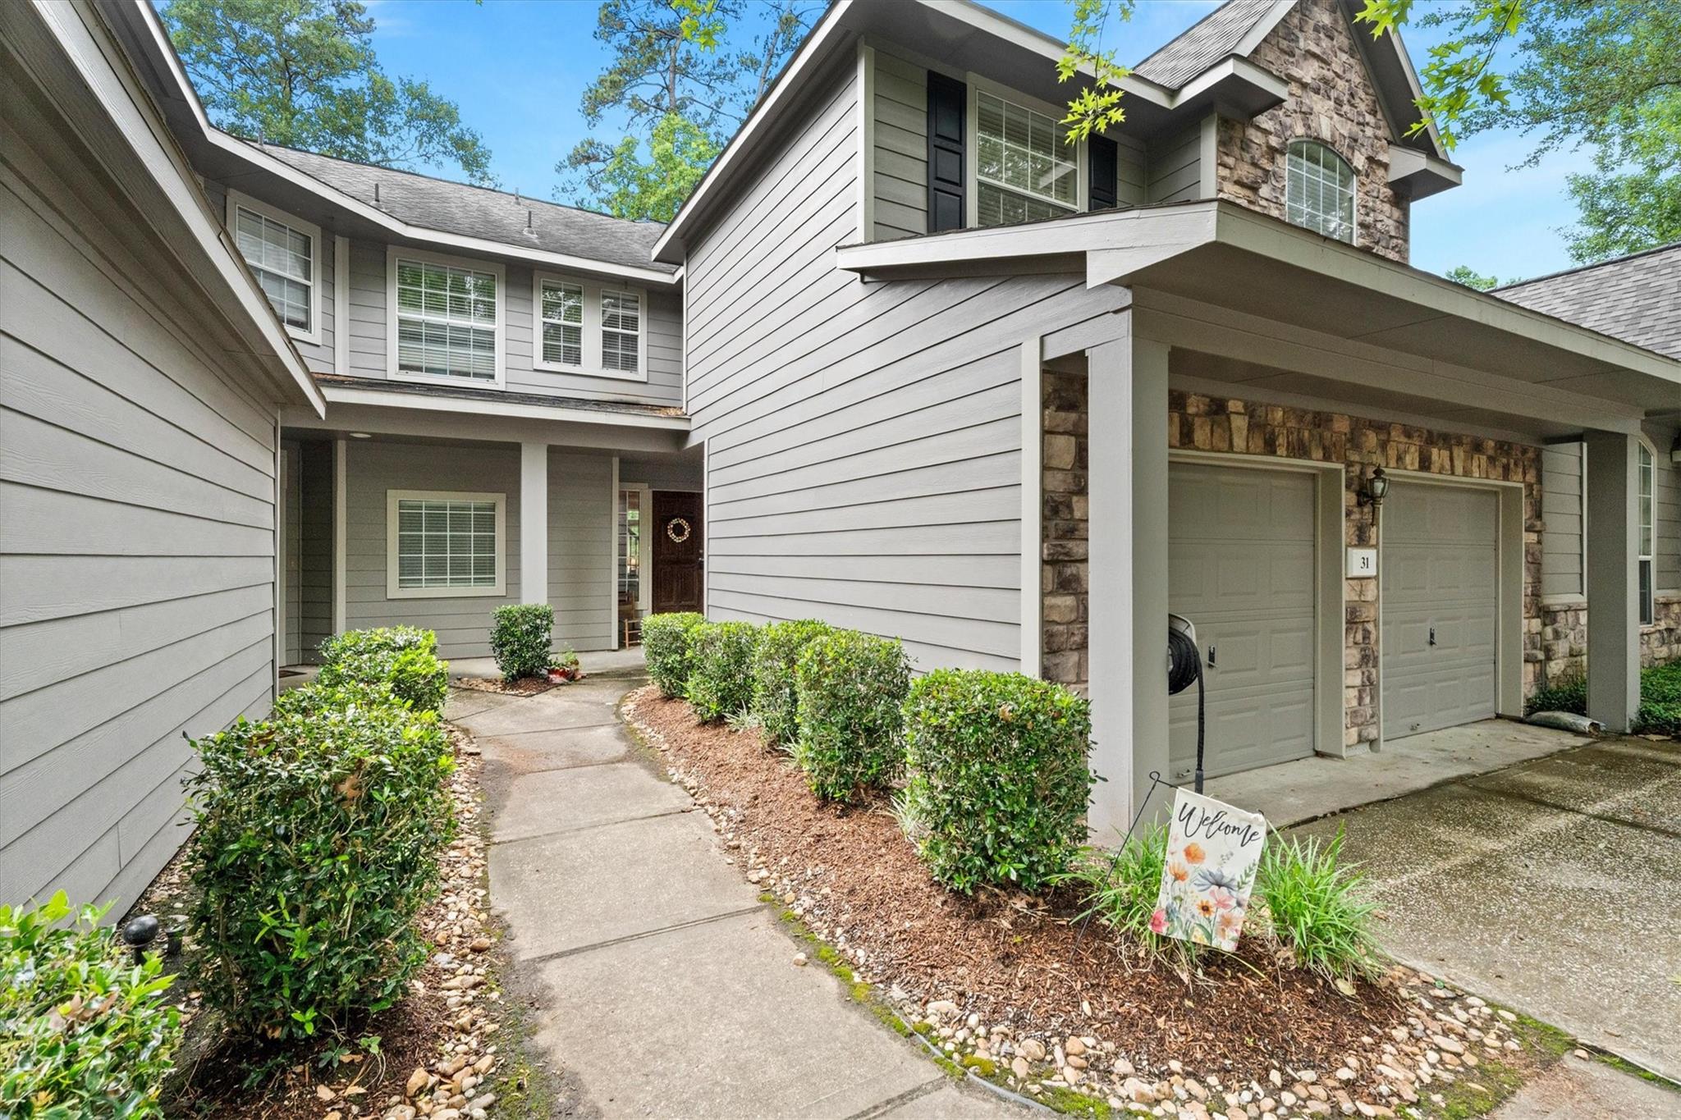
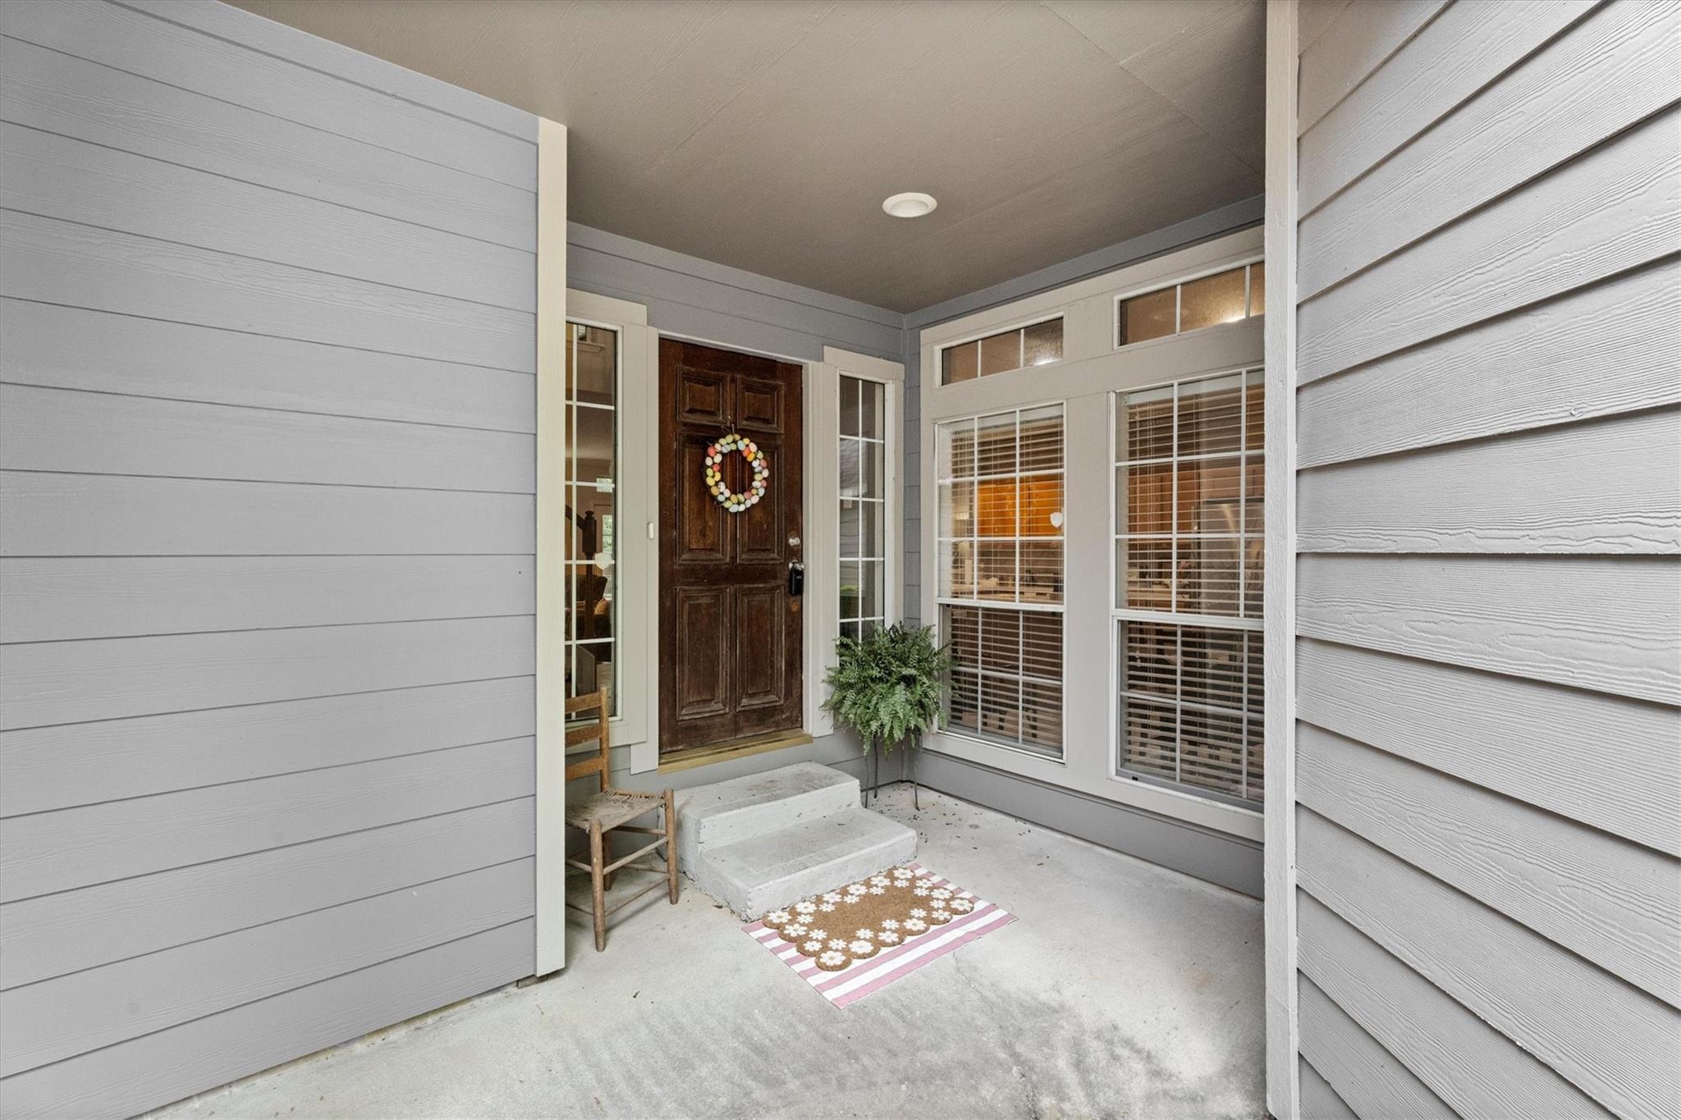
Covered front porch with a dark wood door, colorful wreath, large windows, and a potted fern.
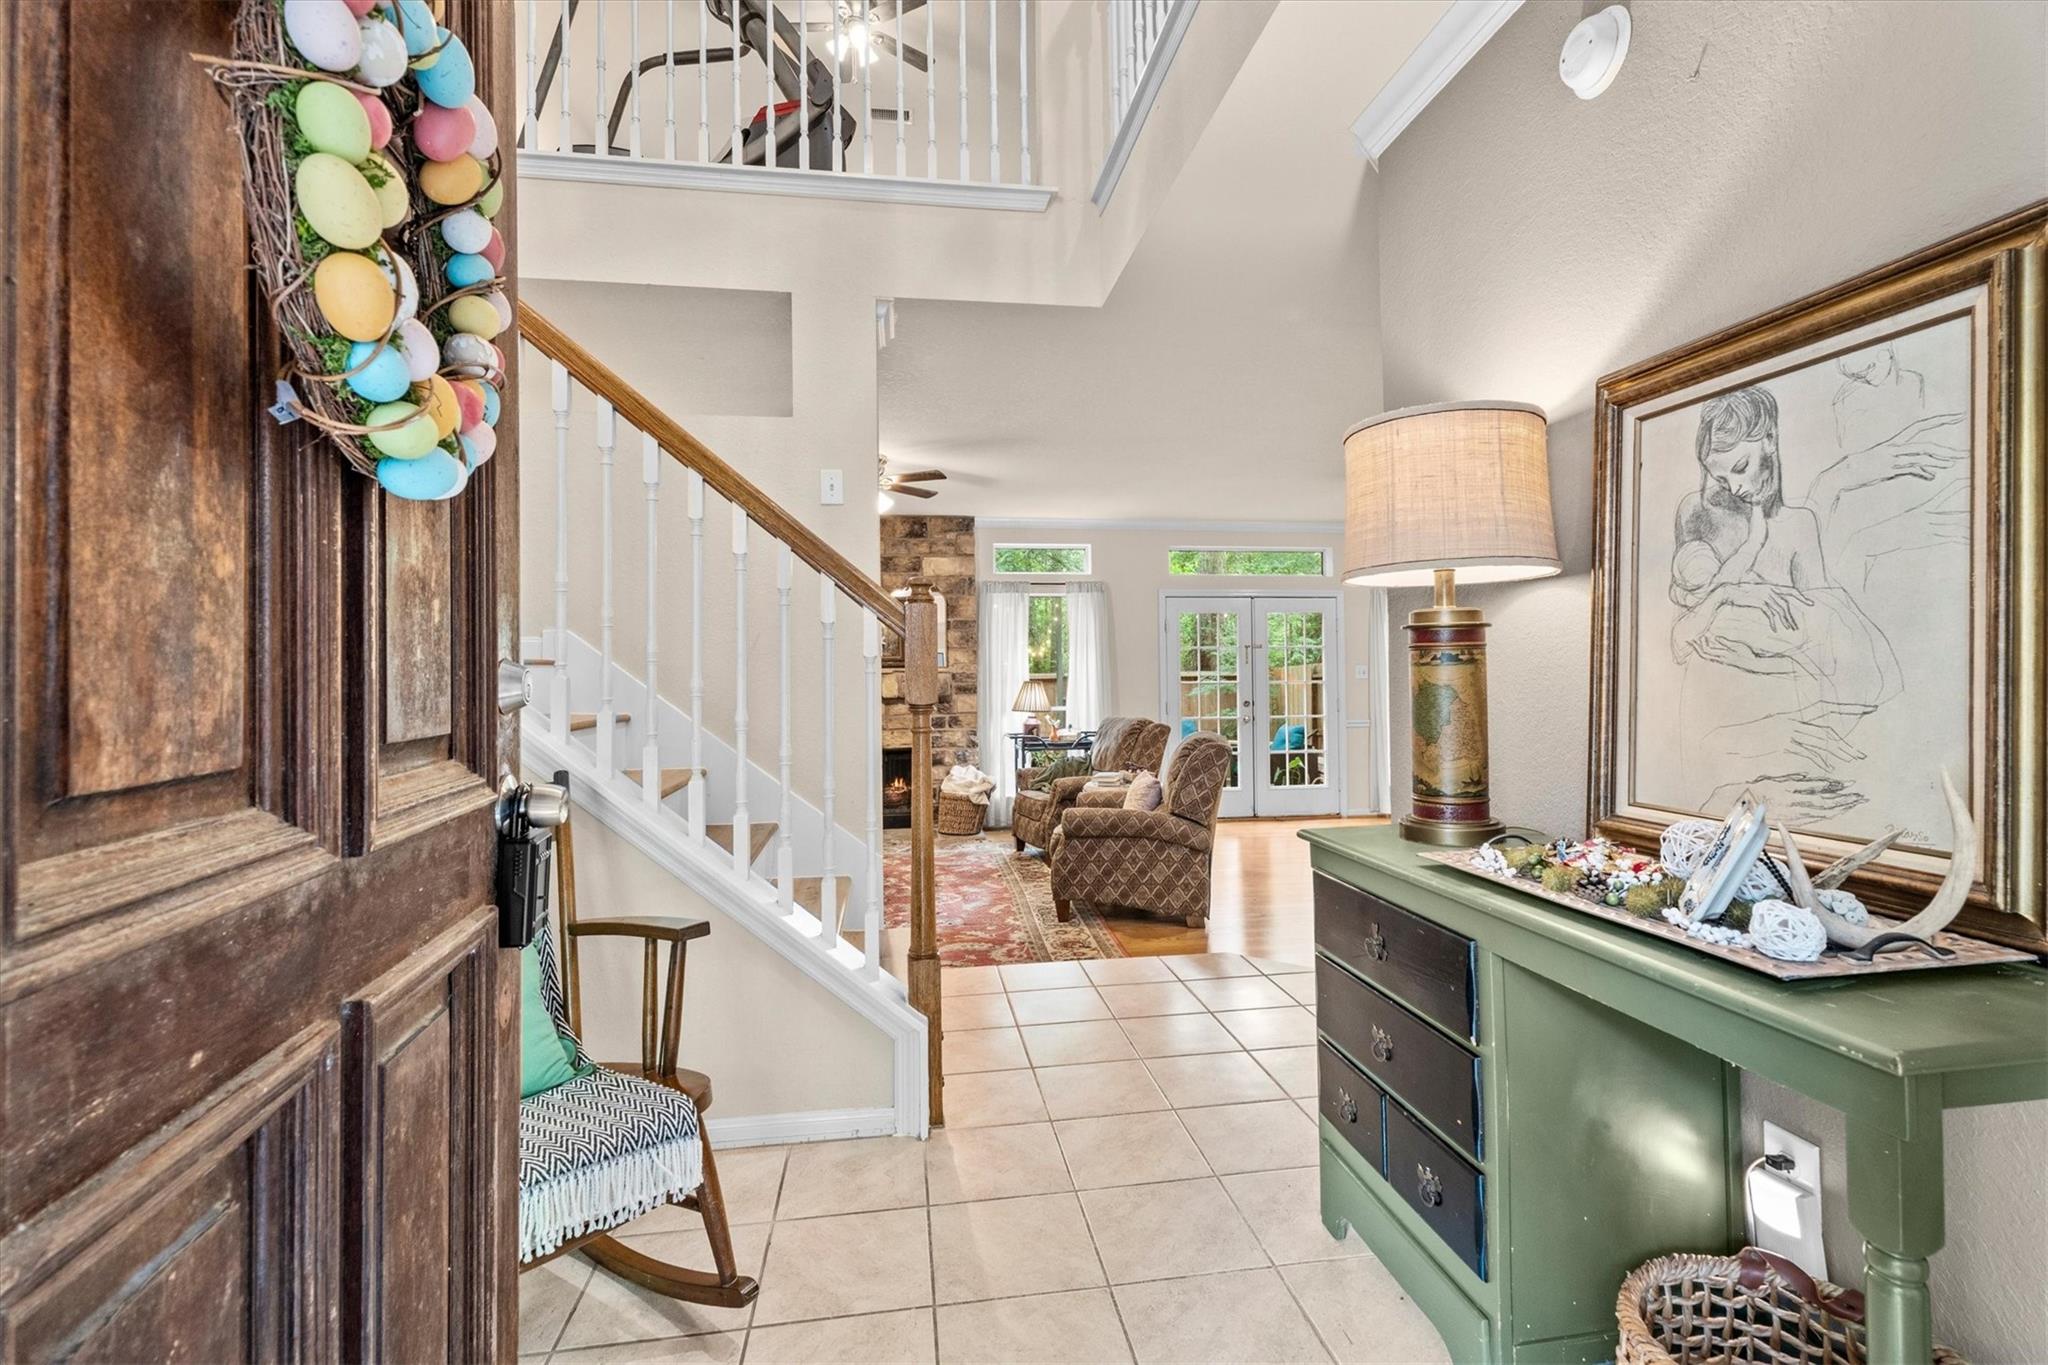
Home entryway with a staircase, green console table, and French doors opening to the living room.
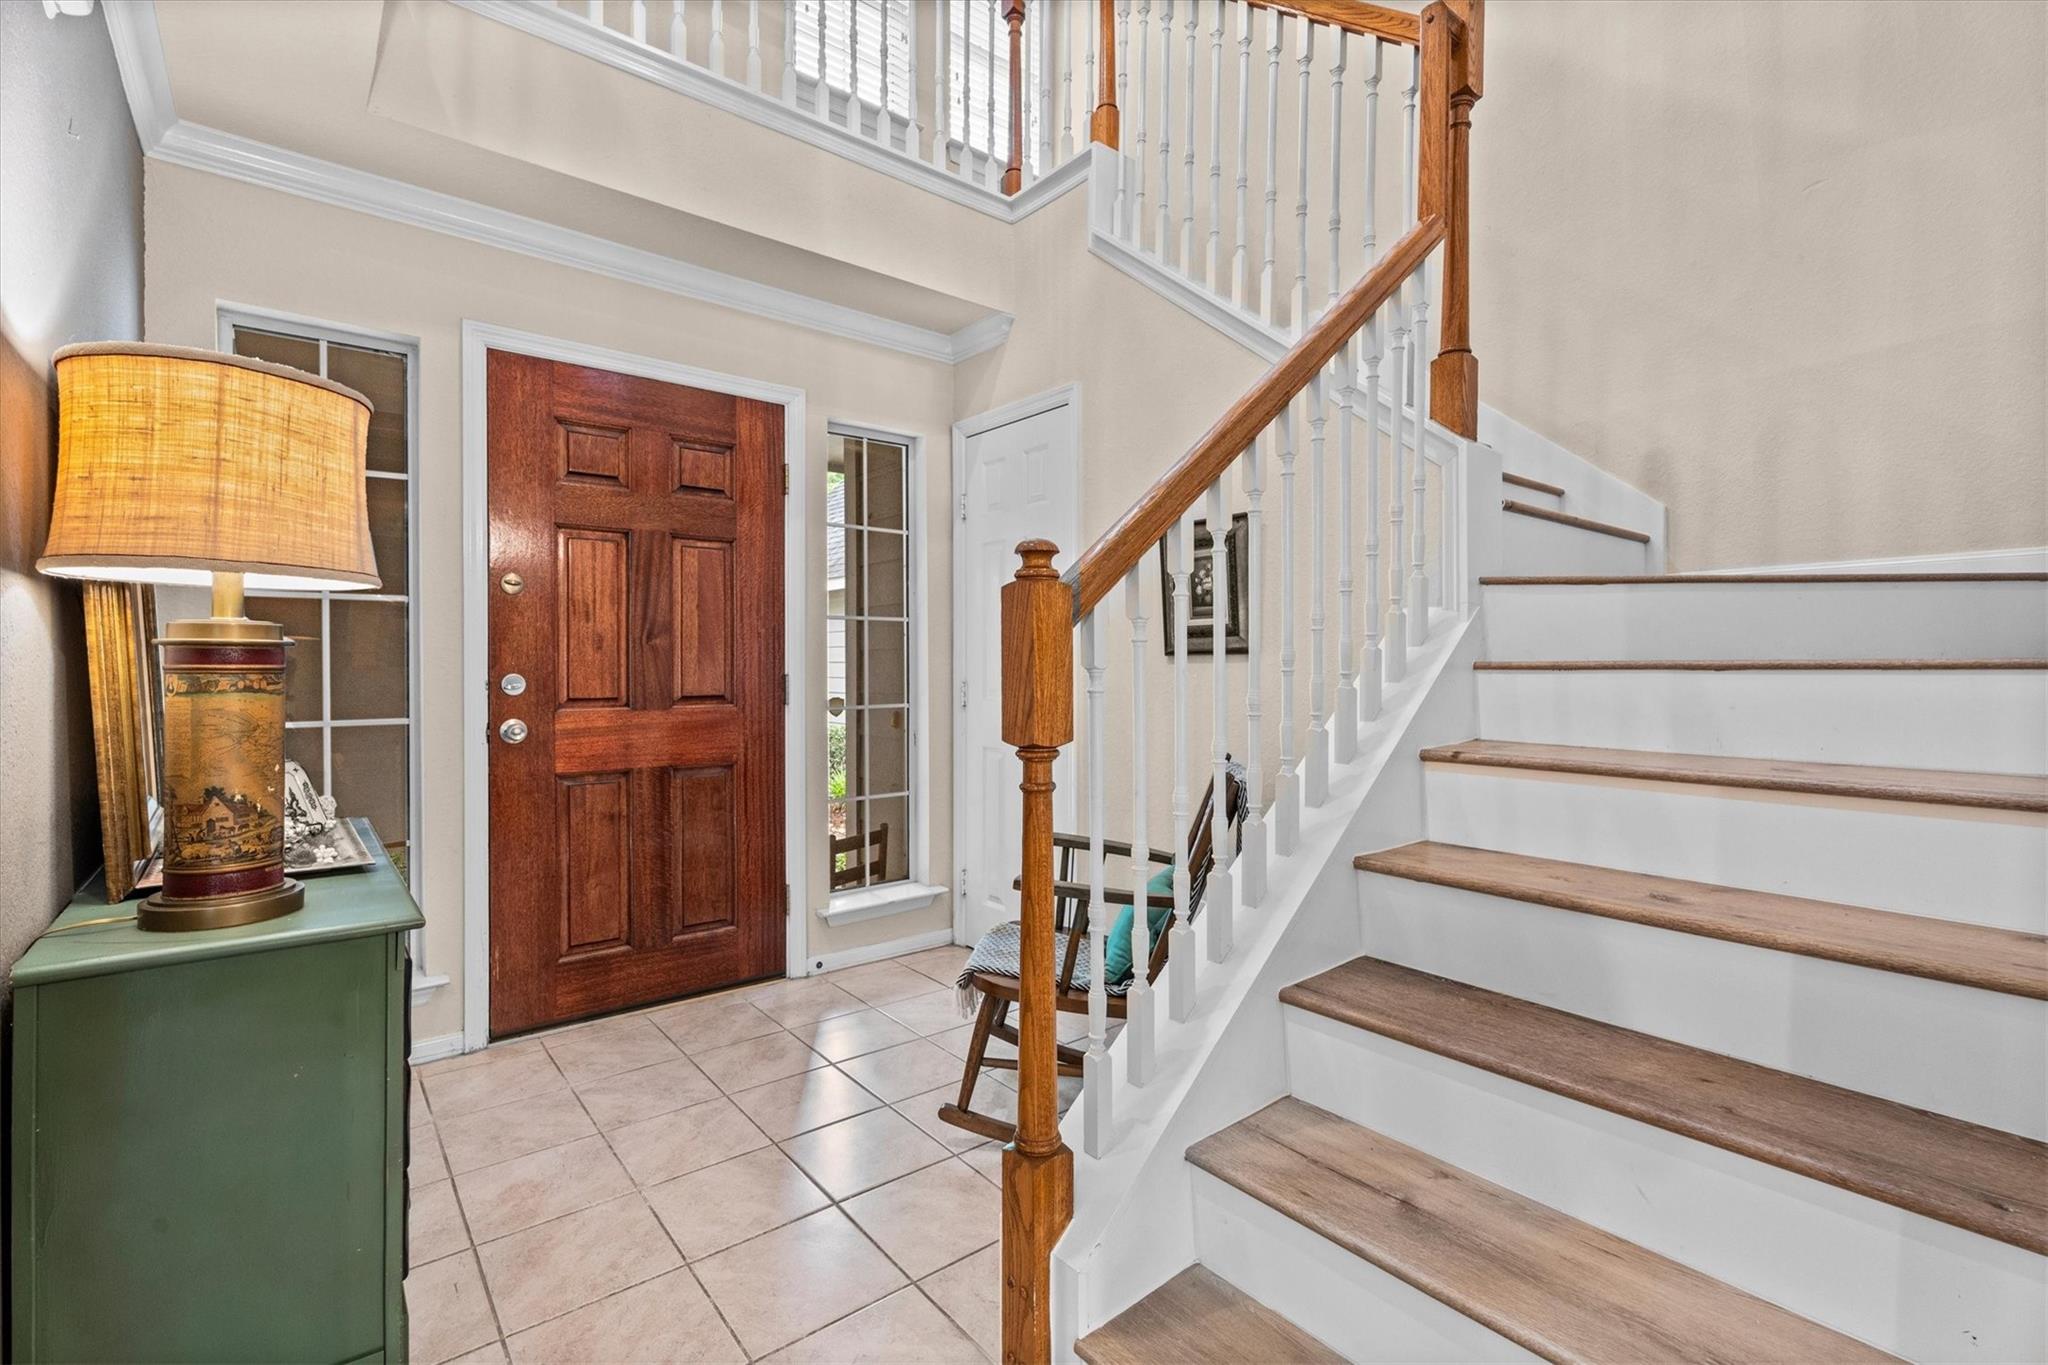
Two-story entry foyer with a tiled floor, dark wood front door, and staircase with white balusters.
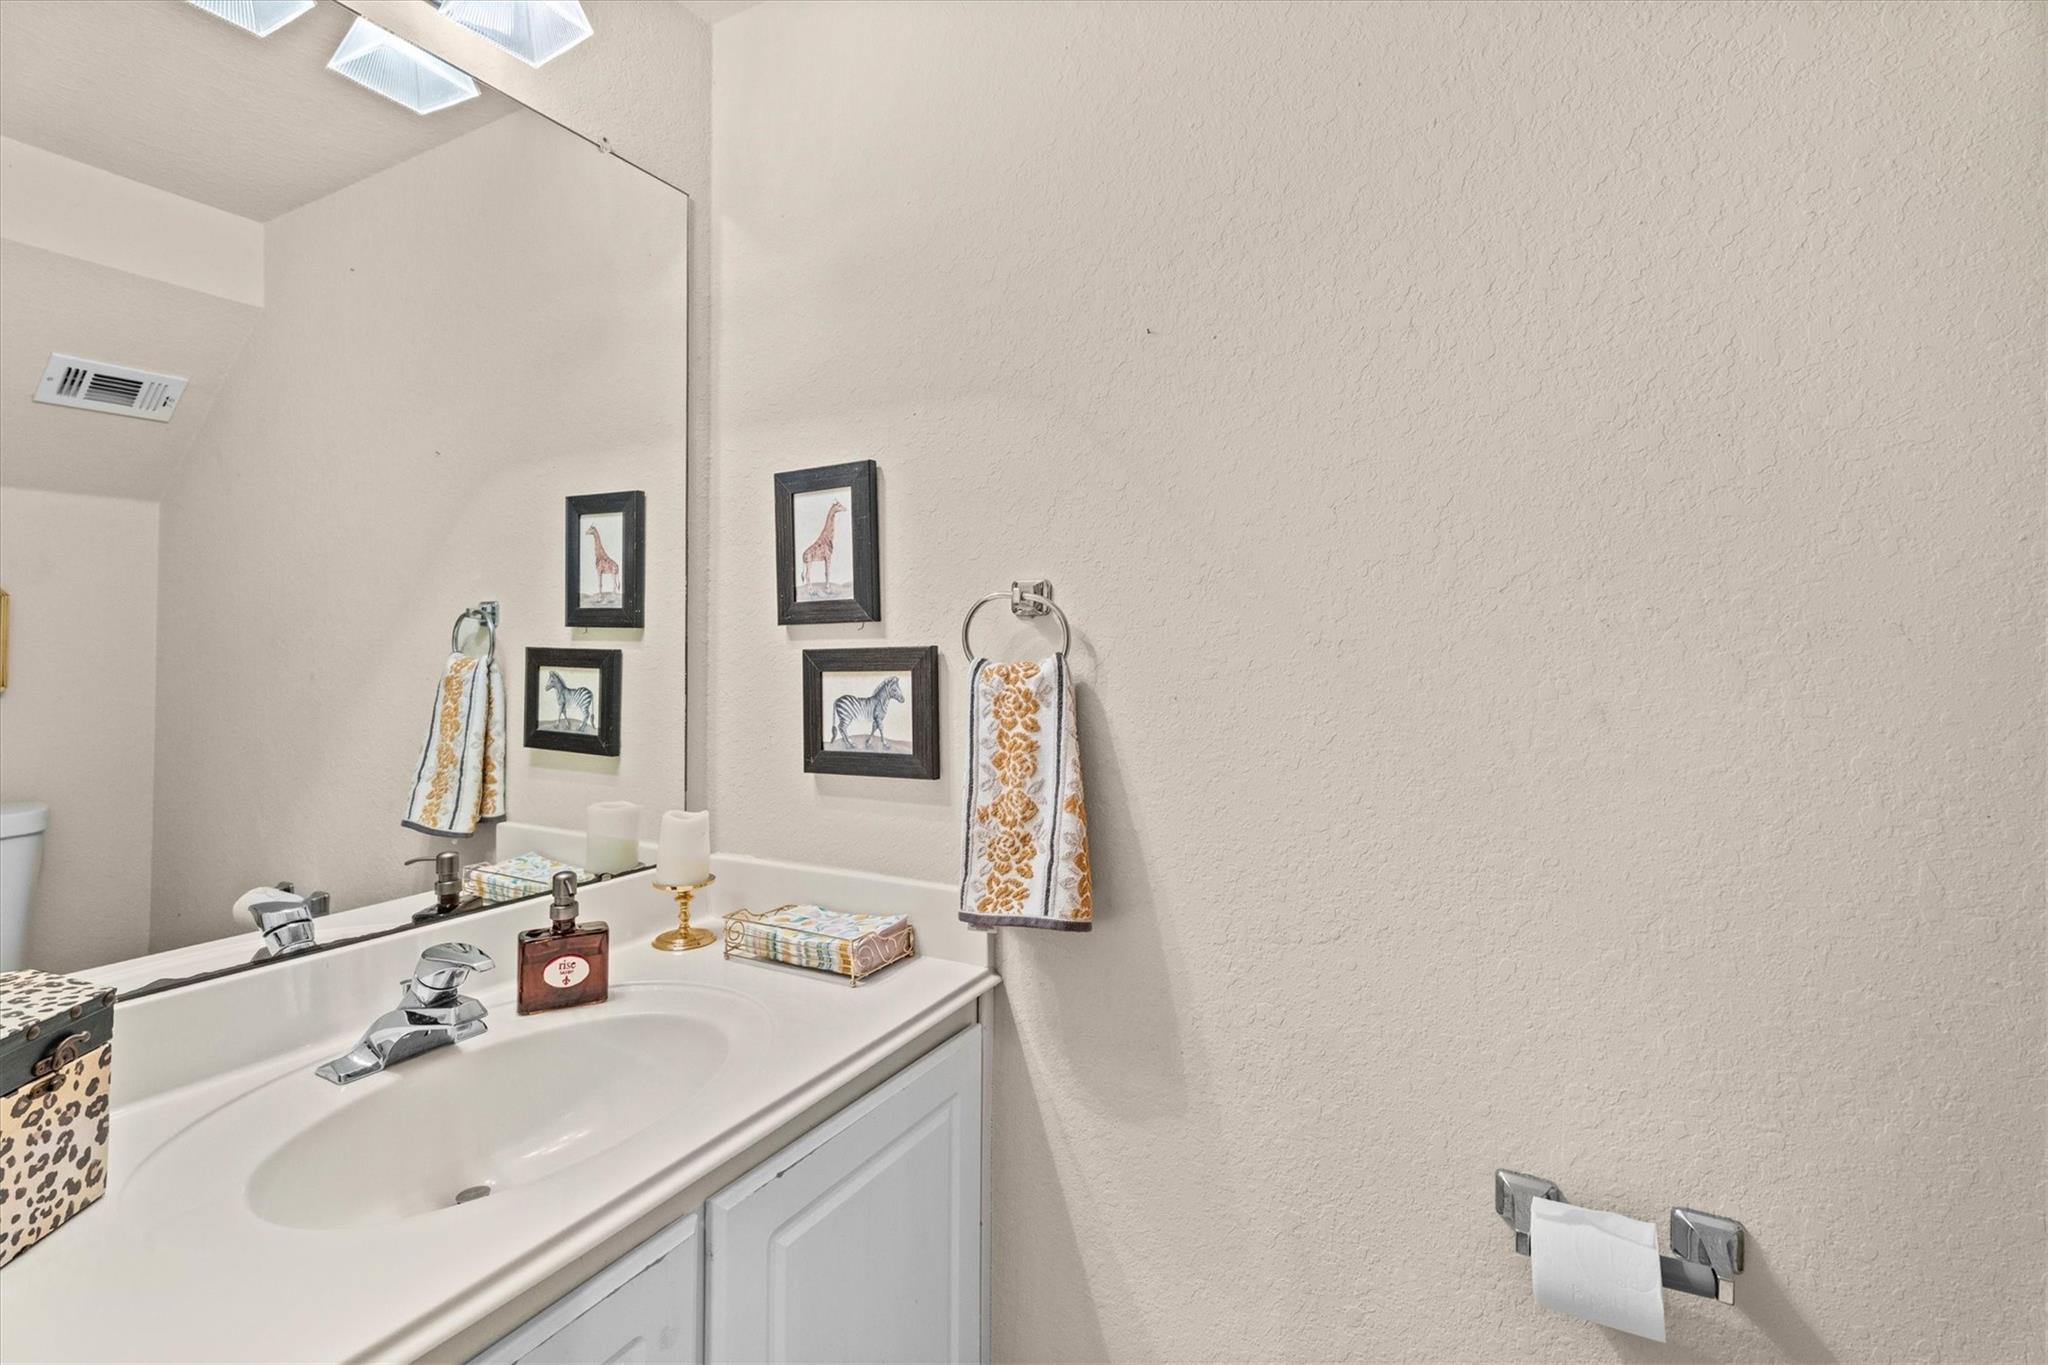
Bathroom vanity with a white sink, large mirror, patterned towels, and framed animal prints.
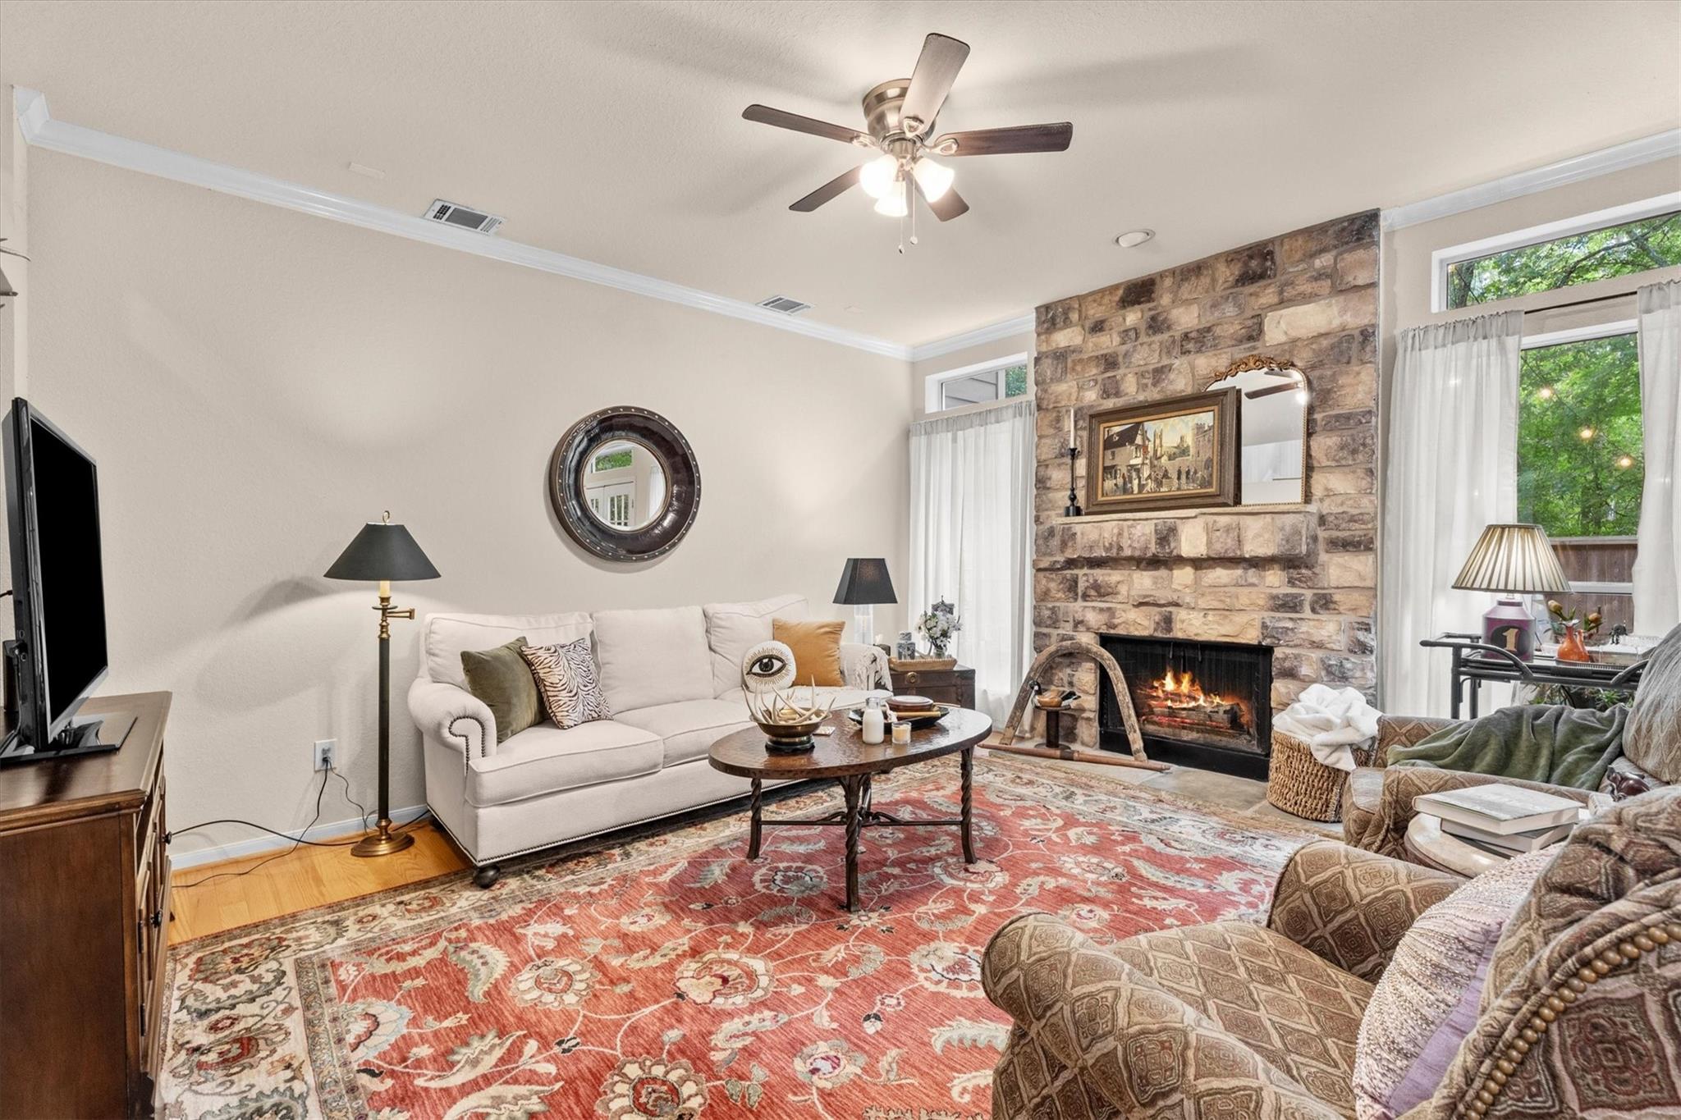
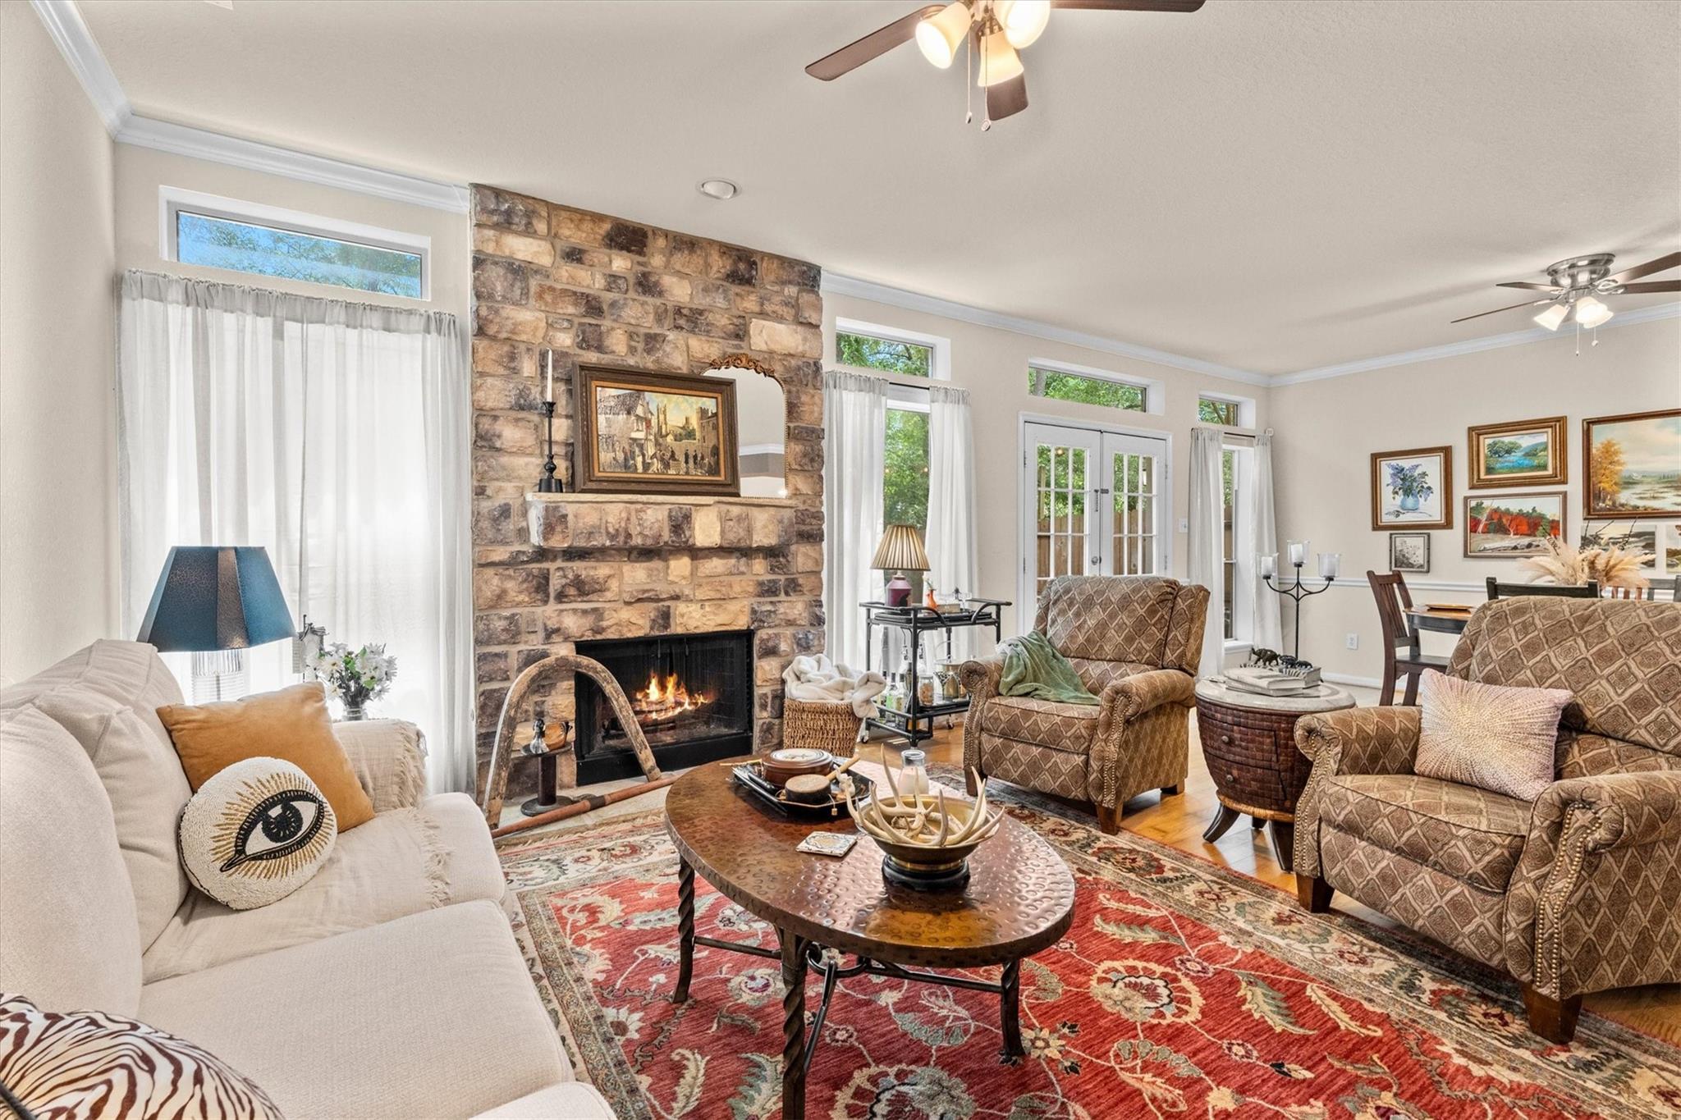
Living room with a stone fireplace, cream sofa, and red patterned rug.
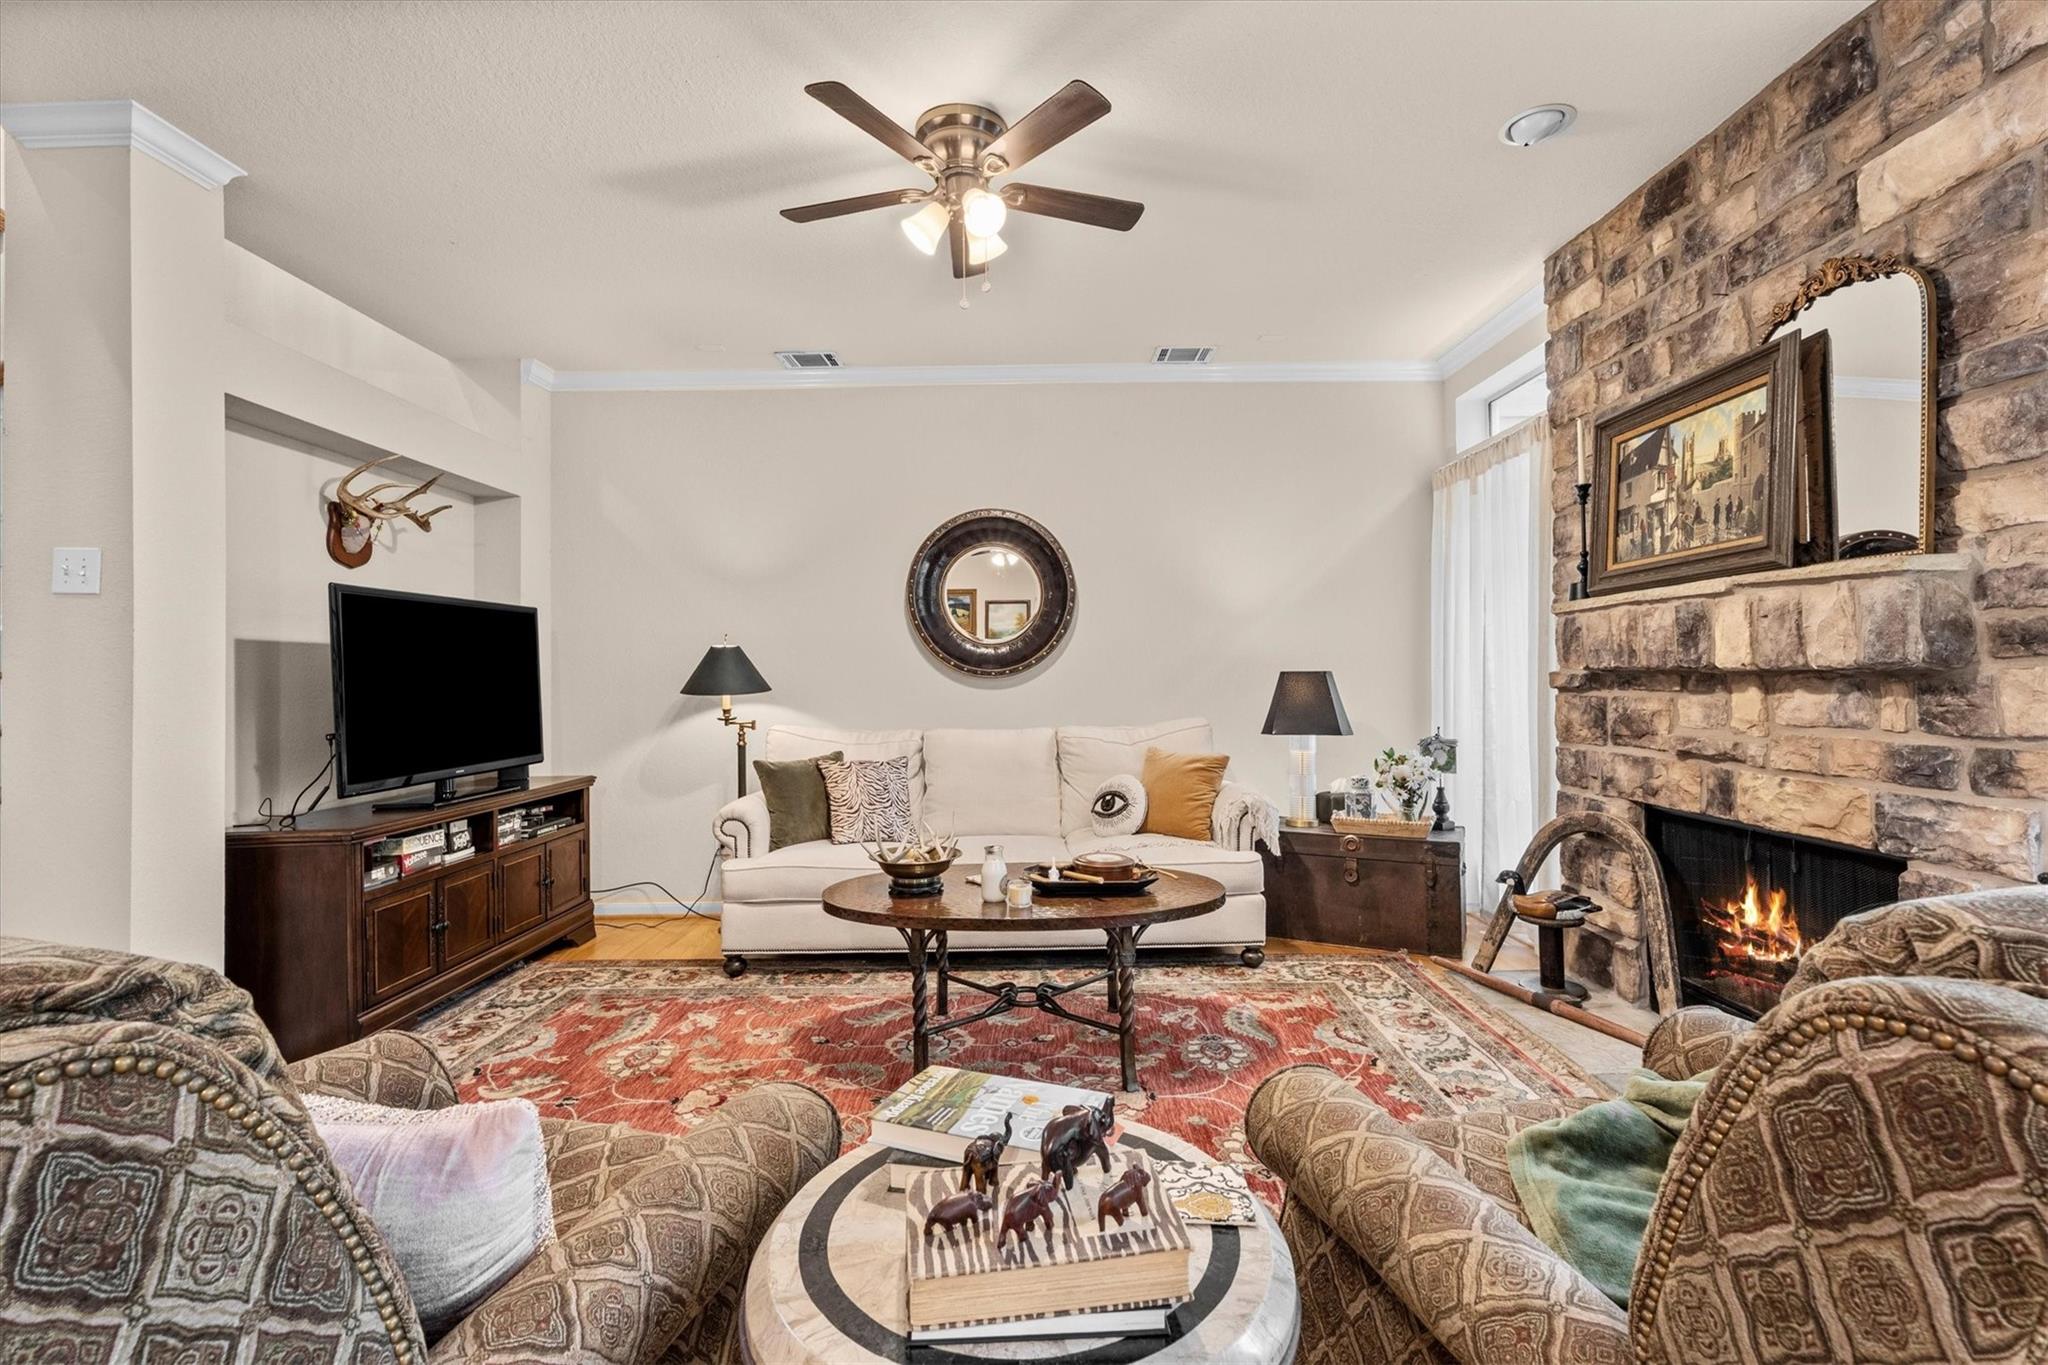
Furnished living room with a stone fireplace, cream sofa, and red patterned rug.
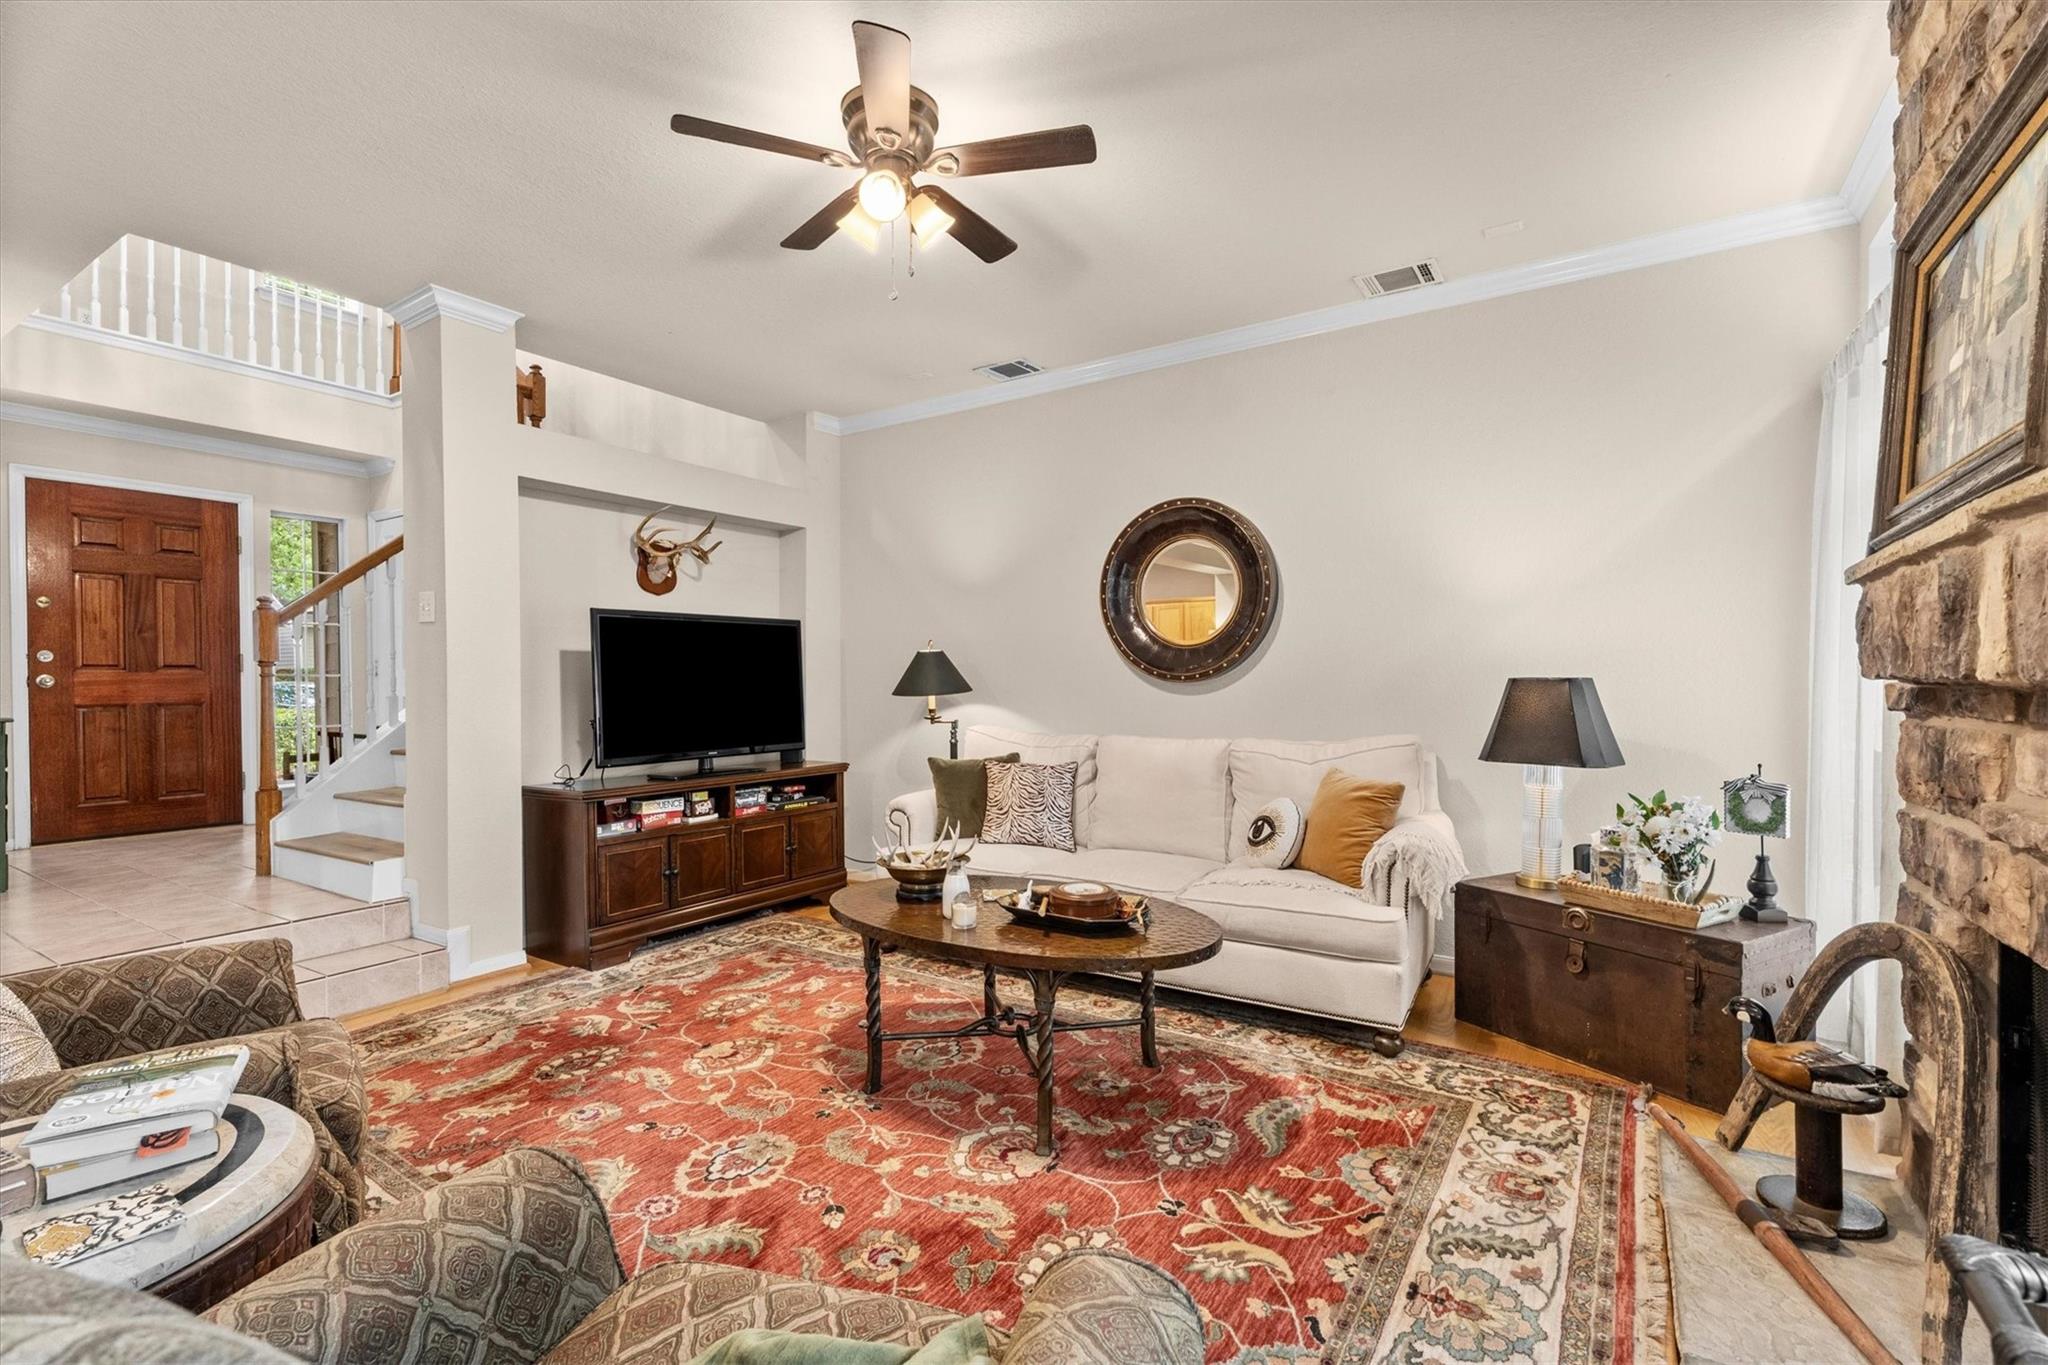
Living room with a stone fireplace, cream sofa, red patterned rug, and open staircase.
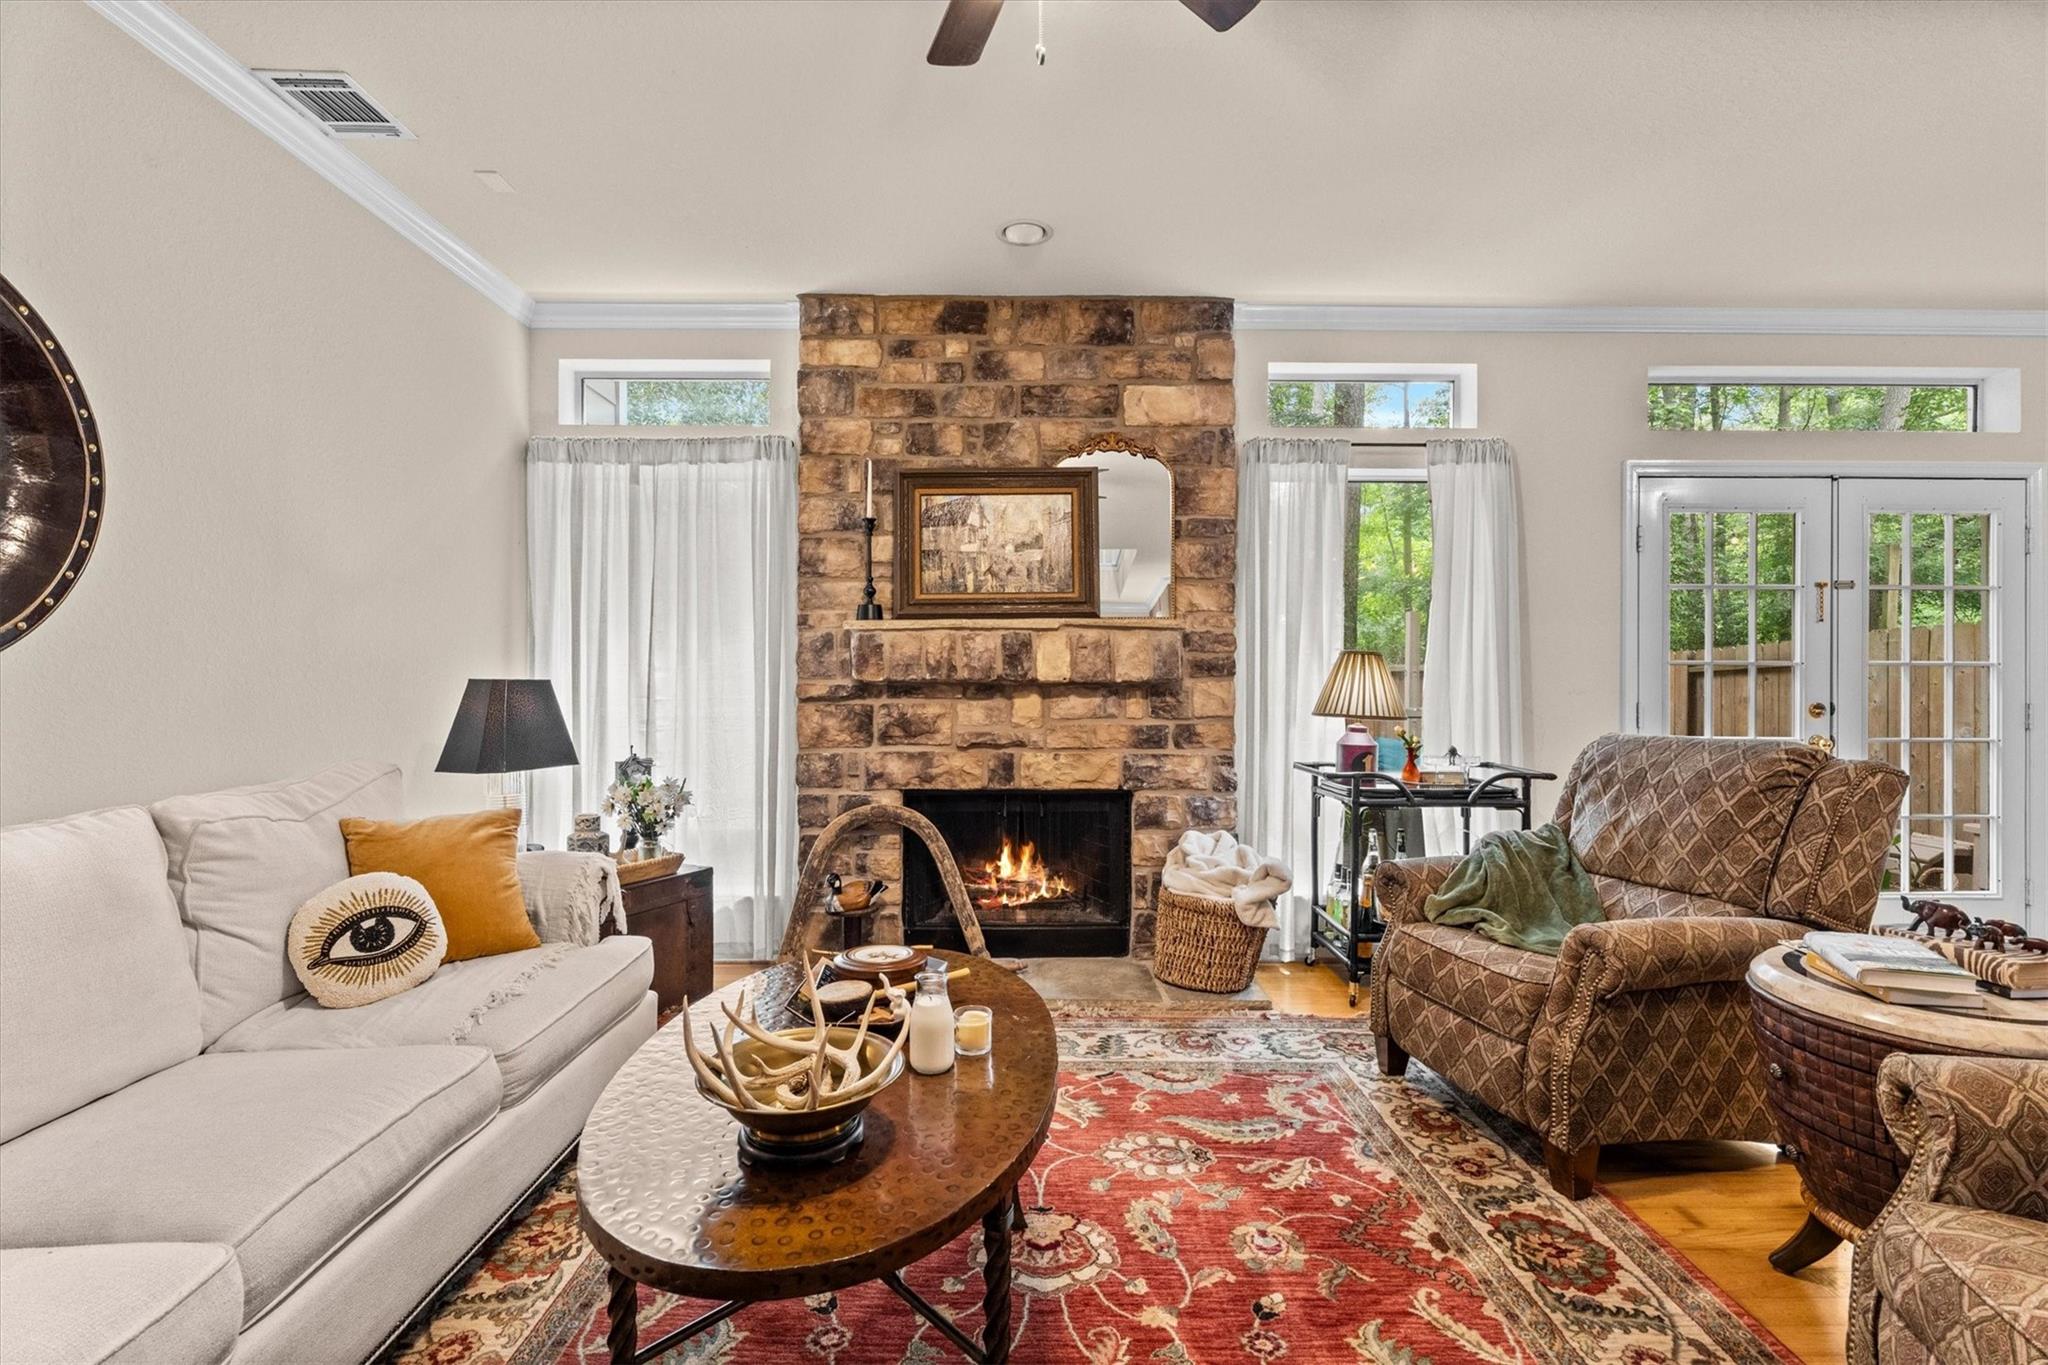
Living room with a tall stone fireplace, burning fire, patterned rug, and glass-paneled French doors.
Living room with a stone fireplace, patterned seating, red rug, and French doors.
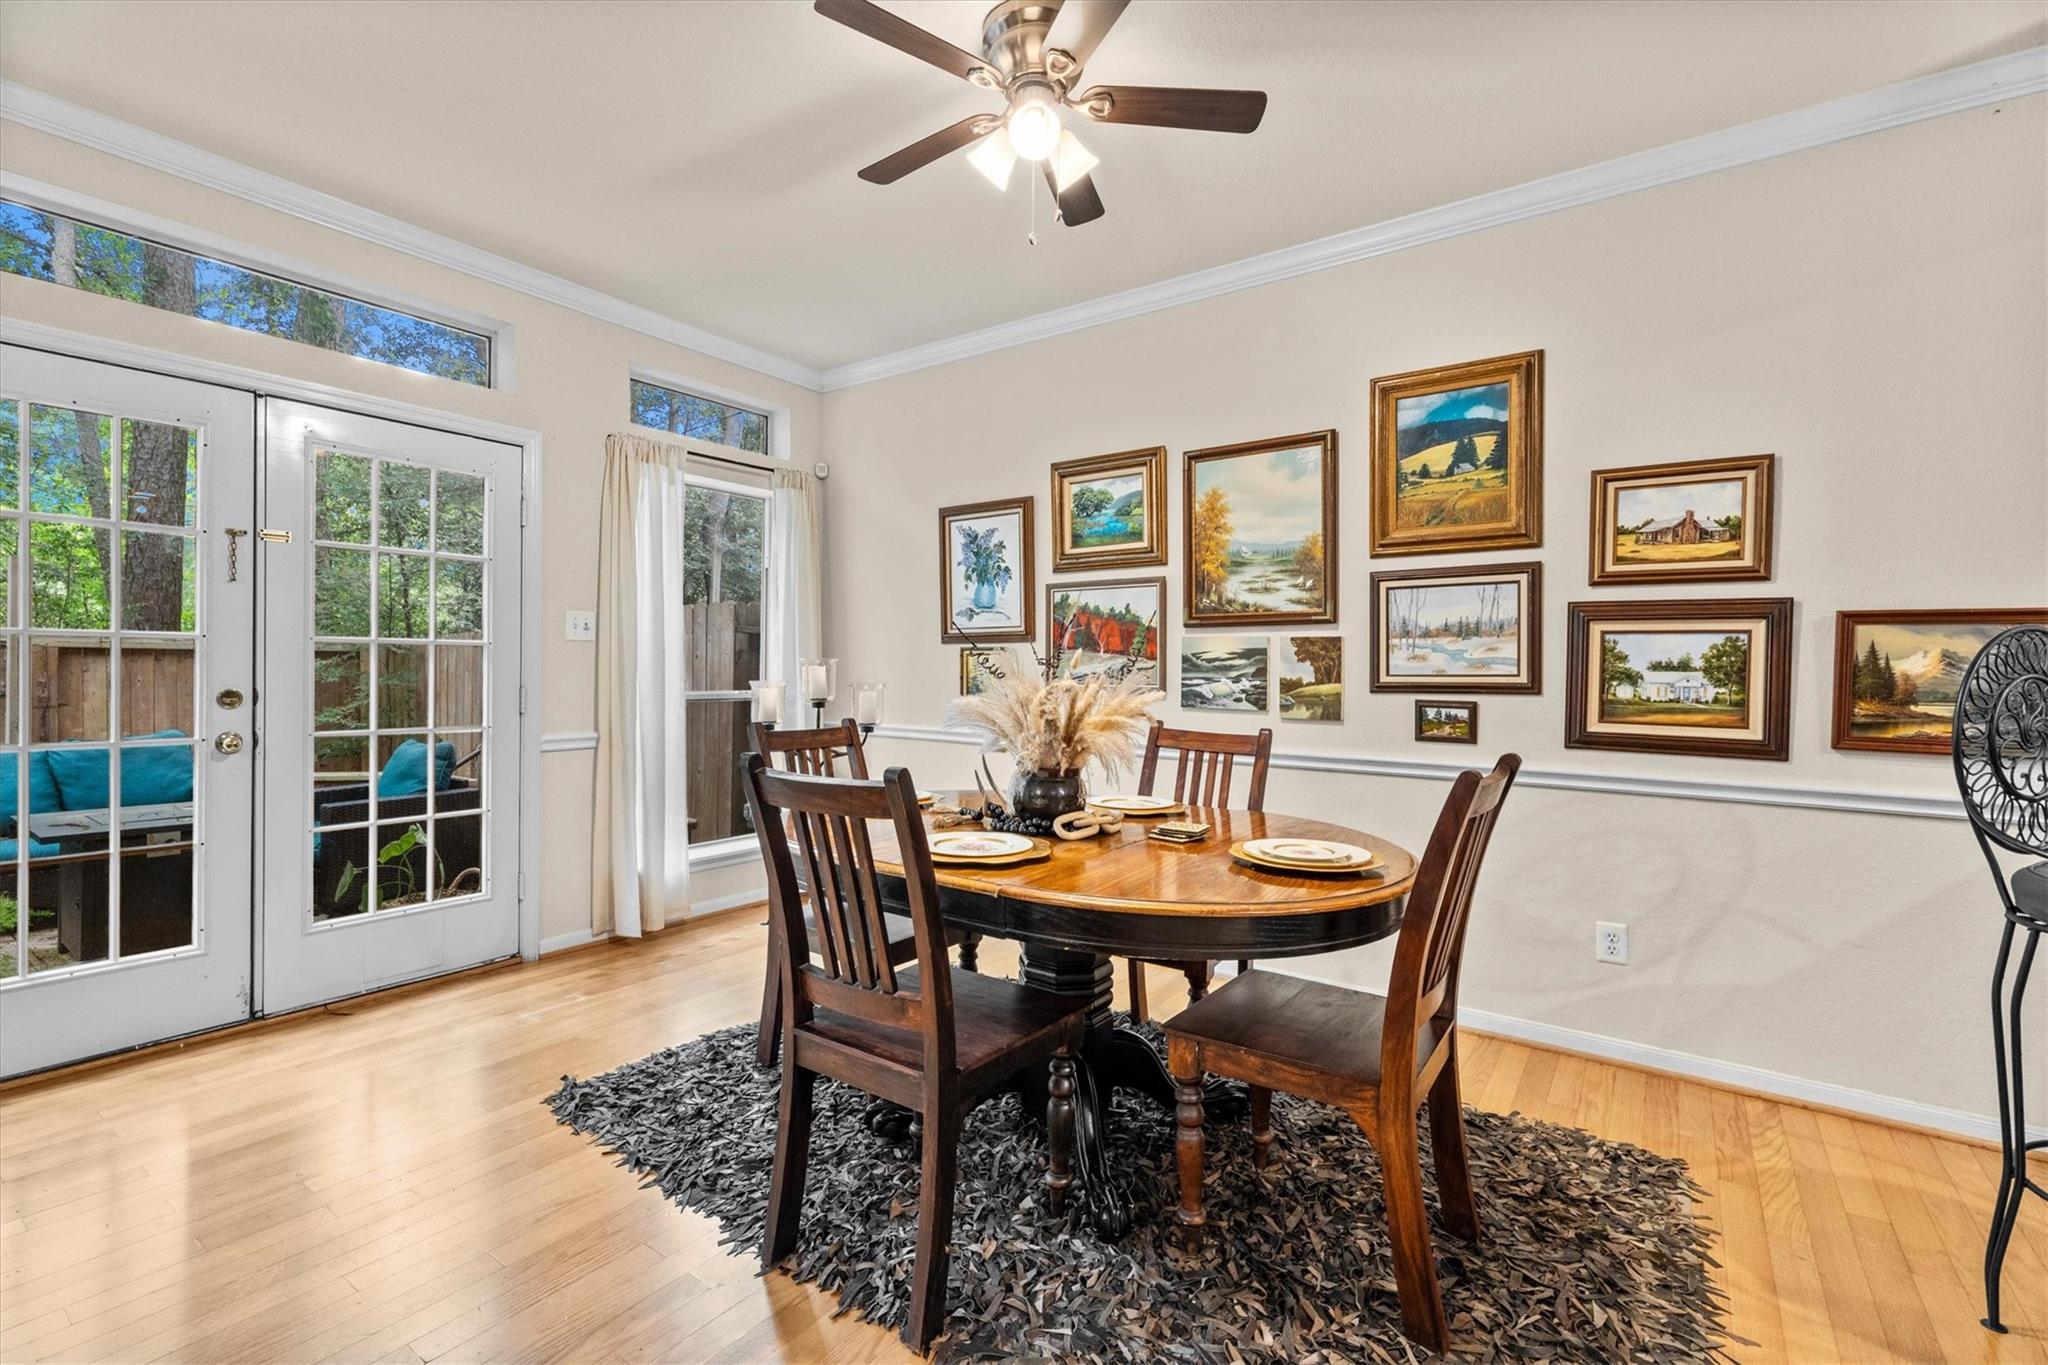
Dining room with a wooden table, framed landscape art, and French doors overlooking trees.
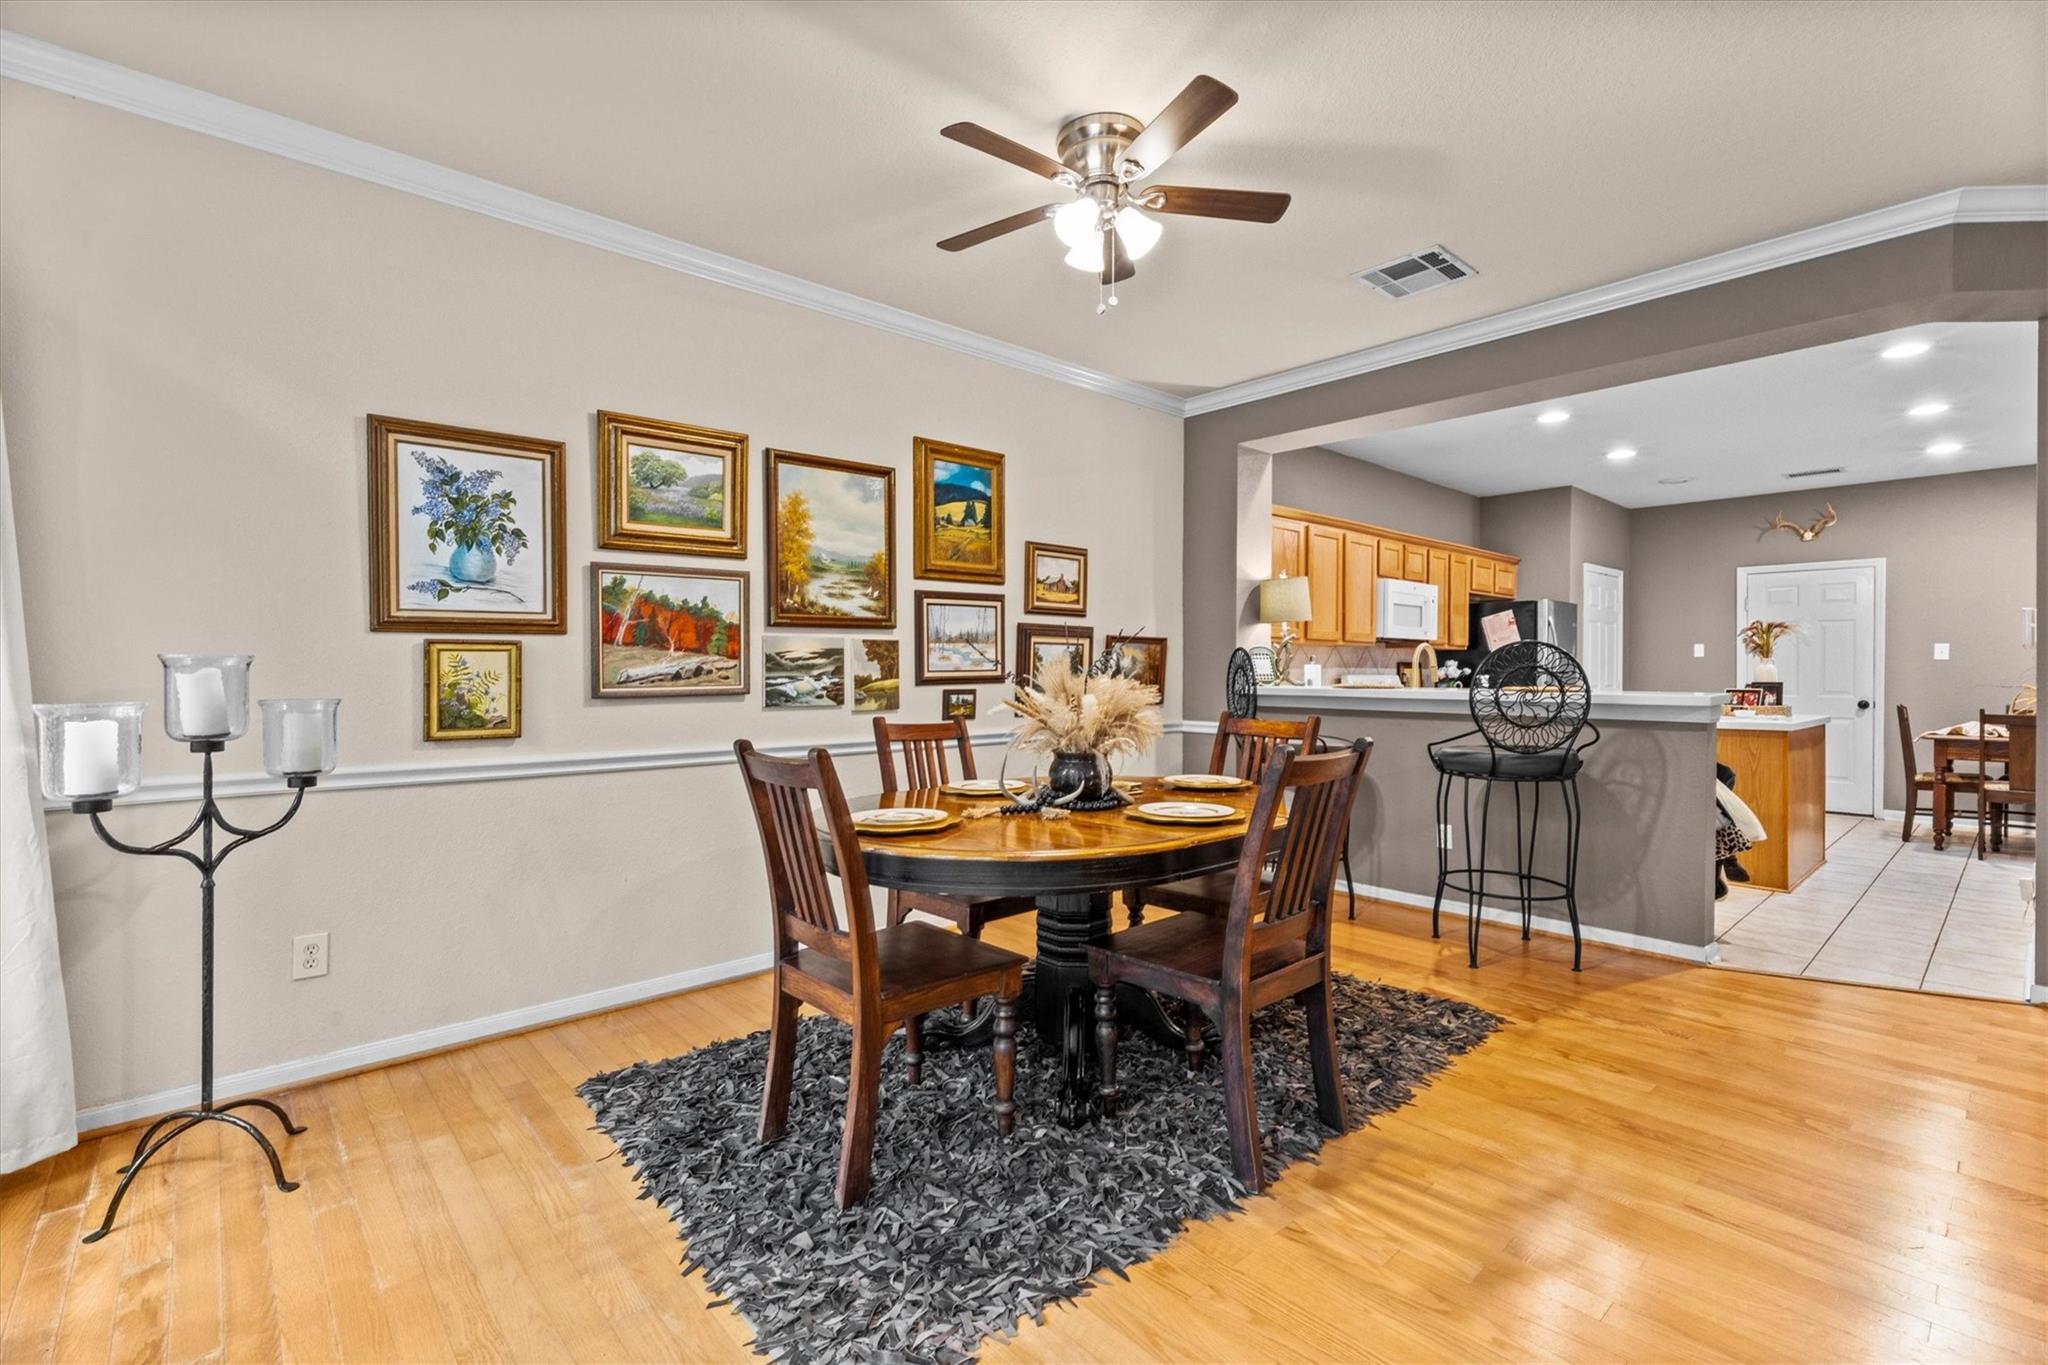
Dining room with a round wooden table beneath a ceiling fan, opening into the kitchen.
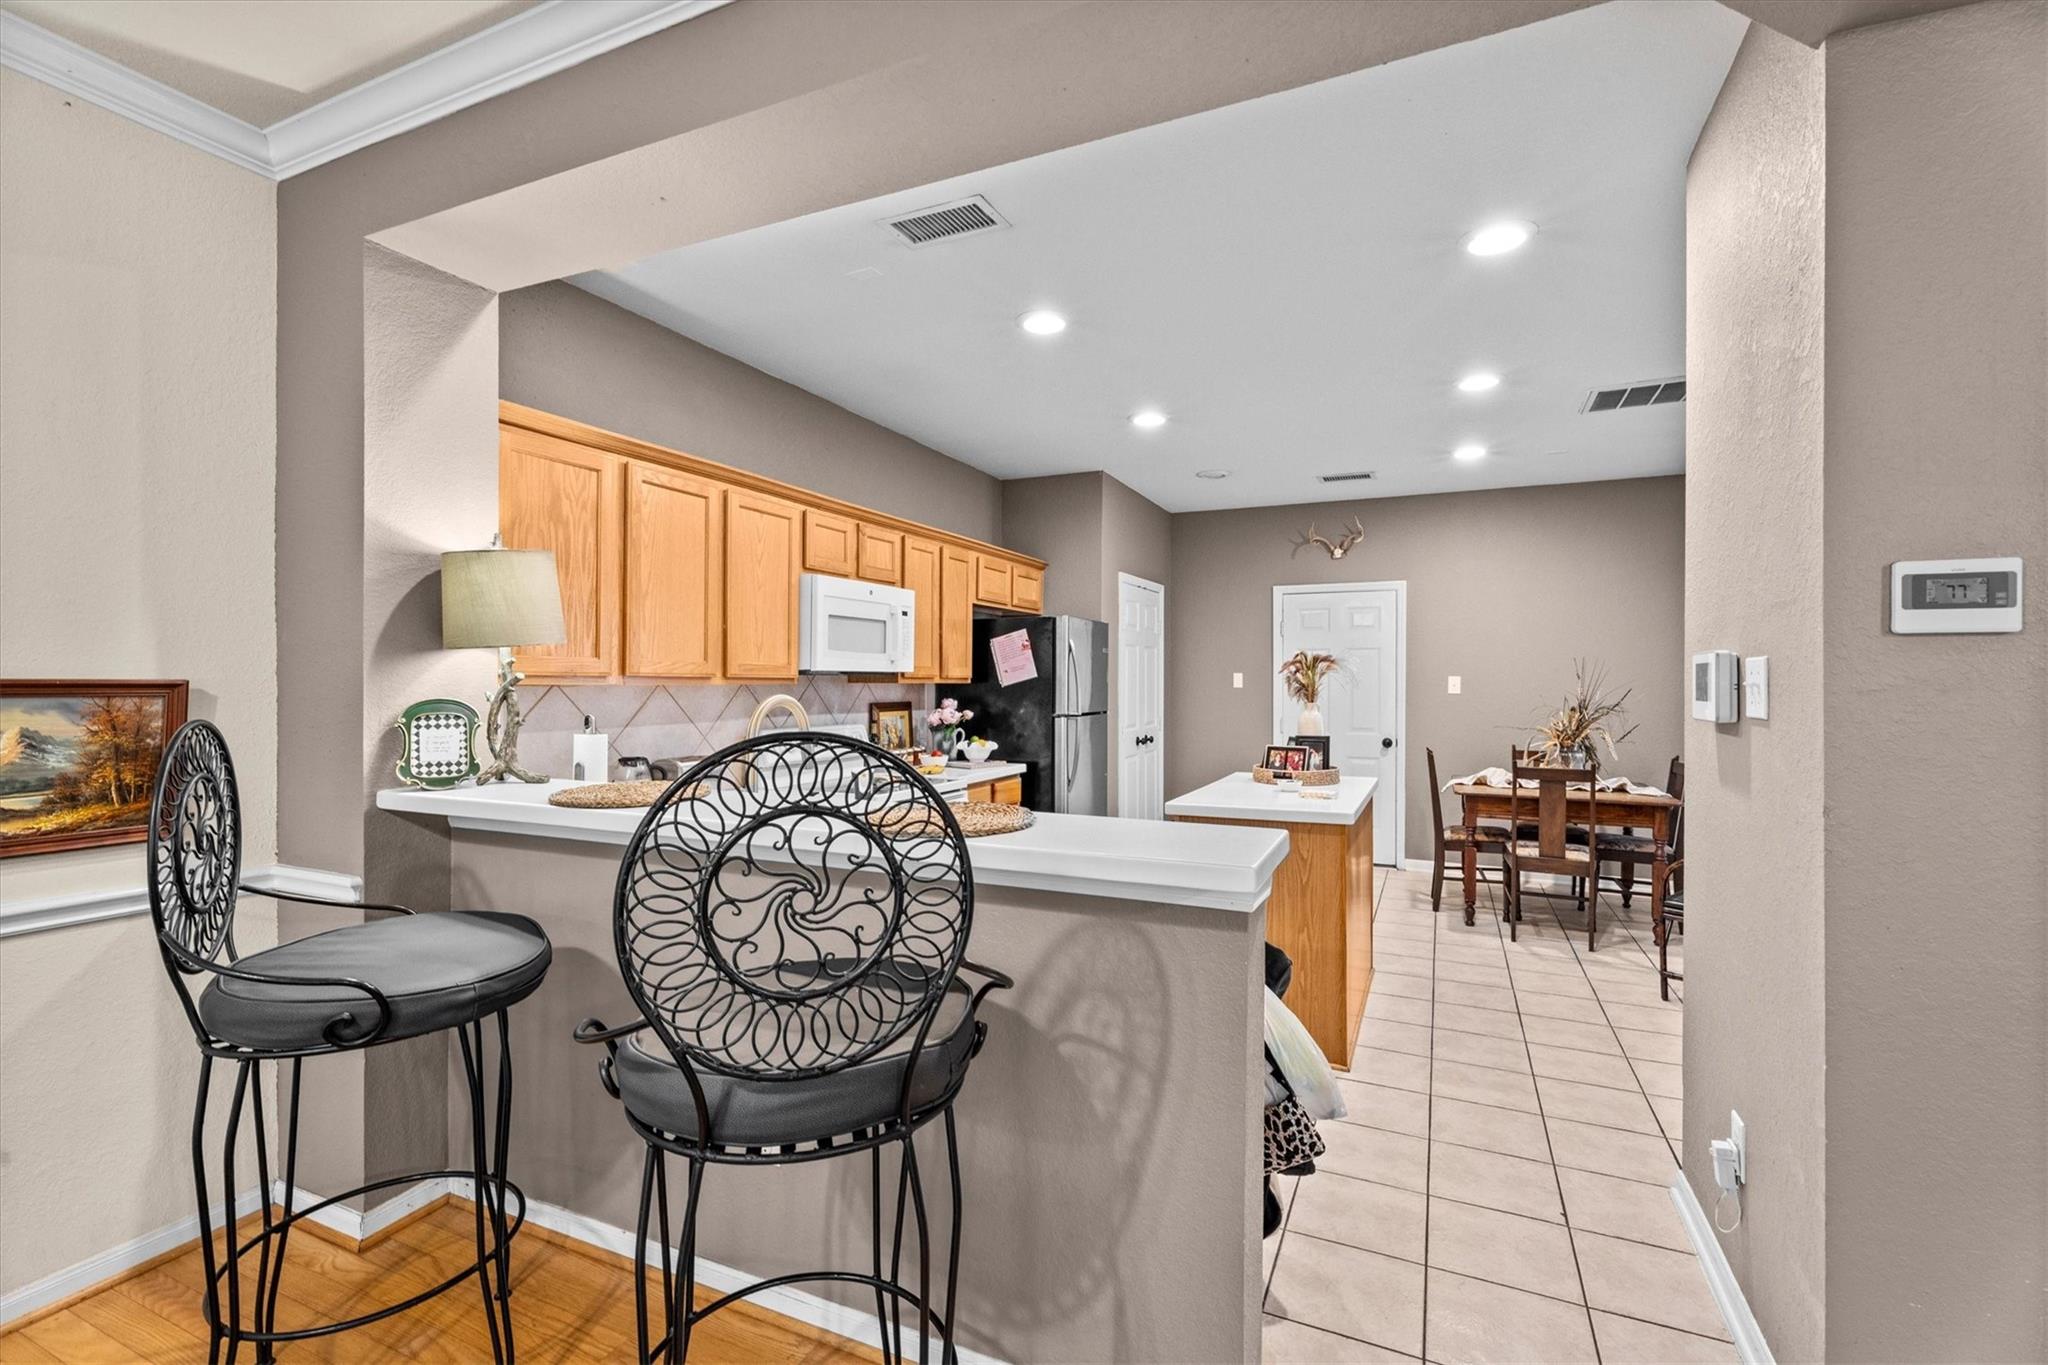
Kitchen with honey-colored cabinets, a white breakfast bar, black metal stools, and a dining area.
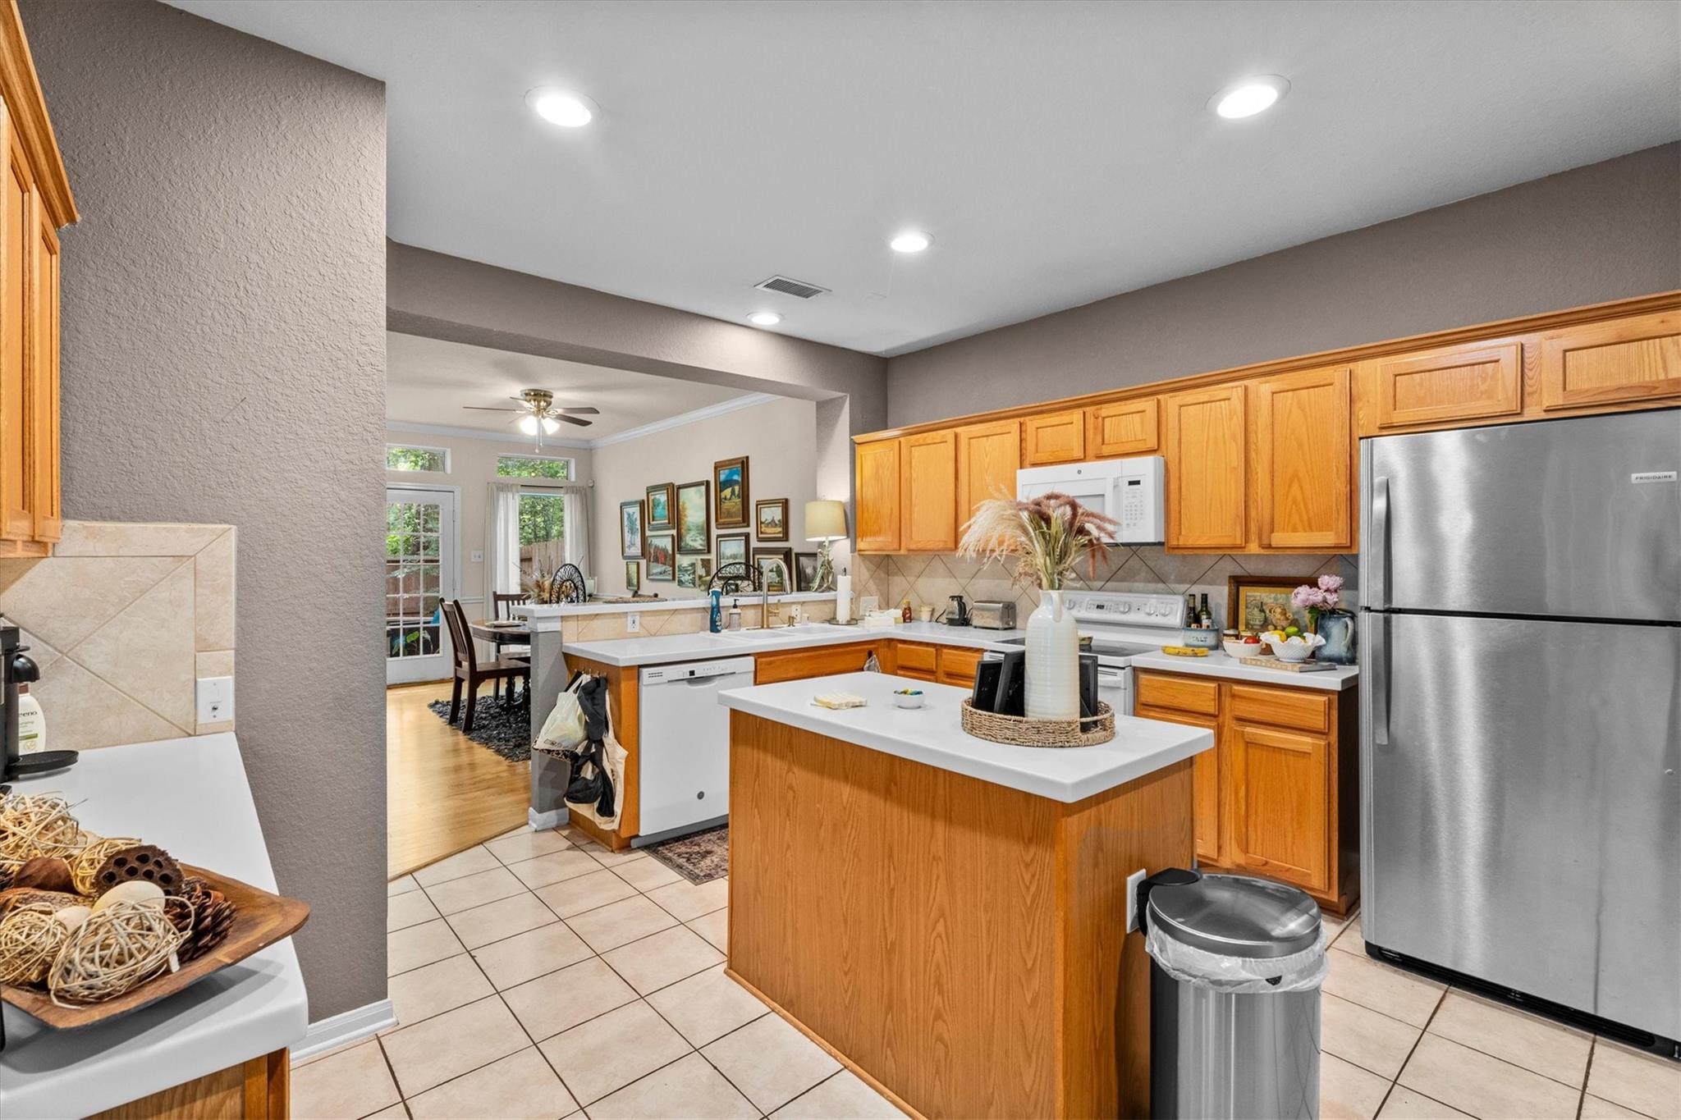
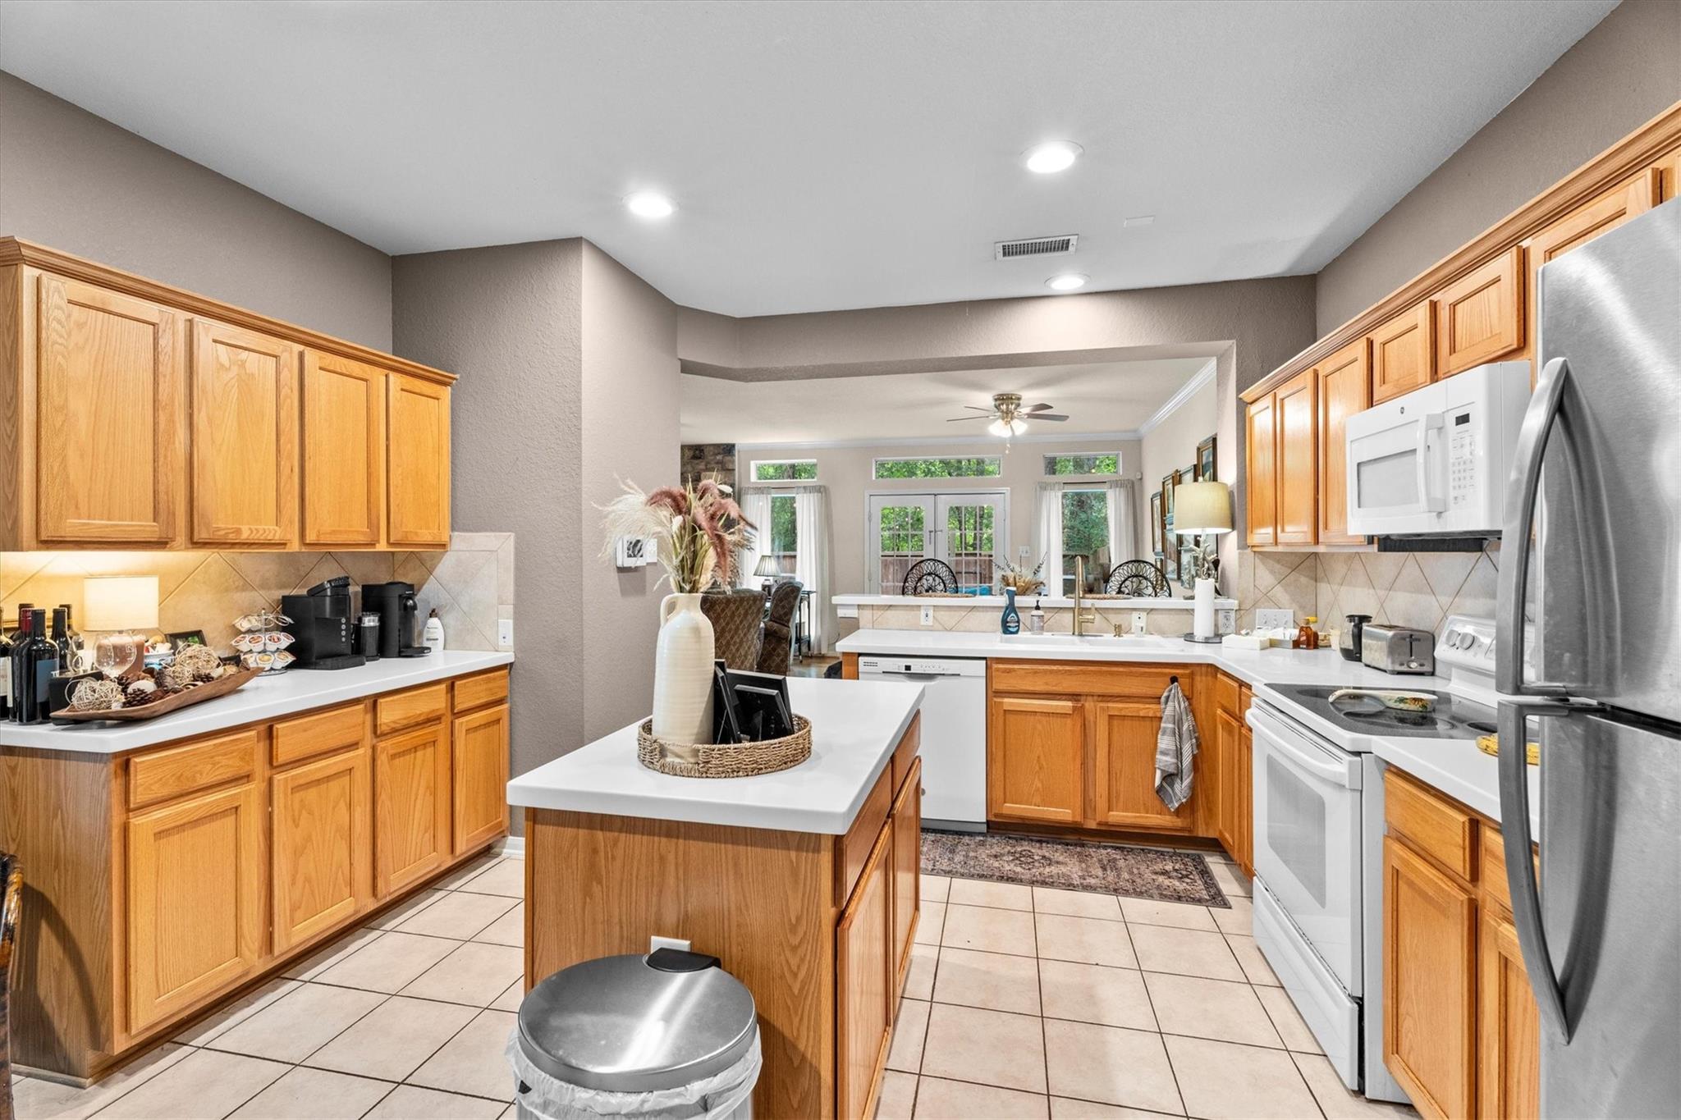
Kitchen with honey-colored cabinets, a central island, and stainless steel refrigerator.
Kitchen with warm wood cabinets, a central island, stainless steel appliances, and an open view to the dining area.
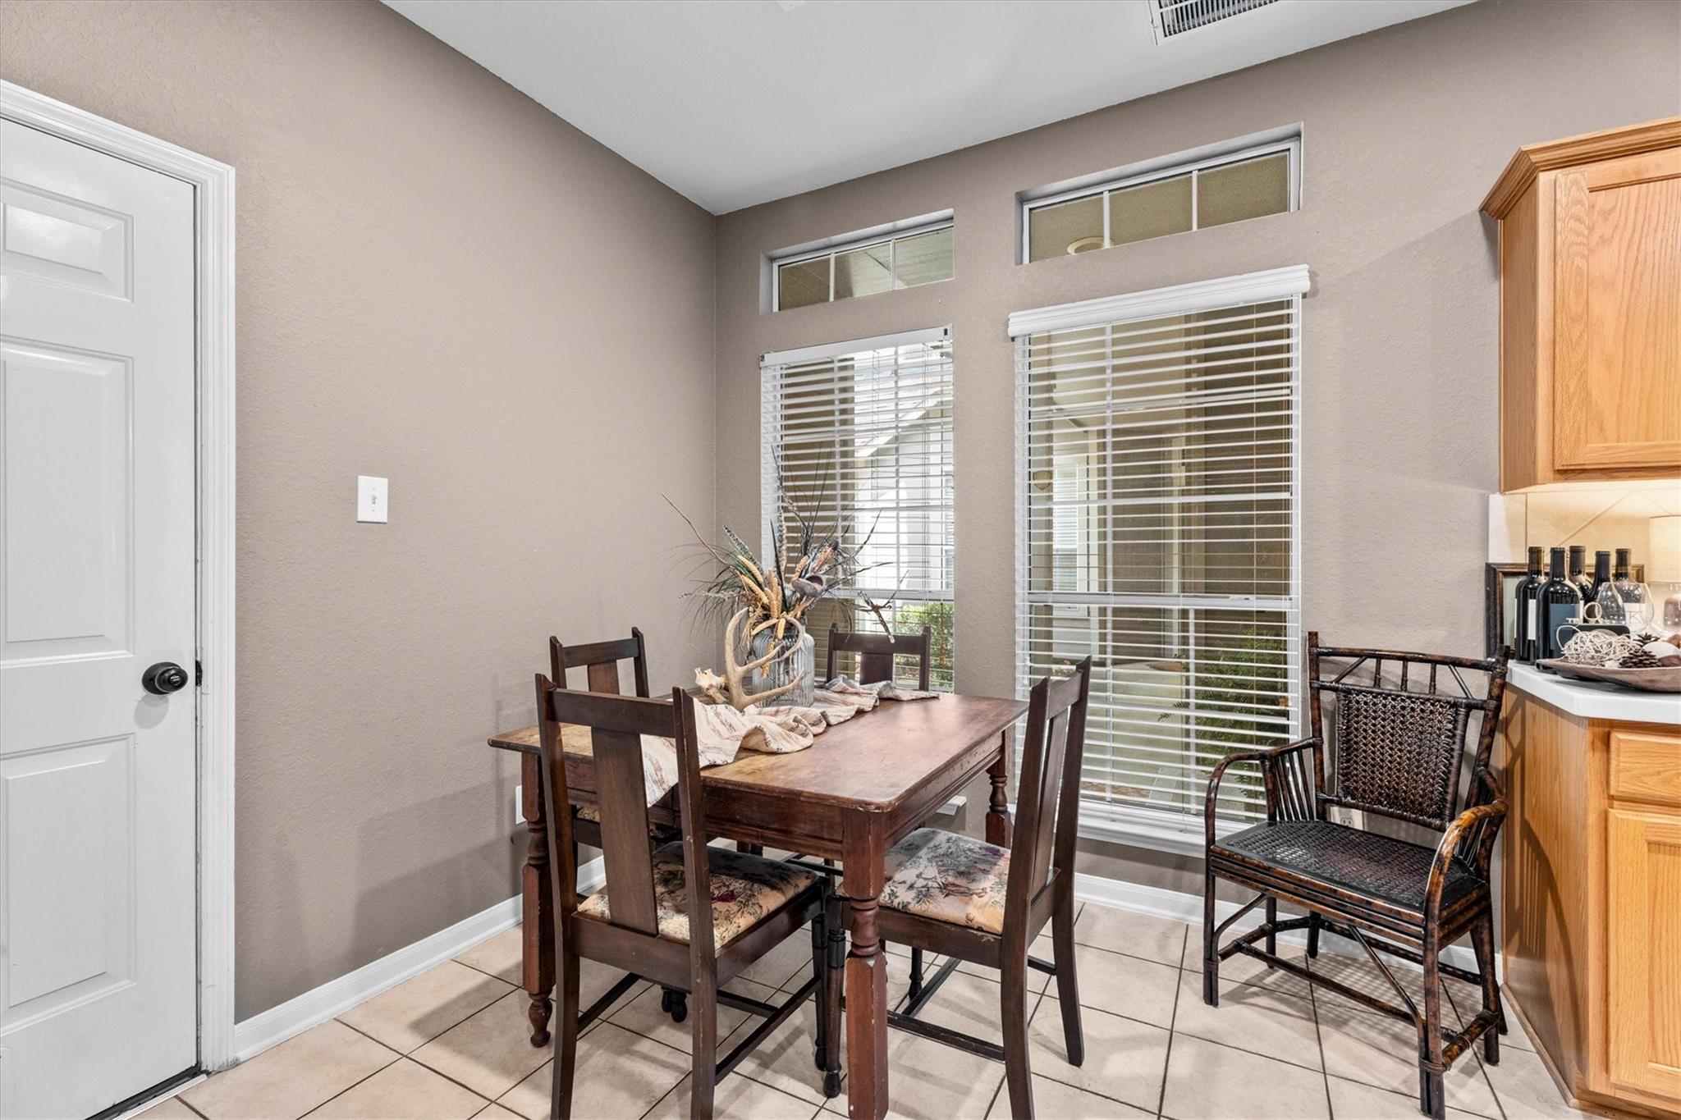
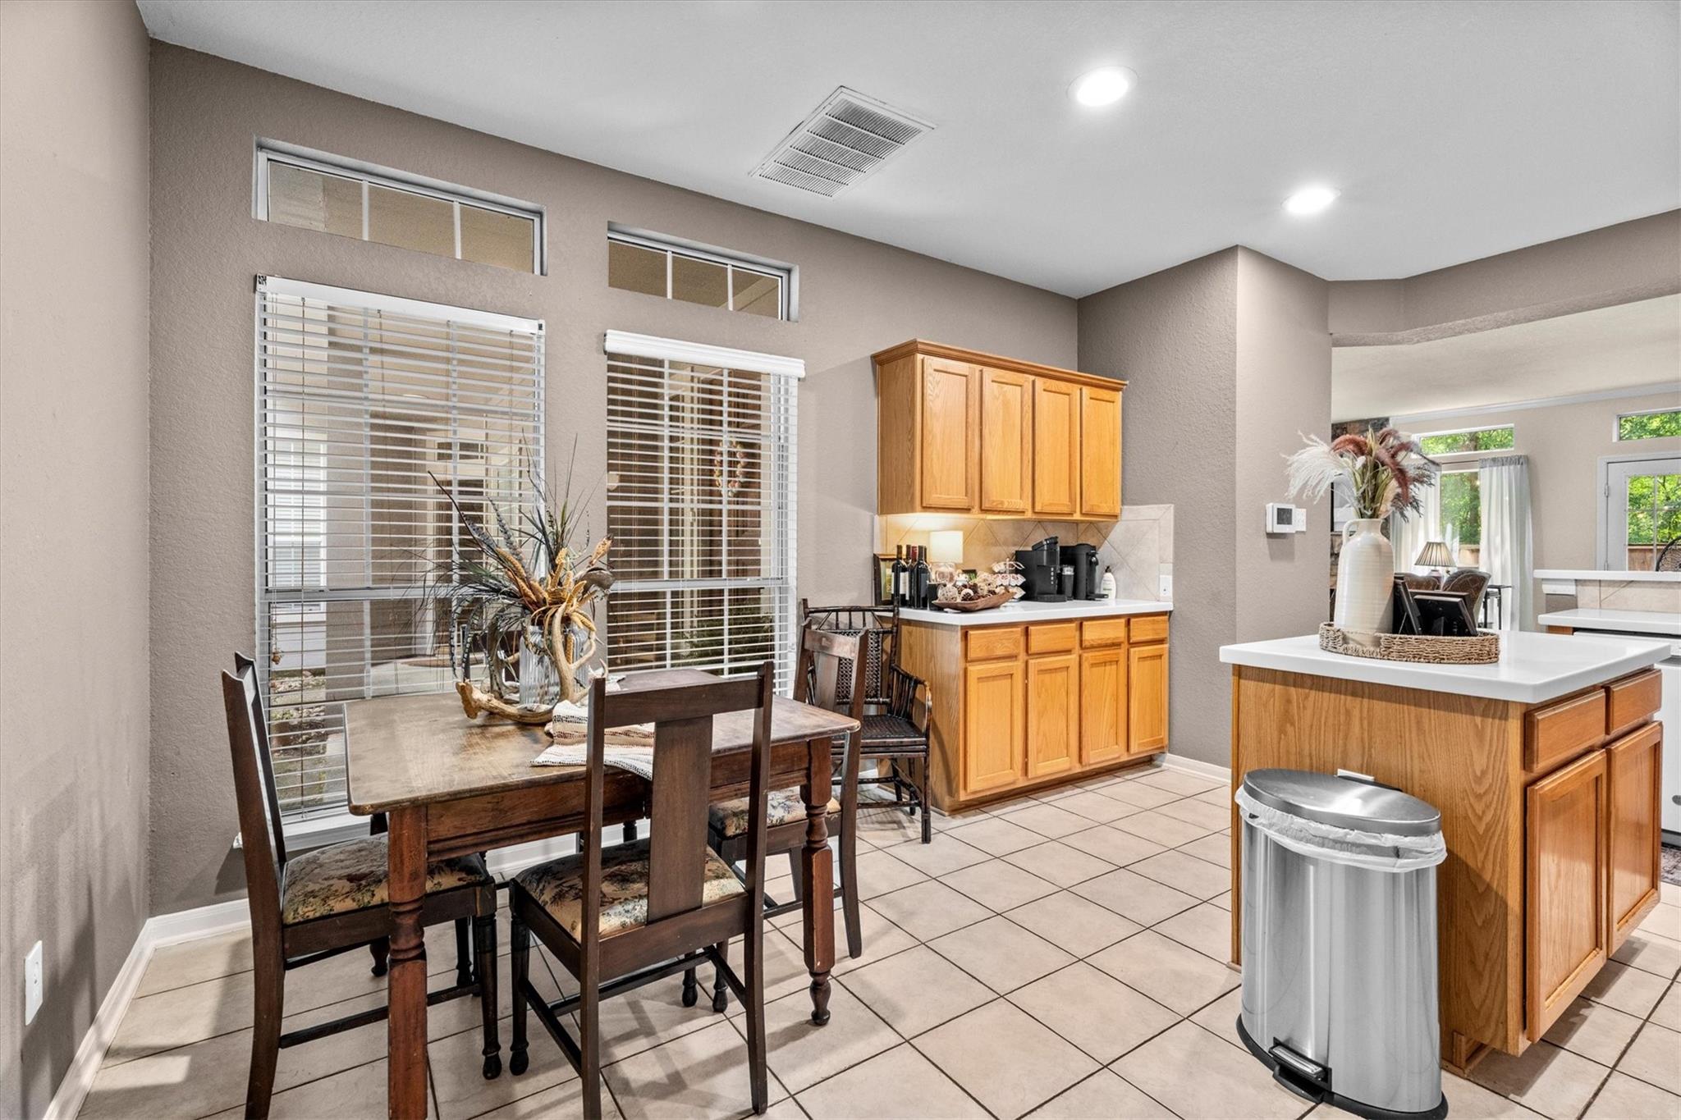
Dining area with a dark wood table, tall windows, and adjoining kitchen cabinetry.
Kitchen and dining area with wood cabinets, a white island countertop, tiled floors, and a dark wood table.
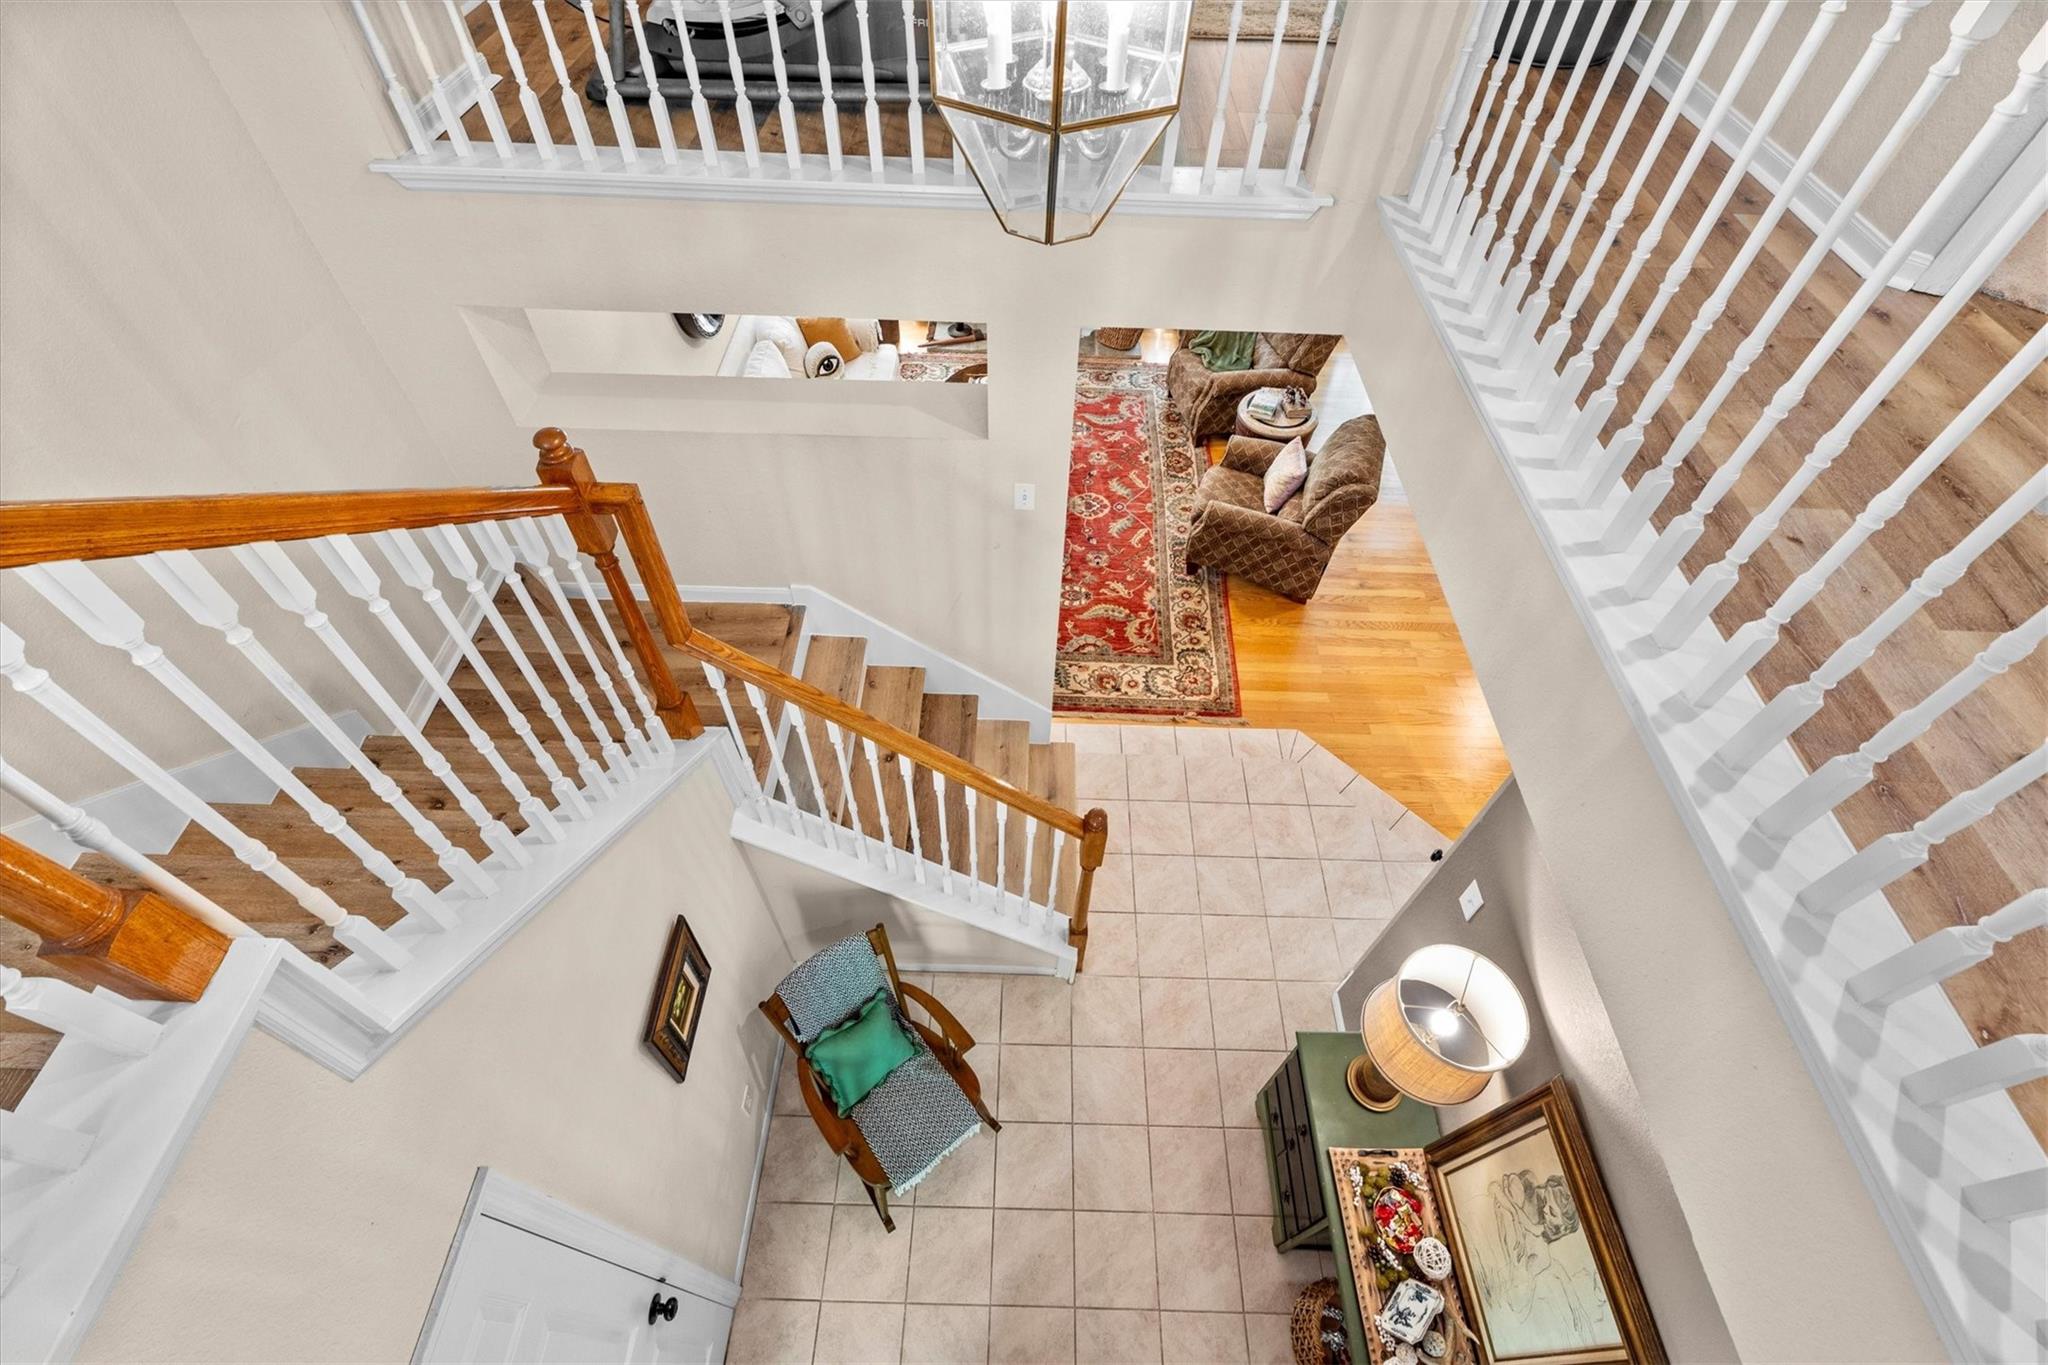
Two-story foyer with split staircases, white balusters, wood handrails, and a tiled entry floor.
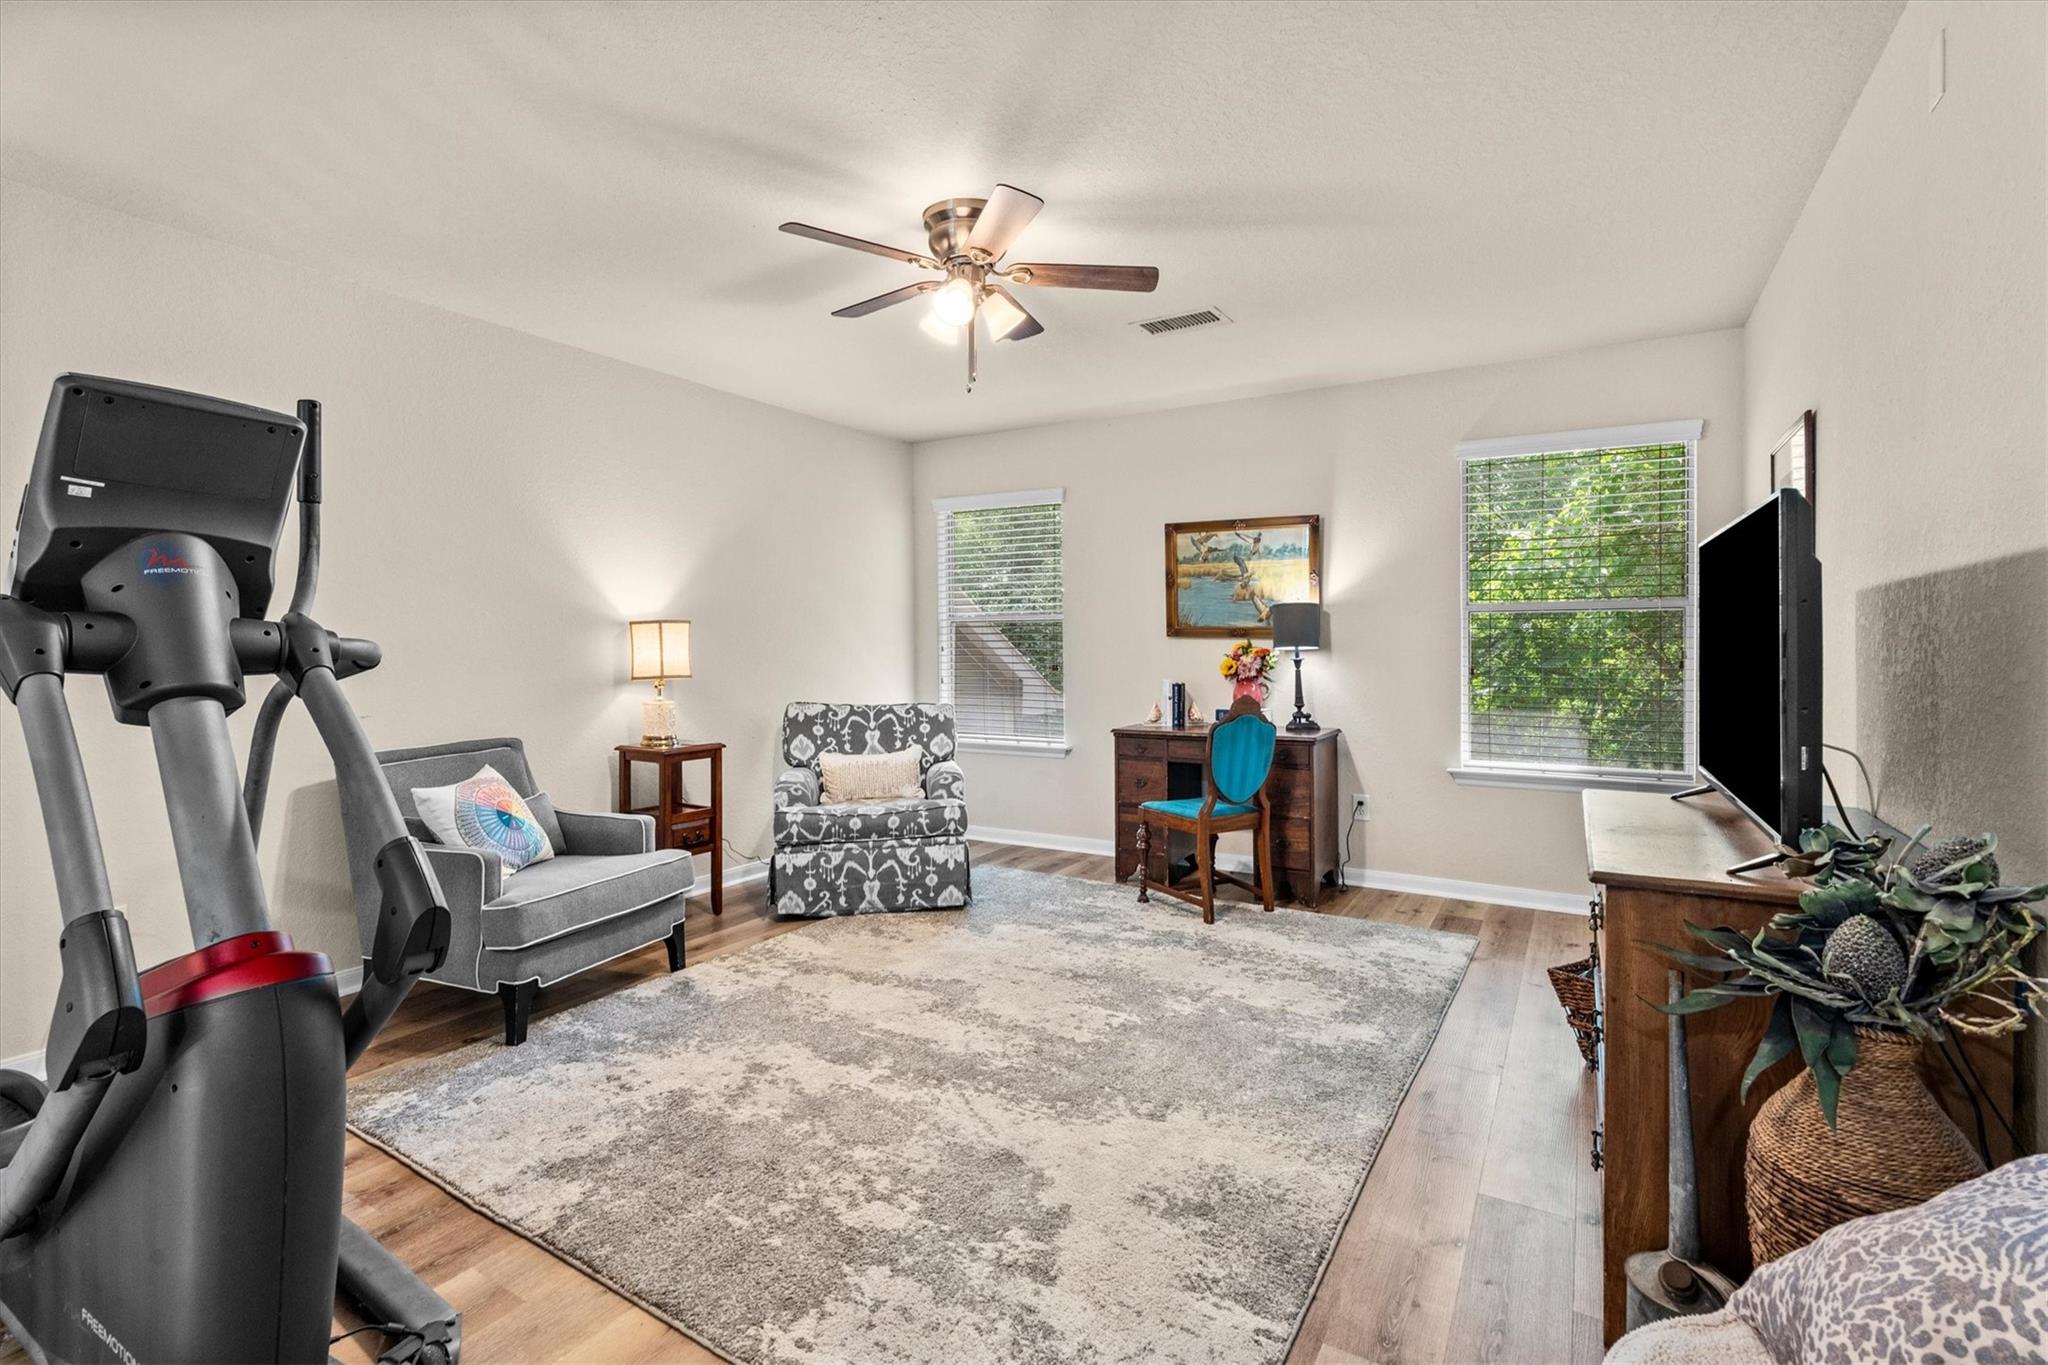
Furnished exercise room with an elliptical, patterned armchairs, desk, and windows overlooking trees.
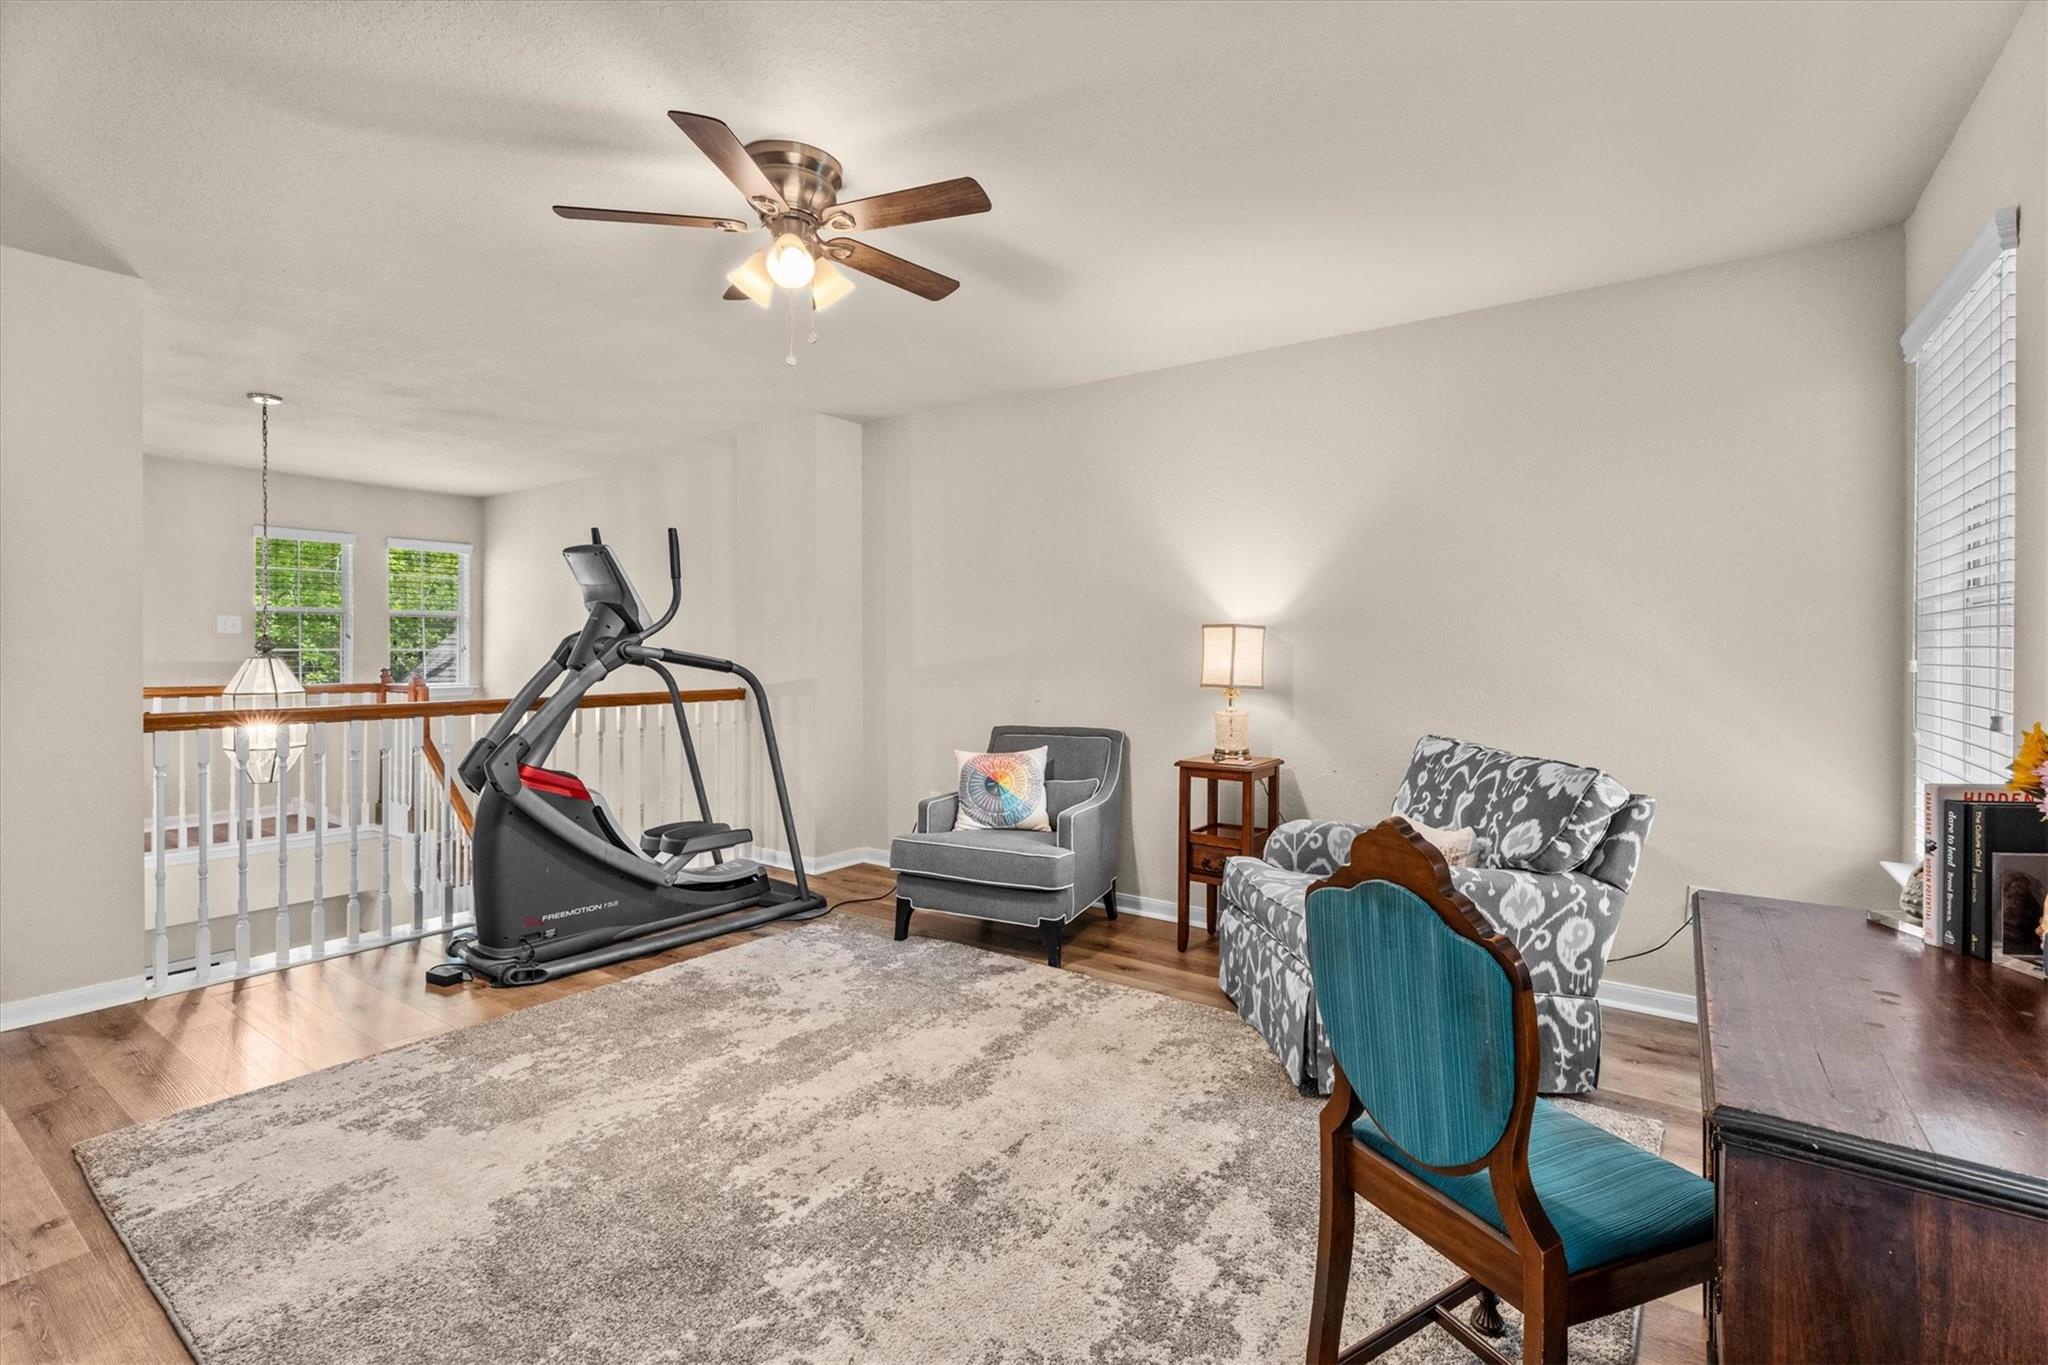
Upstairs sitting area with an elliptical machine, gray seating, and a railing overlooking the floor below.
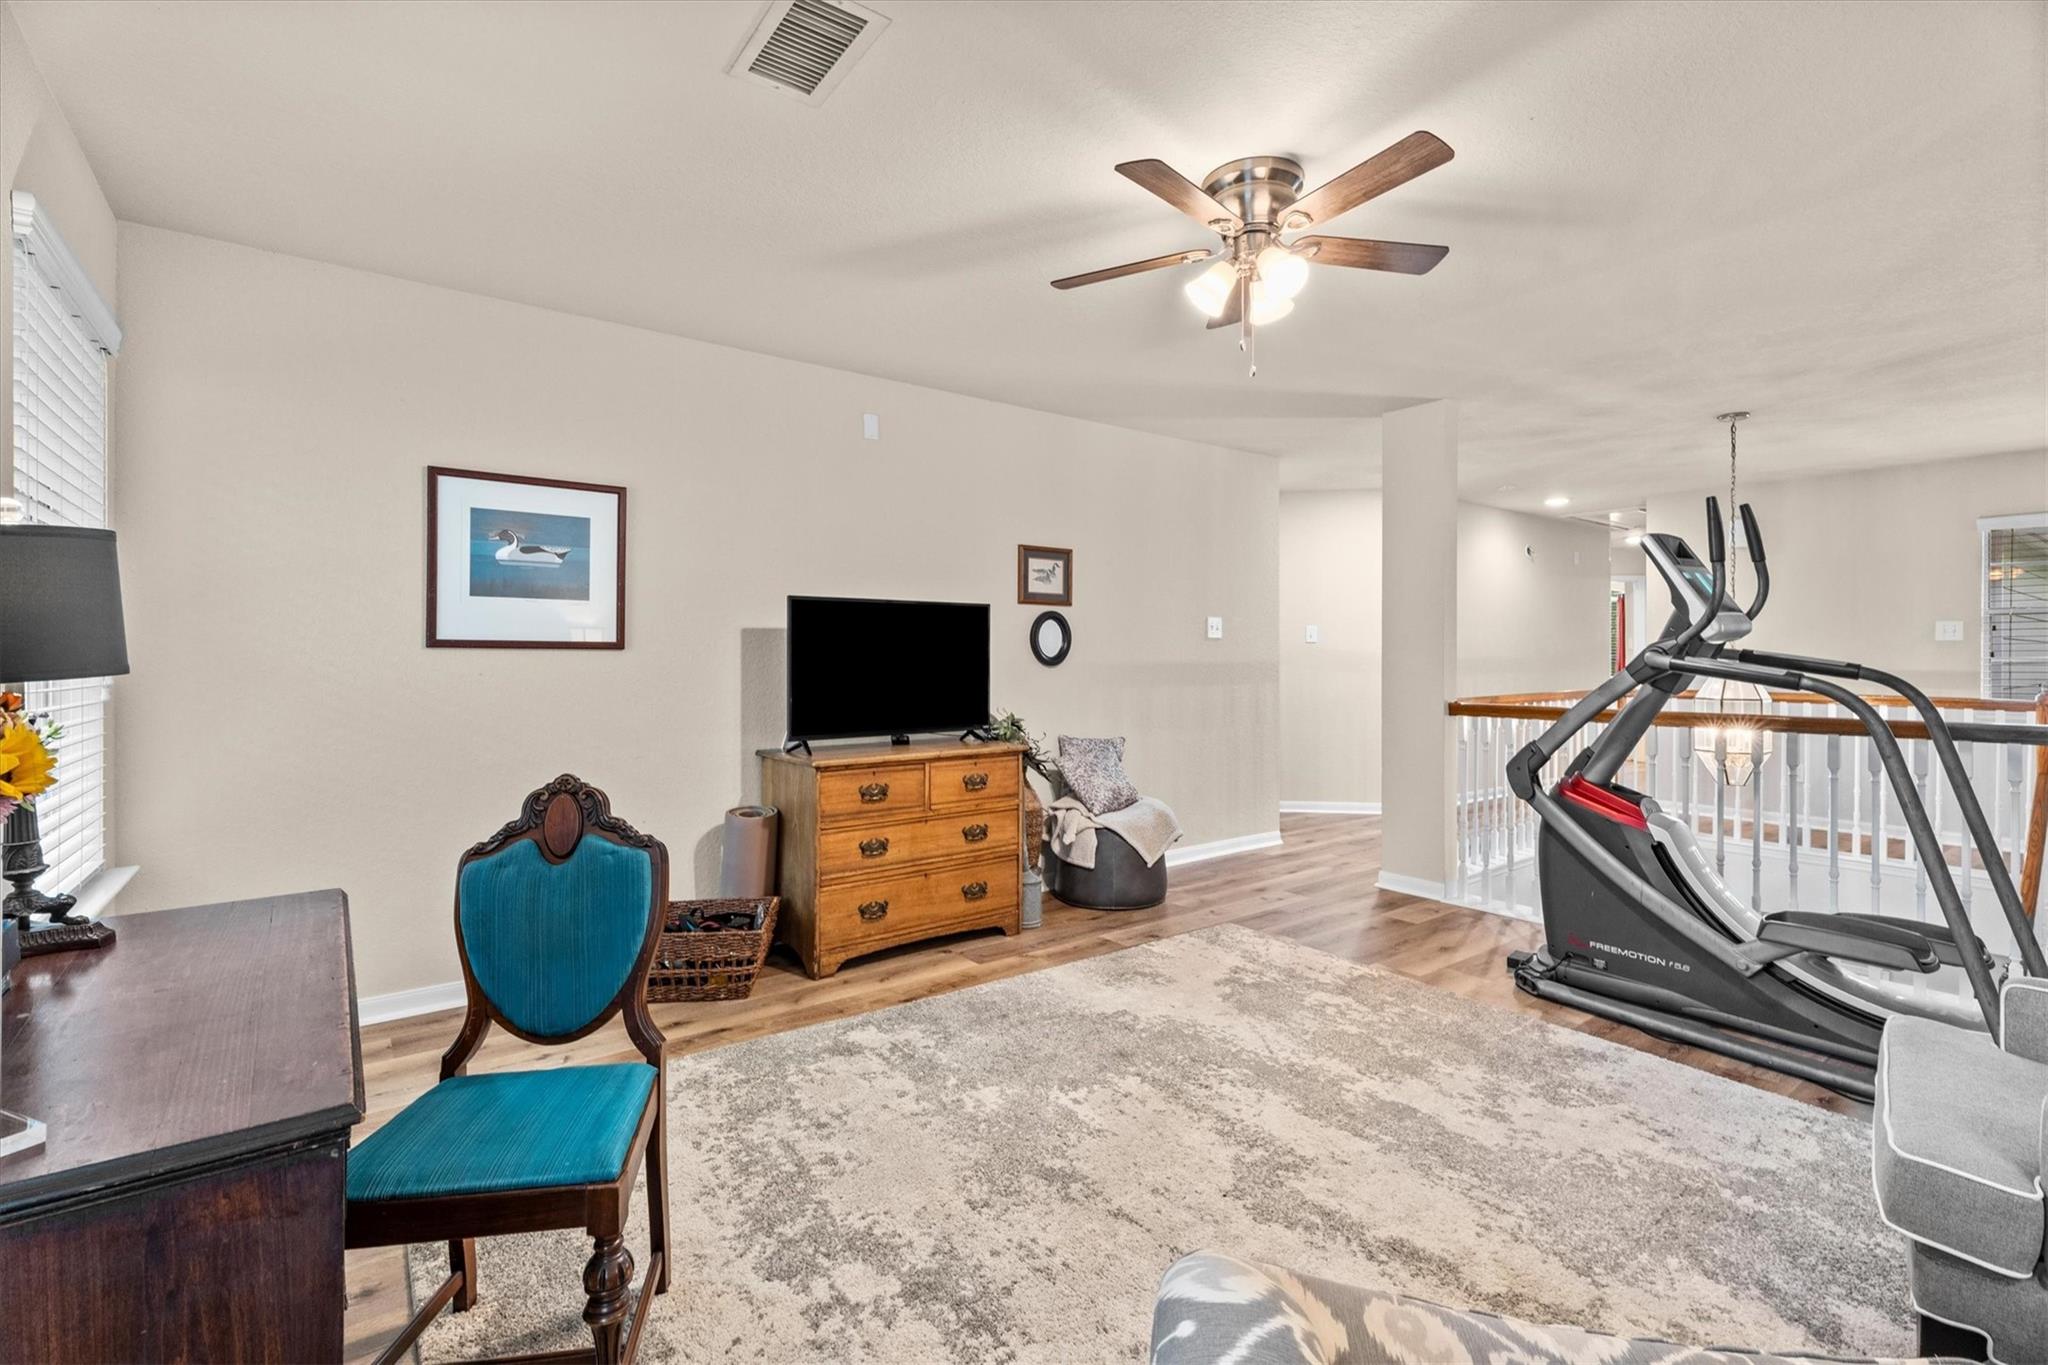
Furnished upstairs living area with an elliptical, television, blue chair, and ceiling fan.
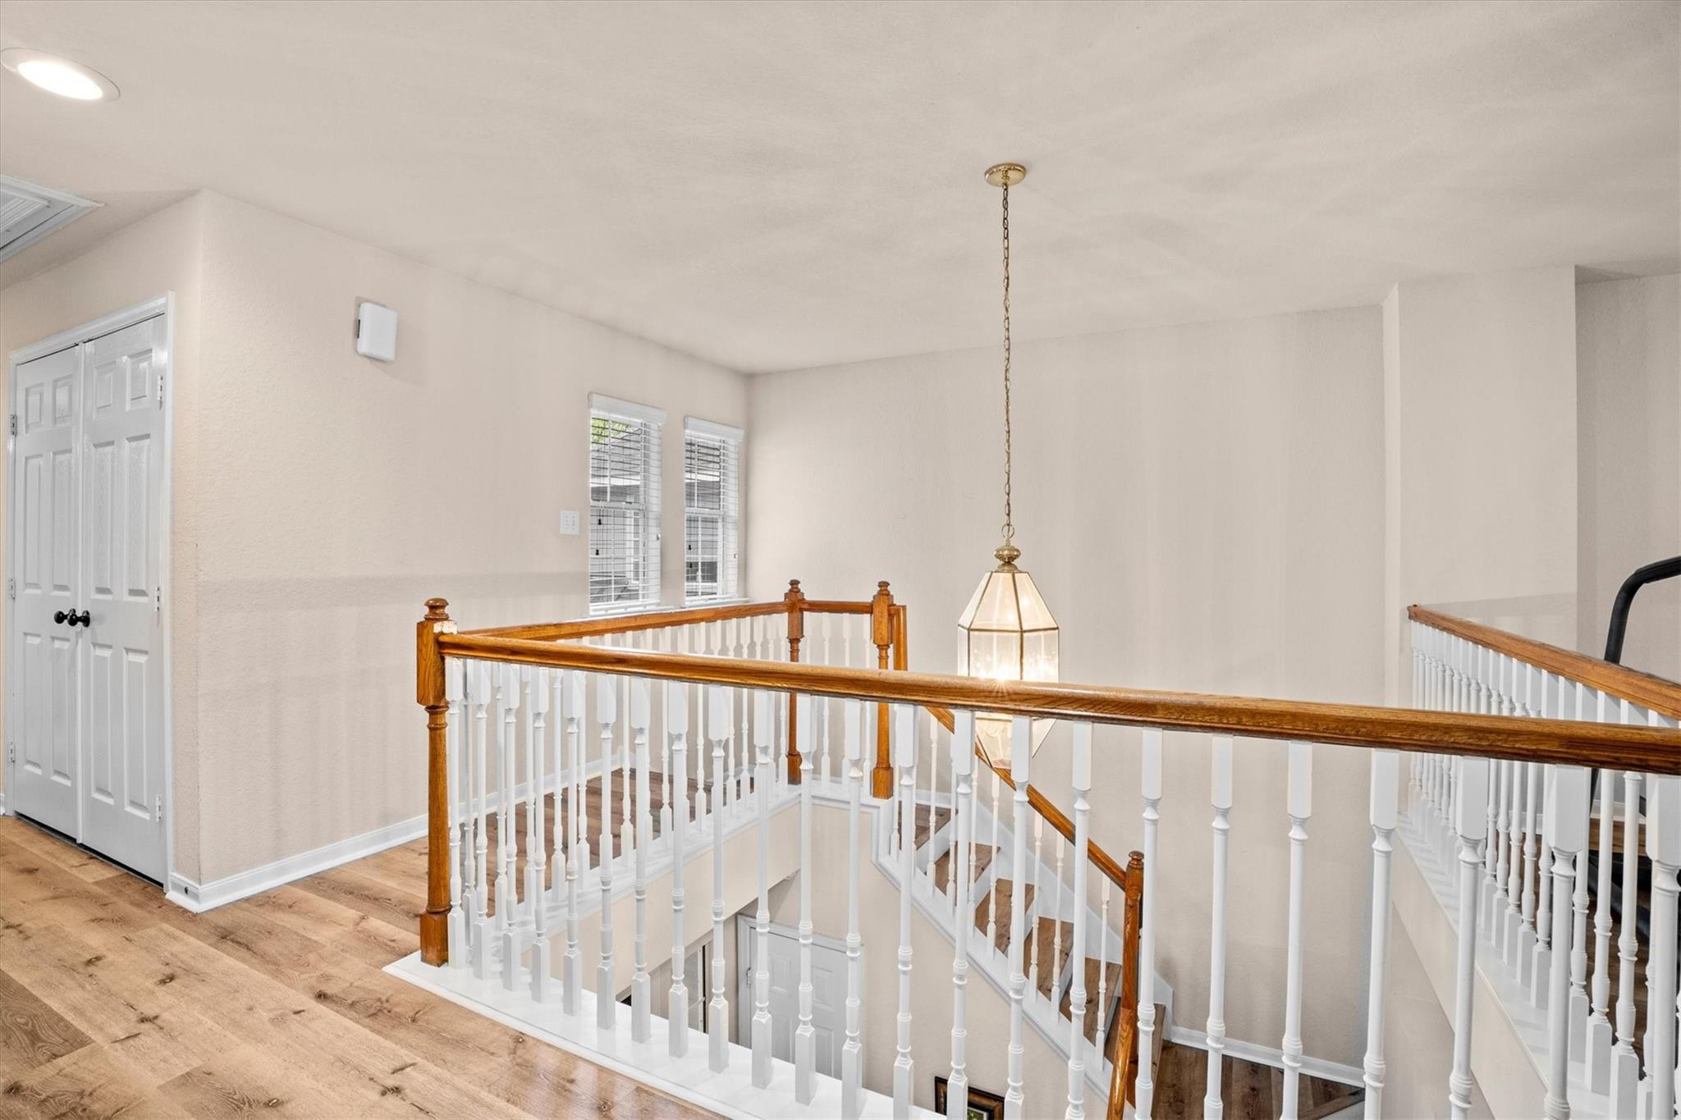
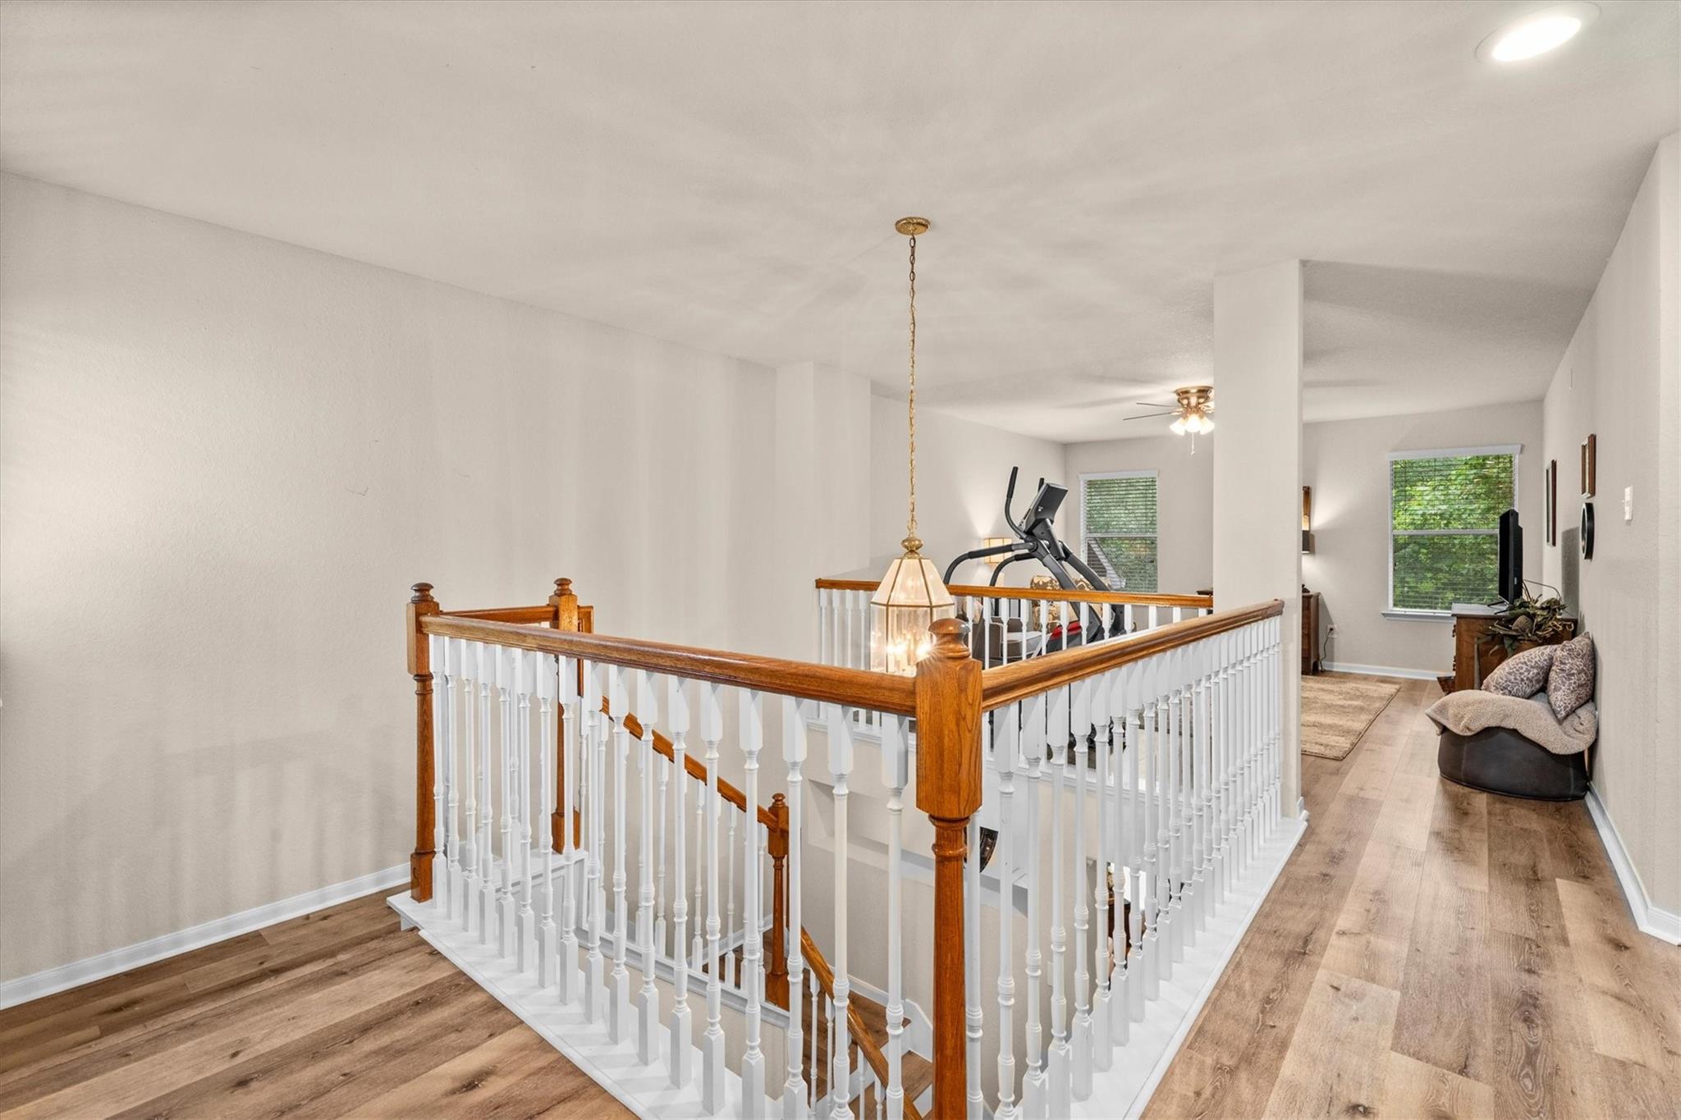
Upstairs landing overlooking a stairwell, with wood handrails, white balusters, and a hanging lantern.
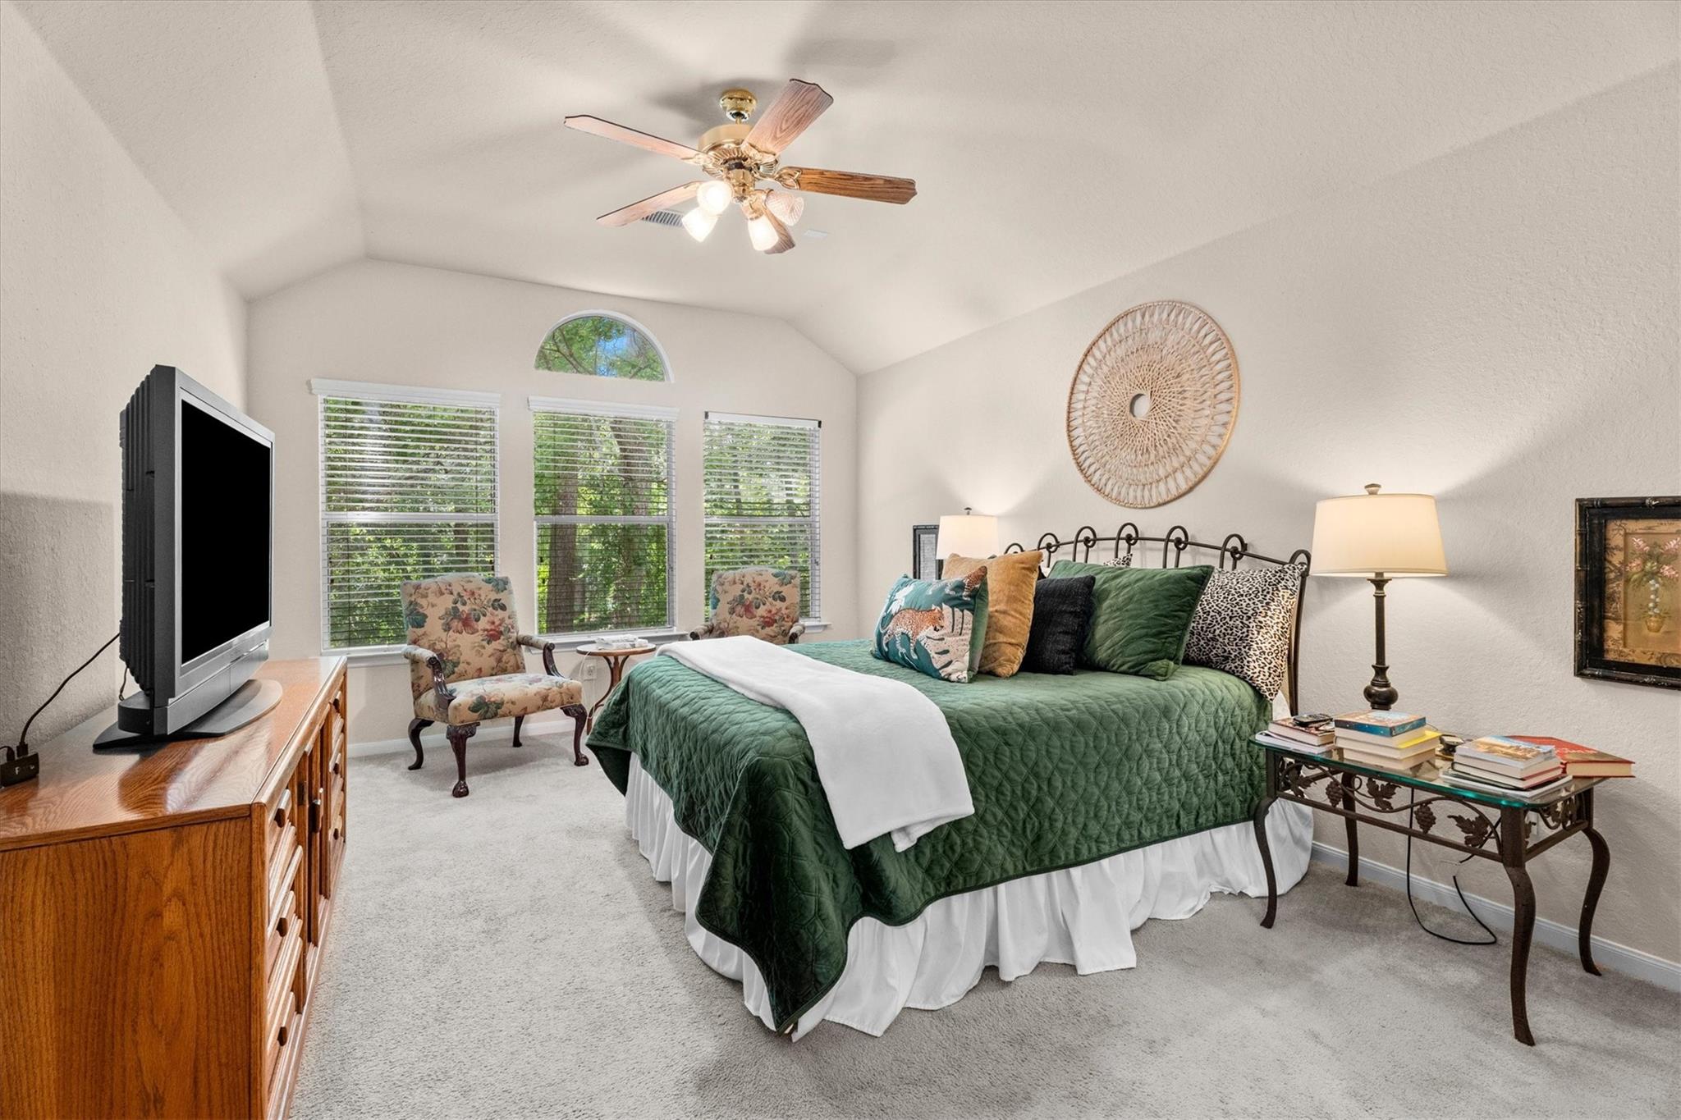
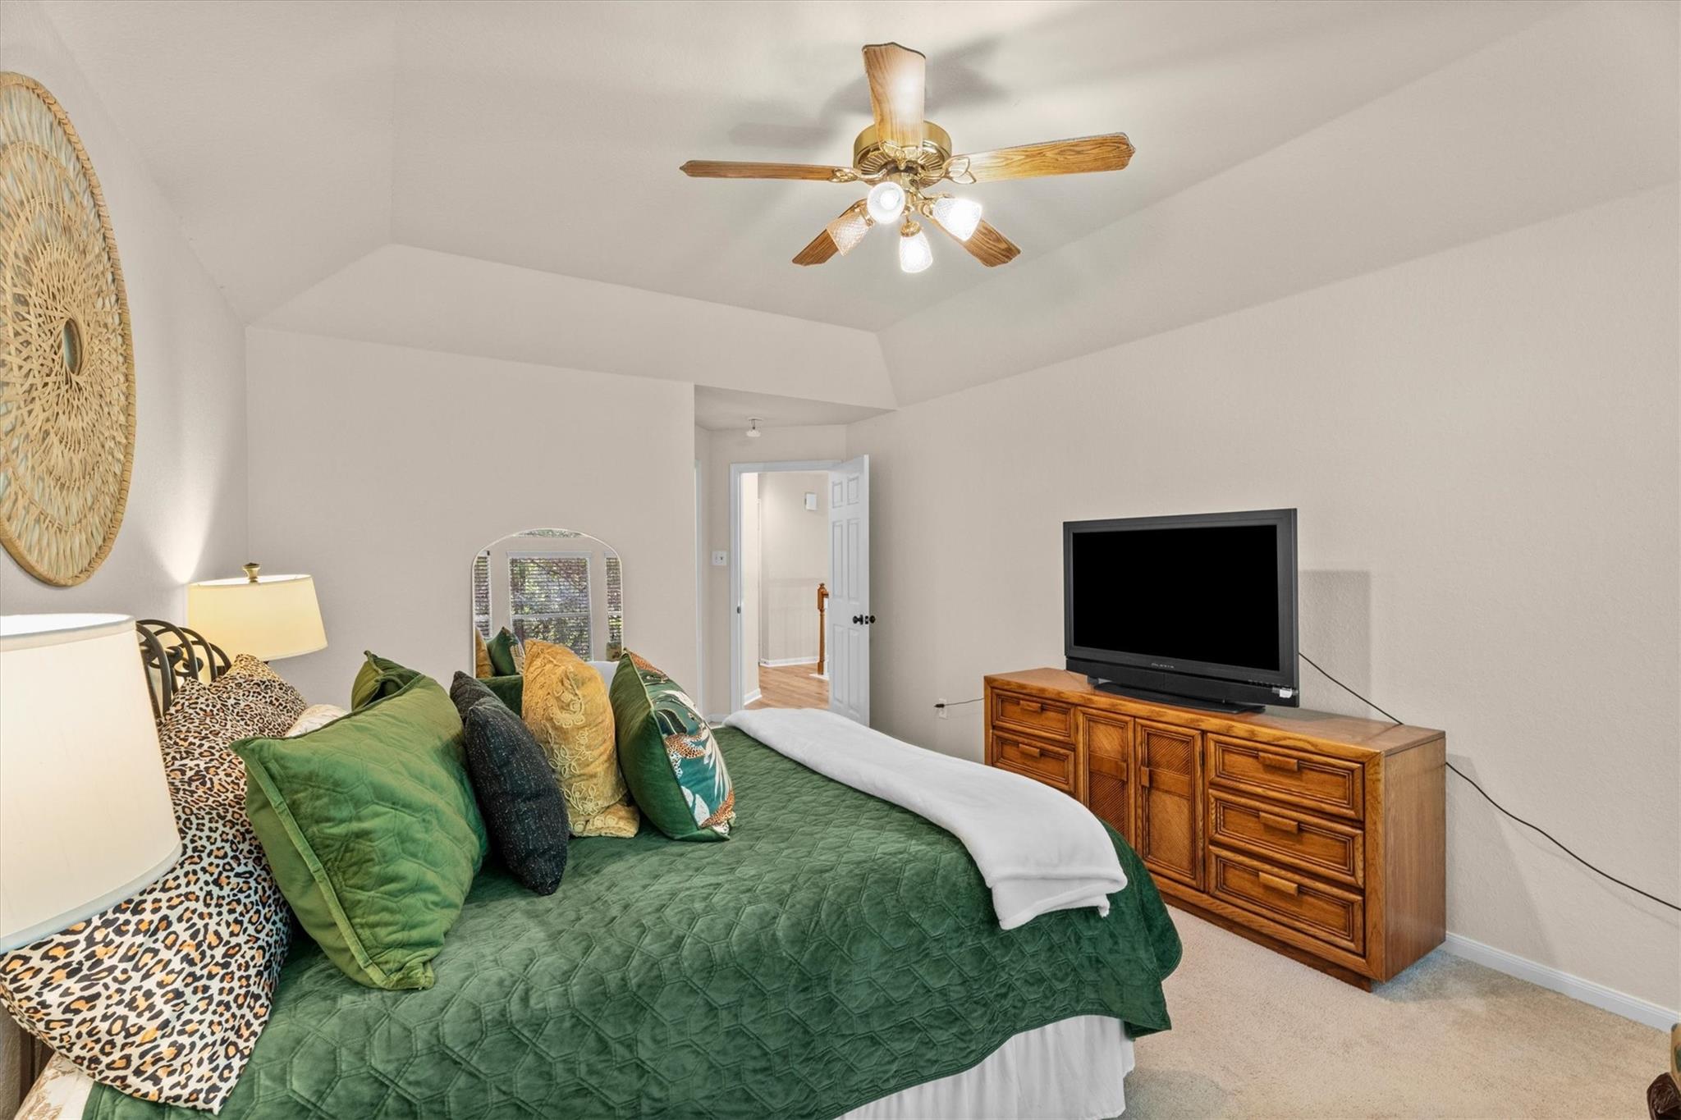
Bedroom with a green quilted bed beneath a vaulted ceiling, with windows overlooking trees.
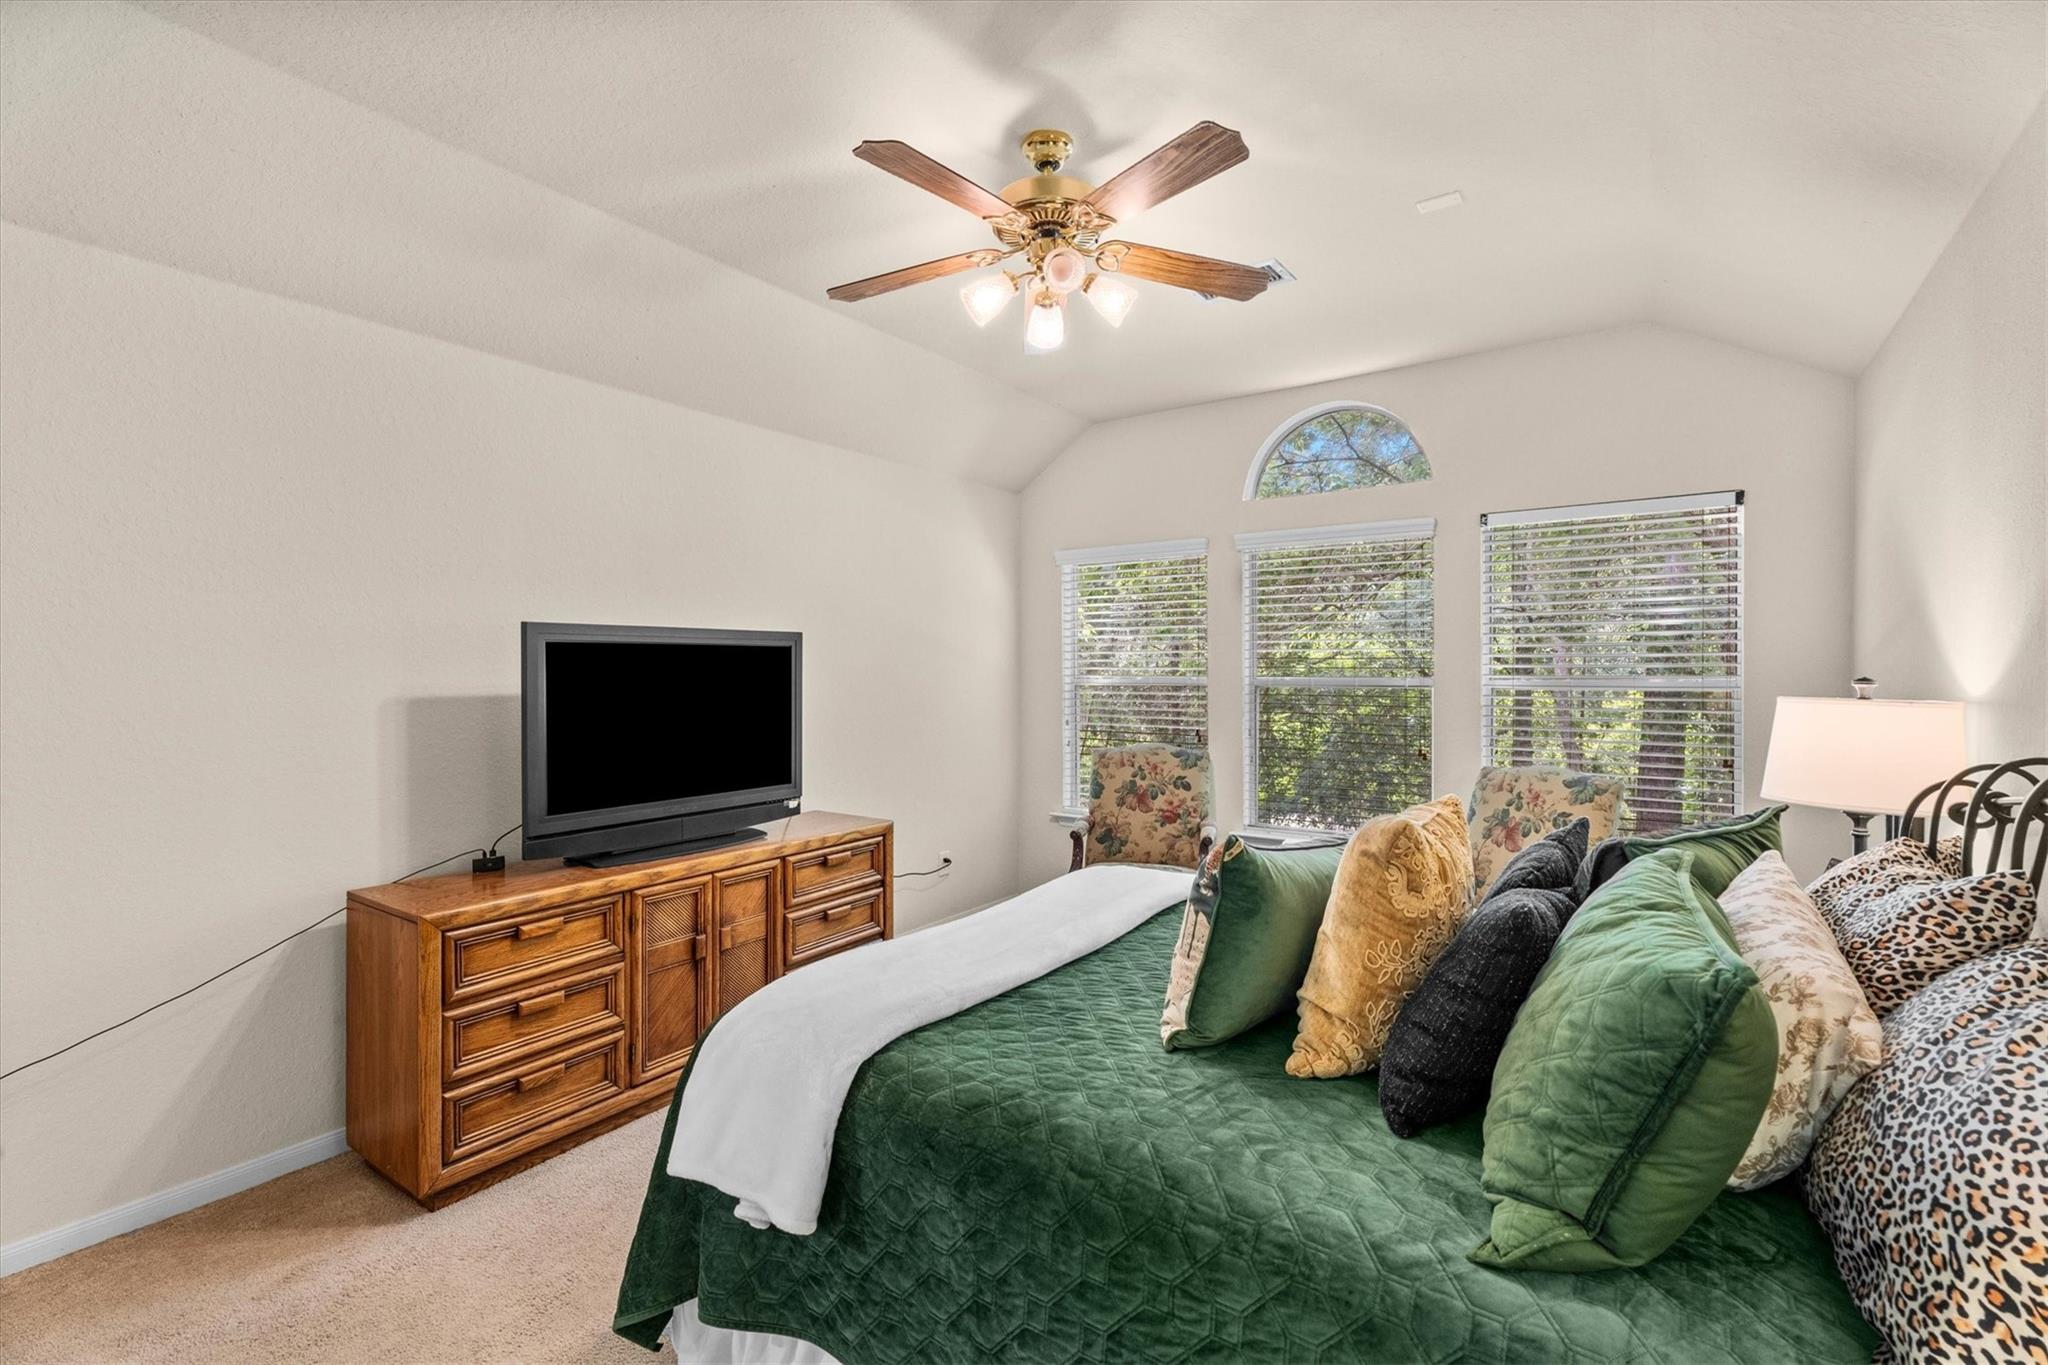
Bedroom with a green quilted bed, wooden dresser, ceiling fan, and arched window.
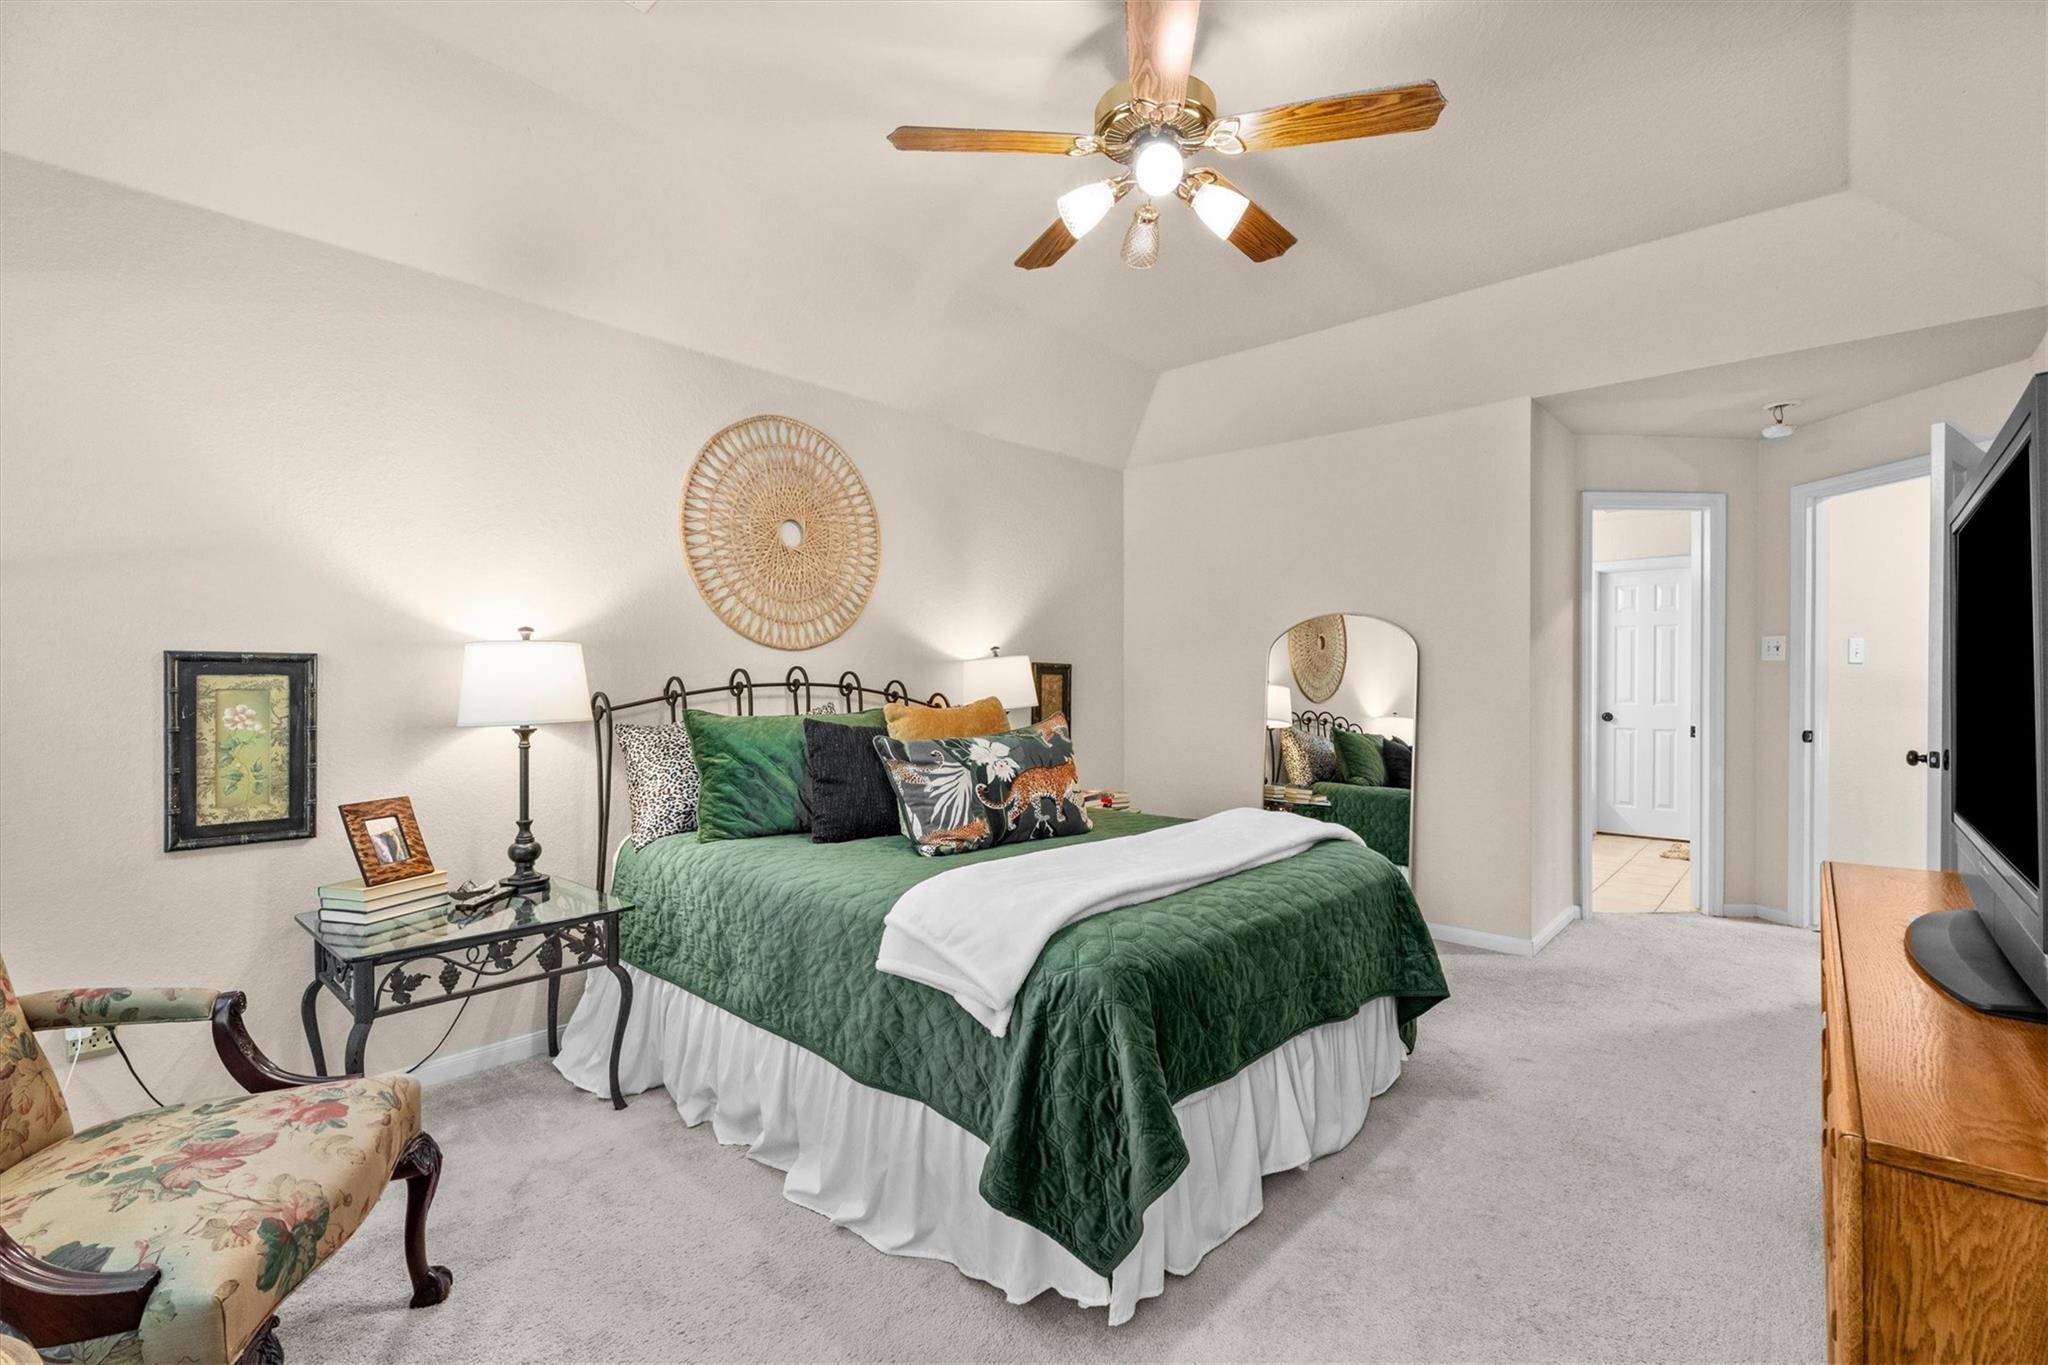
Bedroom with a green quilted bed, ceiling fan, and floral armchair.
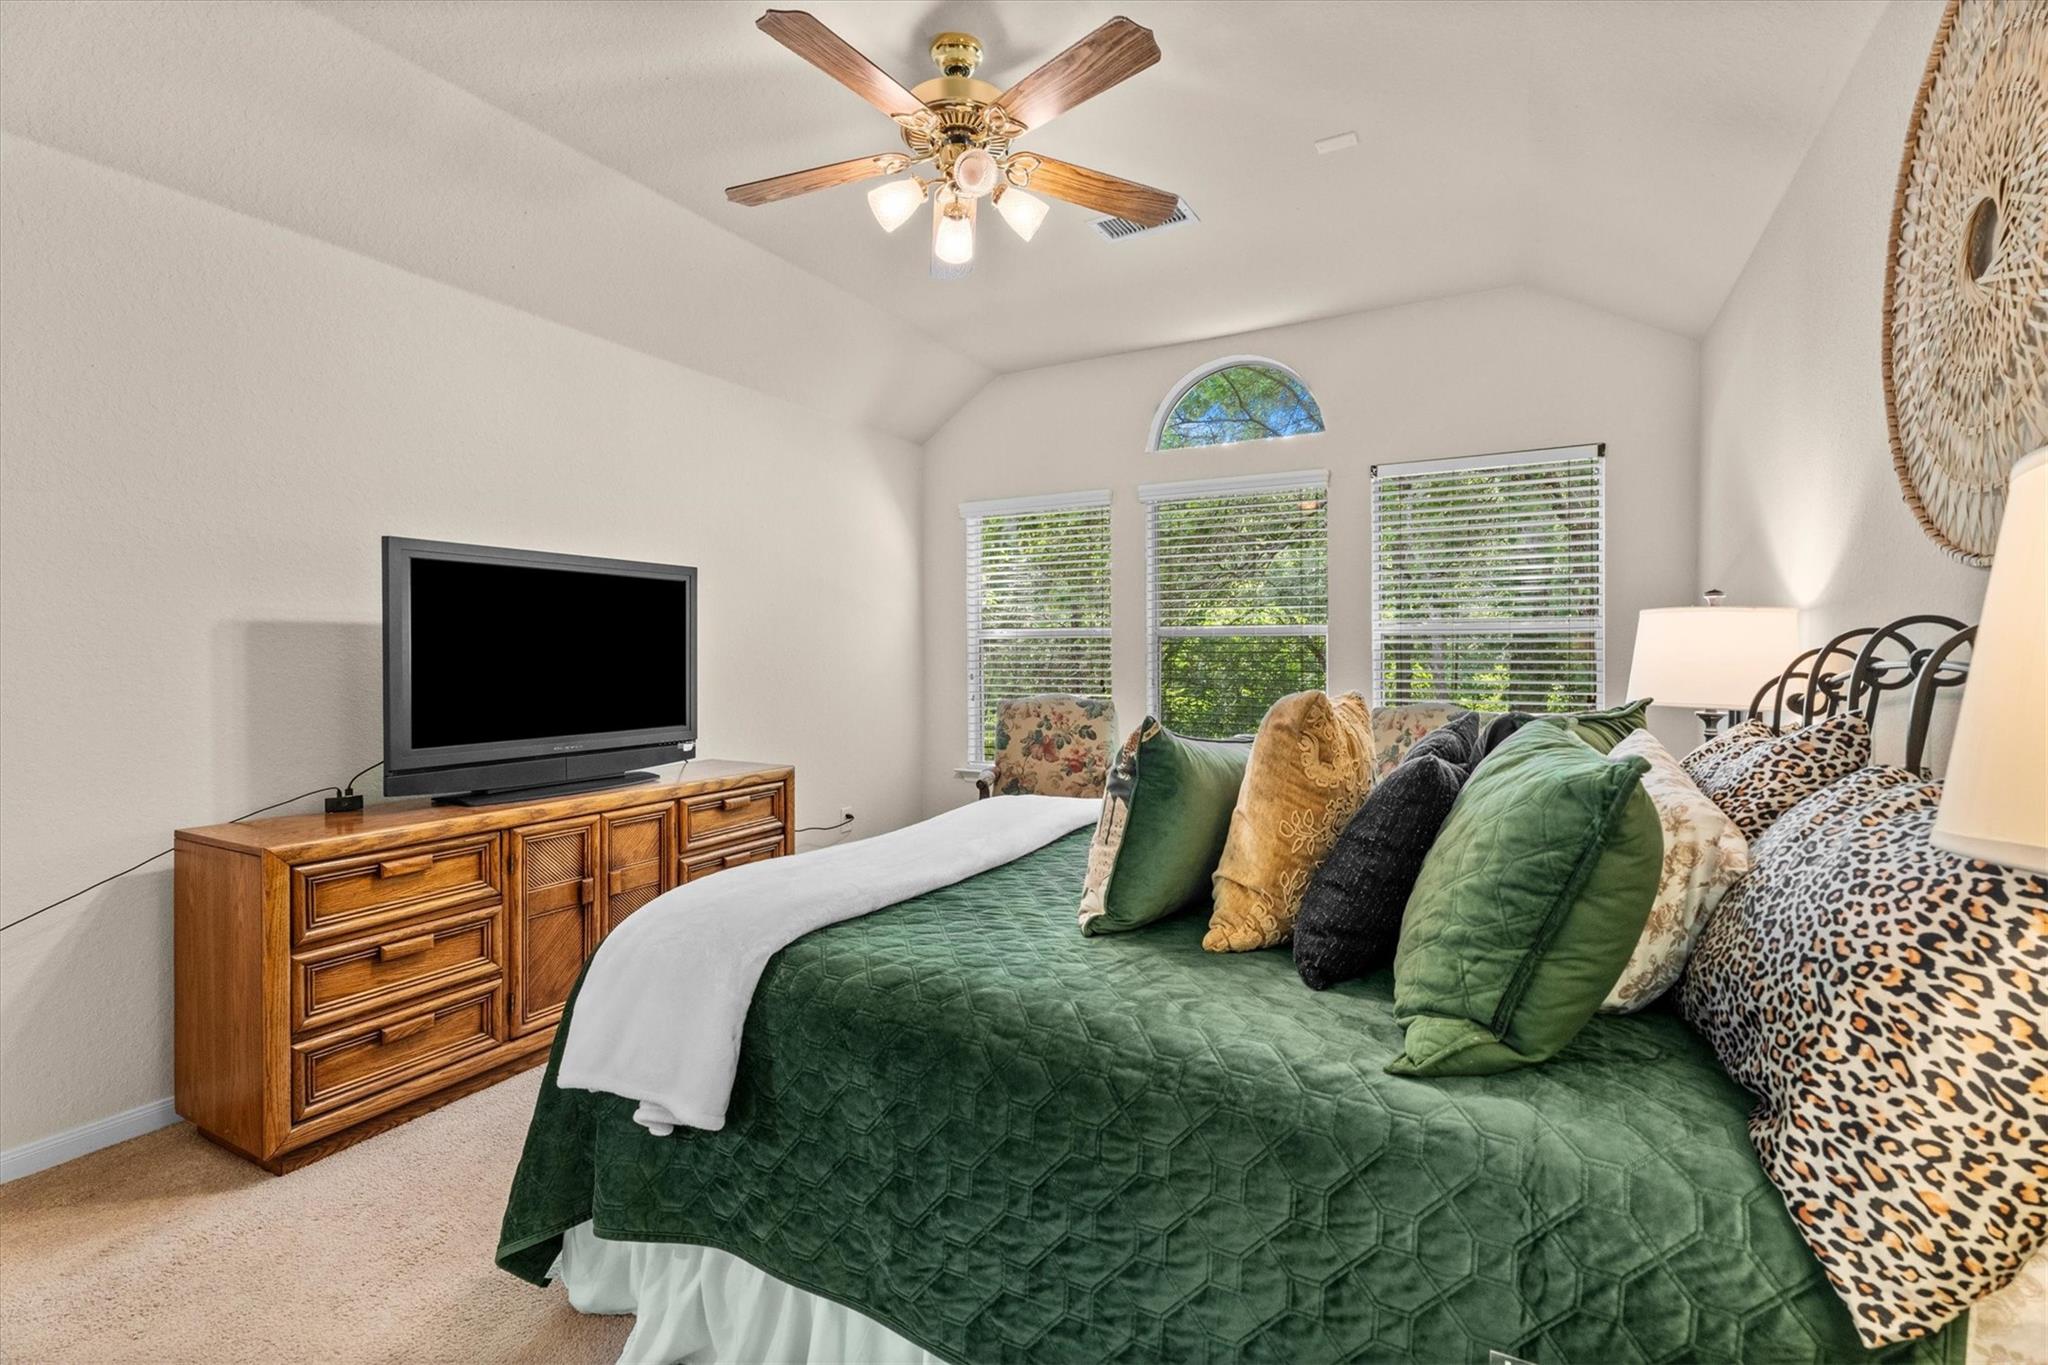
Bedroom with a green quilted bedspread, layered pillows, and a wooden dresser topped with a television.
Bedroom with a green quilted bed, wooden dresser and TV, and windows with an arched transom.
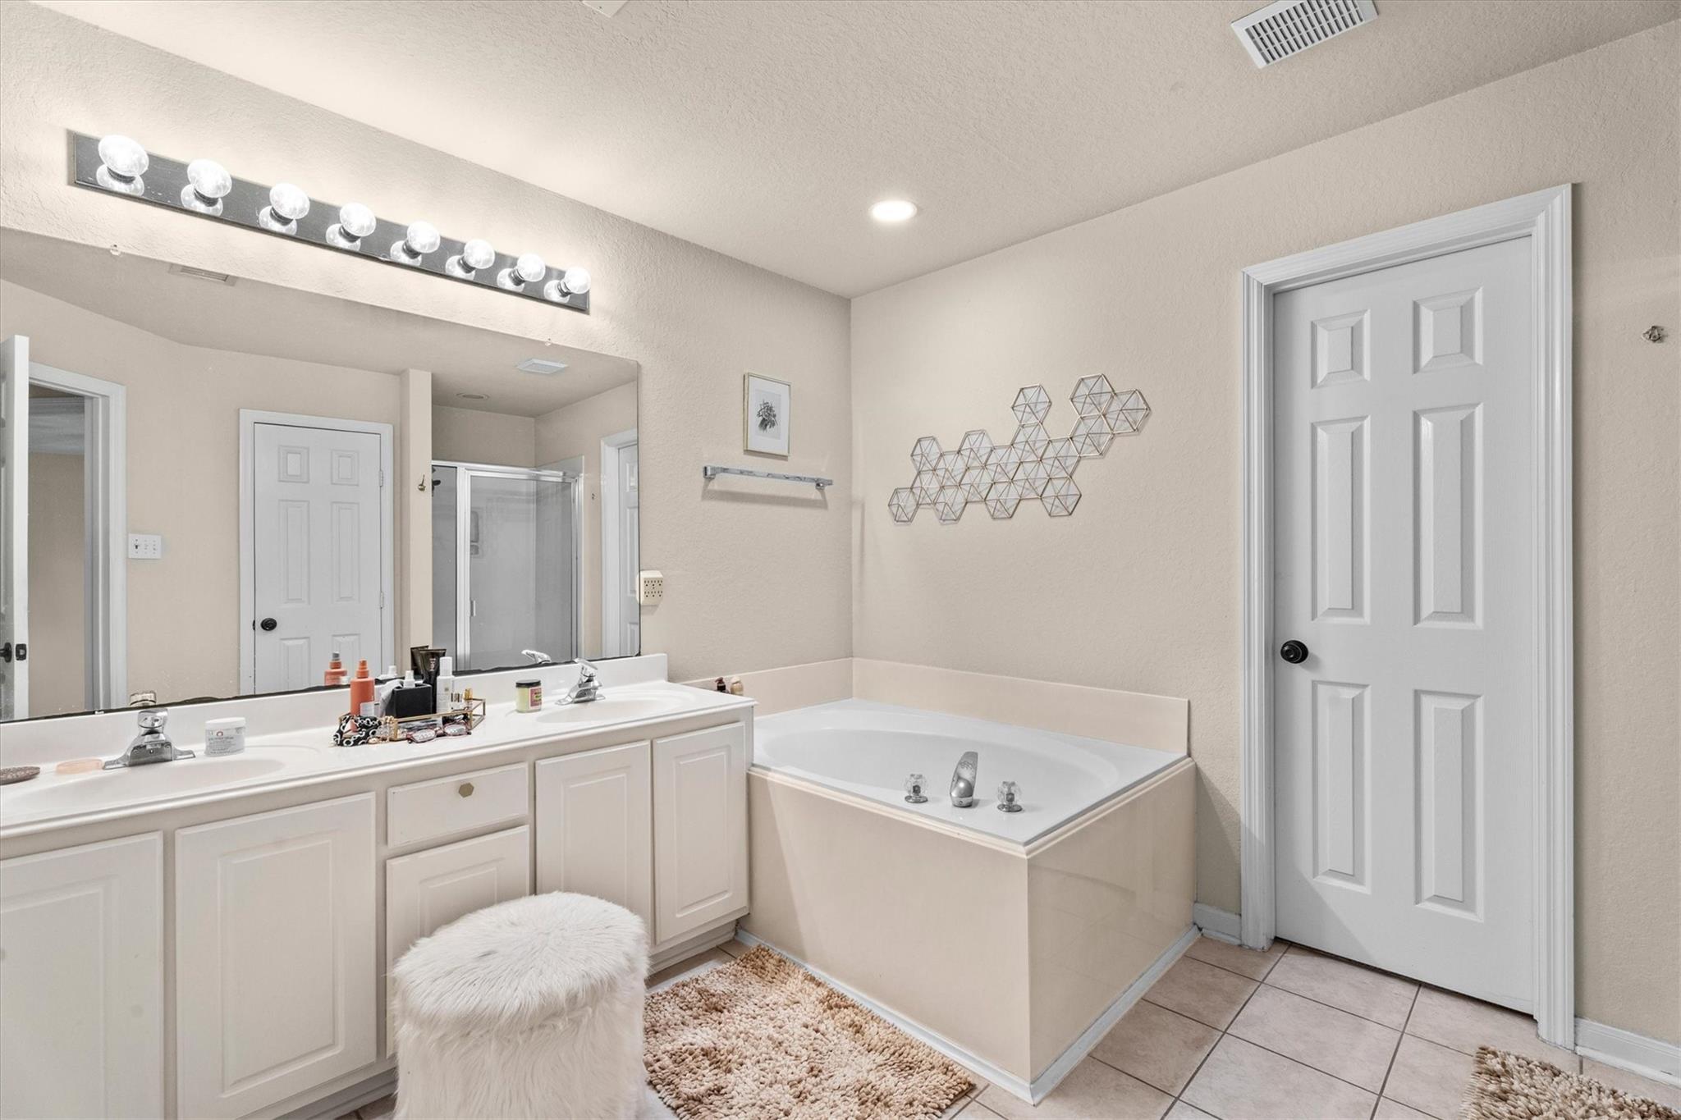
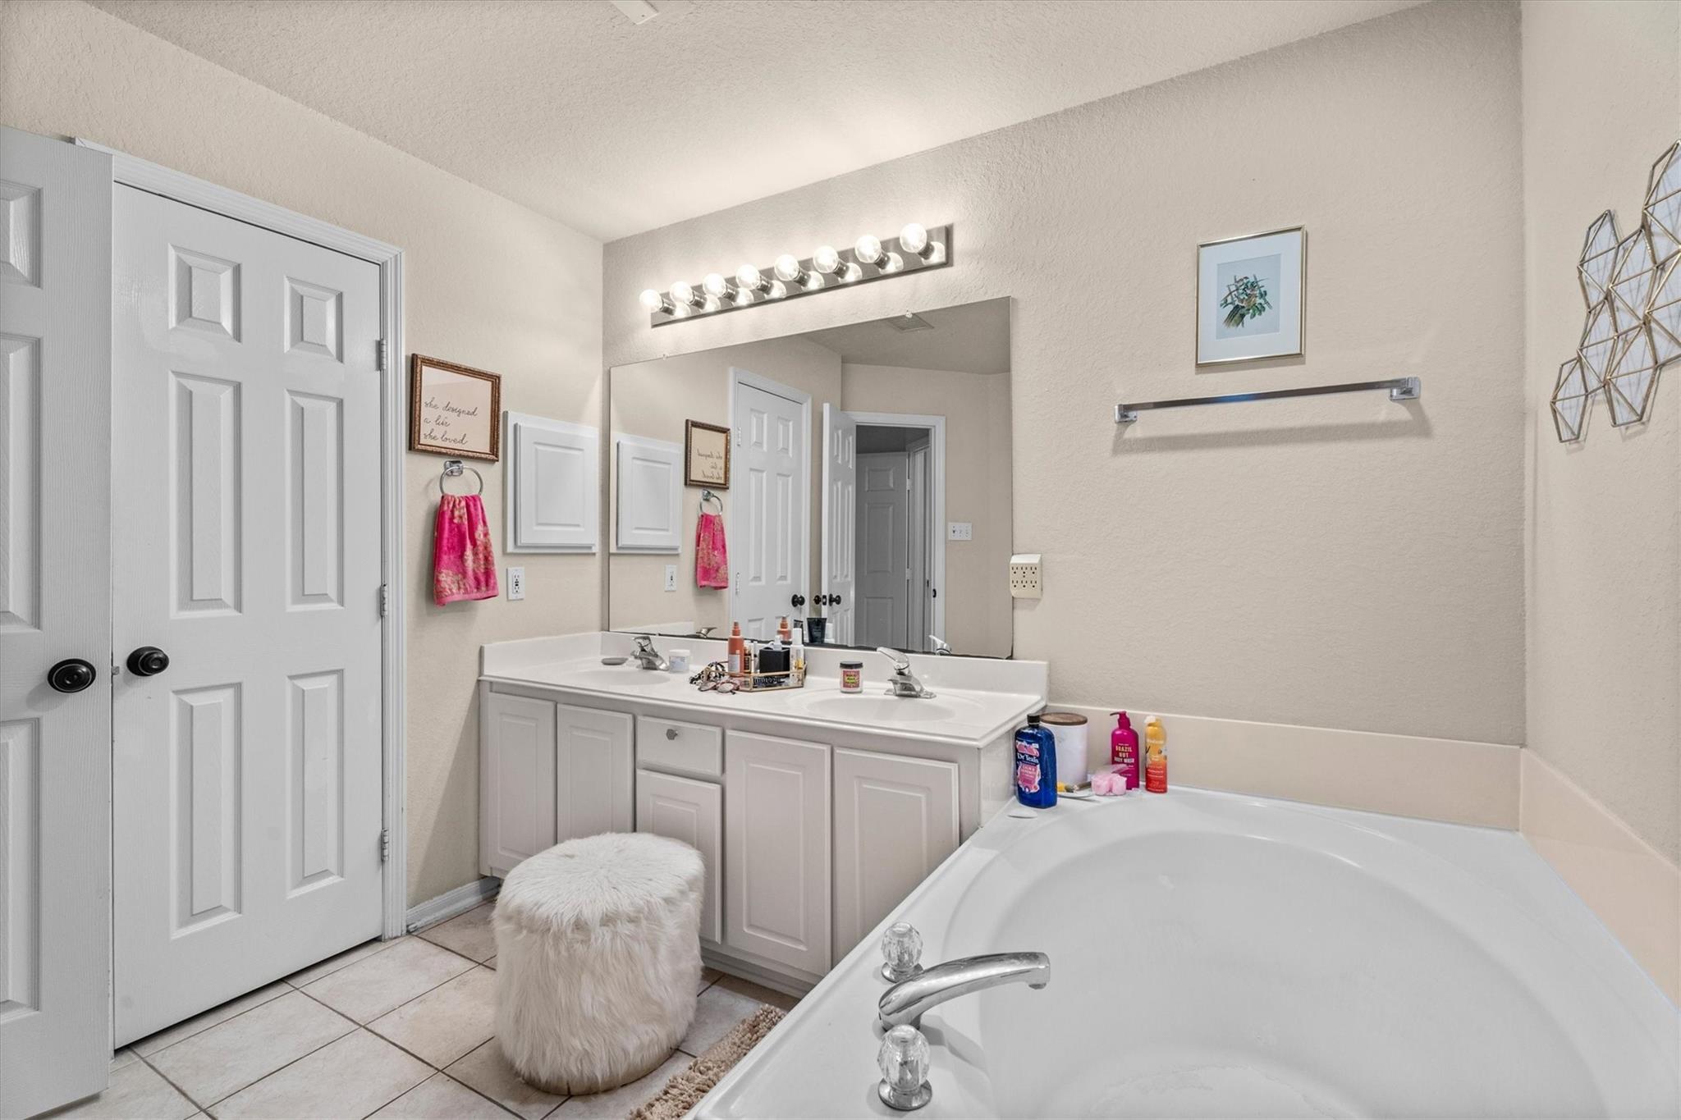
Bathroom with a double-sink vanity, large mirror, and corner soaking tub.
Bathroom with a double vanity, bathtub, and glass-enclosed shower.
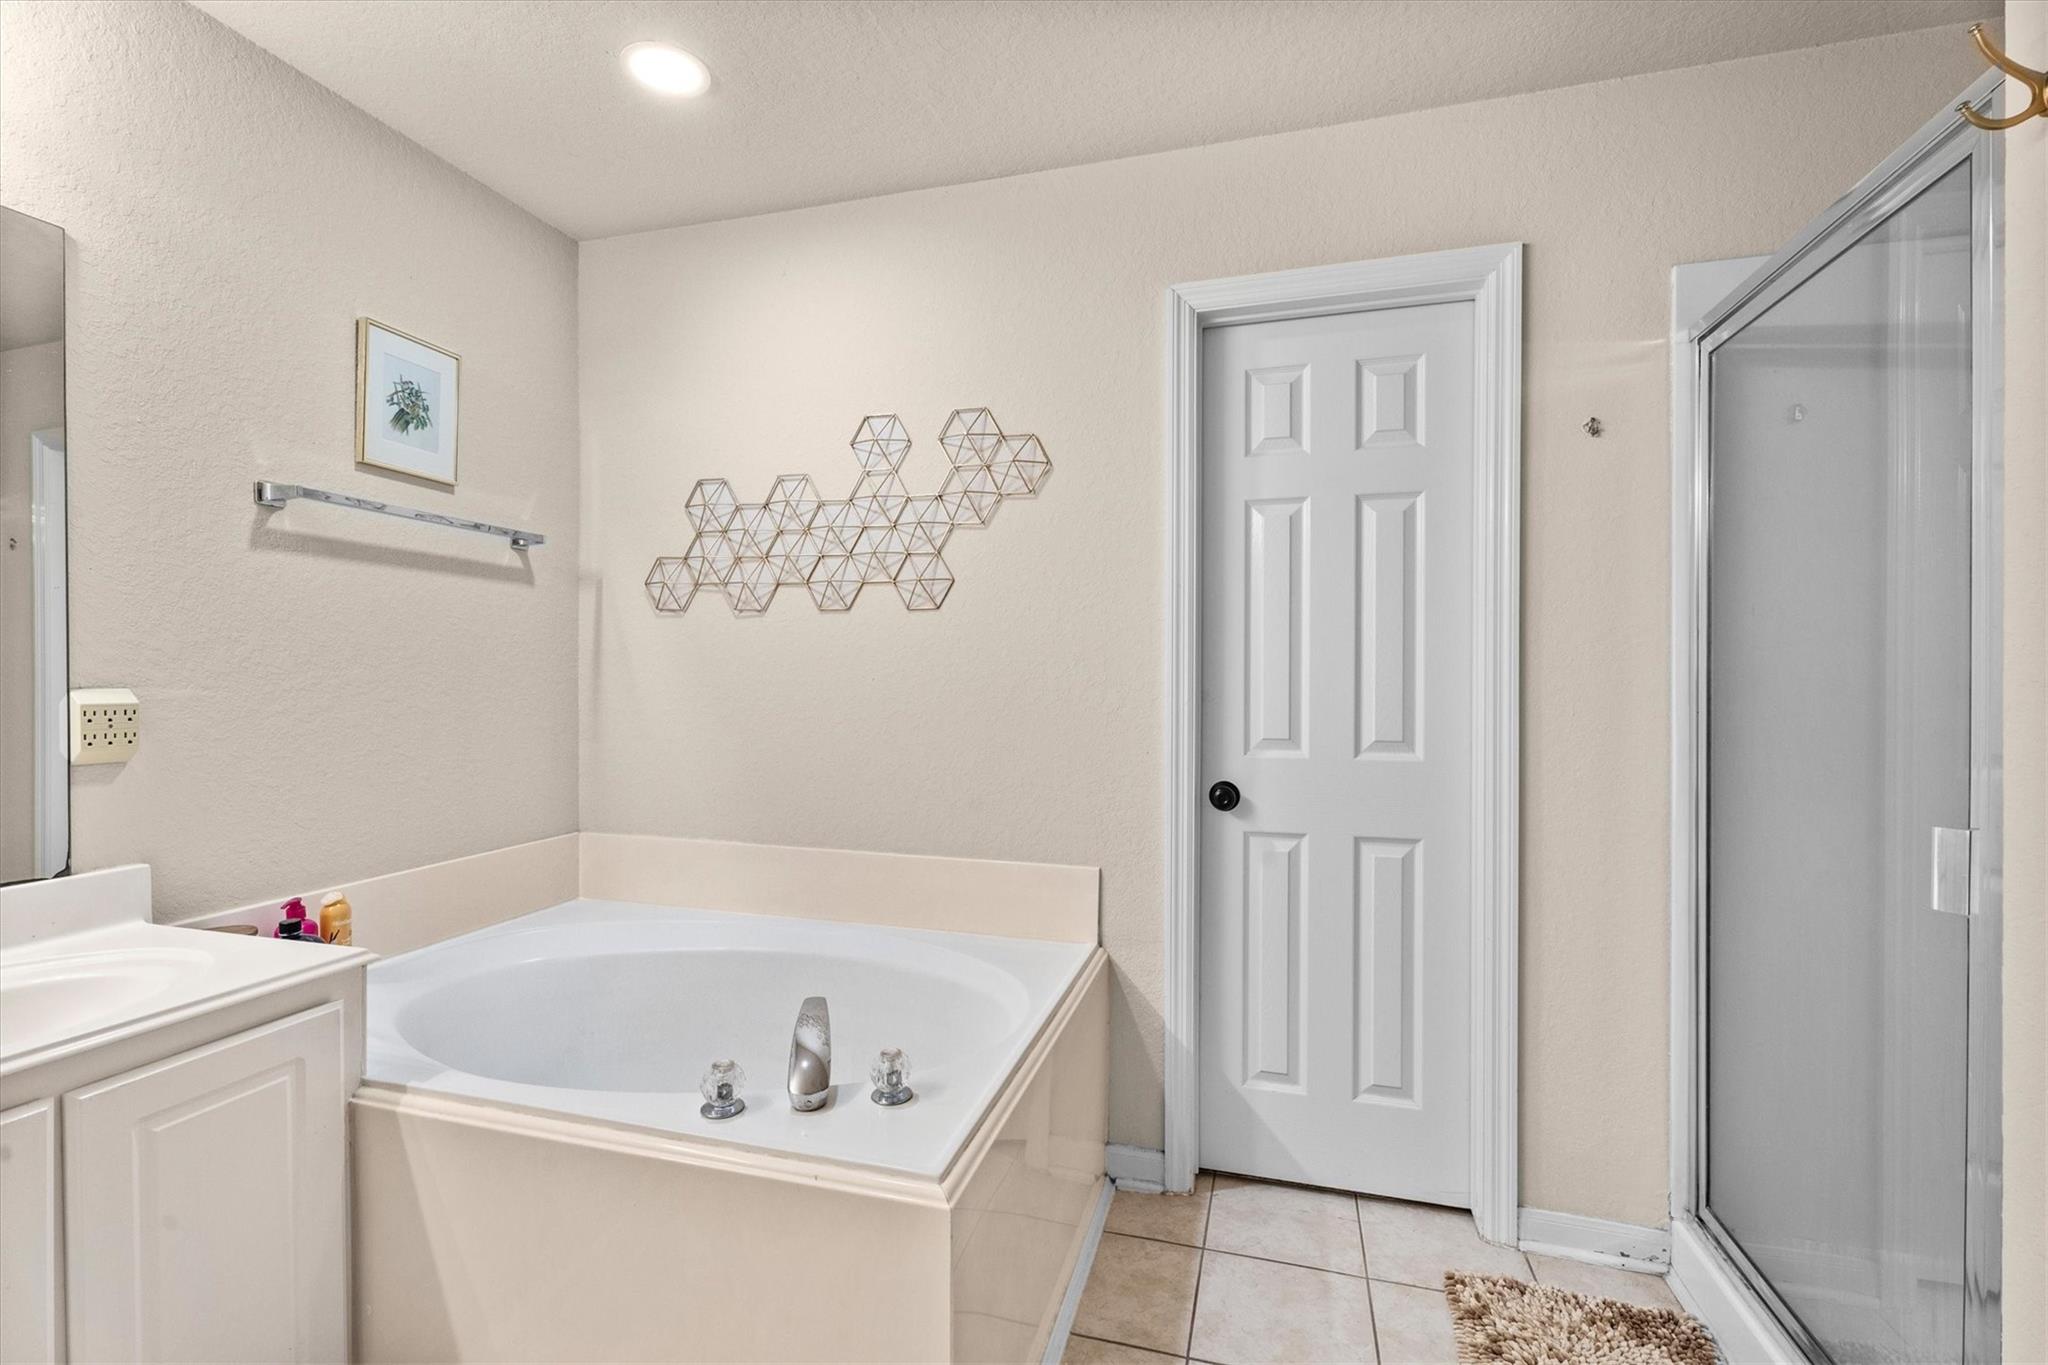
Bathroom with a corner soaking tub beside a glass shower and white vanity.
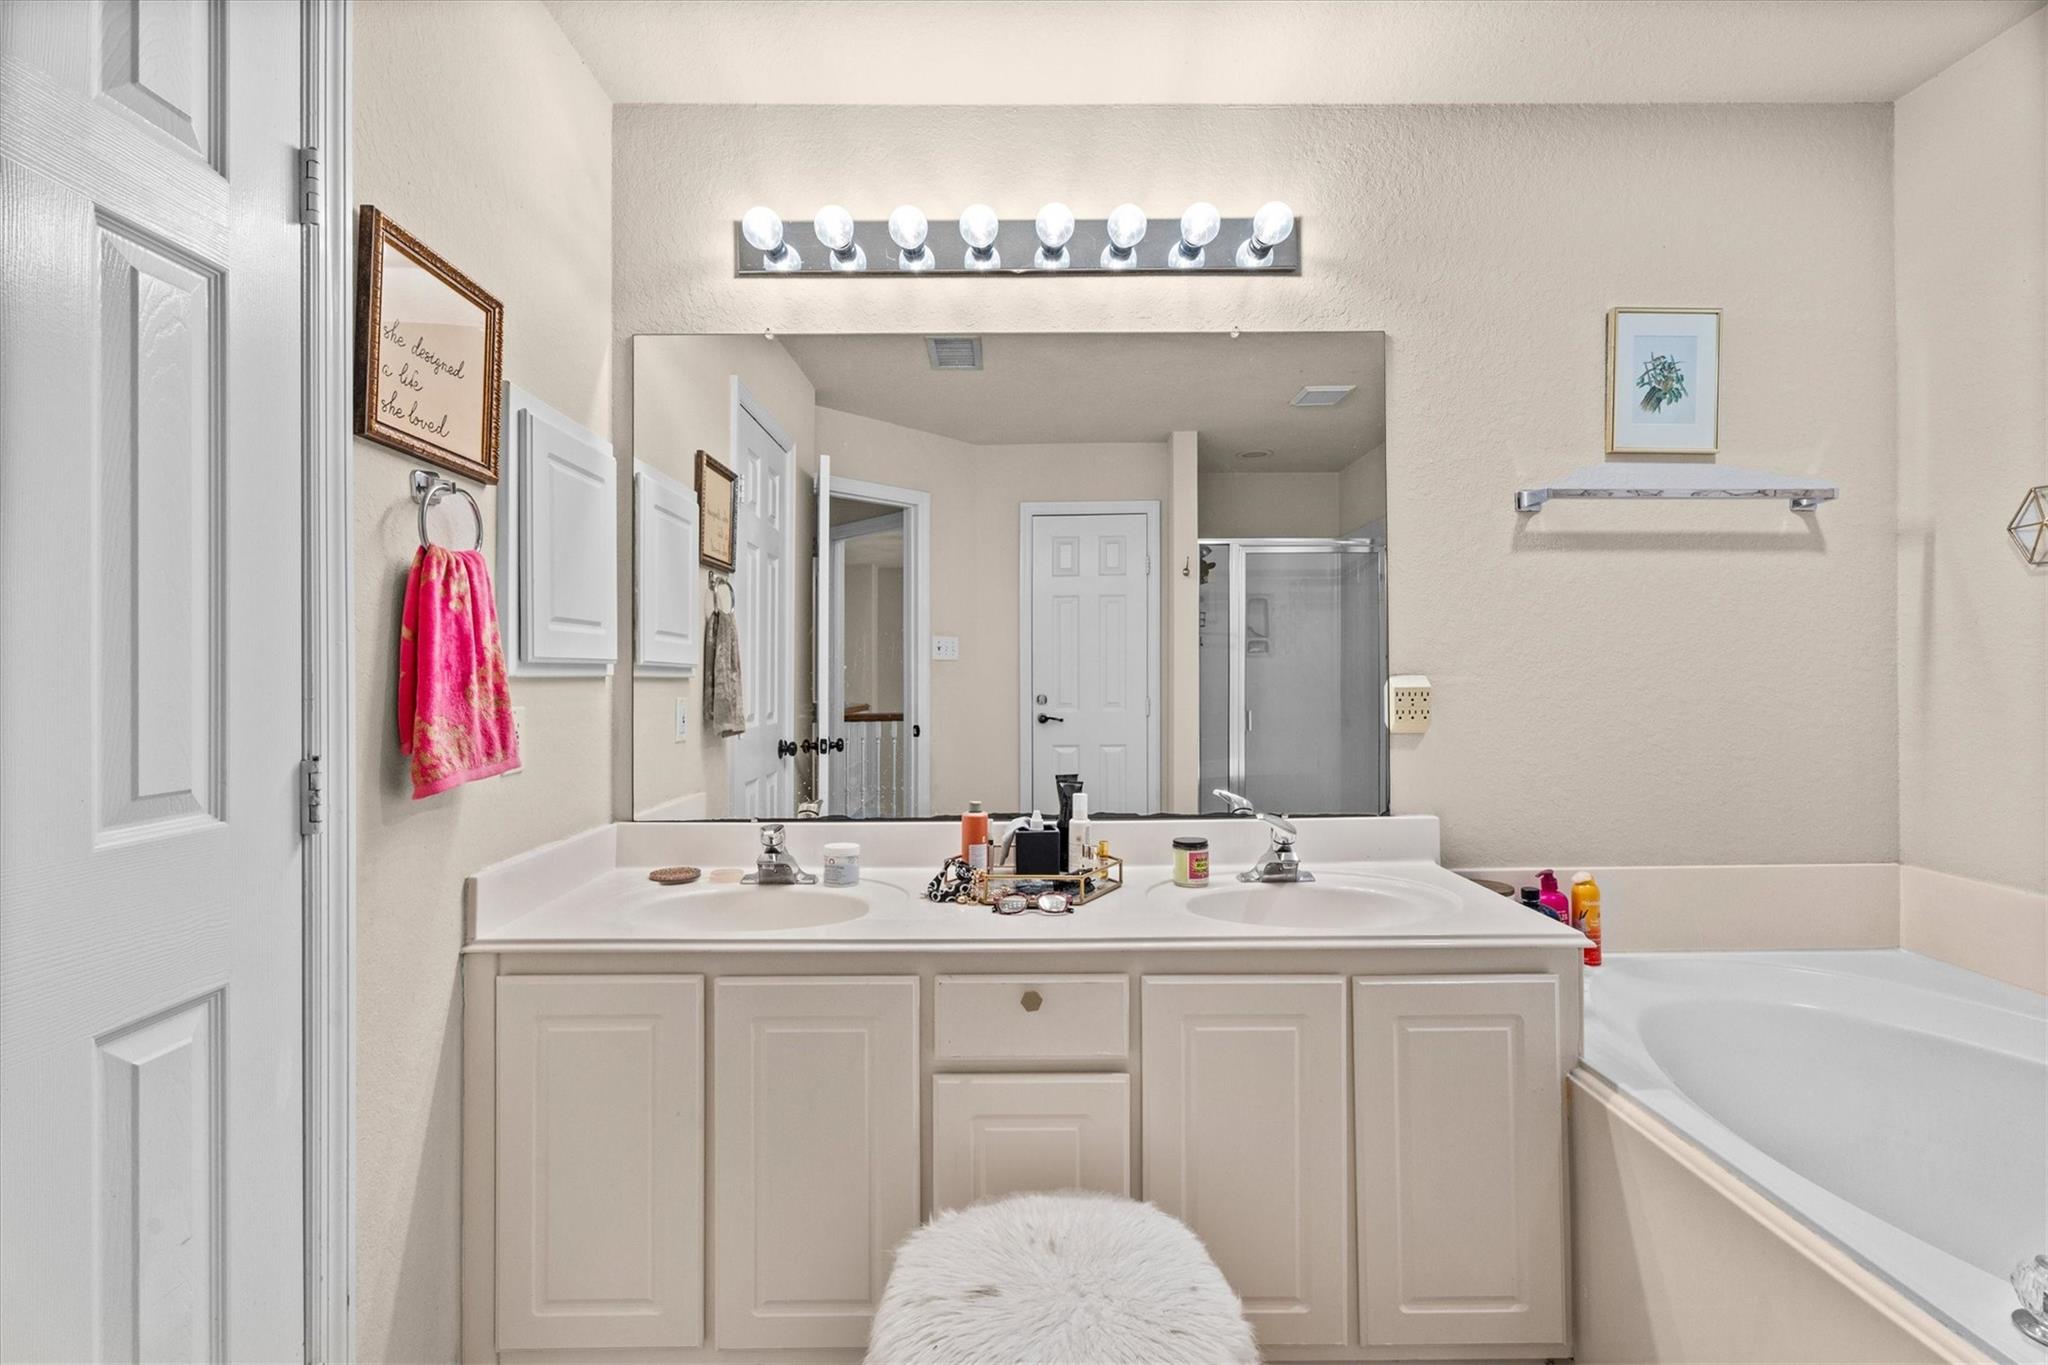
Bathroom with a double-sink vanity, large mirror, and built-in soaking tub.
Upstairs landing with a wood-and-white stair railing, exercise equipment, and a small seating area.
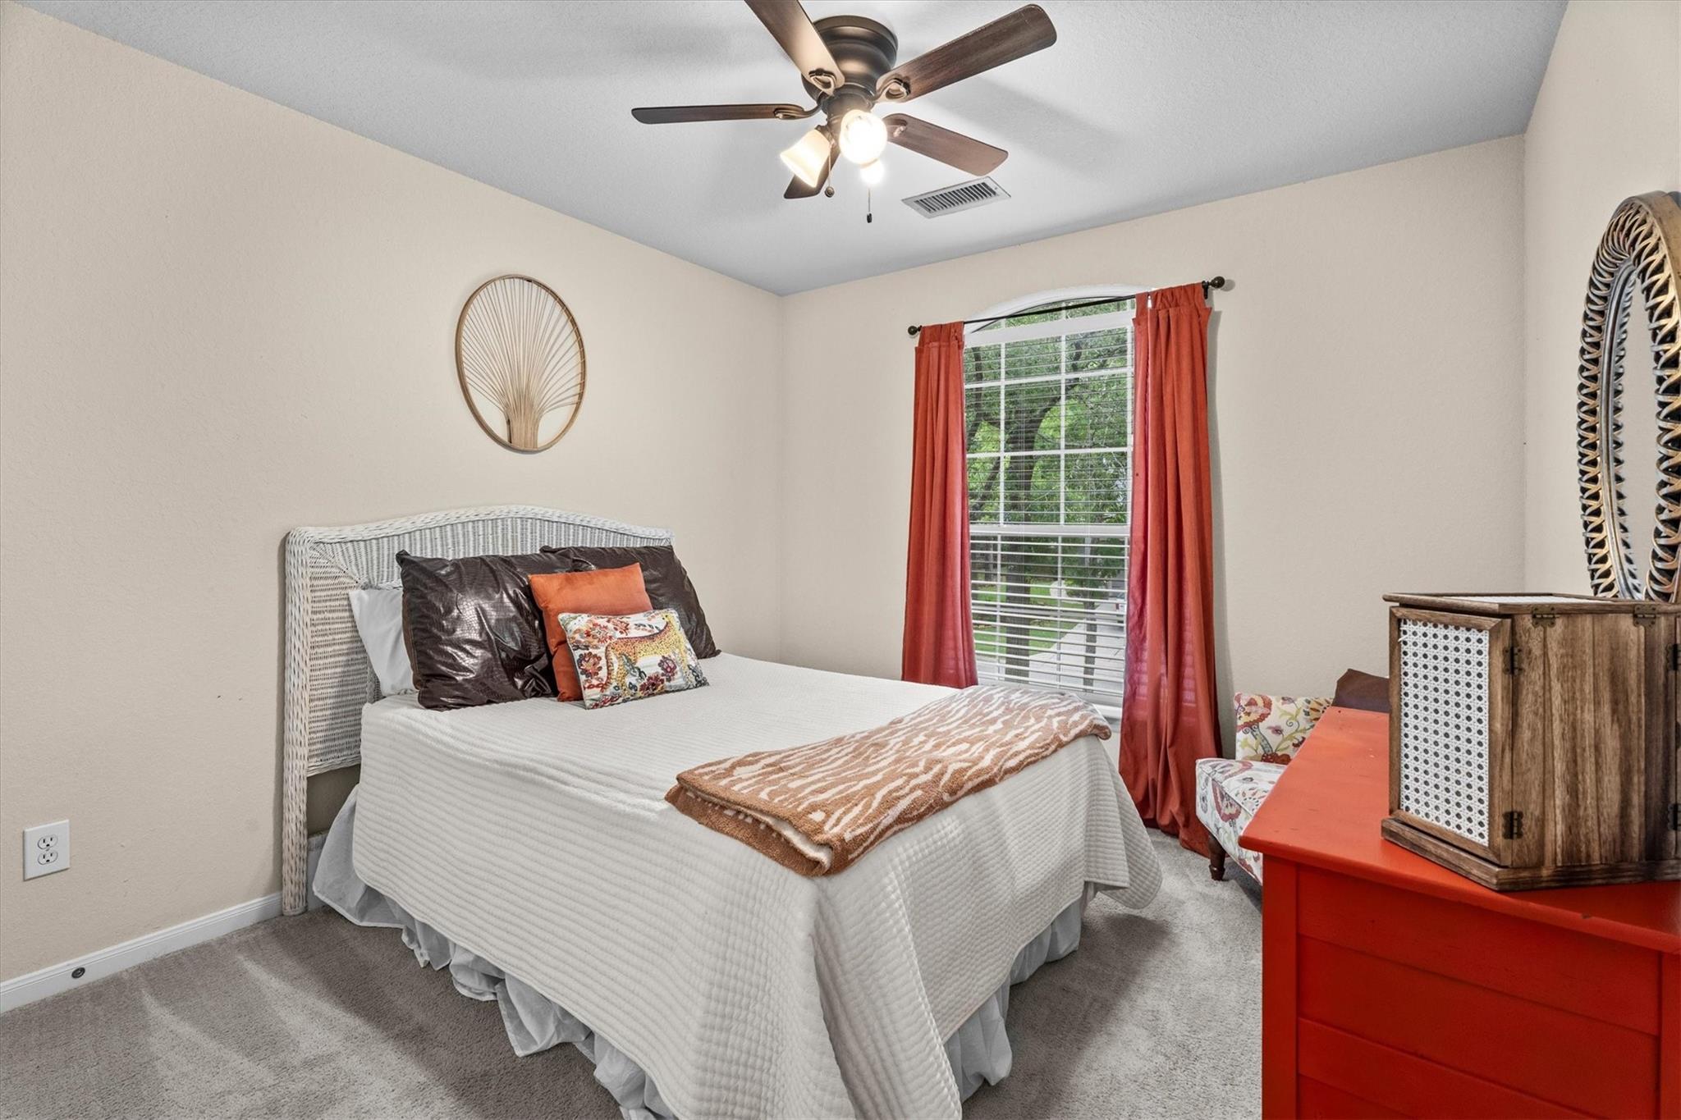
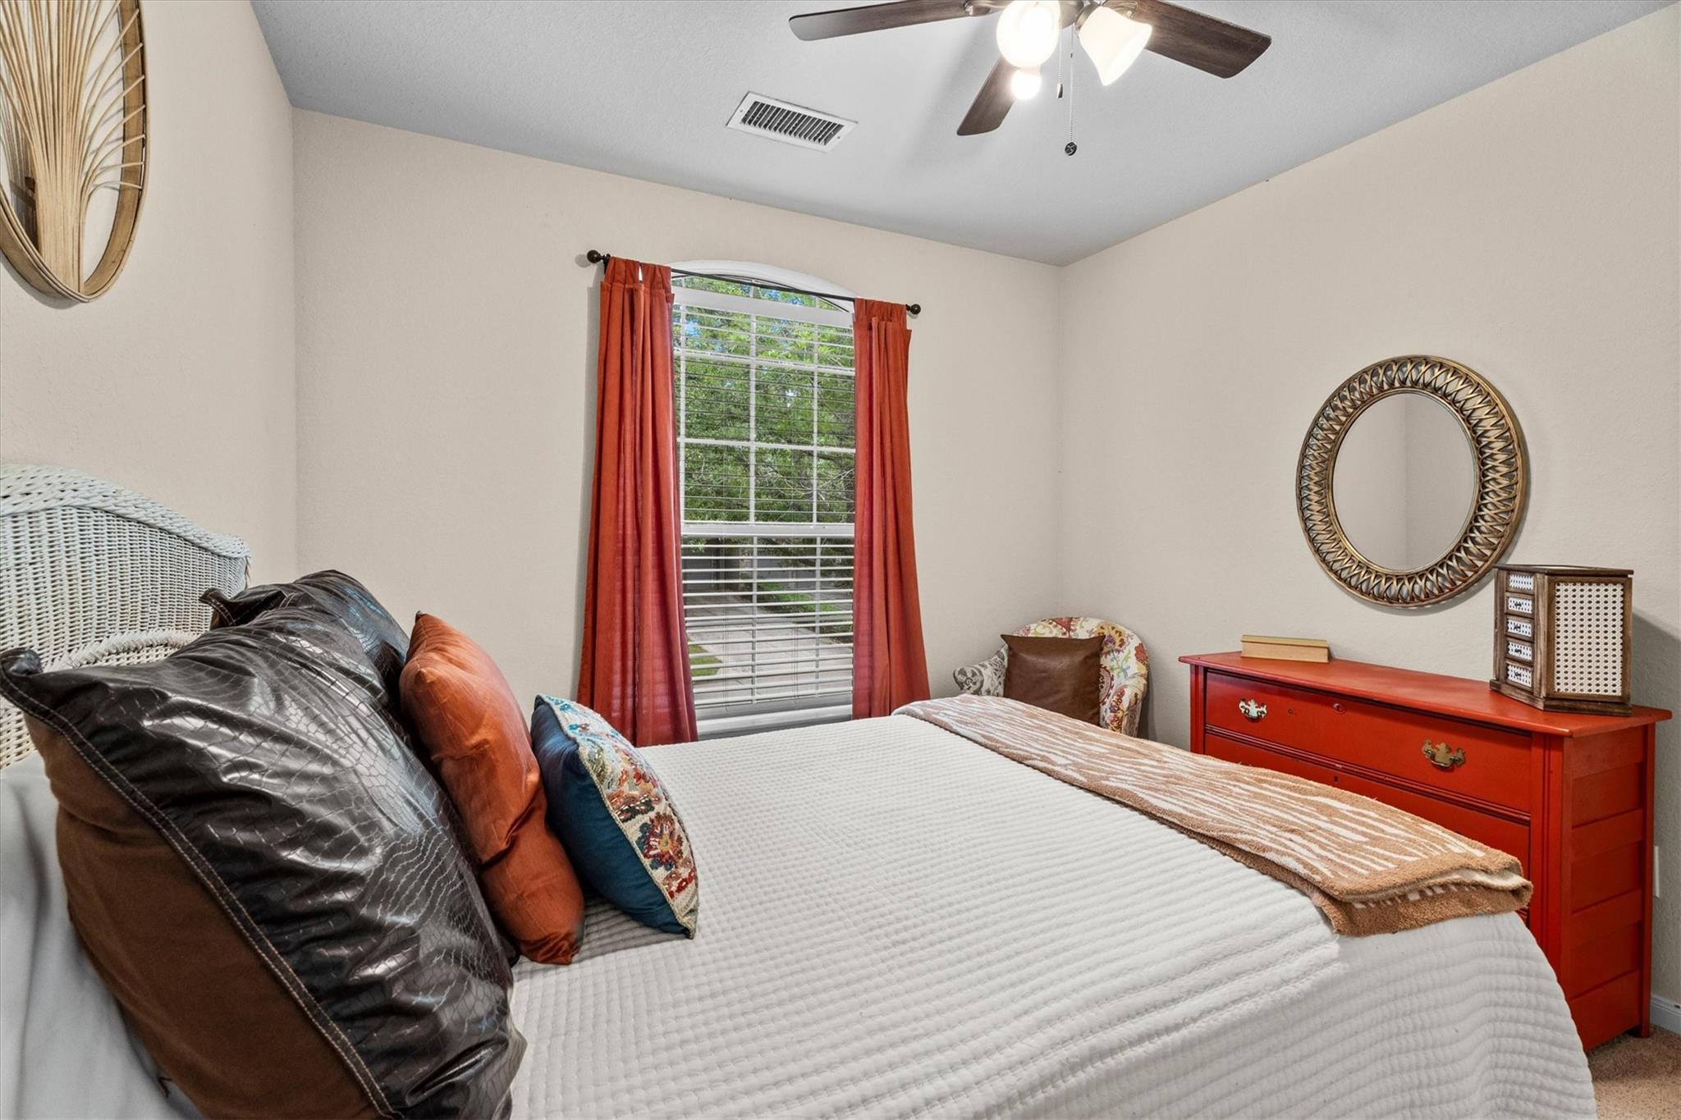
Bedroom with a white bed, rust-red curtains, and a red dresser beside a window.
Bedroom with a large white bed, rust-red curtains, and a bright red dresser.
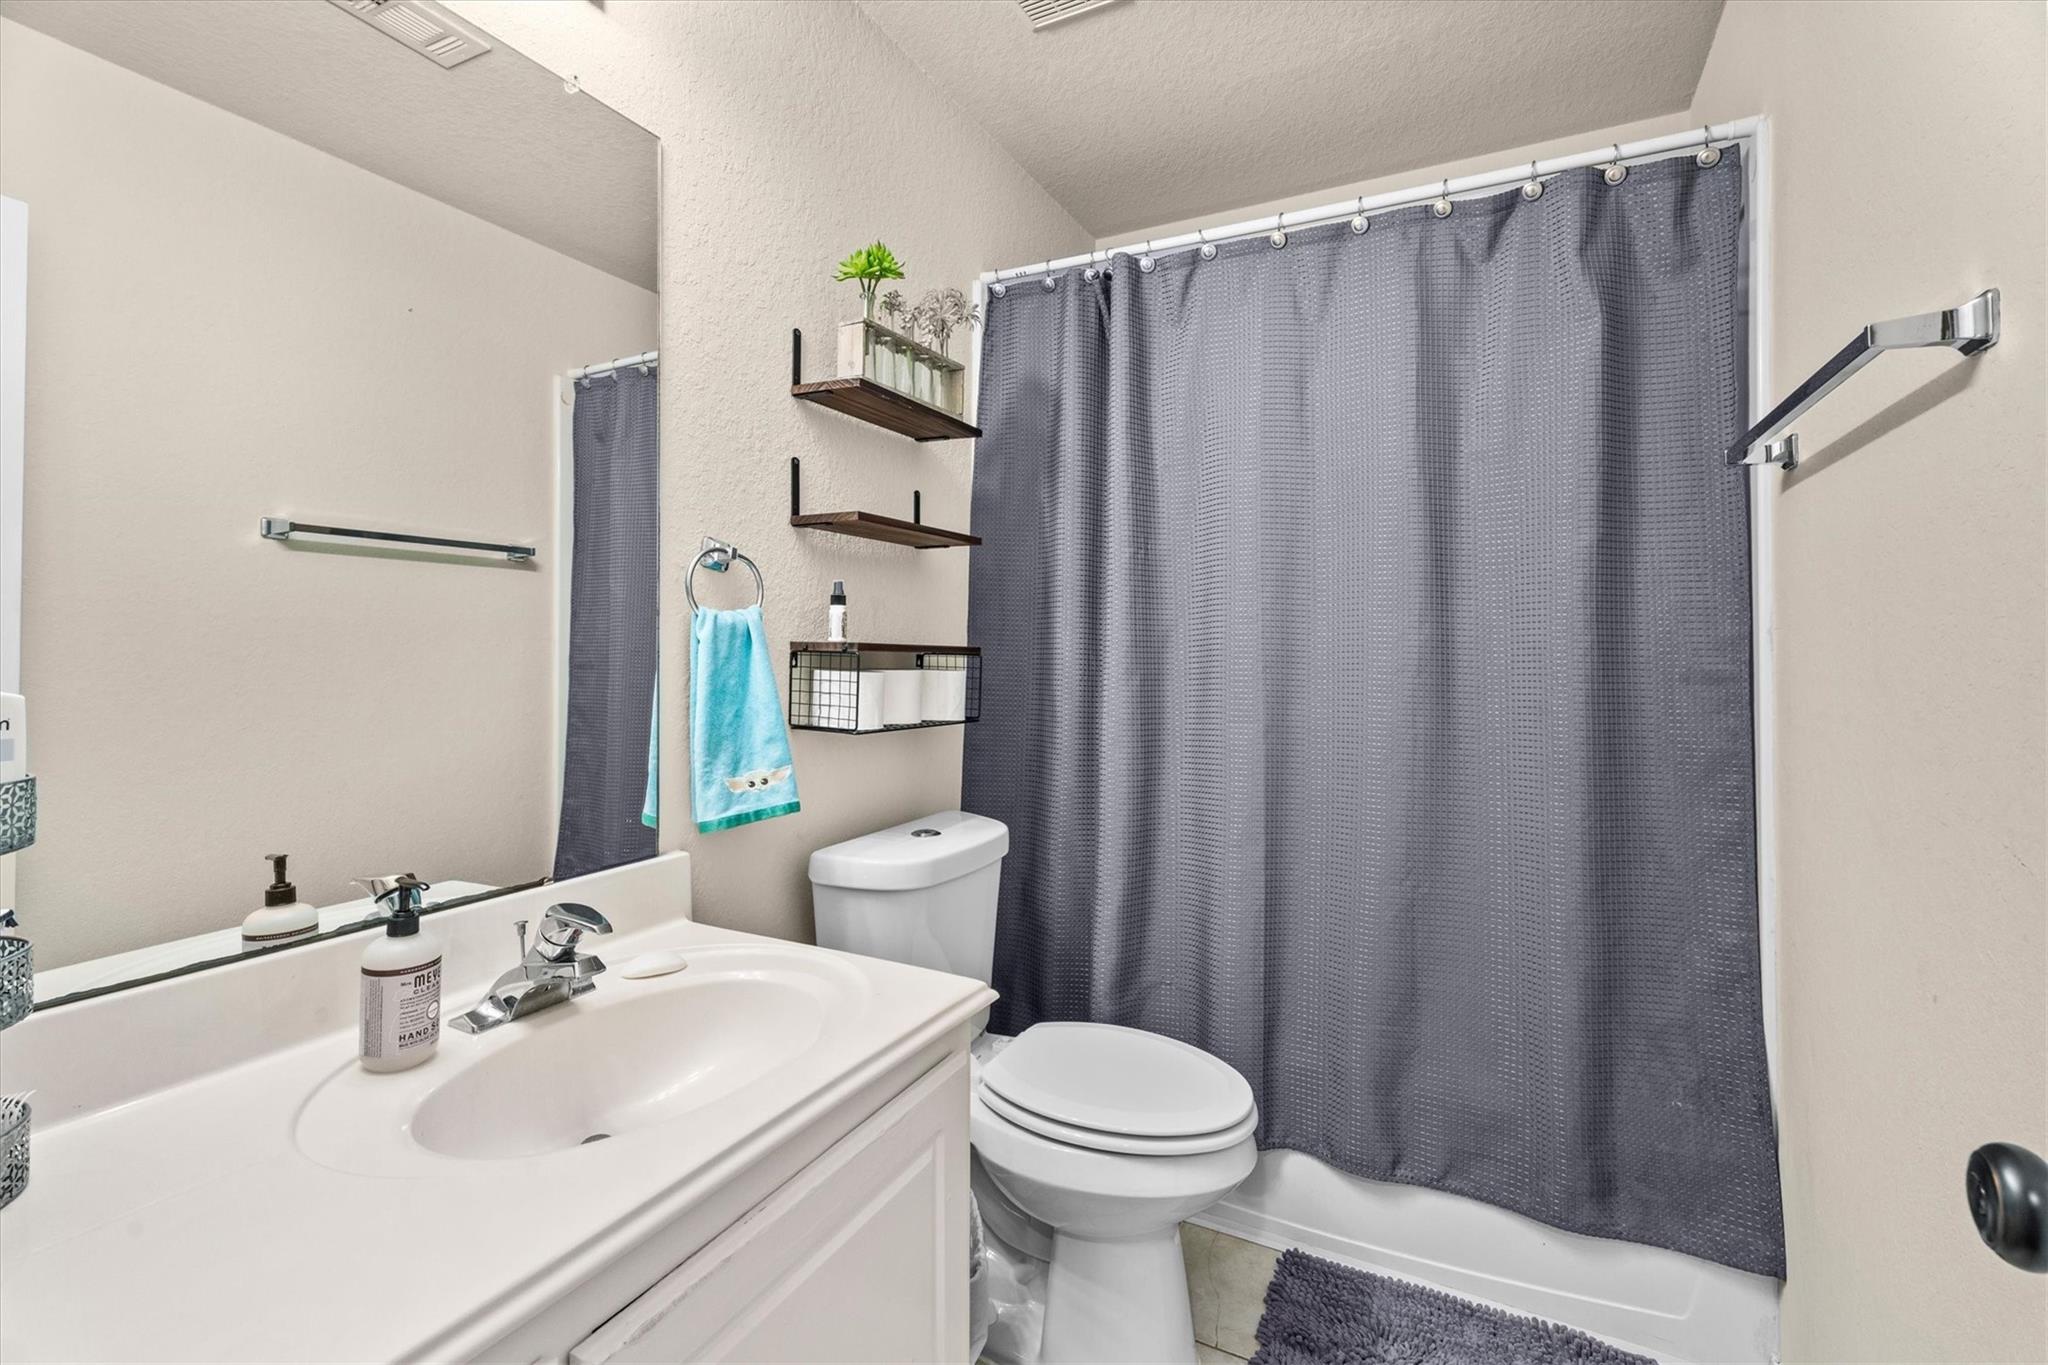
Bathroom with white vanity, toilet, and bathtub behind a gray shower curtain.
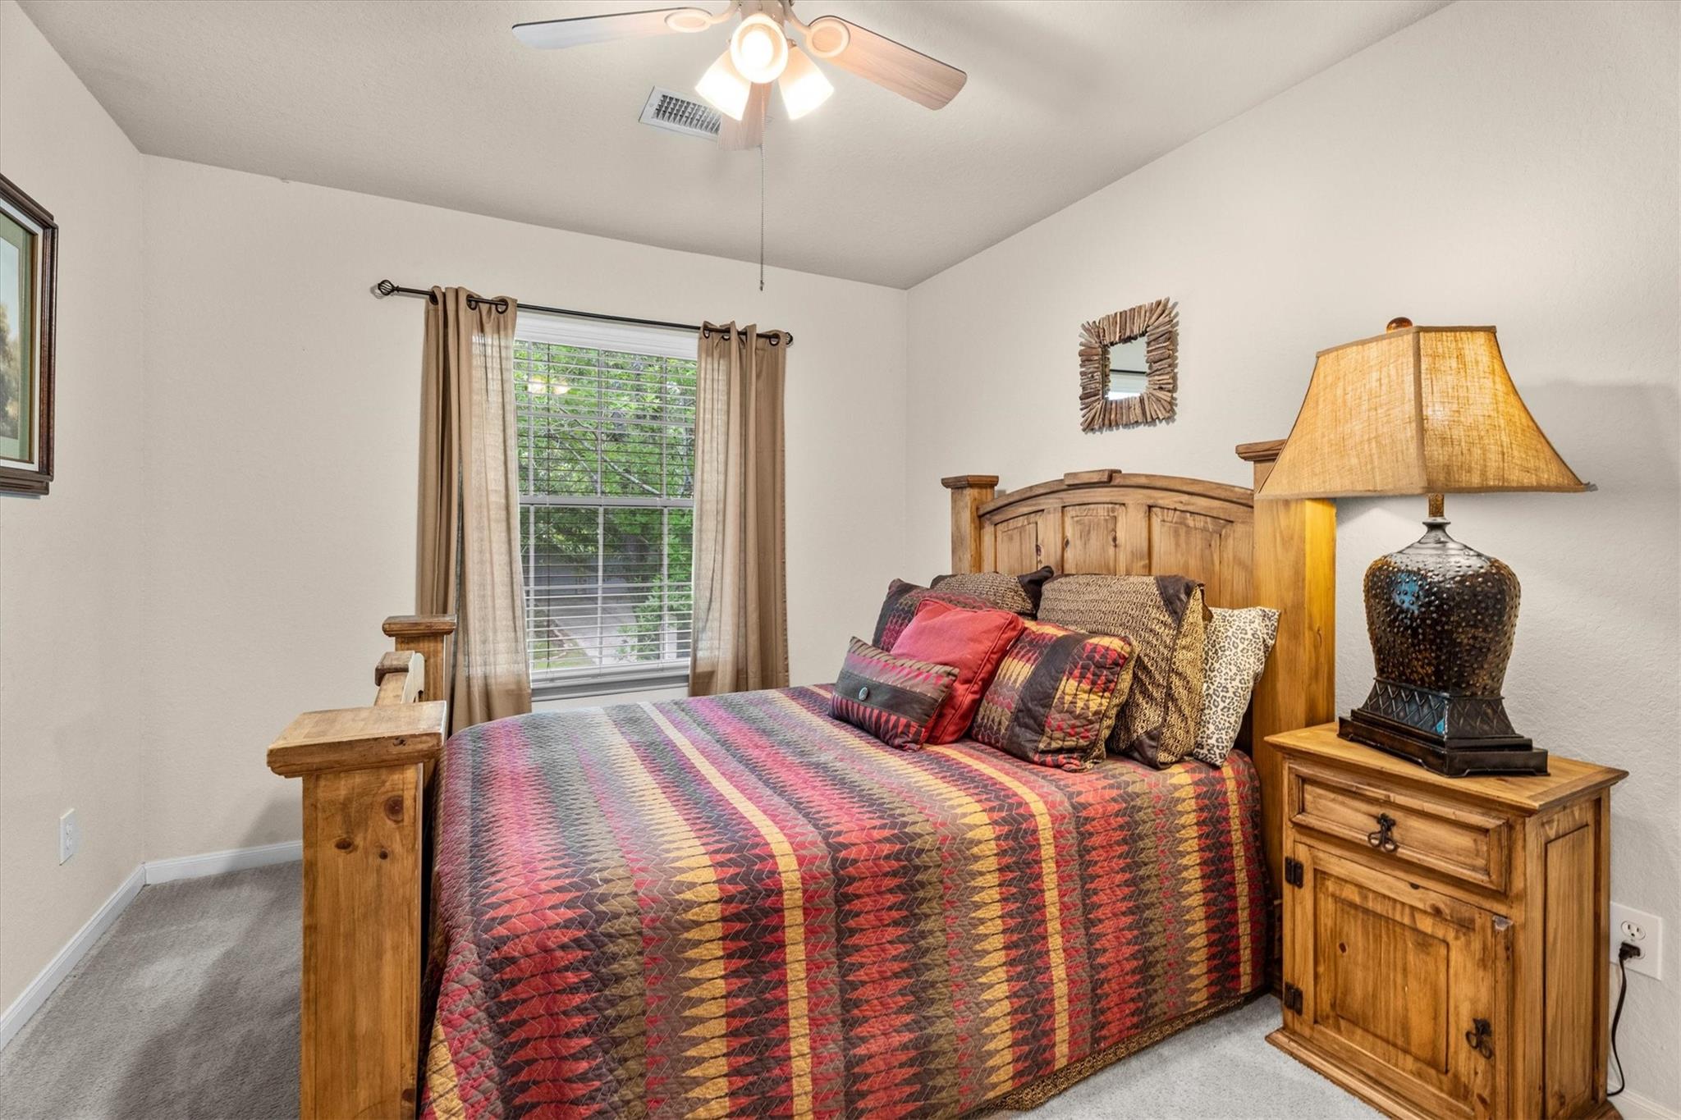
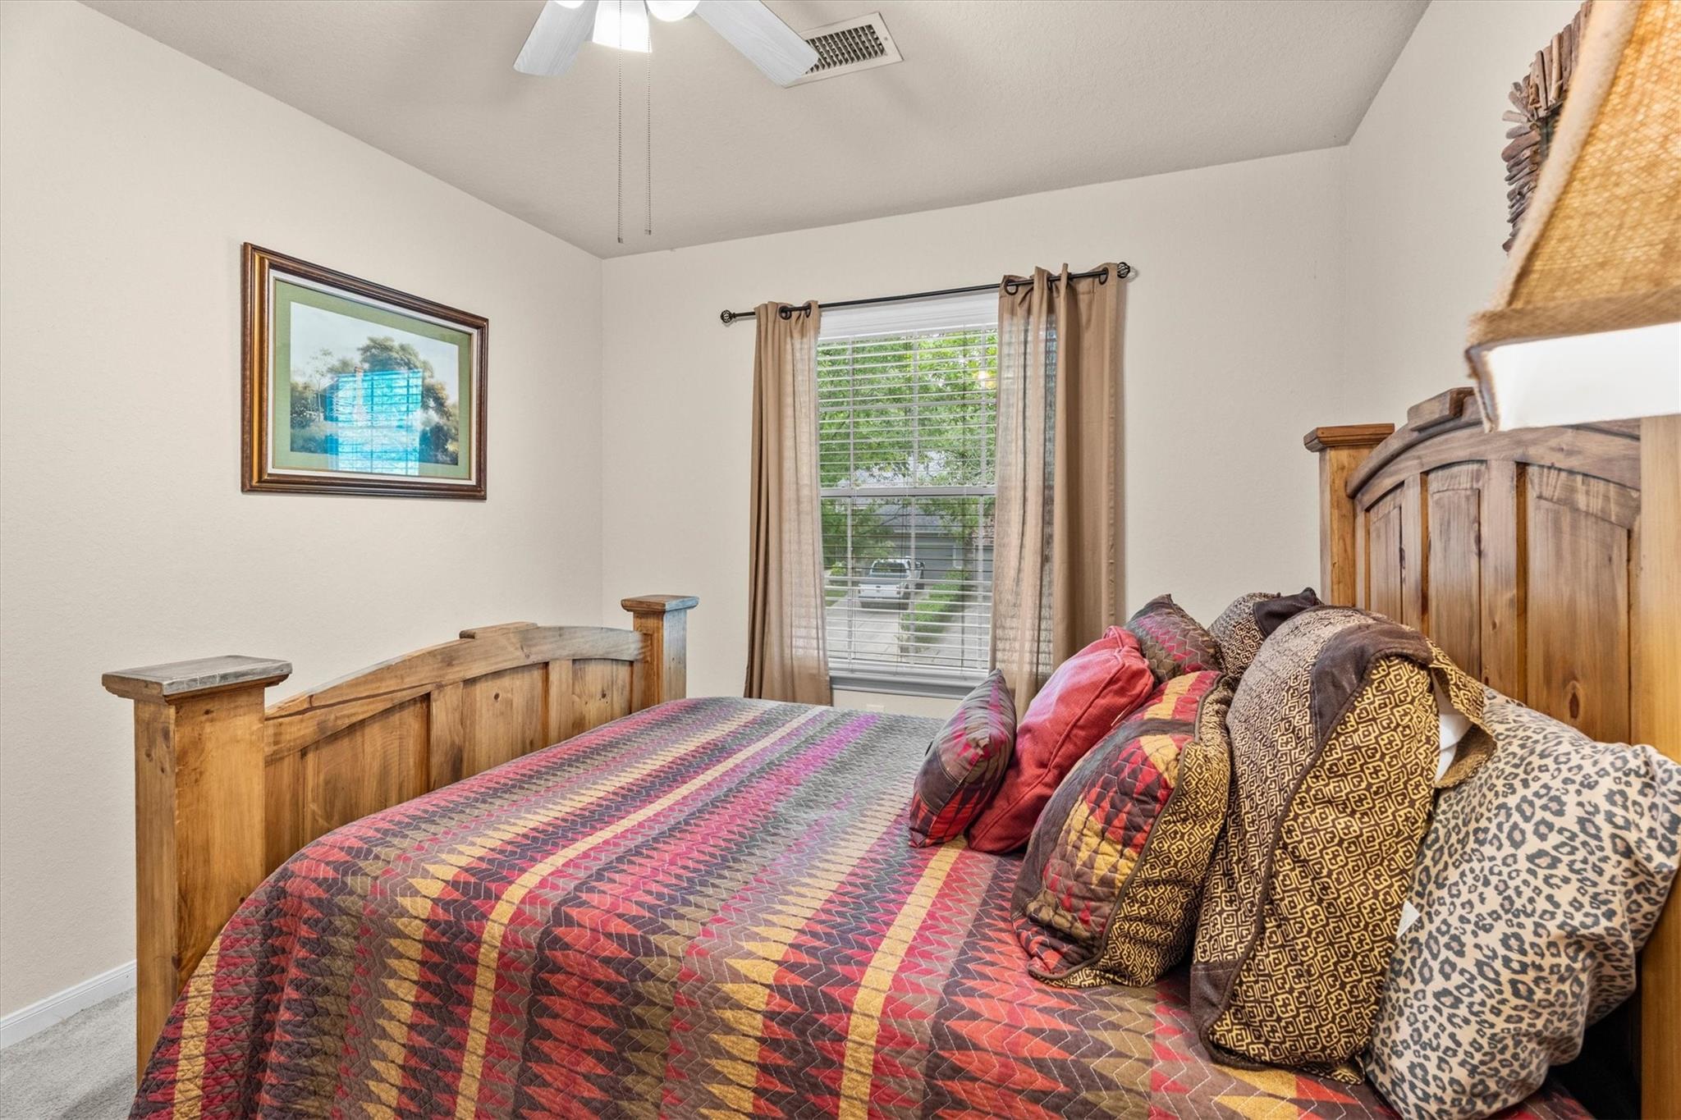
Bedroom with a wooden bed, colorful patterned quilt, matching nightstand, and curtained window.
Furnished bedroom with a rustic wooden bed, colorful quilt, patterned pillows, and a curtained window.
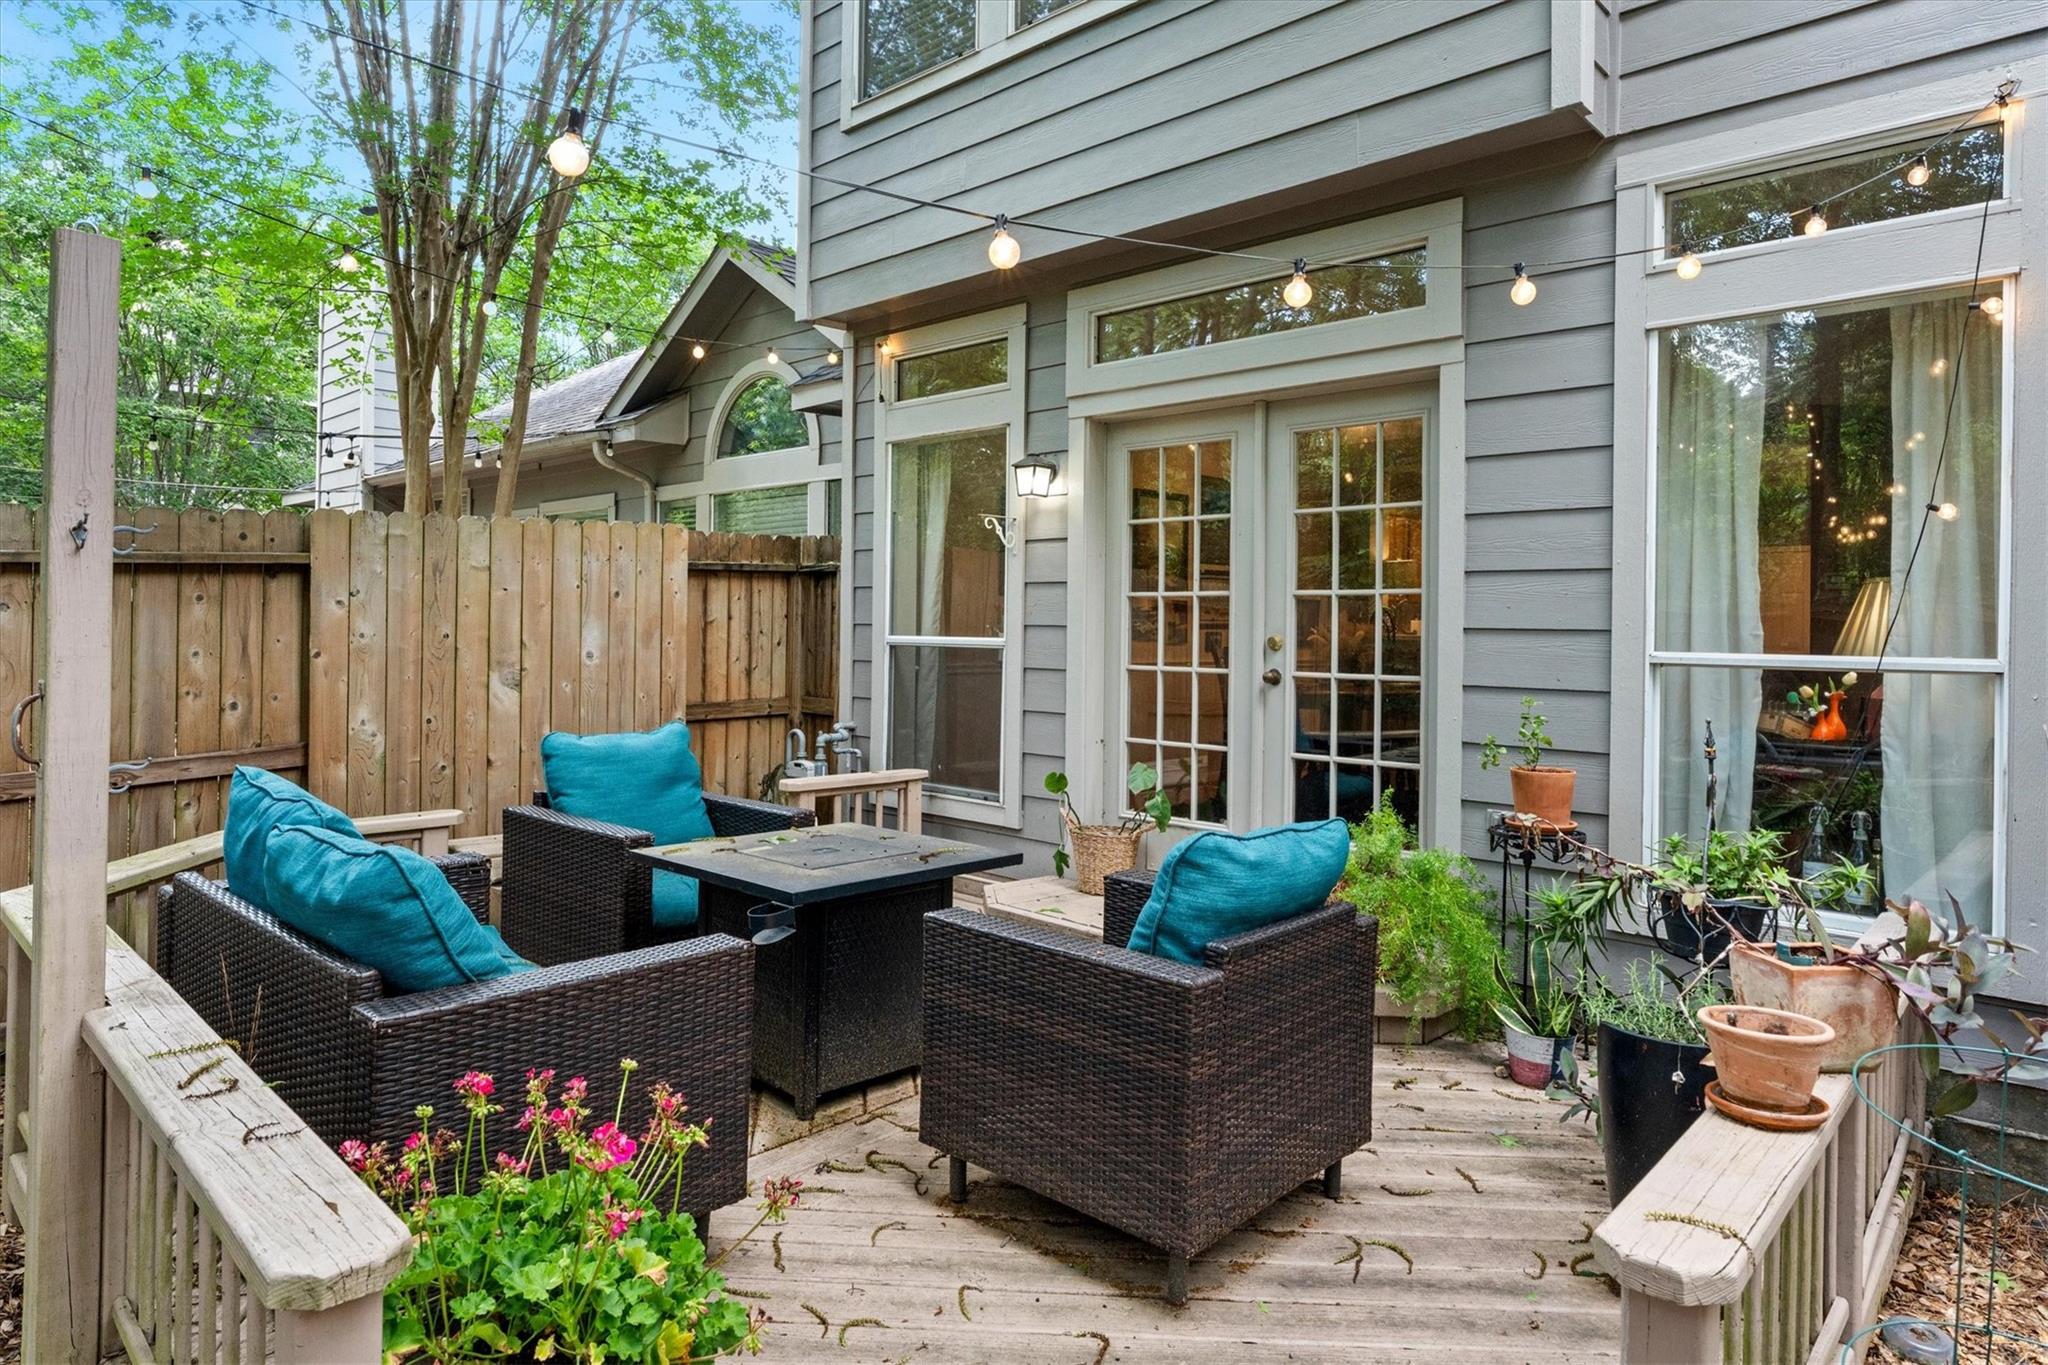
Outdoor deck with wicker seating, turquoise cushions, string lights, and potted plants beside the home.
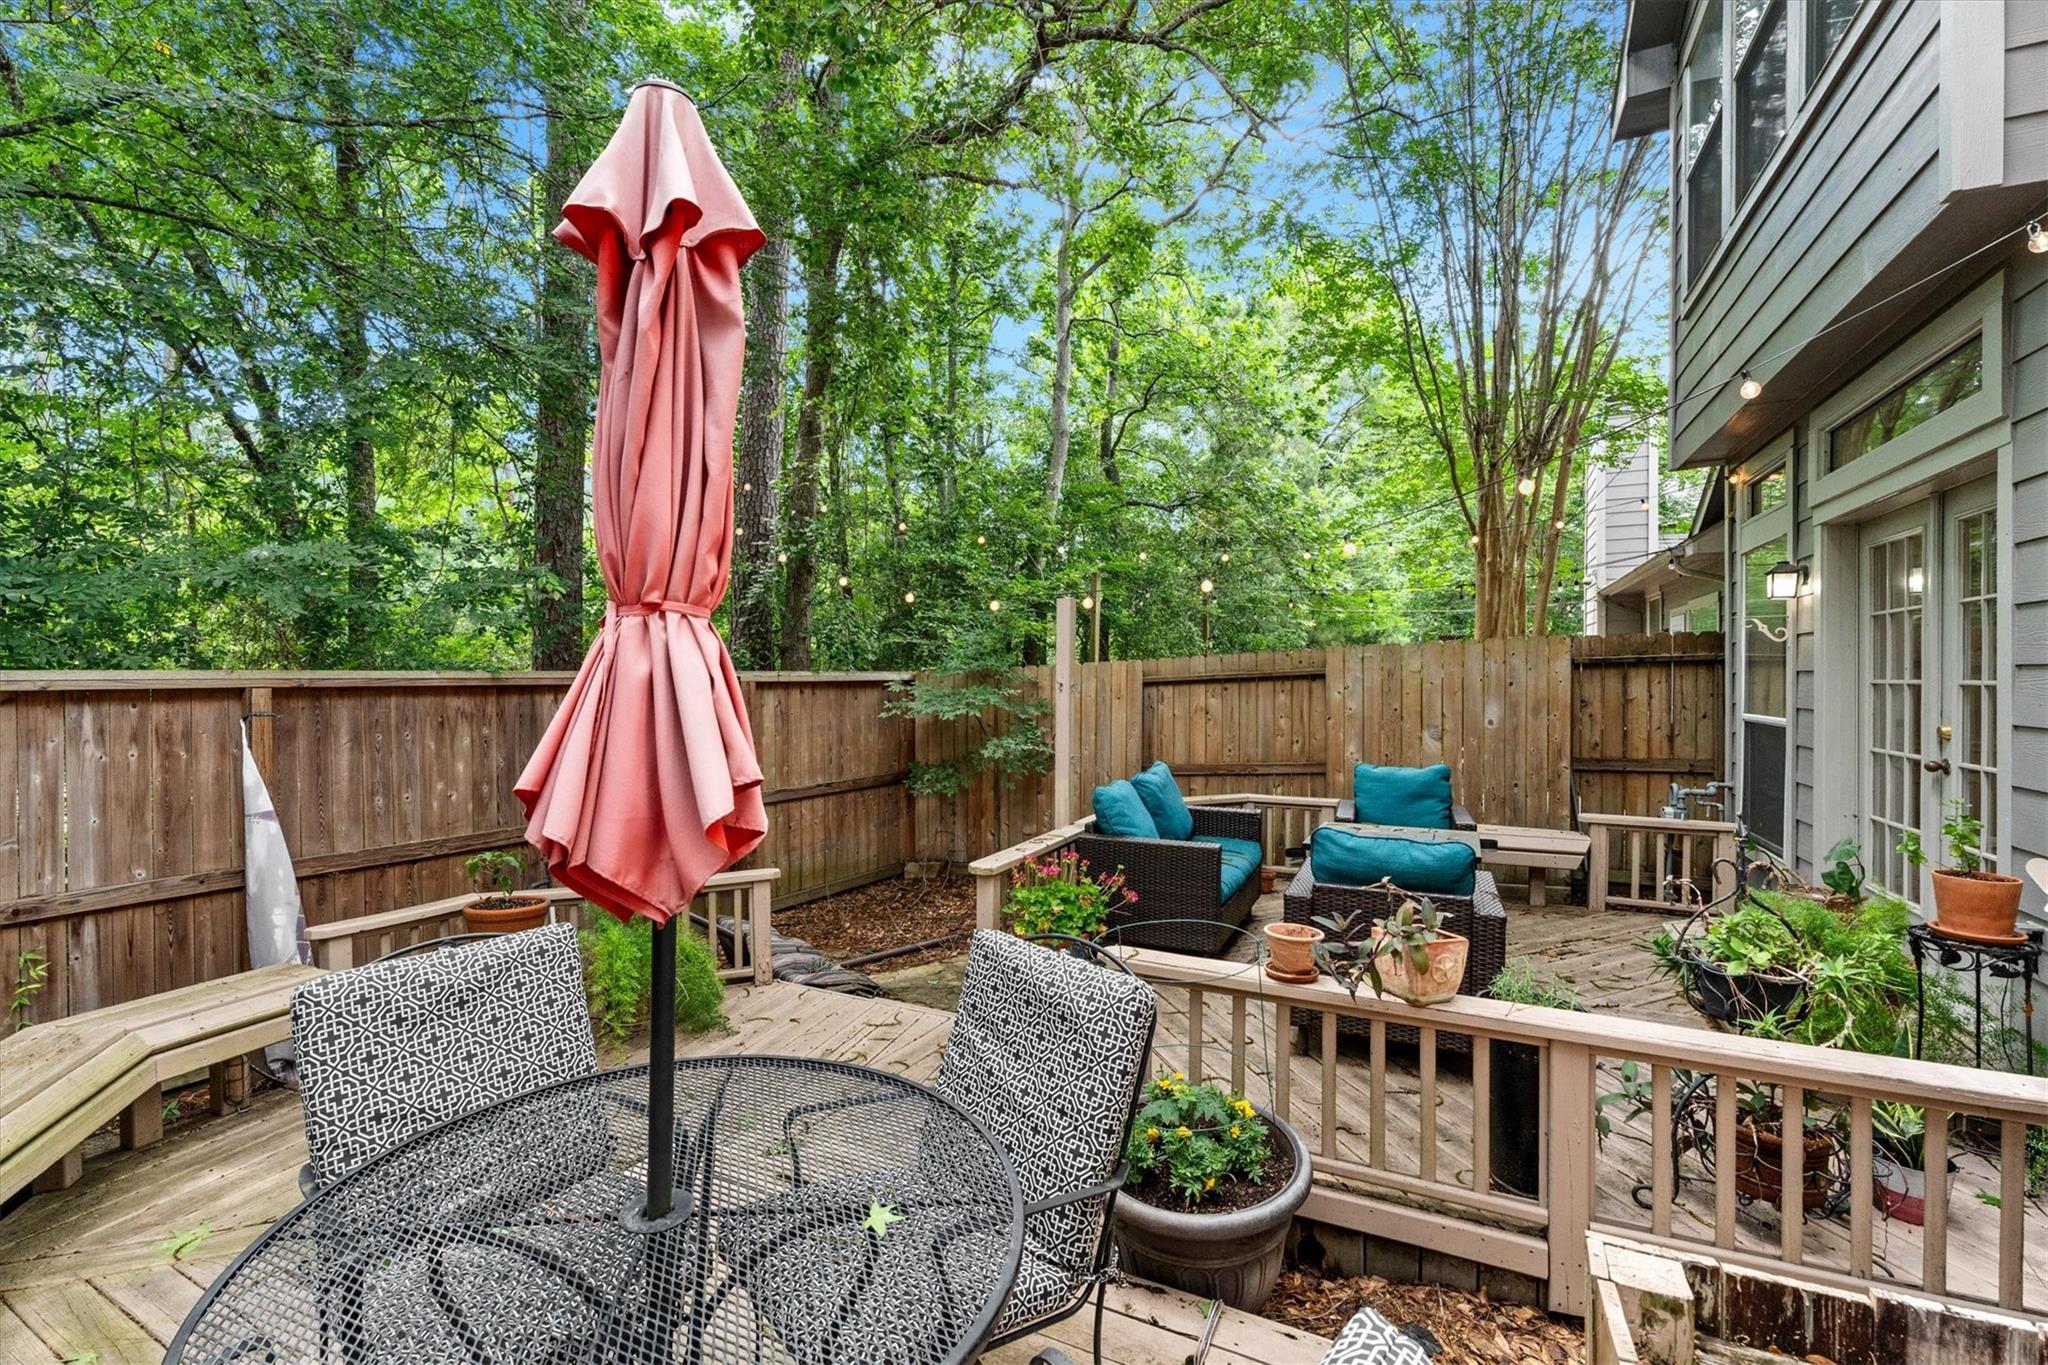
Wooden backyard deck with teal lounge seating, string lights, and mature trees.
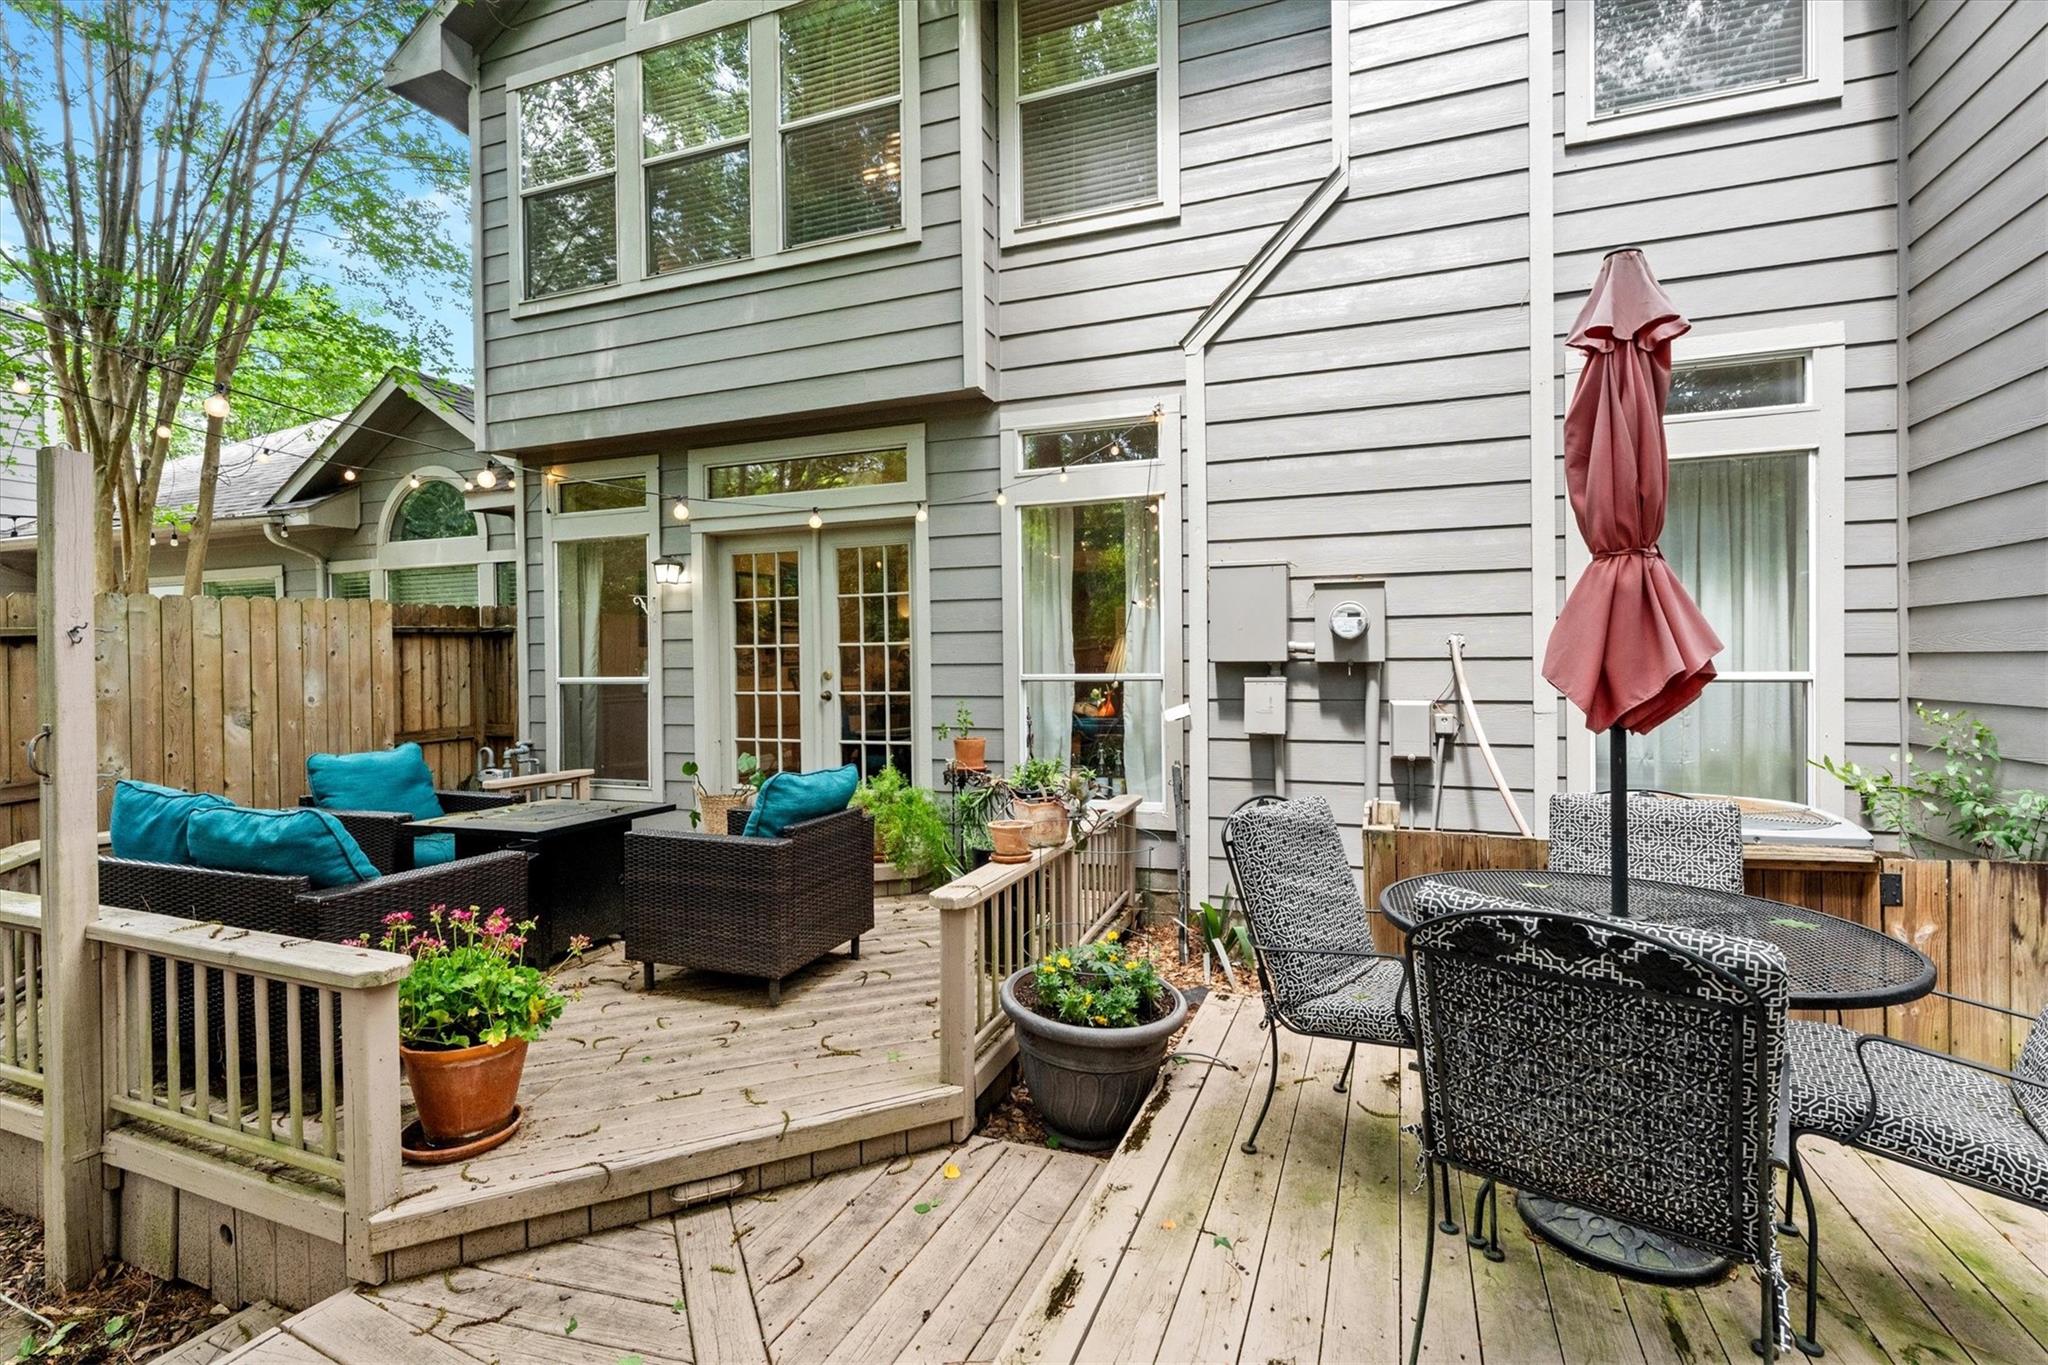
Backyard deck with turquoise-cushioned seating, dining table, potted plants, and a hot tub.
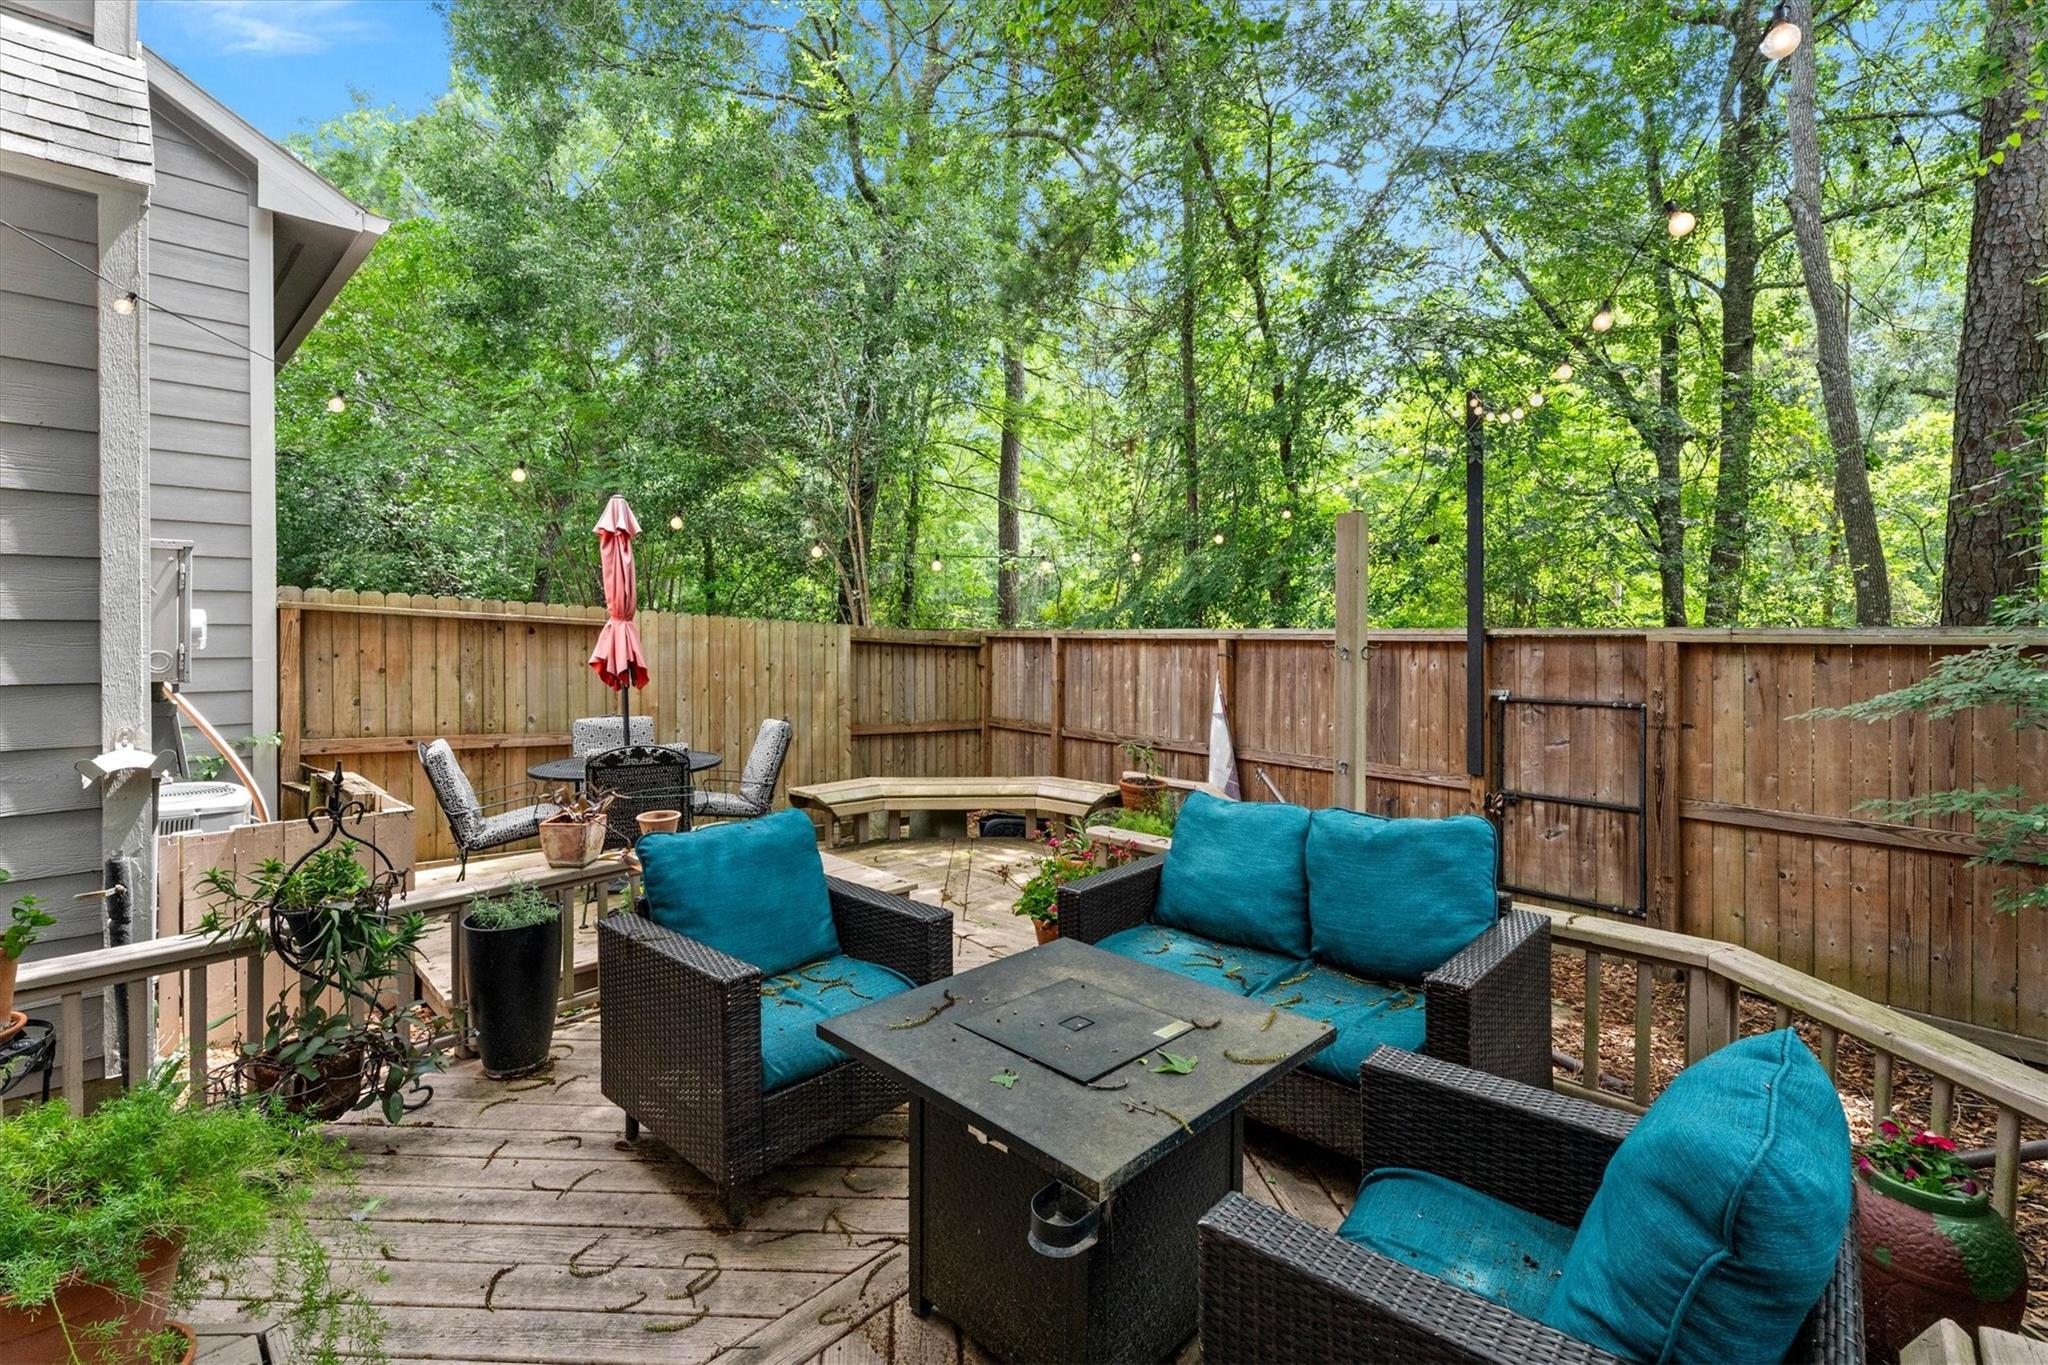
Furnished backyard deck with teal-cushioned seating, string lights, and a leafy wooded backdrop.
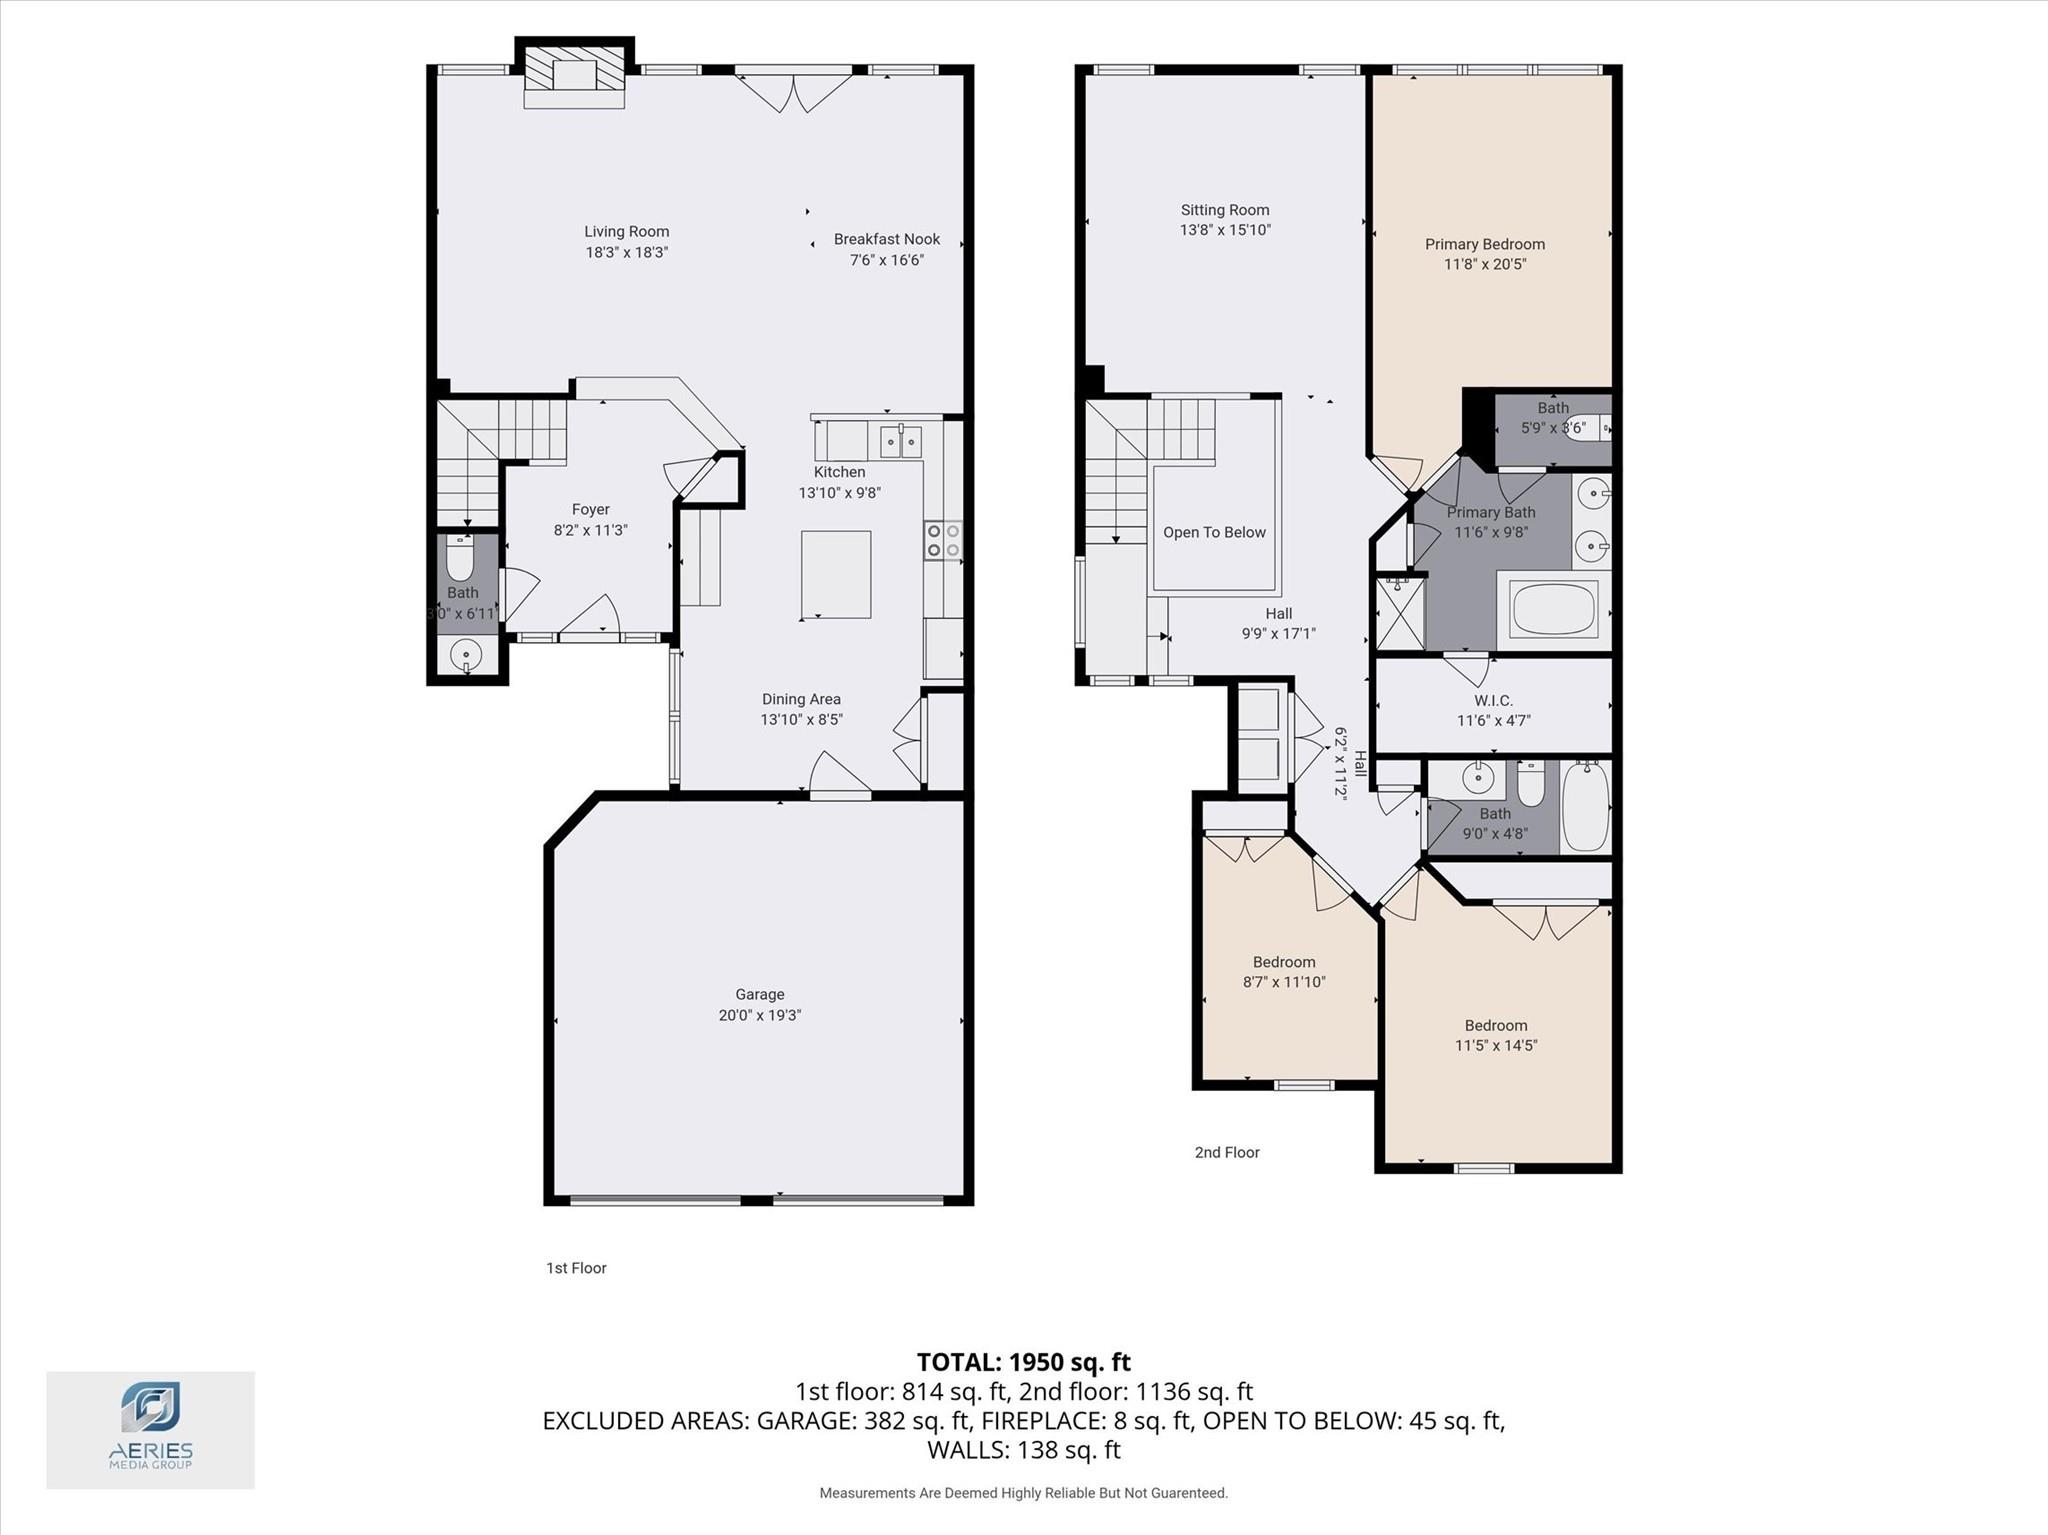
Two-story floor plan with room labels and dimensions, including a first-floor garage and second-floor primary suite.
SEE ALL PHOTOS
Two-story gray-and-stone home with double garage, broad driveway, and mature trees.
Two-story stone-and-gray home with a two-car garage, broad driveway, and mature trees.
Two-story stone-and-siding home with a double garage, framed by mature trees.
Two-story gray home with stone accents, two-car garage, and landscaped walkway to the front door.
Covered front porch with a dark wood door, colorful wreath, large windows, and a potted fern.
Home entryway with a staircase, green console table, and French doors opening to the living room.
Two-story entry foyer with a tiled floor, dark wood front door, and staircase with white balusters.
Bathroom vanity with a white sink, large mirror, patterned towels, and framed animal prints.
Living room with a stone fireplace, cream sofa, and red patterned rug.
Furnished living room with a stone fireplace, cream sofa, and red patterned rug.
Living room with a stone fireplace, cream sofa, red patterned rug, and open staircase.
Living room with a tall stone fireplace, burning fire, patterned rug, and glass-paneled French doors.
Living room with a stone fireplace, patterned seating, red rug, and French doors.
Dining room with a wooden table, framed landscape art, and French doors overlooking trees.
Dining room with a round wooden table beneath a ceiling fan, opening into the kitchen.
Kitchen with honey-colored cabinets, a white breakfast bar, black metal stools, and a dining area.
Kitchen with honey-colored cabinets, a central island, and stainless steel refrigerator.
Kitchen with warm wood cabinets, a central island, stainless steel appliances, and an open view to the dining area.
Dining area with a dark wood table, tall windows, and adjoining kitchen cabinetry.
Kitchen and dining area with wood cabinets, a white island countertop, tiled floors, and a dark wood table.
Two-story foyer with split staircases, white balusters, wood handrails, and a tiled entry floor.
Furnished exercise room with an elliptical, patterned armchairs, desk, and windows overlooking trees.
Upstairs sitting area with an elliptical machine, gray seating, and a railing overlooking the floor below.
Furnished upstairs living area with an elliptical, television, blue chair, and ceiling fan.
Upstairs landing overlooking a stairwell, with wood handrails, white balusters, and a hanging lantern.
Bedroom with a green quilted bed beneath a vaulted ceiling, with windows overlooking trees.
Bedroom with a green quilted bed, wooden dresser, ceiling fan, and arched window.
Bedroom with a green quilted bed, ceiling fan, and floral armchair.
Bedroom with a green quilted bedspread, layered pillows, and a wooden dresser topped with a television.
Bedroom with a green quilted bed, wooden dresser and TV, and windows with an arched transom.
Bathroom with a double-sink vanity, large mirror, and corner soaking tub.
Bathroom with a double vanity, bathtub, and glass-enclosed shower.
Bathroom with a corner soaking tub beside a glass shower and white vanity.
Bathroom with a double-sink vanity, large mirror, and built-in soaking tub.
Upstairs landing with a wood-and-white stair railing, exercise equipment, and a small seating area.
Bedroom with a white bed, rust-red curtains, and a red dresser beside a window.
Bedroom with a large white bed, rust-red curtains, and a bright red dresser.
Bathroom with white vanity, toilet, and bathtub behind a gray shower curtain.
Bedroom with a wooden bed, colorful patterned quilt, matching nightstand, and curtained window.
Furnished bedroom with a rustic wooden bed, colorful quilt, patterned pillows, and a curtained window.
Outdoor deck with wicker seating, turquoise cushions, string lights, and potted plants beside the home.
Wooden backyard deck with teal lounge seating, string lights, and mature trees.
Backyard deck with turquoise-cushioned seating, dining table, potted plants, and a hot tub.
Furnished backyard deck with teal-cushioned seating, string lights, and a leafy wooded backdrop.
Two-story floor plan with room labels and dimensions, including a first-floor garage and second-floor primary suite.
For Sale

31 Endor Forest Place

31 Endor Forest Place, The Woodlands, TX 77382

$315,000
Well maintained townhome in quiet neighborhood with fabulous access to 242 and I-45. Nestled among trees with a deck for relaxing, this home offers great space at an affordable price. Wood flooring in den, dining. Corian countertops, island kitchen. A highlight of the open living area is the beautiful stone fireplace. Spacious gameroom upstairs. Private backyard with deck. All bedrooms up, large game room. Washer, dryer and refrigerator included. Backs to greenbelt and with a two car garage!

3
beds

3
baths

2,065 Sq.Ft. LIVING AREA

2,837 Sq.Ft. lot

Carol Knott Tefft

Carol Knott Tefft

Features & Amenities

Interior

  • total bedrooms3
  • Total bathrooms3
  • full bathrooms2
  • half bathroom1
  • Laundry room Inside
  • Flooring Carpet, Tile, Wood
  • Fireplace Gas
  • APPLIANCES Disposal, Refrigerator Included, Electric Oven, Microwave, Electric Range, Dryer, Refrigerator, Washer, Dishwasher
  • other interior Features All Bedrooms Up

Area & Lot

  • Status For Sale
  • Living Area2,065 Sq.Ft.
  • Total Area2,065 Sq.Ft.
  • Lot Area2,837 Sq.Ft.
  • MLS® ID16589130
  • TypeCondo
  • YEAR BUILT2001
  • NeighborhoodThe Woodlands
  • Architecture StylesTraditional
  • Elementary SchoolPowell Elementary School (Conroe)
  • Middle SchoolMccullough Junior High School
  • High SchoolThe Woodlands High School
  • School District11 - Conroe

Exterior

  • STORIES2
  • Garage Space2.0
  • water SourcePublic
  • roofComposition
  • lot featuresWooded
  • parkingAttached, Auto Garage Door Opener
  • HEAT TYPENatural Gas
  • AIR CONDITIONINGCeiling Fan(s), Electric
  • sewerPublic Sewer
  • SubstructureSlab

Financial

  • Sales Price$315,000
  • HOA $492/mo
View Virtual Tour
Two-story stone-and-gray home with a two-car garage, broad driveway, and mature trees.

Schedule a Showing

We would love to show you our beautiful property. Please select your preferred date and time below. An agent will be in touch shortly to confirm your appointment.

Schedule a Showing

We would love to show you our beautiful property. Please select your preferred date and time below. An agent will be in touch shortly to confirm your appointment.

Thank you for your interest in 31 Endor Forest Place, The Woodlands, TX 77382. We are reviewing your request and will be in touch shortly!

Mortgage Calculator

Estimate your monthly mortgage payment, including the principal and interest, property taxes, and HOA. Adjust the values to generate a more accurate rate.

All estimates are provided for informational purposes only. Actual amounts may vary.
$0,000 Your Payment 20 15 65
$0,000 Your Payment

The Woodlands

With its beautiful houses, amazing facilities, and high-quality life, The Woodlands is an ideal place for anyone wanting to live in luxury.

Explore

Work With Us

Our team will provide unparalleled service and follow-up after the closing. Almost 83% of agents become irrelevant to clients after the closing, yet over 90% of our transactions are either repeat clients or referrals from our past clients. Put us to work for you!

Follow Us on Instagram