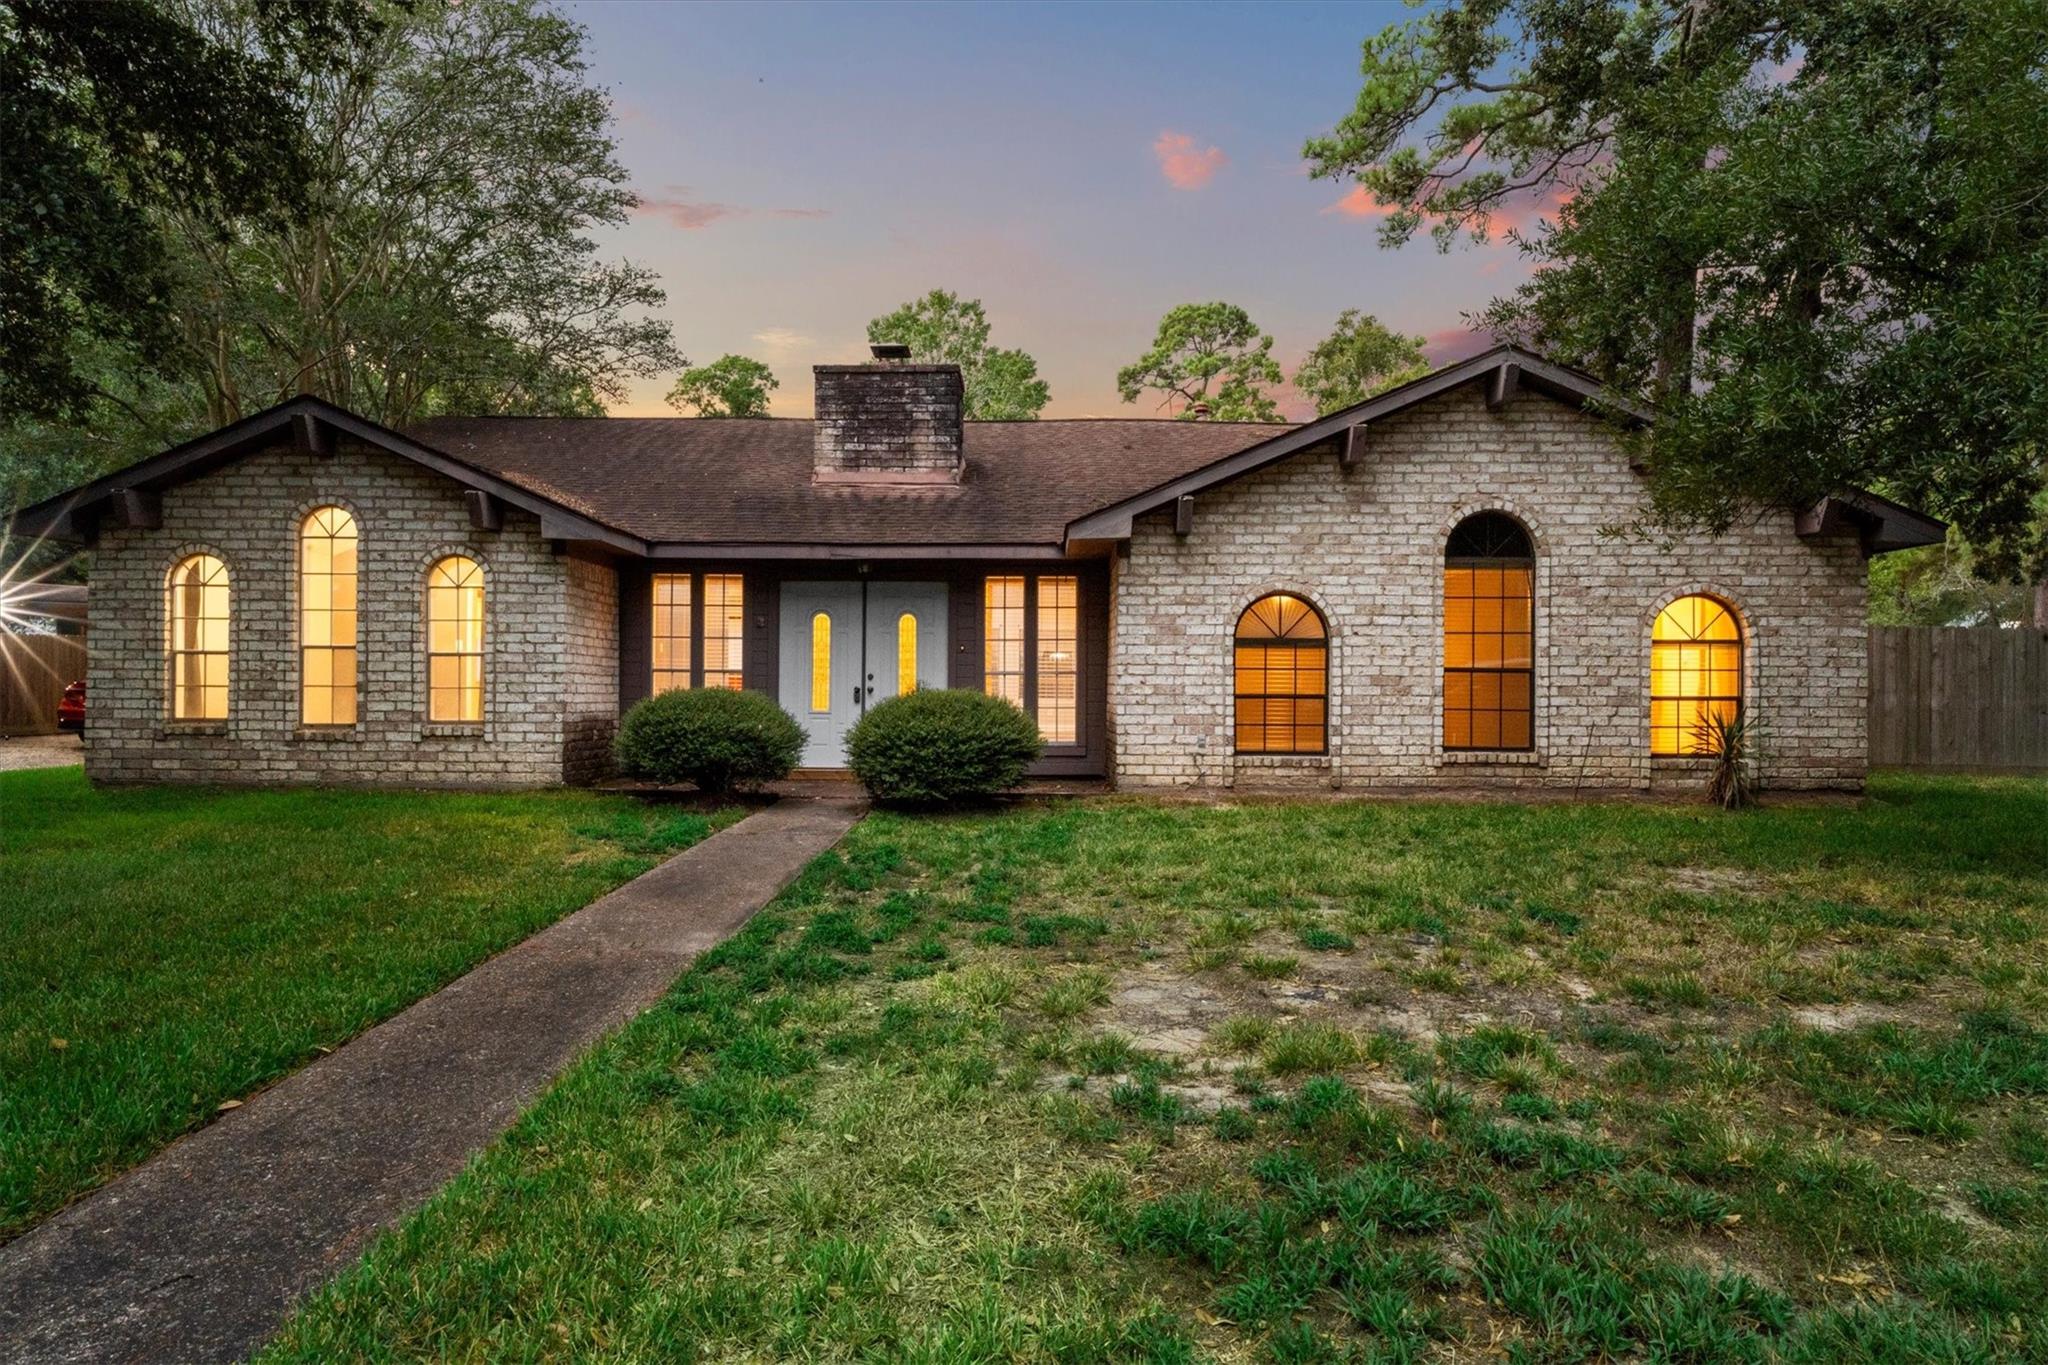


Single-story brick house at dusk with glowing arched windows and a walkway across the lawn.
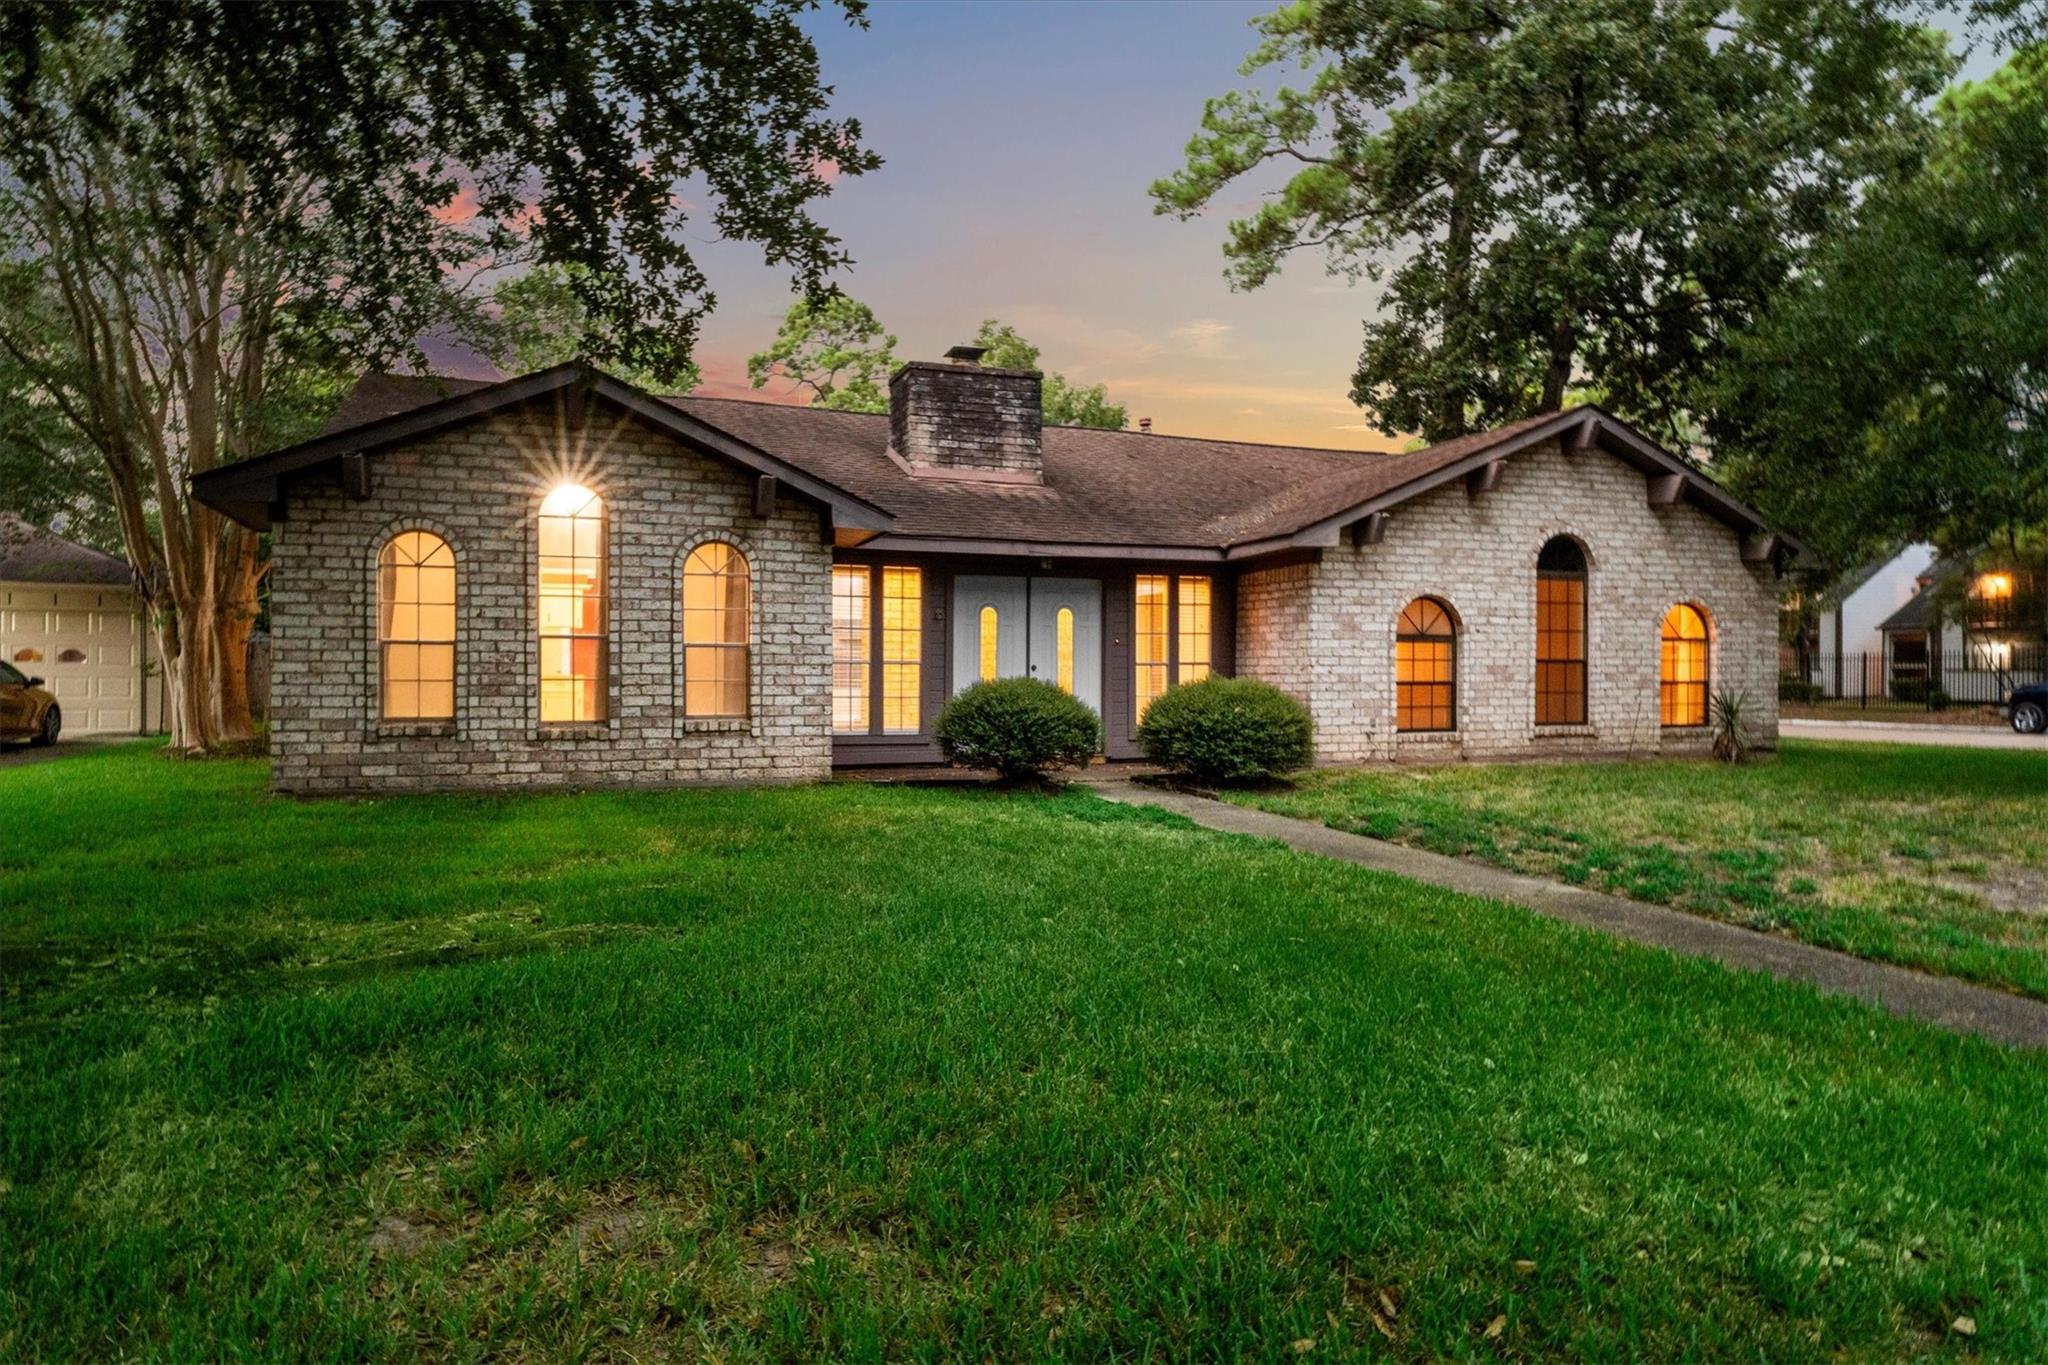
Stone house with glowing arched windows, a broad green lawn, and mature trees at dusk.
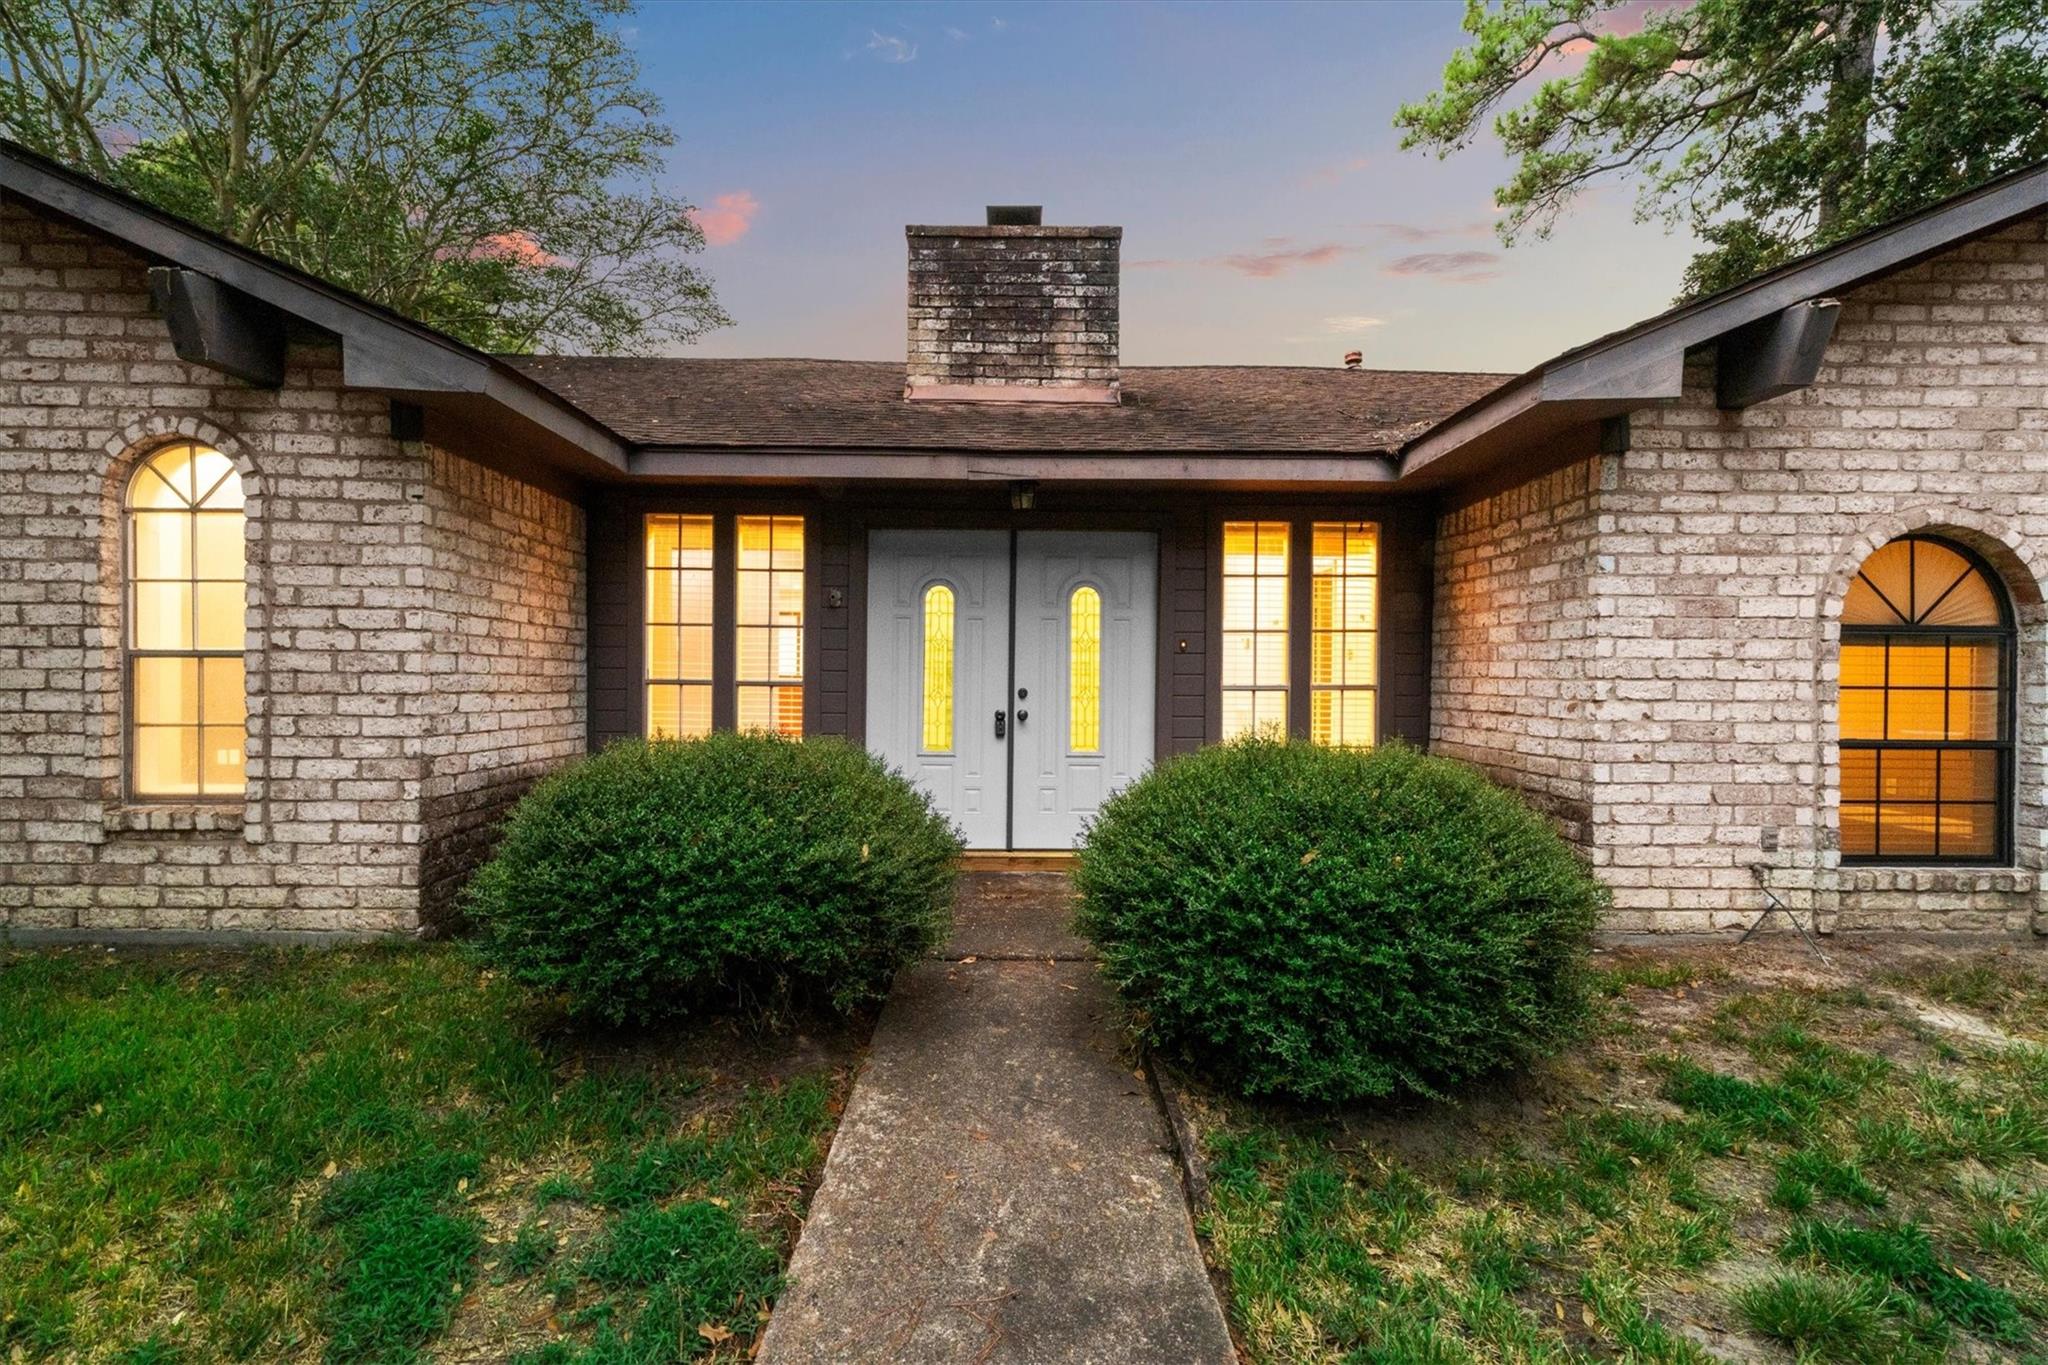
Brick home entrance with white double doors, arched windows, and shrubs at dusk.
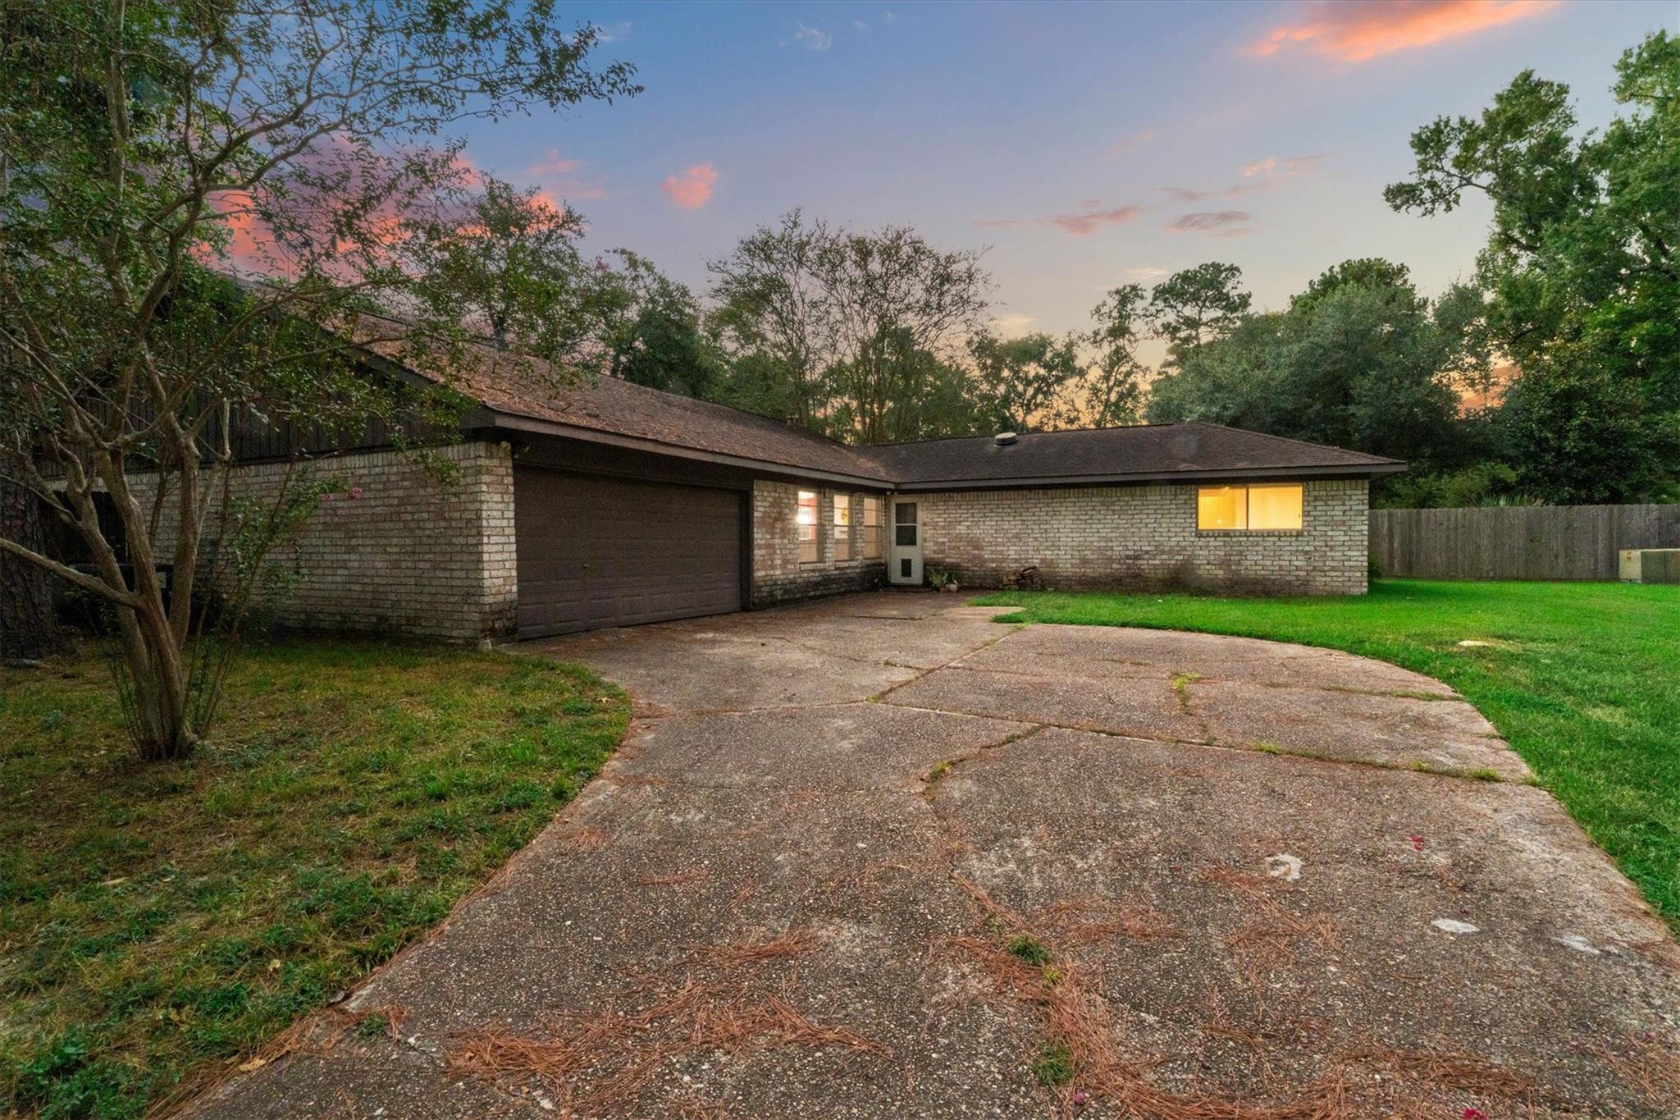
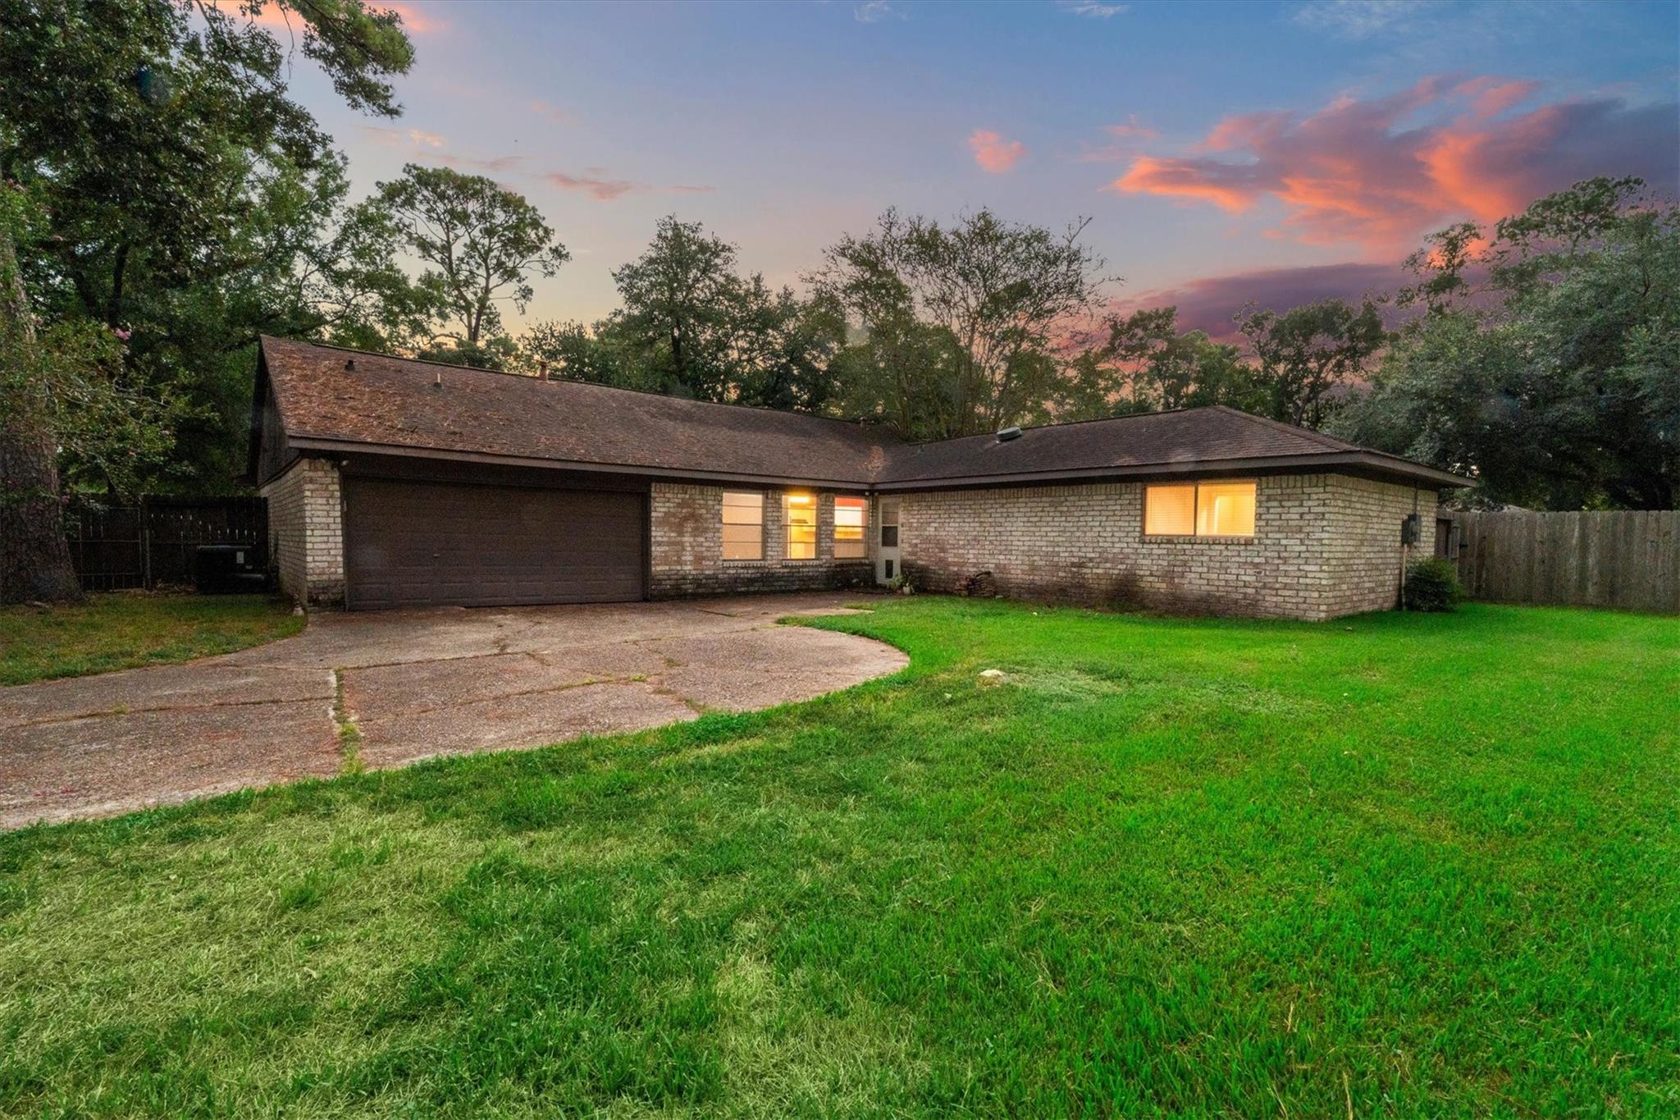
Single-story brick home with an attached garage and broad driveway at dusk.
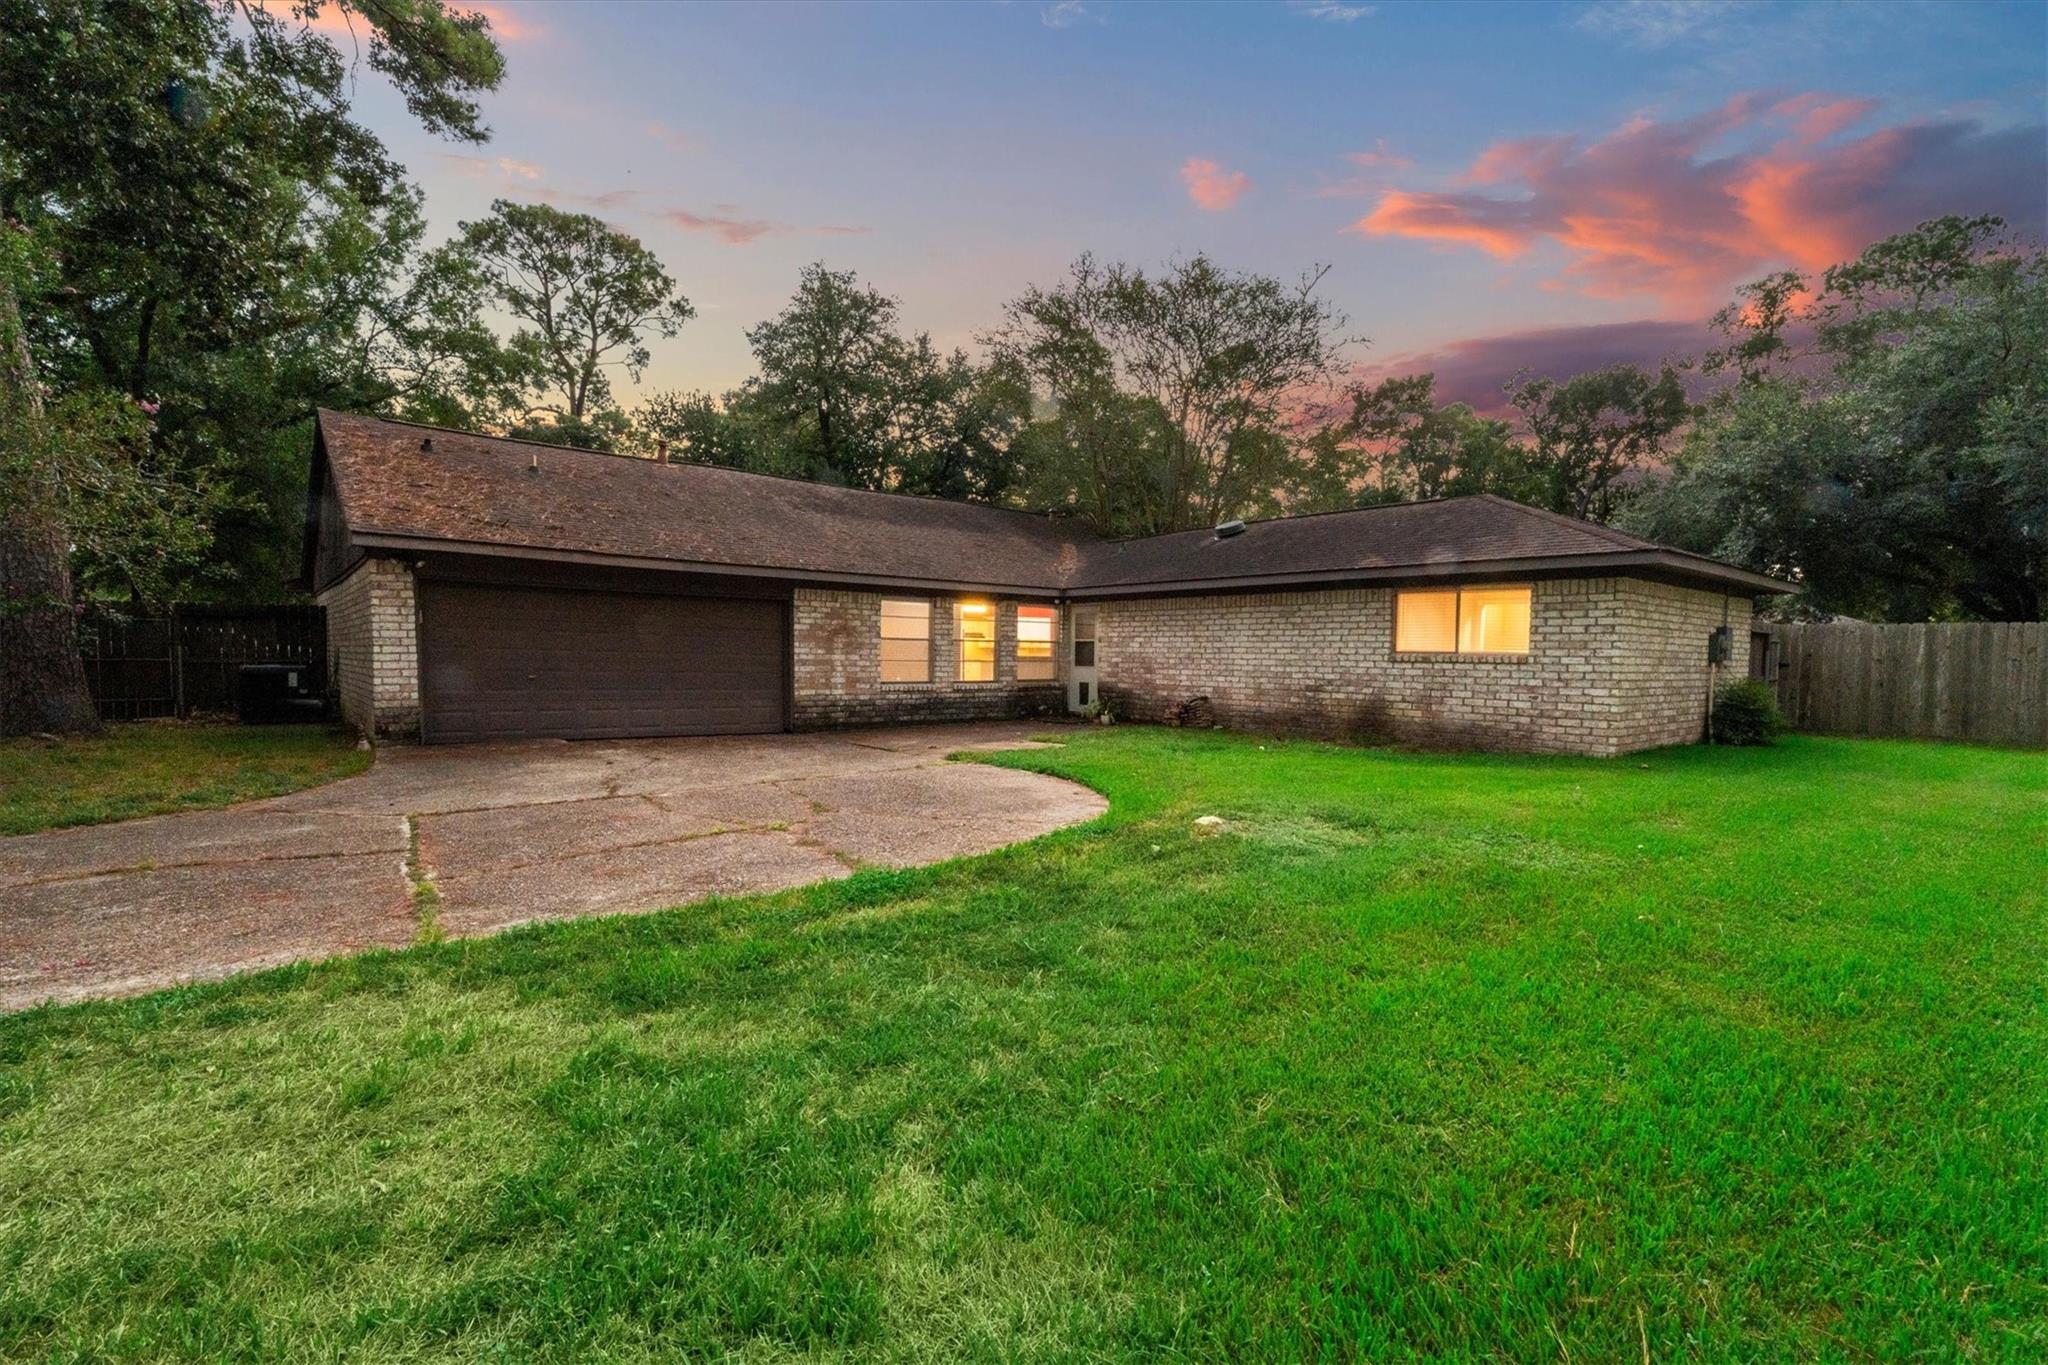
Single-story brick house with an attached garage and broad lawn at dusk.
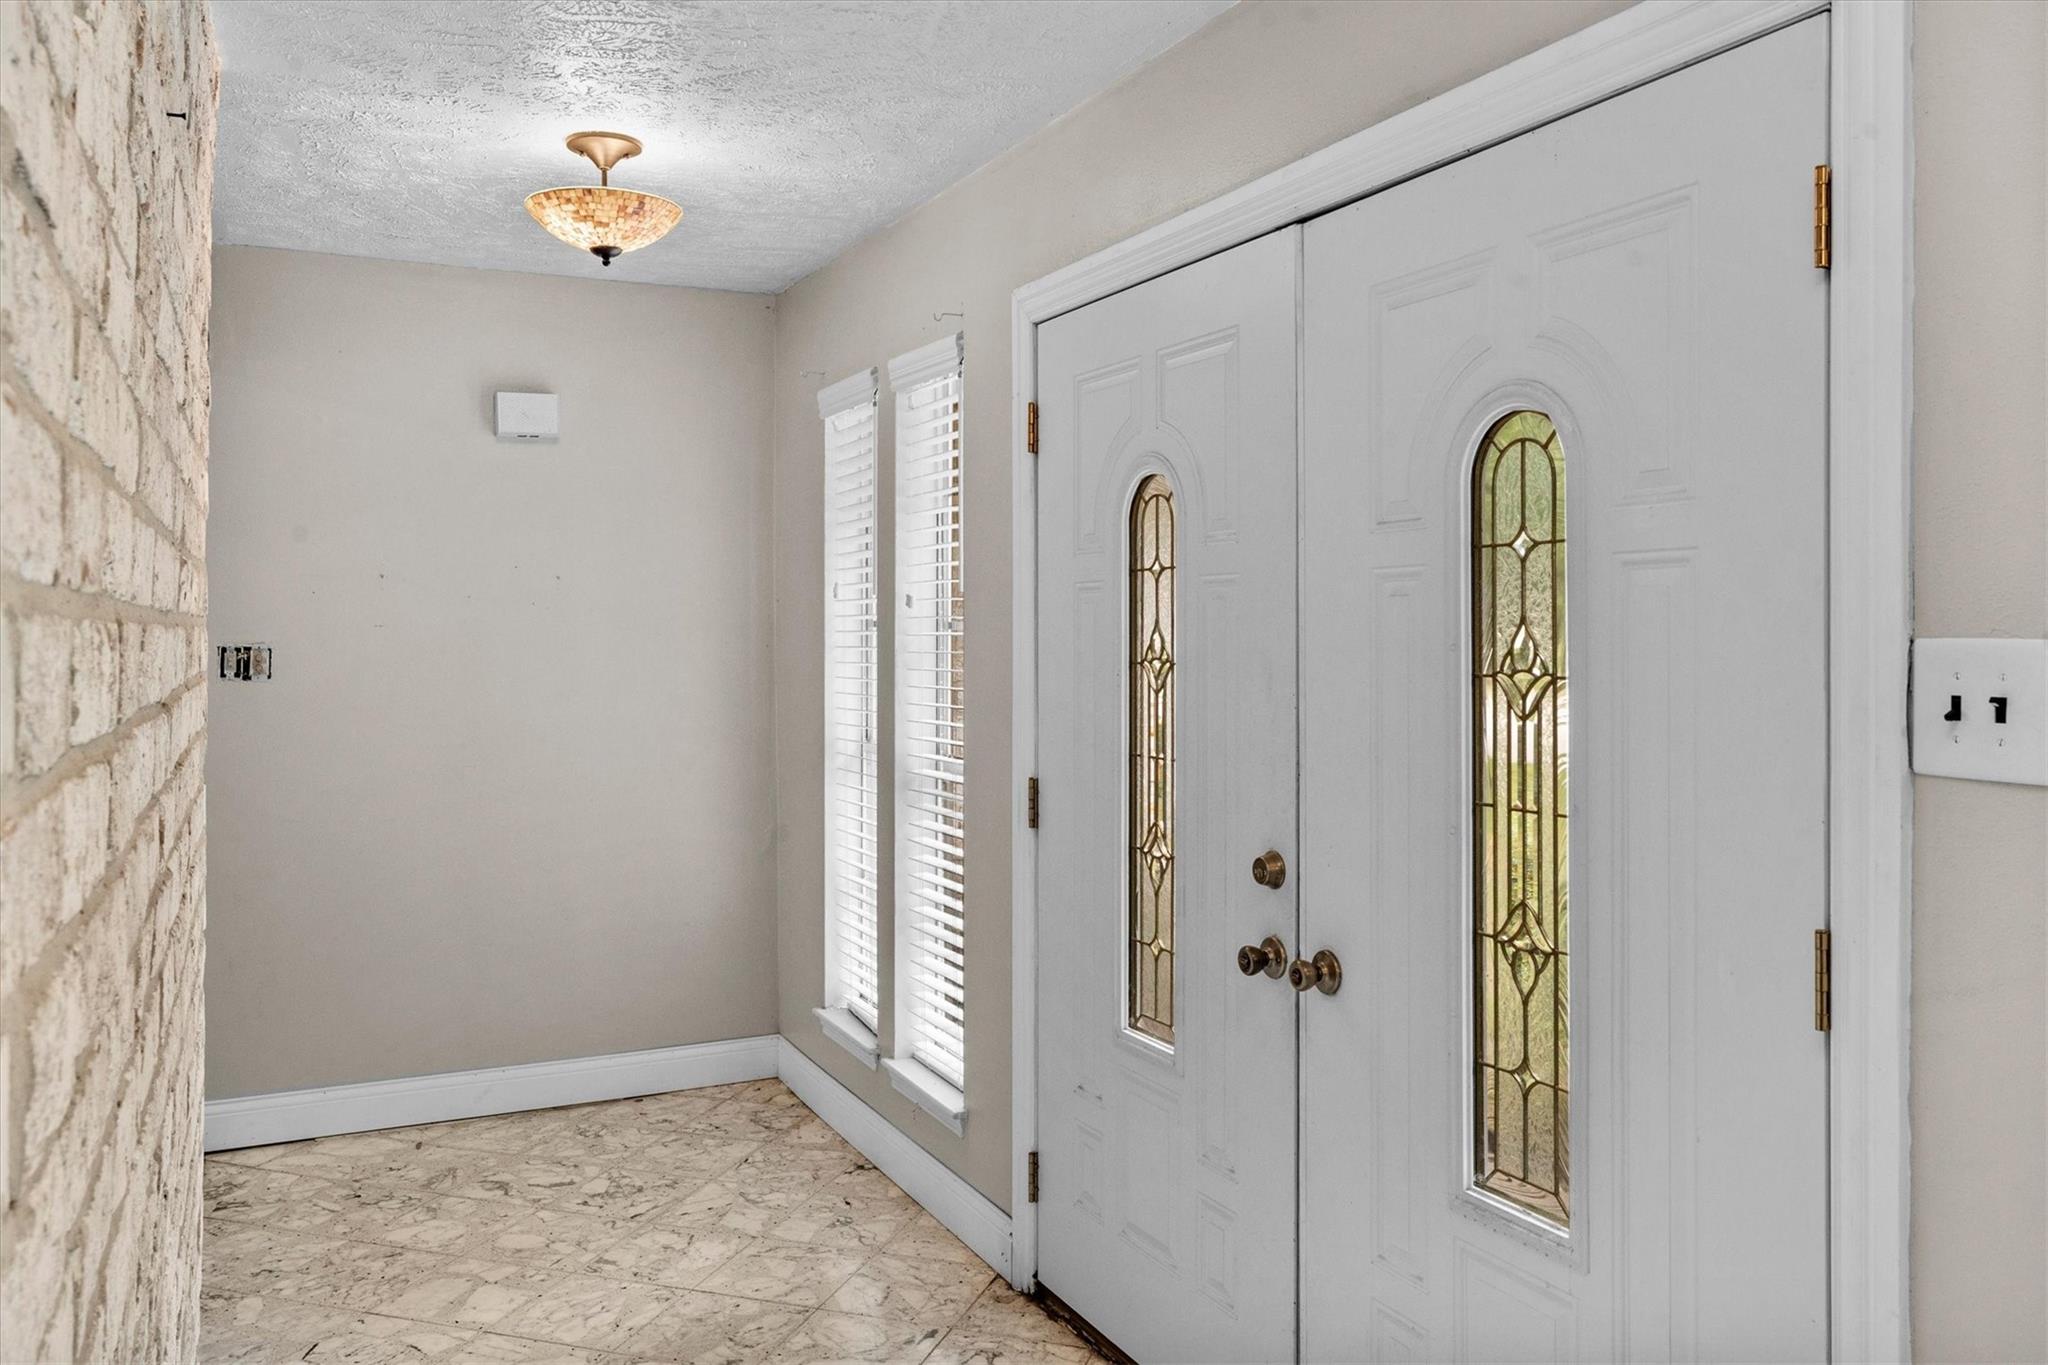
Entryway with white double doors featuring decorative glass panels beside narrow windows and a brick accent wall.
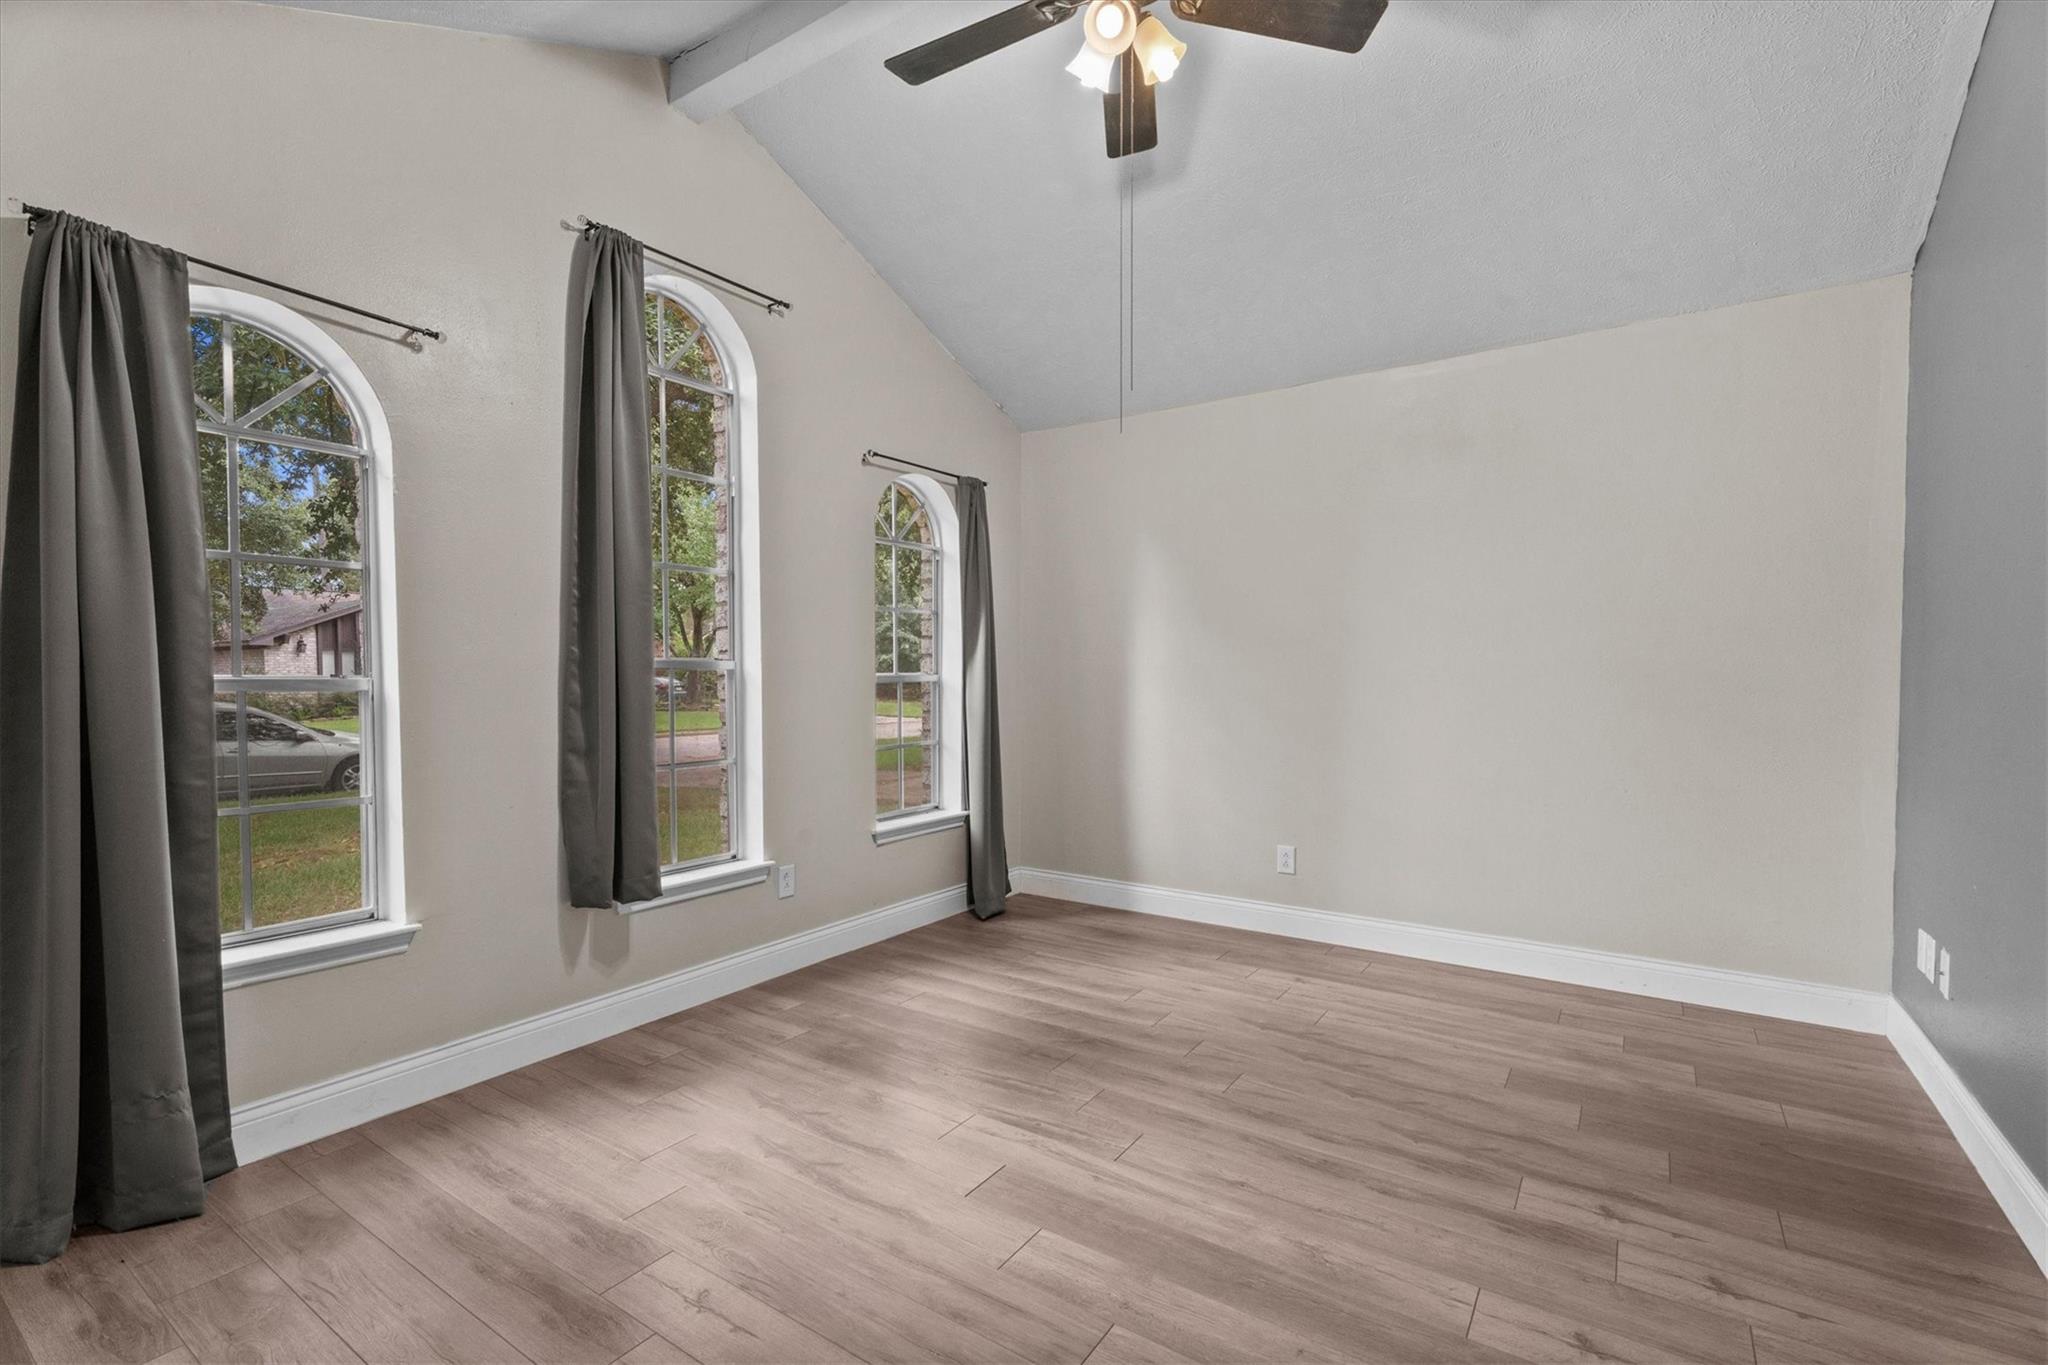
Empty bedroom with wood-look flooring and three tall arched windows with dark curtains.
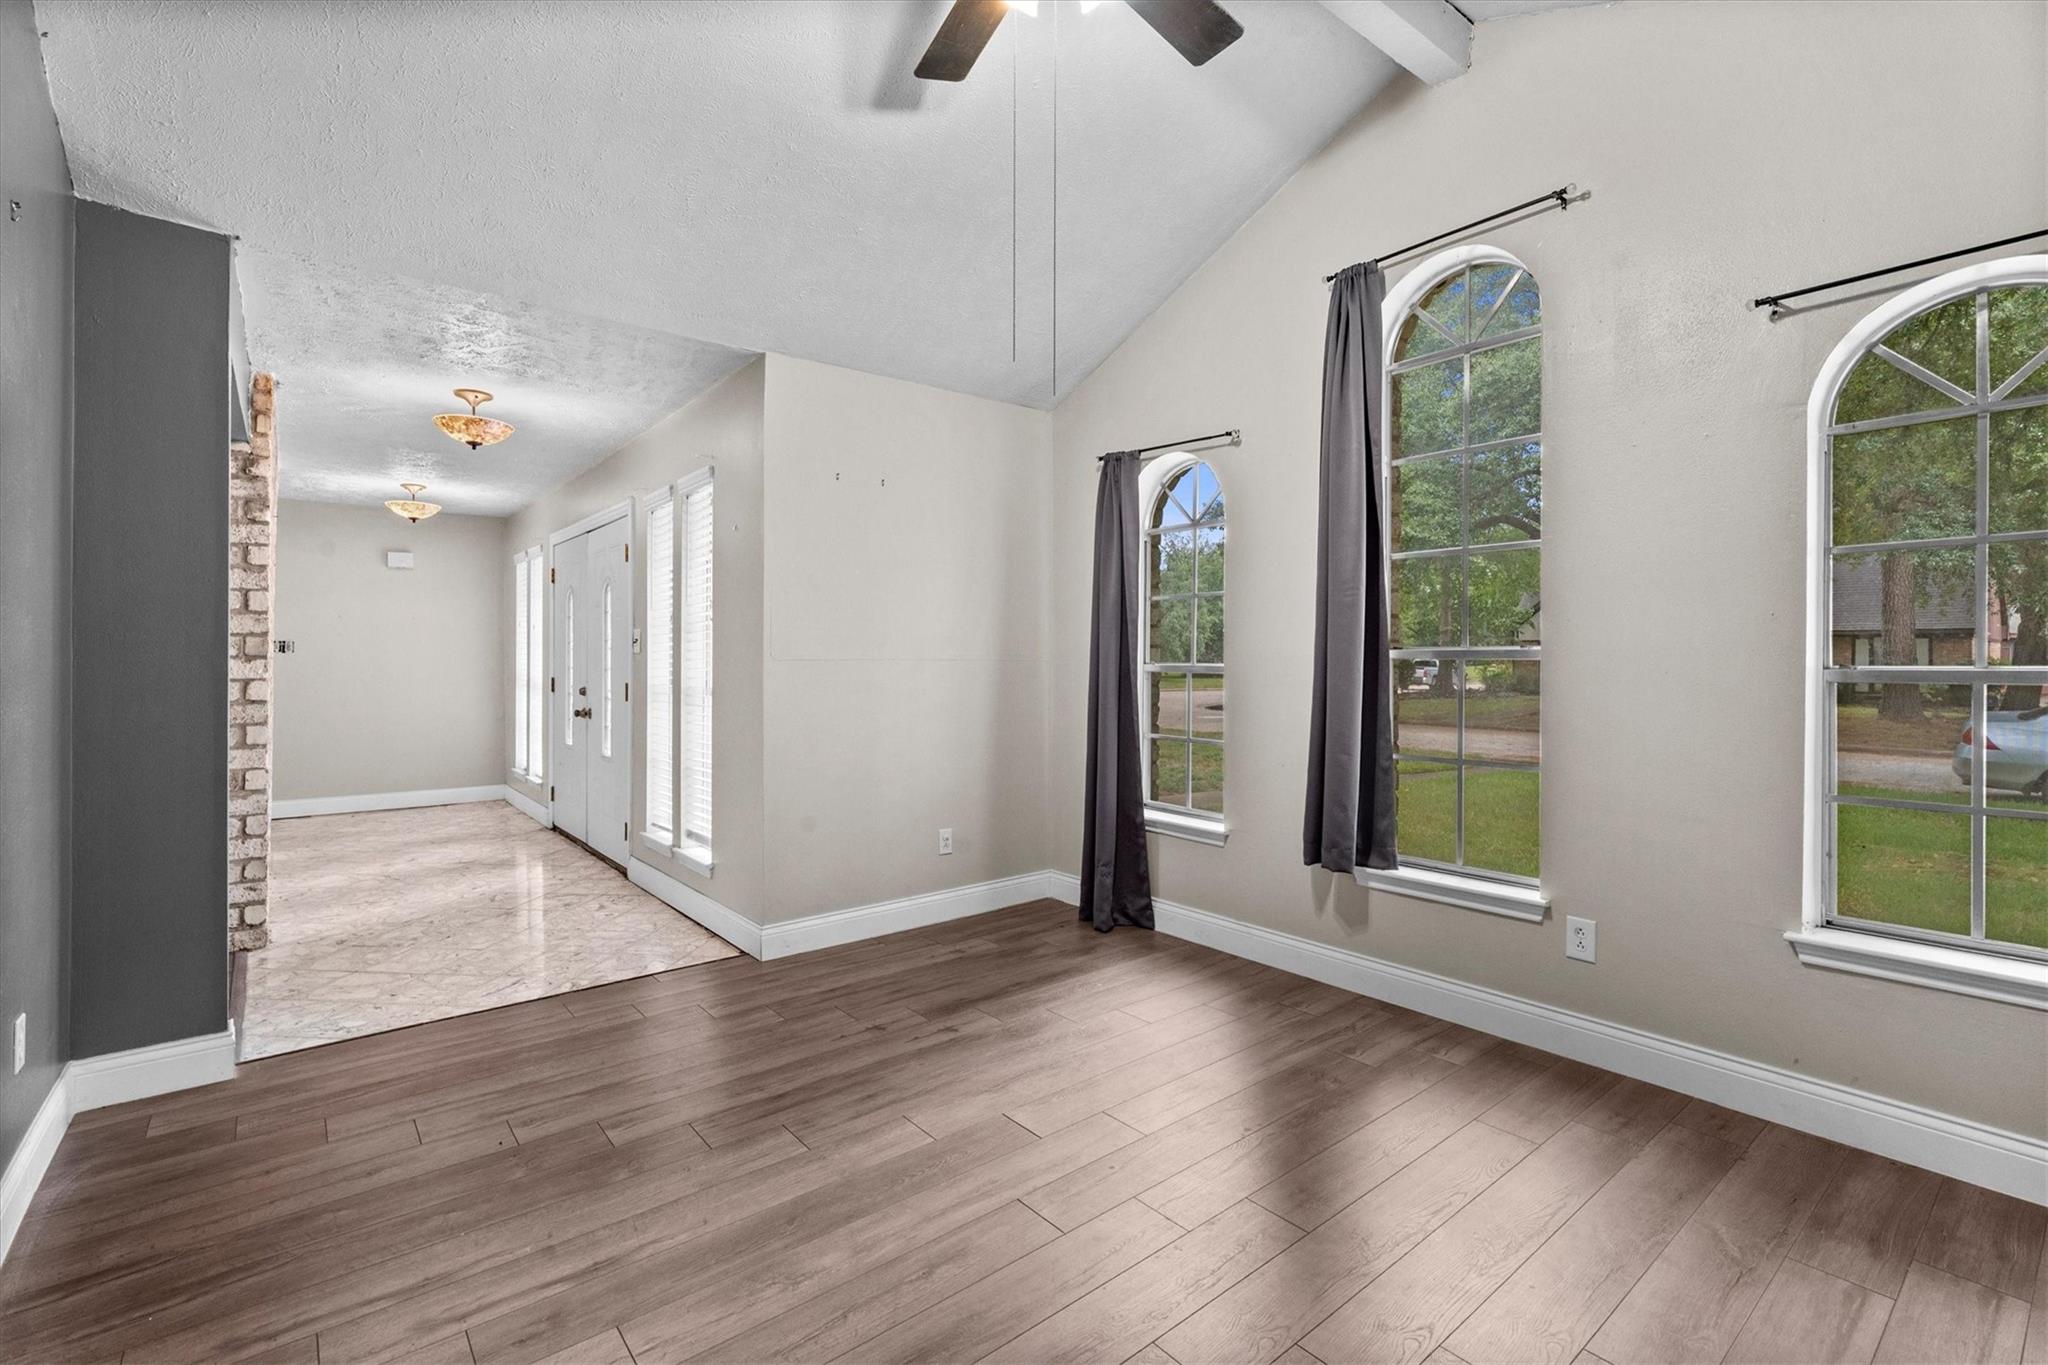
Empty living room with brown plank flooring and tall arched windows overlooking the front yard.
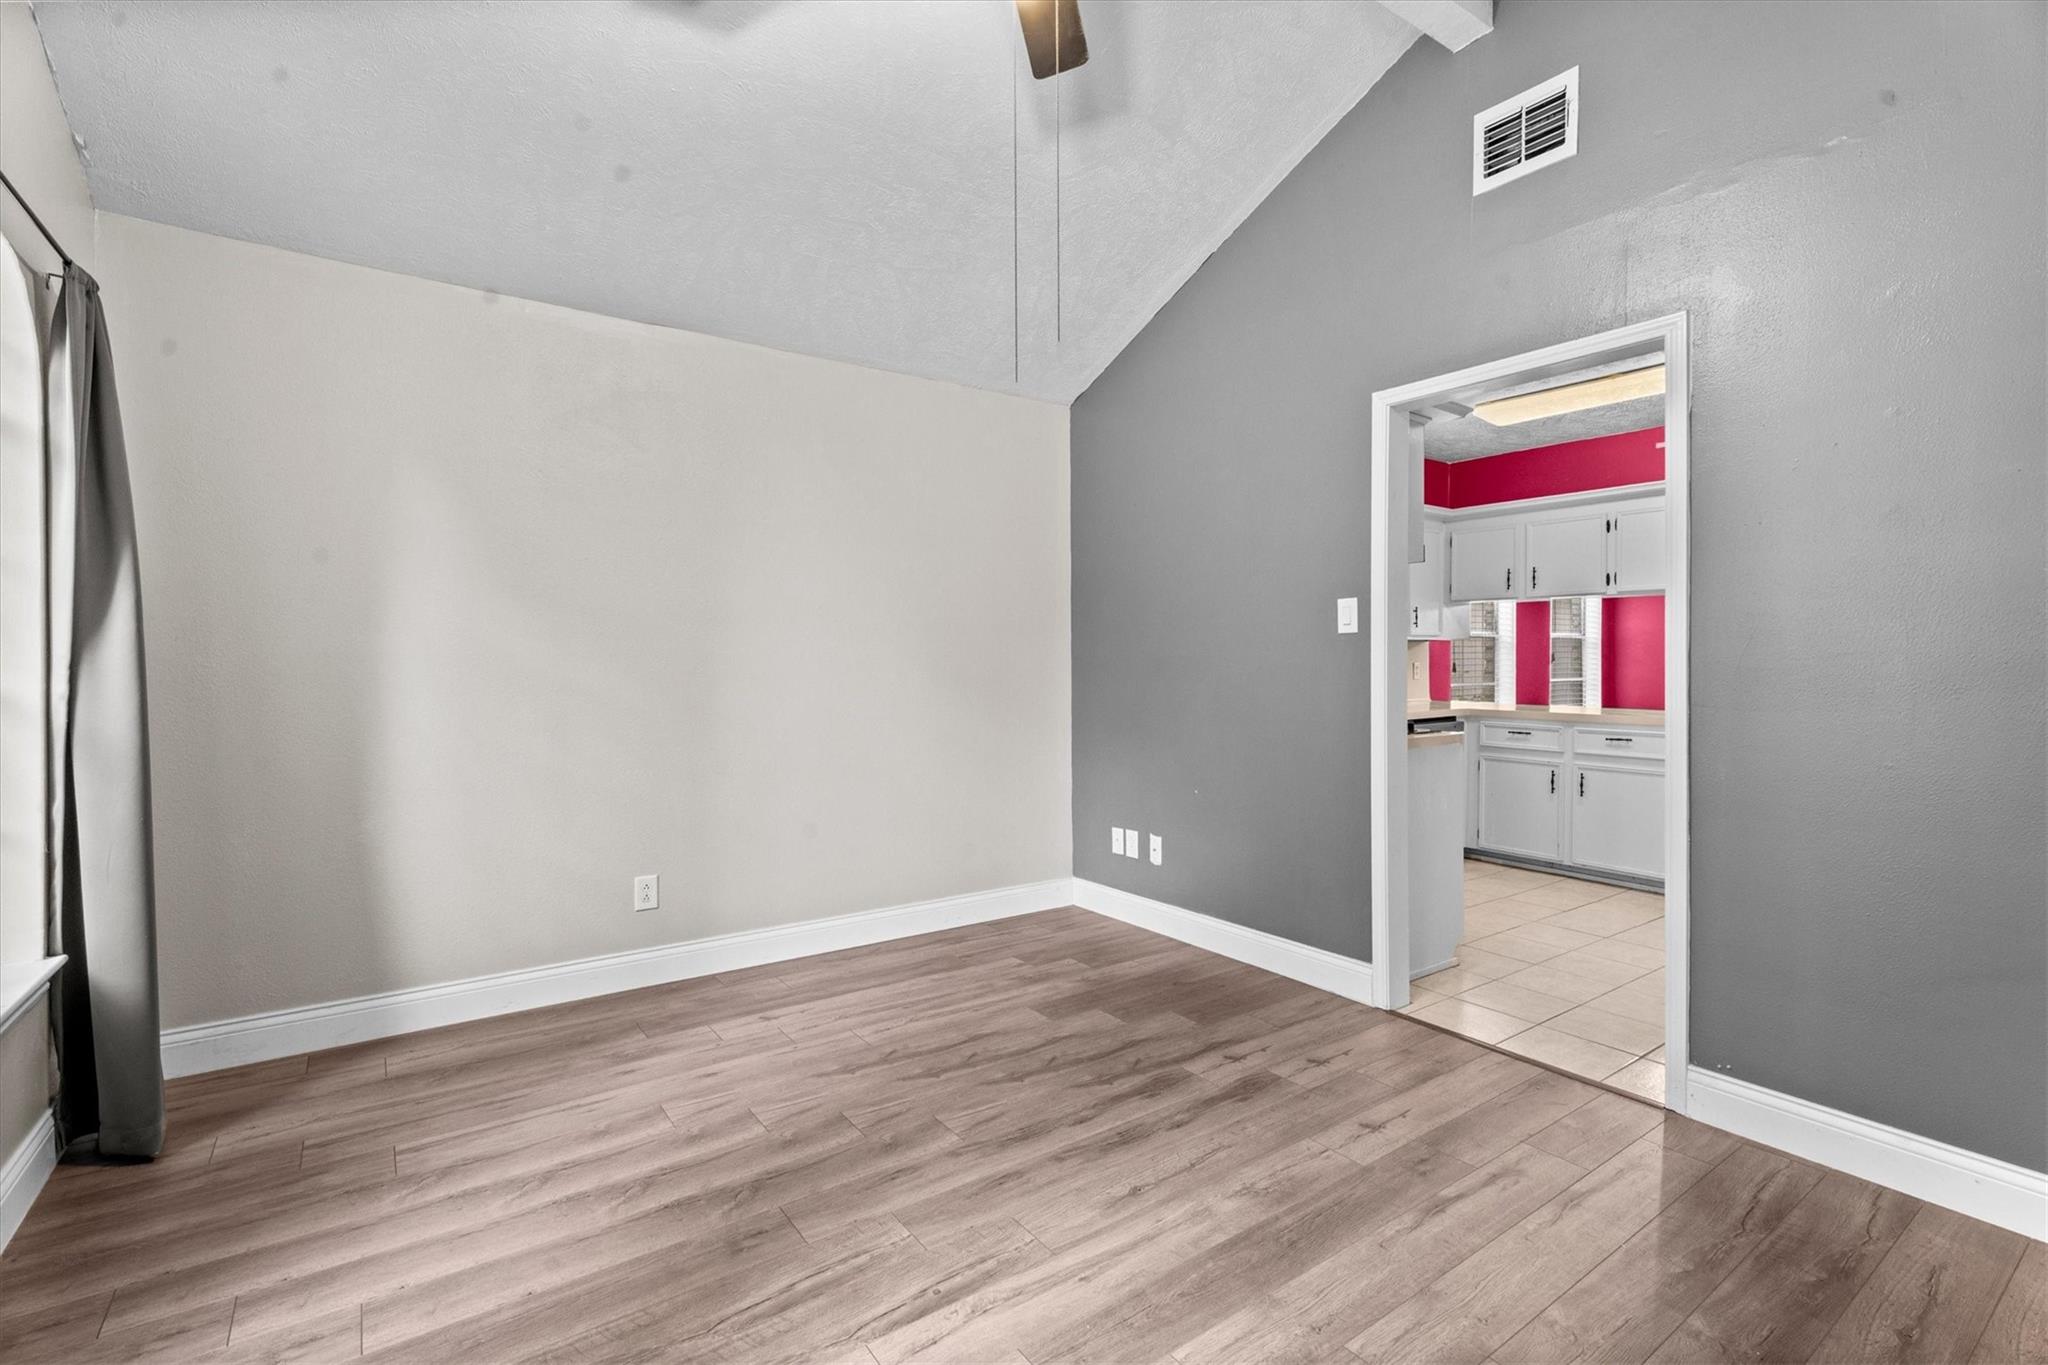
Empty room with wood-look floors and a vaulted ceiling, opening to a kitchen with bright pink walls.
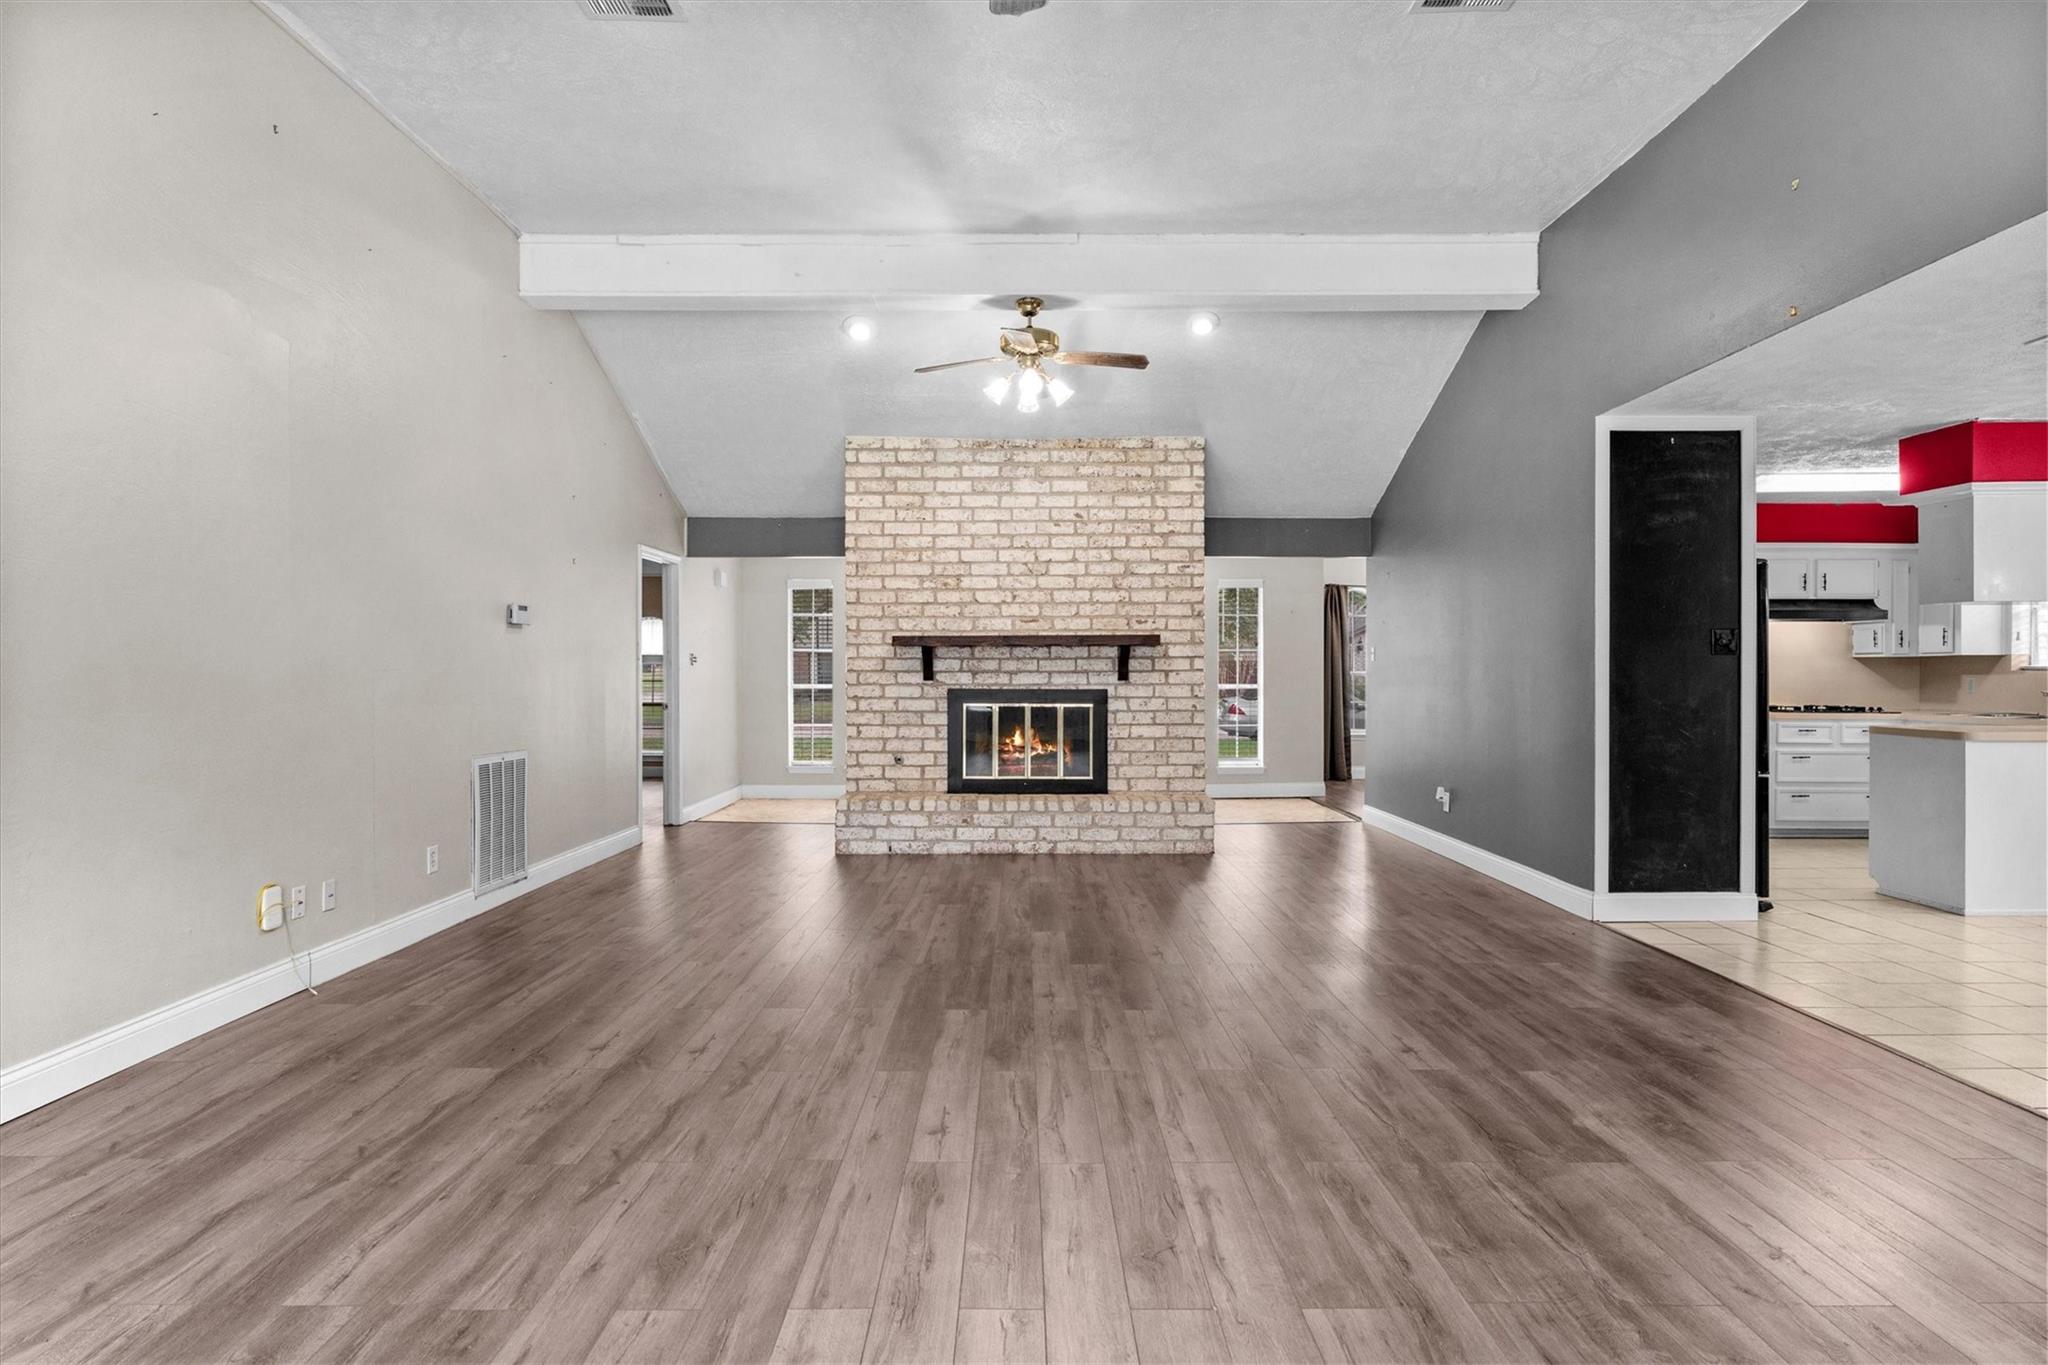
Empty living room with a brick fireplace, vaulted ceiling, and wood-look floors.
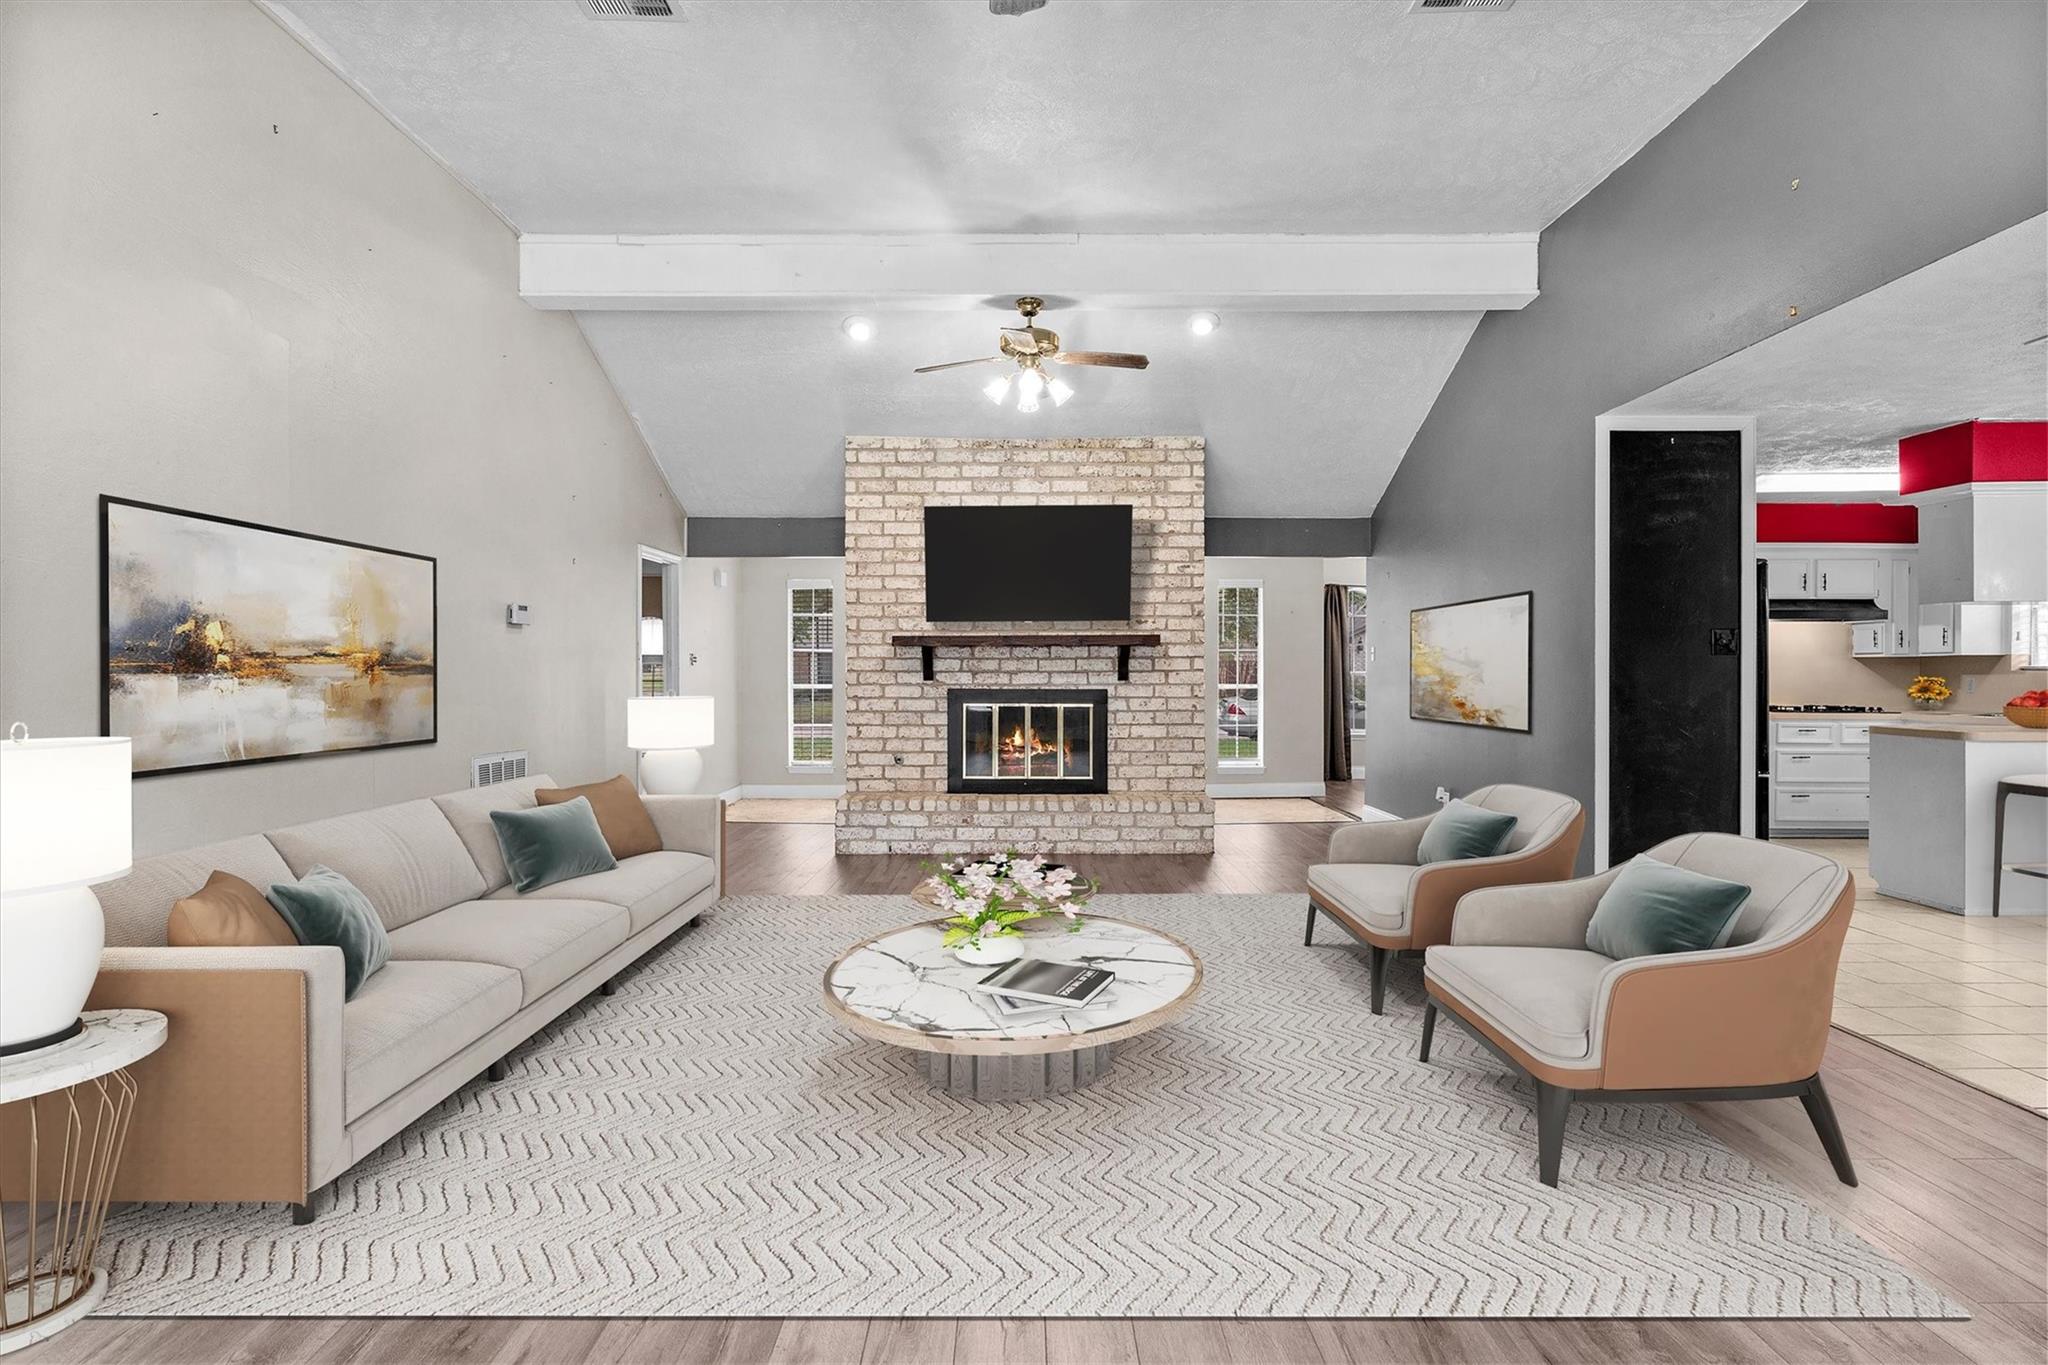
Staged living room with a brick fireplace, vaulted ceiling, and open kitchen.
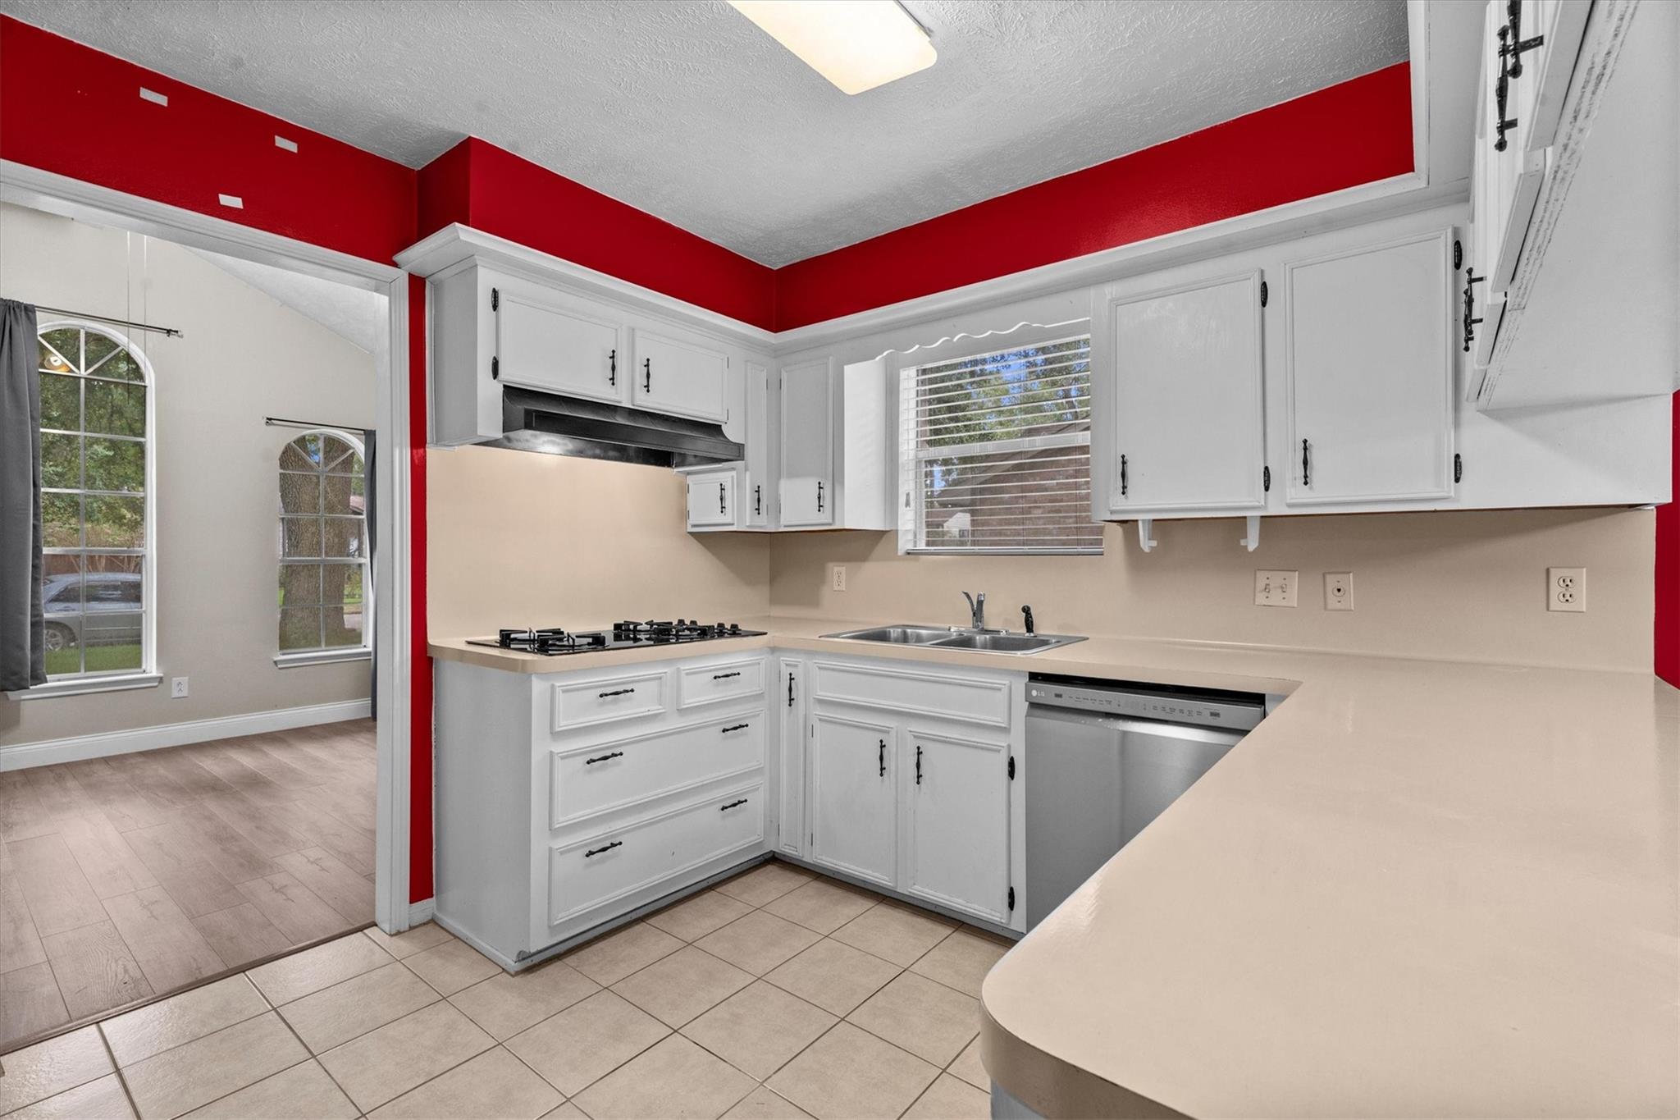
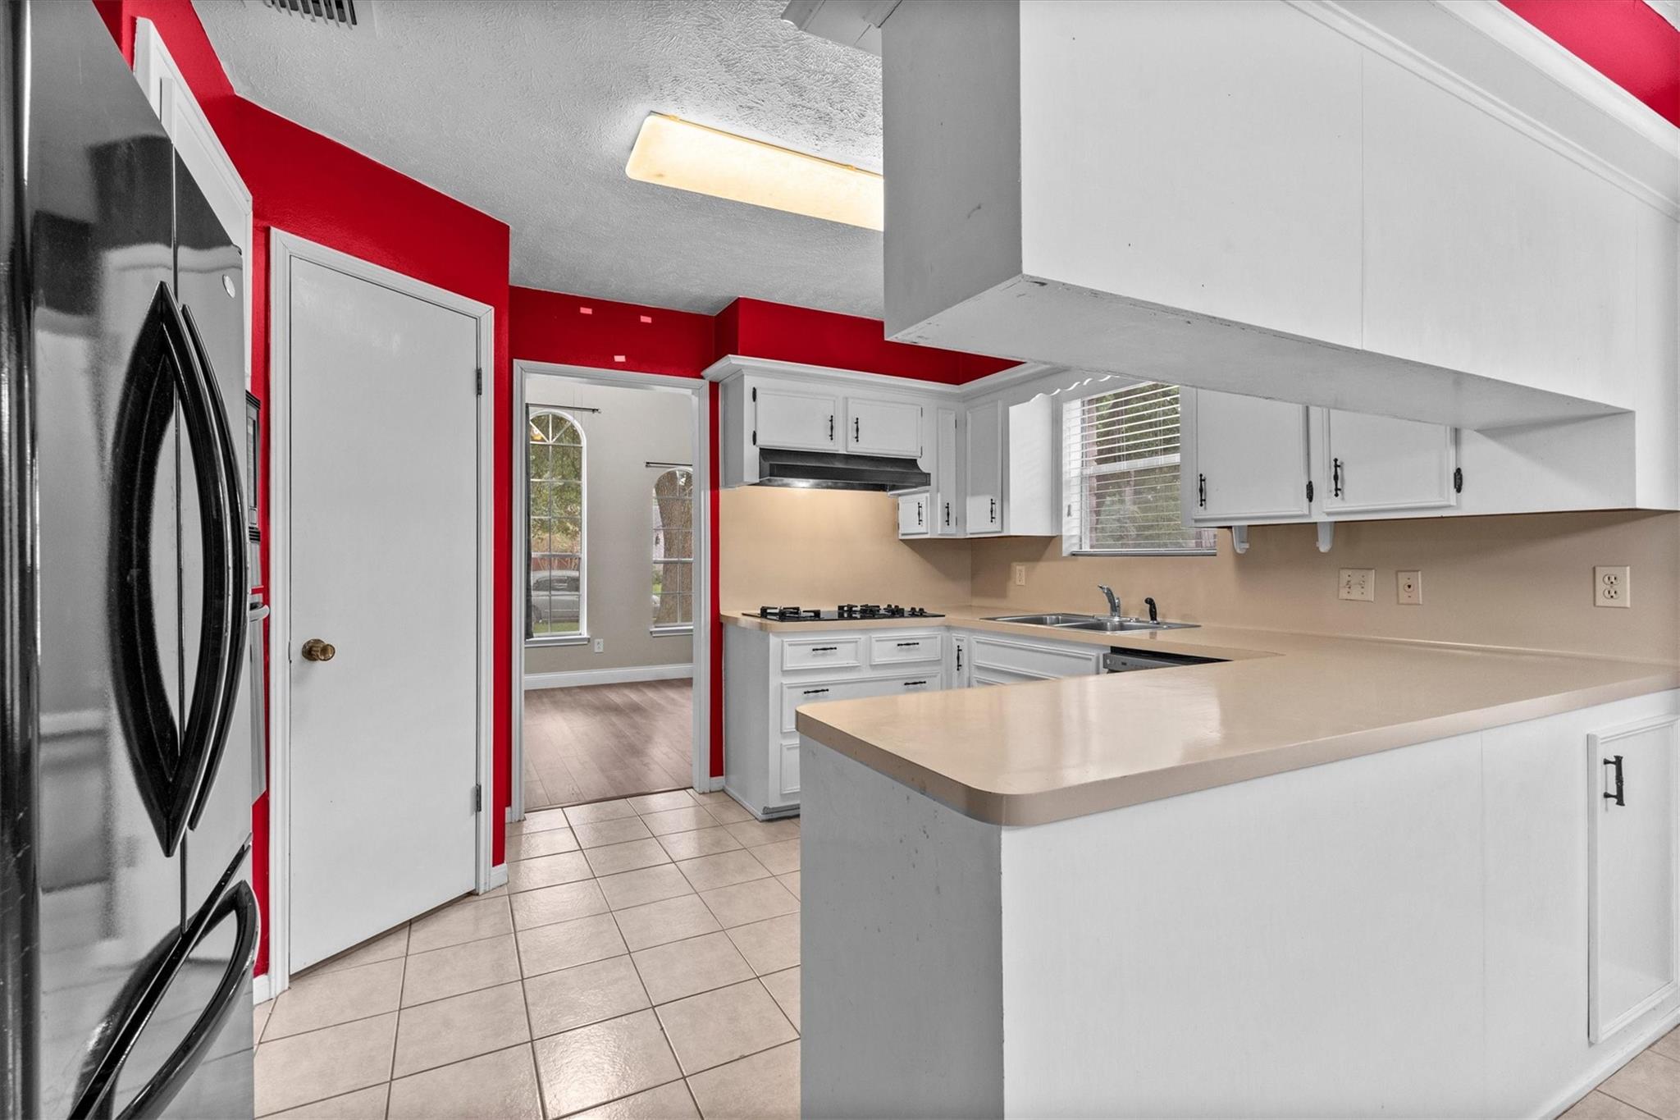
Kitchen with white cabinets, a gas cooktop, and a bold red band along the upper walls.
Kitchen with white cabinets, a large peninsula, gas cooktop, and vivid red accent walls.
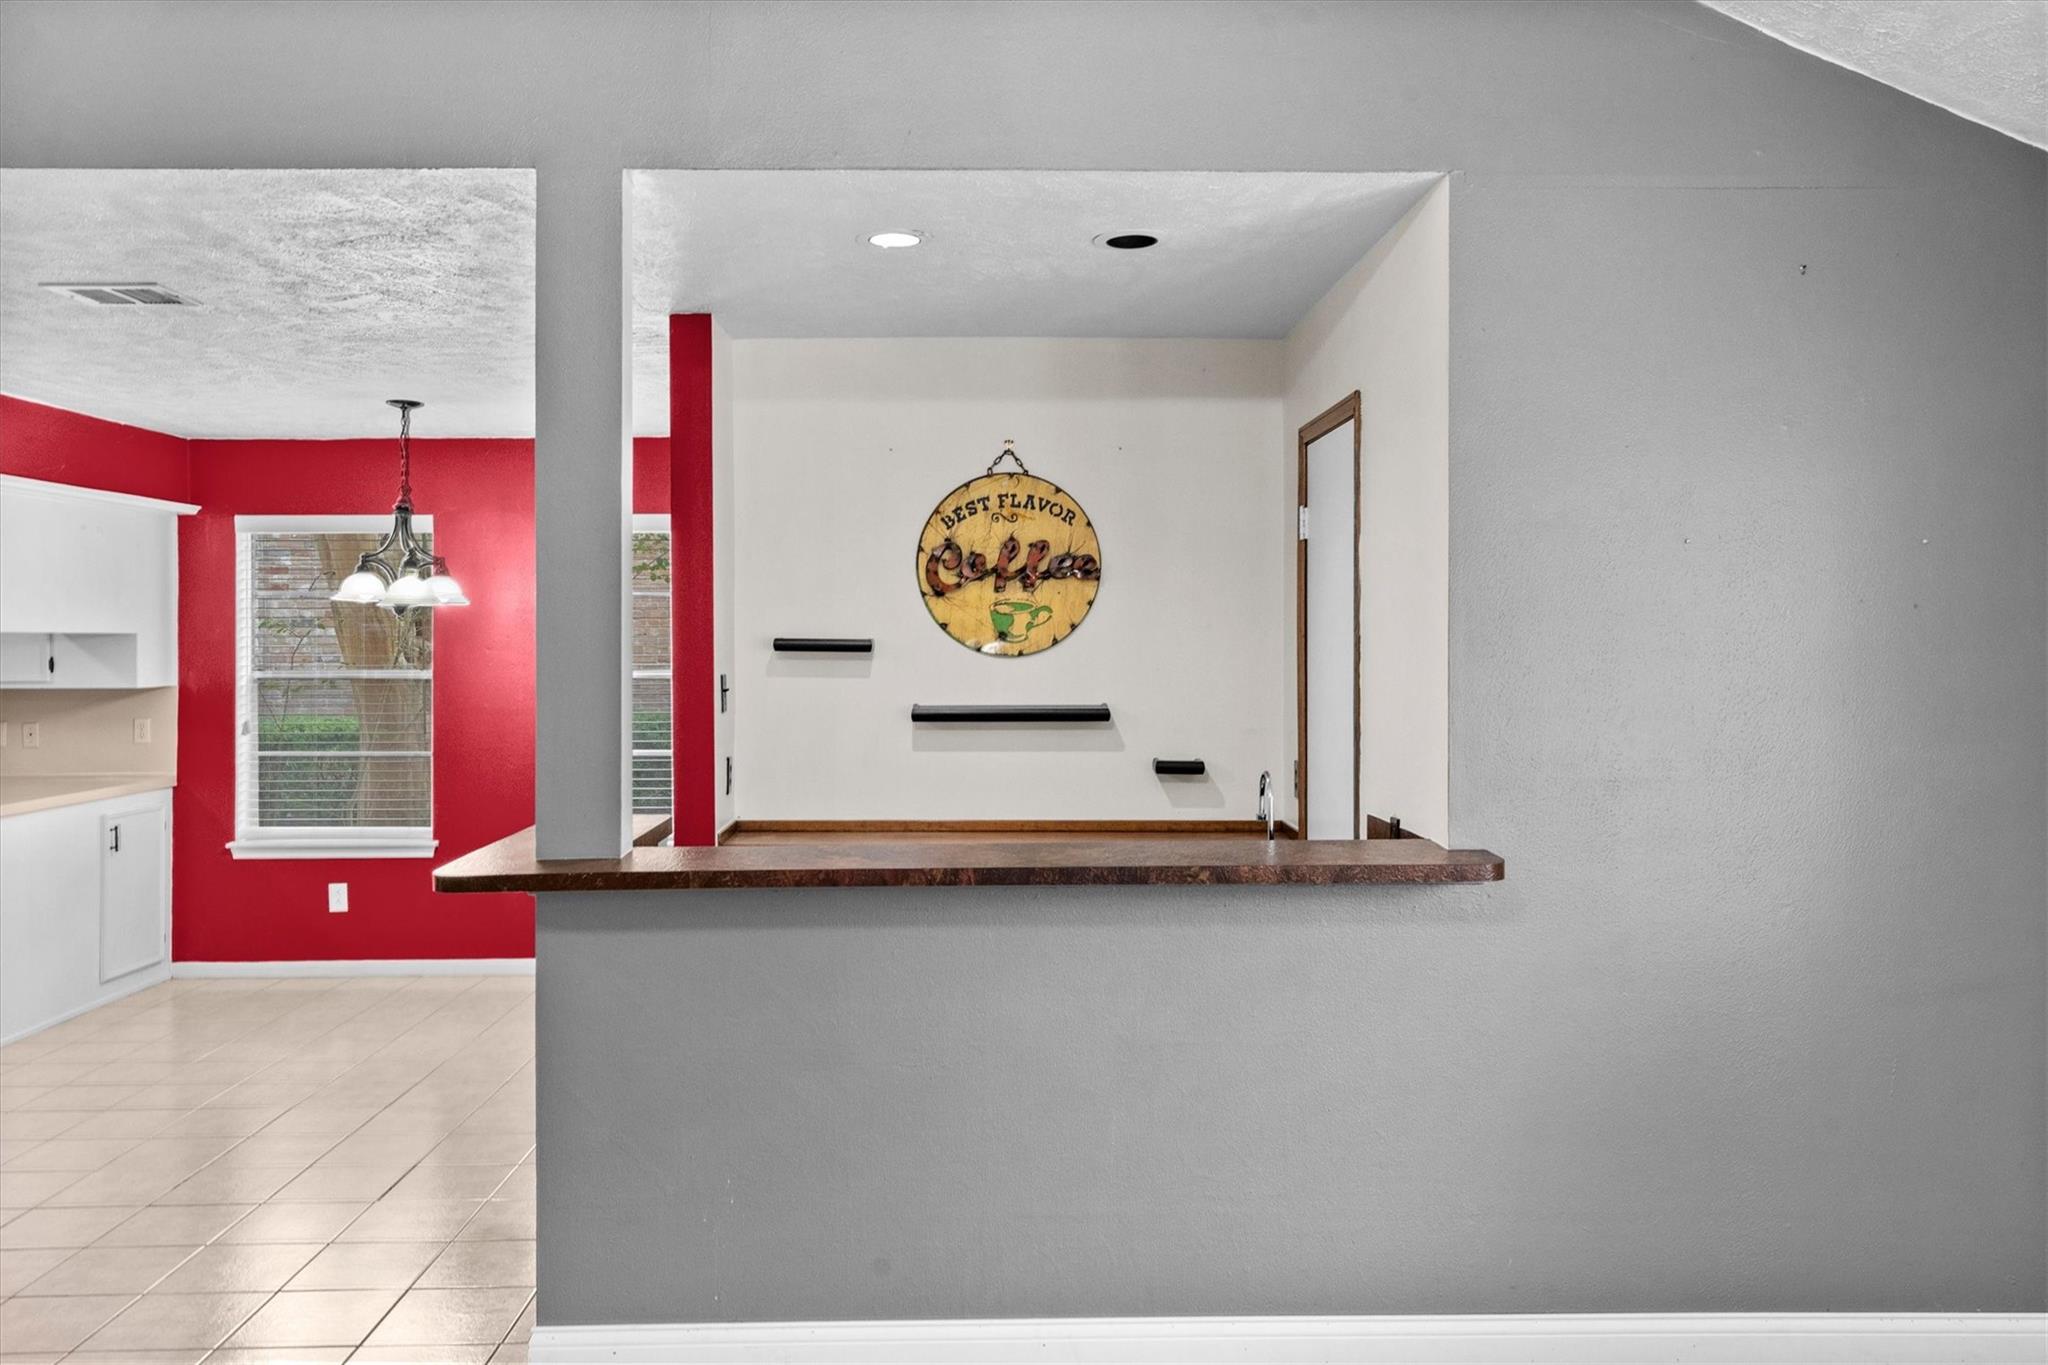
Kitchen pass-through counter with a dark stone top, red accent wall, and coffee sign.
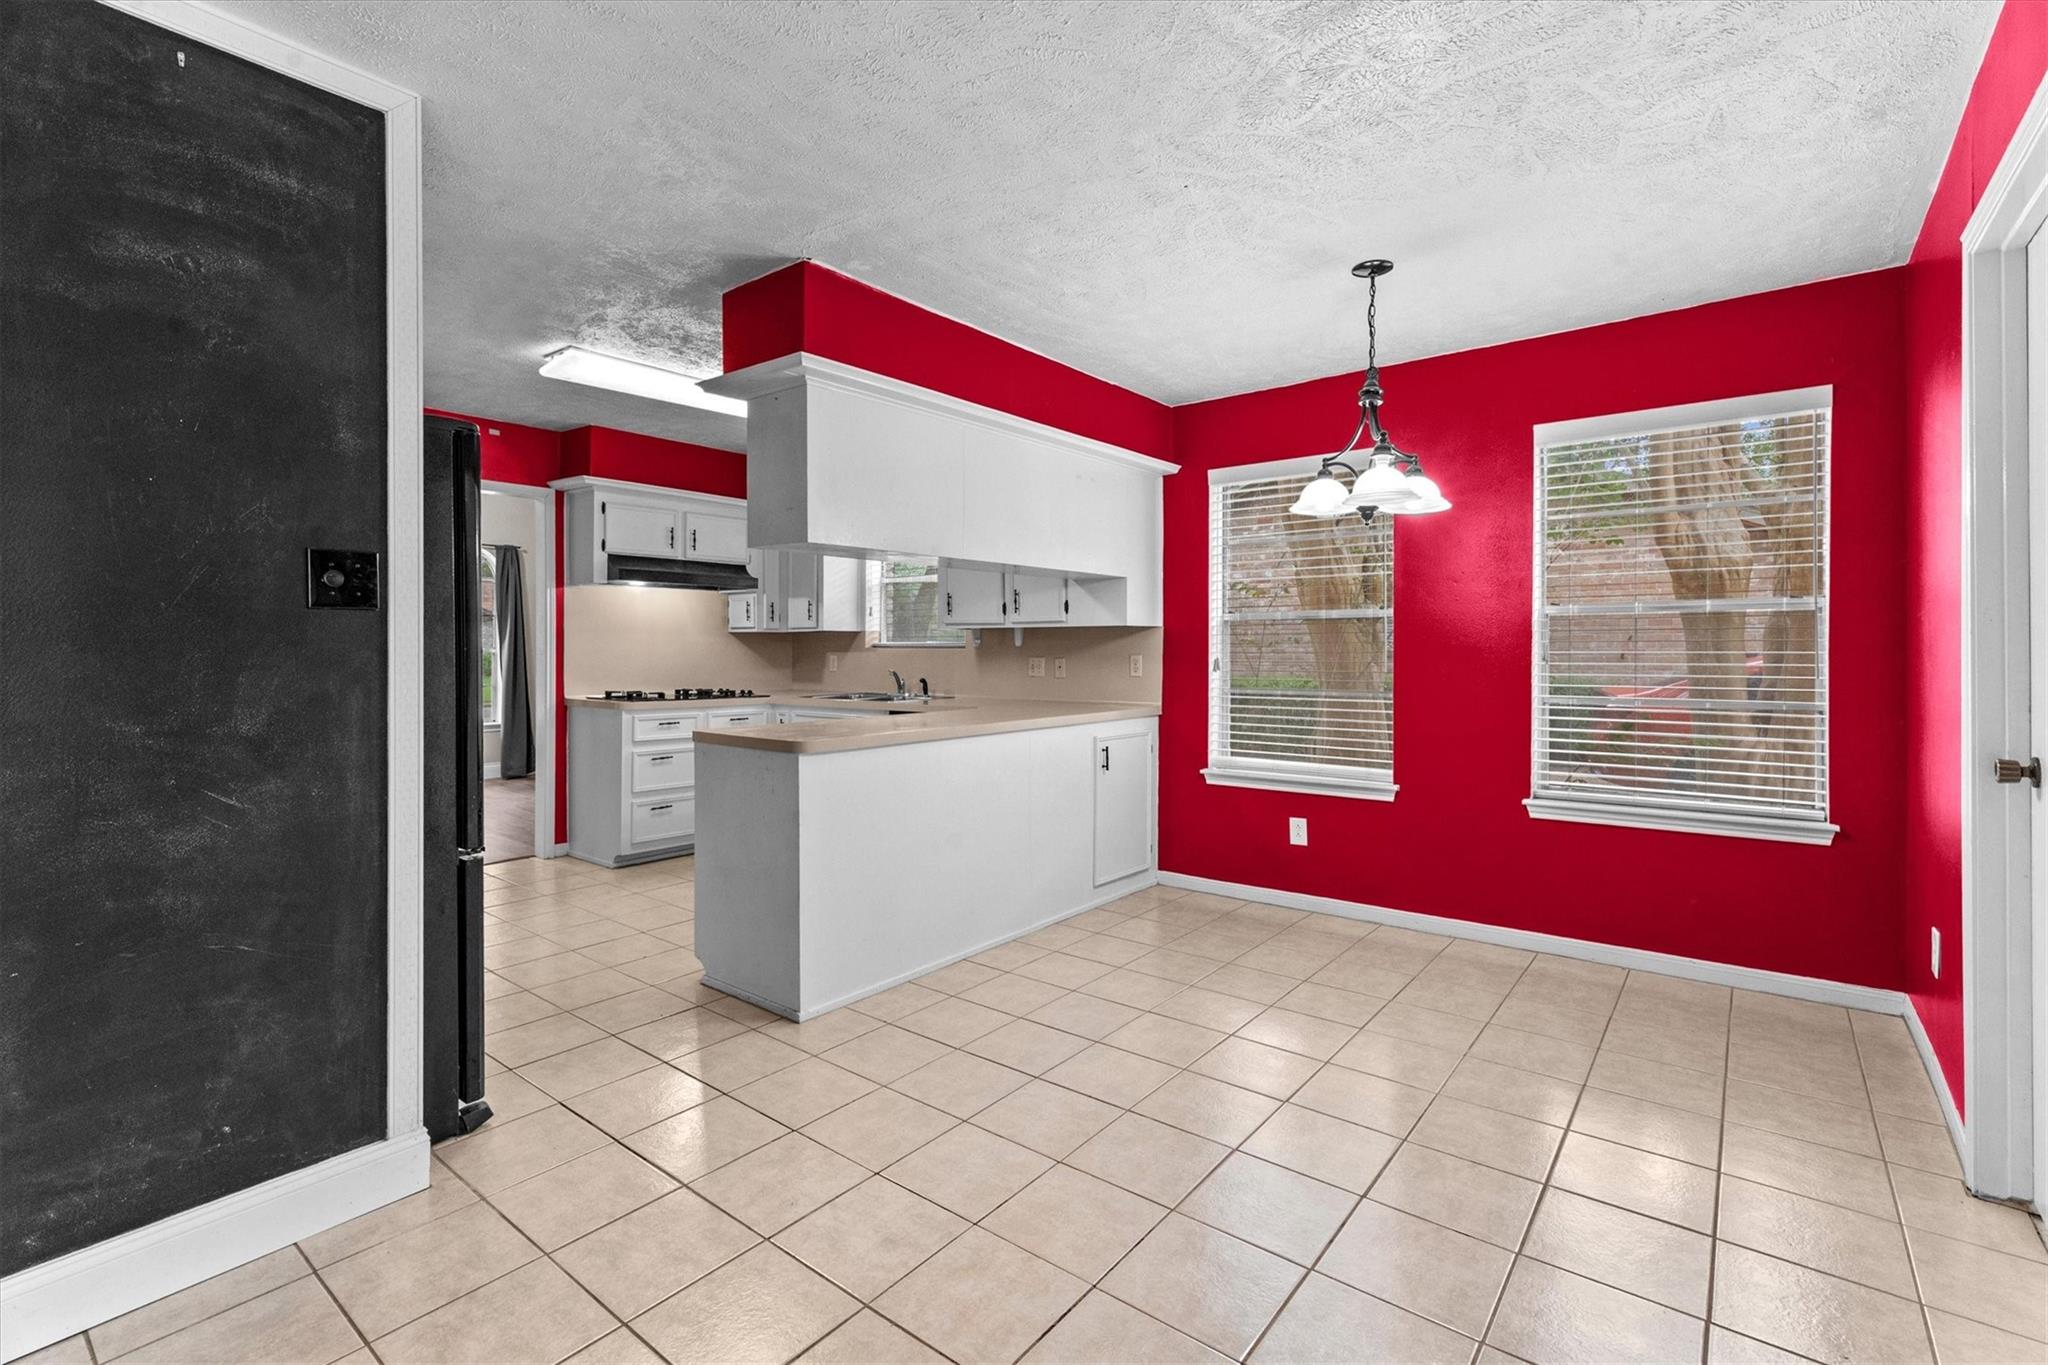
Open kitchen and dining area with white cabinets, beige tile floors, and vivid red walls.
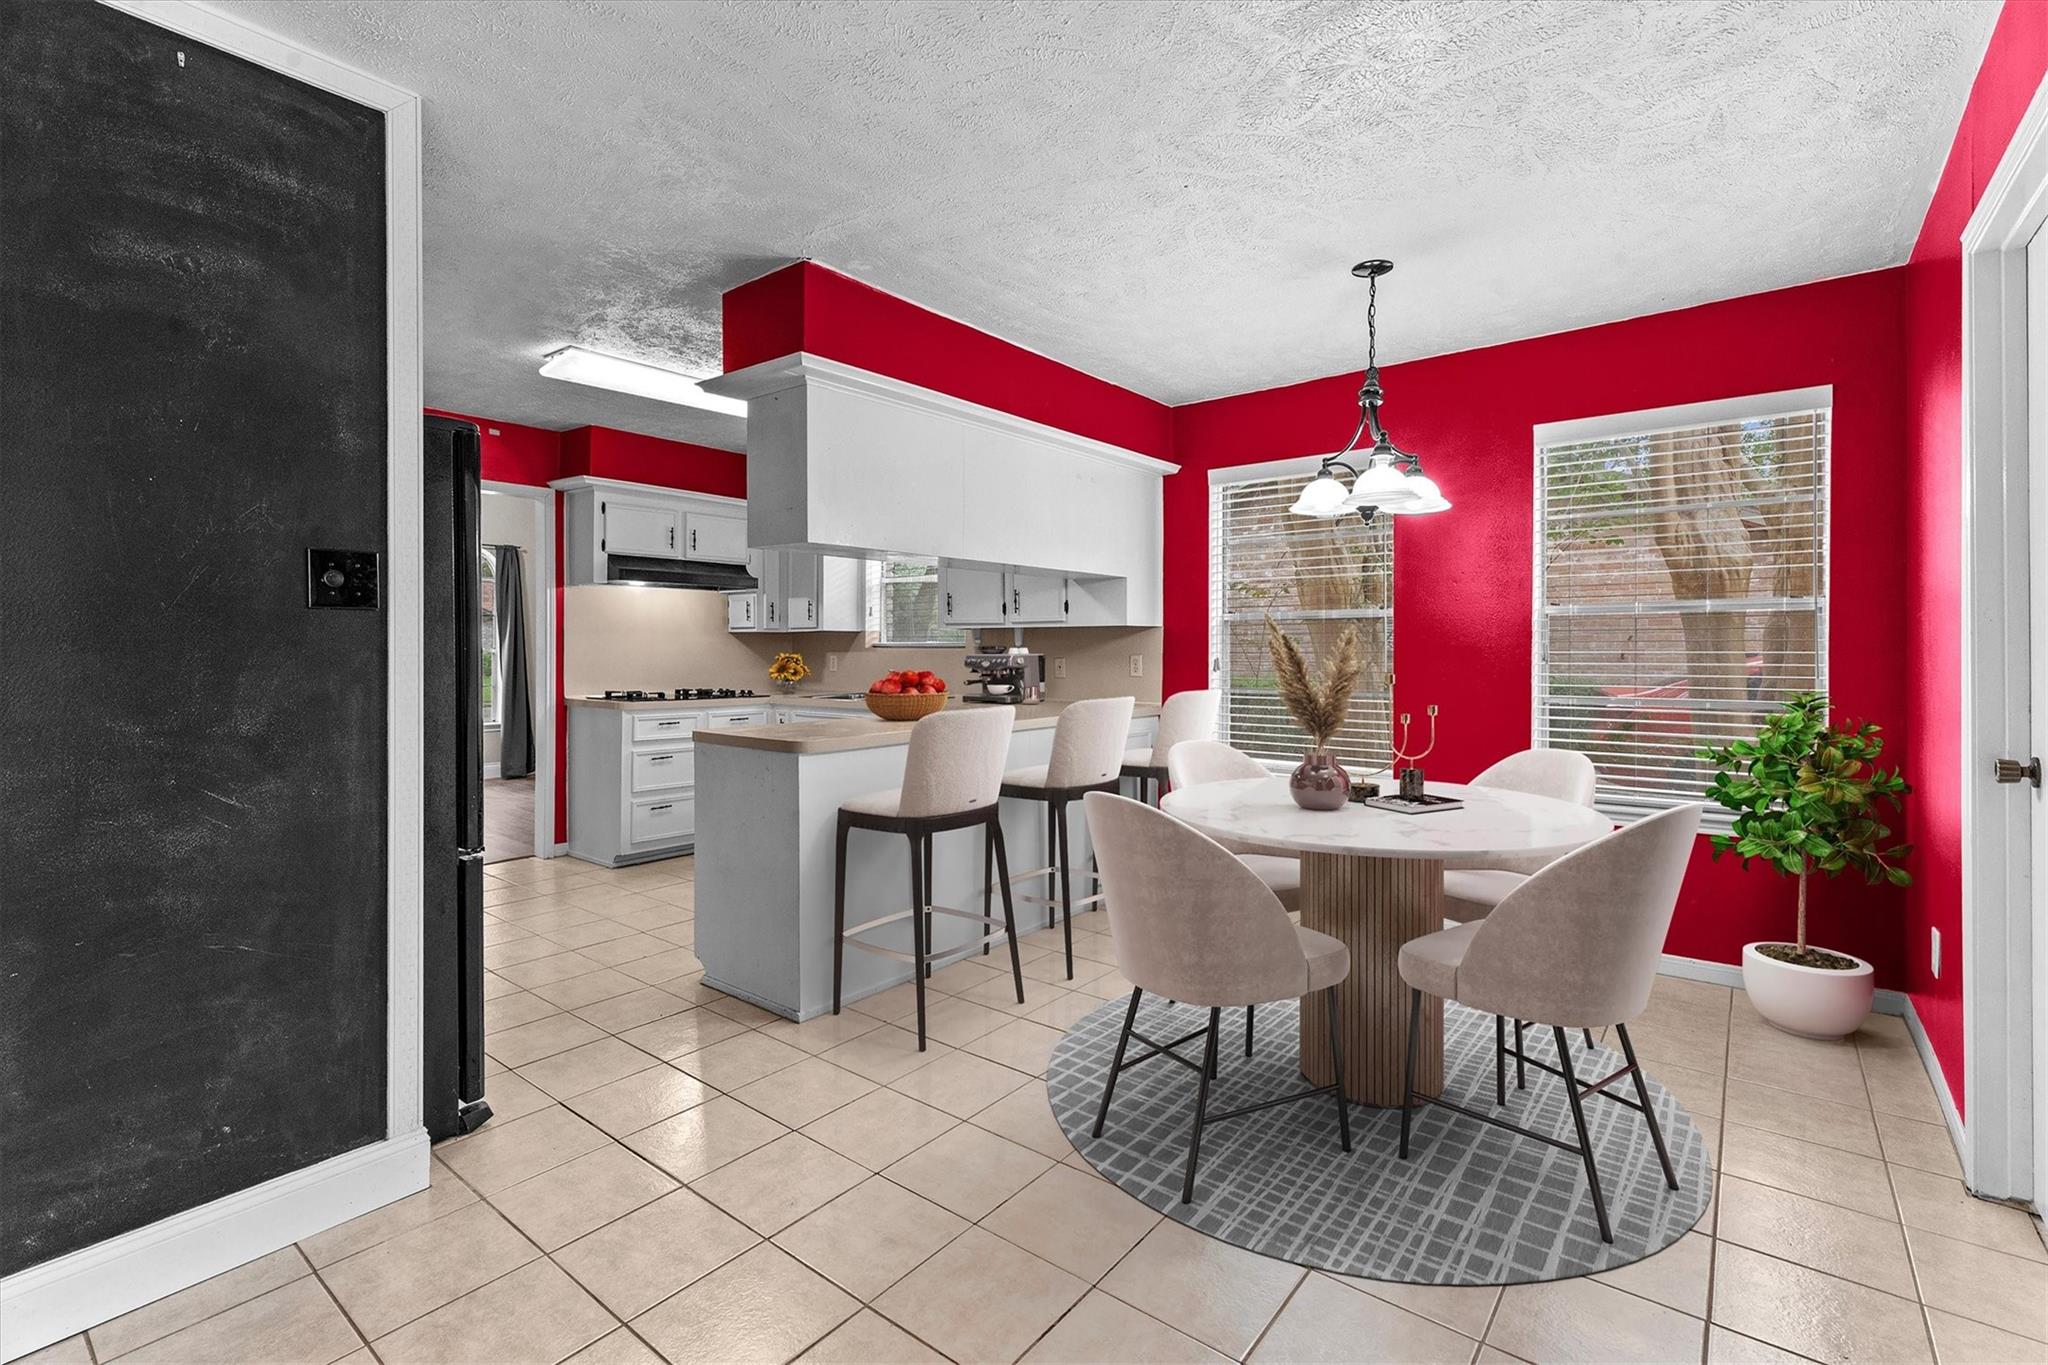
Open-plan kitchen and dining area with red walls, white cabinetry, and a round table by the windows.
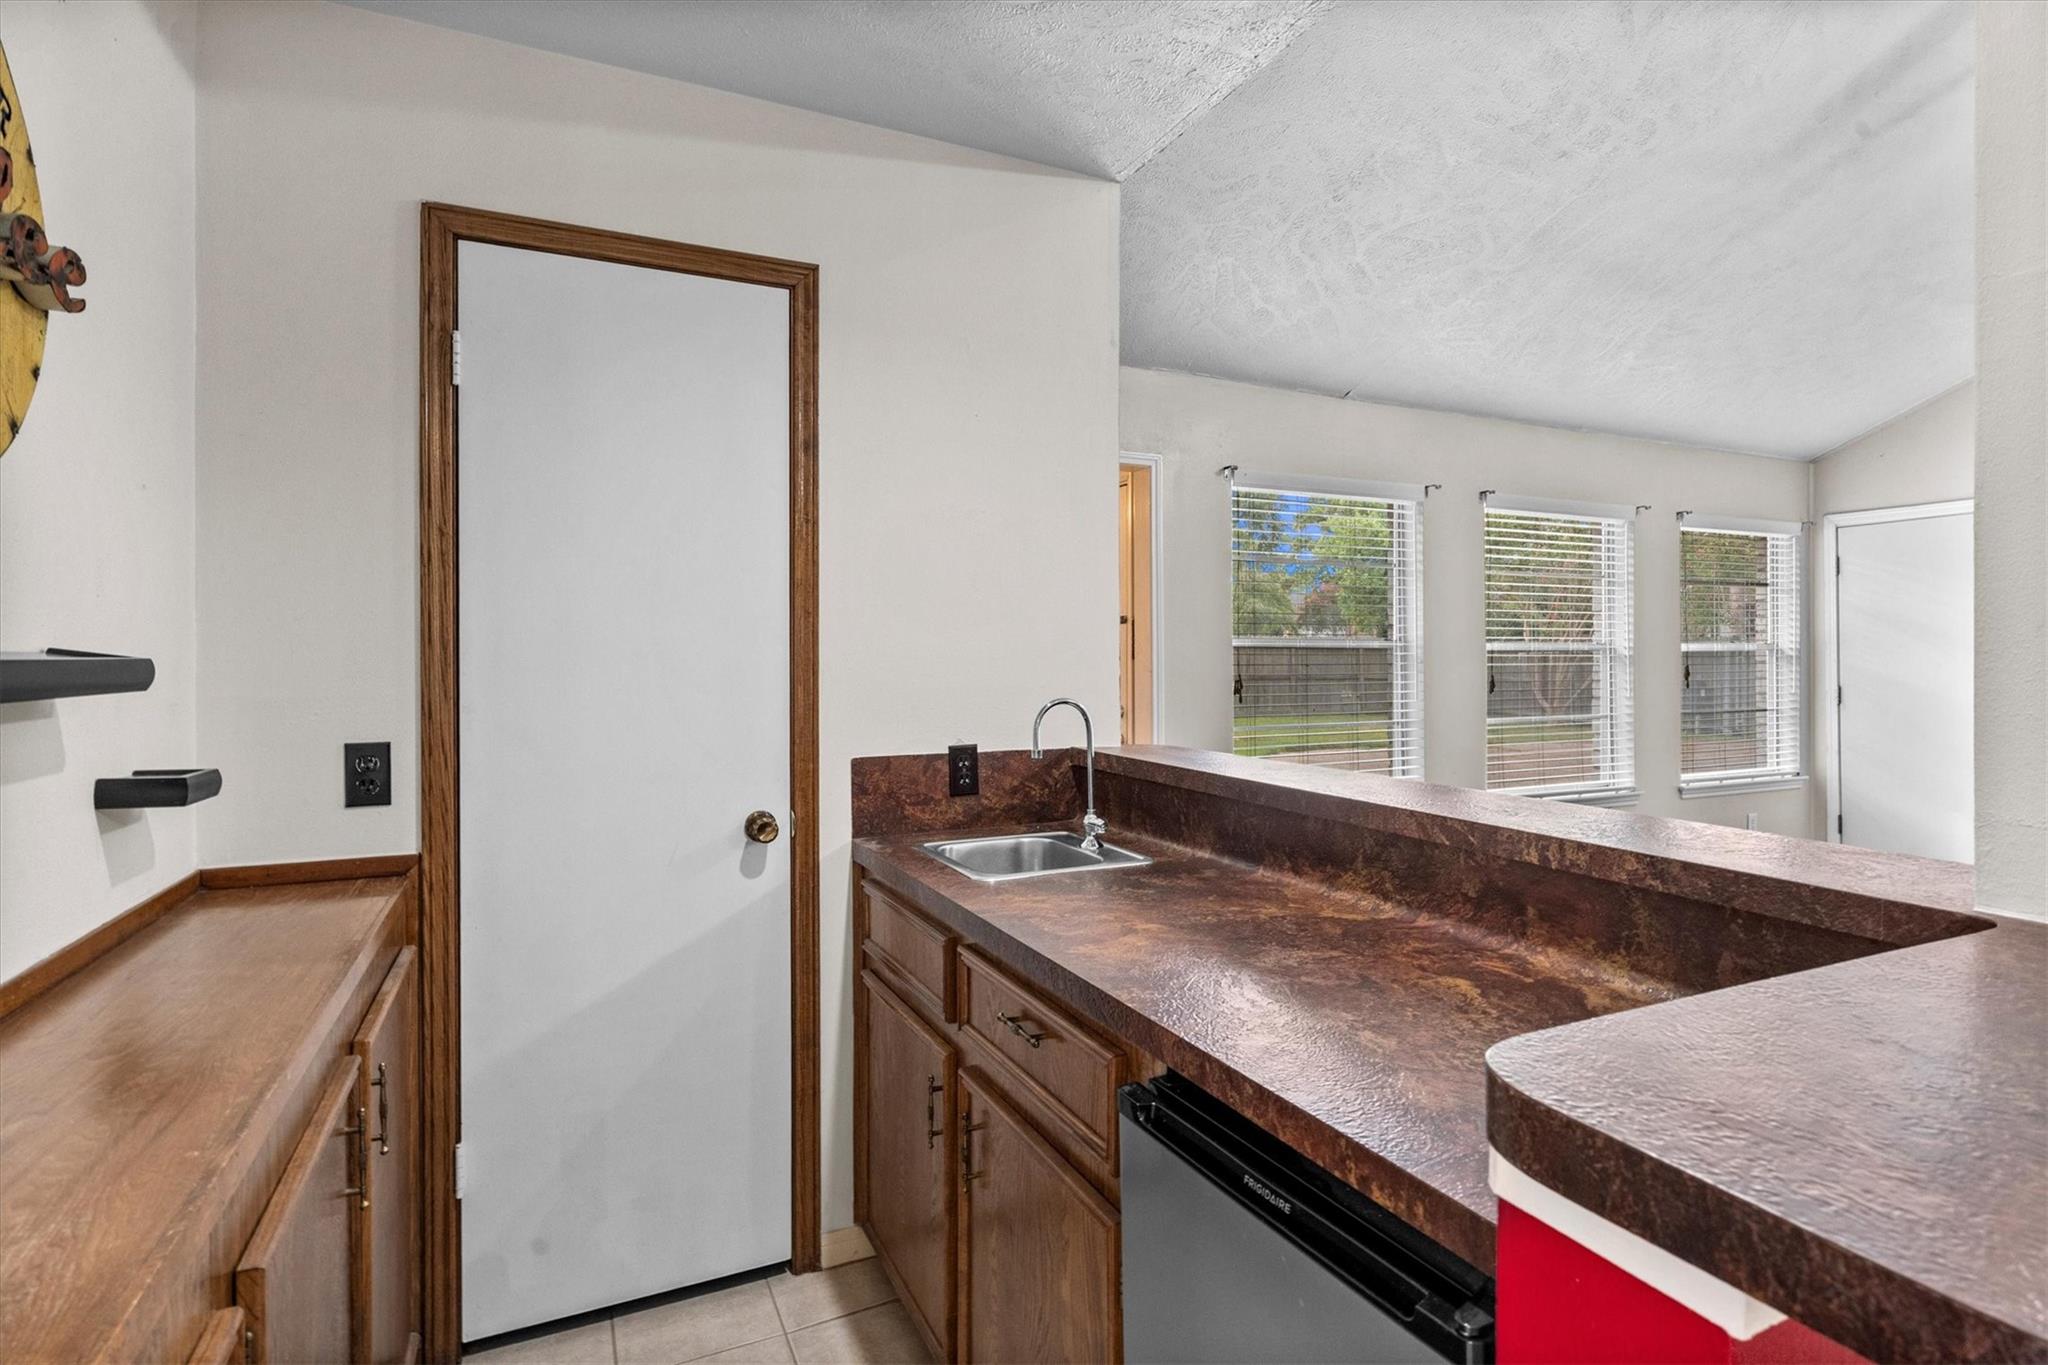
Kitchen with a long brown counter, stainless sink, wood cabinets, and three windows.
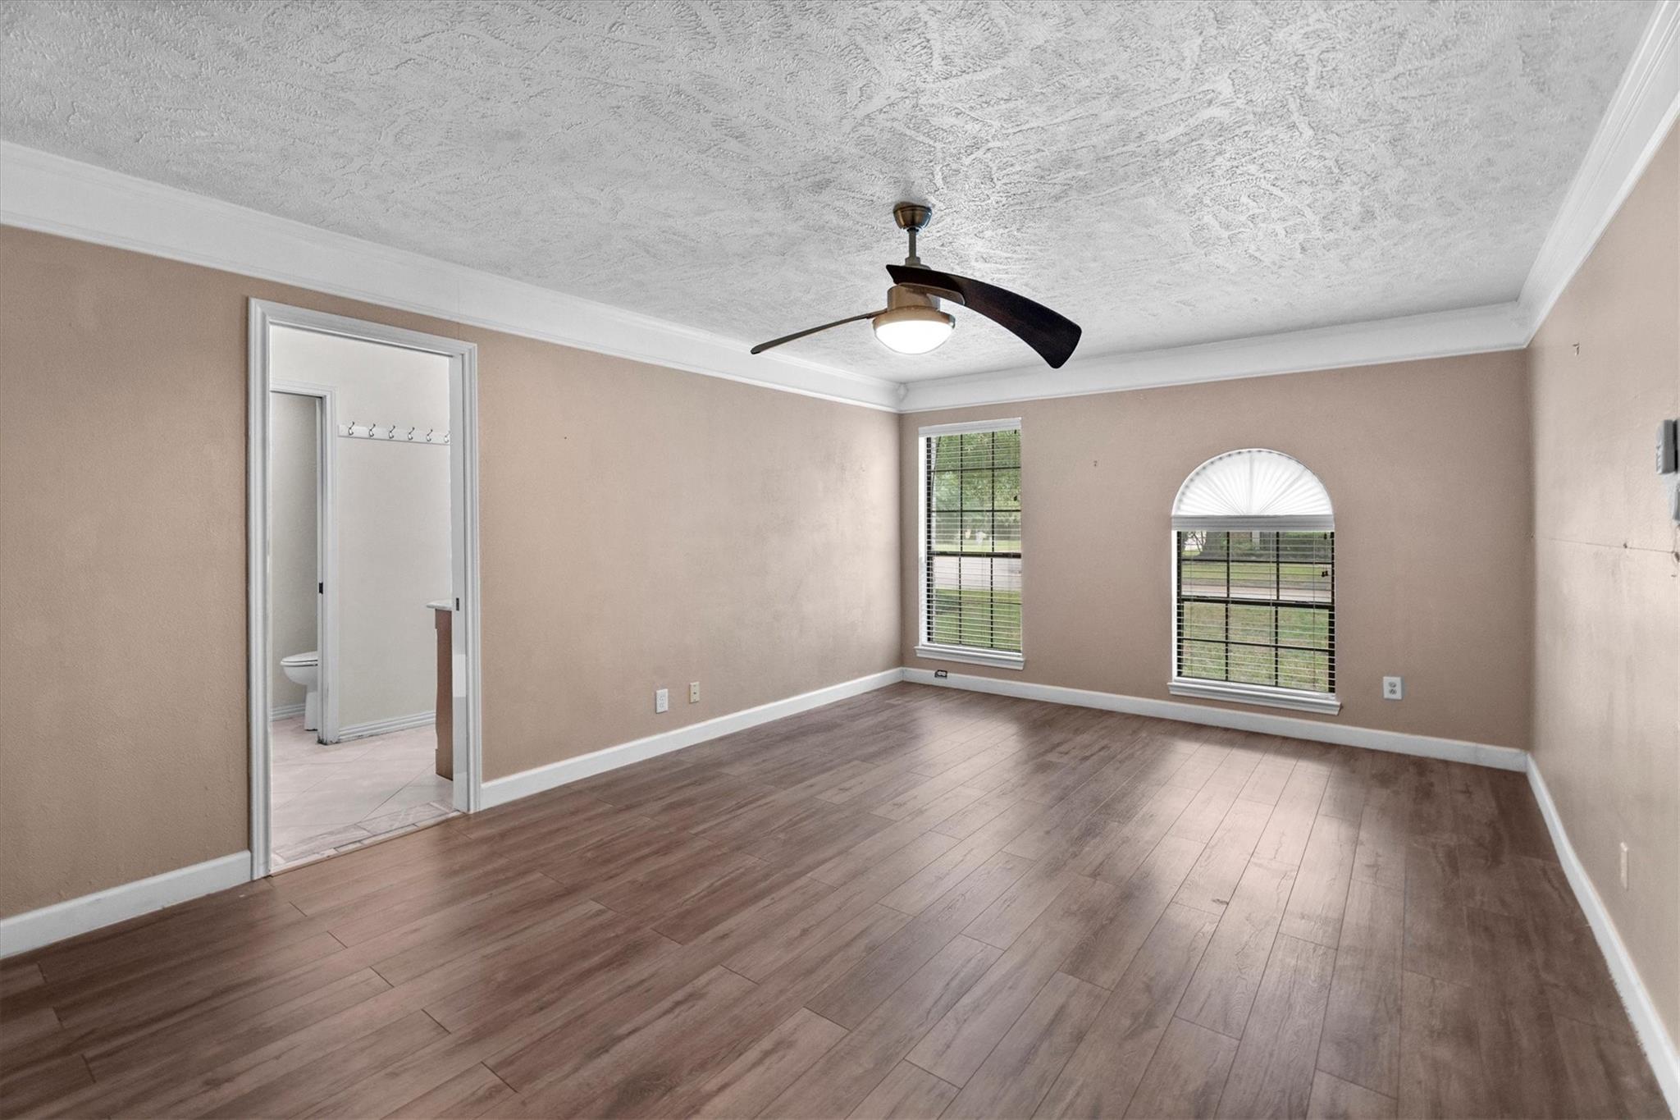
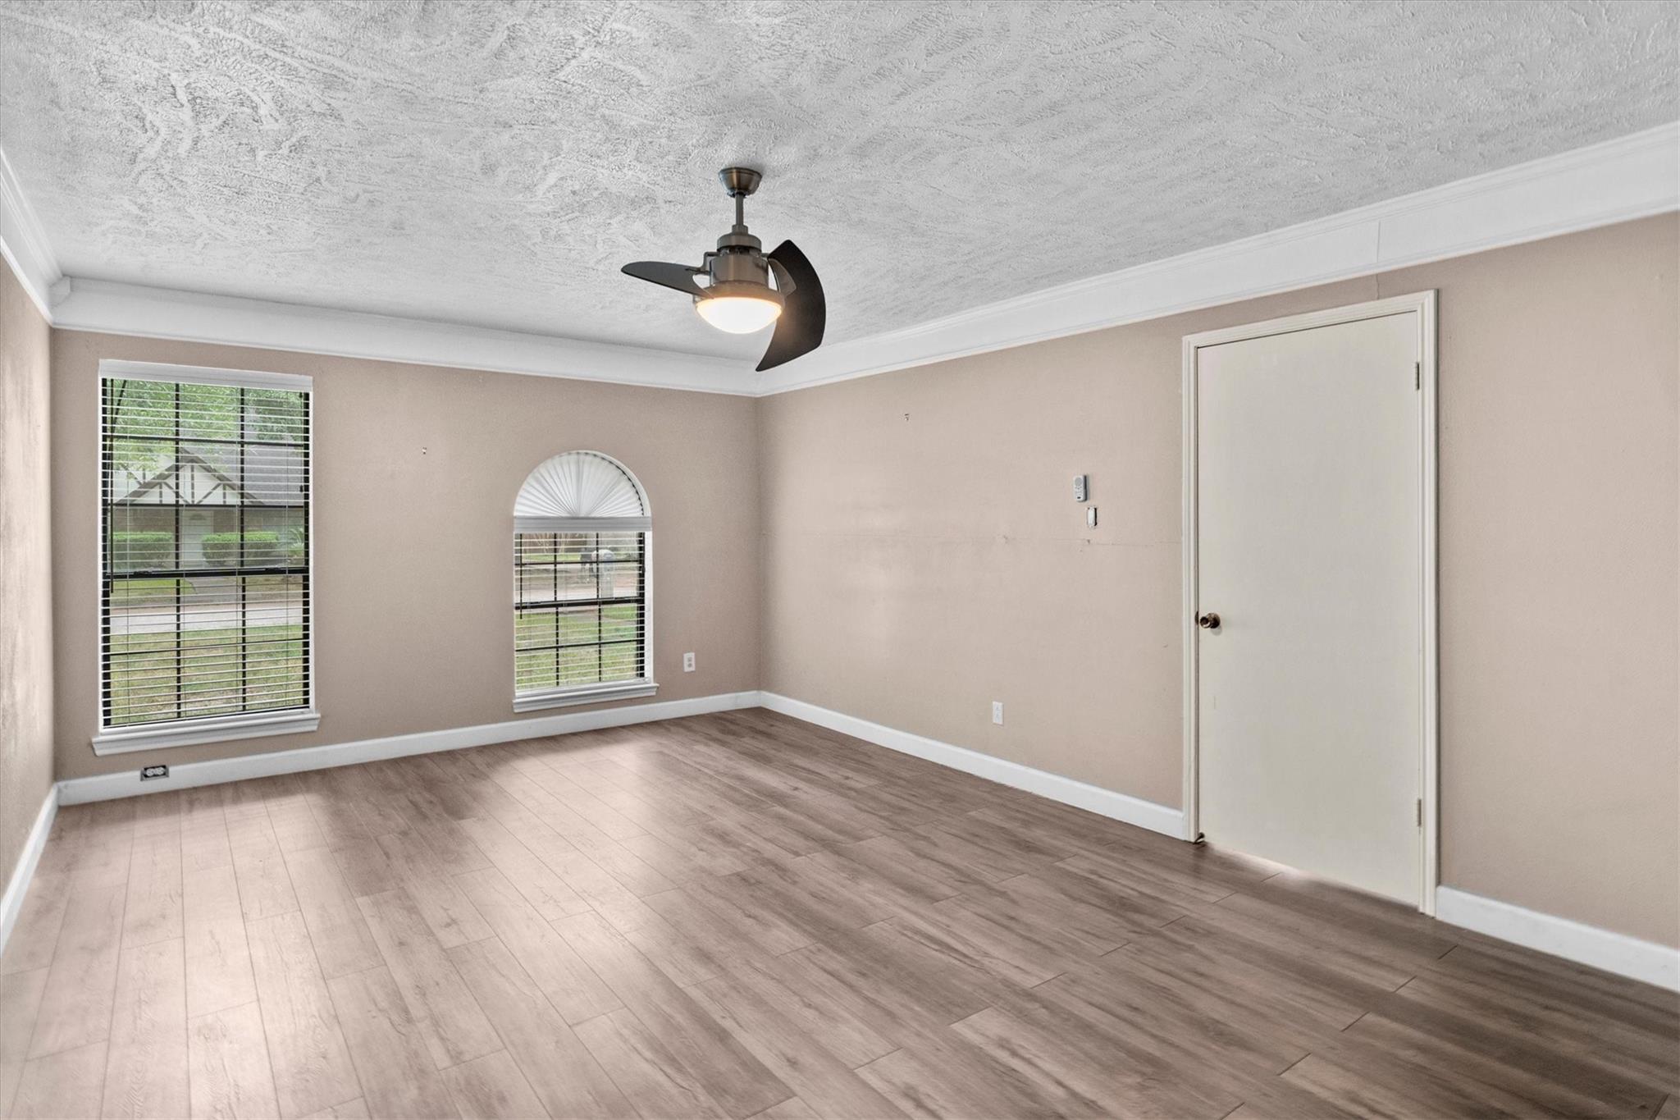
Empty bedroom with wood-look flooring, ceiling fan, and arched-top window.
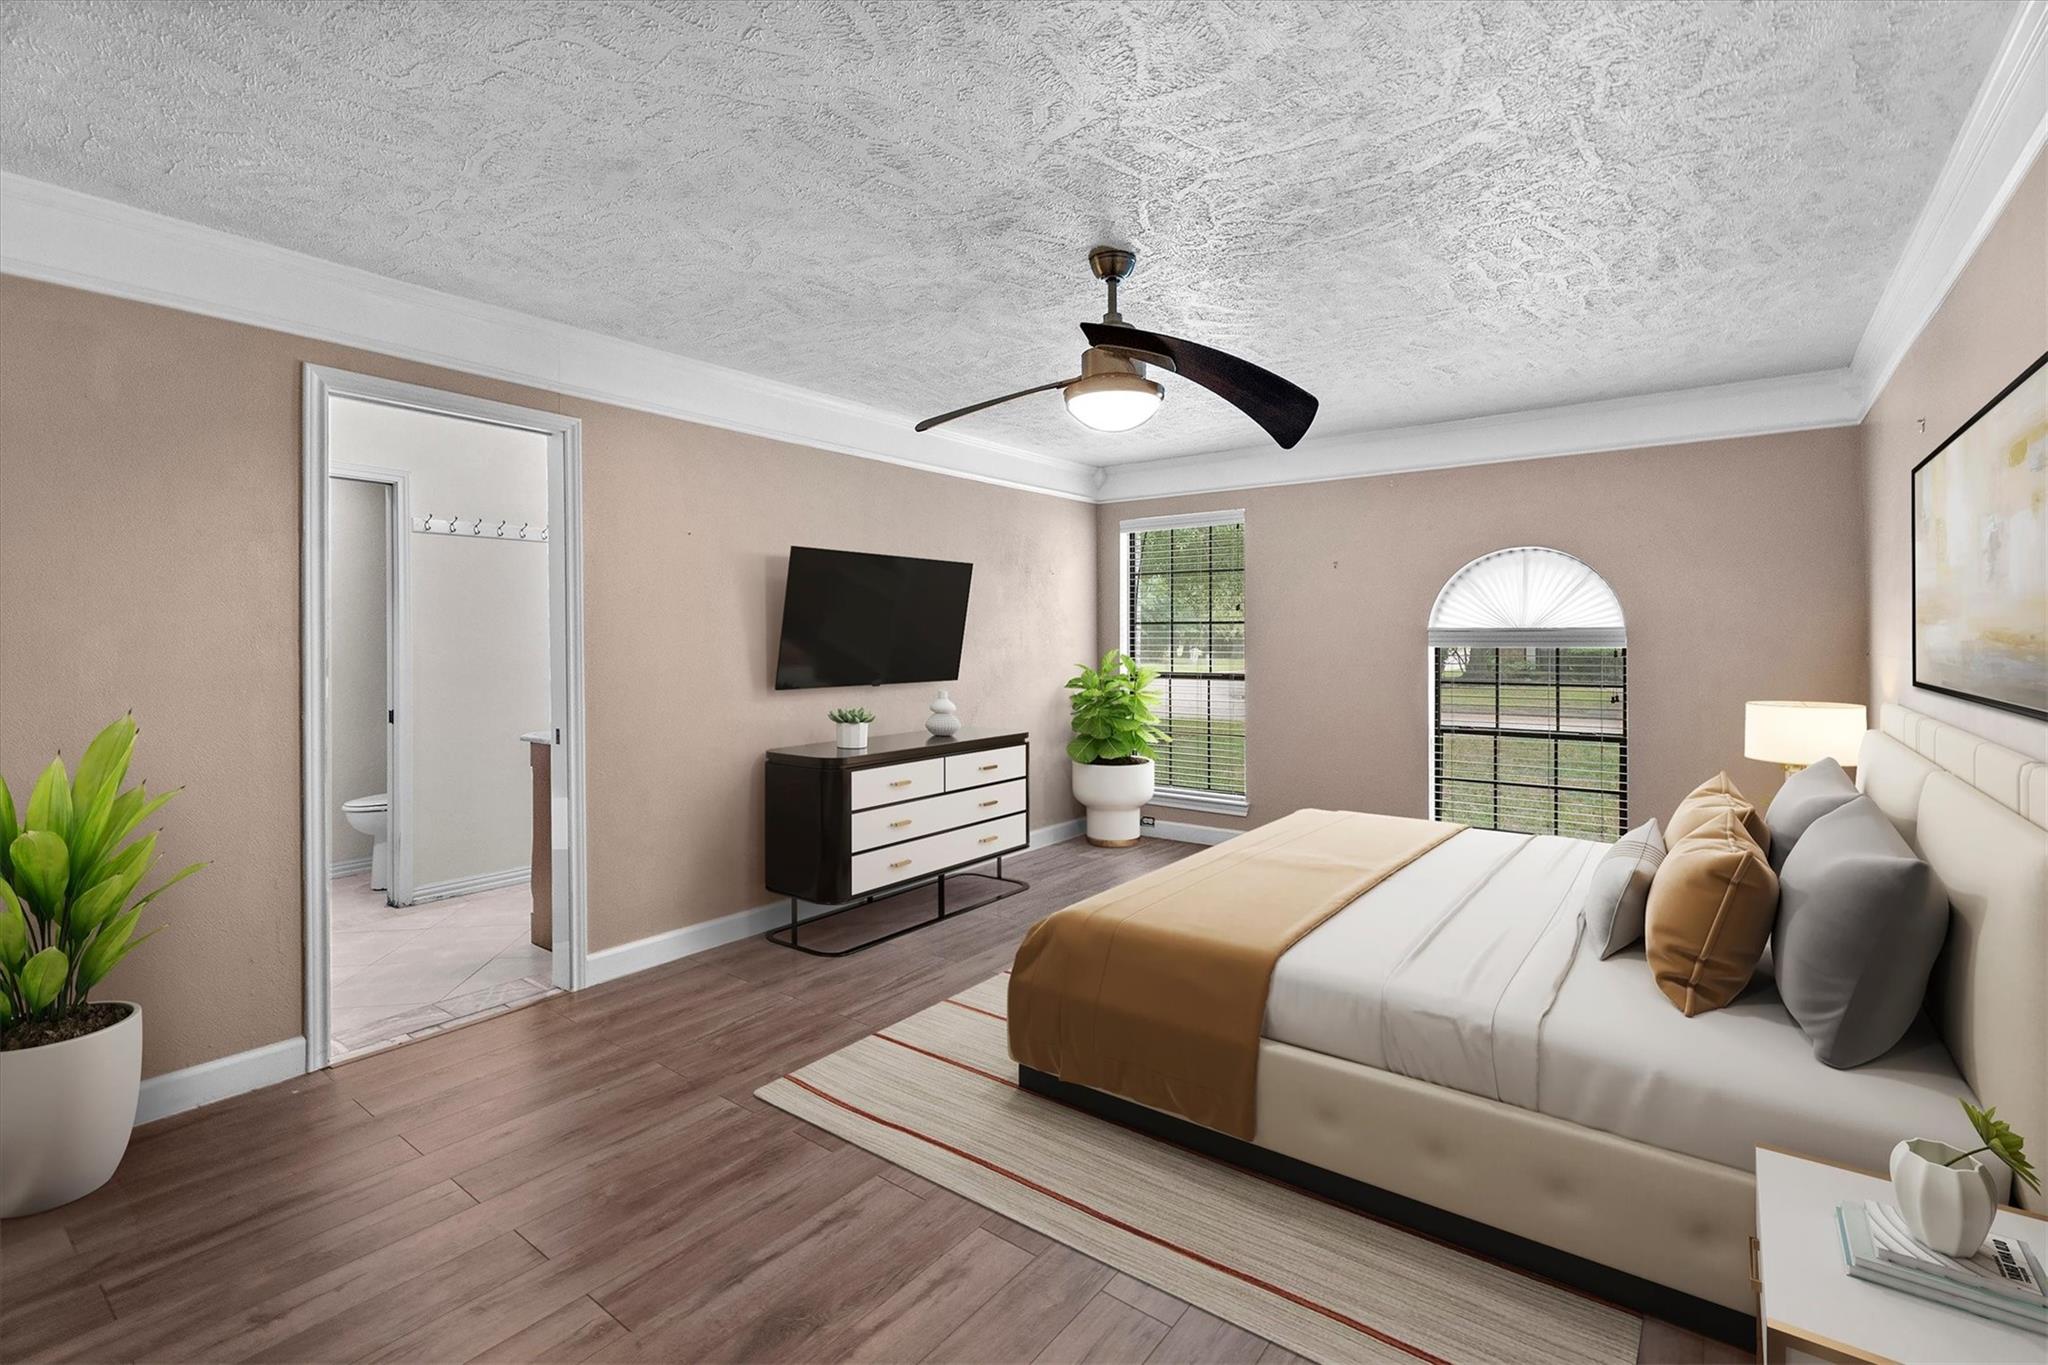
Bedroom with a white bed, tan throw, wood-look floors, and an arched window.
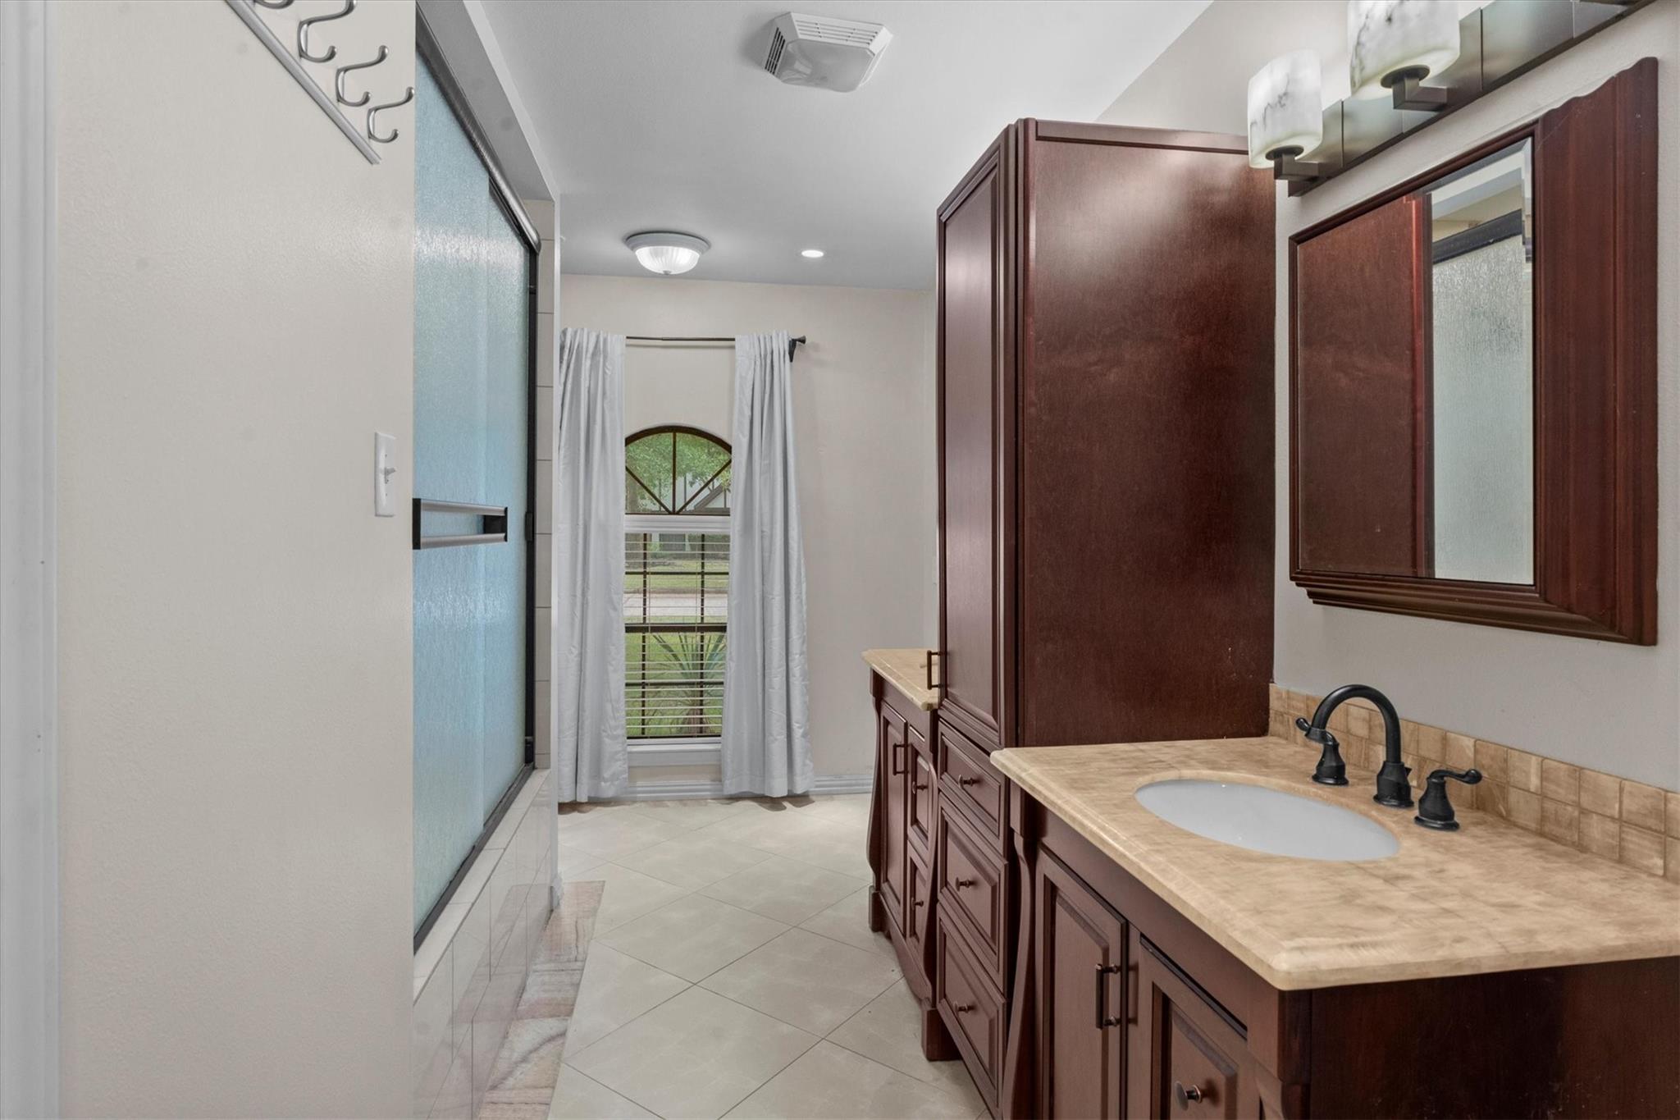
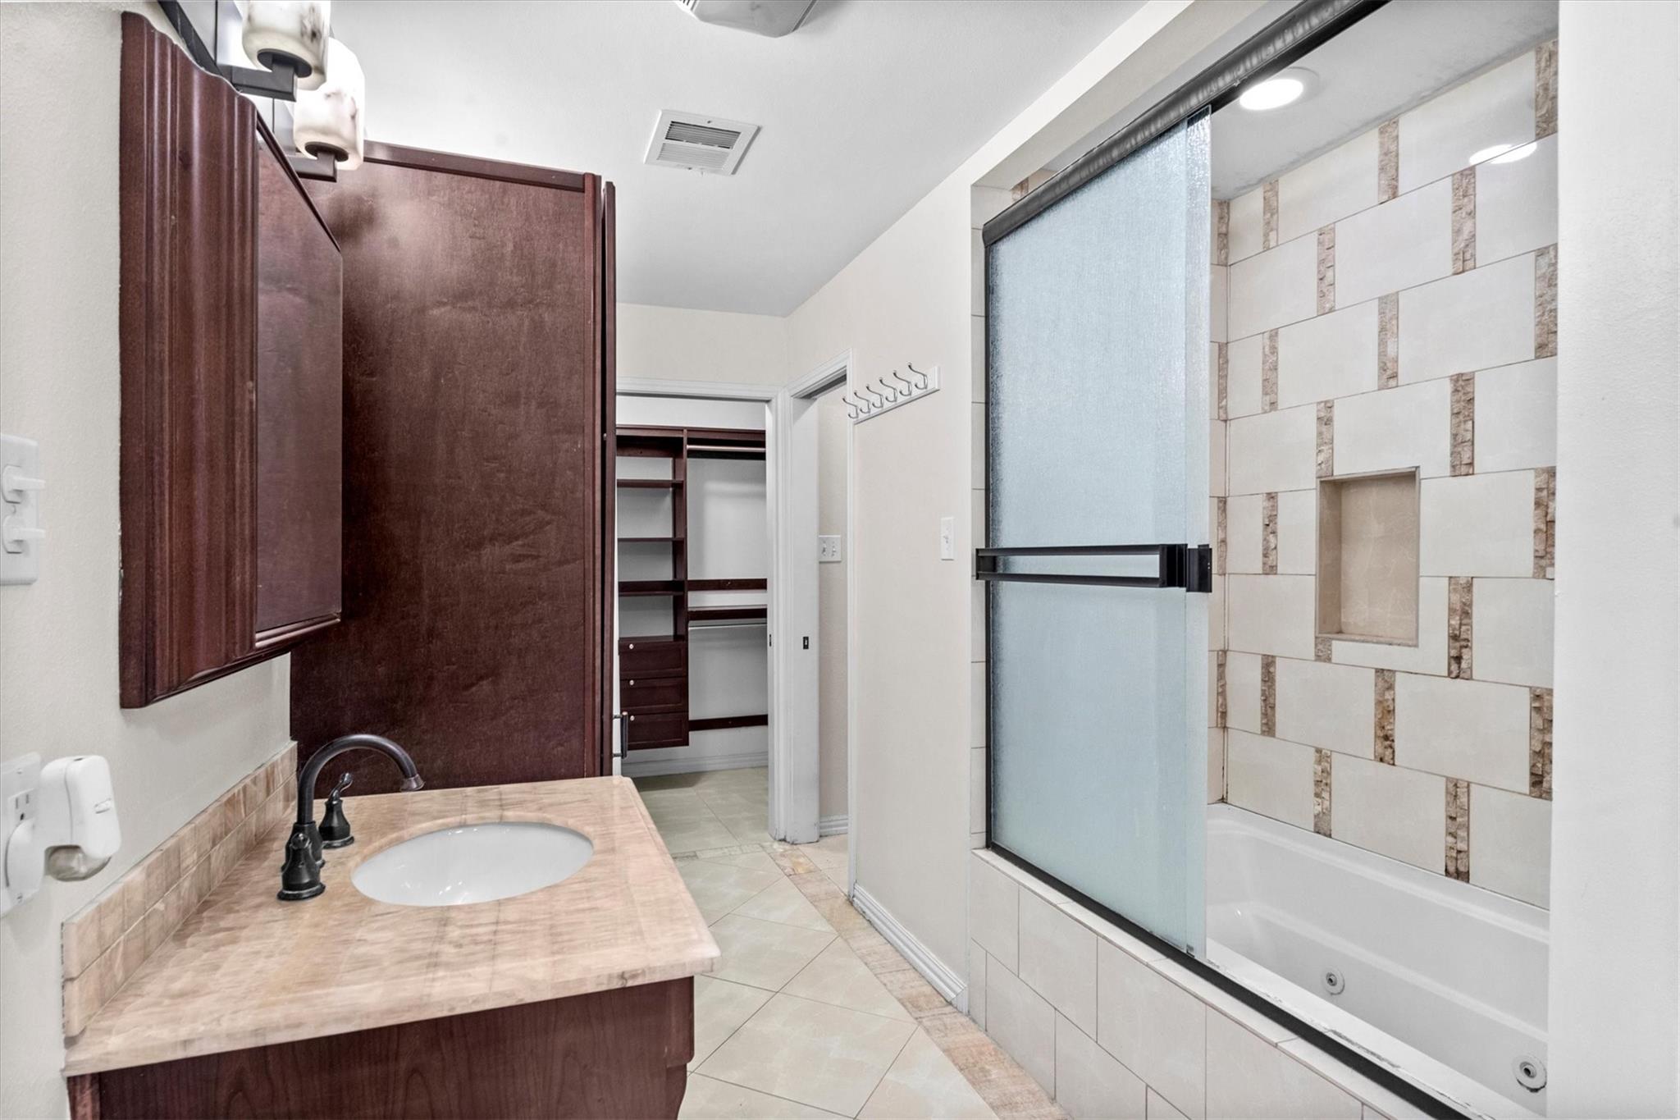
Bathroom with a glass shower, dark wood vanity, and arched curtained window.
Bathroom with a stone-look vanity and frosted glass shower door beside a tiled bathtub.
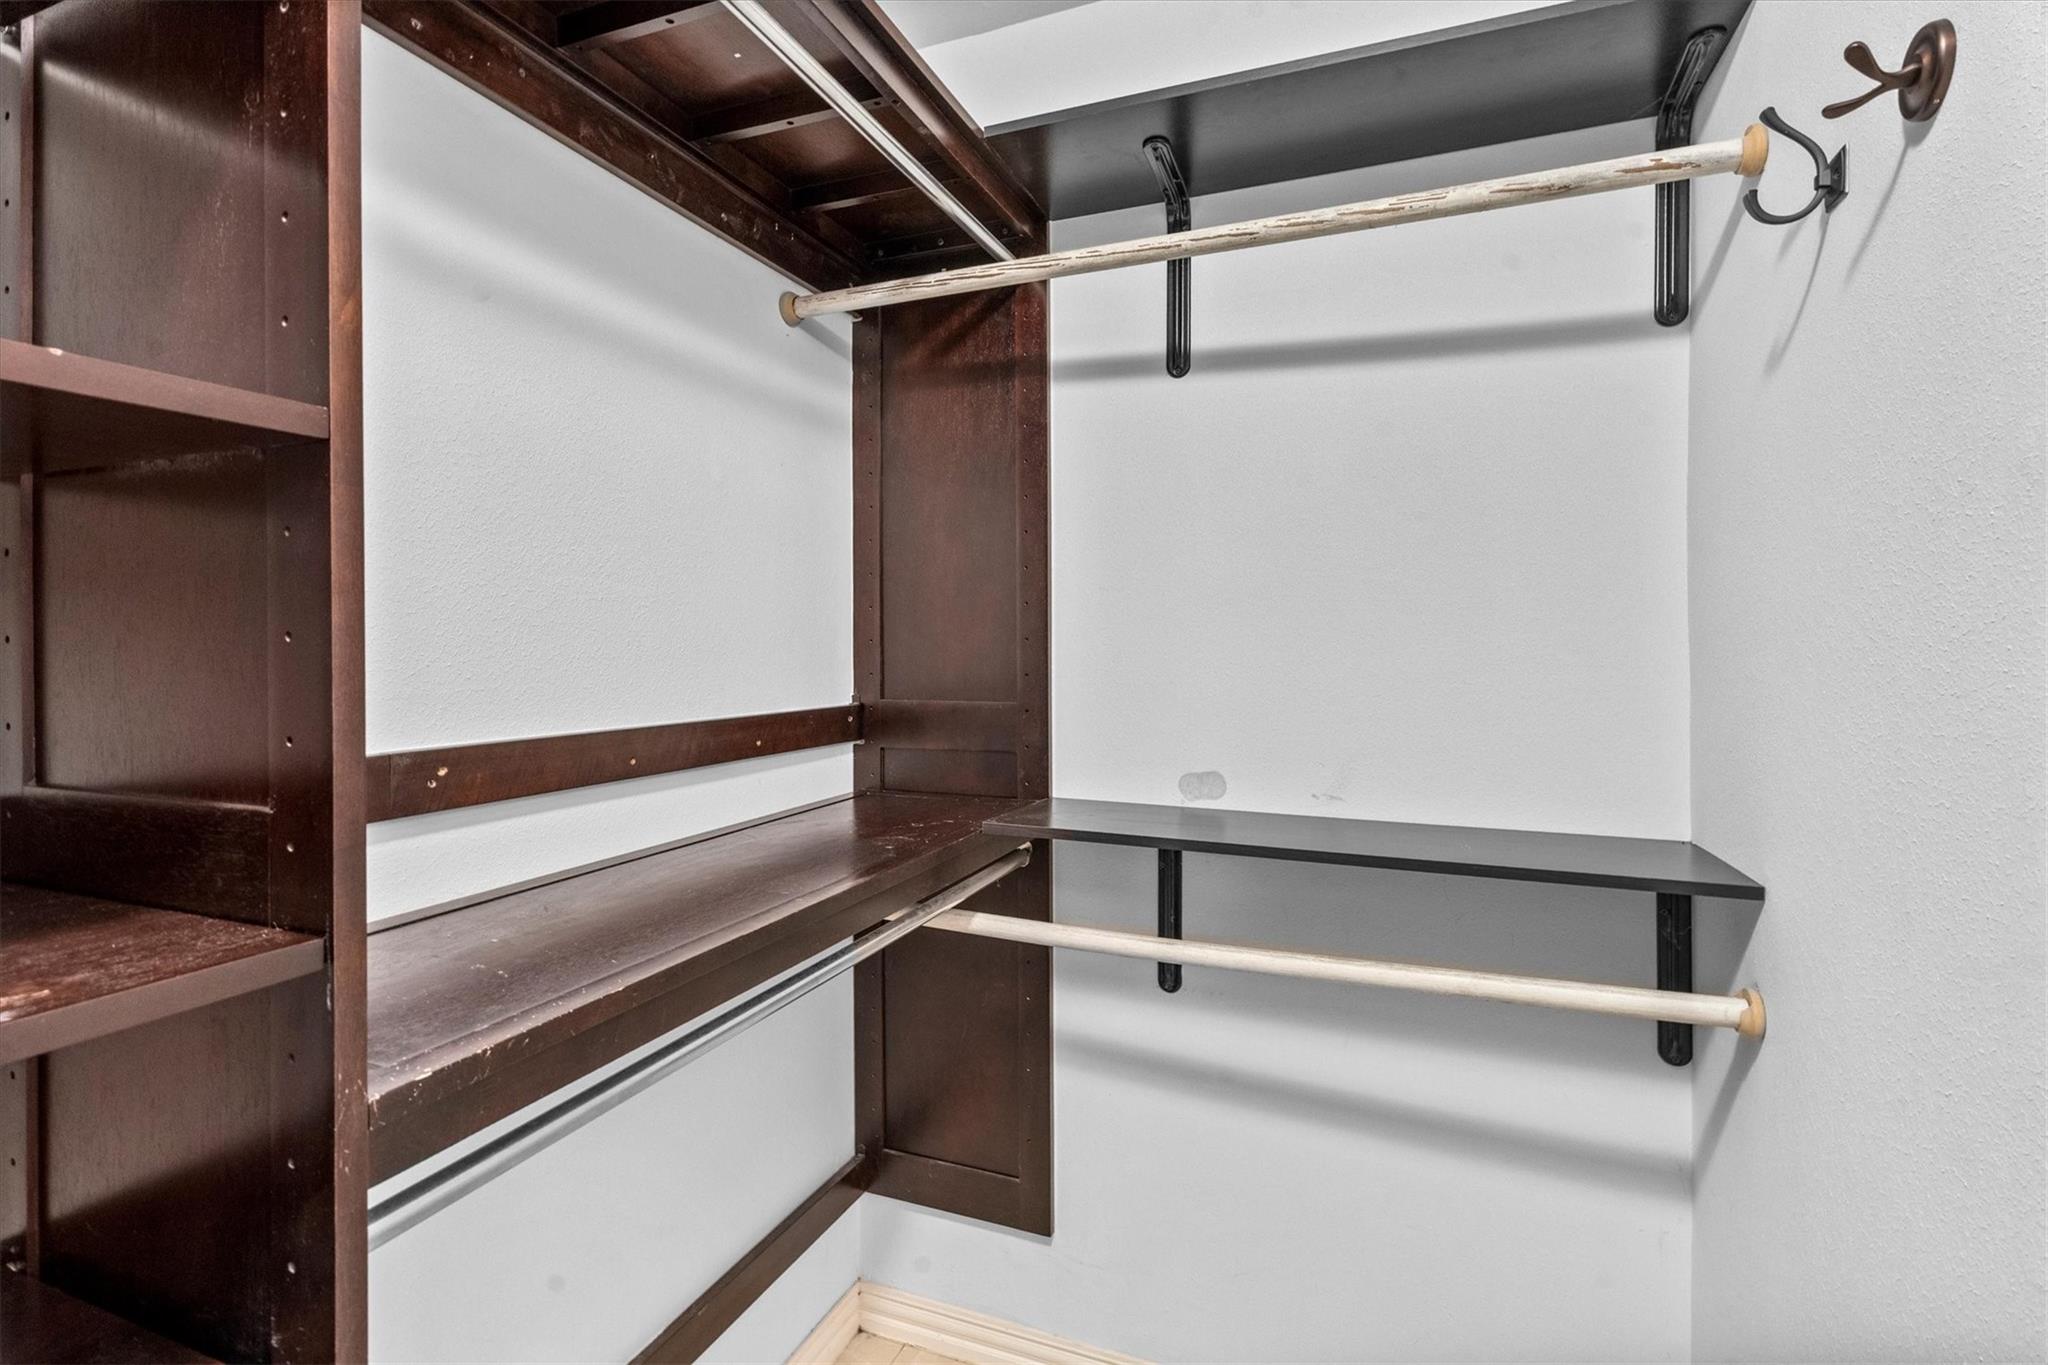
Walk-in closet with dark wood built-in shelves, hanging rods, and a corner shelf.
Vacant room with wood-look flooring, two windows including an arched one, and a ceiling fan with light.
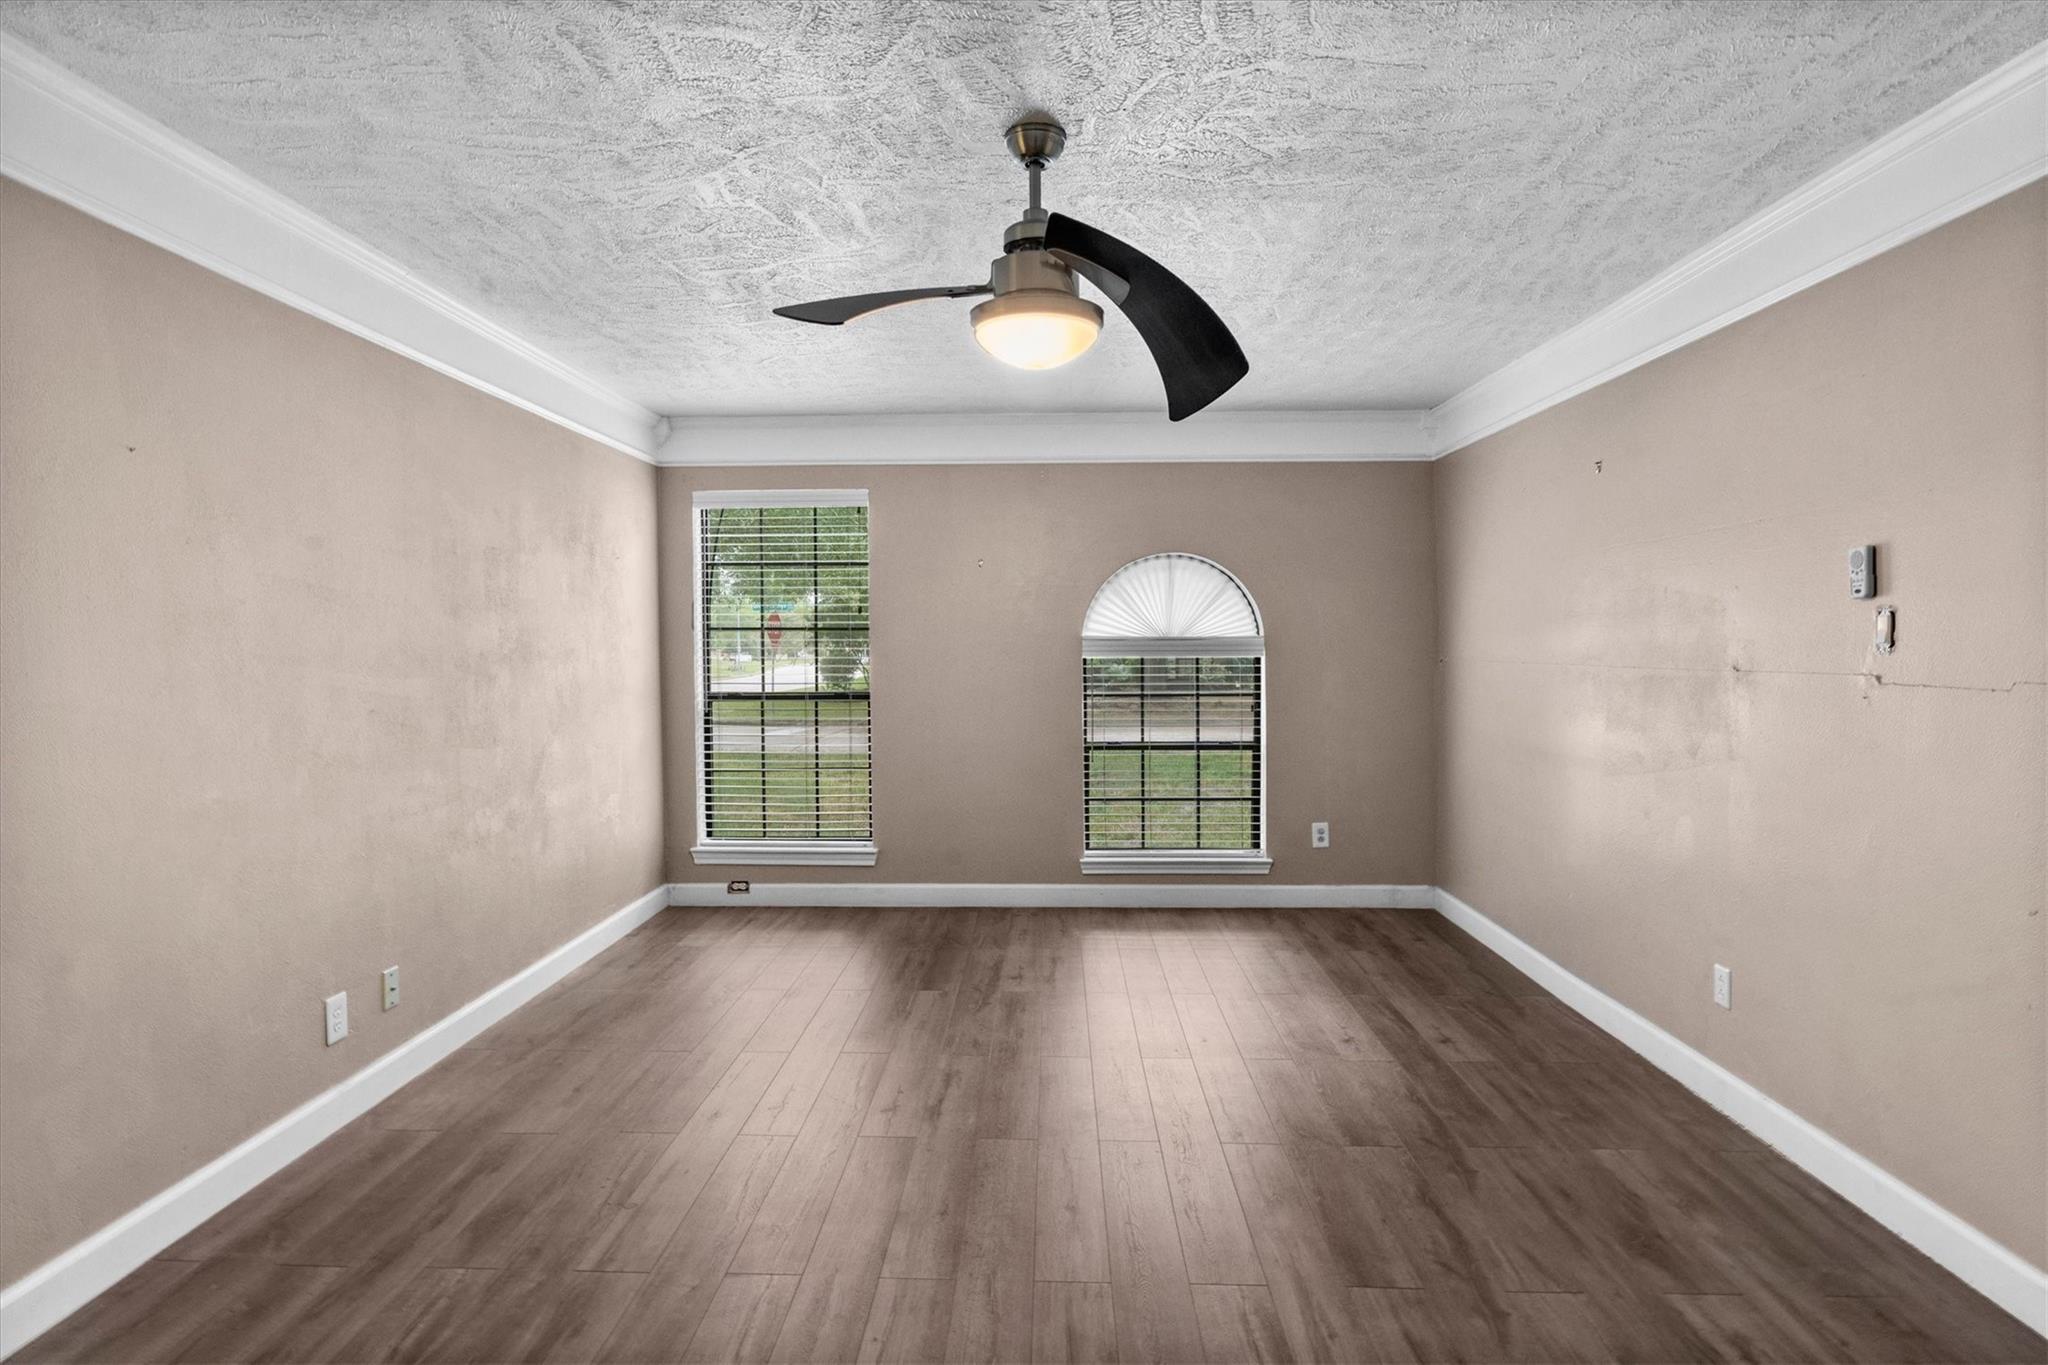
Empty room with wood-look floors, two windows, and a ceiling fan with light.
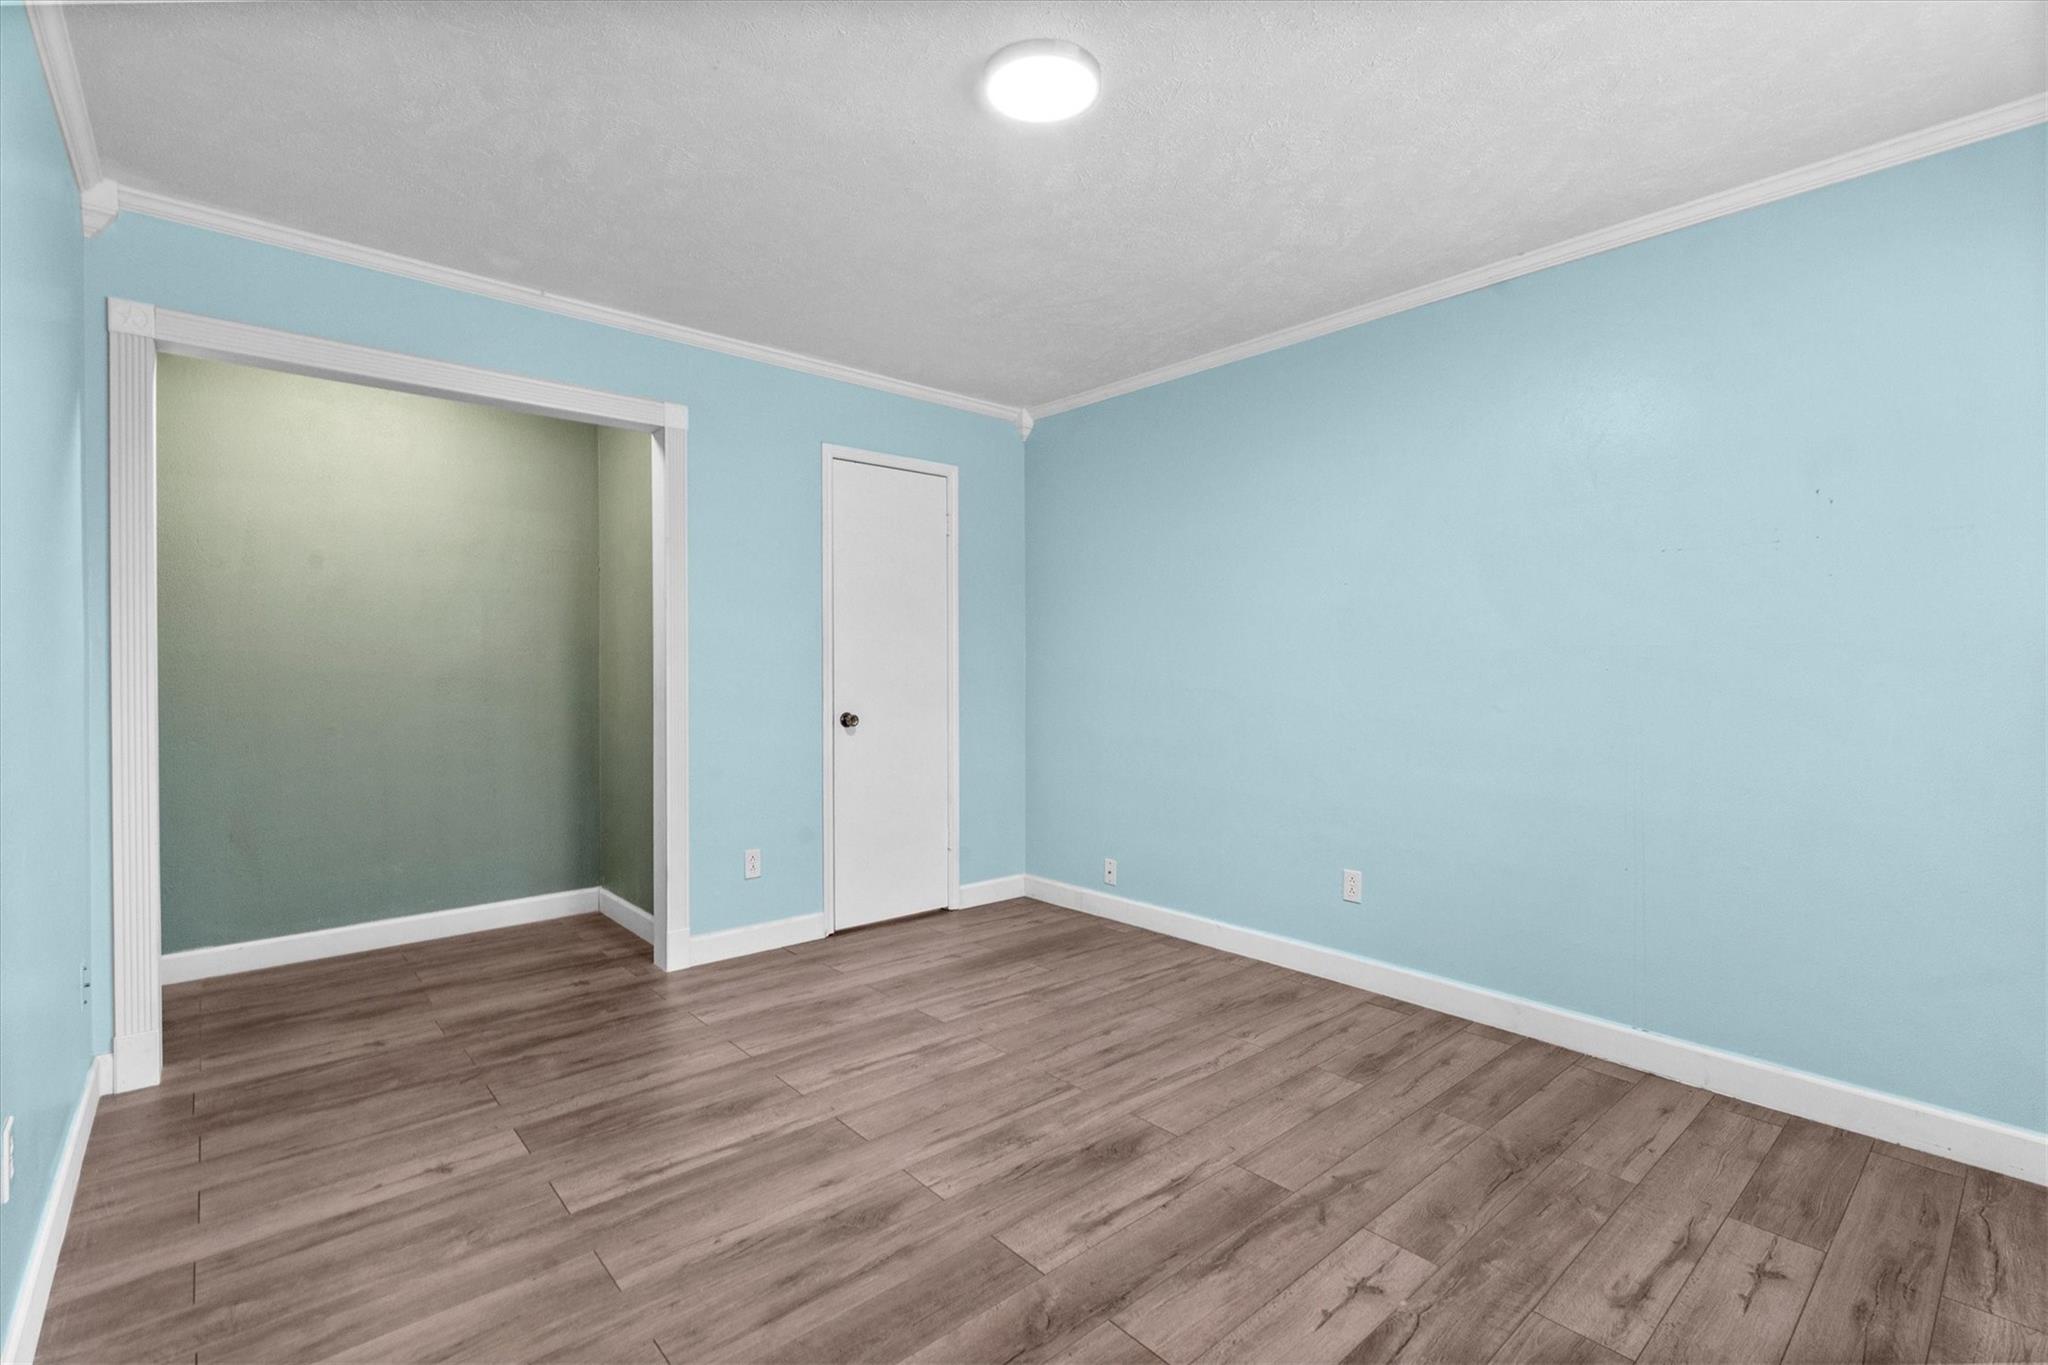
Empty room with blue walls, wood-look flooring, and a wide opening to a recessed alcove.
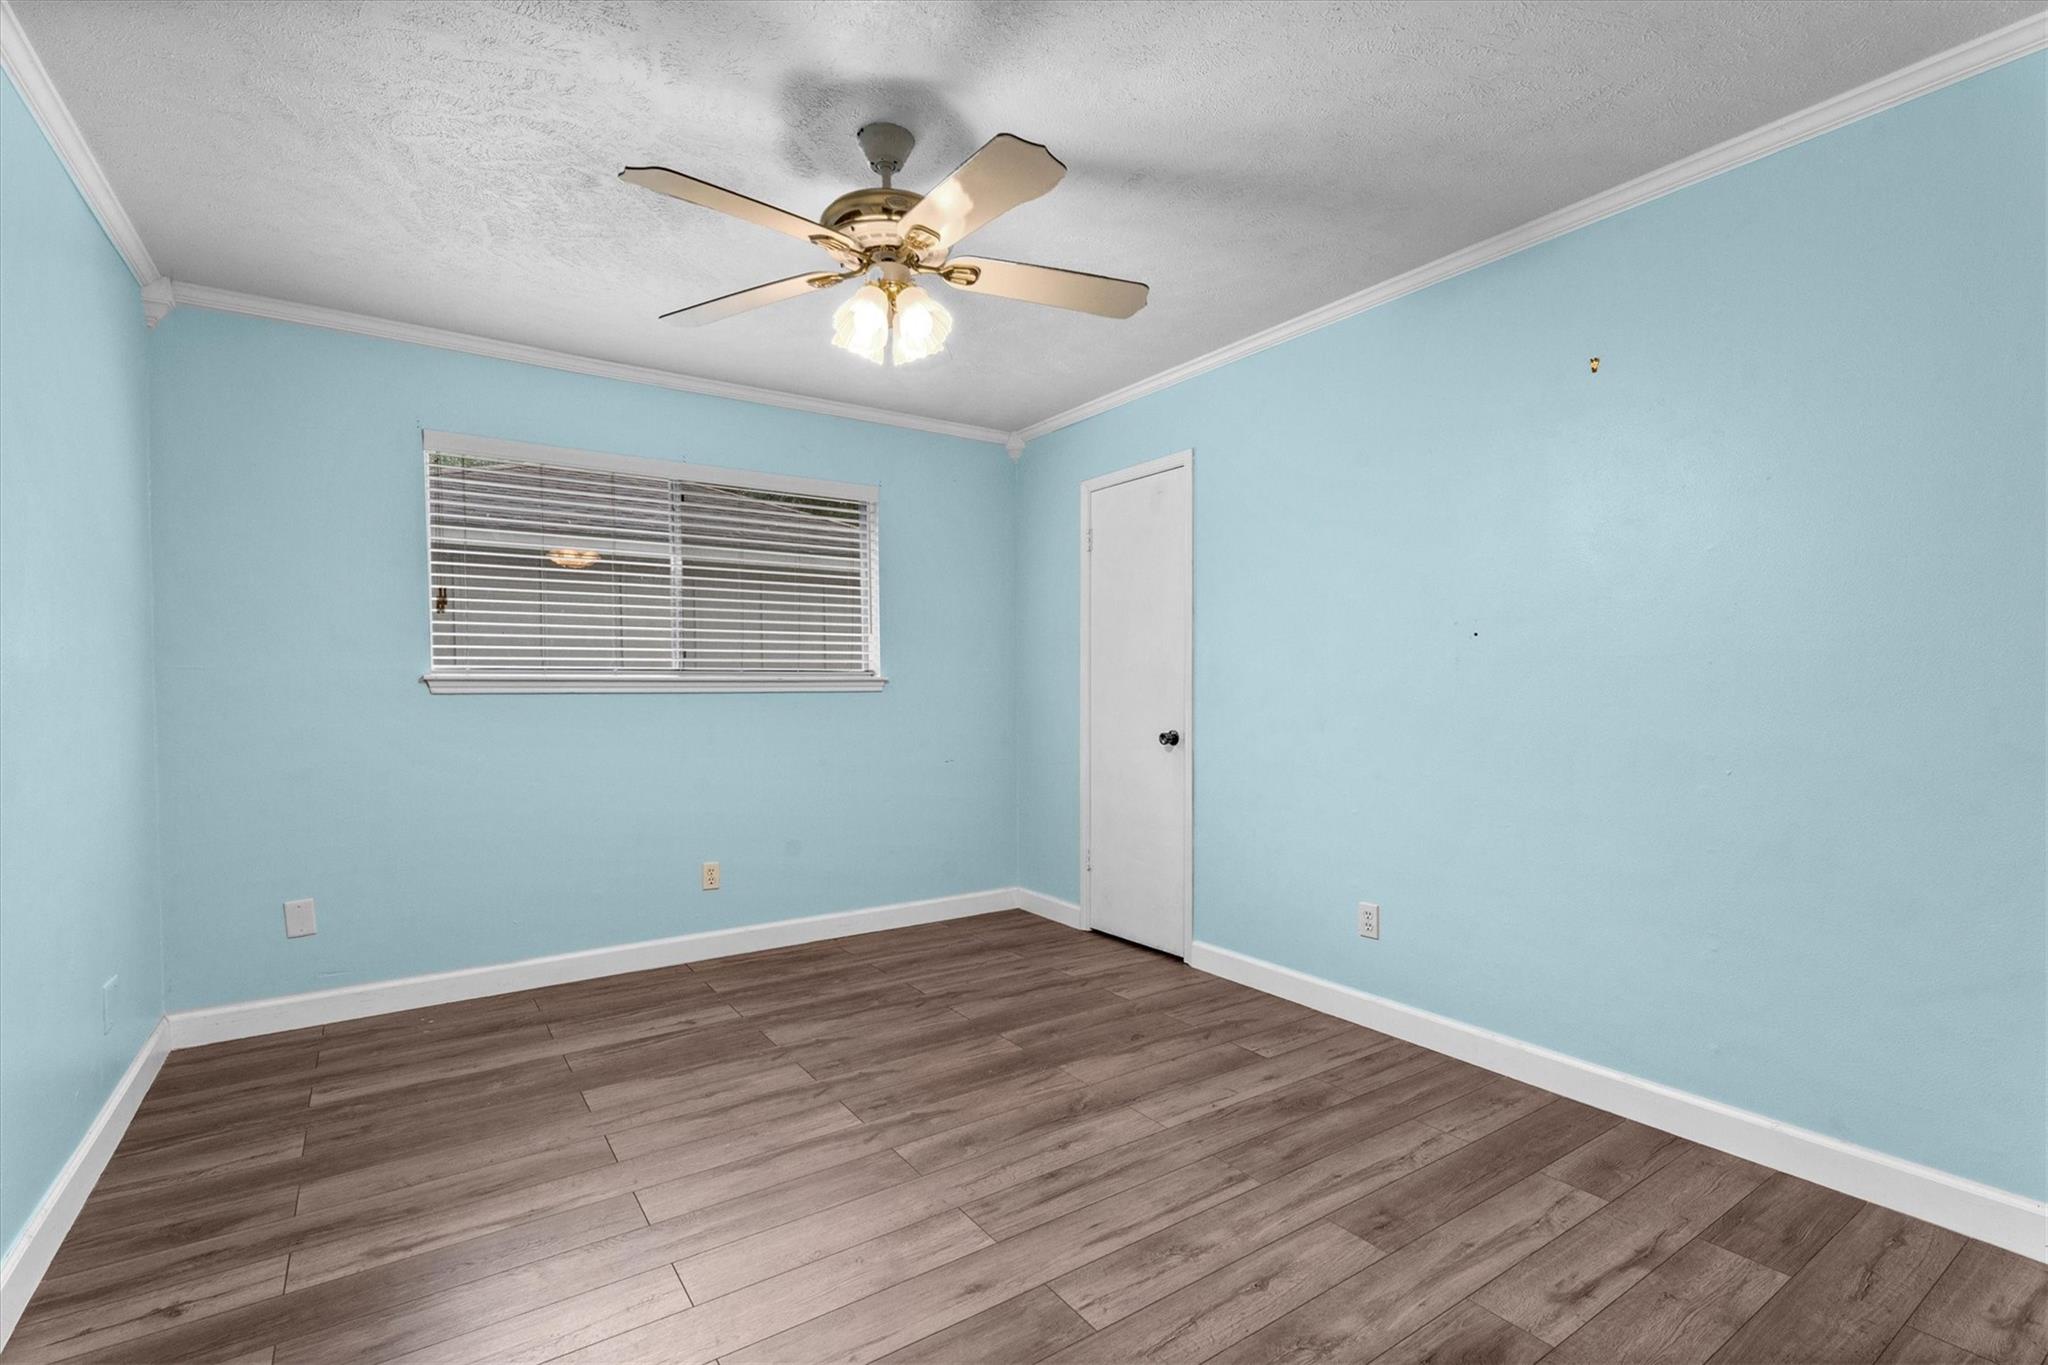
Empty blue-walled room with plank flooring, a window with blinds, and a ceiling fan.
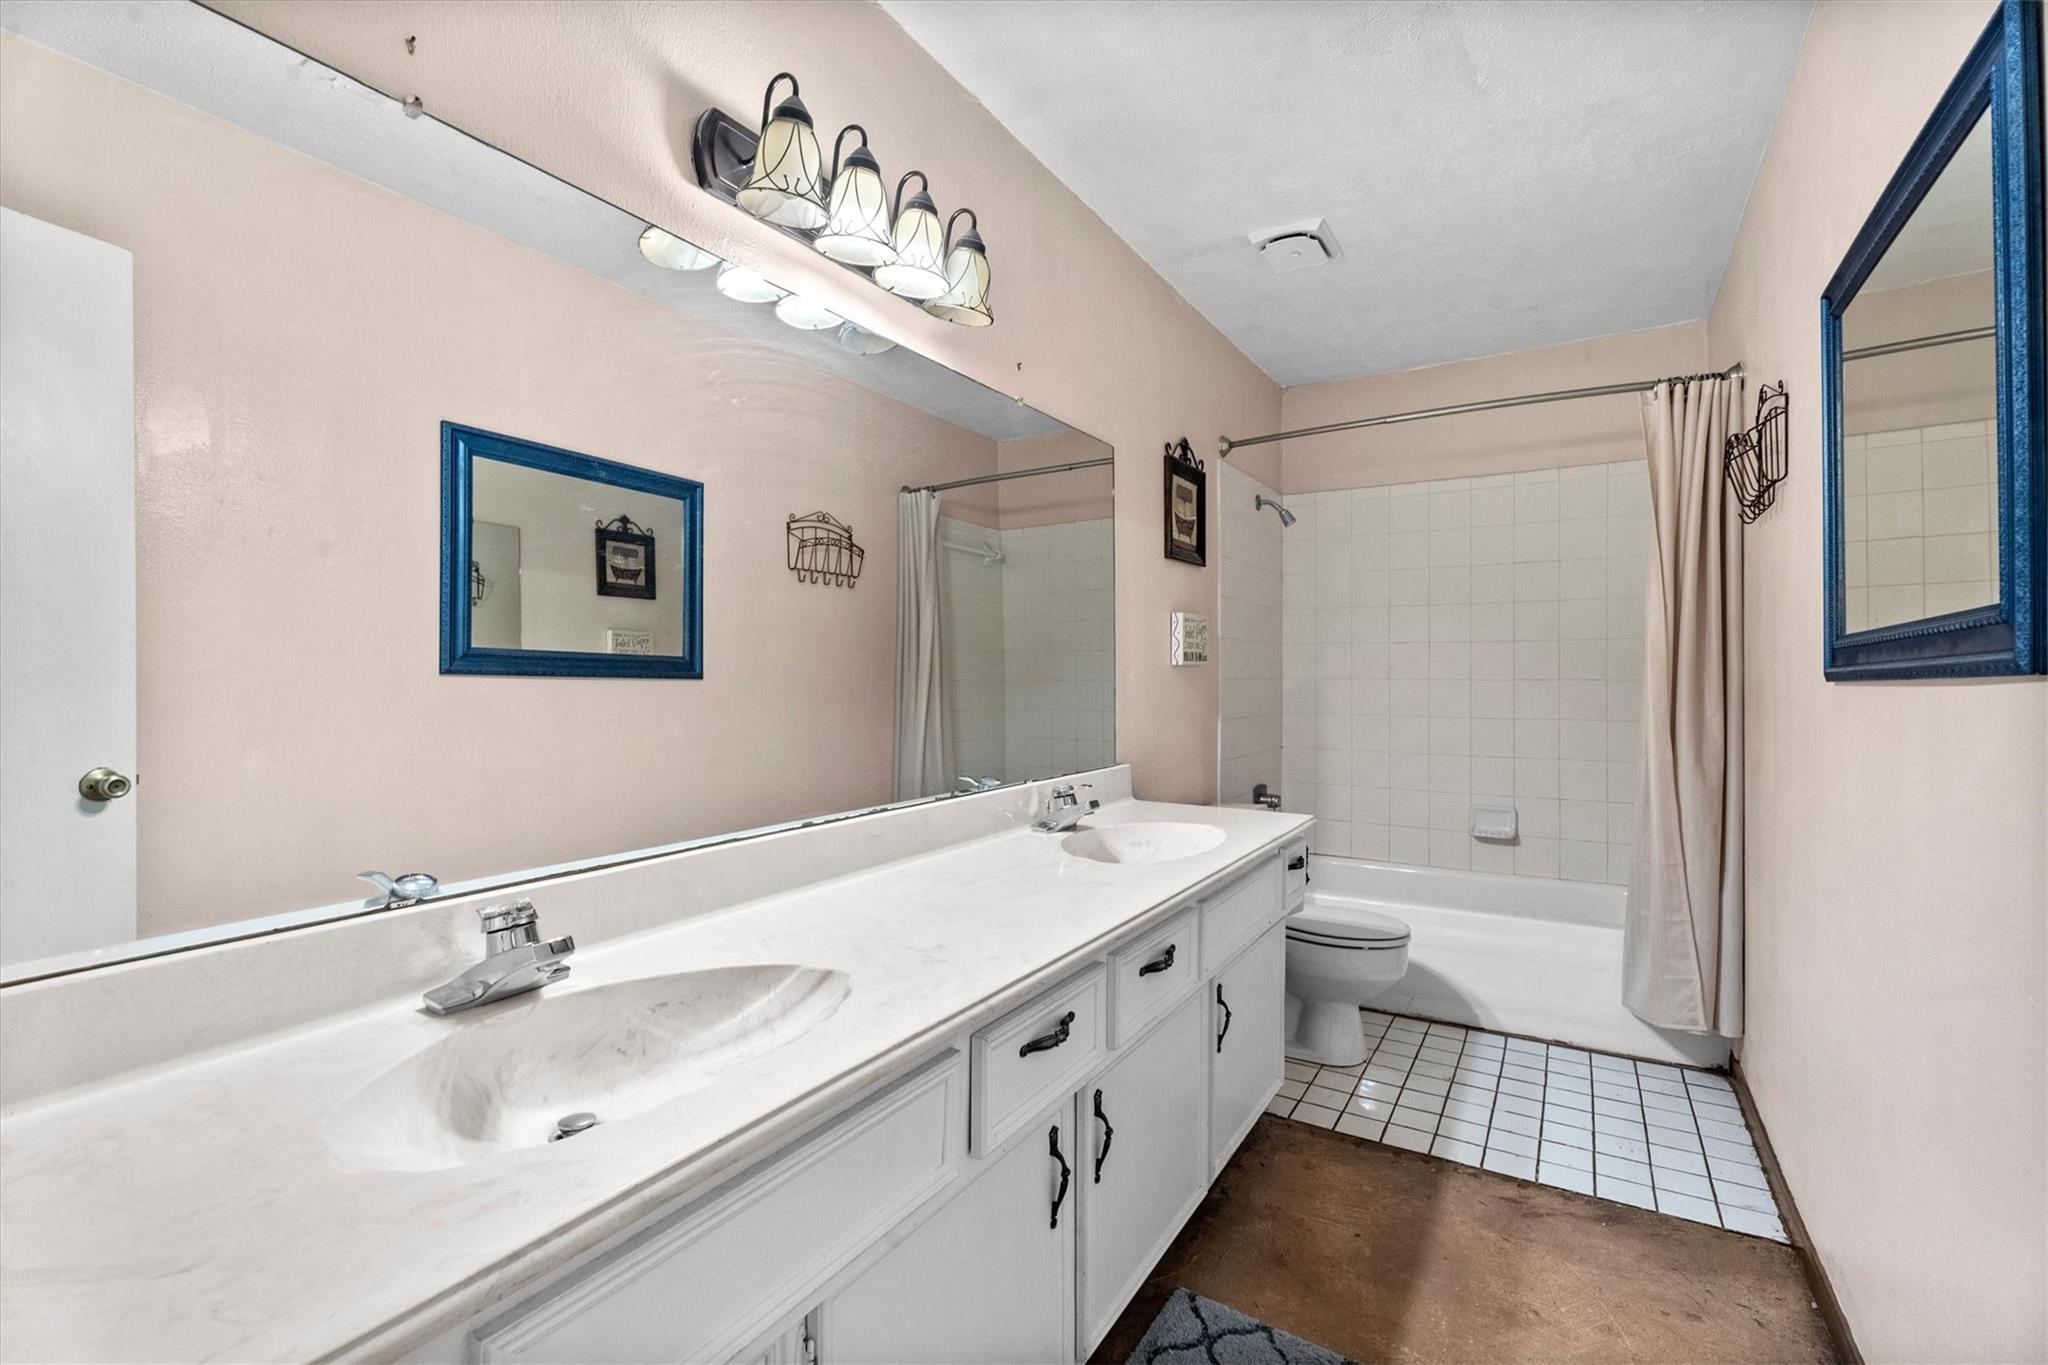
Bathroom with a long double vanity and a tiled tub-shower combination.
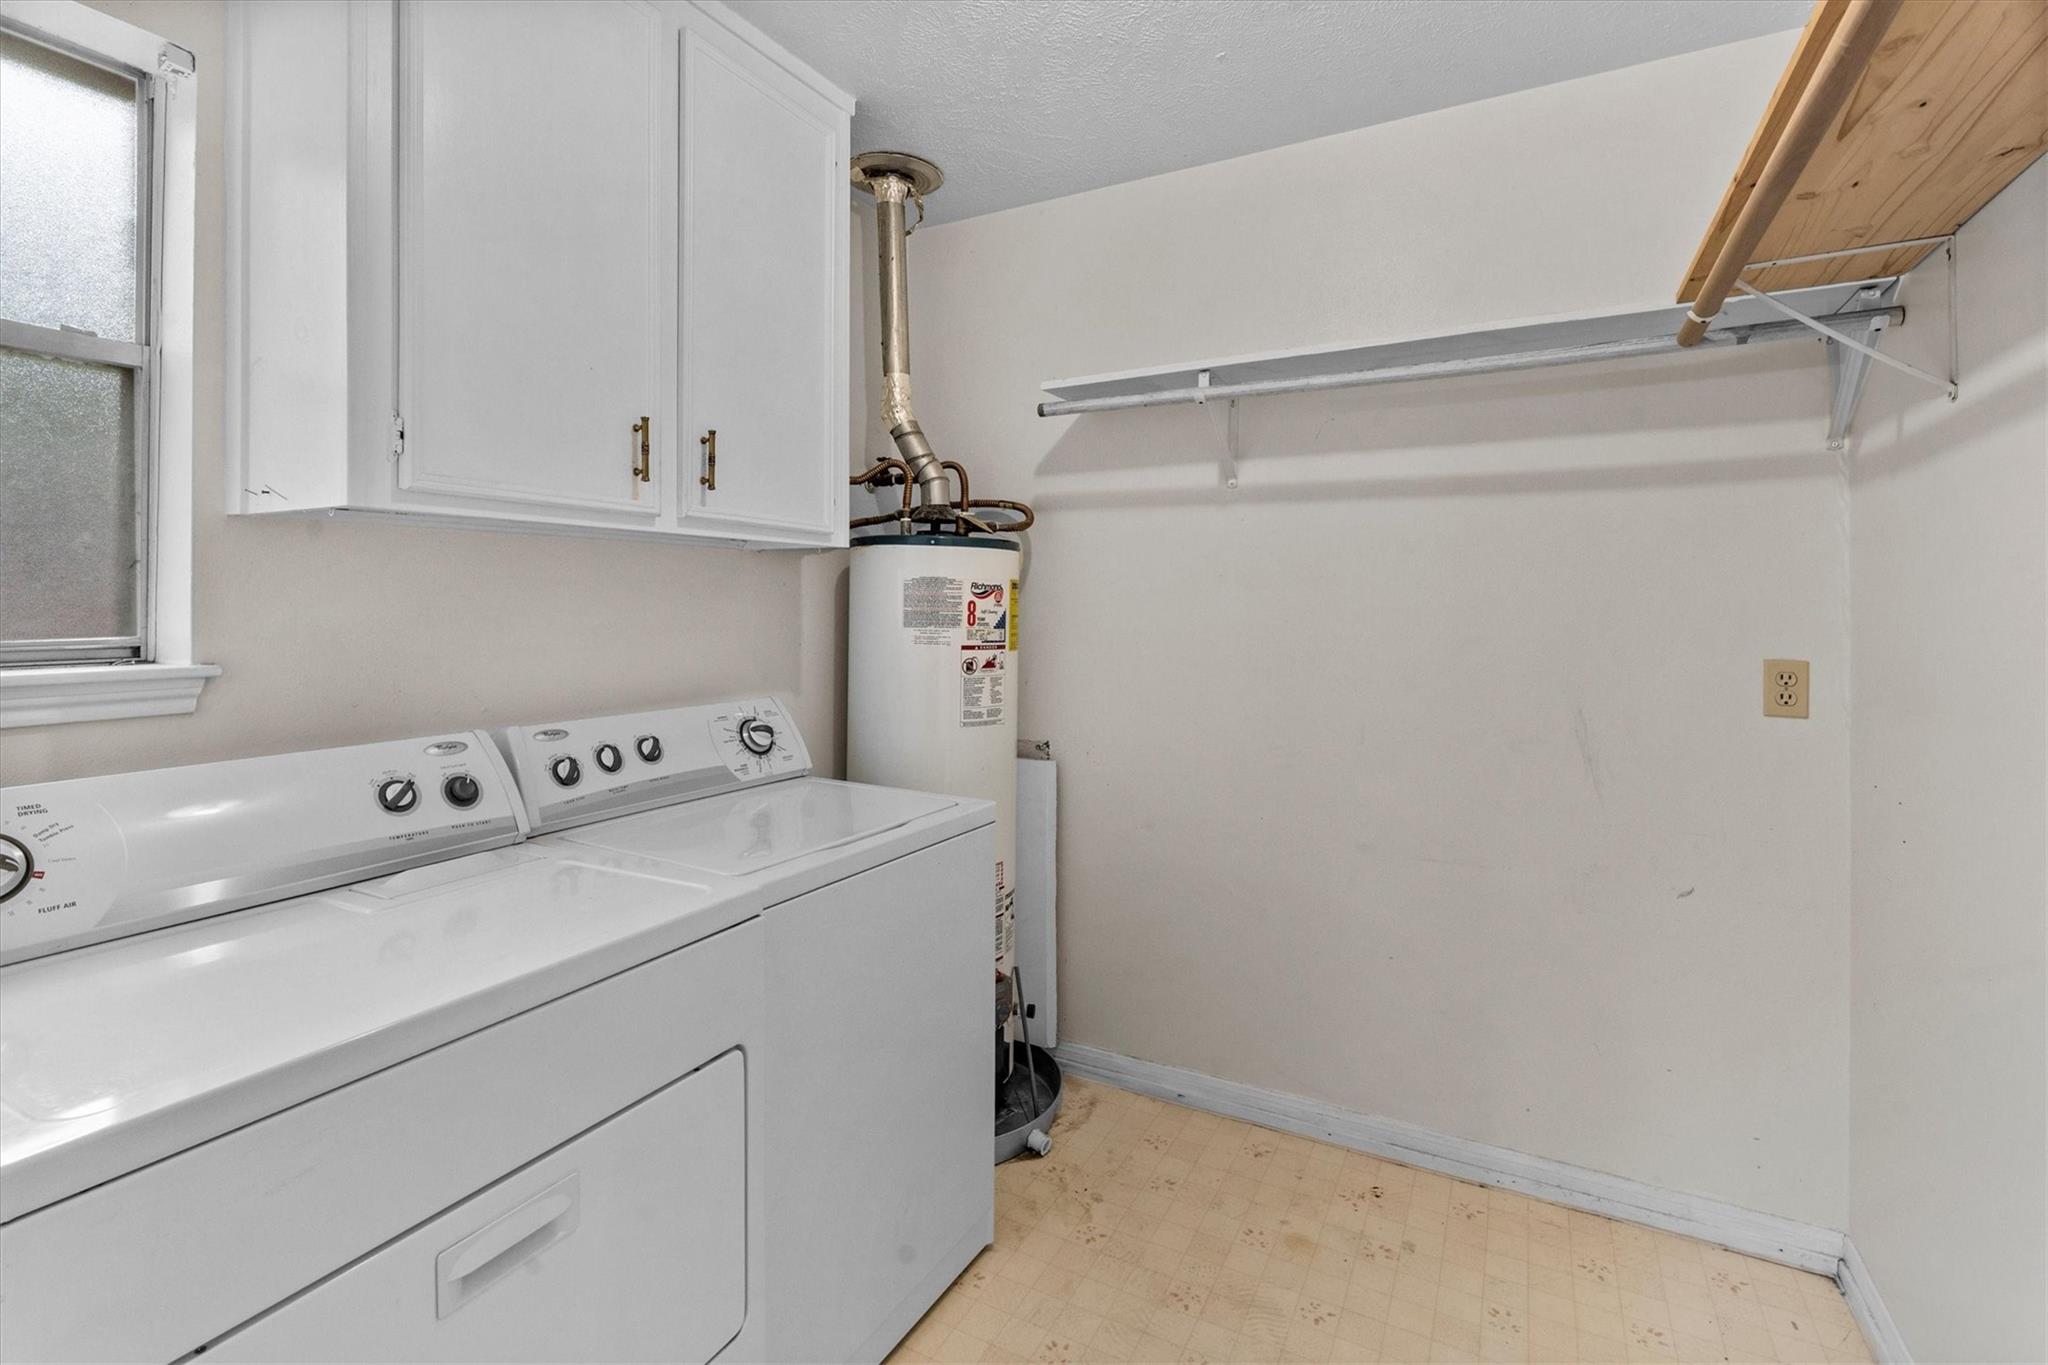
Laundry room with white washer and dryer, wall cabinets, and a water heater.
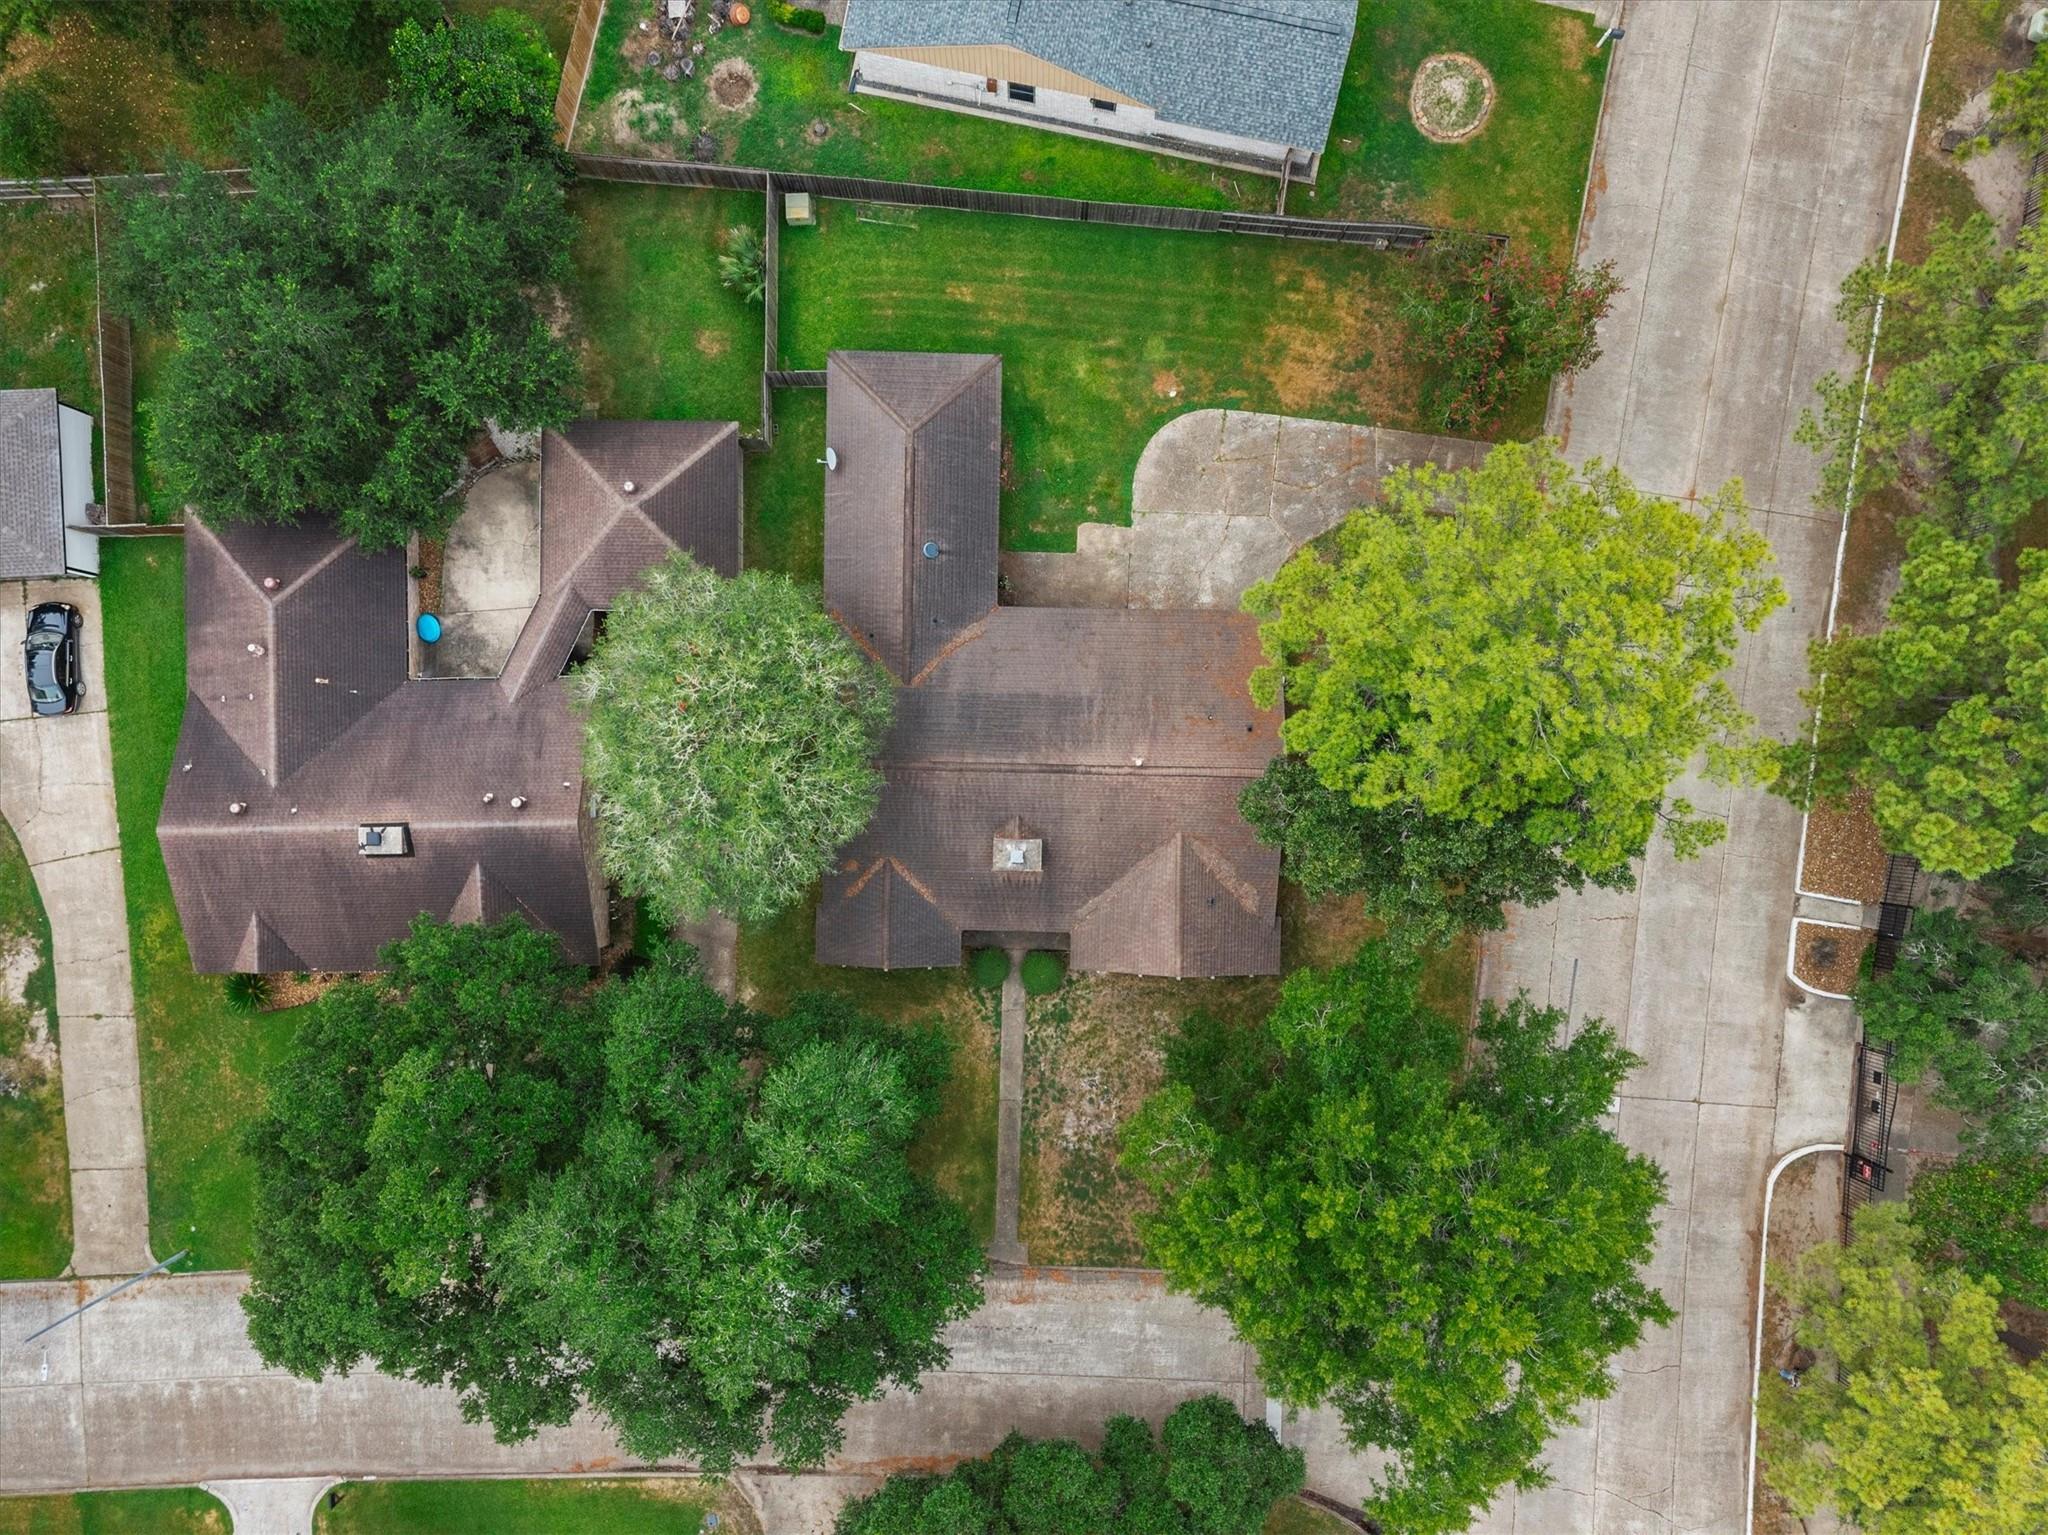
Aerial view of a single-story home shaded by mature trees, with a front walkway and surrounding streets.
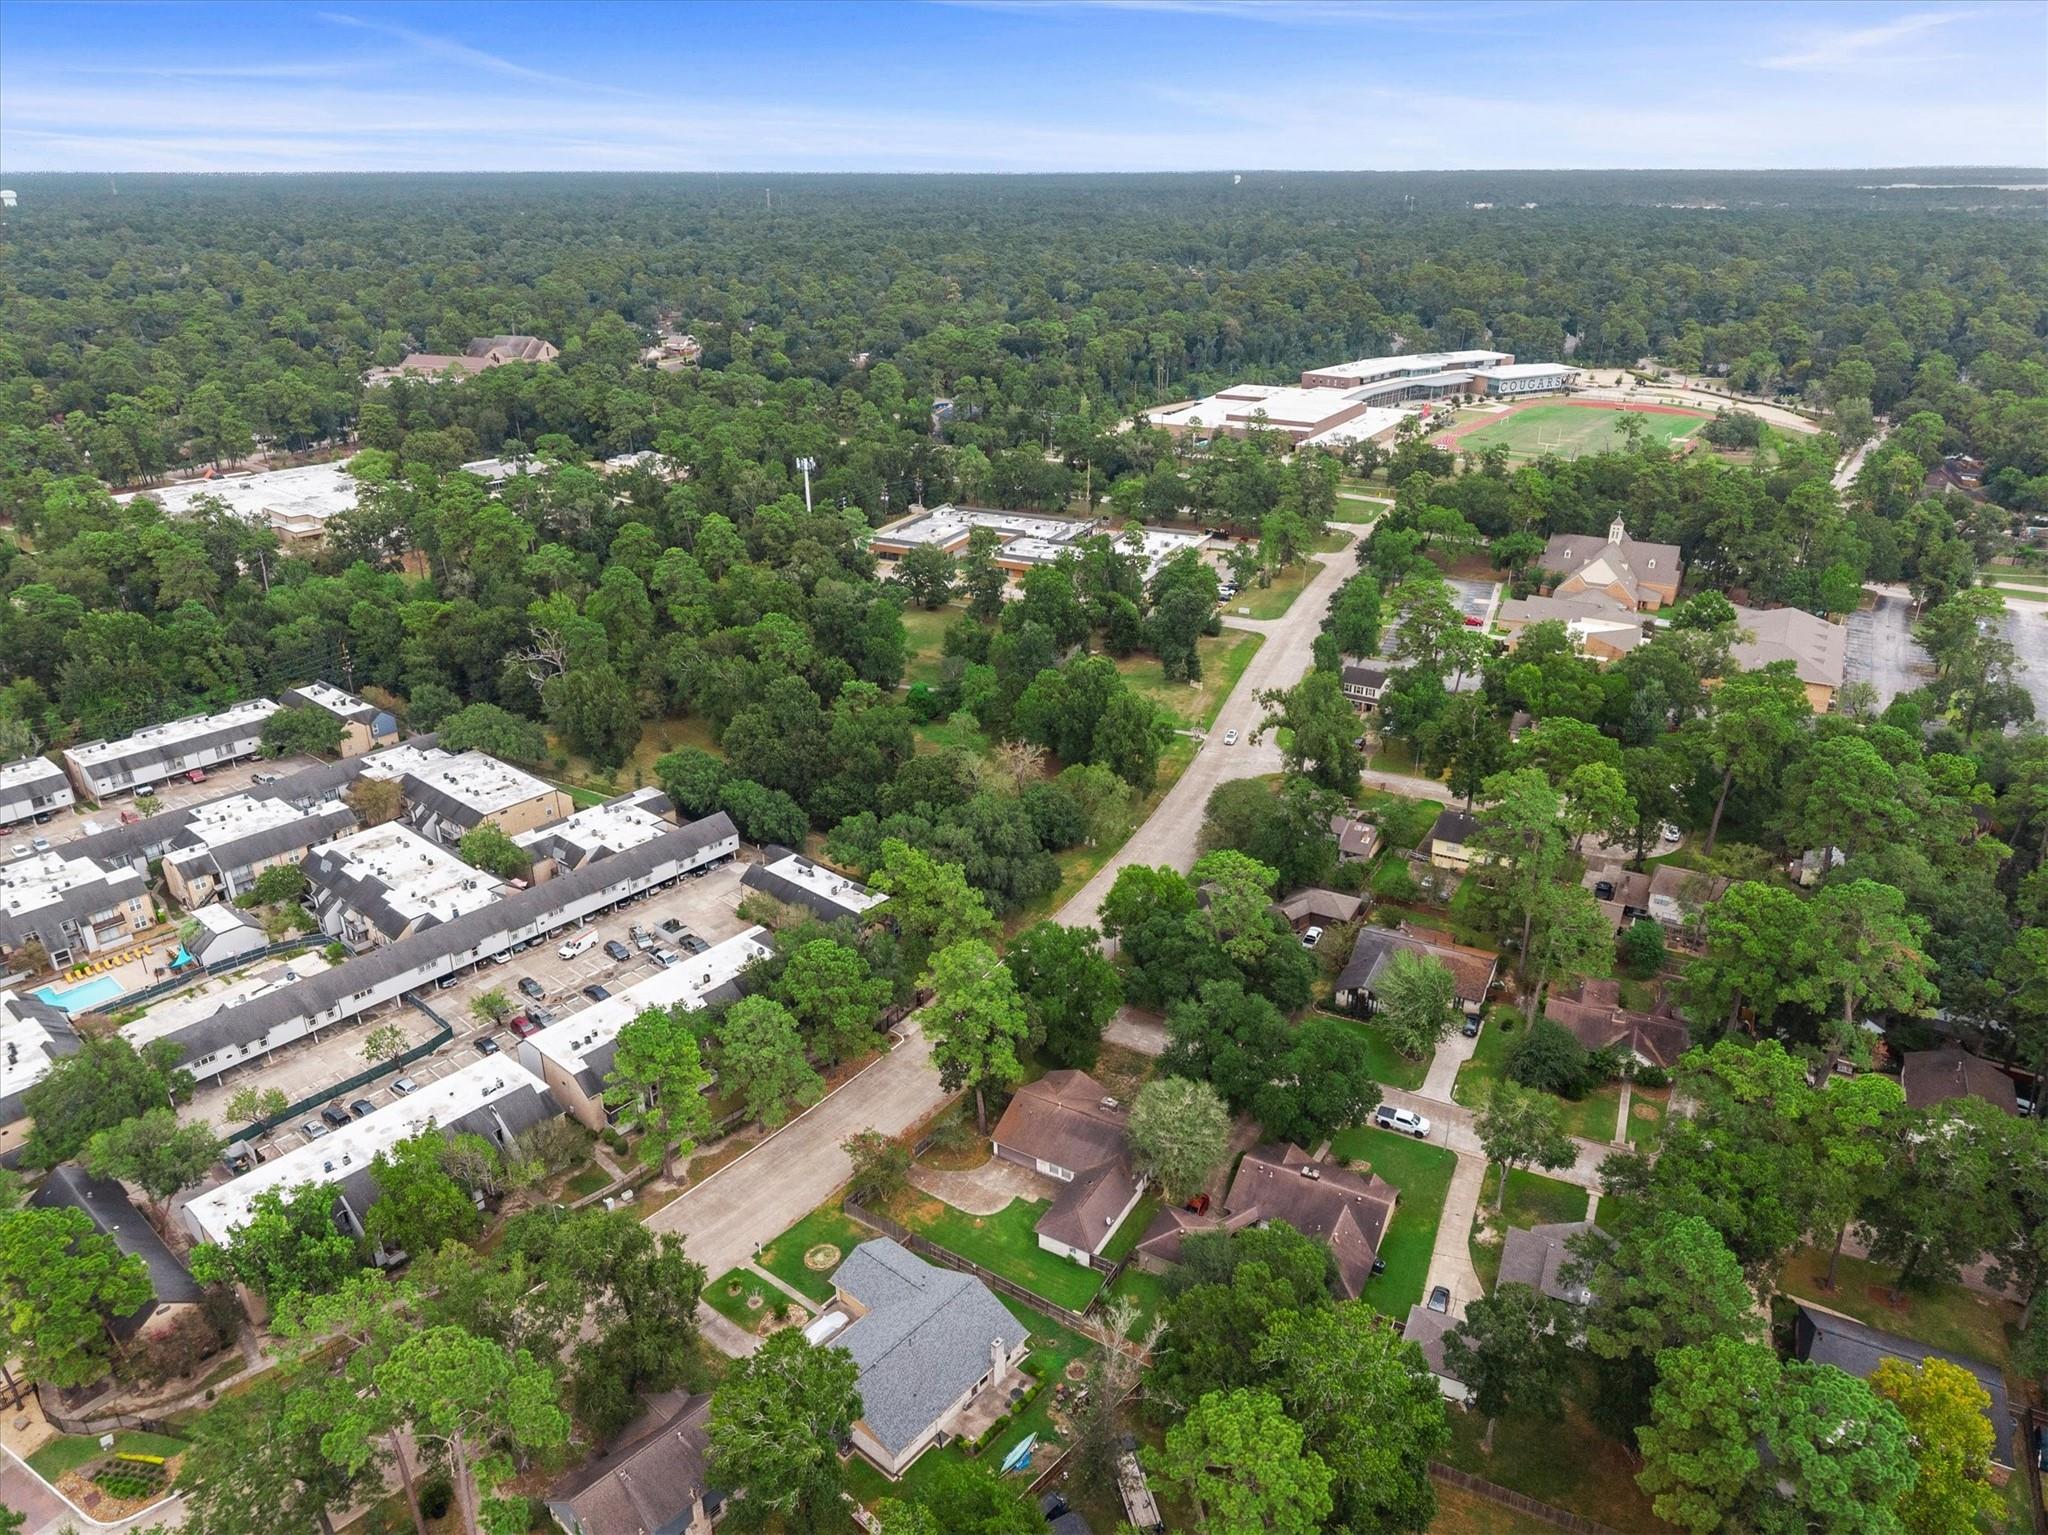
Aerial view of a wooded neighborhood, with homes, apartment buildings, and a school athletic field.
Aerial view of a Kingwood community pond with two fountains and walking paths.
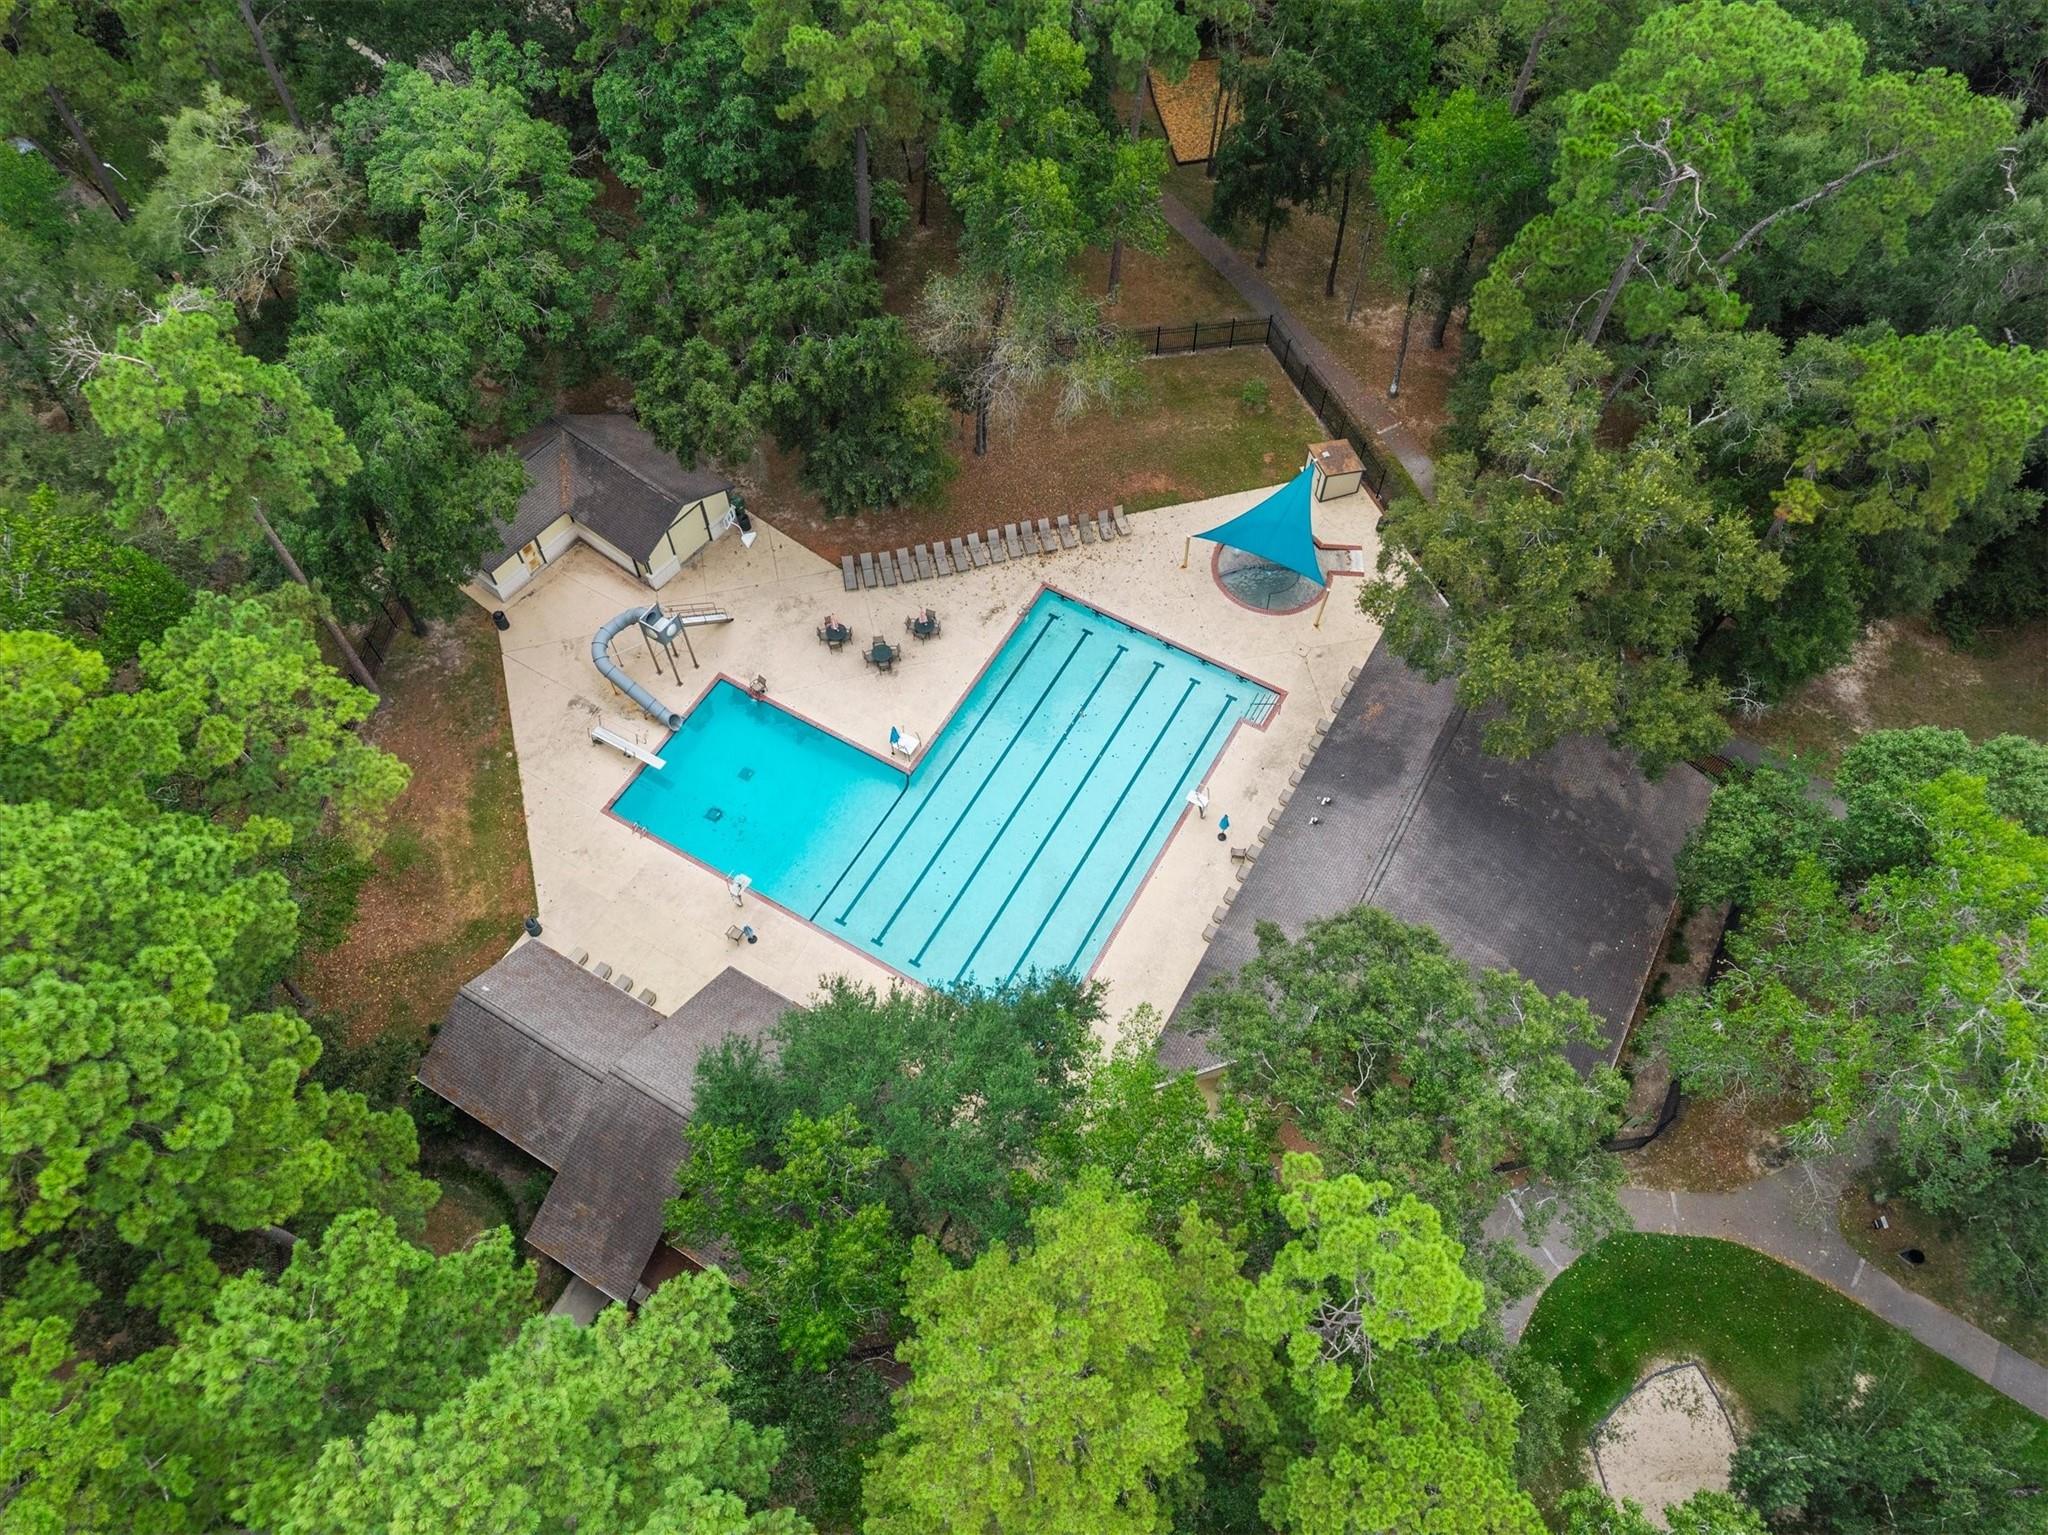
Aerial view of a tree-surrounded community pool with lap lanes, a waterslide, and shaded seating.
Kingwood entrance sign on a landscaped island surrounded by water, with flags and a fountain.
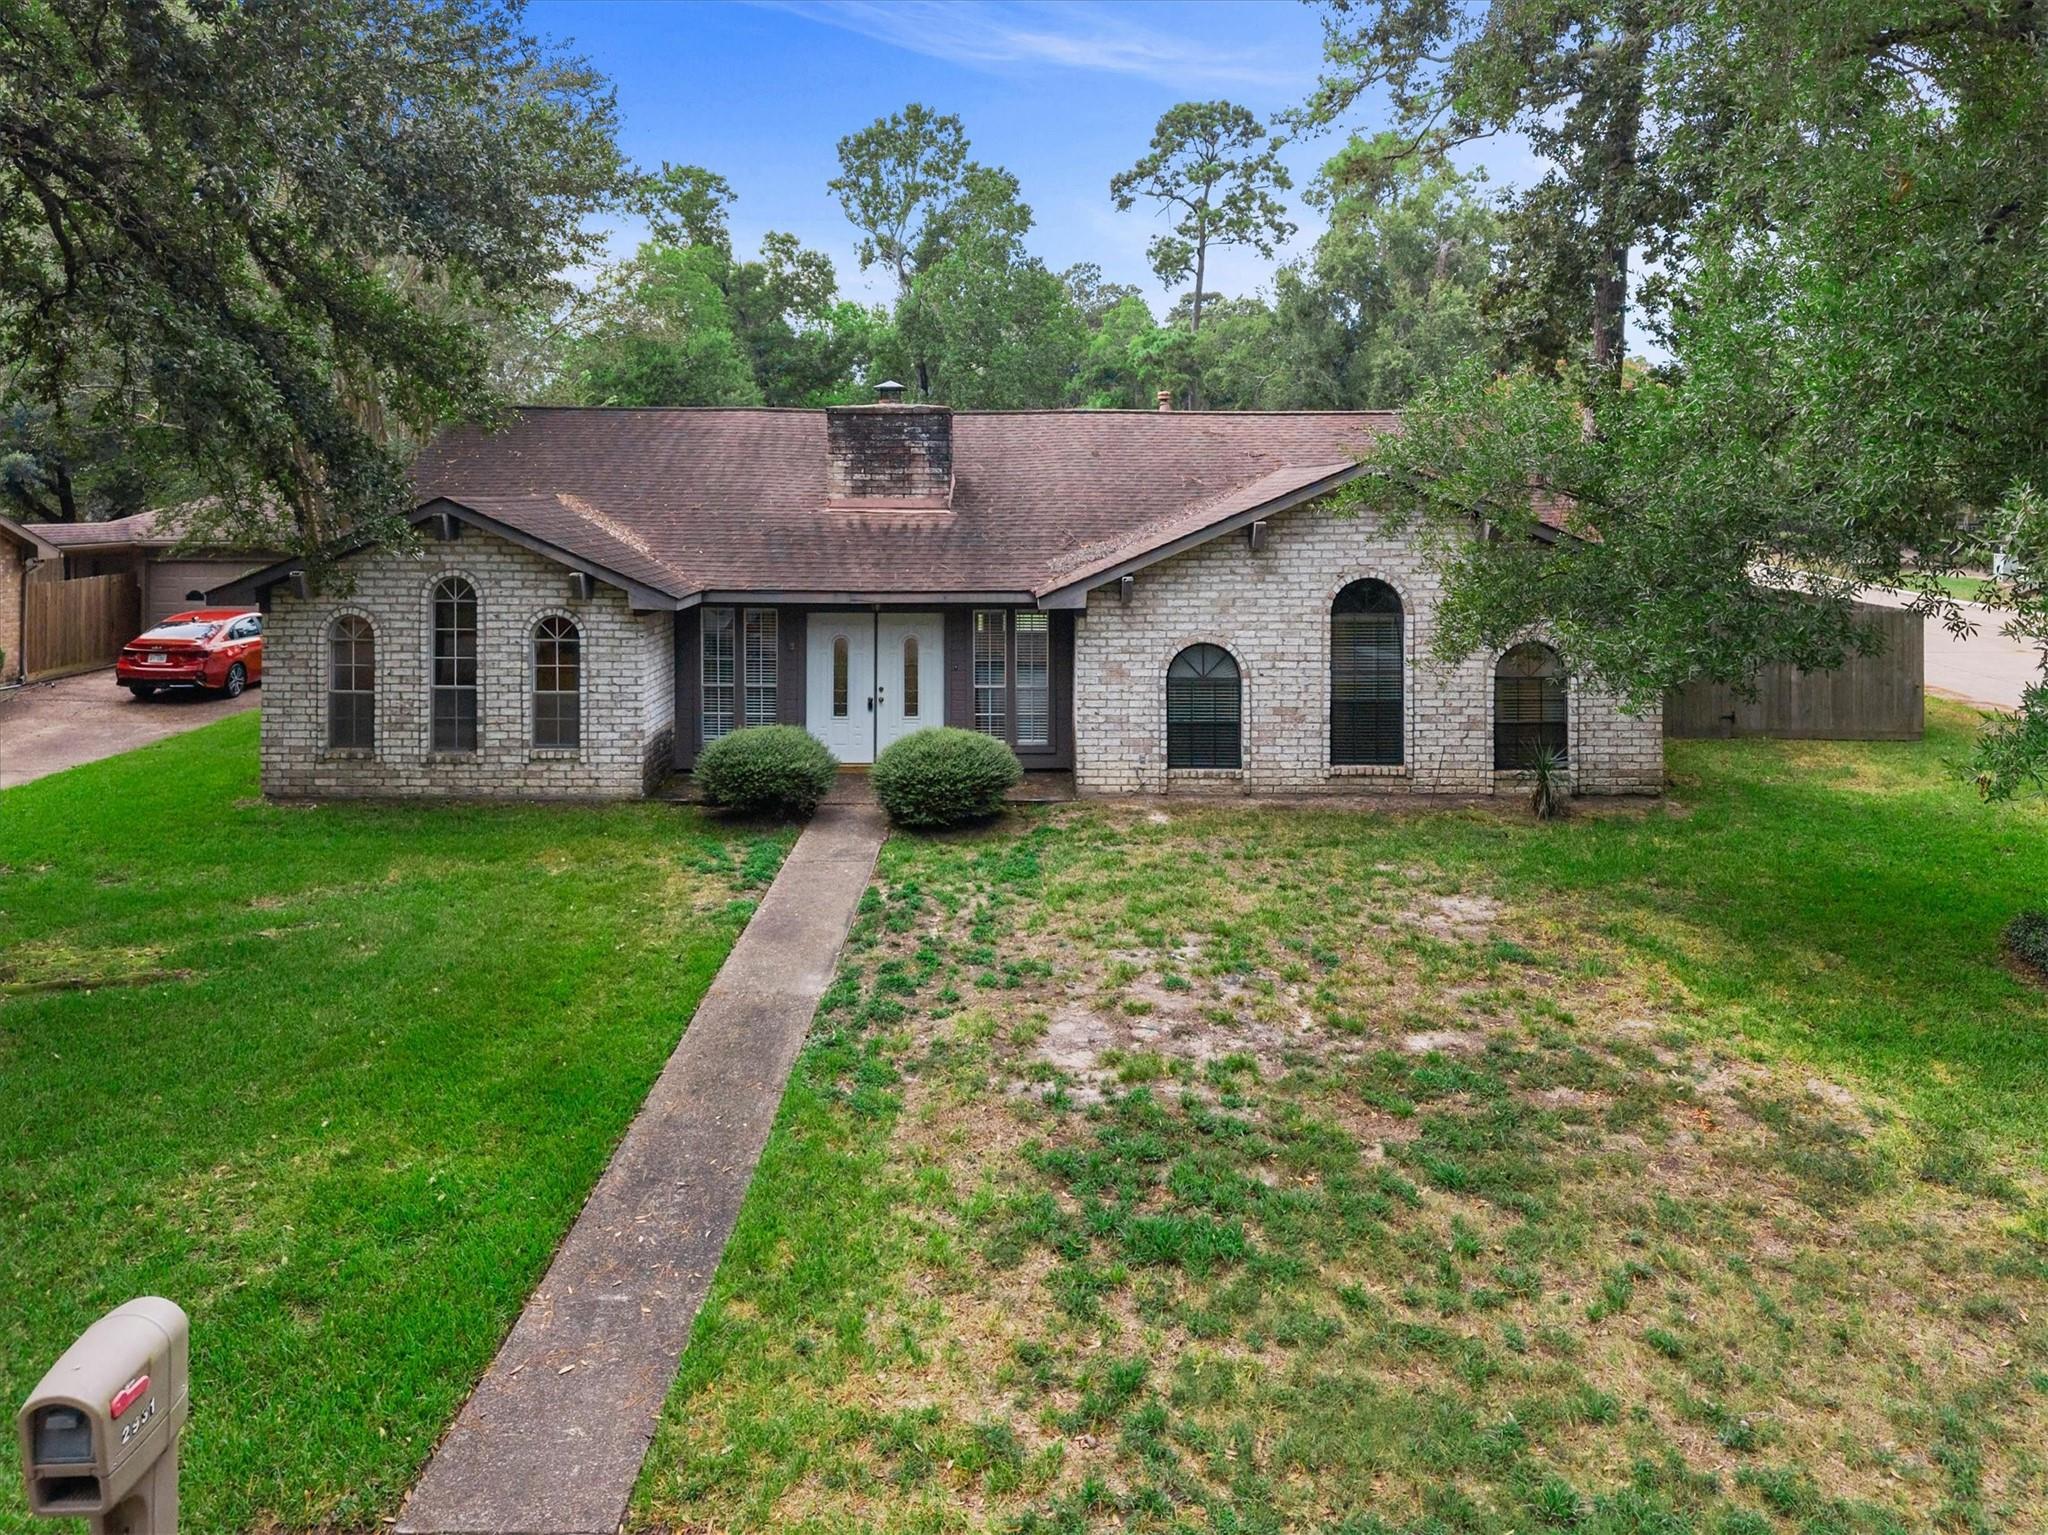
Single-story stone house with arched windows, white double doors, and a walkway across the lawn.
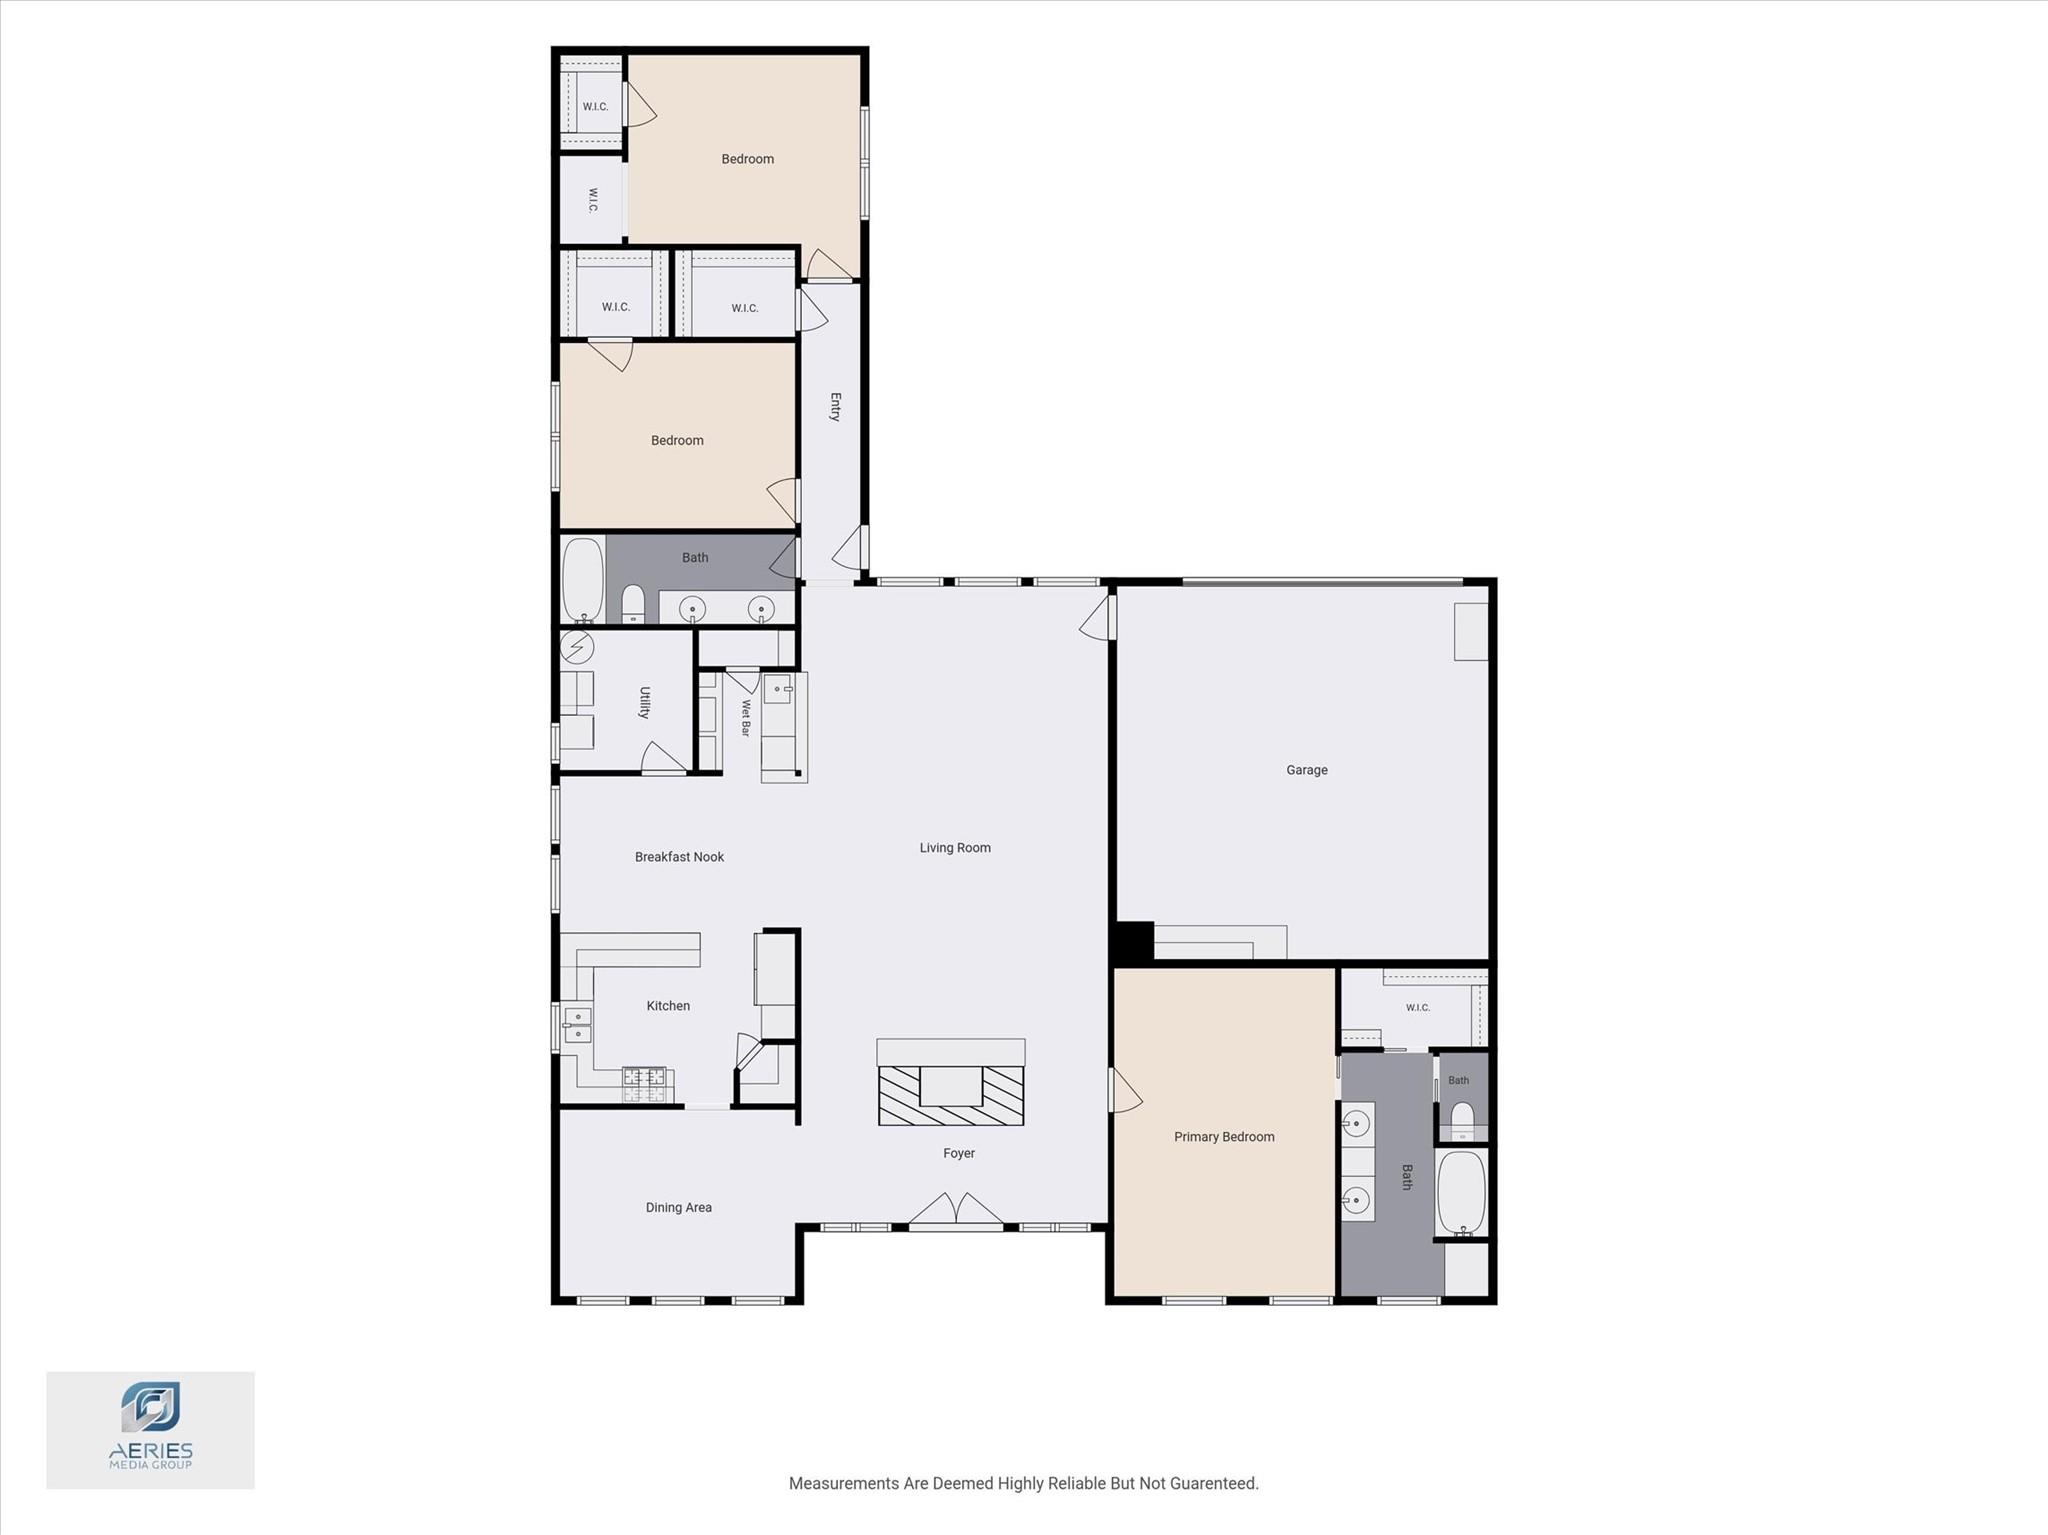
Floor plan with three bedrooms, two bathrooms, open living and dining areas, kitchen, and garage.
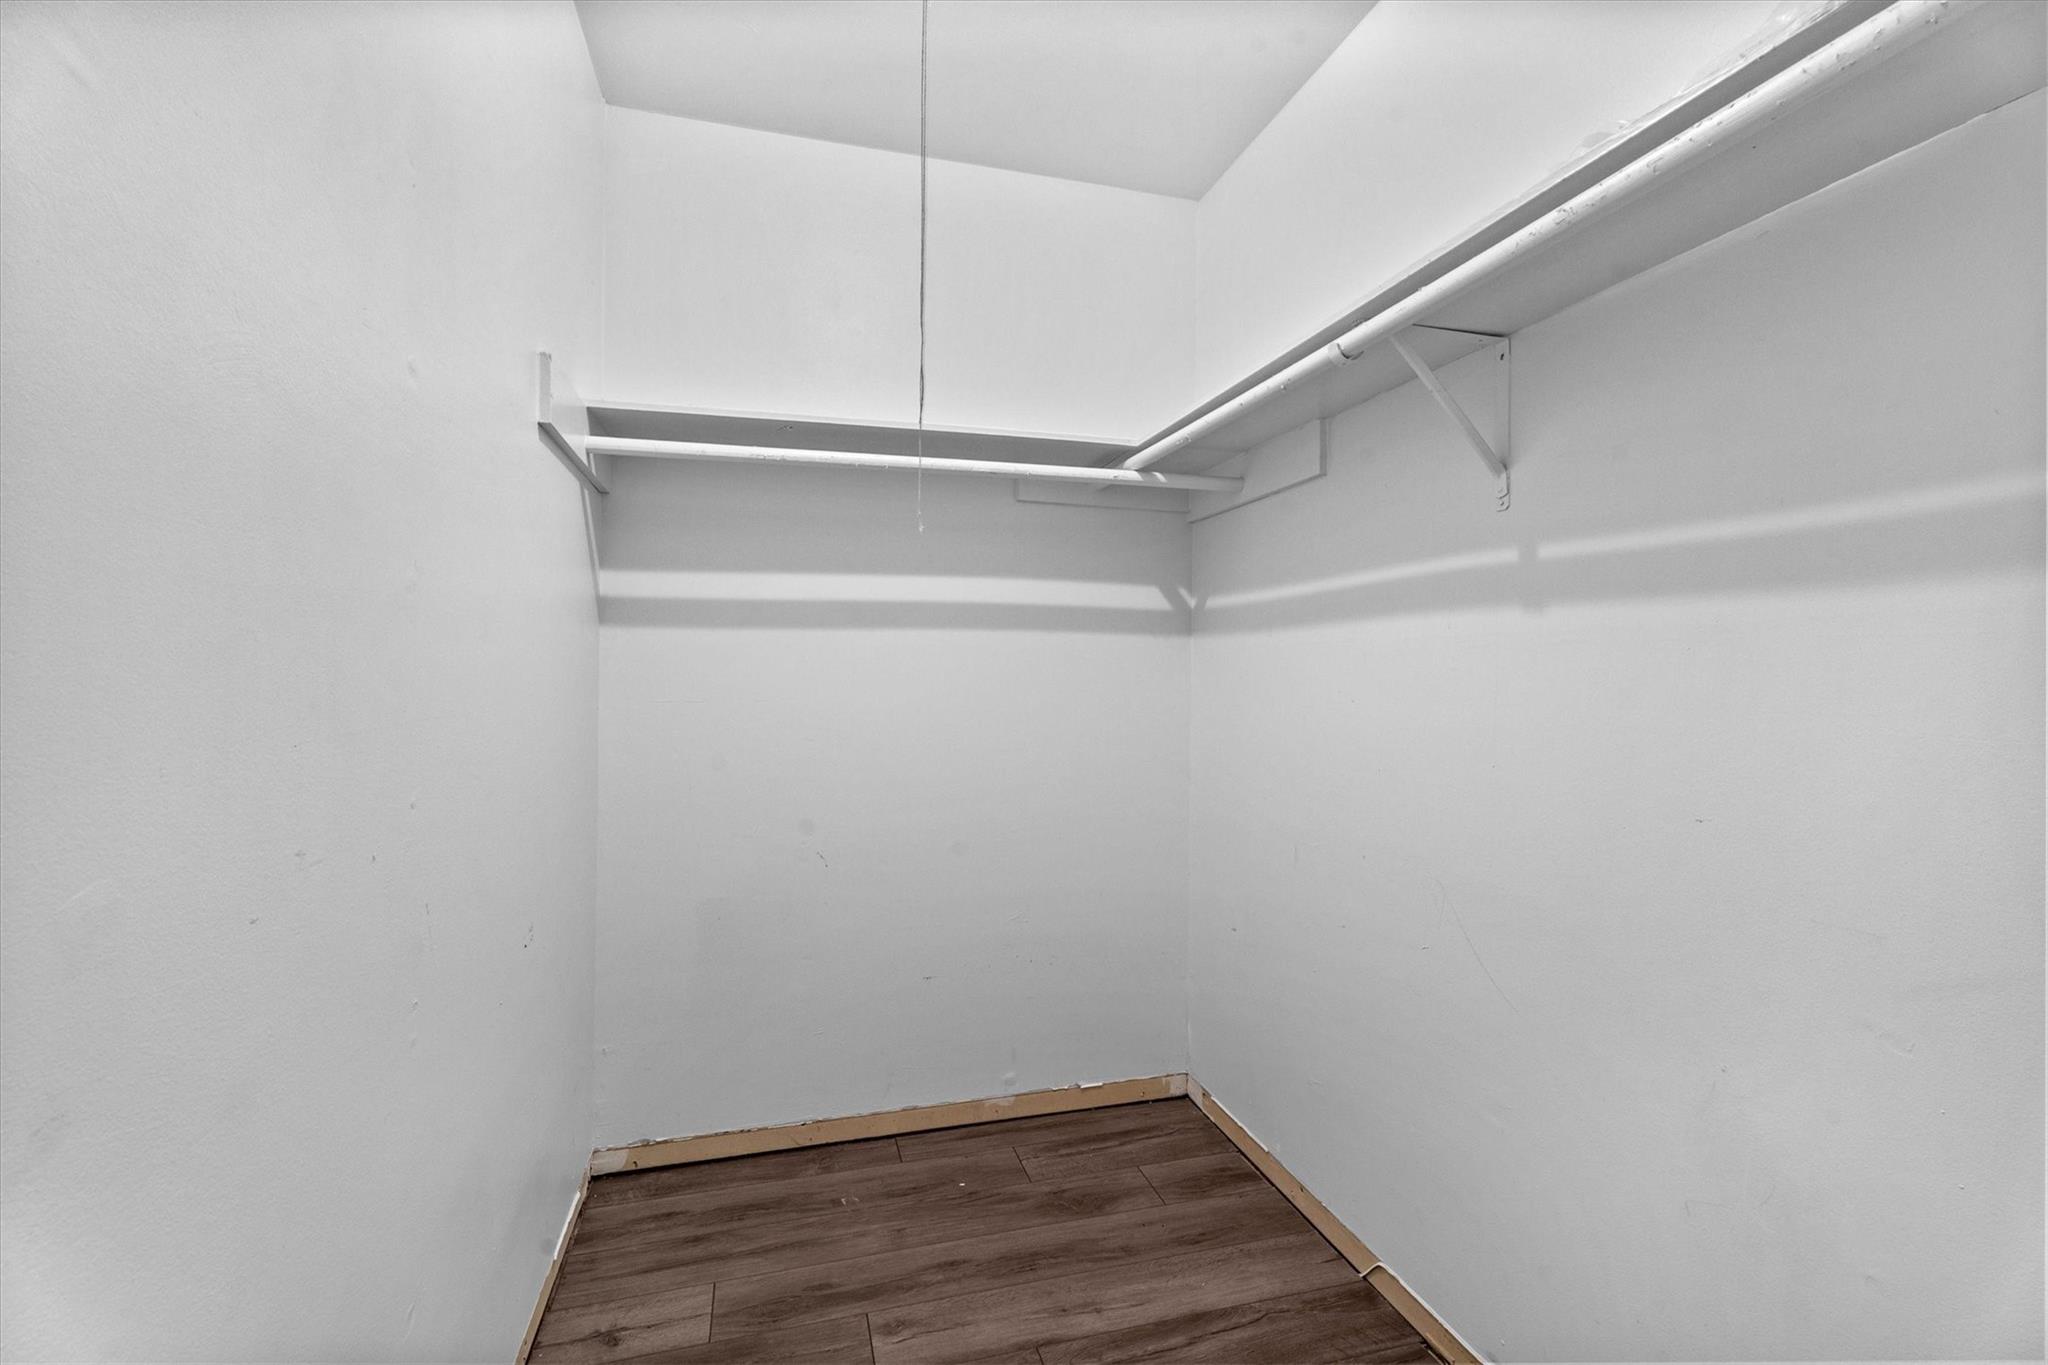
Walk-in closet with white shelves and hanging rods above dark wood-look flooring.
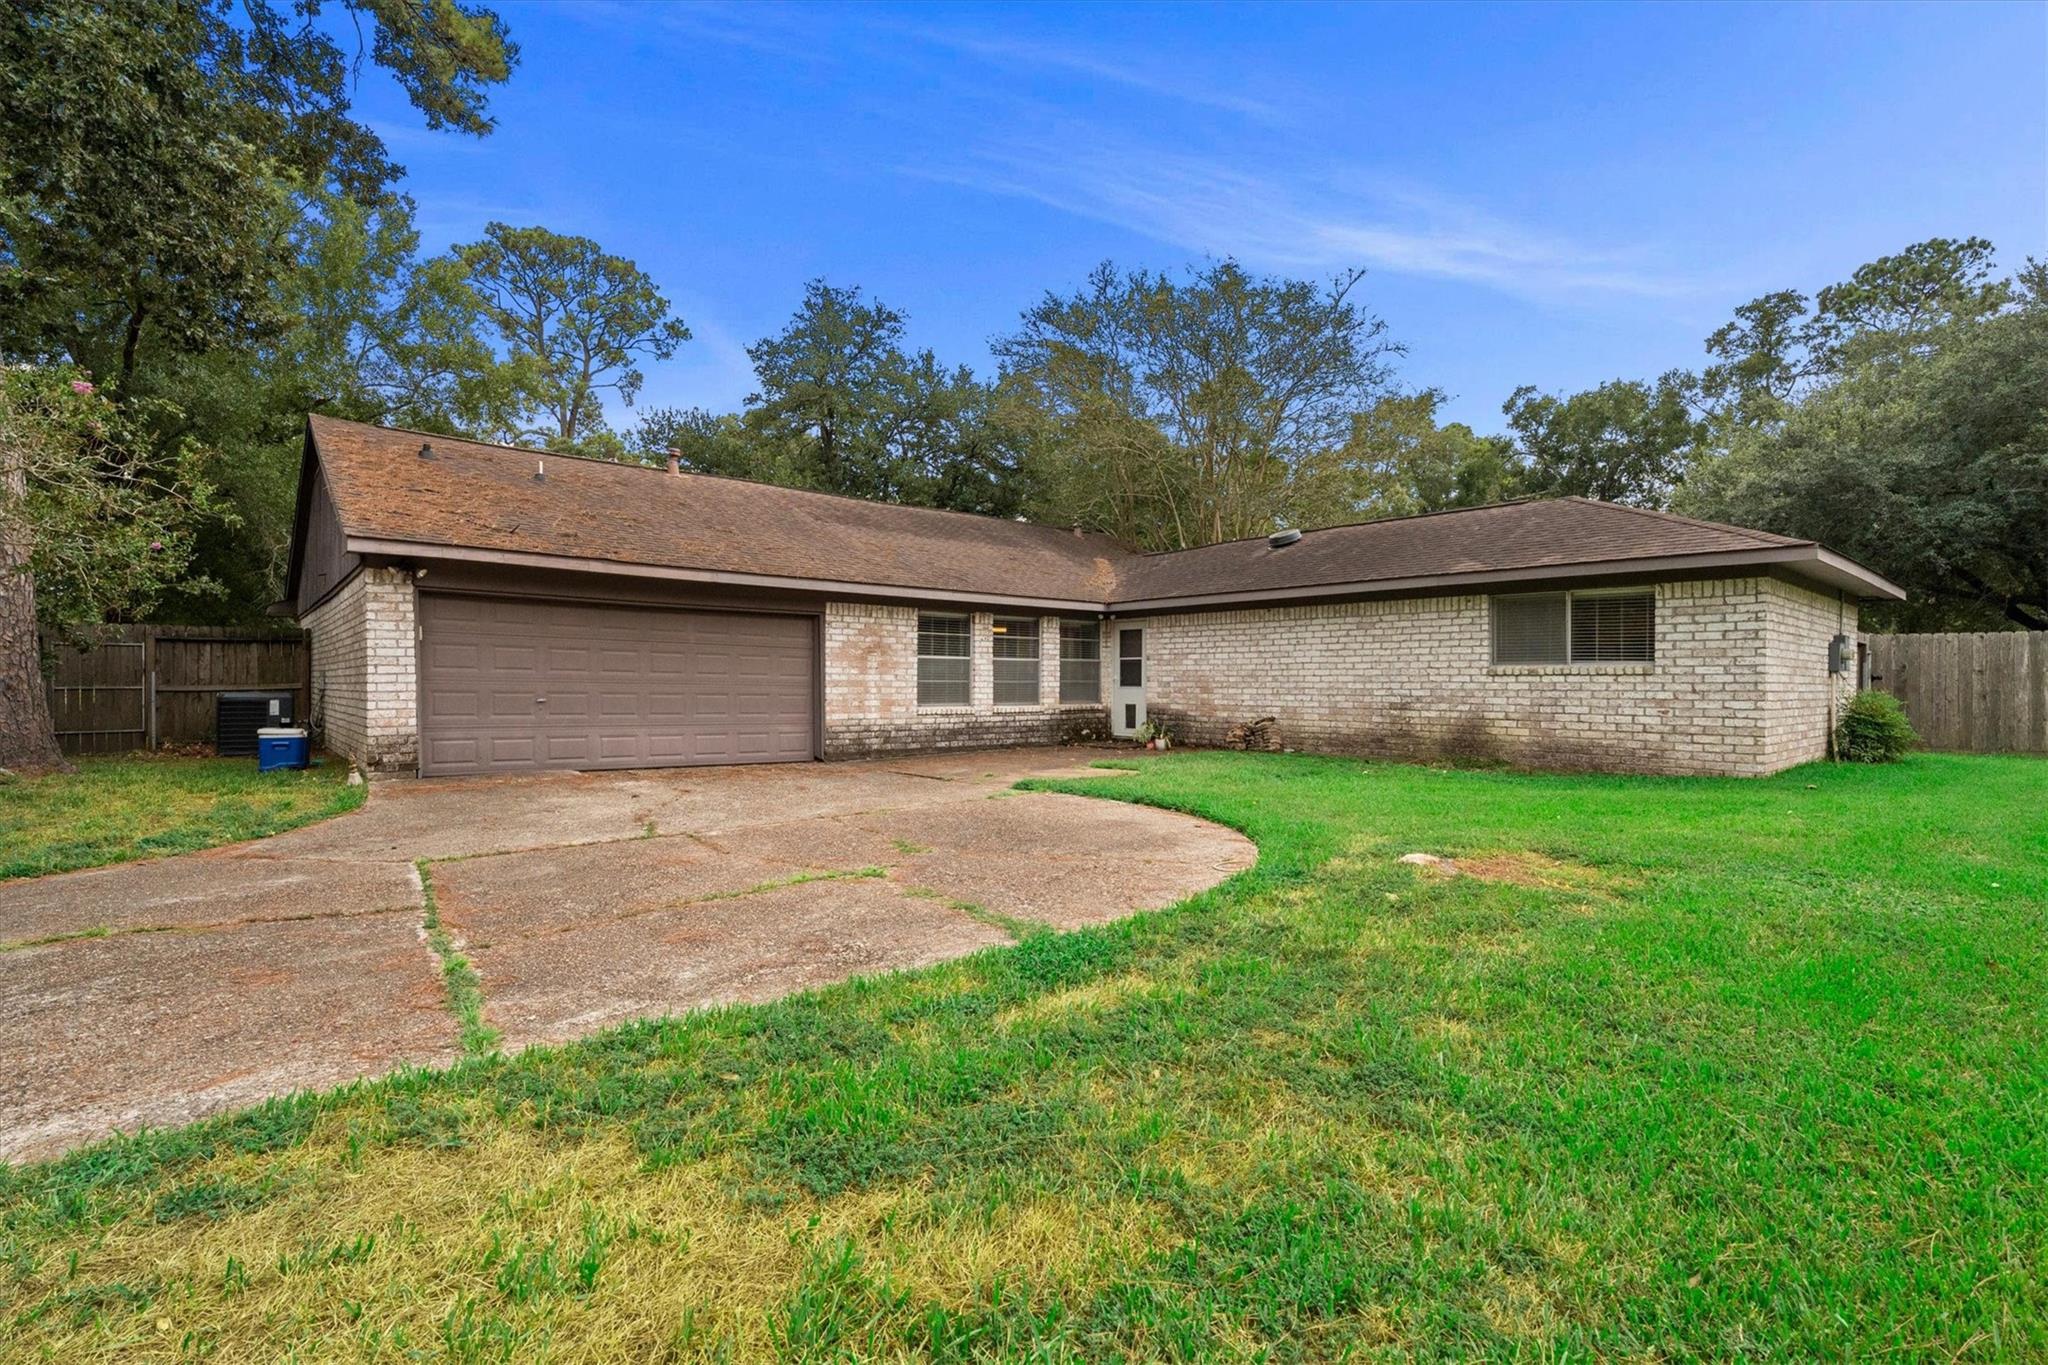
Single-story brick house with an attached two-car garage, curved driveway, and green lawn.
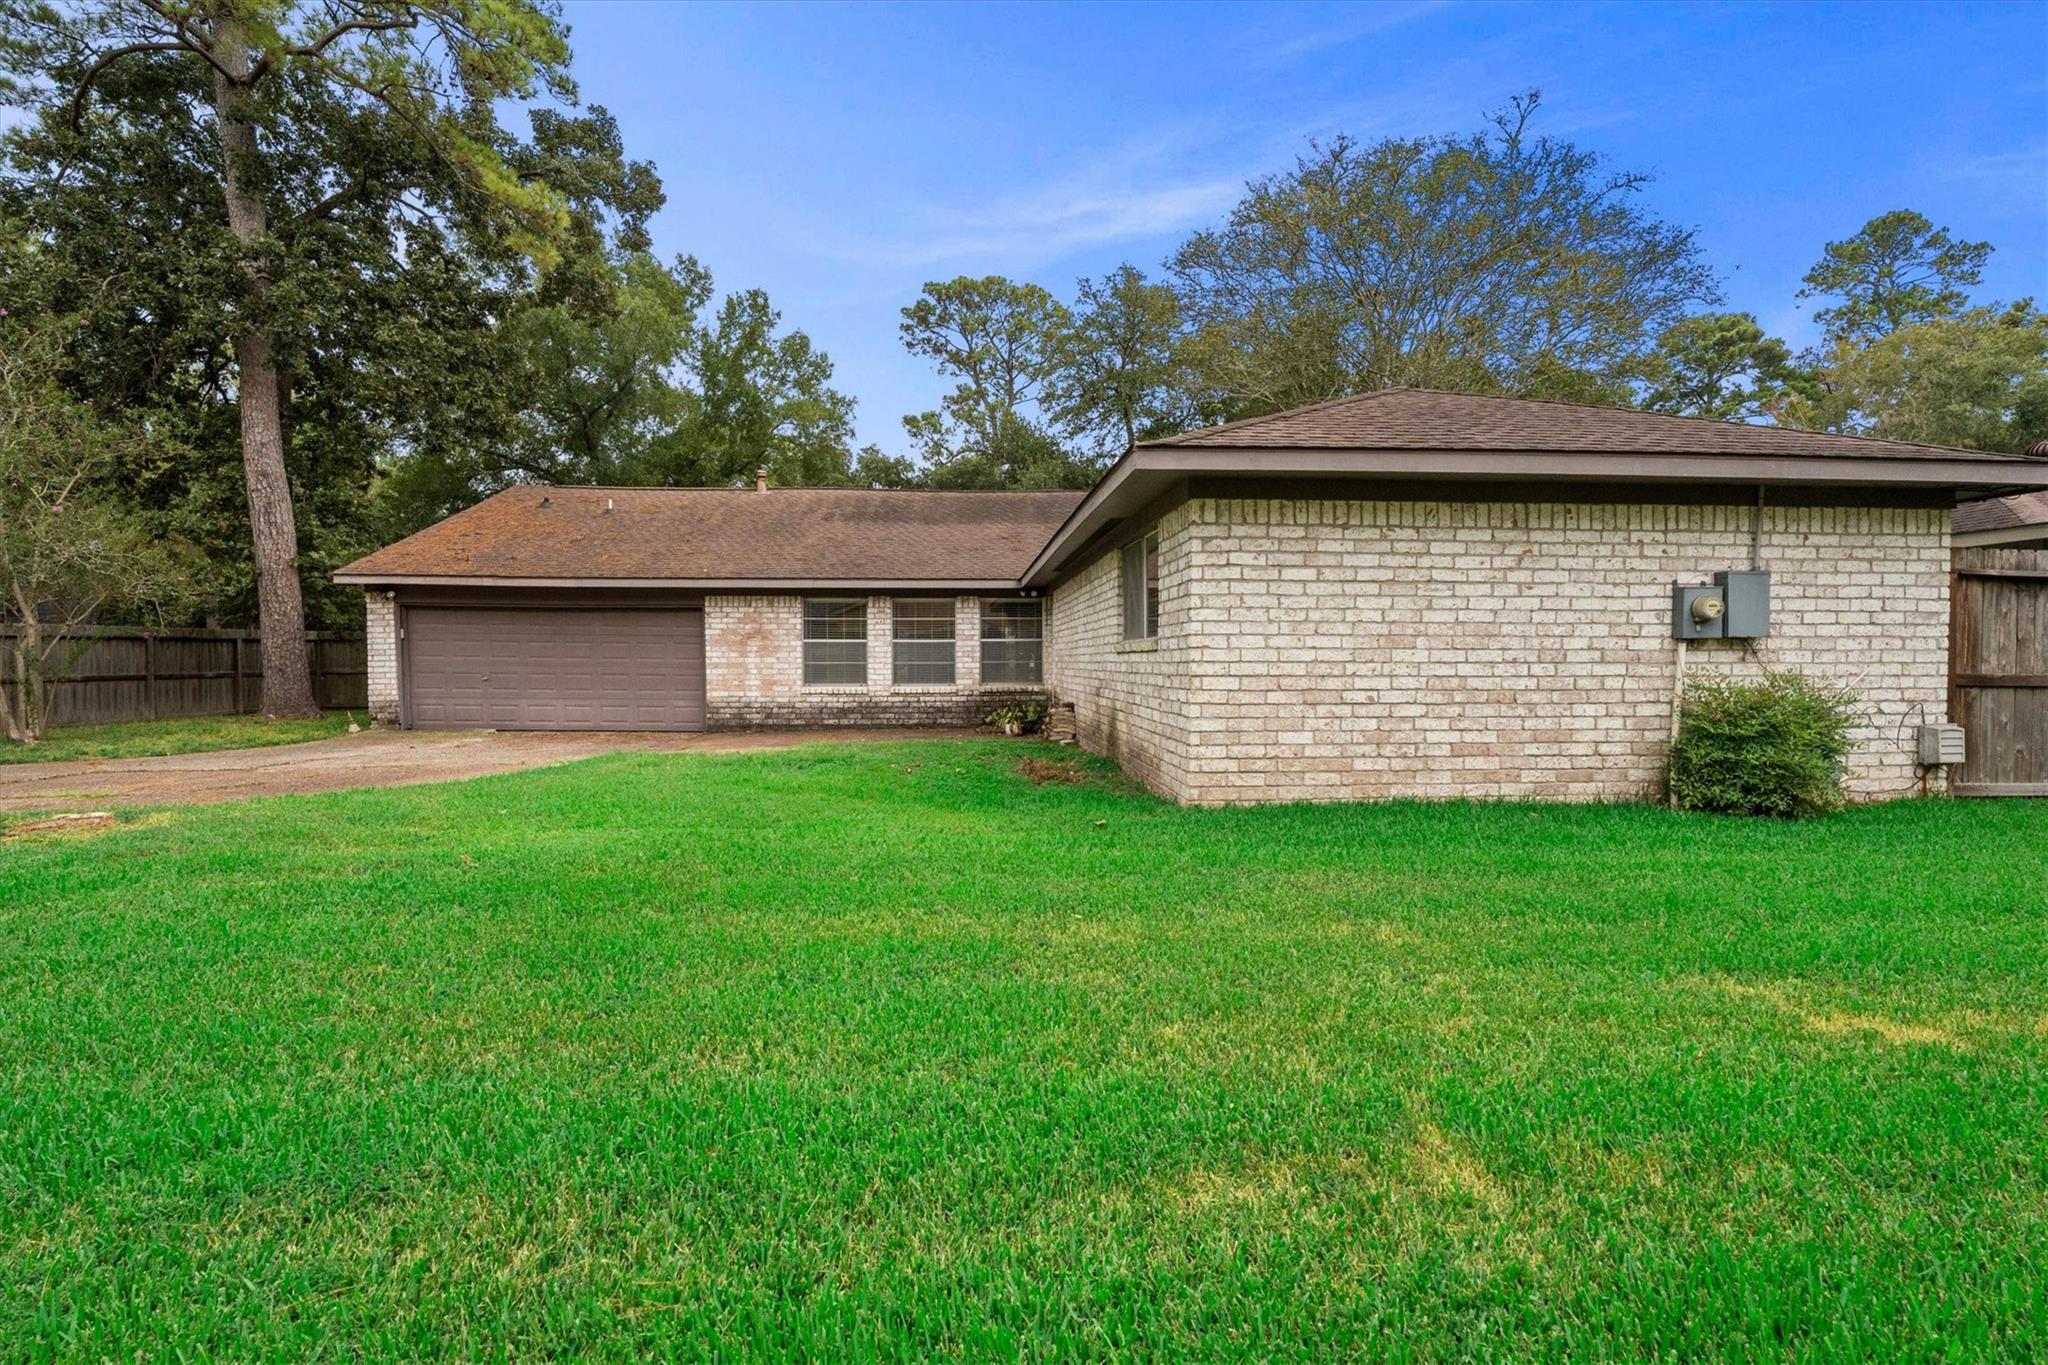
Single-story brick house with an attached garage, broad green lawn, and mature trees.
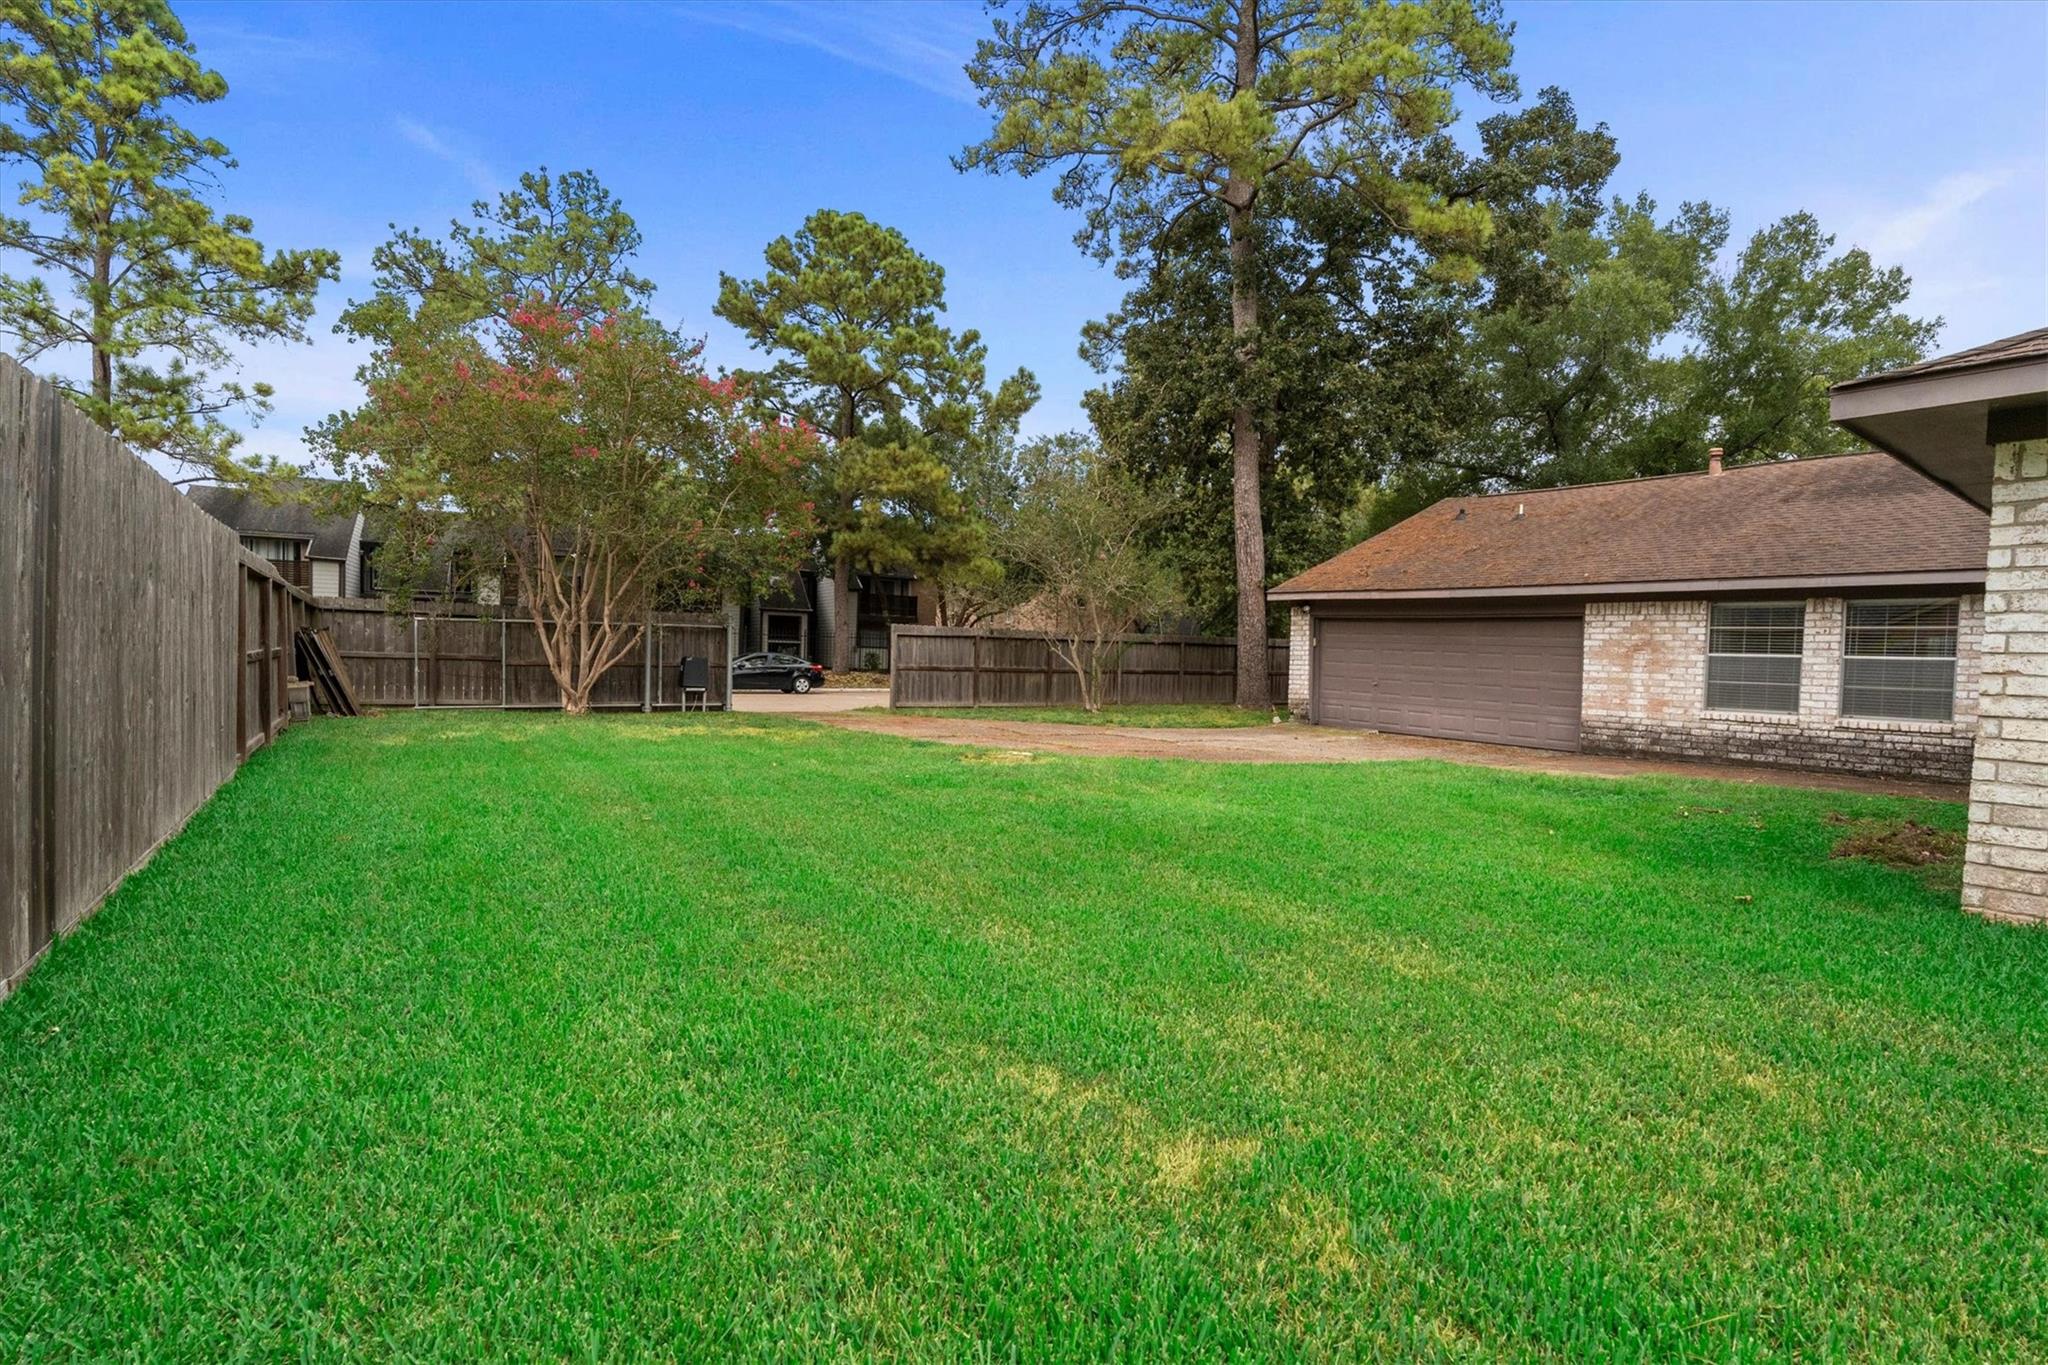
Fenced backyard with a broad green lawn, mature trees, and a brick garage.
Single-story brick home with attached garage, broad lawn, and glowing windows at dusk.
SEE ALL PHOTOS
Single-story brick house at dusk with glowing arched windows and a walkway across the lawn.
Stone house with glowing arched windows, a broad green lawn, and mature trees at dusk.
Brick home entrance with white double doors, arched windows, and shrubs at dusk.
Single-story brick home with an attached garage and broad driveway at dusk.
Single-story brick house with an attached garage and broad lawn at dusk.
Entryway with white double doors featuring decorative glass panels beside narrow windows and a brick accent wall.
Empty bedroom with wood-look flooring and three tall arched windows with dark curtains.
Empty living room with brown plank flooring and tall arched windows overlooking the front yard.
Empty room with wood-look floors and a vaulted ceiling, opening to a kitchen with bright pink walls.
Empty living room with a brick fireplace, vaulted ceiling, and wood-look floors.
Staged living room with a brick fireplace, vaulted ceiling, and open kitchen.
Kitchen with white cabinets, a gas cooktop, and a bold red band along the upper walls.
Kitchen with white cabinets, a large peninsula, gas cooktop, and vivid red accent walls.
Kitchen pass-through counter with a dark stone top, red accent wall, and coffee sign.
Open kitchen and dining area with white cabinets, beige tile floors, and vivid red walls.
Open-plan kitchen and dining area with red walls, white cabinetry, and a round table by the windows.
Kitchen with a long brown counter, stainless sink, wood cabinets, and three windows.
Empty bedroom with wood-look flooring, ceiling fan, and arched-top window.
Bedroom with a white bed, tan throw, wood-look floors, and an arched window.
Bathroom with a glass shower, dark wood vanity, and arched curtained window.
Bathroom with a stone-look vanity and frosted glass shower door beside a tiled bathtub.
Walk-in closet with dark wood built-in shelves, hanging rods, and a corner shelf.
Vacant room with wood-look flooring, two windows including an arched one, and a ceiling fan with light.
Empty room with wood-look floors, two windows, and a ceiling fan with light.
Empty room with blue walls, wood-look flooring, and a wide opening to a recessed alcove.
Empty blue-walled room with plank flooring, a window with blinds, and a ceiling fan.
Bathroom with a long double vanity and a tiled tub-shower combination.
Laundry room with white washer and dryer, wall cabinets, and a water heater.
Aerial view of a single-story home shaded by mature trees, with a front walkway and surrounding streets.
Aerial view of a wooded neighborhood, with homes, apartment buildings, and a school athletic field.
Aerial view of a Kingwood community pond with two fountains and walking paths.
Aerial view of a tree-surrounded community pool with lap lanes, a waterslide, and shaded seating.
Kingwood entrance sign on a landscaped island surrounded by water, with flags and a fountain.
Single-story stone house with arched windows, white double doors, and a walkway across the lawn.
Floor plan with three bedrooms, two bathrooms, open living and dining areas, kitchen, and garage.
Walk-in closet with white shelves and hanging rods above dark wood-look flooring.
Single-story brick house with an attached two-car garage, curved driveway, and green lawn.
Single-story brick house with an attached garage, broad green lawn, and mature trees.
Fenced backyard with a broad green lawn, mature trees, and a brick garage.
Single-story brick home with attached garage, broad lawn, and glowing windows at dusk.
For Sale

2931 Big Springs Drive

2931 Big Springs Drive, Humble, TX 77339

$300,000
One story beautifully situated on a corner lot with a great open backyard! Gated driveway for security and convenience! Updated primary bath features a tub/shower combination, double sinks, recent cabinetry and uplit vanities. One of the great highlights of this home is the huge family room complete with gas log fireplace and high ceilings. Vinyl plank flooring is throughout the home except in wet areas and kitchen area. Primary bedroom is separate from other bedrooms offering great privacy. Secondary bedrooms are spacious and feature walk-in closets. Additionally there is a dining area which would make a fabulous home office, quiet reading area or formal living area. So much potential and priced to sell!

3
beds

2
baths

2,407 Sq.Ft. LIVING AREA

10,615.57 Sq.Ft. lot

Carol Knott Tefft

Carol Knott Tefft

Features & Amenities

Interior

  • total bedrooms3
  • Total bathrooms2
  • full bathrooms2
  • Laundry room Electric Dryer Hookup, Washer Hookup
  • Flooring Tile, Vinyl Plank
  • Fireplace Gas Log
  • APPLIANCES Disposal, Dryer Included, Refrigerator Included, Washer Included, Wine Refrigerator, Electric Oven, Oven, Microwave, Gas Cooktop, Dishwasher
  • other interior Features Formal Entry/Foyer, High Ceilings, All Bedrooms Down

Area & Lot

  • Status For Sale
  • Living Area2,407 Sq.Ft.
  • Total Area2,407 Sq.Ft.
  • Lot Area10,615.57 Sq.Ft.
  • MLS® ID48097306
  • TypeResidential
  • YEAR BUILT1975
  • NeighborhoodHouston
  • Architecture StylesRanch, Traditional
  • Elementary SchoolWoodland Hills Elementary School
  • Middle SchoolKingwood Middle School
  • High SchoolKingwood Park High School
  • School District29 - Humble

Exterior

  • STORIES1
  • Garage Space2.0
  • water SourcePublic
  • roofComposition
  • lot featuresCorner Lot, Subdivided, 0 Up To 1/4 Acre
  • parkingDriveway Gate, Attached, Oversized, Auto Driveway Gate, Garage Door Opener
  • HEAT TYPENatural Gas
  • AIR CONDITIONINGElectric
  • sewerPublic Sewer
  • SubstructureSlab

Financial

  • Sales Price$300,000
  • Real Estate Tax $6,705/yr
  • HOA $500/yr
View Virtual Tour
Stone house with glowing arched windows, a broad green lawn, and mature trees at dusk.

Schedule a Showing

We would love to show you our beautiful property. Please select your preferred date and time below. An agent will be in touch shortly to confirm your appointment.

Schedule a Showing

We would love to show you our beautiful property. Please select your preferred date and time below. An agent will be in touch shortly to confirm your appointment.

Thank you for your interest in 2931 Big Springs Drive, Humble, TX 77339. We are reviewing your request and will be in touch shortly!

Mortgage Calculator

Estimate your monthly mortgage payment, including the principal and interest, property taxes, and HOA. Adjust the values to generate a more accurate rate.

All estimates are provided for informational purposes only. Actual amounts may vary.
$0,000 Your Payment 20 15 65
$0,000 Your Payment

Houston

The nation’s fourth-largest metro area combines elegance with friendly Texas hospitality and a carefree lifestyle.

Explore

Work With Us

Our team will provide unparalleled service and follow-up after the closing. Almost 83% of agents become irrelevant to clients after the closing, yet over 90% of our transactions are either repeat clients or referrals from our past clients. Put us to work for you!

Follow Us on Instagram