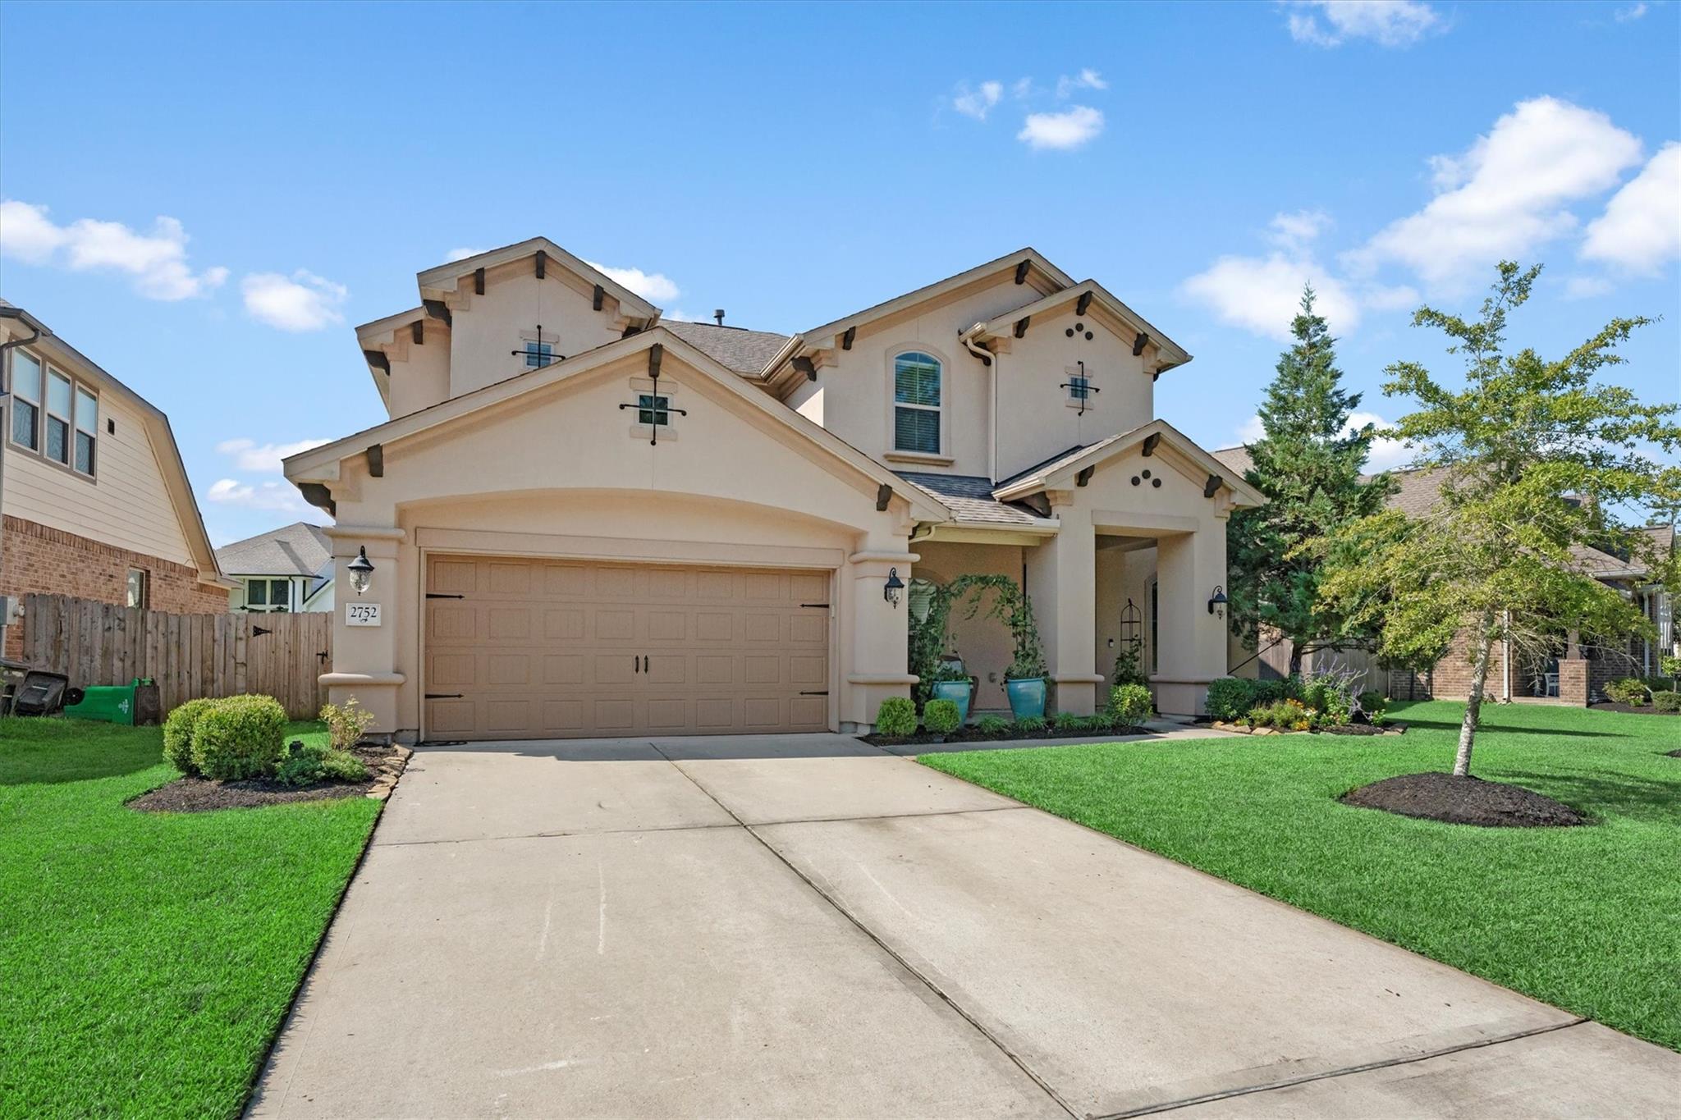
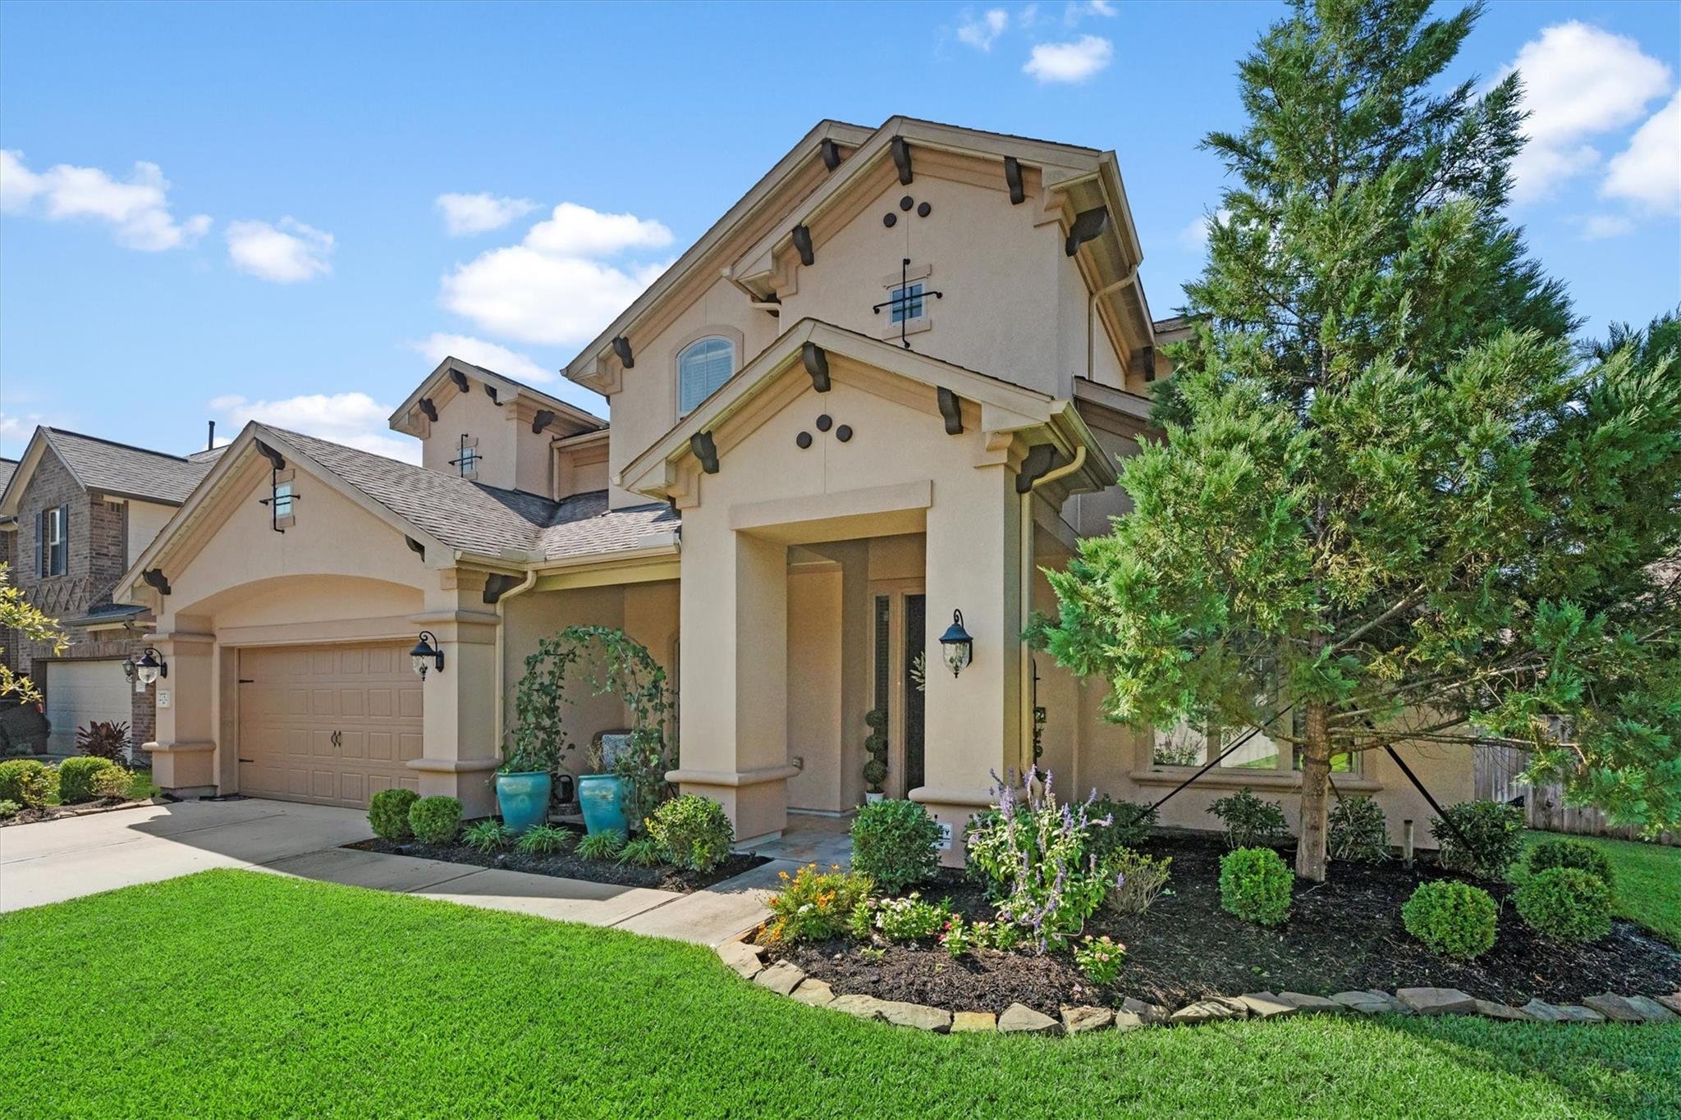
Two-story beige stucco home with a double garage, covered entry, and landscaped lawn.
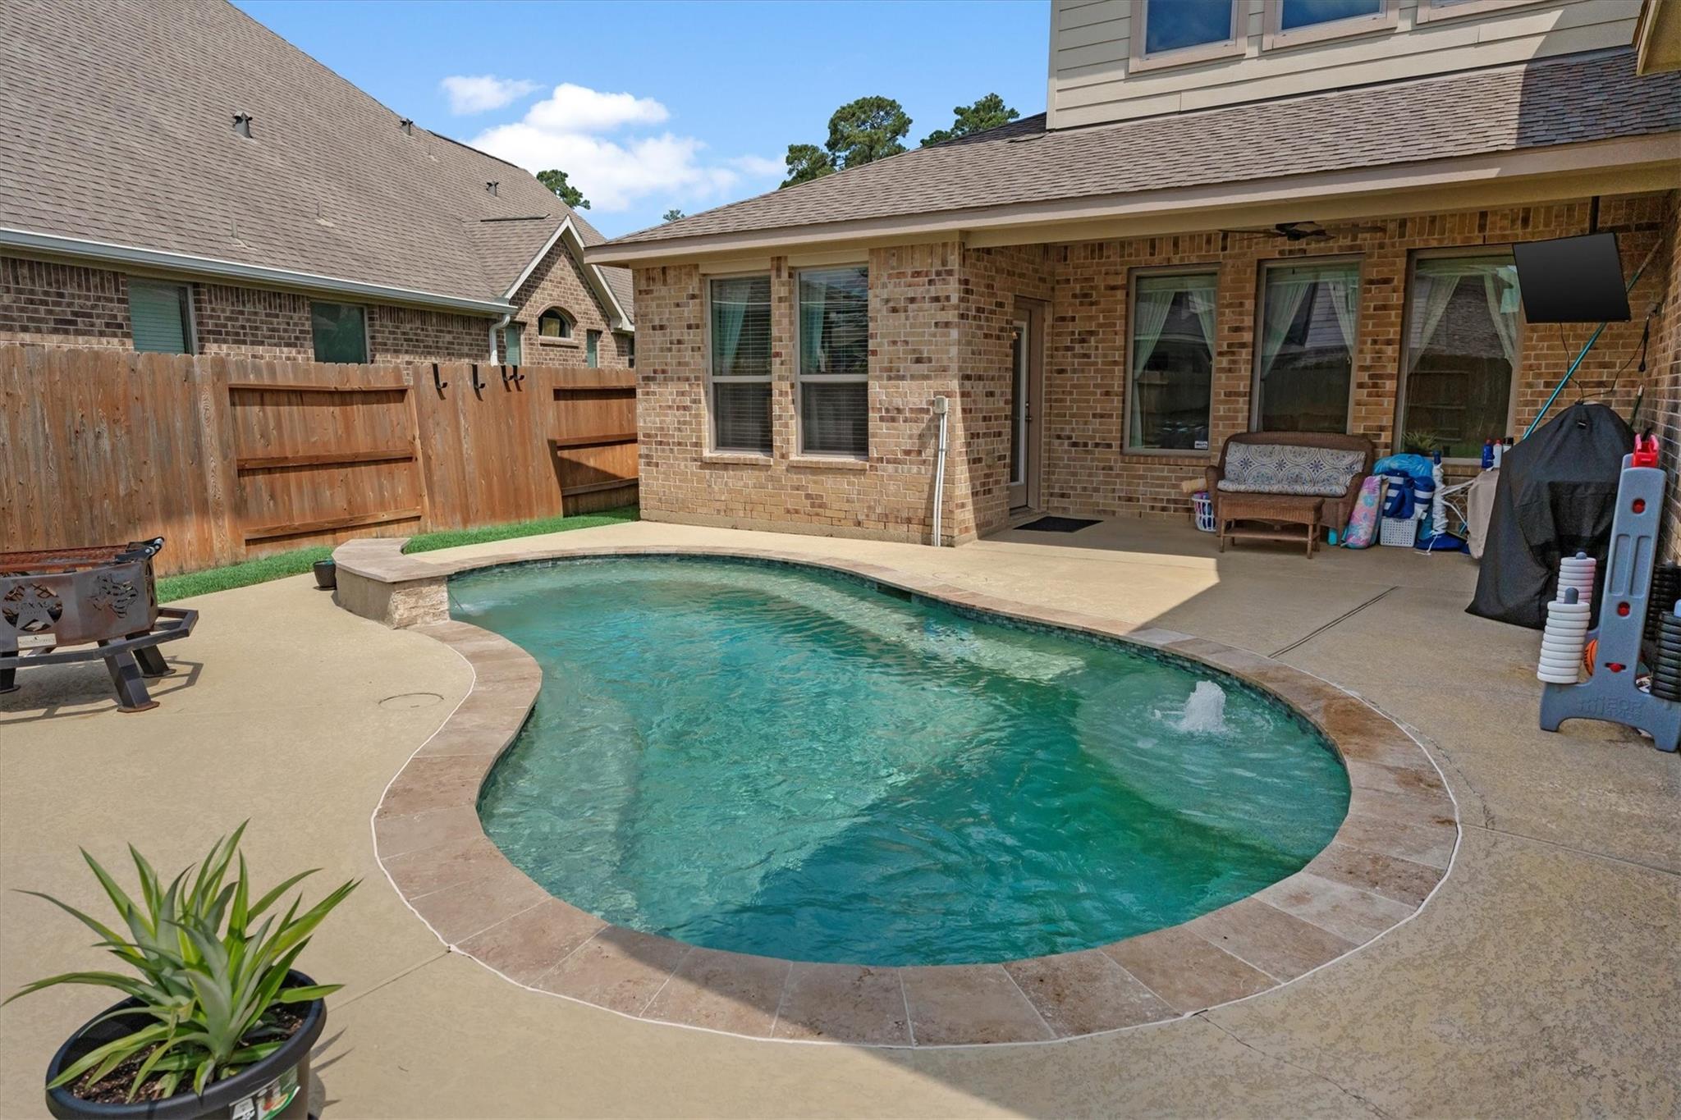
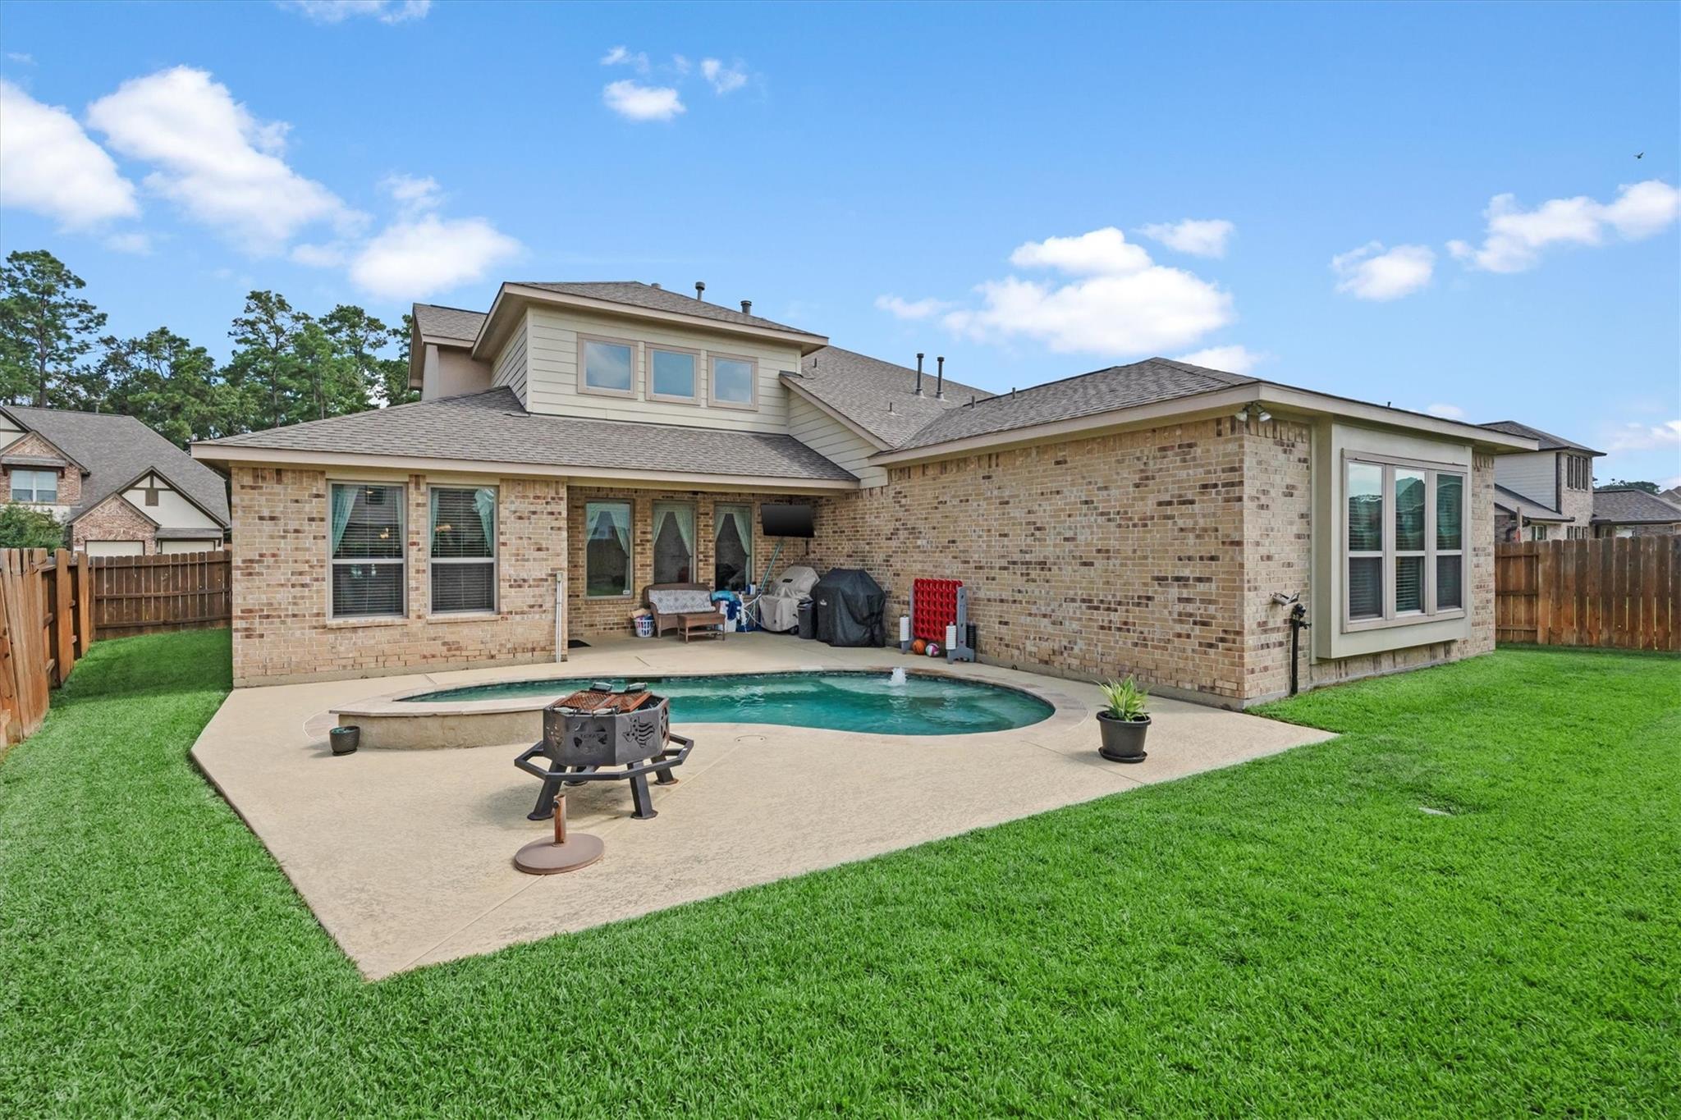
Curved backyard swimming pool beside a brick home, with a covered patio and fenced yard.
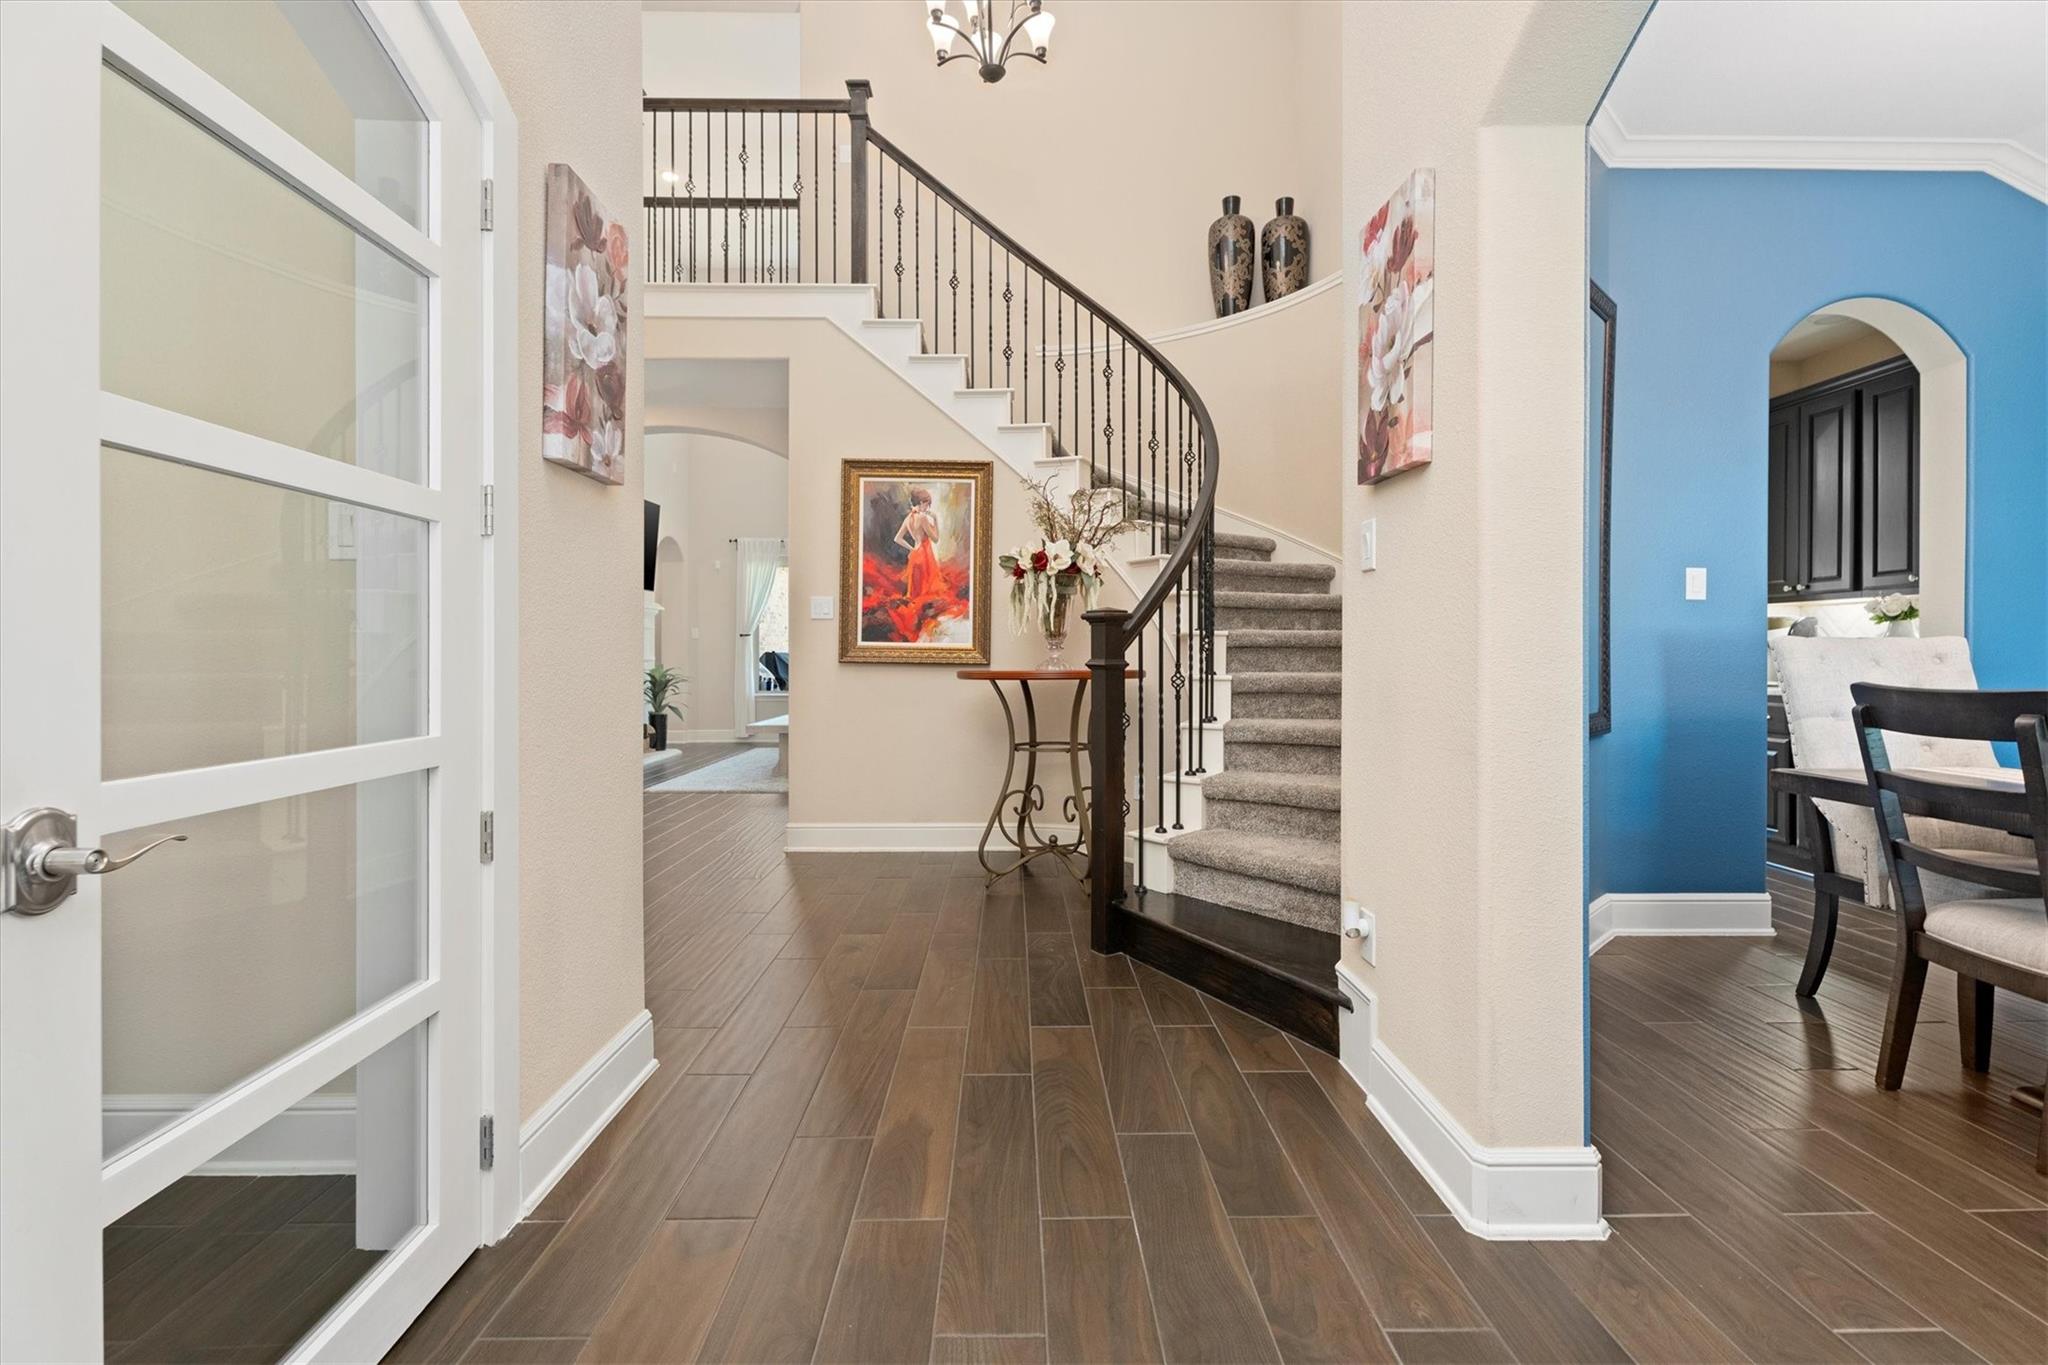
Entry foyer with a curved staircase, wood-look tile floors, and an adjoining blue dining area.
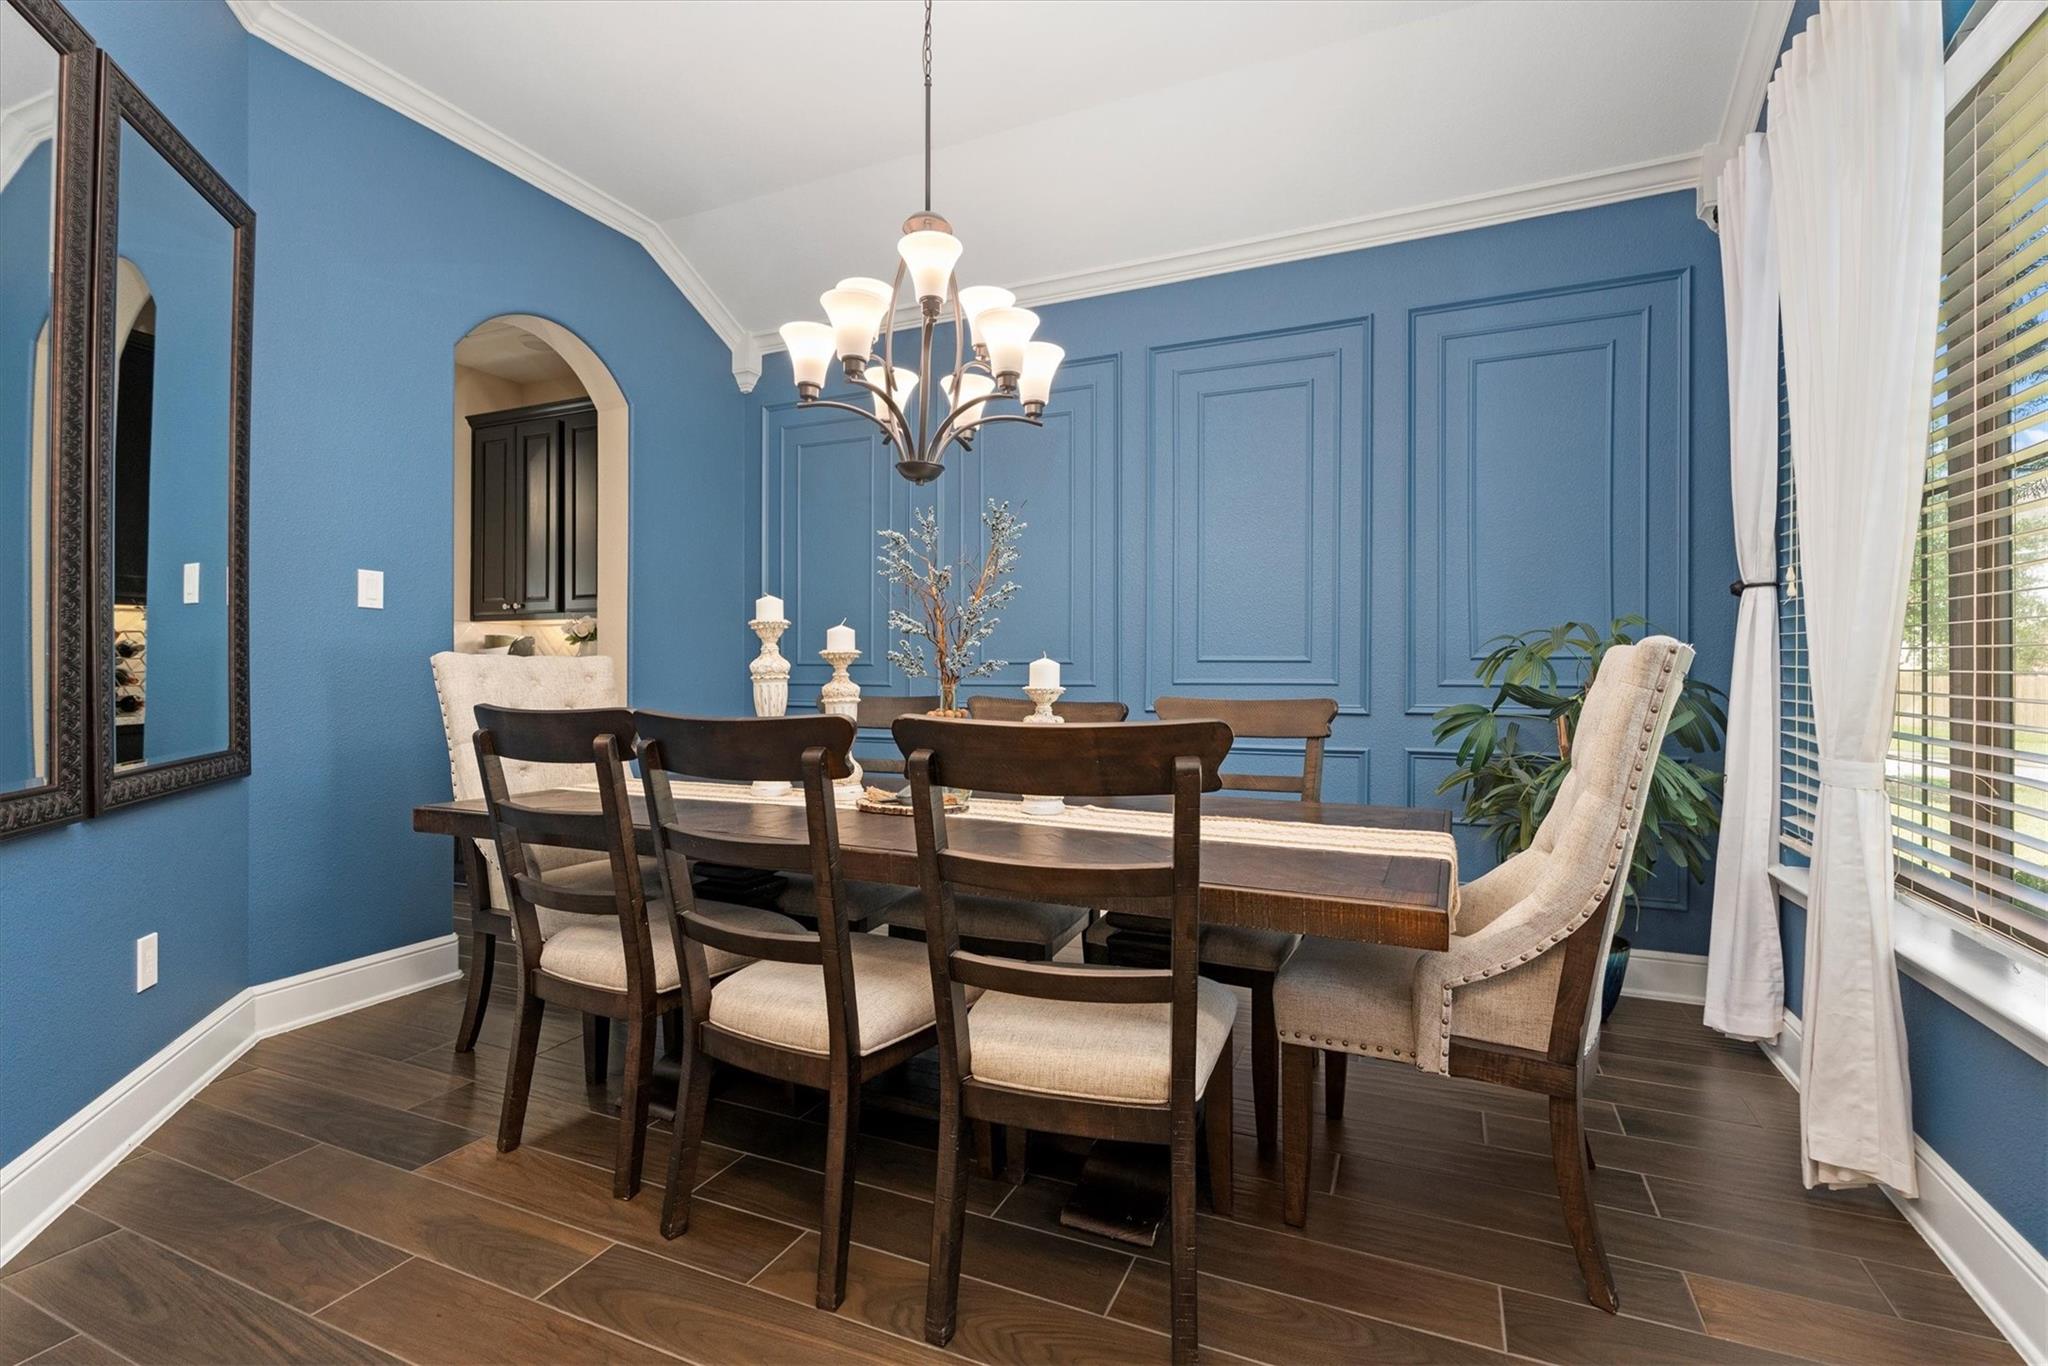
Dining room with blue paneled walls, a dark wood table, chandelier, and large curtained windows.
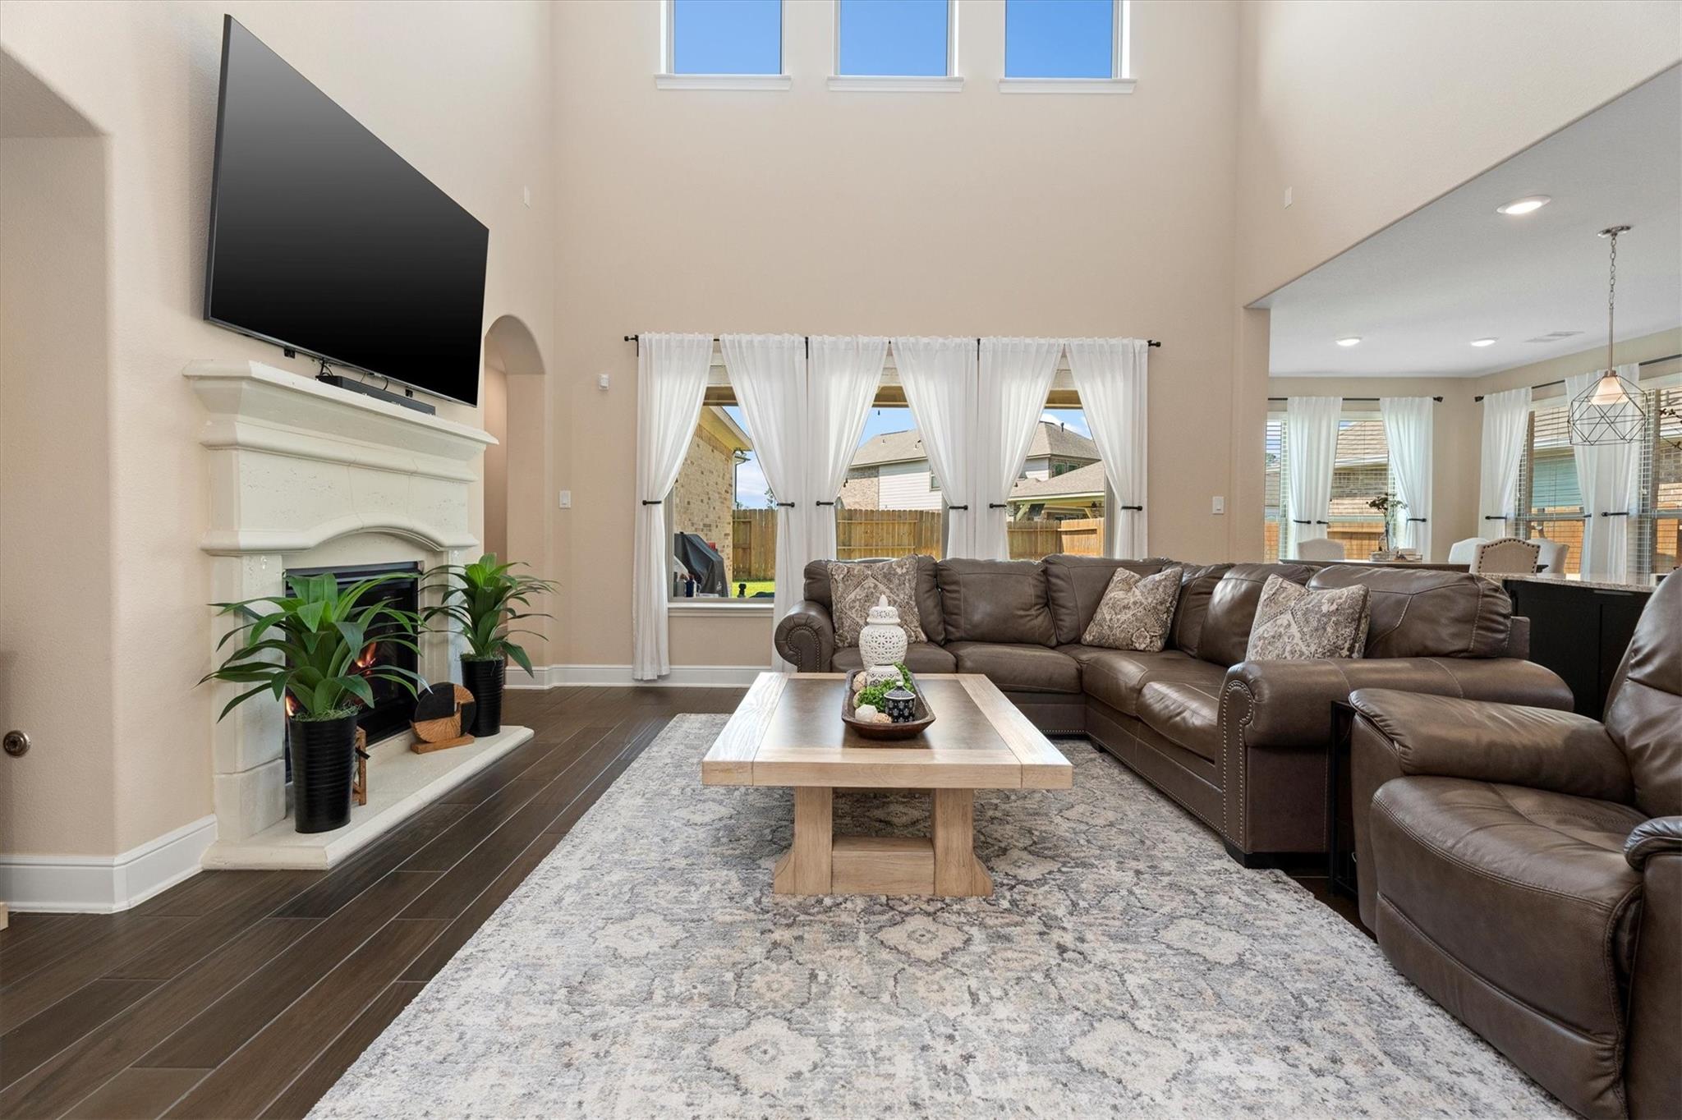
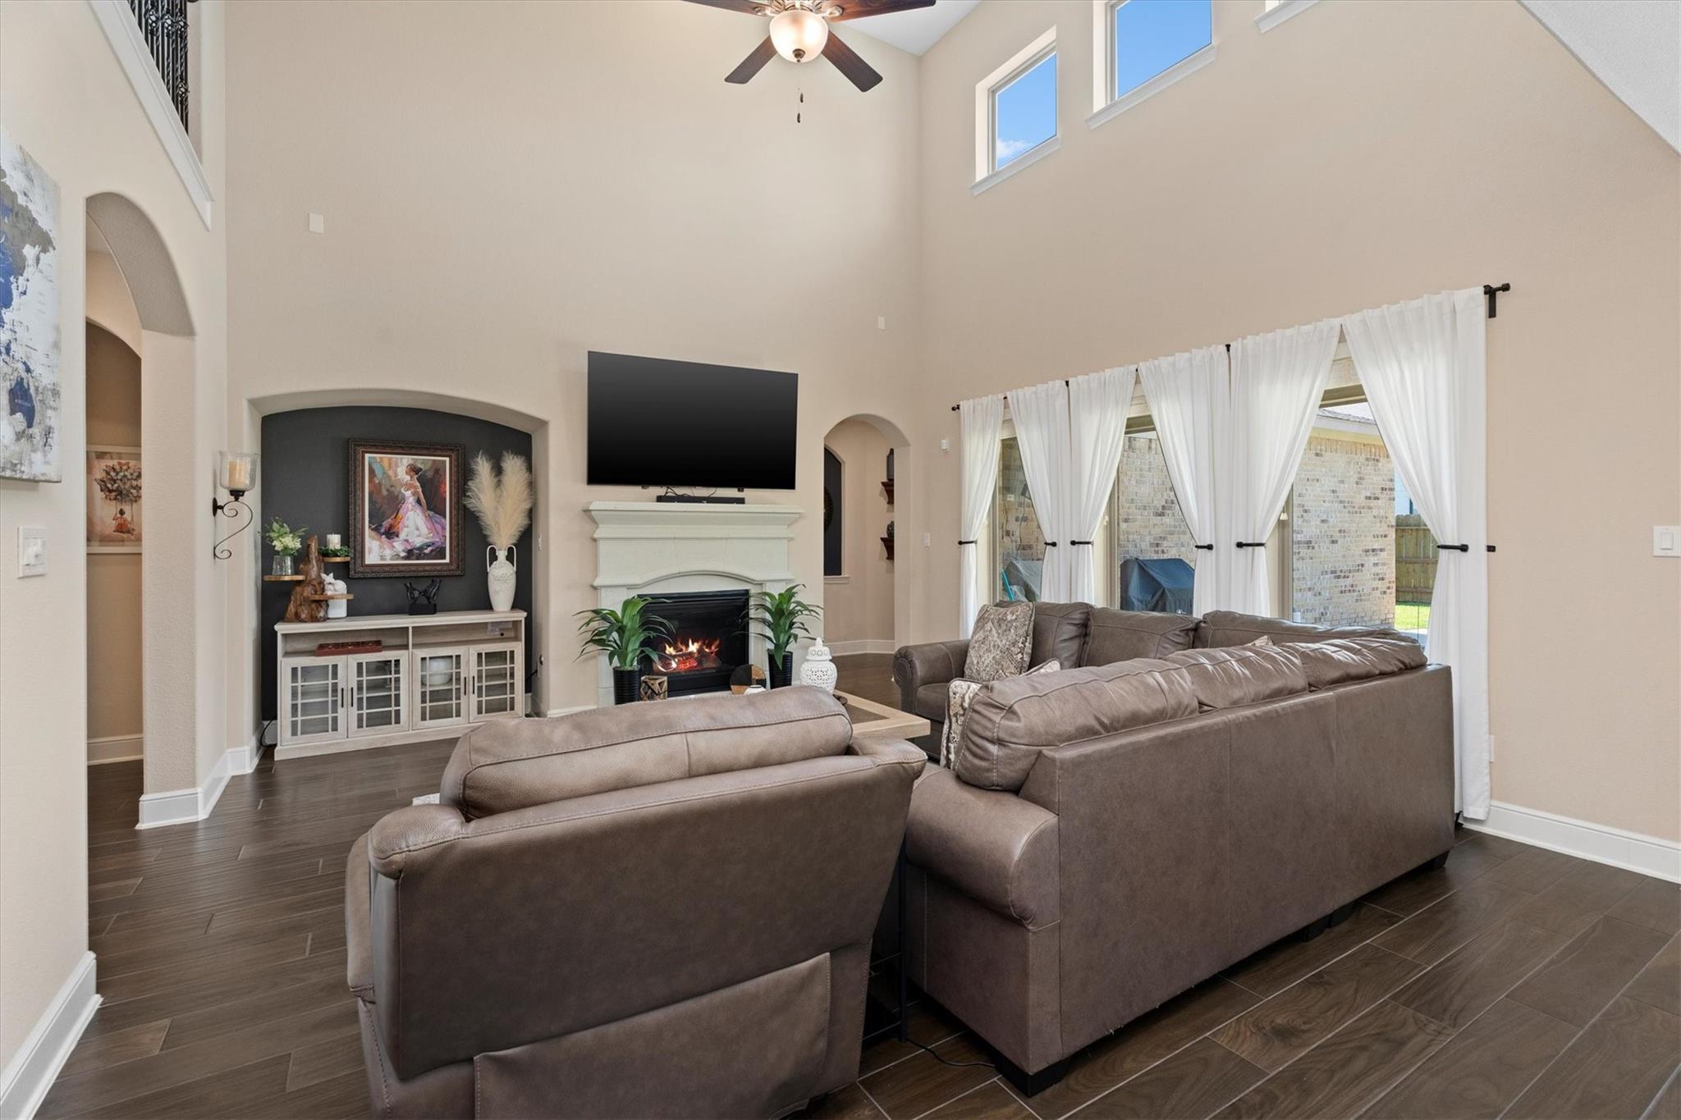
Living room with a vaulted ceiling, white fireplace, mounted television, and brown leather sectional.
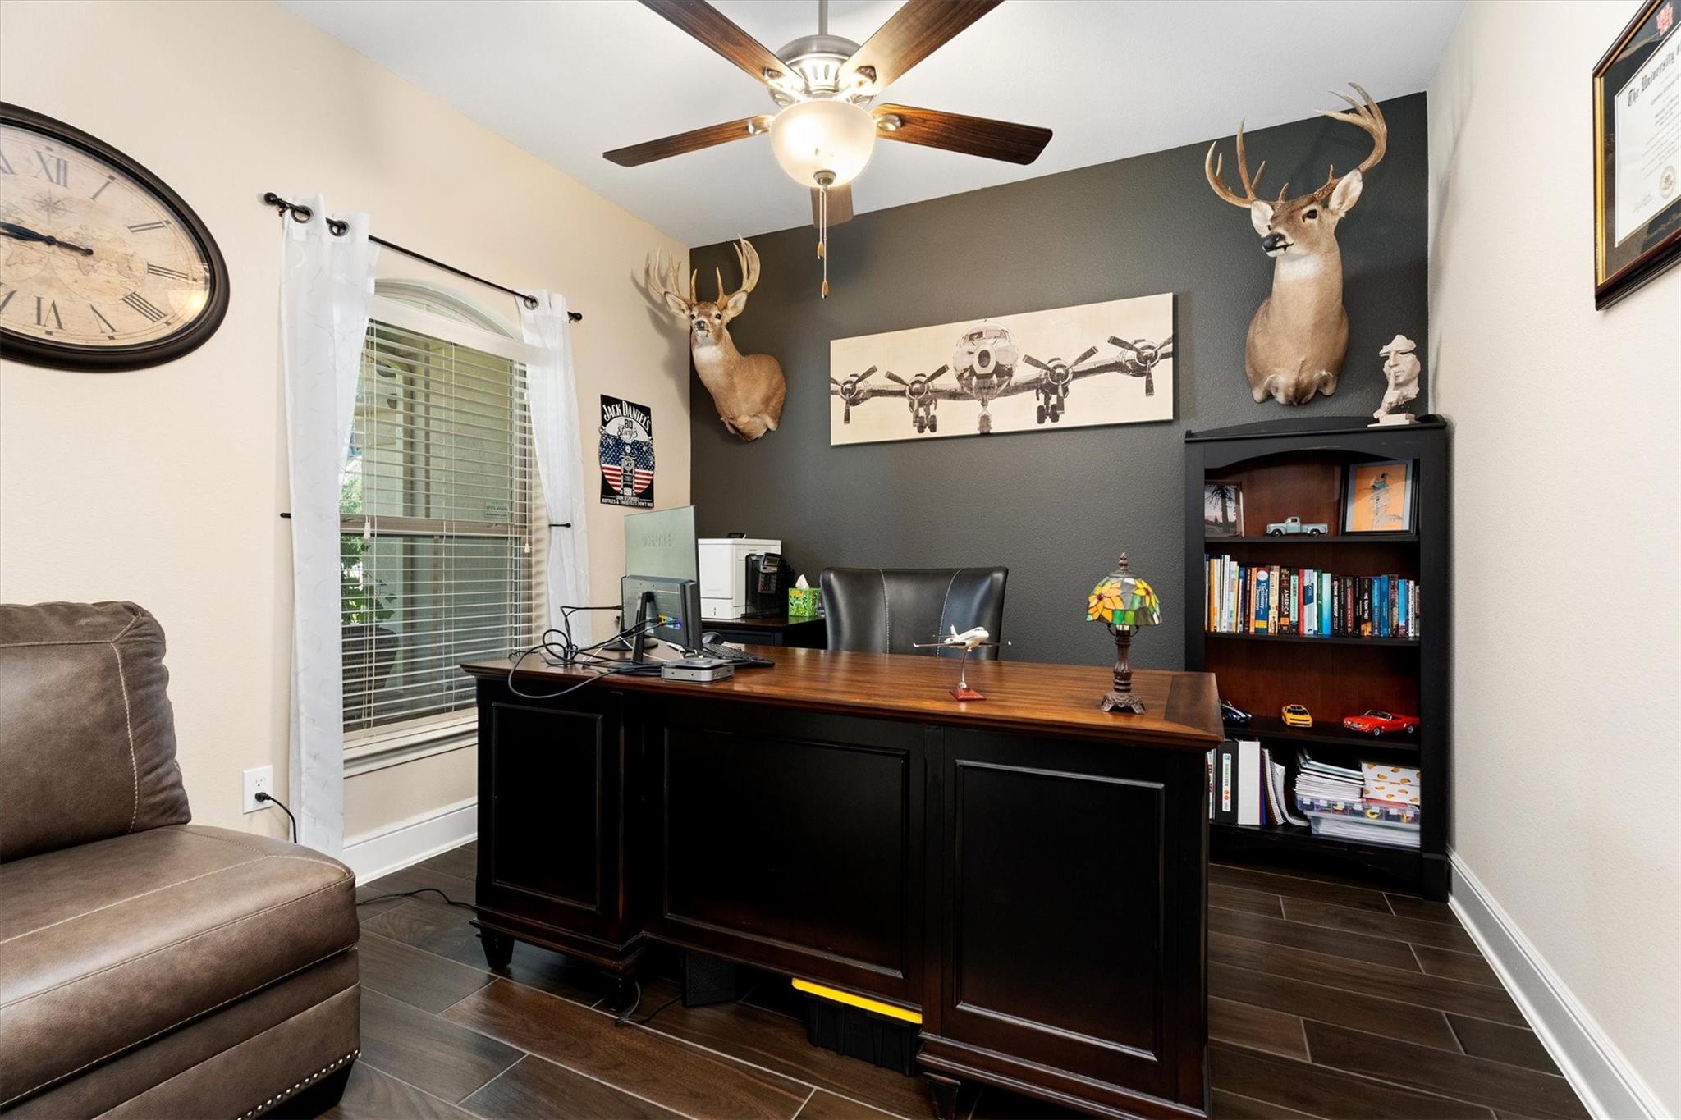
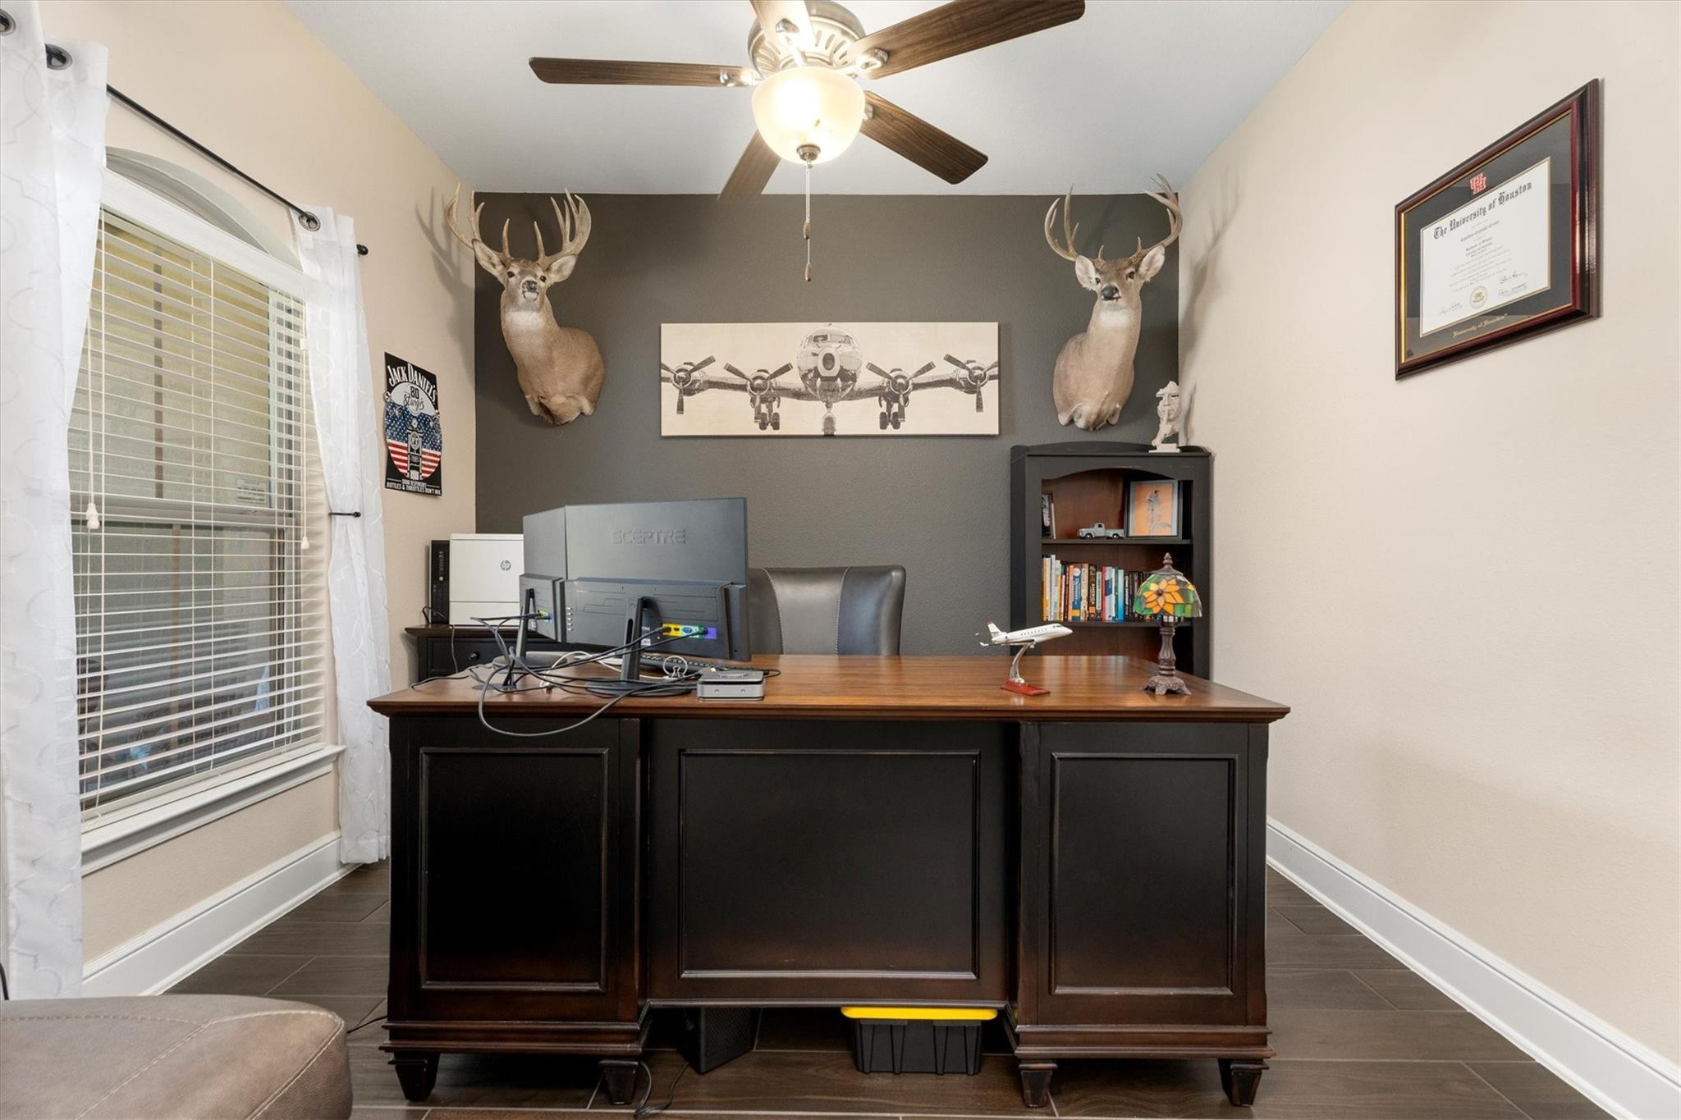
Home office with a large wood desk, deer mounts, airplane artwork, and a bookcase.
Two-story beige stucco home with a gabled roof, landscaped entry, and large evergreen tree.
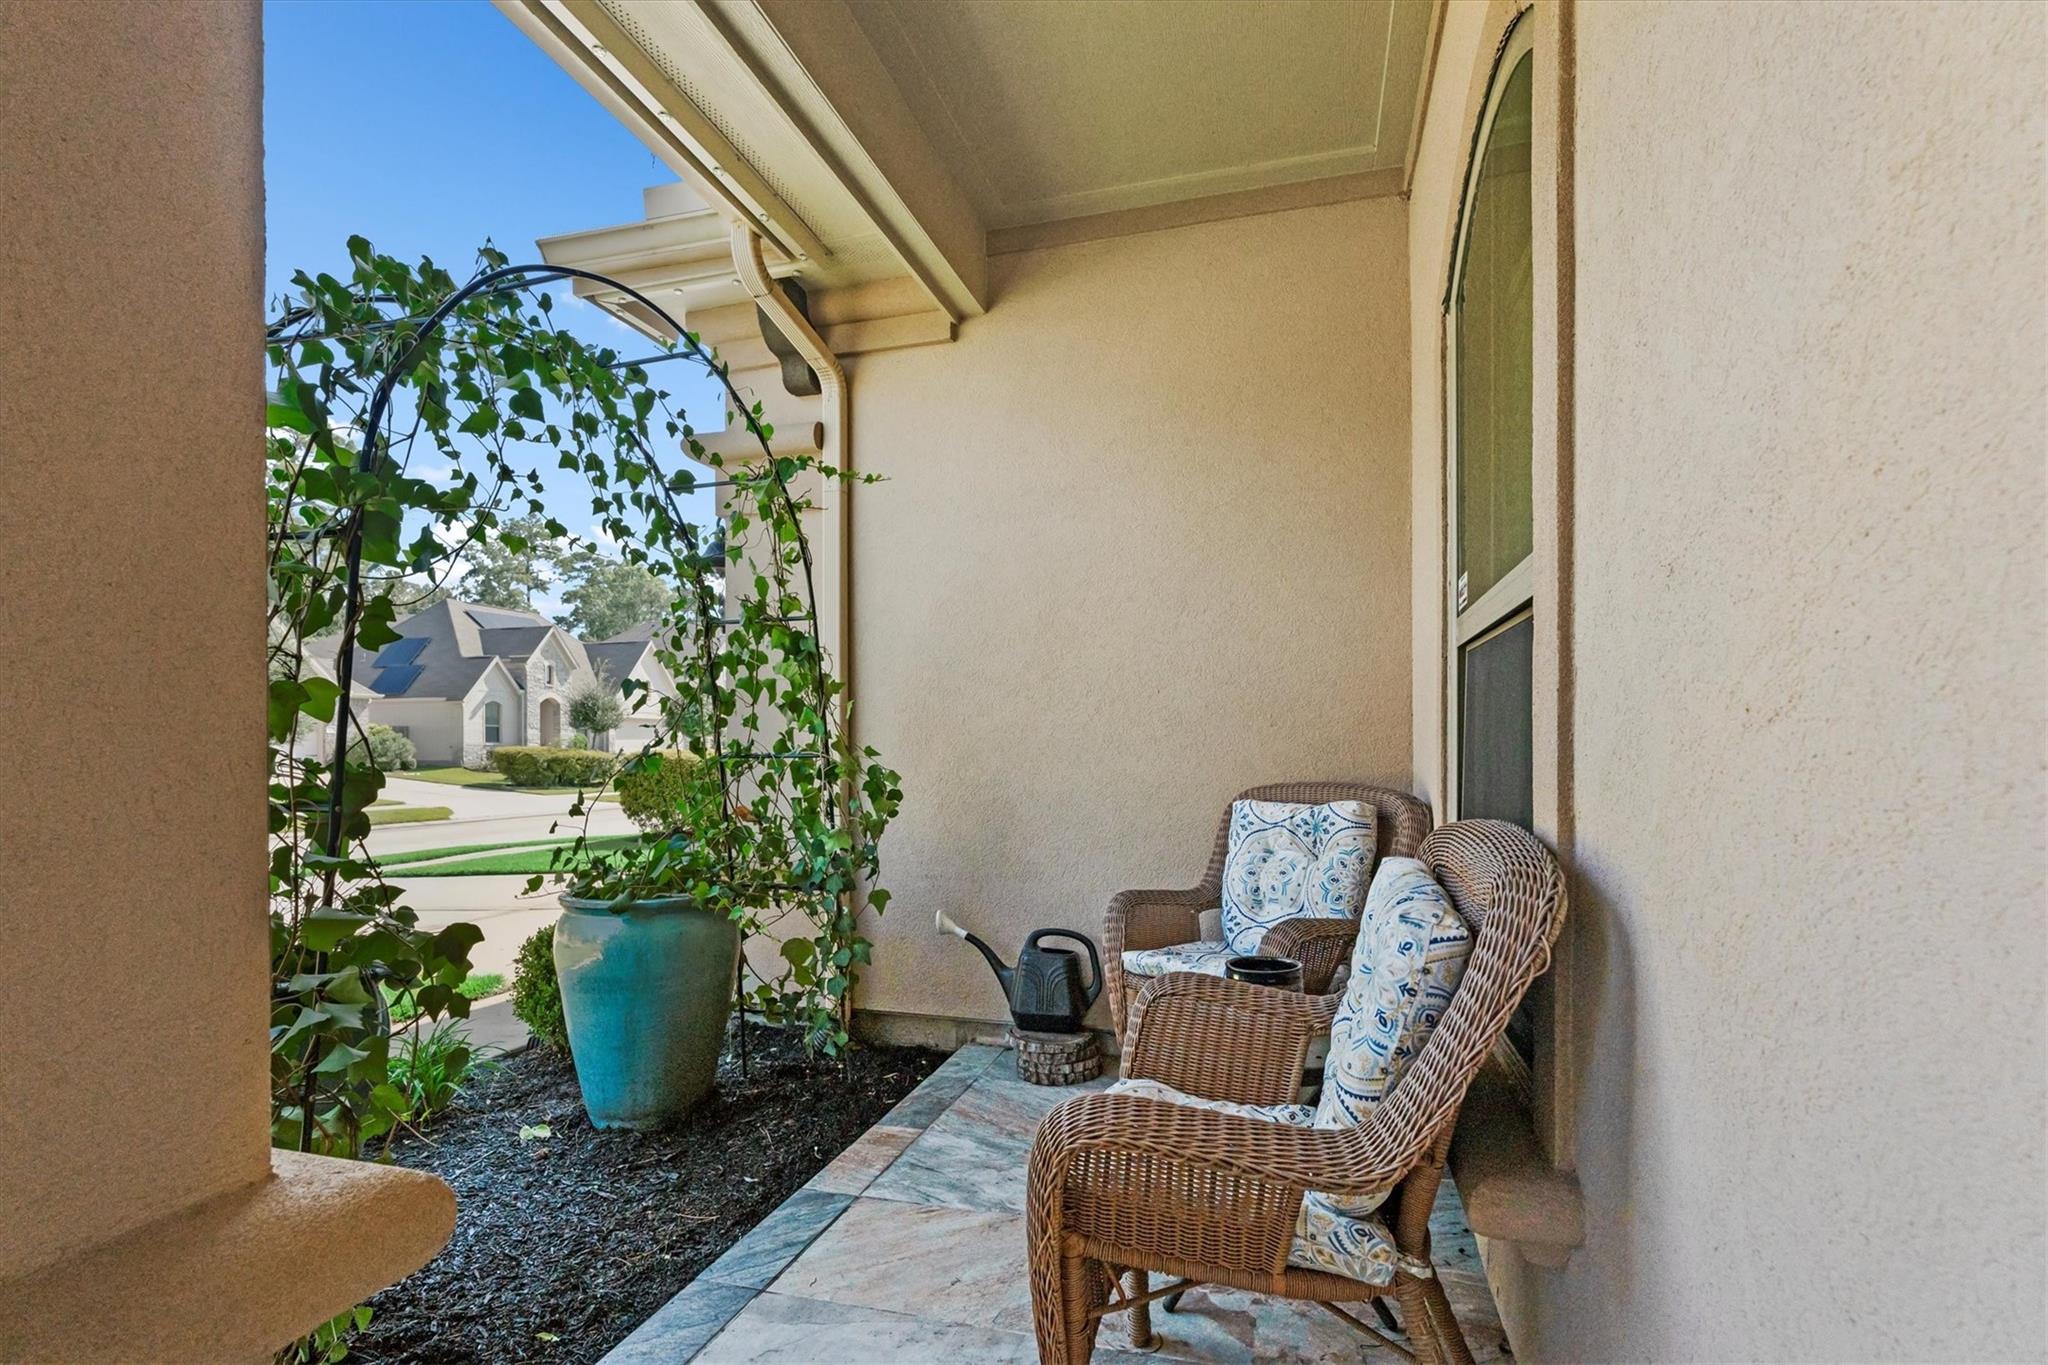
Covered front porch with wicker seating, patterned cushions, and a vine-covered trellis.
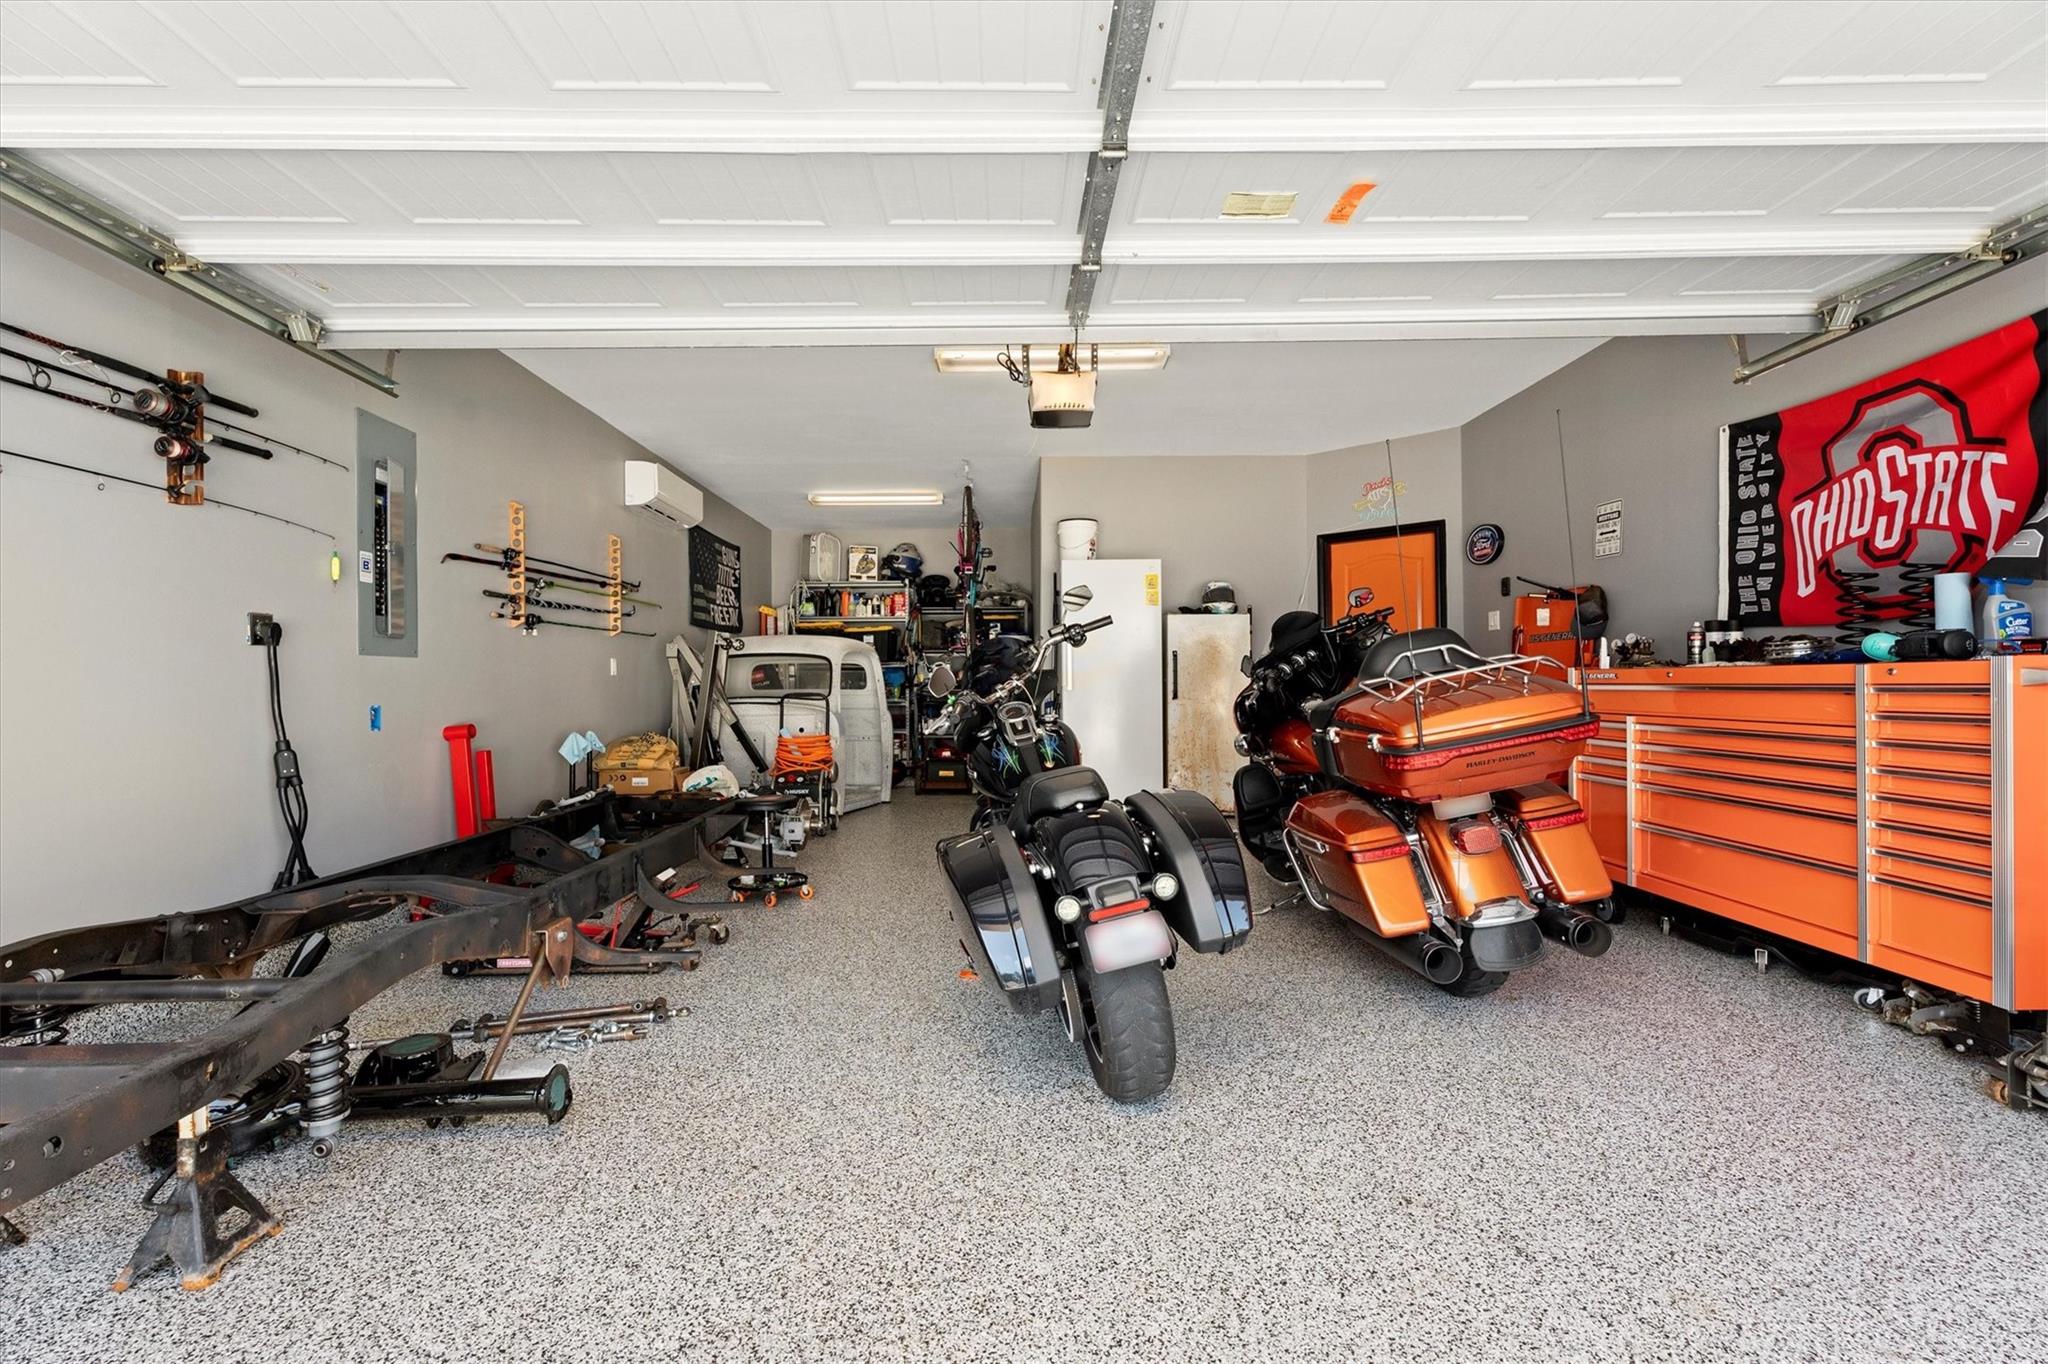
Garage with motorcycles, orange tool chests, wall-mounted fishing rods, and a speckled epoxy floor.
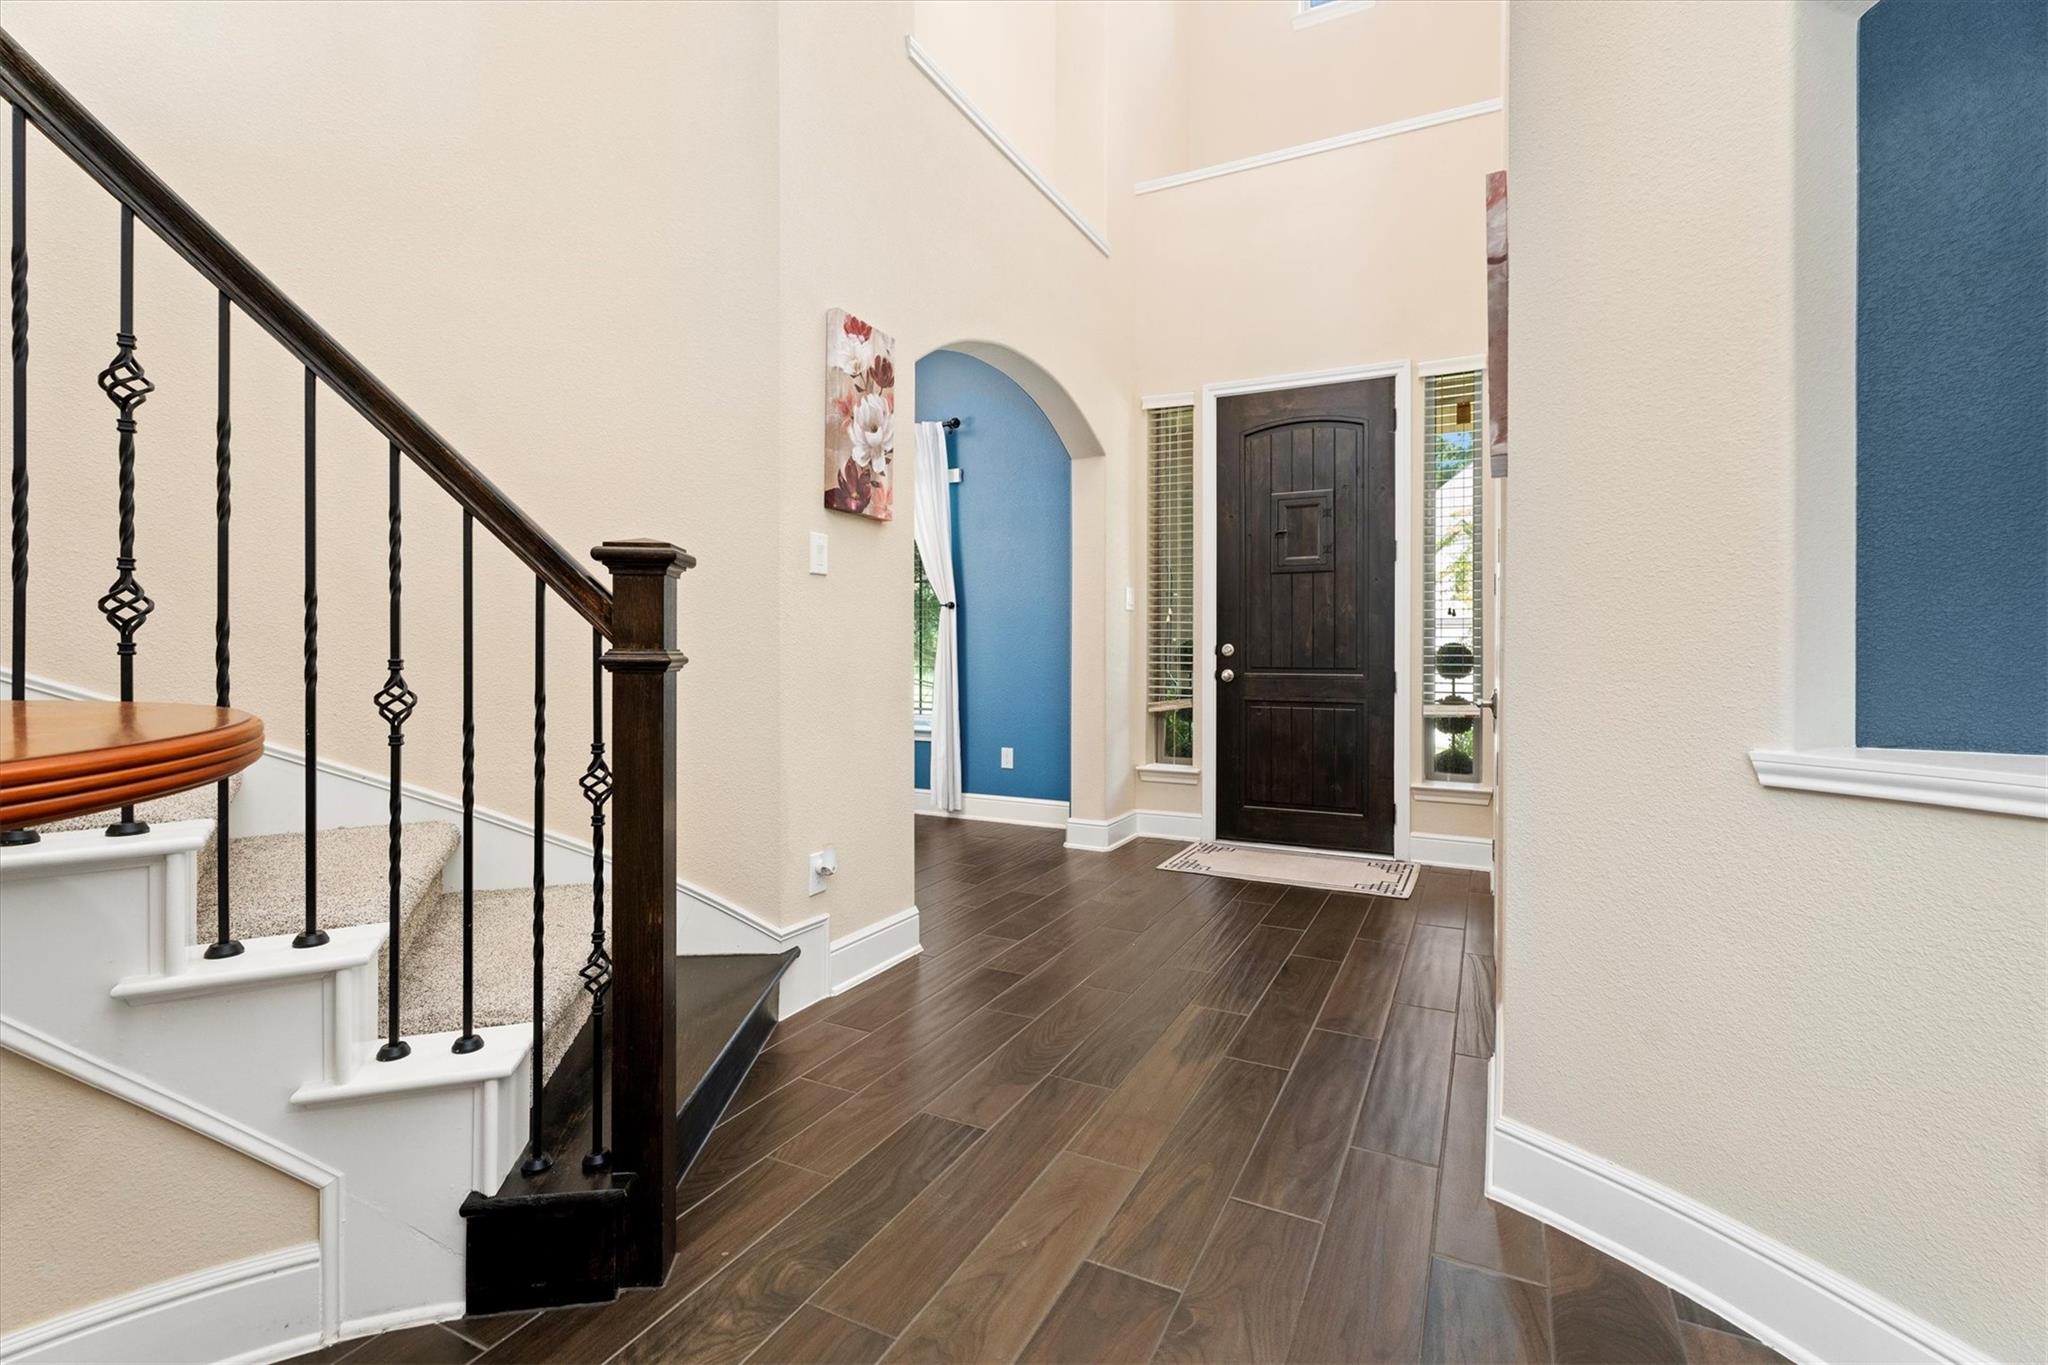
Entry foyer with a carpeted staircase, dark front door, and blue arched alcove.
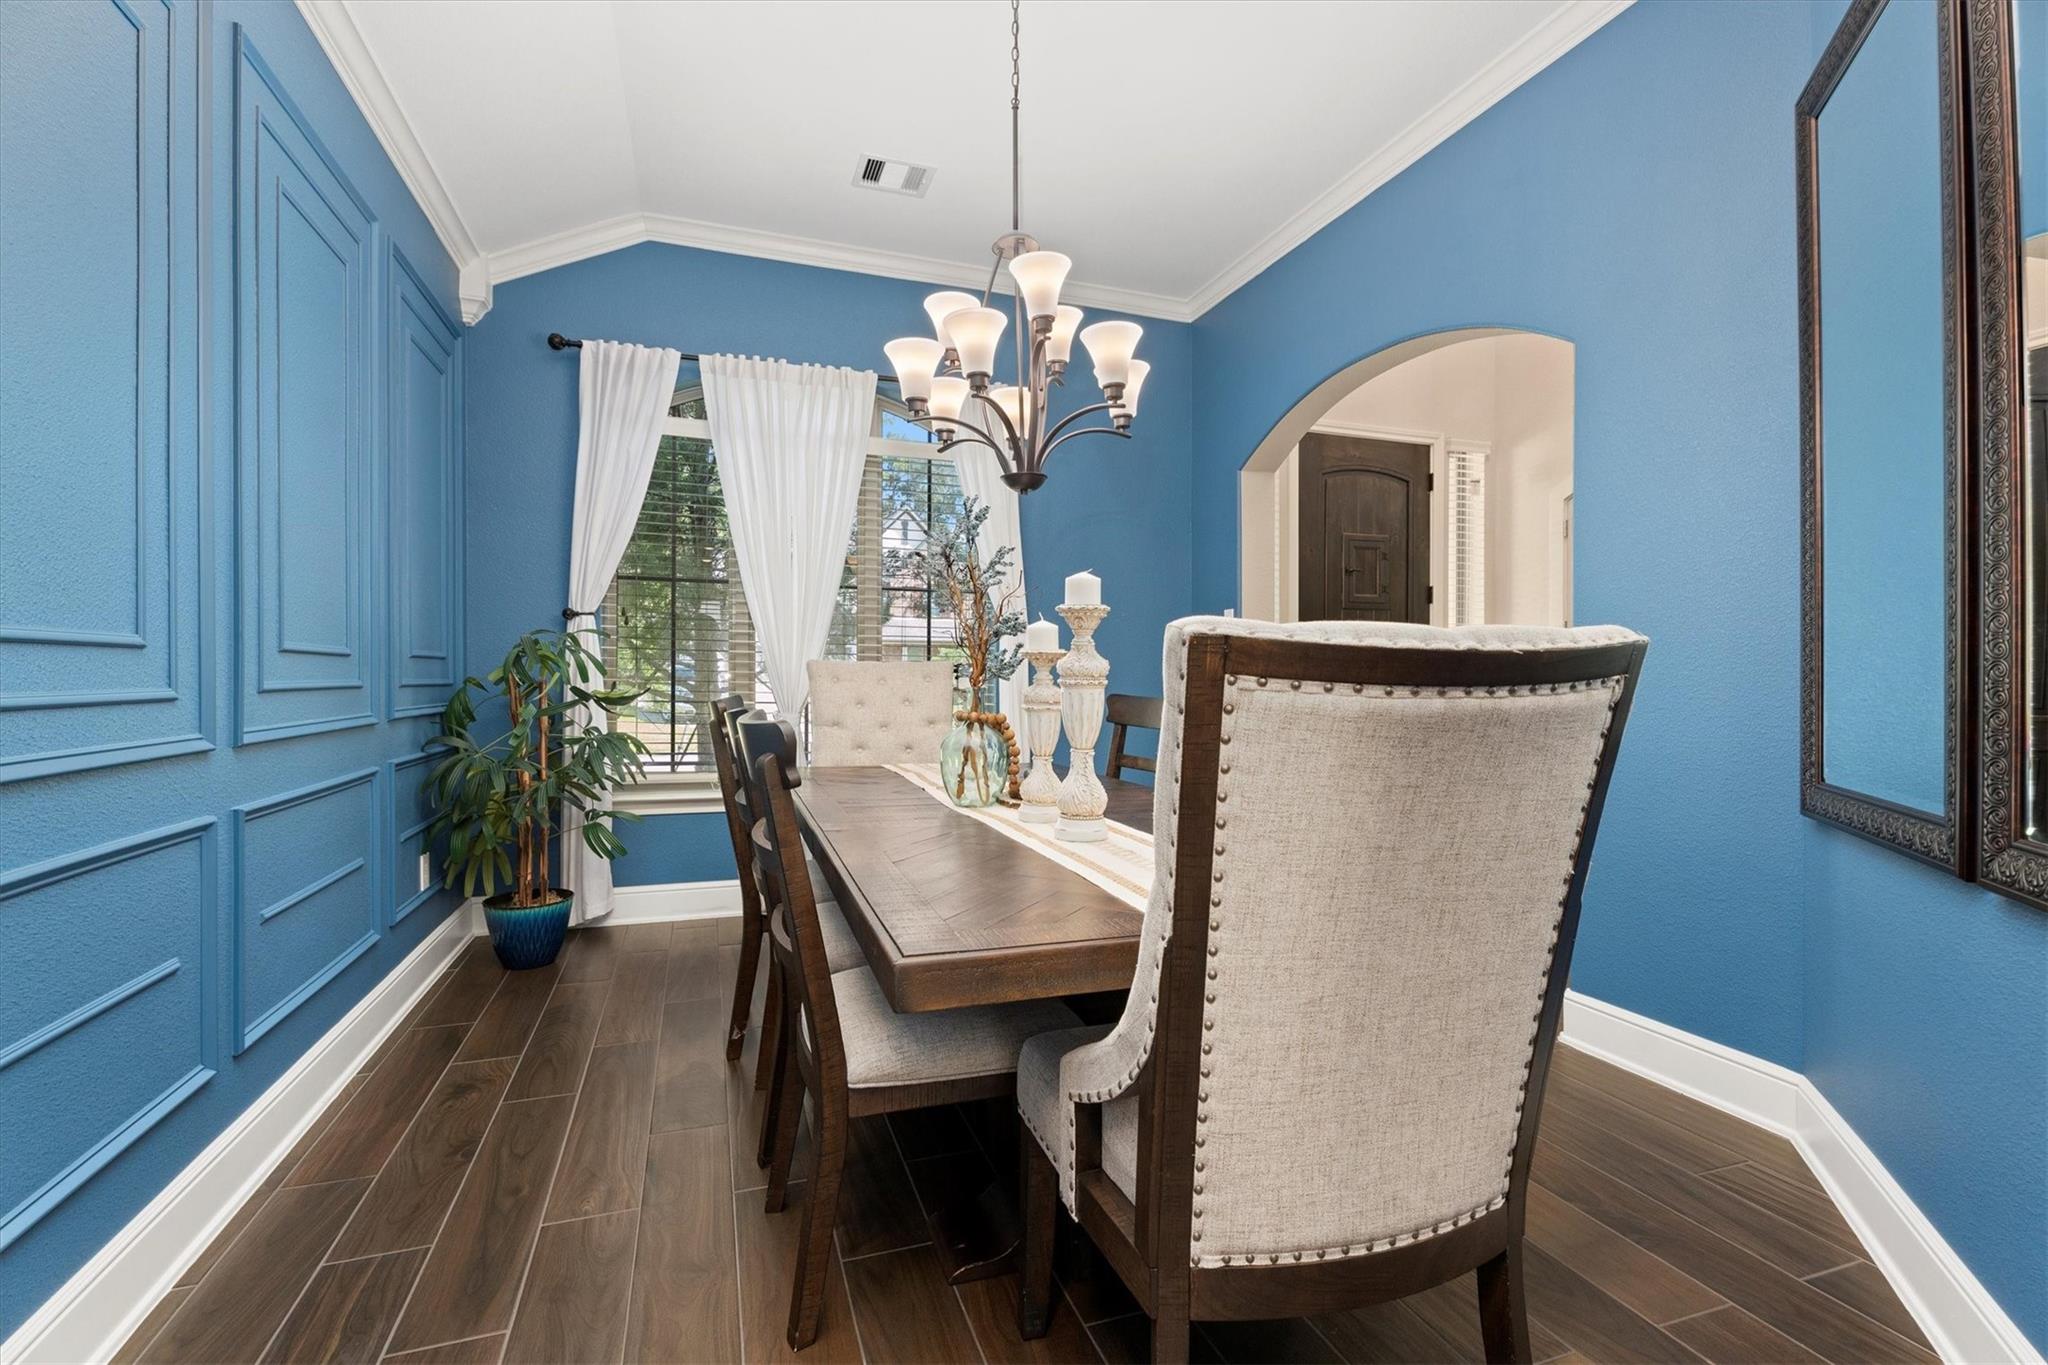
Dining room with blue paneled walls, a dark wood table, upholstered chairs, and a chandelier.
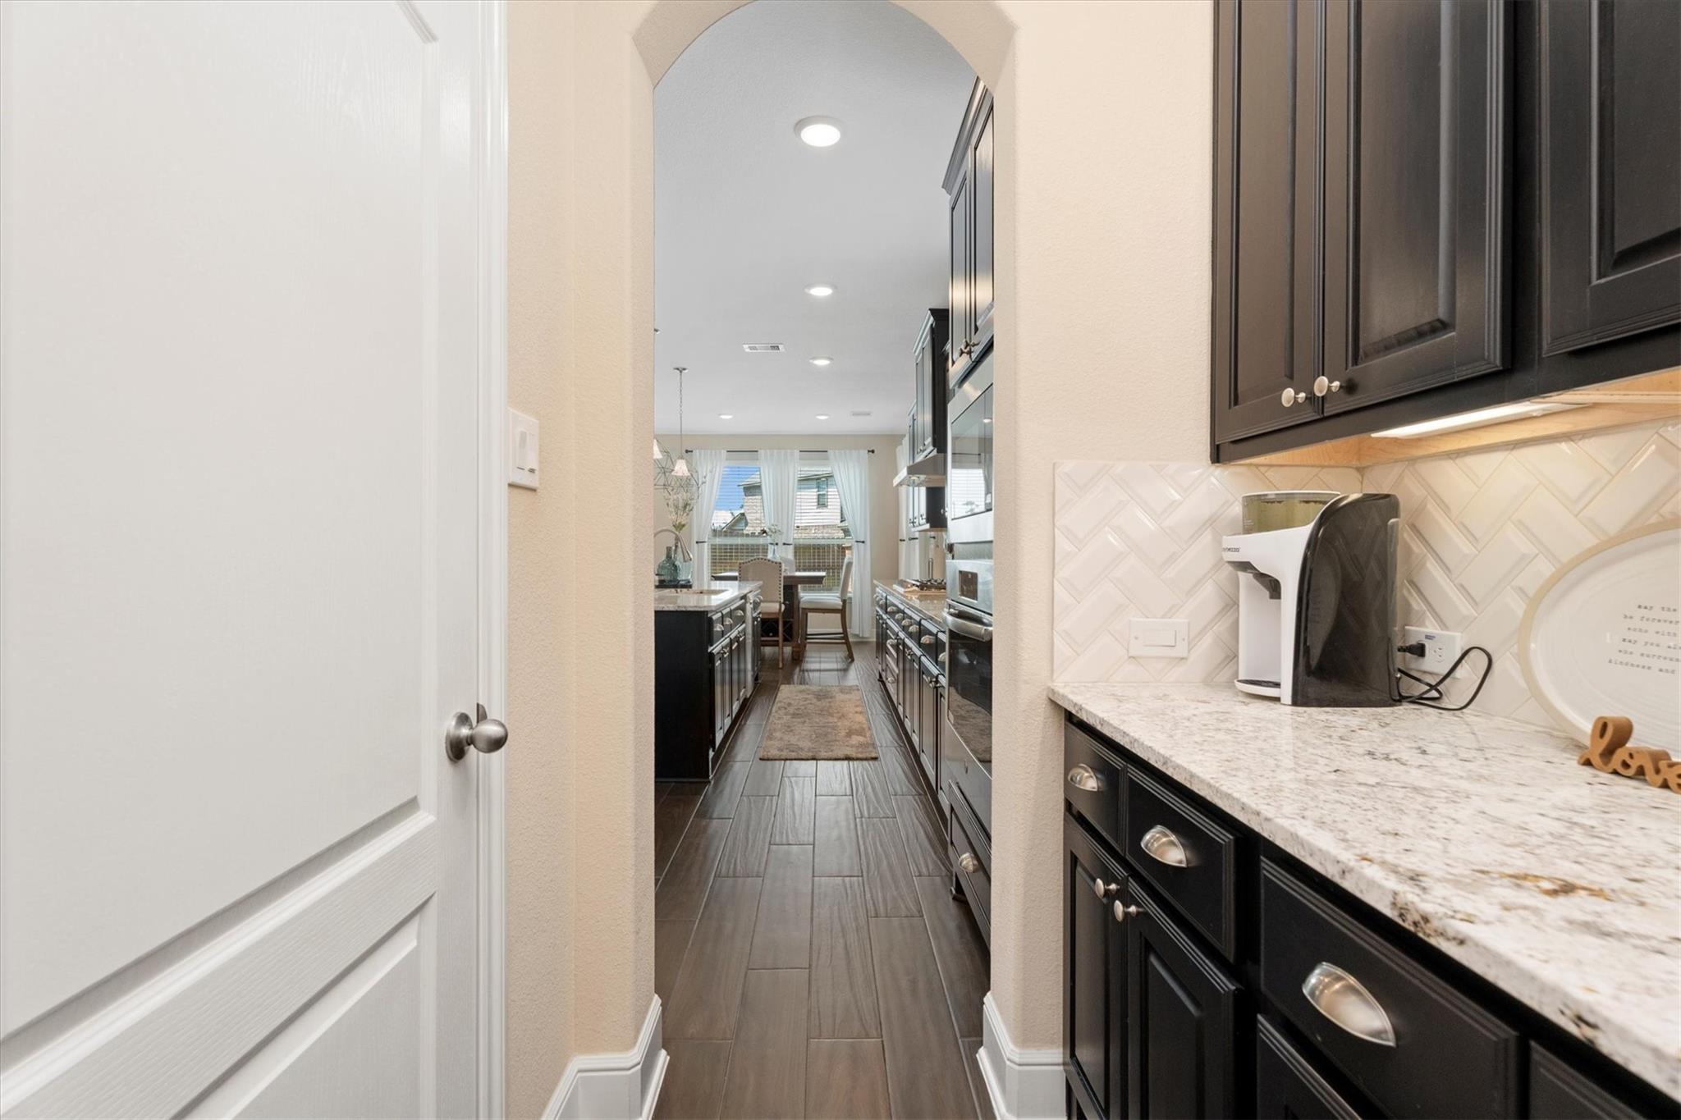
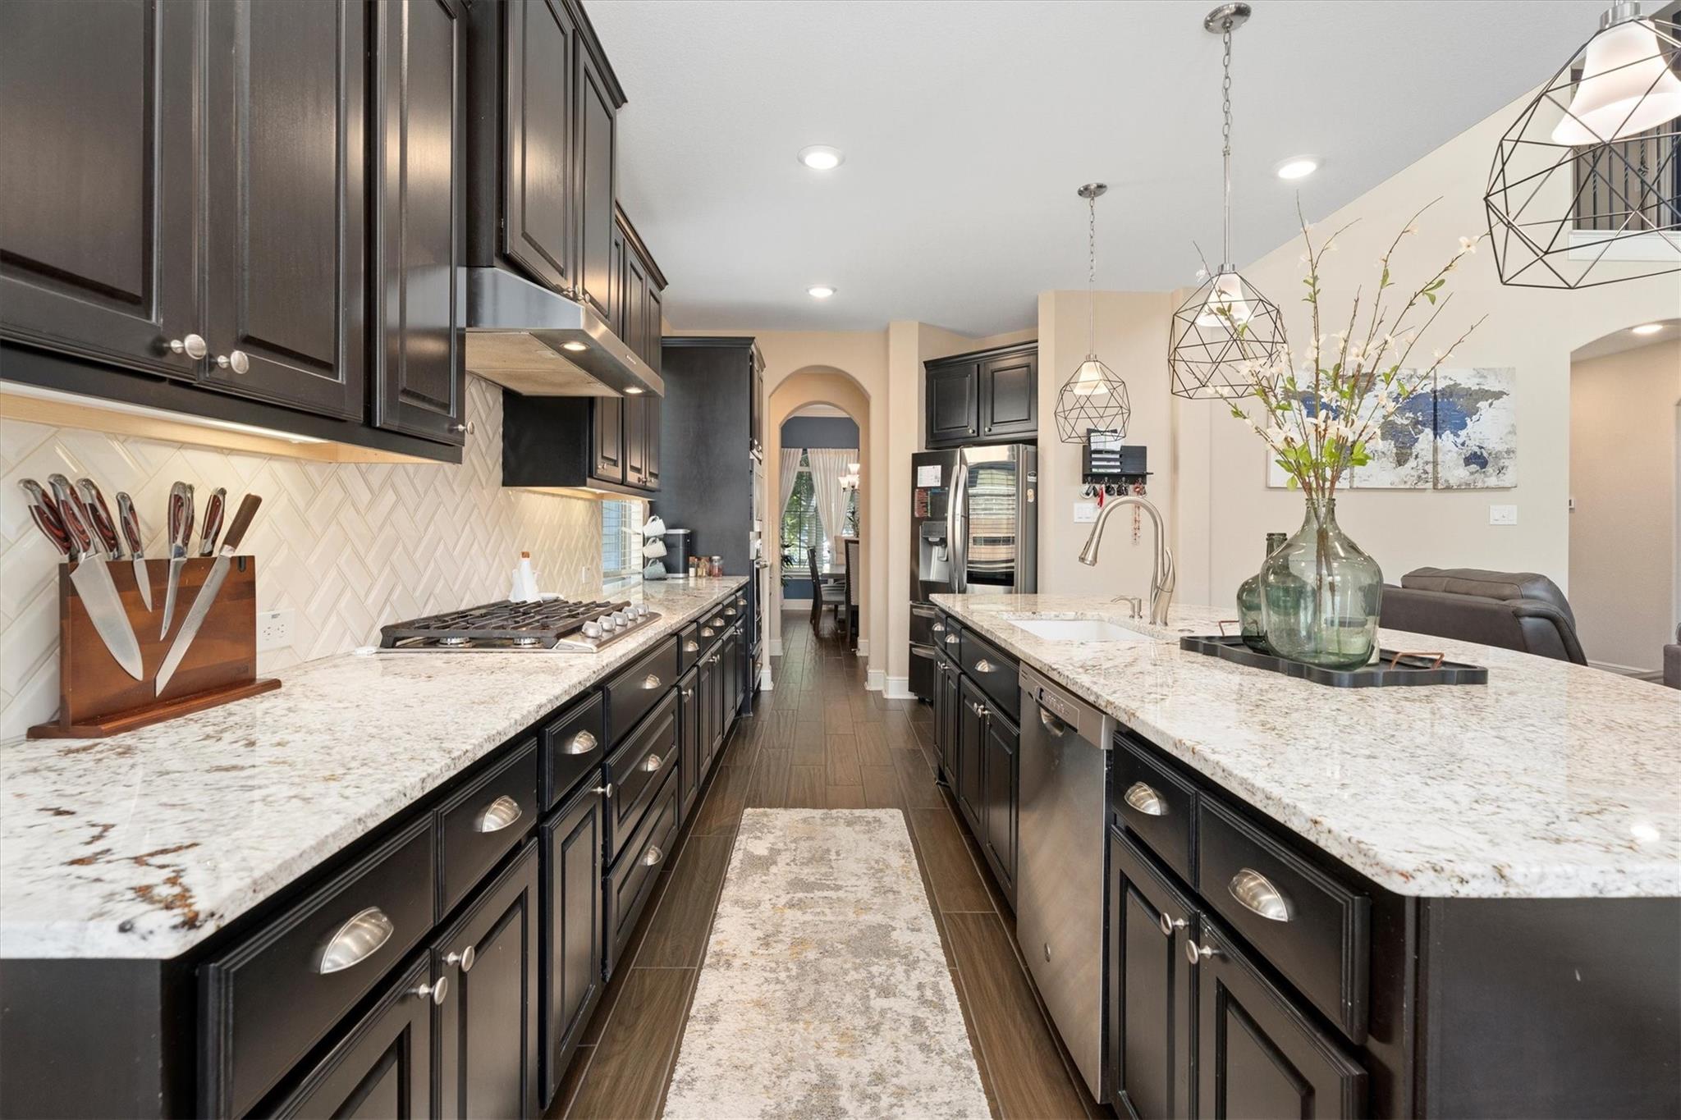
Galley kitchen with dark cabinets, granite counters, and a white geometric backsplash.
Furnished home office with a large dark wood desk, mounted deer heads, and airplane artwork.
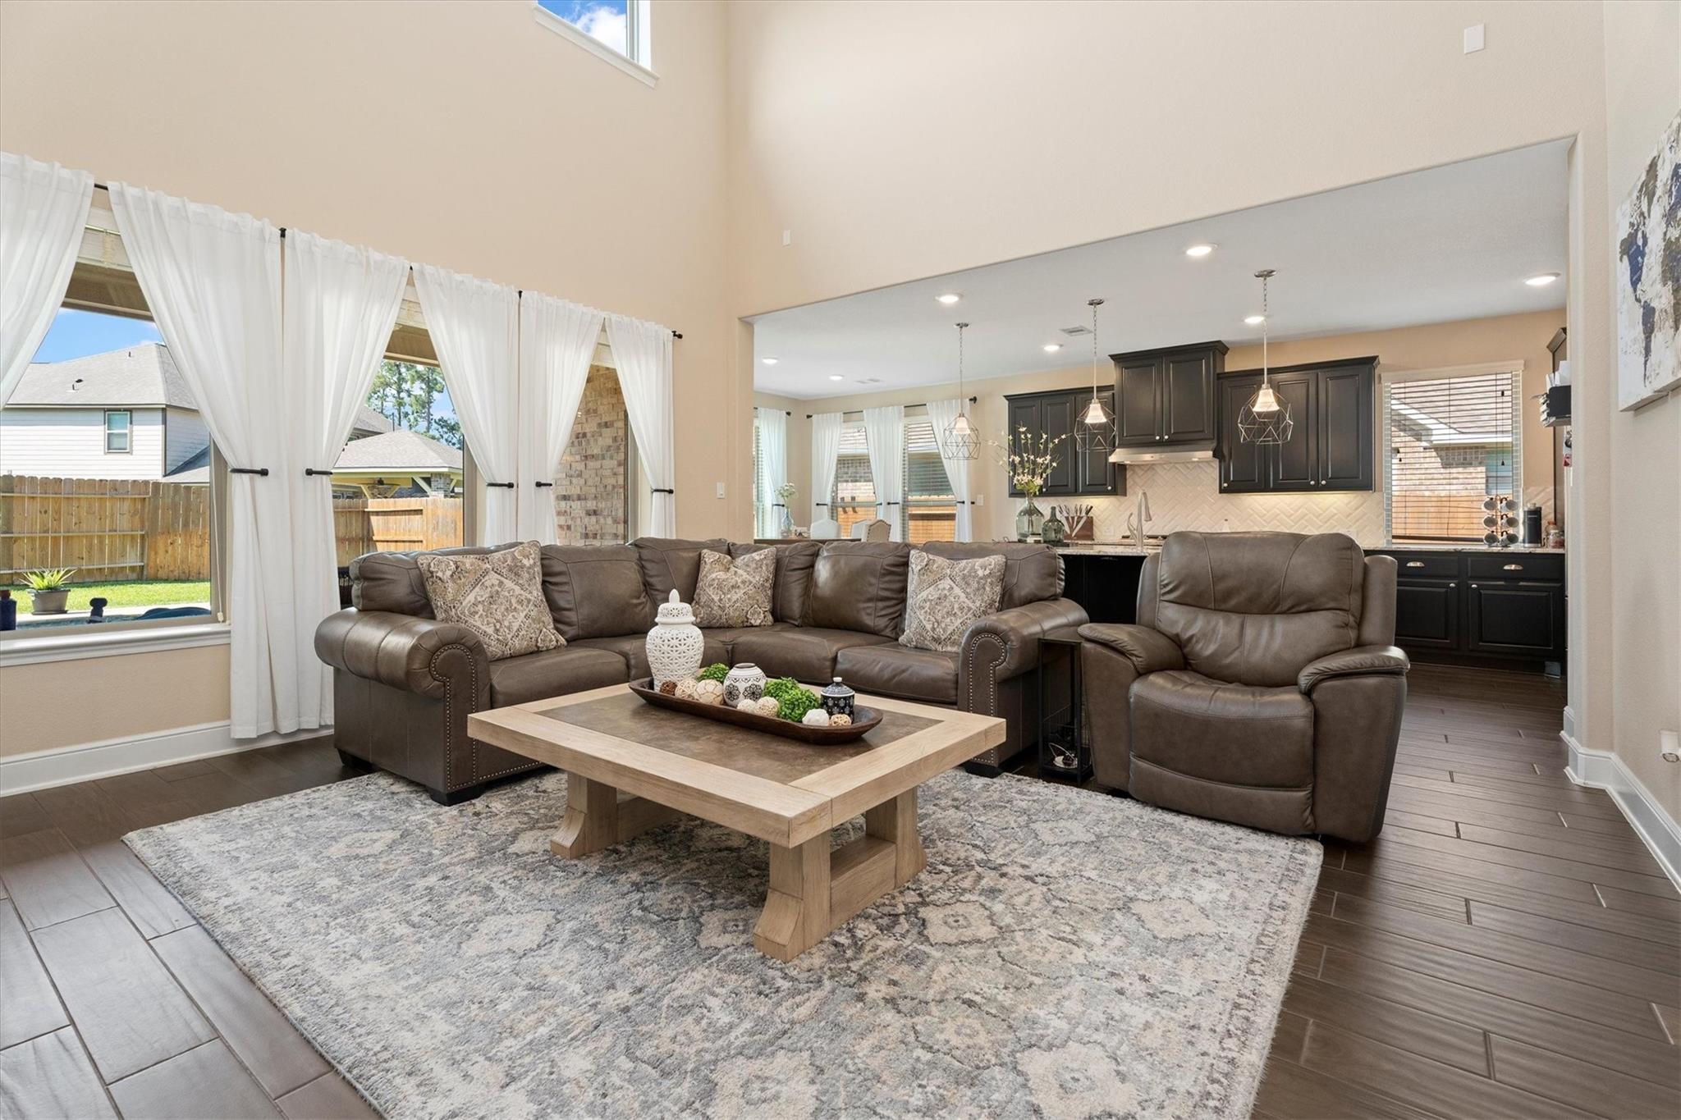
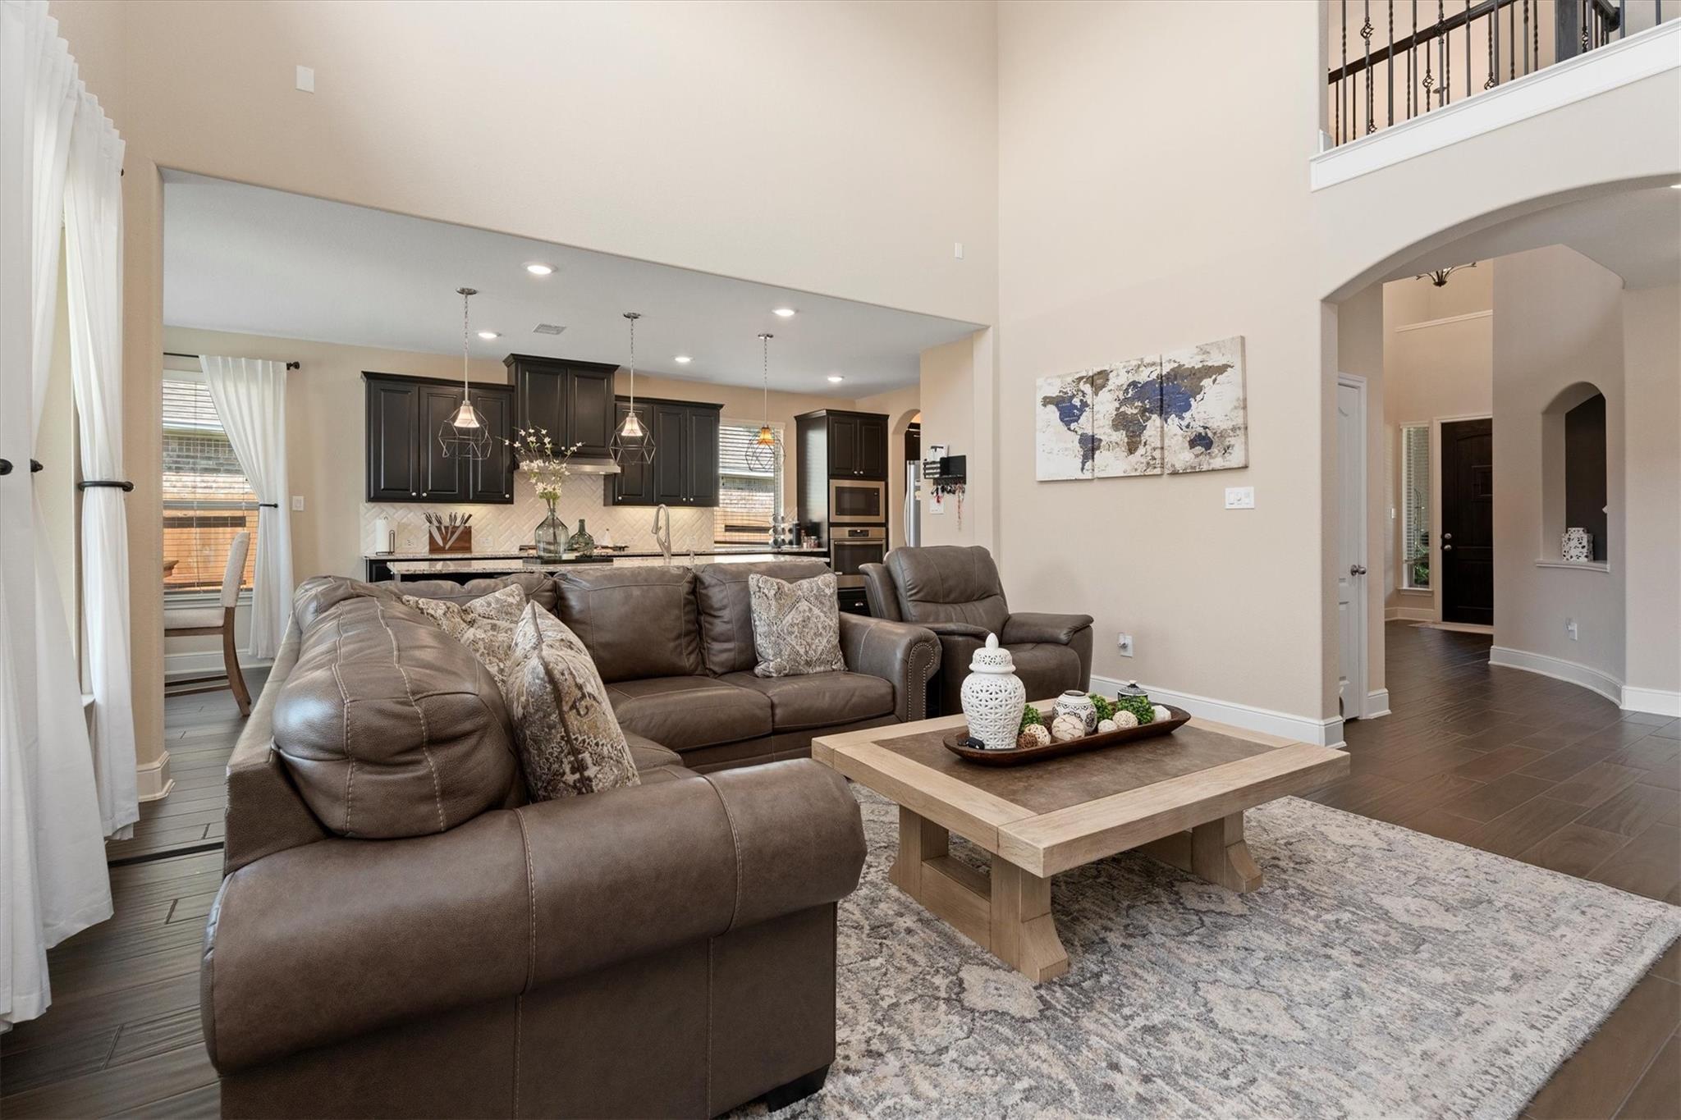
Living room with a leather sectional and recliner opening to a dark-cabinet kitchen.
Living room with a brown leather sectional, light wood coffee table, and open kitchen behind it.
Double-height living room with taupe sectionals, a fireplace, and tall curtained windows.
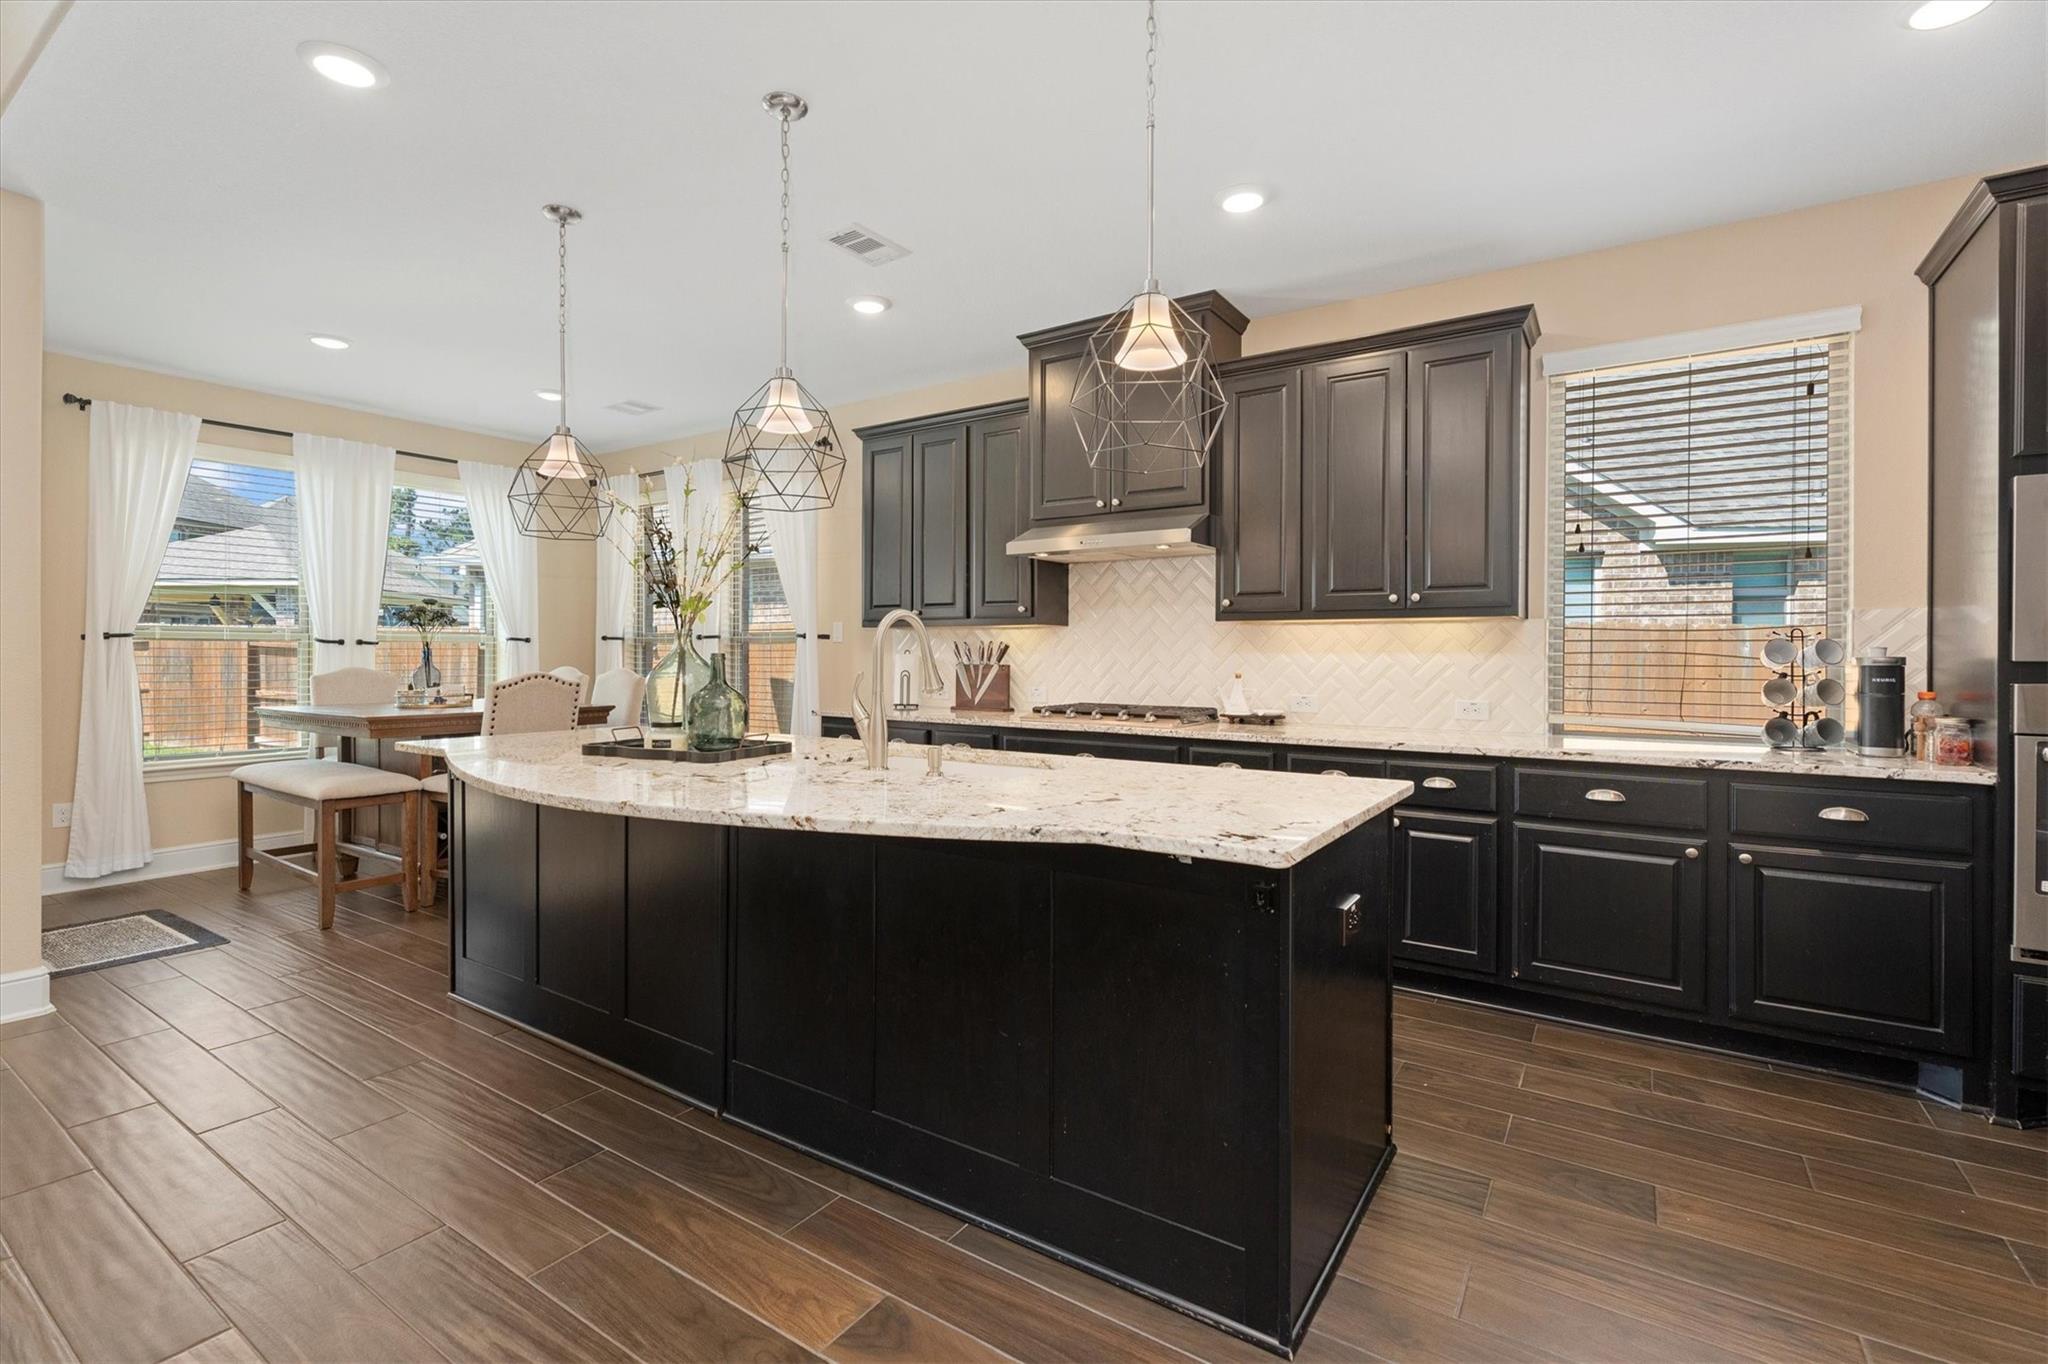
Kitchen with dark cabinets, a large white stone island, geometric pendant lights, and an adjoining dining nook.
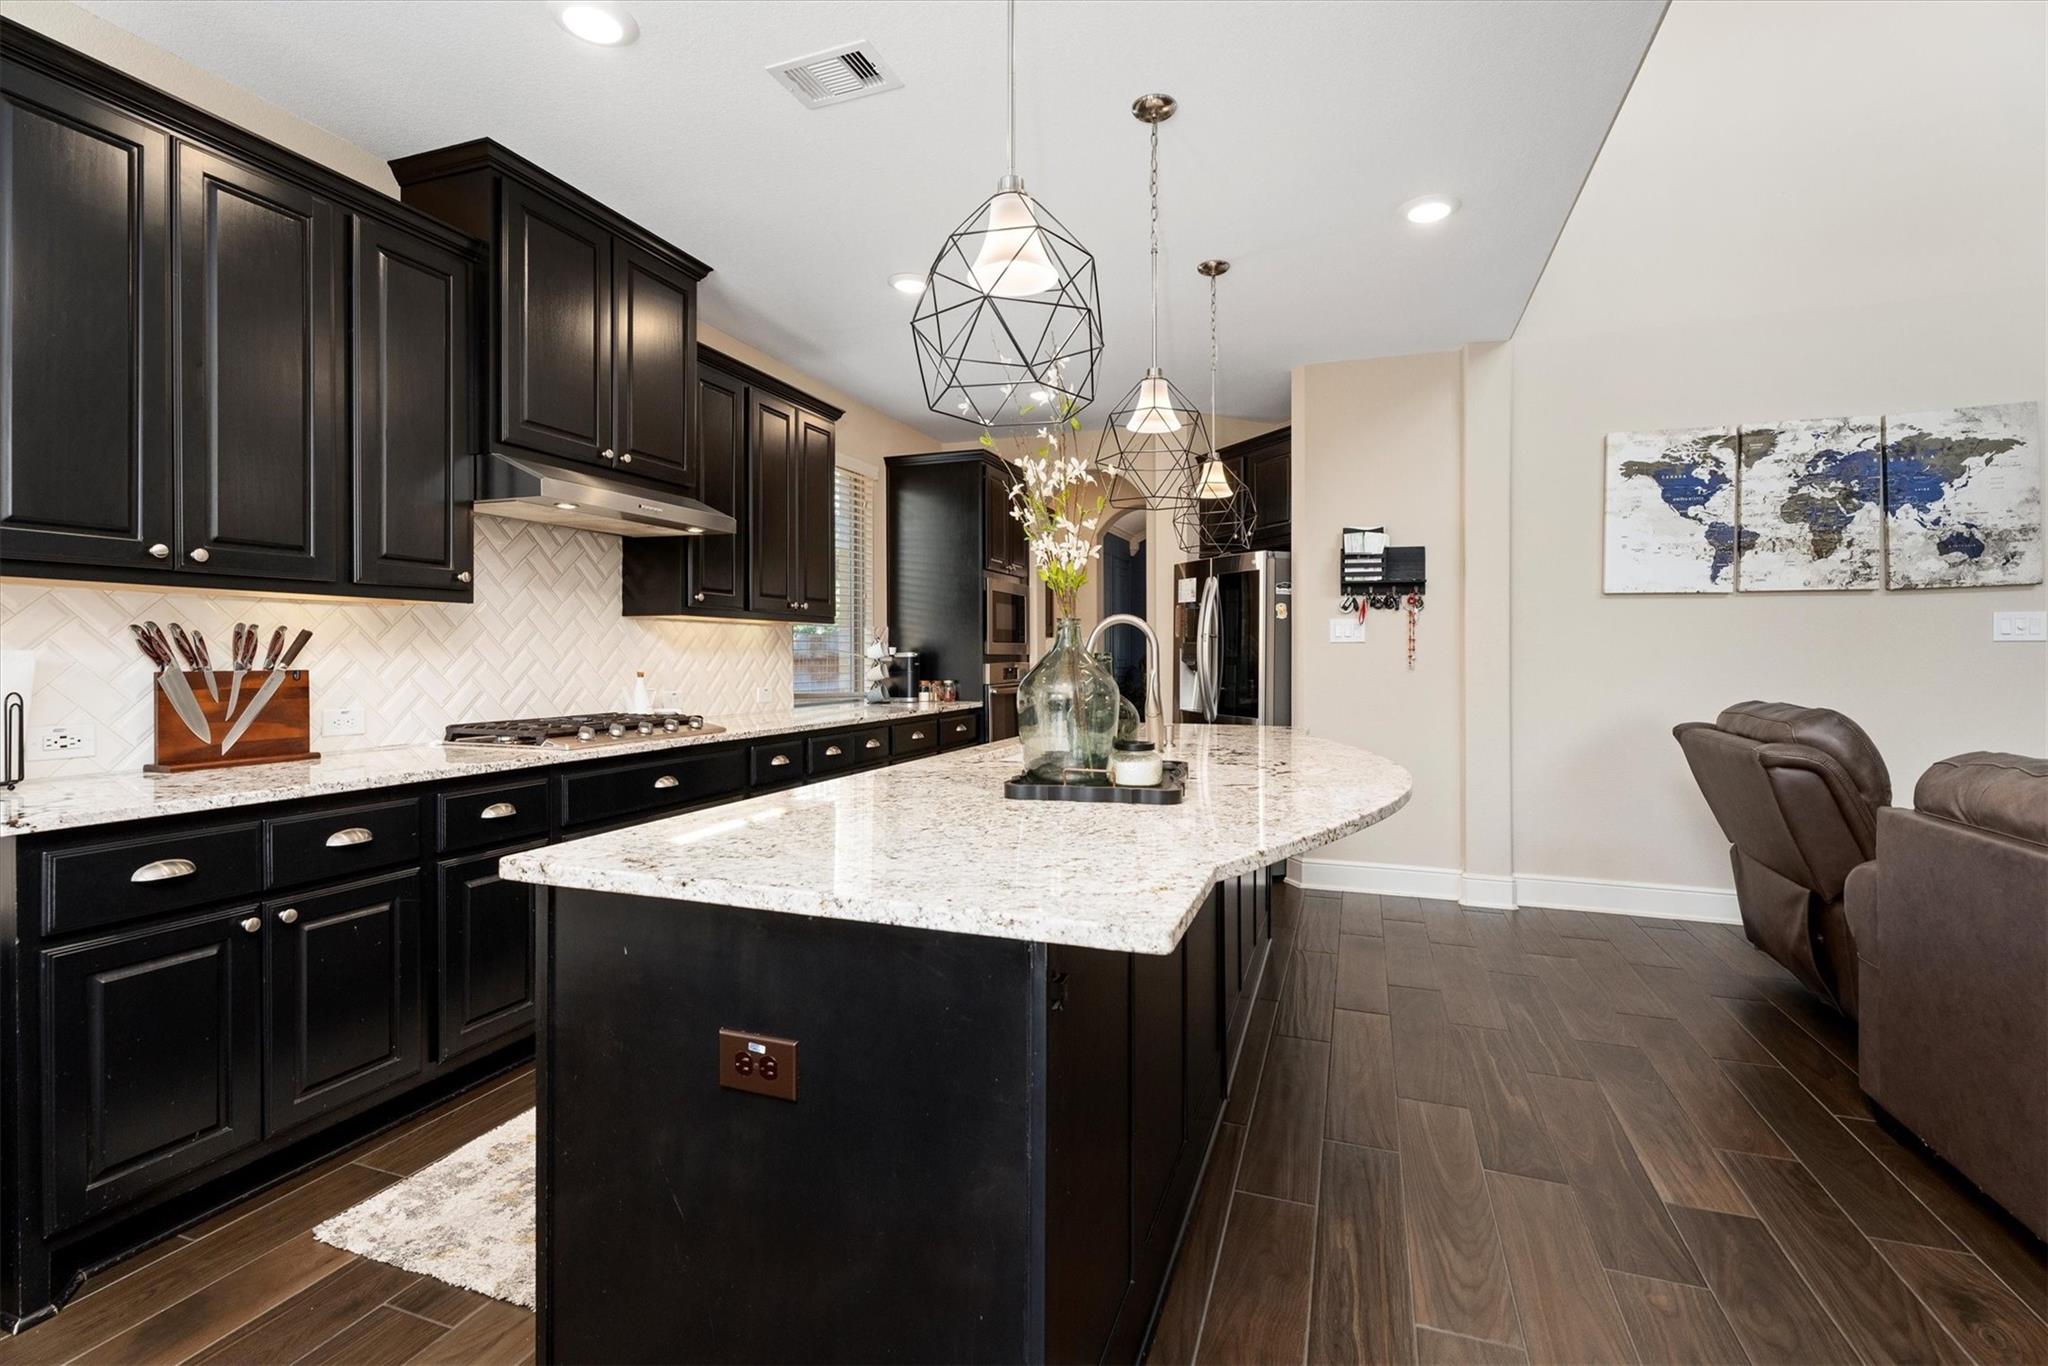
Kitchen with dark cabinets, a large granite island, geometric pendant lights, and an open view into the living area.
Kitchen with dark cabinets, granite countertops, stainless steel appliances, and a large island with a sink.
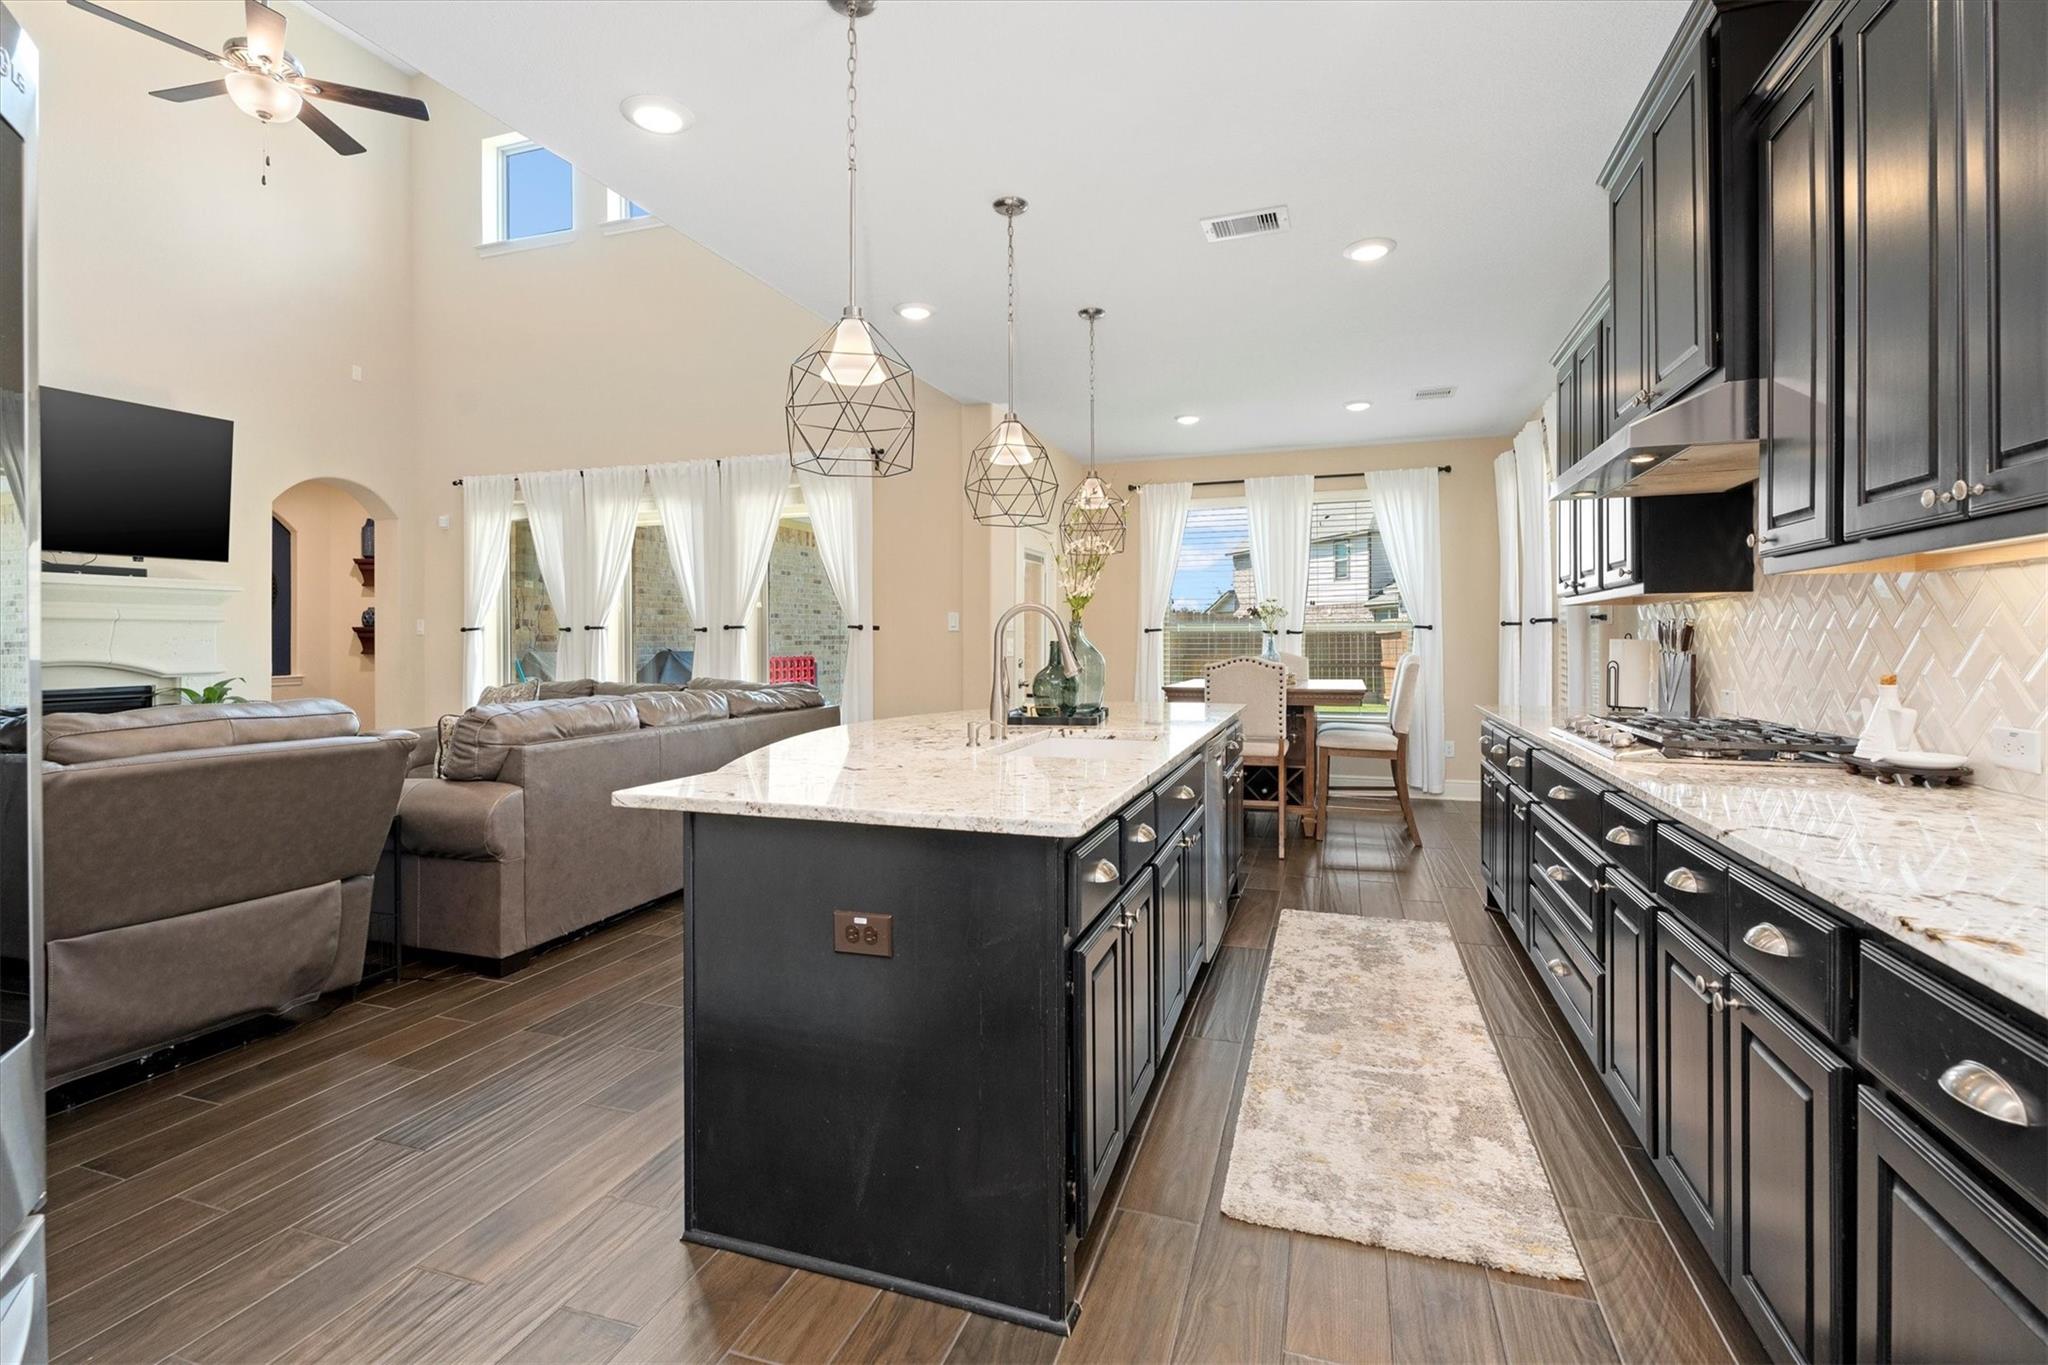
Open-plan kitchen with a large stone island, dark cabinets, and pendant lights beside the living room.
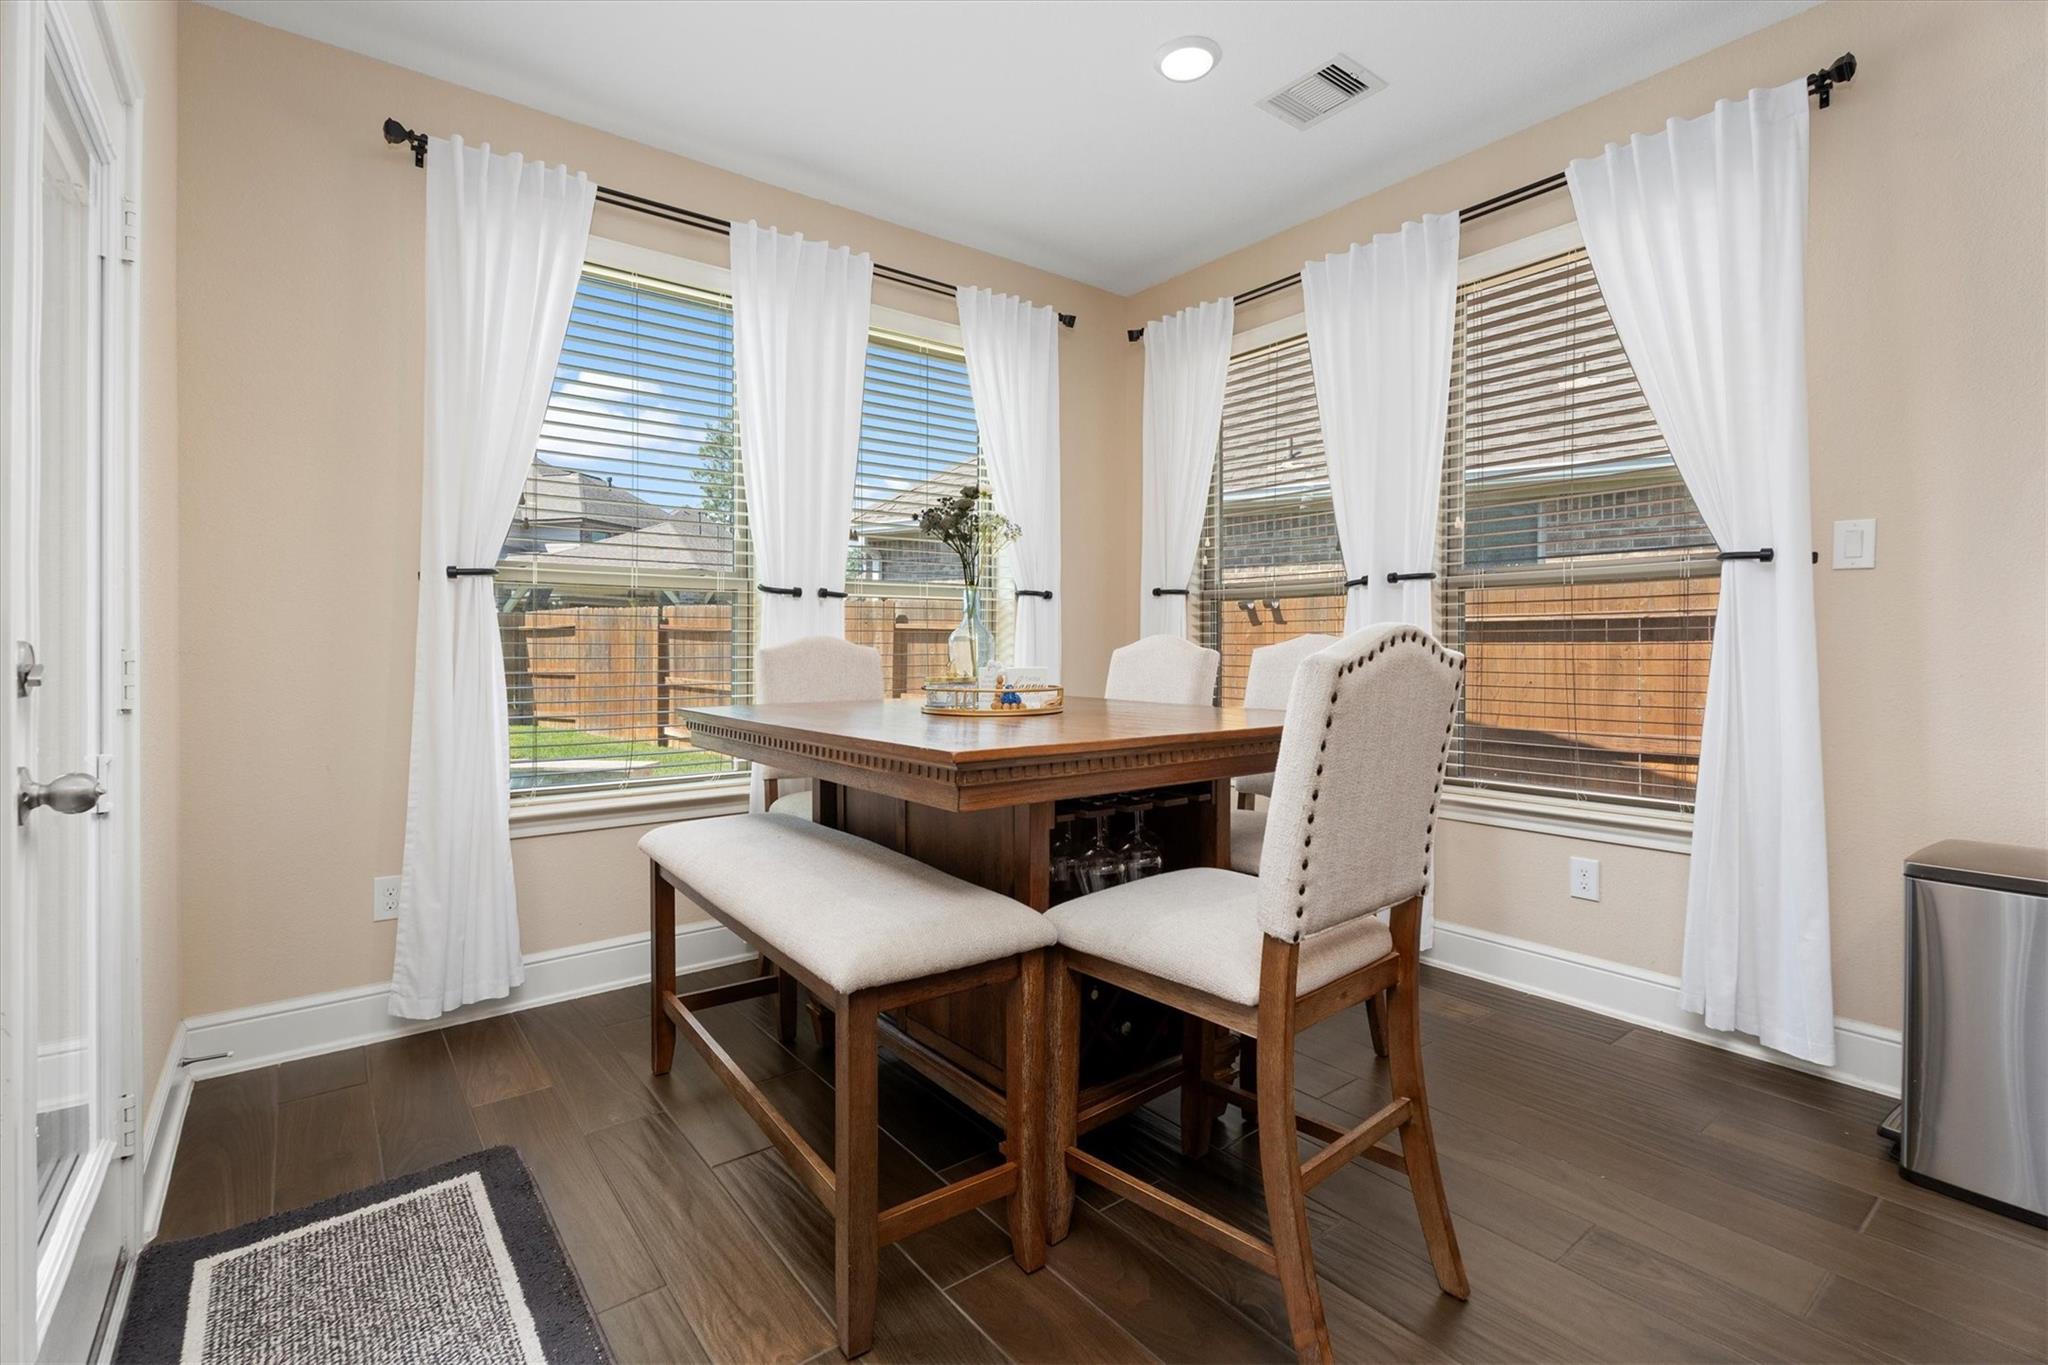
Dining room with a wooden table and upholstered seating beside windows with white curtains.
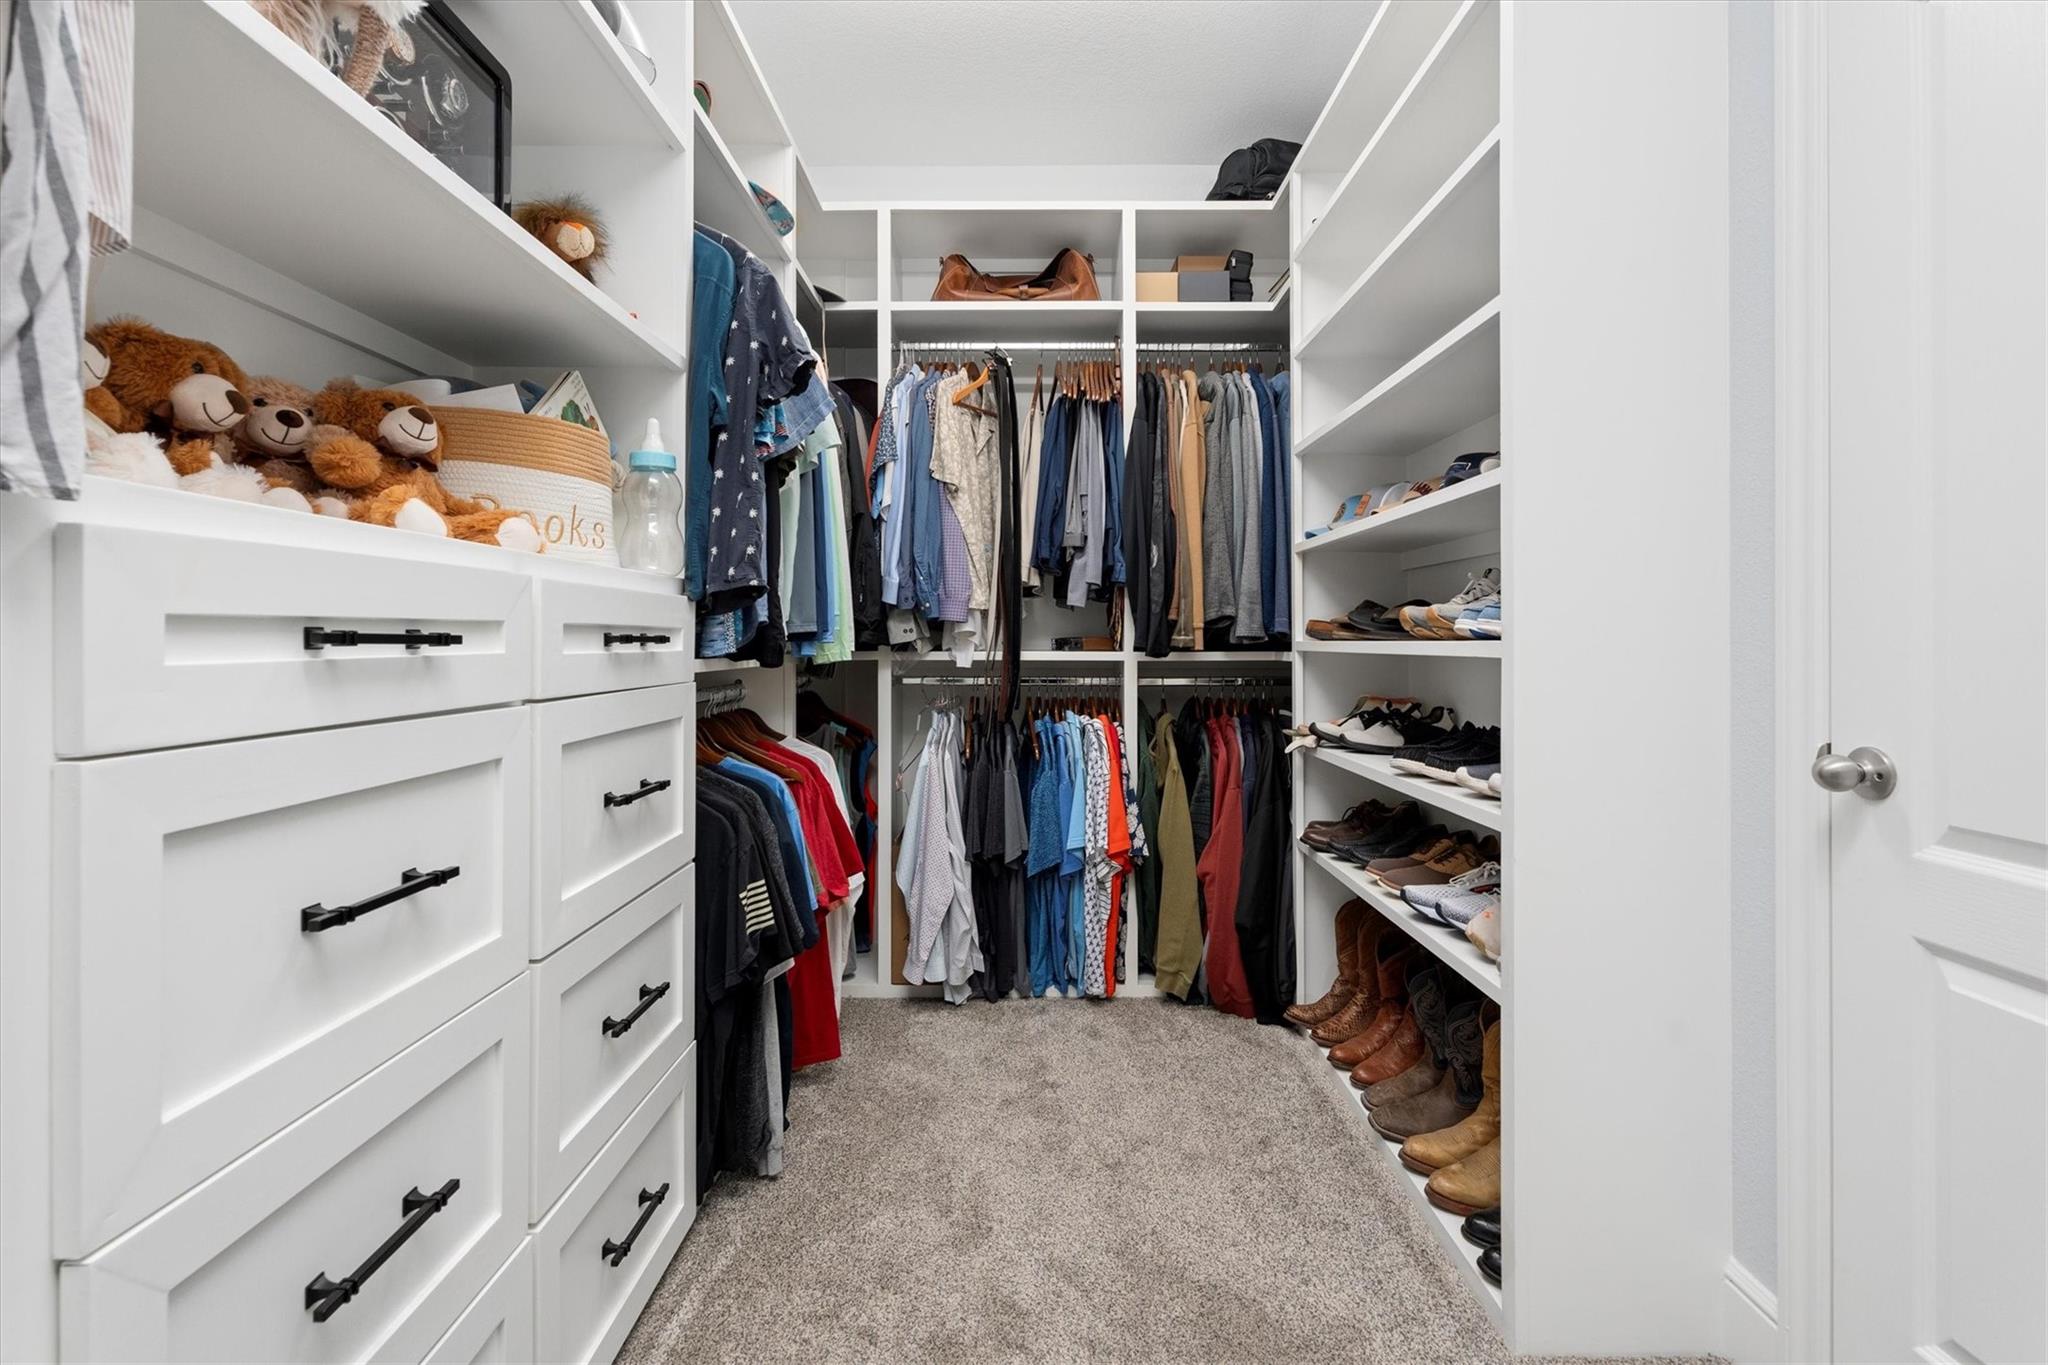
Walk-in closet with white built-ins, hanging clothes, and shoe shelves.
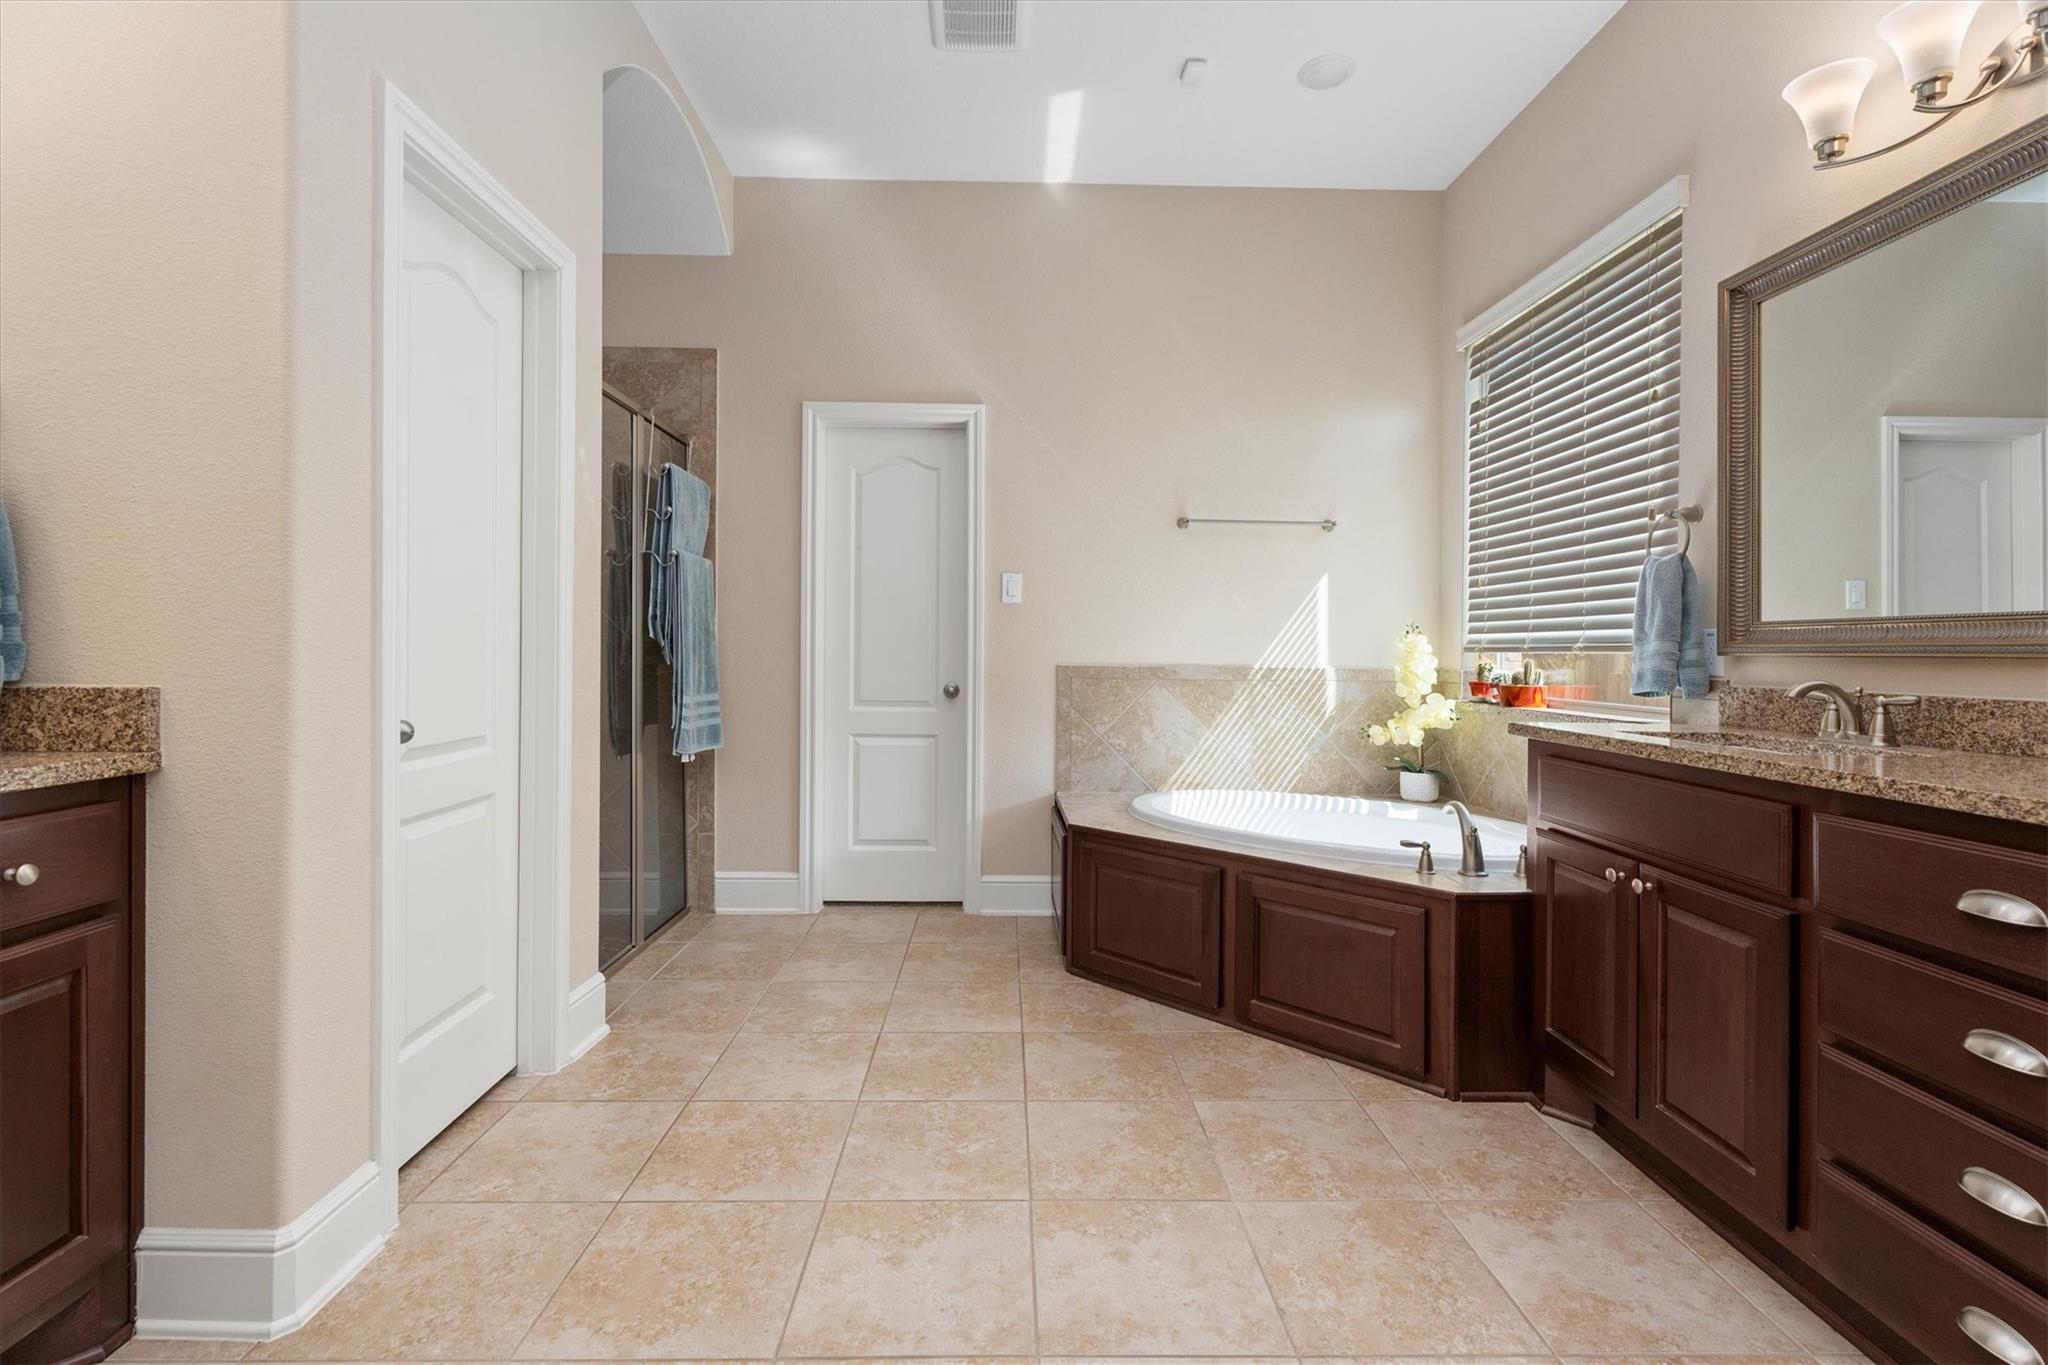
Primary bathroom with a soaking tub, glass shower, and dark wood vanity cabinets.
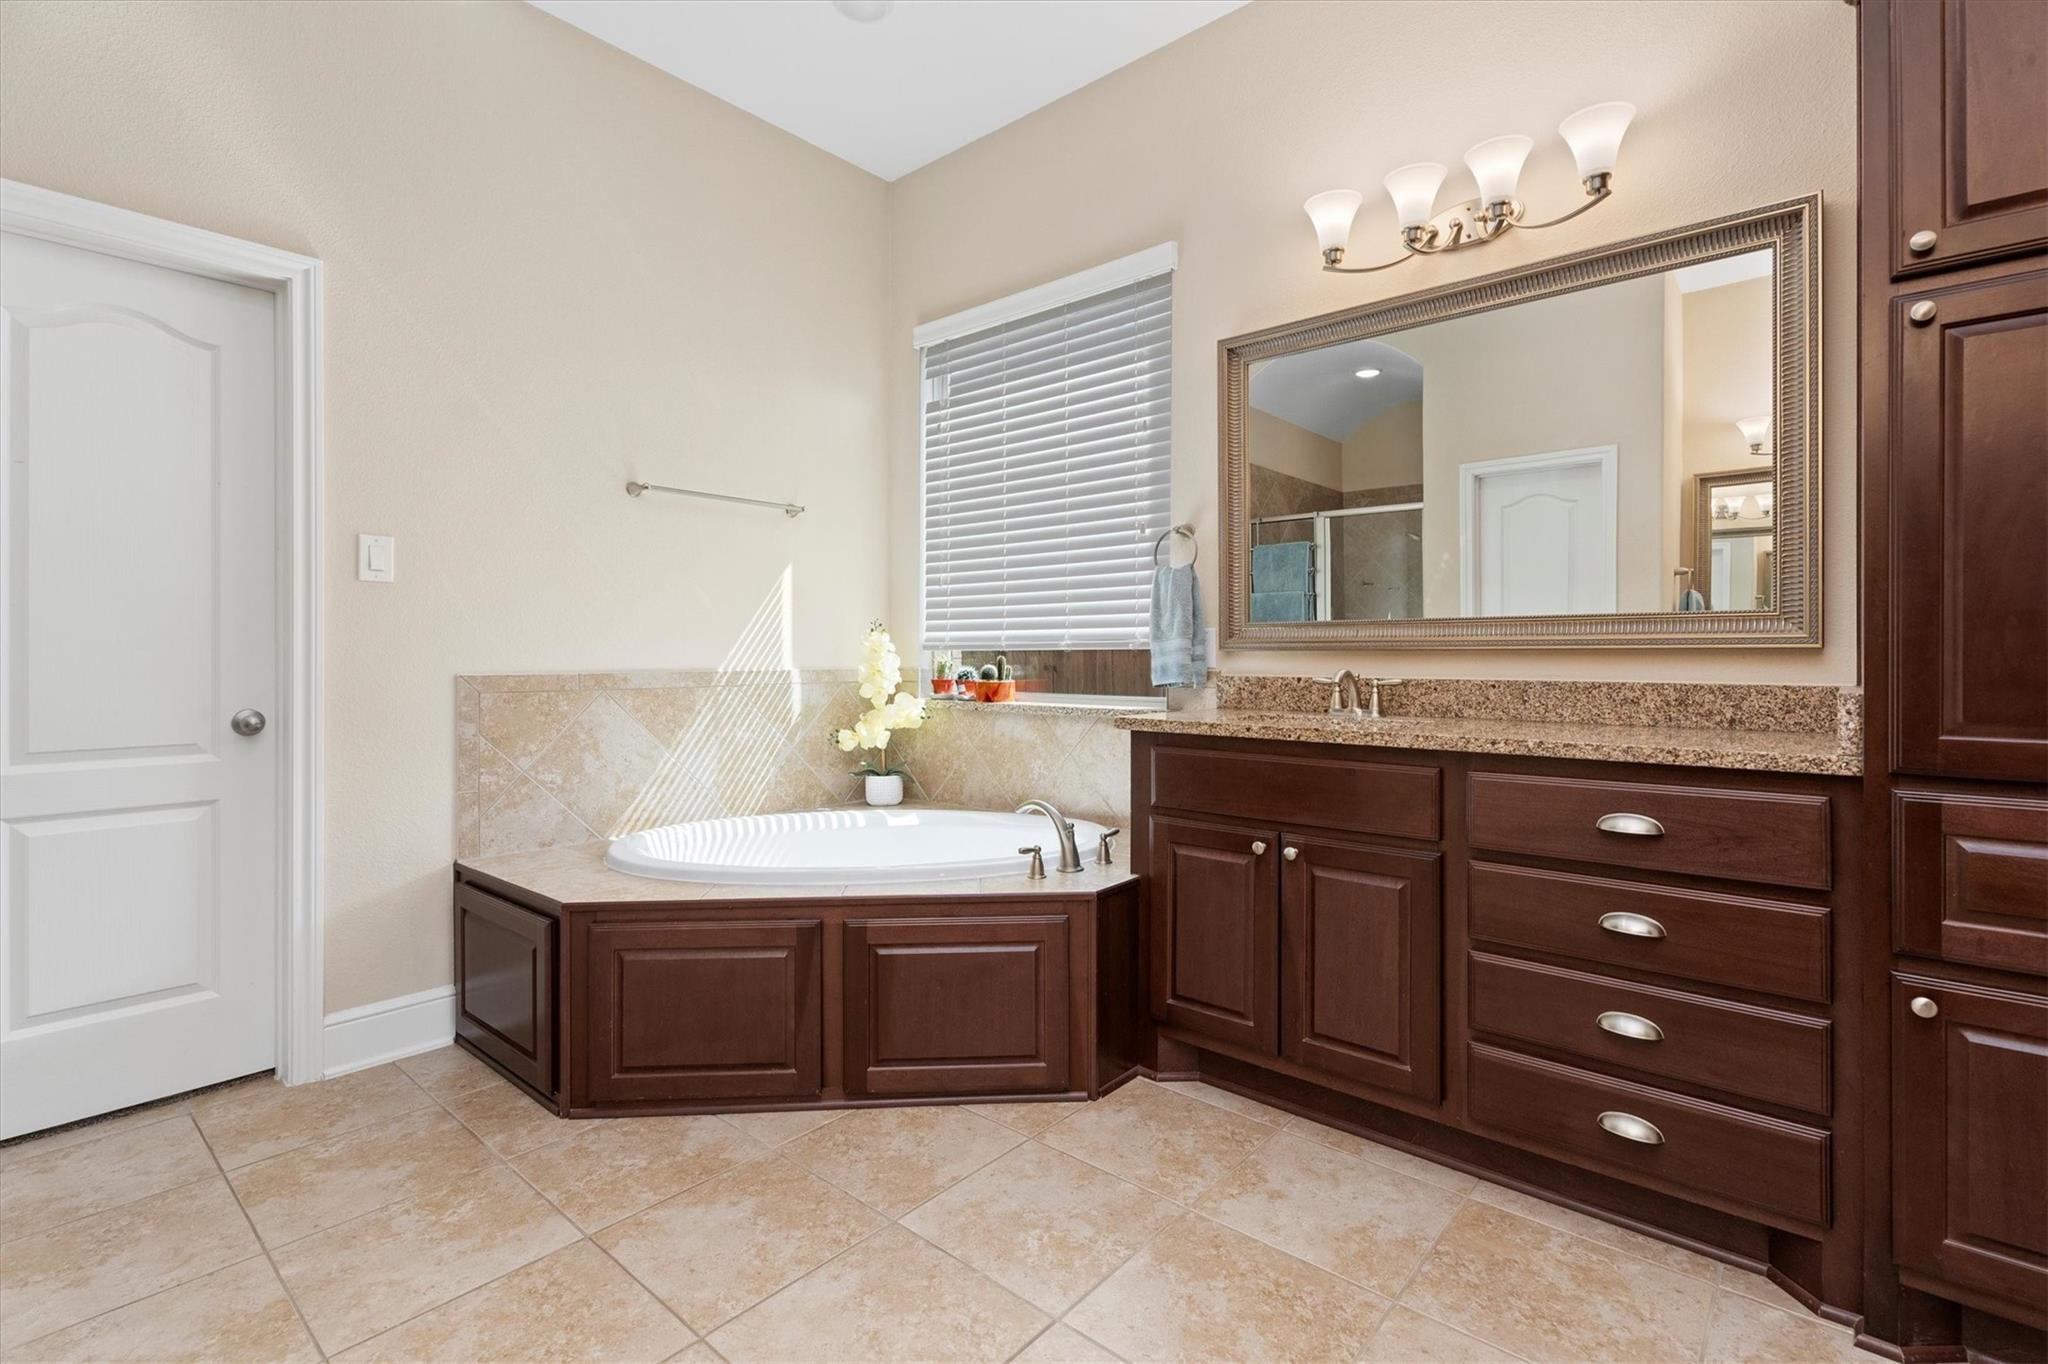
Bathroom with a corner soaking tub, dark wood cabinets, and a long granite vanity.
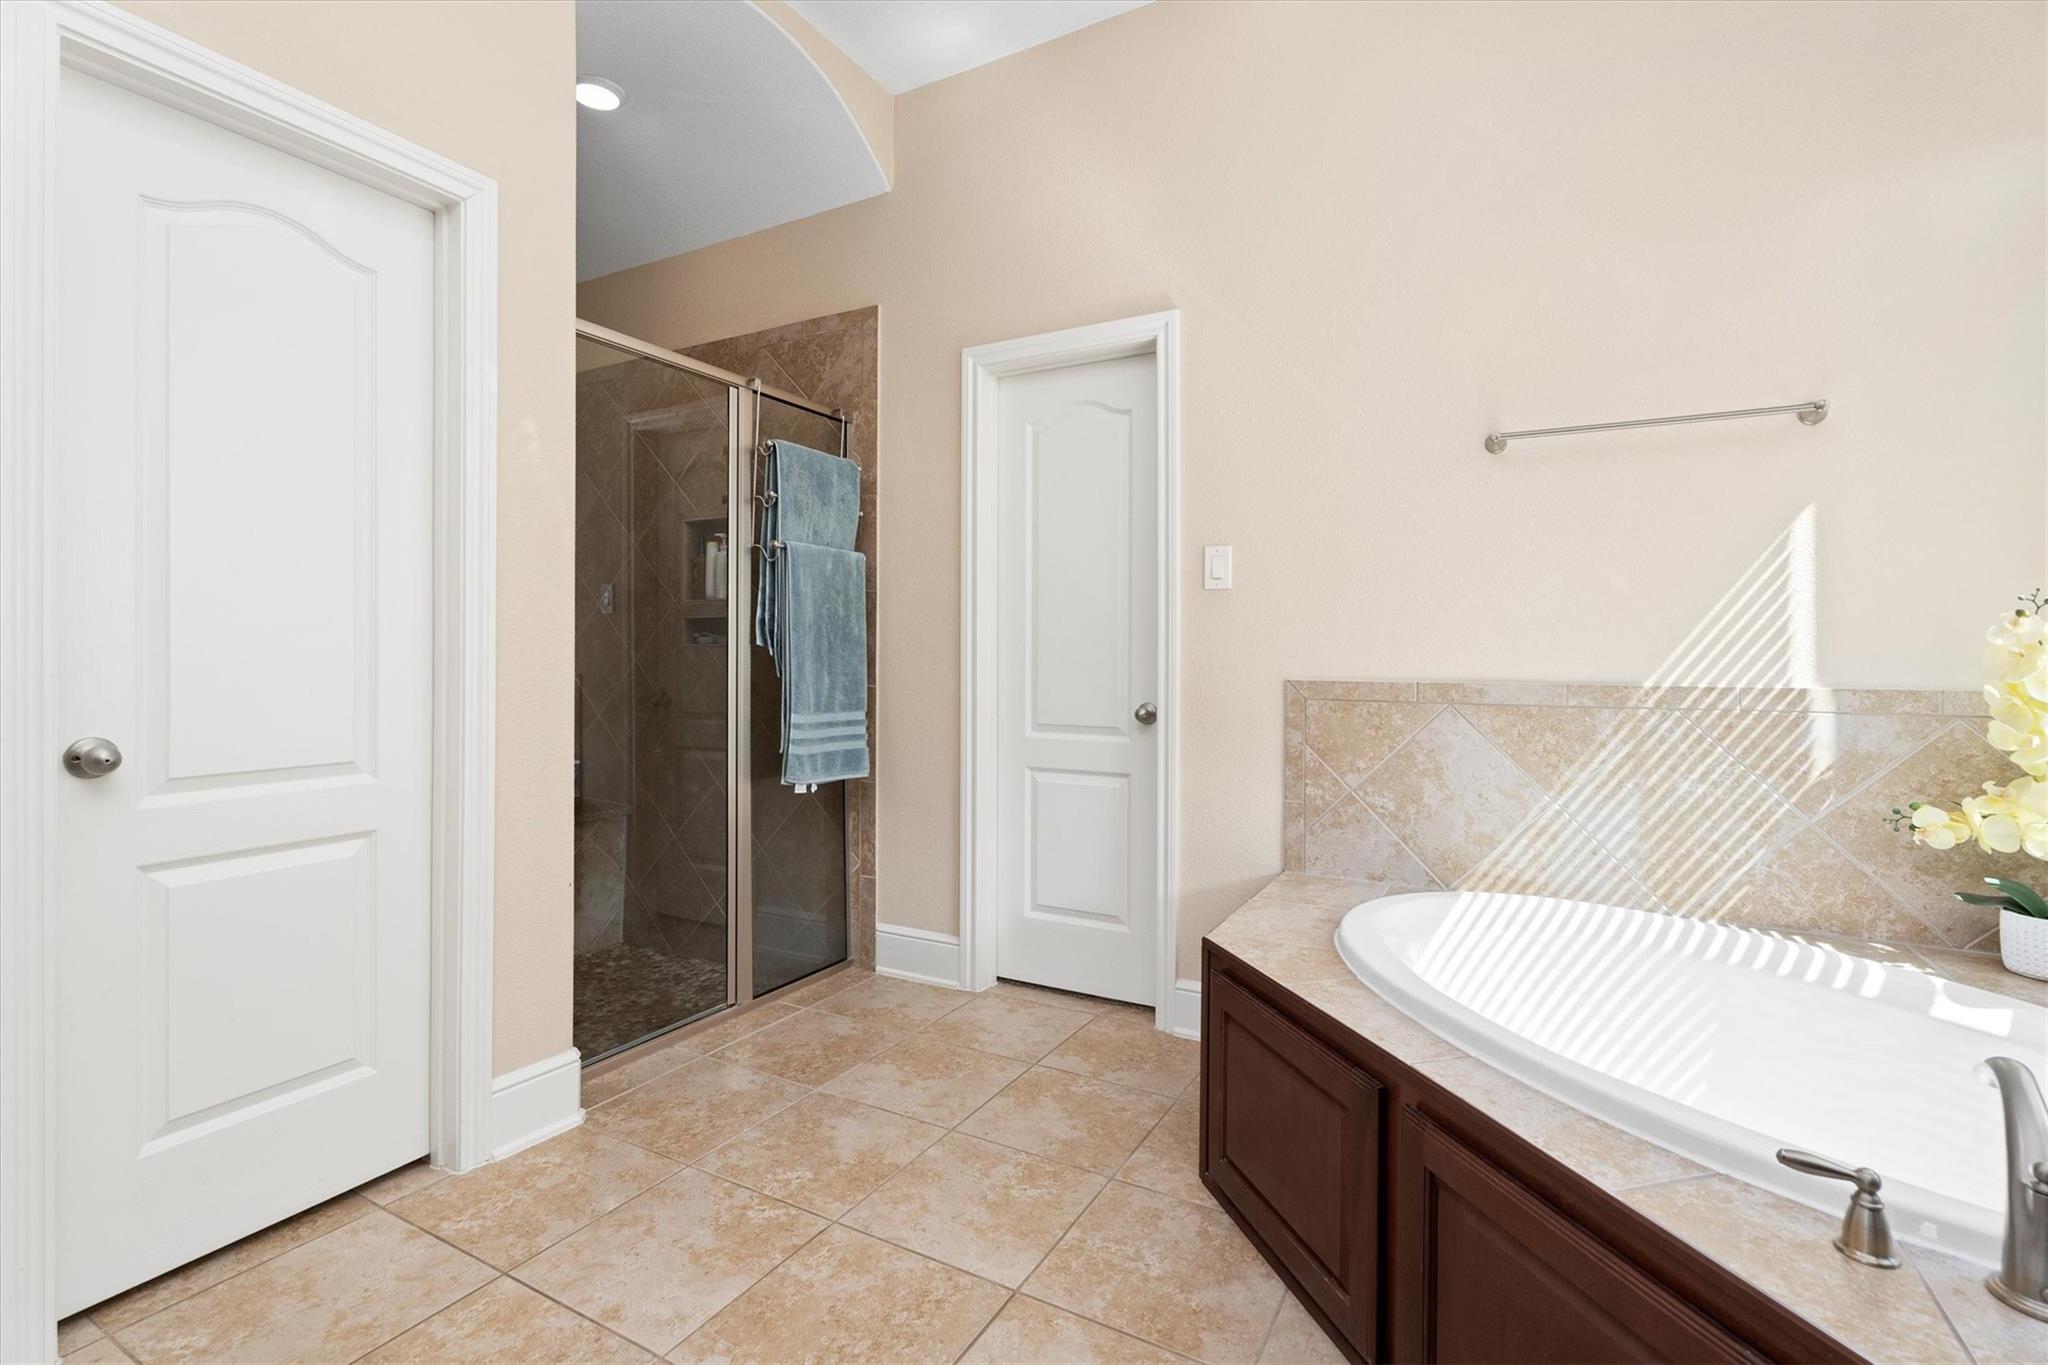
Bathroom with a large soaking tub and glass-enclosed tiled shower; sunlight stripes the tub.
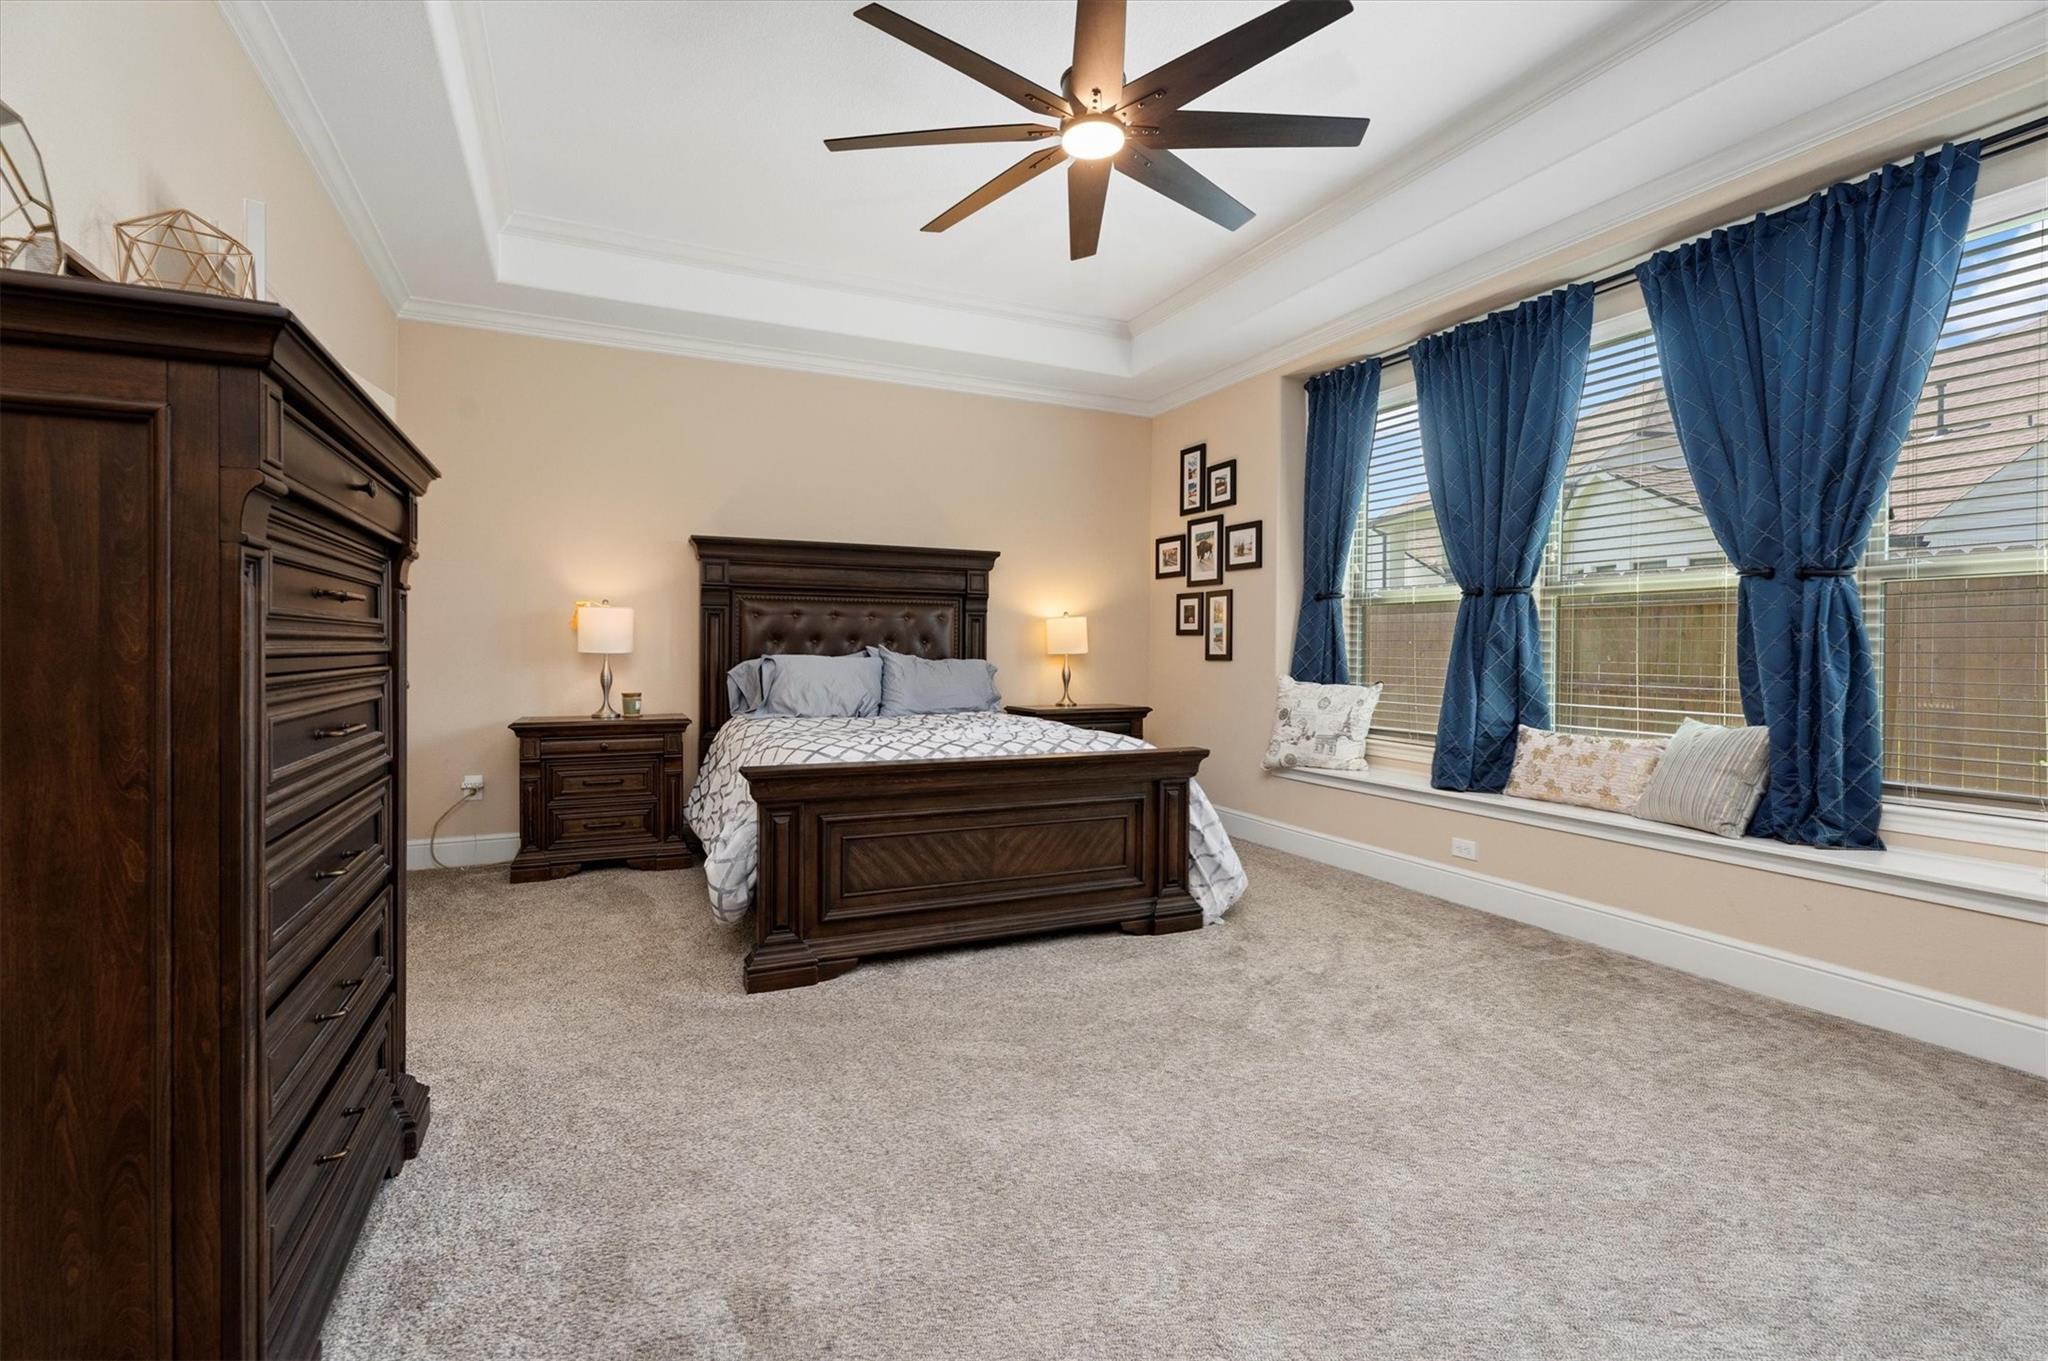
Furnished bedroom with dark wood bed, blue curtains, and a tray ceiling with a fan.
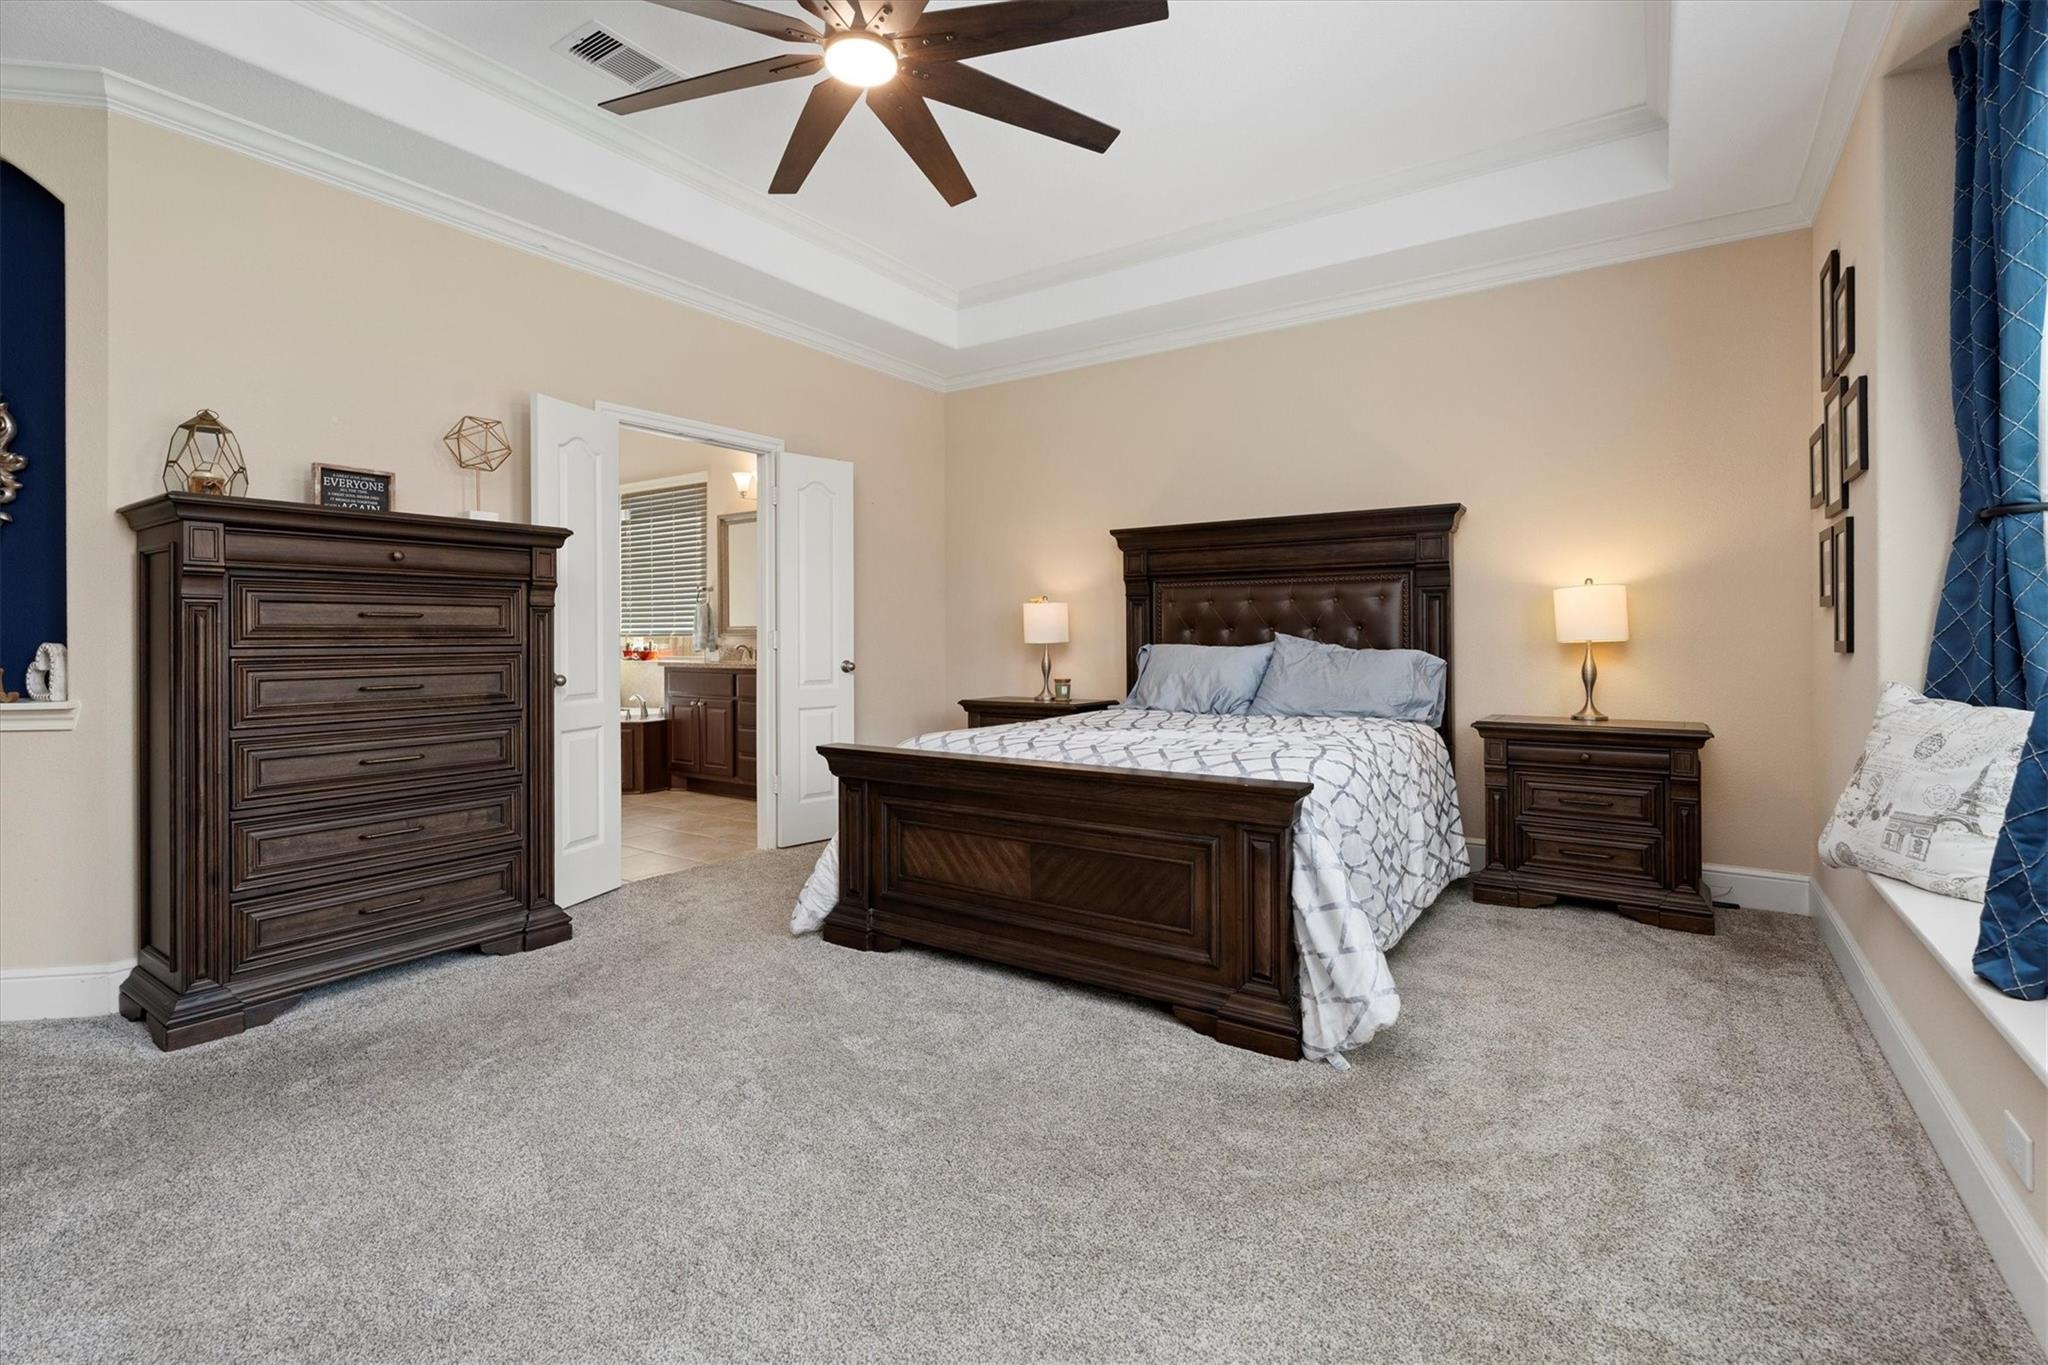
Furnished bedroom with dark wood furniture, gray carpet, and open doors to an adjoining bathroom.
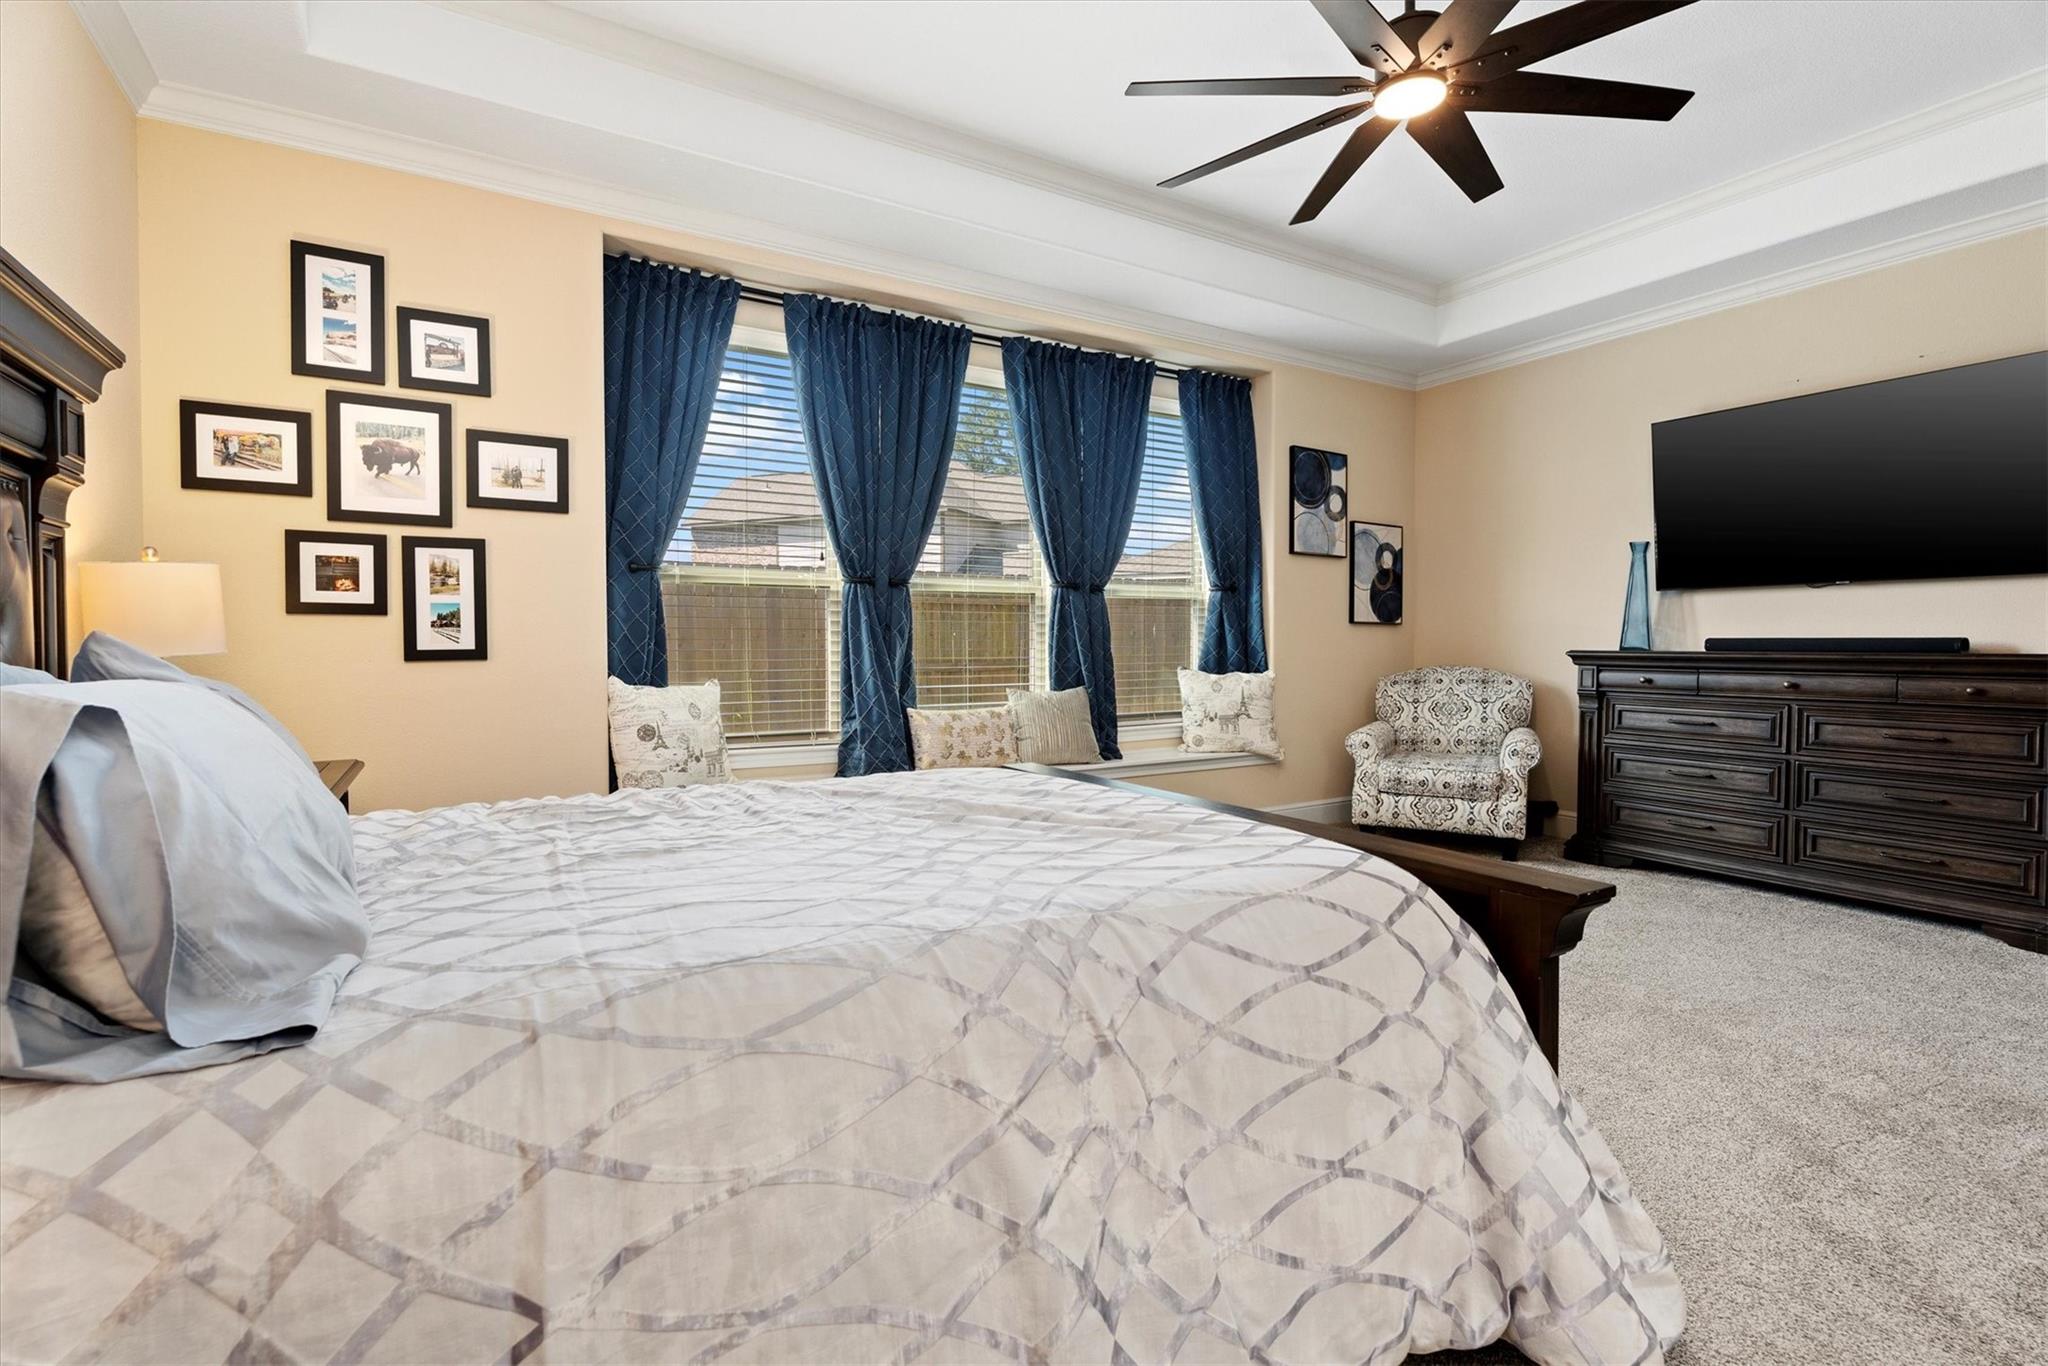
Furnished bedroom with a large bed, blue curtains, and a wall-mounted television.
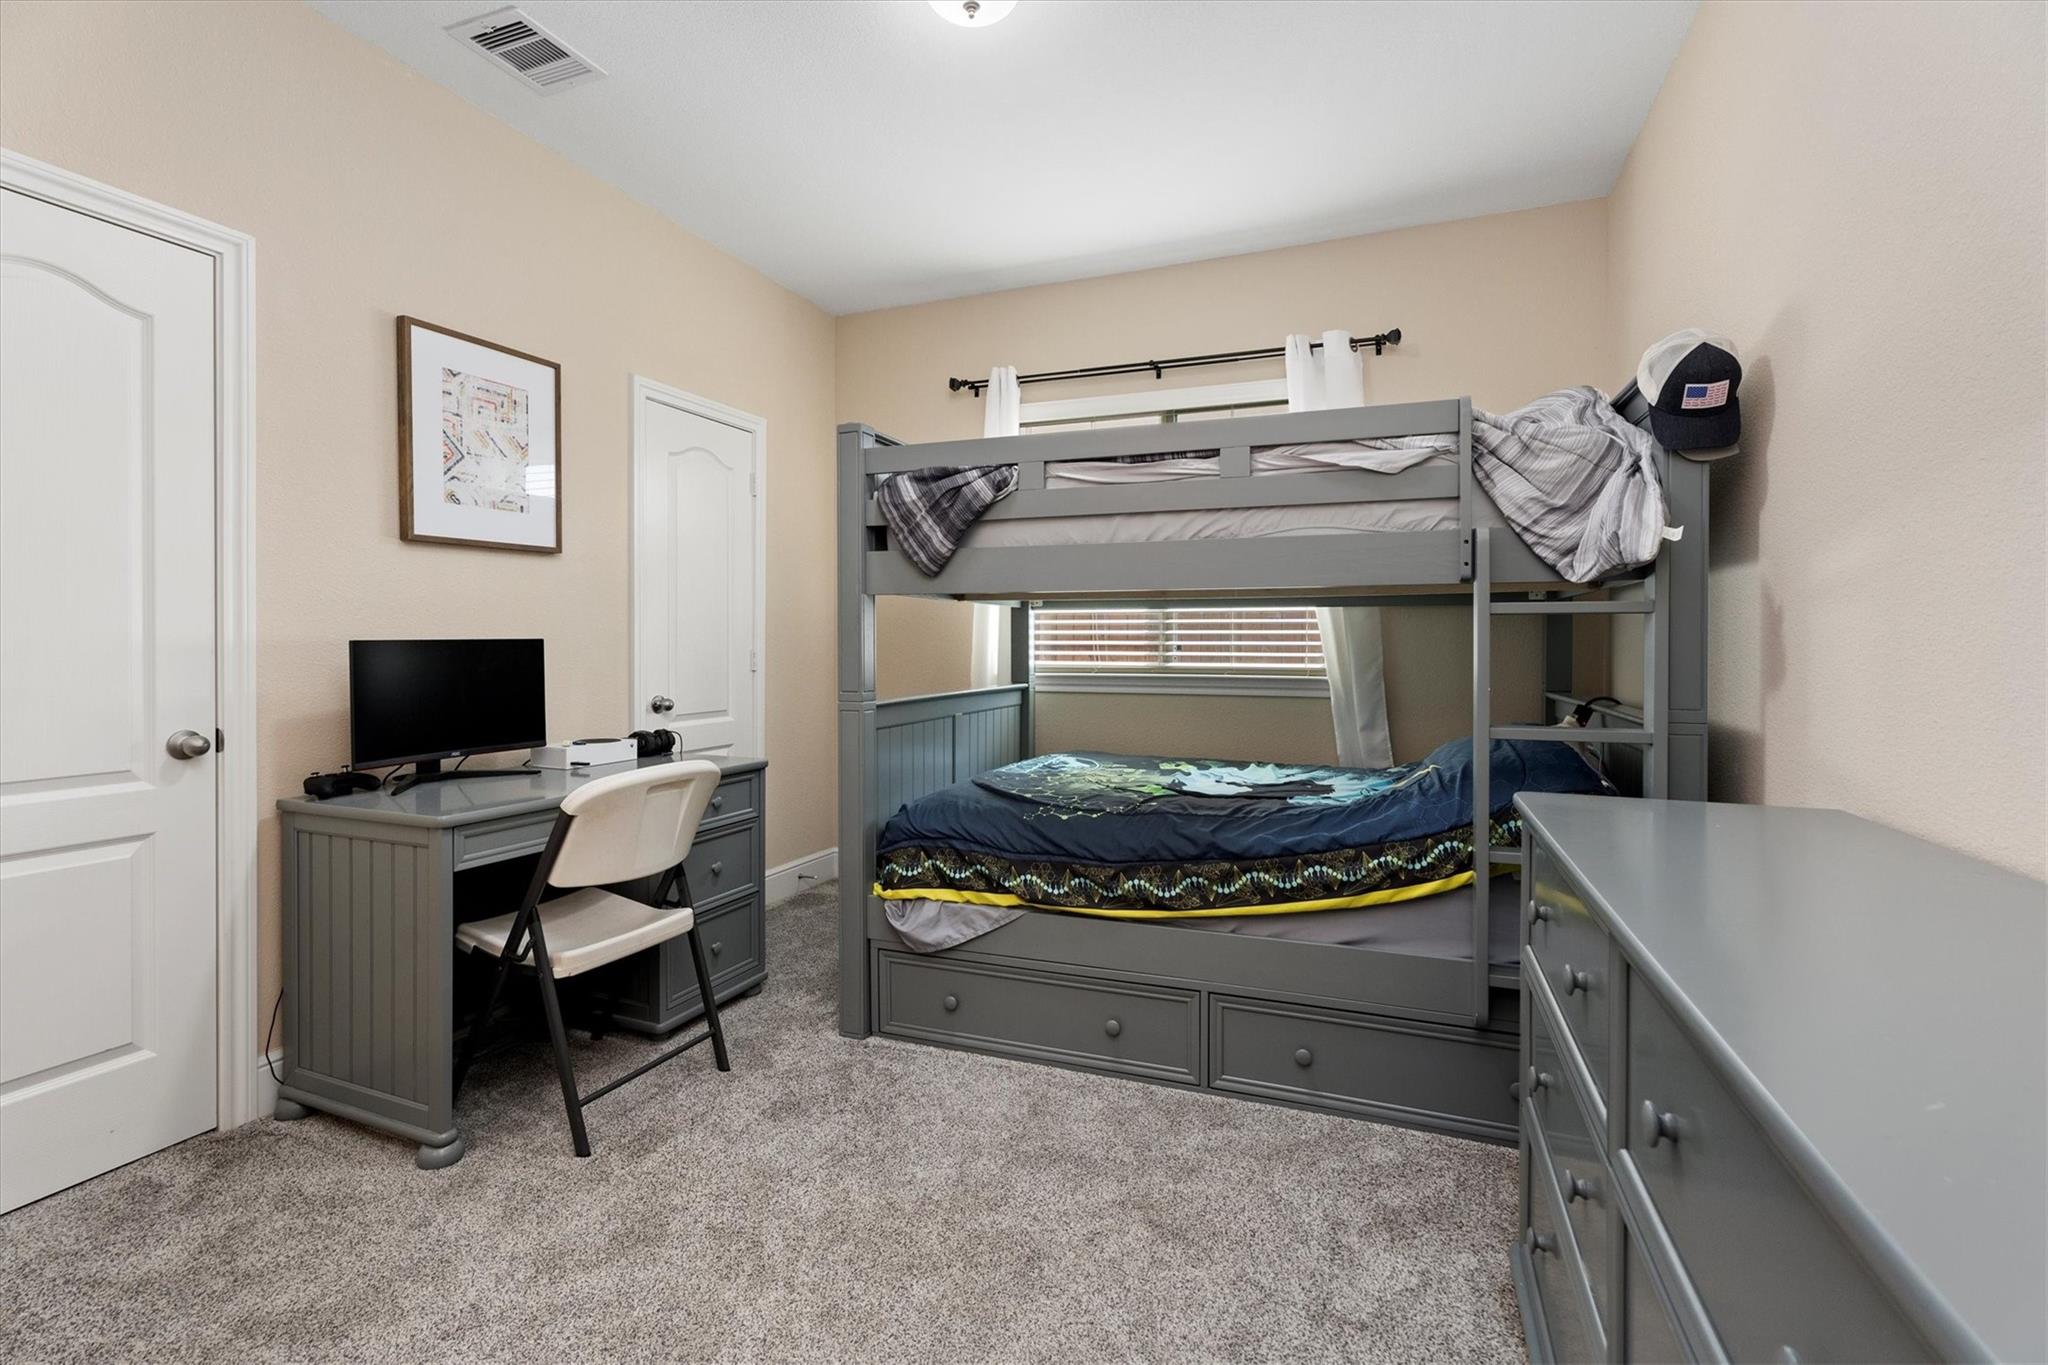
Bedroom with a gray bunk bed, trundle, desk, and matching dressers.
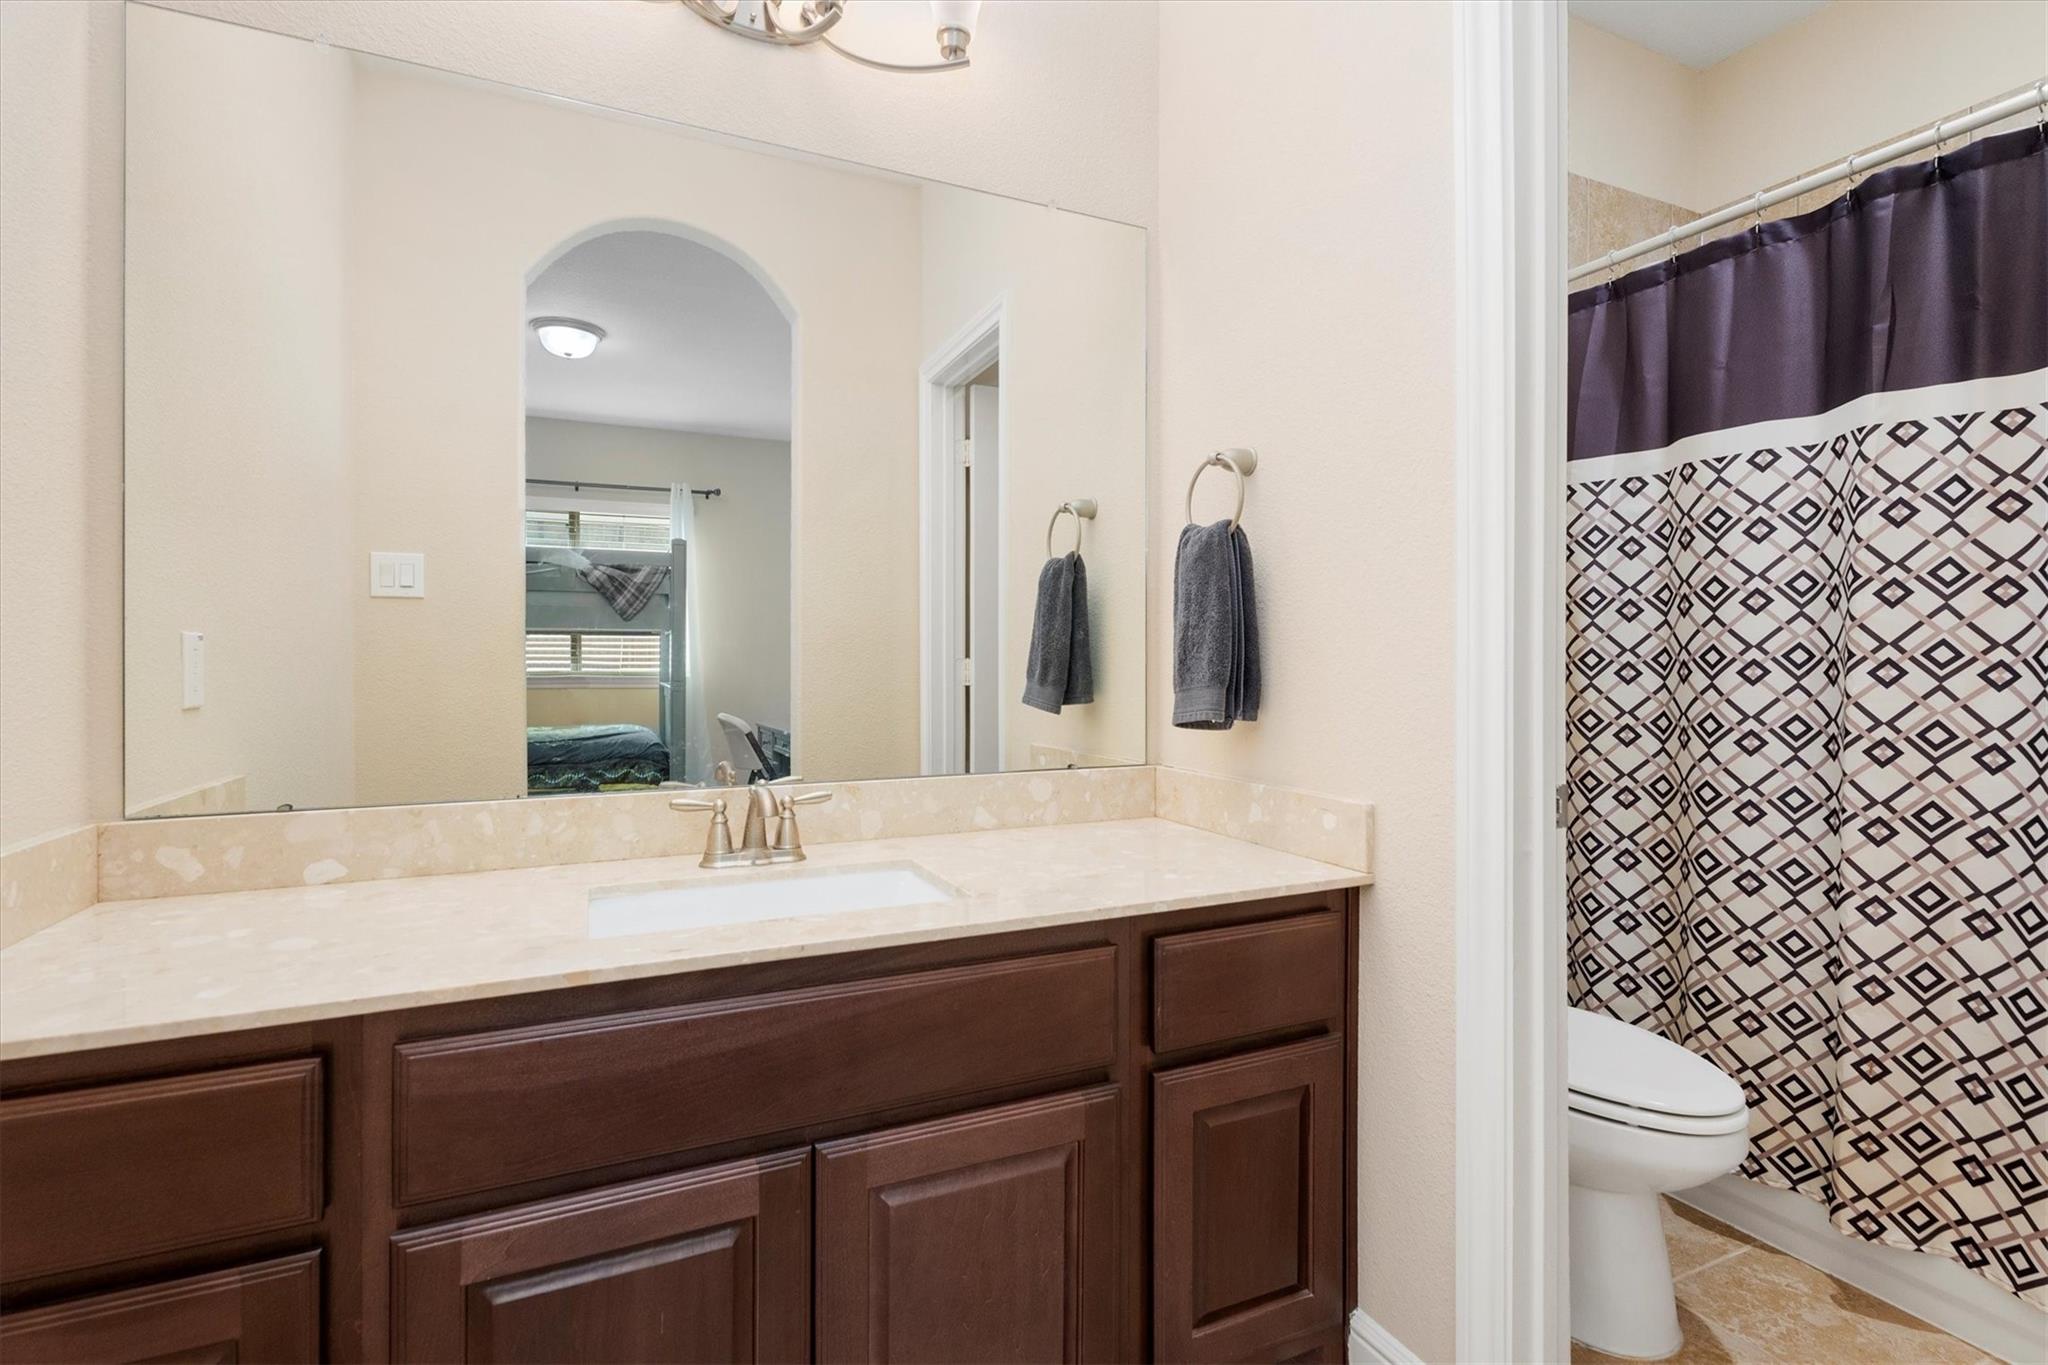
Bathroom with a dark wood vanity, wide mirror, and geometric-patterned shower curtain.
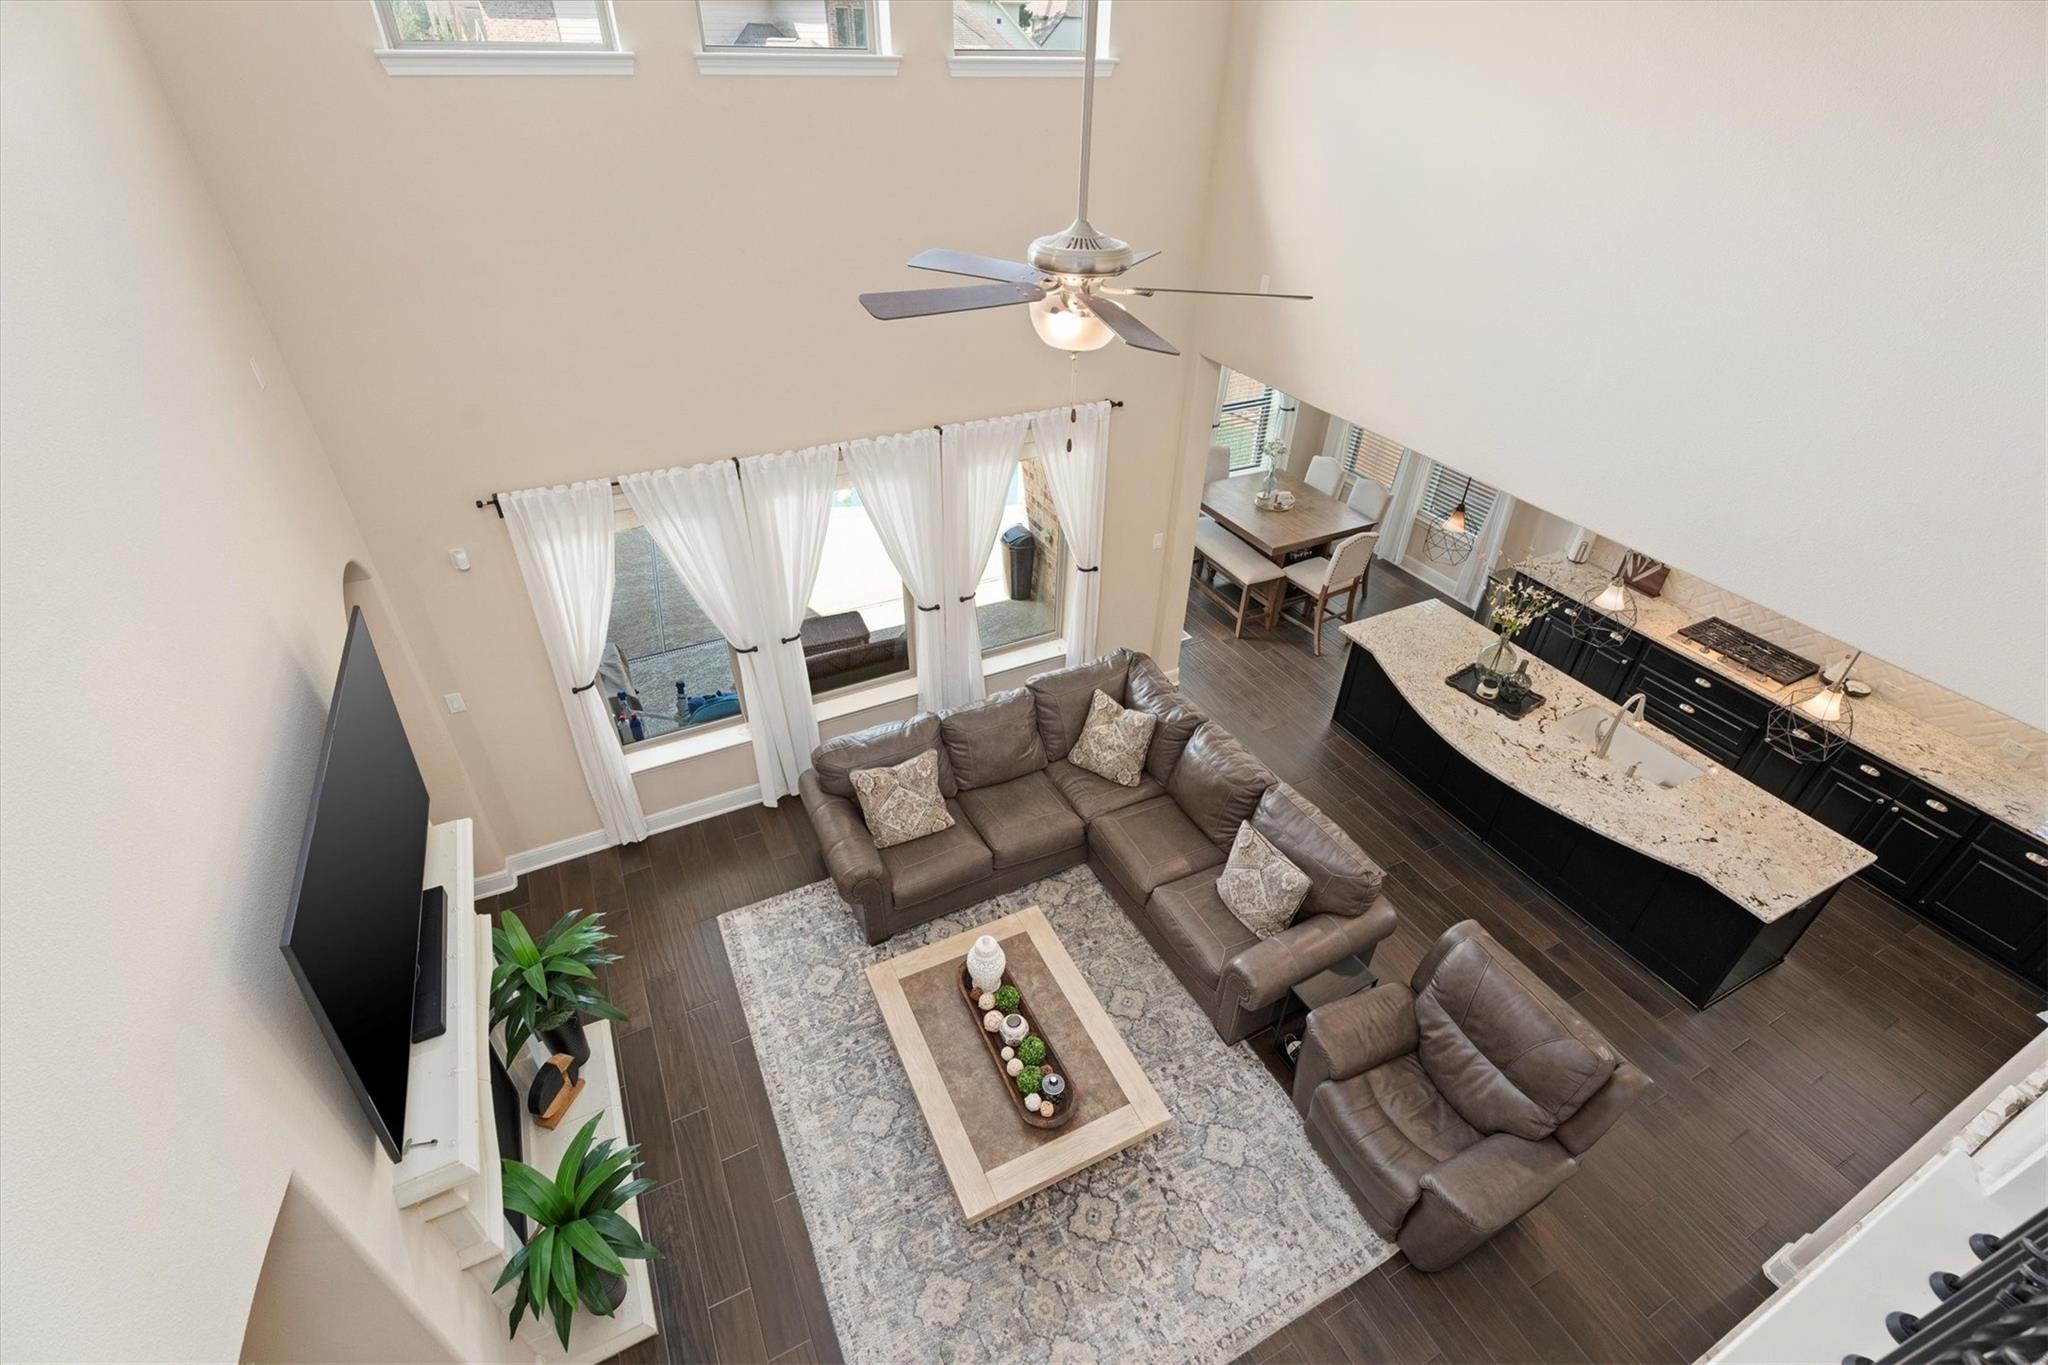
Open-plan living room with double-height ceiling, leather seating, and a kitchen island.
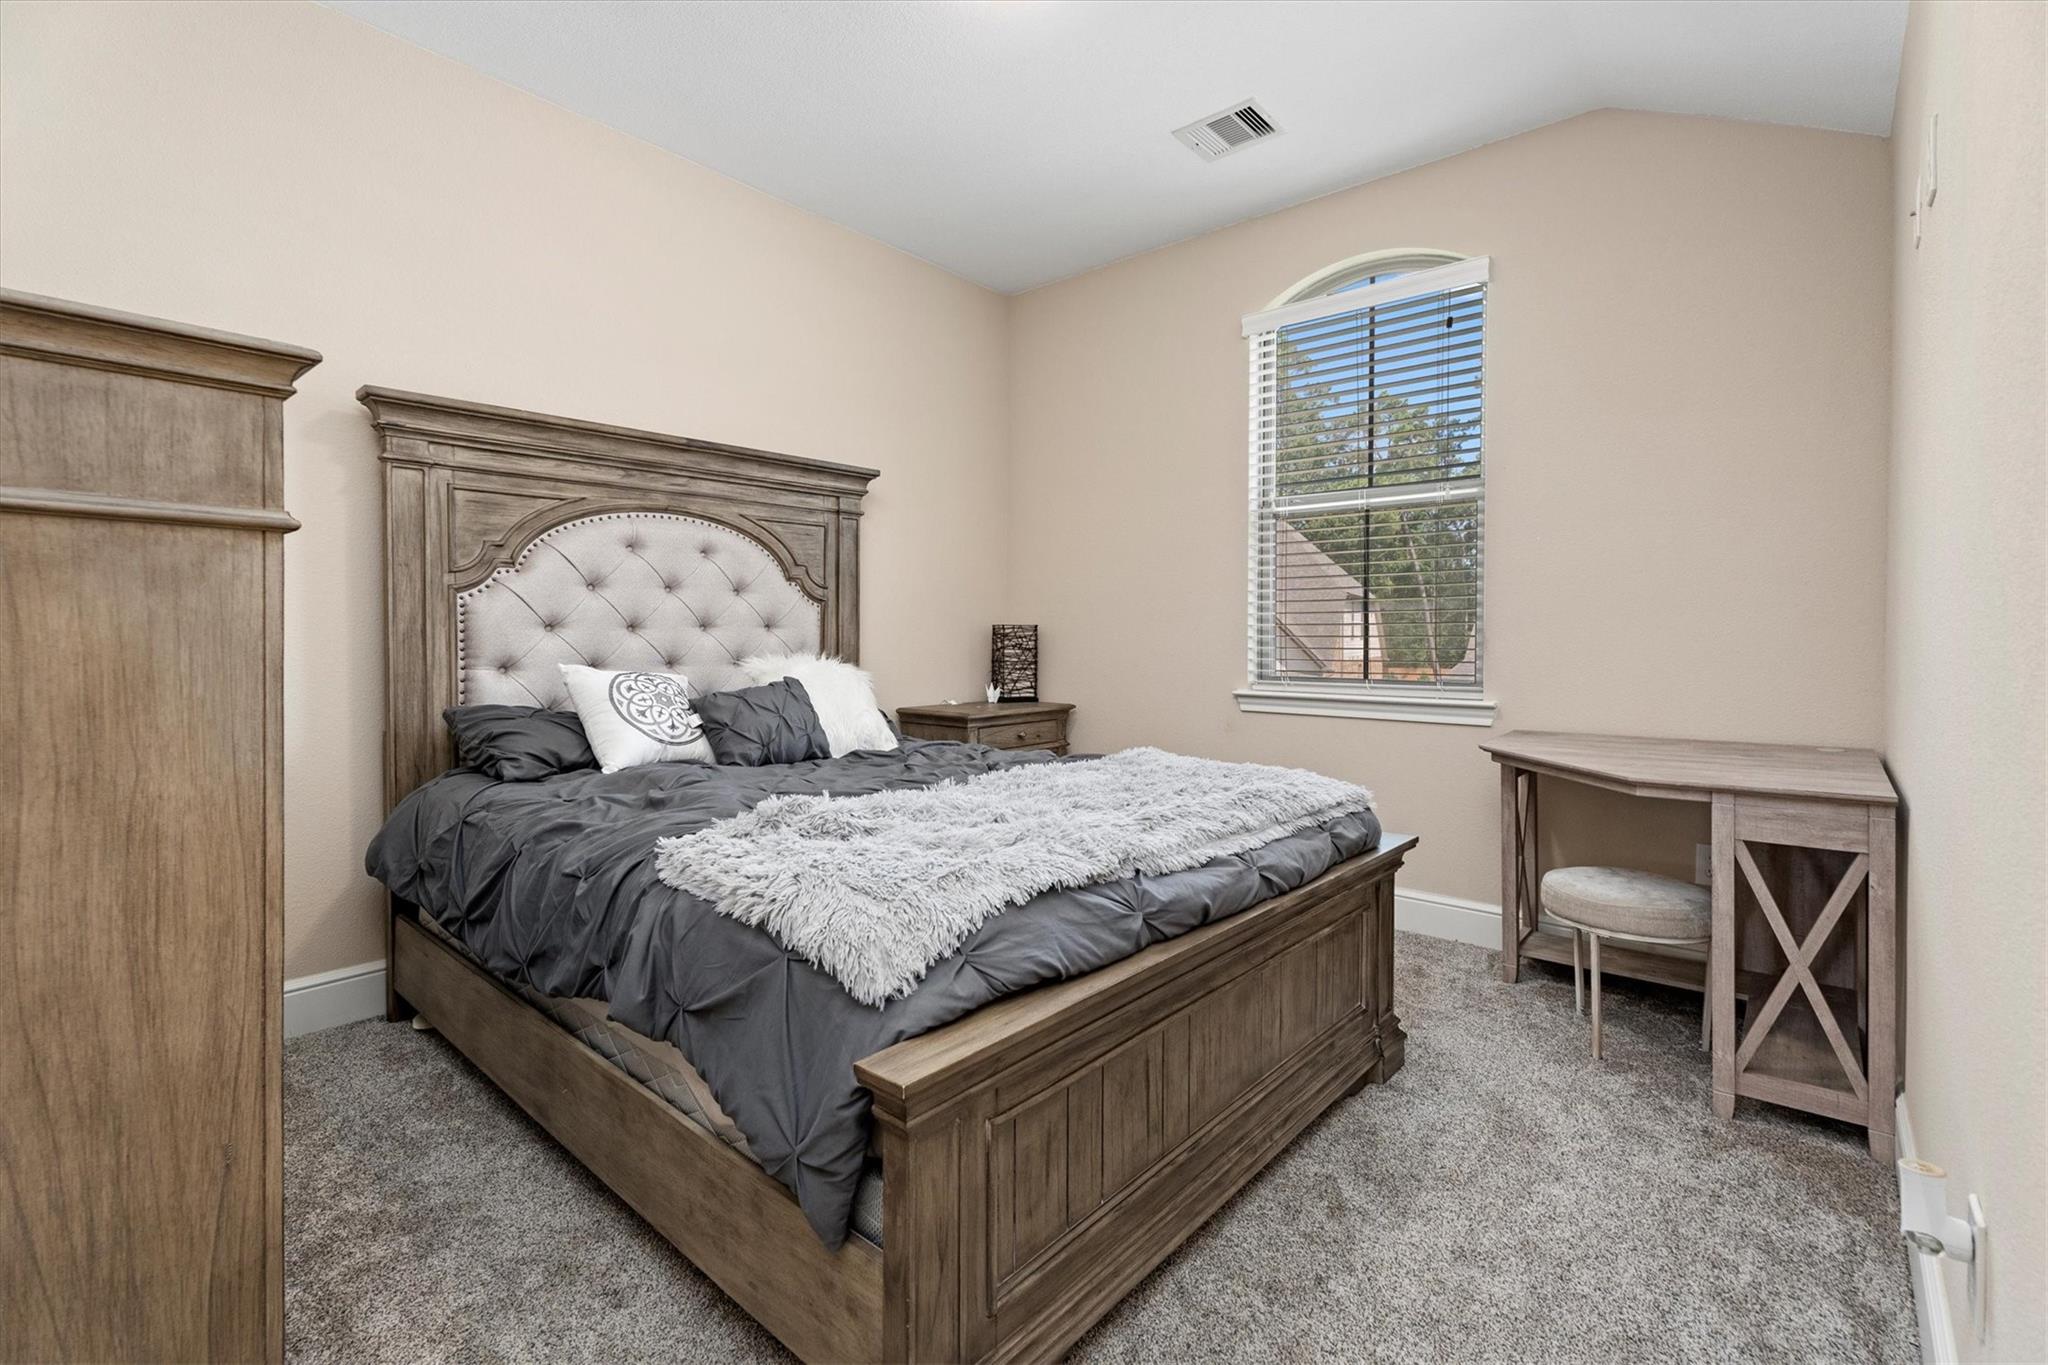
Furnished bedroom with a dark wood bed, tufted headboard, gray bedding, and a window with blinds.
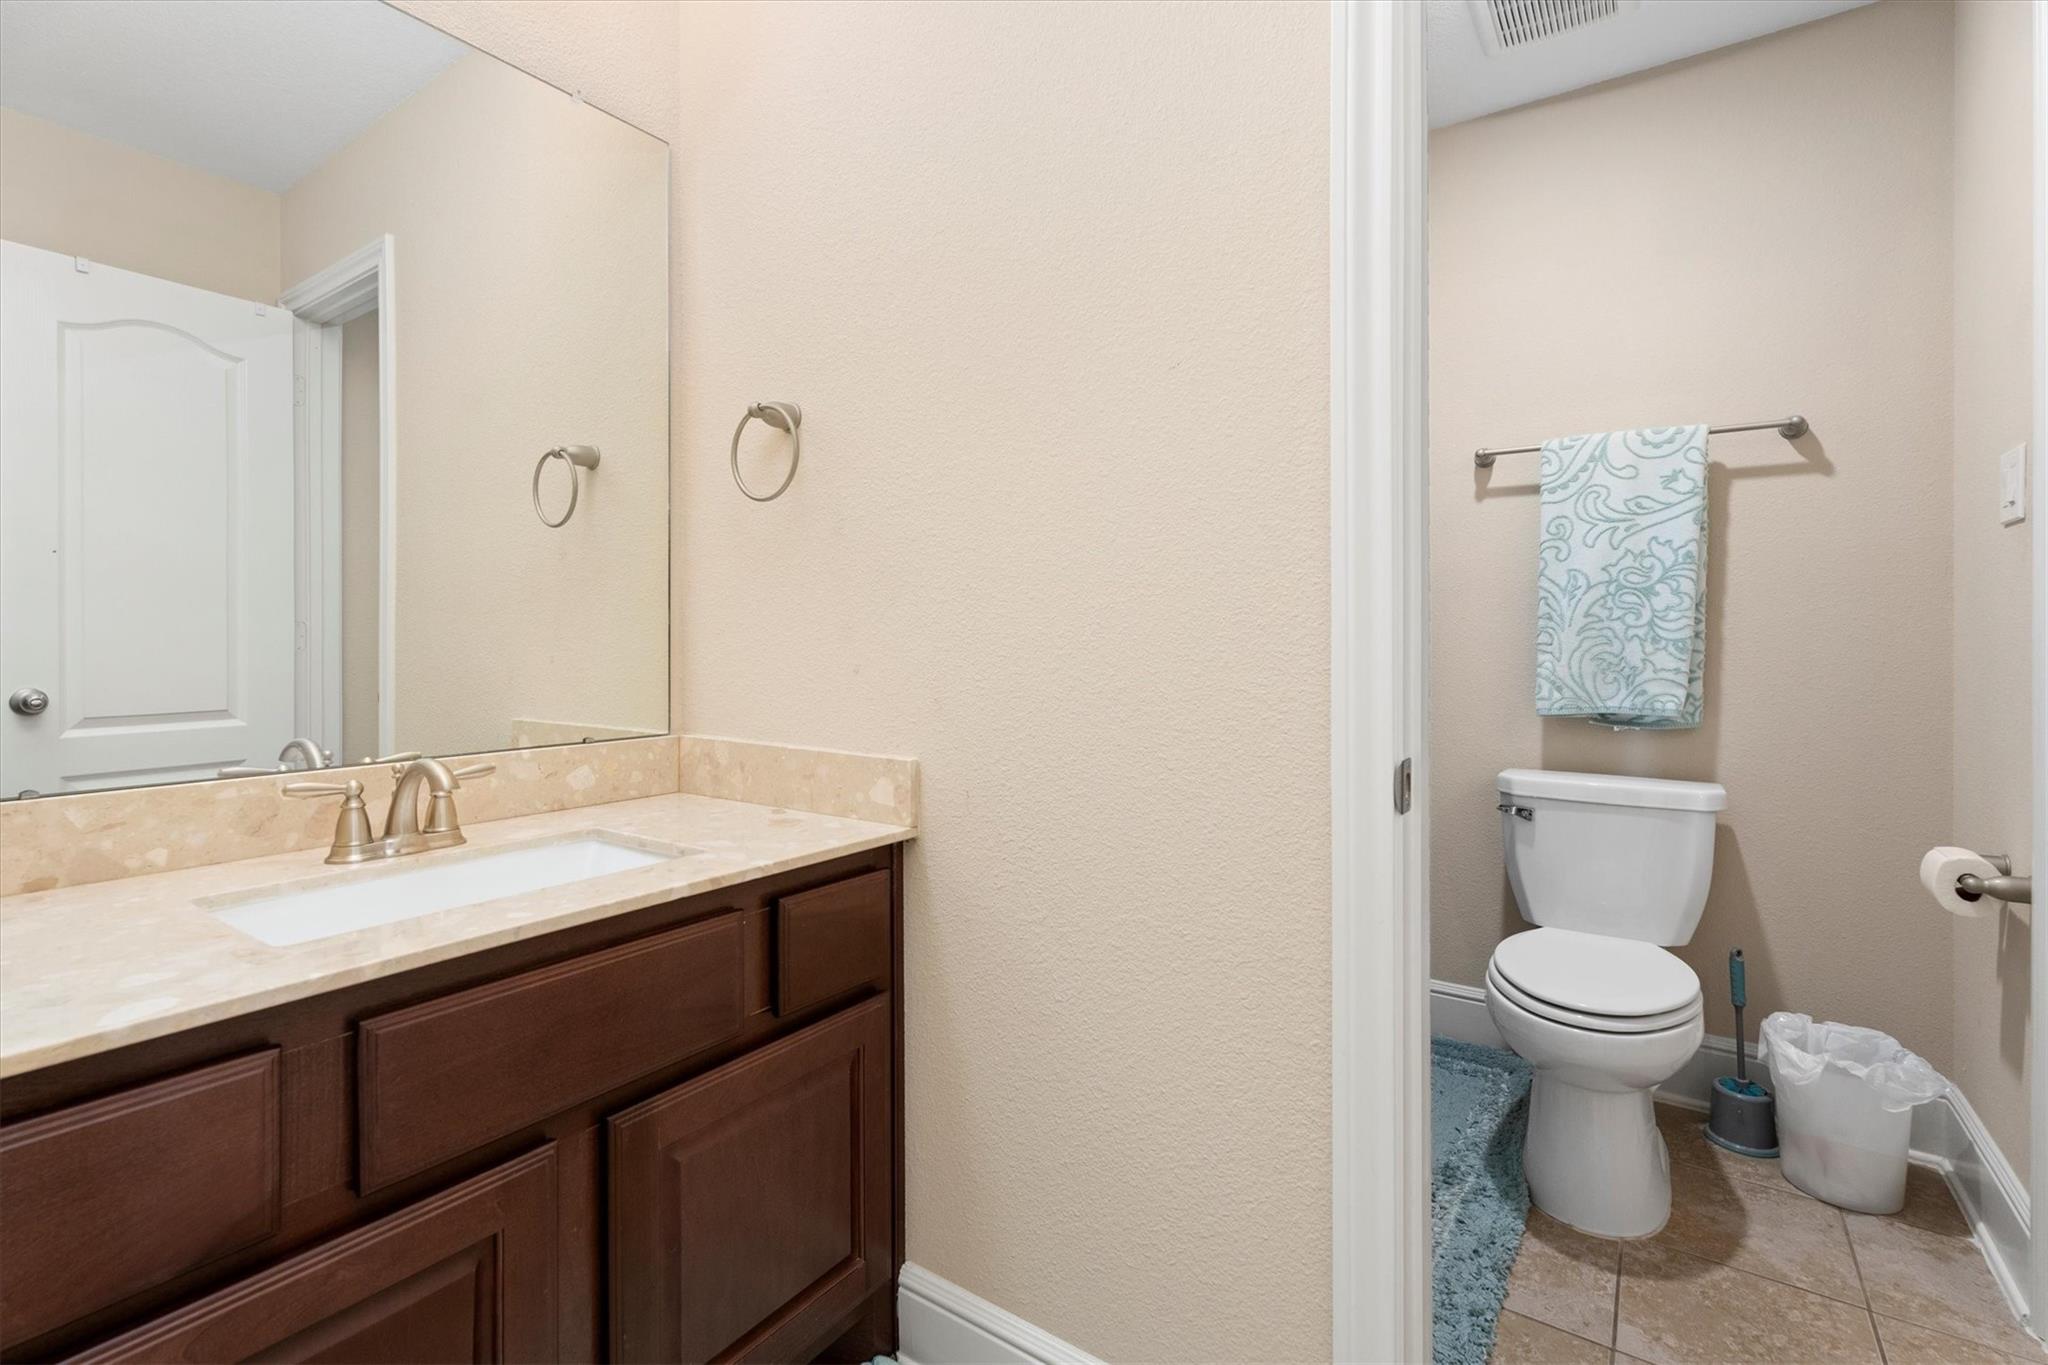
Bathroom with a dark wood vanity and mirror beside a separate toilet area with a patterned towel.
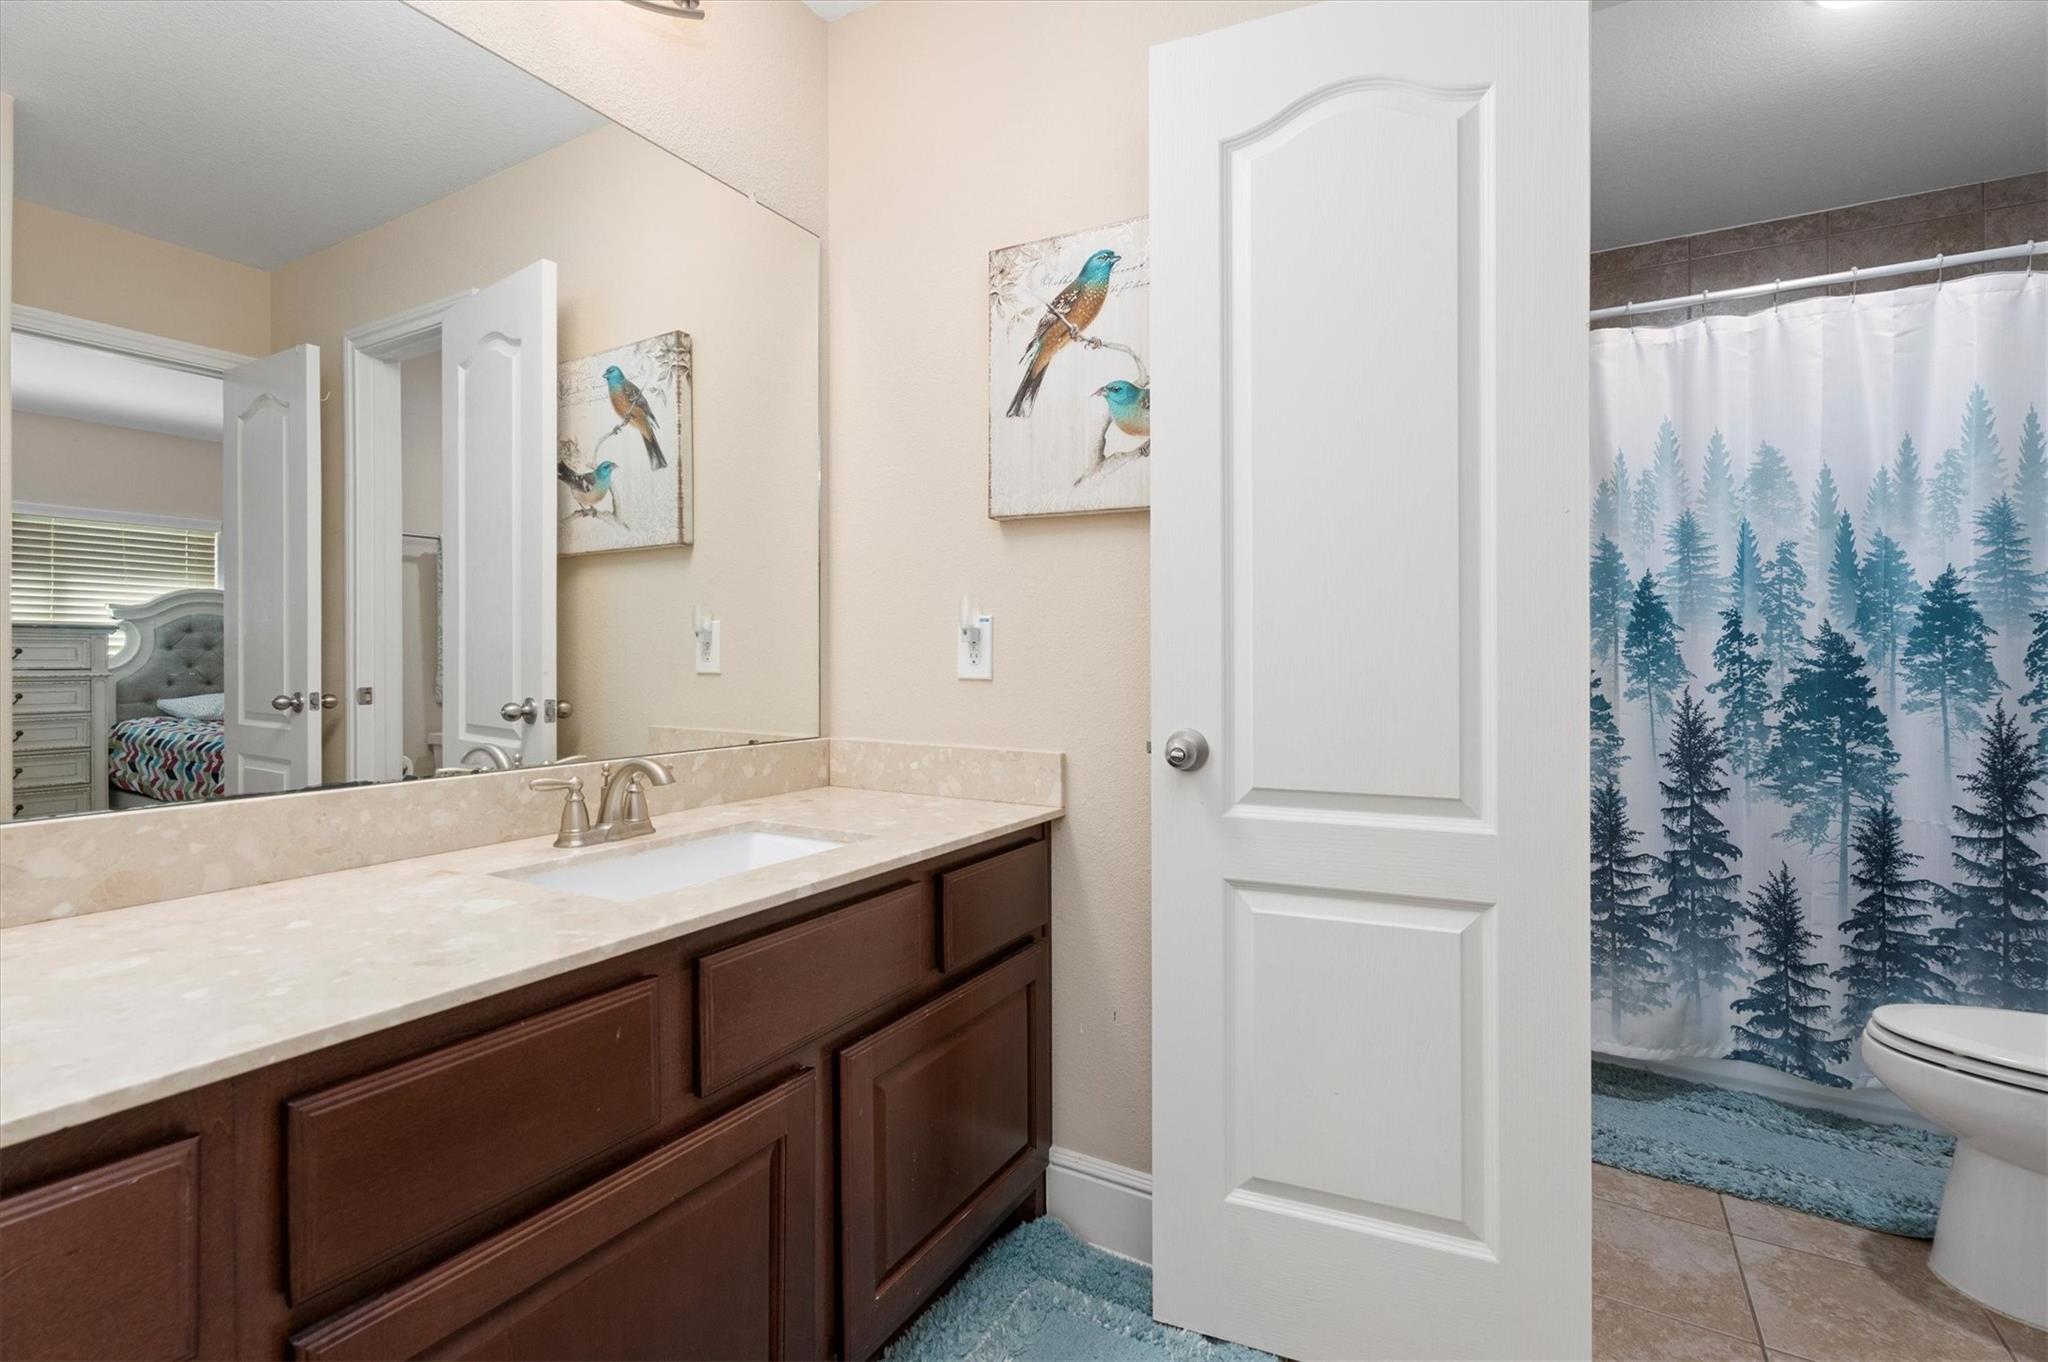
Bathroom with a dark wood vanity, stone countertop, large mirror, and blue forest-print shower curtain.
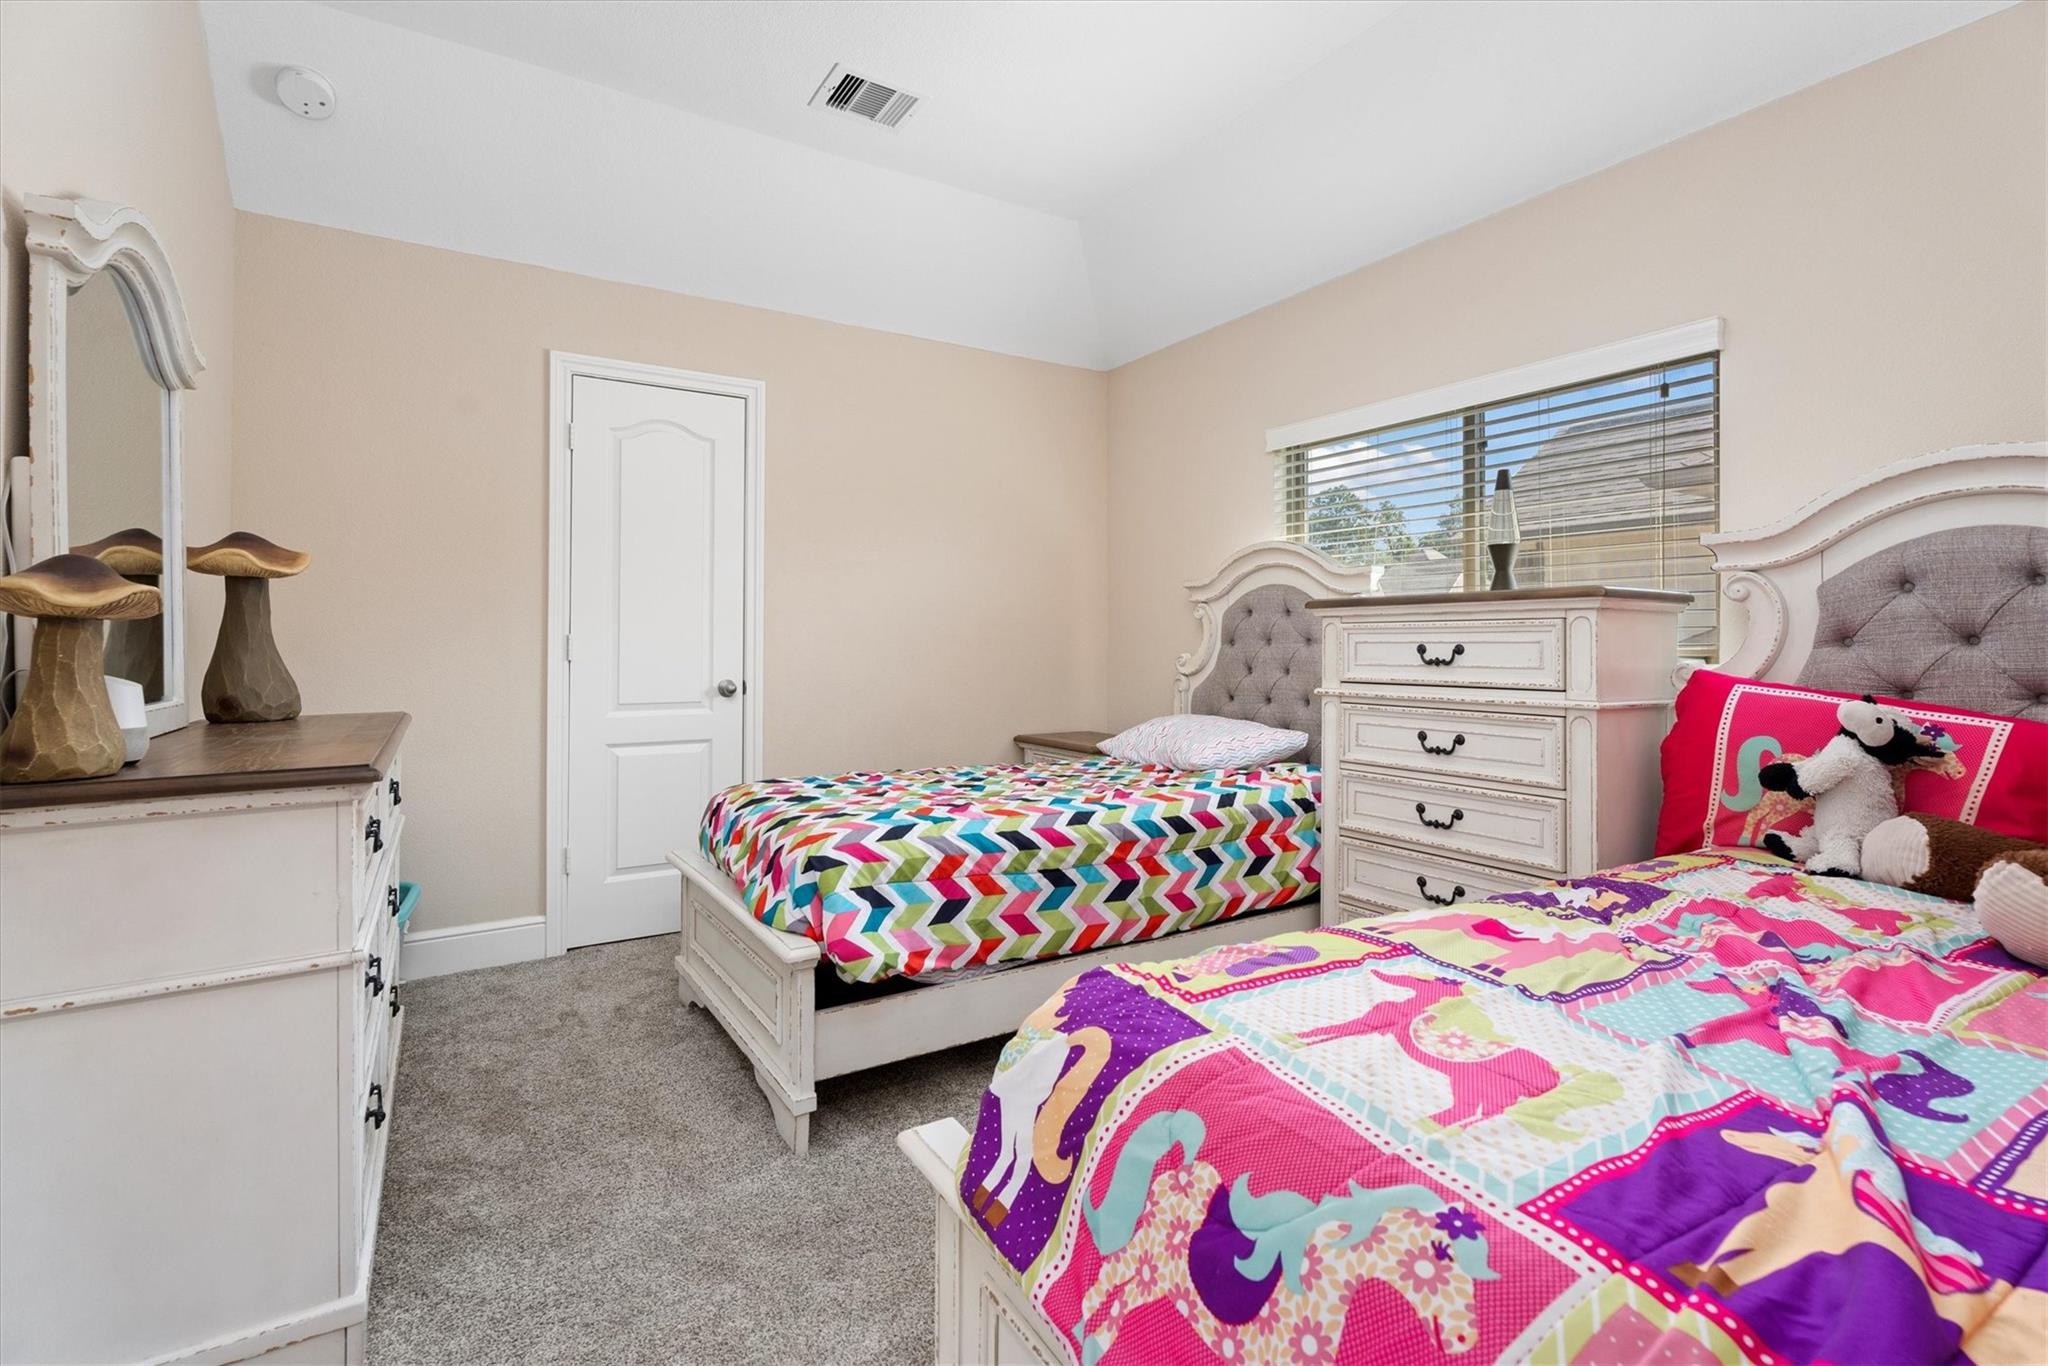
Bedroom with two white beds, colorful patterned bedding, and a white dresser.
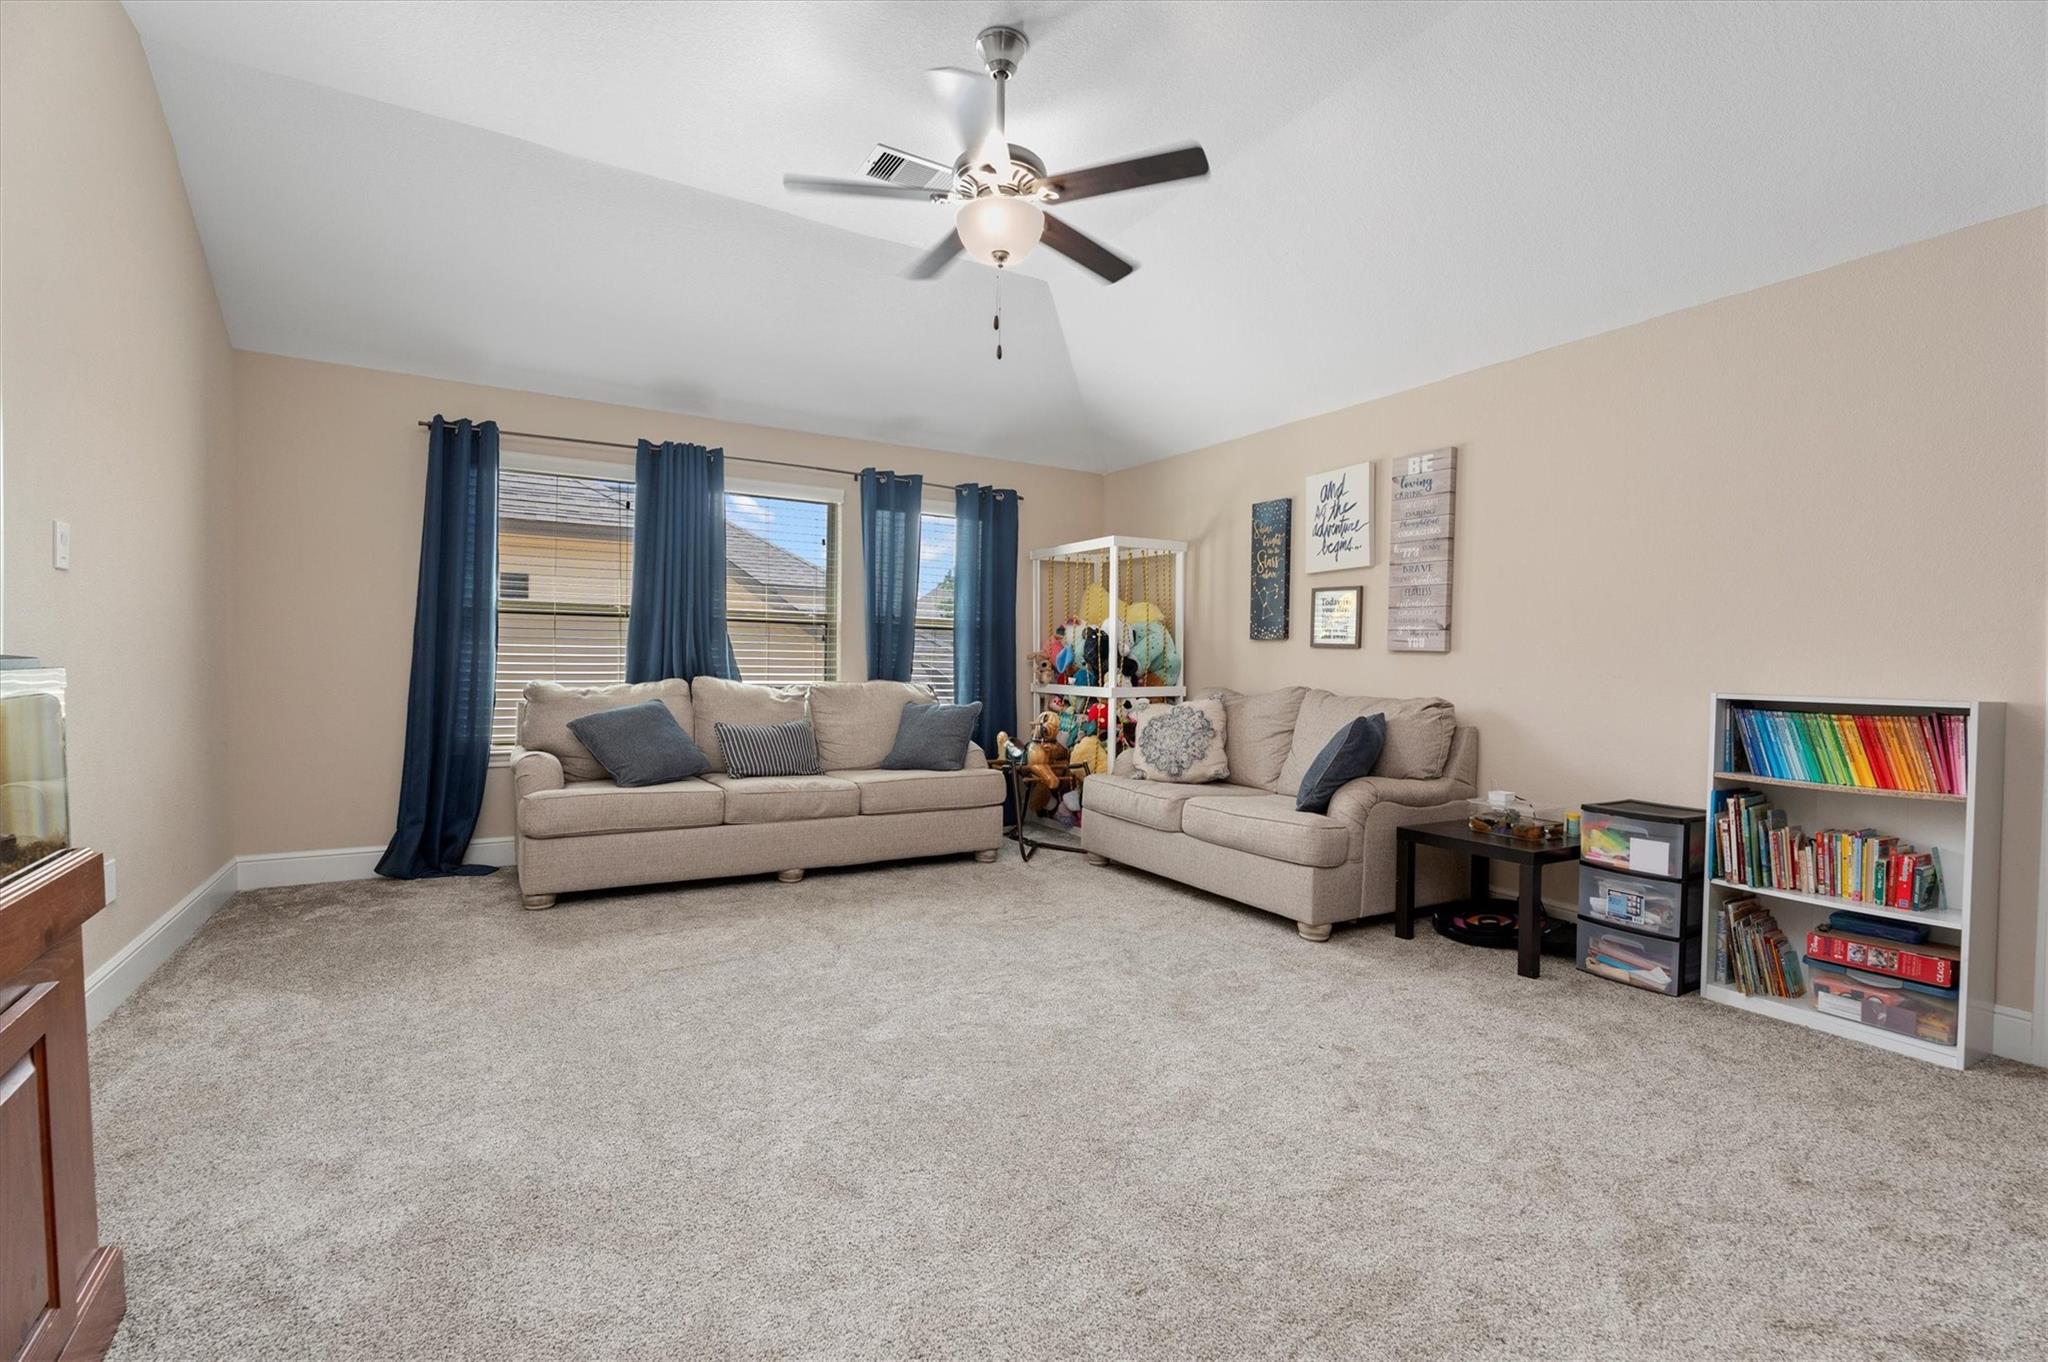
Furnished living room with beige sofas, blue curtains, plush carpet, and a ceiling fan.
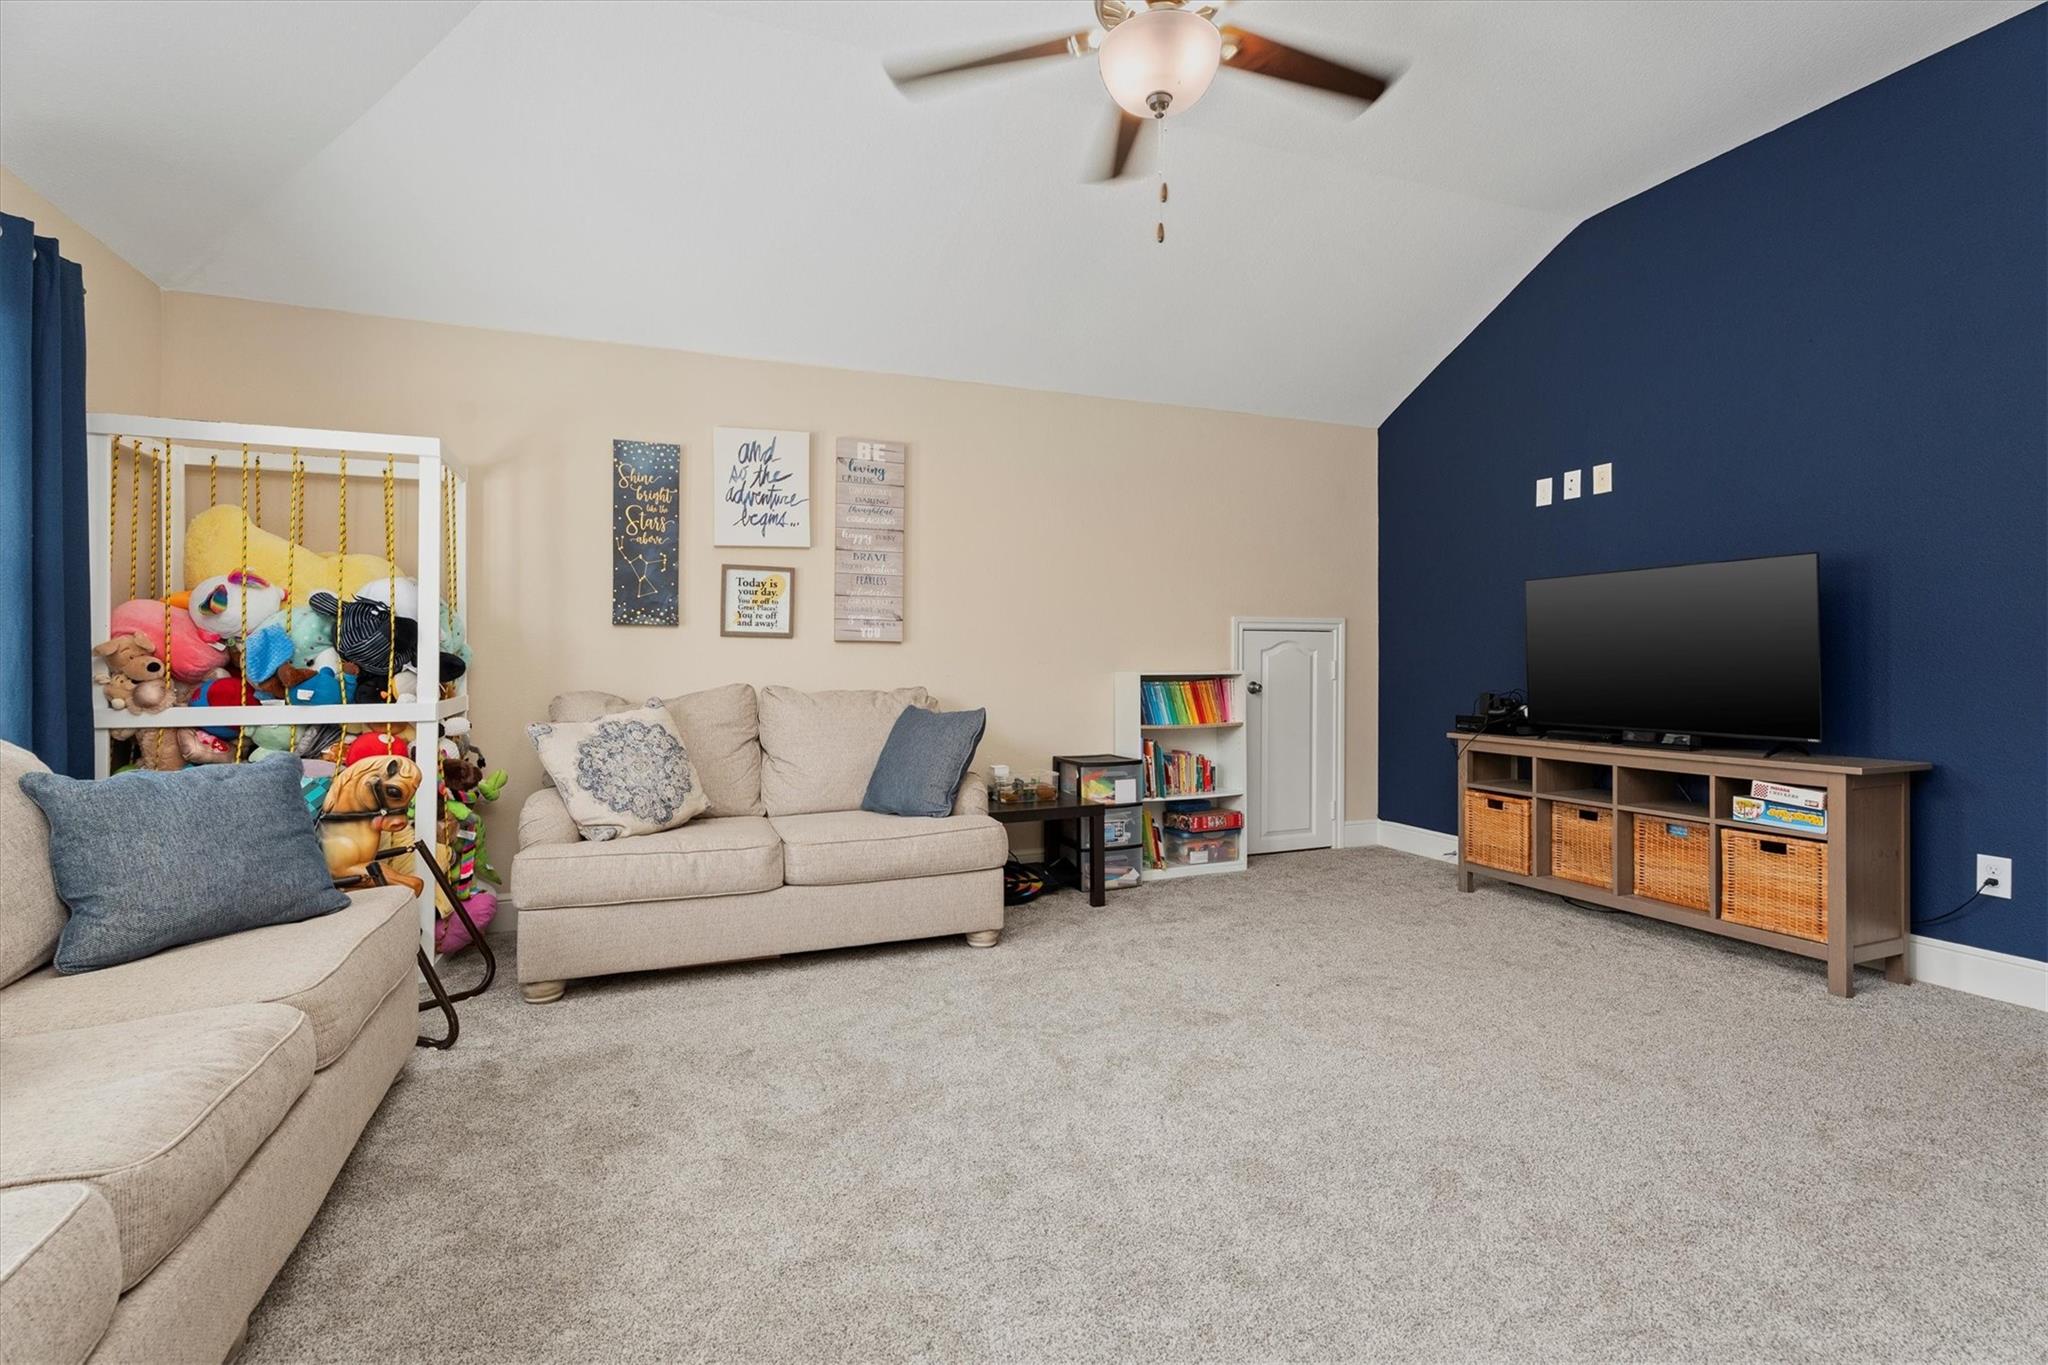
Family room with beige sofas, a toy-filled bunk bed, and a TV against a navy accent wall.
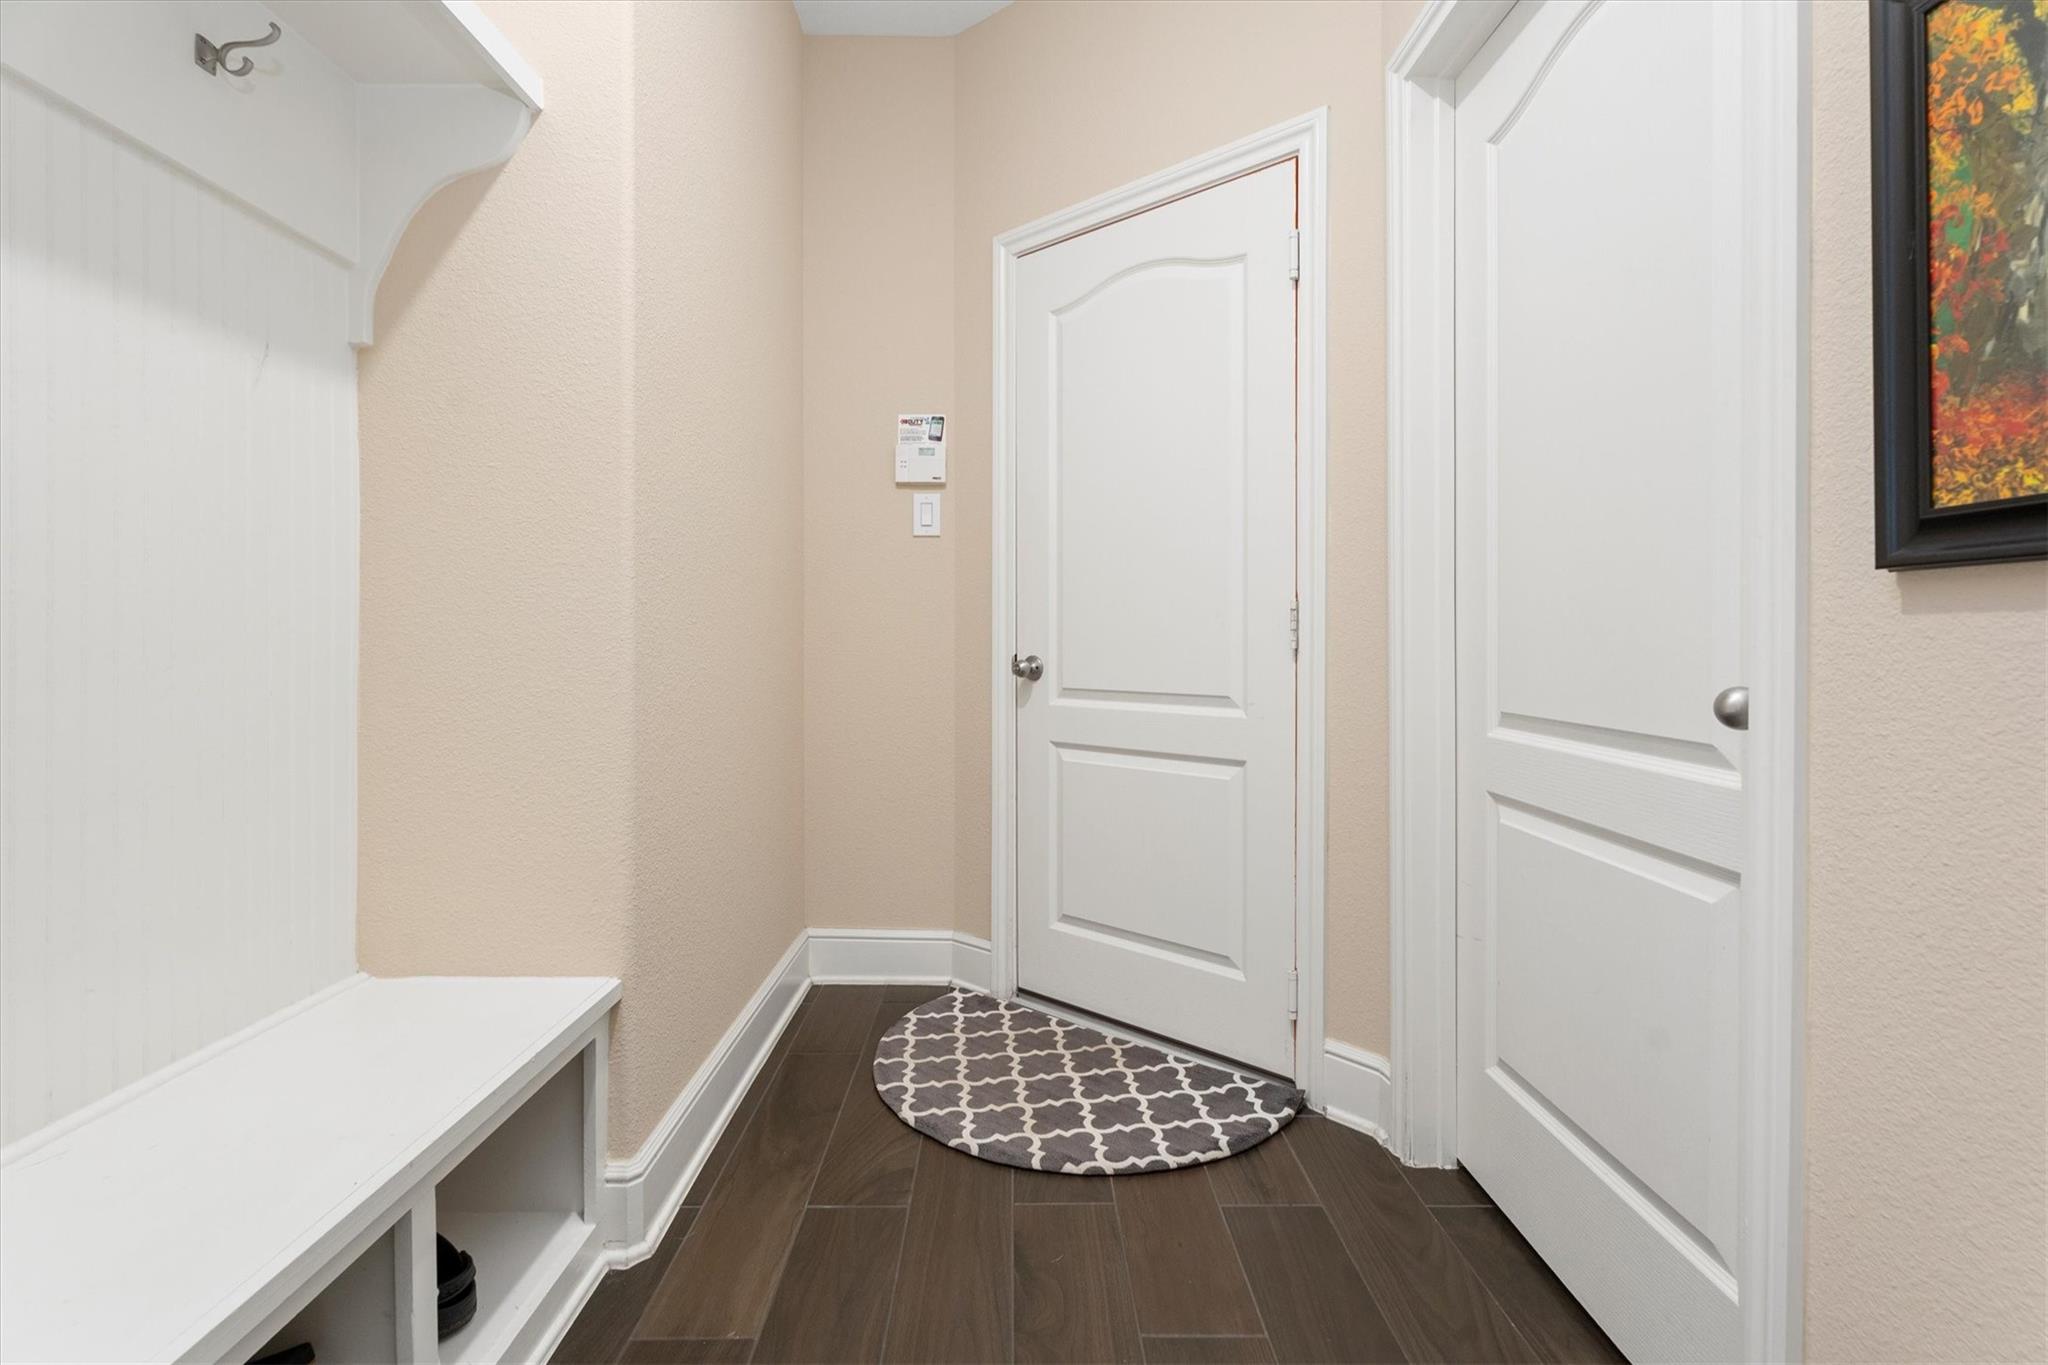
Entryway with a white built-in bench, paneled doors, dark tile flooring, and a patterned rug.
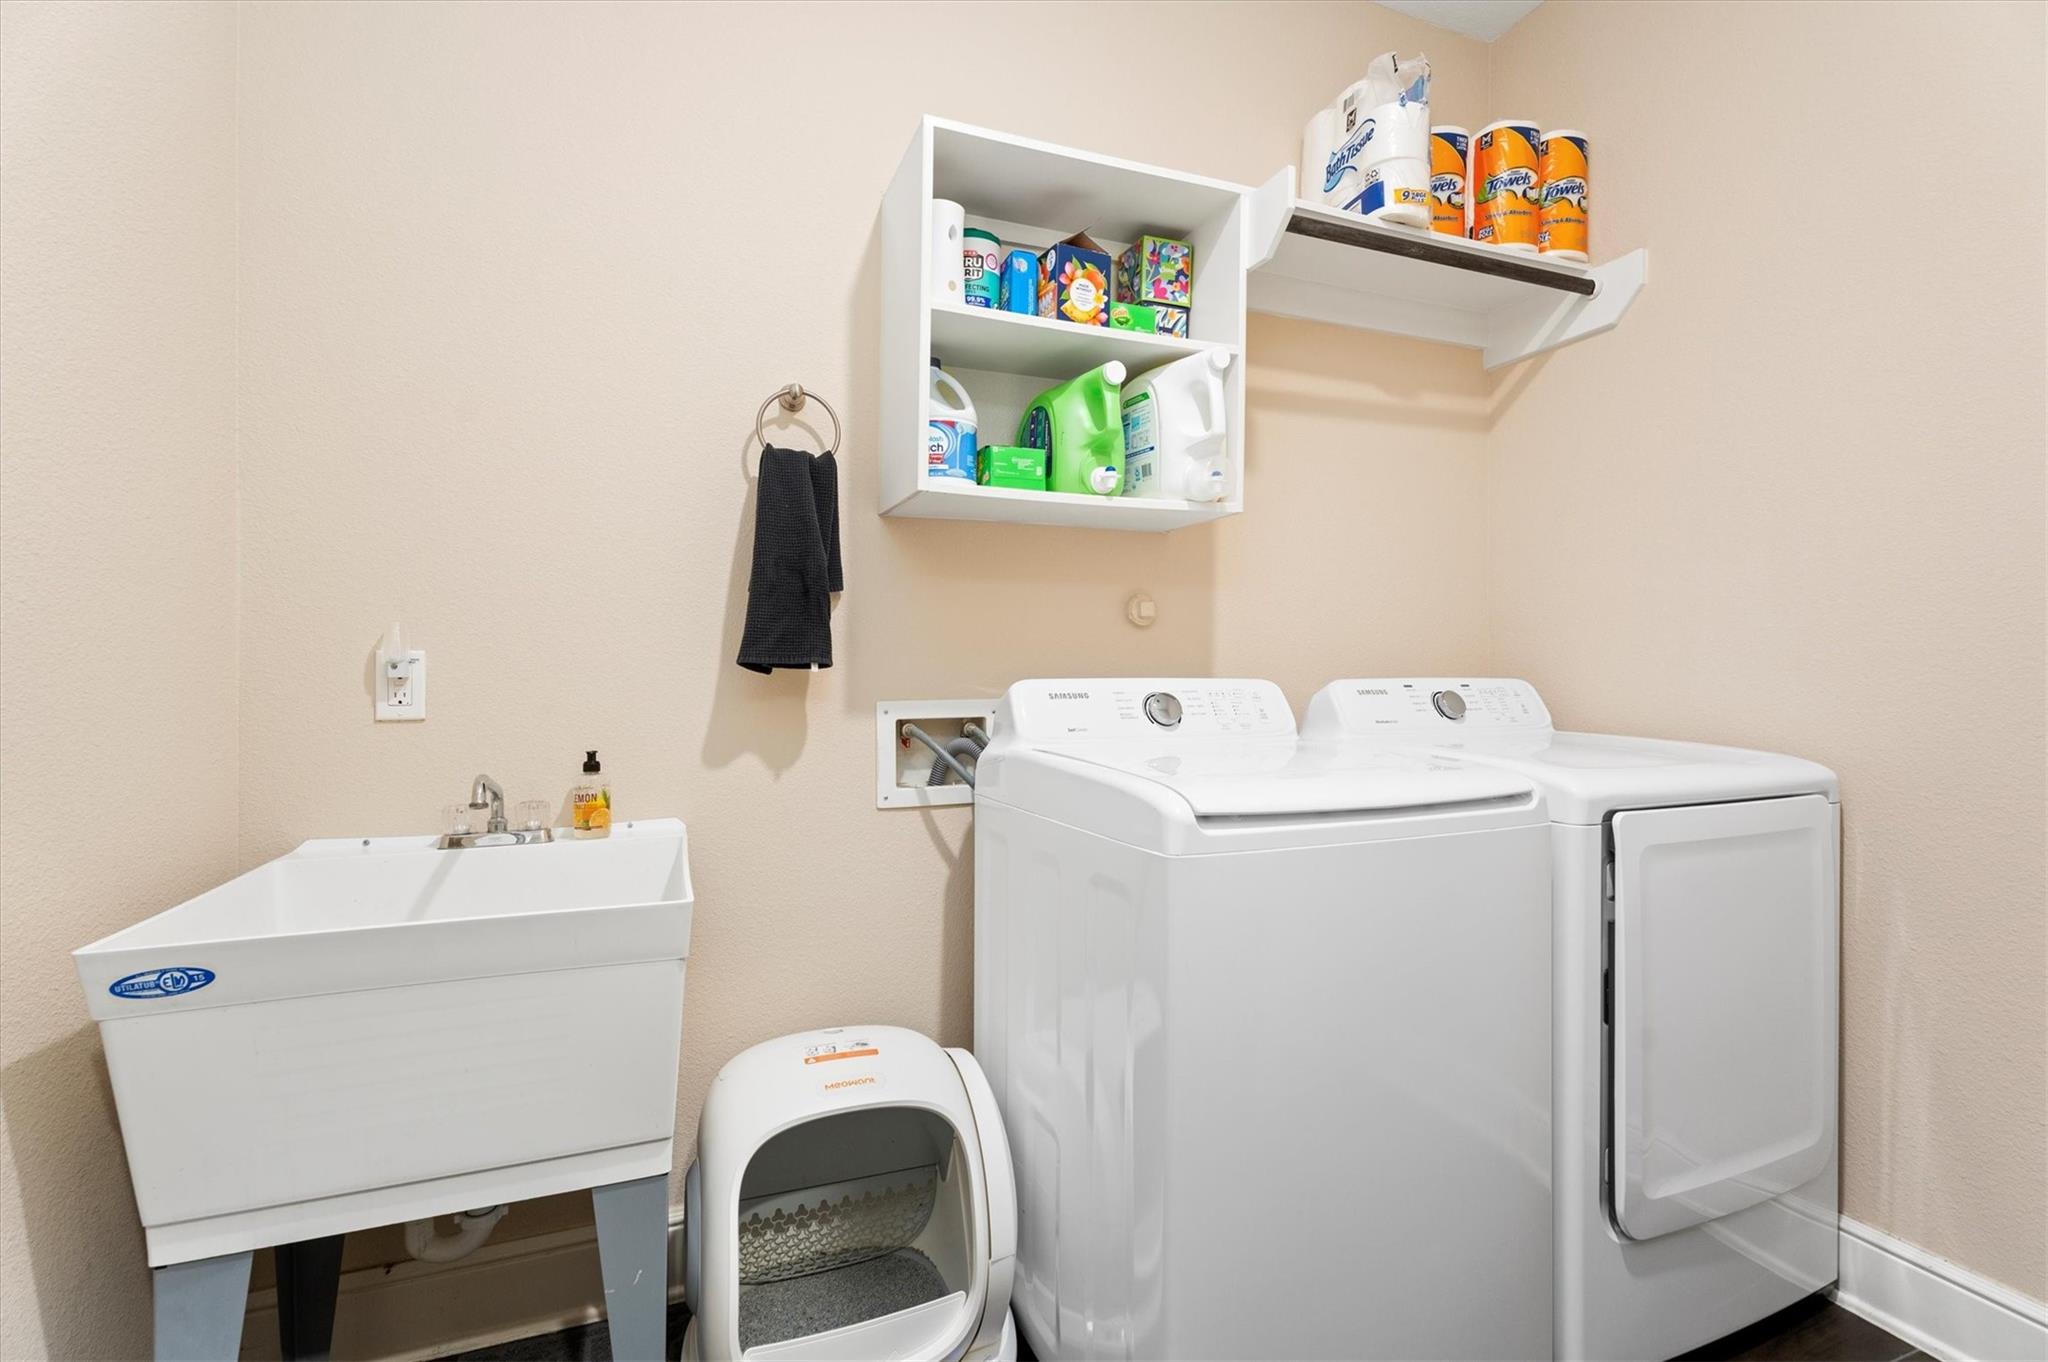
Laundry room with a washer, dryer, utility sink, wall shelves, and cat litter box.
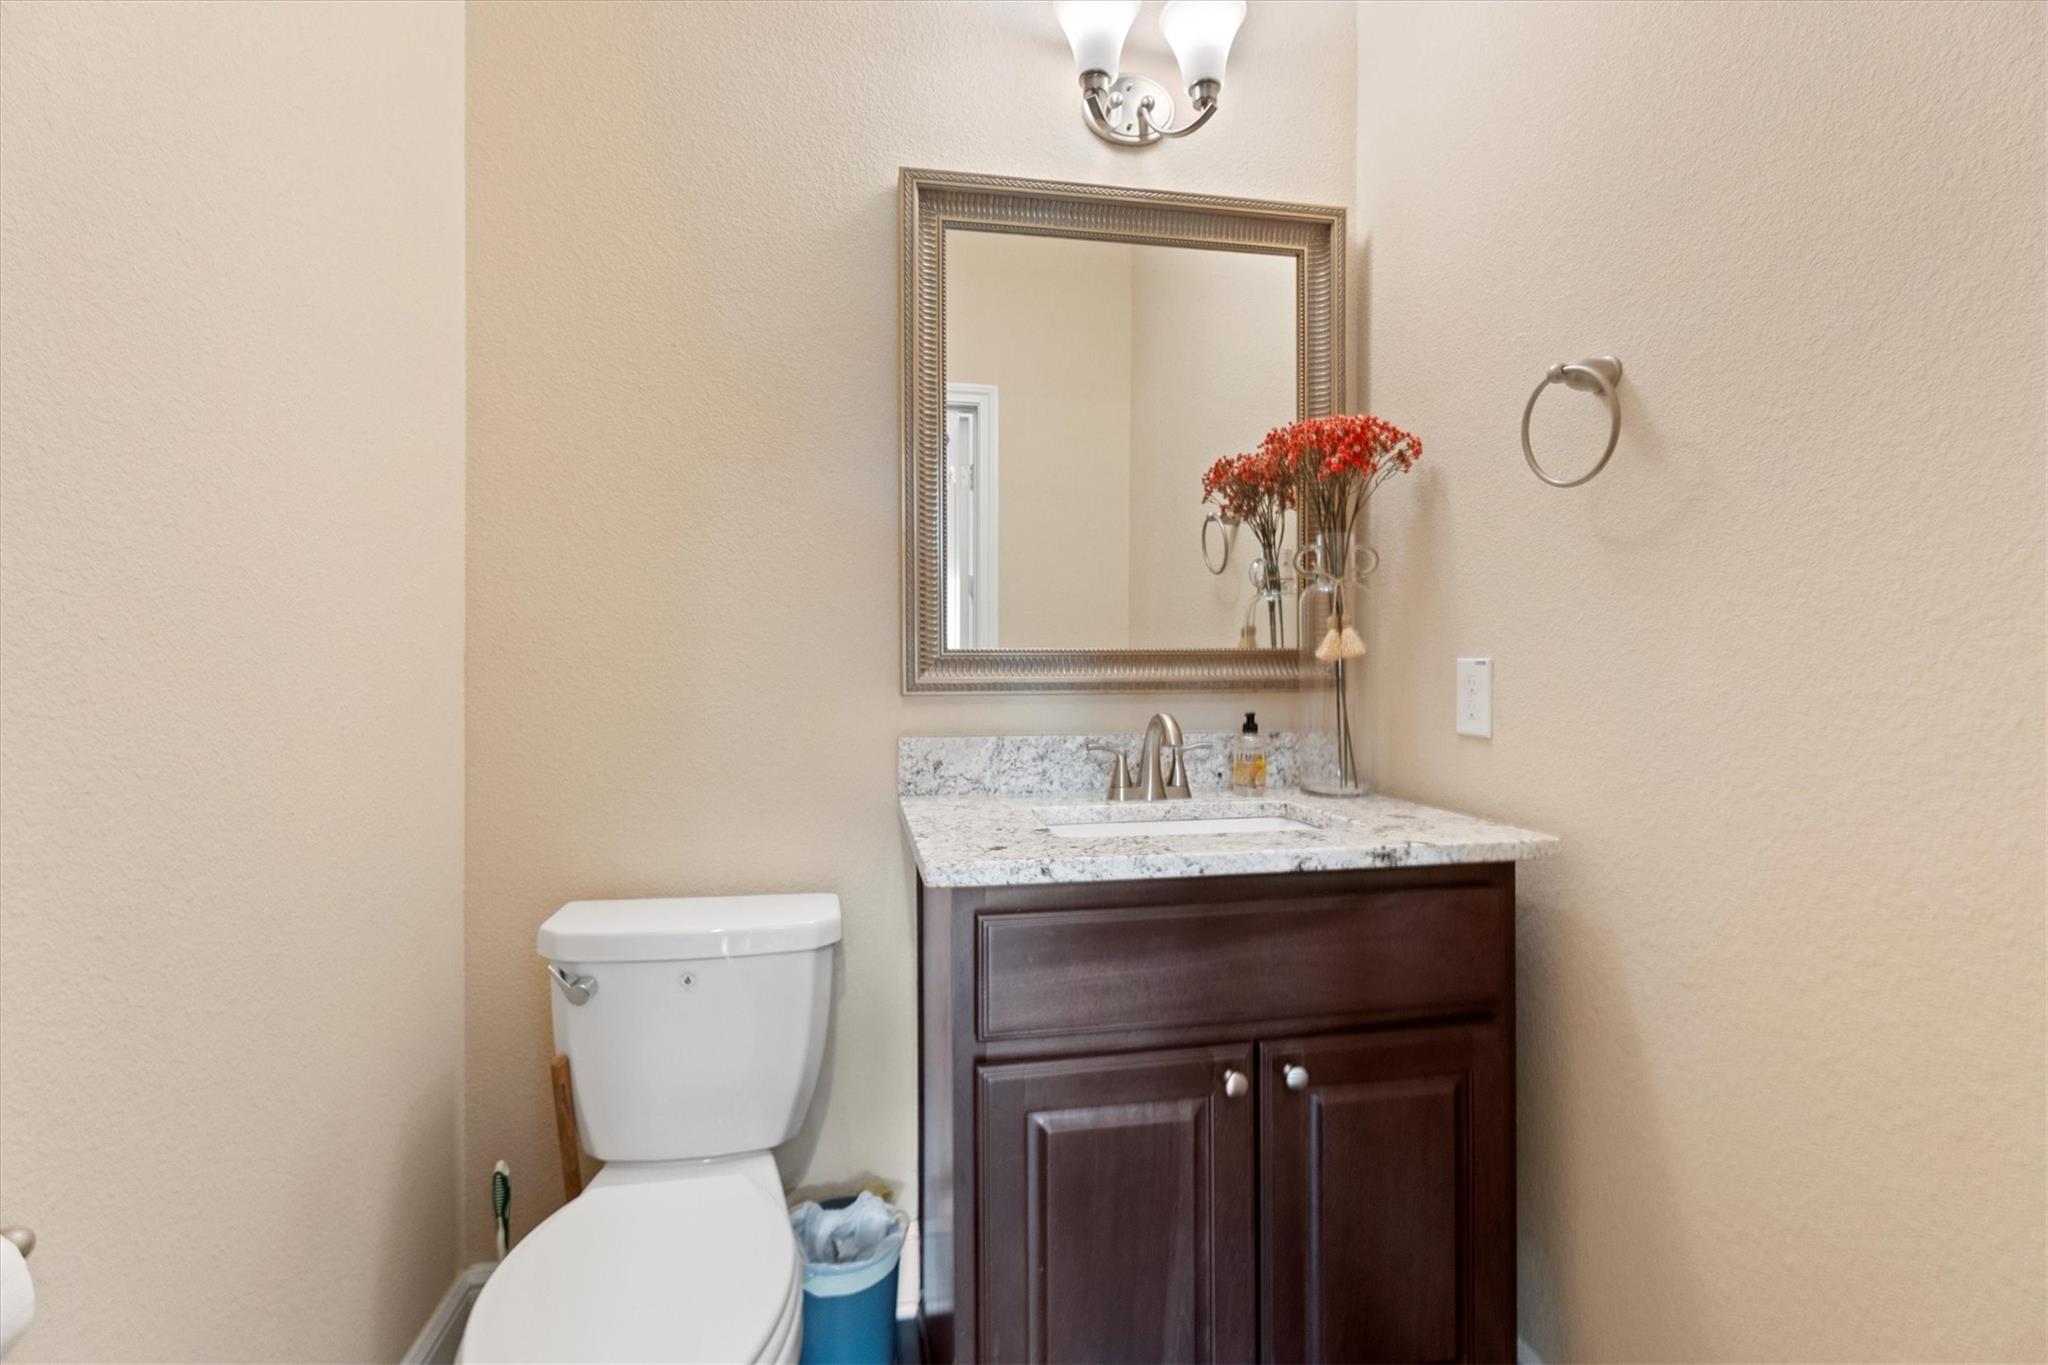
Bathroom vanity with a white-and-gray stone countertop, framed mirror, and toilet beside it.
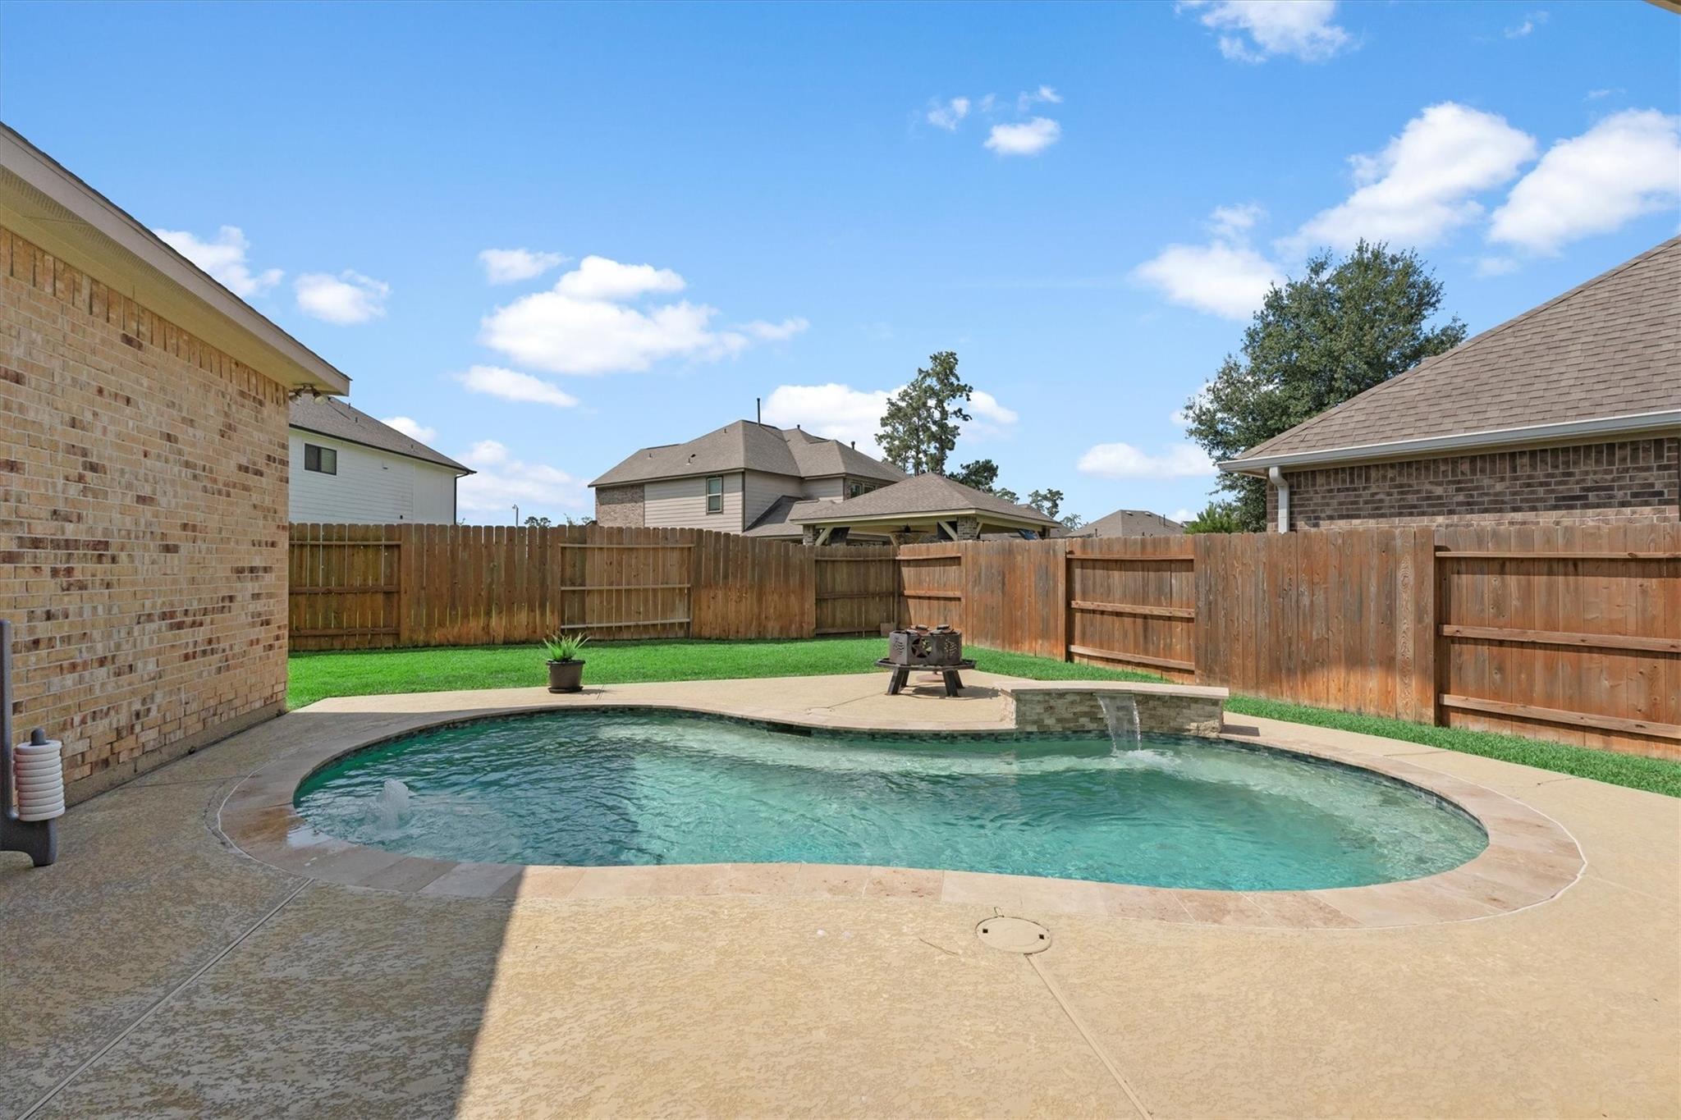
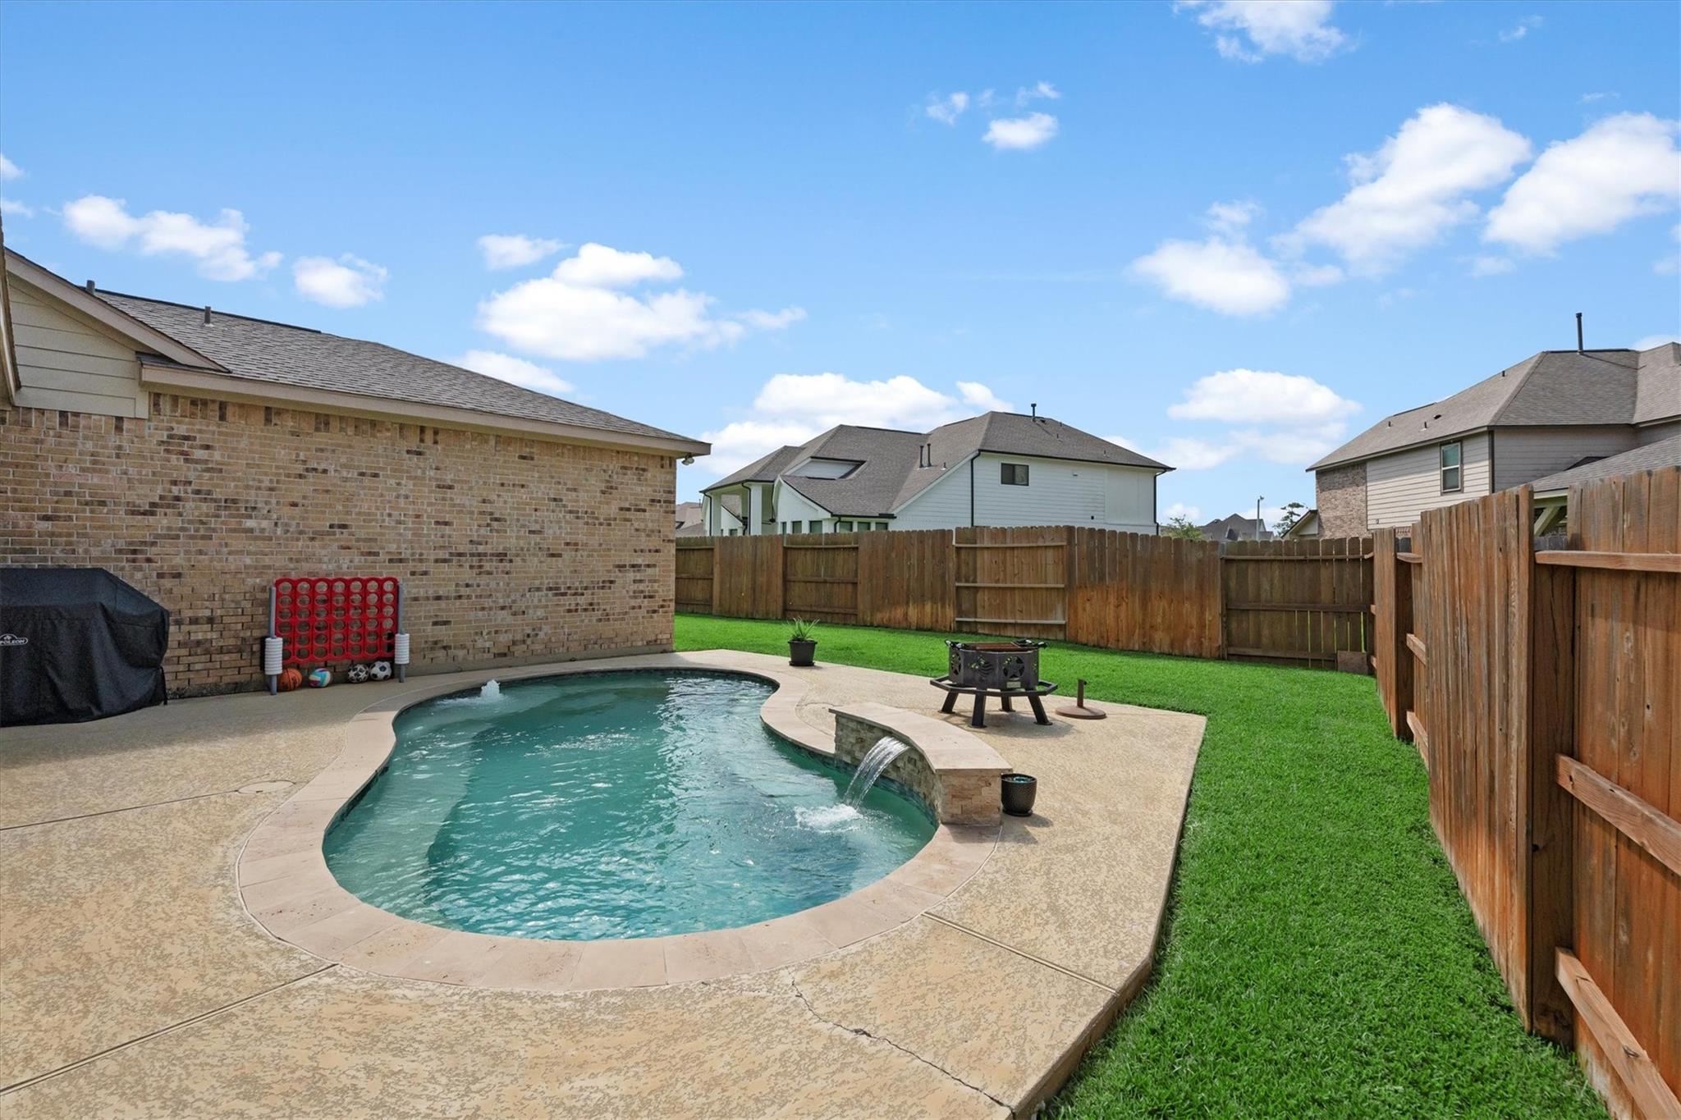
Backyard swimming pool with a small waterfall, concrete patio, lawn, and wooden privacy fence.
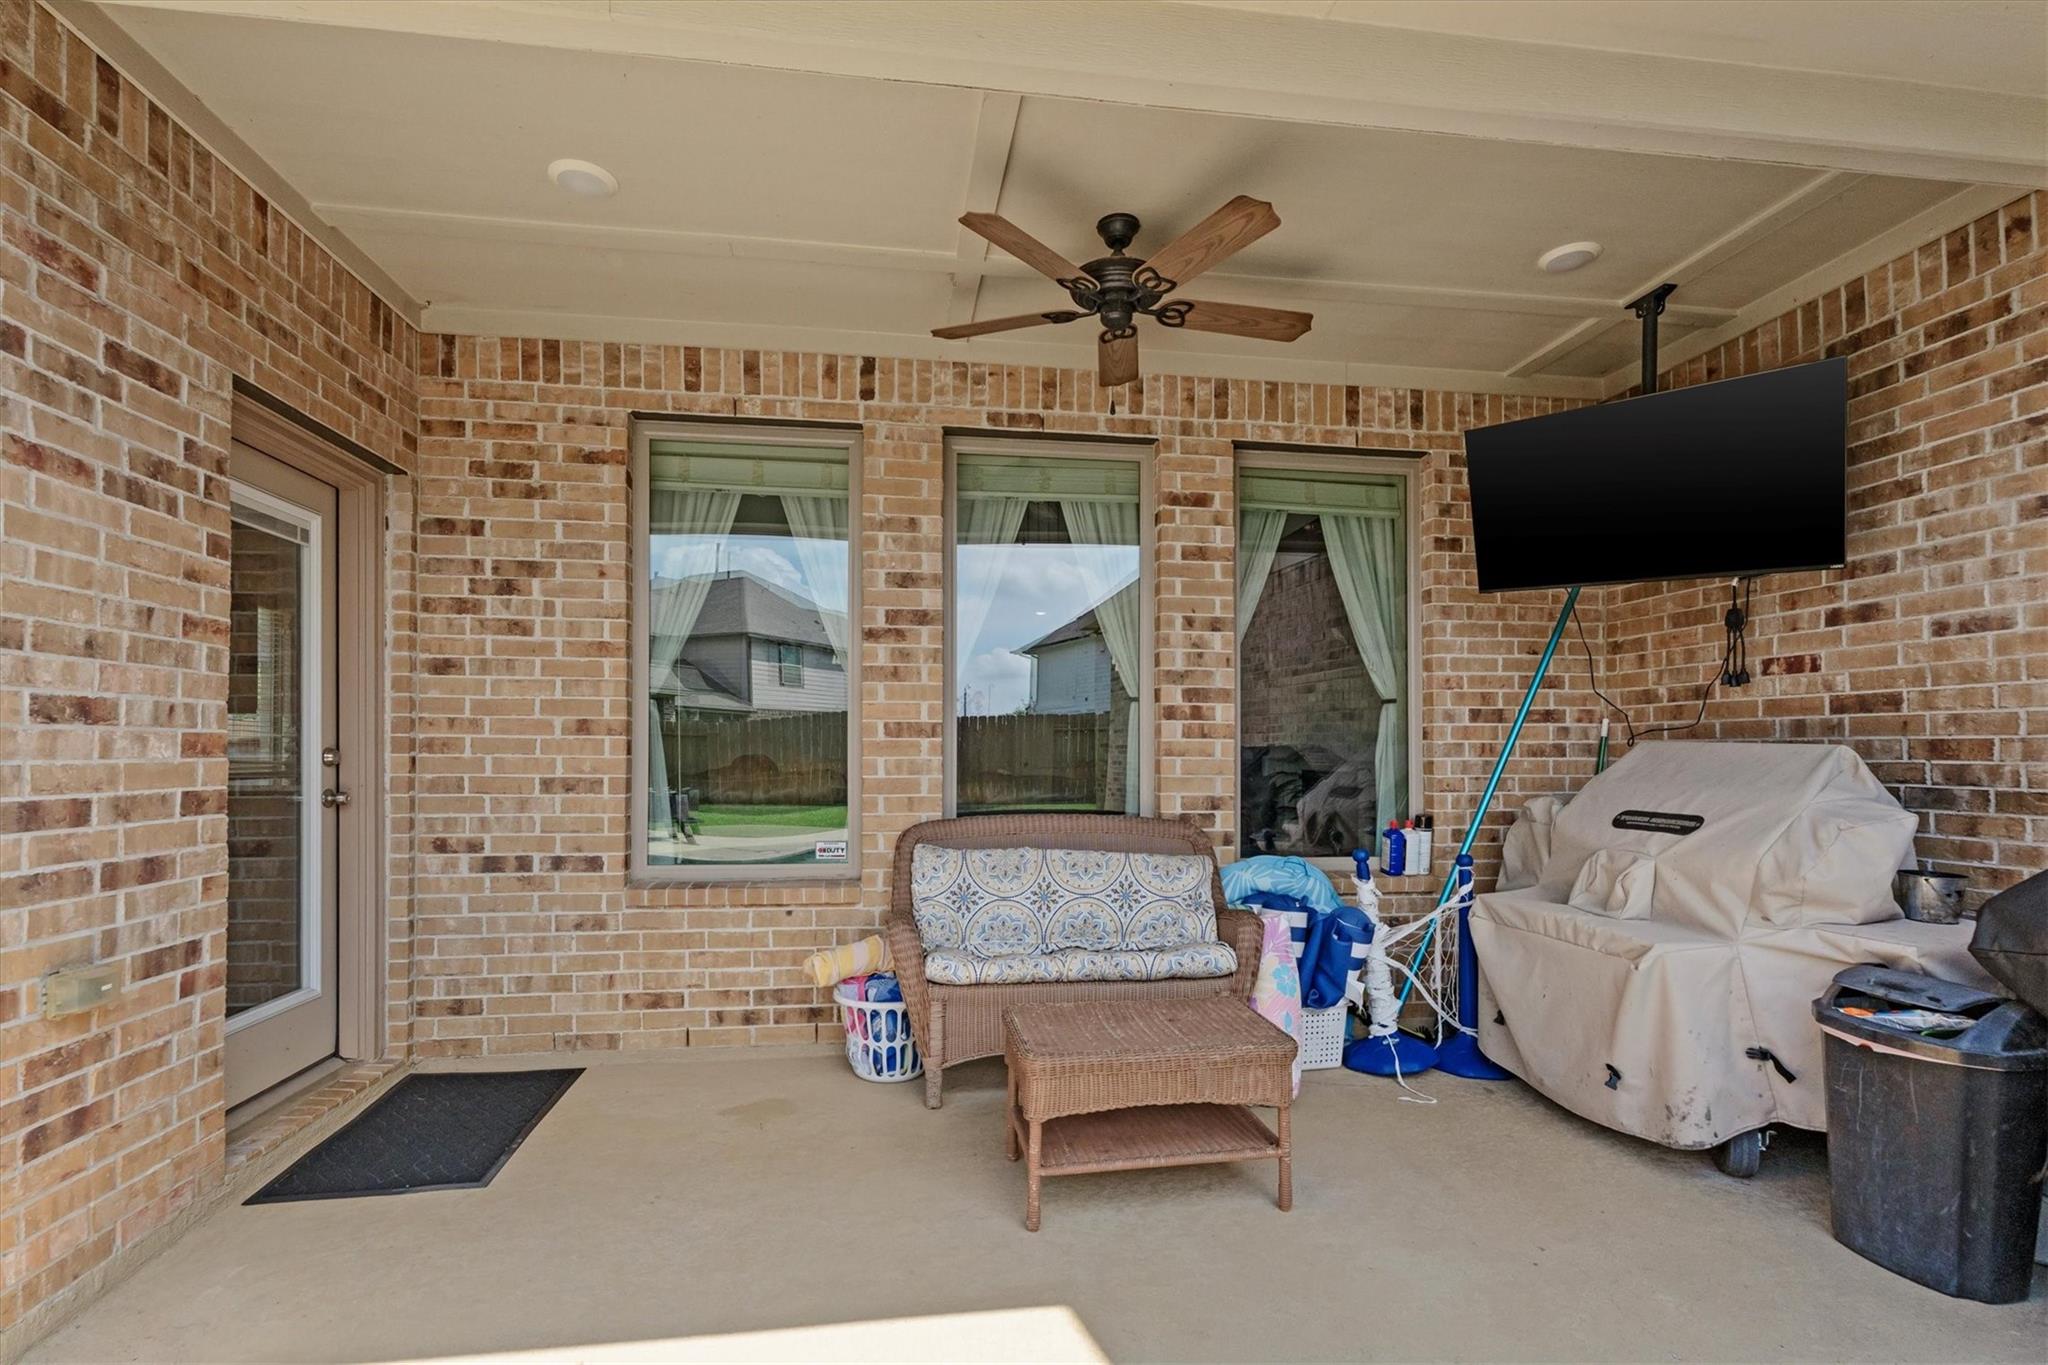
Covered brick patio with wicker seating, a ceiling fan, wall-mounted television, and covered grill.
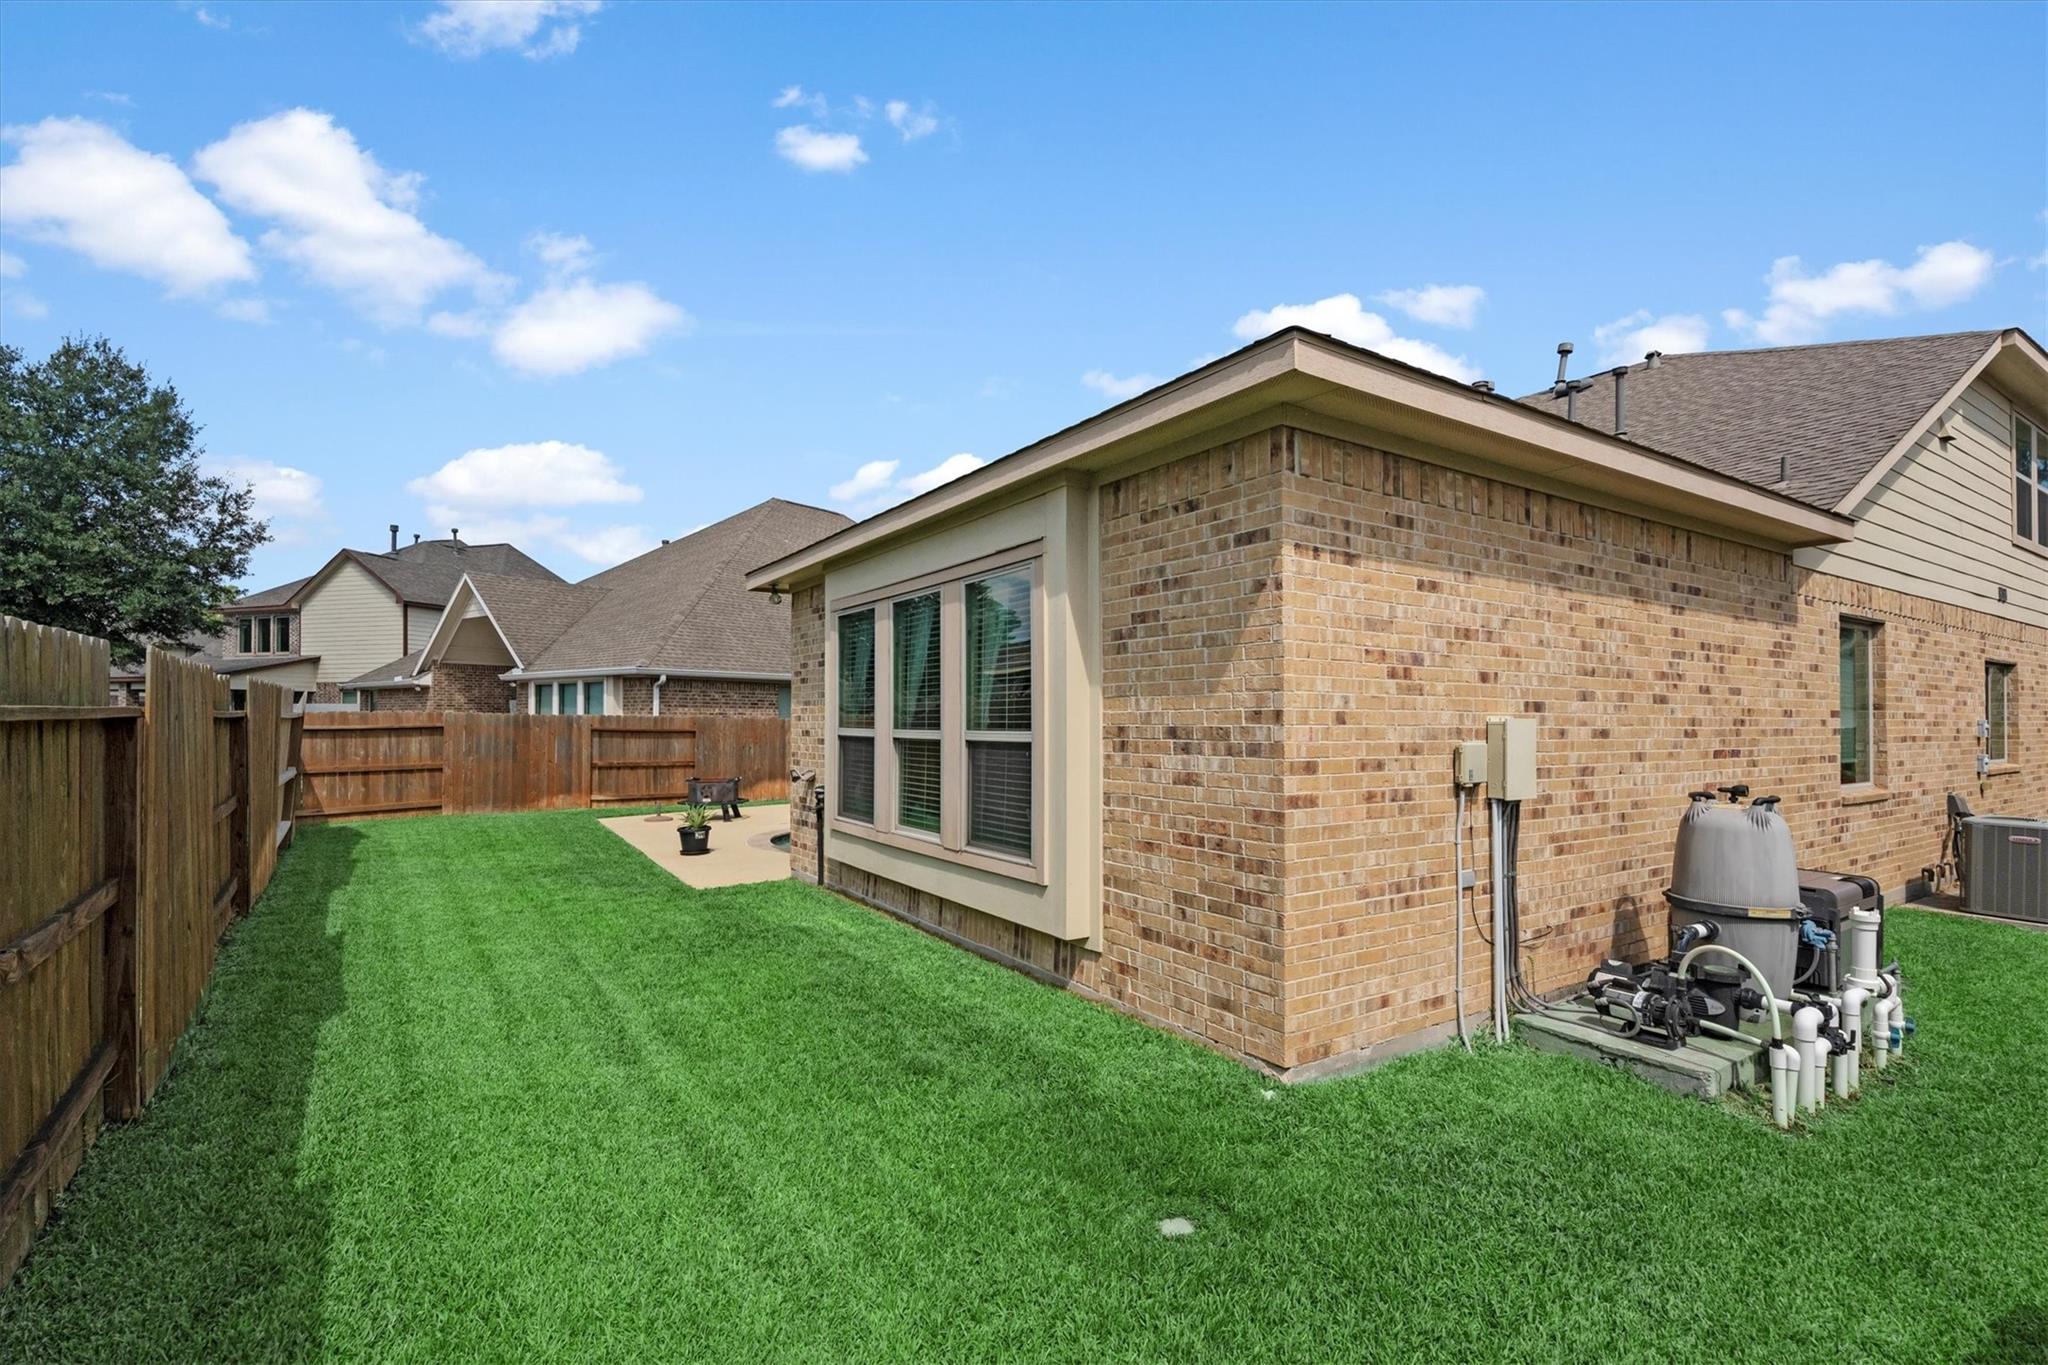
Fenced backyard with a wide lawn, small patio, and pool equipment beside a brick house.
Brick home with a fenced backyard pool, broad patio, and green lawn.
Curved backyard pool with a stone water feature, patio, lawn, and wooden privacy fence.
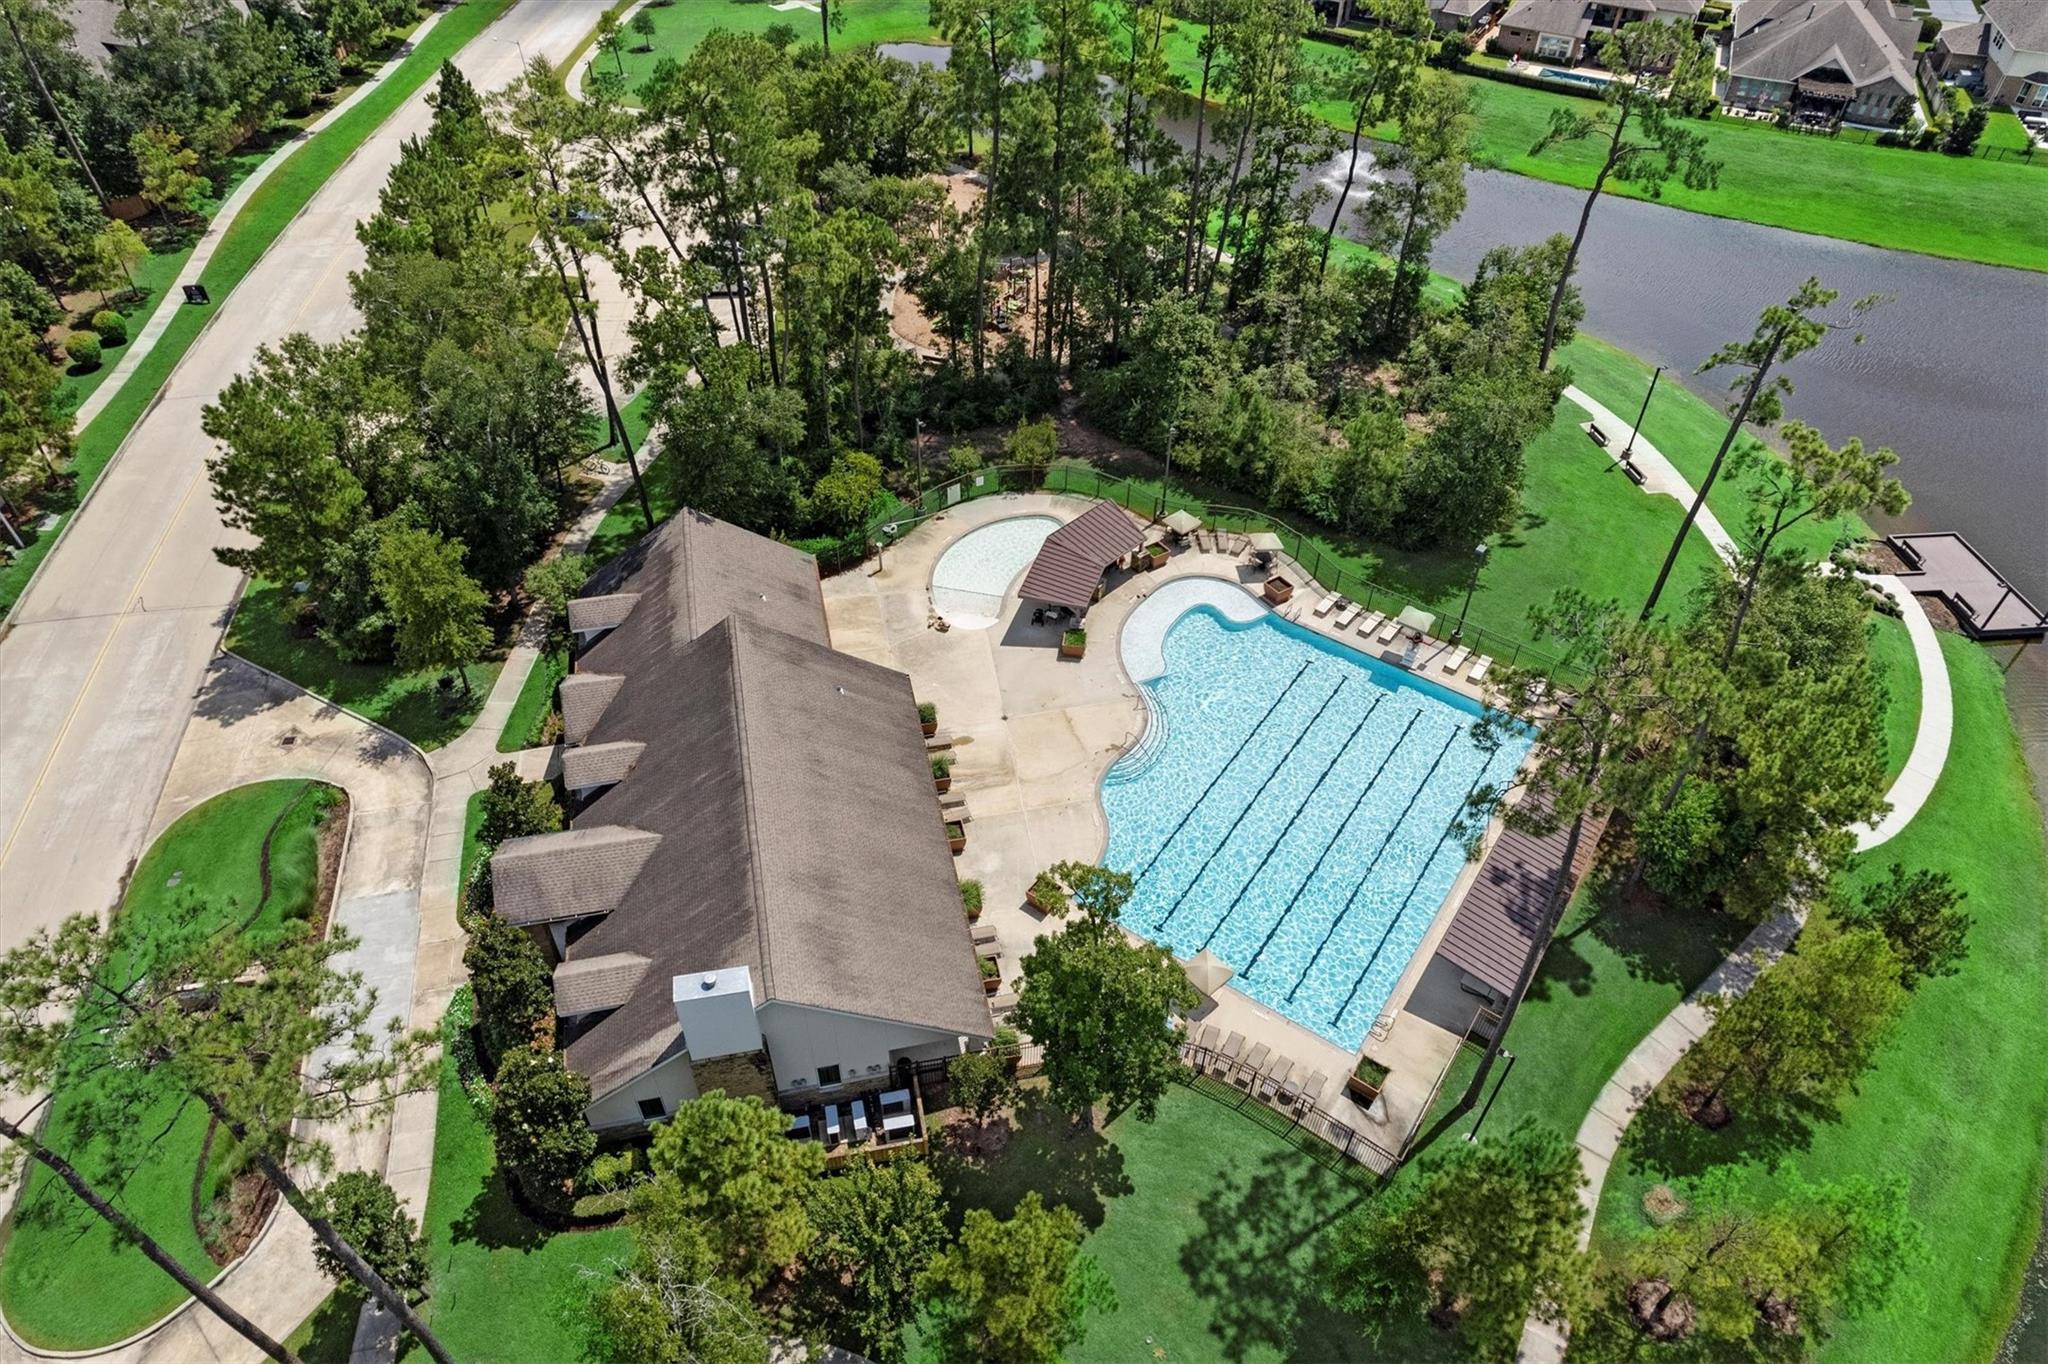
Aerial community pool with lap lanes and a pavilion beside a lake.
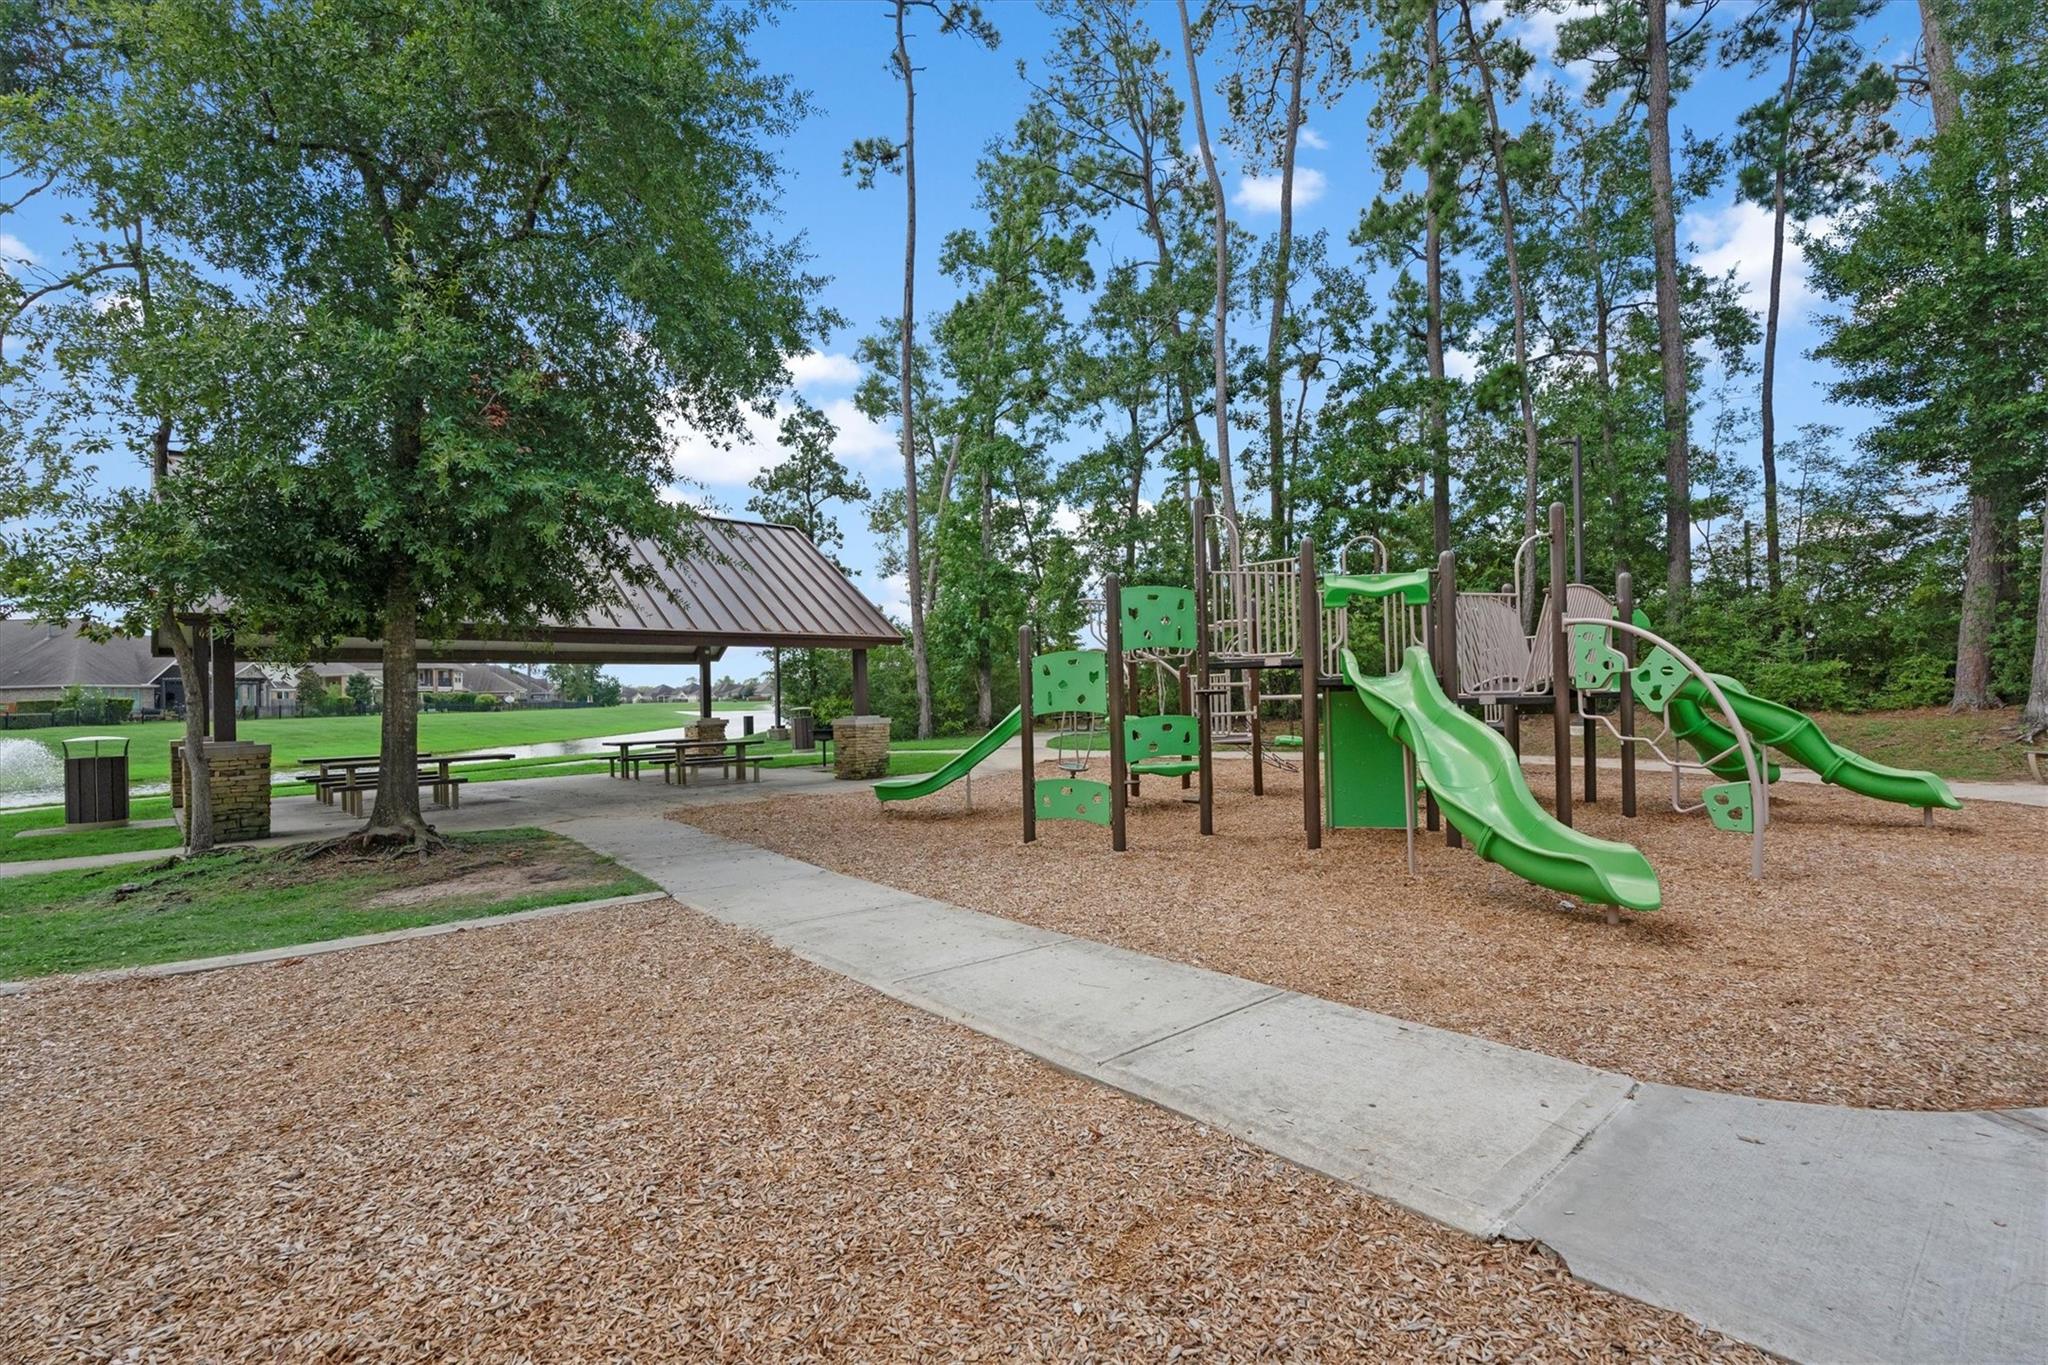
Neighborhood playground with green slides beside a covered picnic pavilion and pond.
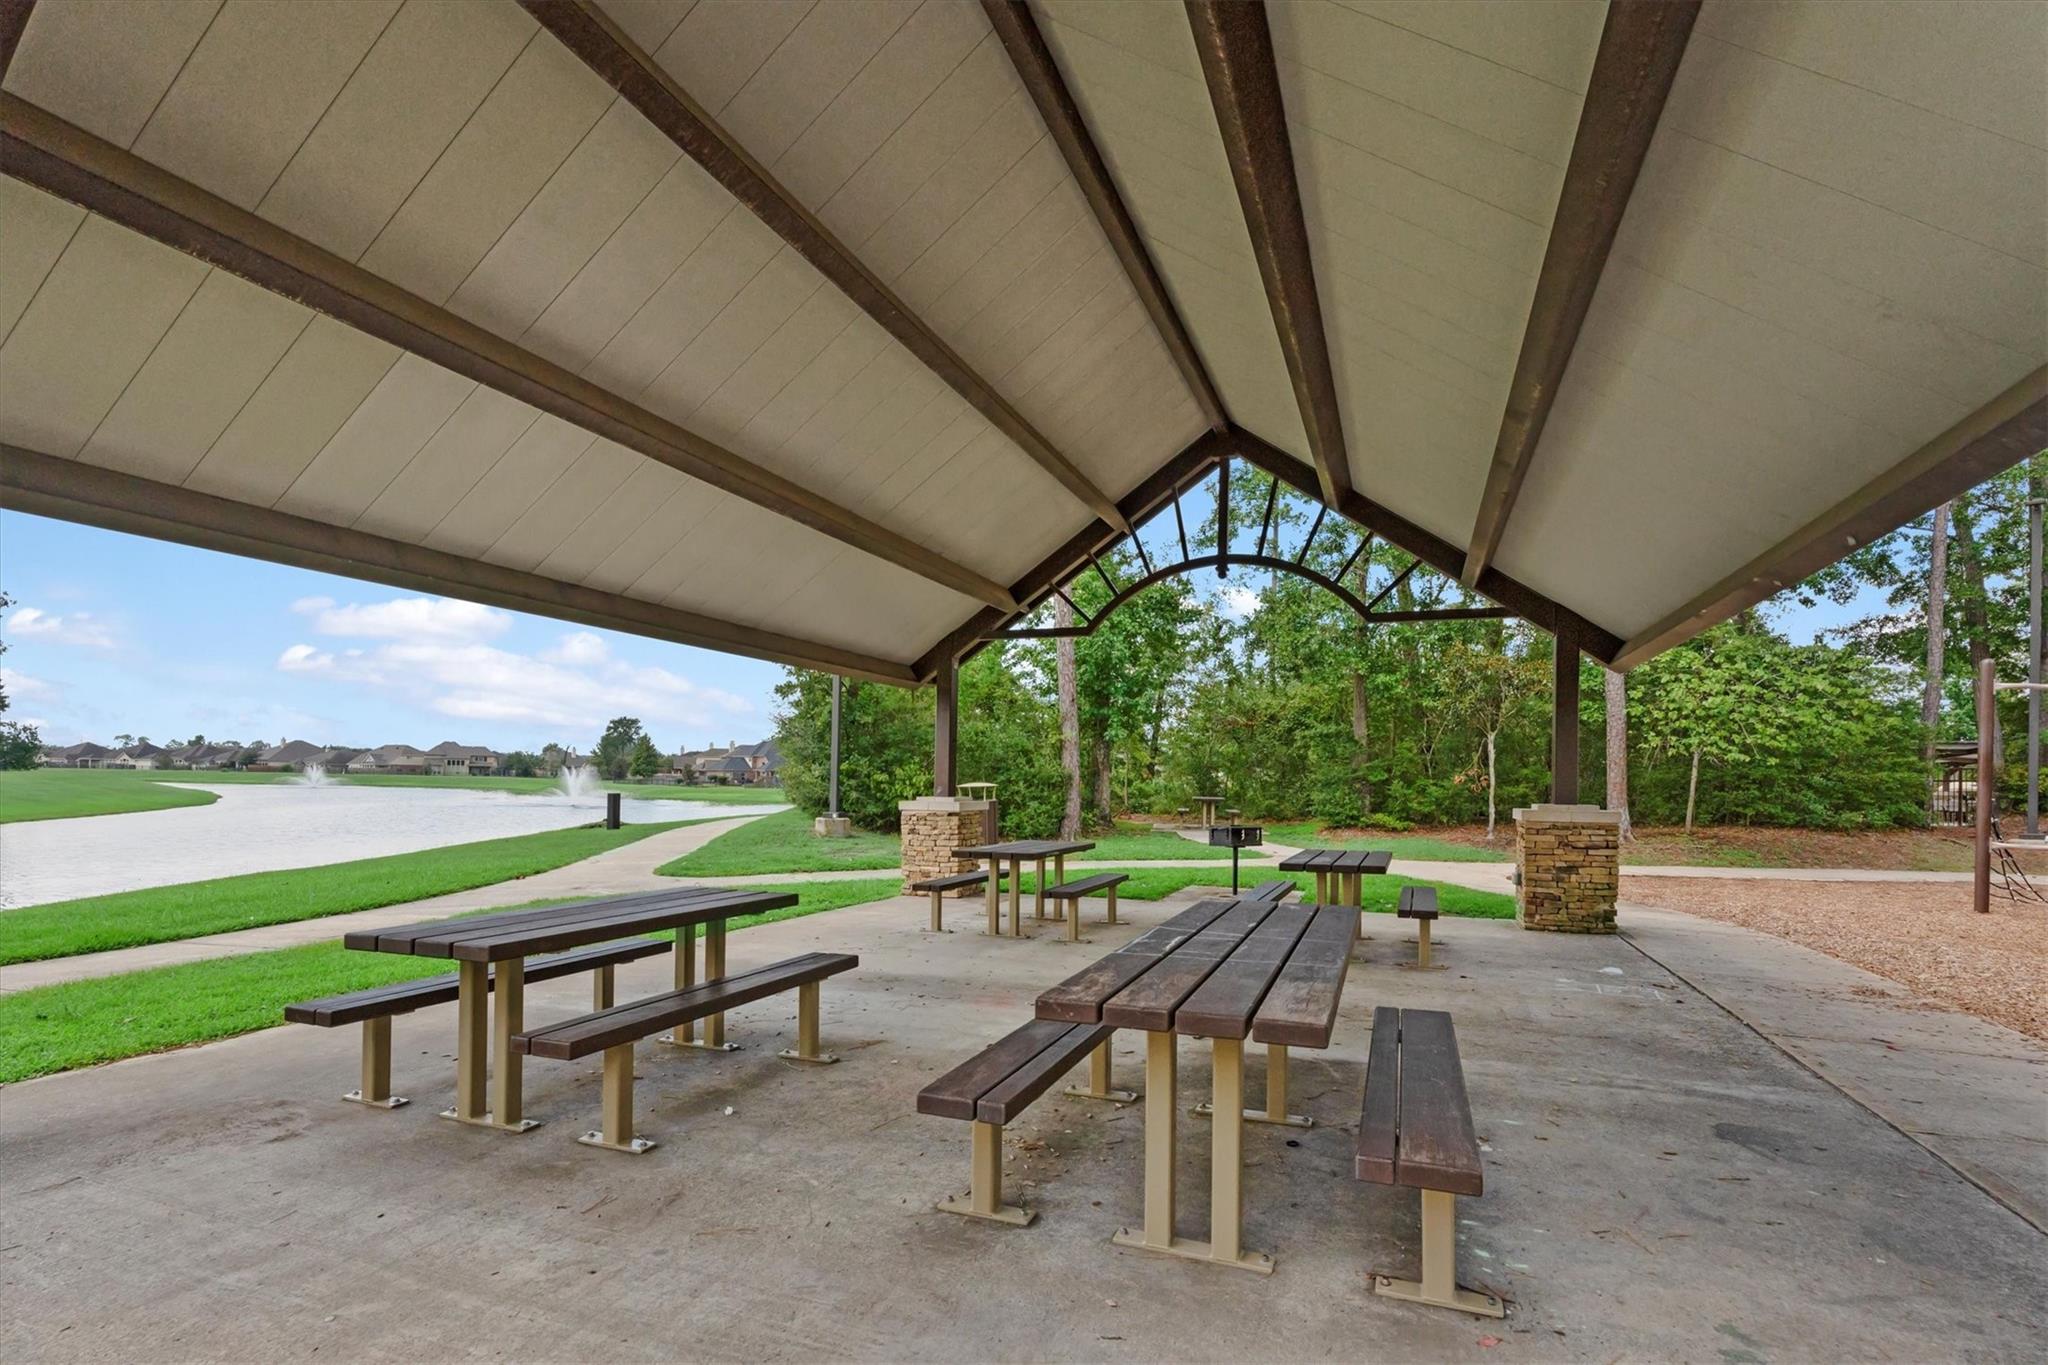
Covered pavilion with picnic tables beside a fountain pond and green walking paths.
SEE ALL PHOTOS
Two-story beige stucco home with a double garage, covered entry, and landscaped lawn.
Curved backyard swimming pool beside a brick home, with a covered patio and fenced yard.
Entry foyer with a curved staircase, wood-look tile floors, and an adjoining blue dining area.
Dining room with blue paneled walls, a dark wood table, chandelier, and large curtained windows.
Living room with a vaulted ceiling, white fireplace, mounted television, and brown leather sectional.
Home office with a large wood desk, deer mounts, airplane artwork, and a bookcase.
Two-story beige stucco home with a gabled roof, landscaped entry, and large evergreen tree.
Covered front porch with wicker seating, patterned cushions, and a vine-covered trellis.
Garage with motorcycles, orange tool chests, wall-mounted fishing rods, and a speckled epoxy floor.
Entry foyer with a carpeted staircase, dark front door, and blue arched alcove.
Dining room with blue paneled walls, a dark wood table, upholstered chairs, and a chandelier.
Galley kitchen with dark cabinets, granite counters, and a white geometric backsplash.
Furnished home office with a large dark wood desk, mounted deer heads, and airplane artwork.
Living room with a leather sectional and recliner opening to a dark-cabinet kitchen.
Living room with a brown leather sectional, light wood coffee table, and open kitchen behind it.
Double-height living room with taupe sectionals, a fireplace, and tall curtained windows.
Kitchen with dark cabinets, a large white stone island, geometric pendant lights, and an adjoining dining nook.
Kitchen with dark cabinets, a large granite island, geometric pendant lights, and an open view into the living area.
Kitchen with dark cabinets, granite countertops, stainless steel appliances, and a large island with a sink.
Open-plan kitchen with a large stone island, dark cabinets, and pendant lights beside the living room.
Dining room with a wooden table and upholstered seating beside windows with white curtains.
Walk-in closet with white built-ins, hanging clothes, and shoe shelves.
Primary bathroom with a soaking tub, glass shower, and dark wood vanity cabinets.
Bathroom with a corner soaking tub, dark wood cabinets, and a long granite vanity.
Bathroom with a large soaking tub and glass-enclosed tiled shower; sunlight stripes the tub.
Furnished bedroom with dark wood bed, blue curtains, and a tray ceiling with a fan.
Furnished bedroom with dark wood furniture, gray carpet, and open doors to an adjoining bathroom.
Furnished bedroom with a large bed, blue curtains, and a wall-mounted television.
Bedroom with a gray bunk bed, trundle, desk, and matching dressers.
Bathroom with a dark wood vanity, wide mirror, and geometric-patterned shower curtain.
Open-plan living room with double-height ceiling, leather seating, and a kitchen island.
Furnished bedroom with a dark wood bed, tufted headboard, gray bedding, and a window with blinds.
Bathroom with a dark wood vanity and mirror beside a separate toilet area with a patterned towel.
Bathroom with a dark wood vanity, stone countertop, large mirror, and blue forest-print shower curtain.
Bedroom with two white beds, colorful patterned bedding, and a white dresser.
Furnished living room with beige sofas, blue curtains, plush carpet, and a ceiling fan.
Family room with beige sofas, a toy-filled bunk bed, and a TV against a navy accent wall.
Entryway with a white built-in bench, paneled doors, dark tile flooring, and a patterned rug.
Laundry room with a washer, dryer, utility sink, wall shelves, and cat litter box.
Bathroom vanity with a white-and-gray stone countertop, framed mirror, and toilet beside it.
Backyard swimming pool with a small waterfall, concrete patio, lawn, and wooden privacy fence.
Covered brick patio with wicker seating, a ceiling fan, wall-mounted television, and covered grill.
Fenced backyard with a wide lawn, small patio, and pool equipment beside a brick house.
Brick home with a fenced backyard pool, broad patio, and green lawn.
Curved backyard pool with a stone water feature, patio, lawn, and wooden privacy fence.
Aerial community pool with lap lanes and a pavilion beside a lake.
Neighborhood playground with green slides beside a covered picnic pavilion and pond.
Covered pavilion with picnic tables beside a fountain pond and green walking paths.
For Lease

2752 Sterling Heights Lane

2752 Sterling Heights Lane, Conroe, TX 77385

$3,600/month
MOVE IN READY. From the floor plan to the upgrades, this home has the features and the value you have been looking for. As you walk in, you are greeted with HIGH CEILINGS & a circular staircase, the perfect spot for your Christmas tree.
UPGRADES include: WOOD PLANK TILE tile flooring instead of lvp, Gourmet Kitchen with an OVERSIZED ISLAND large enough for 6 people to sit & Butler Pantry, upgraded granite countertops, AC in the Garage w/ EV Charger size outlet, Fully HEATED POOL
FLOOR PLAN FEATURES: Primary Bedroom Suite + Additional Bedroom Suite w/ ensuite bathroom downstairs, Ensuite bathrooms for all bedrooms, Adaptable flex space on the second floor easily converts into a media room, Dedicated Home office, Mudroom/drop zone next to oversized laundry room, providing function and clutter-free organization, LARGE CLOSETS
Located in the walkable community of The Meadows of Imperial Oaks. Highly rated Conroe ISD schools.

4
beds

4
baths

3,378 Sq.Ft. LIVING AREA

8,468.06 Sq.Ft. lot

Features & Amenities

Interior

  • total bedrooms4
  • Total bathrooms4
  • full bathrooms3
  • half bathroom1
  • Laundry room Electric Dryer Hookup
  • Flooring Tile
  • Fireplace Gas Log
  • APPLIANCES Disposal, Electric Oven, Microwave, Gas Cooktop, Dishwasher
  • other interior Features Formal Entry/Foyer, High Ceilings, 2 Bedrooms Down, 2 Bedrooms Up, En-Suite Bath, Primary Bed - 1st Floor, Sitting Area, Walk-In Closet(s)

Area & Lot

  • Status For Lease
  • Living Area3,378 Sq.Ft.
  • Total Area3,378 Sq.Ft.
  • Lot Area8,468.06 Sq.Ft.
  • MLS® ID71638531
  • TypeResidential
  • YEAR BUILT2018
  • Architecture StylesMediterranean, Traditional
  • Elementary SchoolKaufman Elementary School
  • Middle SchoolIrons Junior High School
  • High SchoolOak Ridge High School
  • School District11 - Conroe

Exterior

  • STORIES2
  • Garage Space3.0
  • water SourceWater District
  • PoolGunite, Heated, In Ground
  • lot featuresSubdivided, 0 Up To 1/4 Acre
  • parkingAttached, Tandem, Auto Garage Door Opener
  • HEAT TYPENatural Gas
  • AIR CONDITIONINGElectric
  • other exterior FeaturesSprinkler System

Financial

  • Lease Price$3,600/mo
  • Lease Term 12 MONTHS
Curved backyard swimming pool beside a brick home, with a covered patio and fenced yard.

Schedule a Showing

We would love to show you our beautiful property. Please select your preferred date and time below. An agent will be in touch shortly to confirm your appointment.

Schedule a Showing

We would love to show you our beautiful property. Please select your preferred date and time below. An agent will be in touch shortly to confirm your appointment.

Thank you for your interest in 2752 Sterling Heights Lane, Conroe, TX 77385. We are reviewing your request and will be in touch shortly!

Work With Us

Our team will provide unparalleled service and follow-up after the closing. Almost 83% of agents become irrelevant to clients after the closing, yet over 90% of our transactions are either repeat clients or referrals from our past clients. Put us to work for you!

Follow Us on Instagram