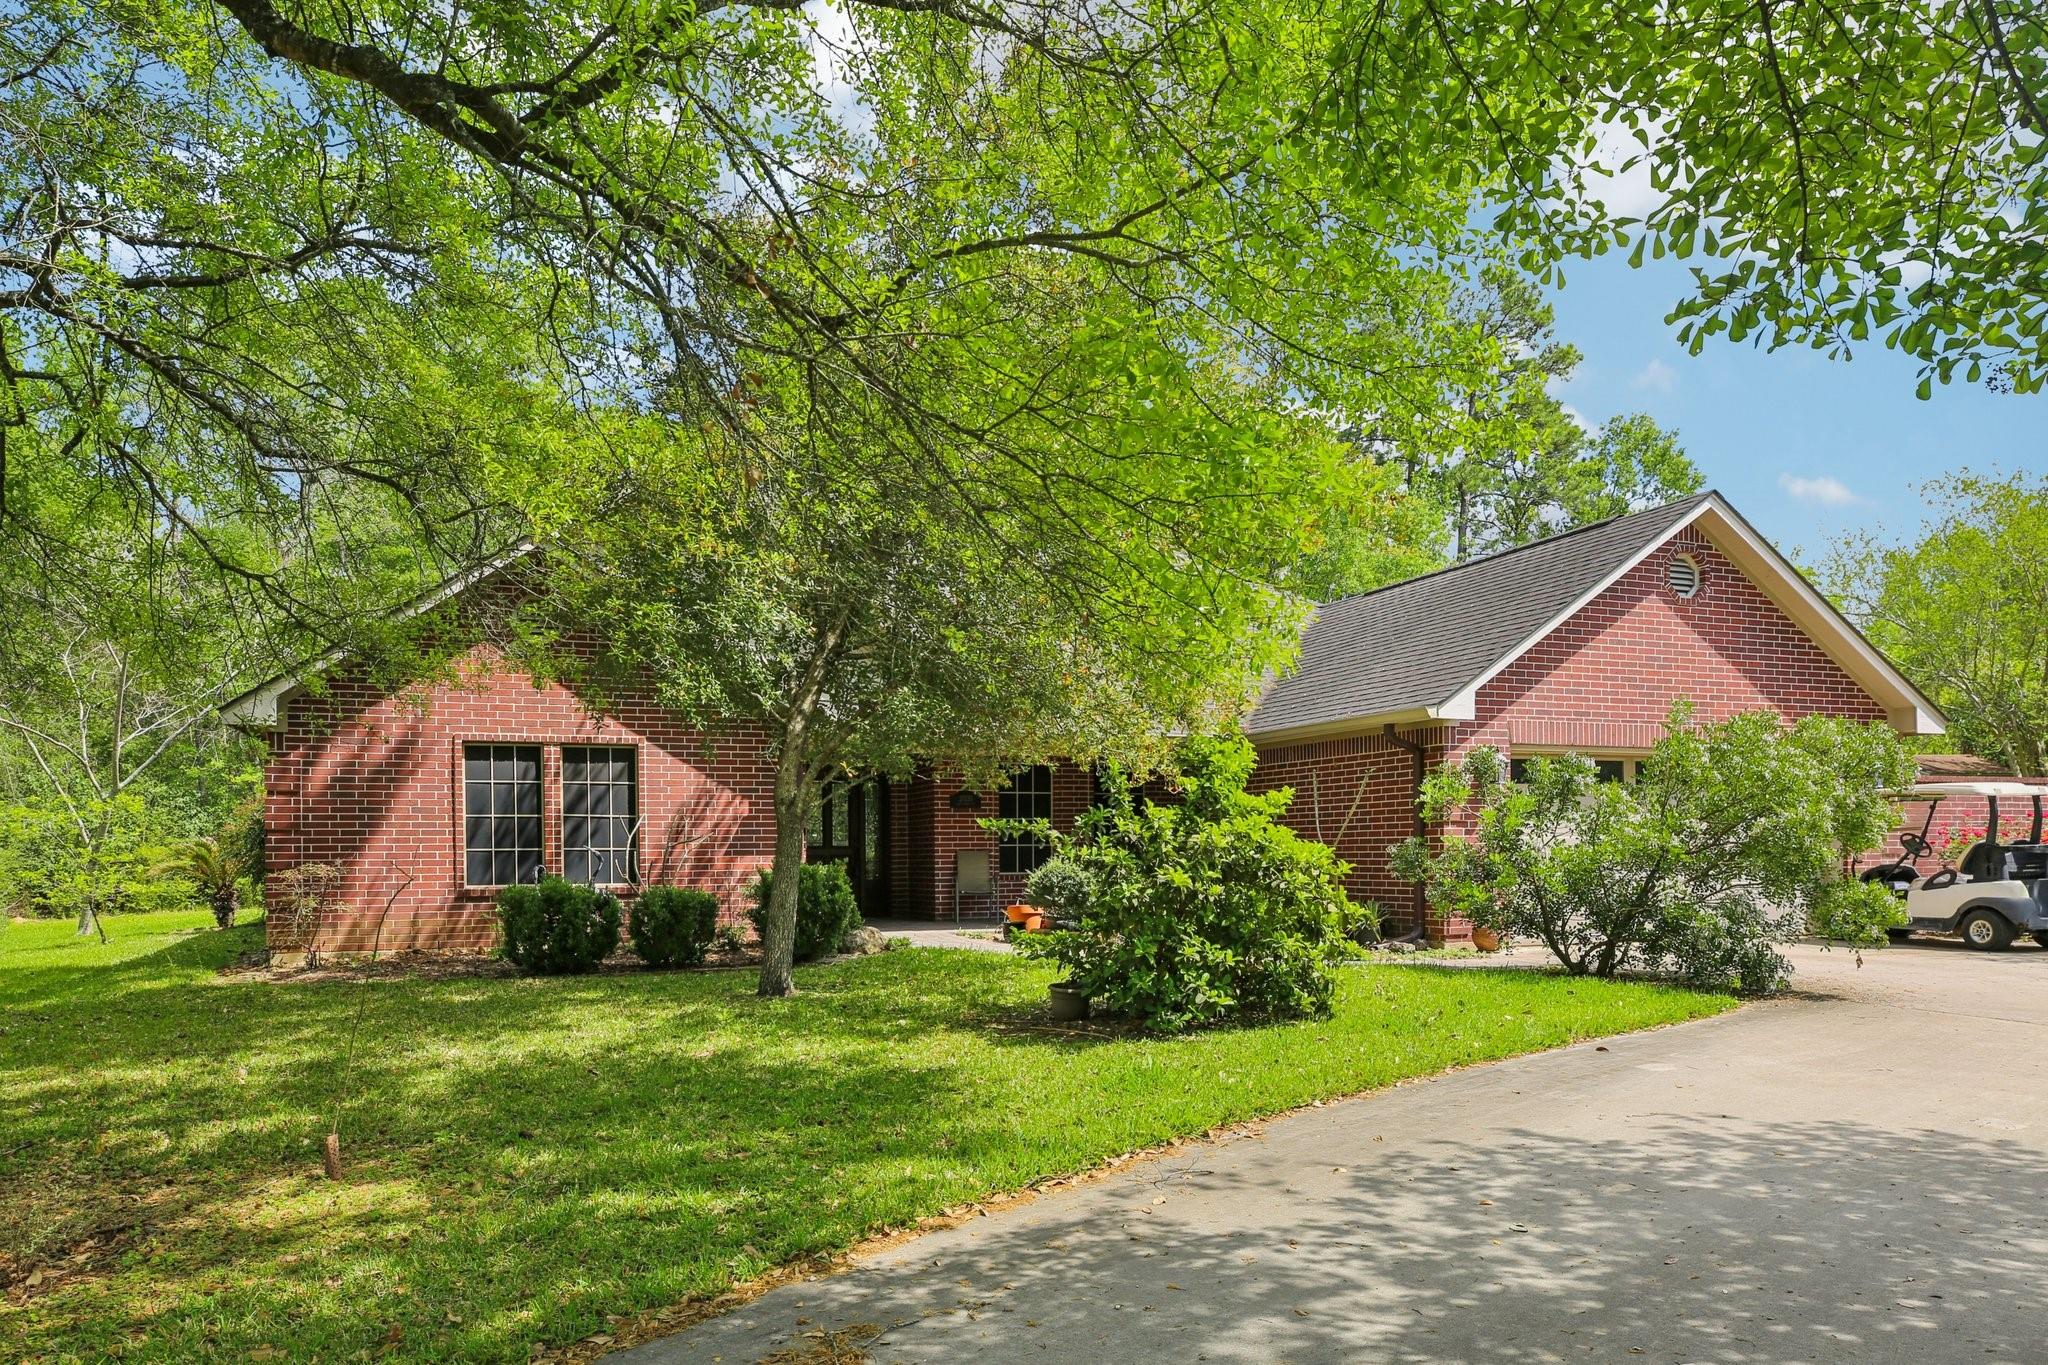
Red-brick home at 27330 E Hardy Road beneath mature trees, with a green lawn and paved driveway.
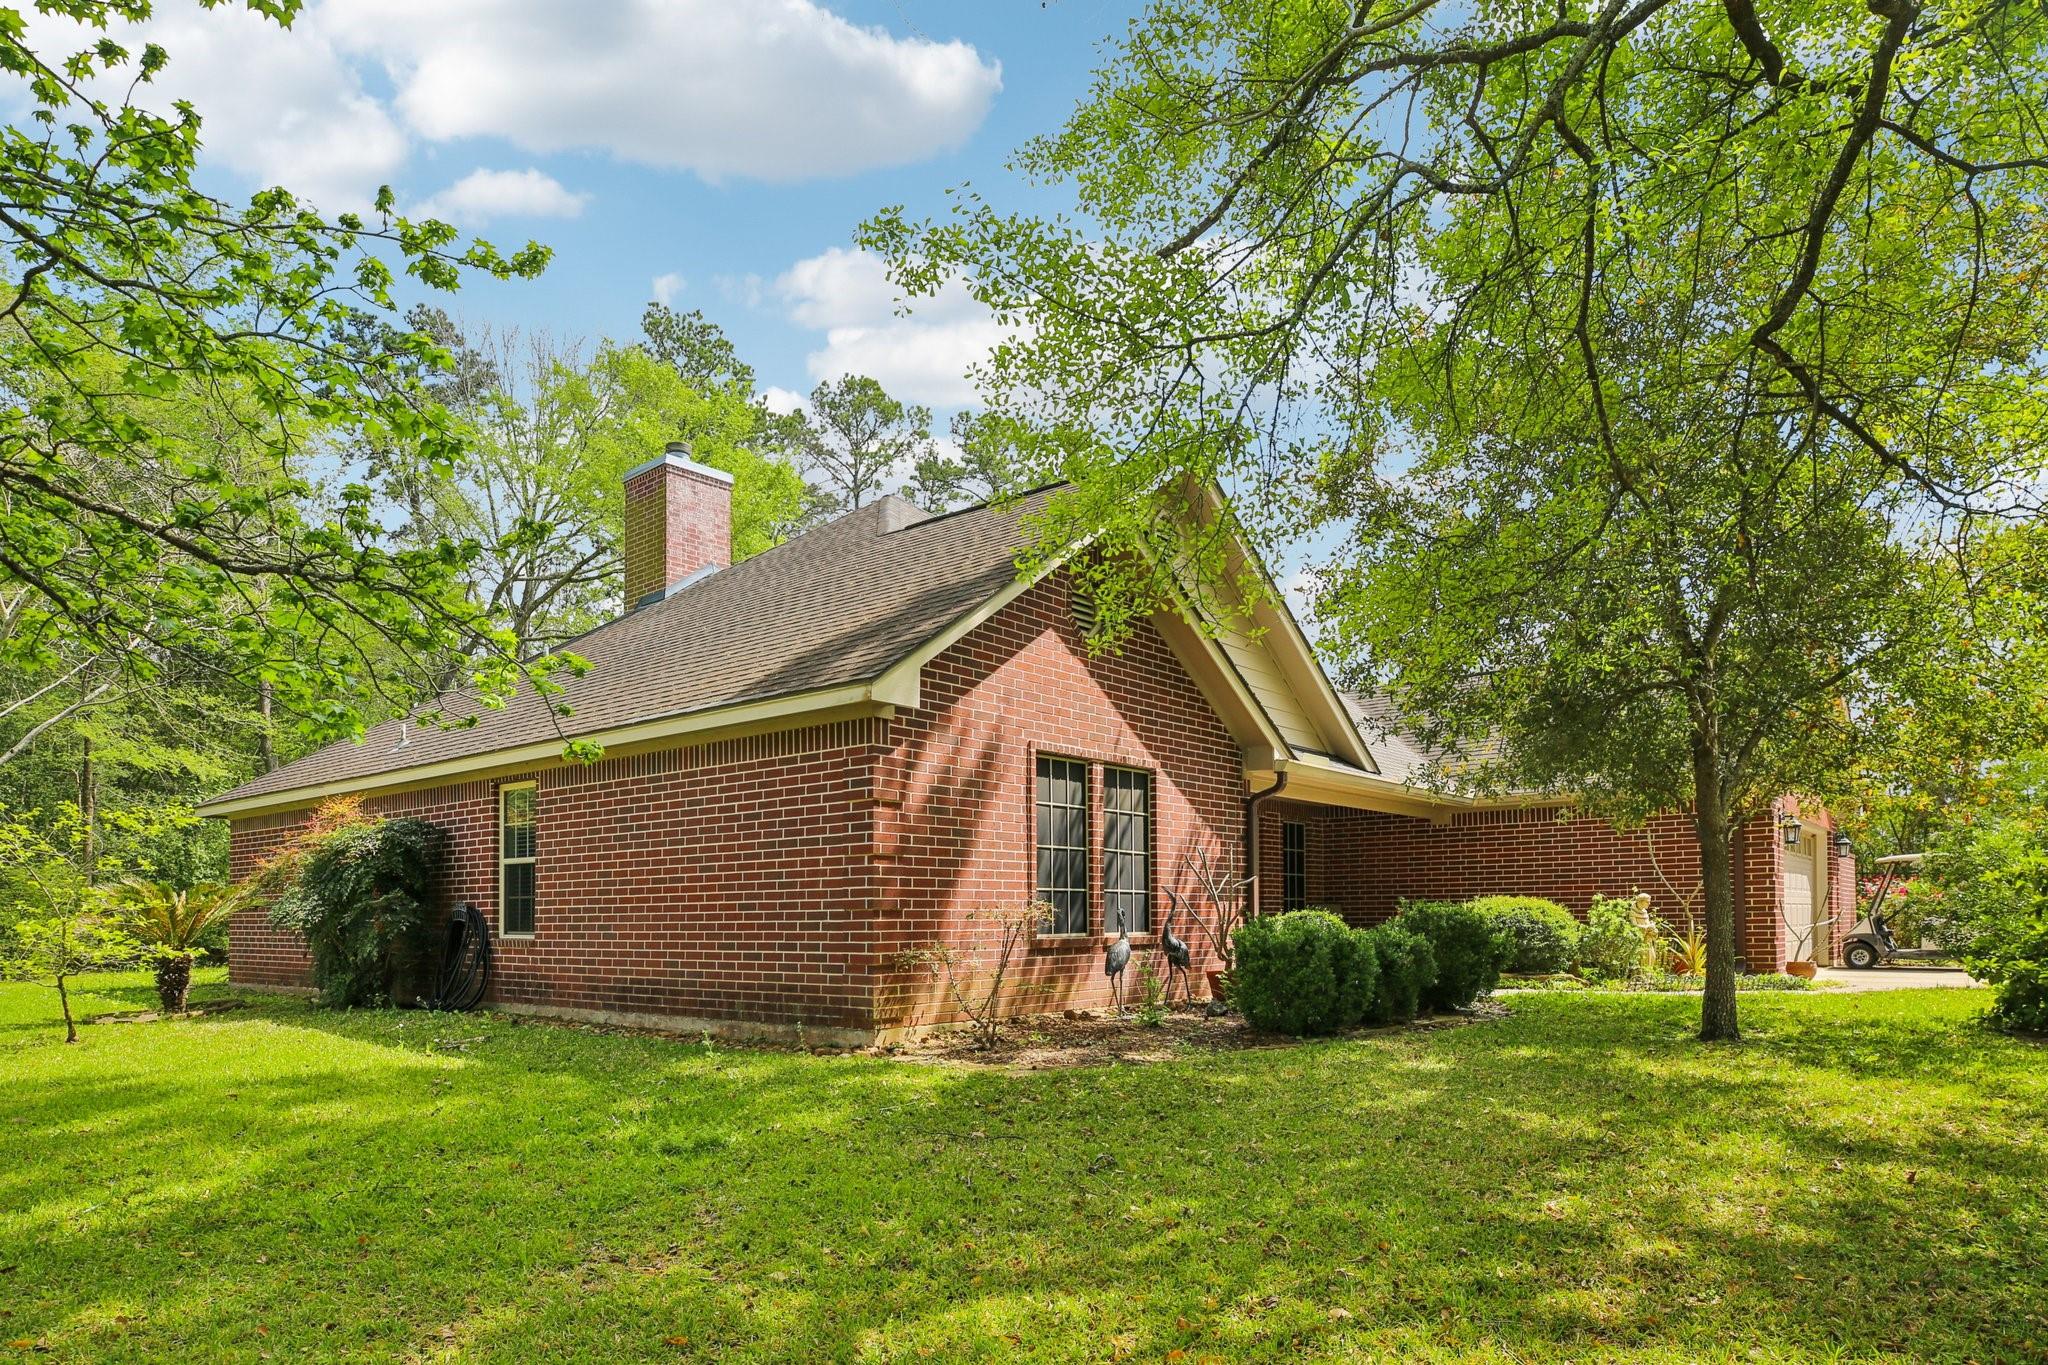
Red-brick house with a chimney and shingled roof, surrounded by mature trees and a green lawn.
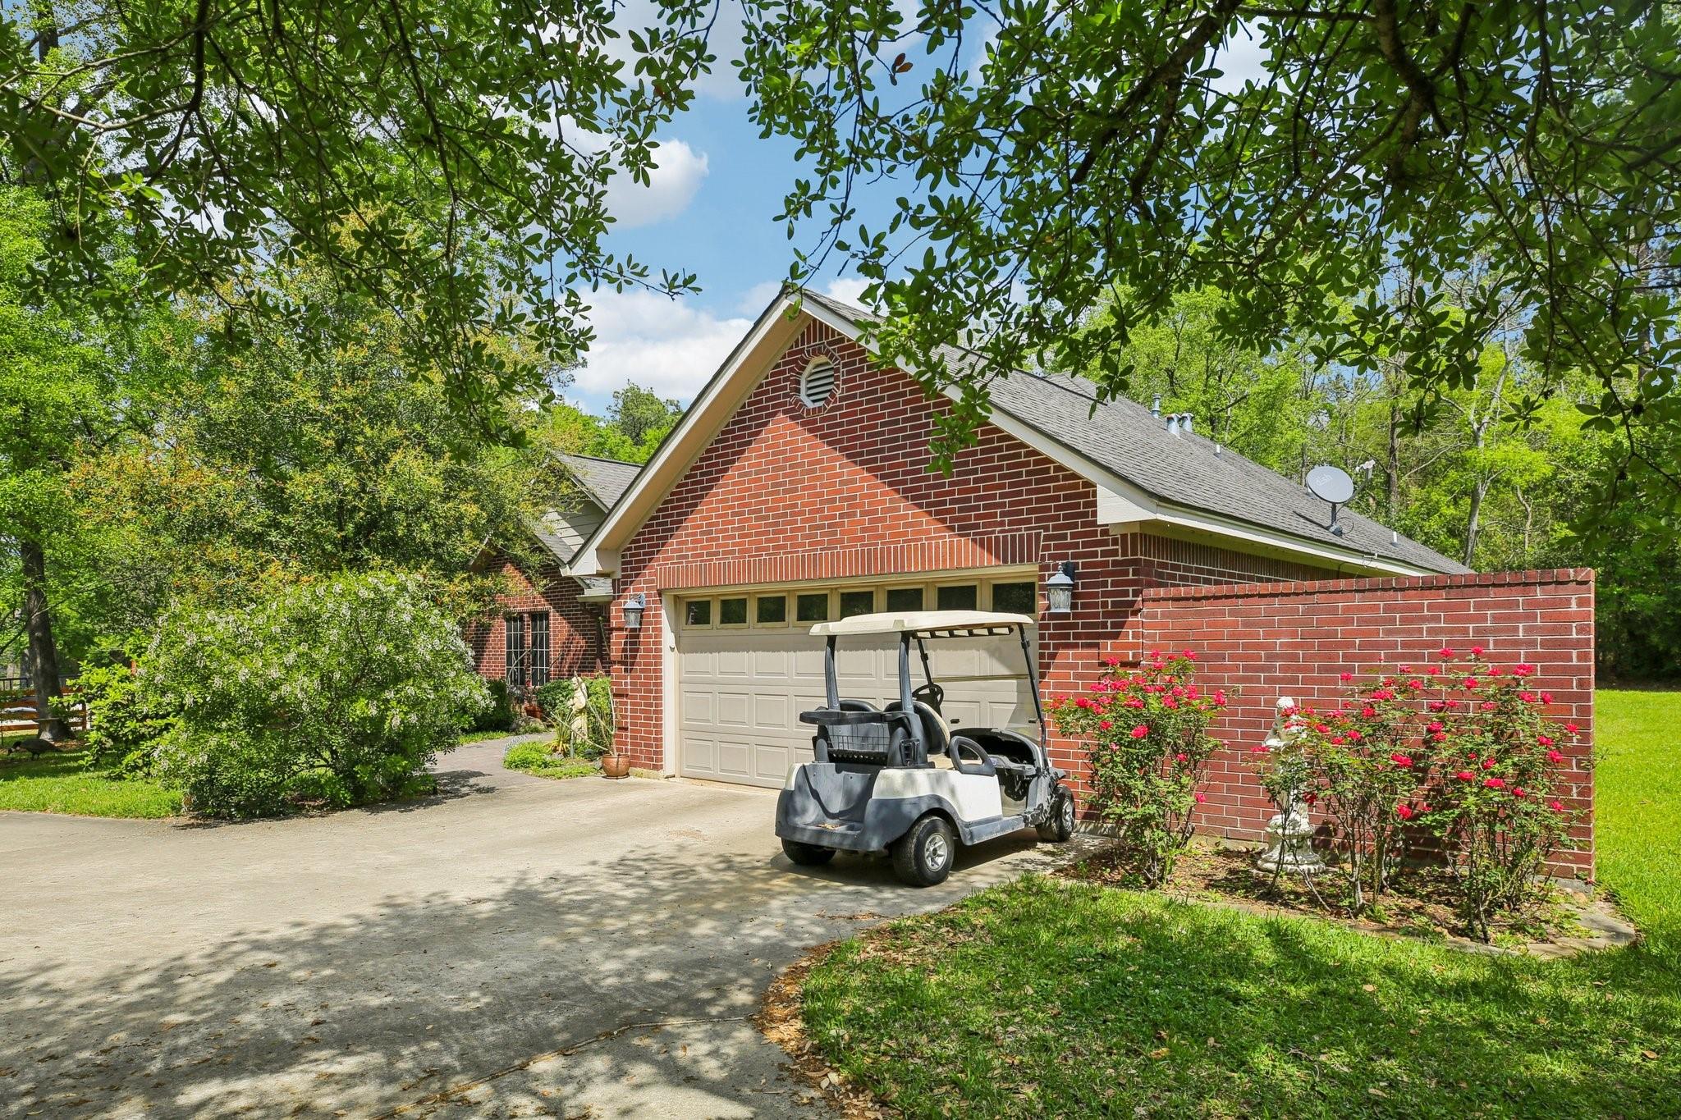
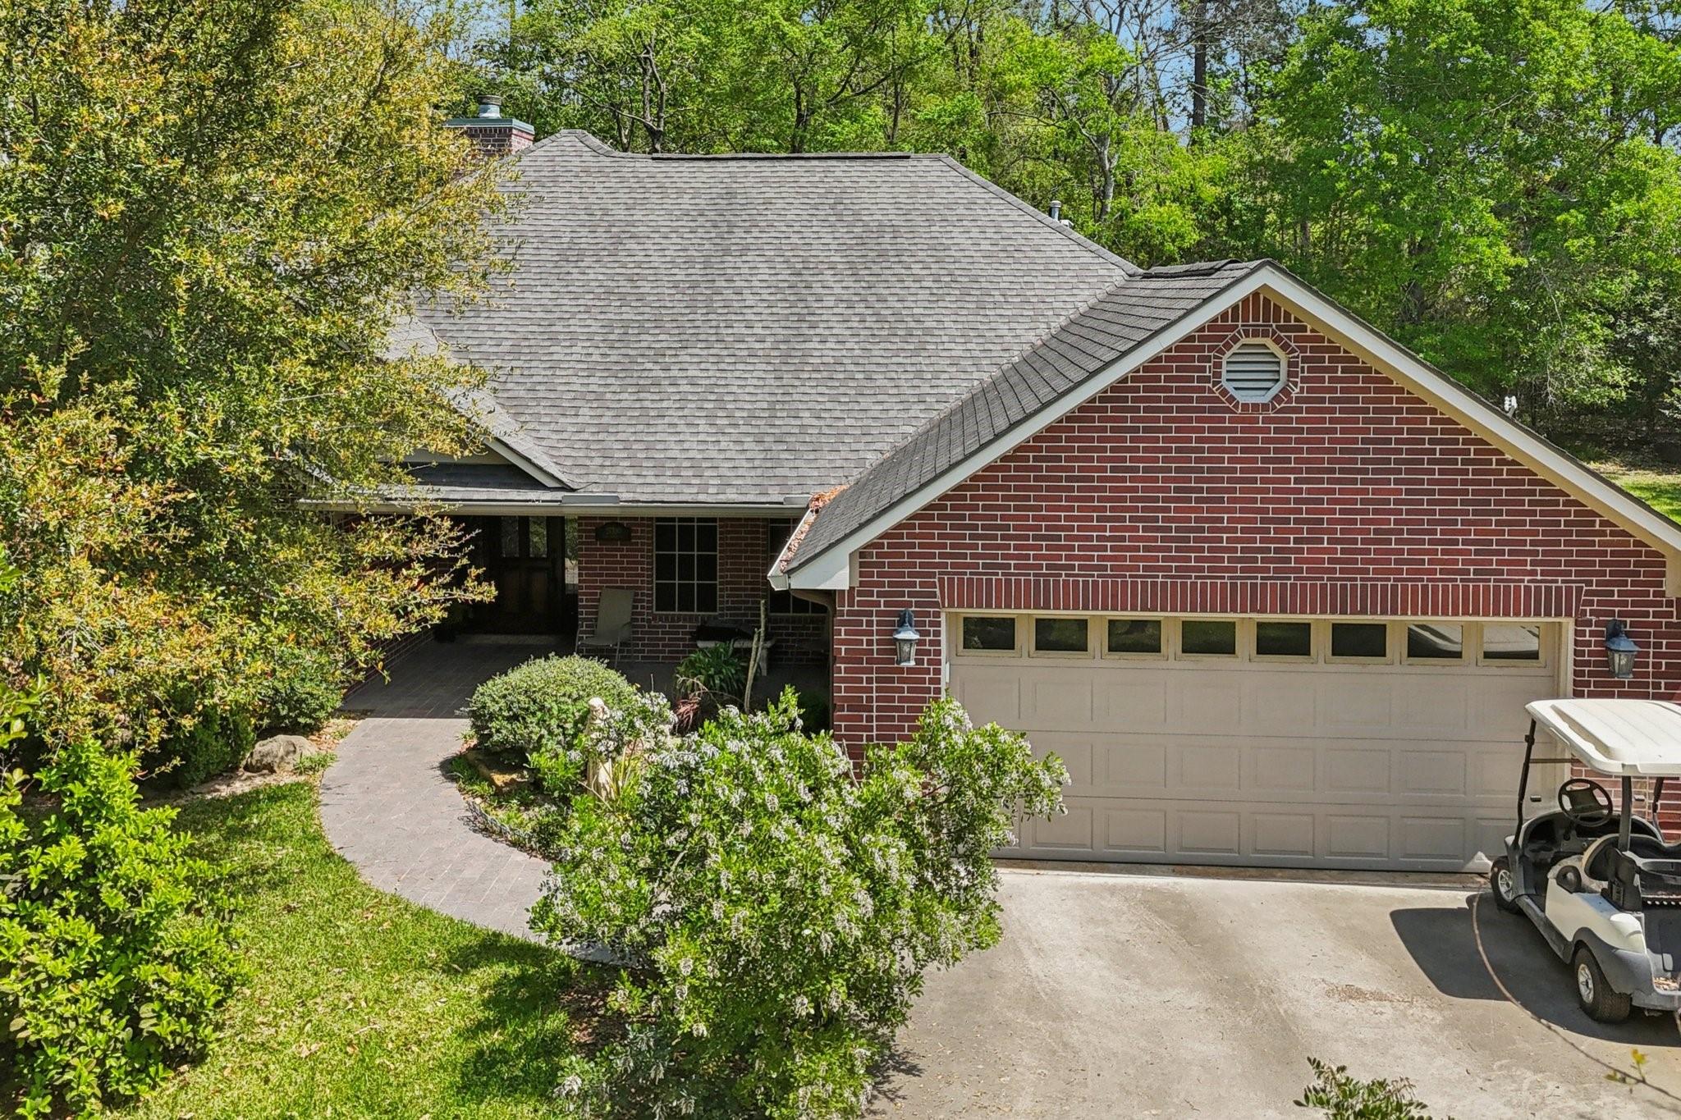
Red-brick home with an attached garage, a golf cart, and rose bushes along the driveway.
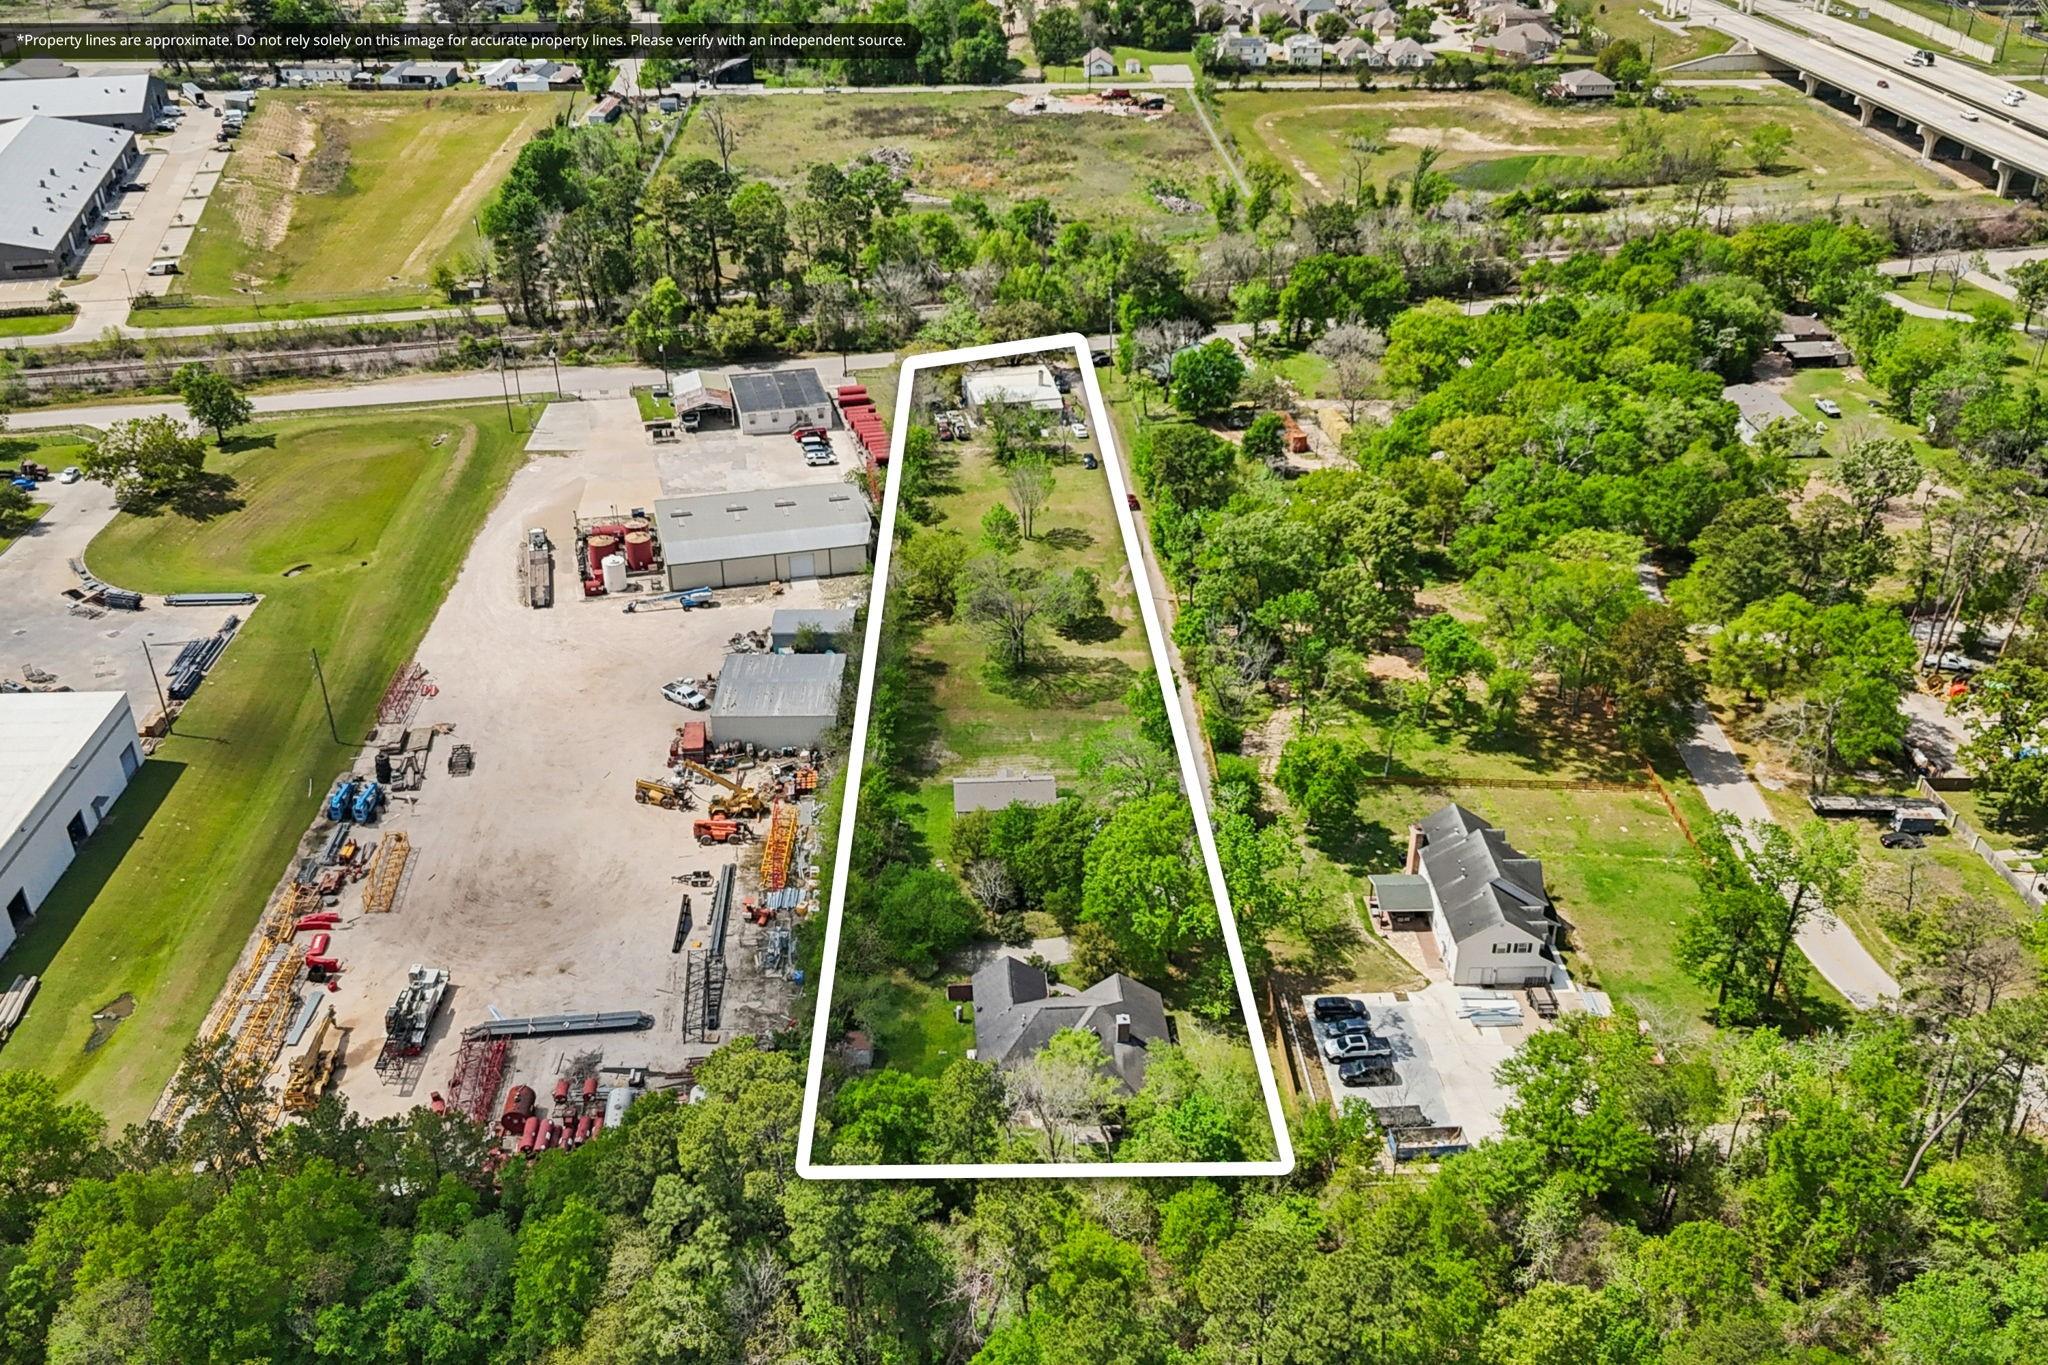
Aerial view of wooded property lot outlined in white, with a house and neighboring businesses.
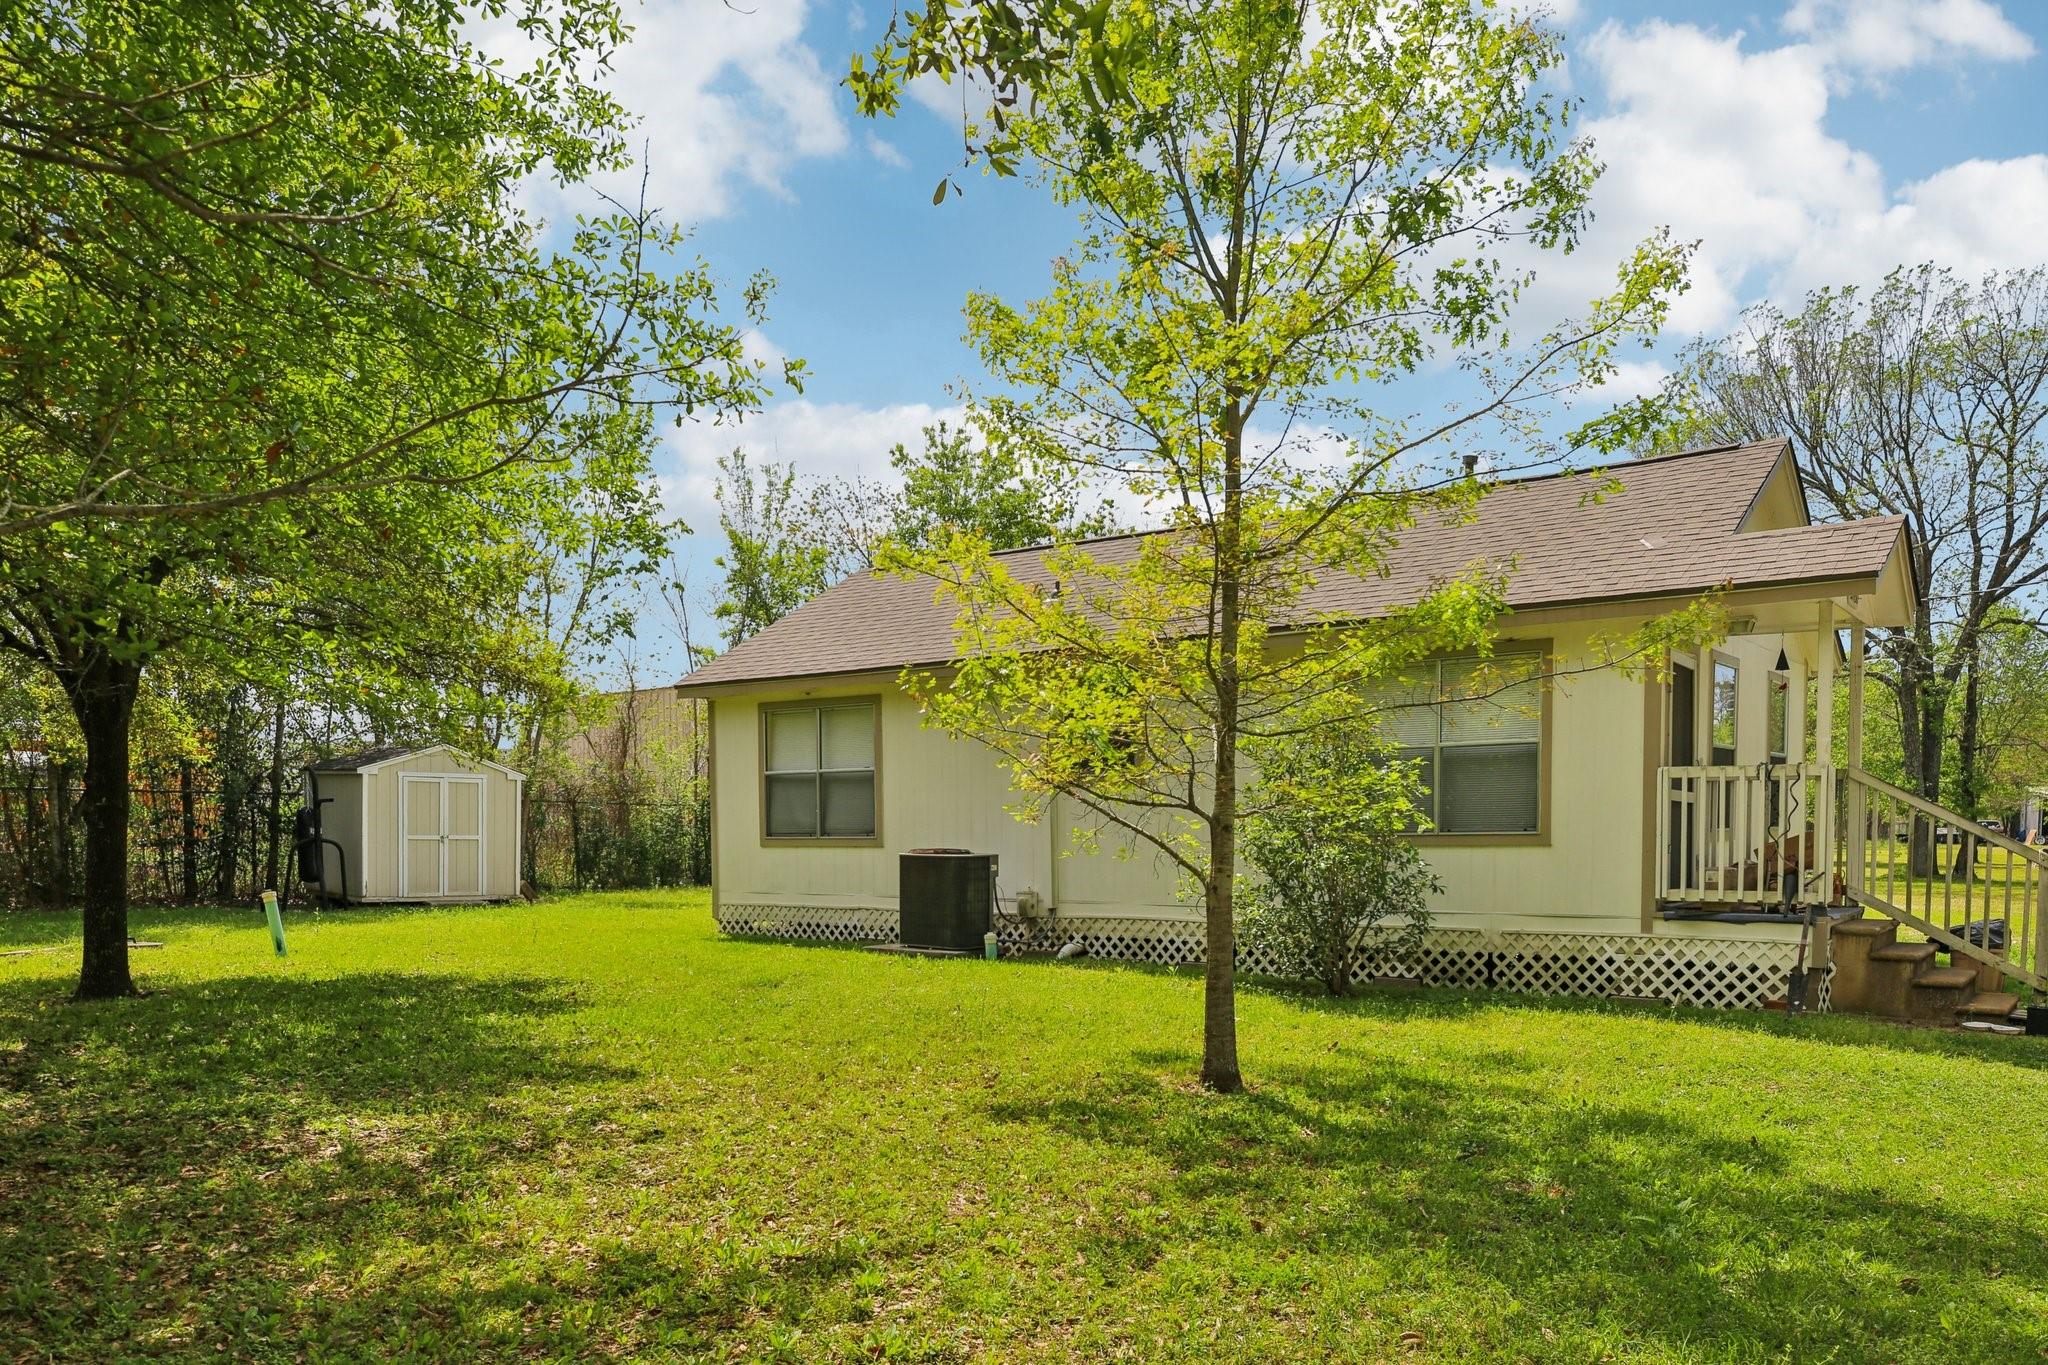
Light-colored house with a raised porch, detached shed, and tree-shaded grassy yard.
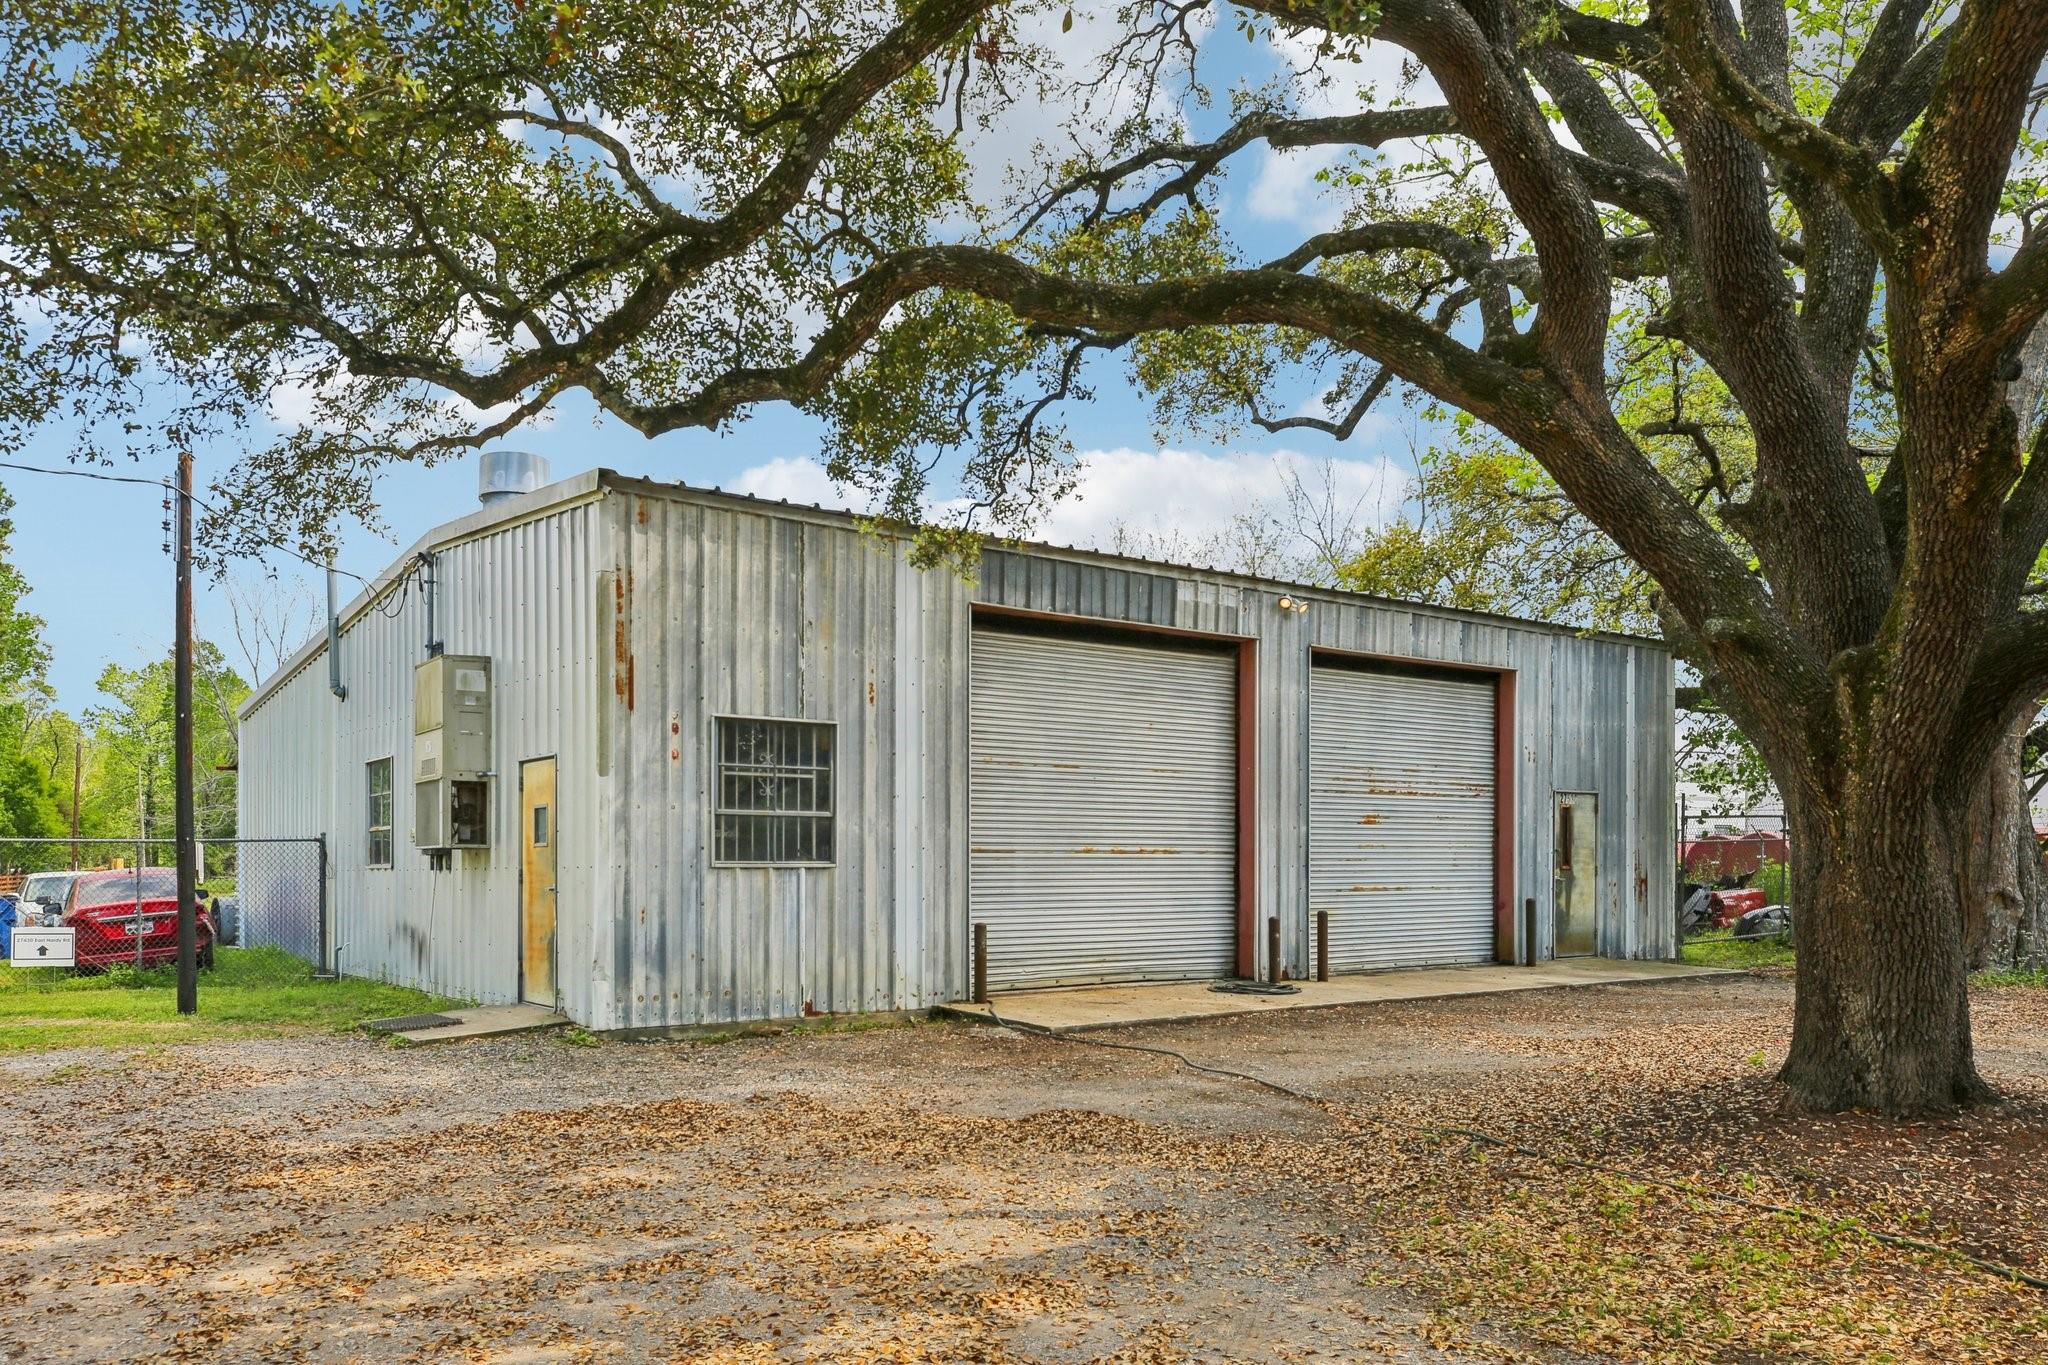
Metal workshop with two roll-up doors beneath a large oak tree.
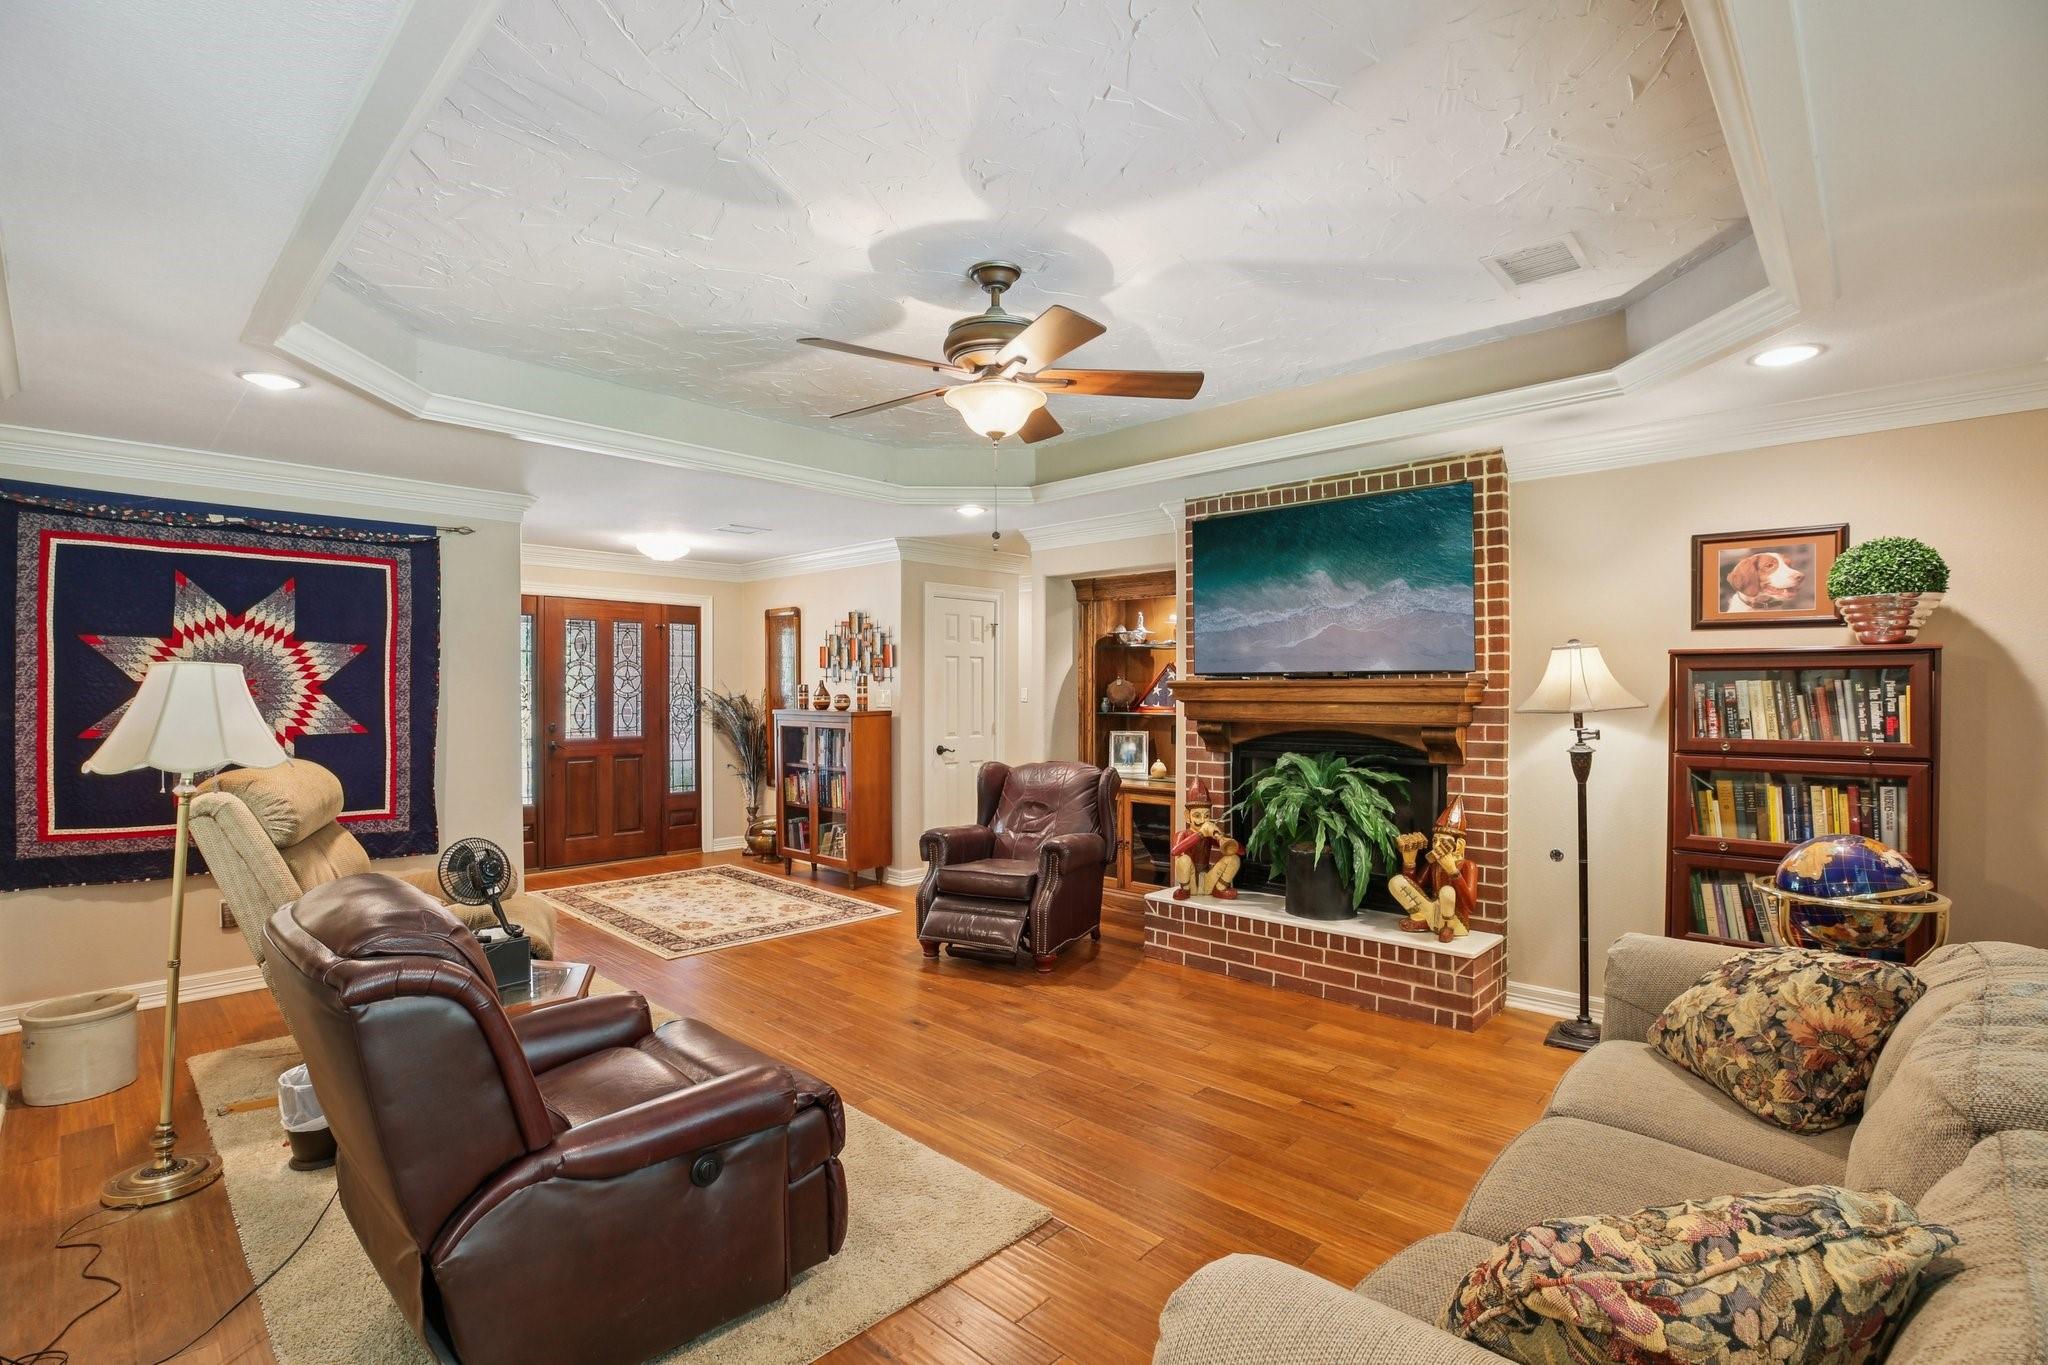
Living room with a brick fireplace, television, hardwood floors, and leather recliners.
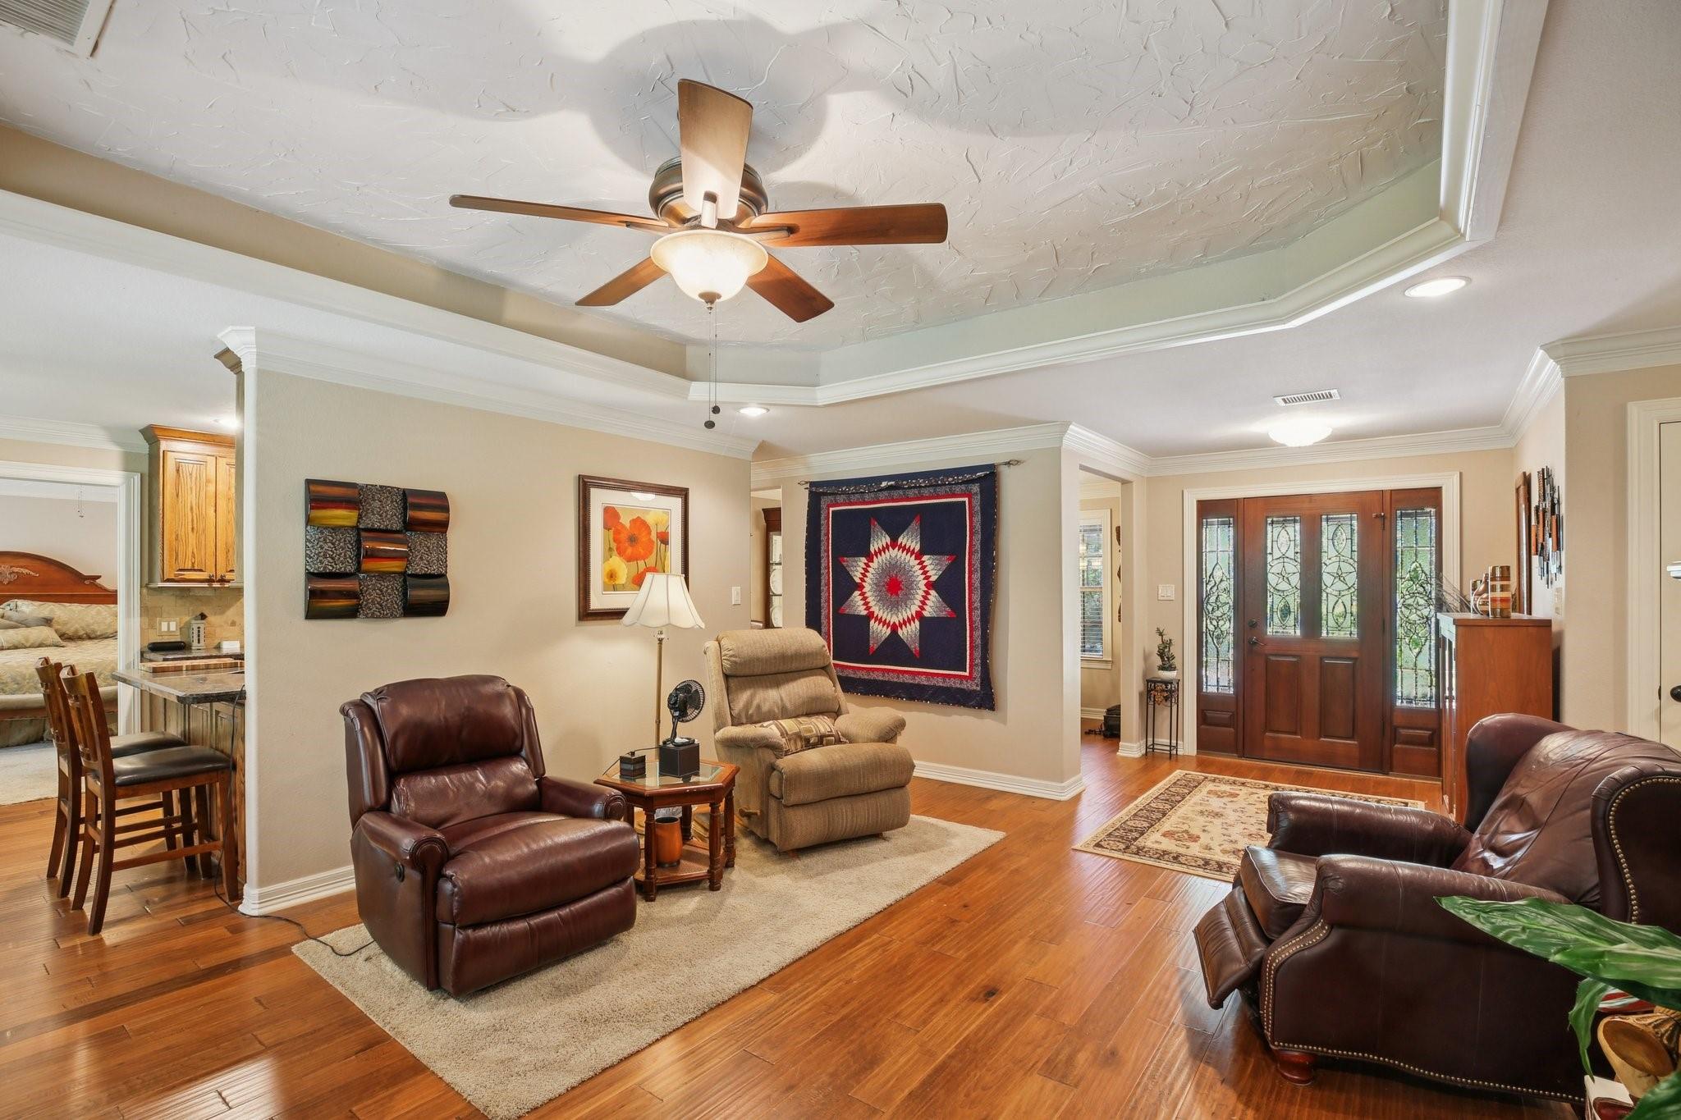
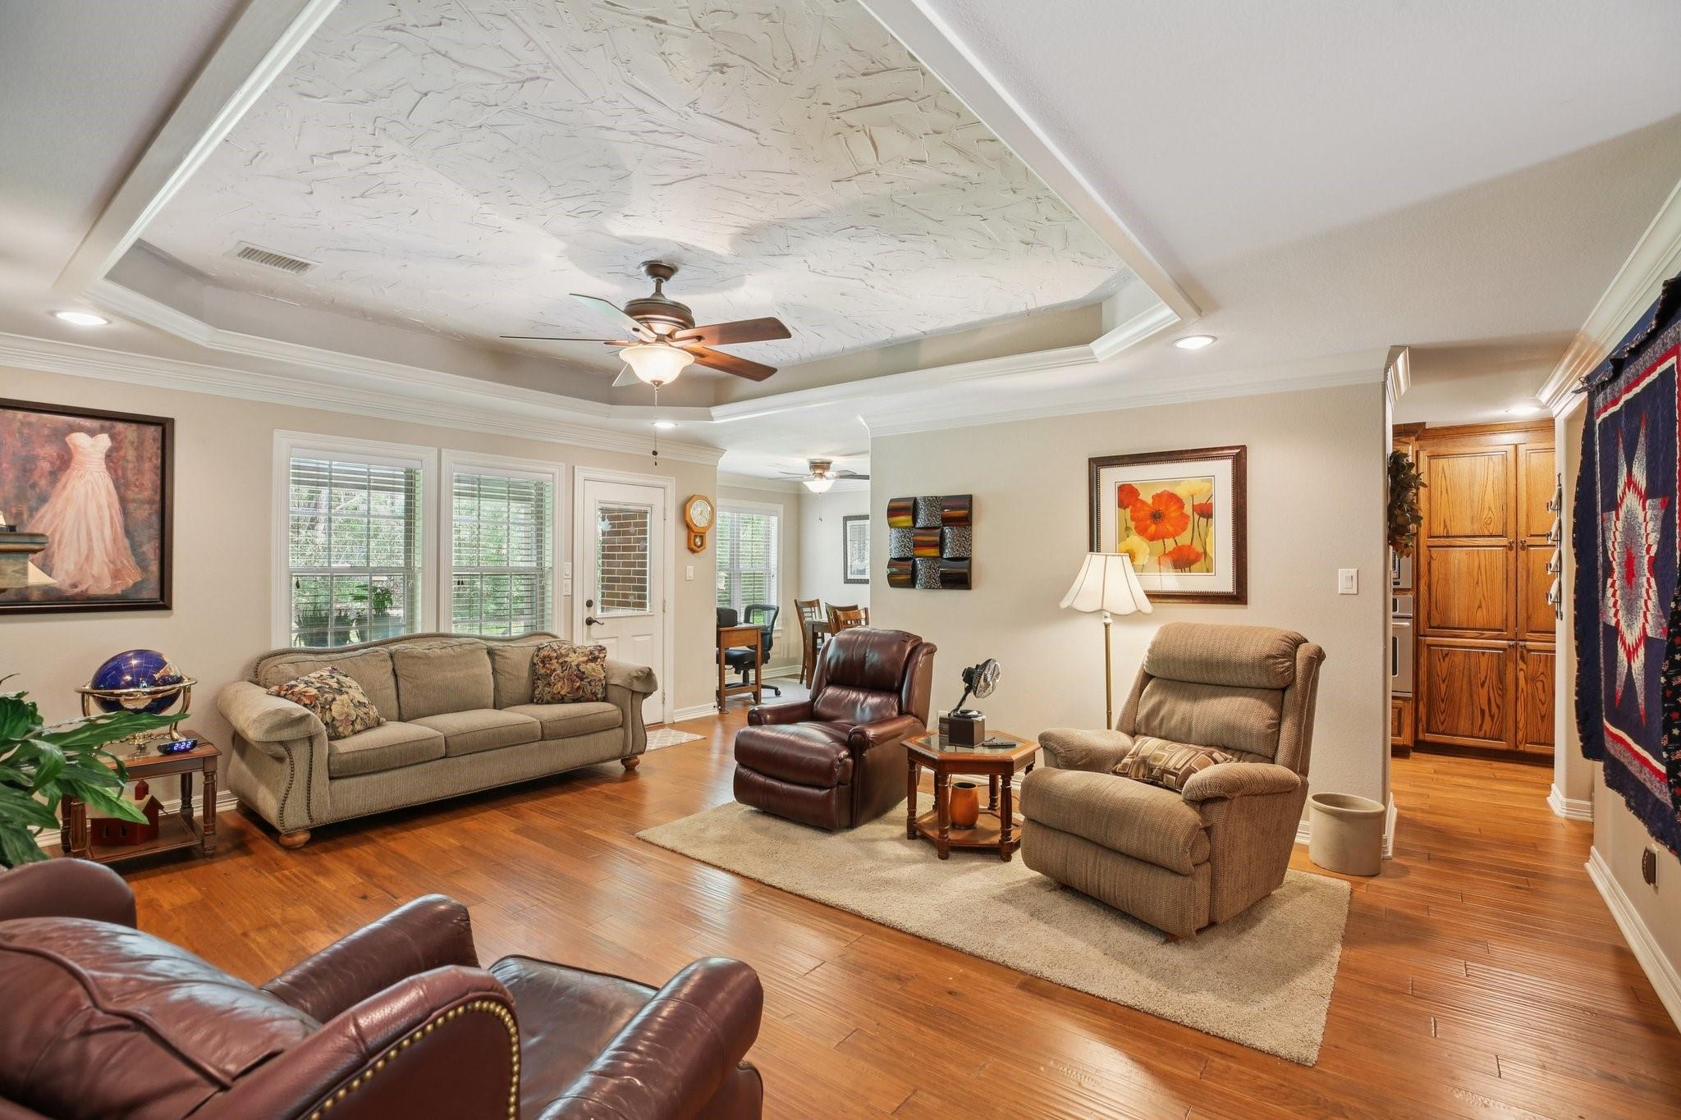
Living room with leather recliners, hardwood floors, a tray ceiling, and a quilt on the wall.
Living room with hardwood floors, a tray ceiling, ceiling fan, and beige sofa and recliners.
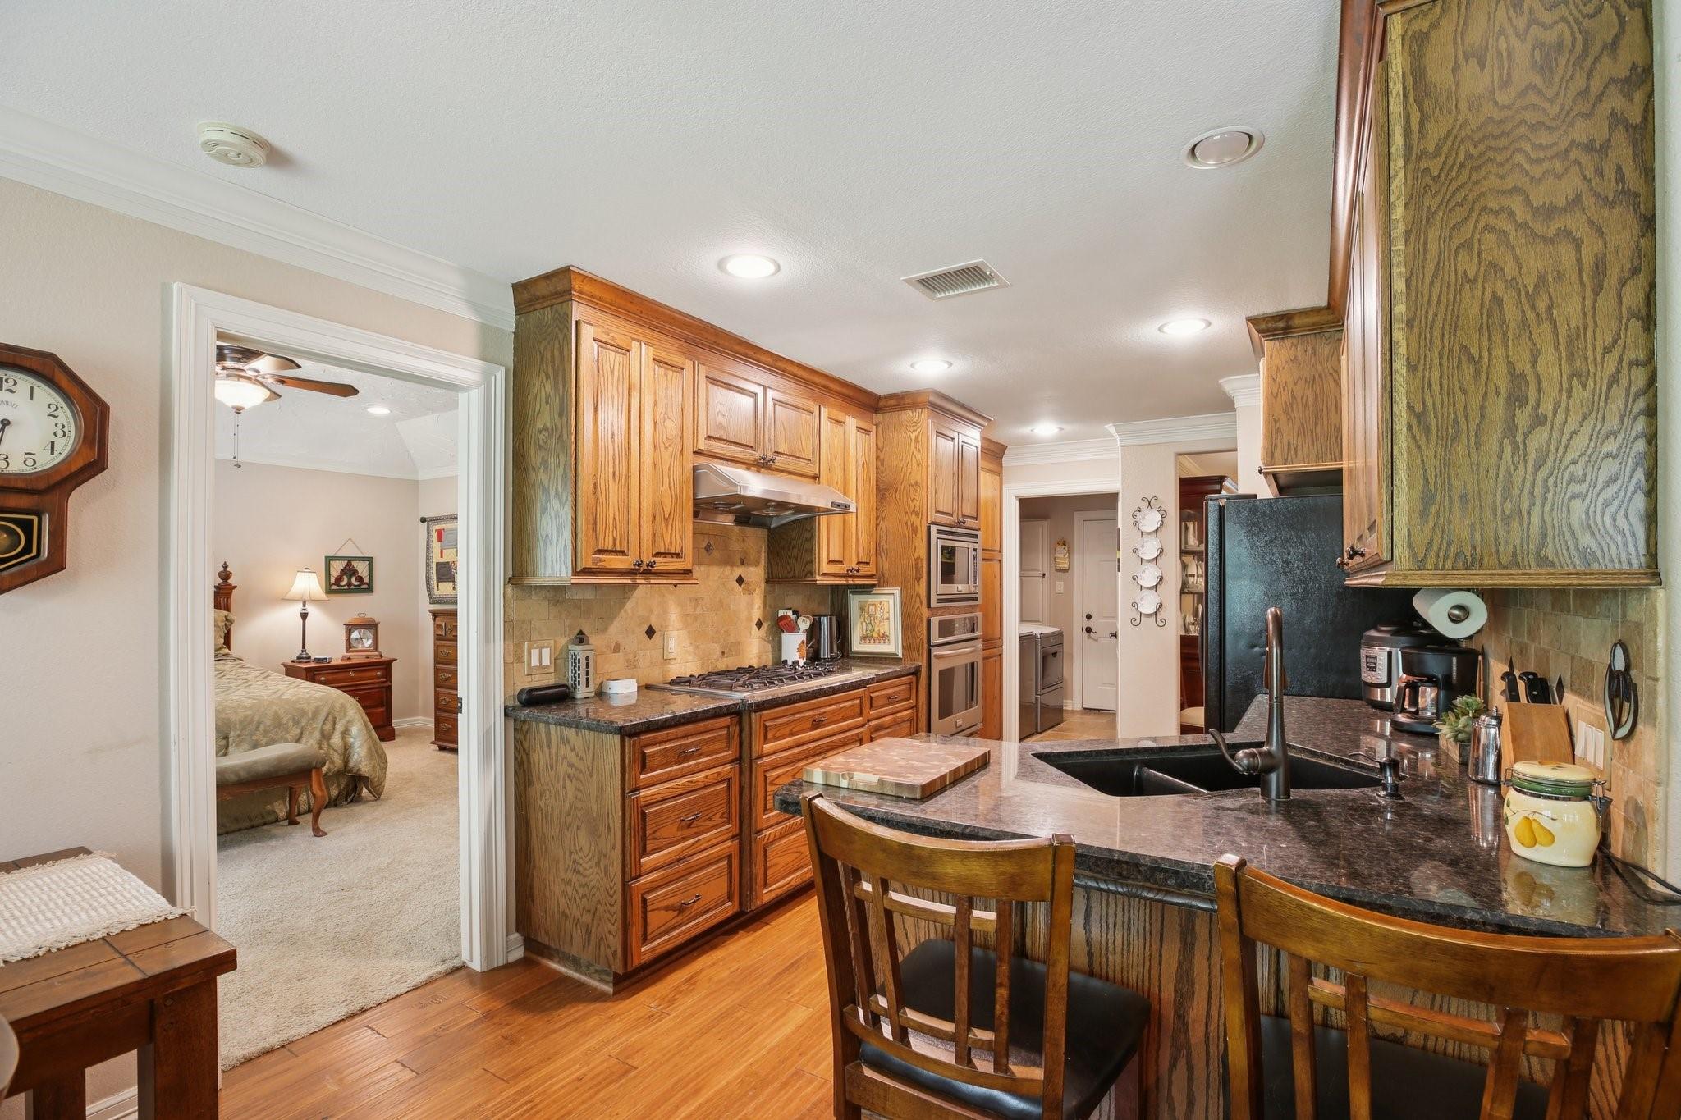
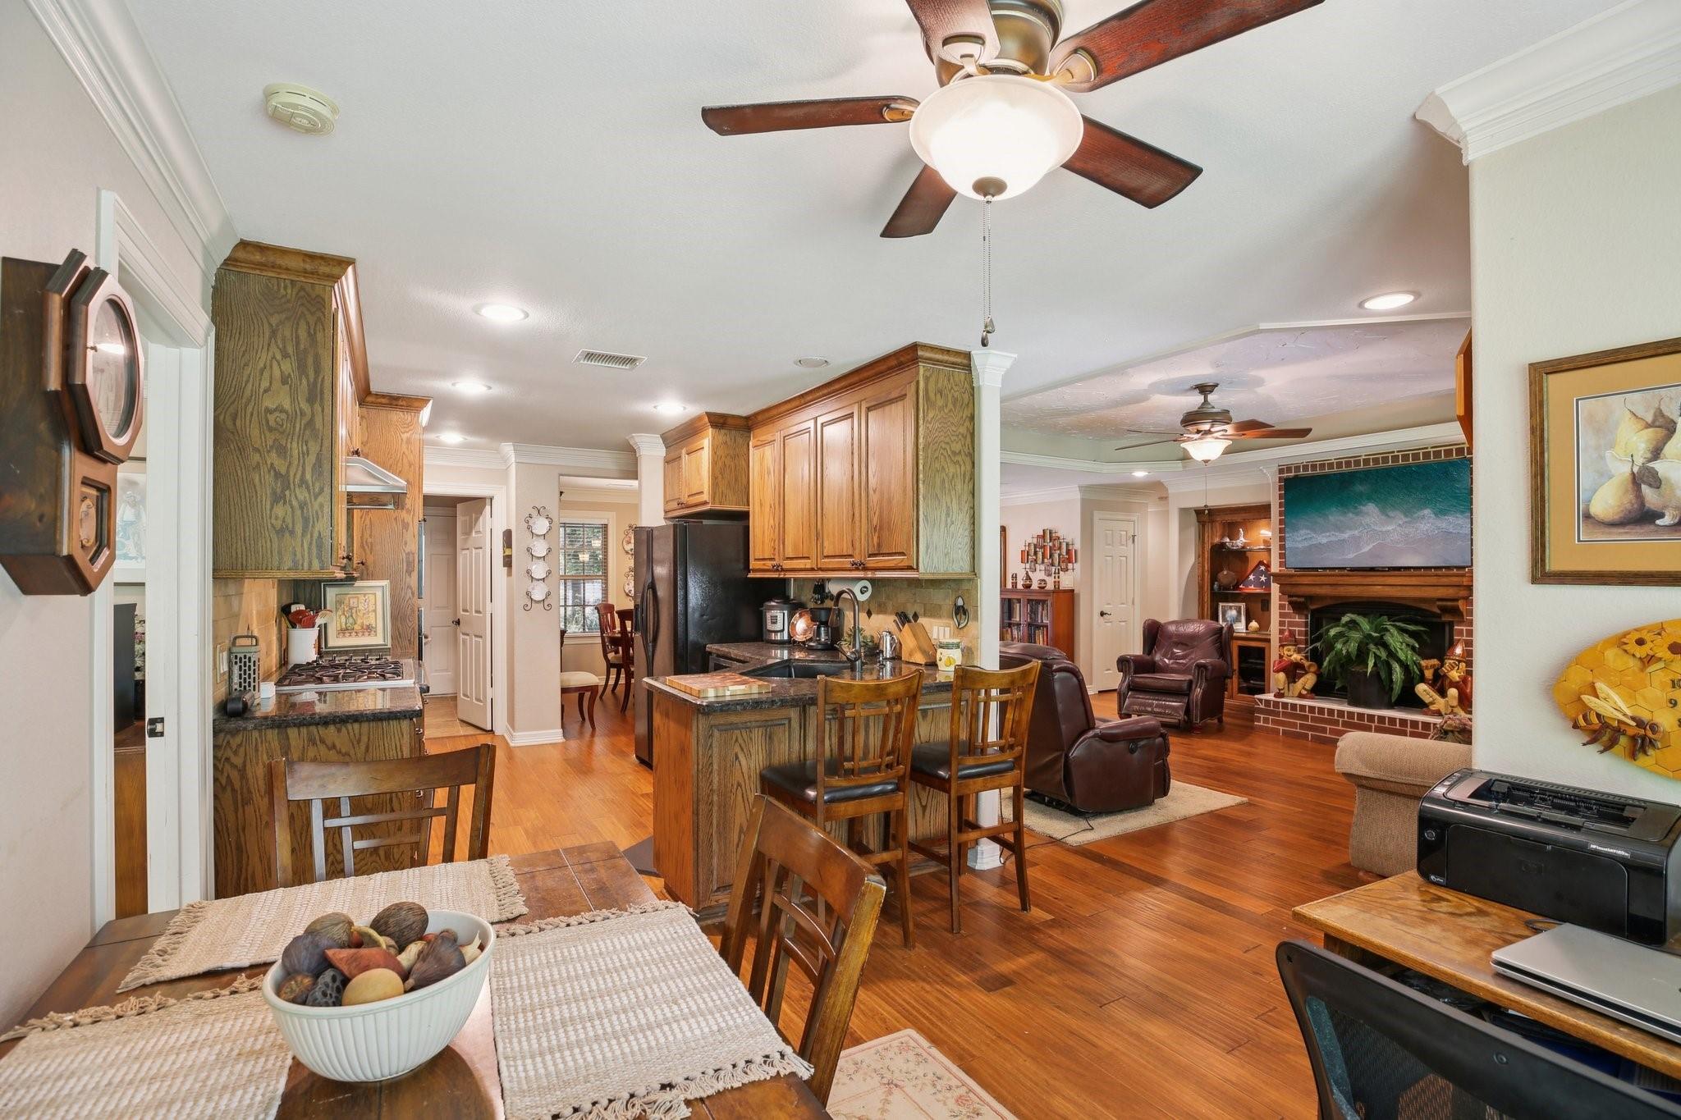
Kitchen with warm wood cabinets, dark stone counters, an island sink, gas cooktop, and built-in ovens.
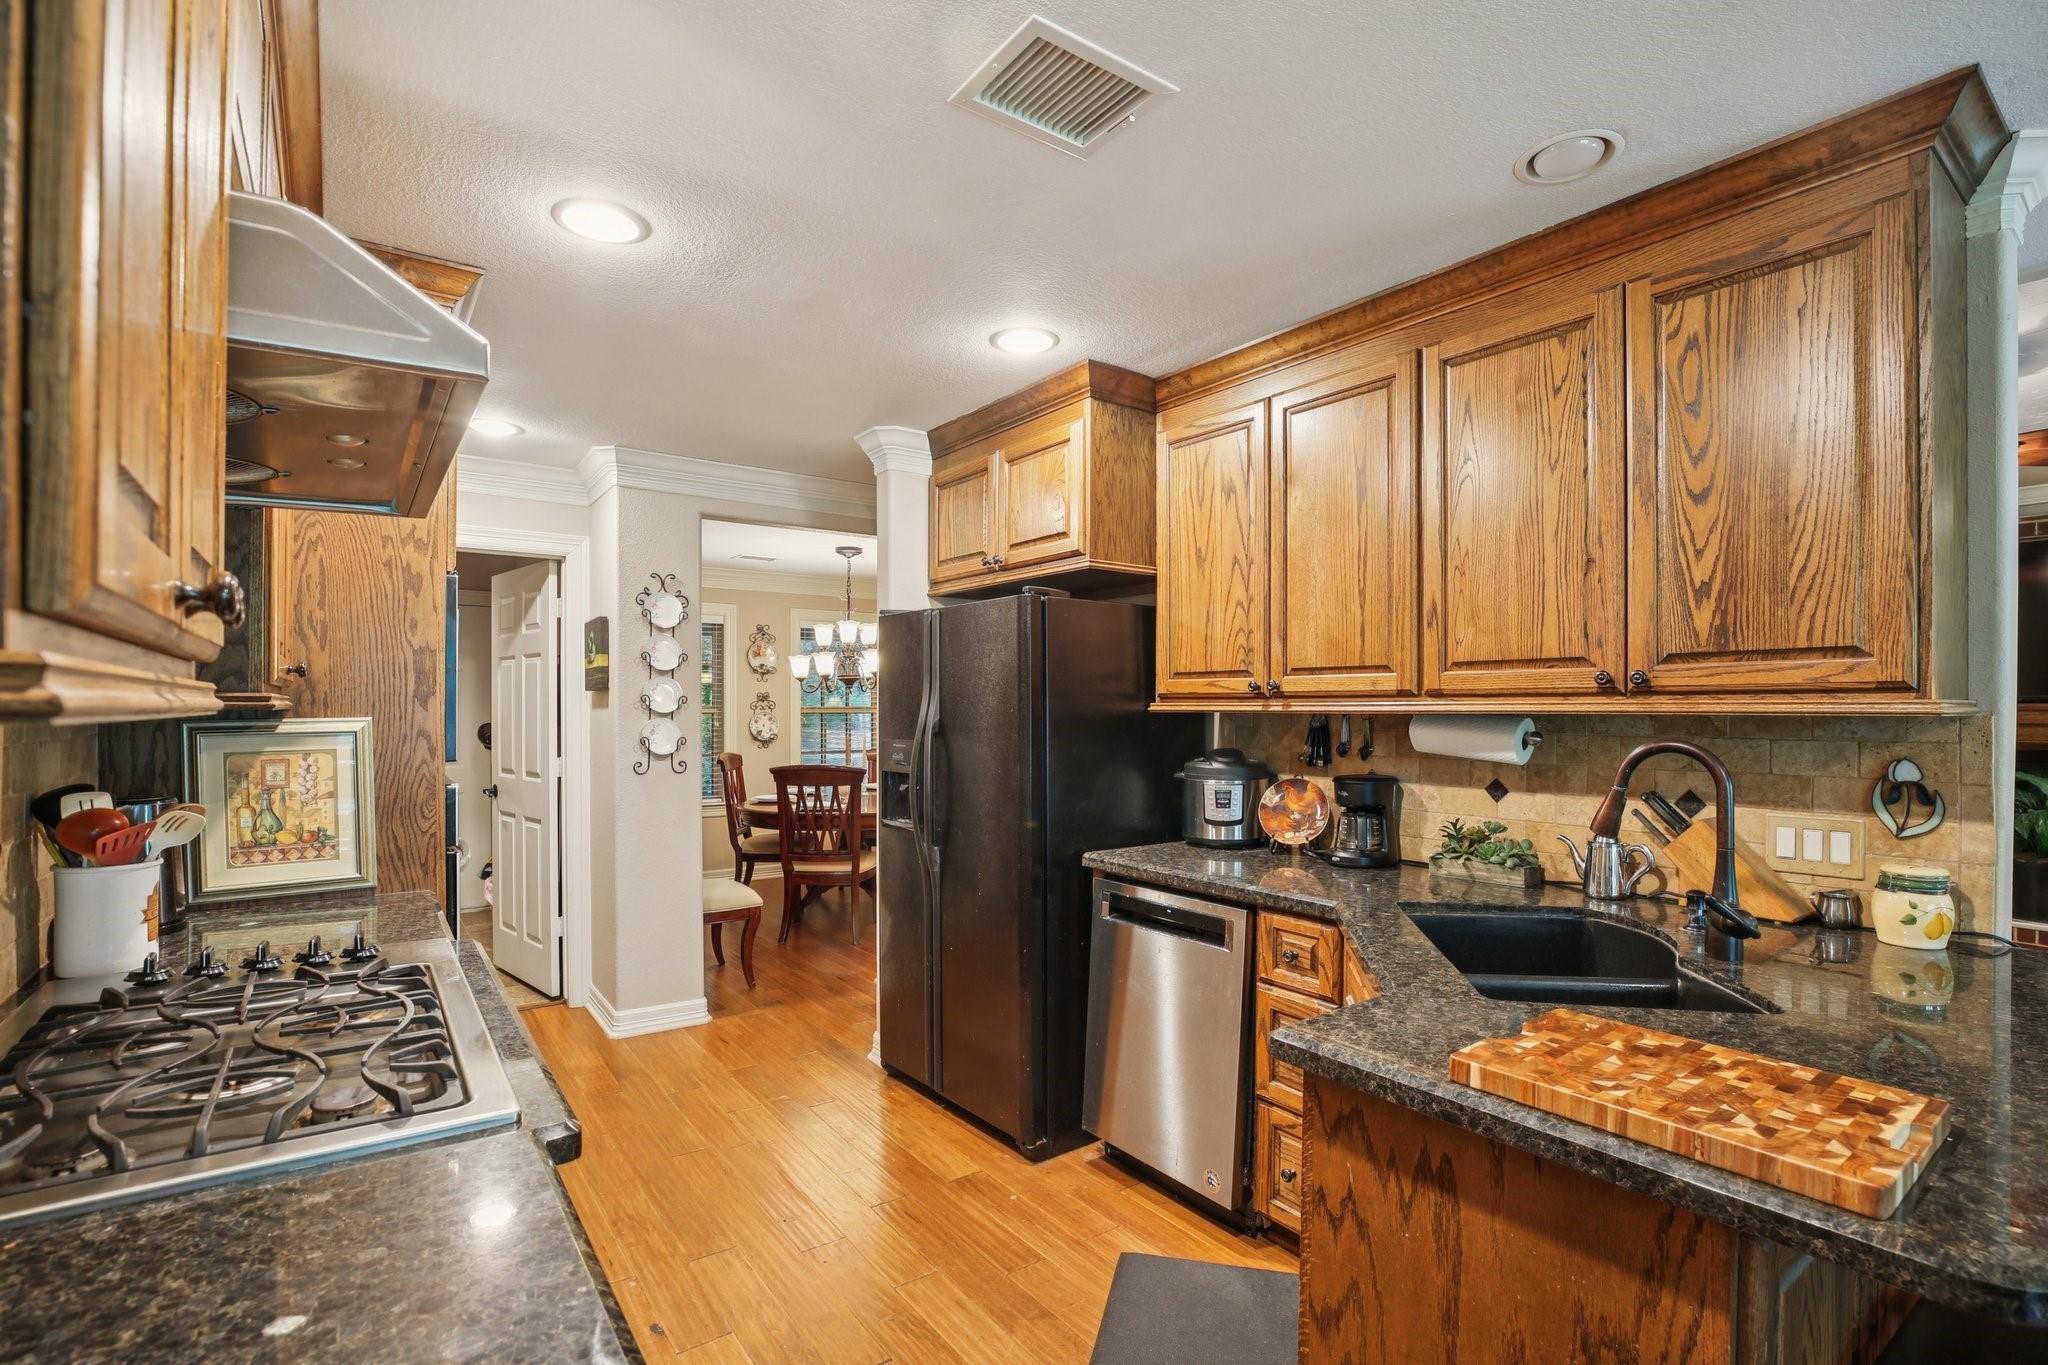
Kitchen with oak cabinets, granite counters, gas range, and a black sink beside a dining area.
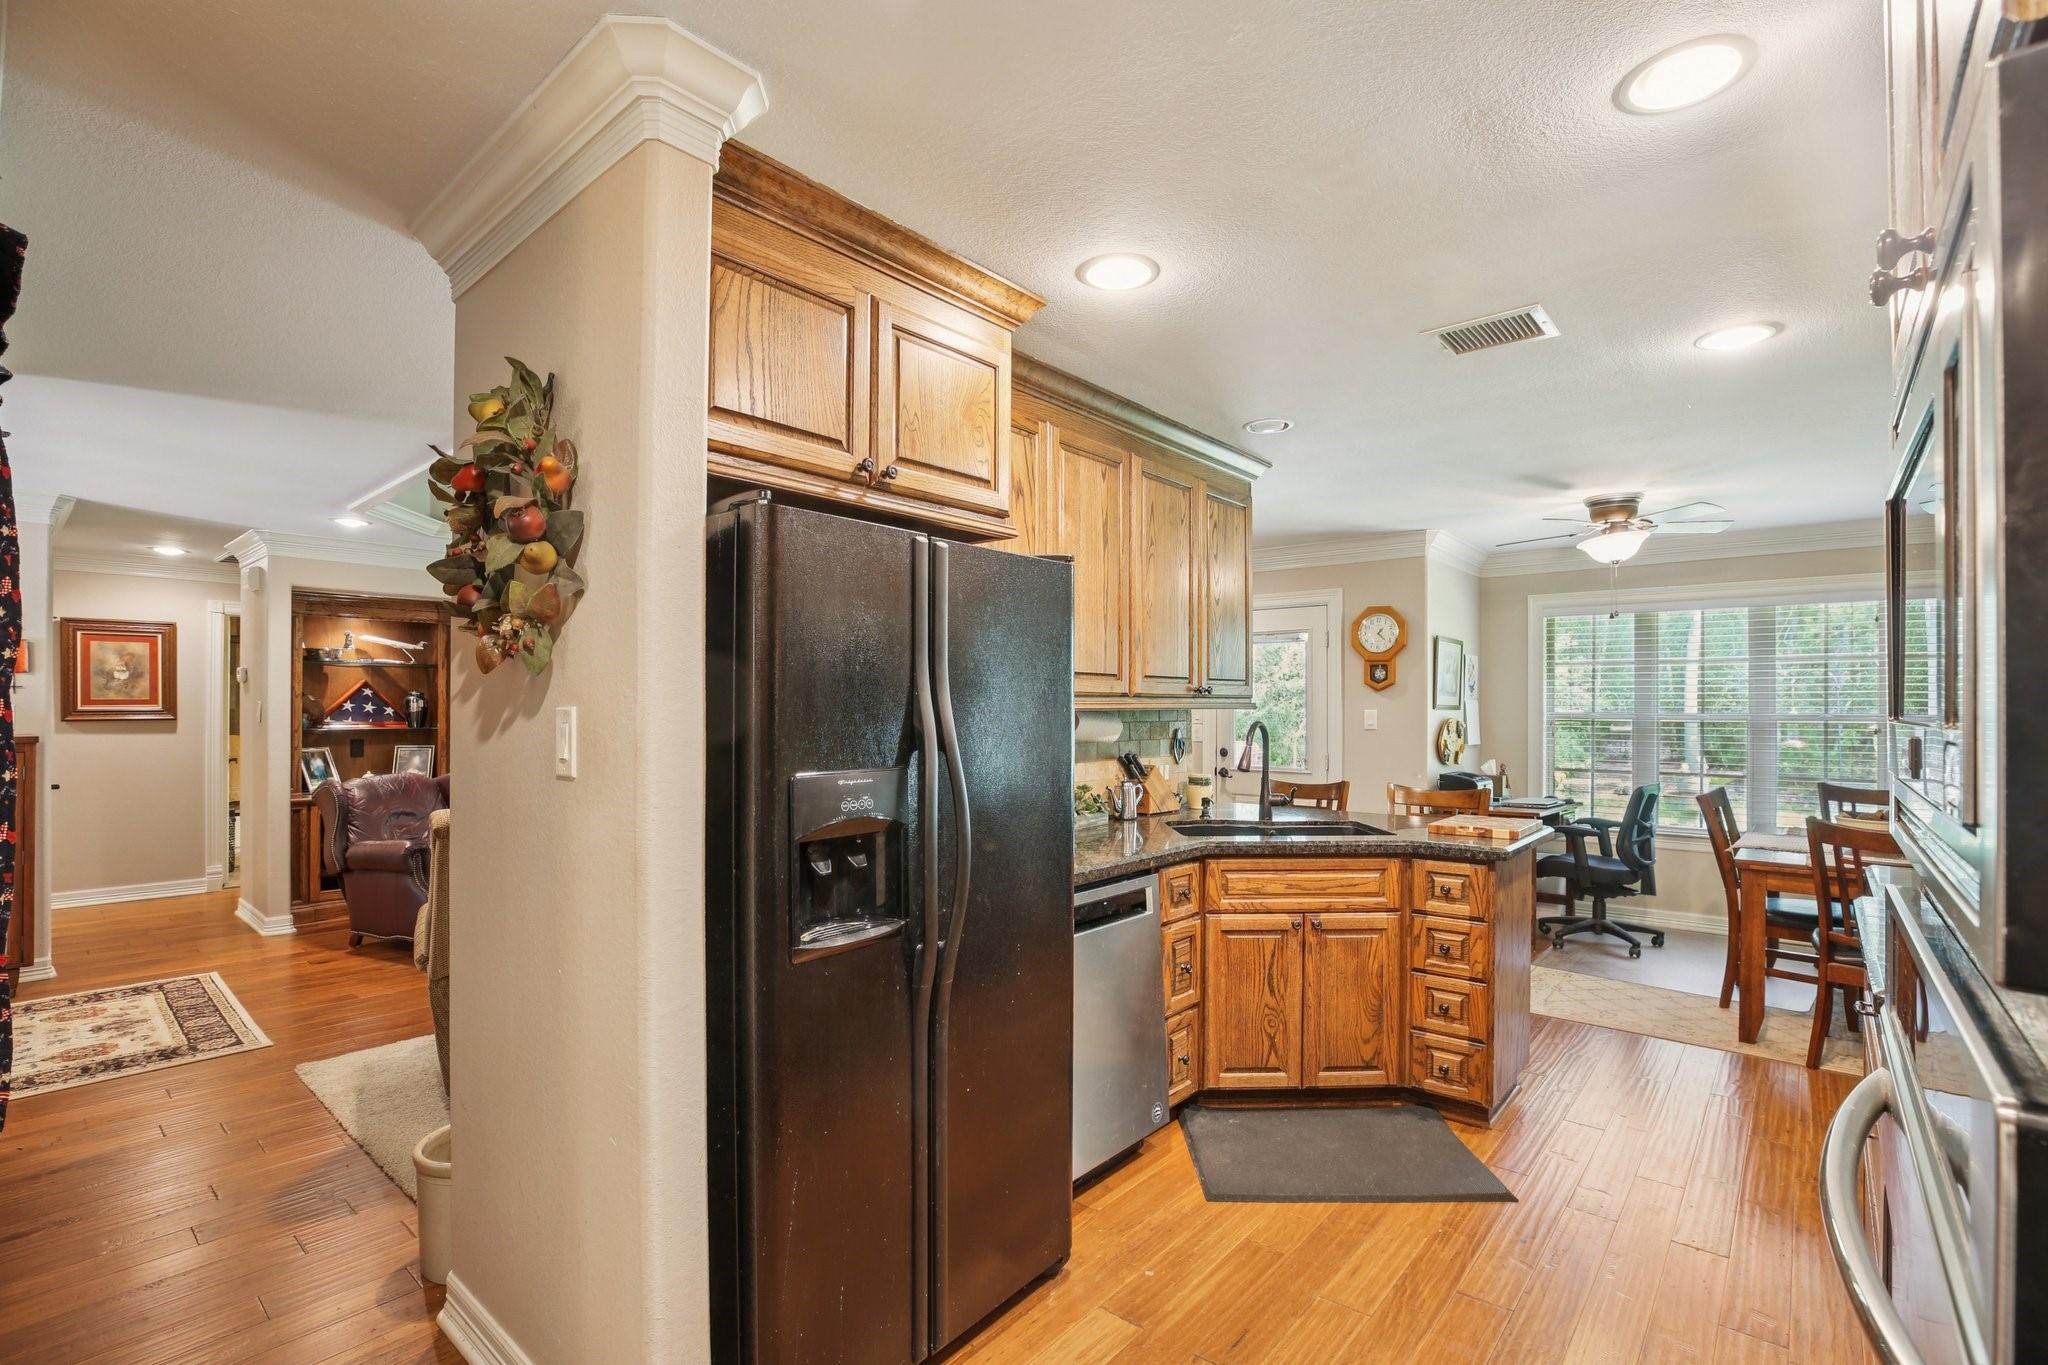
Kitchen with wood cabinets and granite island, opening to a bright dining area with large windows.
Open kitchen and living room with wood cabinetry, island, hardwood floors, and brick fireplace.
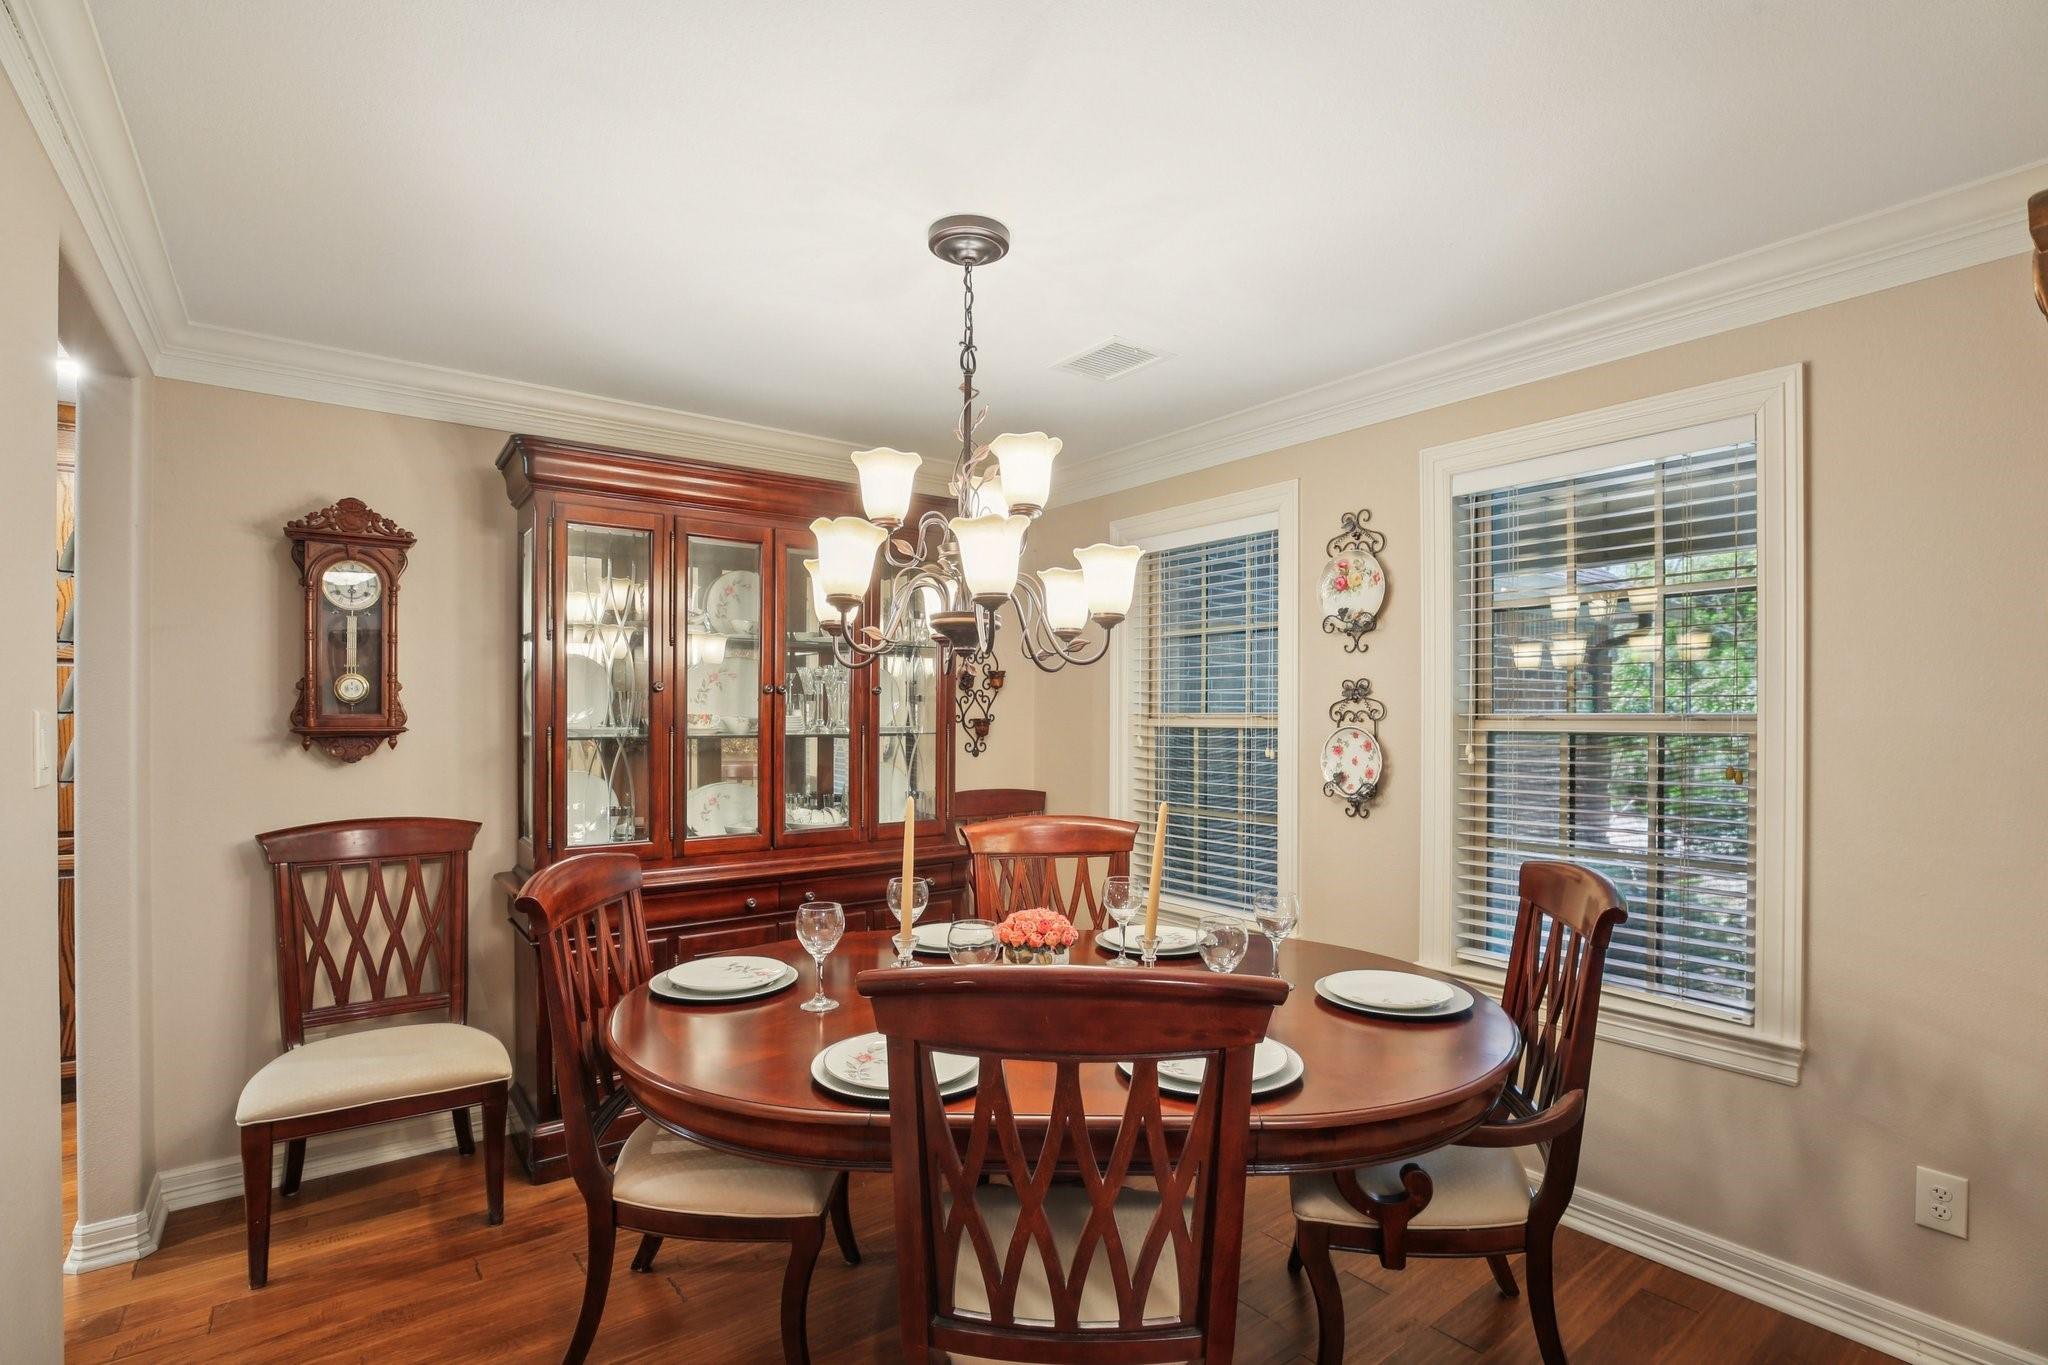
Dining room with a set oval wood table, matching chairs, glass-front china cabinet, and chandelier.
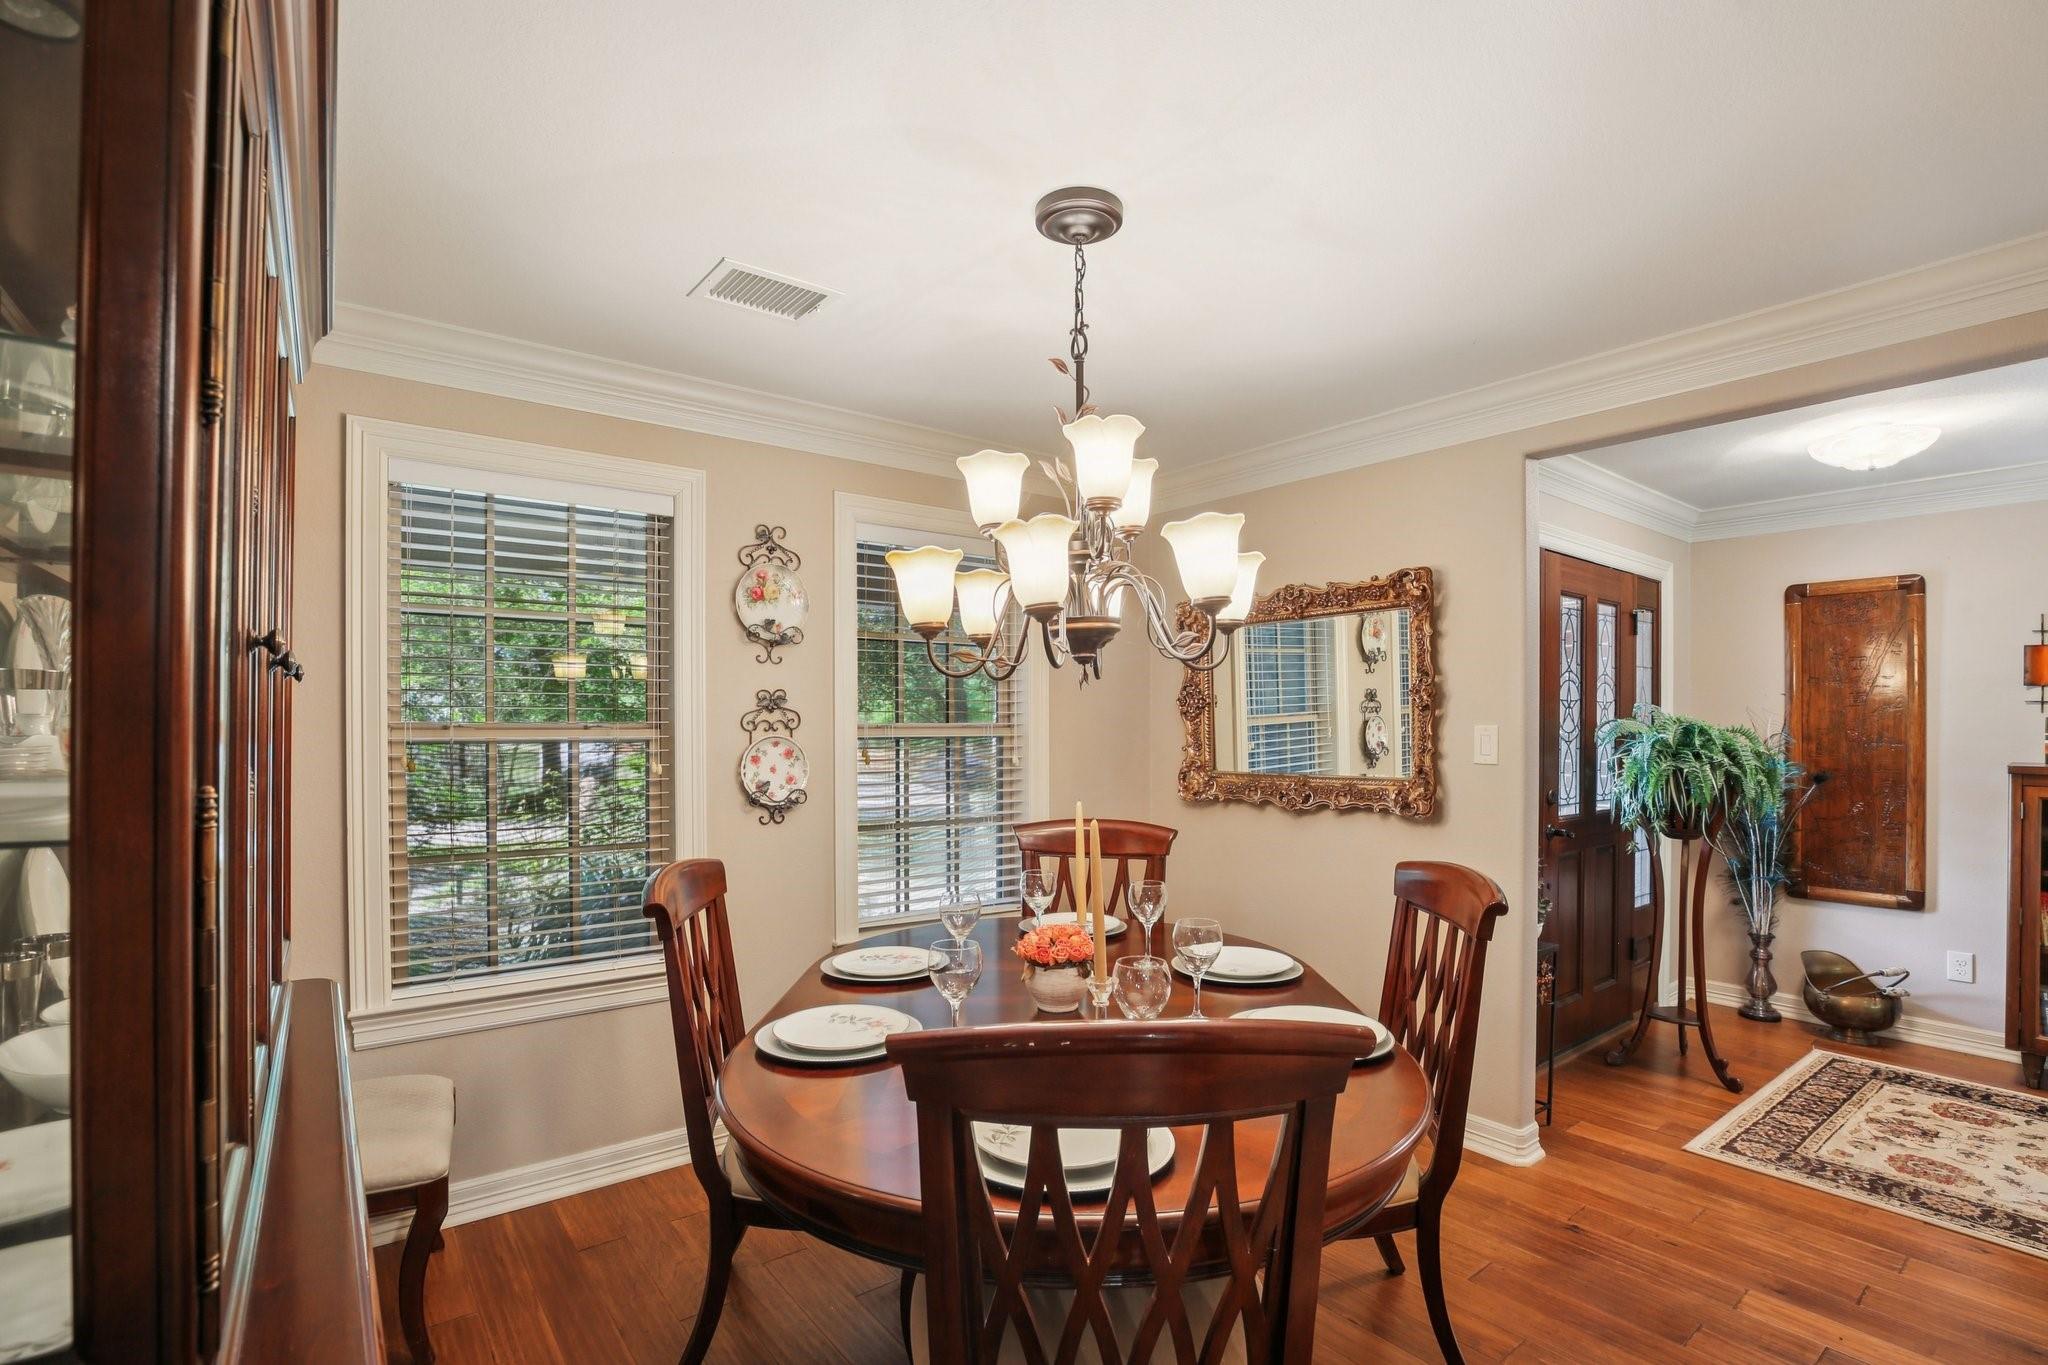
Dining room with a set oval wood table, chandelier, and windows with blinds.
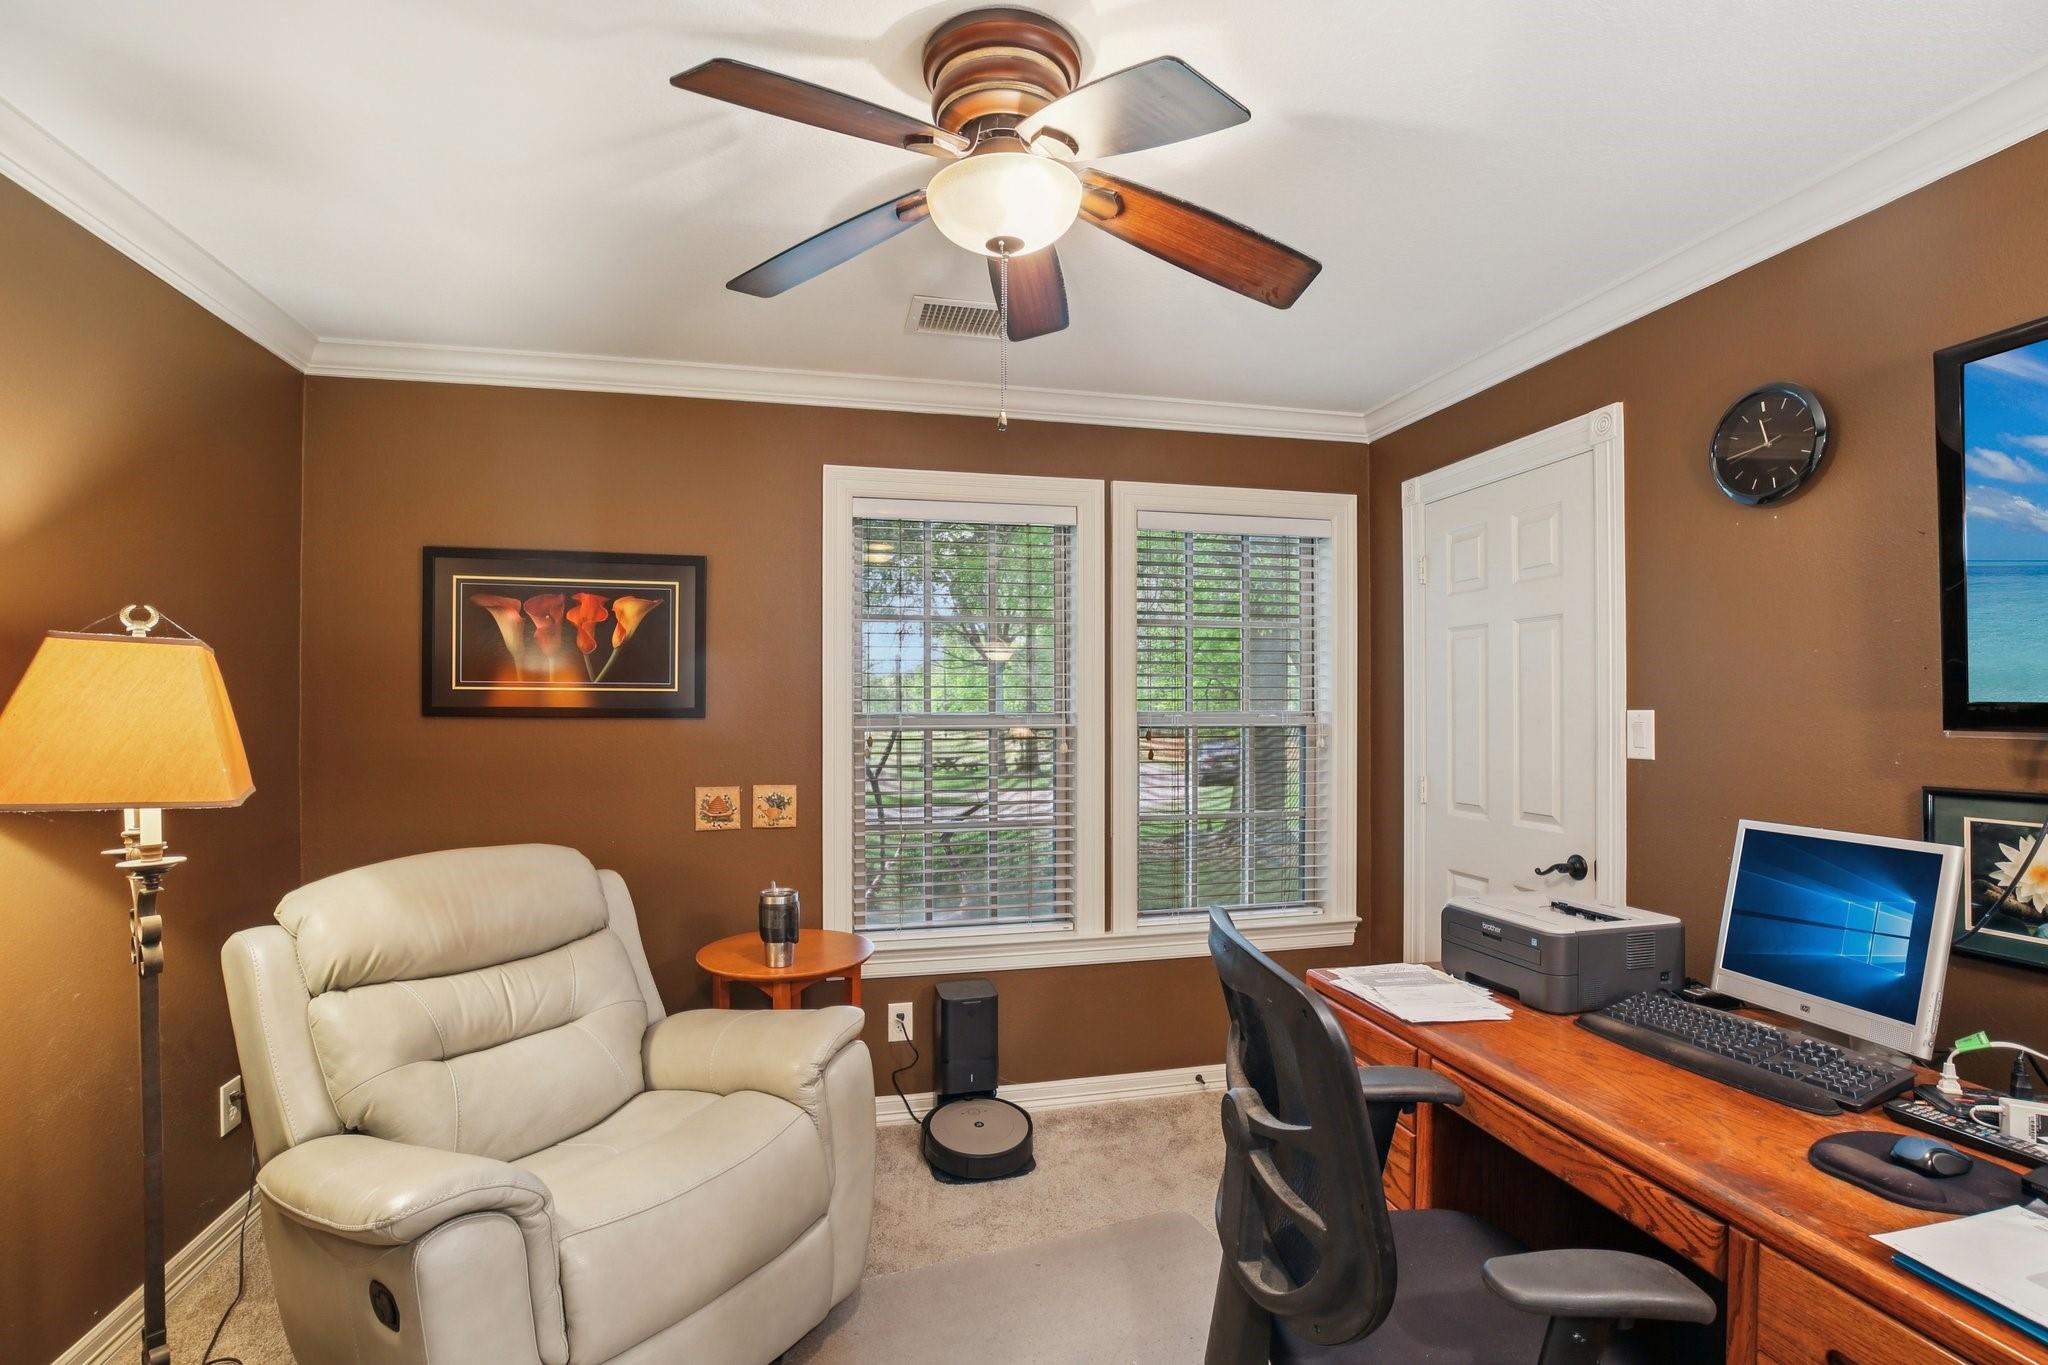
Home office with a white recliner, two windows, and a wooden computer desk.
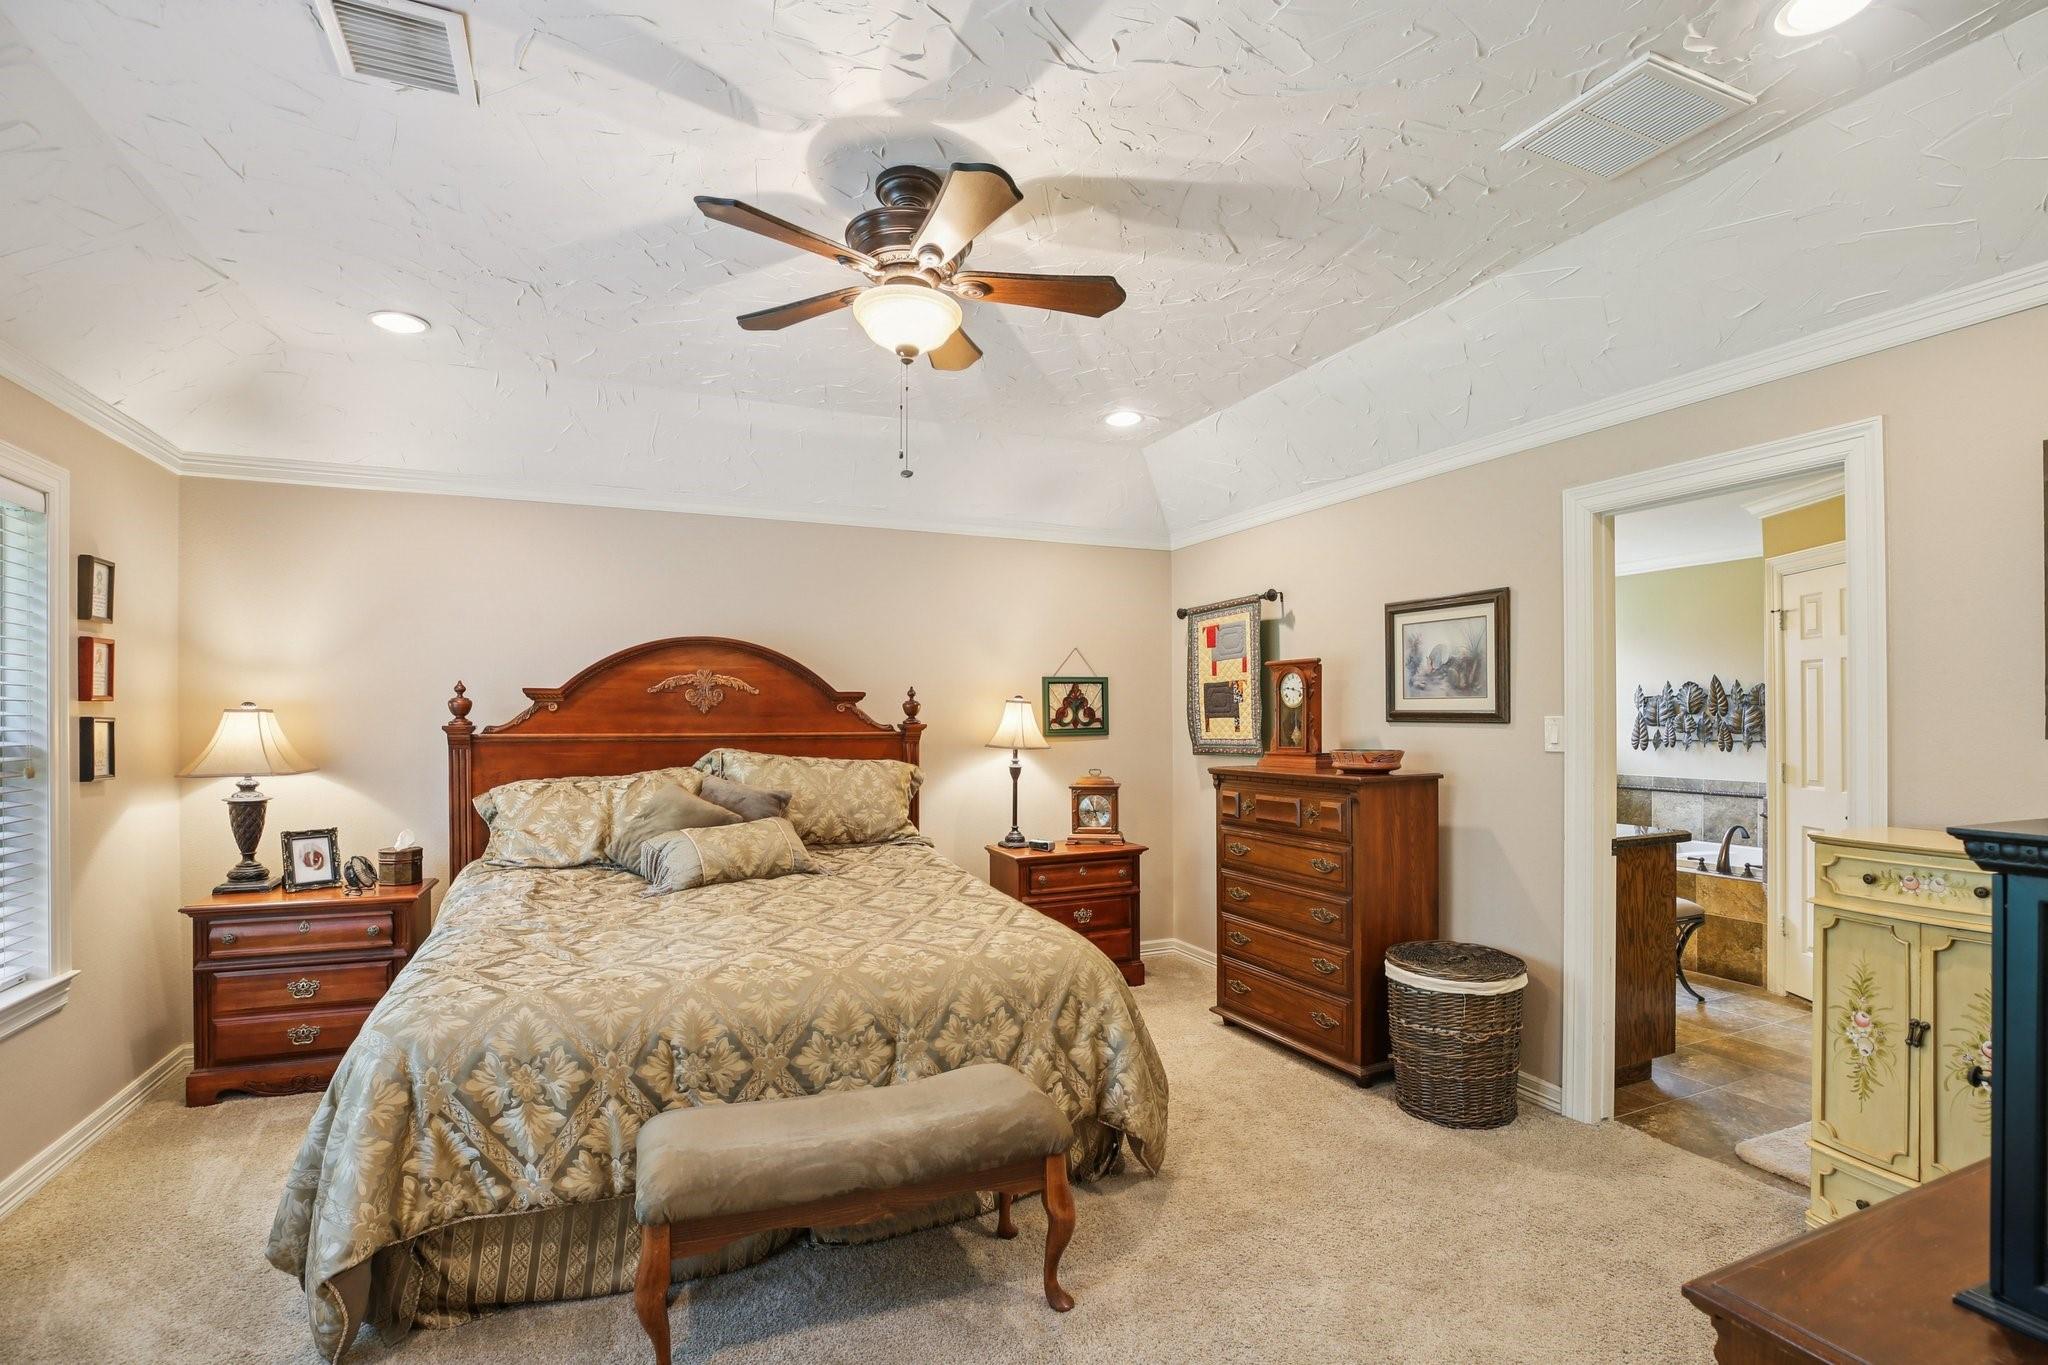
Furnished bedroom with a wooden bed, matching dressers, and an open doorway to the bathroom.
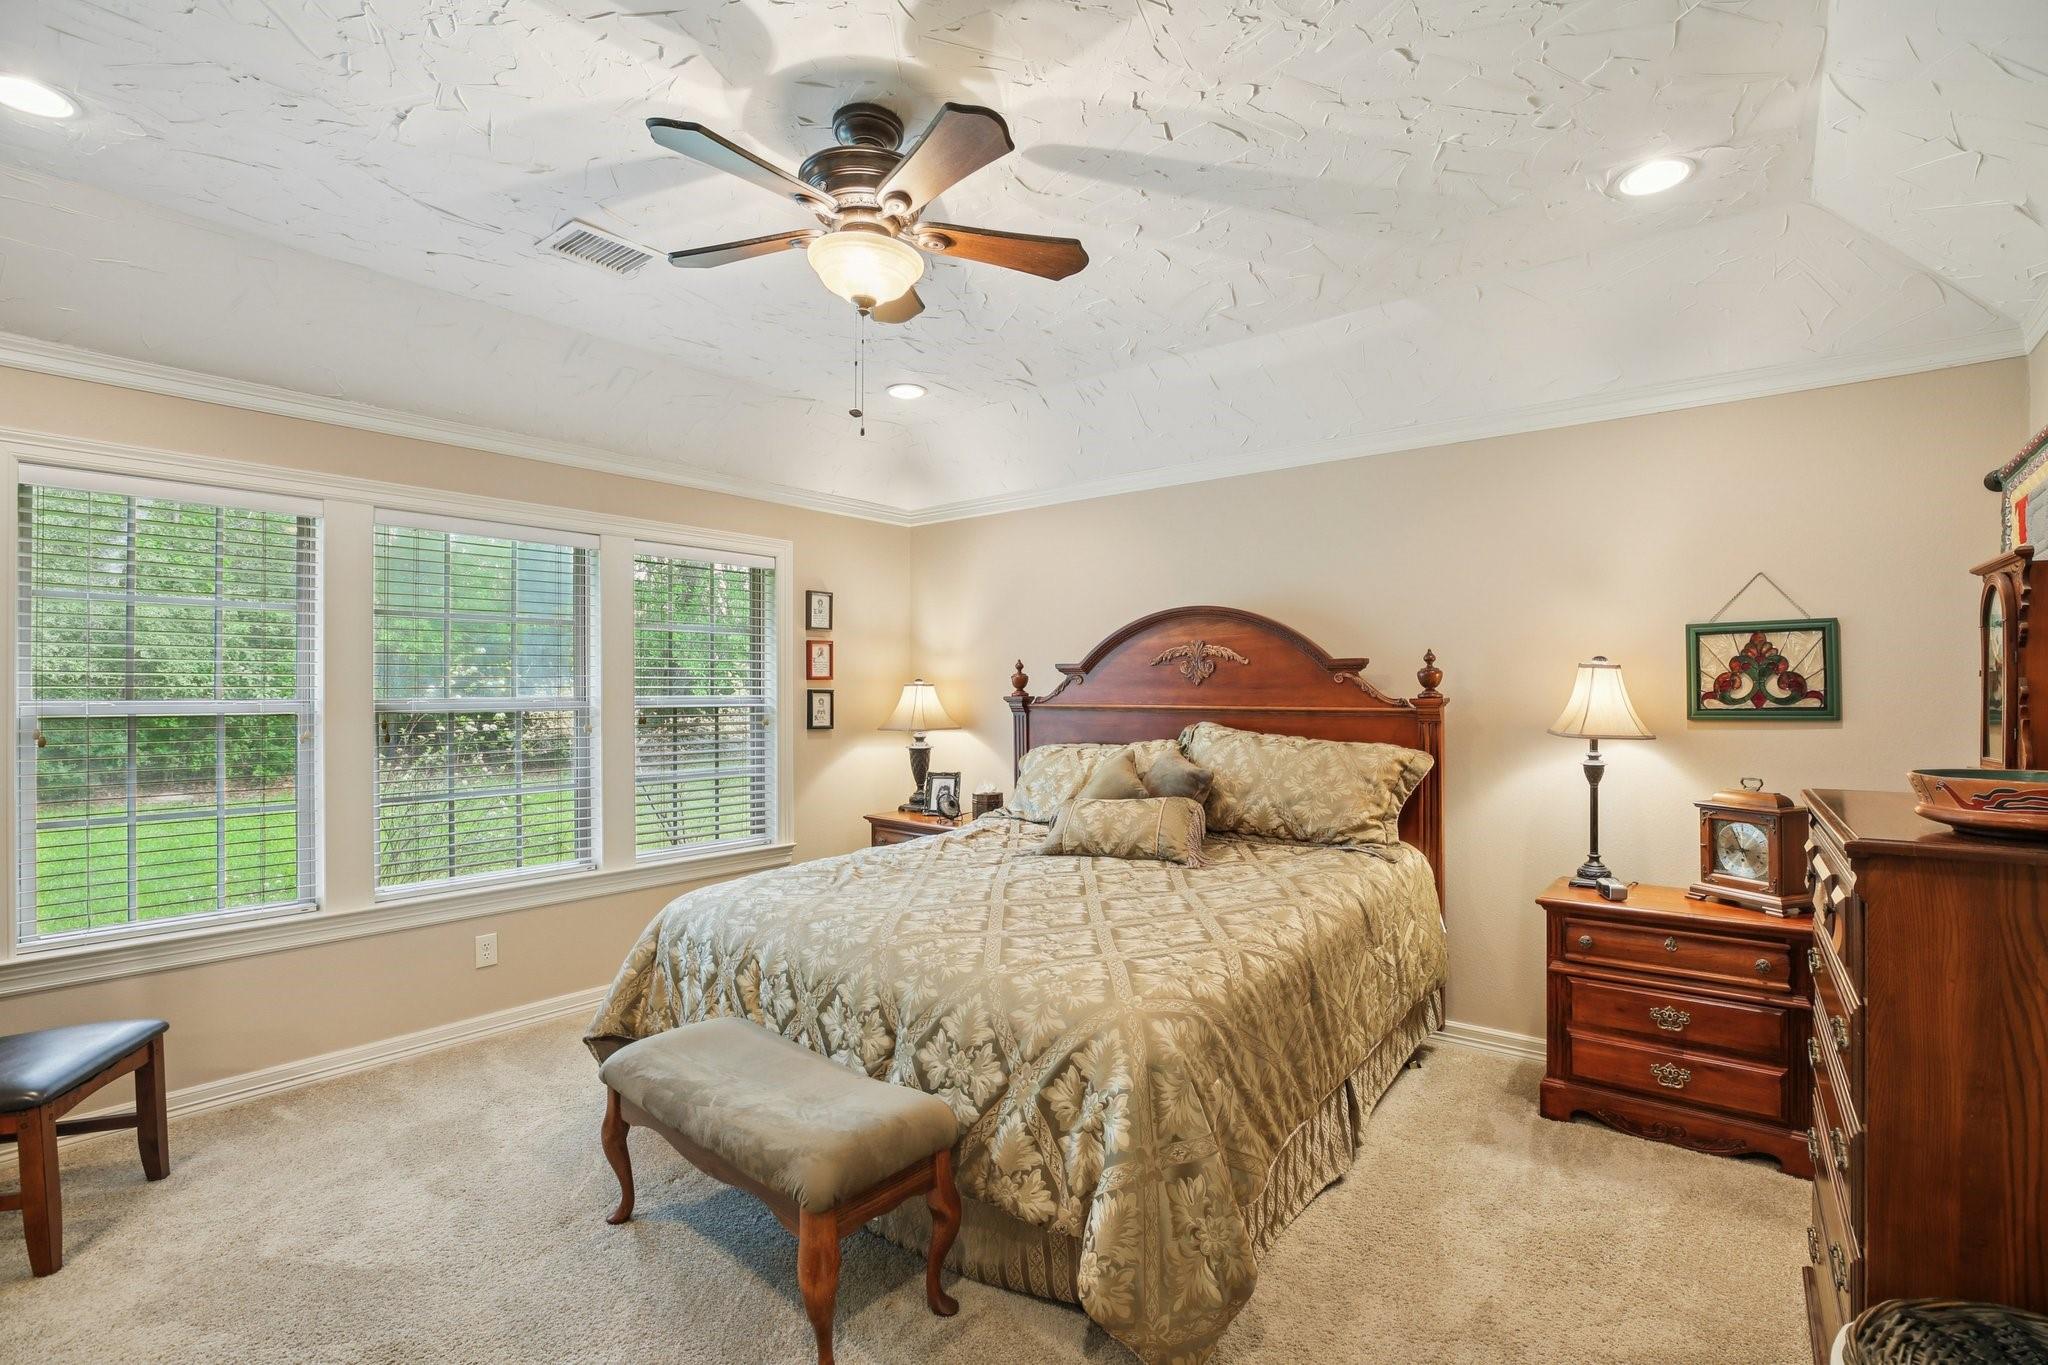
Furnished bedroom with a carved wooden bed, floral bedding, and three windows overlooking greenery.
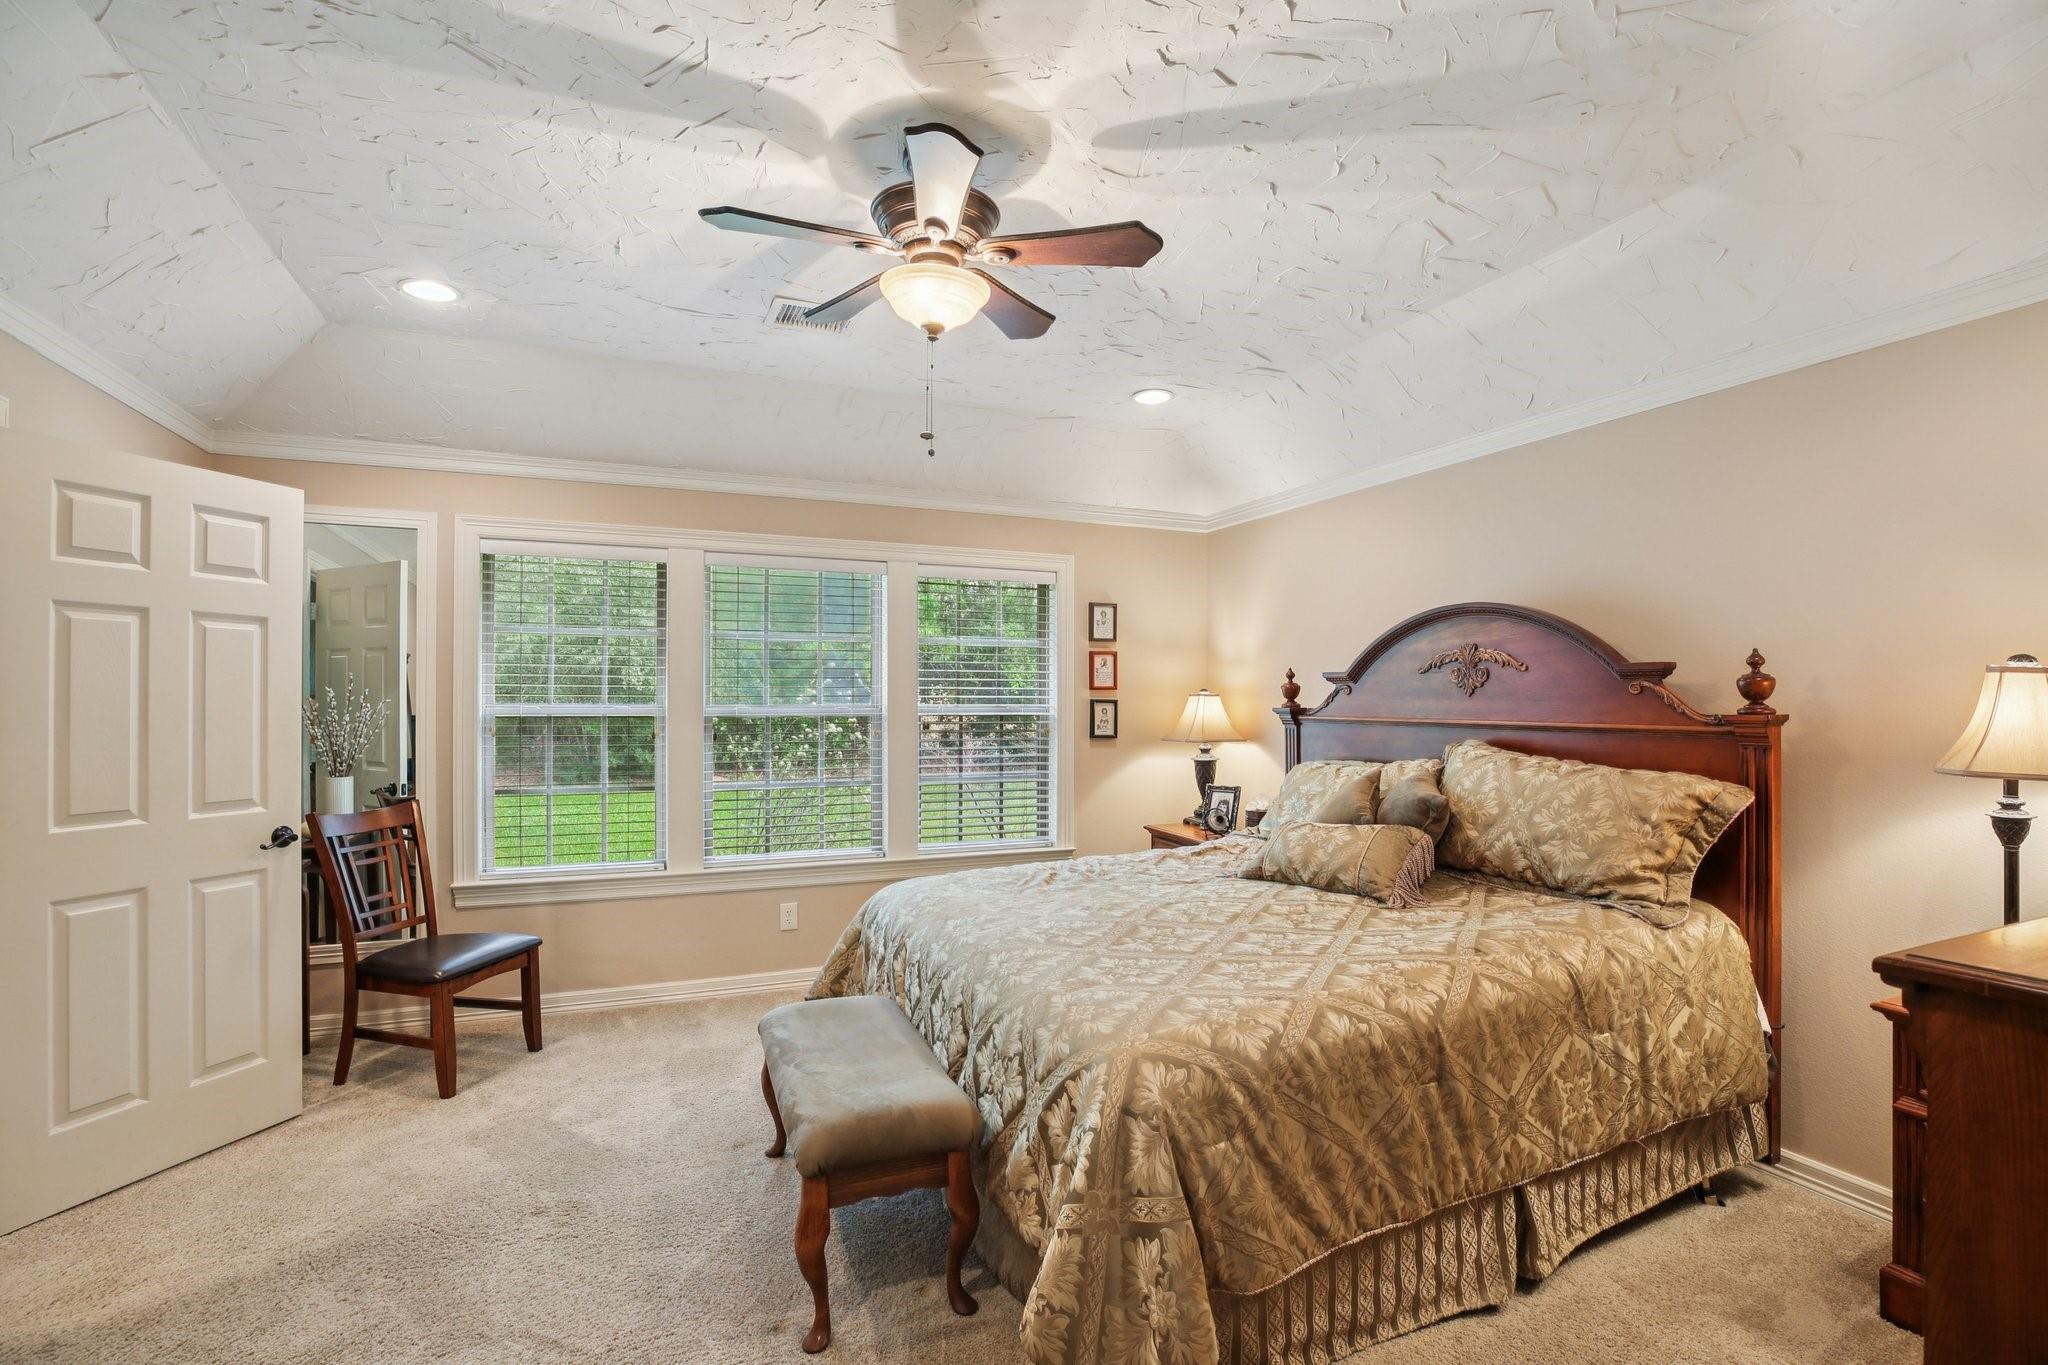
Furnished bedroom with a carved wooden bed, floral bedding, three windows, and a ceiling fan.
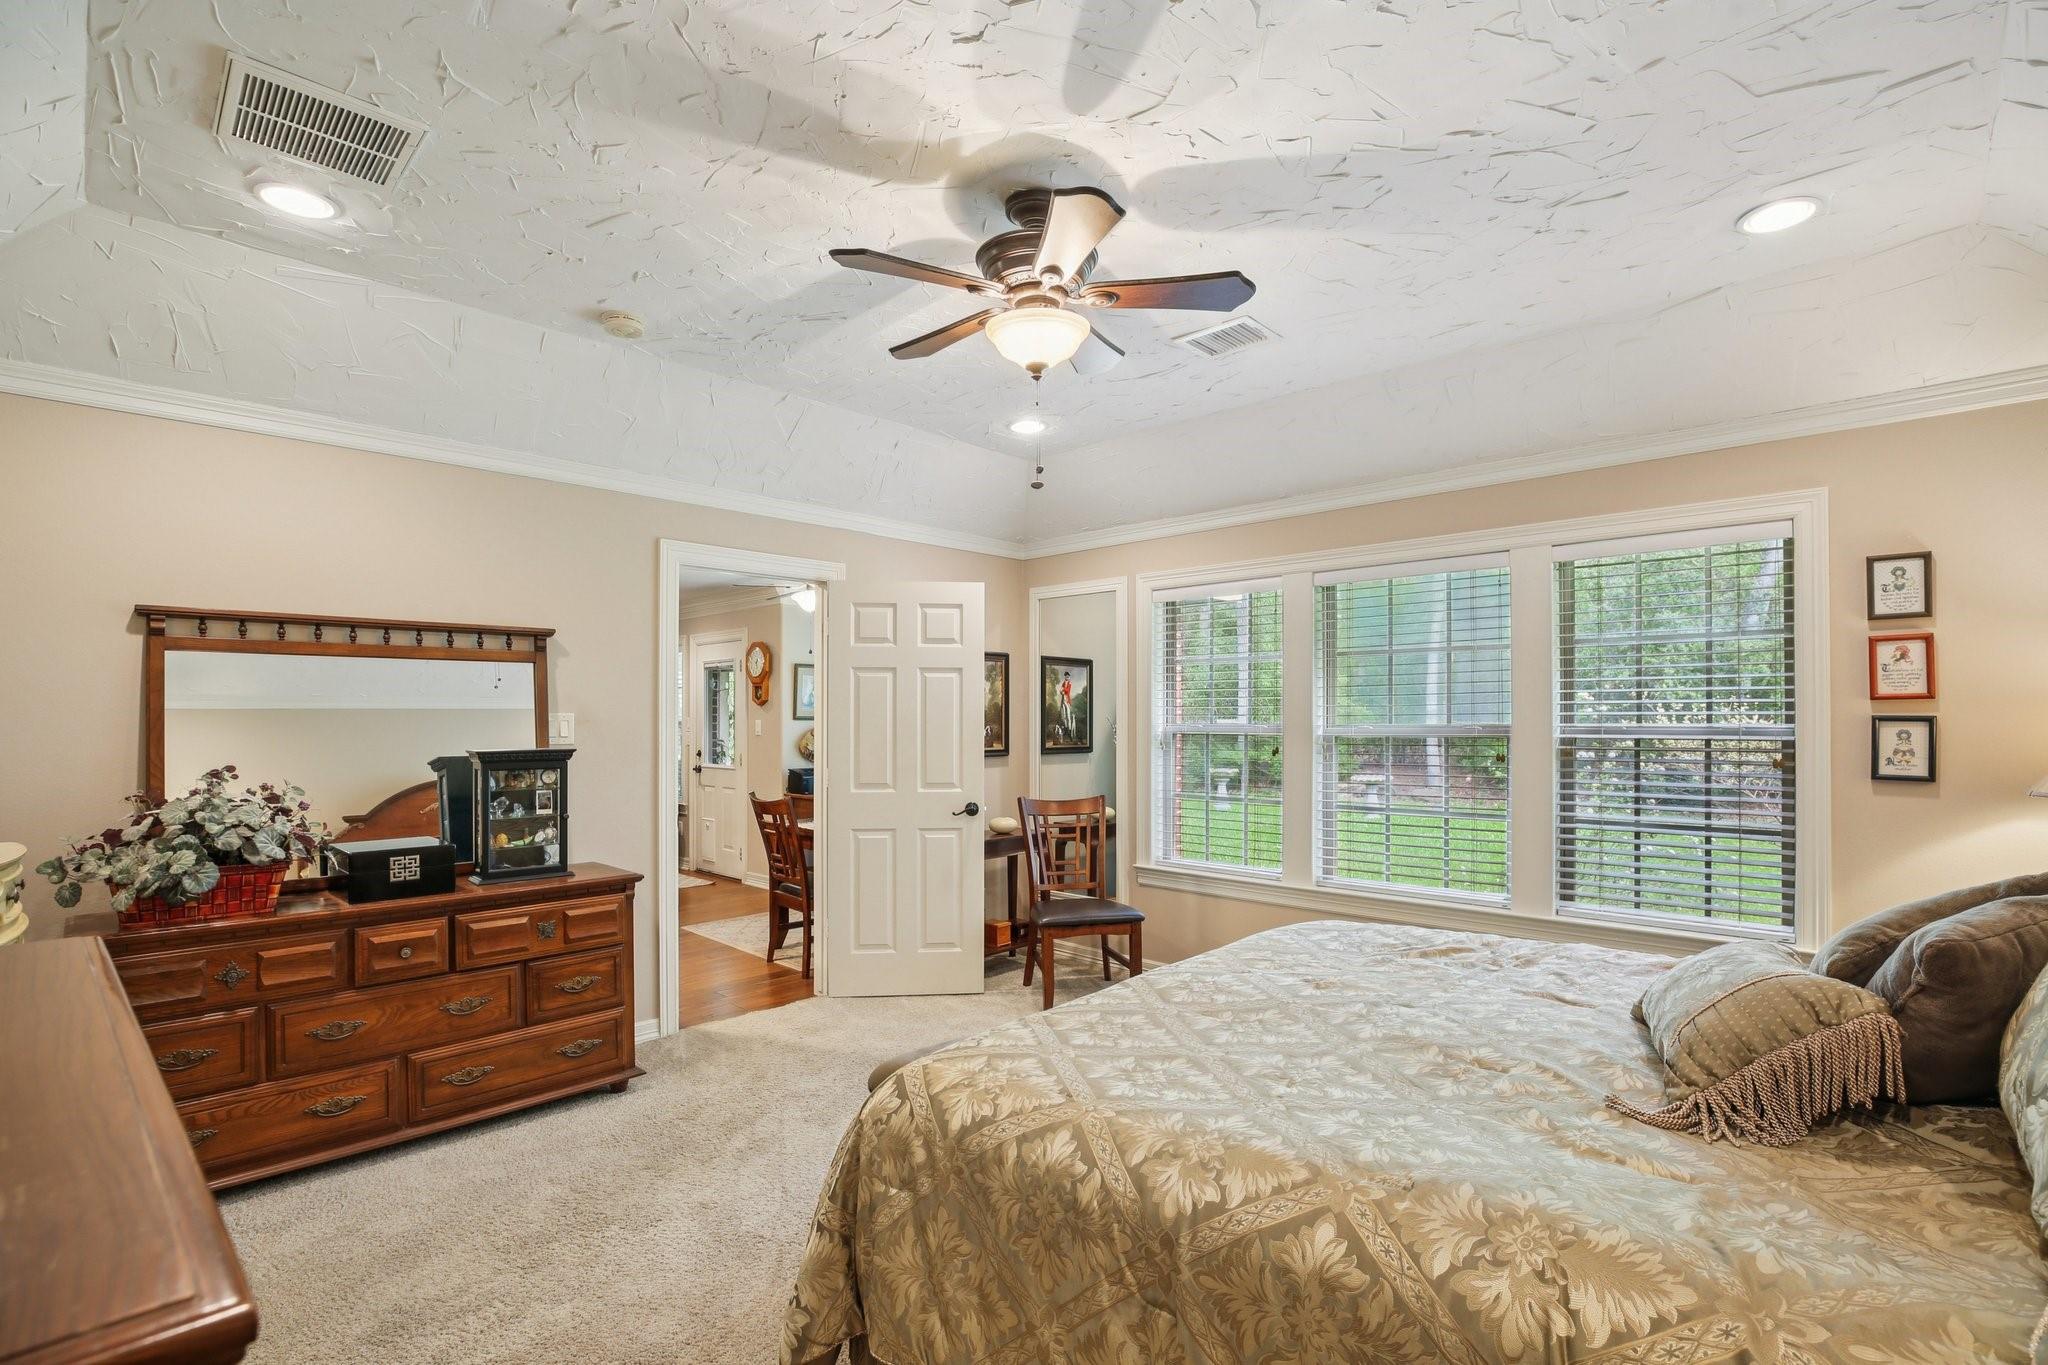
Bedroom with a patterned bed, wooden dresser, ceiling fan, and three windows overlooking a green yard.
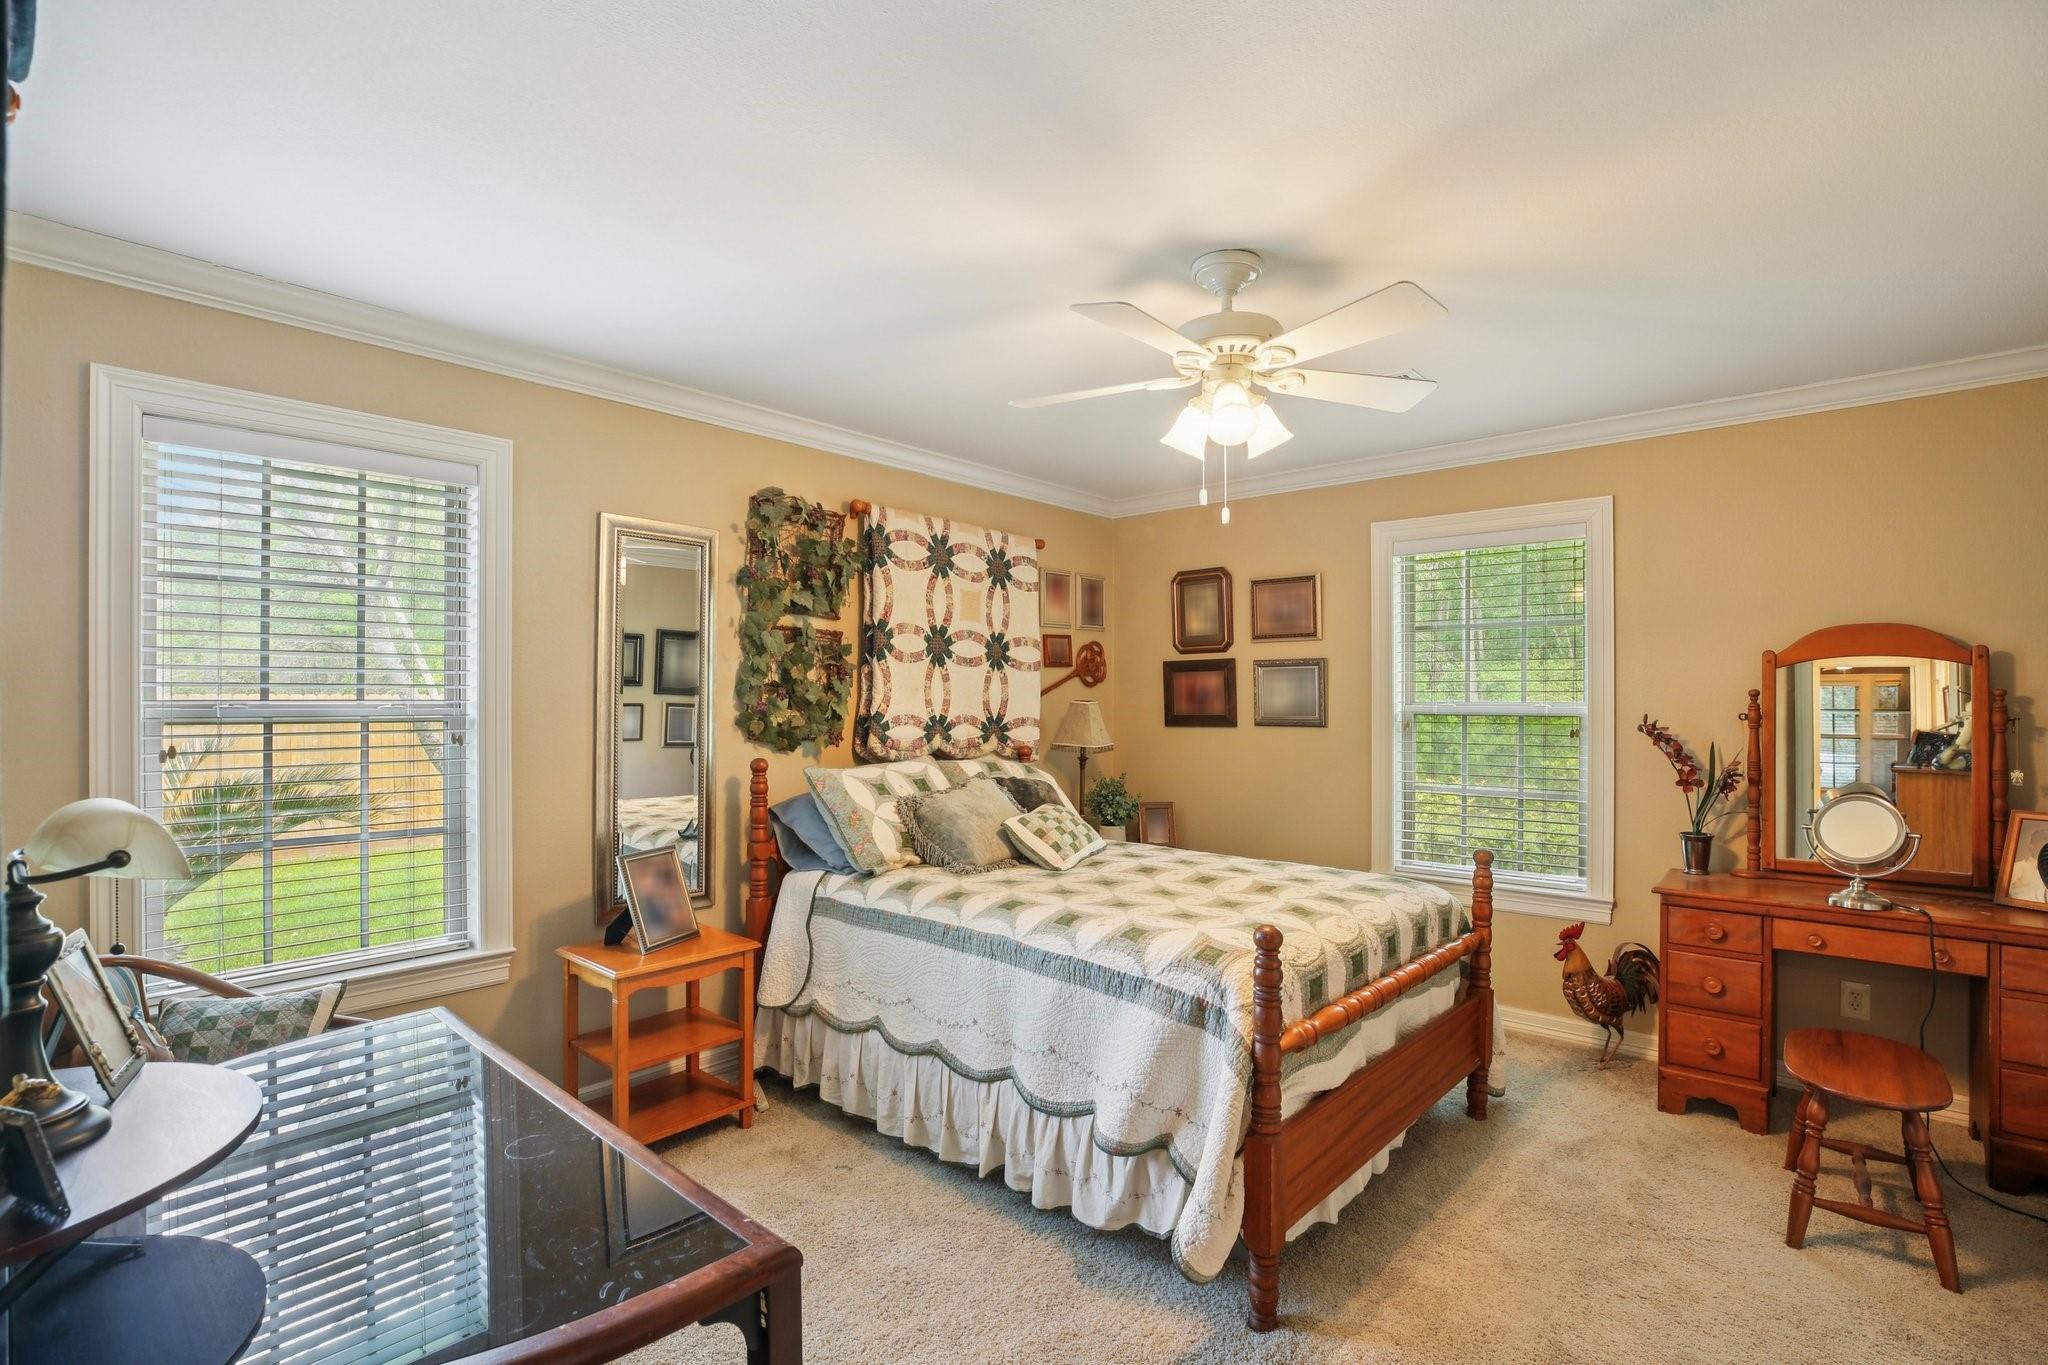
Furnished bedroom with a wooden four-poster bed, patterned quilt, large windows, and wooden vanity.
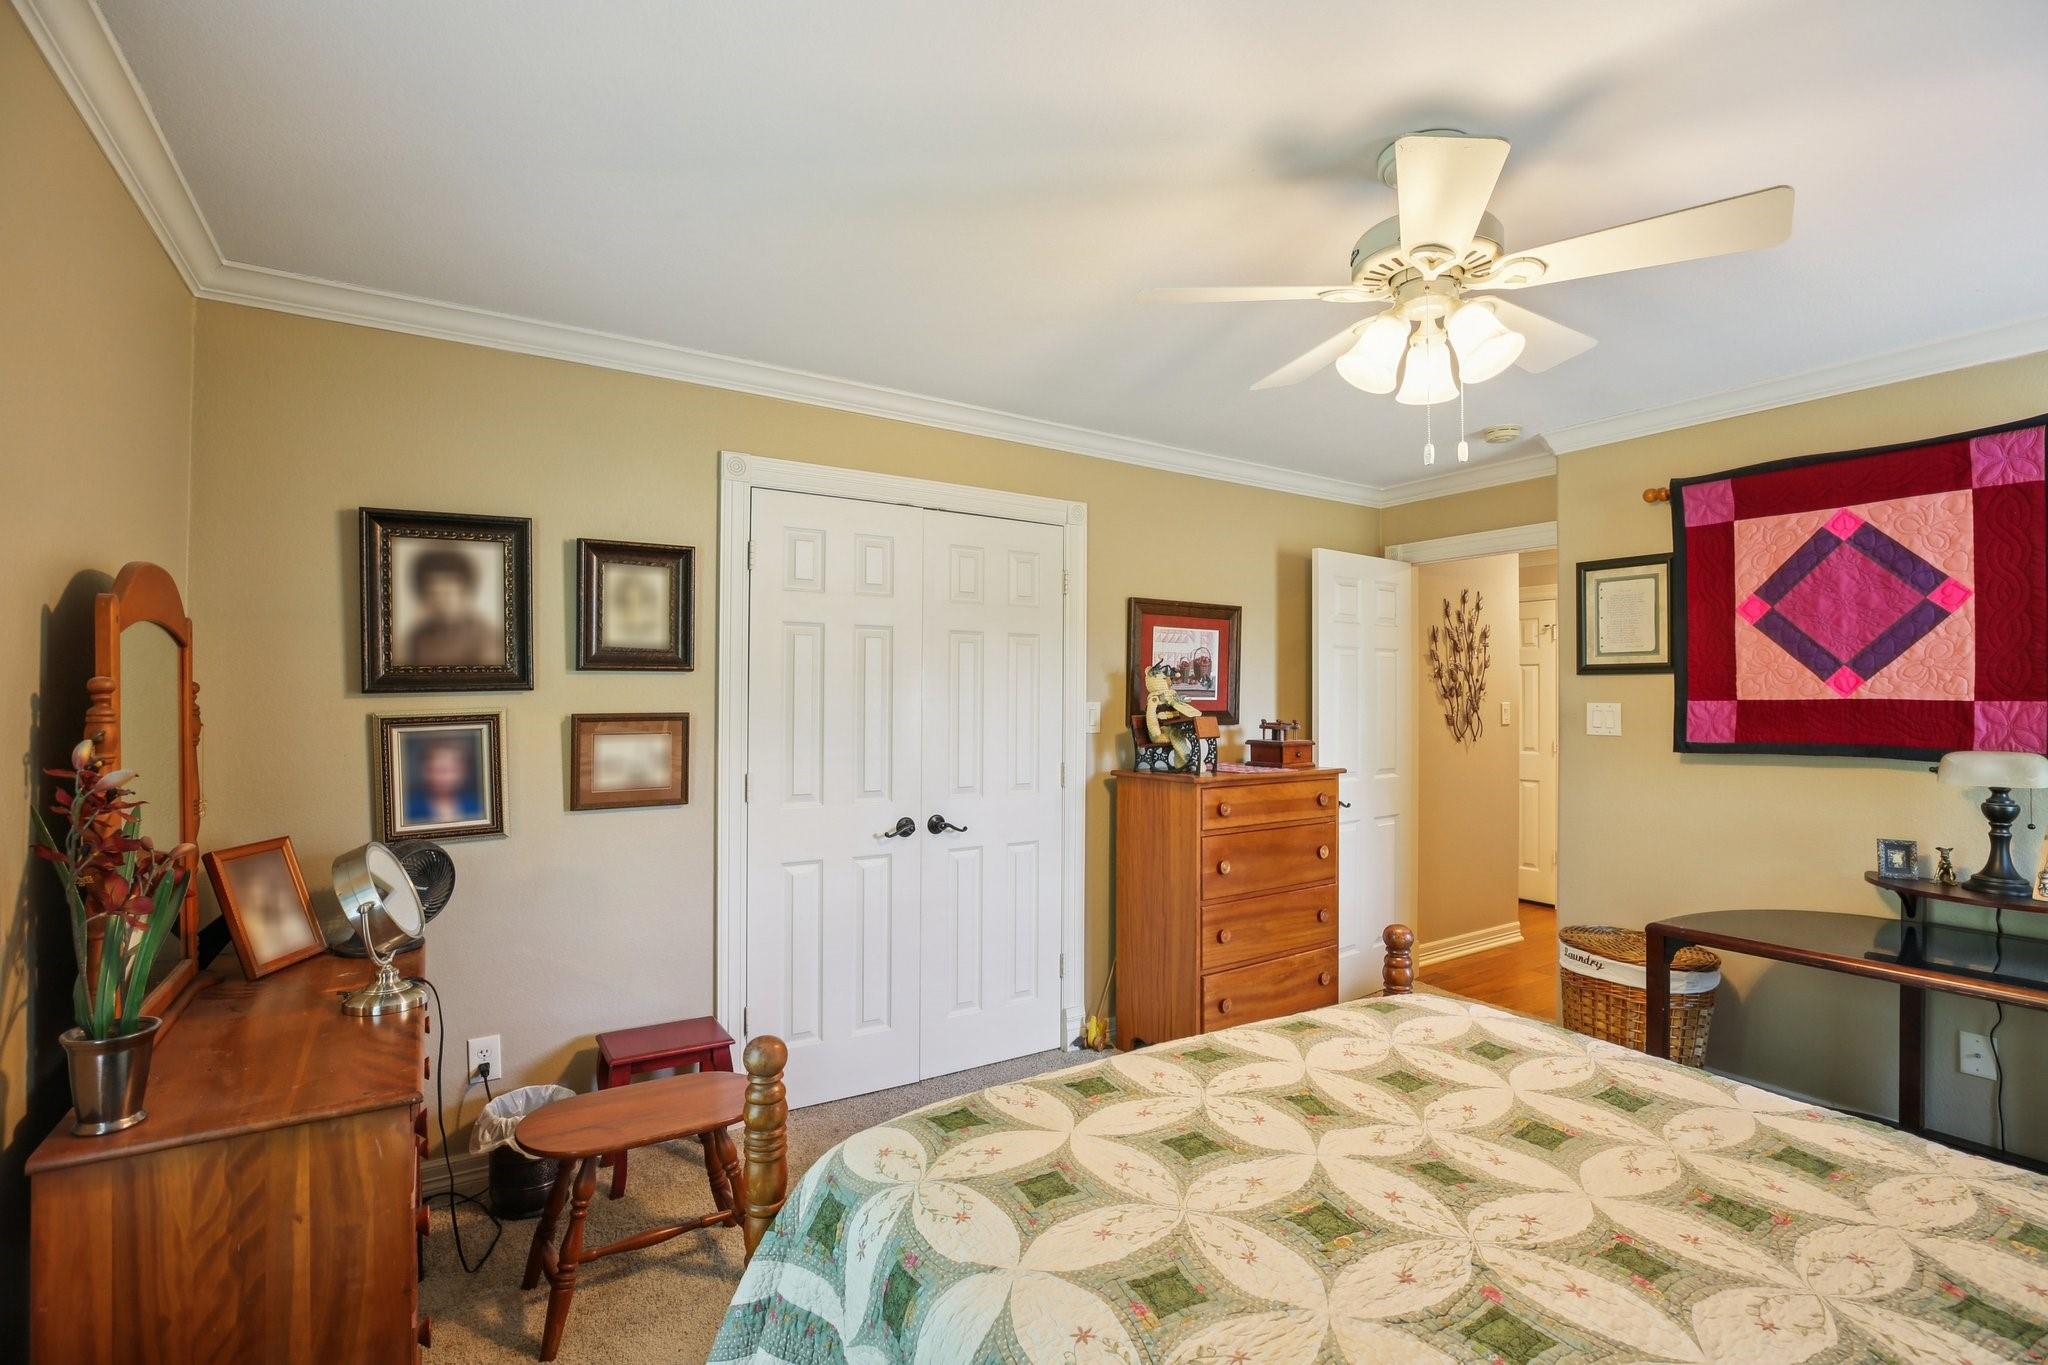
Furnished bedroom with a patterned bedspread, white closet doors, wooden dressers, and a ceiling fan.
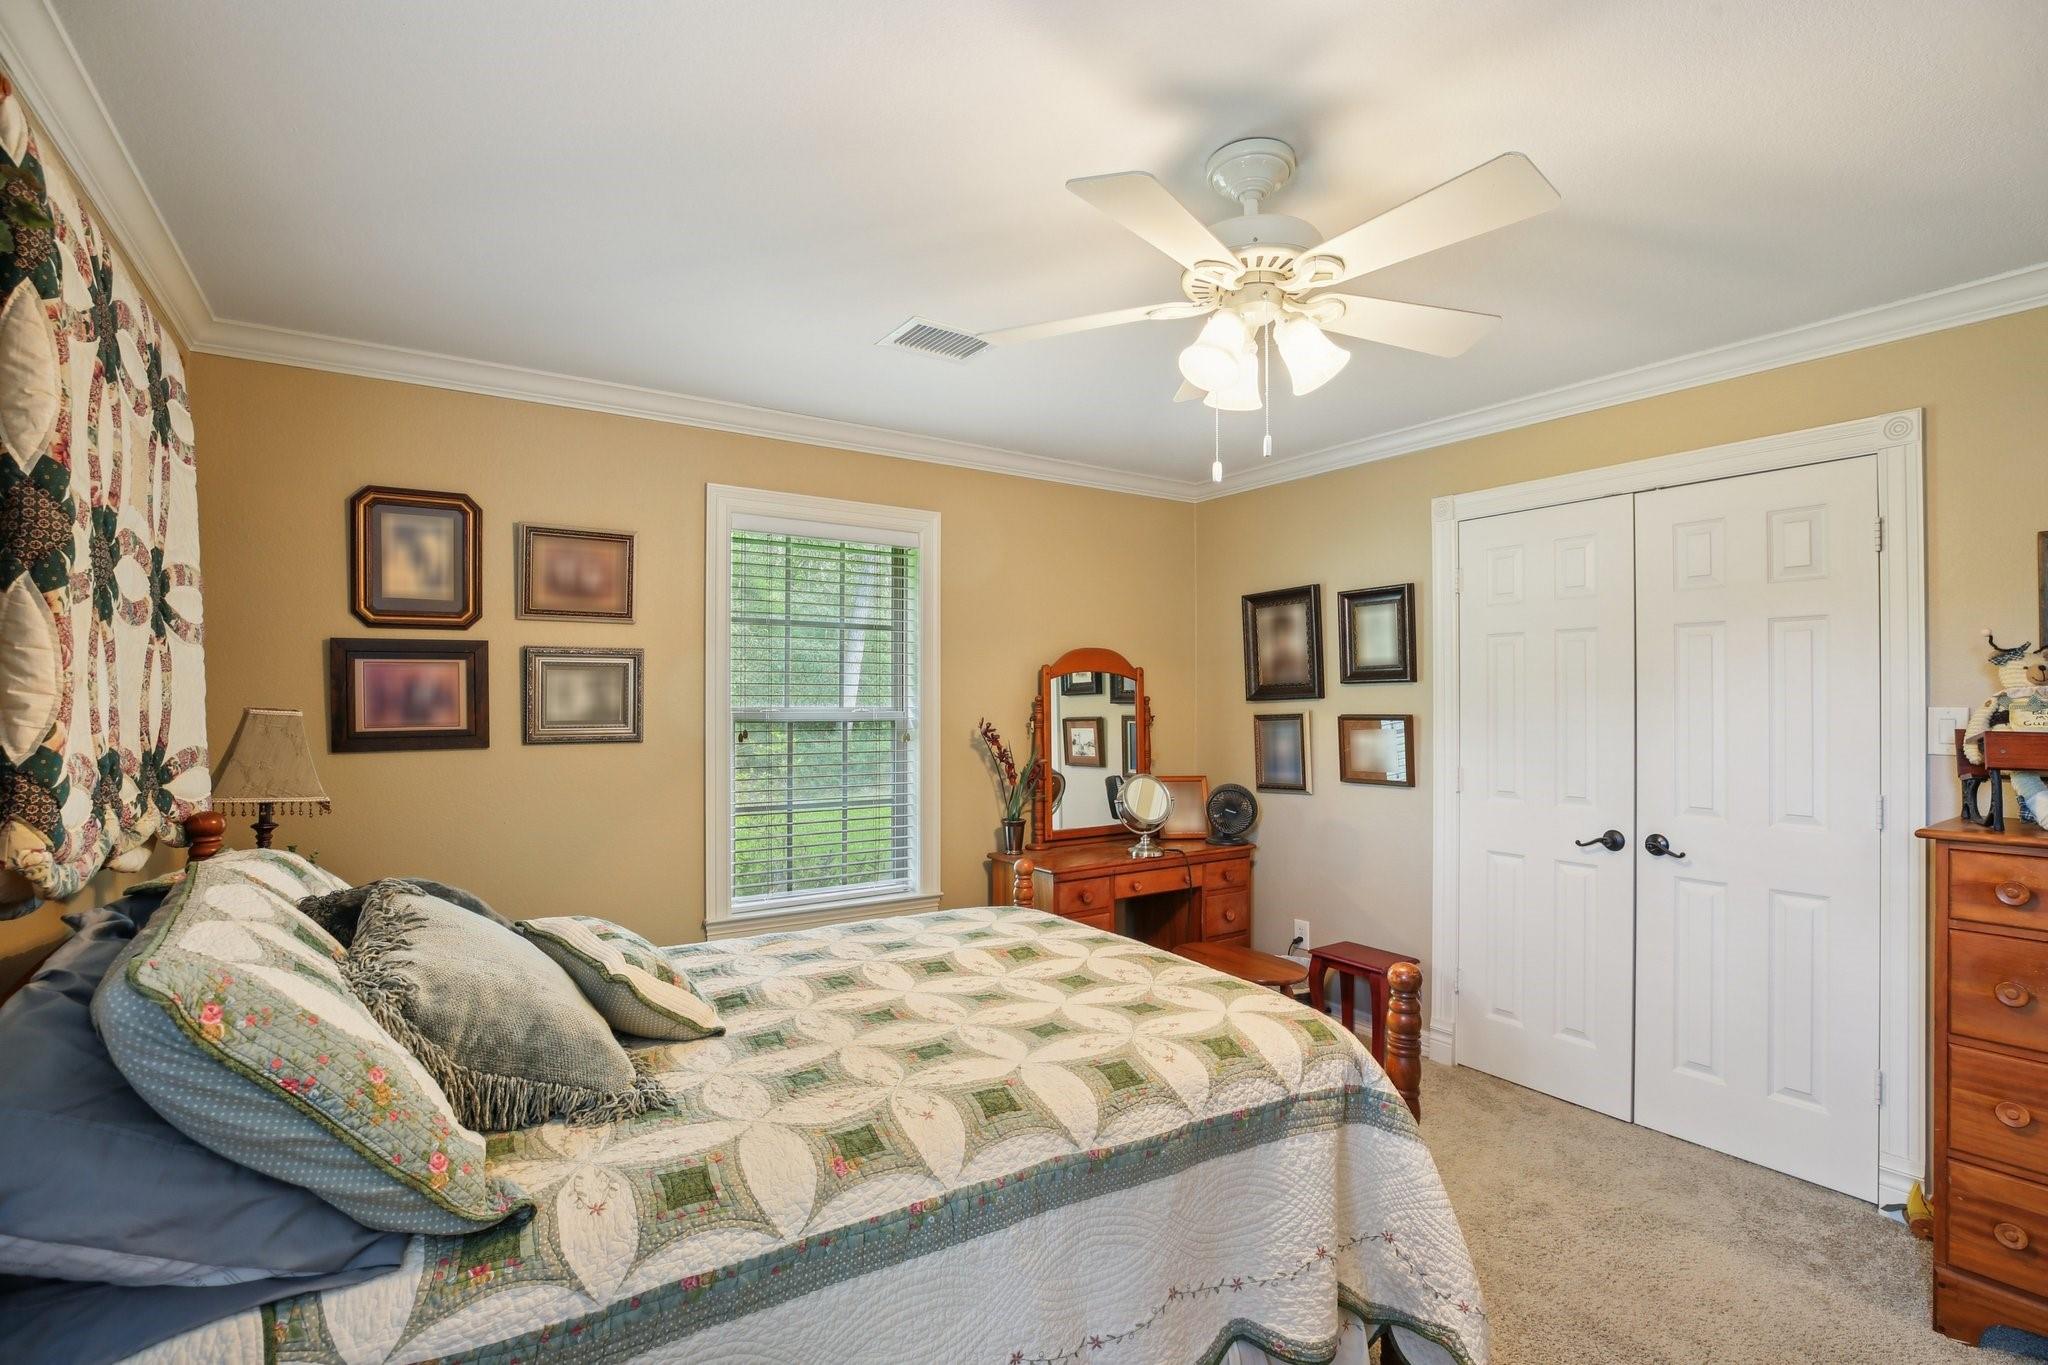
Bedroom with a patterned quilt, floral curtains, wooden vanity, and white double closet doors.
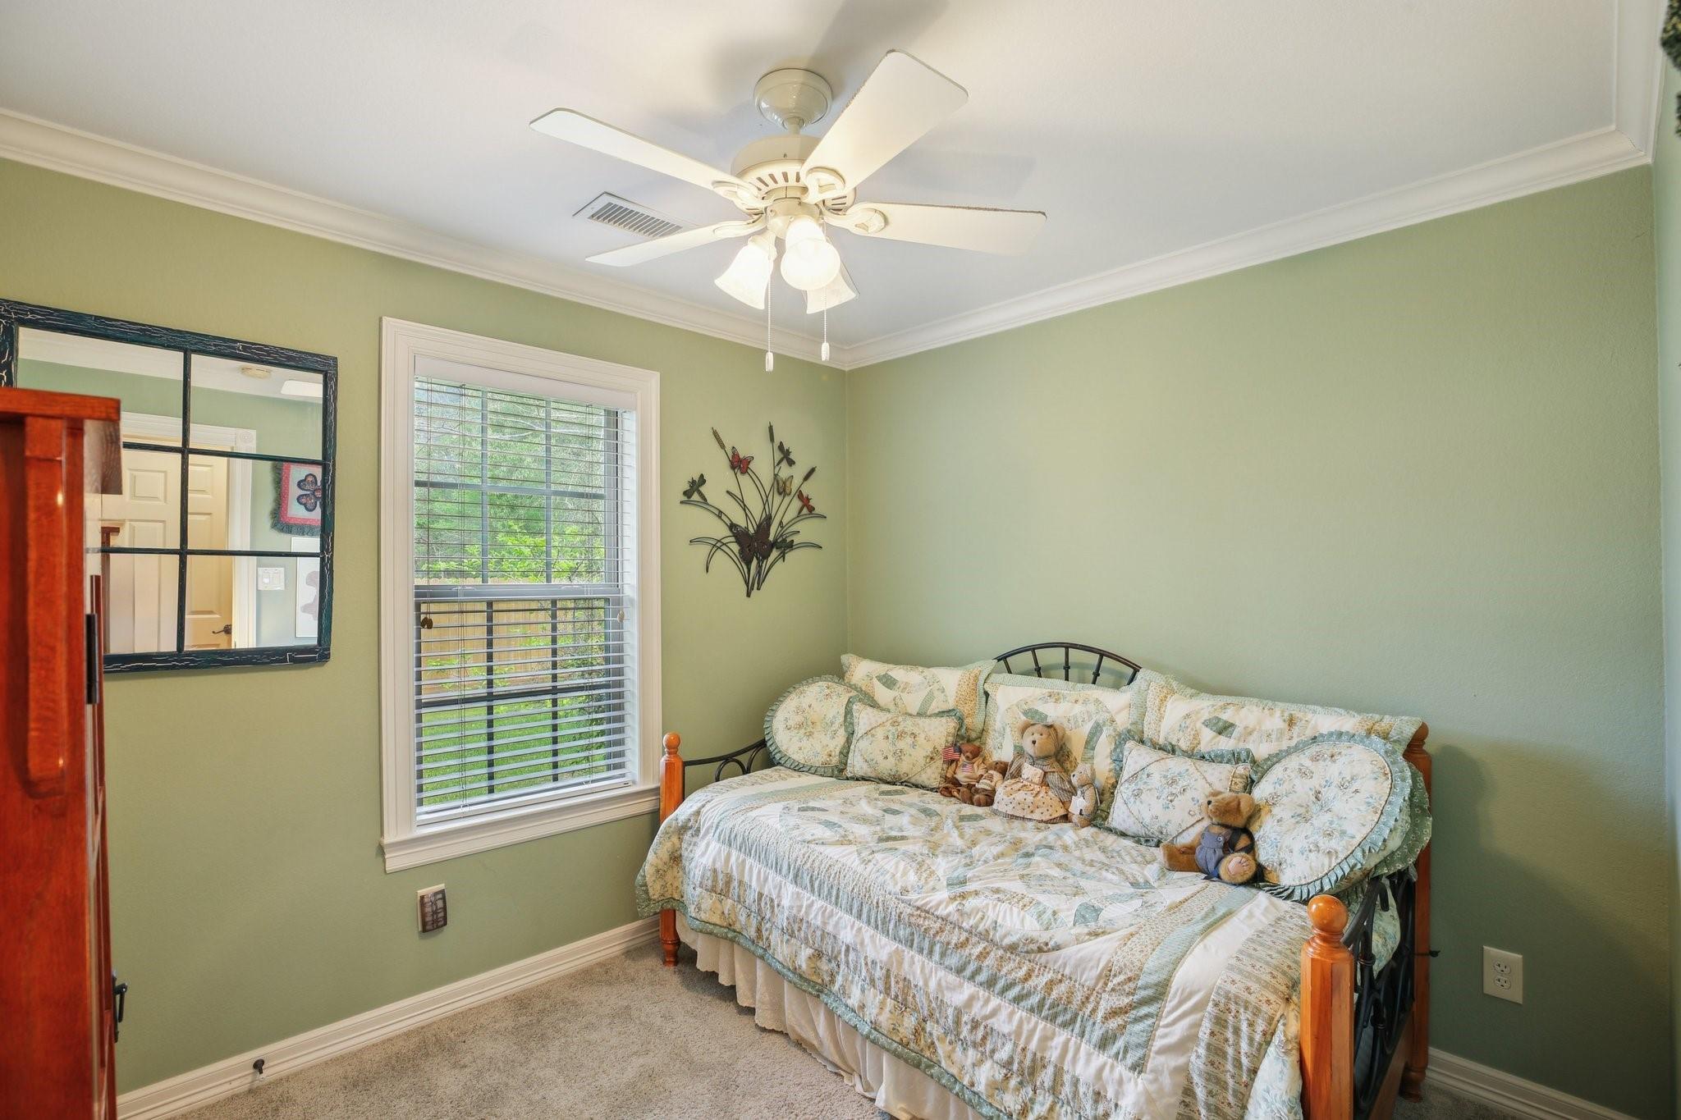
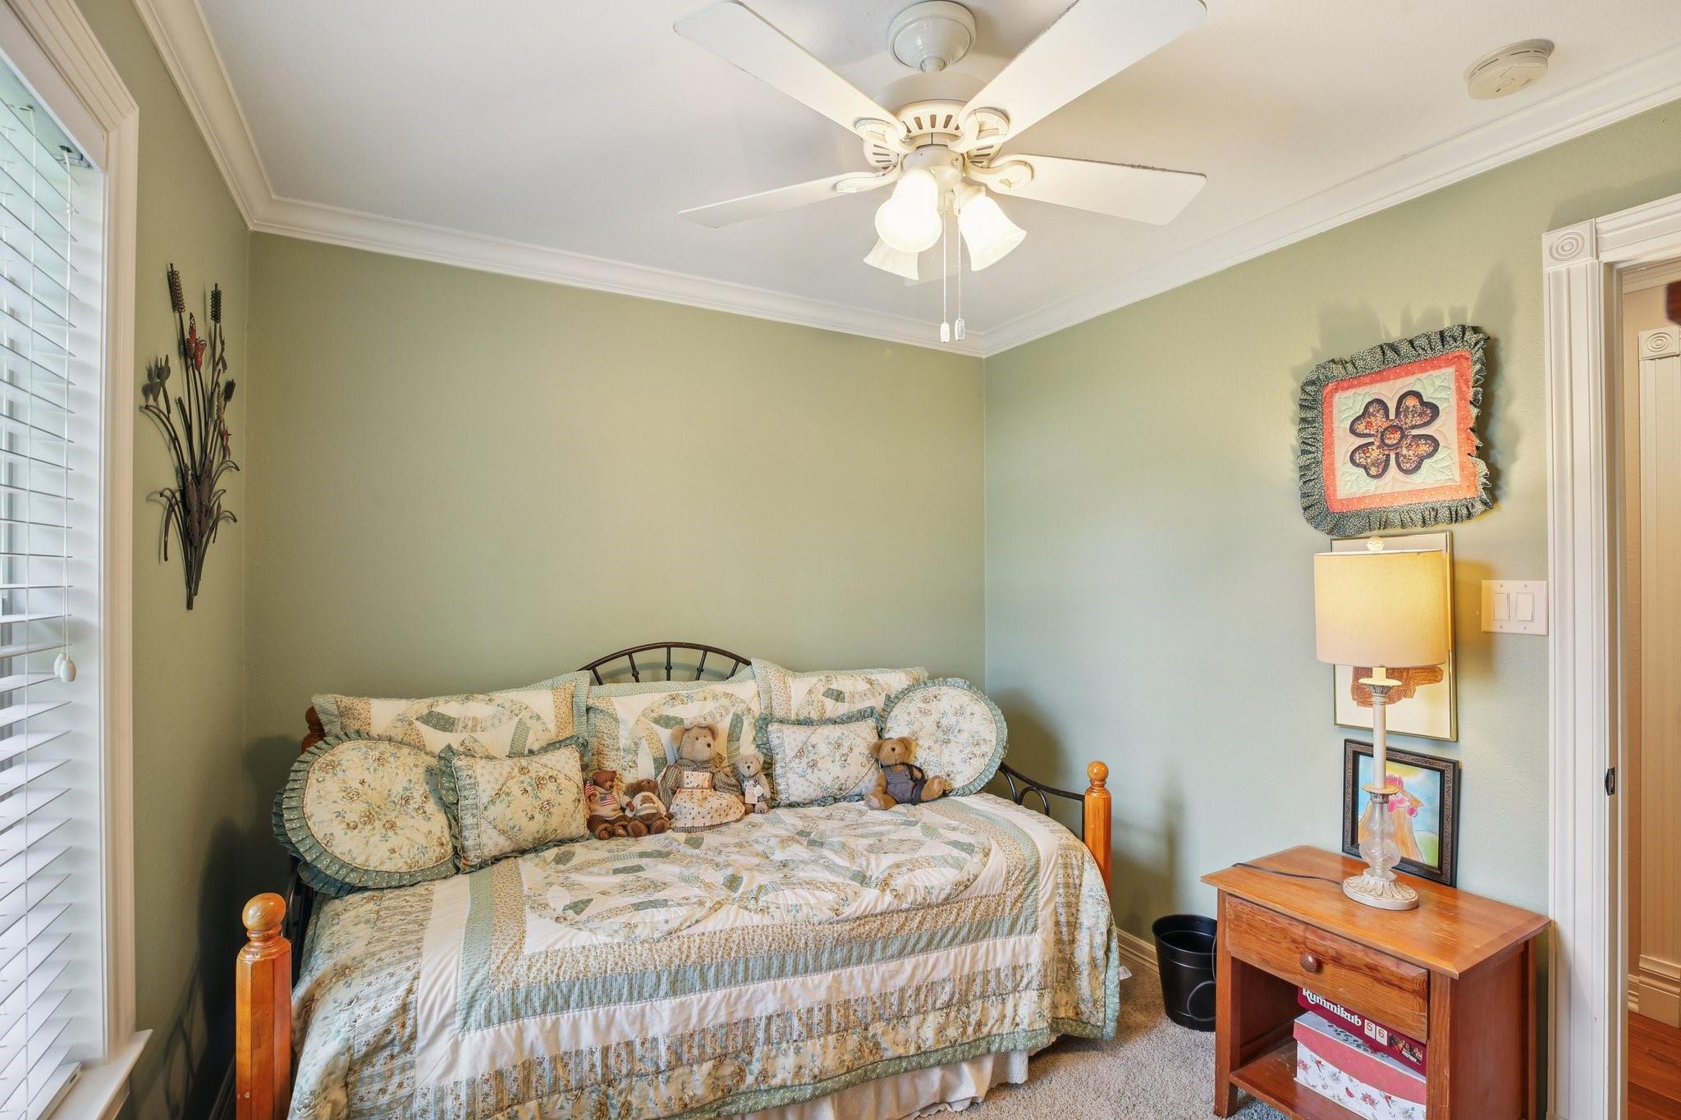
Bedroom with a floral daybed beneath a ceiling fan, beside a window with blinds.
Furnished bedroom with a floral patchwork bed, green walls, and a ceiling fan.
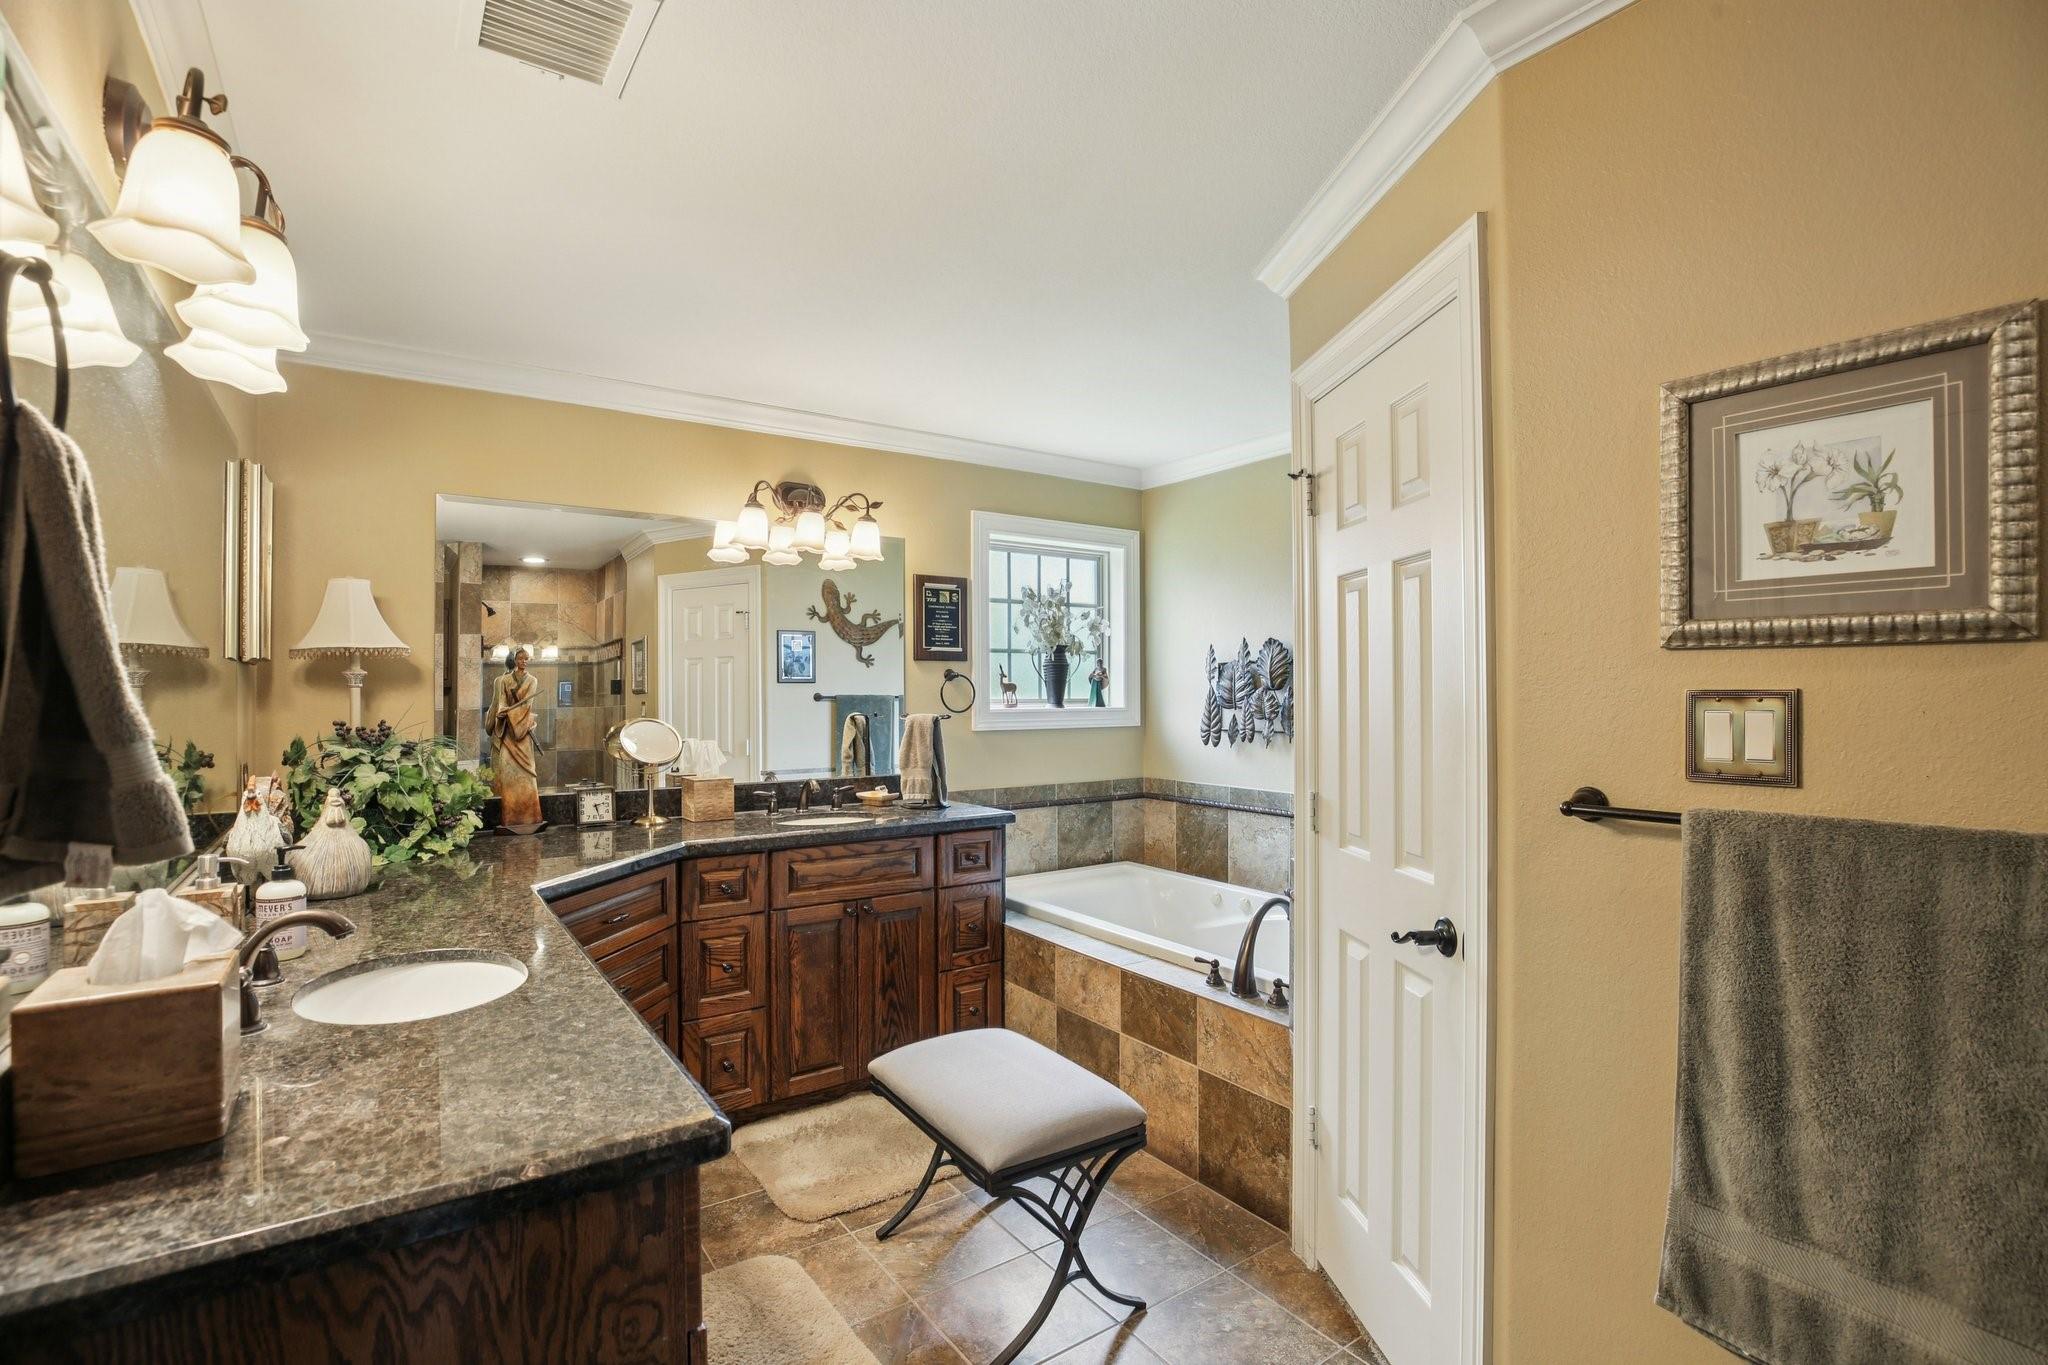
Bathroom with a granite vanity, dark wood cabinetry, and a tiled bathtub and shower.
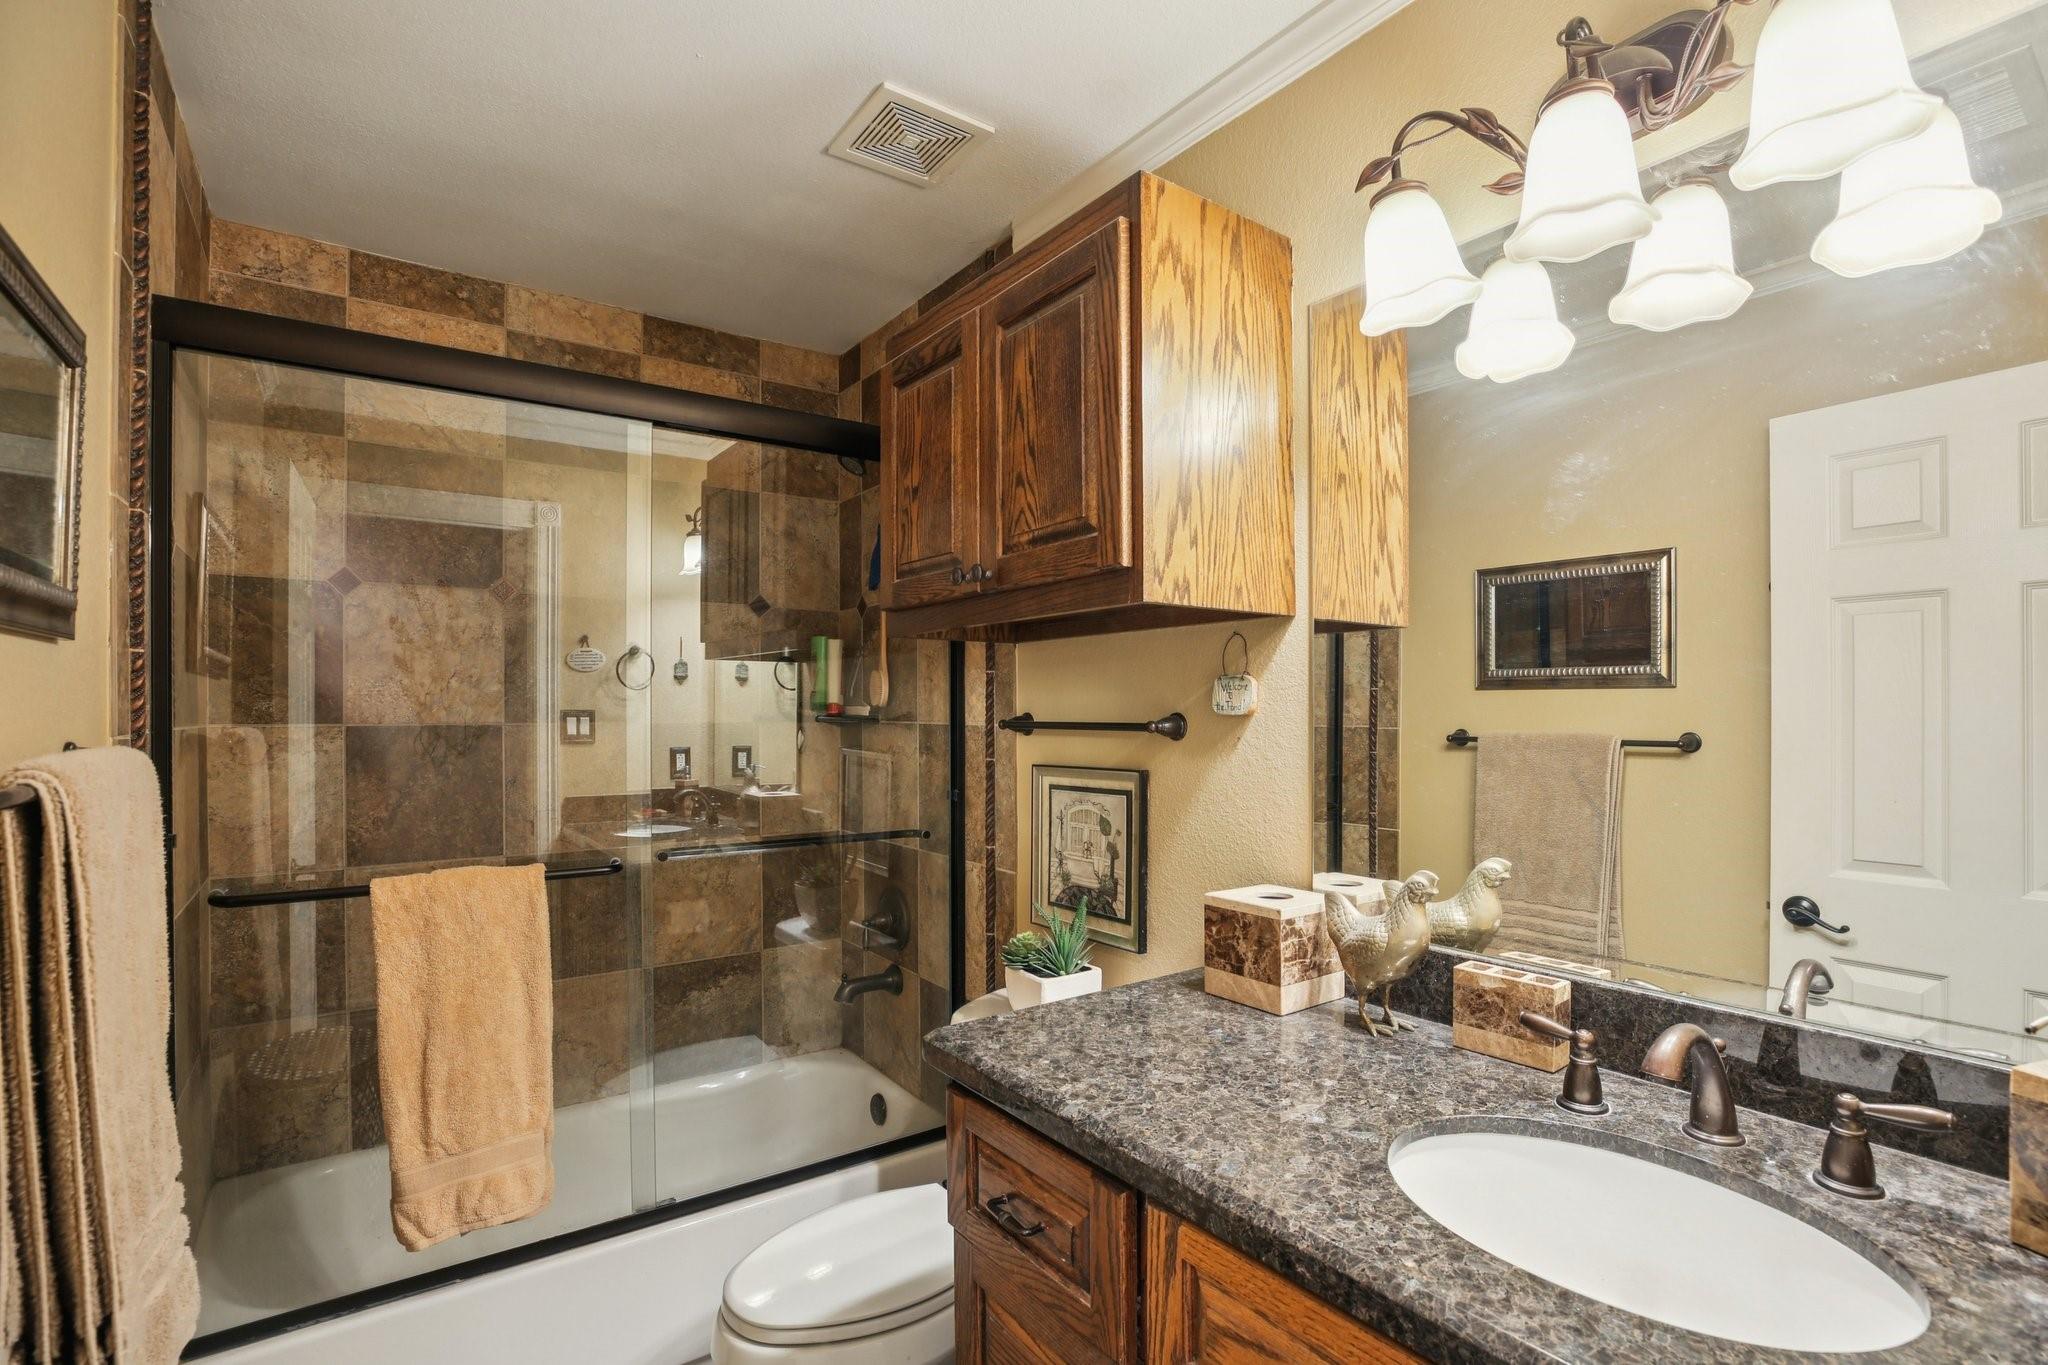
Bathroom with a brown-tiled glass shower, dark wood cabinets, and a stone vanity countertop.
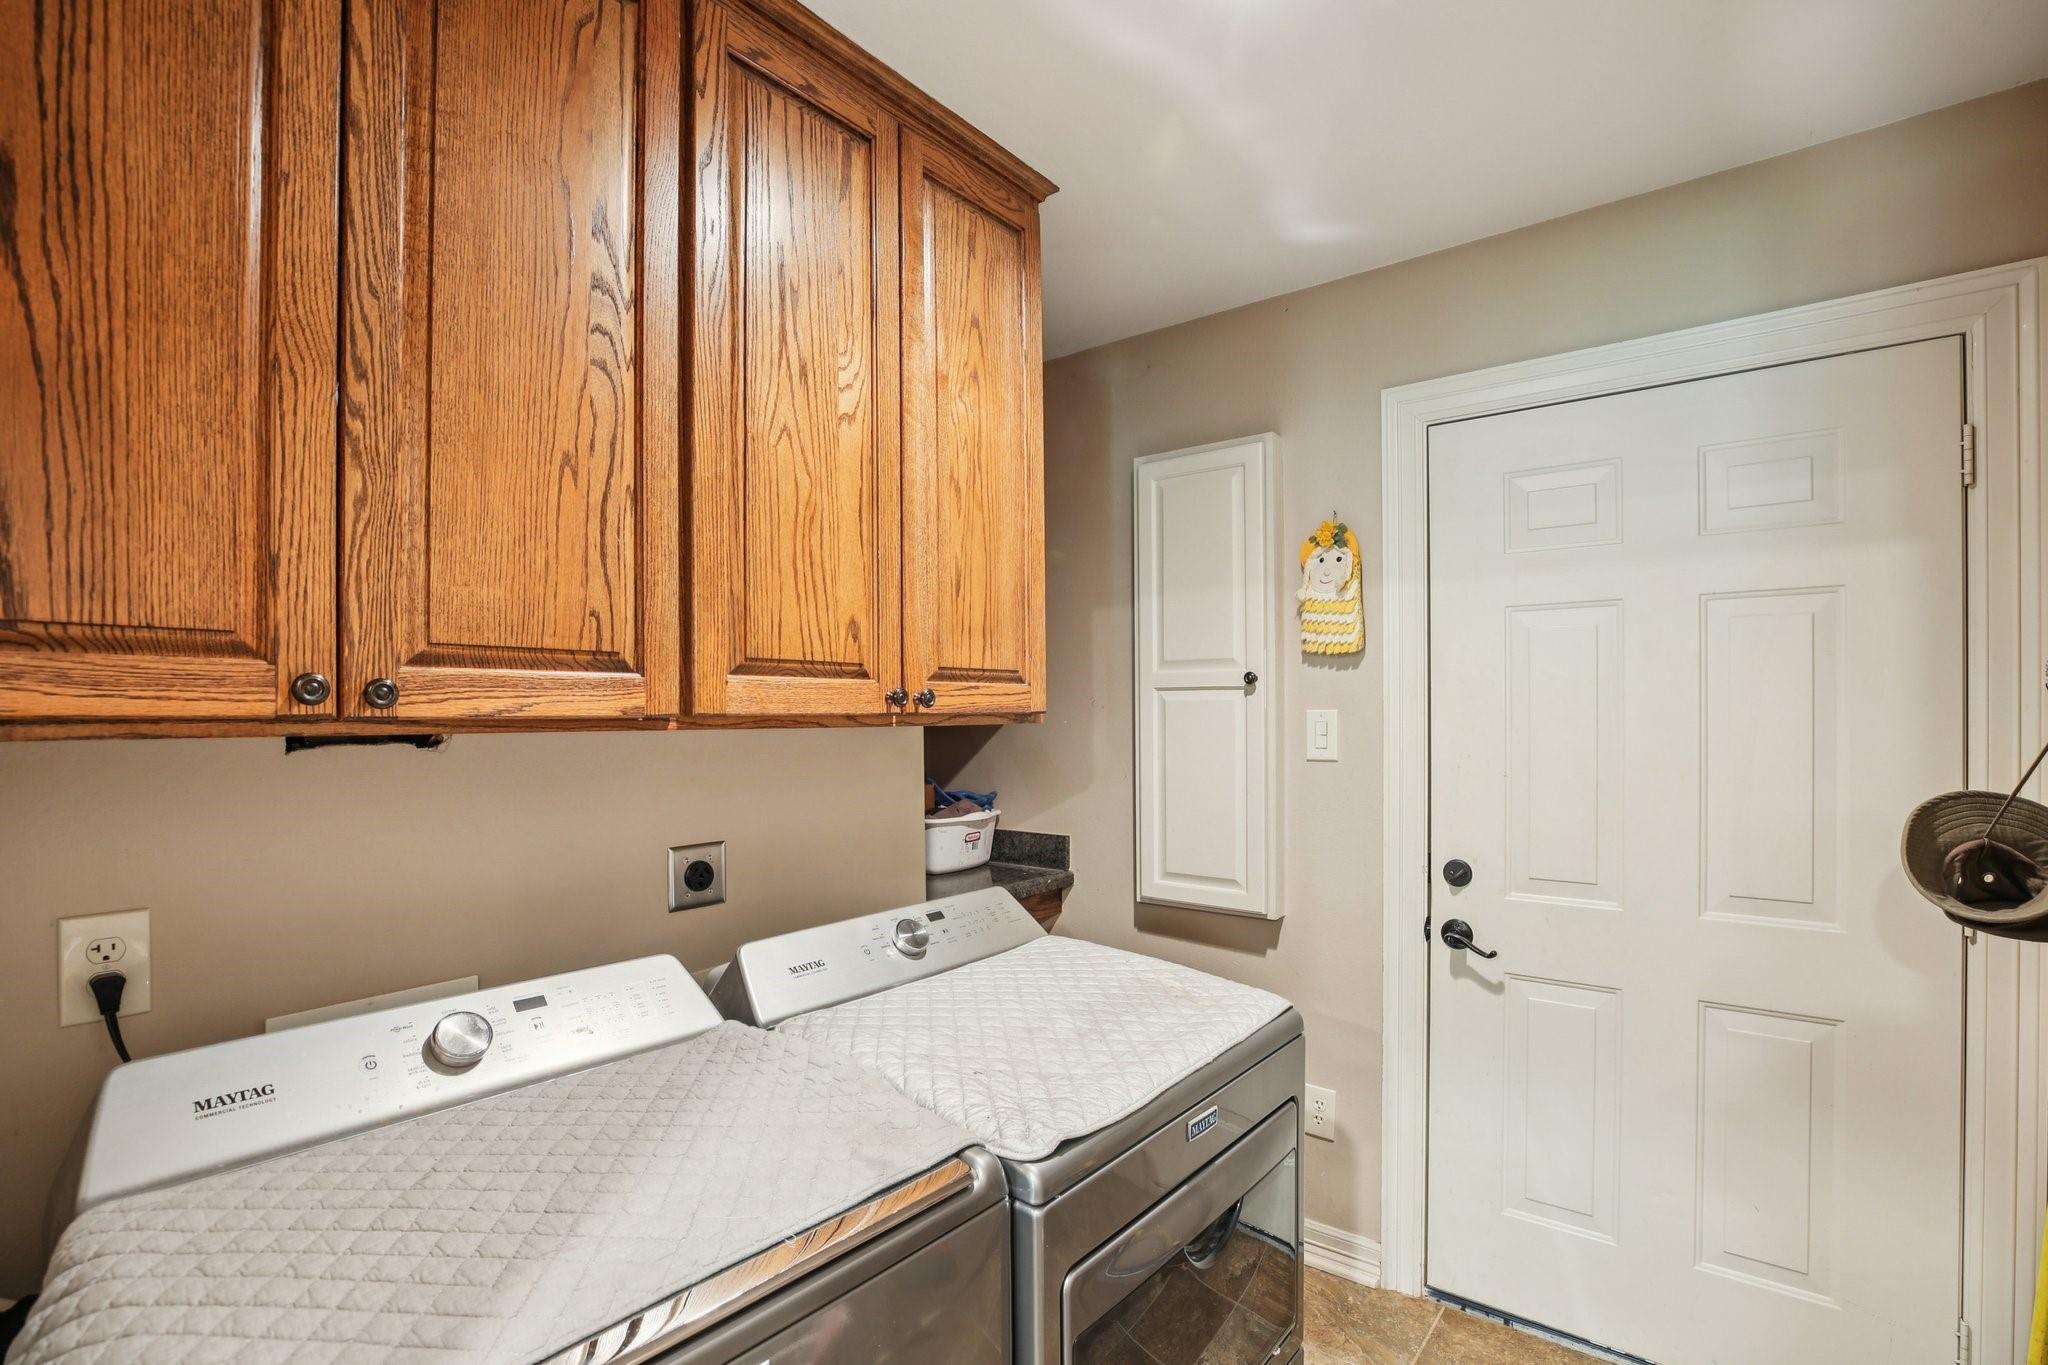
Laundry room with two Maytag appliances beneath oak cabinets, beside a white entry door.
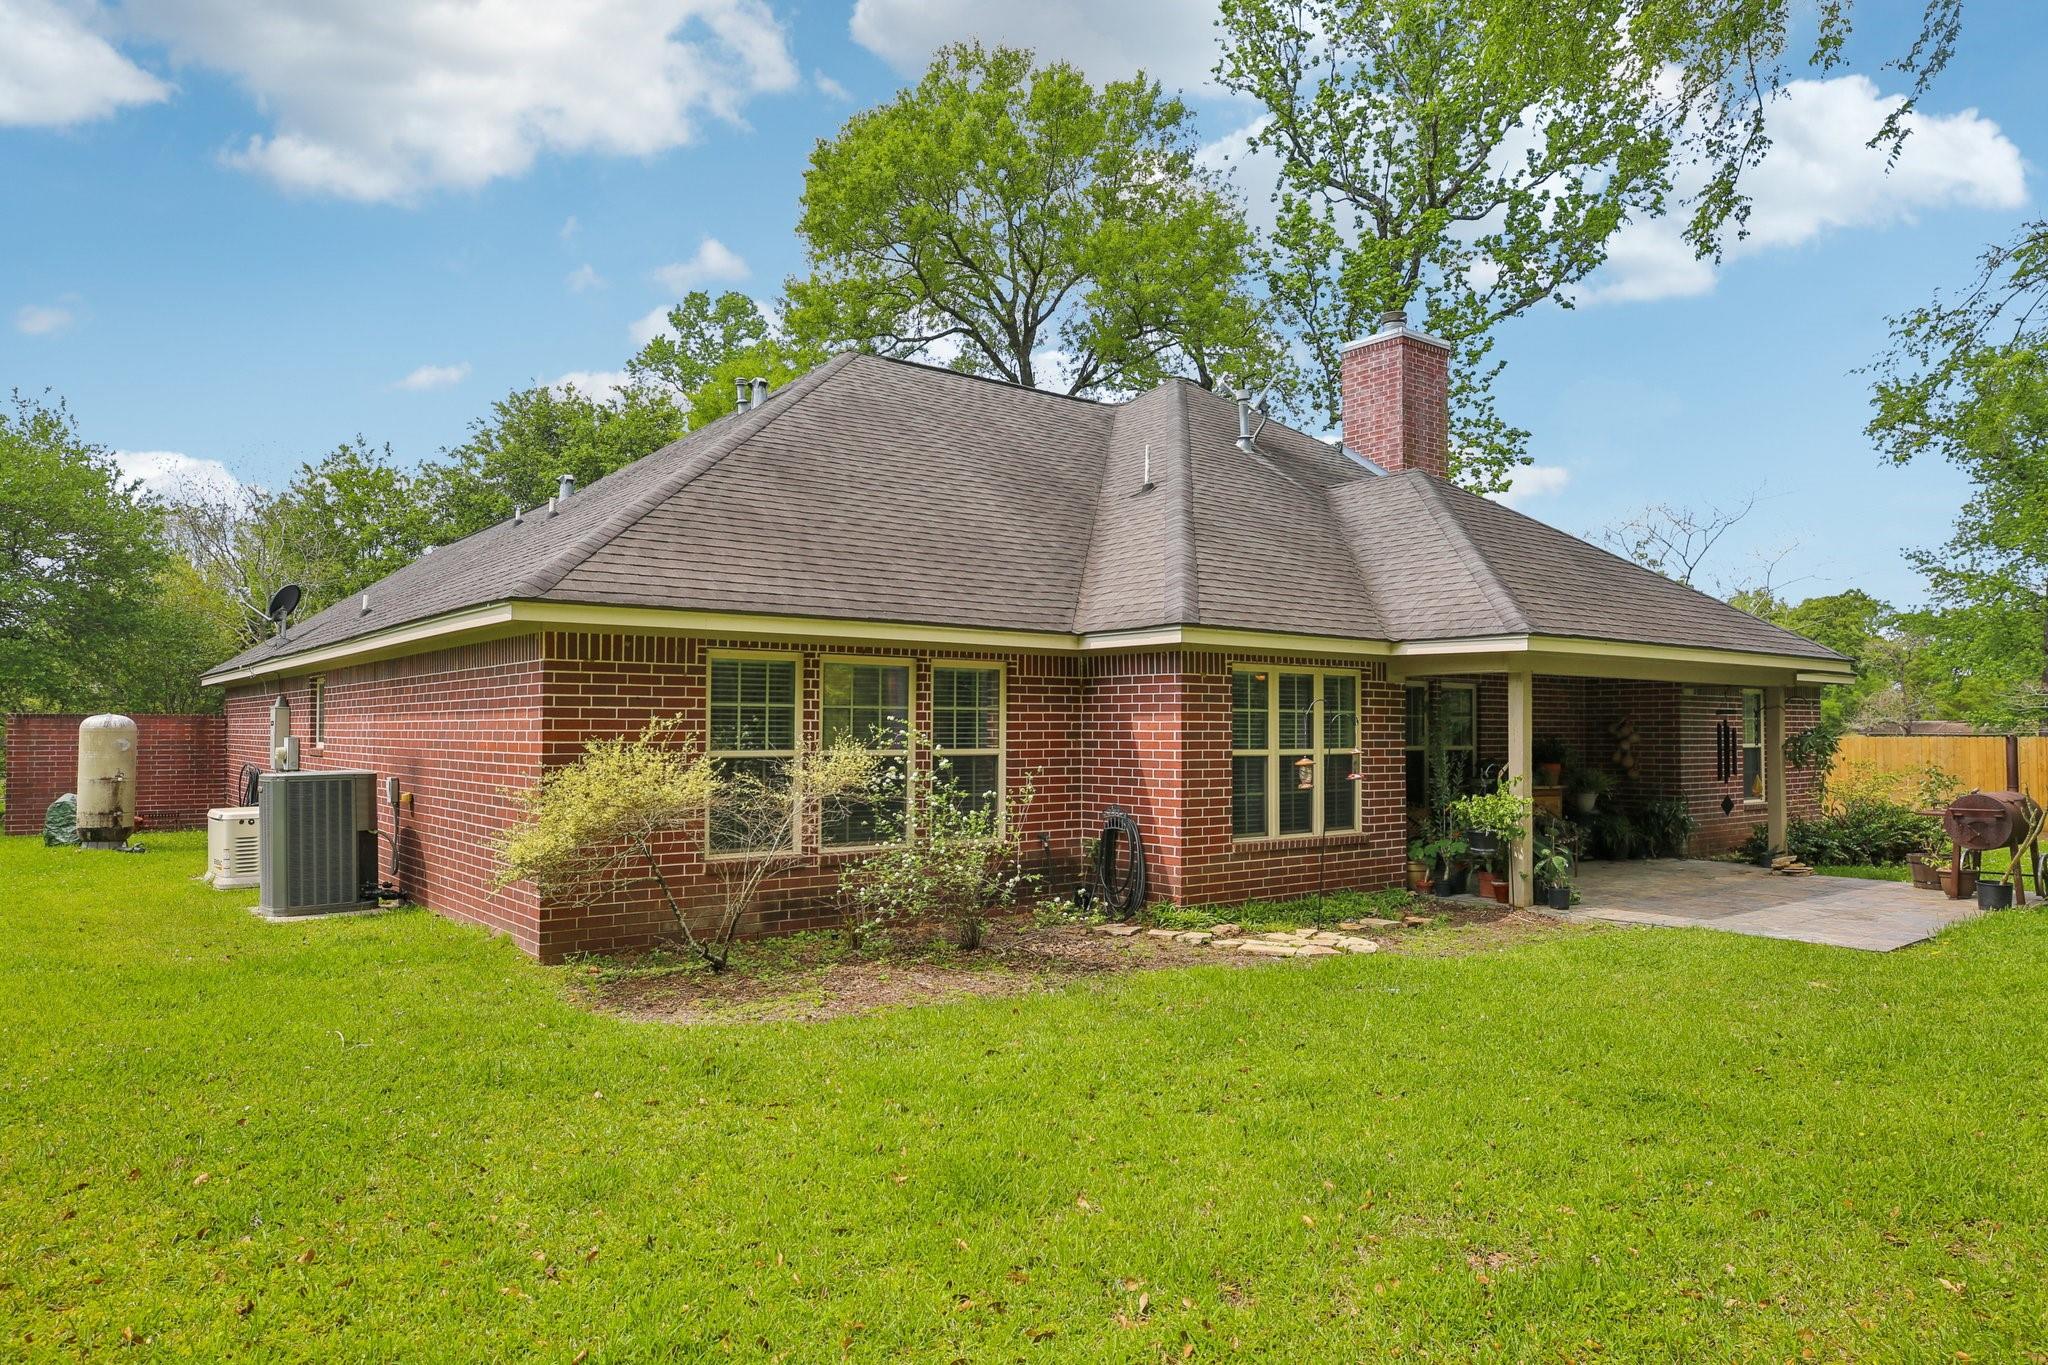
Red-brick home with a covered patio, broad gray roof, and leafy trees beyond the lawn.
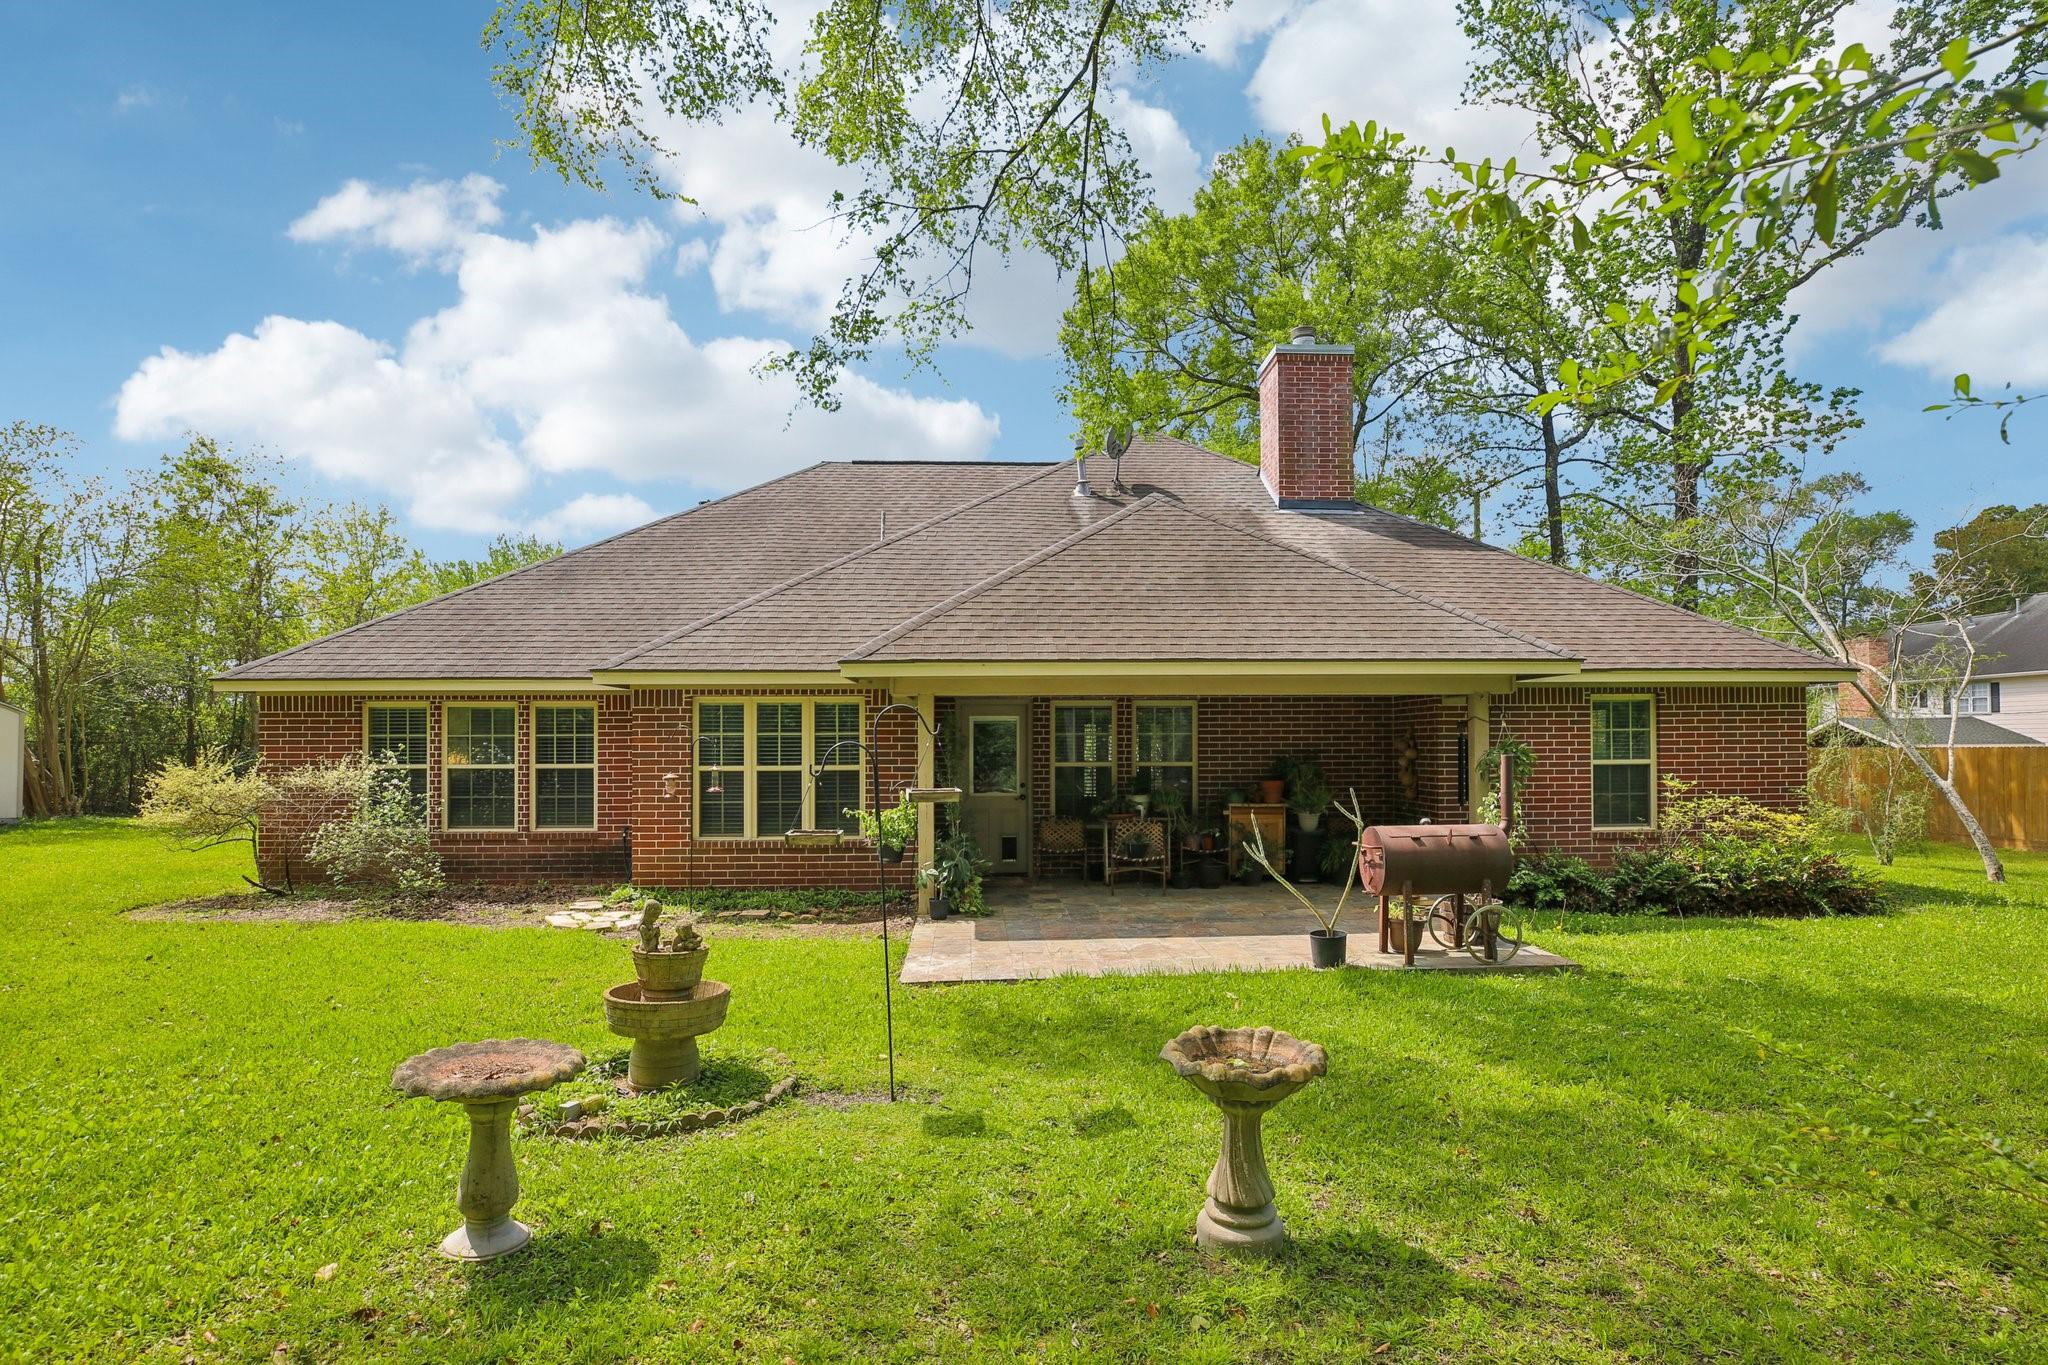
Rear of a red-brick home with a covered patio, smoker, and large green lawn.
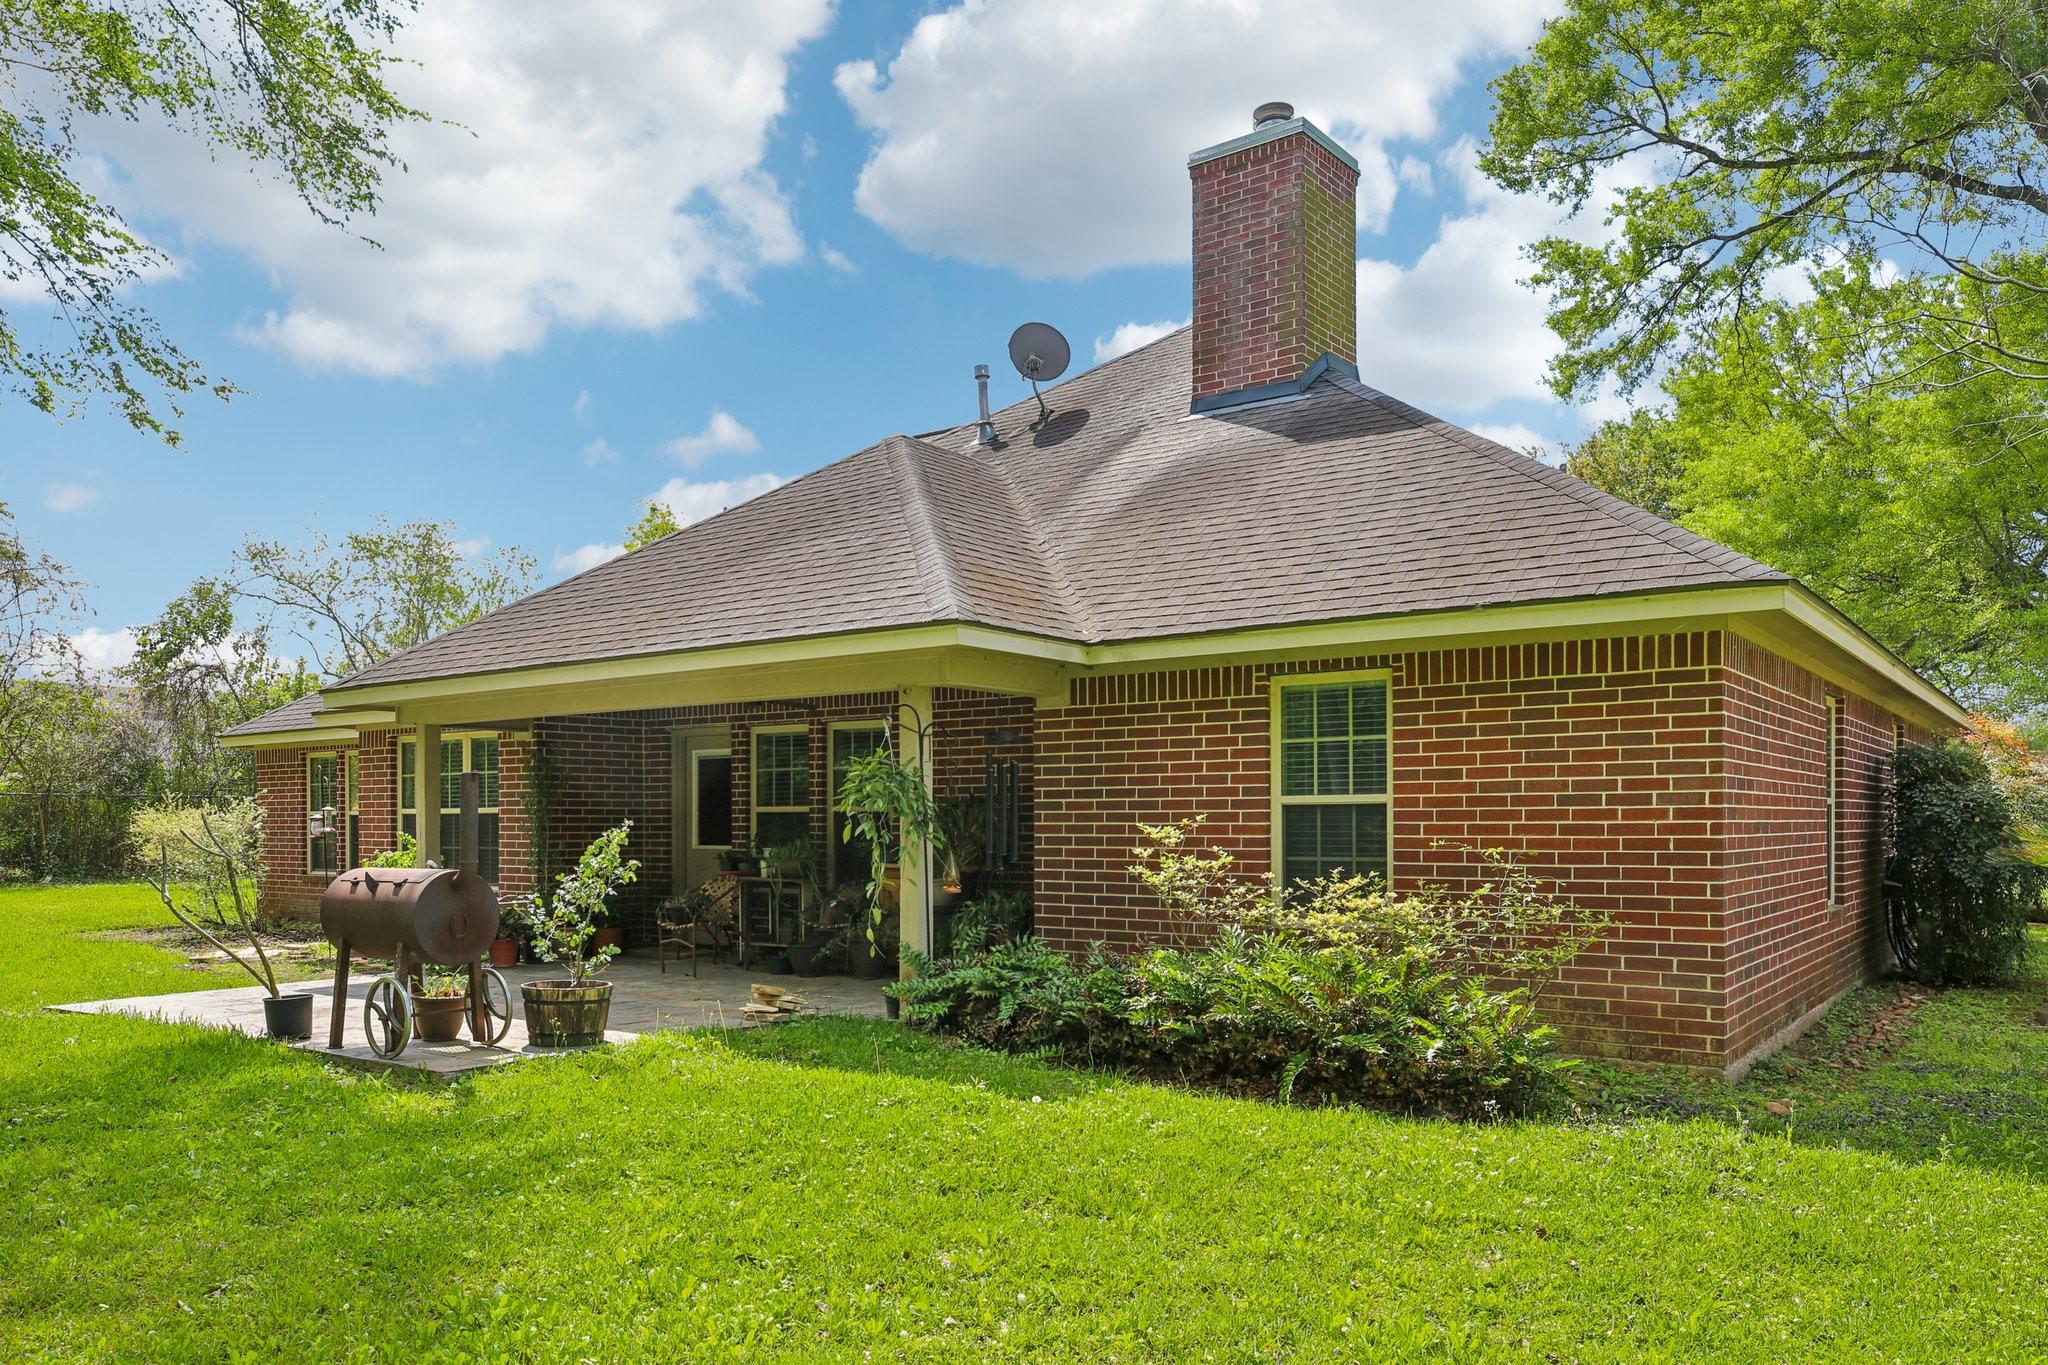
Red-brick house with a covered patio, potted plants, barrel grill, and broad green lawn.
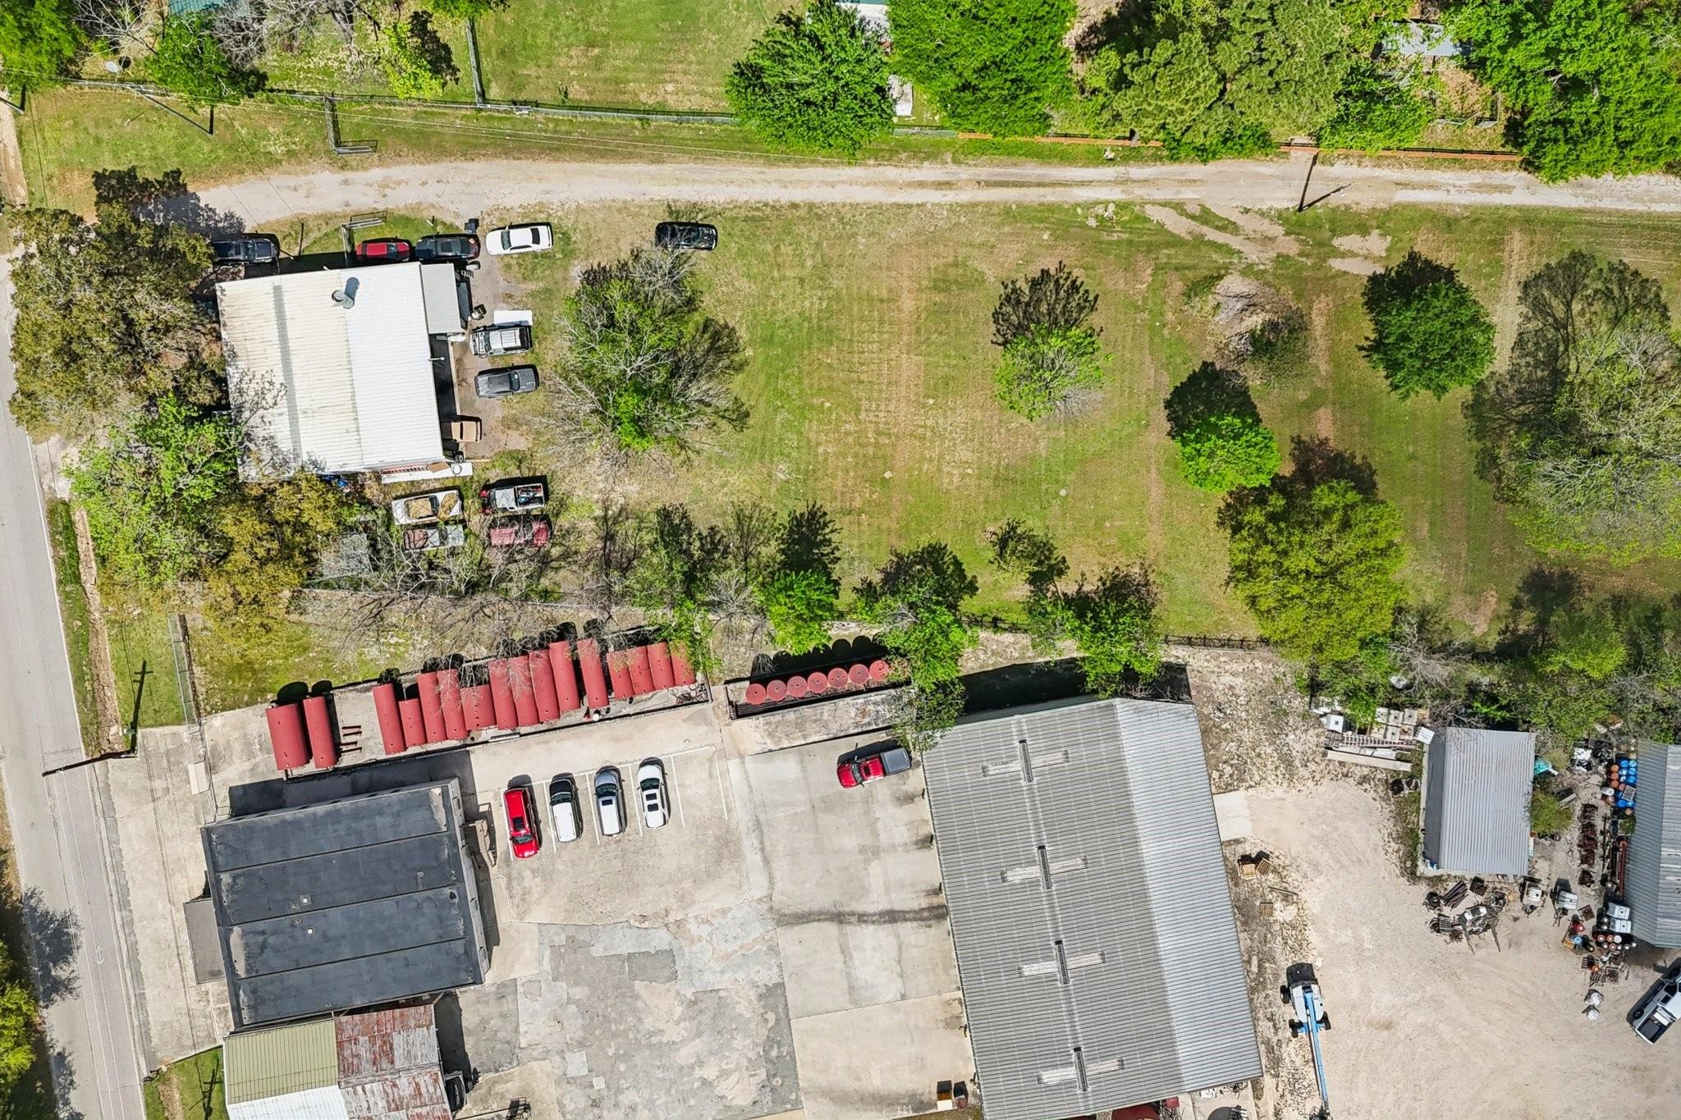
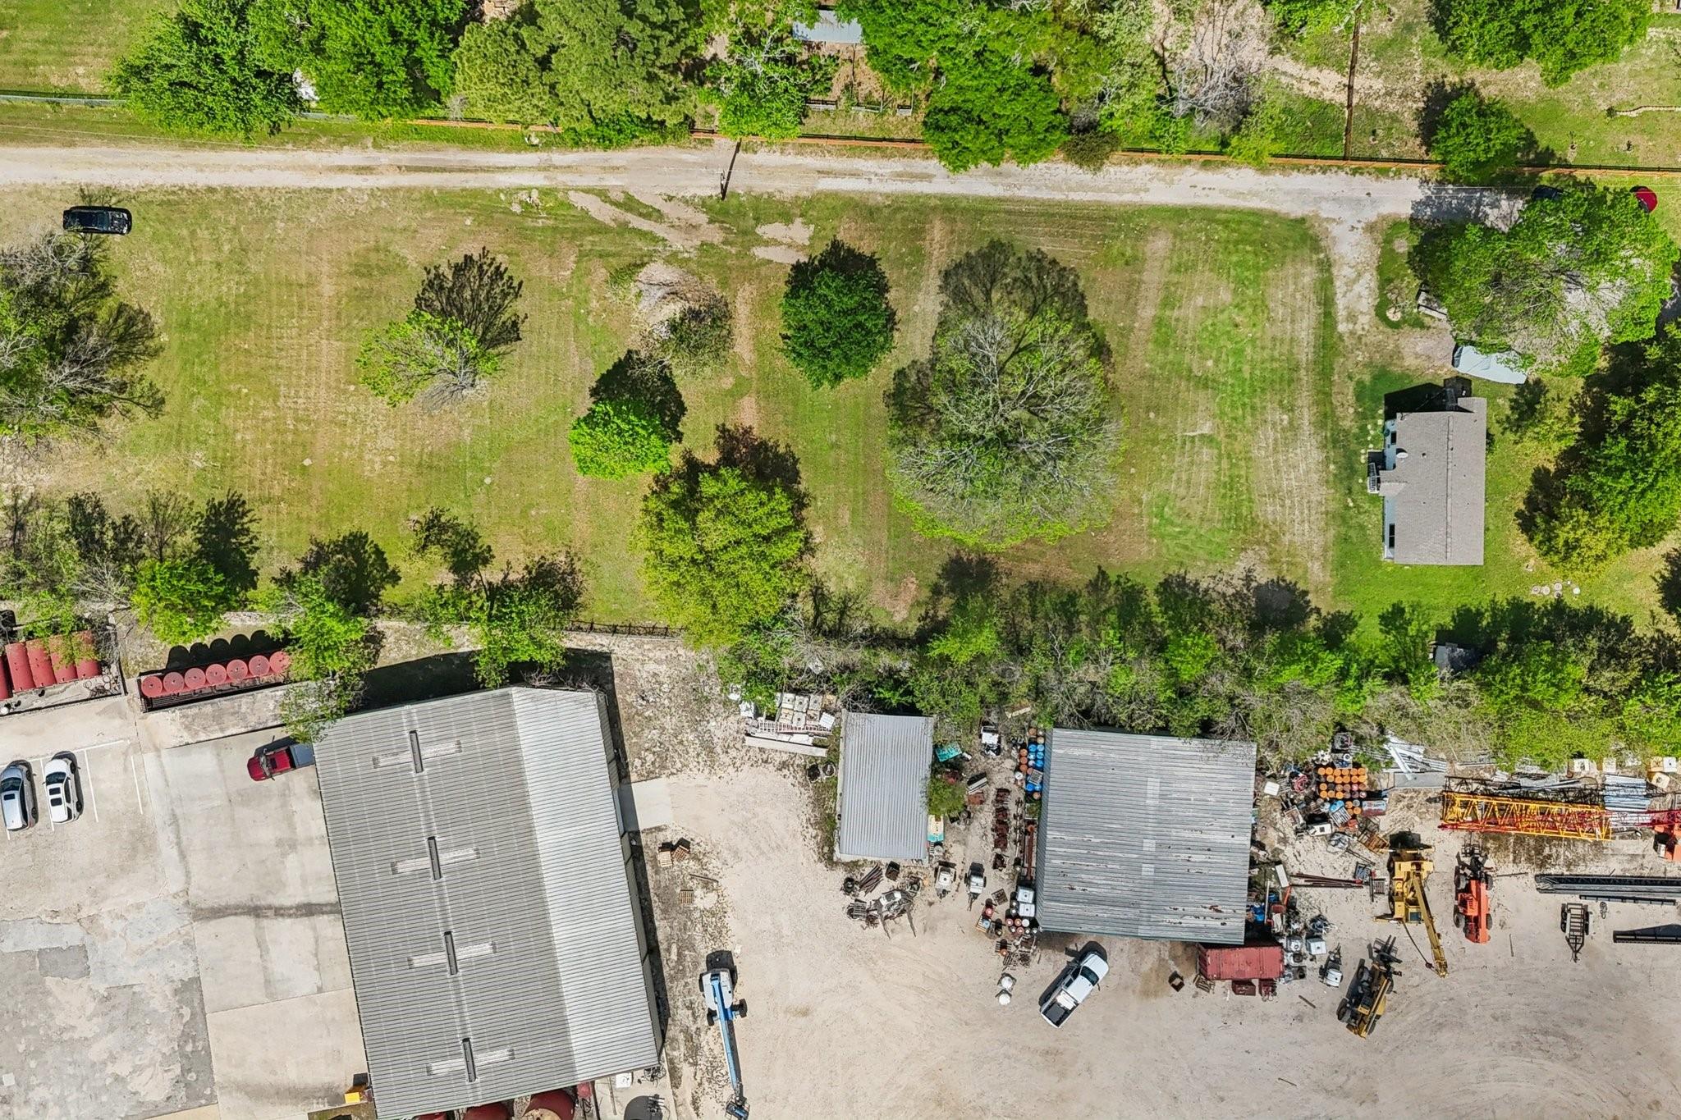
Aerial view of a commercial property with red storage tanks, buildings, and a large grassy yard.
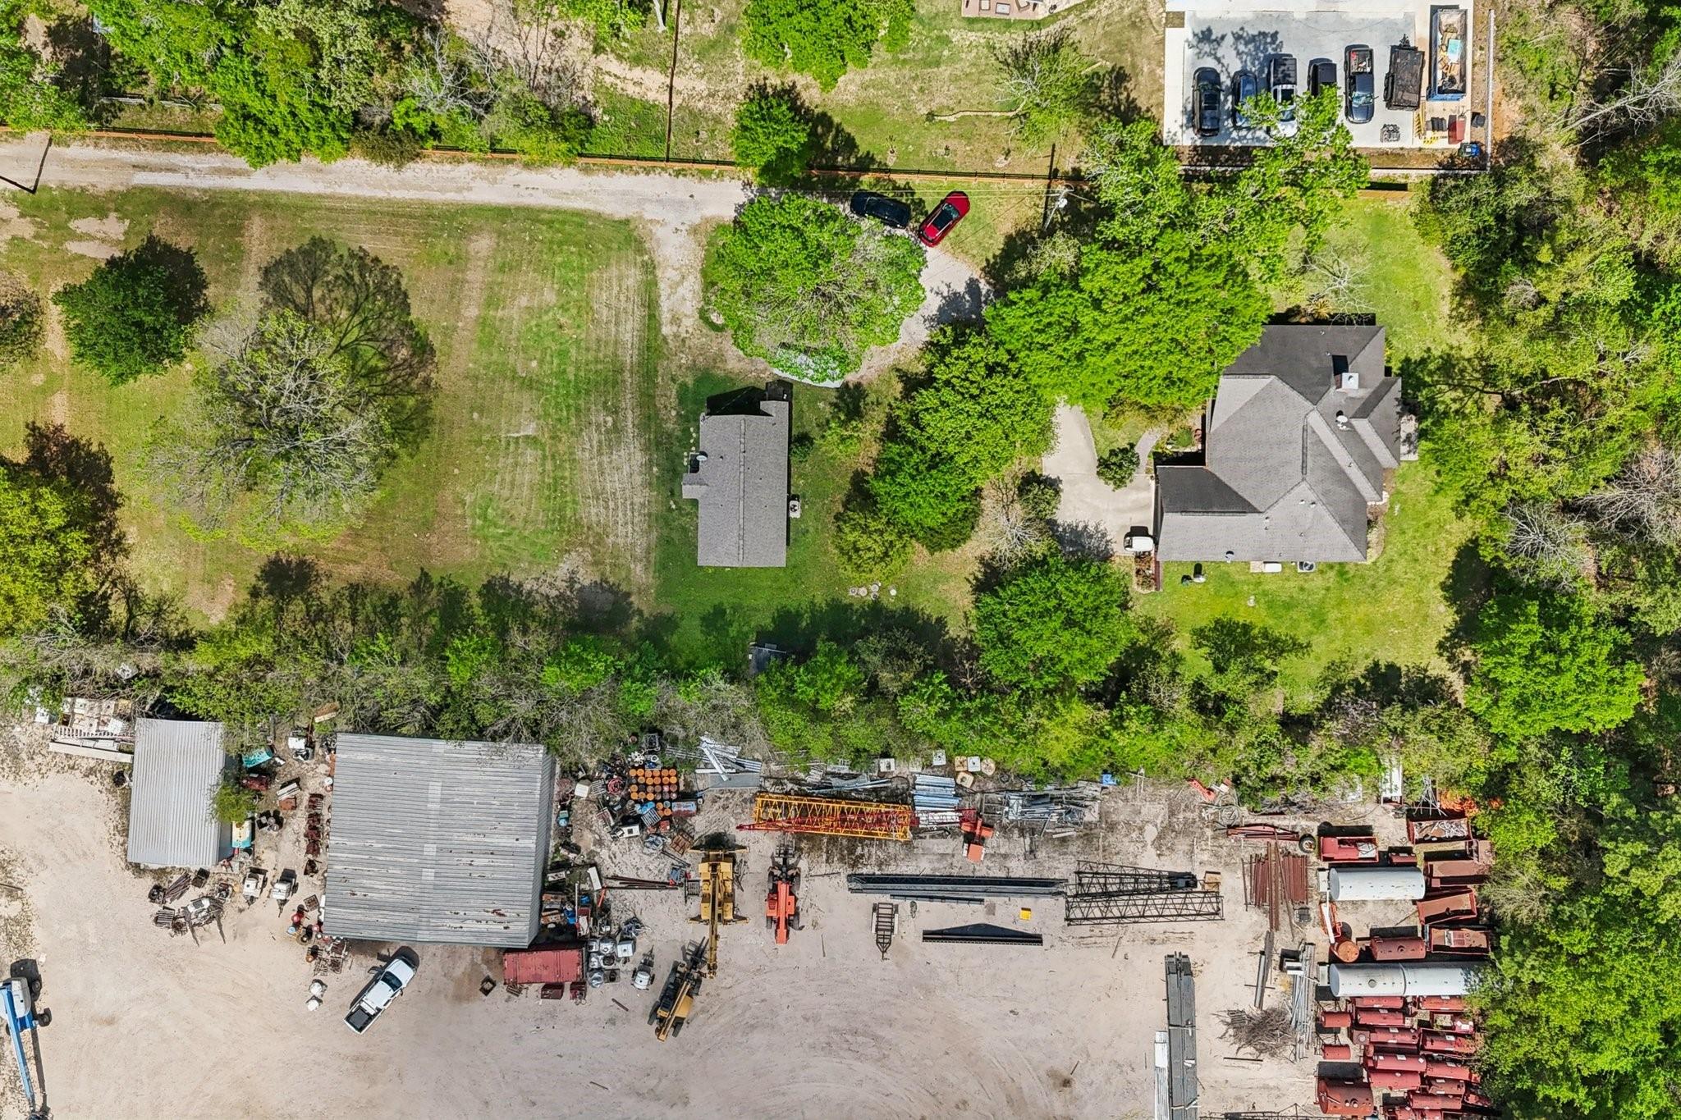
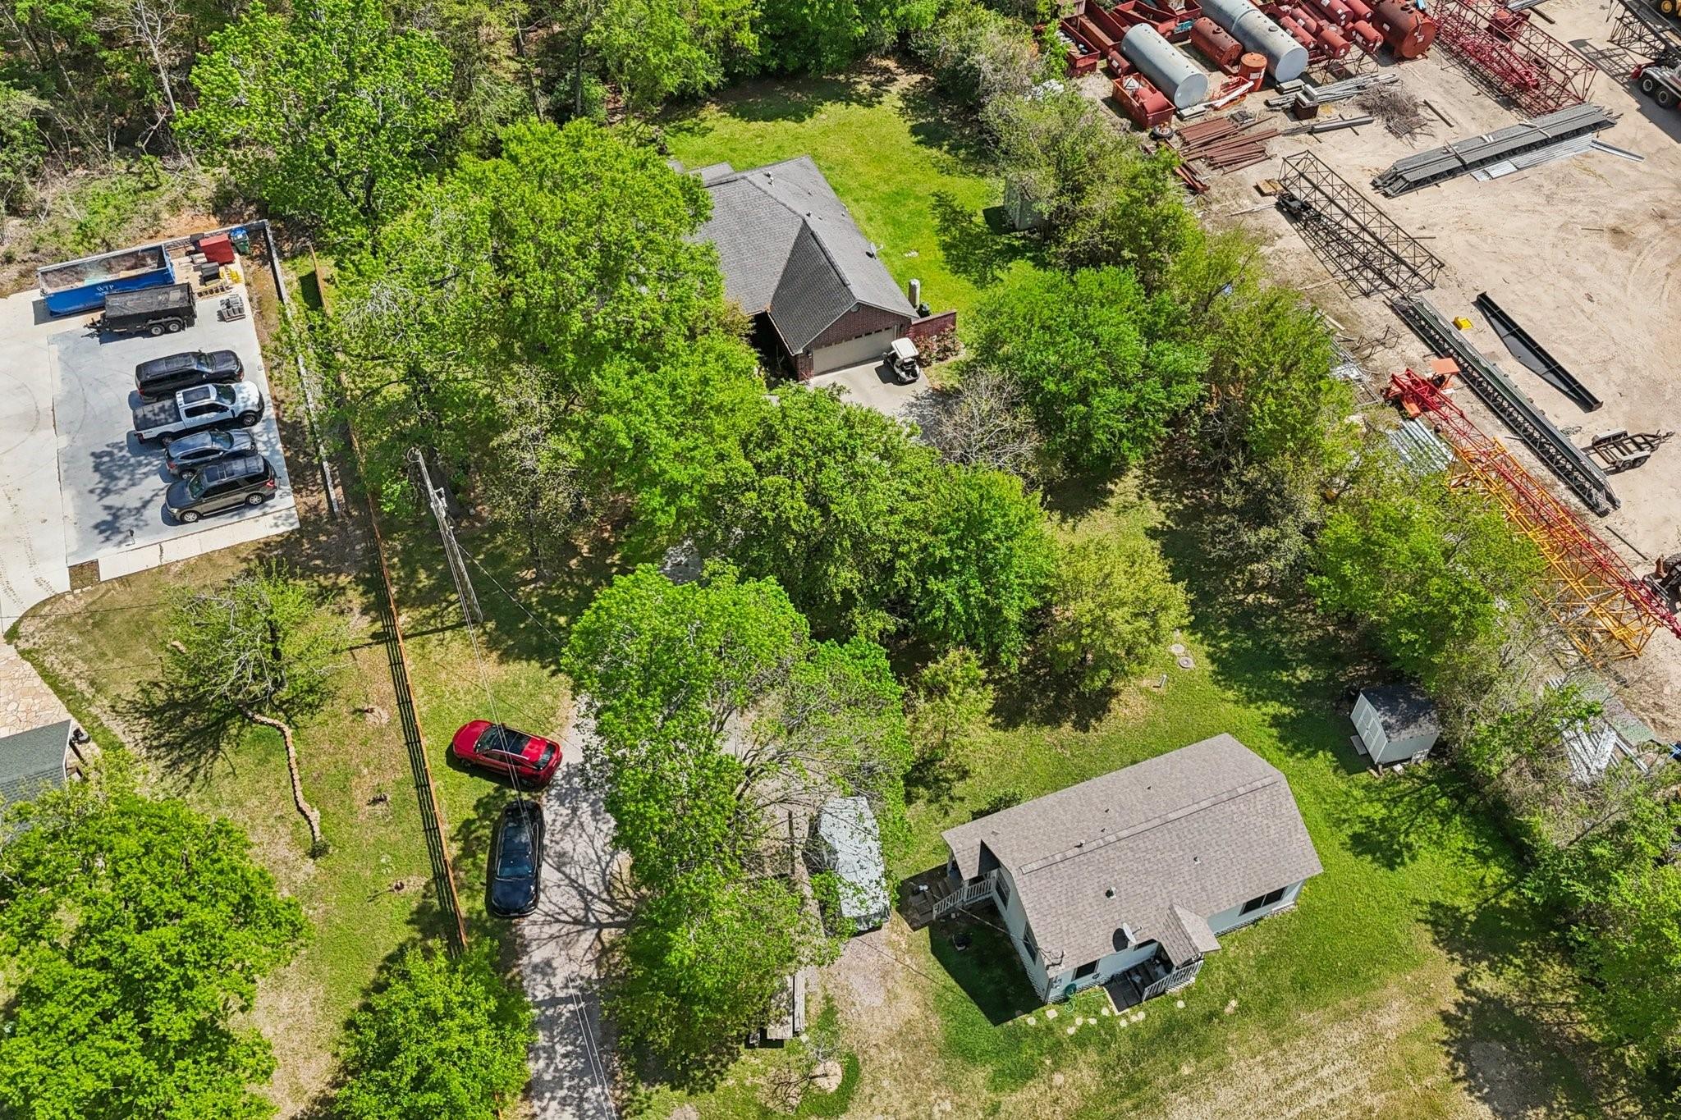
Aerial view of a tree-dotted property with a house, metal outbuildings, and an equipment yard.
Aerial view of a house and broad tree-lined yard beside an equipment storage yard.
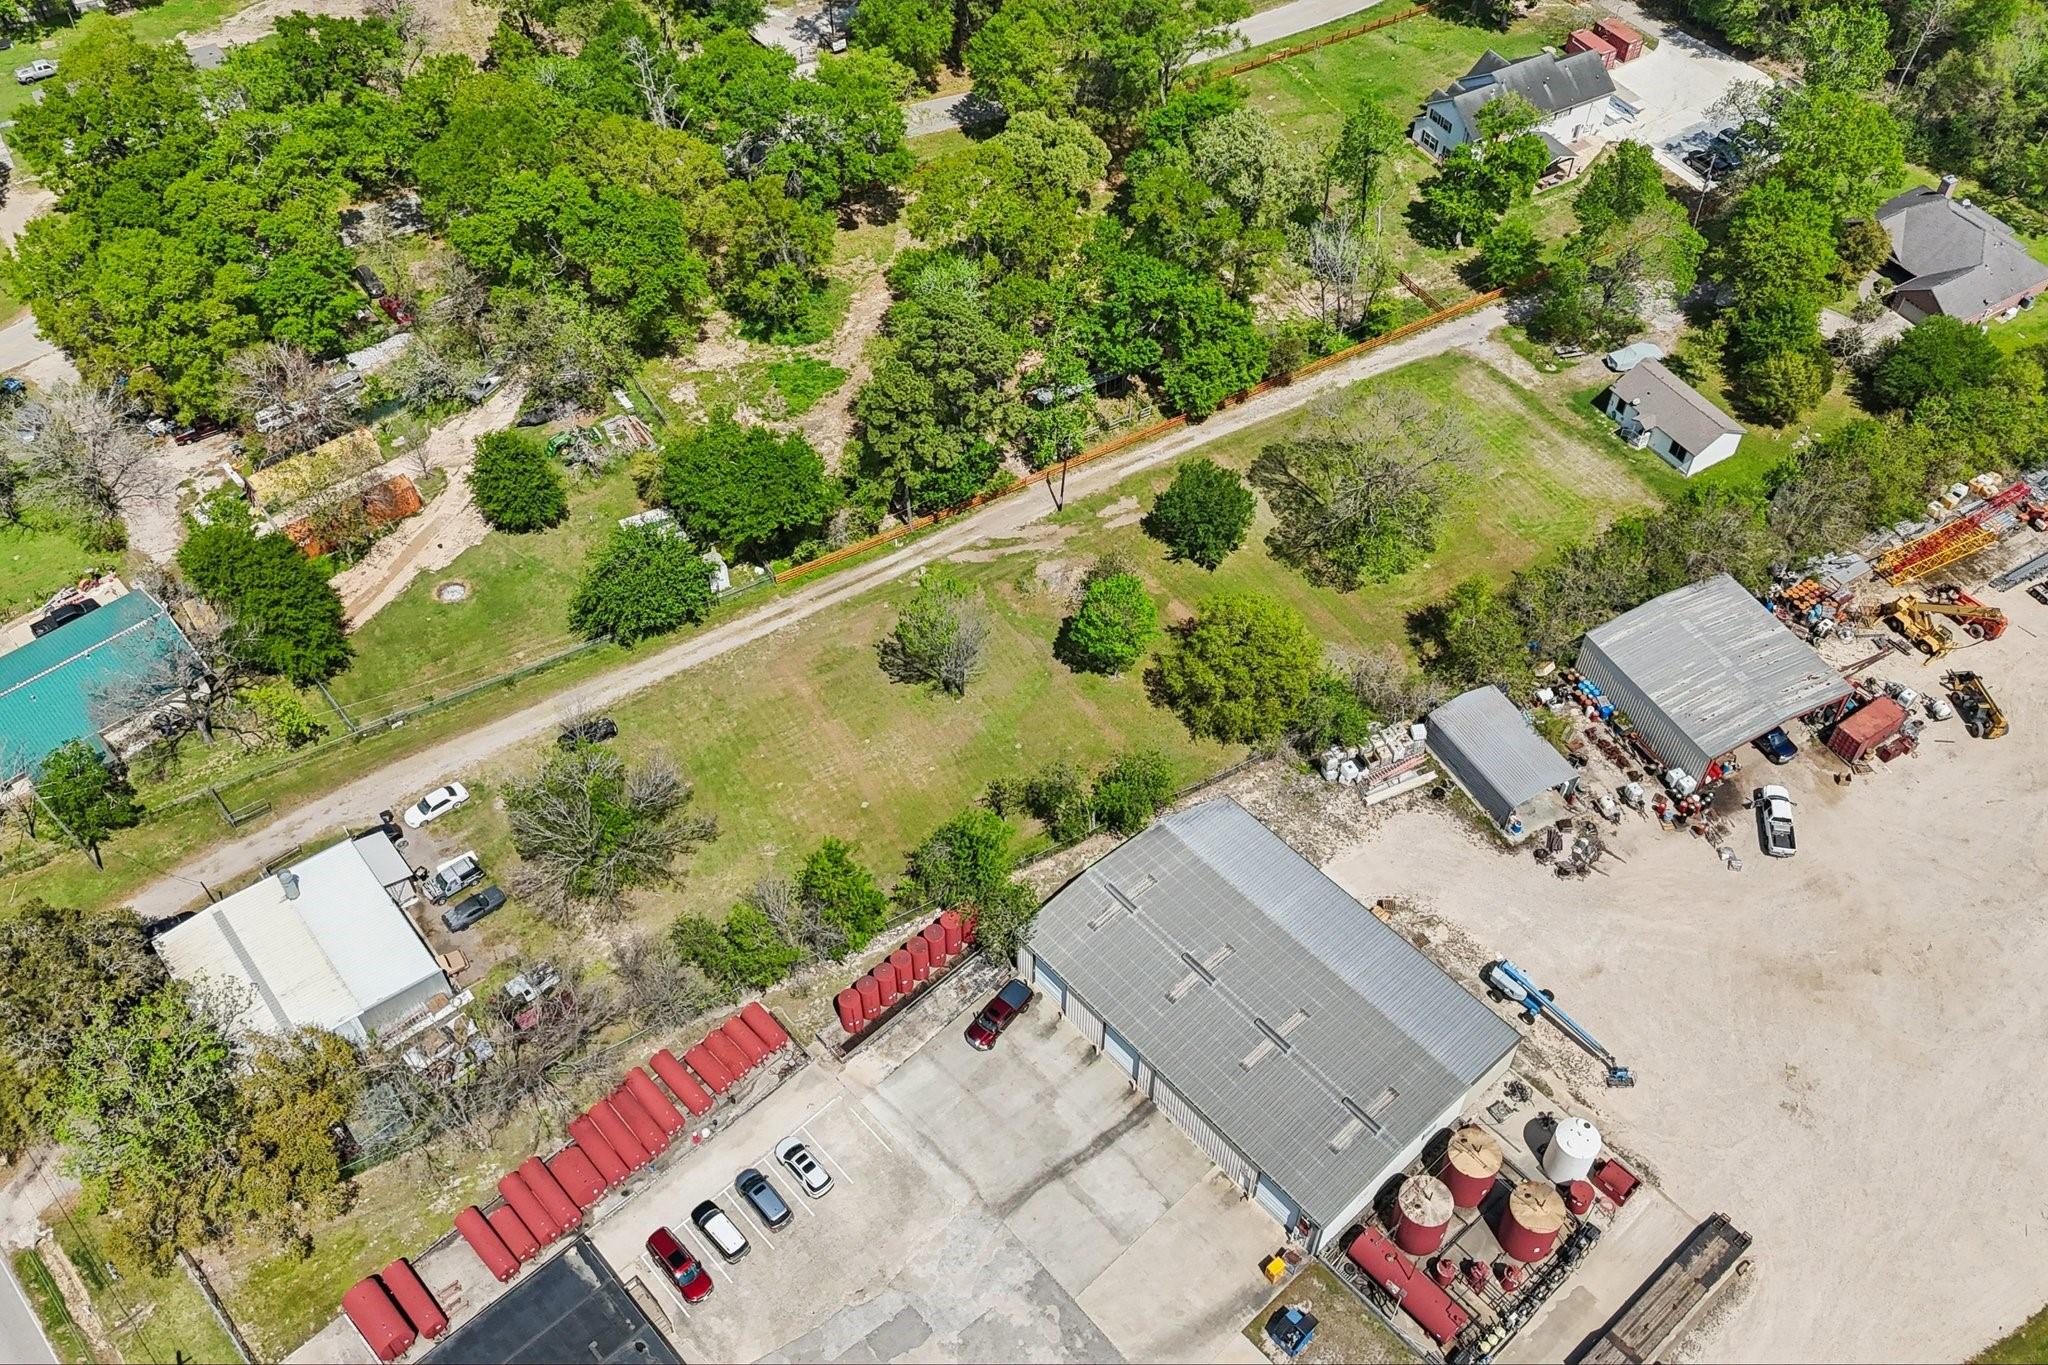
Aerial view of warehouse buildings, red storage tanks, and a tree-lined open lot.
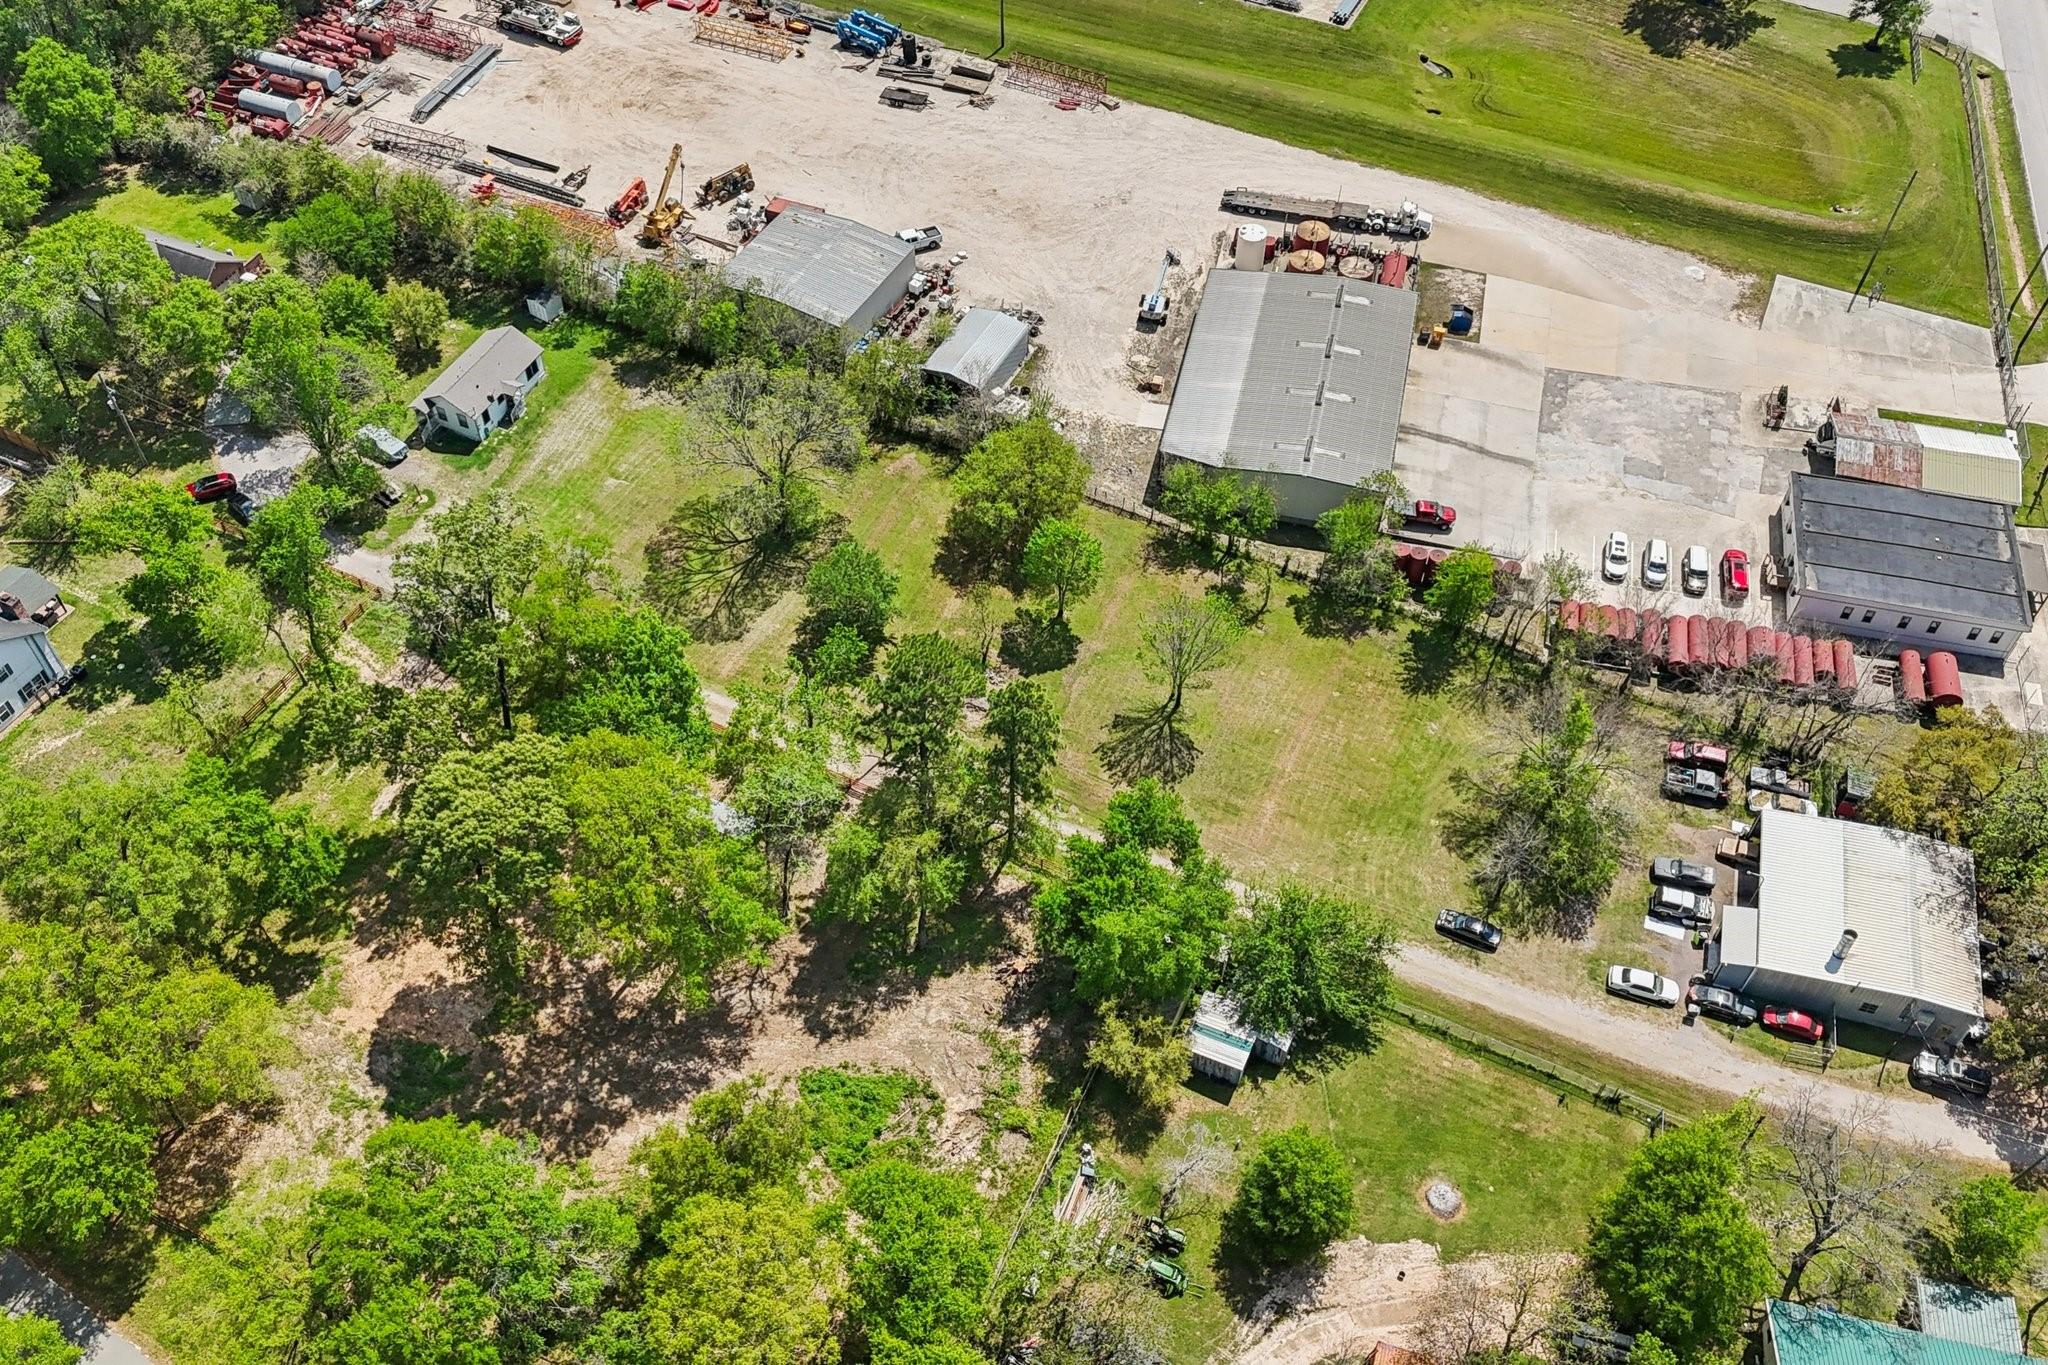
Aerial property with wooded grounds, open grass, and neighboring industrial buildings and equipment.
Aerial view of a home on a leafy lot beside a large equipment yard.
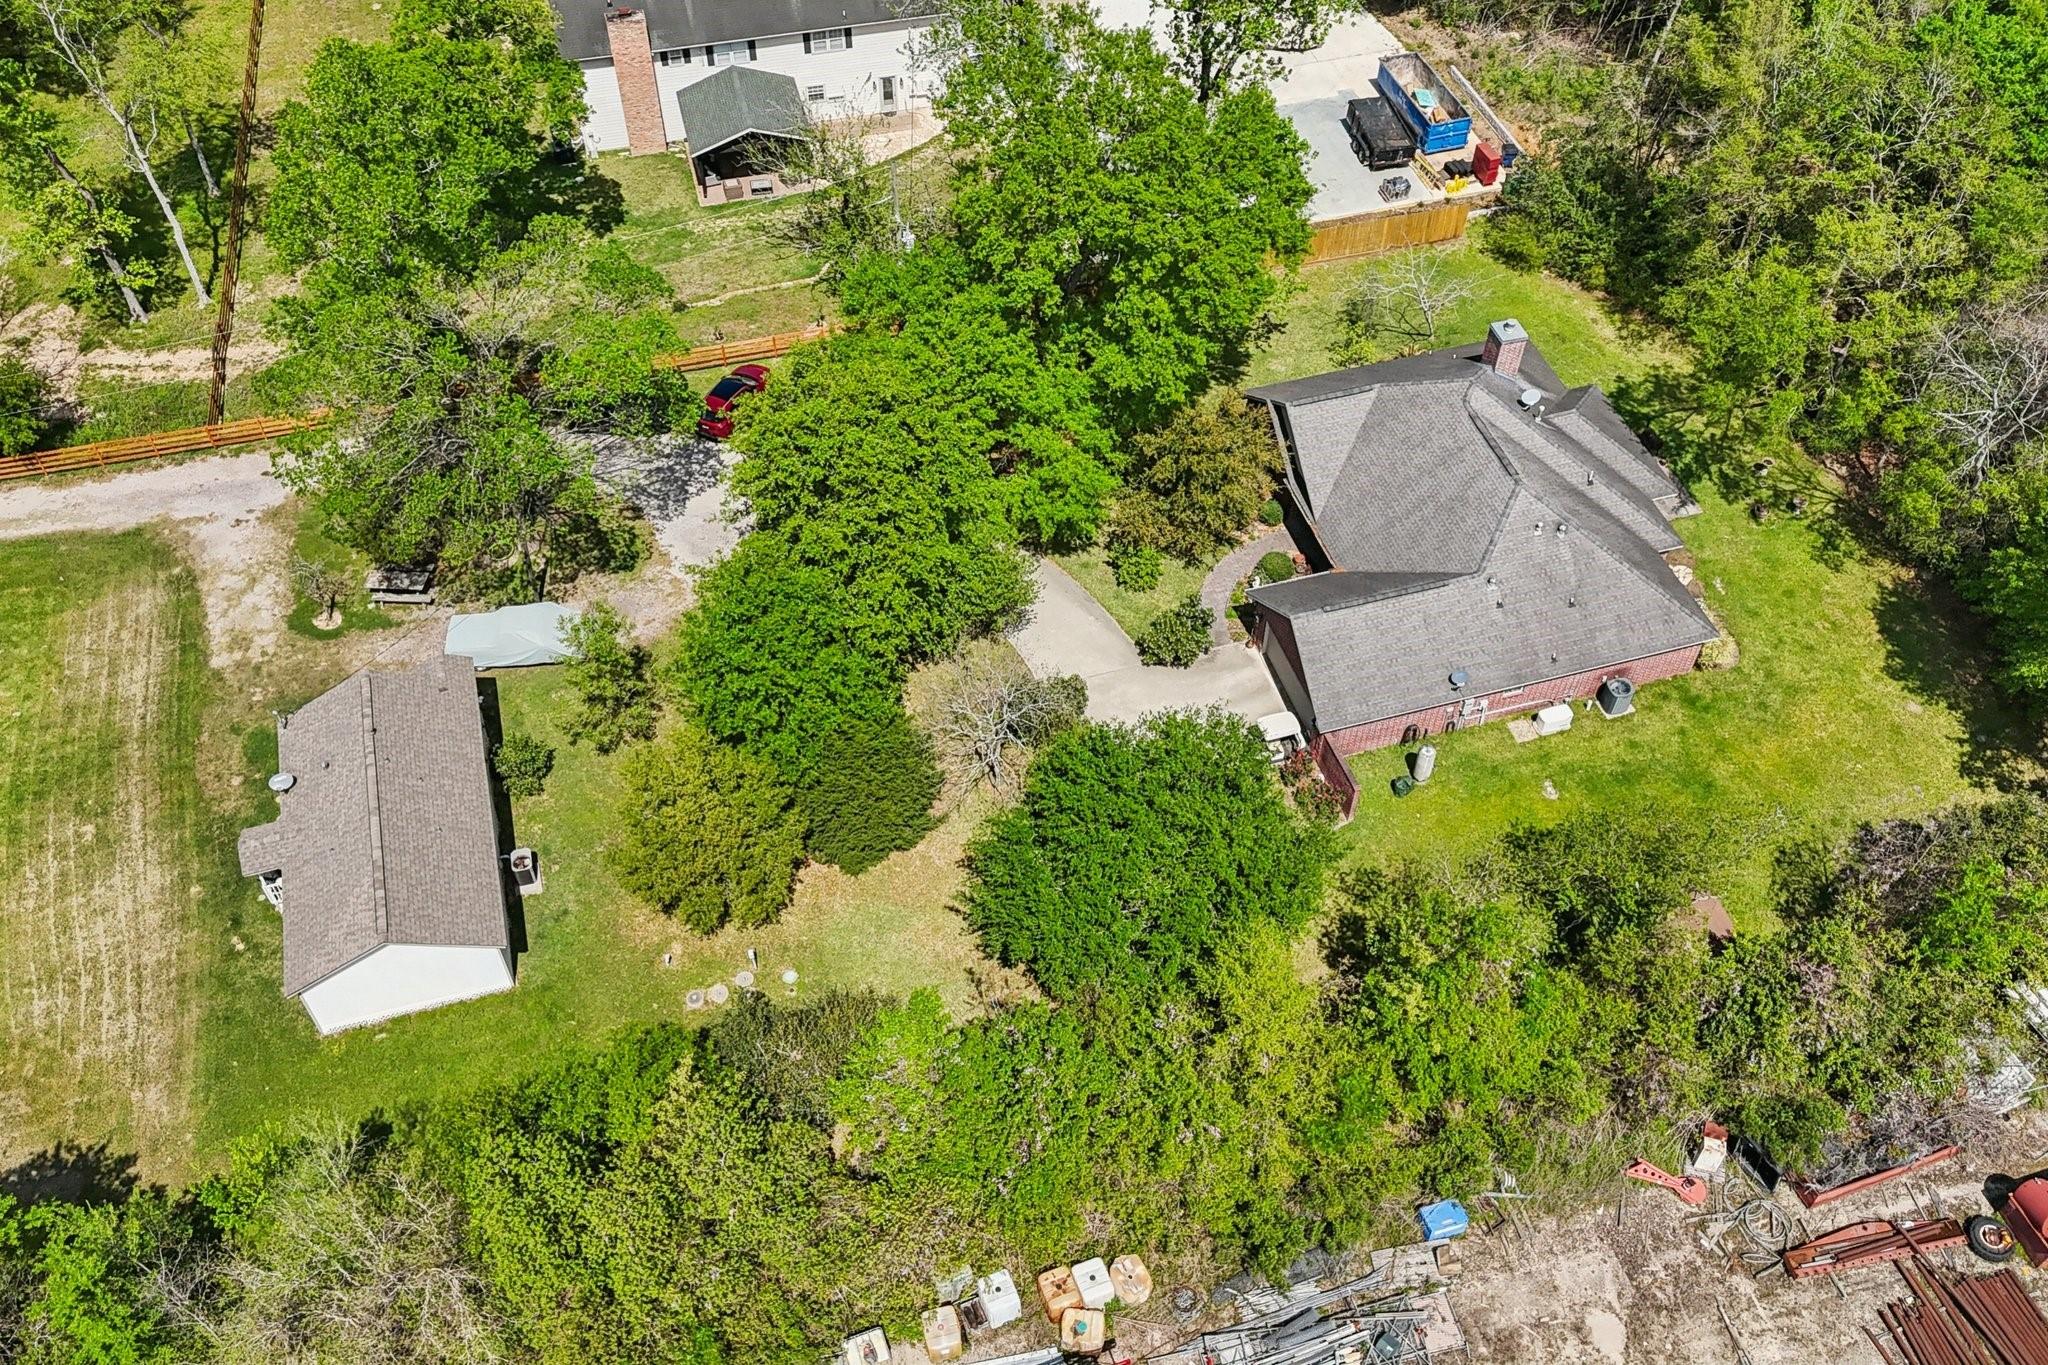
Aerial view of a brick house and outbuilding amid mature trees, with a broad lawn and curved driveway.
Red-brick house with an attached garage, landscaped entry, and a golf cart in the driveway.
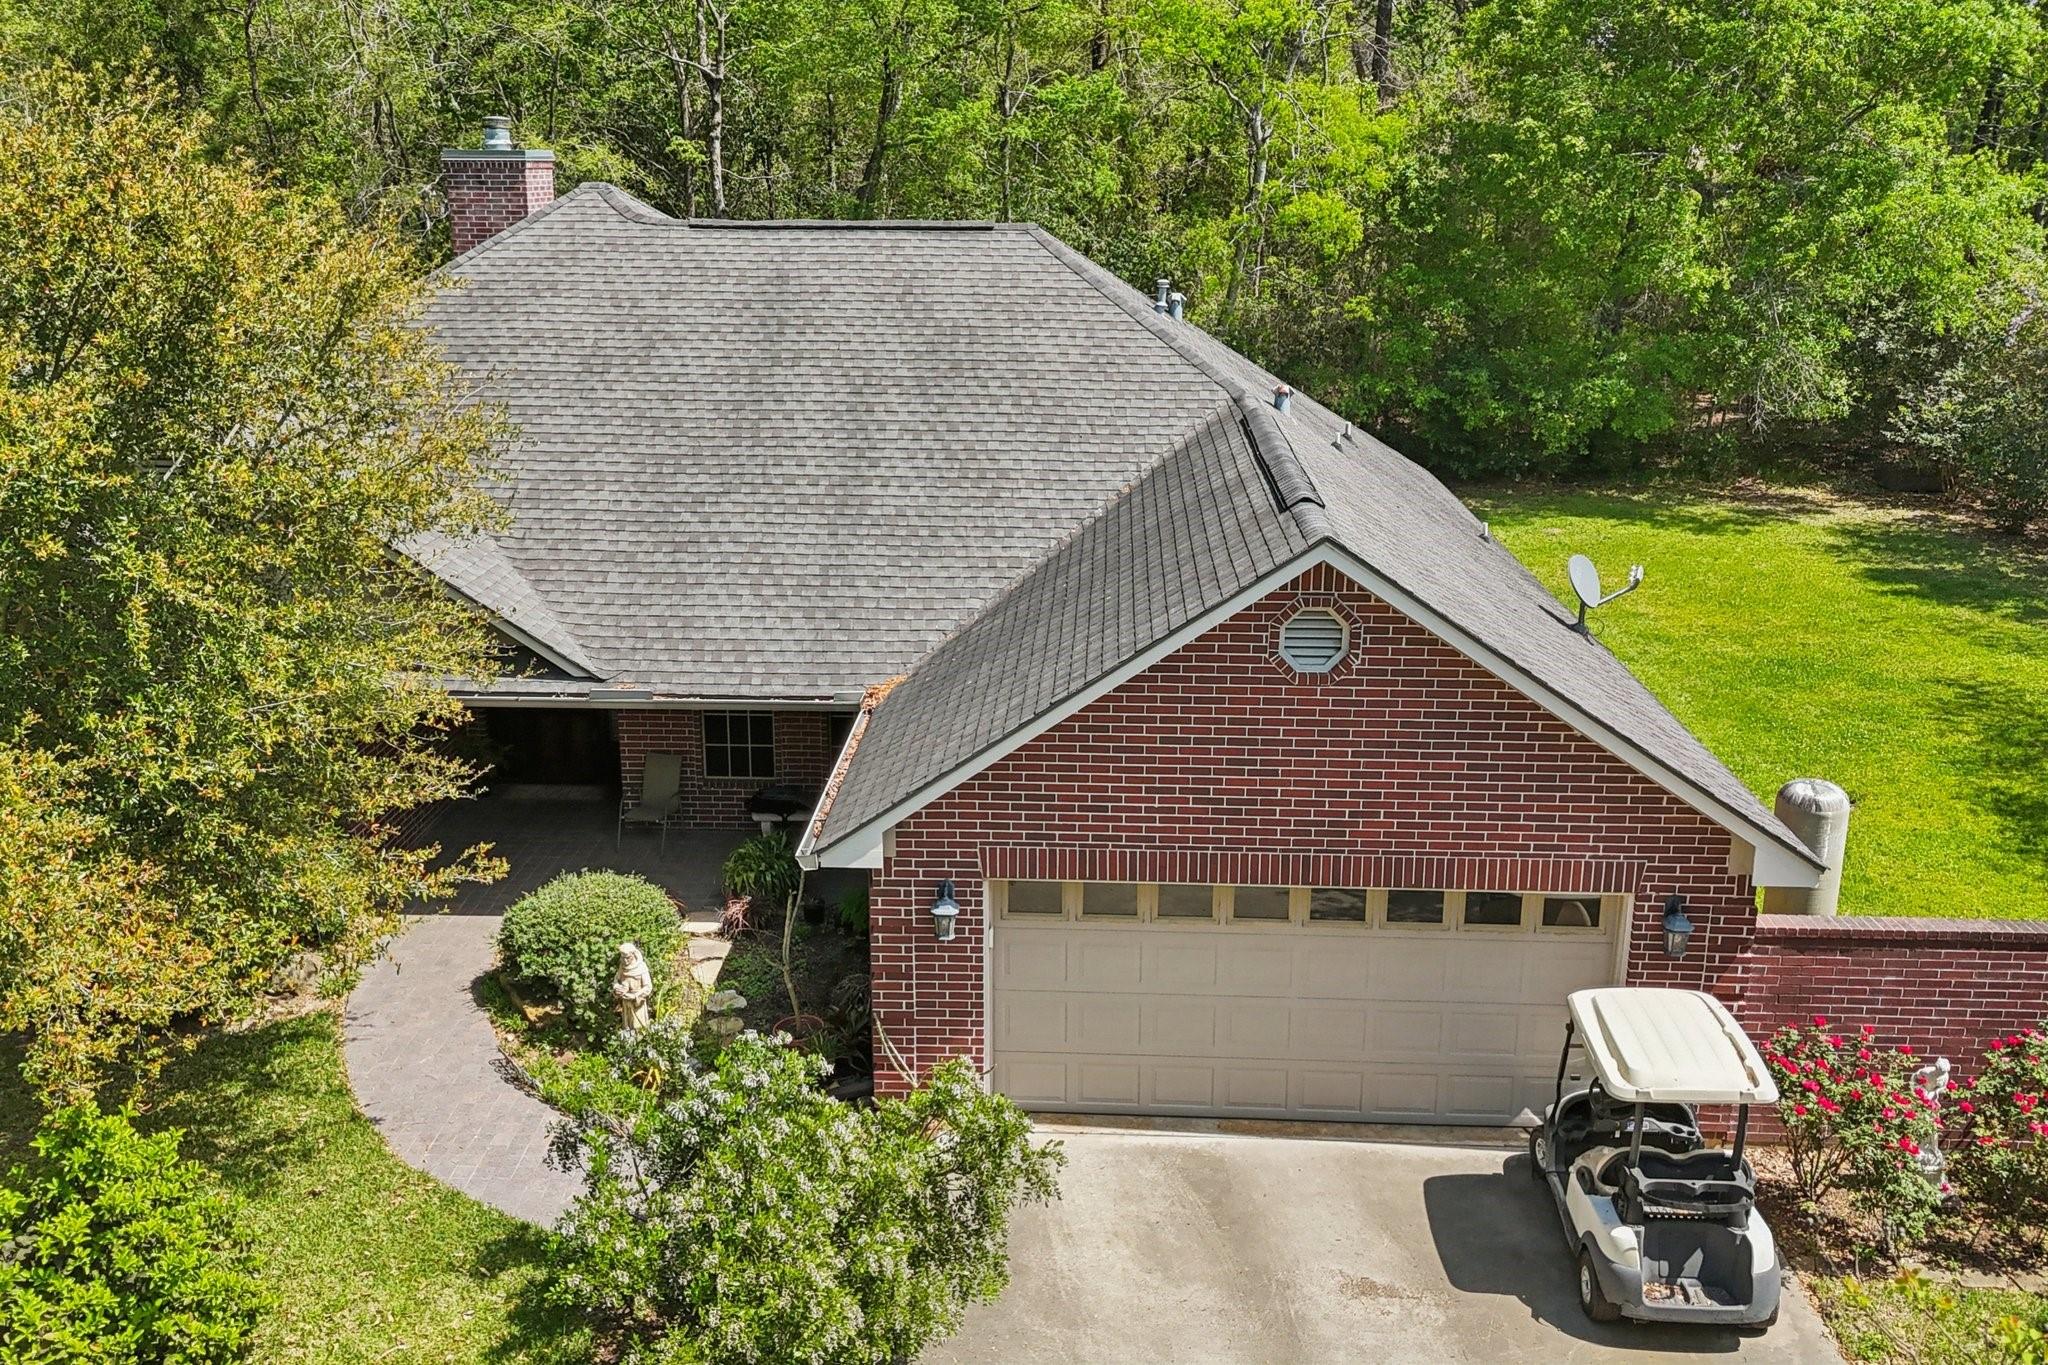
Red-brick house with a large shingle roof, two-car garage, landscaped yard, and golf cart.
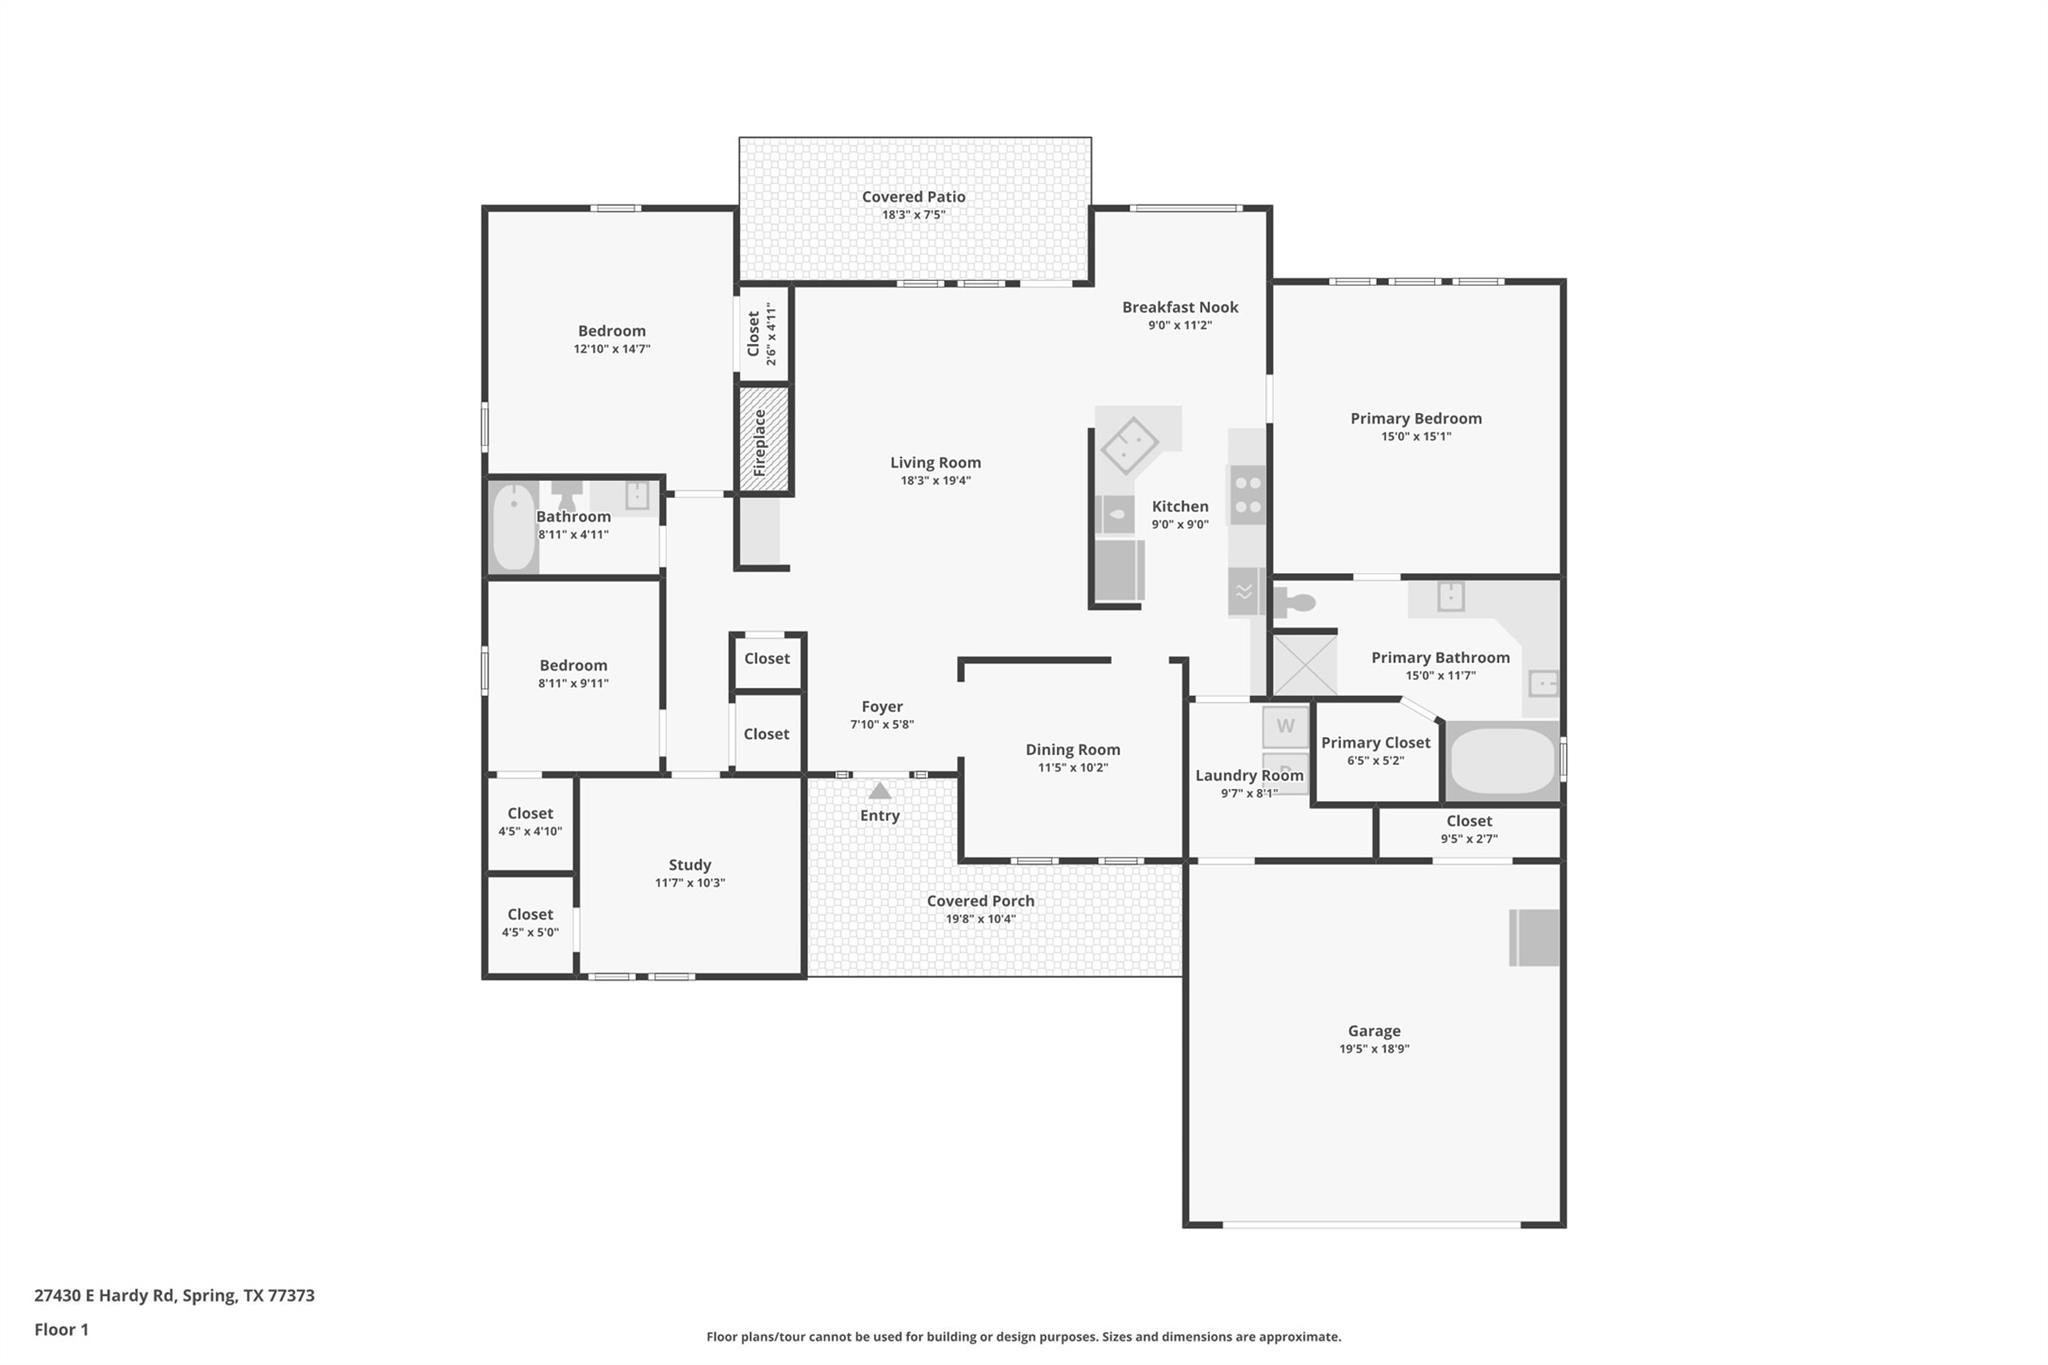
Labeled single-story home floor plan with three bedrooms, a study, garage, covered porch, and patio.
SEE ALL PHOTOS
Red-brick home at 27330 E Hardy Road beneath mature trees, with a green lawn and paved driveway.
Red-brick house with a chimney and shingled roof, surrounded by mature trees and a green lawn.
Red-brick home with an attached garage, a golf cart, and rose bushes along the driveway.
Aerial view of wooded property lot outlined in white, with a house and neighboring businesses.
Light-colored house with a raised porch, detached shed, and tree-shaded grassy yard.
Metal workshop with two roll-up doors beneath a large oak tree.
Living room with a brick fireplace, television, hardwood floors, and leather recliners.
Living room with leather recliners, hardwood floors, a tray ceiling, and a quilt on the wall.
Living room with hardwood floors, a tray ceiling, ceiling fan, and beige sofa and recliners.
Kitchen with warm wood cabinets, dark stone counters, an island sink, gas cooktop, and built-in ovens.
Kitchen with oak cabinets, granite counters, gas range, and a black sink beside a dining area.
Kitchen with wood cabinets and granite island, opening to a bright dining area with large windows.
Open kitchen and living room with wood cabinetry, island, hardwood floors, and brick fireplace.
Dining room with a set oval wood table, matching chairs, glass-front china cabinet, and chandelier.
Dining room with a set oval wood table, chandelier, and windows with blinds.
Home office with a white recliner, two windows, and a wooden computer desk.
Furnished bedroom with a wooden bed, matching dressers, and an open doorway to the bathroom.
Furnished bedroom with a carved wooden bed, floral bedding, and three windows overlooking greenery.
Furnished bedroom with a carved wooden bed, floral bedding, three windows, and a ceiling fan.
Bedroom with a patterned bed, wooden dresser, ceiling fan, and three windows overlooking a green yard.
Furnished bedroom with a wooden four-poster bed, patterned quilt, large windows, and wooden vanity.
Furnished bedroom with a patterned bedspread, white closet doors, wooden dressers, and a ceiling fan.
Bedroom with a patterned quilt, floral curtains, wooden vanity, and white double closet doors.
Bedroom with a floral daybed beneath a ceiling fan, beside a window with blinds.
Furnished bedroom with a floral patchwork bed, green walls, and a ceiling fan.
Bathroom with a granite vanity, dark wood cabinetry, and a tiled bathtub and shower.
Bathroom with a brown-tiled glass shower, dark wood cabinets, and a stone vanity countertop.
Laundry room with two Maytag appliances beneath oak cabinets, beside a white entry door.
Red-brick home with a covered patio, broad gray roof, and leafy trees beyond the lawn.
Rear of a red-brick home with a covered patio, smoker, and large green lawn.
Red-brick house with a covered patio, potted plants, barrel grill, and broad green lawn.
Aerial view of a commercial property with red storage tanks, buildings, and a large grassy yard.
Aerial view of a tree-dotted property with a house, metal outbuildings, and an equipment yard.
Aerial view of a house and broad tree-lined yard beside an equipment storage yard.
Aerial view of warehouse buildings, red storage tanks, and a tree-lined open lot.
Aerial property with wooded grounds, open grass, and neighboring industrial buildings and equipment.
Aerial view of a home on a leafy lot beside a large equipment yard.
Aerial view of a brick house and outbuilding amid mature trees, with a broad lawn and curved driveway.
Red-brick house with an attached garage, landscaped entry, and a golf cart in the driveway.
Red-brick house with a large shingle roof, two-car garage, landscaped yard, and golf cart.
Labeled single-story home floor plan with three bedrooms, a study, garage, covered porch, and patio.
Pending

27330 E Hardy Road

27330 E Hardy Road, Spring, TX 77373

$850,000
Very unique property featuring two homes and a 1500 sq ft metal building! The brick home at the rear of the property is a 4 bedroom single family home approximately 16 years old. Additionally, there is a wood frame home on pier and beam which has two bedrooms and 1 bath. Currently there ia a month to month tenant in the frame home. The brick home is a beautifully crafted custom home featuring wood floors, a split plan offering privacy in the primary bedroom. Open living area and formal dining offer a great place for family and friends or a quiet evening at home. Primary bedroom suite has jetted soaking tub, separate shower and double sinks.Kitchen is a great workable space with gas cooktop, granite counters. A covered patio invites you to enjoy a moment of relaxation!

4
beds

2
baths

1,971 Sq.Ft. LIVING AREA

2.1 Acres lot

Carol Knott Tefft

Carol Knott Tefft

Features & Amenities

Interior

  • total bedrooms4
  • Total bathrooms2
  • full bathrooms2
  • Laundry room Electric Dryer Hookup, Gas Dryer Hookup, Washer Hookup
  • Flooring Carpet, Wood
  • APPLIANCES Disposal, Oven, Microwave, Gas Cooktop, Dishwasher
  • other interior Features All Bedrooms Down, Primary Bed - 1st Floor

Area & Lot

  • Status Pending
  • Living Area1,971 Sq.Ft.
  • Total Area1,971 Sq.Ft.
  • Lot Area2.1 Acres
  • MLS® ID61471704
  • TypeResidential
  • YEAR BUILT2010
  • NeighborhoodSpring
  • Architecture StylesTraditional
  • Elementary SchoolNorthgate Elementary School
  • Middle SchoolSpringwoods Village Middle School
  • High SchoolSpring High School
  • School District48 - Spring

Exterior

  • STORIES1
  • Garage Space2.0
  • water SourceWell
  • roofComposition
  • lot featuresOther, 2 Up to 5 Acres
  • parkingDriveway Gate, Attached, Additional Parking
  • HEAT TYPENatural Gas
  • AIR CONDITIONINGElectric
  • sewerSeptic Tank
  • SubstructureSlab

Financial

  • Sales Price$850,000
  • Real Estate Tax $6,085/yr
View Virtual Tour
Red-brick house with a chimney and shingled roof, surrounded by mature trees and a green lawn.

Schedule a Showing

We would love to show you our beautiful property. Please select your preferred date and time below. An agent will be in touch shortly to confirm your appointment.

Schedule a Showing

We would love to show you our beautiful property. Please select your preferred date and time below. An agent will be in touch shortly to confirm your appointment.

Thank you for your interest in 27330 E Hardy Road, Spring, TX 77373. We are reviewing your request and will be in touch shortly!

Mortgage Calculator

Estimate your monthly mortgage payment, including the principal and interest, property taxes, and HOA. Adjust the values to generate a more accurate rate.

All estimates are provided for informational purposes only. Actual amounts may vary.
$0,000 Your Payment 20 15 65
$0,000 Your Payment

Spring

Explore

Work With Us

Our team will provide unparalleled service and follow-up after the closing. Almost 83% of agents become irrelevant to clients after the closing, yet over 90% of our transactions are either repeat clients or referrals from our past clients. Put us to work for you!

Follow Us on Instagram