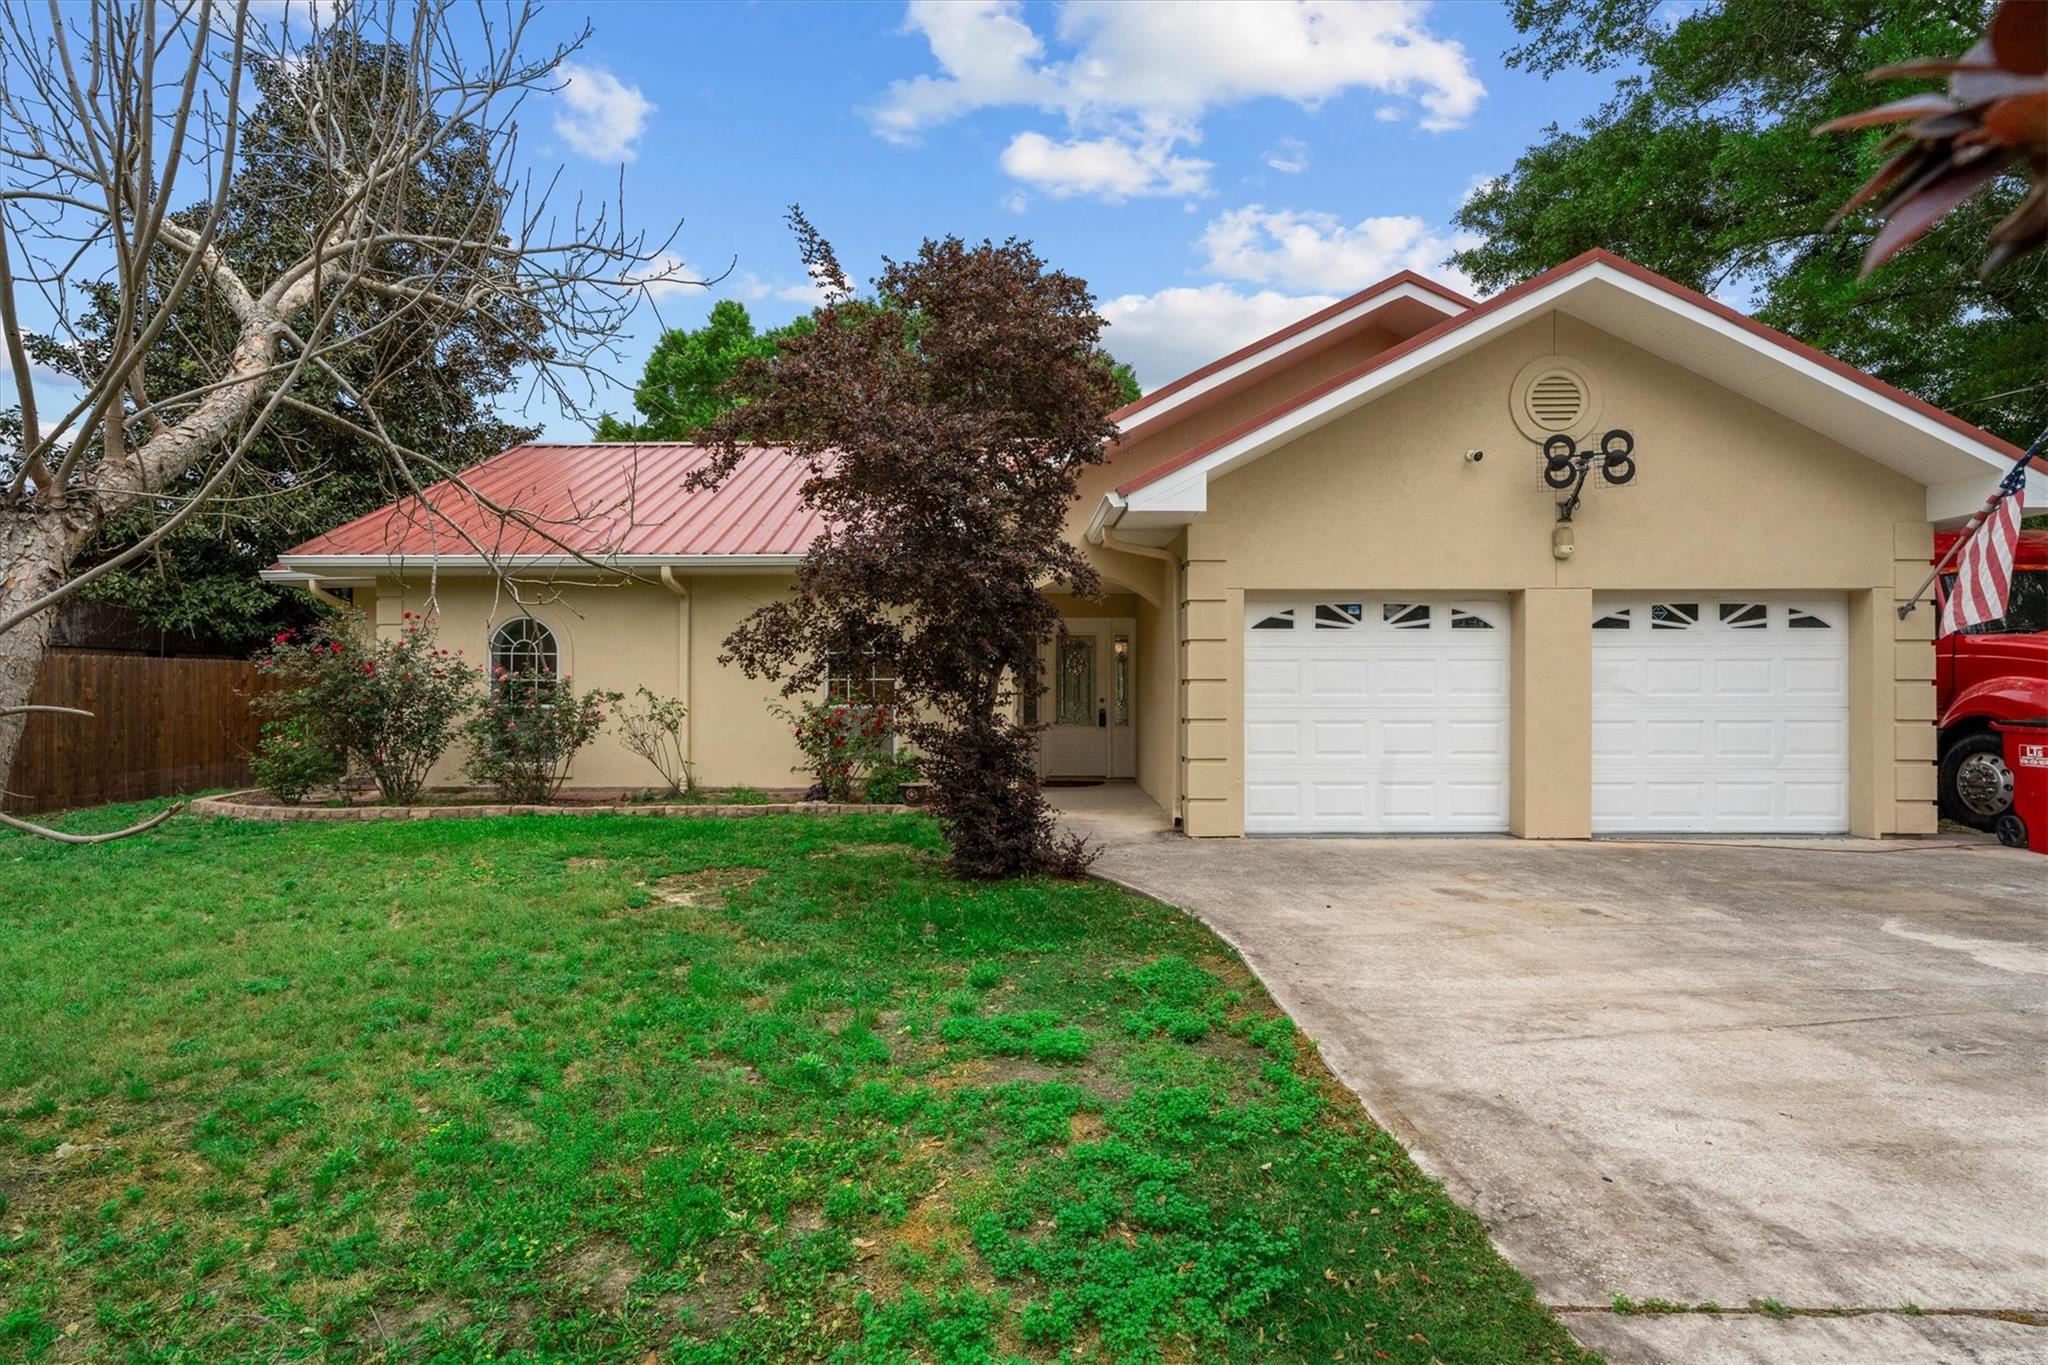
Beige single-story home with a red metal roof, double garage, and curved driveway.
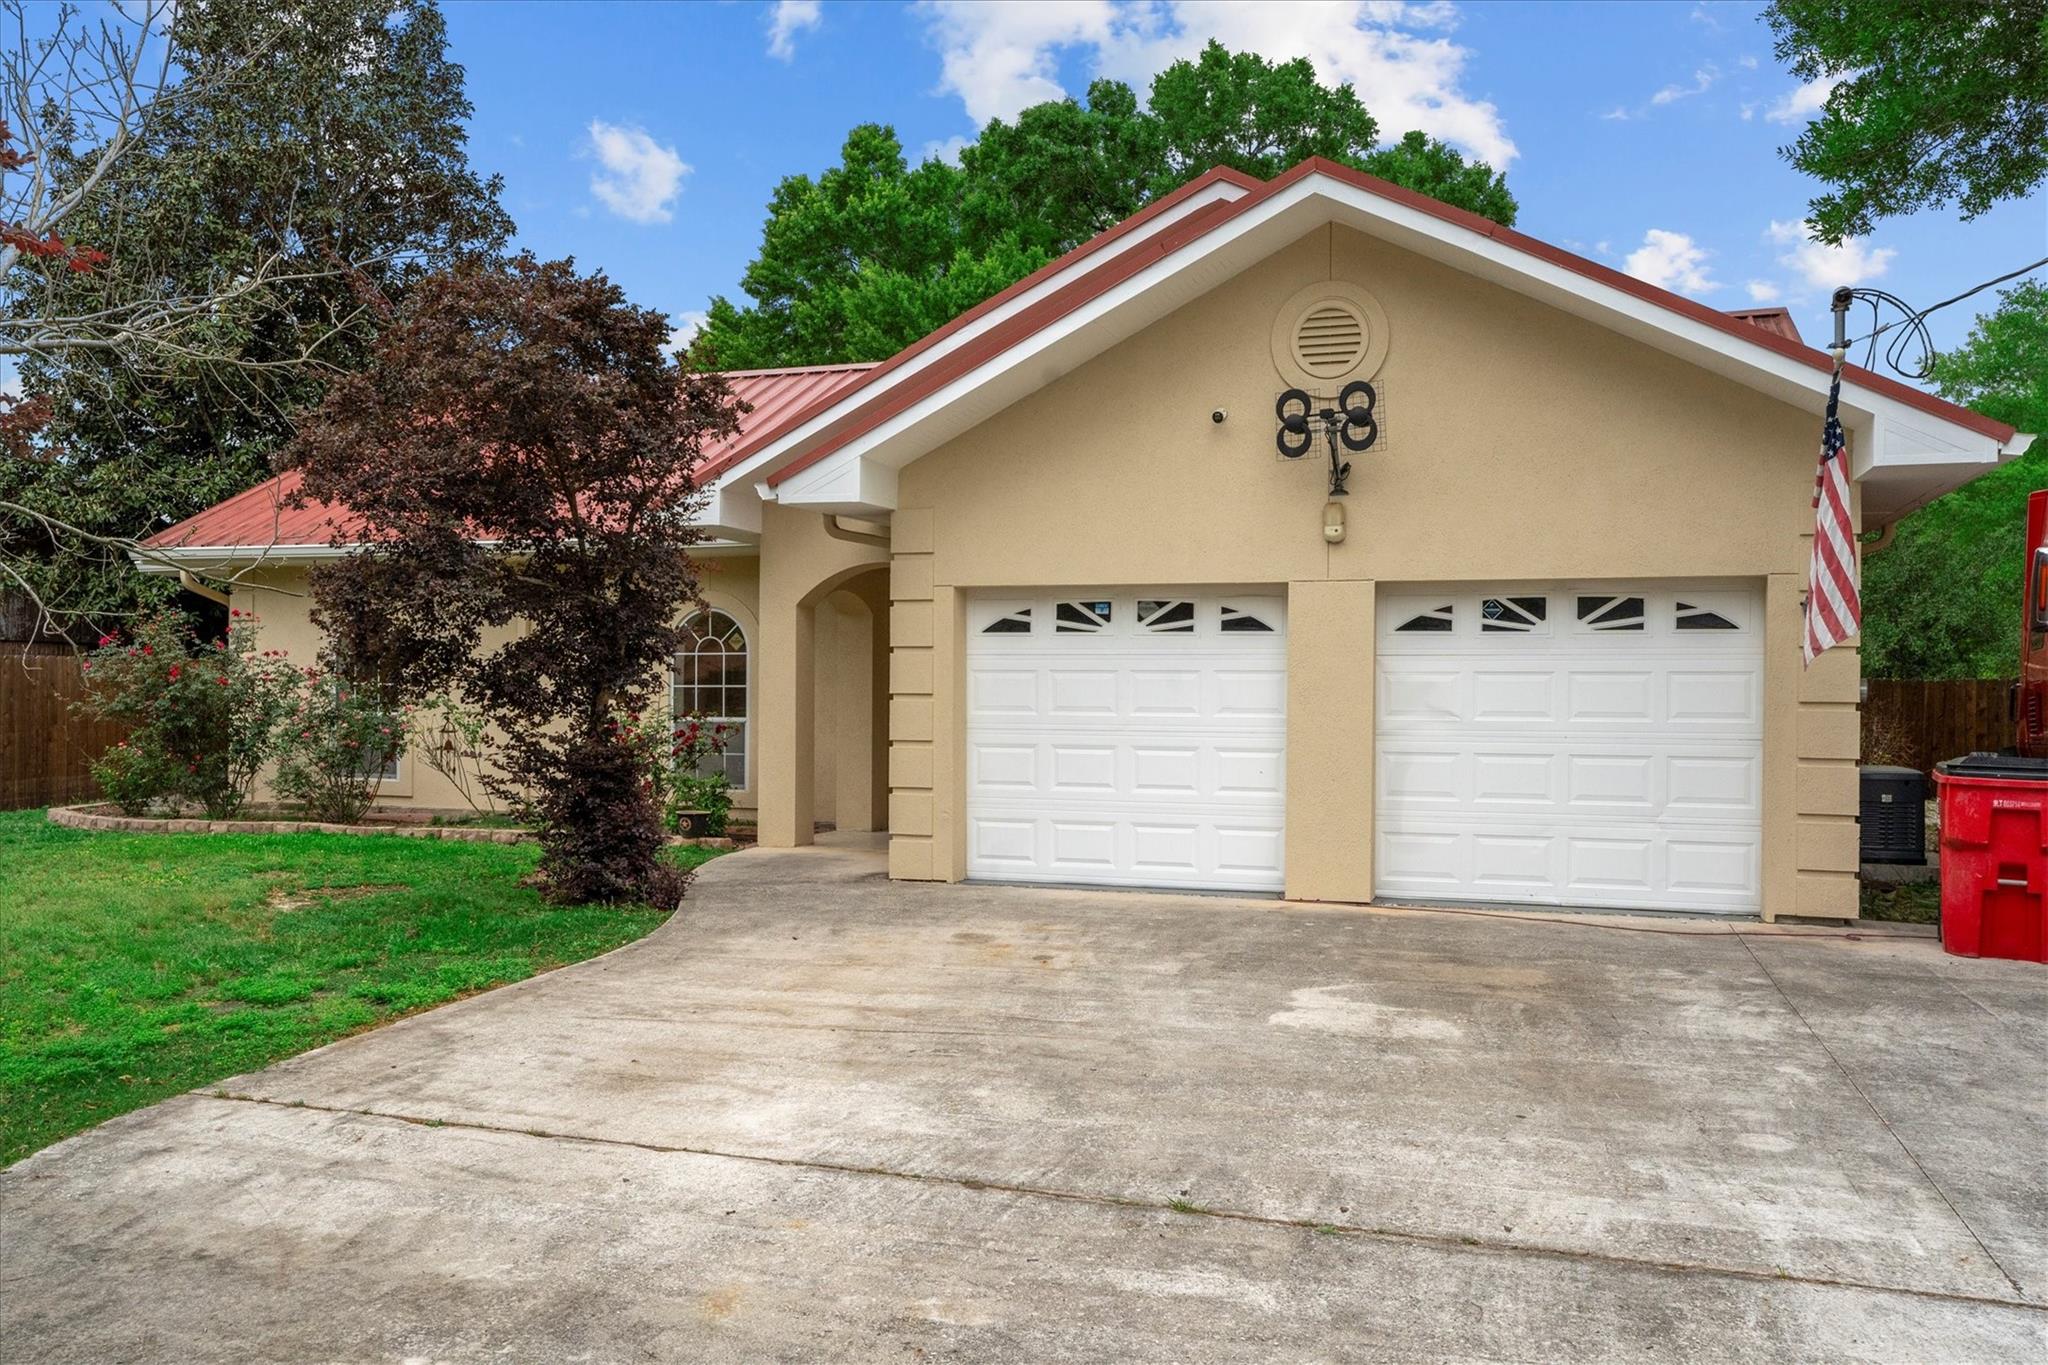
Beige single-story home with a red metal roof, double garage, and broad concrete driveway.
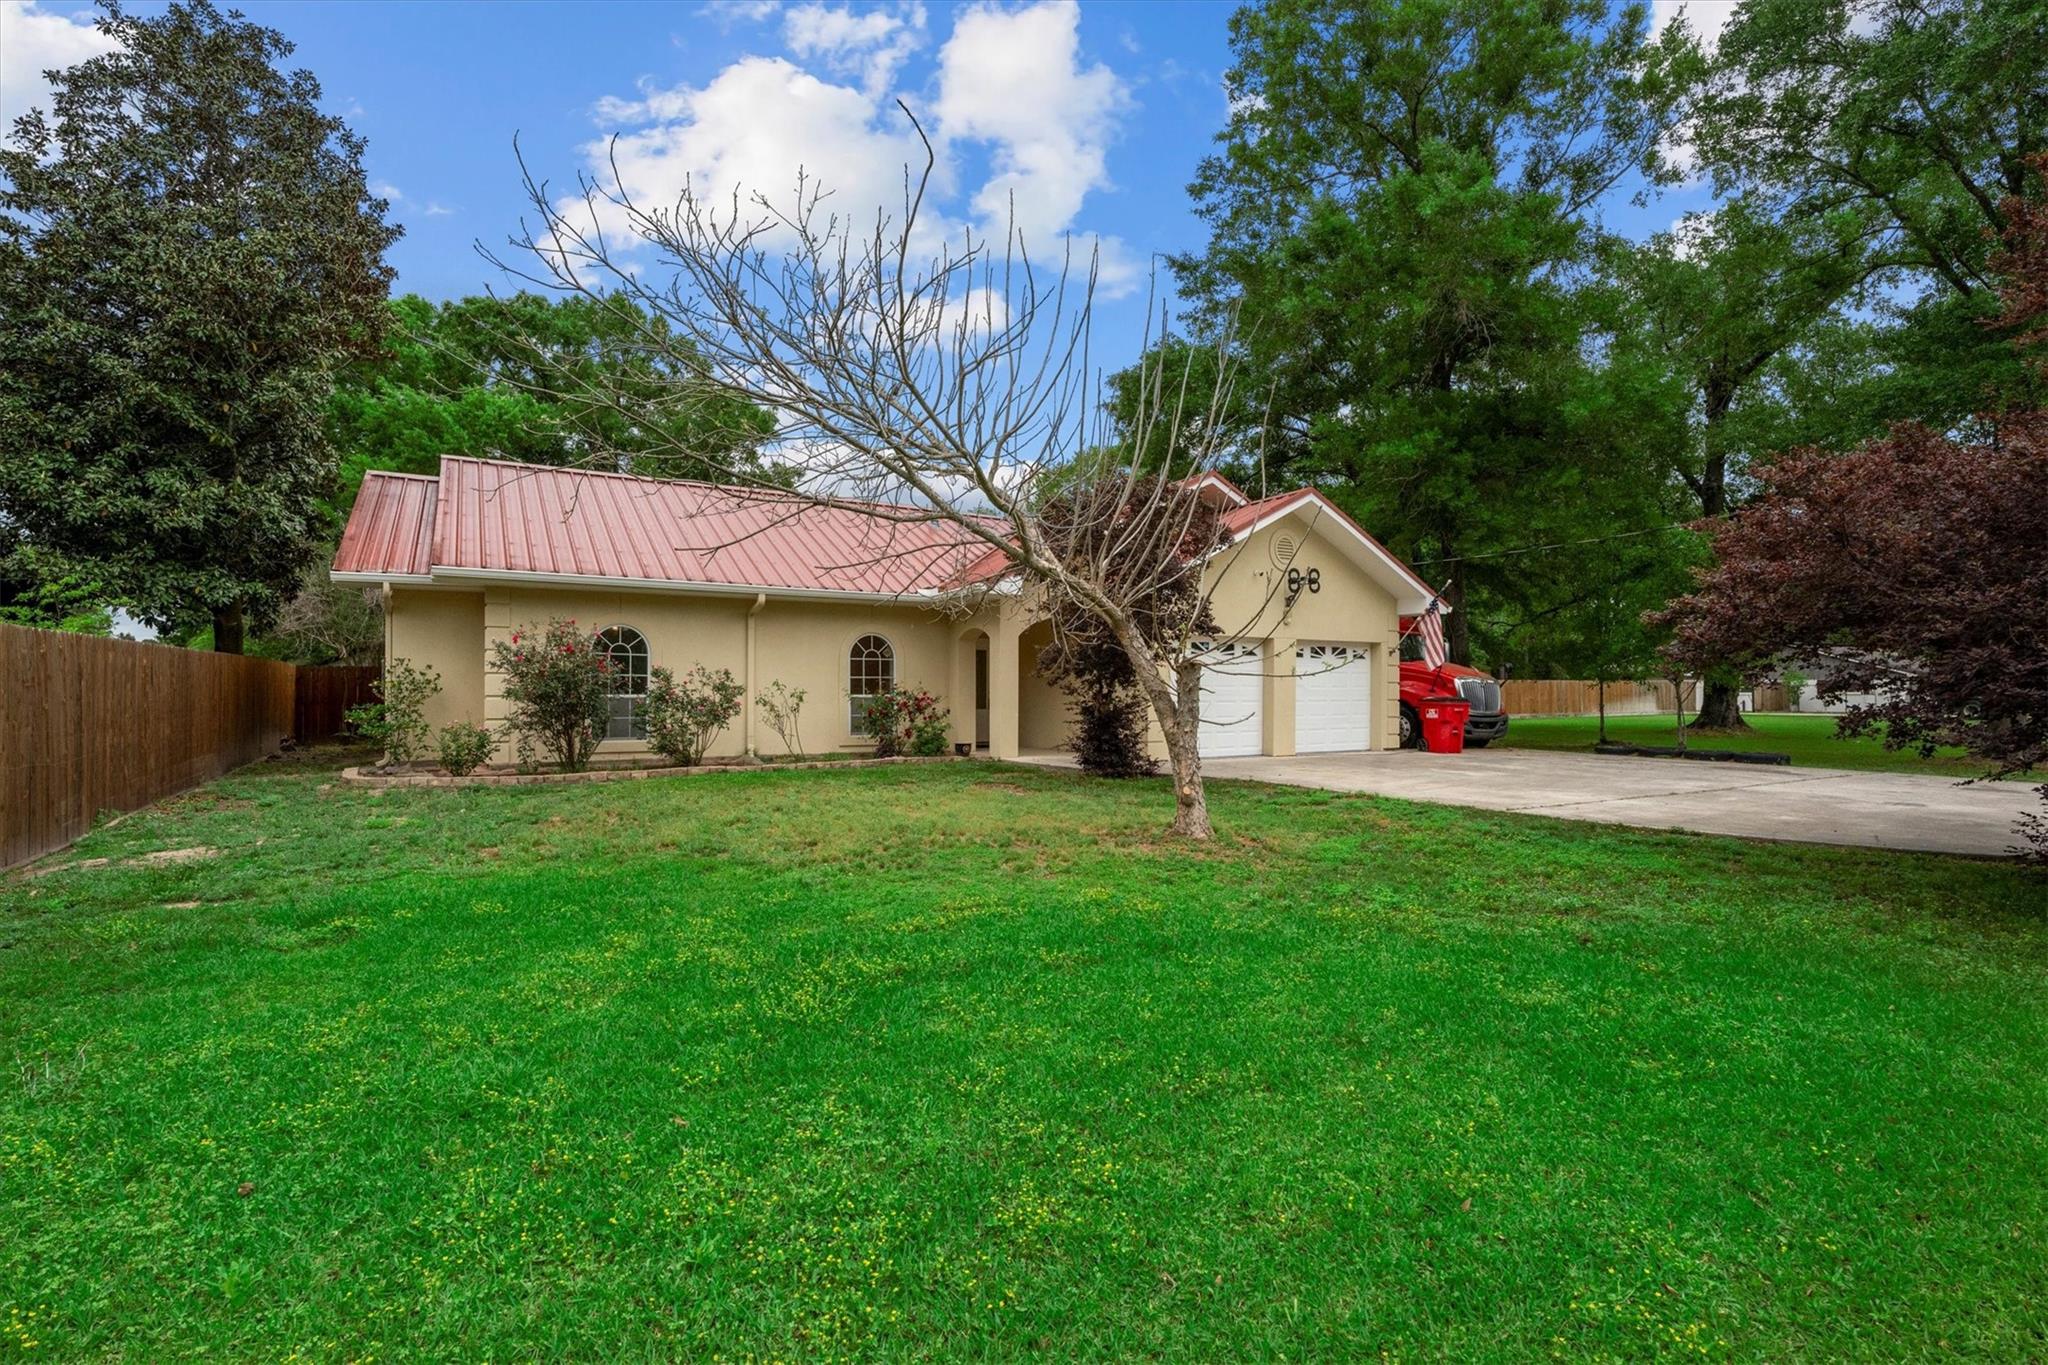
Single-story beige home with a red metal roof, two-car garage, and broad front lawn.
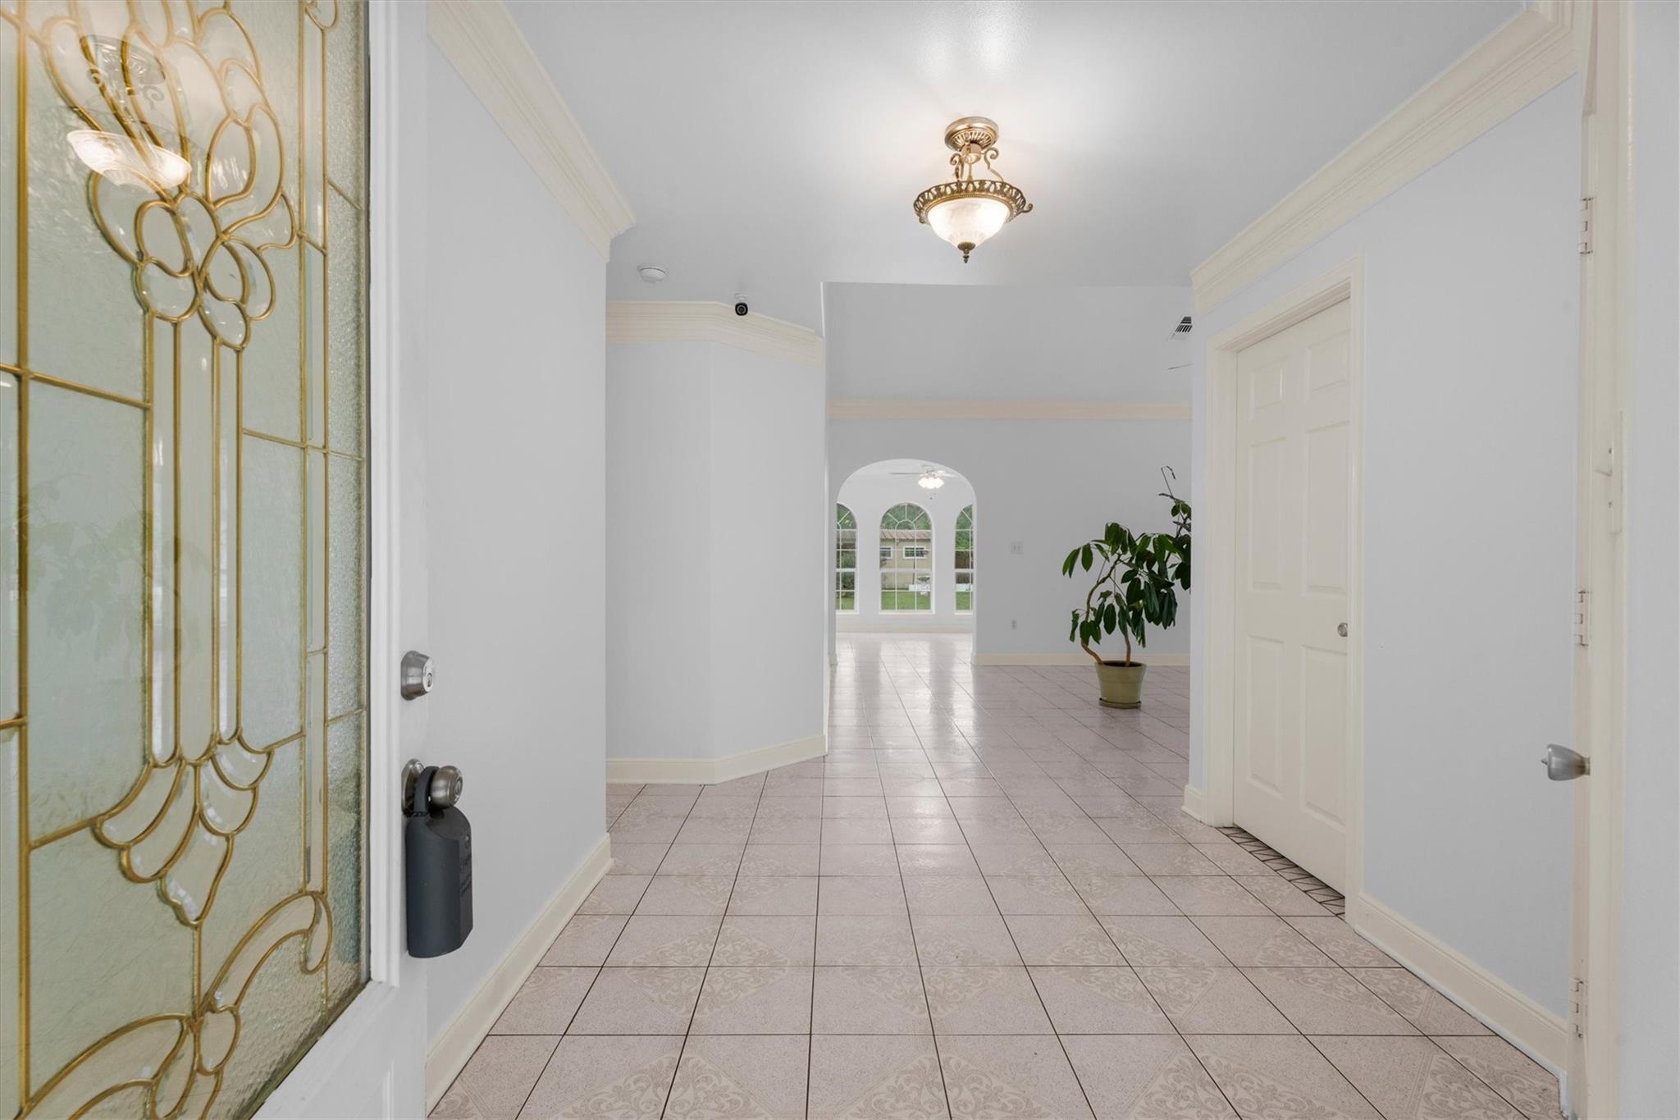
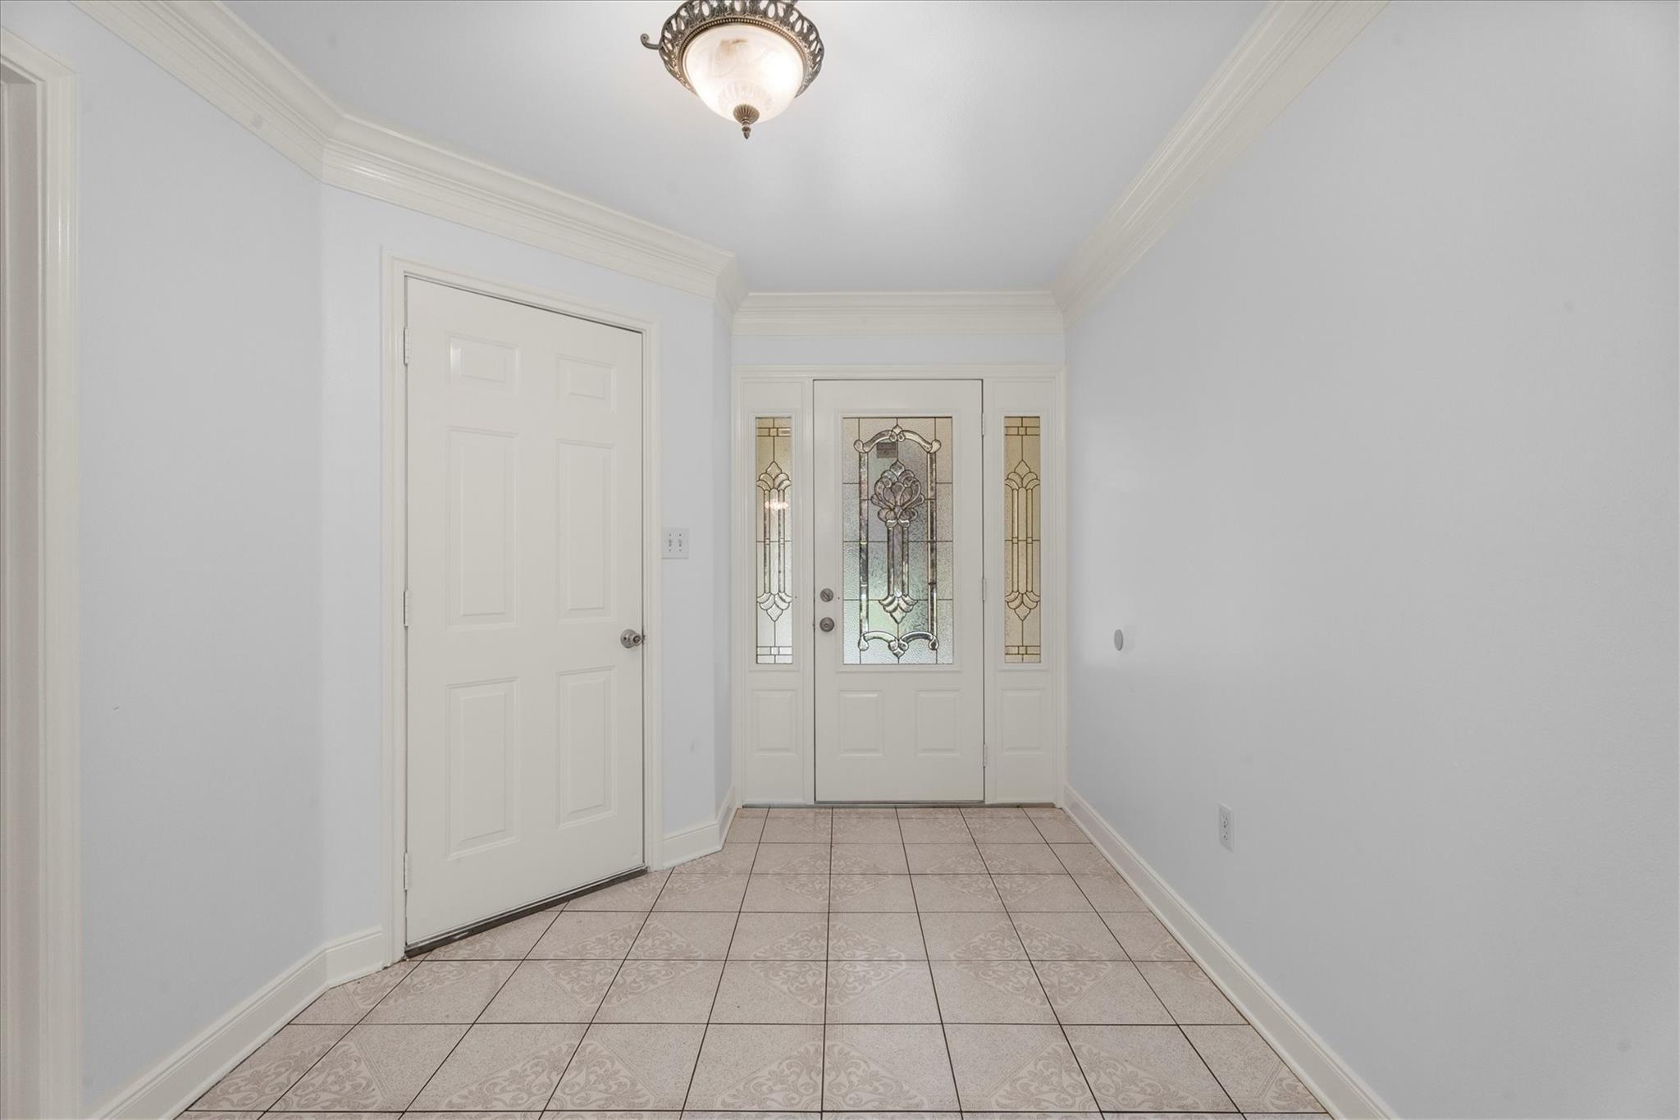
Tiled entry foyer with decorative glass front door and arched opening to tall windows.
Entry foyer with patterned tile flooring and an ornate glass front door with sidelights.
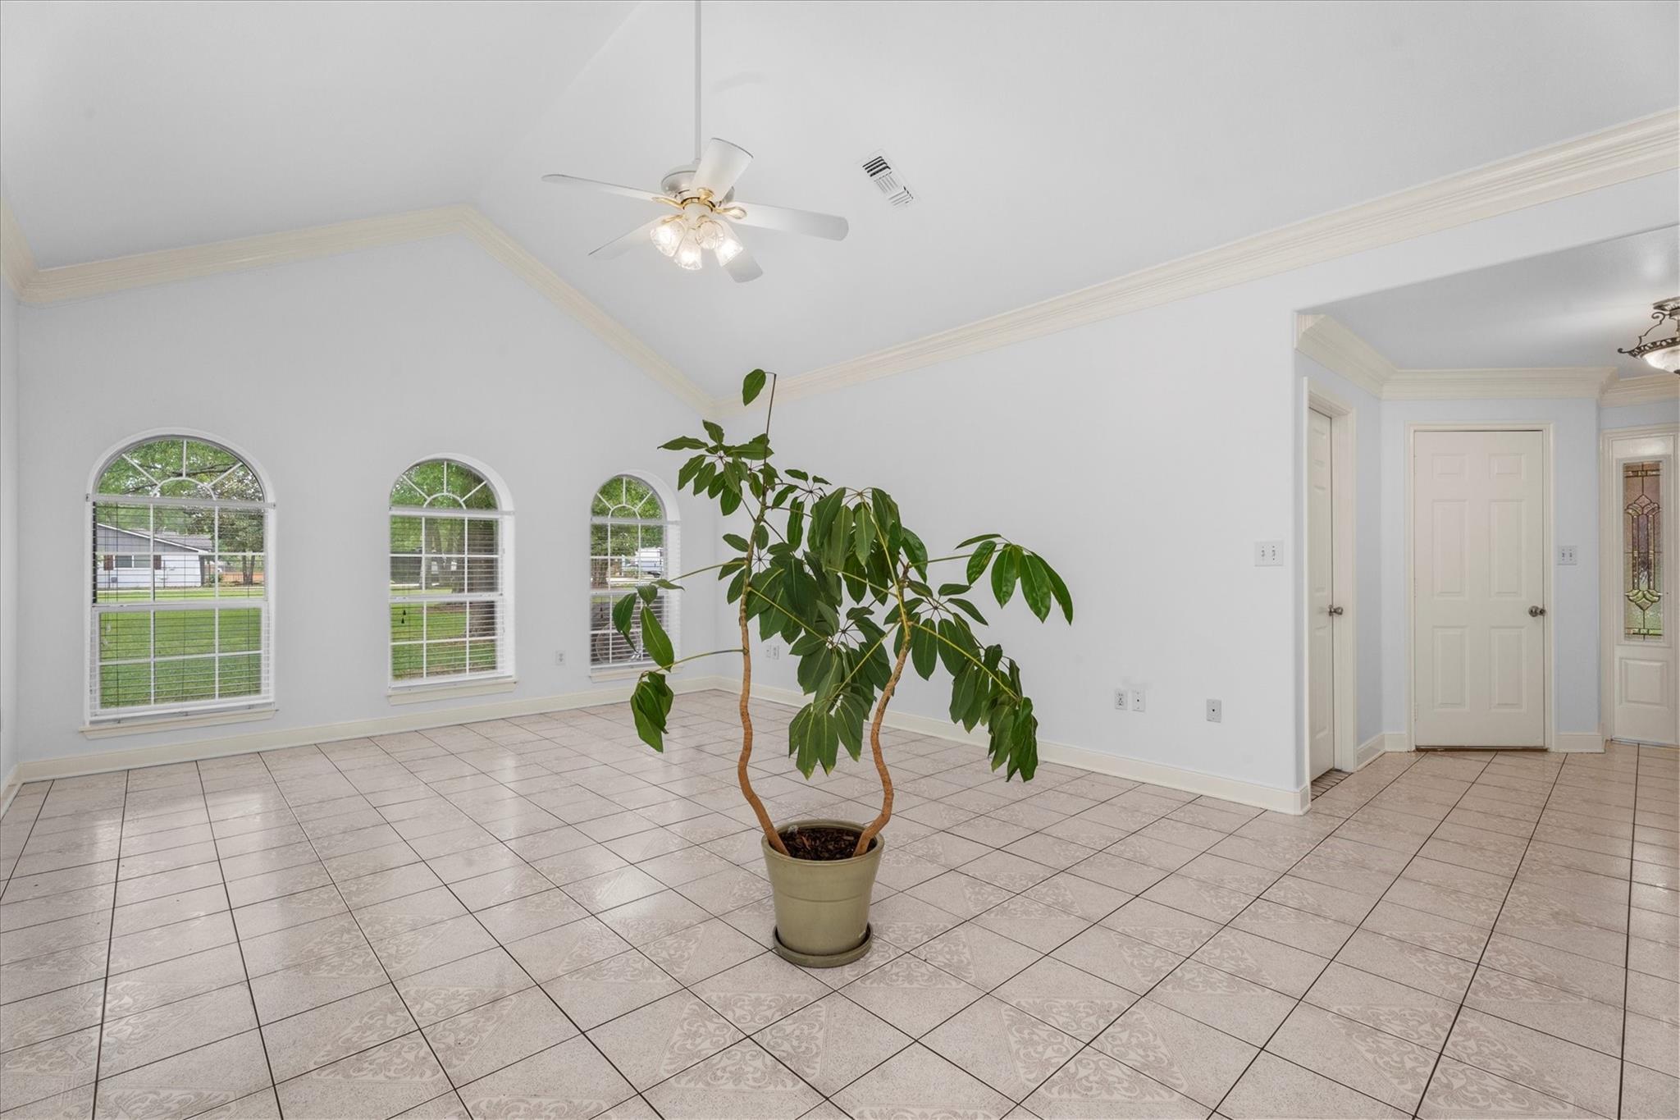
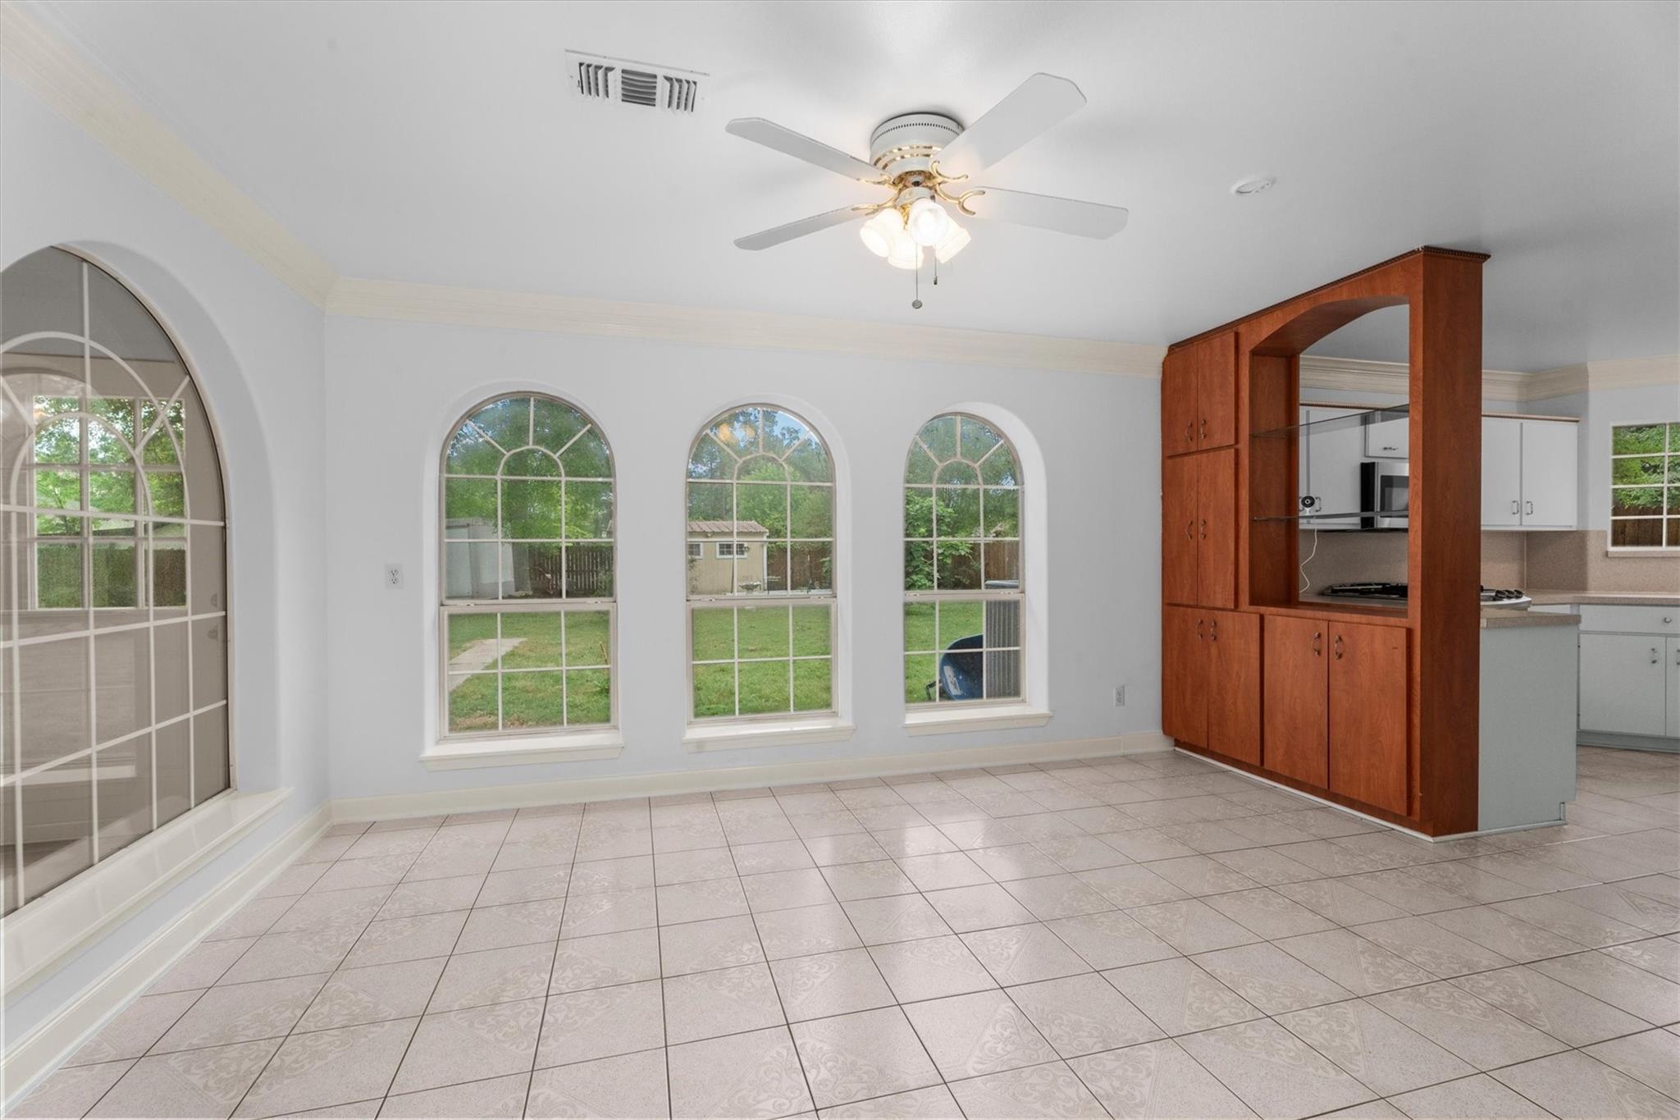
Bright tiled room with arched windows, a ceiling fan, and a potted plant.
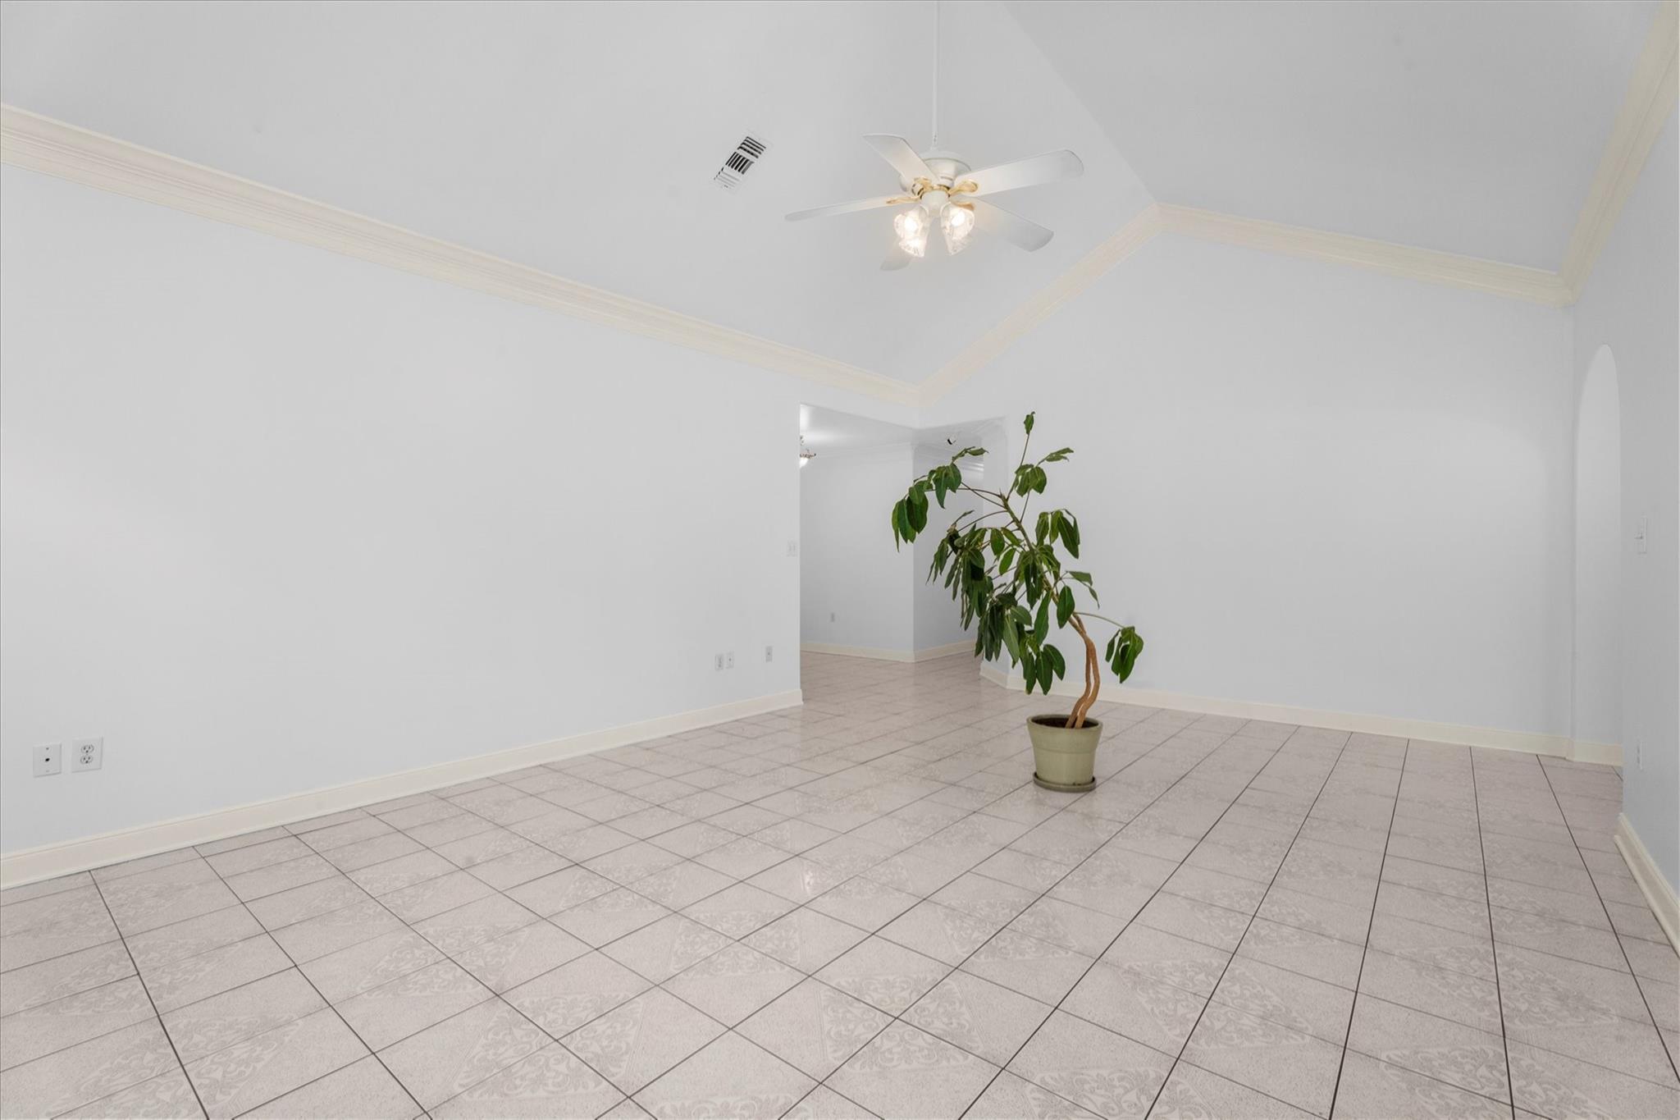
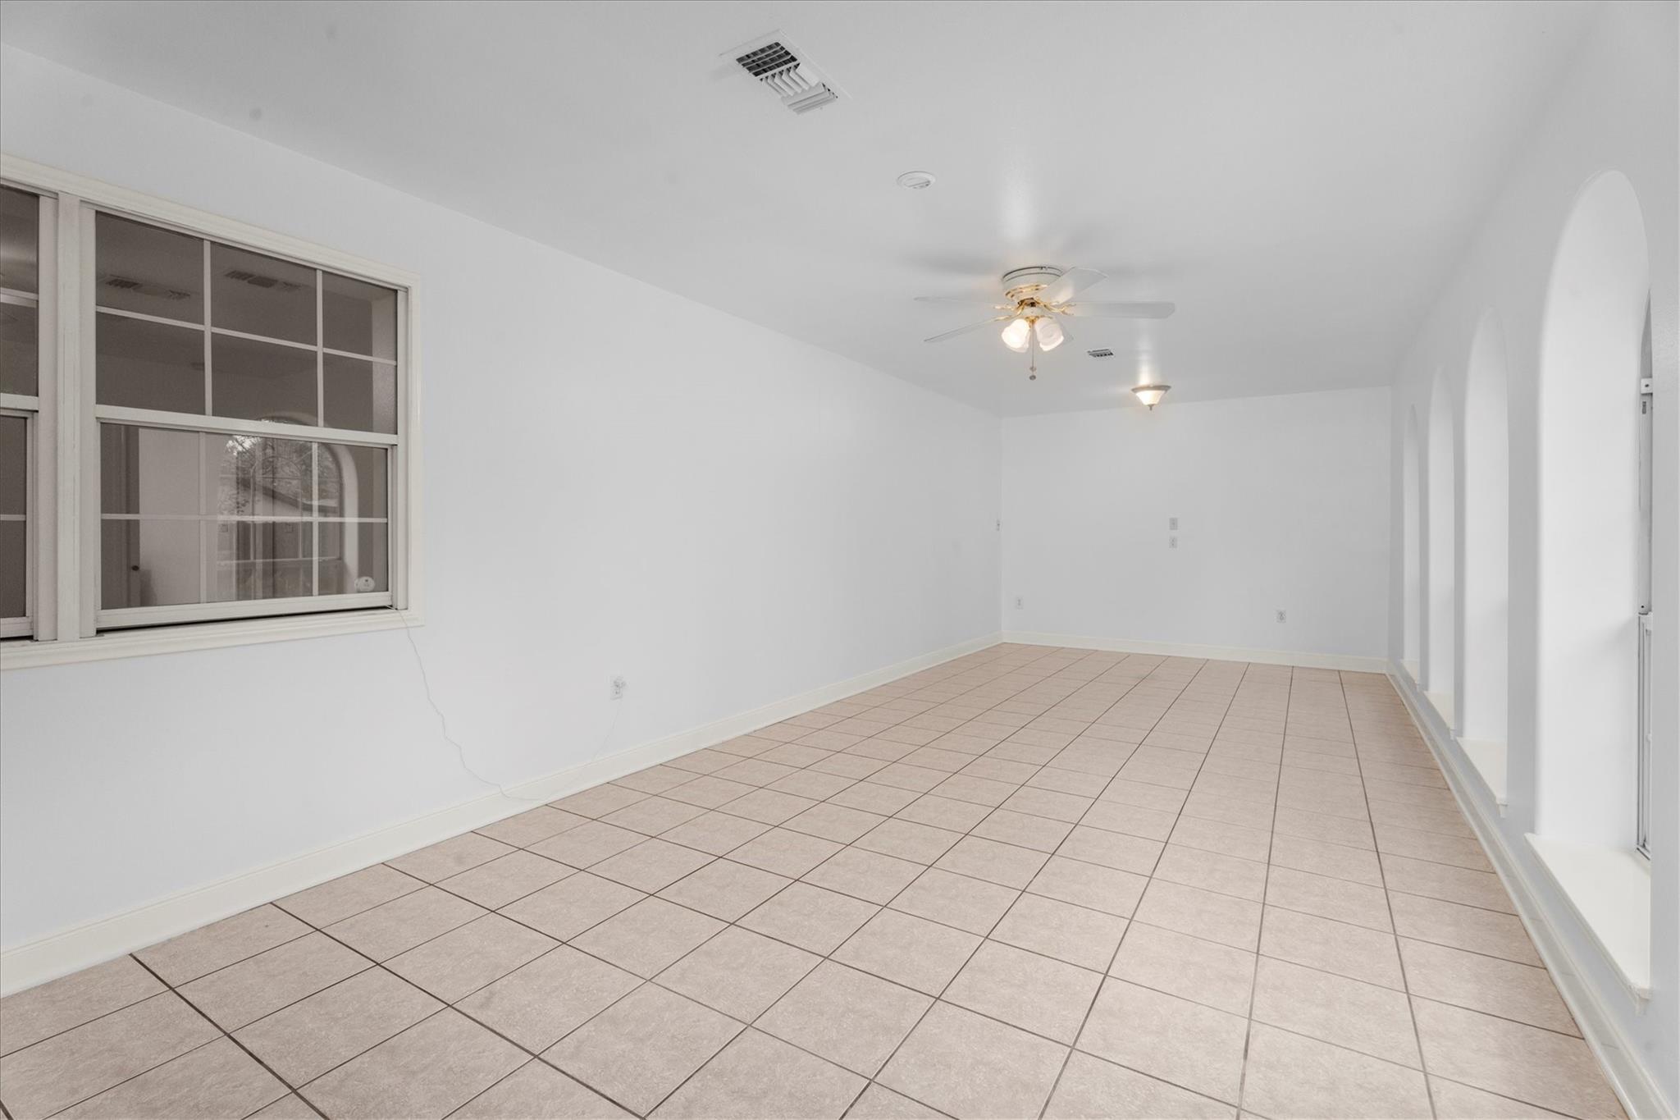
Mostly vacant tiled room with a ceiling fan and a potted plant.
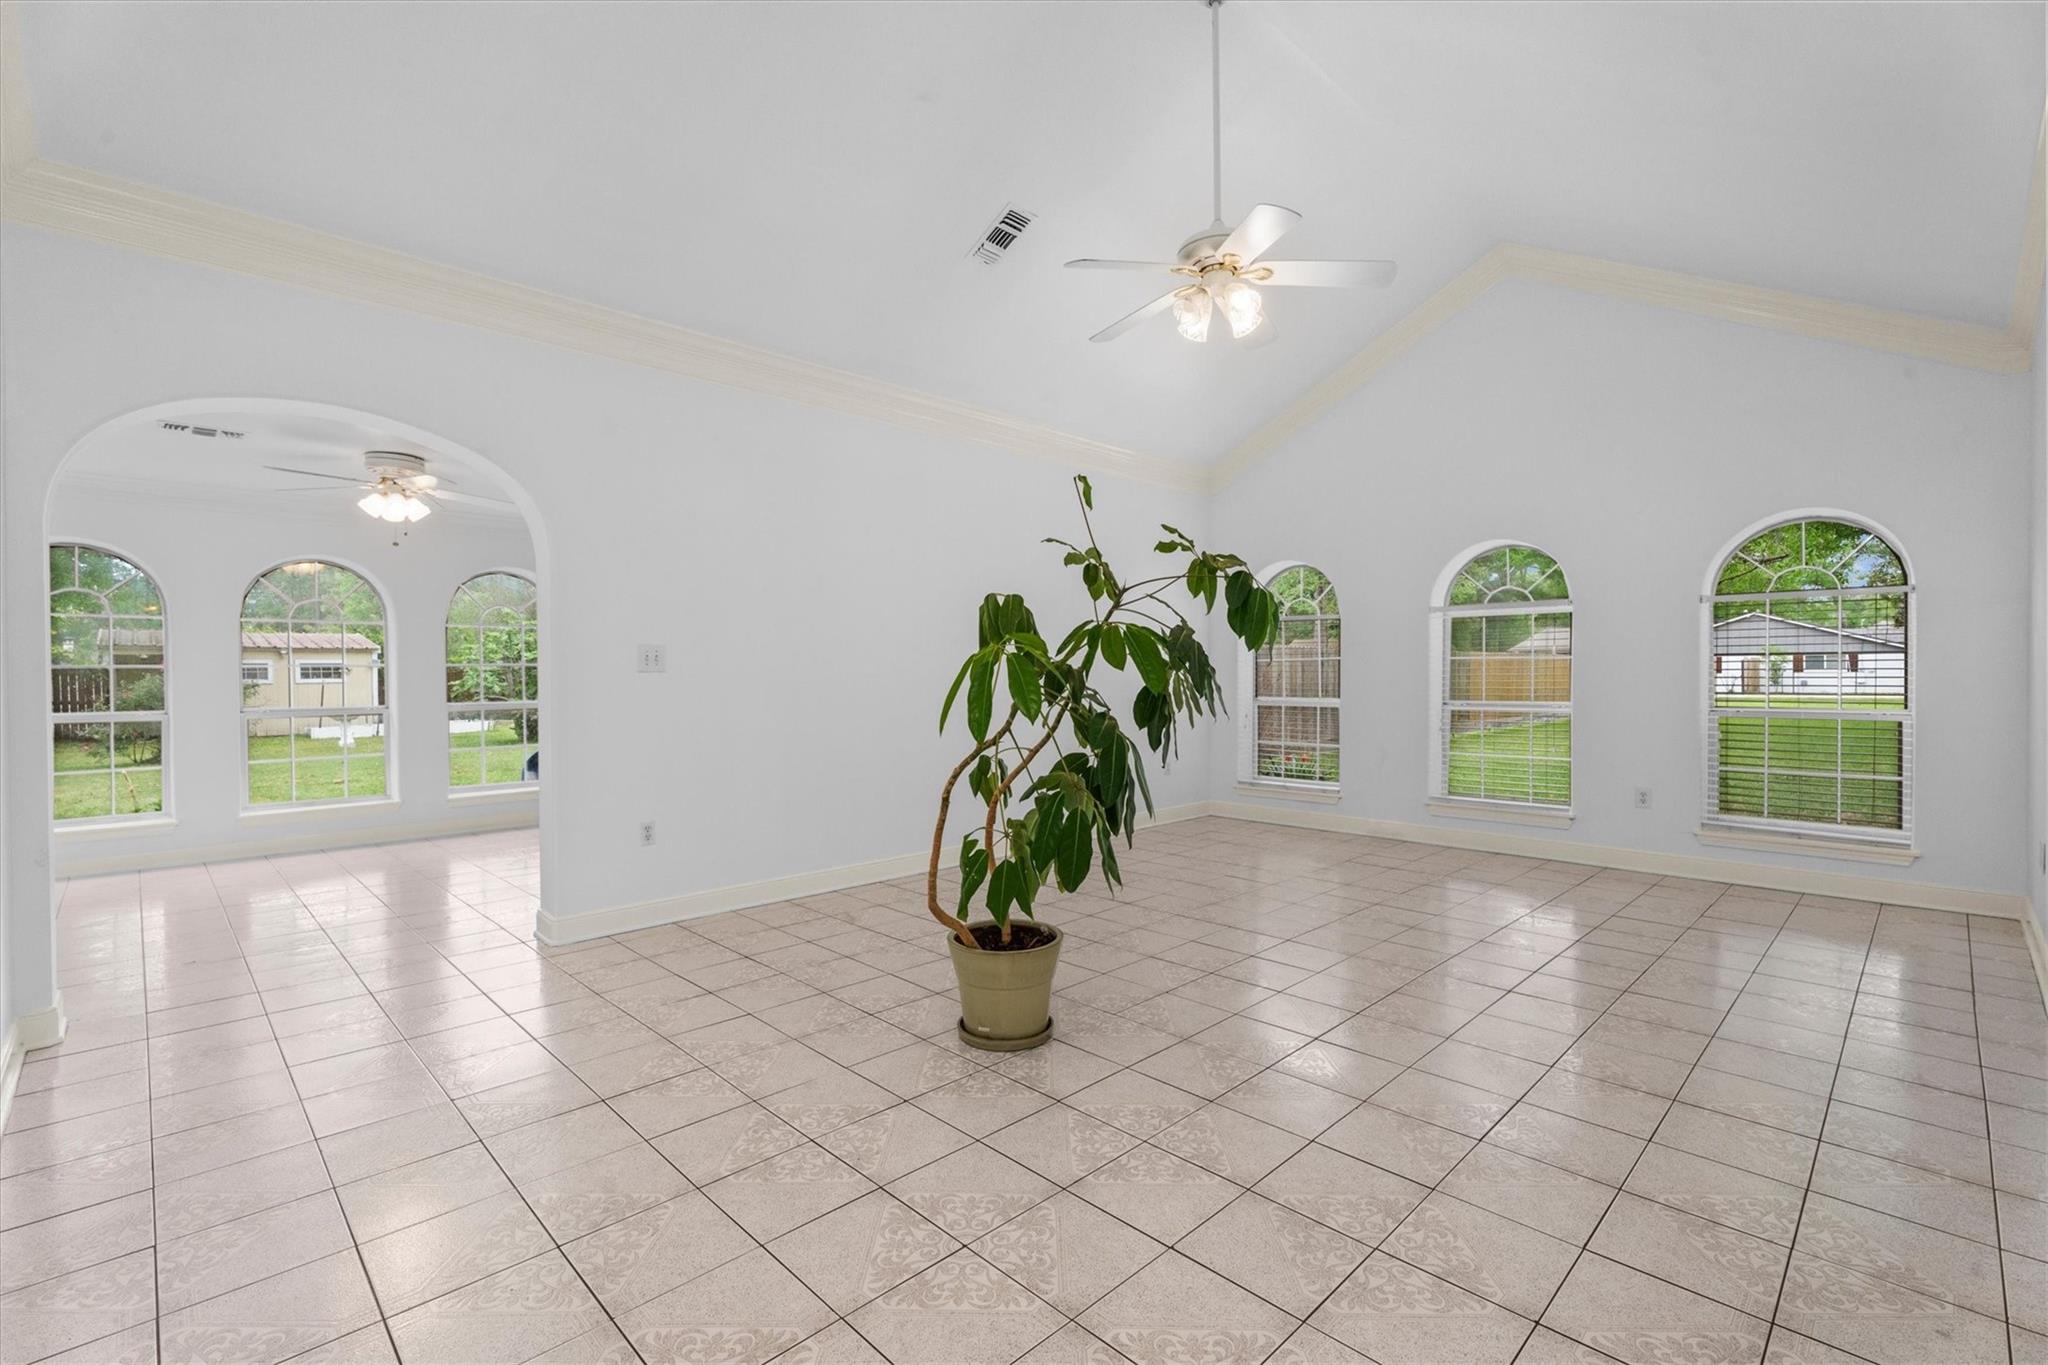
Bright tiled room with arched windows, an open archway, and a potted plant.
Tiled dining area with arched windows and a built-in wood cabinet beside the kitchen.
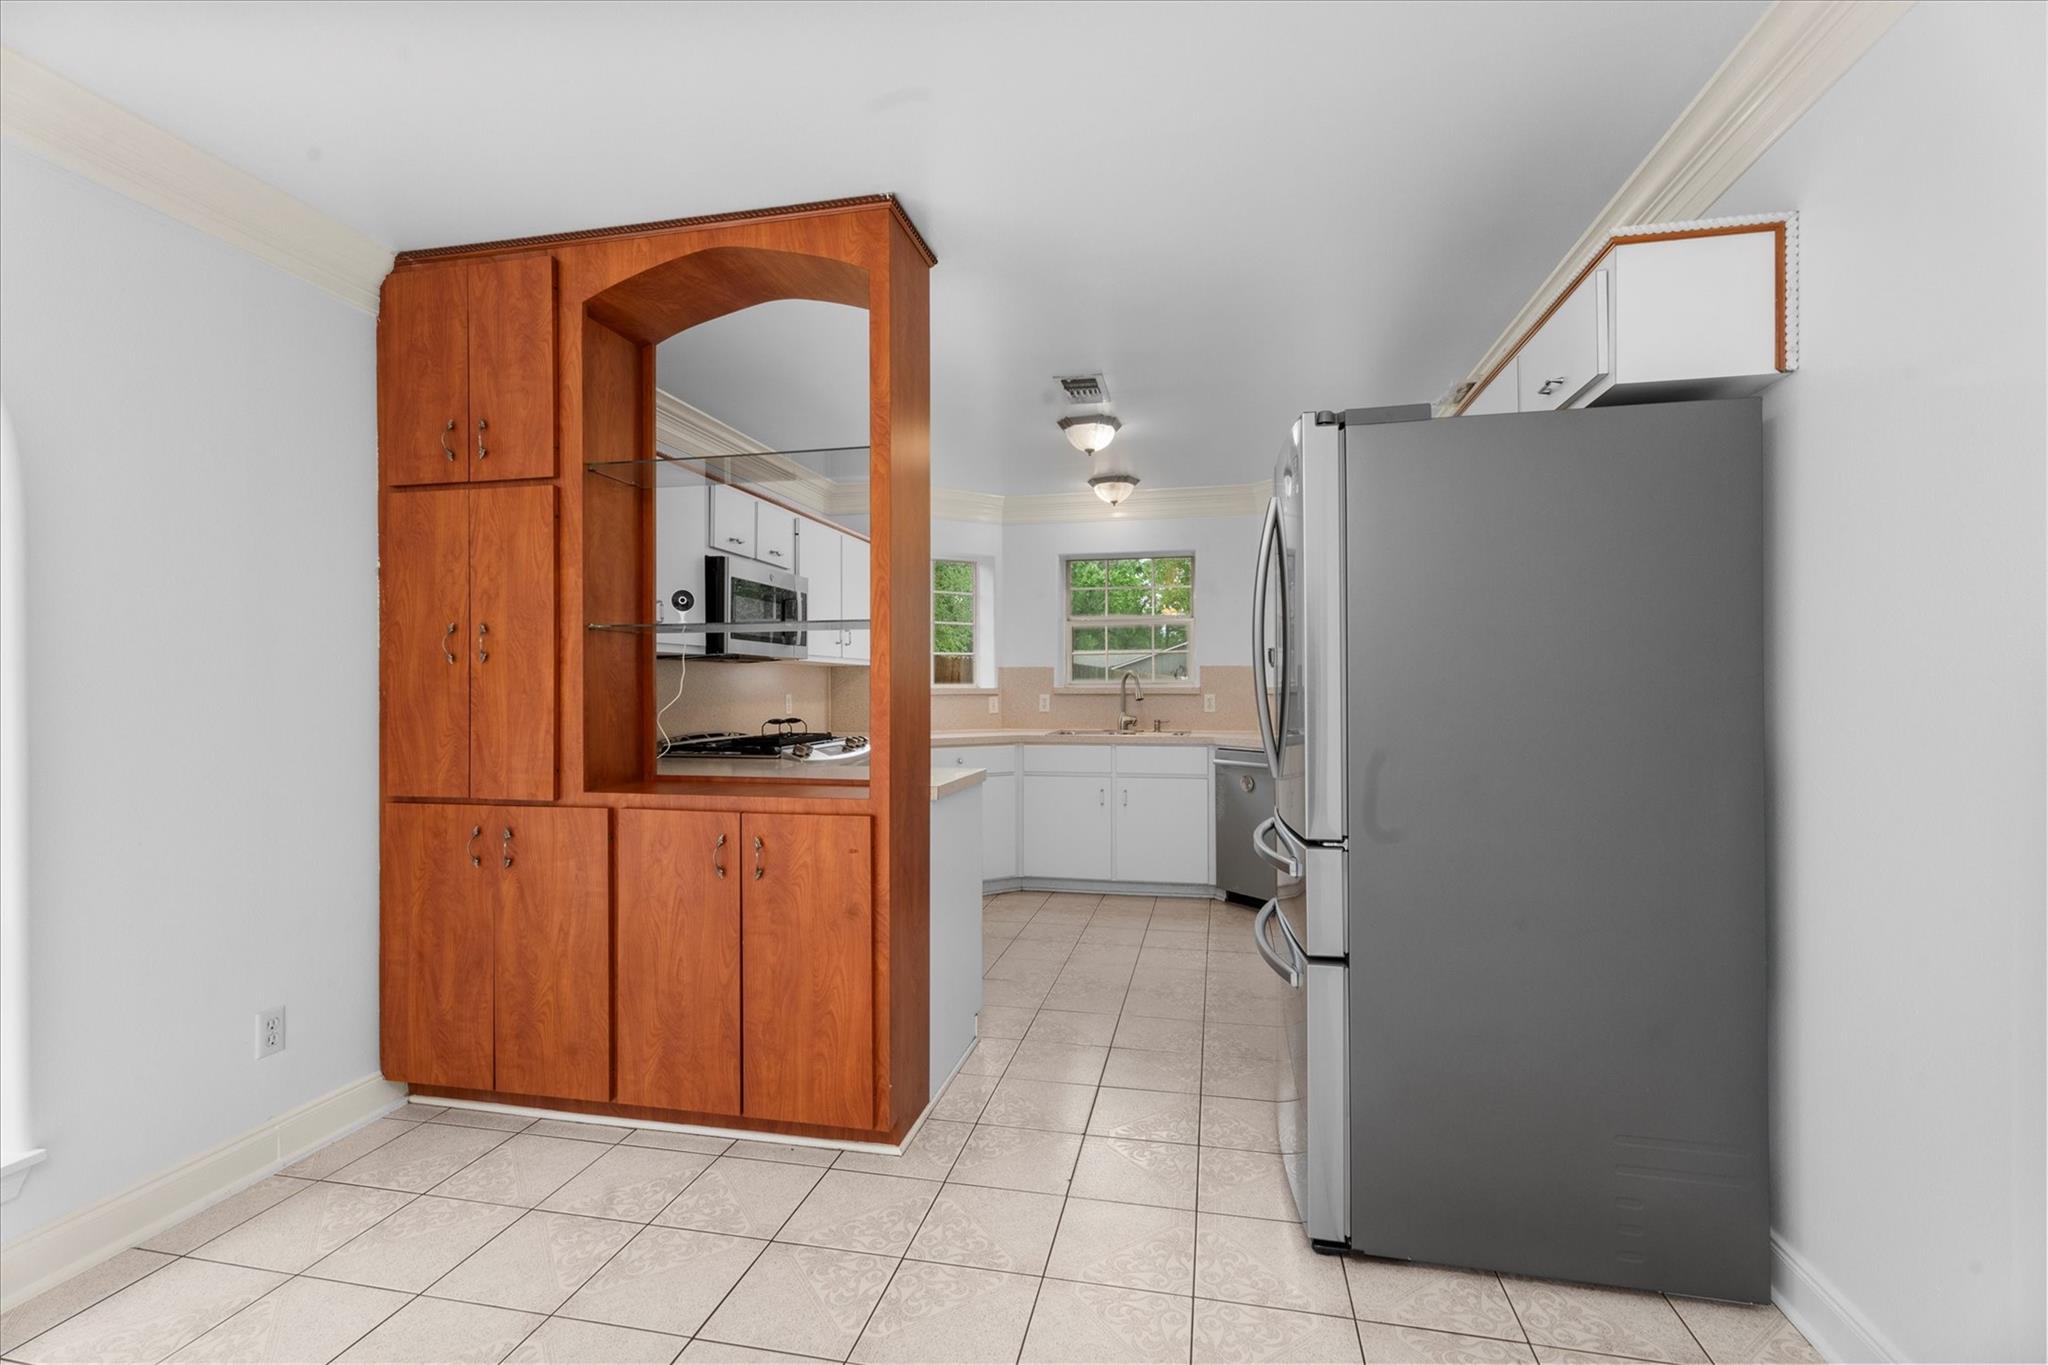
Kitchen with a large stainless steel refrigerator and reddish wood cabinetry with an arched mirrored niche.
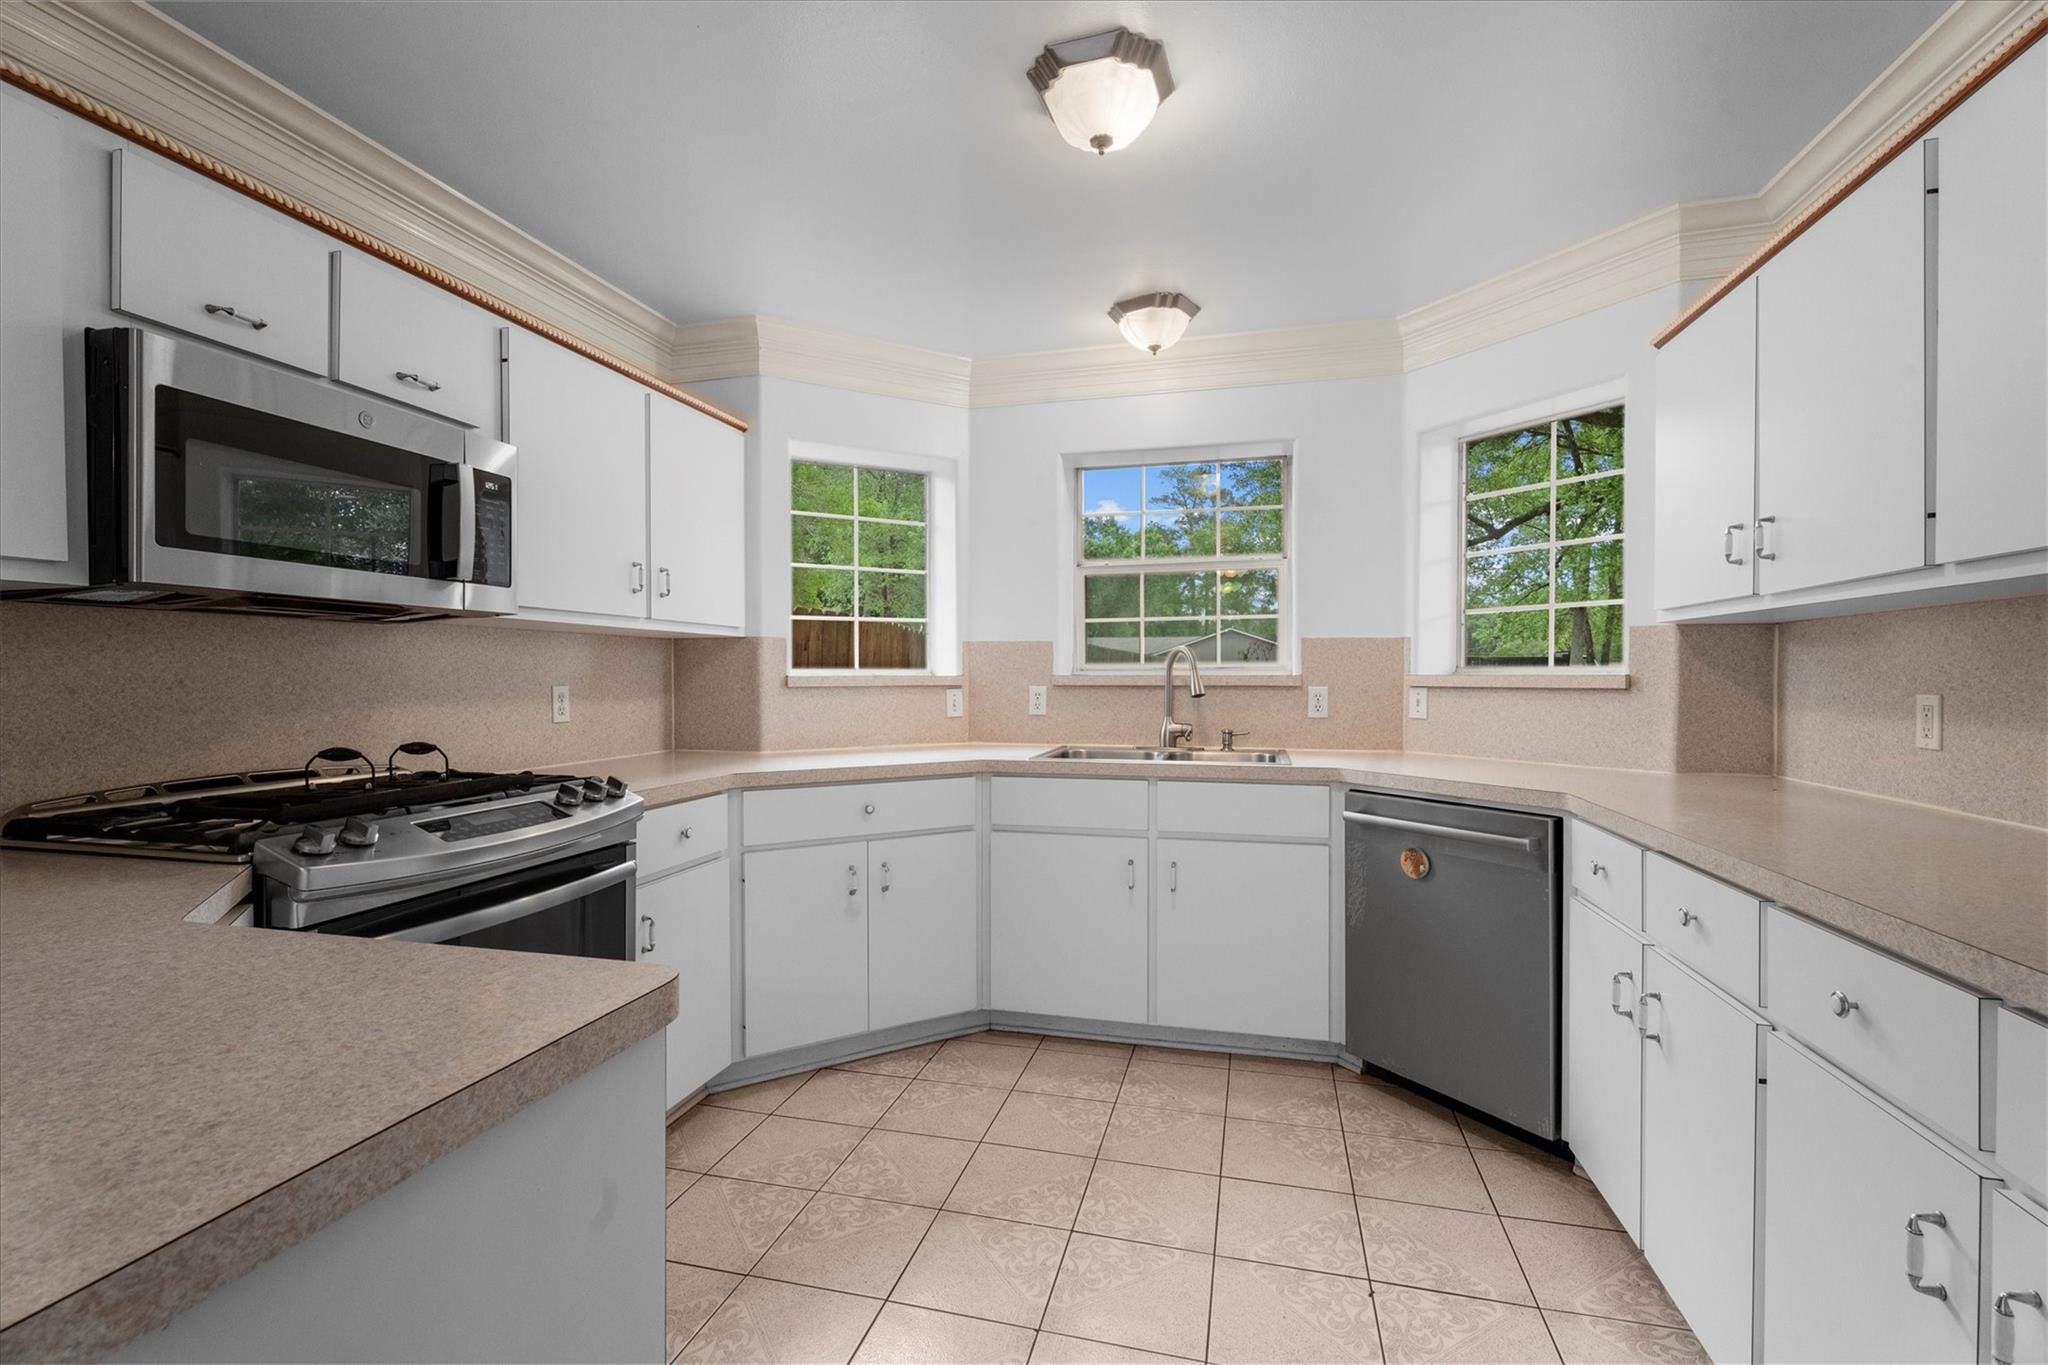
Kitchen with white cabinets, a gas range, and a sink beneath three windows.
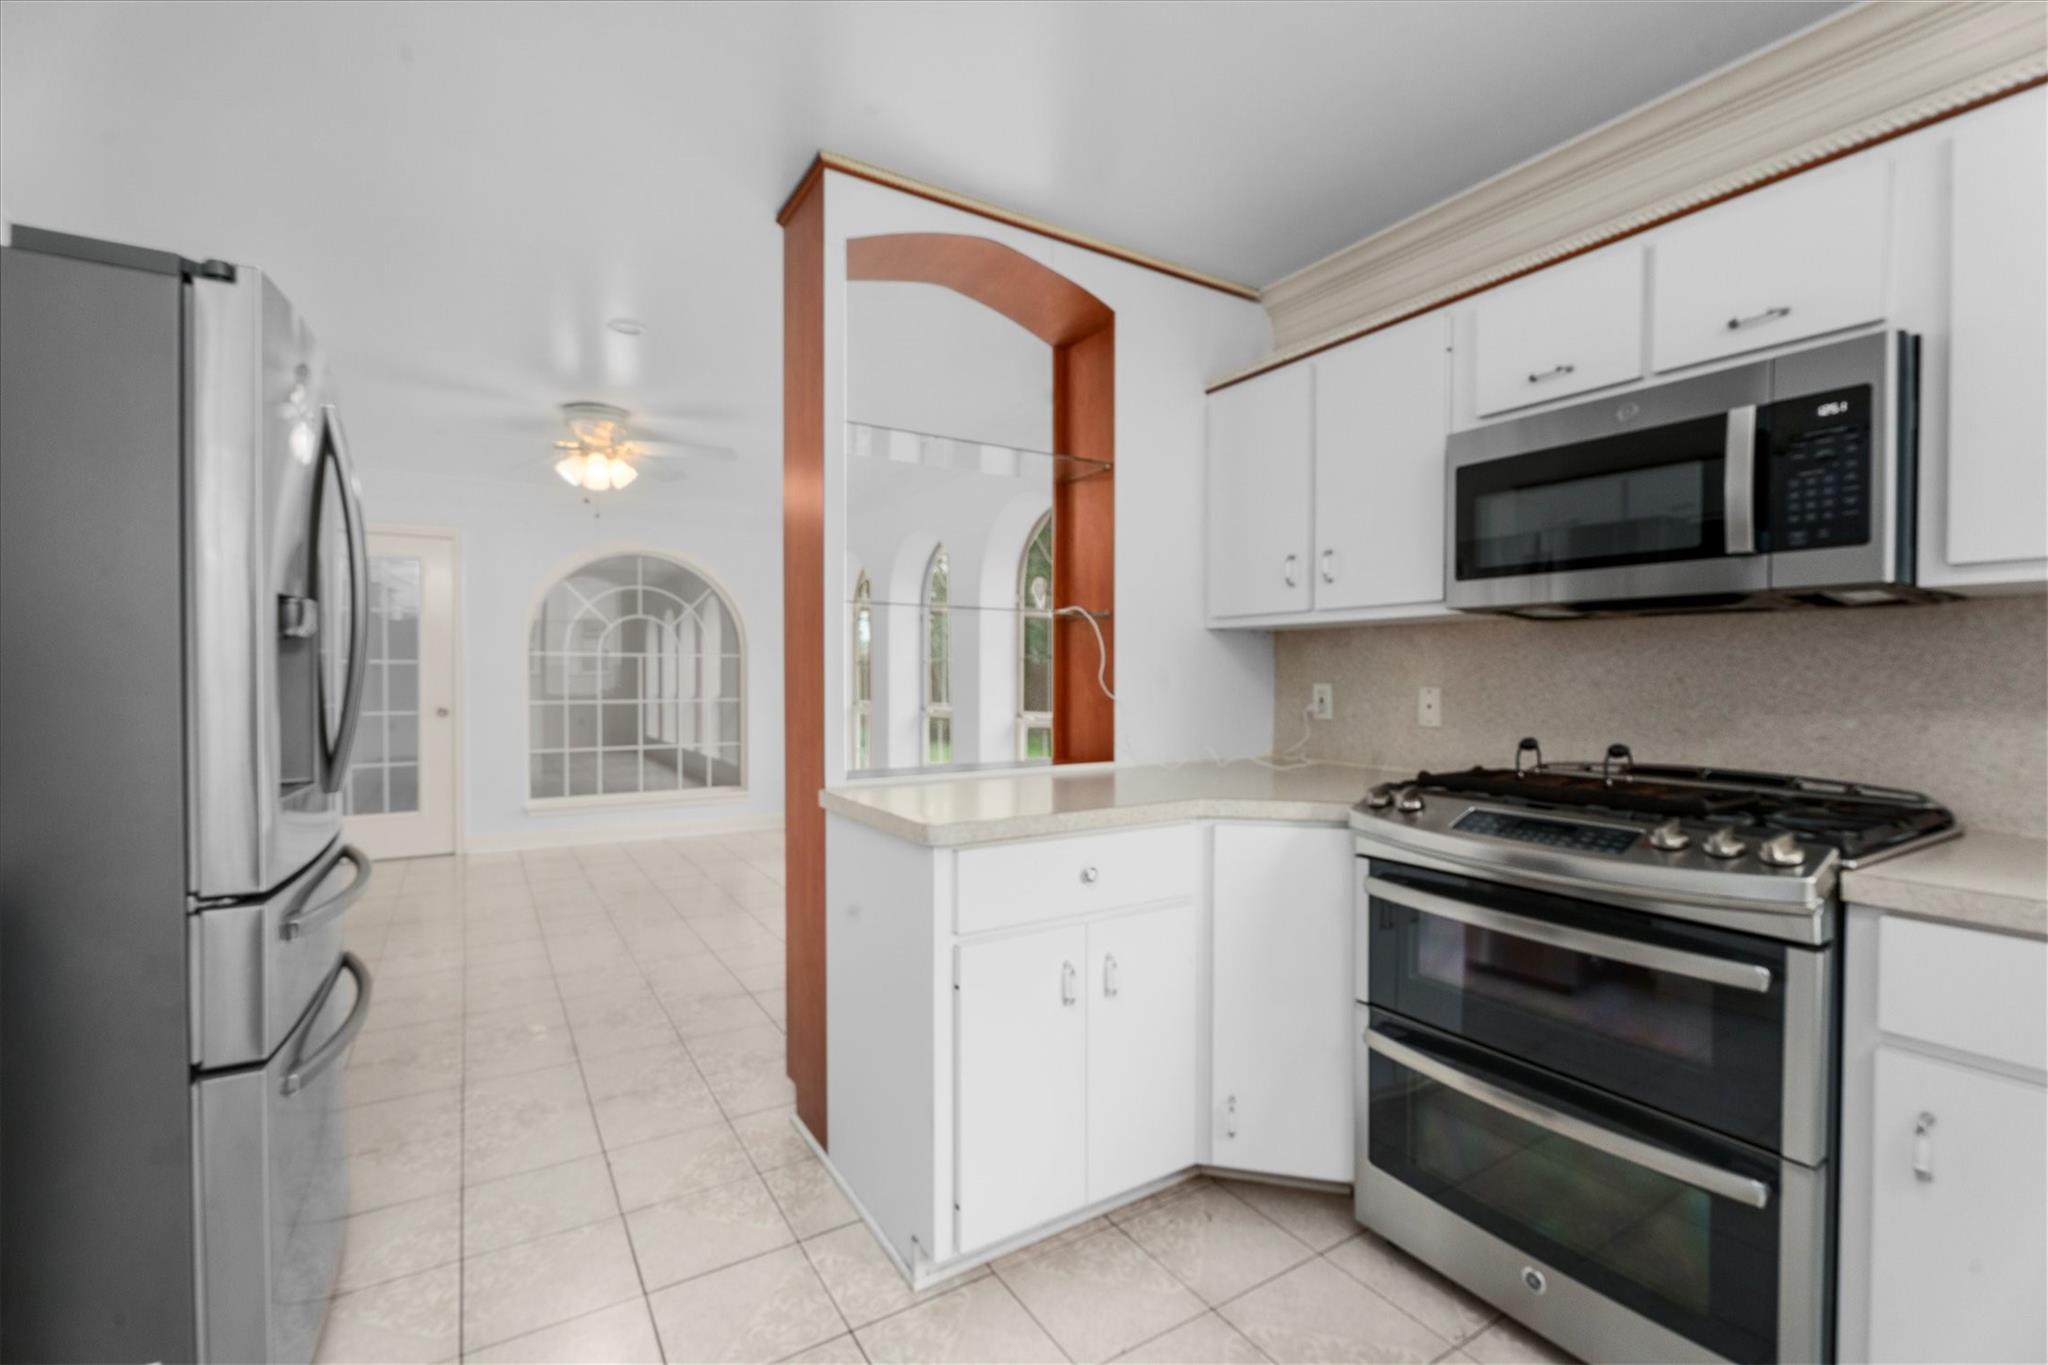
Kitchen with white cabinets, stainless steel appliances, and an arched pass-through to a tiled room.
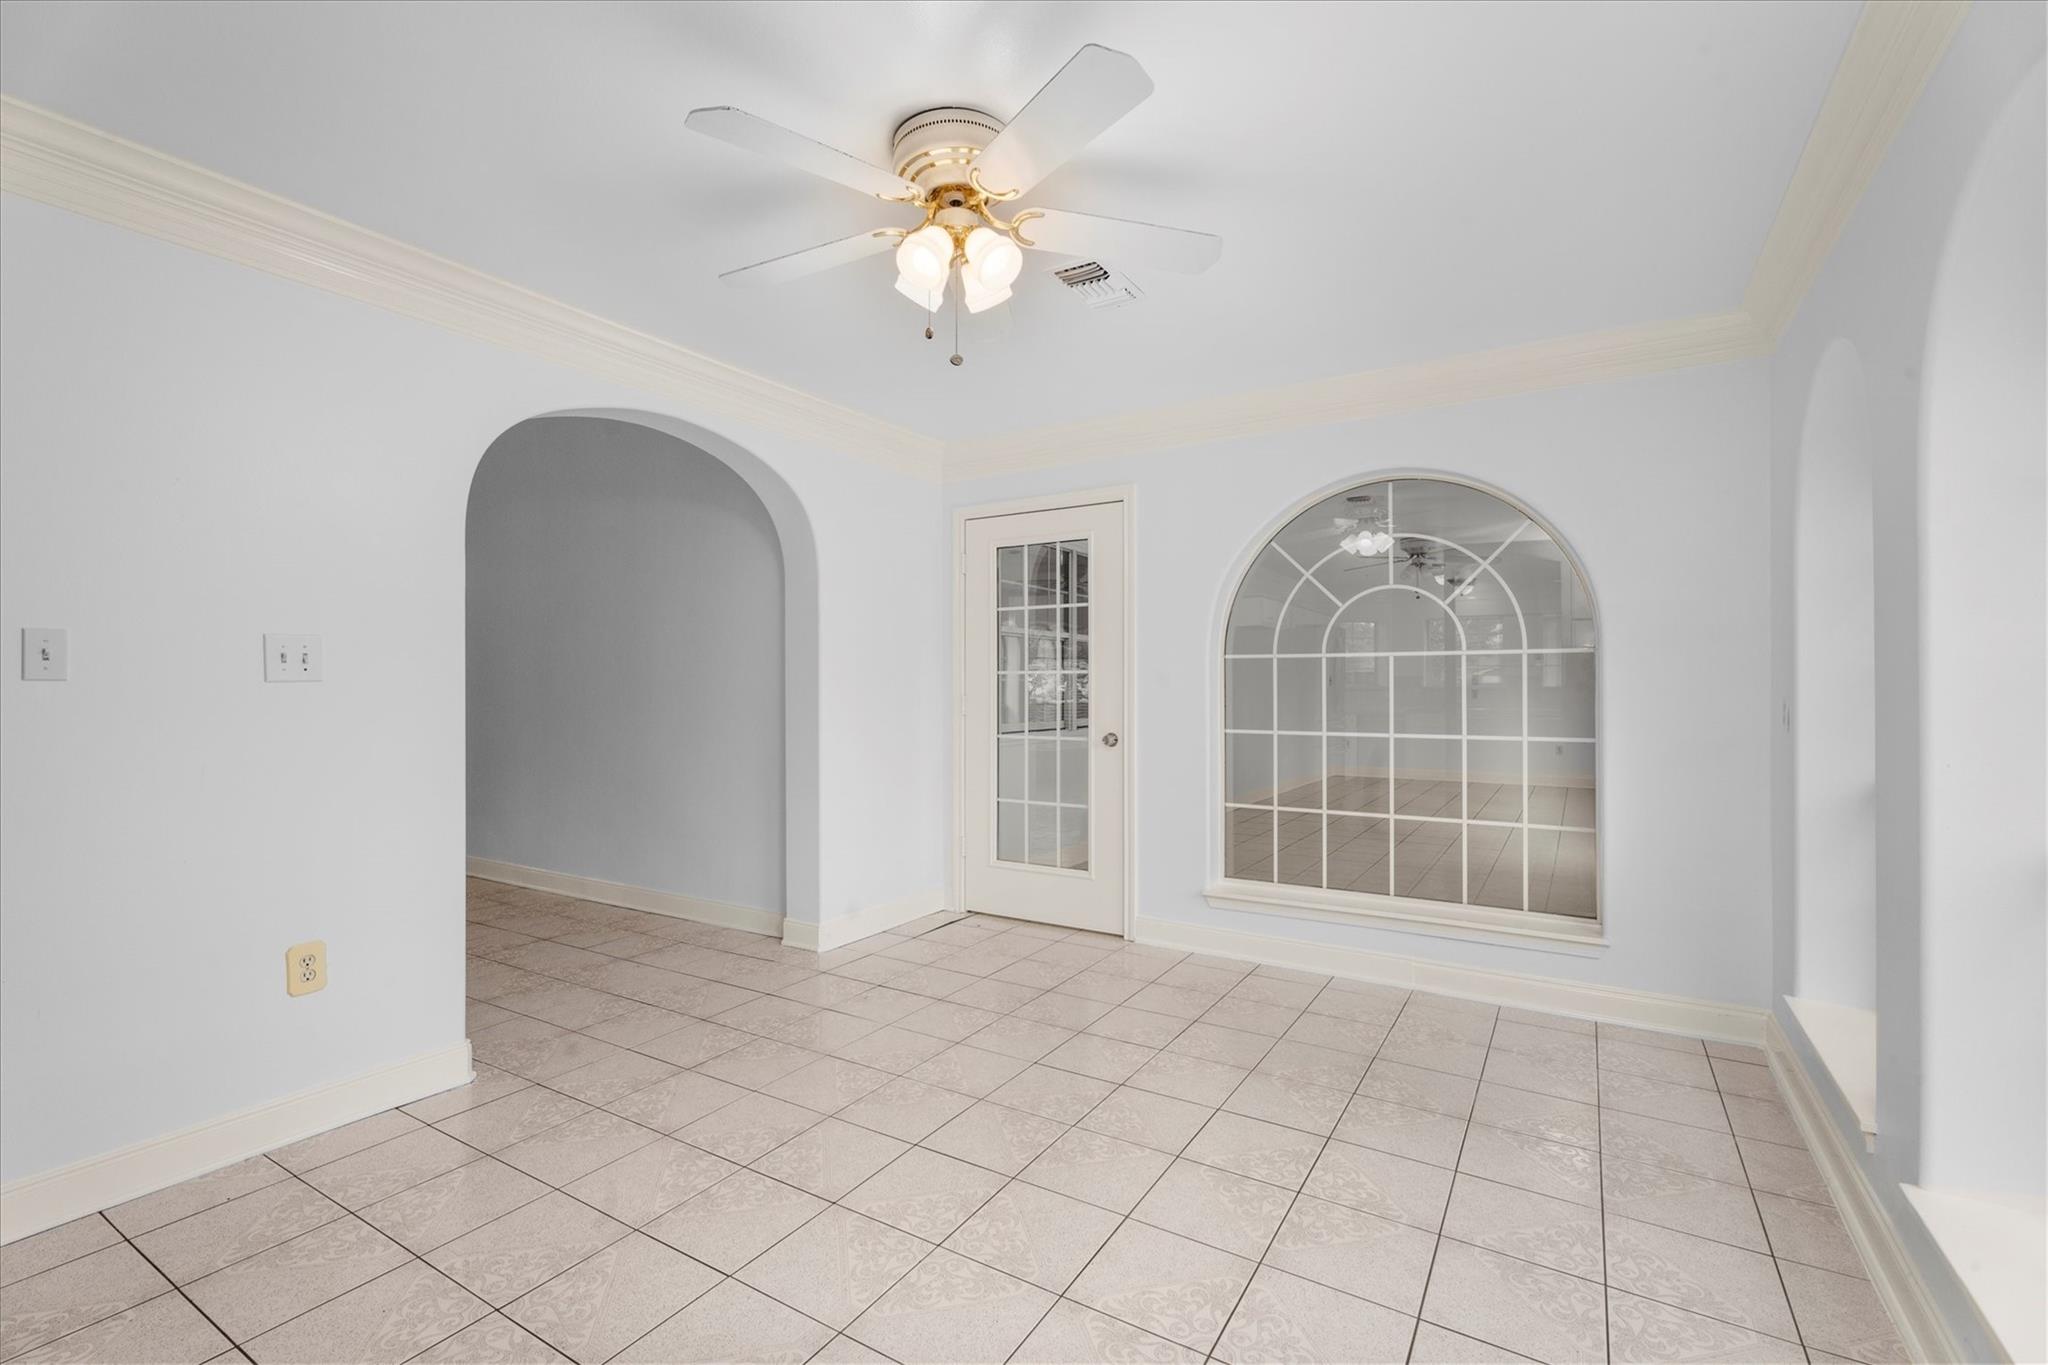
Vacant tiled room with a ceiling fan, arched opening, glass-panel door, and large arched interior window.
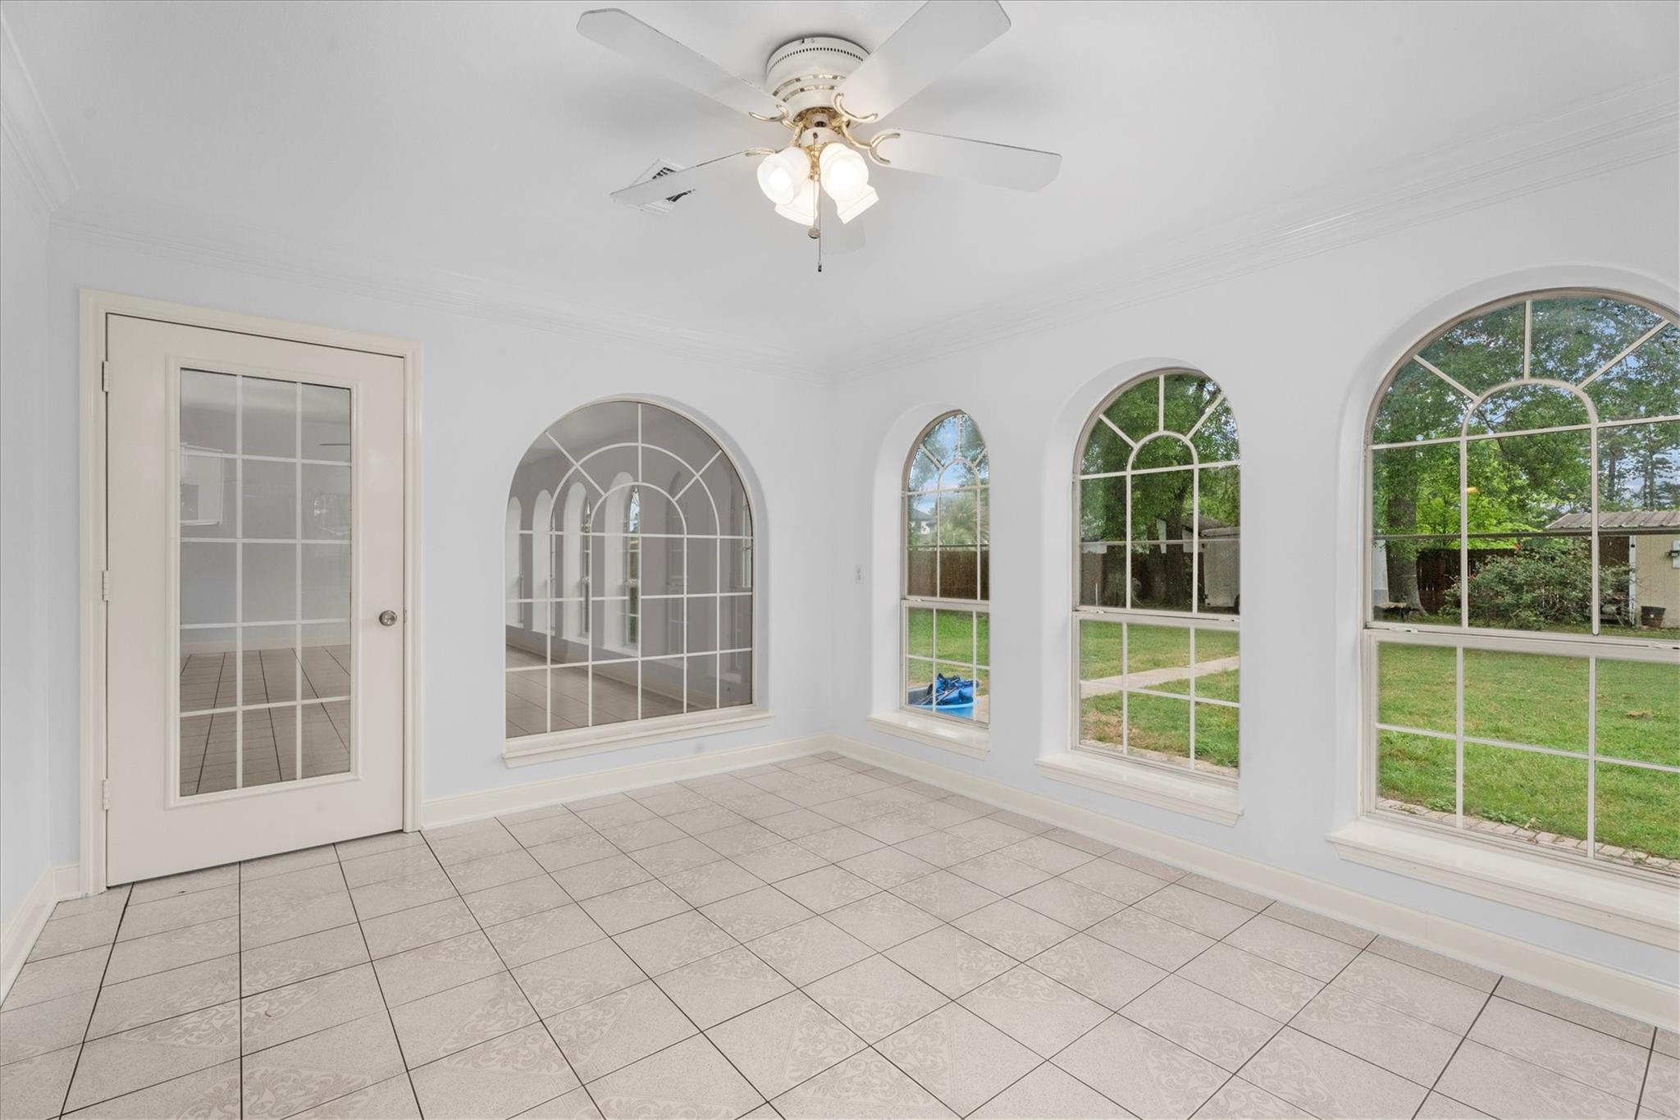
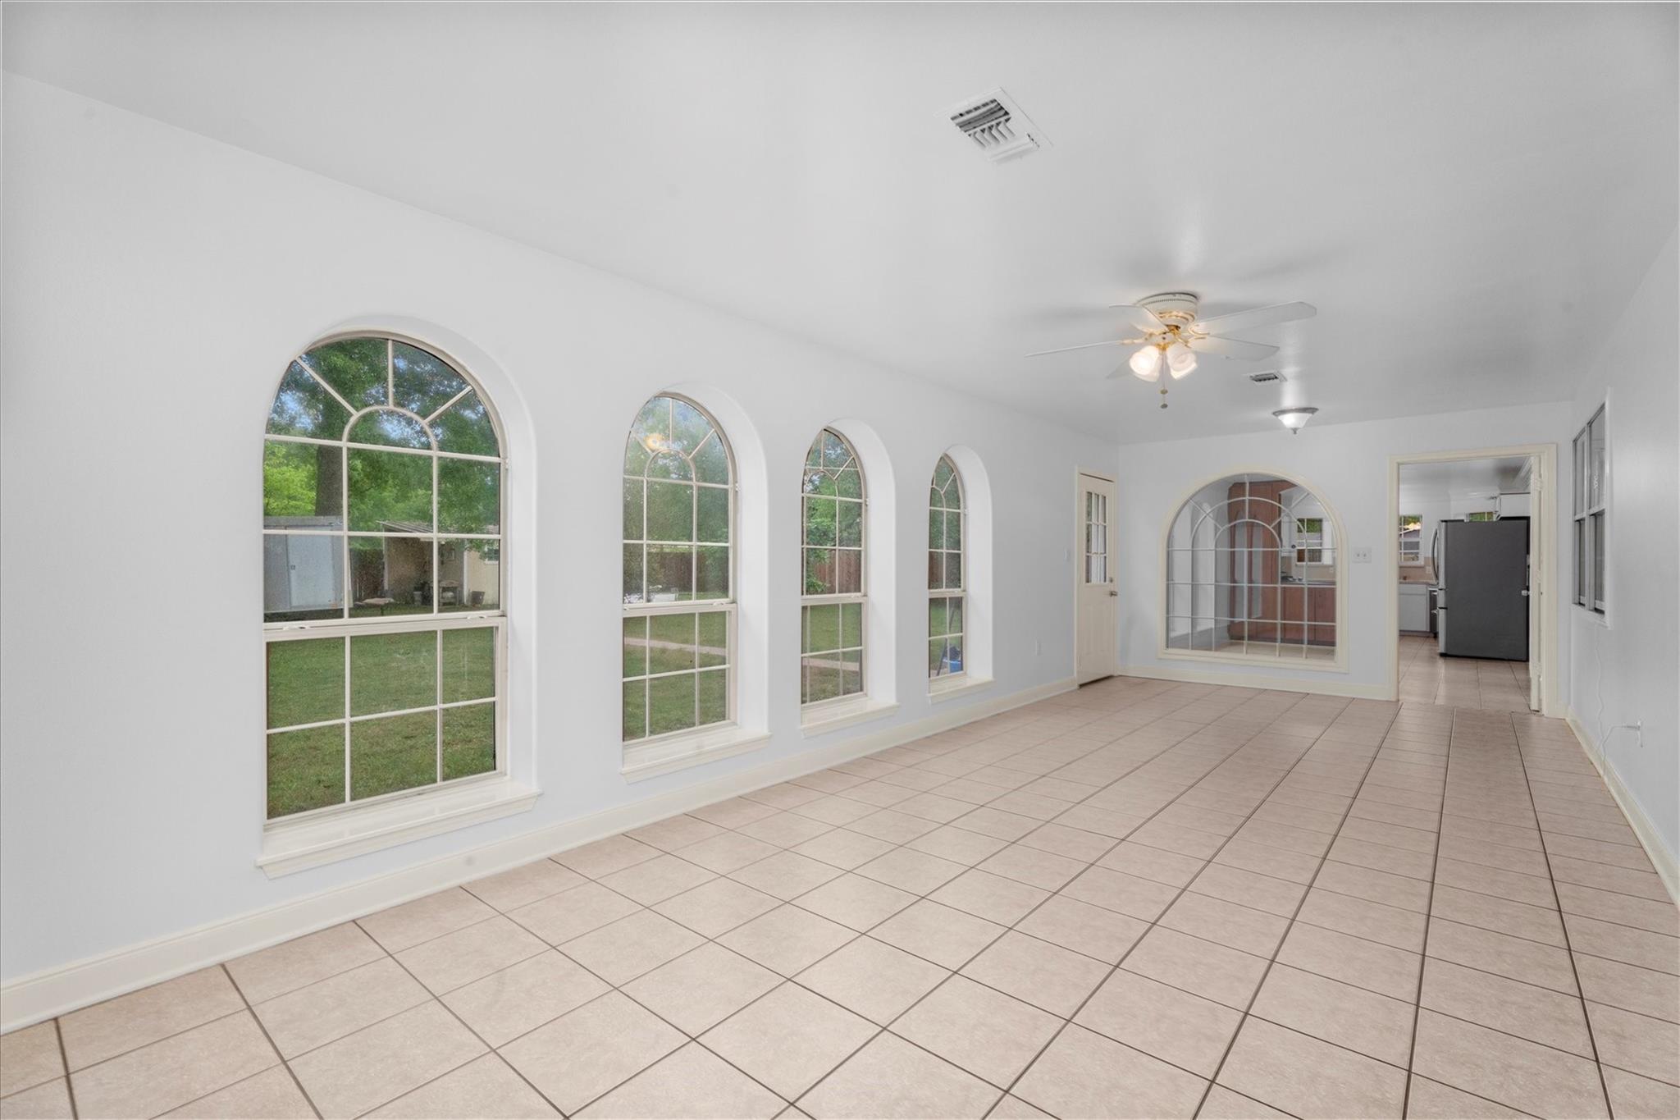
Vacant tiled sunroom with arched windows overlooking a green yard.
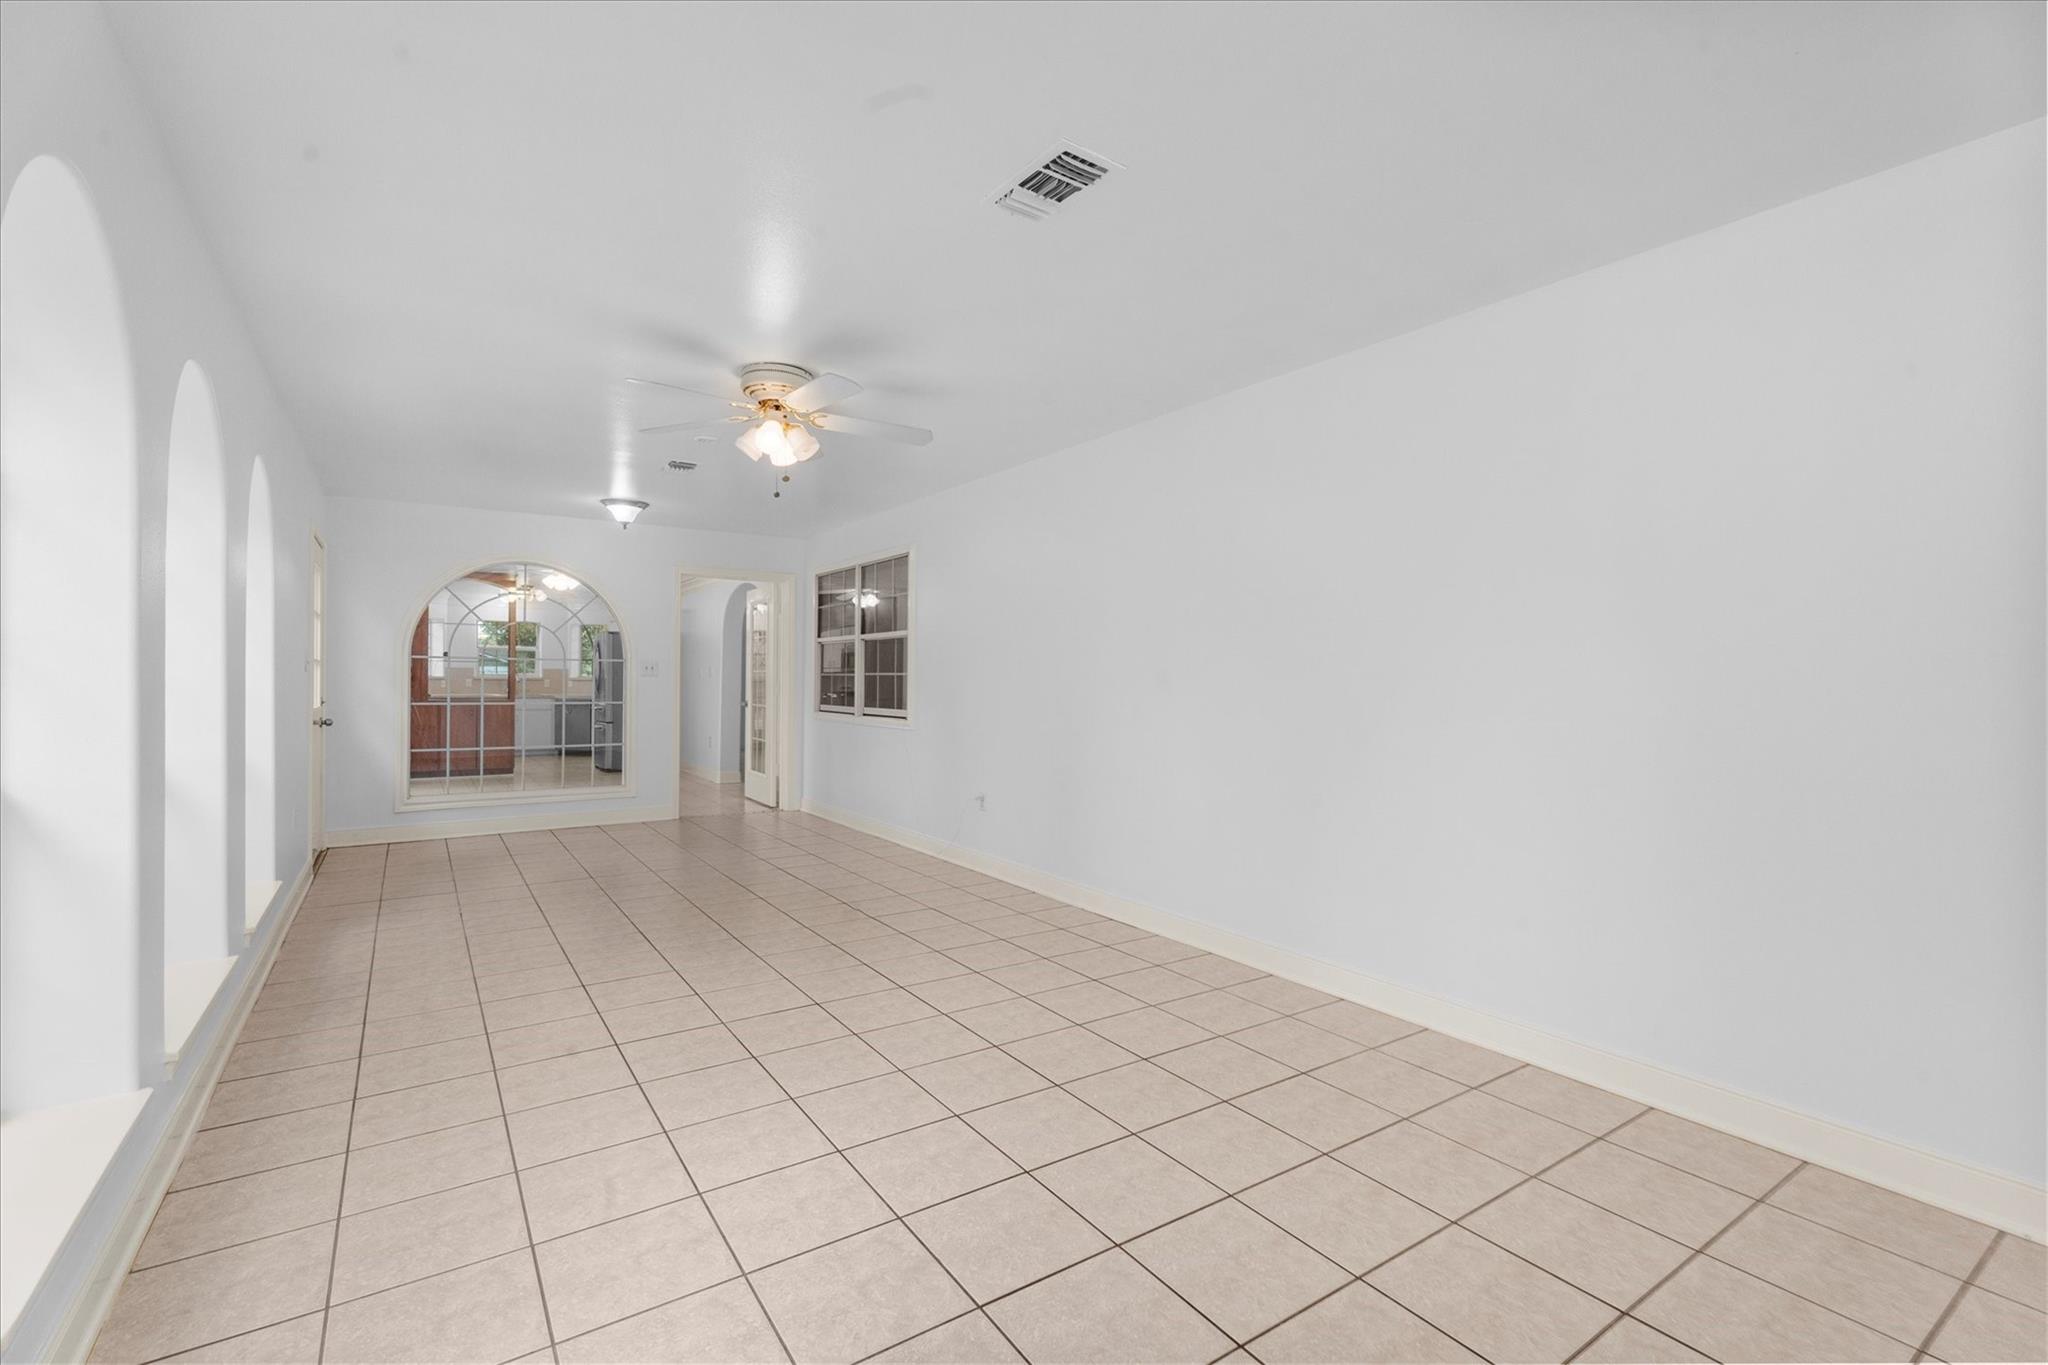
Empty tiled room with arched kitchen pass-through and ceiling fan
Empty tiled room with a ceiling fan and tall arched windows.
Empty tiled room with a ceiling fan, divided-pane window, and arched openings.
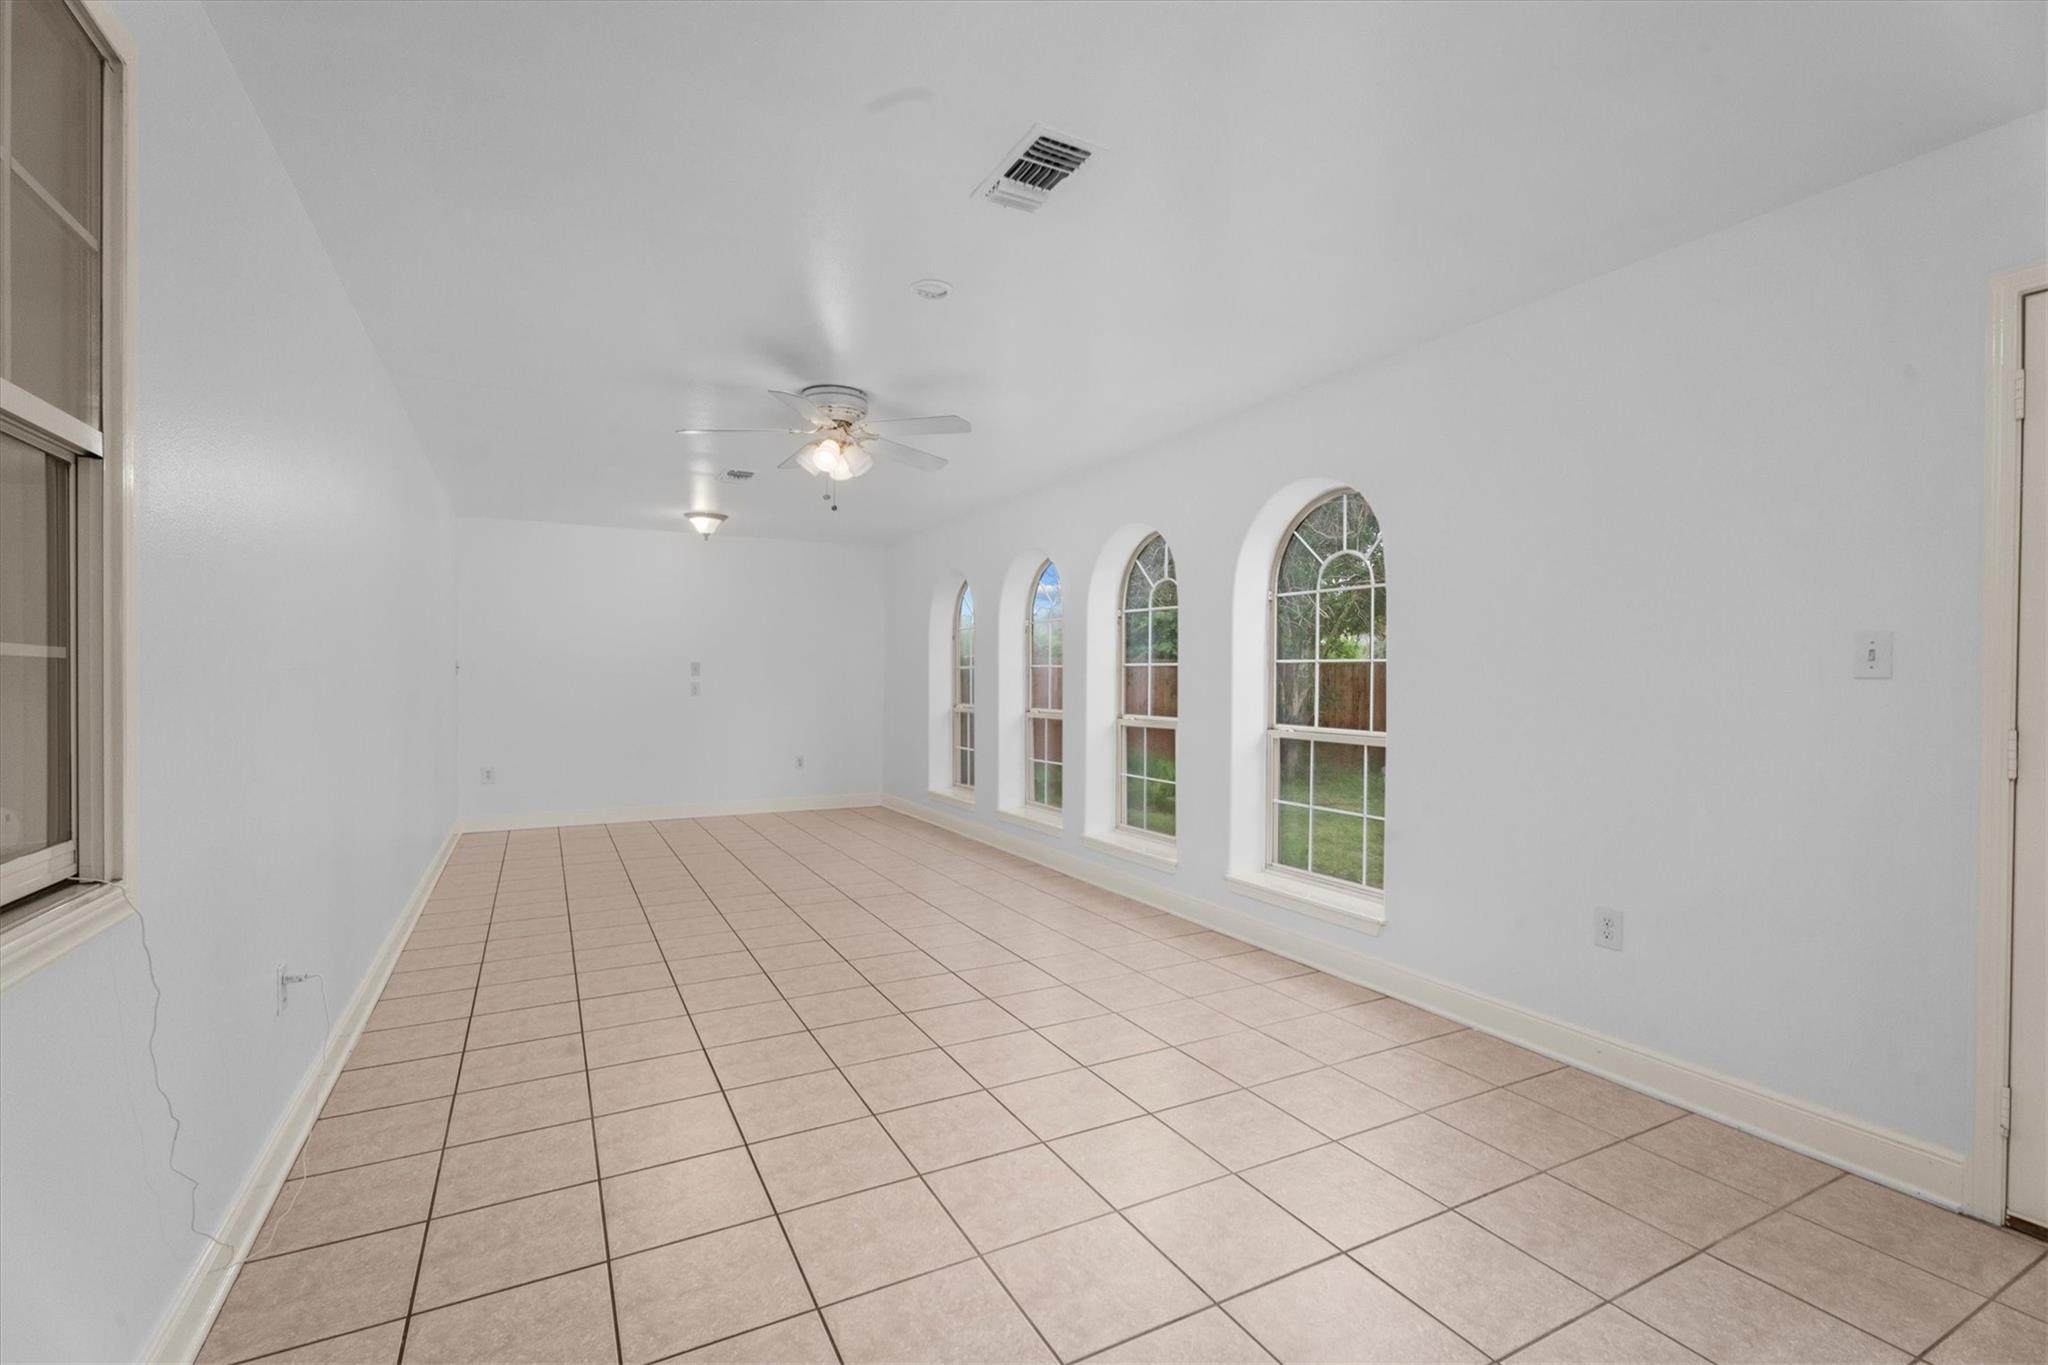
Empty tiled room with four arched windows overlooking a green yard.
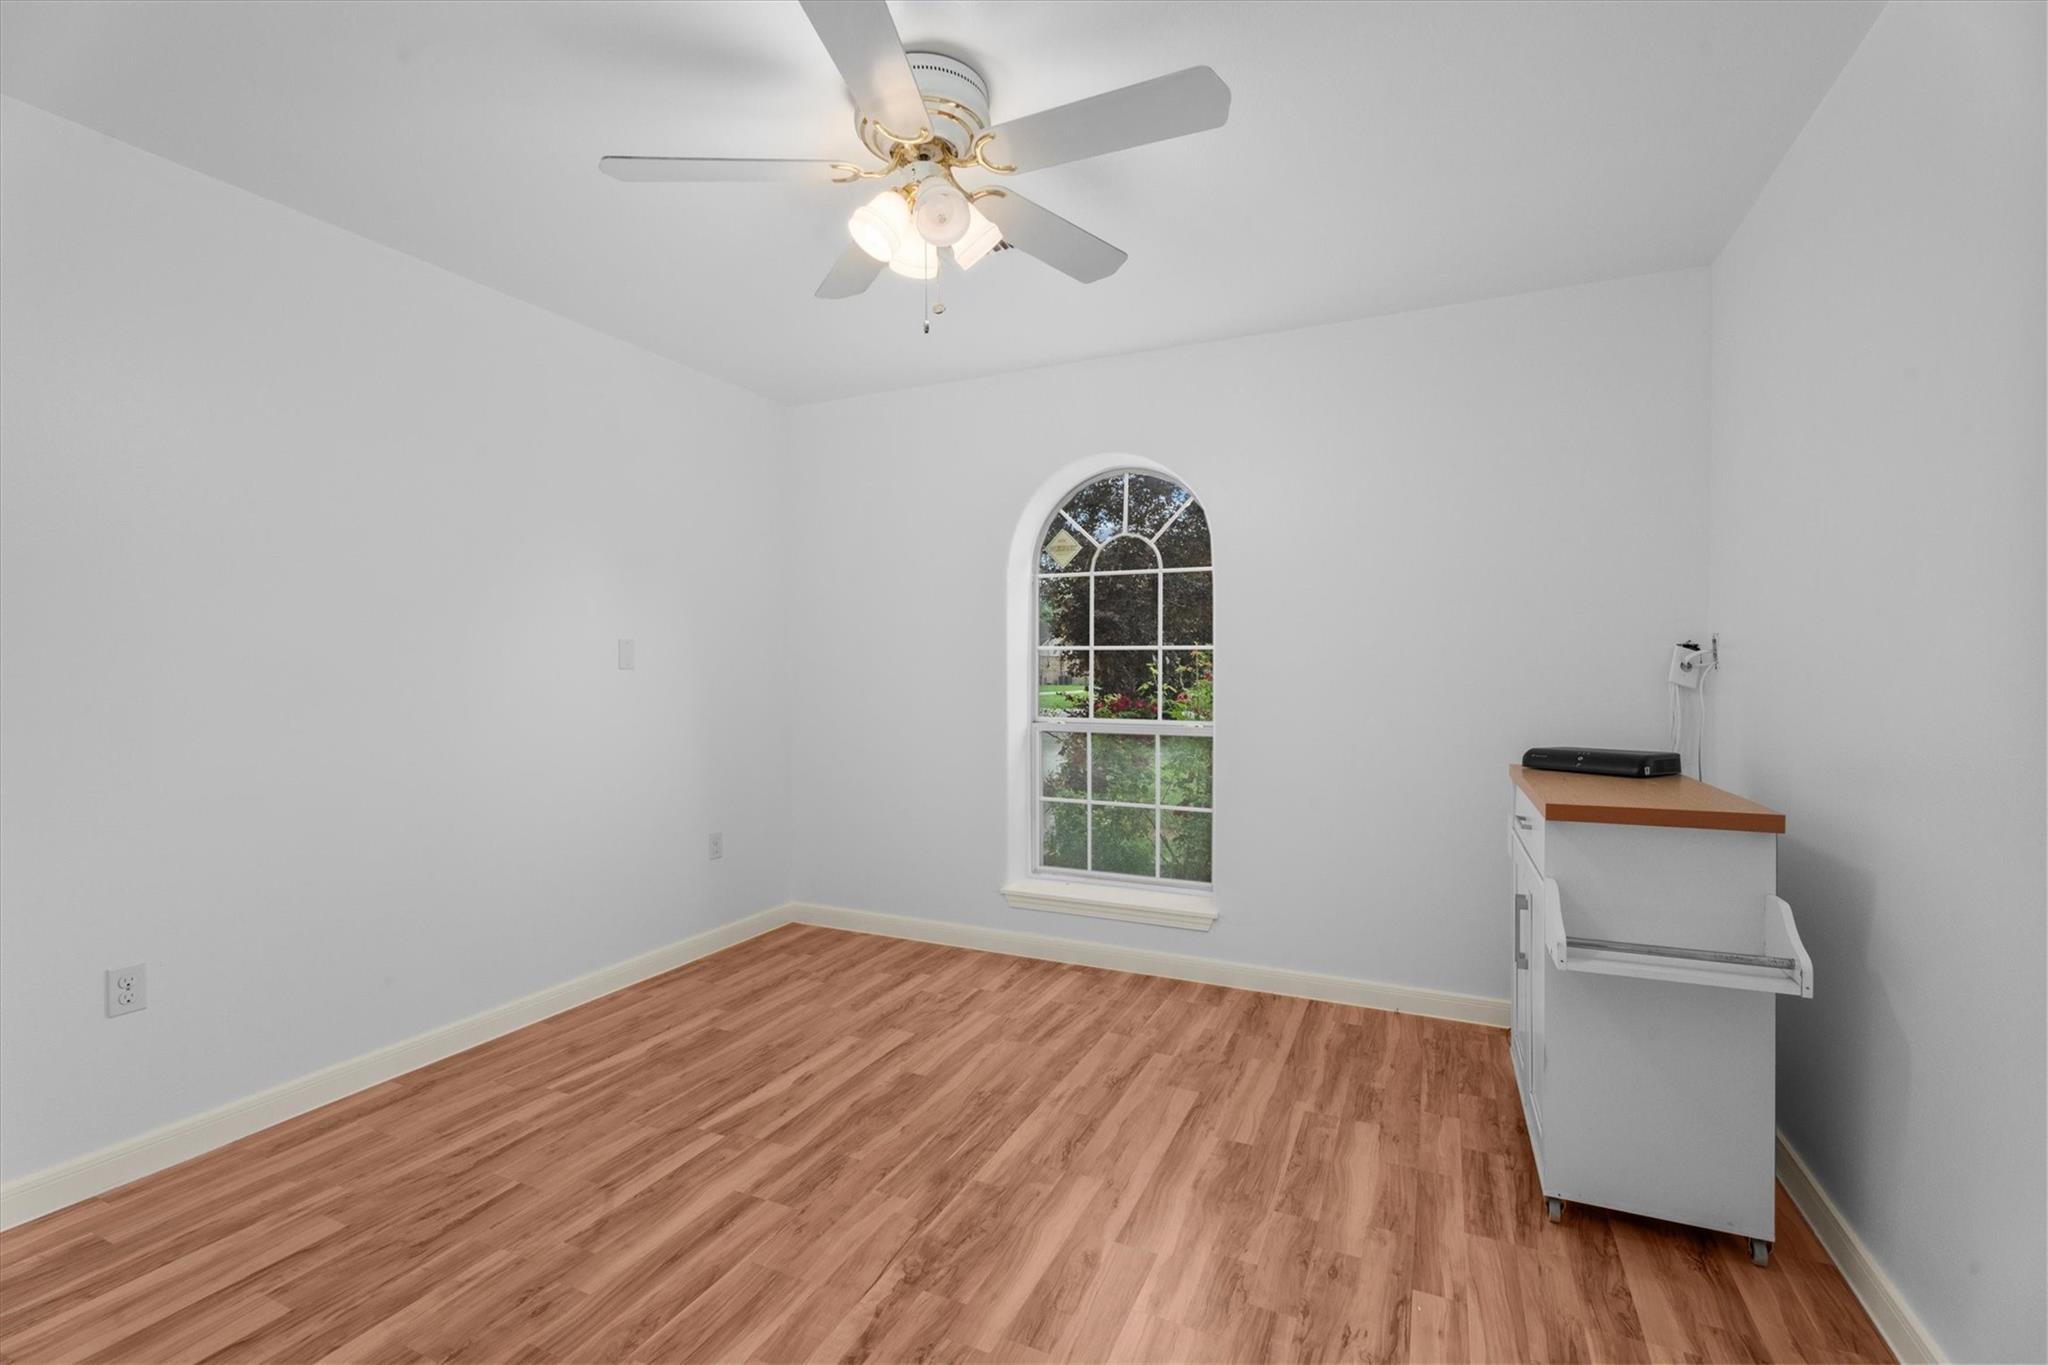
Vacant room with wood-look floors, arched window, ceiling fan, and compact white desk.
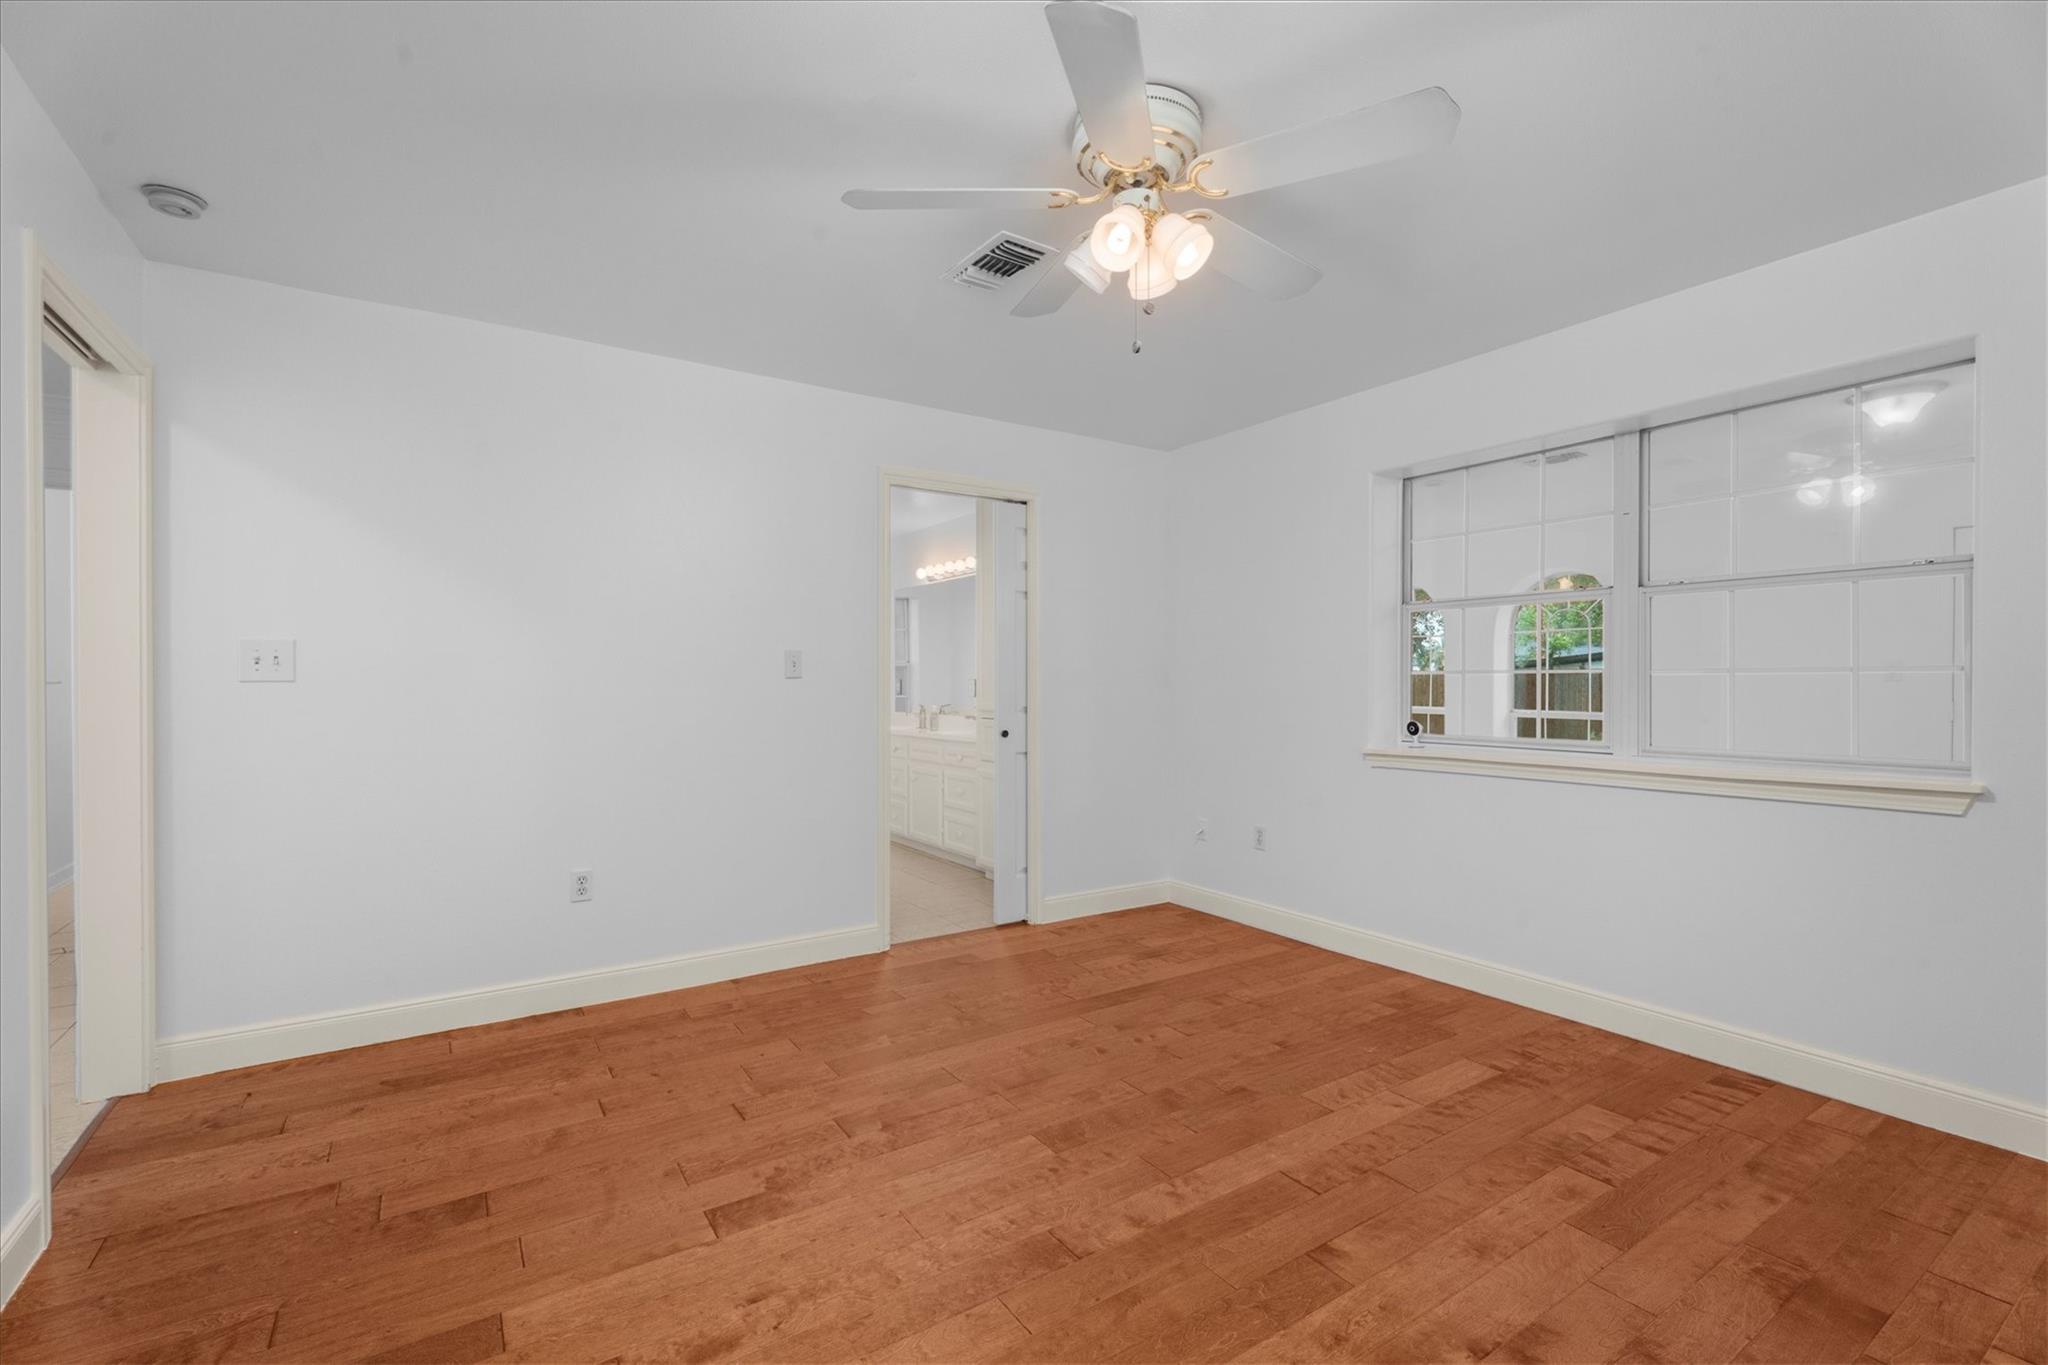
Empty bedroom with hardwood floors, ceiling fan, and wide window overlooking an arched exterior opening.
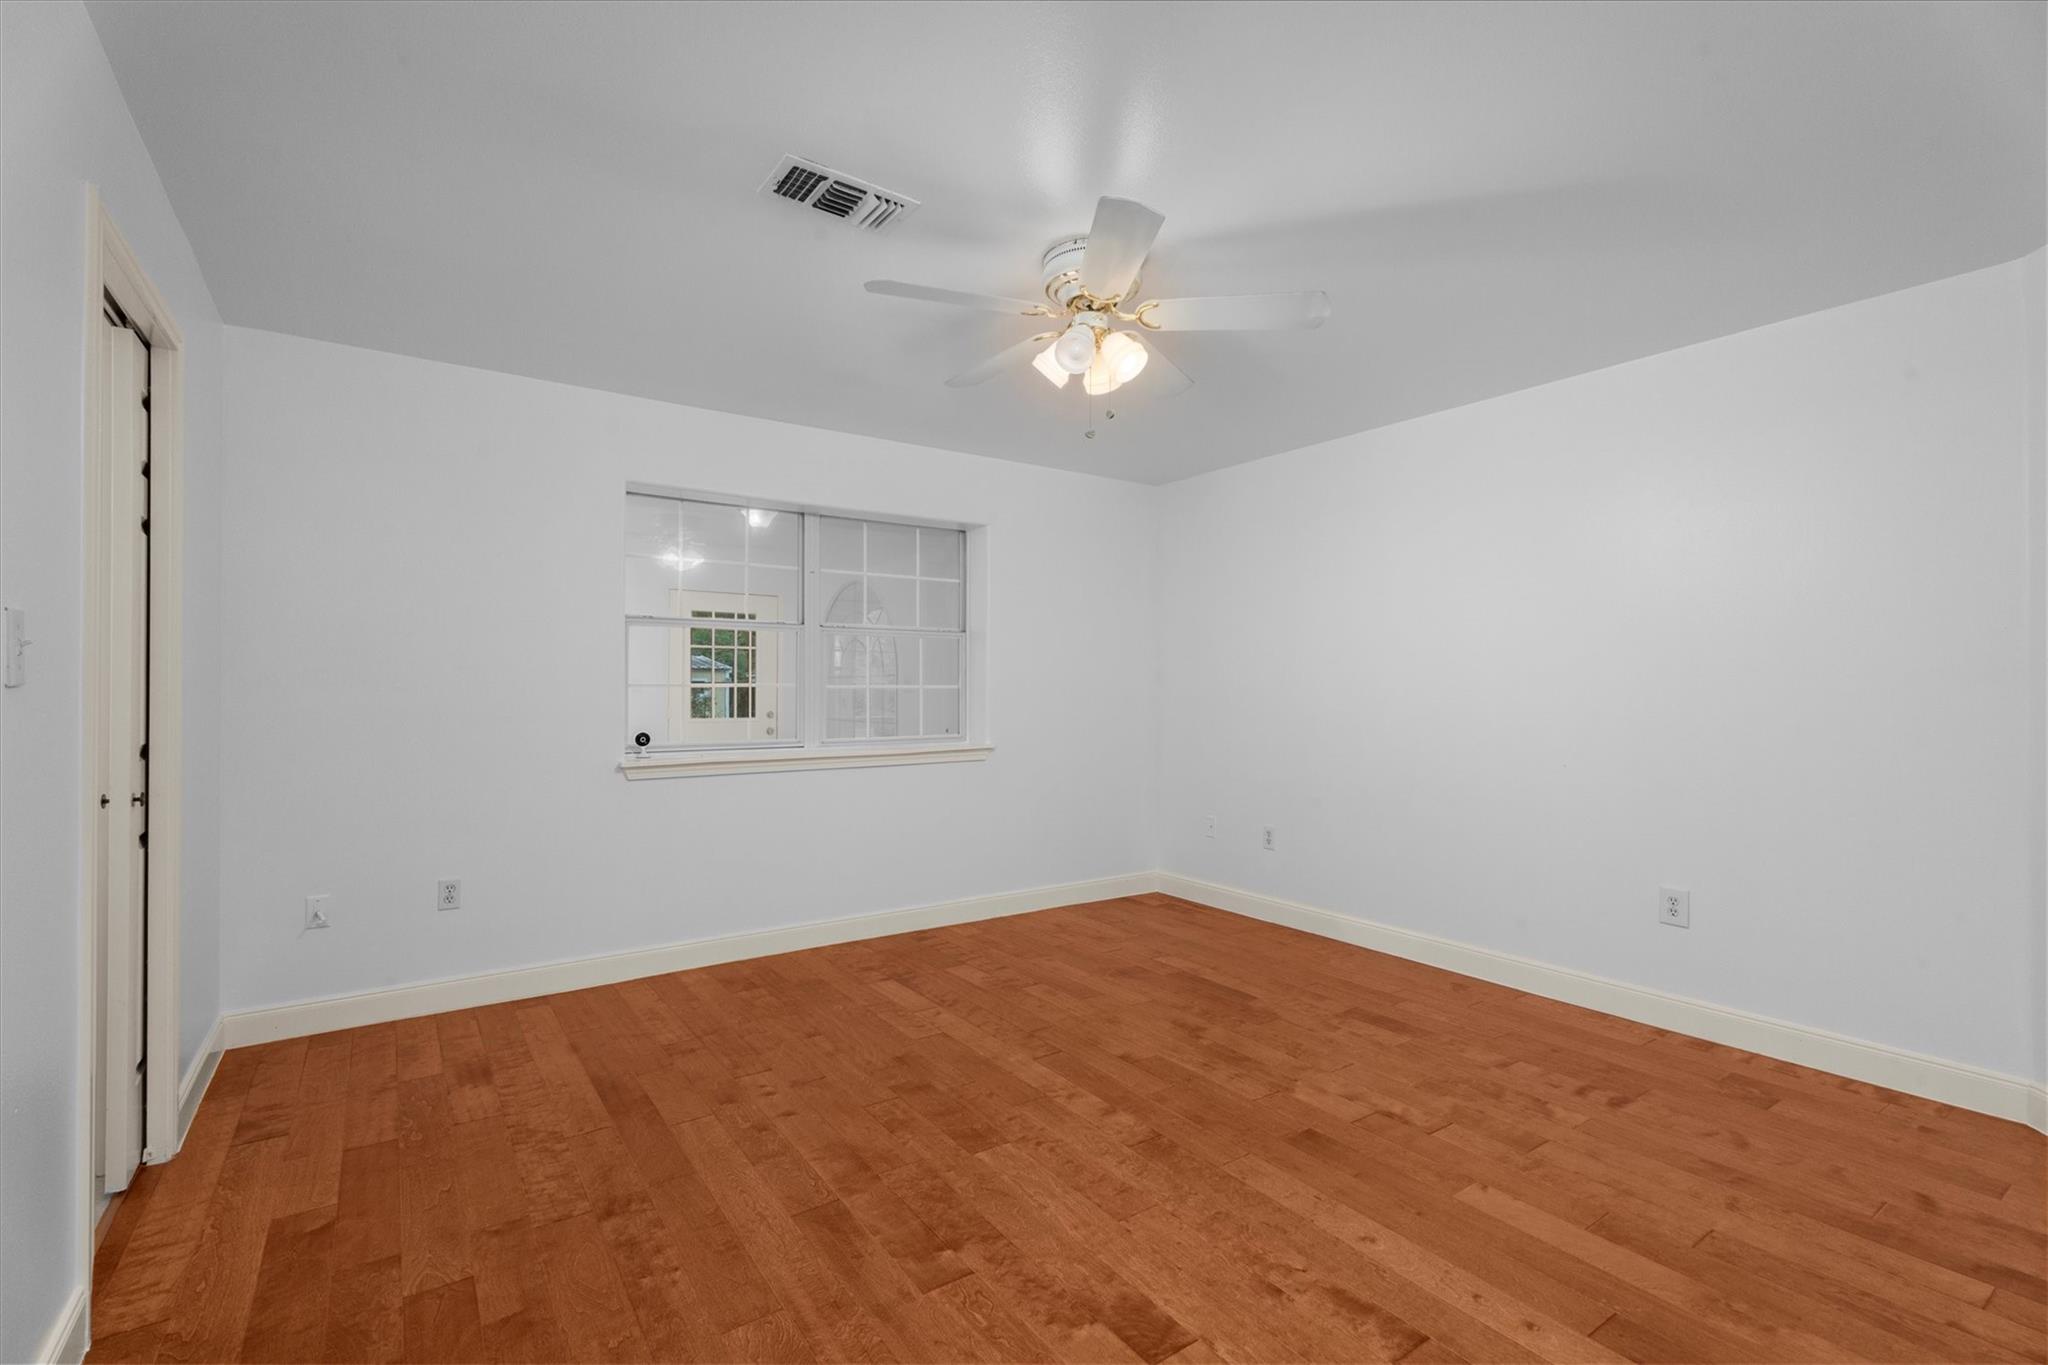
Empty room with reddish-brown hardwood floors, a multi-pane window, and a ceiling fan with lights.
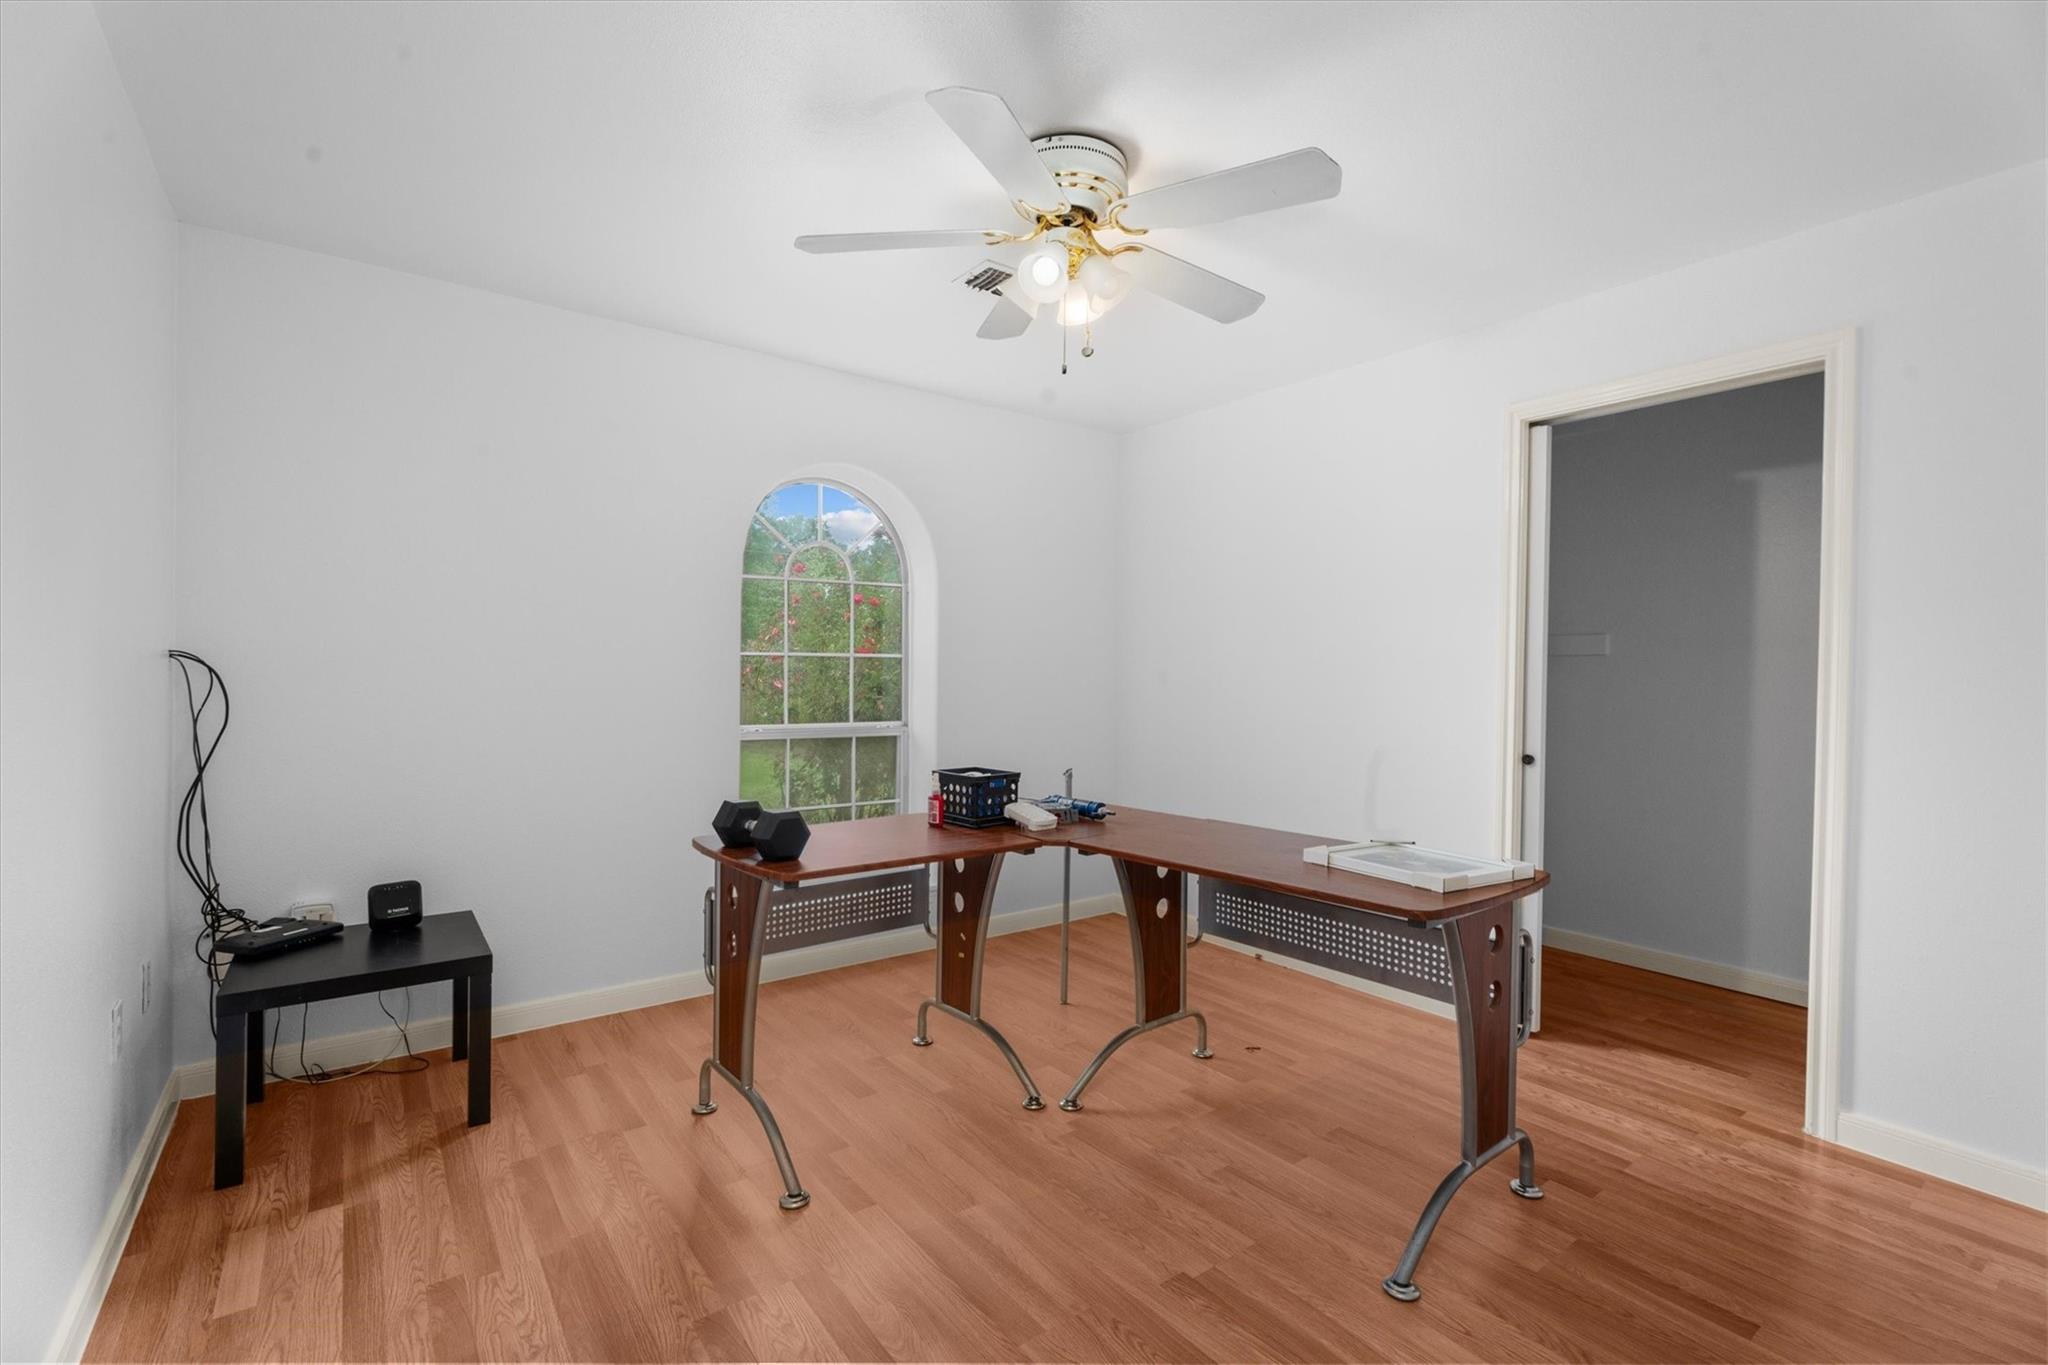
Bright room with two L-shaped desks, wood-look flooring, and a tall arched window.
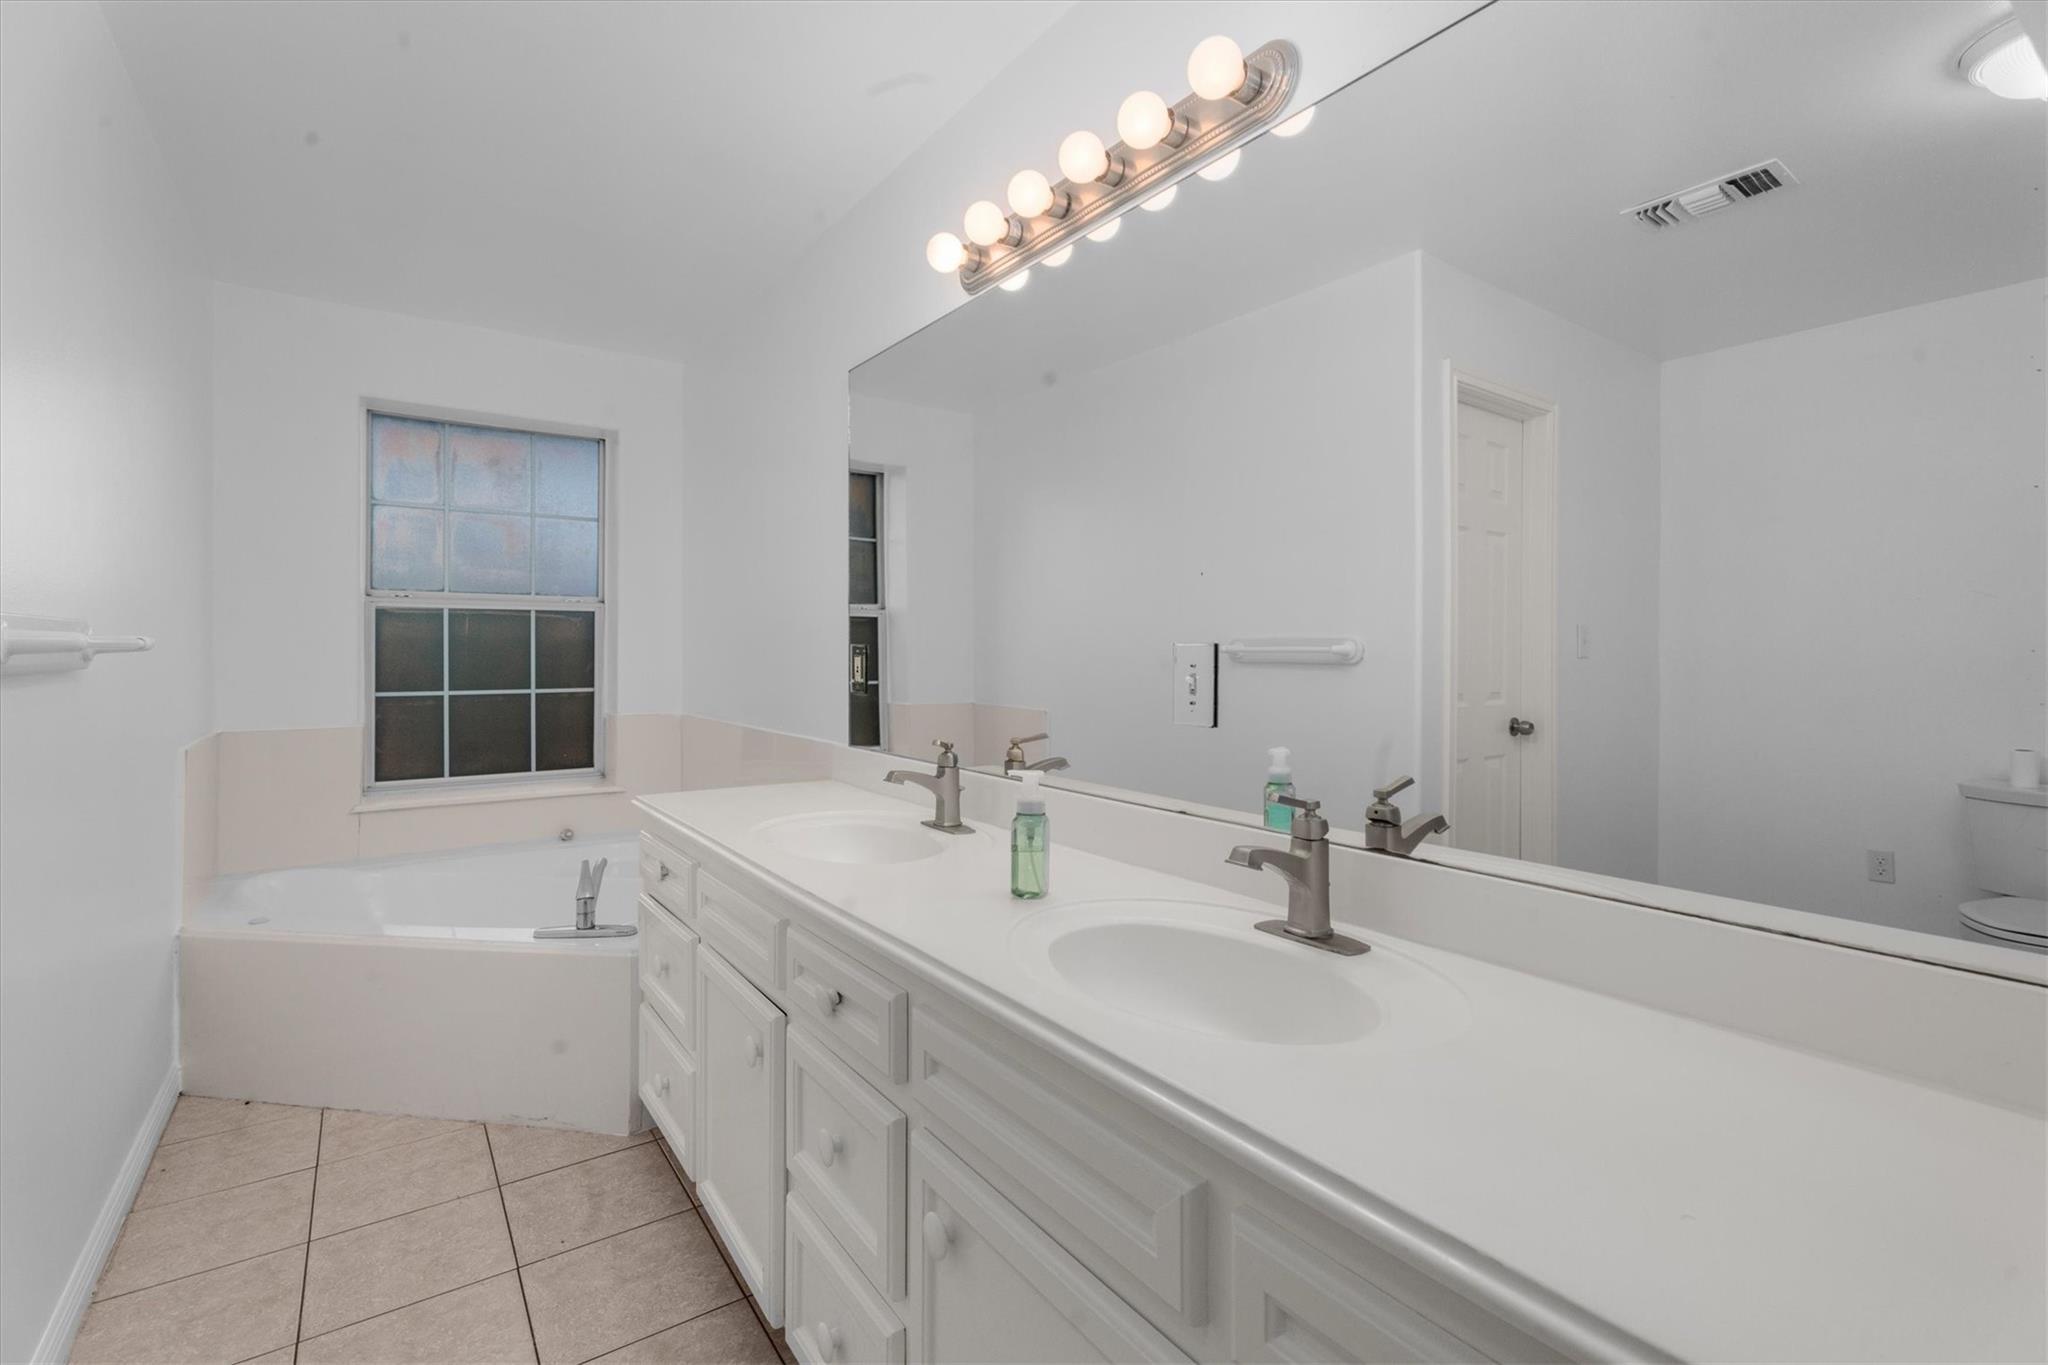
Bathroom with a long double-sink vanity and corner tub beneath a frosted window.
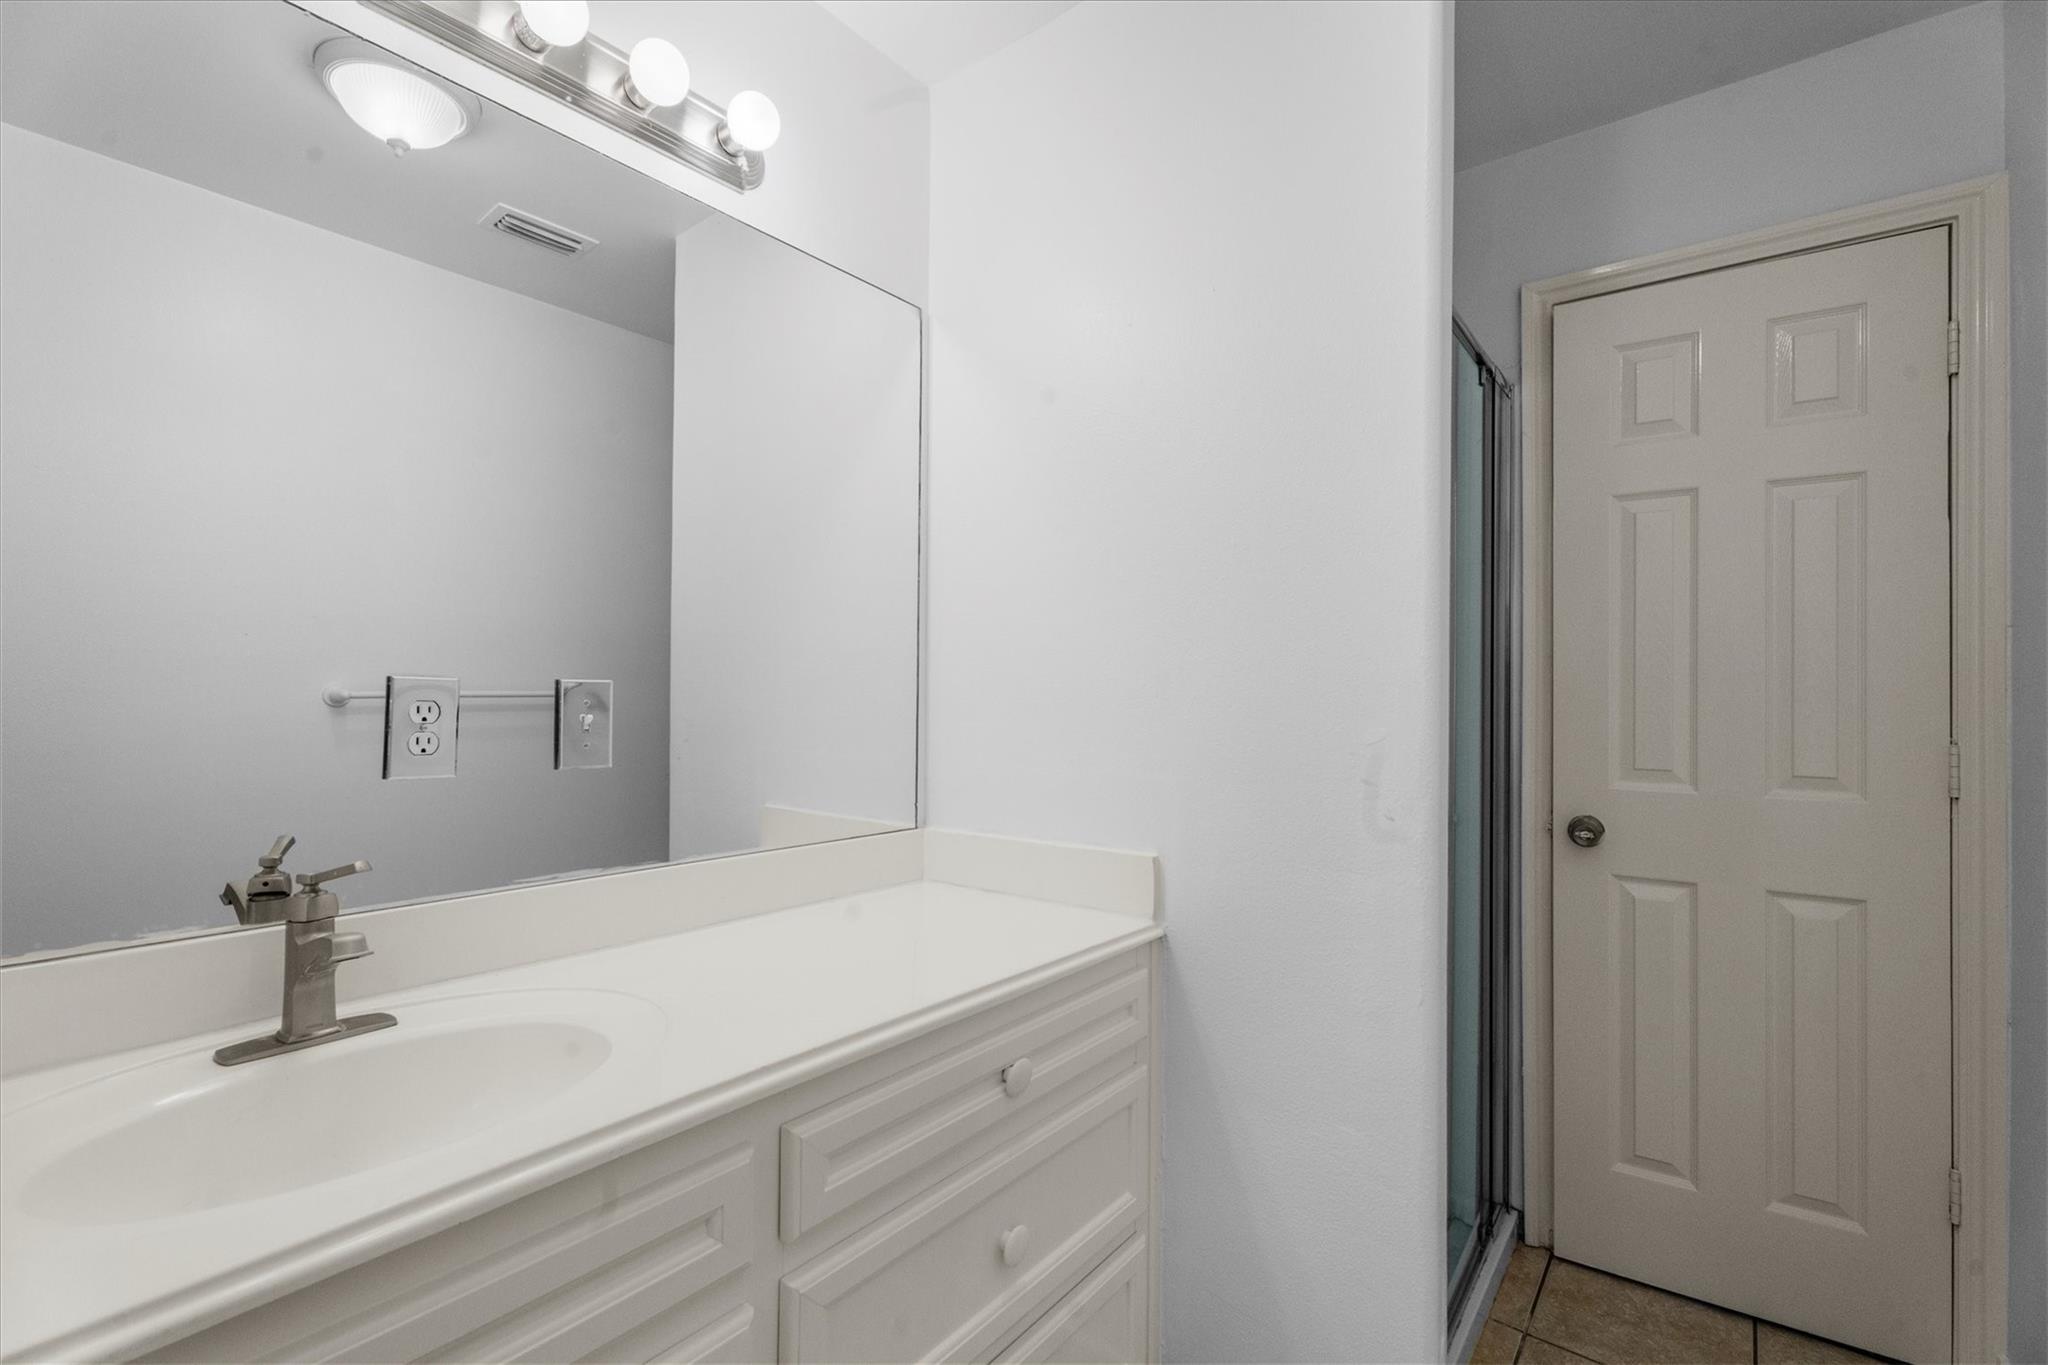
Bathroom vanity with a large mirror and glass-enclosed shower beside a paneled door.
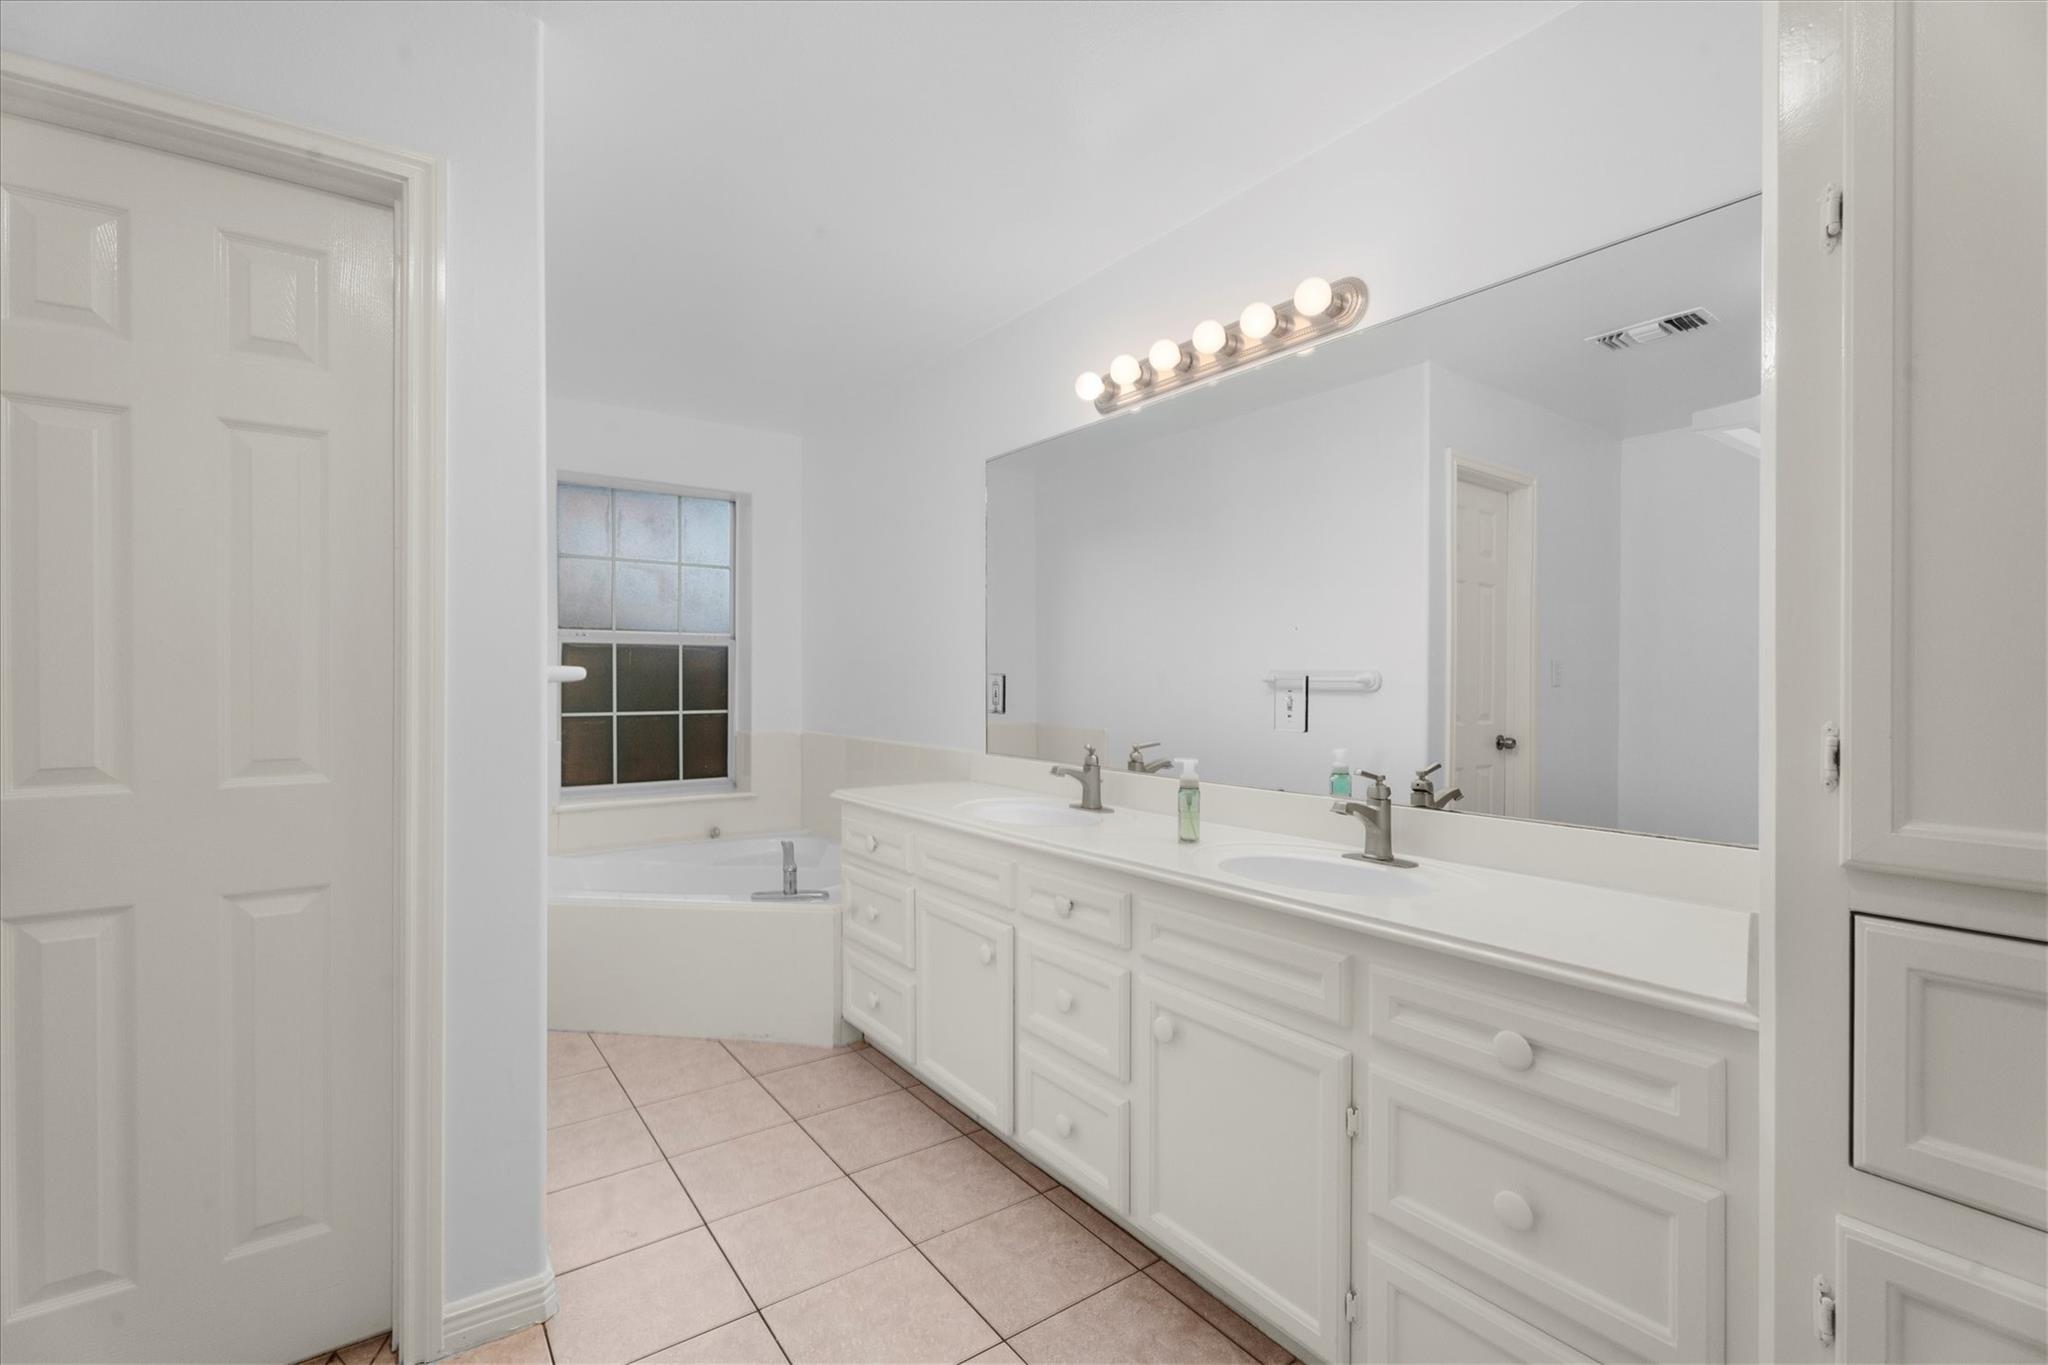
Bathroom with a long double-sink vanity, large mirror, and built-in bathtub beneath a window.
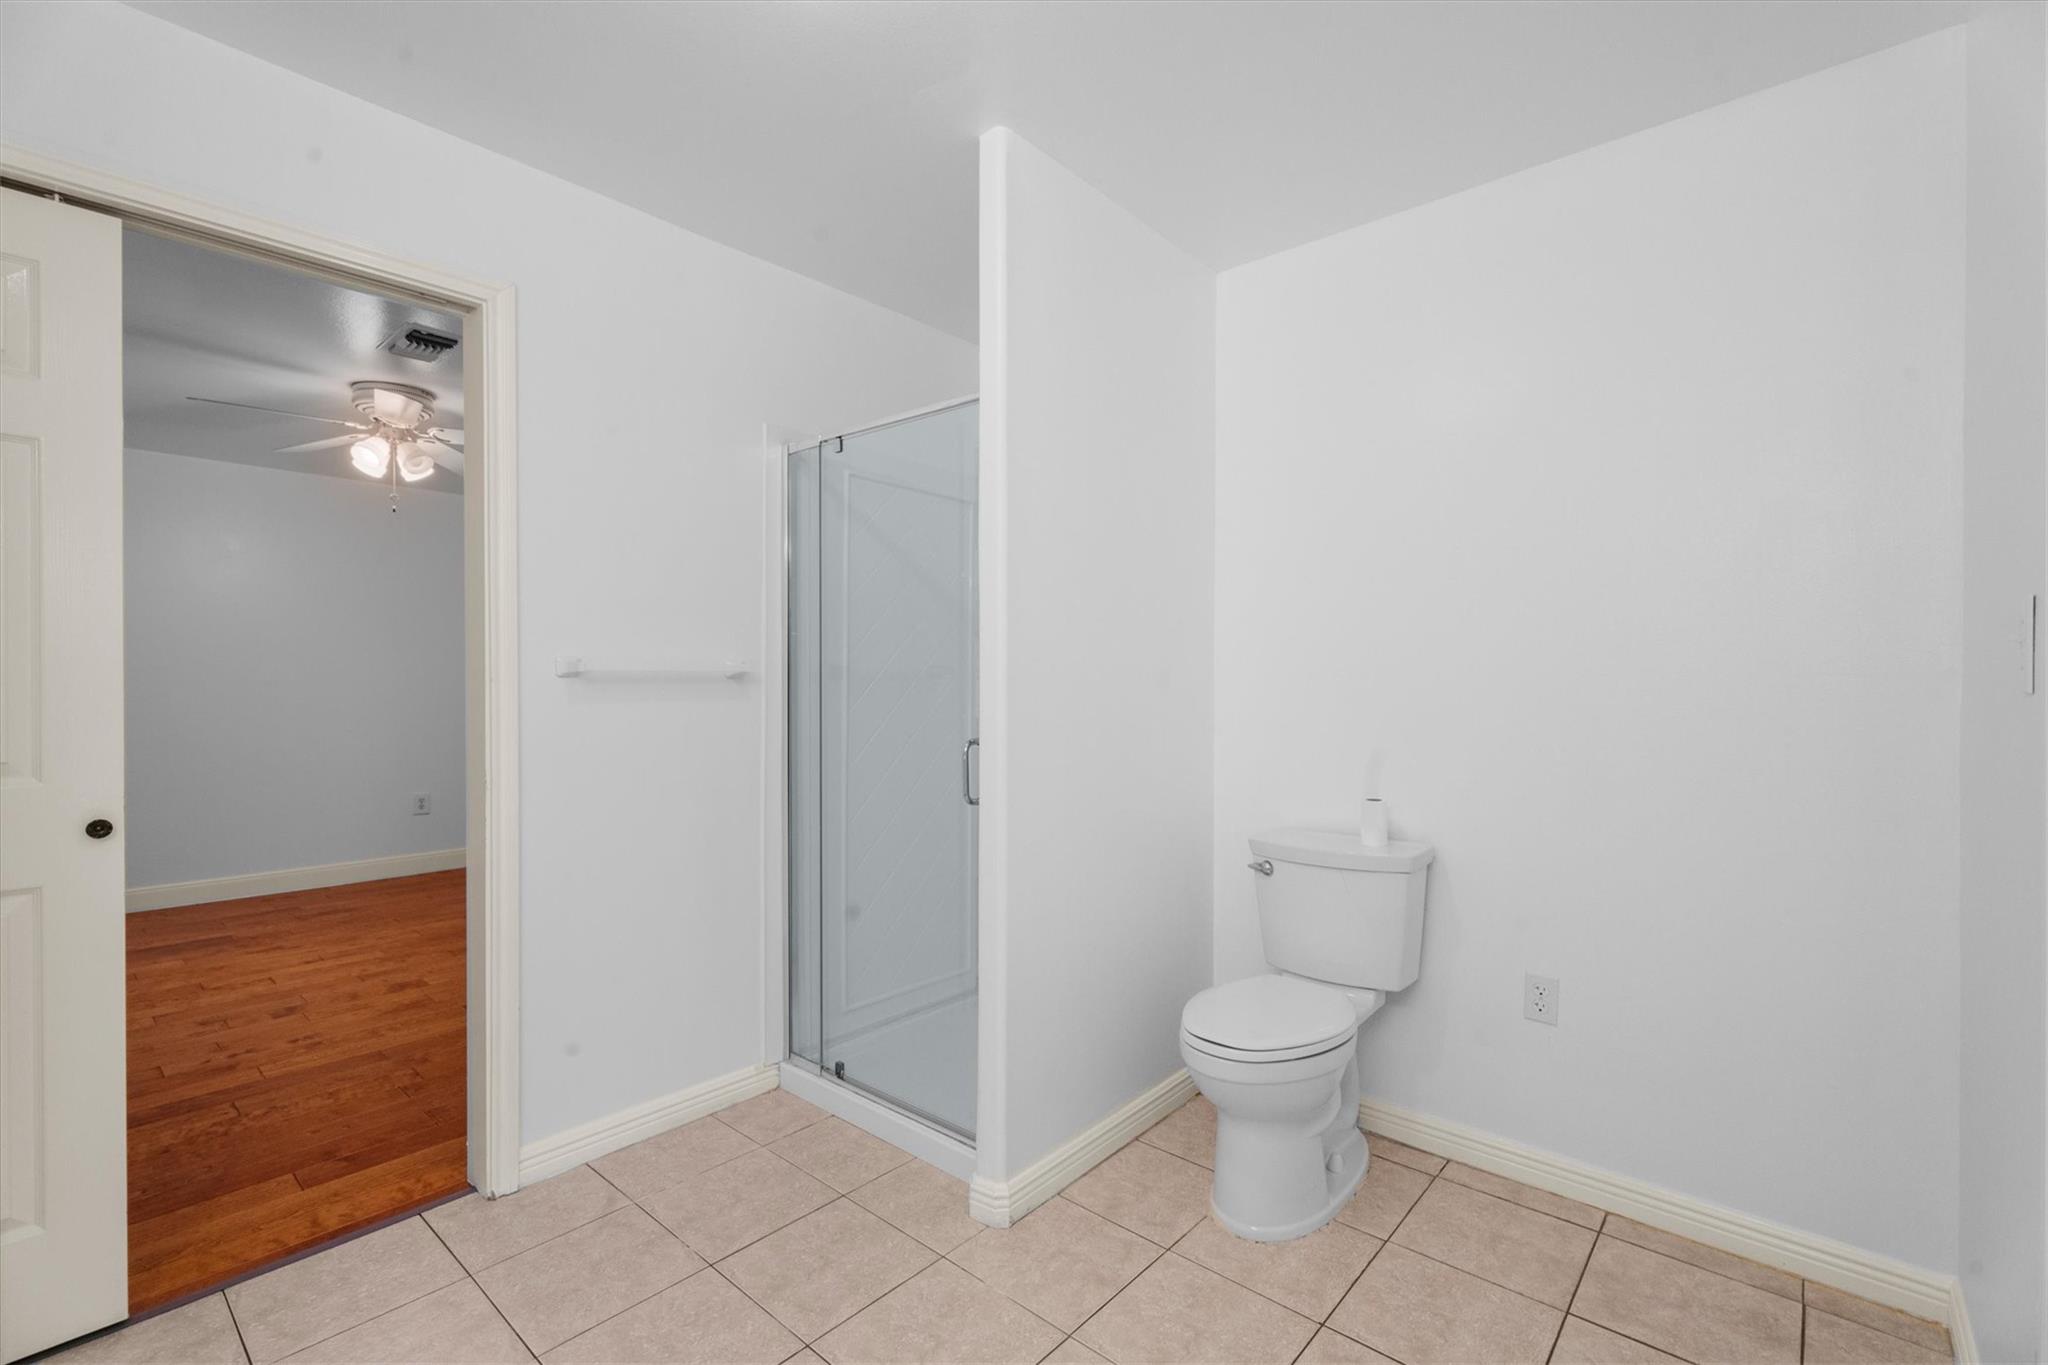
Vacant bathroom with glass shower, toilet, and tiled floor beside a doorway to a wood-floored room.
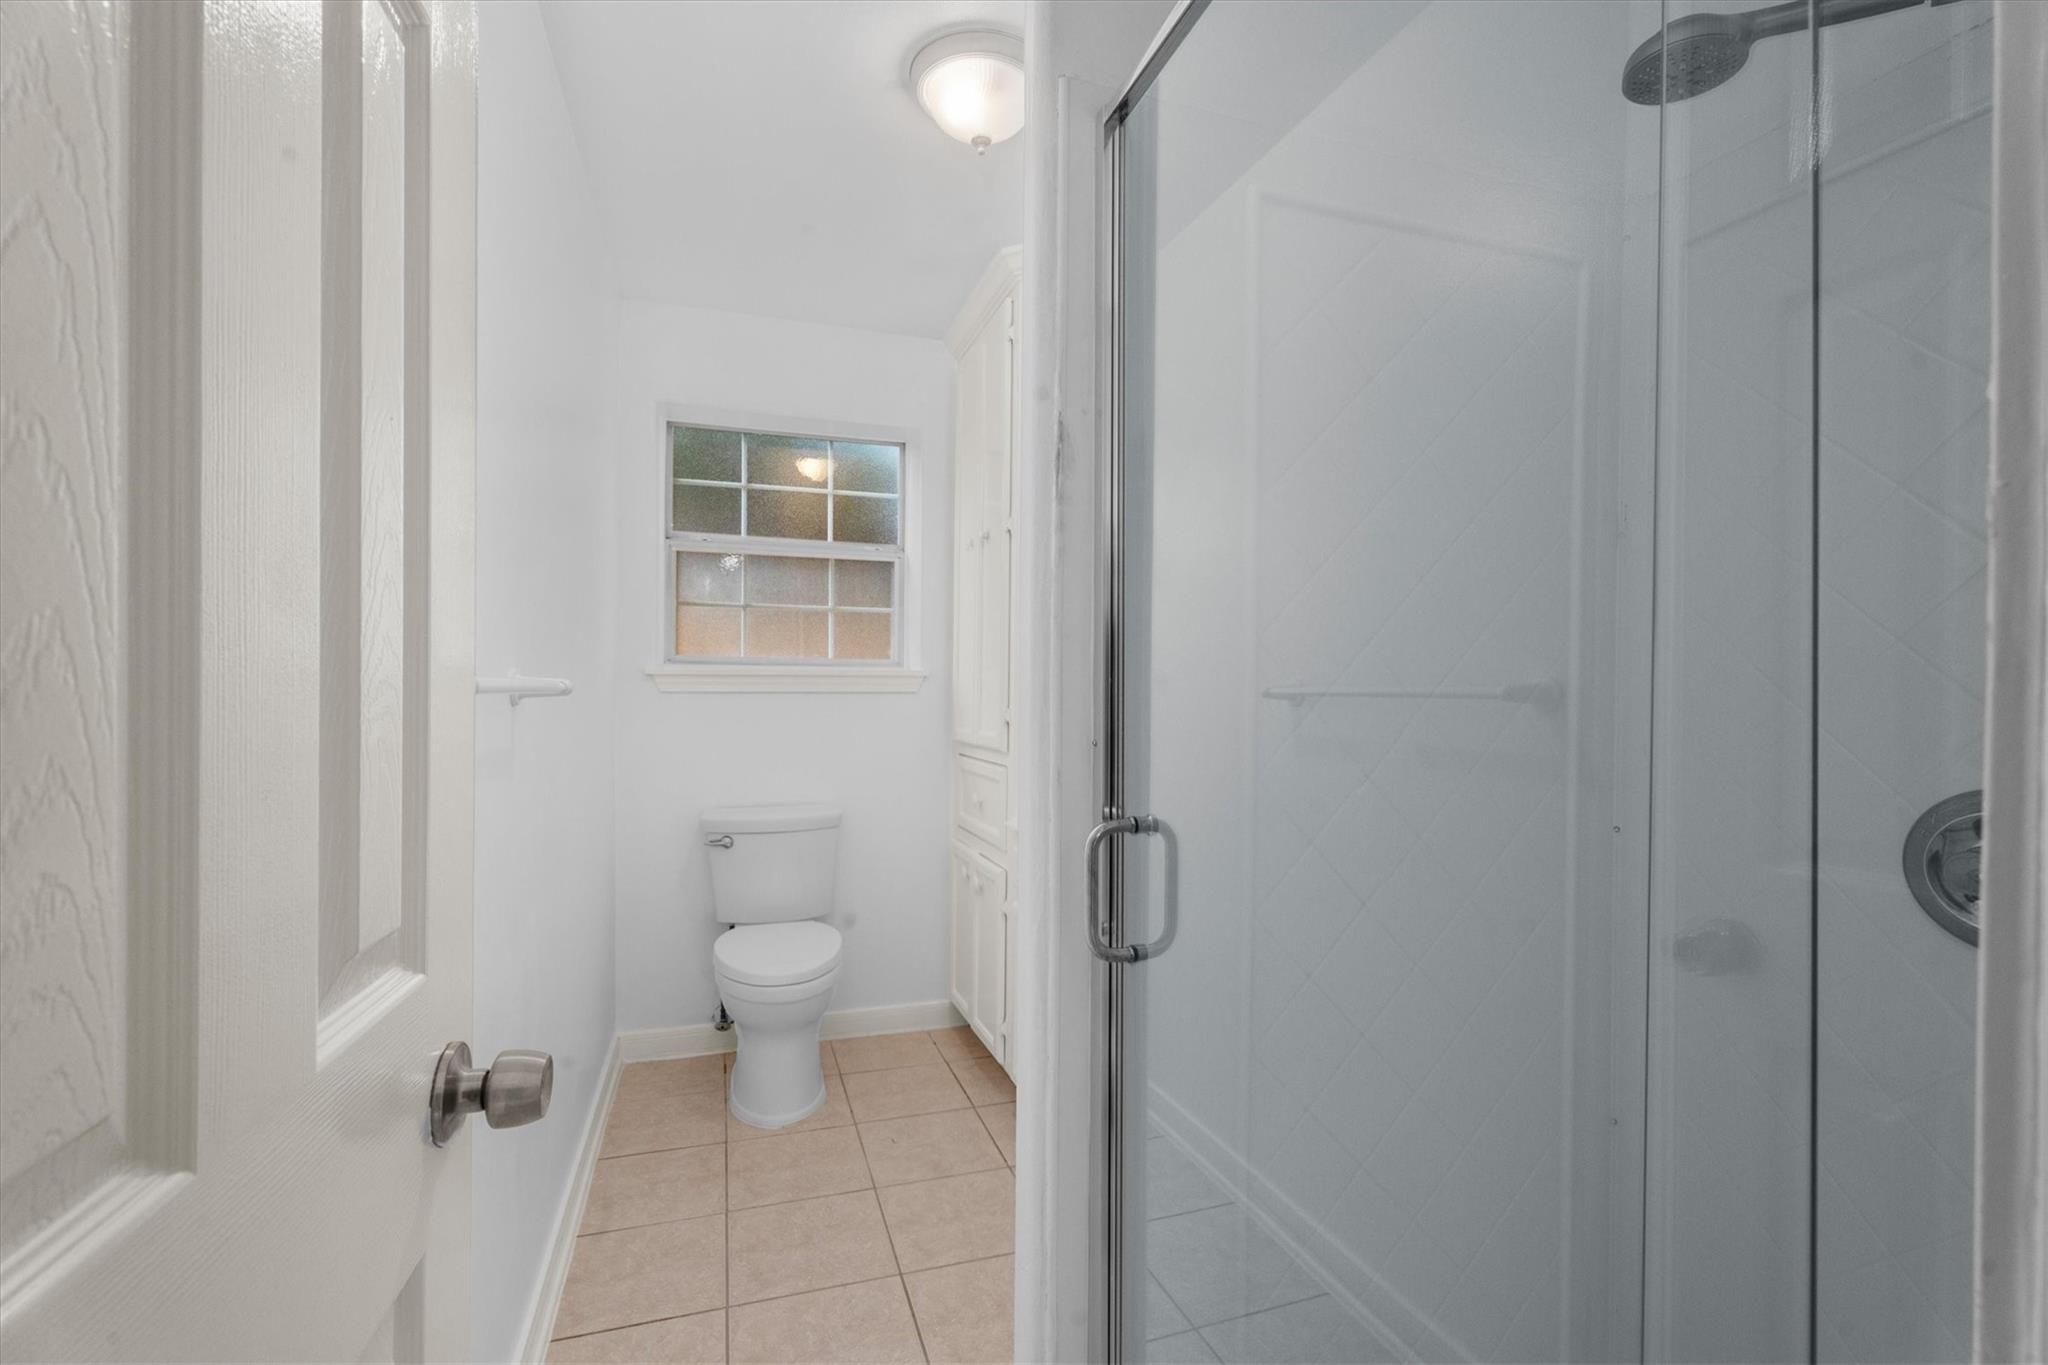
Bathroom with a glass shower, tan tile floor, and toilet beneath a divided-pane window.
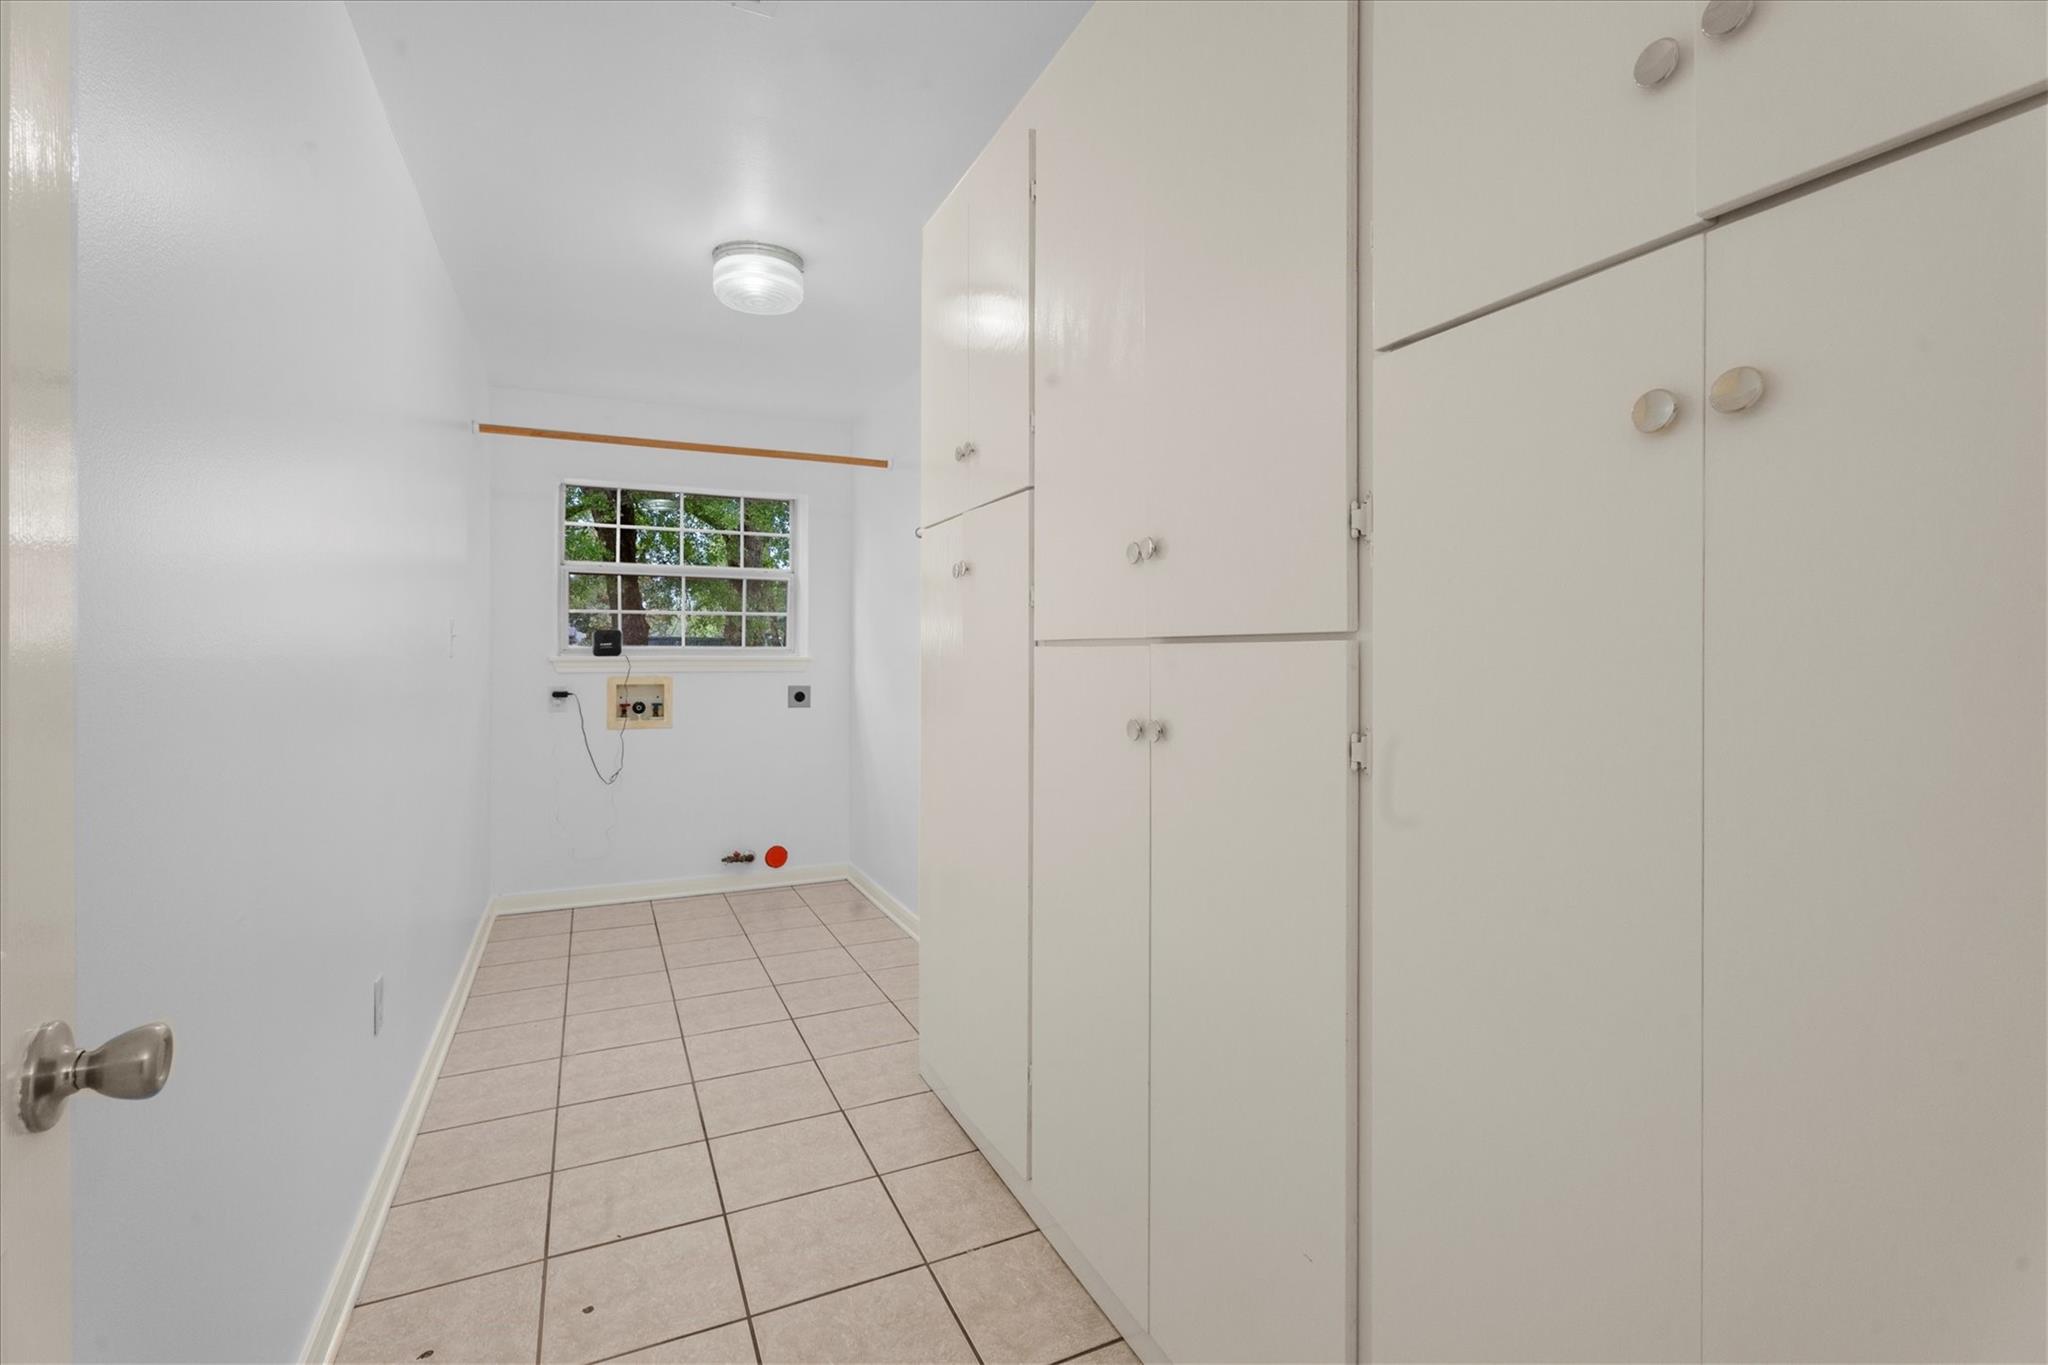
Laundry room with white built-in cabinets, tile flooring, hookups, and a window.
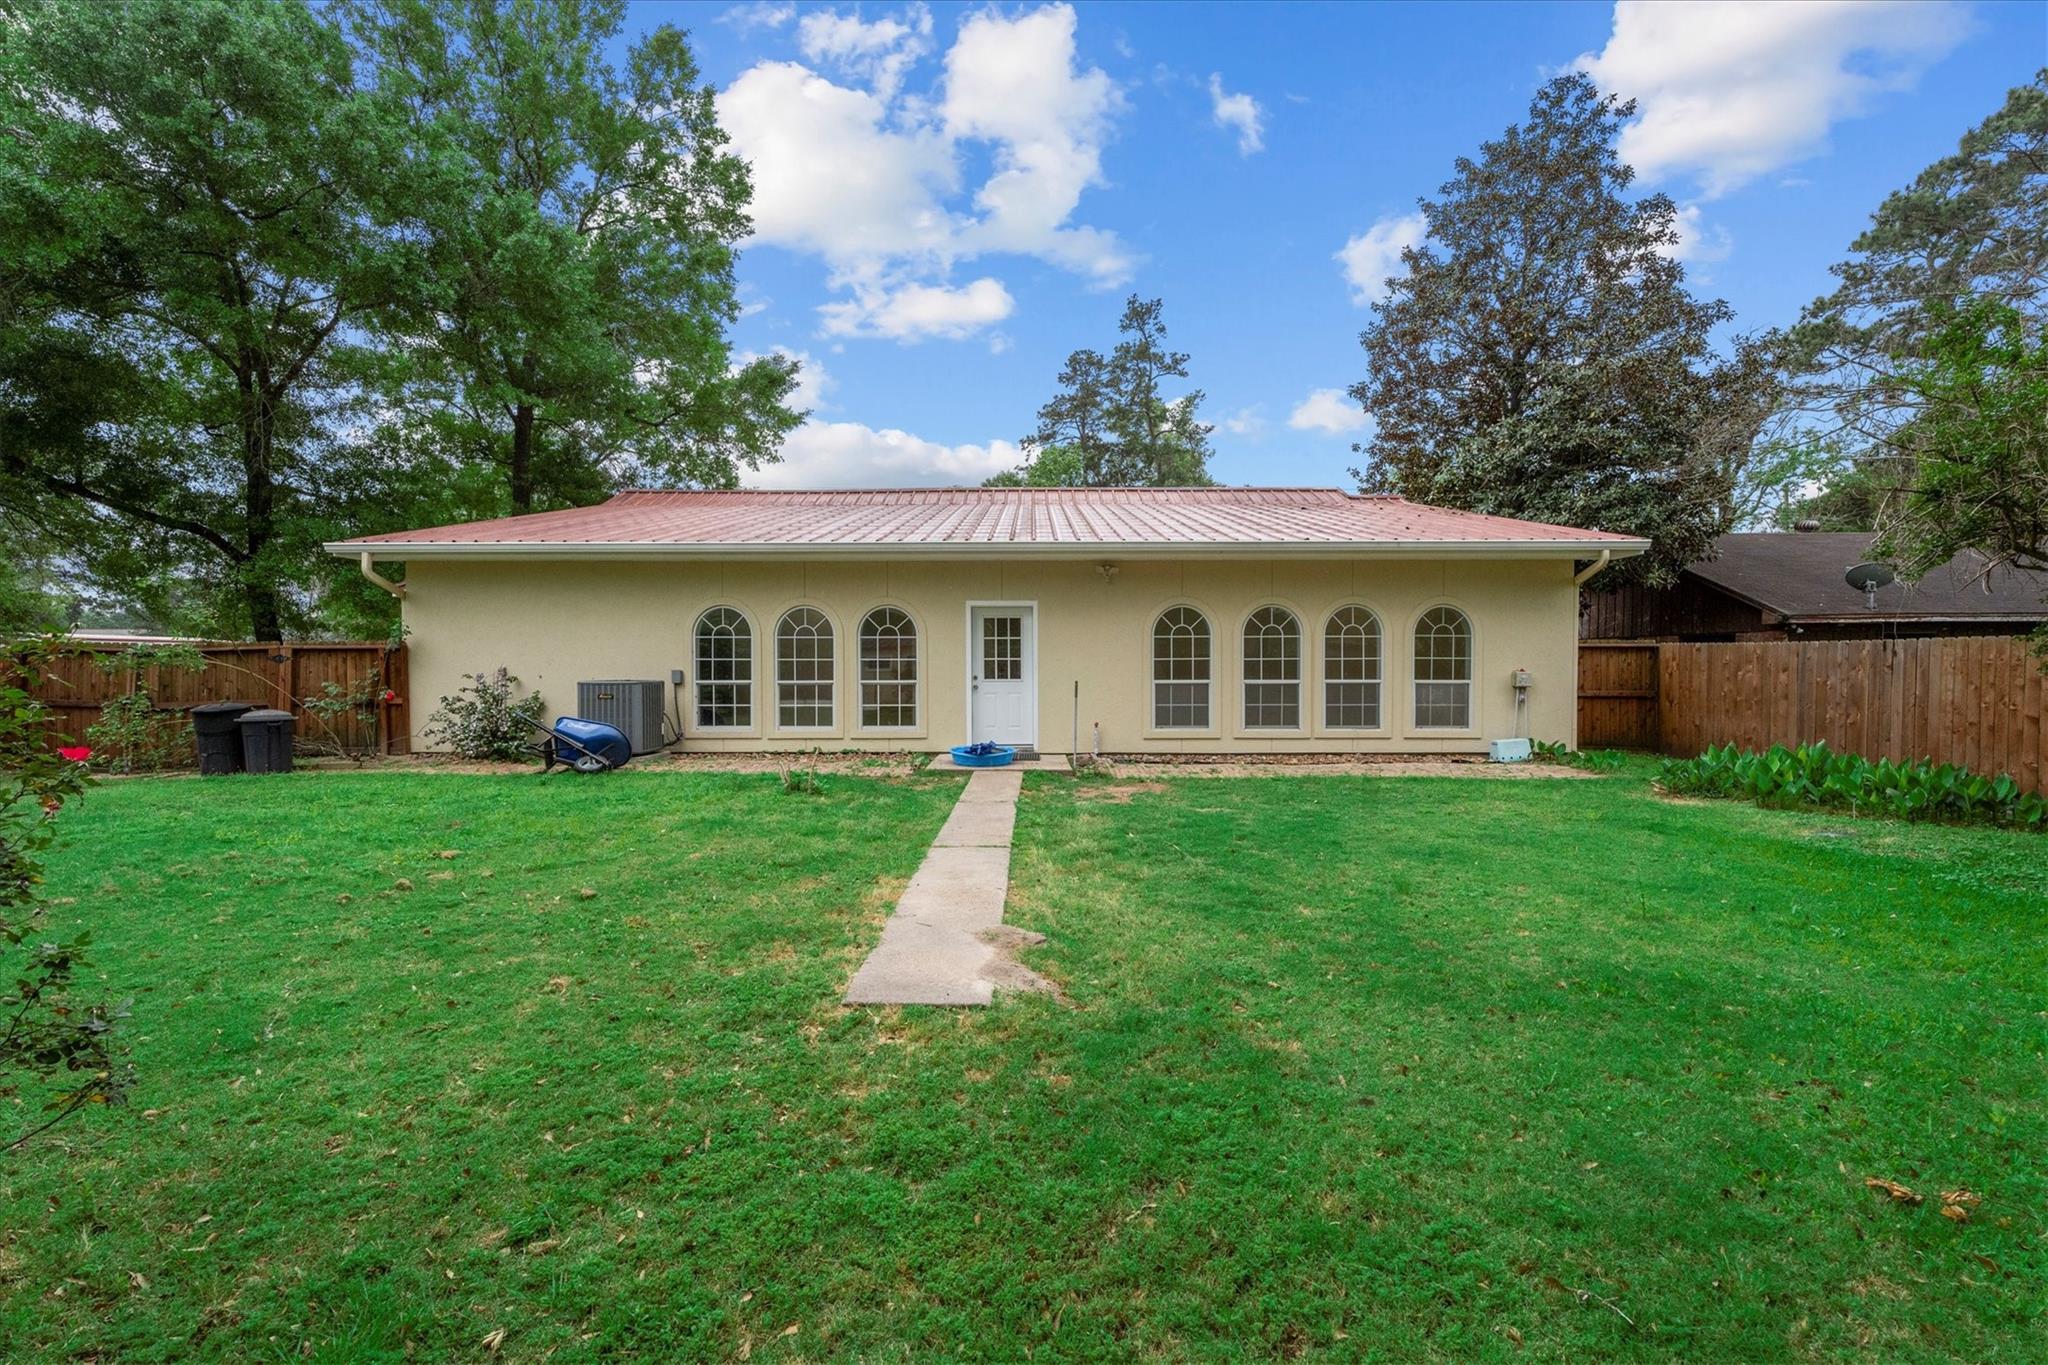
Rear of a beige home with arched windows, a red metal roof, and a broad fenced lawn.
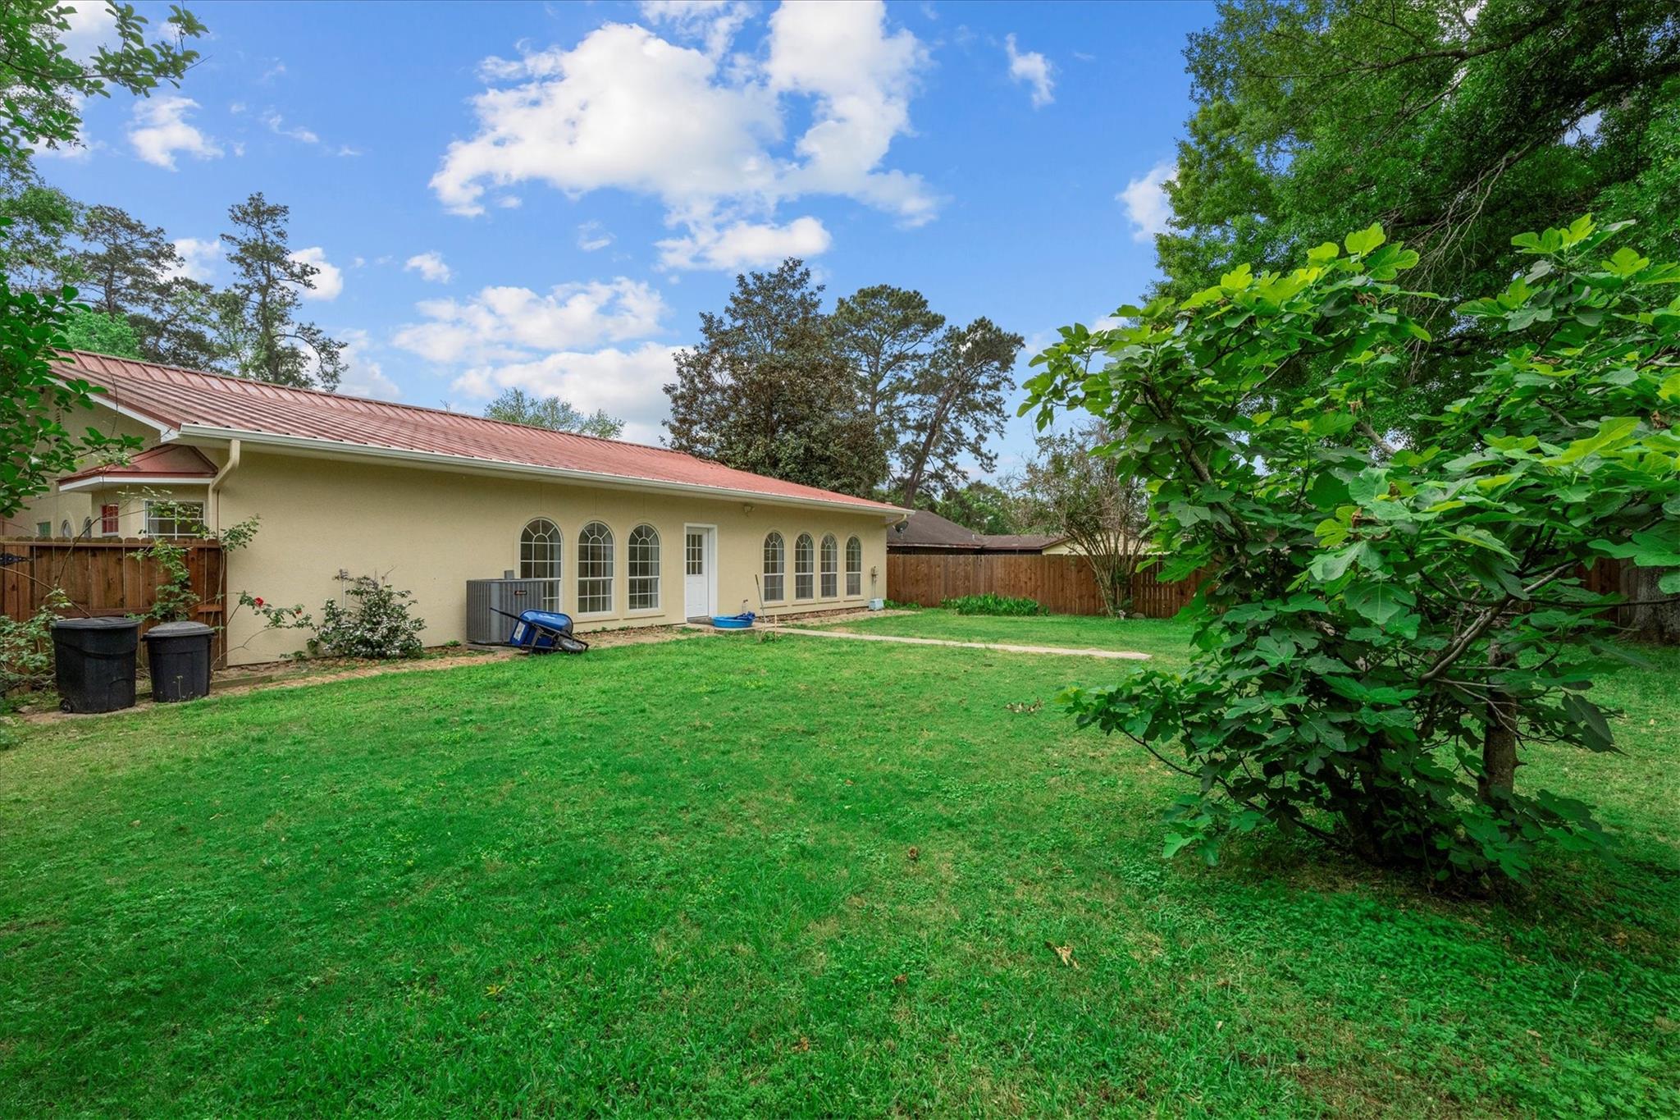
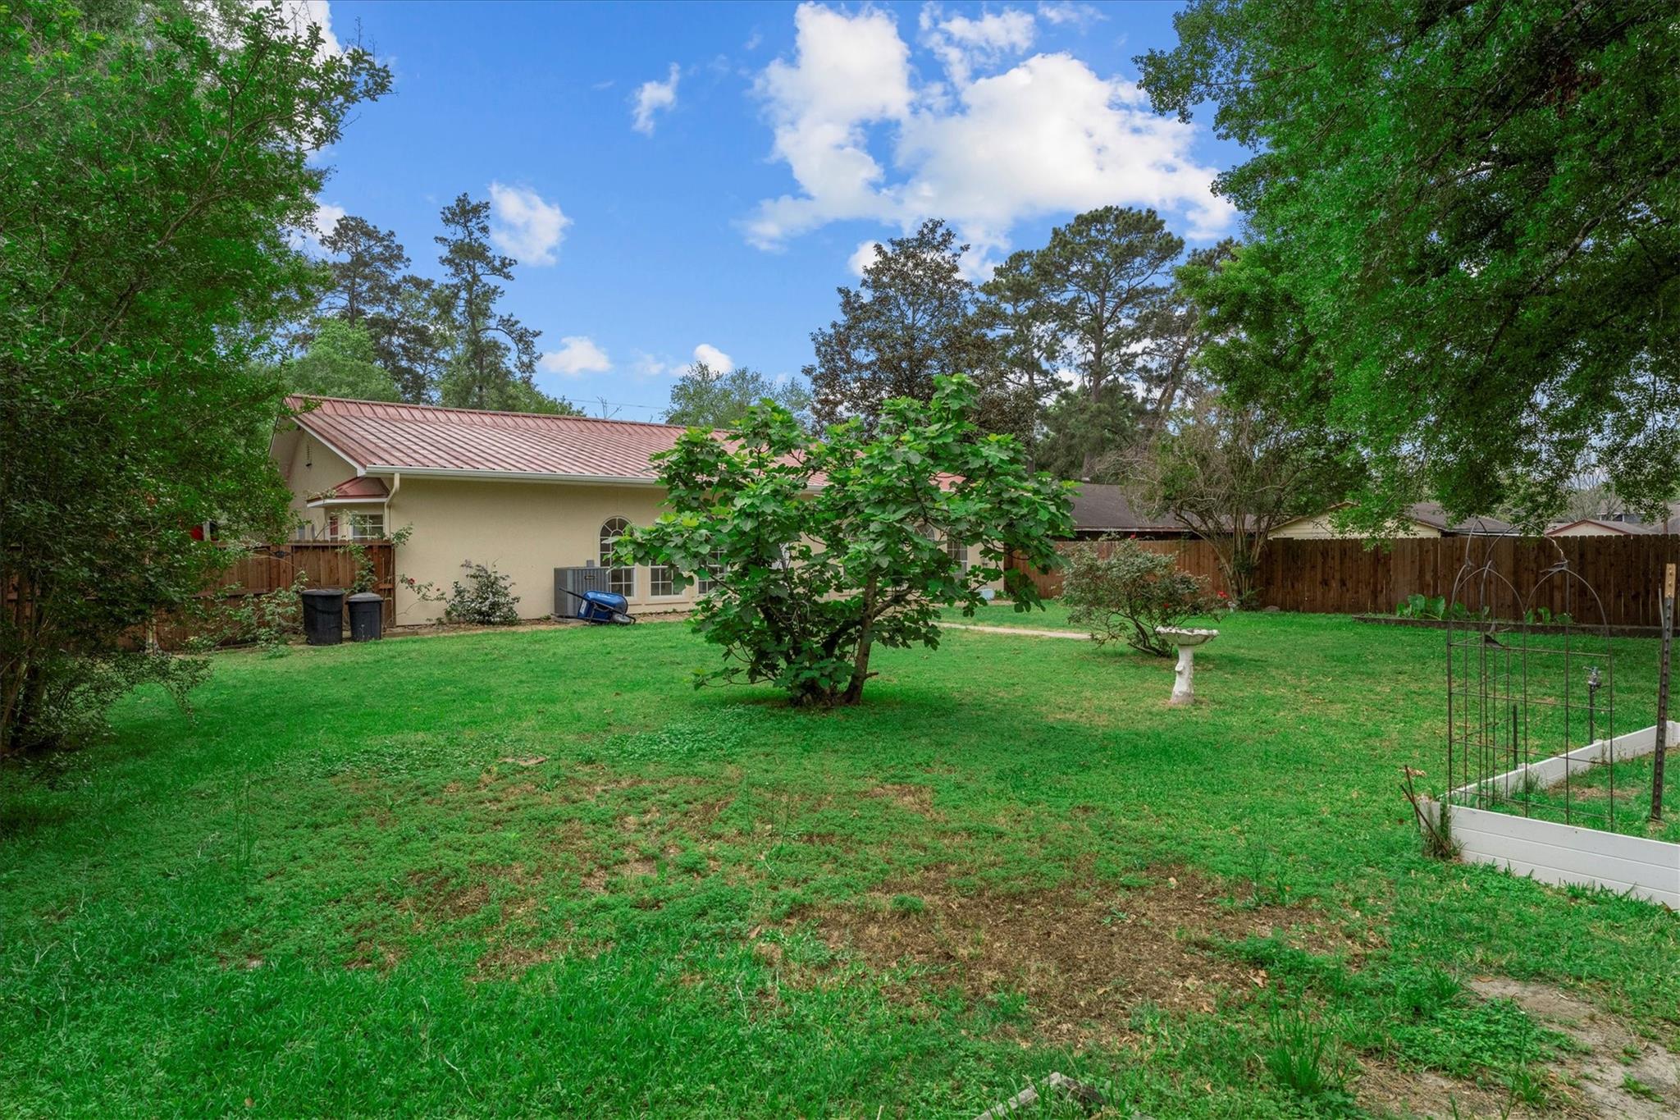
Fenced backyard and rear of a beige home with a red metal roof and arched windows.
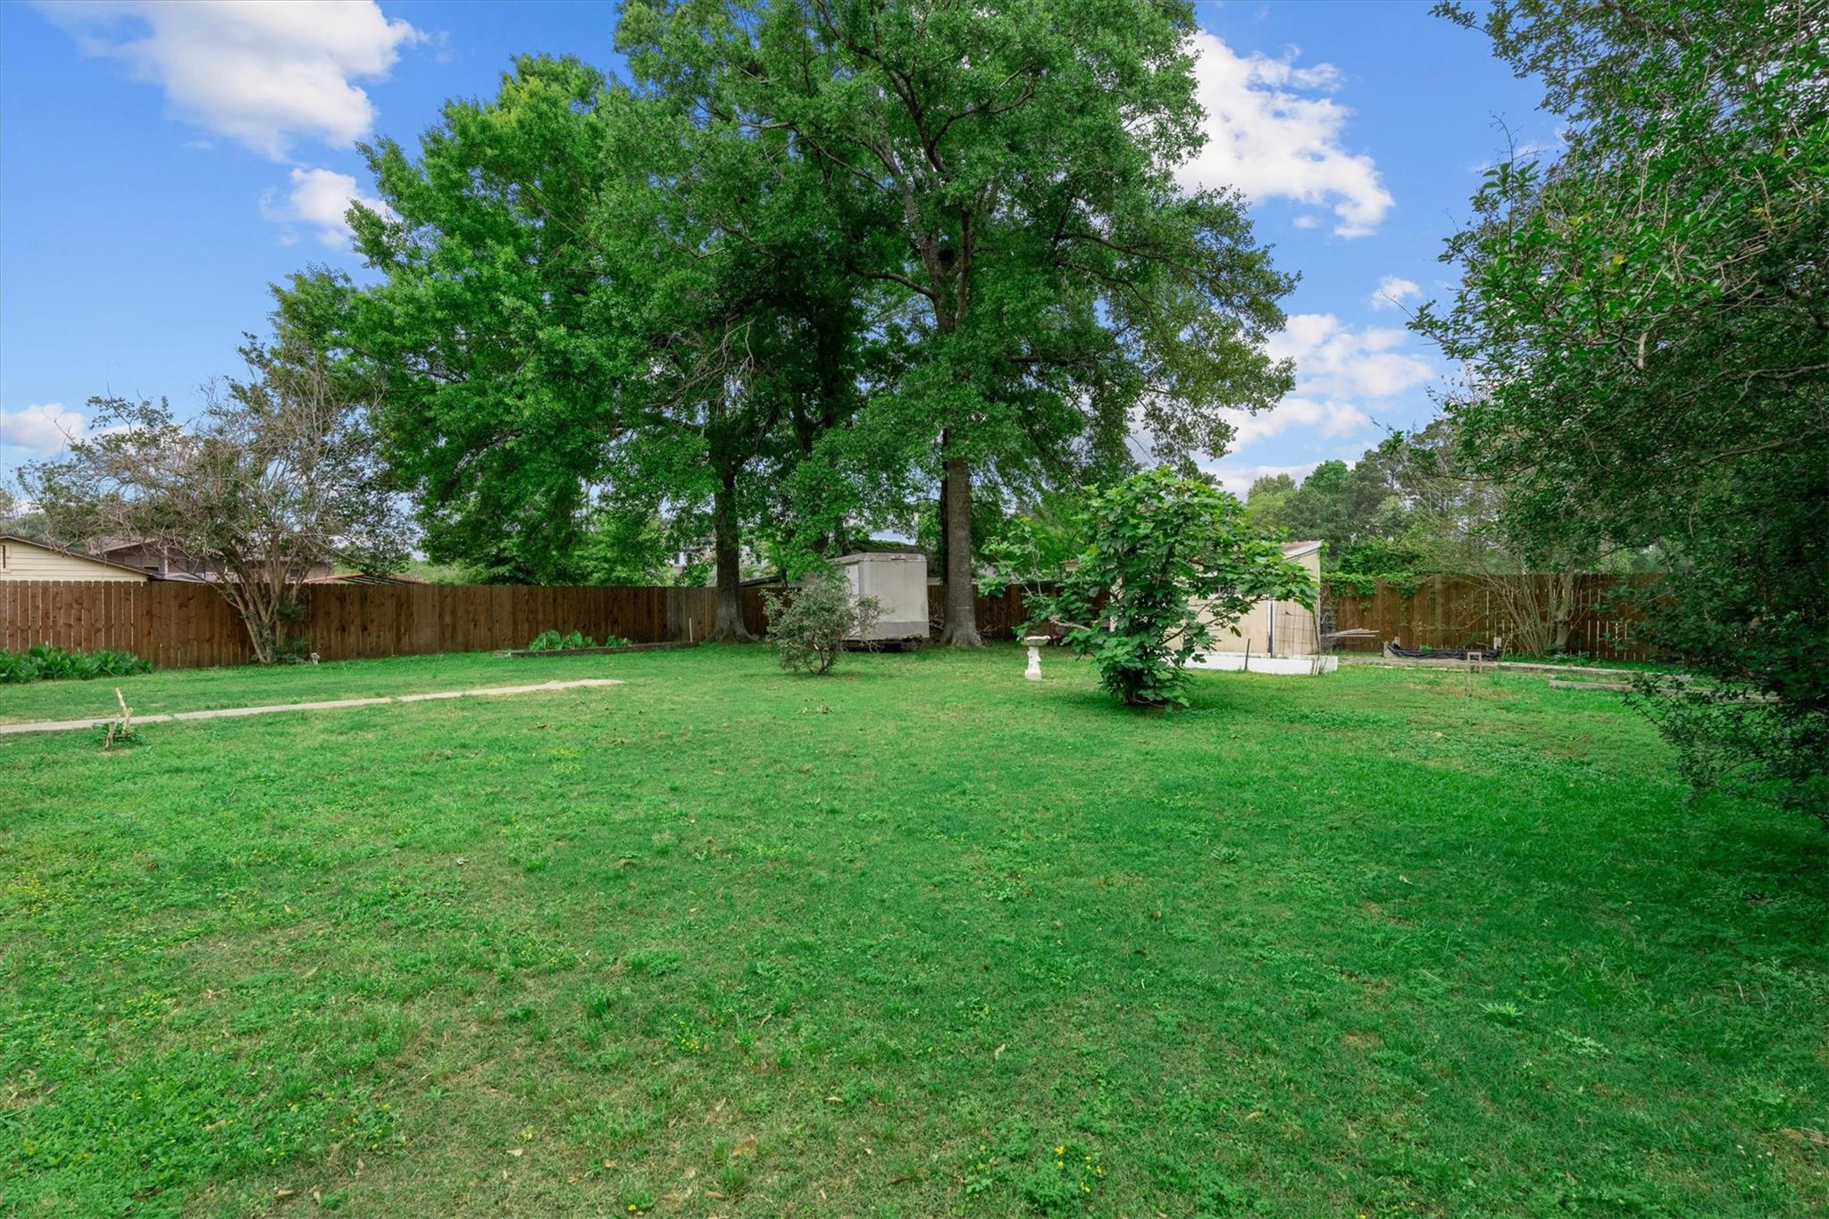
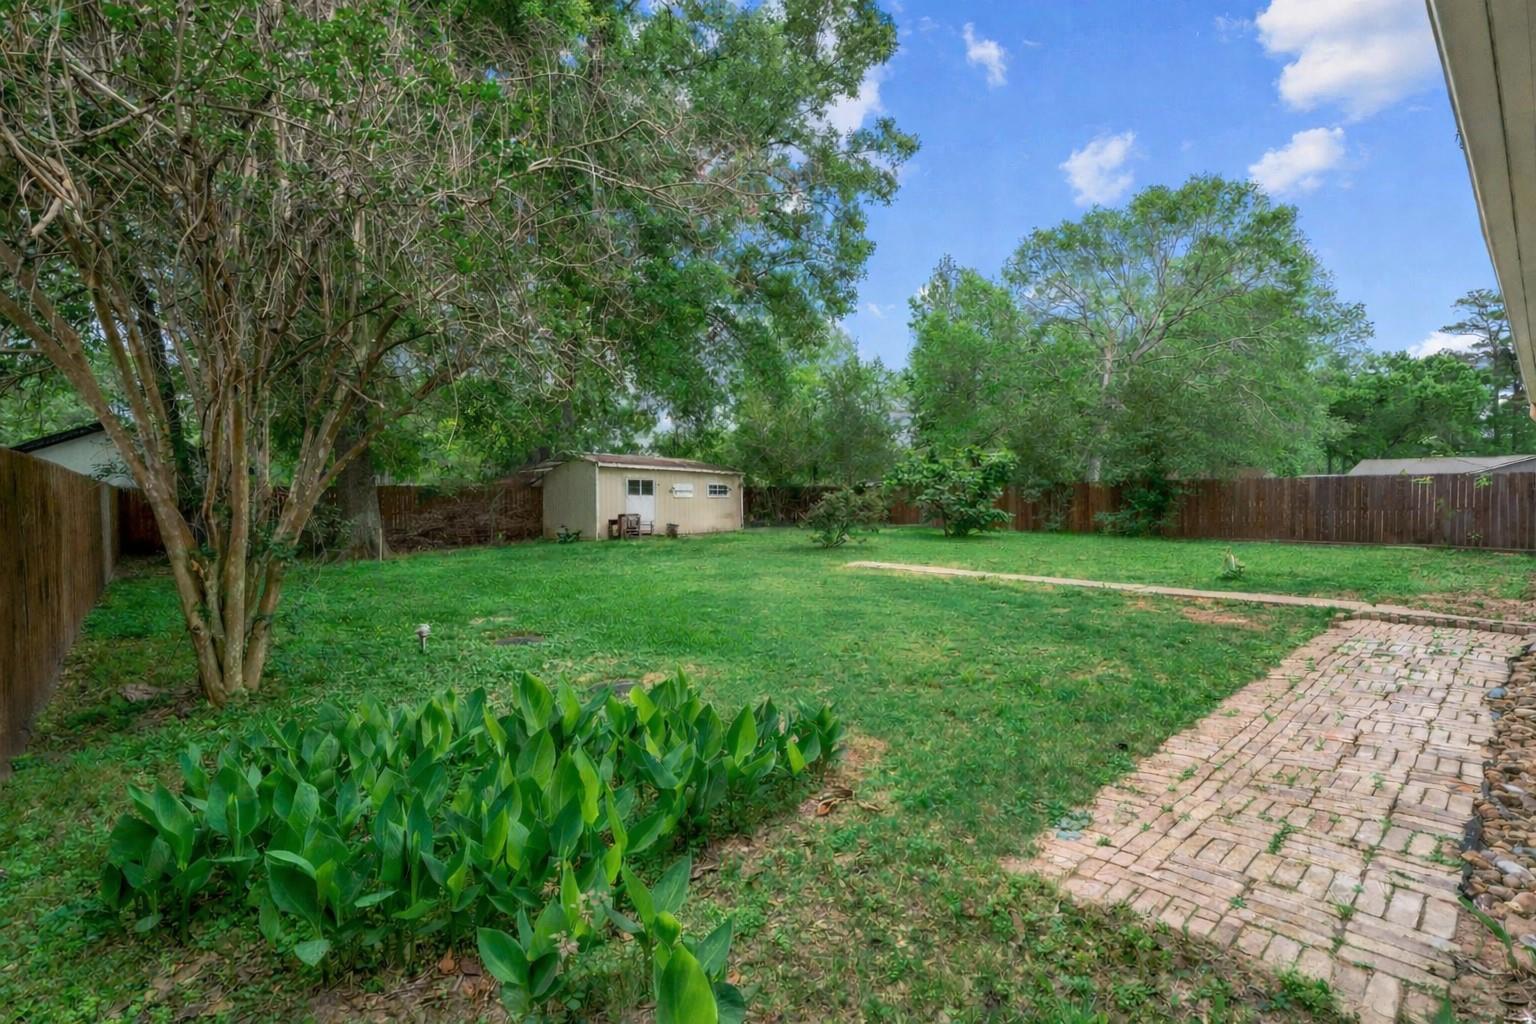
Fenced backyard with a broad lawn, mature trees, and a small shed.
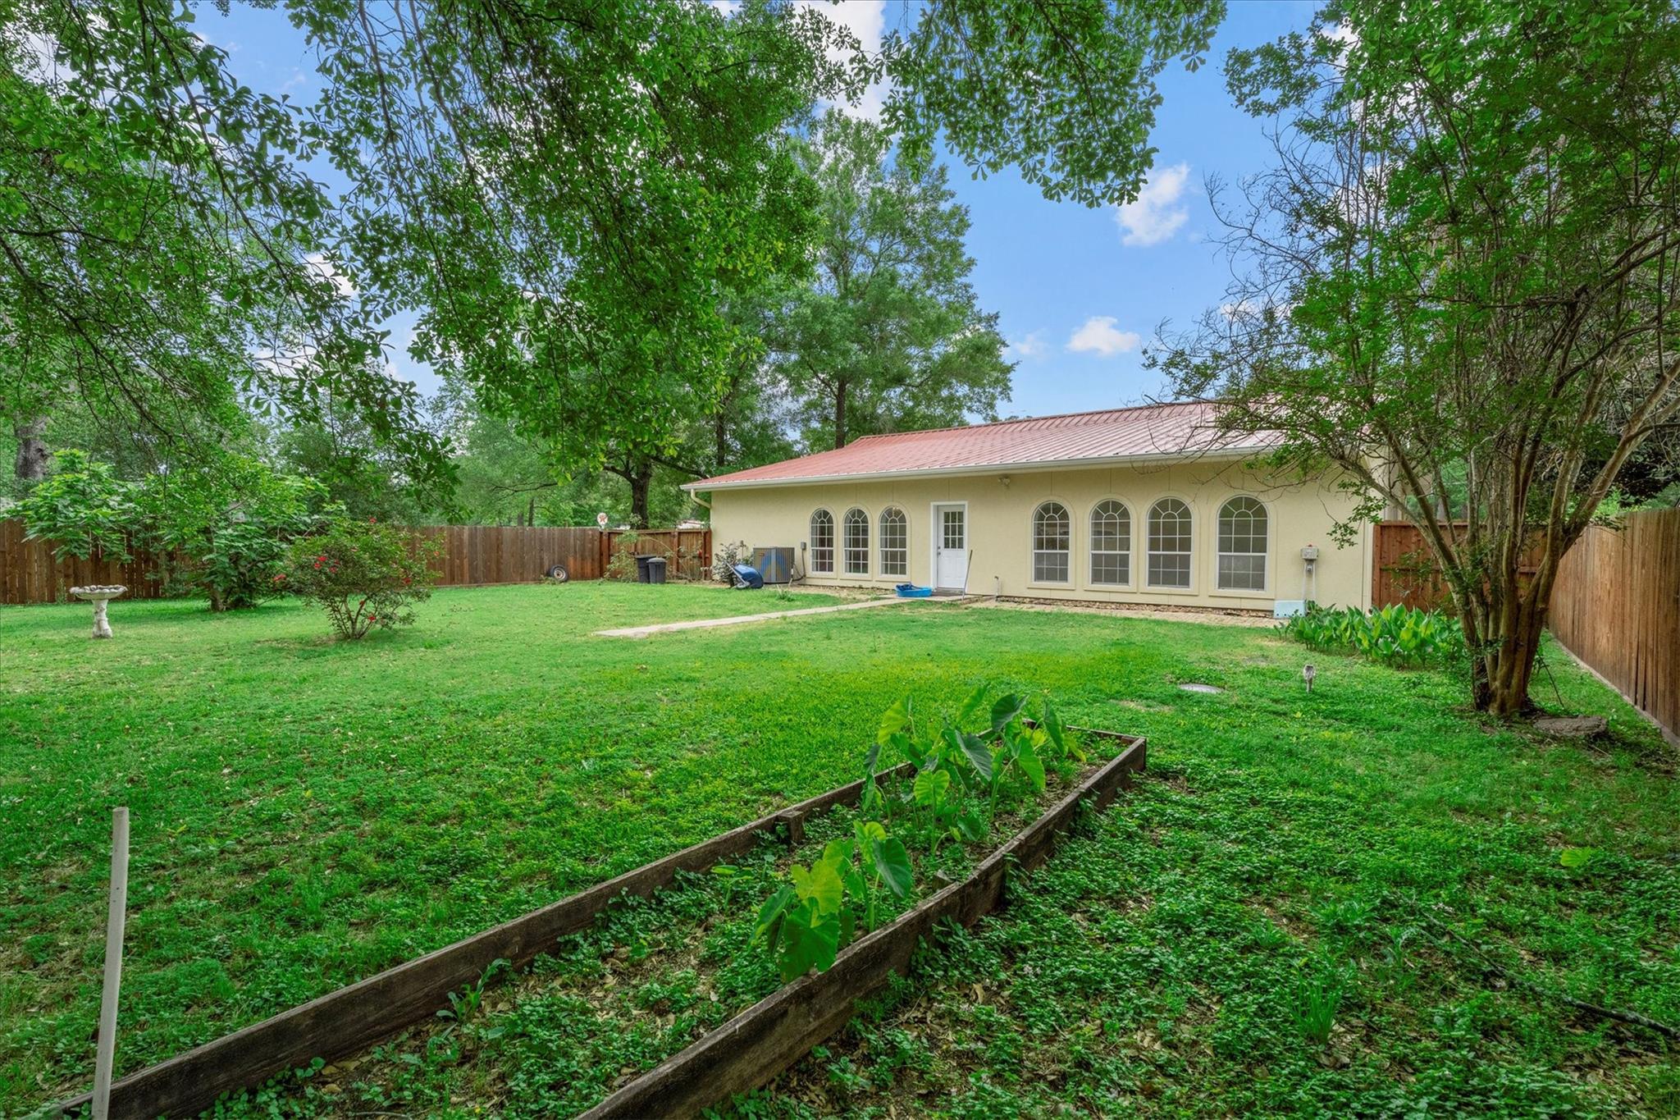
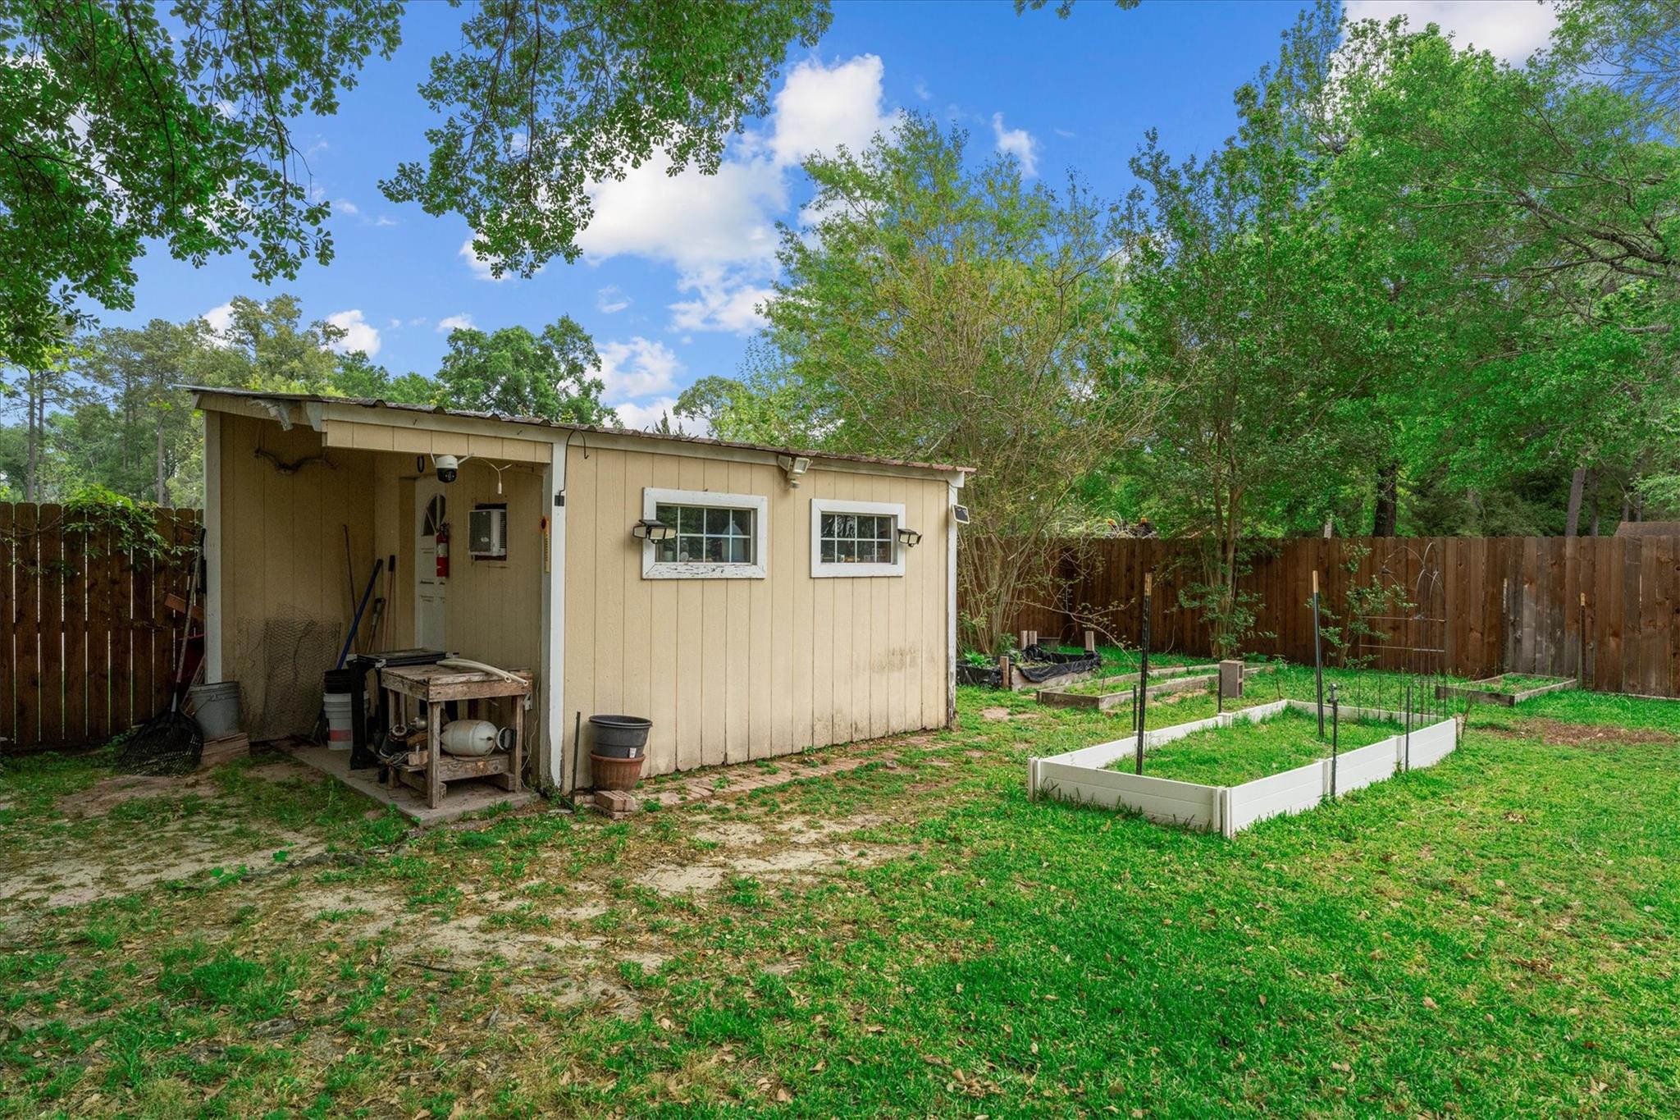
Backyard with raised garden beds, mature trees, lawn, and a home’s arched-window rear facade.
Backyard shed and white raised garden beds inside a wooden privacy fence.
Fenced backyard with a broad lawn, mature trees, a small shed, and a brick walkway.
Home’s rear exterior beyond a spacious grassy backyard with mature trees and raised garden beds.
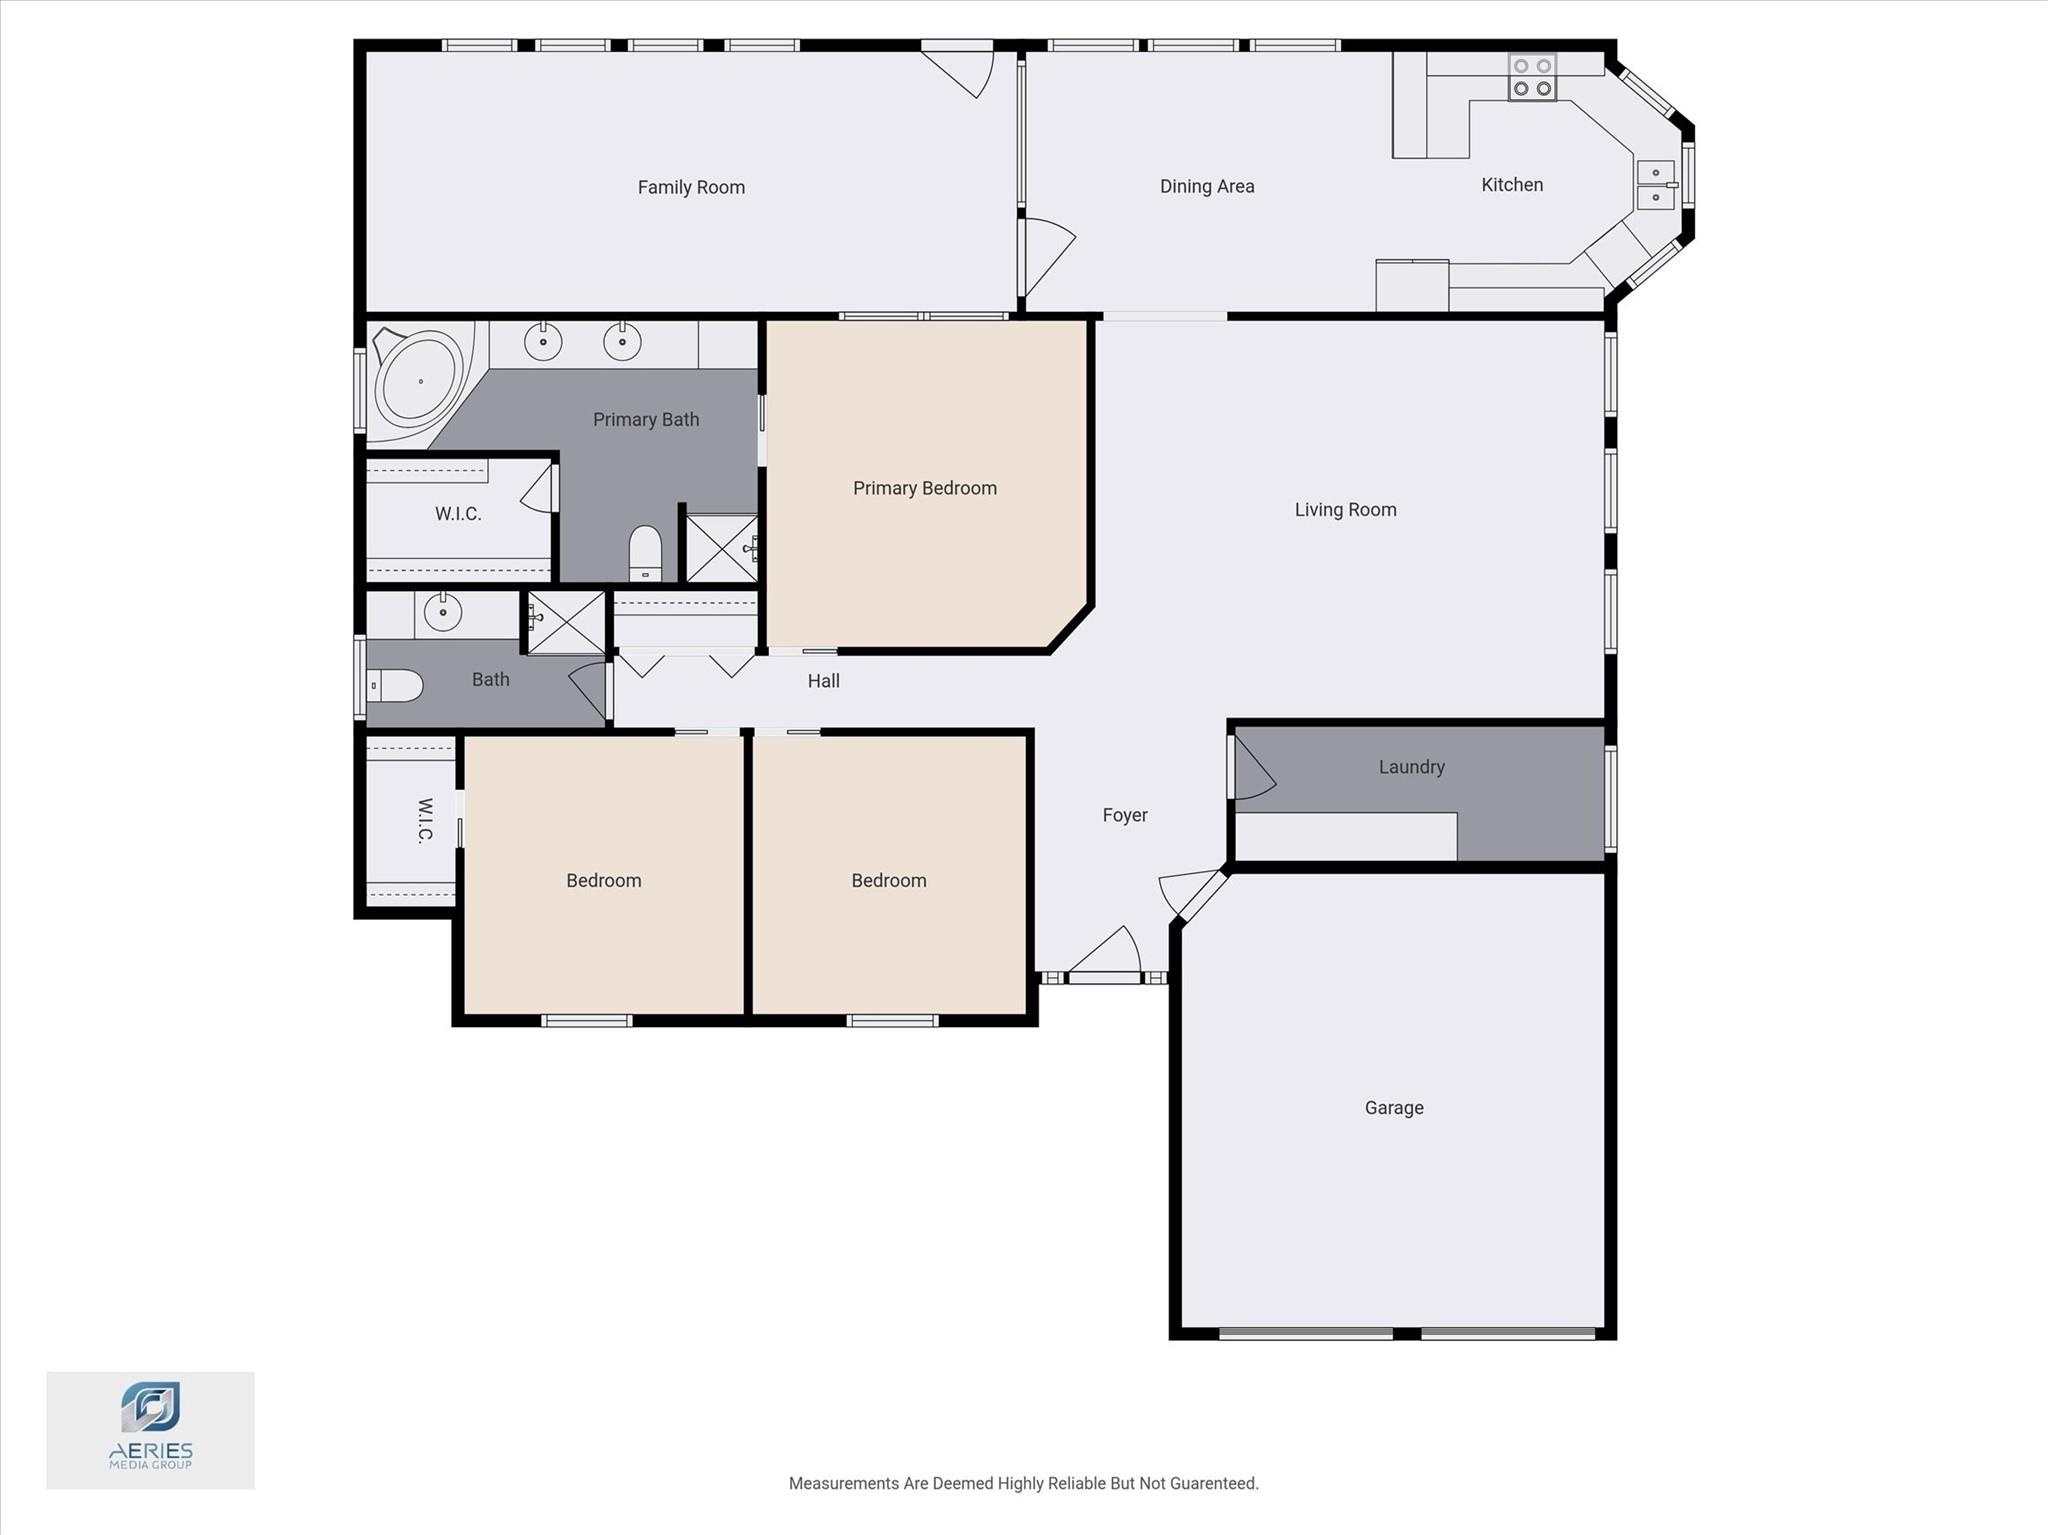
Floor plan showing three bedrooms, two baths, living areas, kitchen, laundry, and attached garage.
SEE ALL PHOTOS
Beige single-story home with a red metal roof, double garage, and curved driveway.
Beige single-story home with a red metal roof, double garage, and broad concrete driveway.
Single-story beige home with a red metal roof, two-car garage, and broad front lawn.
Tiled entry foyer with decorative glass front door and arched opening to tall windows.
Entry foyer with patterned tile flooring and an ornate glass front door with sidelights.
Bright tiled room with arched windows, a ceiling fan, and a potted plant.
Mostly vacant tiled room with a ceiling fan and a potted plant.
Bright tiled room with arched windows, an open archway, and a potted plant.
Tiled dining area with arched windows and a built-in wood cabinet beside the kitchen.
Kitchen with a large stainless steel refrigerator and reddish wood cabinetry with an arched mirrored niche.
Kitchen with white cabinets, a gas range, and a sink beneath three windows.
Kitchen with white cabinets, stainless steel appliances, and an arched pass-through to a tiled room.
Vacant tiled room with a ceiling fan, arched opening, glass-panel door, and large arched interior window.
Vacant tiled sunroom with arched windows overlooking a green yard.
Empty tiled room with arched kitchen pass-through and ceiling fan
Empty tiled room with a ceiling fan and tall arched windows.
Empty tiled room with a ceiling fan, divided-pane window, and arched openings.
Empty tiled room with four arched windows overlooking a green yard.
Vacant room with wood-look floors, arched window, ceiling fan, and compact white desk.
Empty bedroom with hardwood floors, ceiling fan, and wide window overlooking an arched exterior opening.
Empty room with reddish-brown hardwood floors, a multi-pane window, and a ceiling fan with lights.
Bright room with two L-shaped desks, wood-look flooring, and a tall arched window.
Bathroom with a long double-sink vanity and corner tub beneath a frosted window.
Bathroom vanity with a large mirror and glass-enclosed shower beside a paneled door.
Bathroom with a long double-sink vanity, large mirror, and built-in bathtub beneath a window.
Vacant bathroom with glass shower, toilet, and tiled floor beside a doorway to a wood-floored room.
Bathroom with a glass shower, tan tile floor, and toilet beneath a divided-pane window.
Laundry room with white built-in cabinets, tile flooring, hookups, and a window.
Rear of a beige home with arched windows, a red metal roof, and a broad fenced lawn.
Fenced backyard and rear of a beige home with a red metal roof and arched windows.
Fenced backyard with a broad lawn, mature trees, and a small shed.
Backyard with raised garden beds, mature trees, lawn, and a home’s arched-window rear facade.
Backyard shed and white raised garden beds inside a wooden privacy fence.
Fenced backyard with a broad lawn, mature trees, a small shed, and a brick walkway.
Home’s rear exterior beyond a spacious grassy backyard with mature trees and raised garden beds.
Floor plan showing three bedrooms, two baths, living areas, kitchen, laundry, and attached garage.
For Sale

19863 Irenell Drive

19863 Irenell Drive, Porter, TX 77365

$324,900
Meticulously maintained single story home offers lots of space and versatility on 1/3 acre lot! Large open spaces await you and are great for entertaining or family gatherings. Extra room near bedrooms could easily be a home office or spare sleeping space (no closet). Huge glassed in sunroom would make great playroom, gameroom or additional family space. The home was built with a sturdy metal frame and has a metal roof. Large utility room can easily accomodate your spare fridge or freezer! Note there is no HOA, low tax rate! Wide driveway for extra parking, double pane windows, crown molding are some of the extra standouts! Generator!! Shed with shelves in backyard, great spacious storage in attic! Natural light! This is a great place to call home!

2
beds

2
baths

2,139 Sq.Ft. LIVING AREA

0.33 Acres lot

Carol Knott Tefft

Carol Knott Tefft

Features & Amenities

Interior

  • total bedrooms2
  • Total bathrooms2
  • full bathrooms2
  • Laundry room Electric Dryer Hookup, Washer Hookup
  • Flooring Laminate, Tile, Wood
  • APPLIANCES Disposal, Refrigerator Included, Oven, Microwave, Gas Range, Dishwasher
  • other interior Features Crown Molding, Formal Entry/Foyer, High Ceilings, 2 Bedrooms Down, All Bedrooms Down, Primary Bed - 1st Floor

Area & Lot

  • Status For Sale
  • Living Area2,139 Sq.Ft.
  • Total Area2,139 Sq.Ft.
  • Lot Area0.33 Acres
  • MLS® ID97825314
  • TypeResidential
  • YEAR BUILT2002
  • NeighborhoodPorter
  • Architecture StylesTraditional
  • Elementary SchoolSorters Mill Elementary School
  • Middle SchoolWhite Oak Middle School (New Caney)
  • High SchoolPorter High School (New Caney)
  • School District39 - New Caney

Exterior

  • STORIES1
  • Garage Space2.0
  • water SourcePublic, Water District
  • roofMetal
  • lot featuresSubdivided, 1/4 Up to 1/2 Acre
  • parkingAttached, Garage Door Opener
  • HEAT TYPENatural Gas
  • AIR CONDITIONINGCeiling Fan(s), Electric
  • sewerAerobic Septic, Septic Tank
  • SubstructureSlab

Financial

  • Sales Price$324,900
  • Real Estate Tax $5,410/yr
Beige single-story home with a red metal roof, double garage, and broad concrete driveway.

Schedule a Showing

We would love to show you our beautiful property. Please select your preferred date and time below. An agent will be in touch shortly to confirm your appointment.

Schedule a Showing

We would love to show you our beautiful property. Please select your preferred date and time below. An agent will be in touch shortly to confirm your appointment.

Thank you for your interest in 19863 Irenell Drive, Porter, TX 77365. We are reviewing your request and will be in touch shortly!

Mortgage Calculator

Estimate your monthly mortgage payment, including the principal and interest, property taxes, and HOA. Adjust the values to generate a more accurate rate.

All estimates are provided for informational purposes only. Actual amounts may vary.
$0,000 Your Payment 20 15 65
$0,000 Your Payment

Porter

Explore

Work With Us

Our team will provide unparalleled service and follow-up after the closing. Almost 83% of agents become irrelevant to clients after the closing, yet over 90% of our transactions are either repeat clients or referrals from our past clients. Put us to work for you!

Follow Us on Instagram