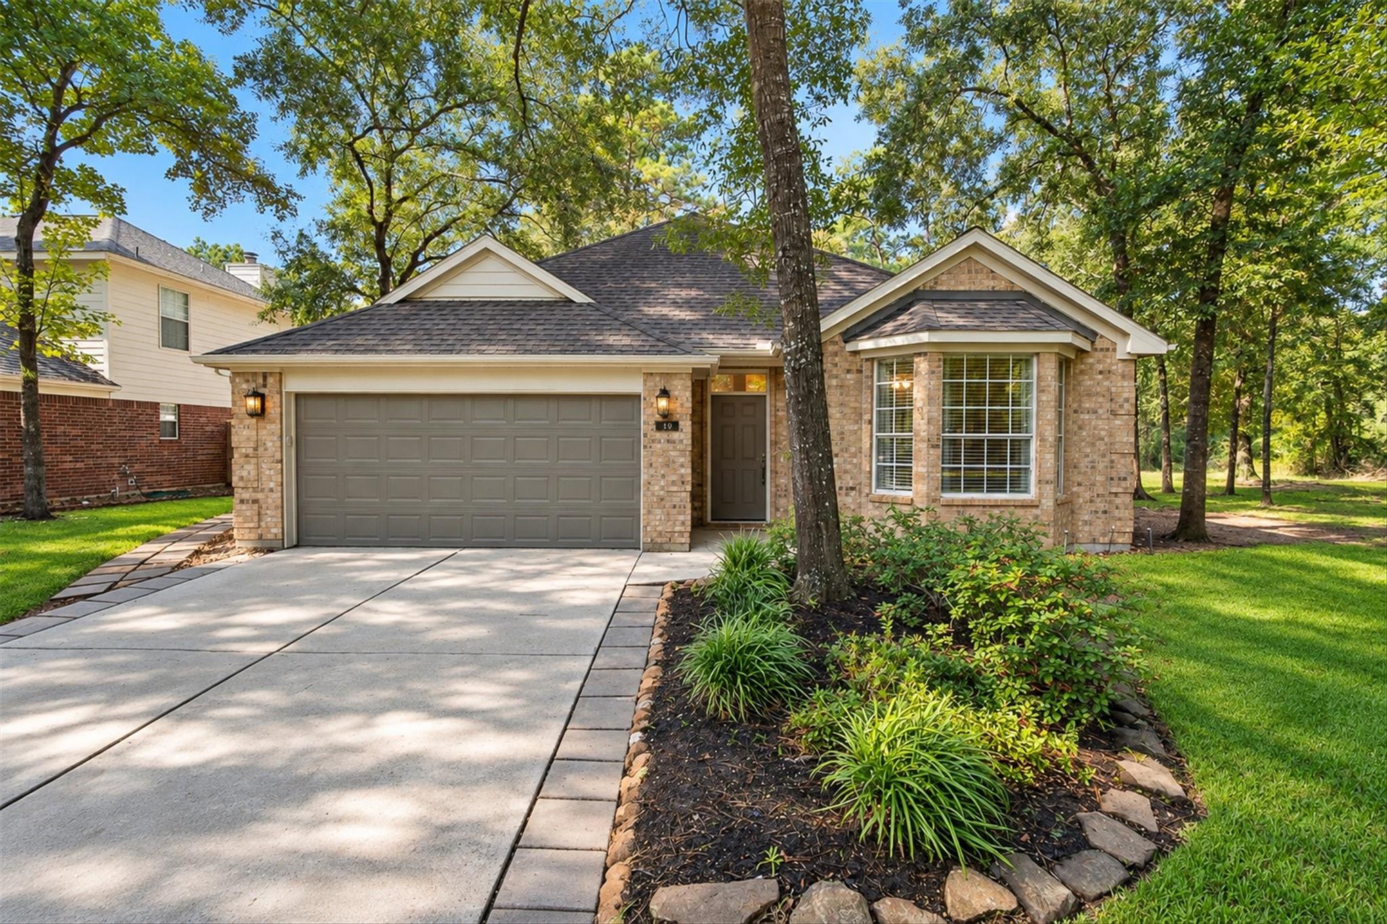
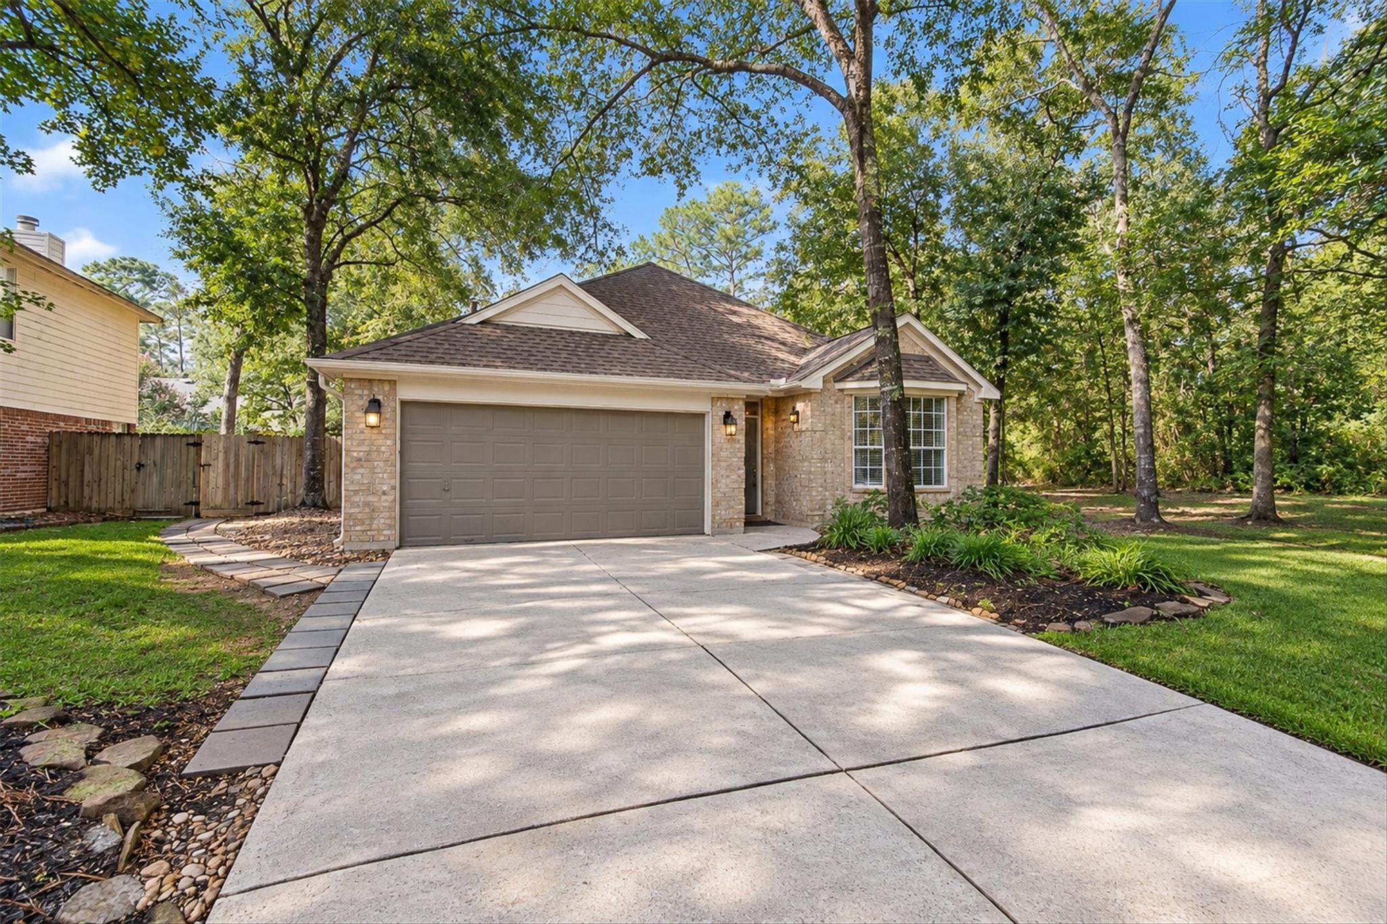
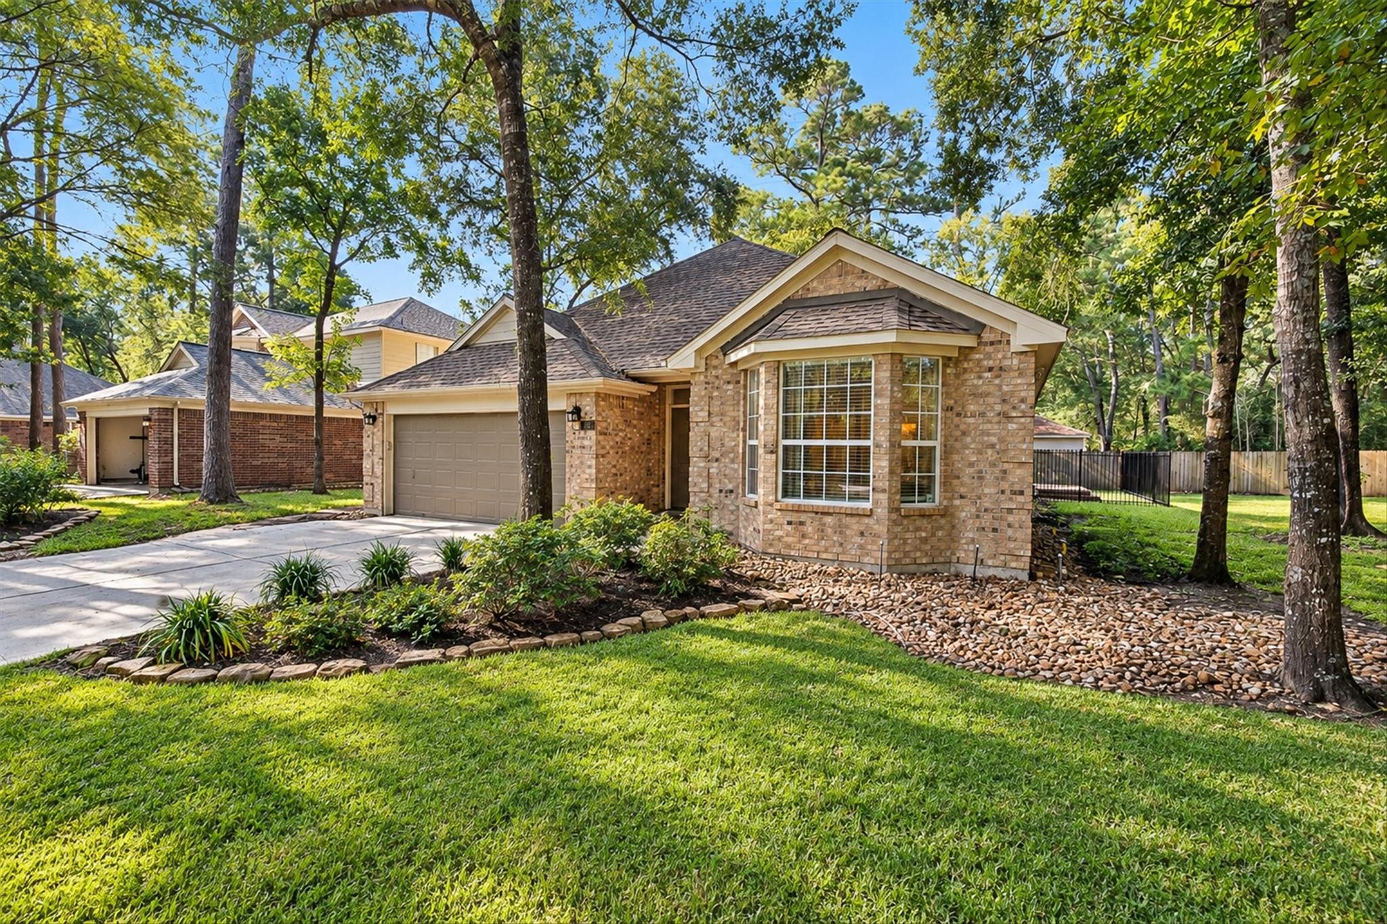
Brick home with a two-car garage, landscaped front bed, and mature shade trees.
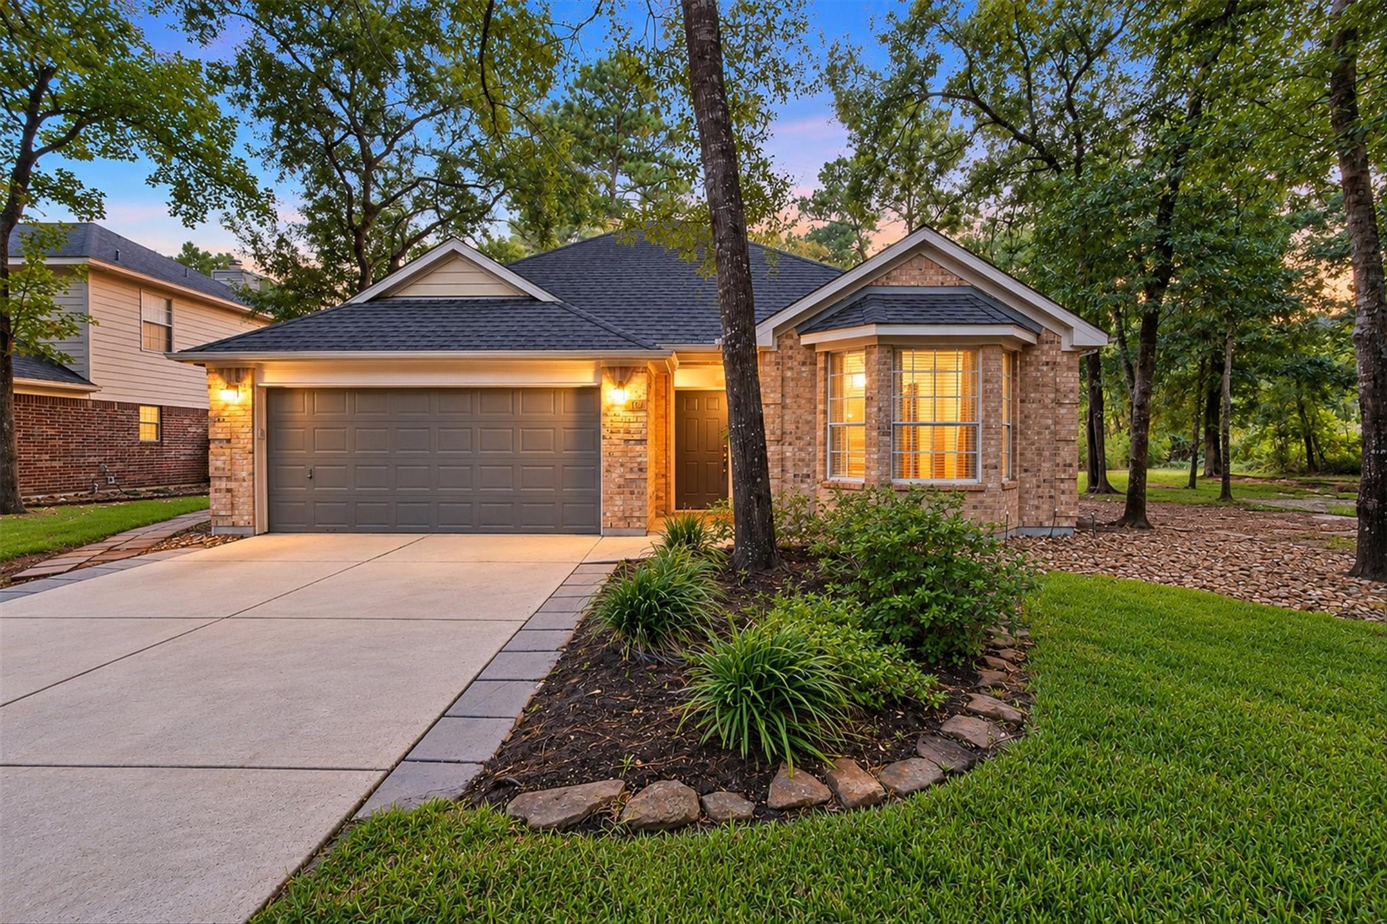
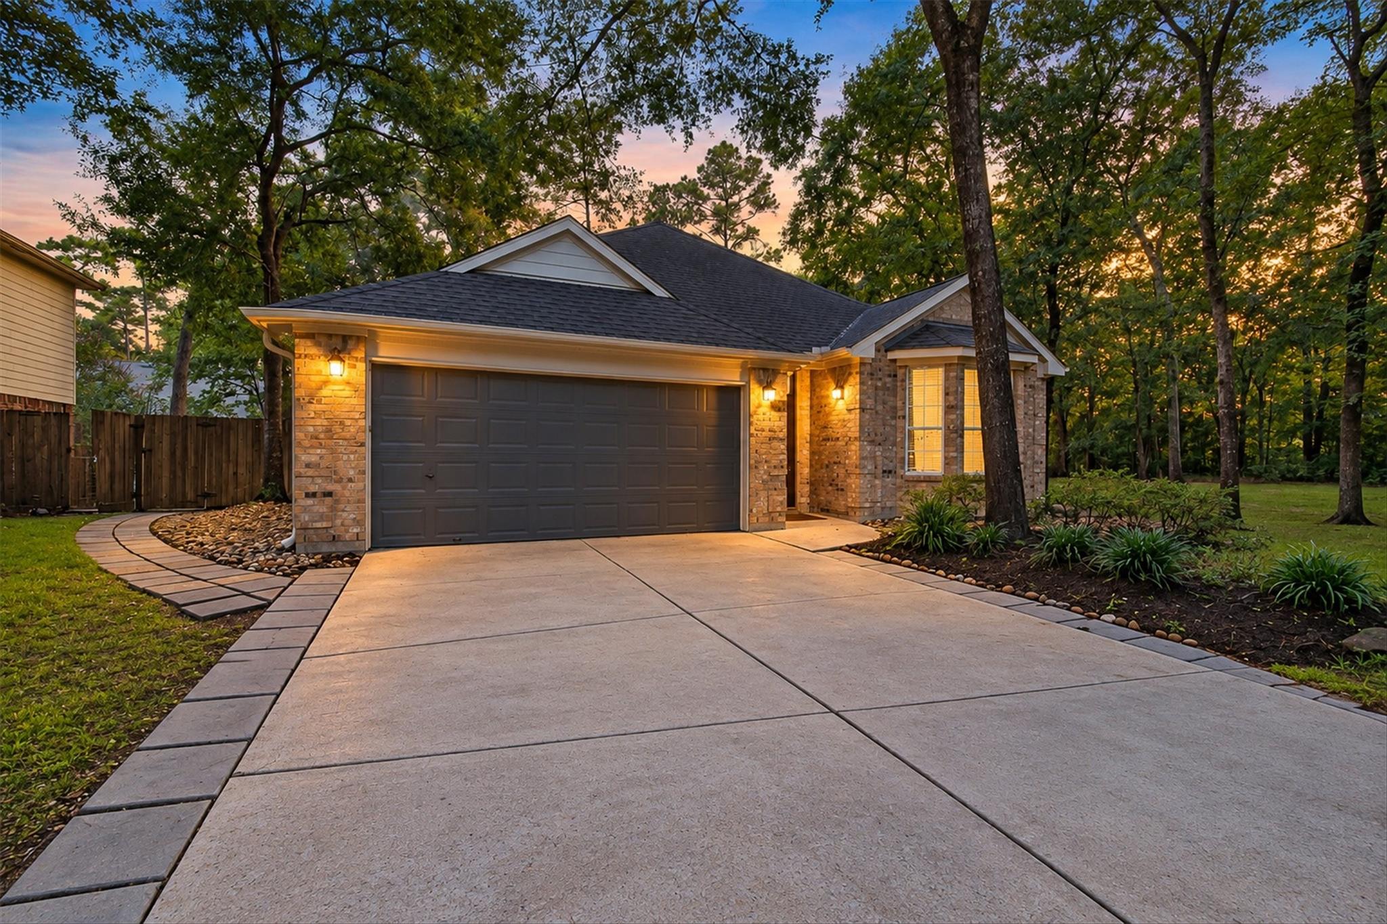
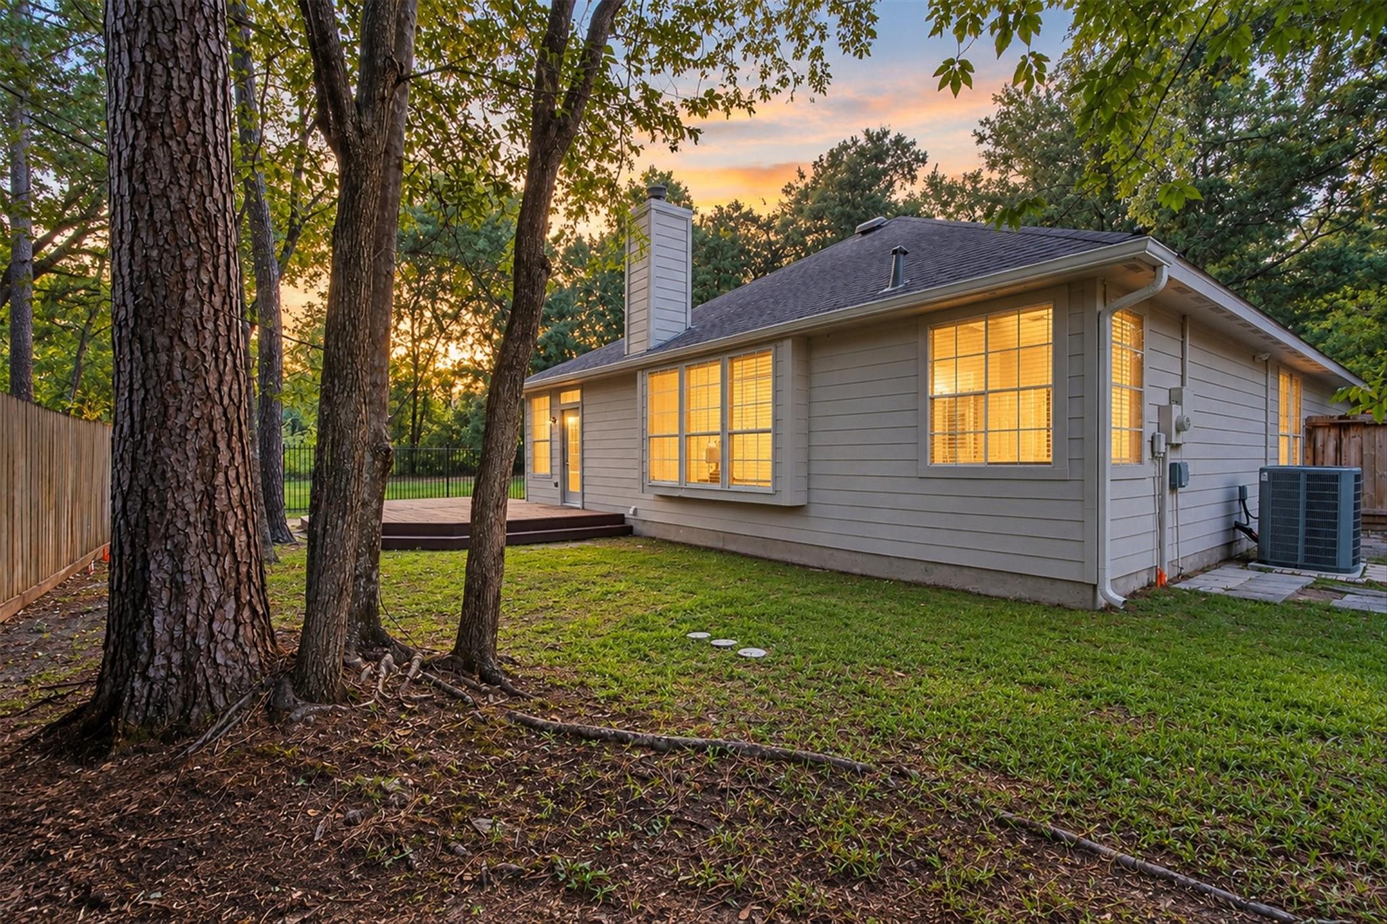
Brick home with a double garage, illuminated windows, and mature trees at dusk.
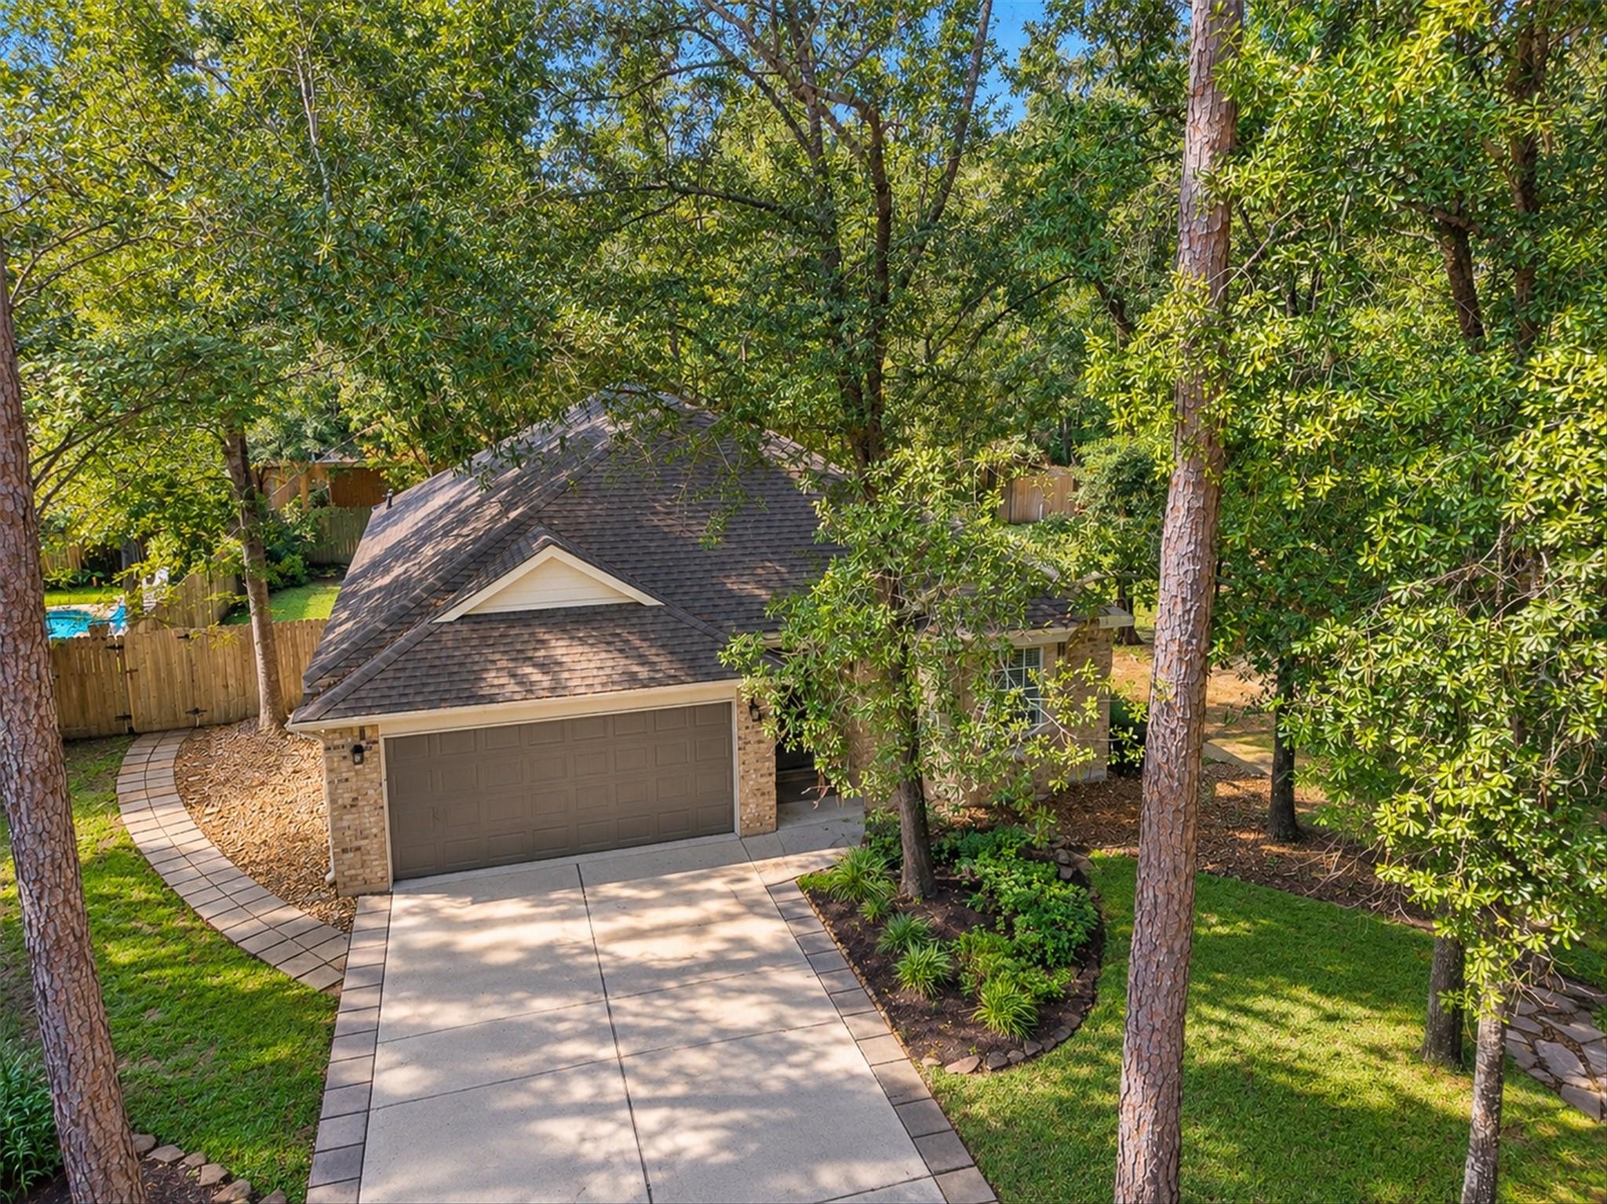
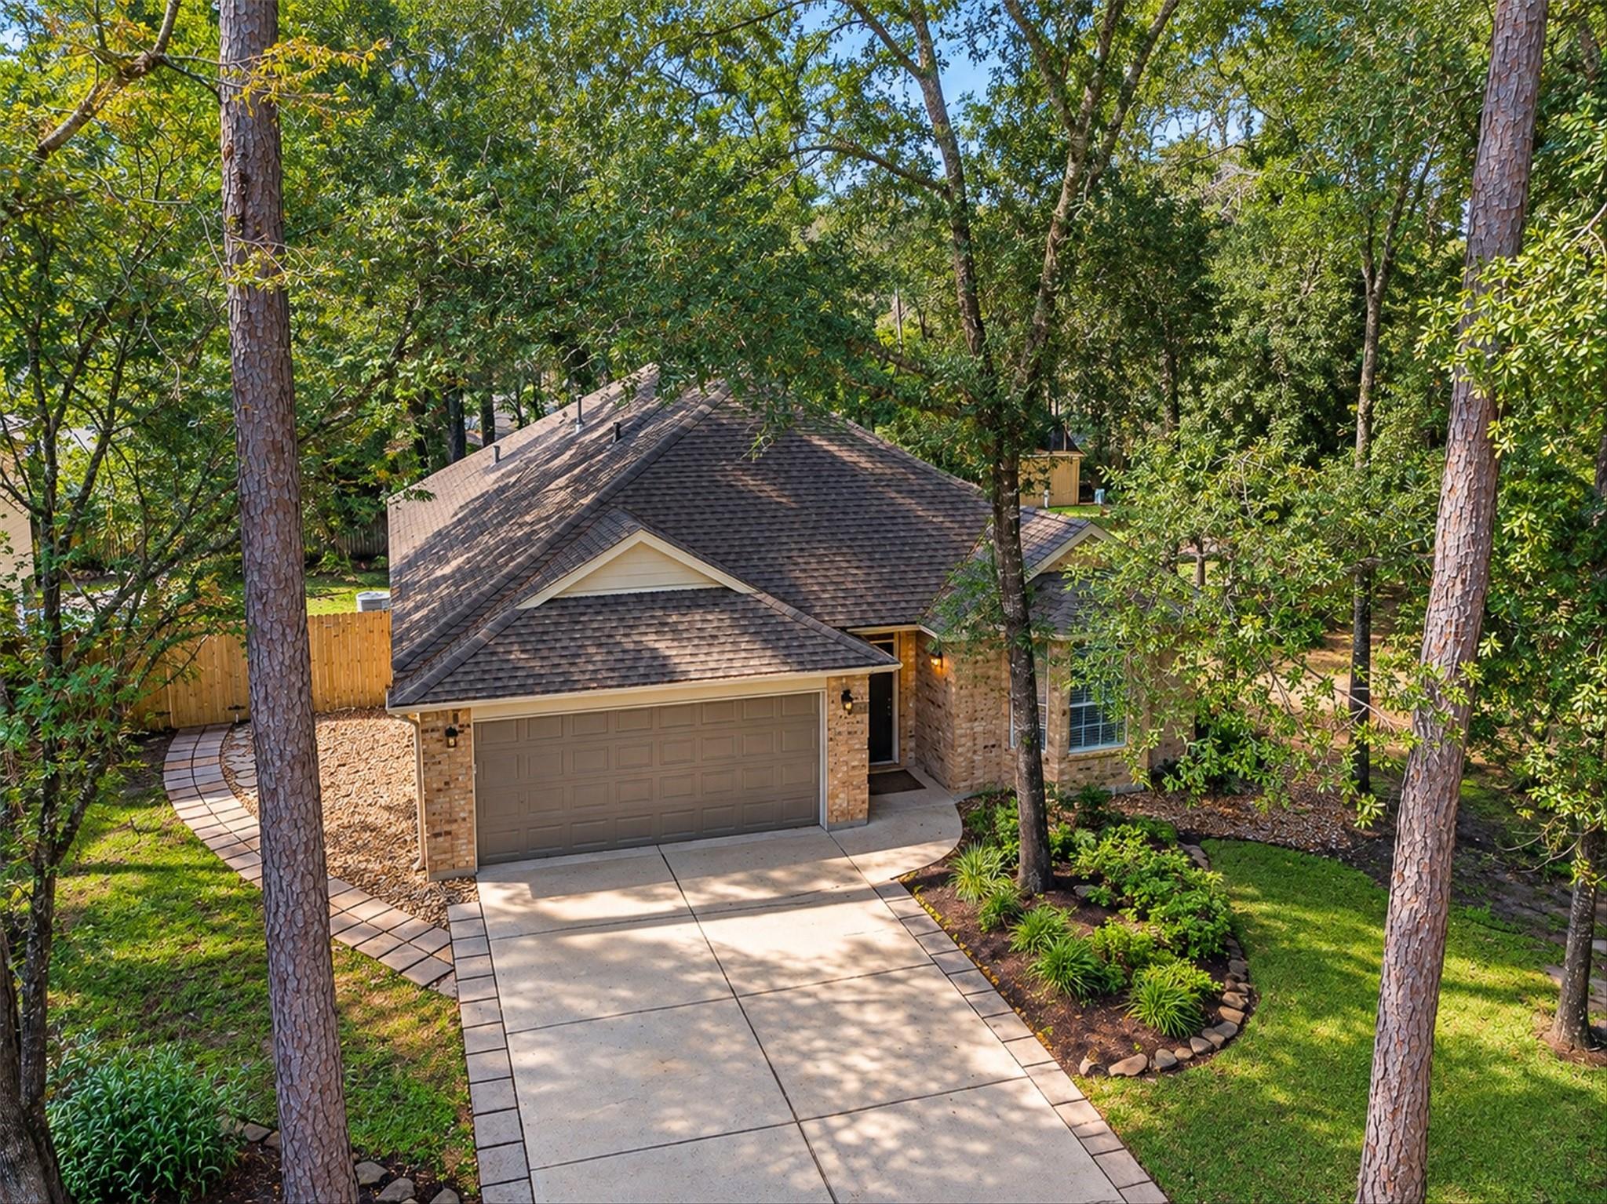
Aerial view of a home with a two-car garage, wide driveway, mature trees, and landscaped yard.
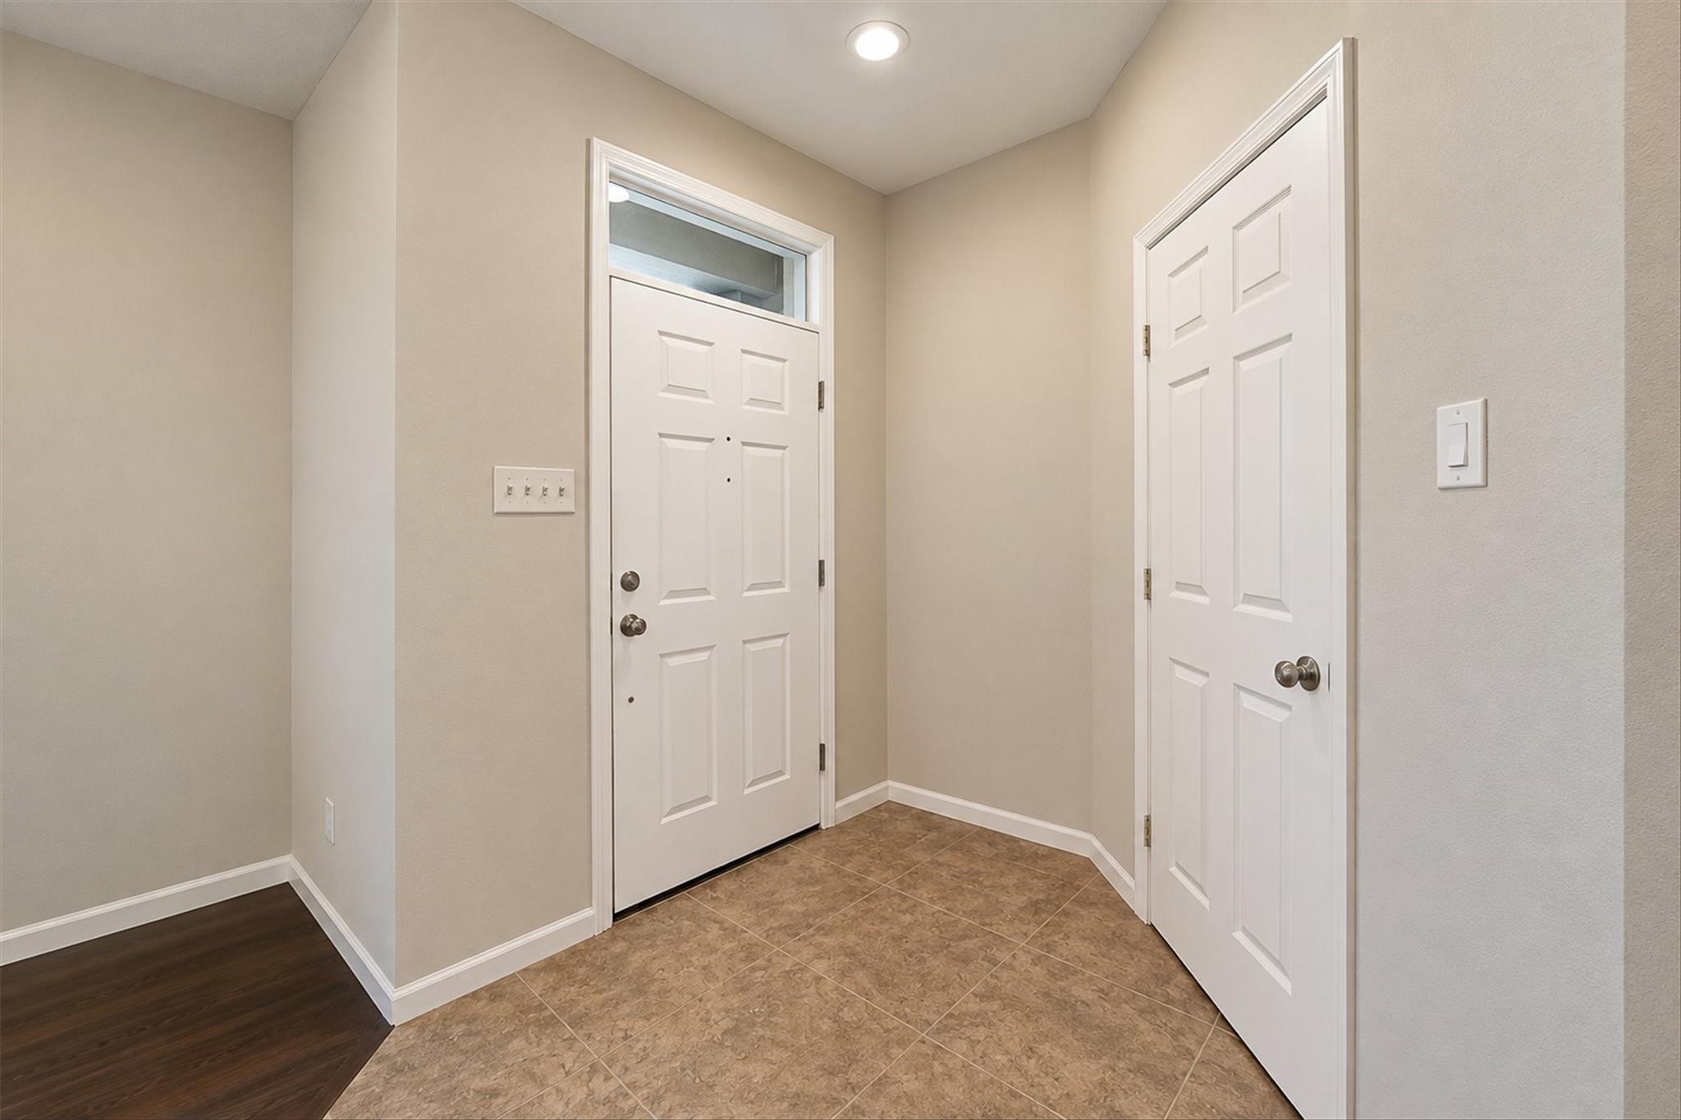
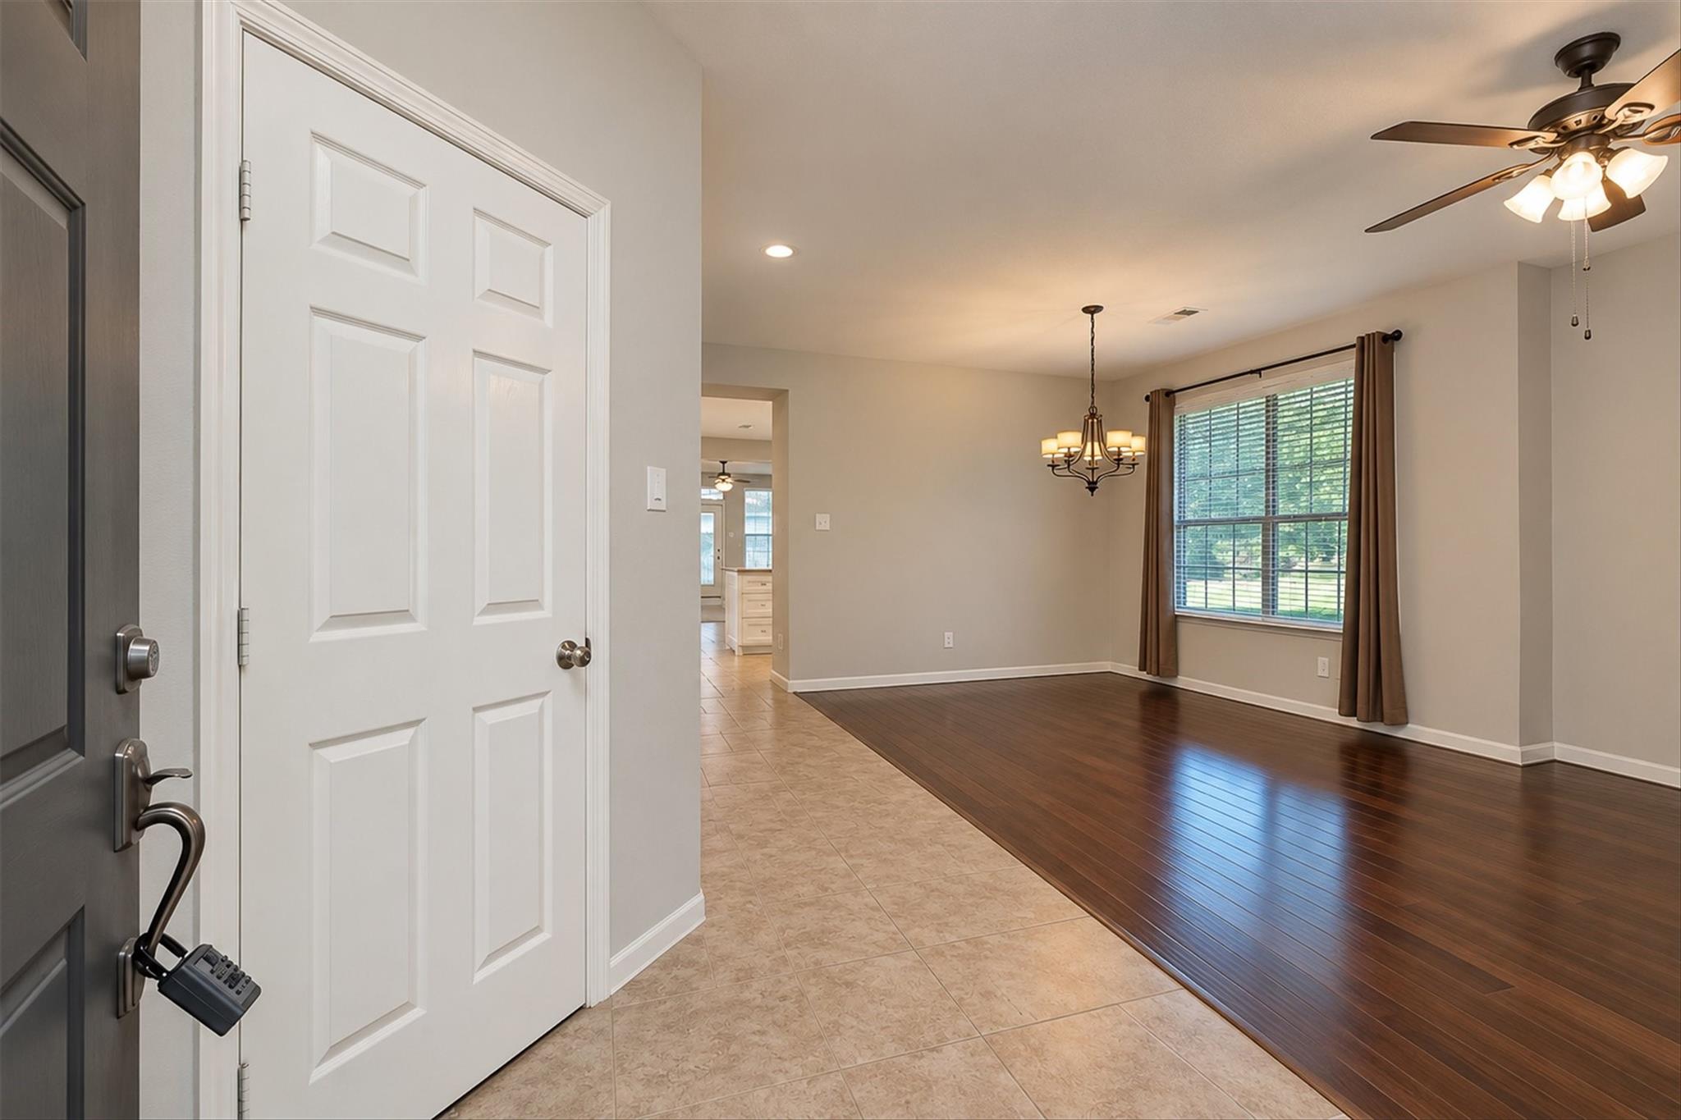
Entryway with a white front door and transom window, a second paneled door, and brown tile flooring.
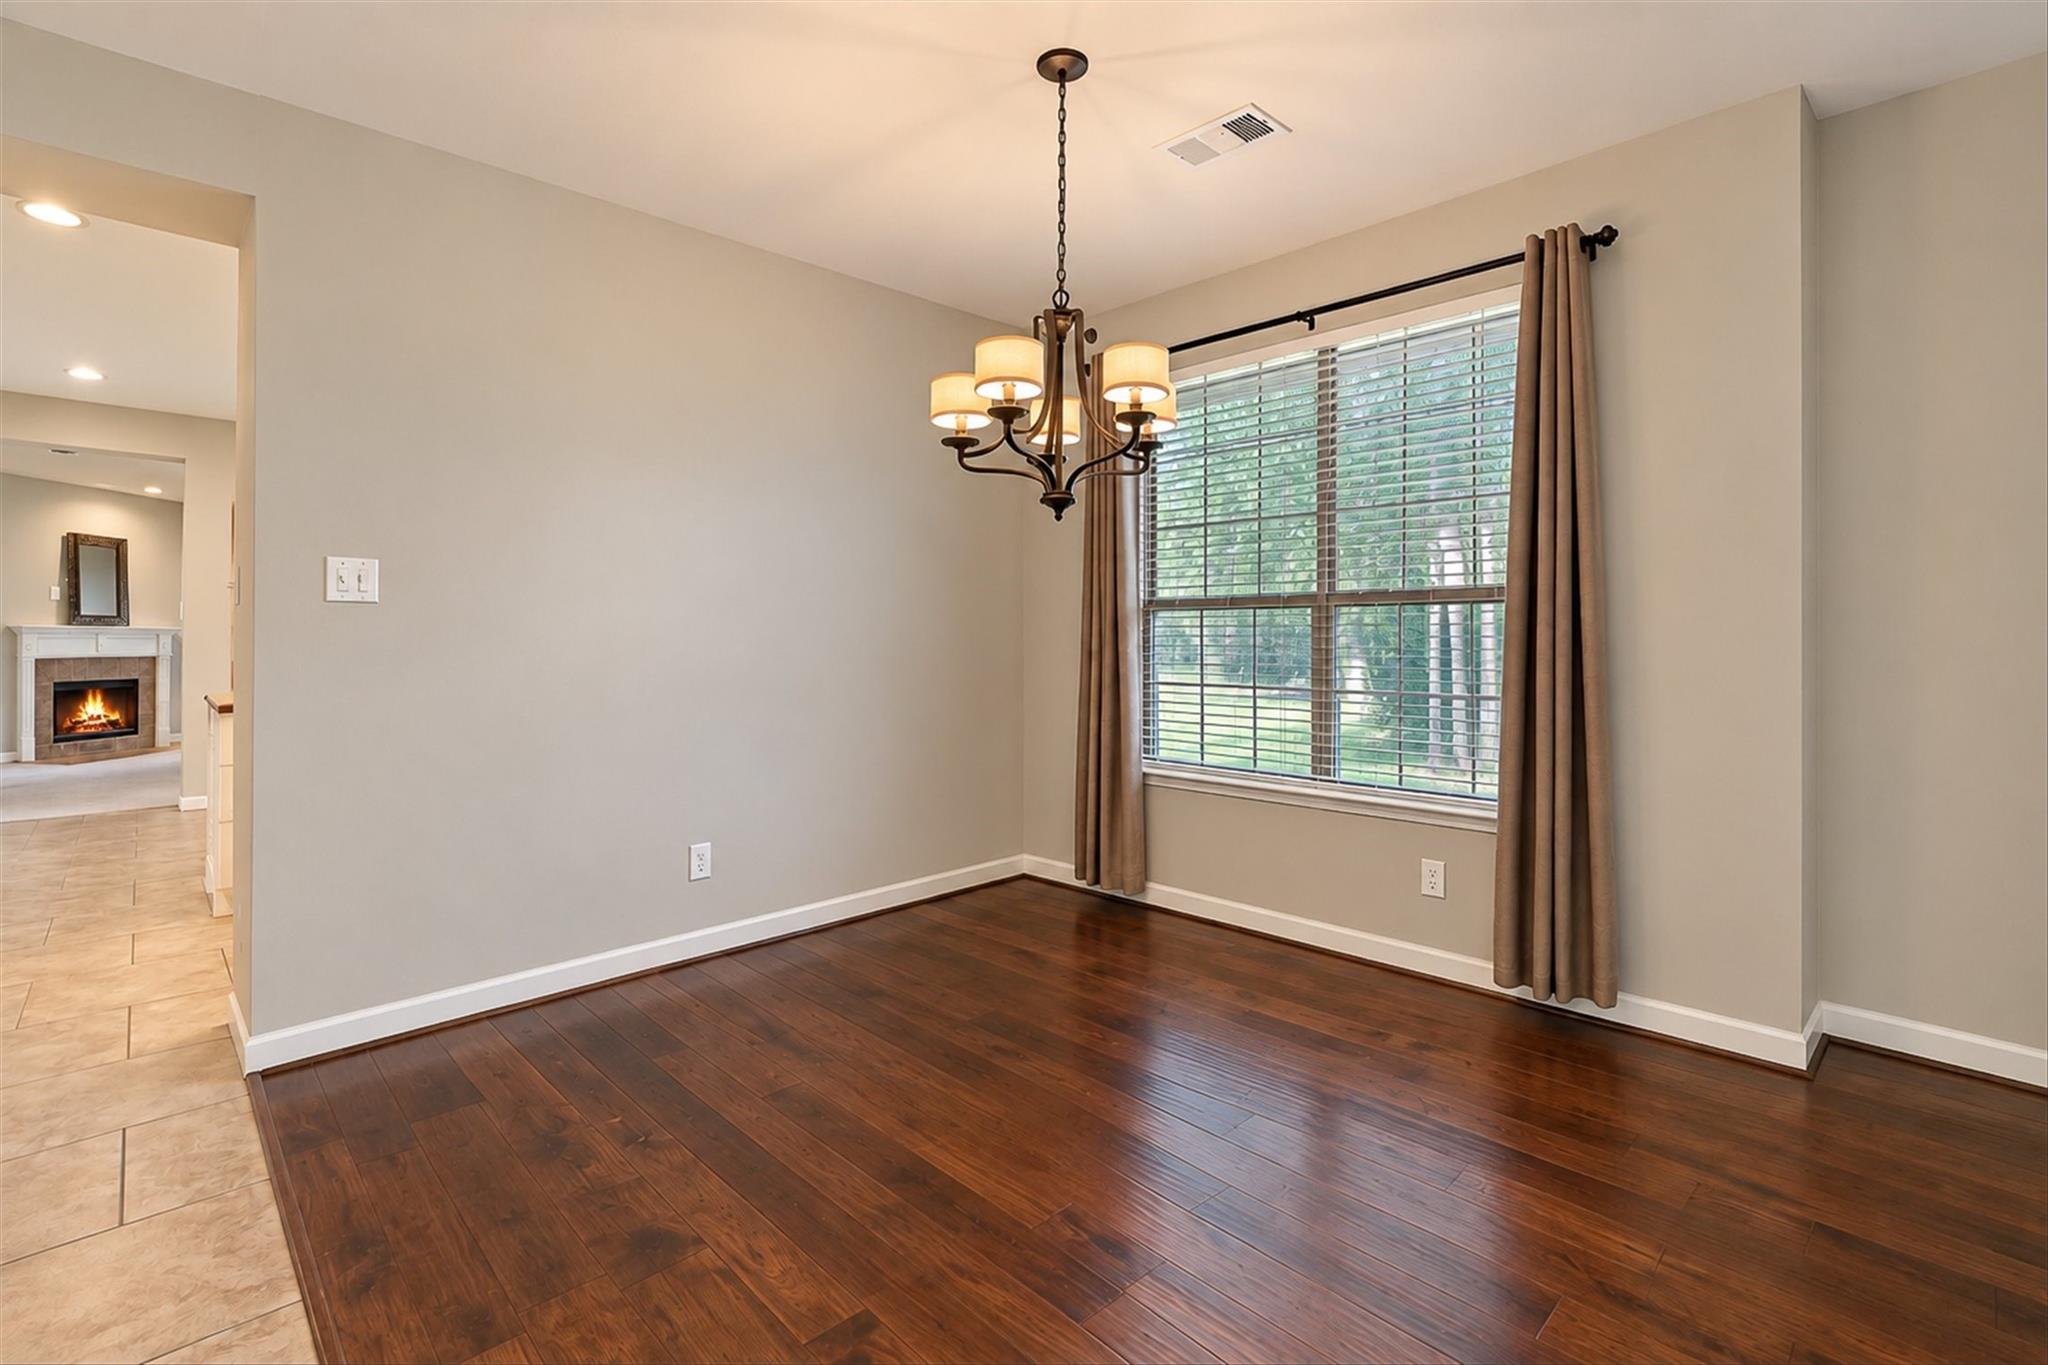
Empty dining room with a large curtained window, chandelier, and dark hardwood flooring.
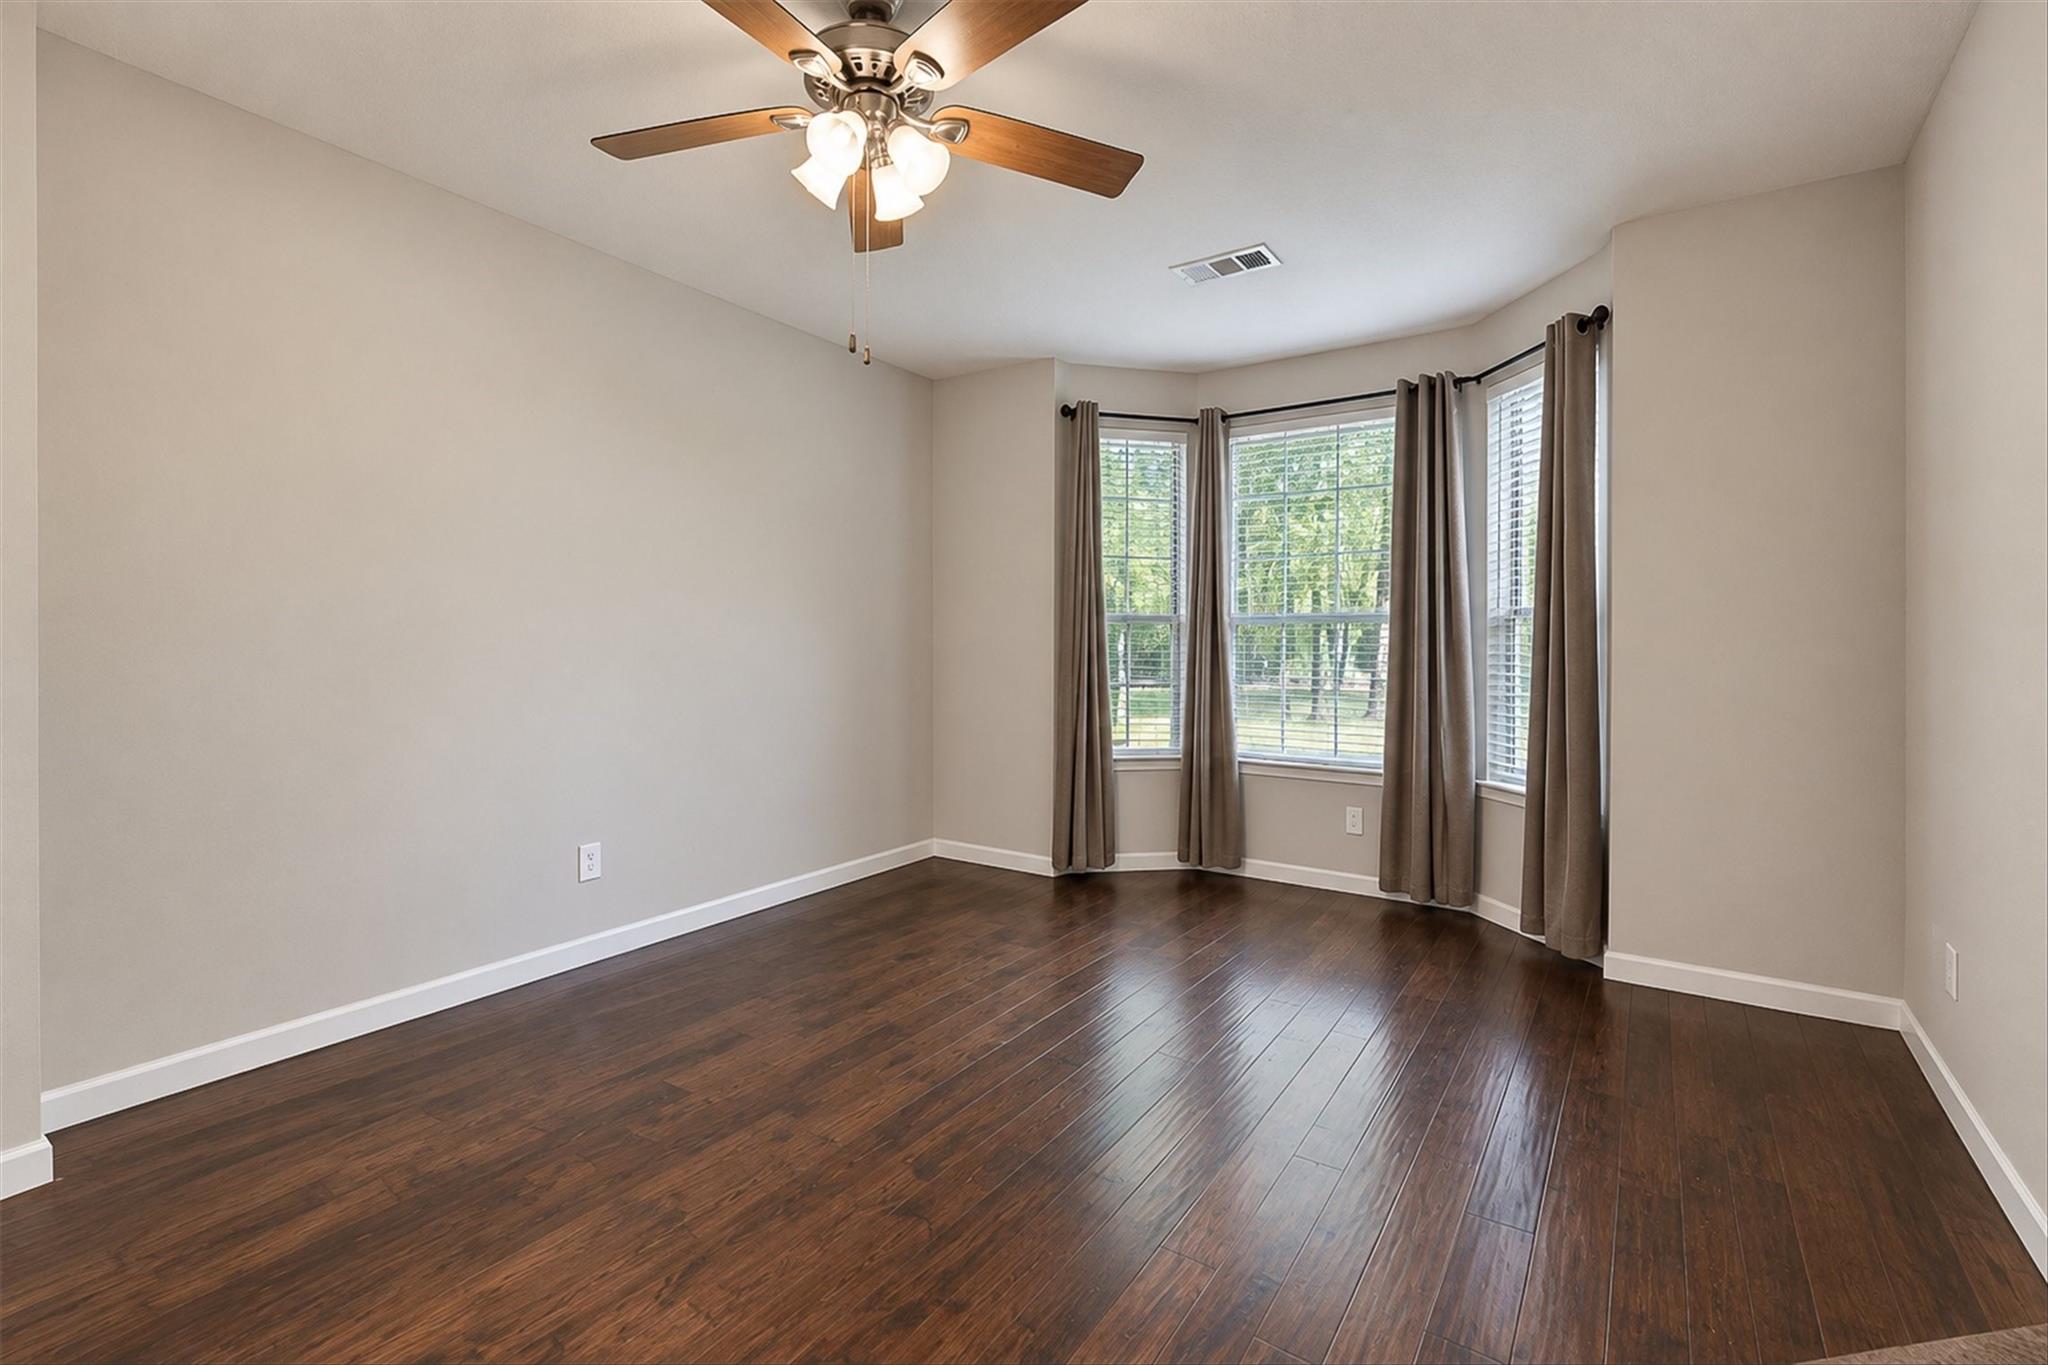
Vacant room with dark wood floors, a ceiling fan, and three curtained windows.
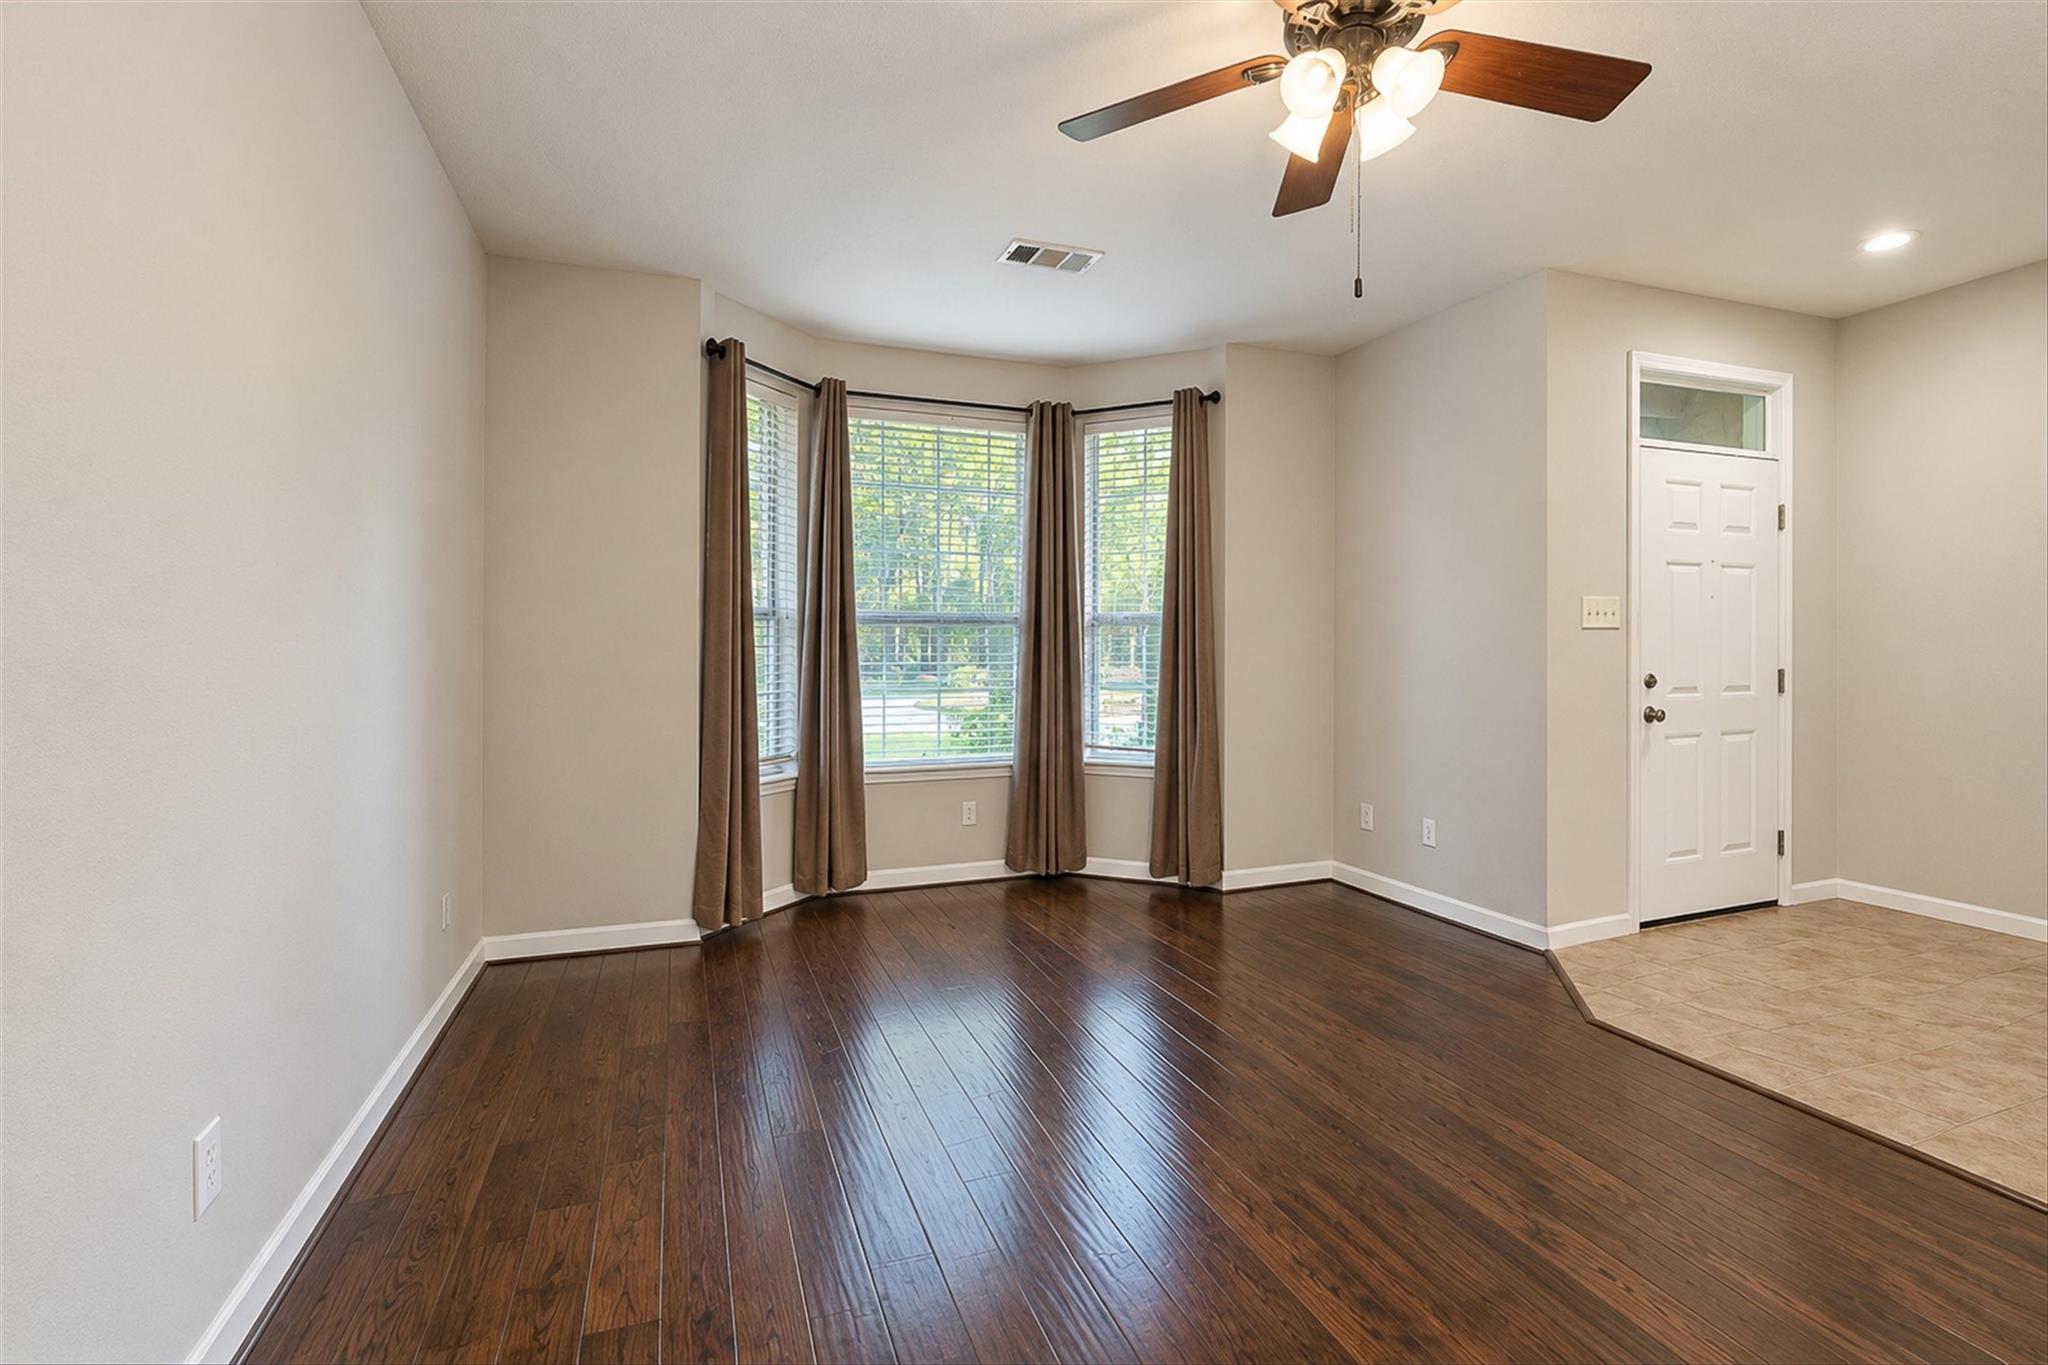
Empty living room with dark hardwood floors, curtained bay windows, and a ceiling fan.
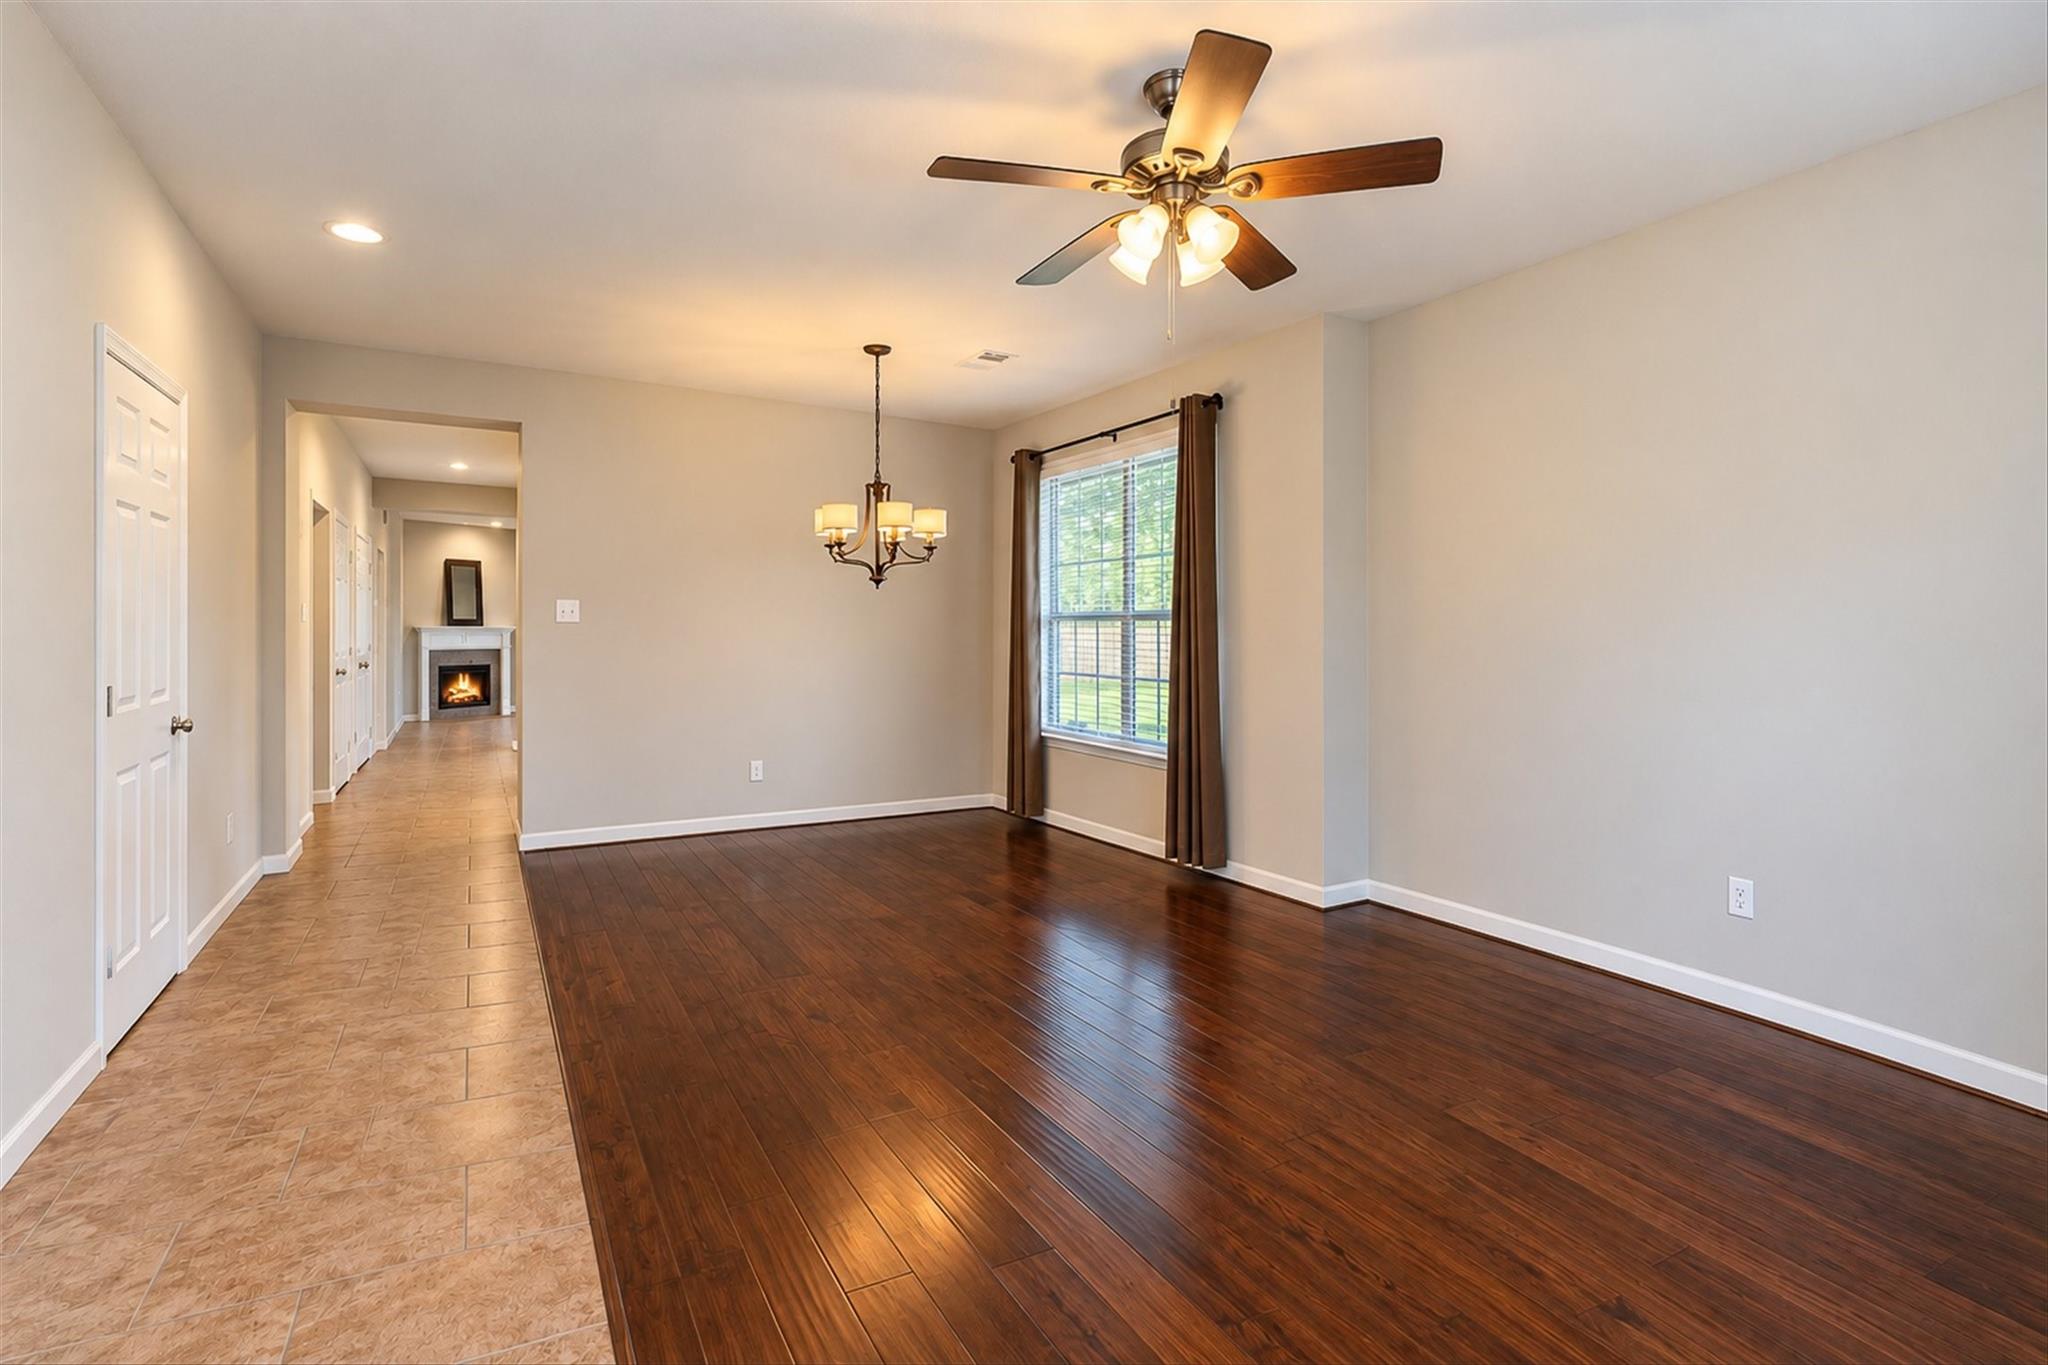
Empty dining room with dark hardwood floors, a chandelier, and a hallway leading to a fireplace.
Empty dining room with dark hardwood floors, chandelier, and a large curtained window.
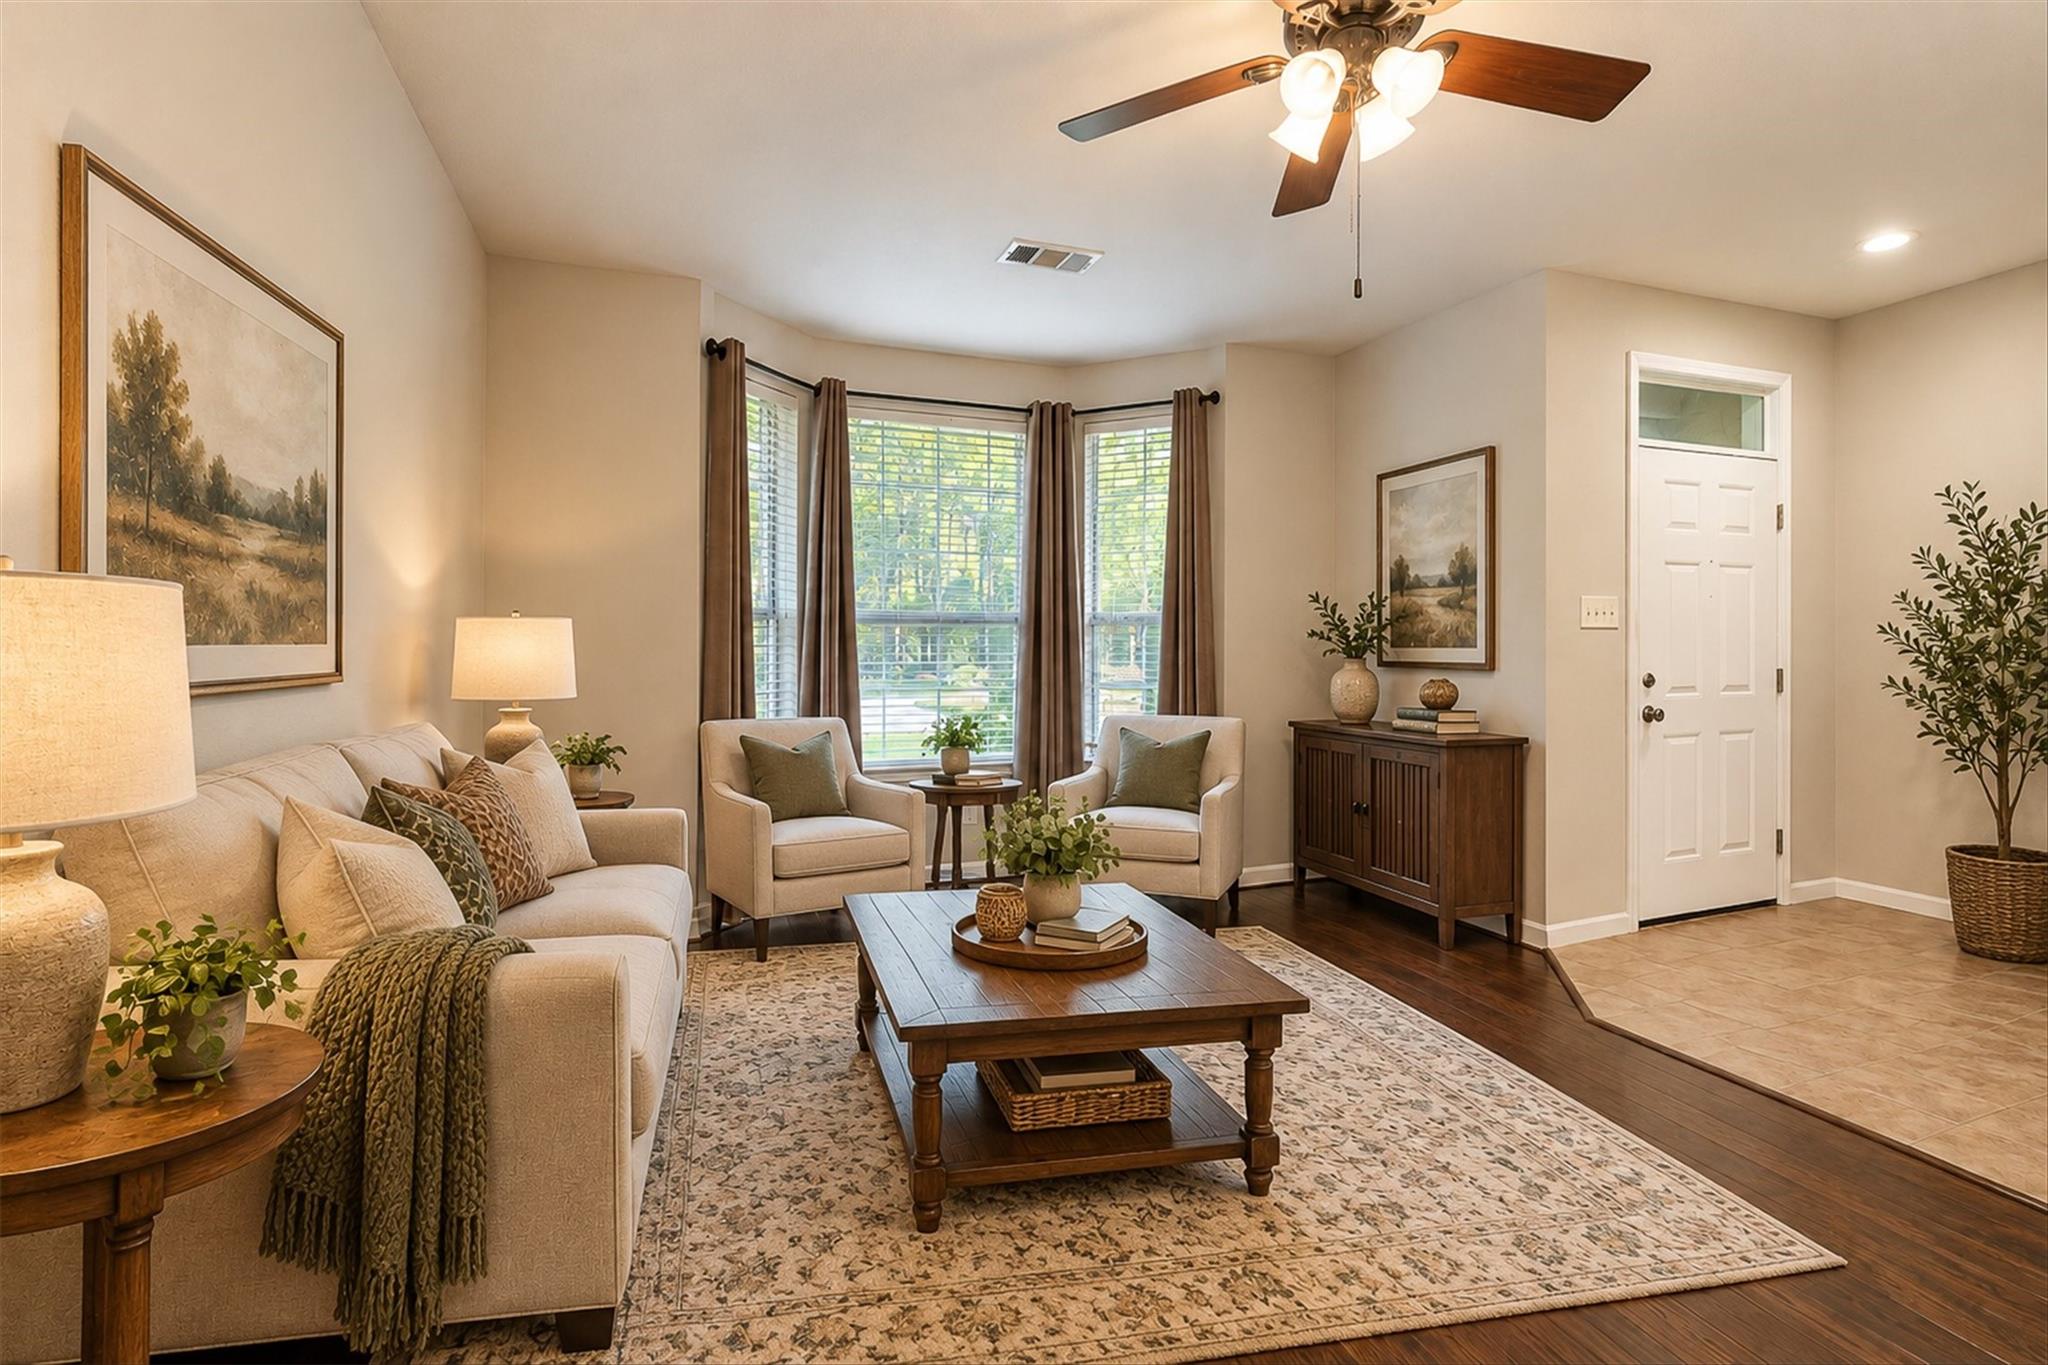
Staged living room with bay windows, neutral seating, a wood coffee table, and ceiling fan.
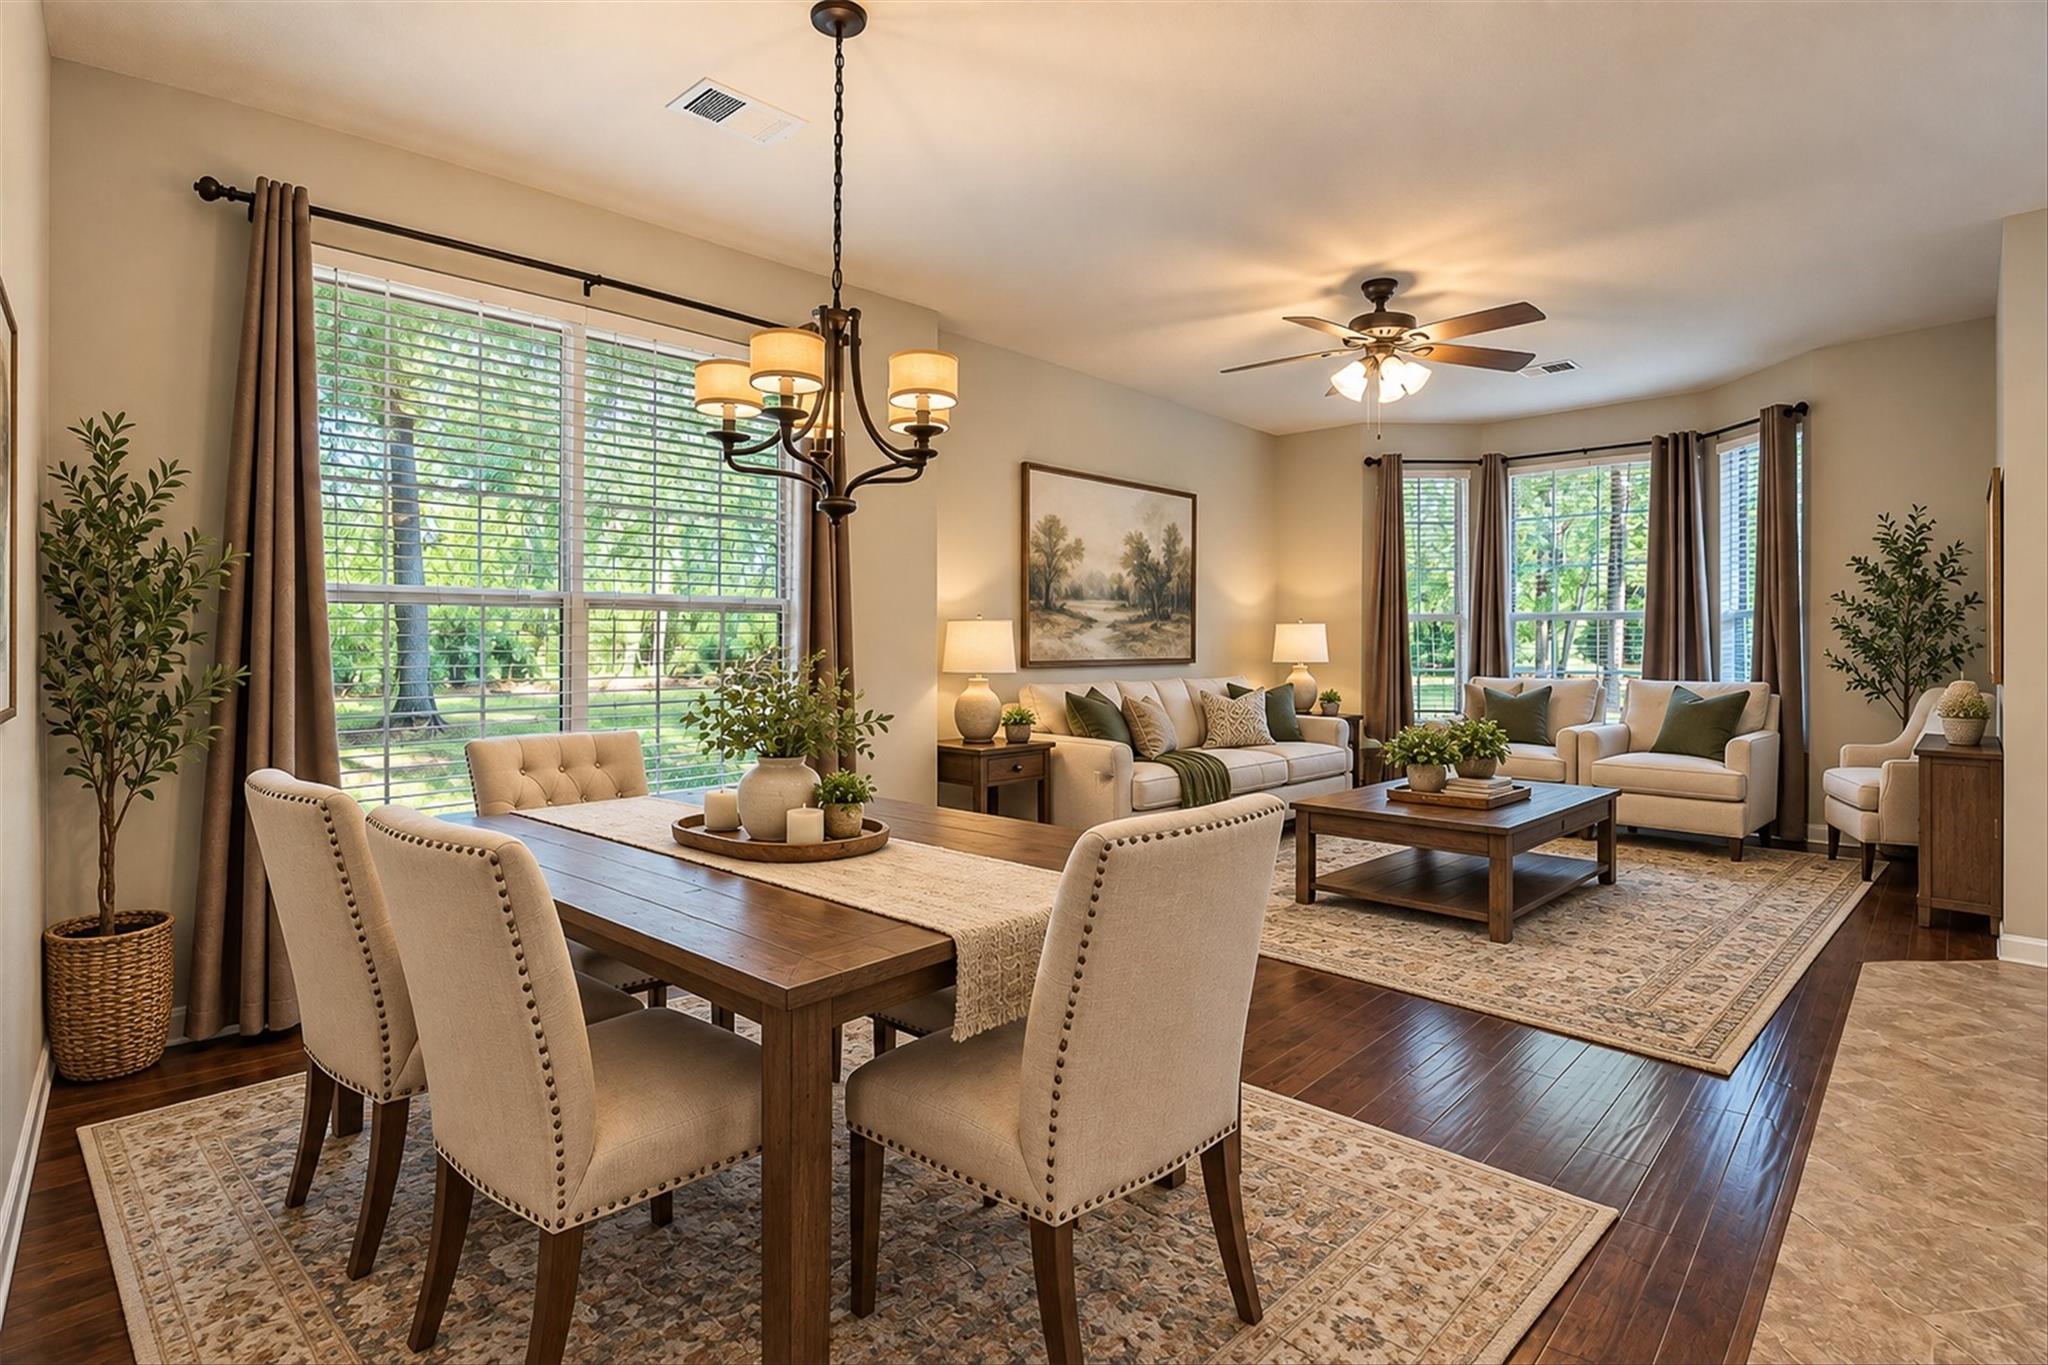
Open-plan living and dining room with cream seating, a wood table, and large windows overlooking greenery.
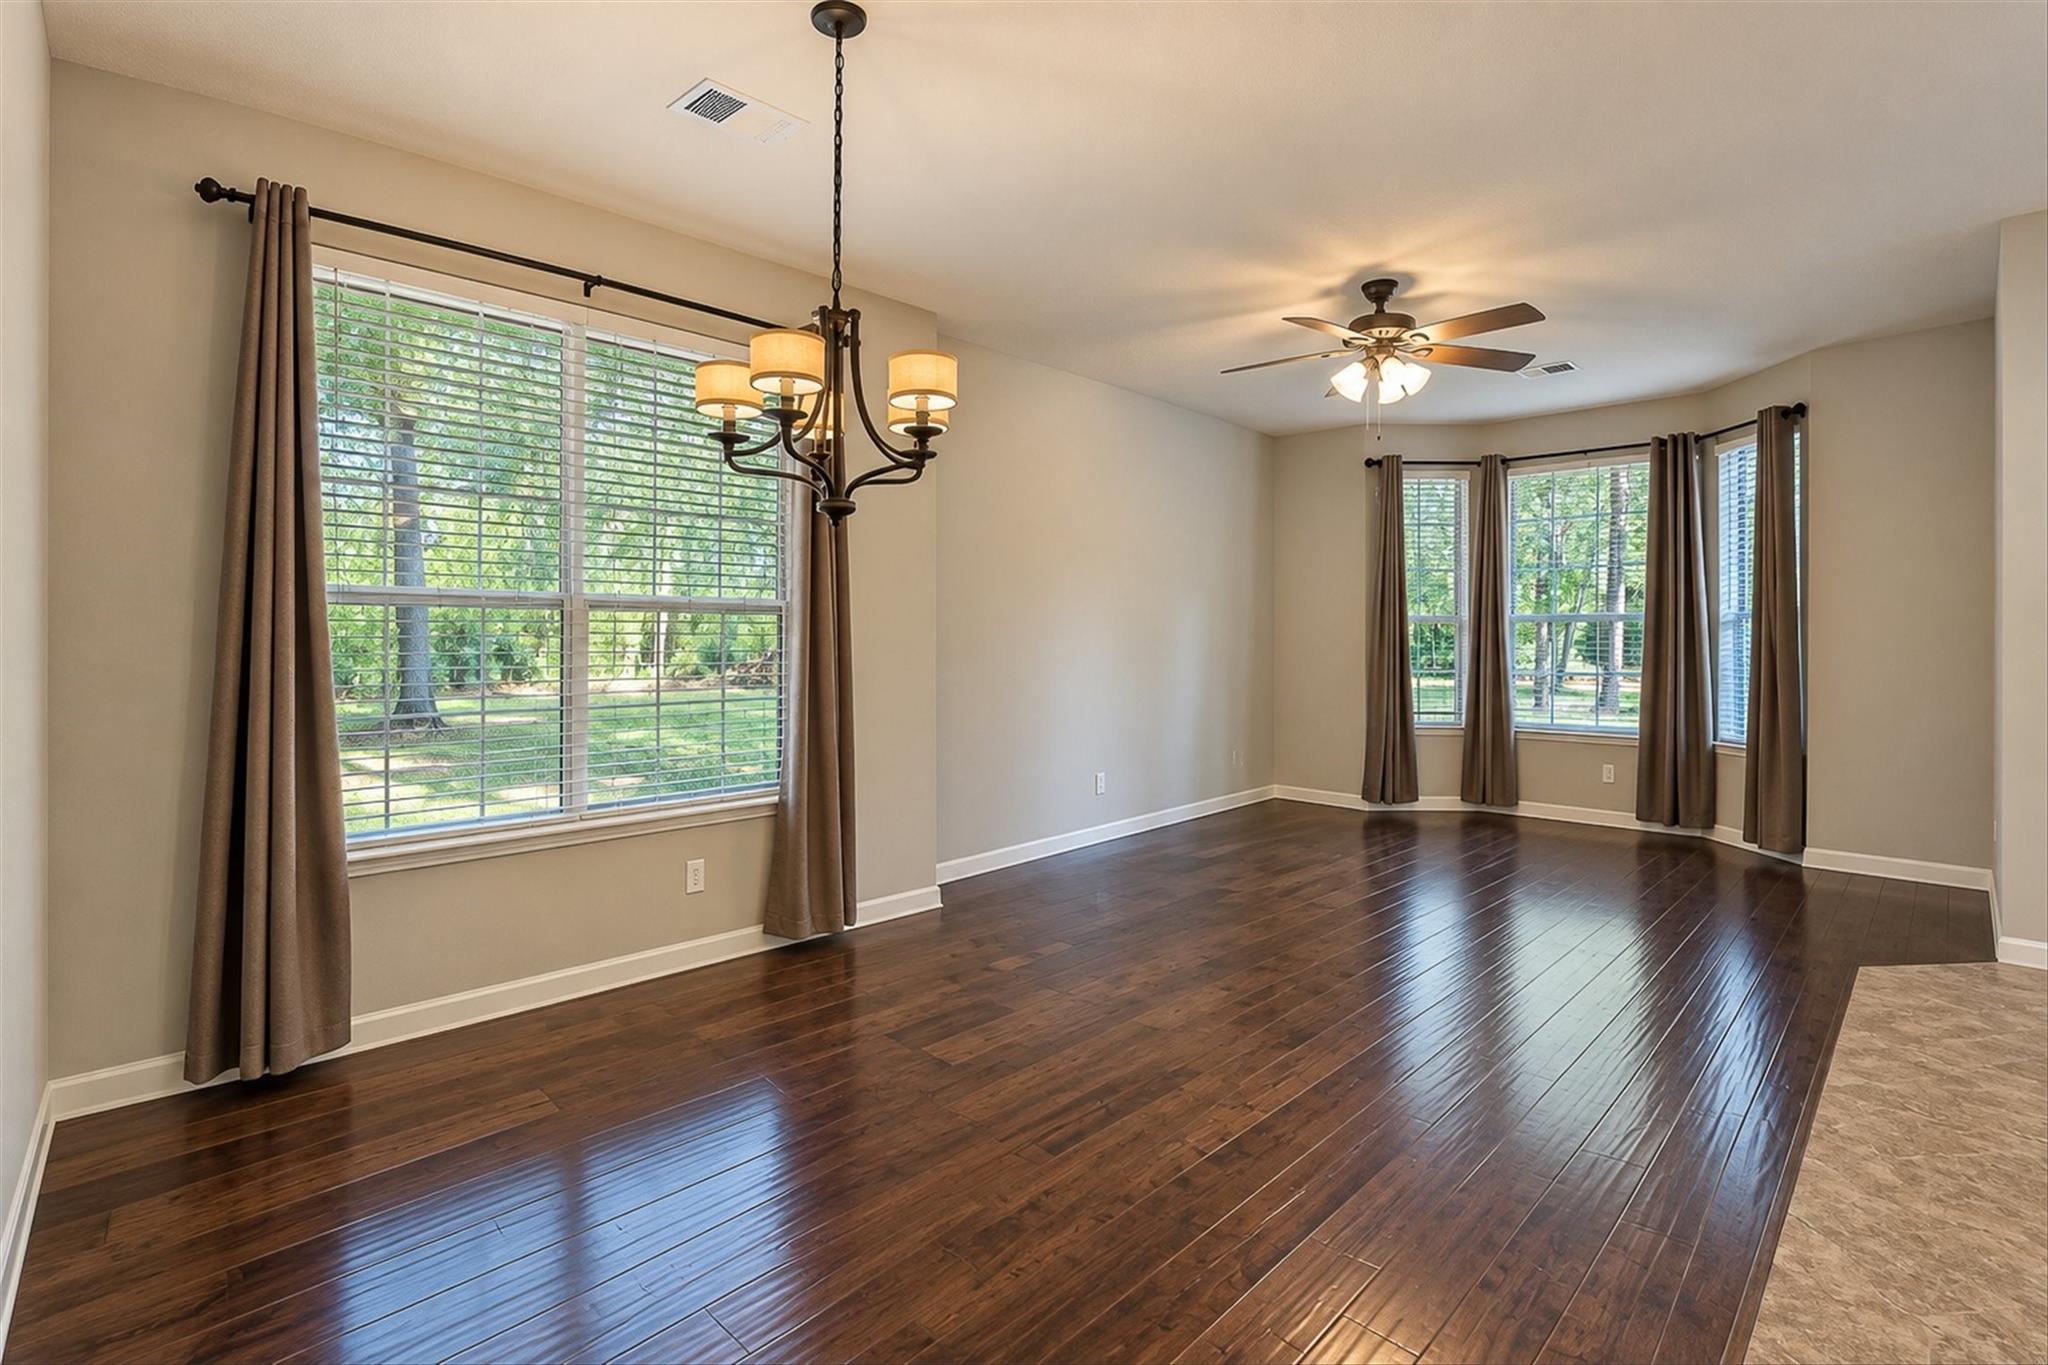
Empty dining room with dark hardwood floors, two ceiling fixtures, and large windows overlooking a green yard.
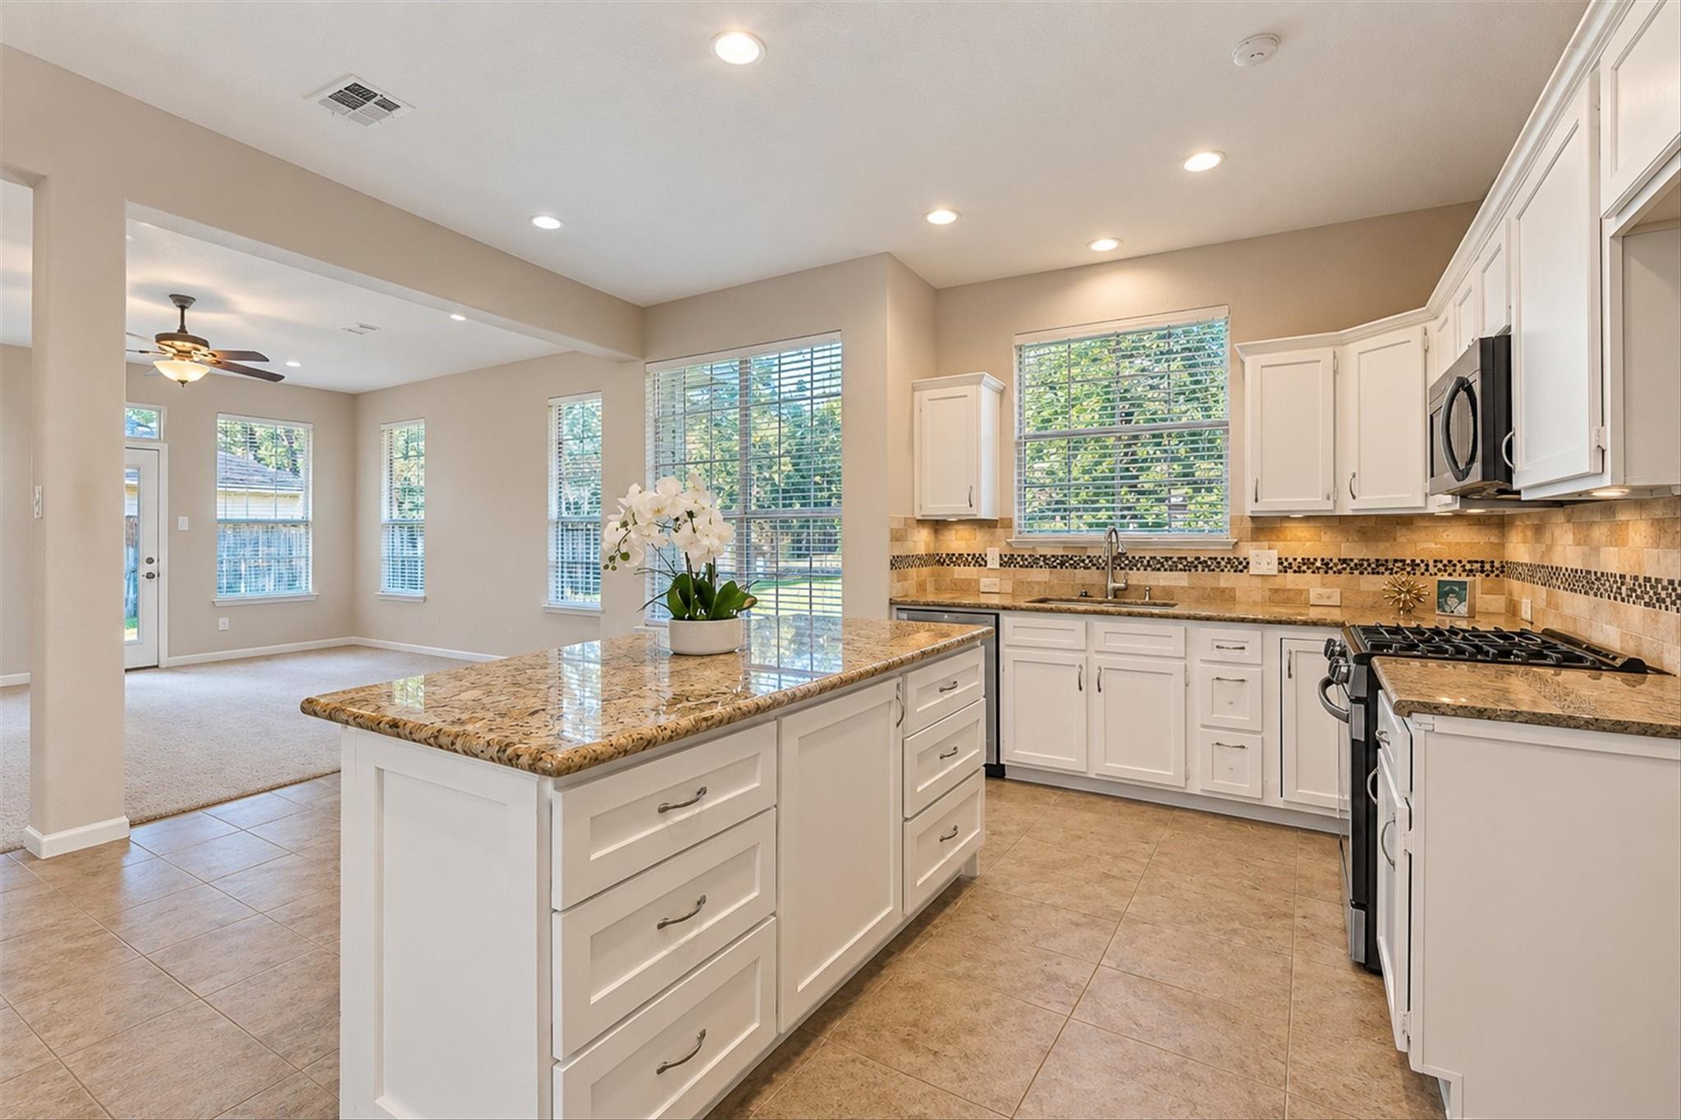
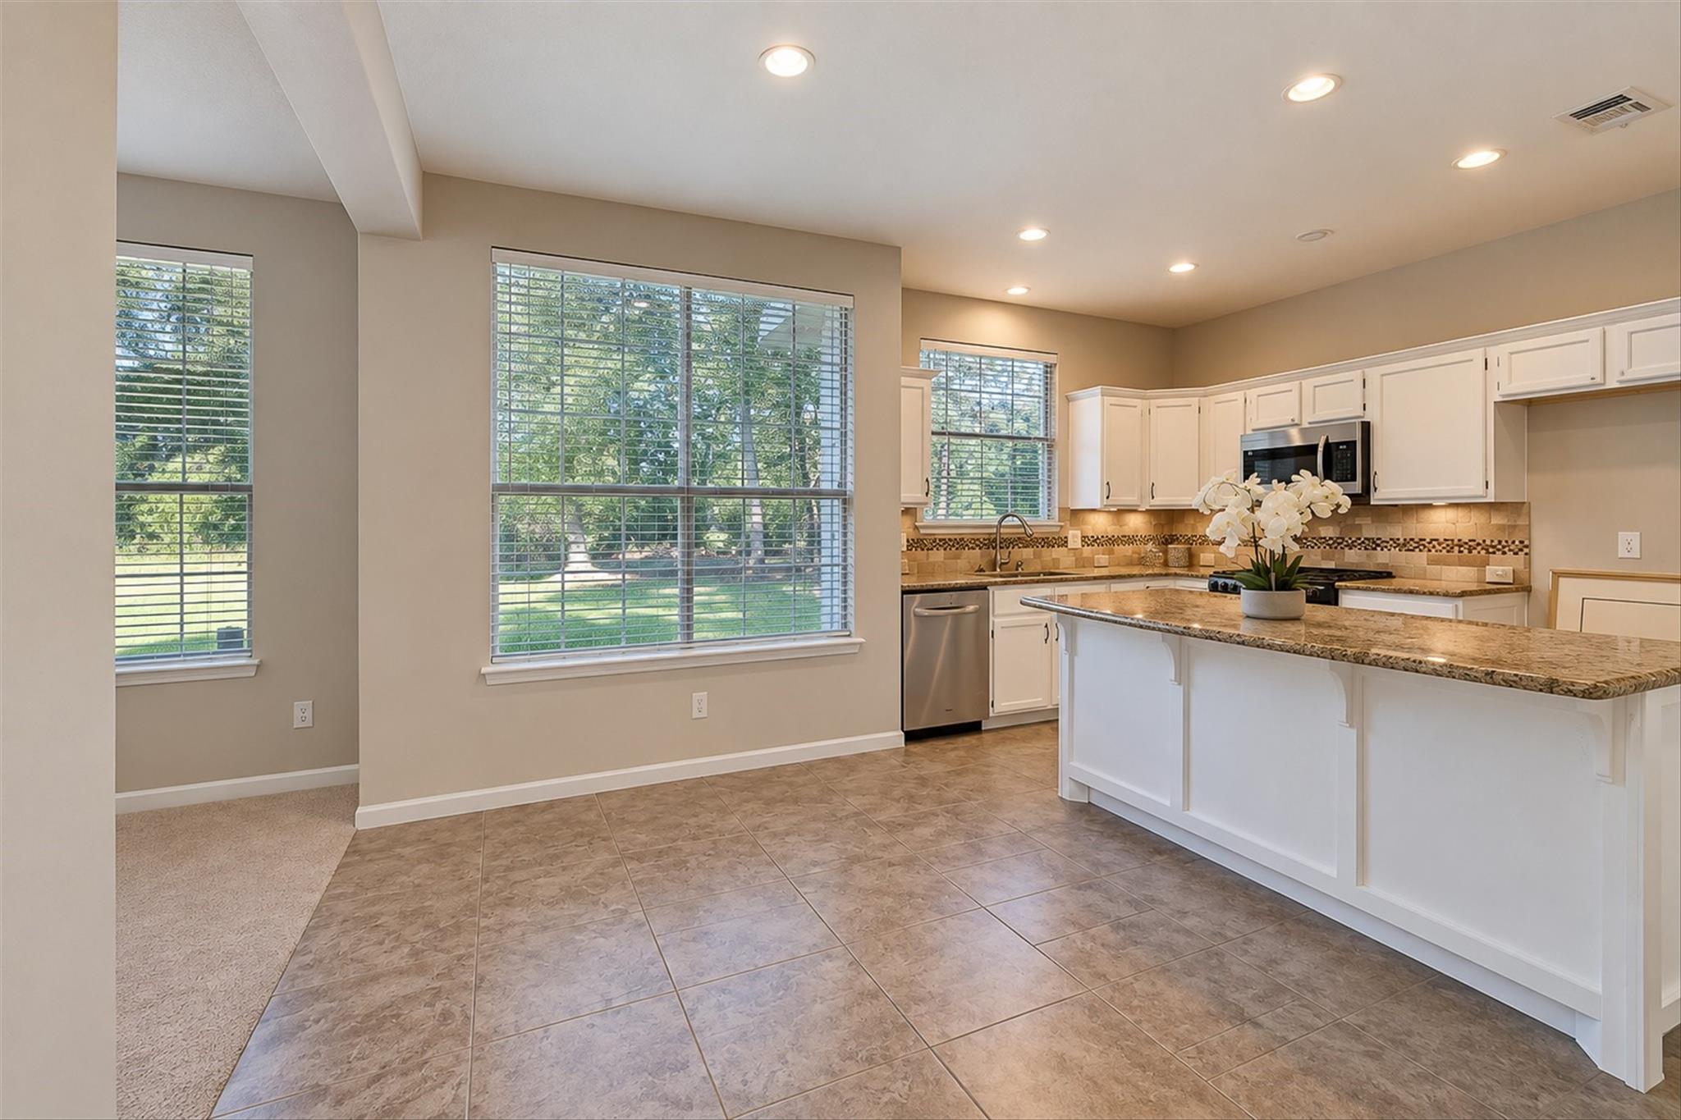
Bright kitchen with white cabinets, granite island, tiled backsplash, and windows overlooking greenery.
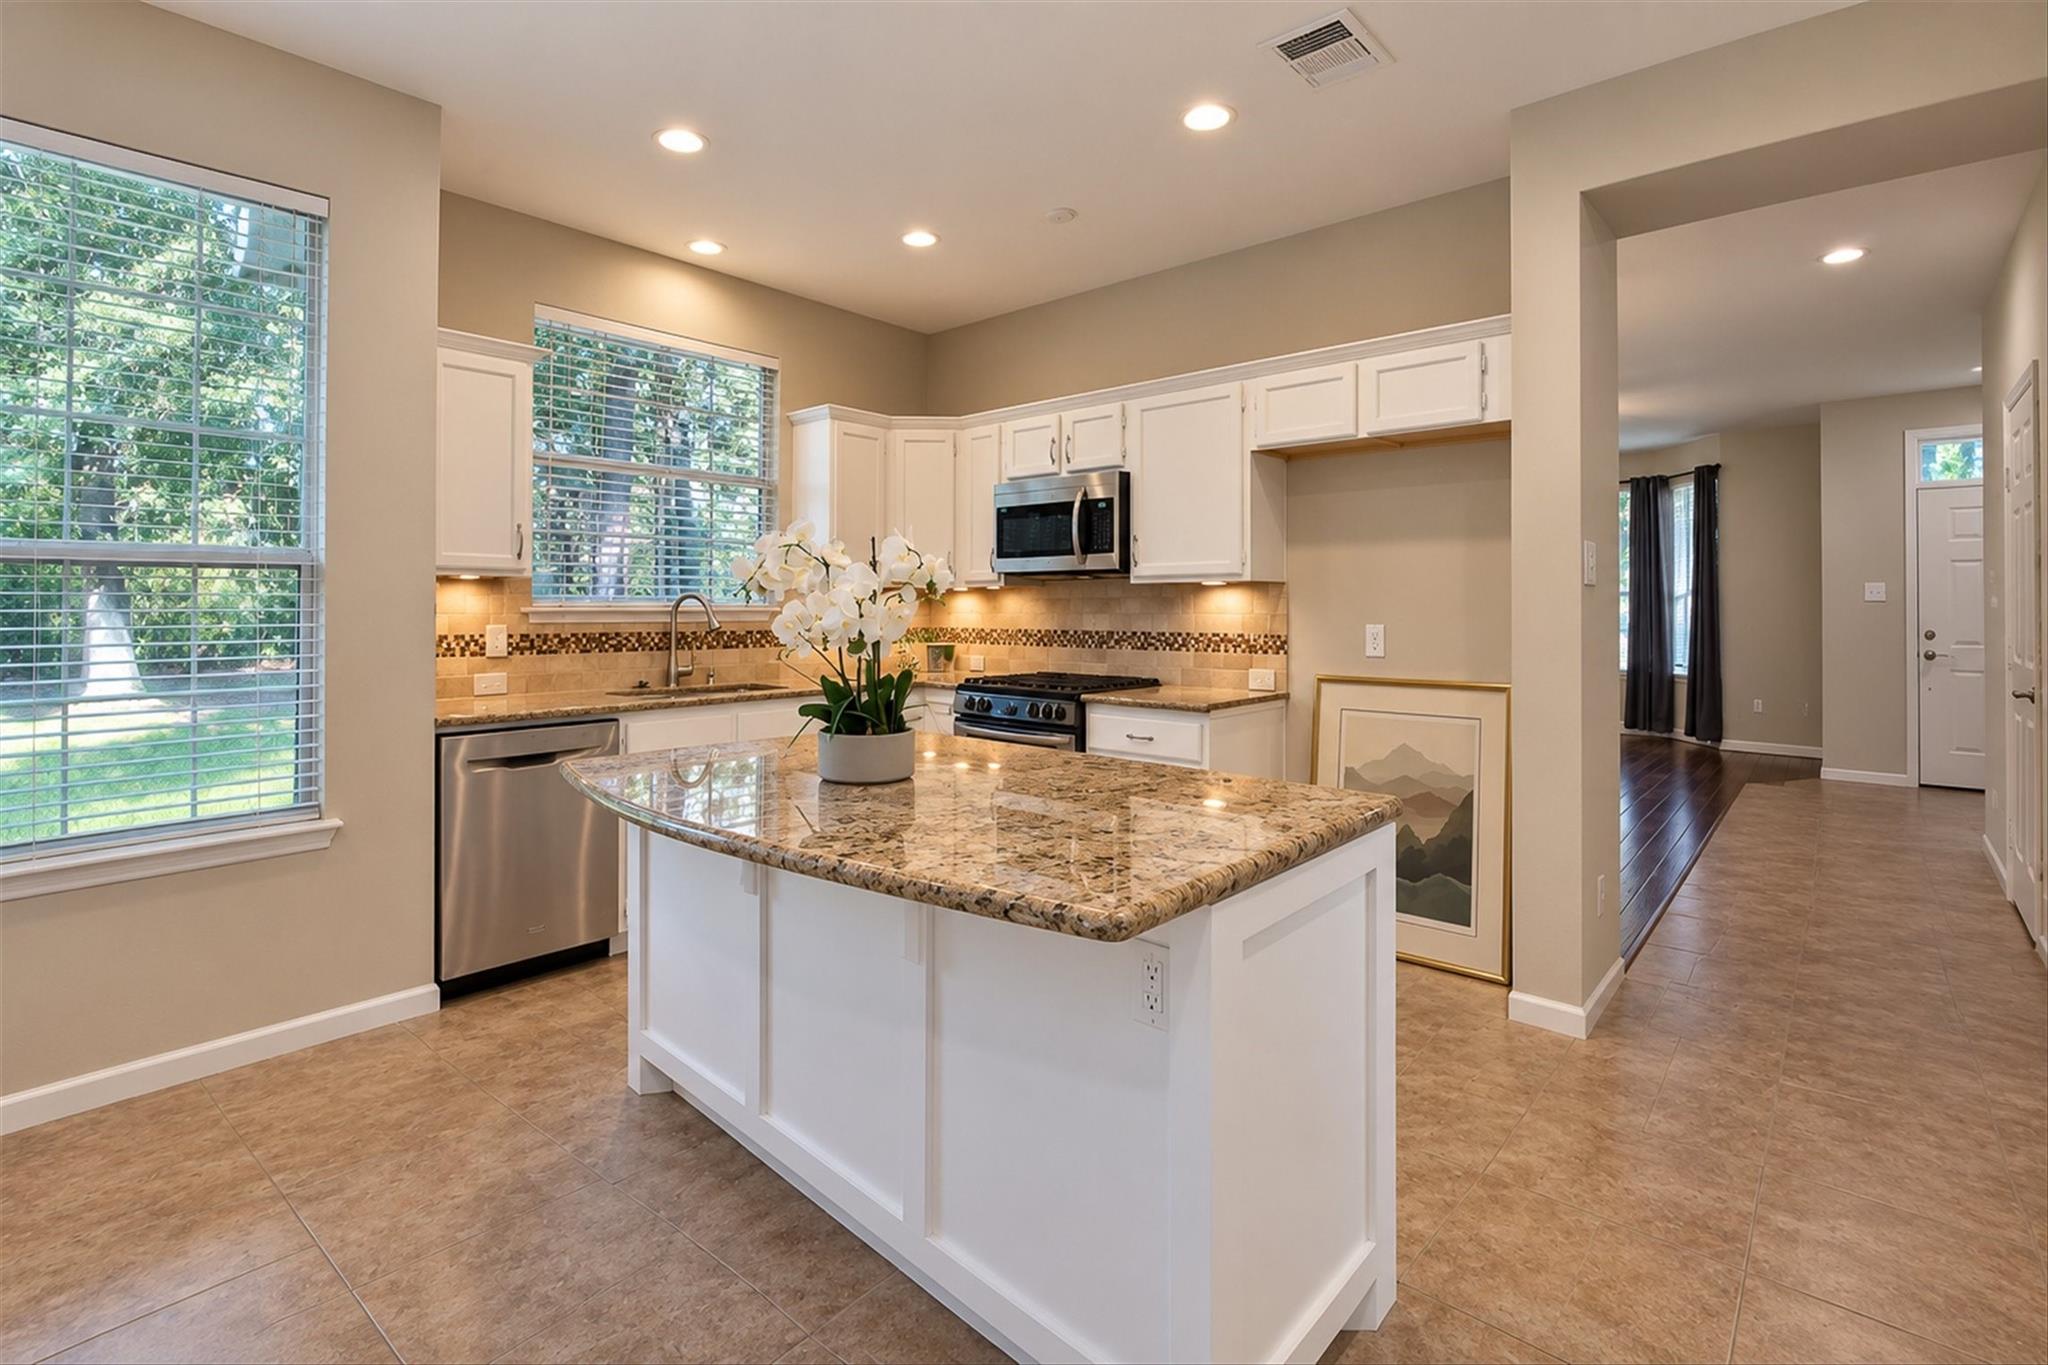
Kitchen with a large granite island, white cabinetry, and stainless steel appliances.
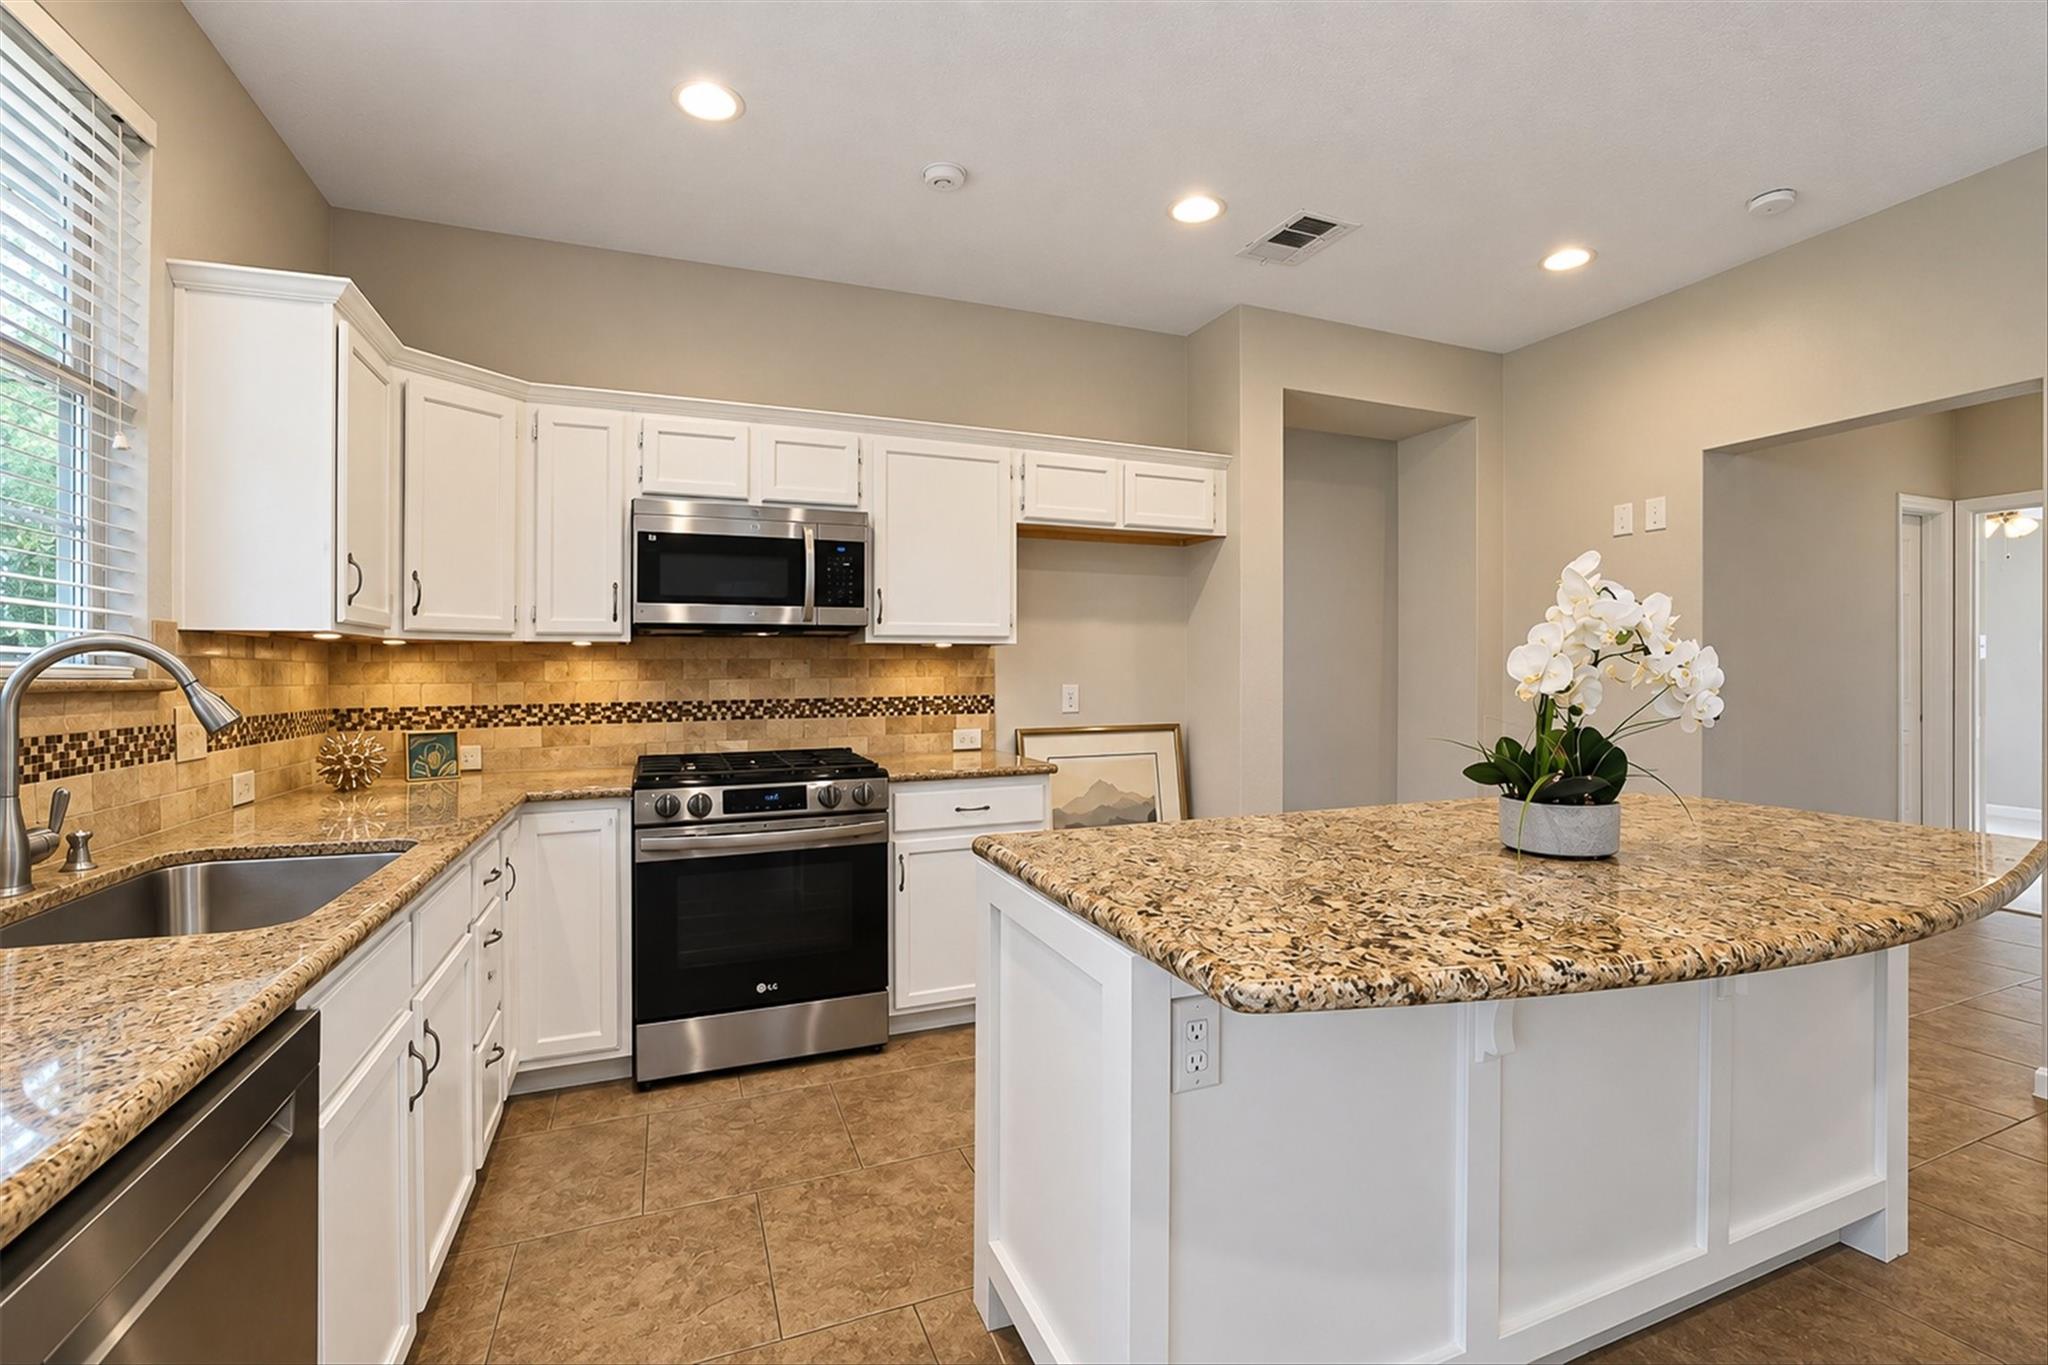
Kitchen with white cabinetry, stainless steel appliances, and a large granite island topped with an orchid.
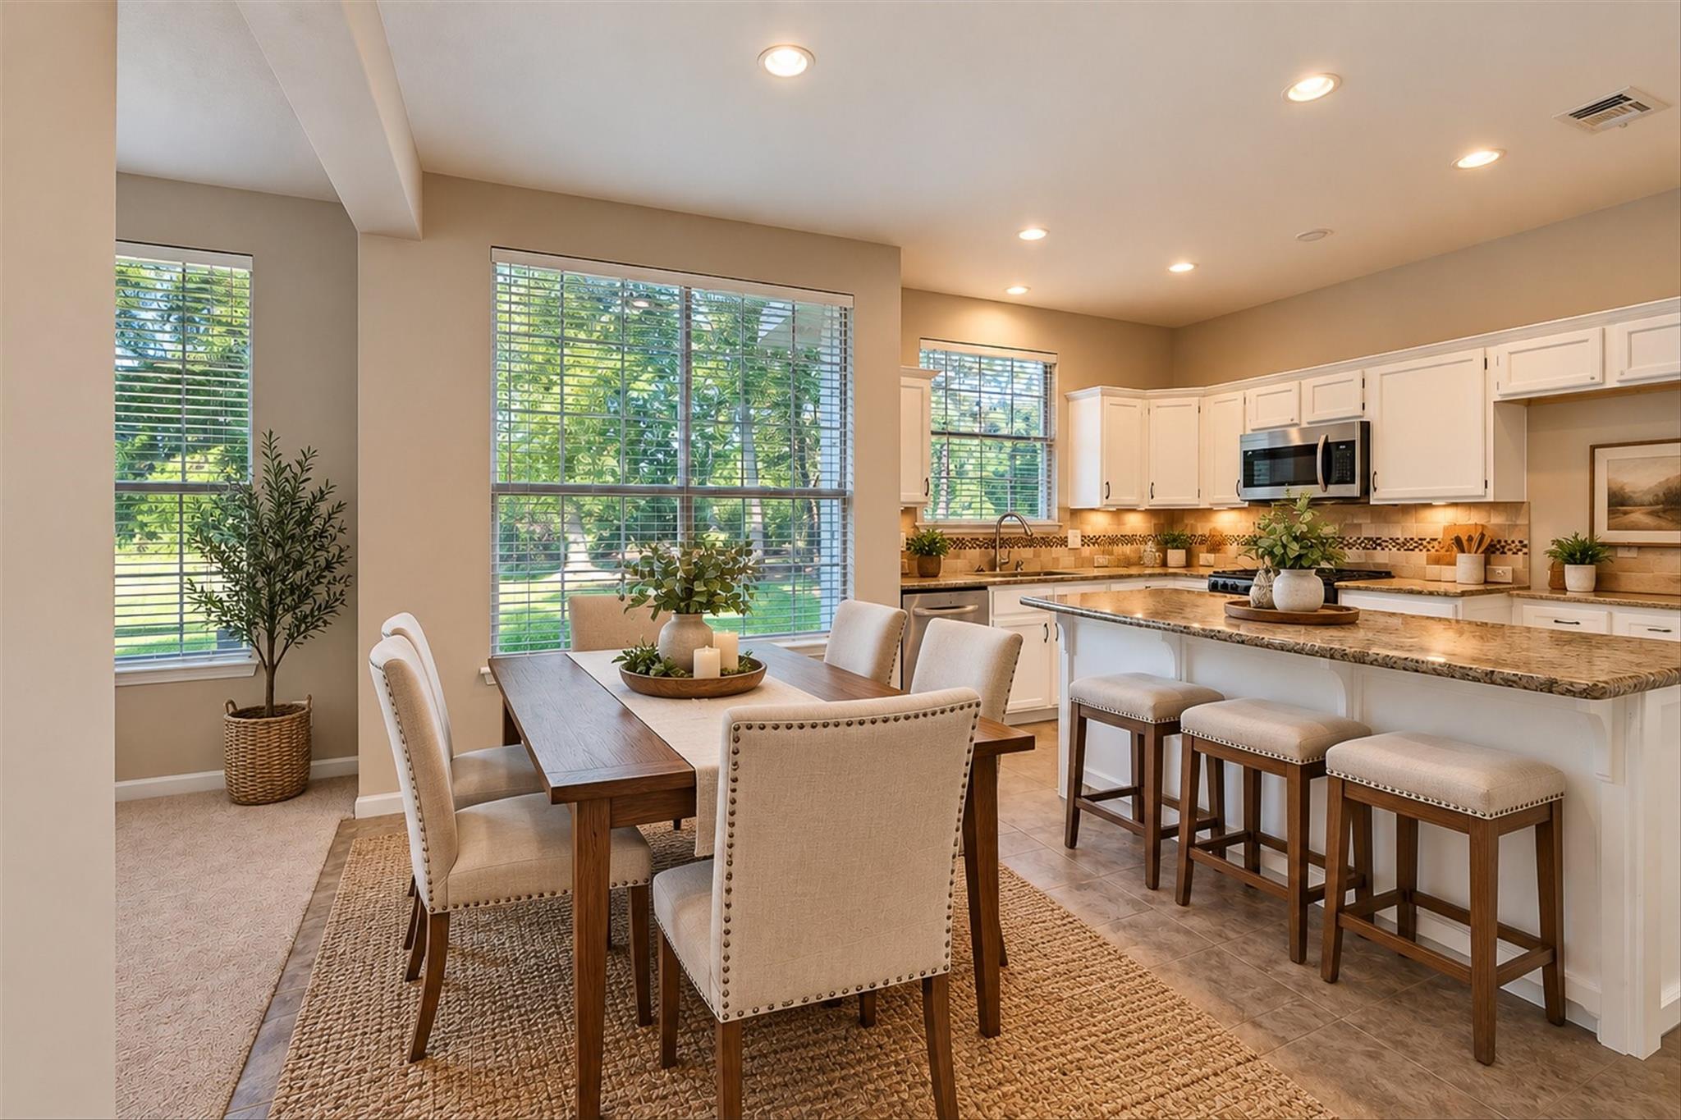
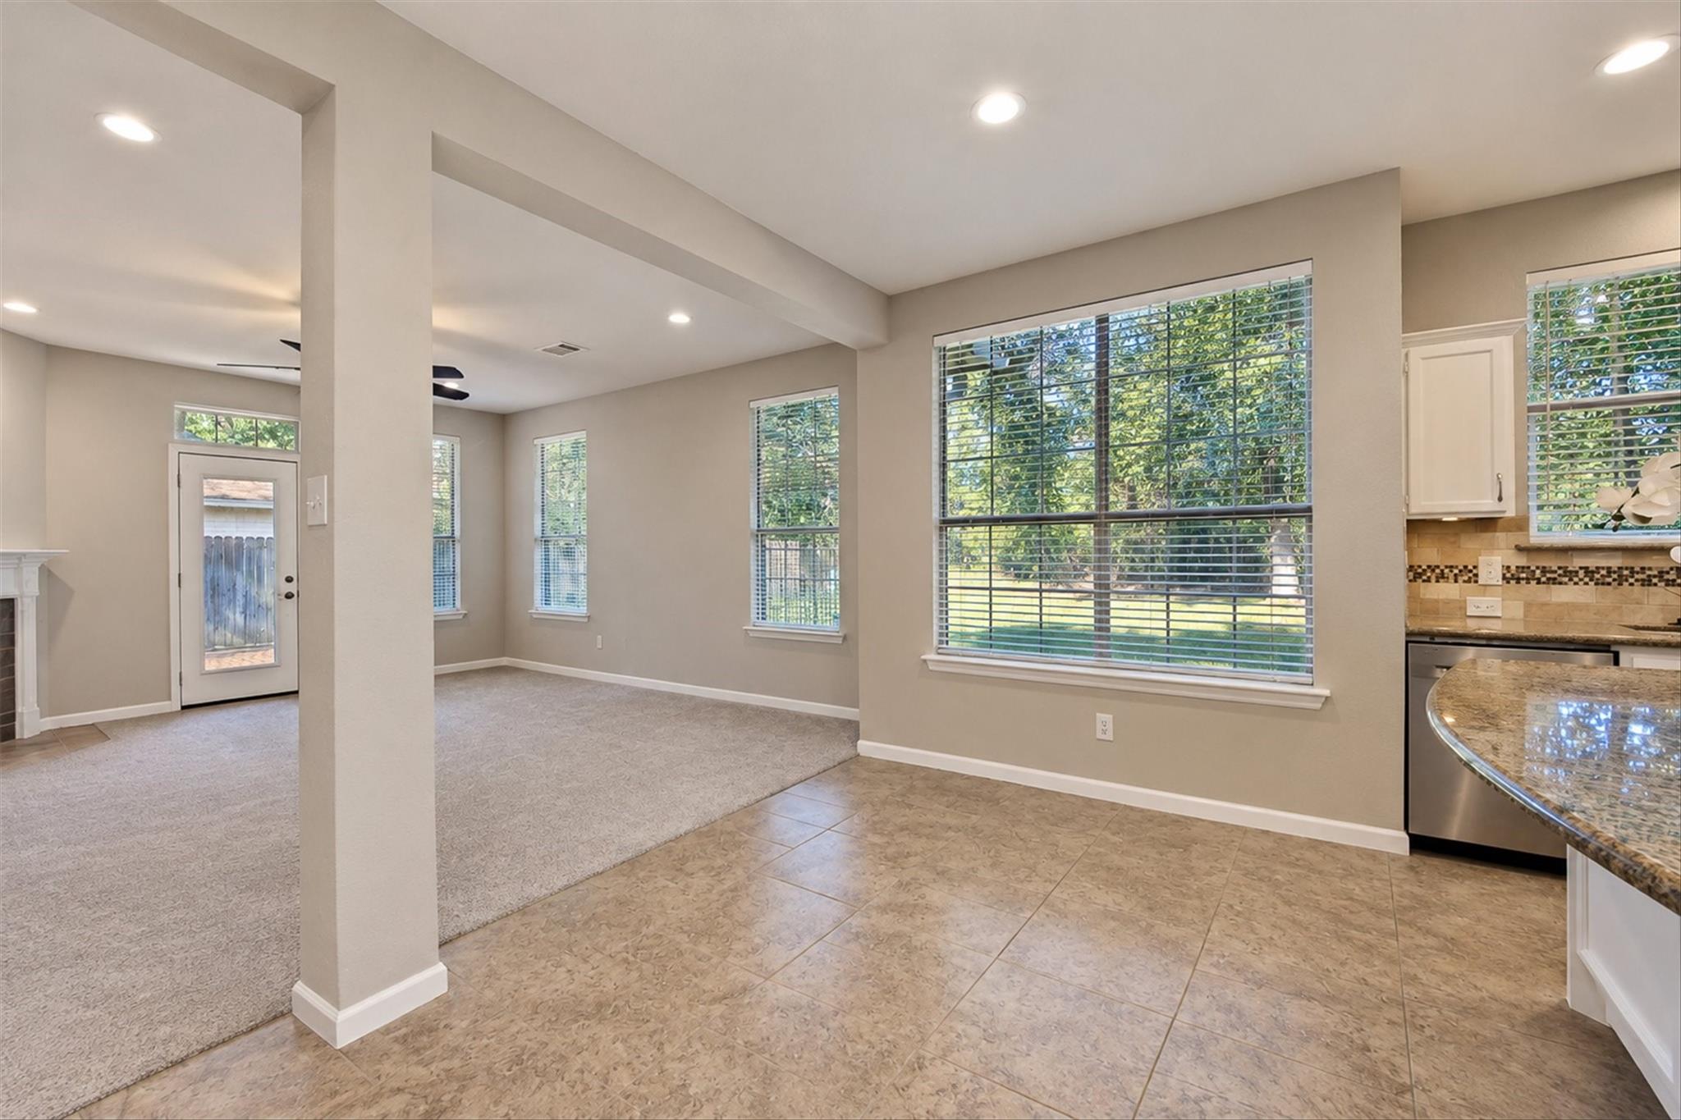
Open-plan kitchen and dining area with white cabinets, a granite island, and large windows overlooking greenery.
Bright kitchen with a granite island, white cabinets, stainless steel appliances, and large windows overlooking trees.
Open living area and kitchen with large windows, granite counter, and tile and carpet flooring.
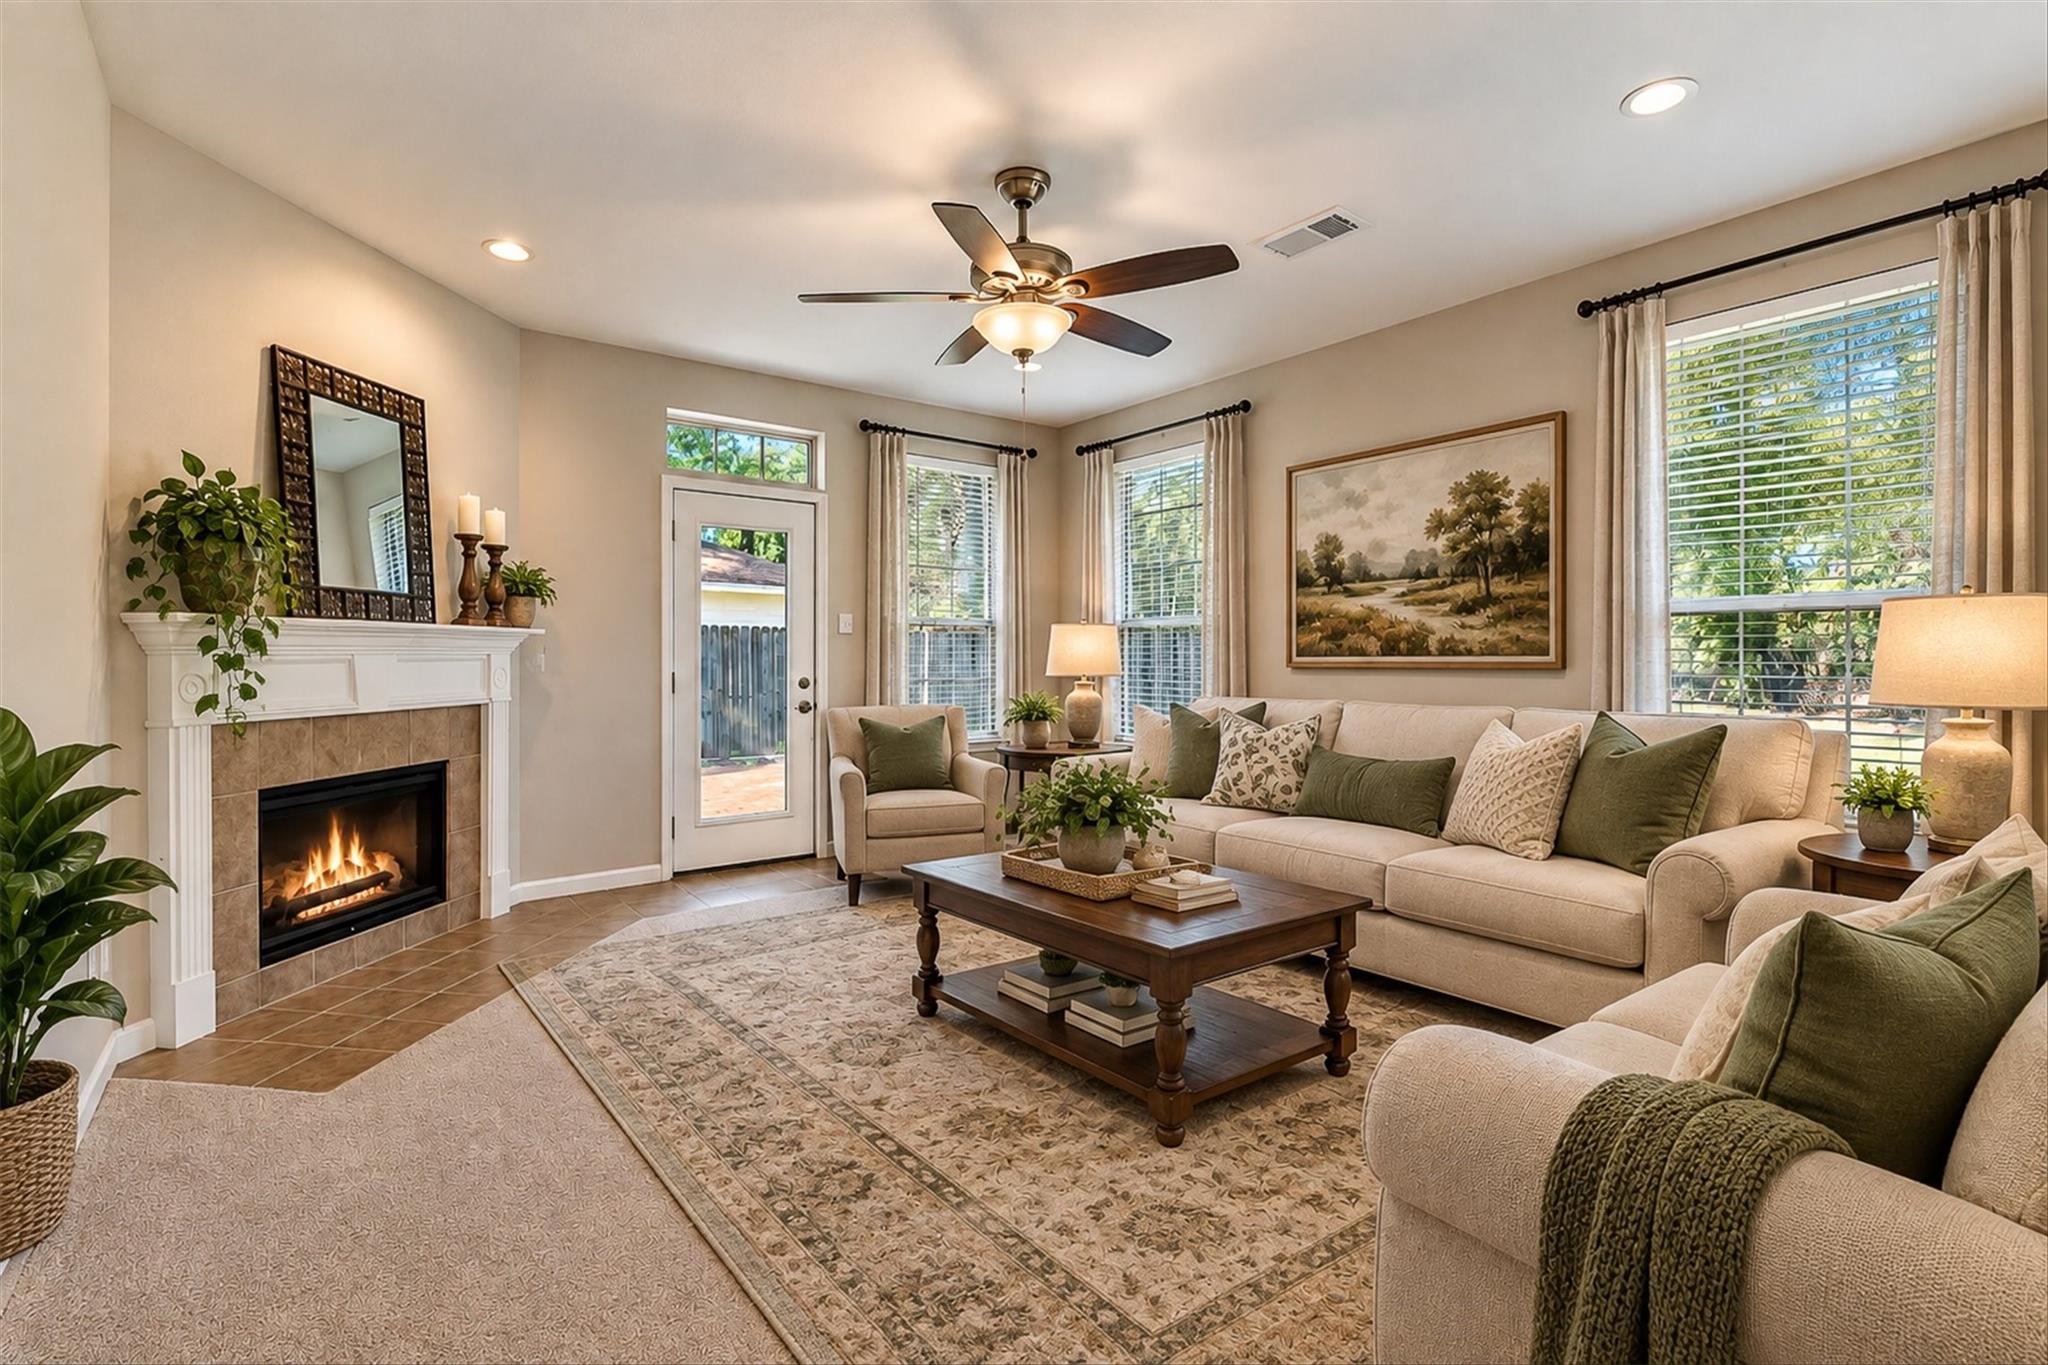
Living room with a tiled fireplace, beige seating, green accents, and large windows.
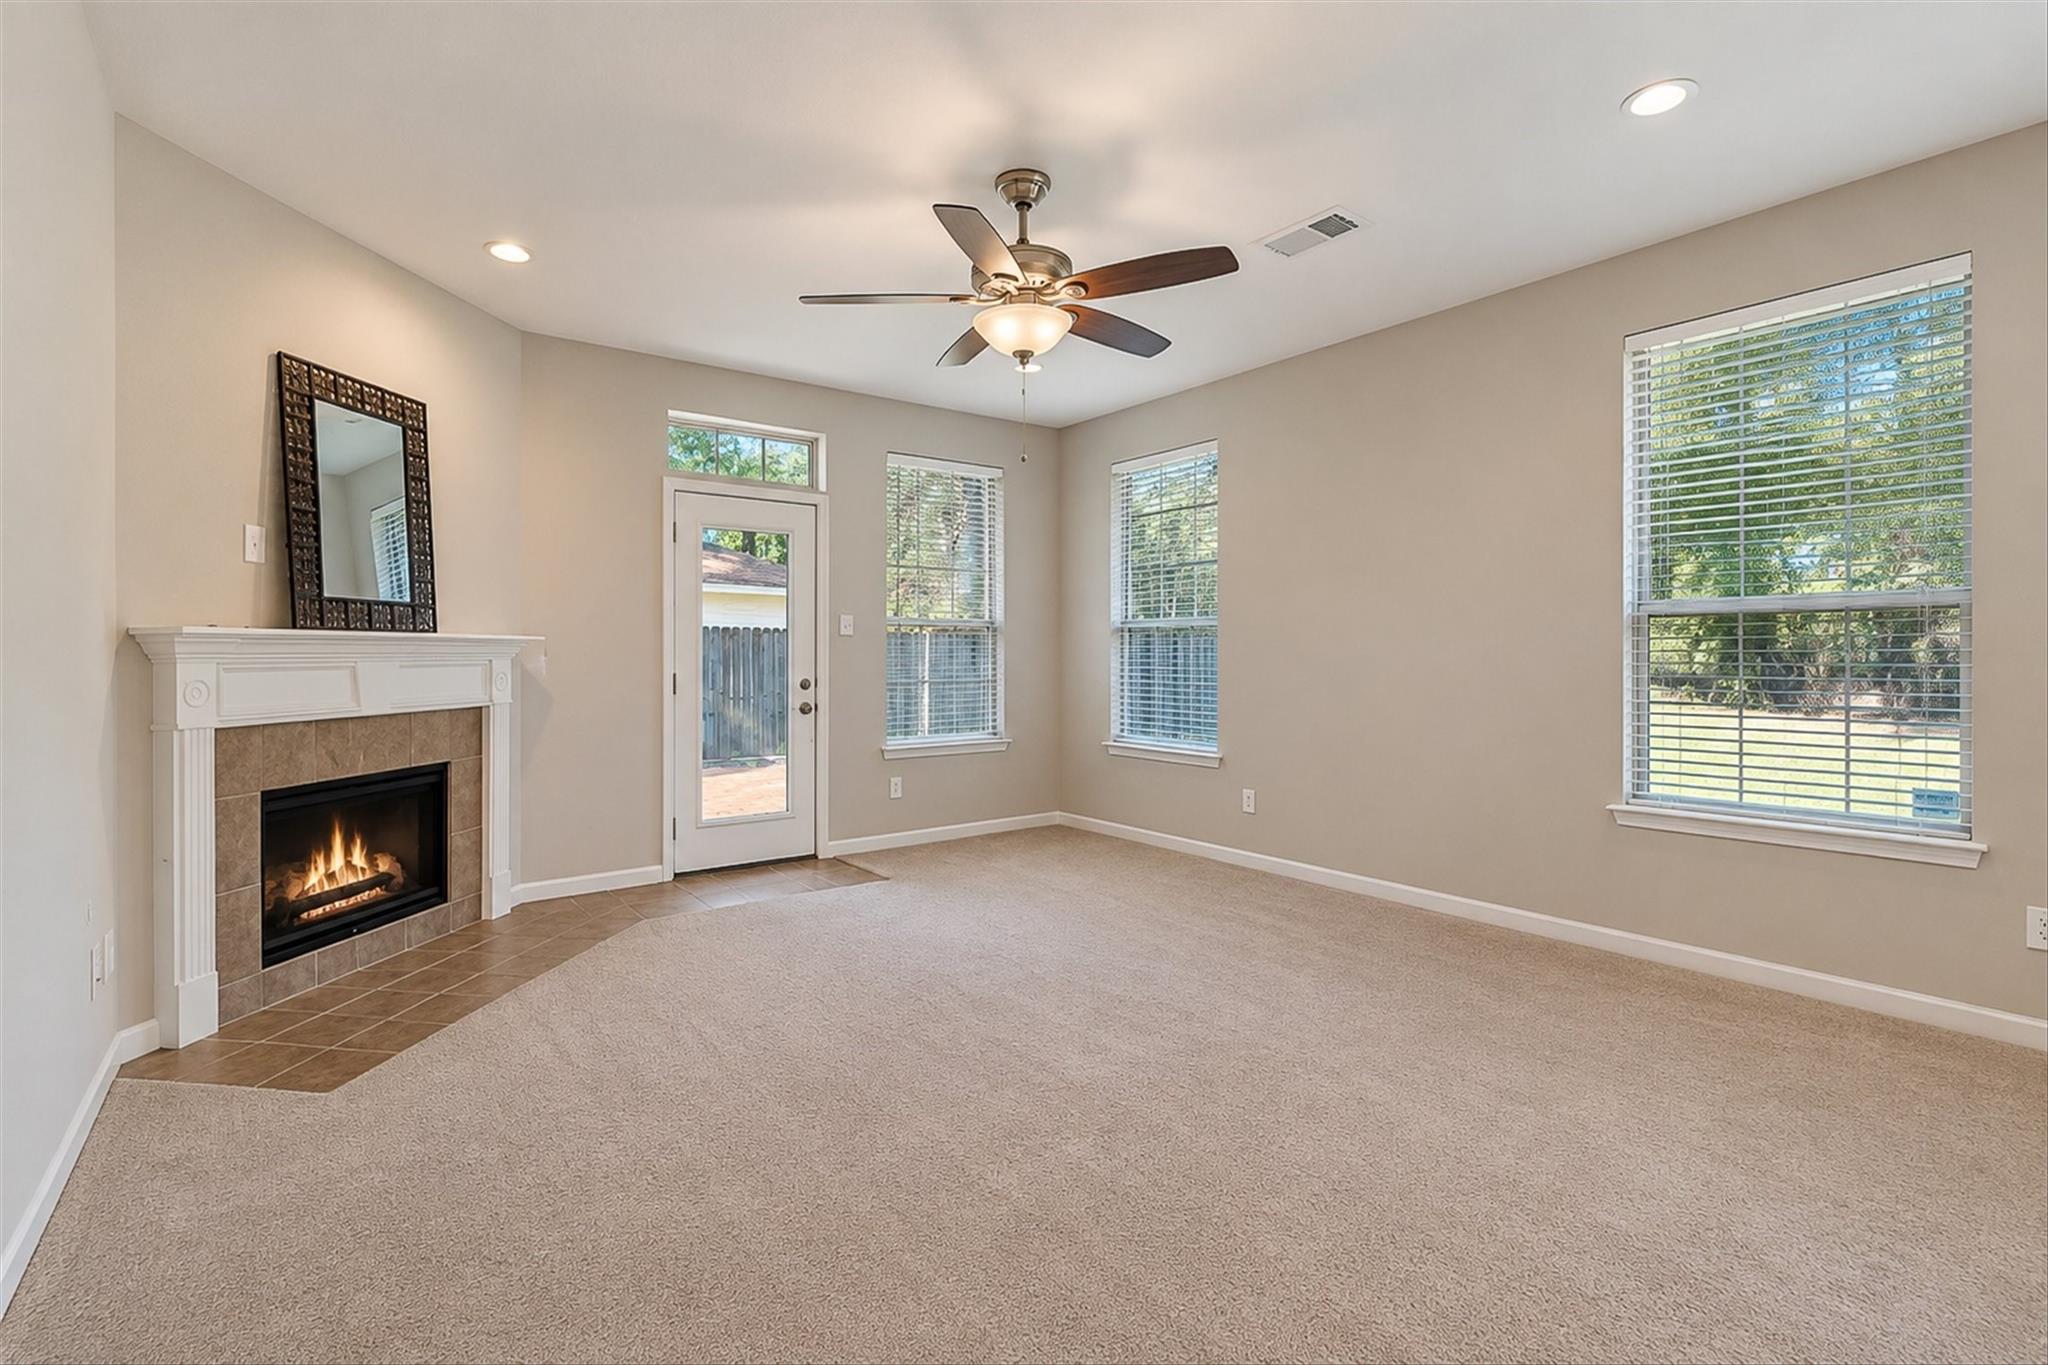
Empty living room with a gas fireplace, beige carpet, and windows overlooking greenery.
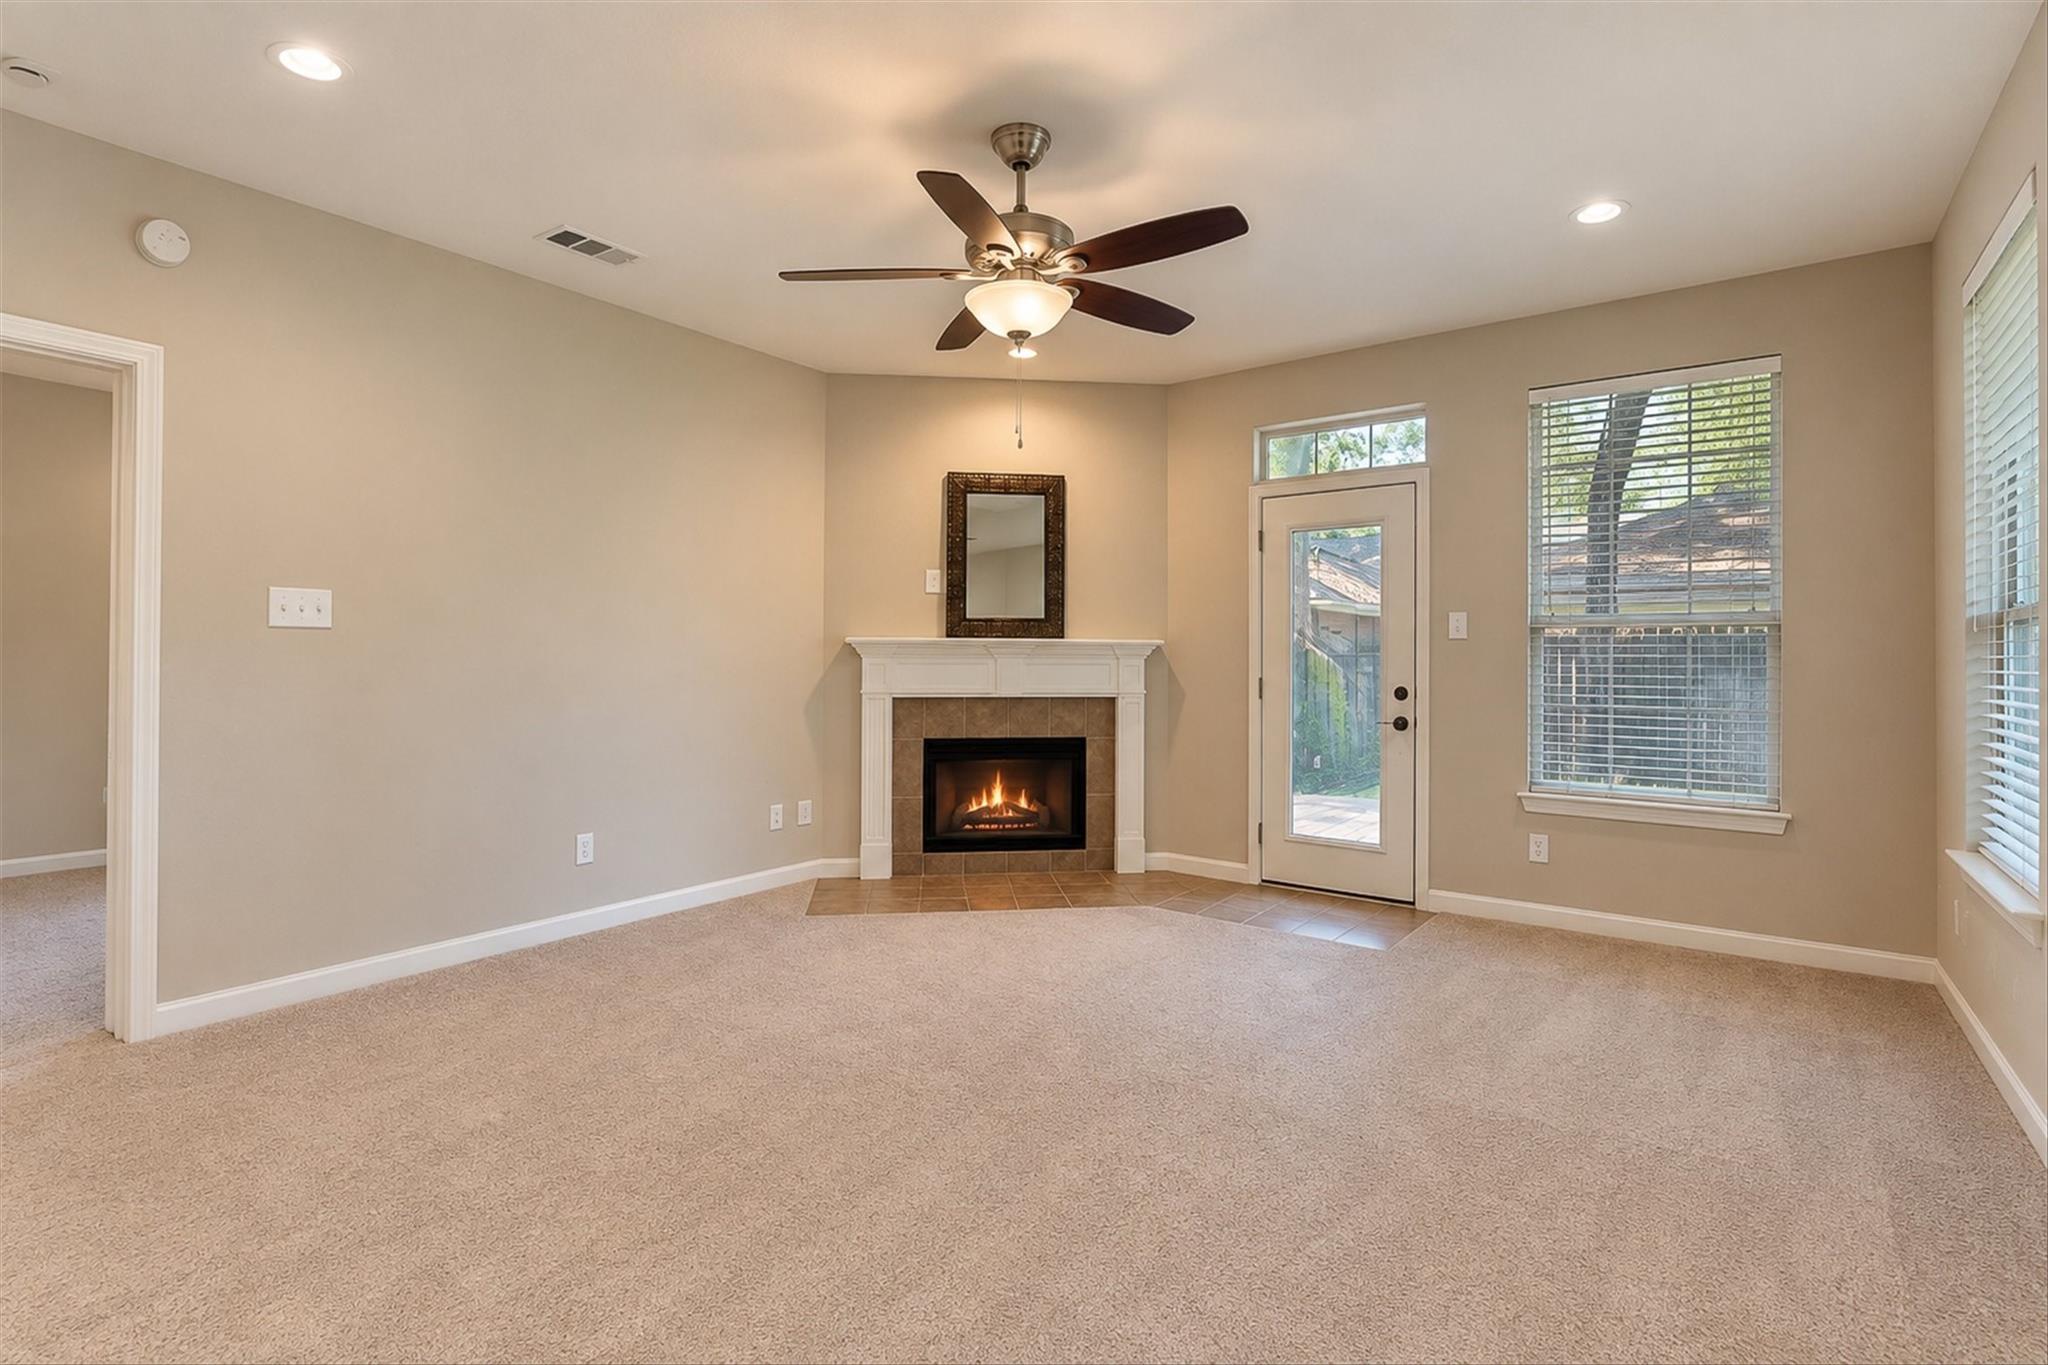
Empty living room with a lit fireplace, ceiling fan, and glass-paneled exterior door.
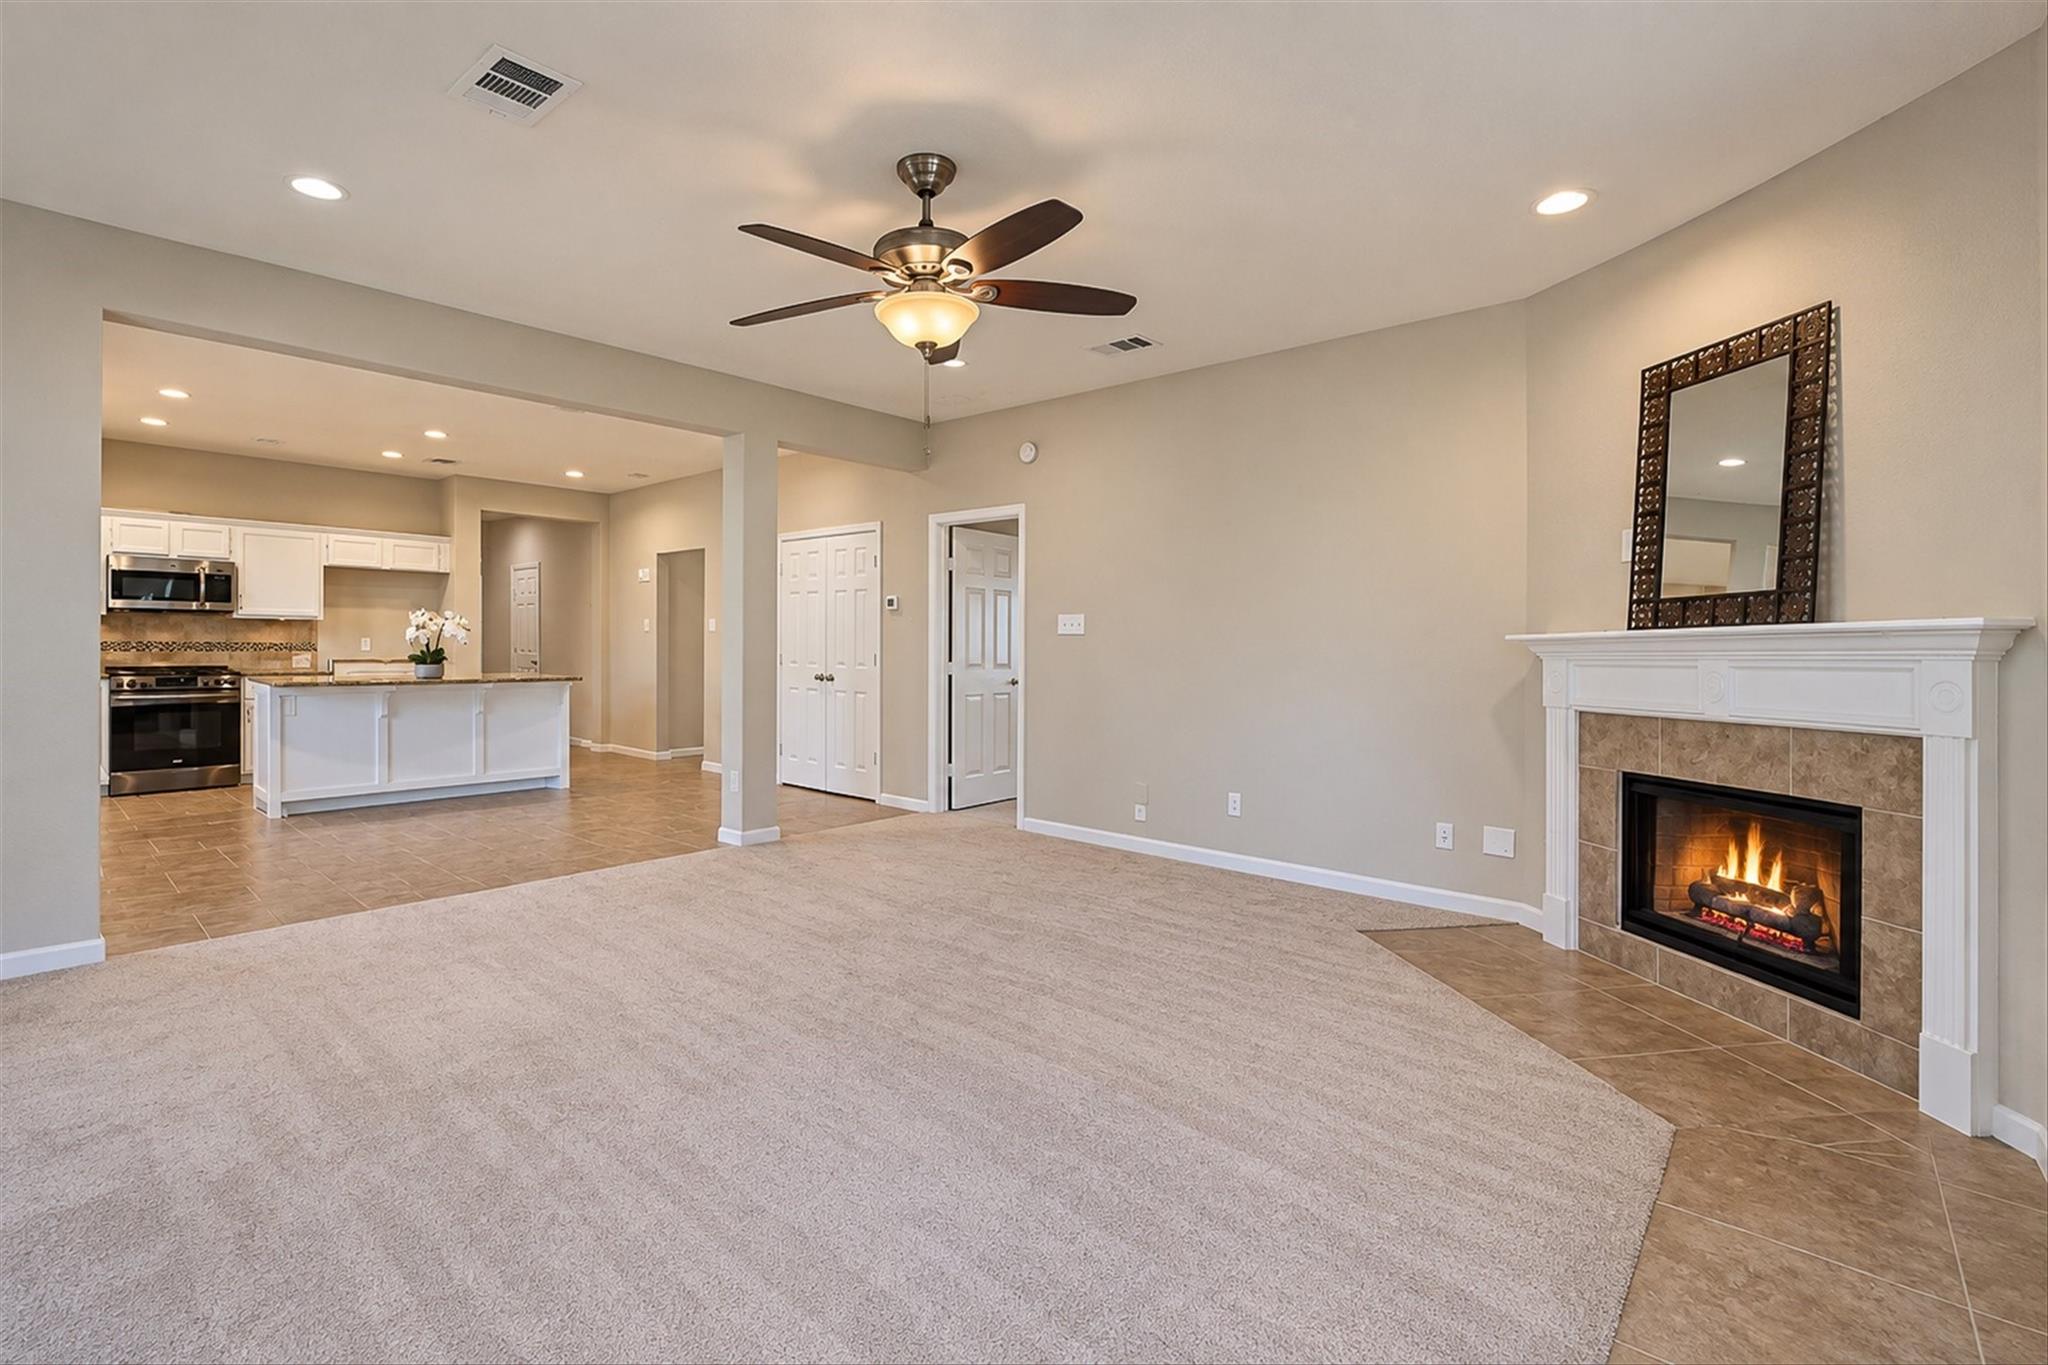
Open living room with a lit fireplace and adjoining kitchen with white cabinets and stainless steel appliances
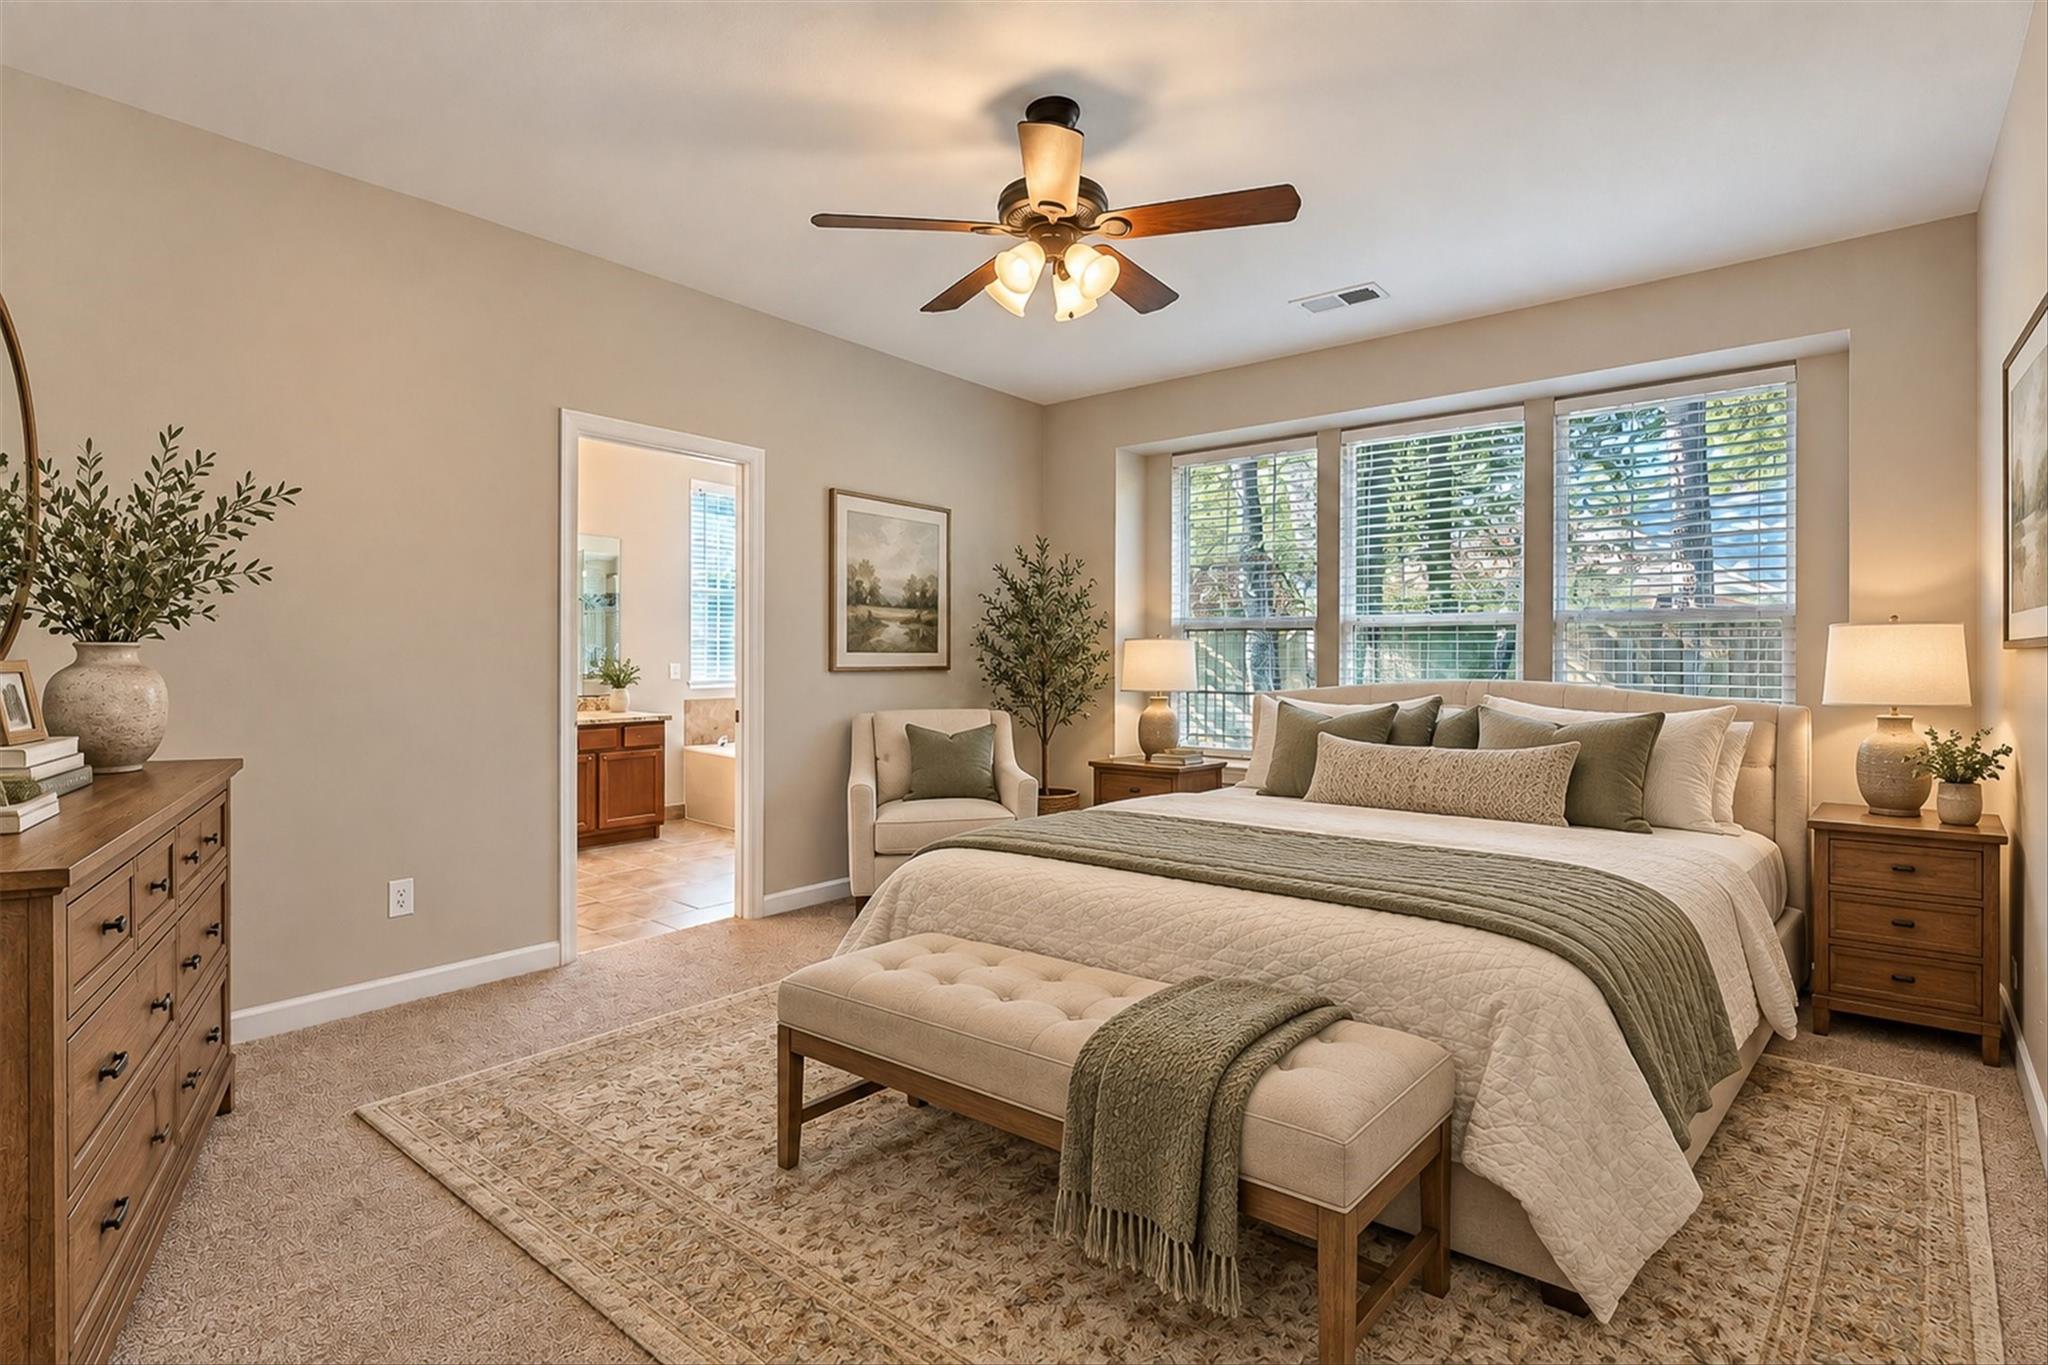
Furnished primary bedroom with a large bed, wide windows, and an adjoining bathroom doorway.
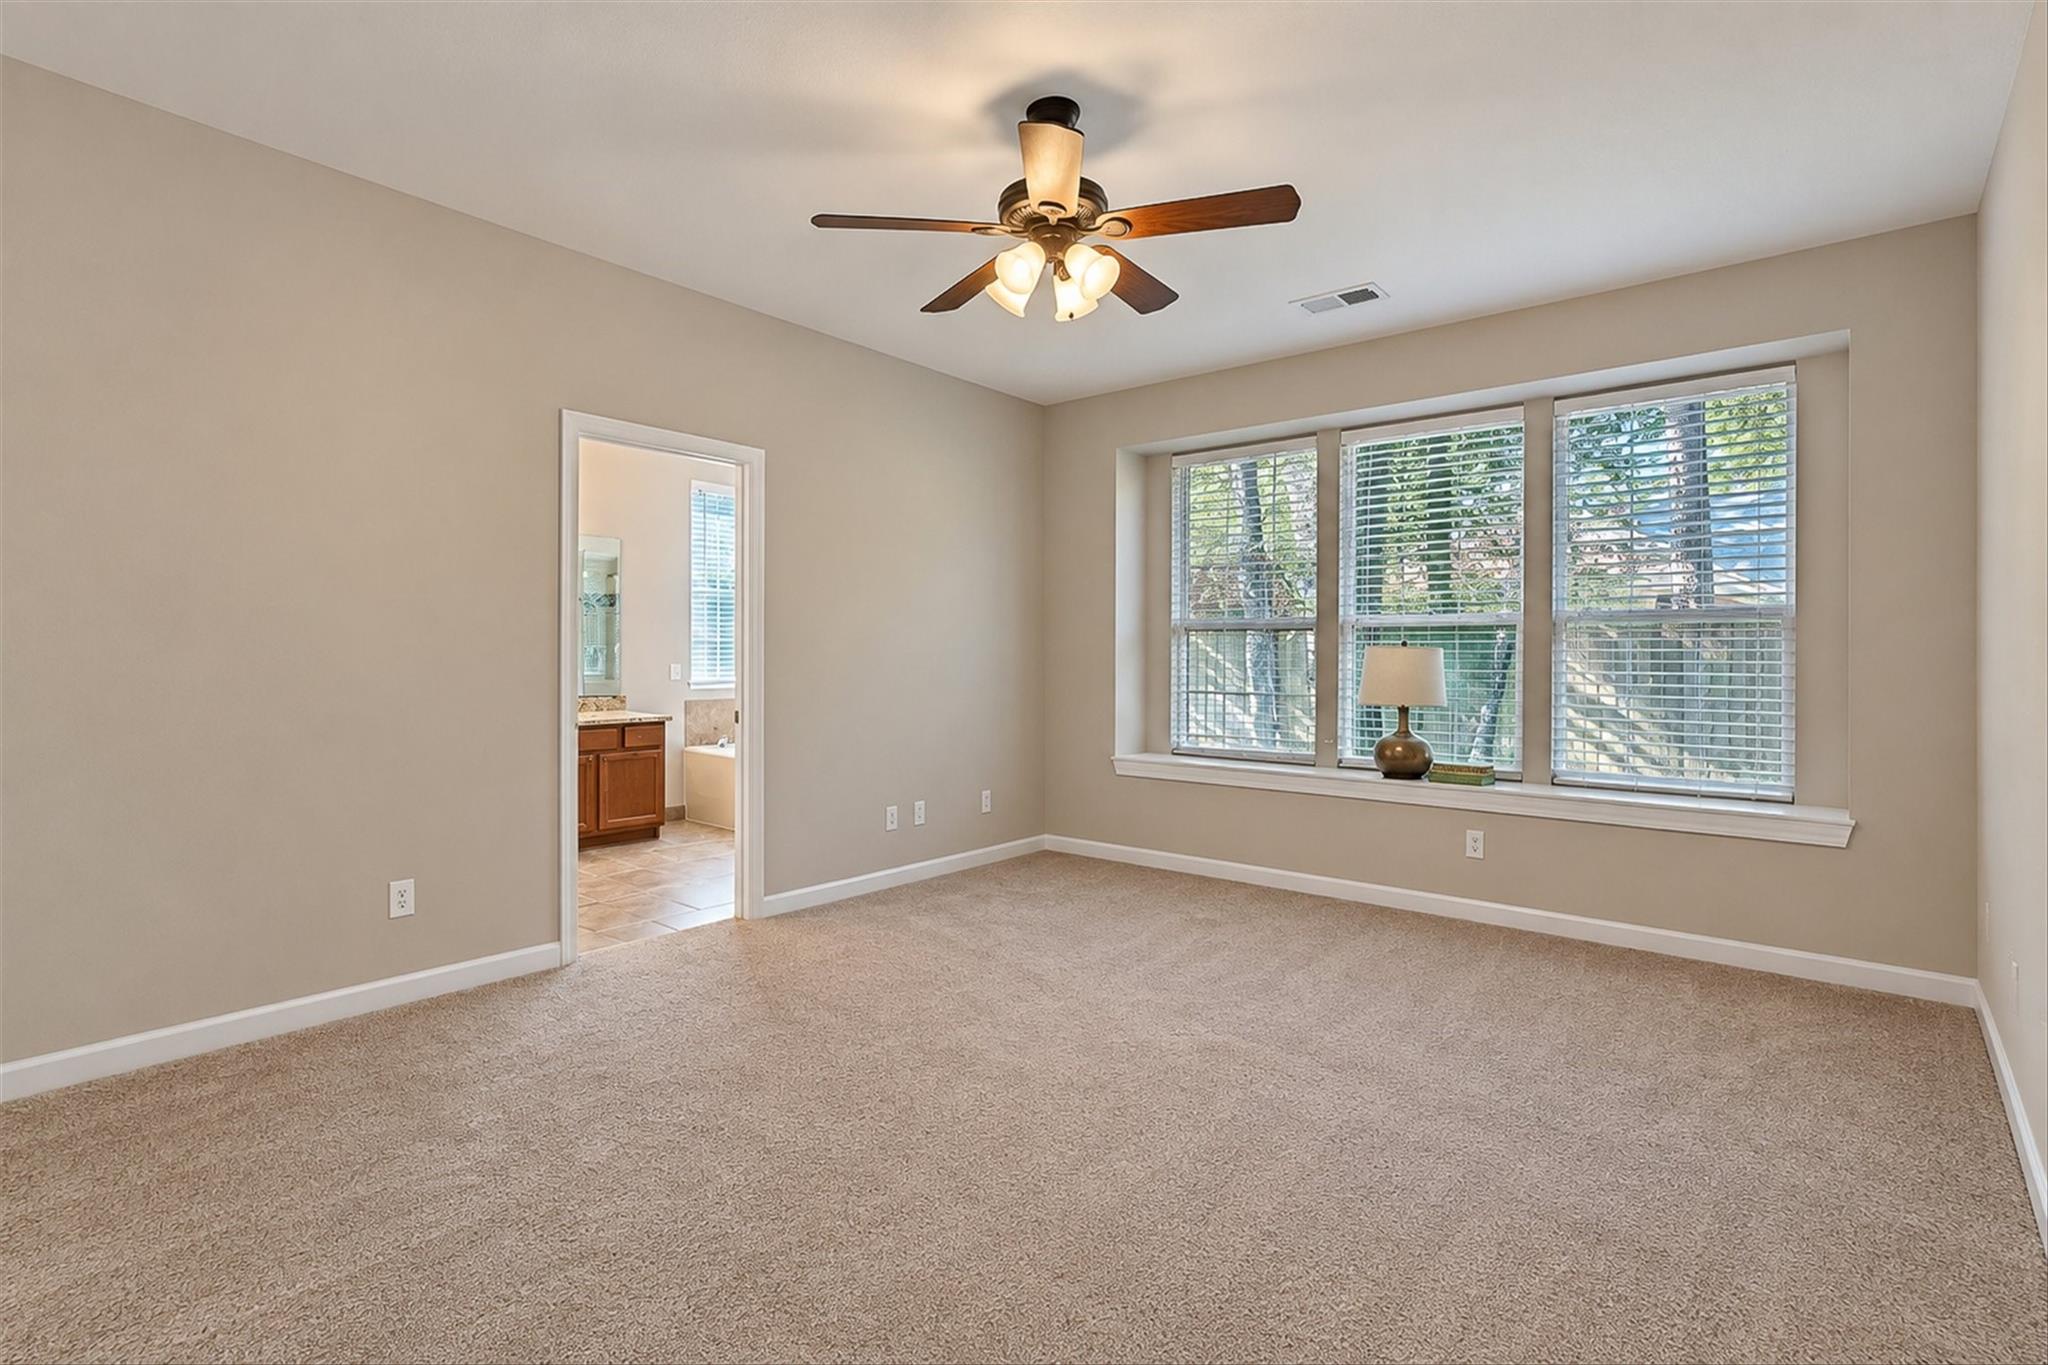
Empty carpeted bedroom with a ceiling fan and wide window overlooking trees.
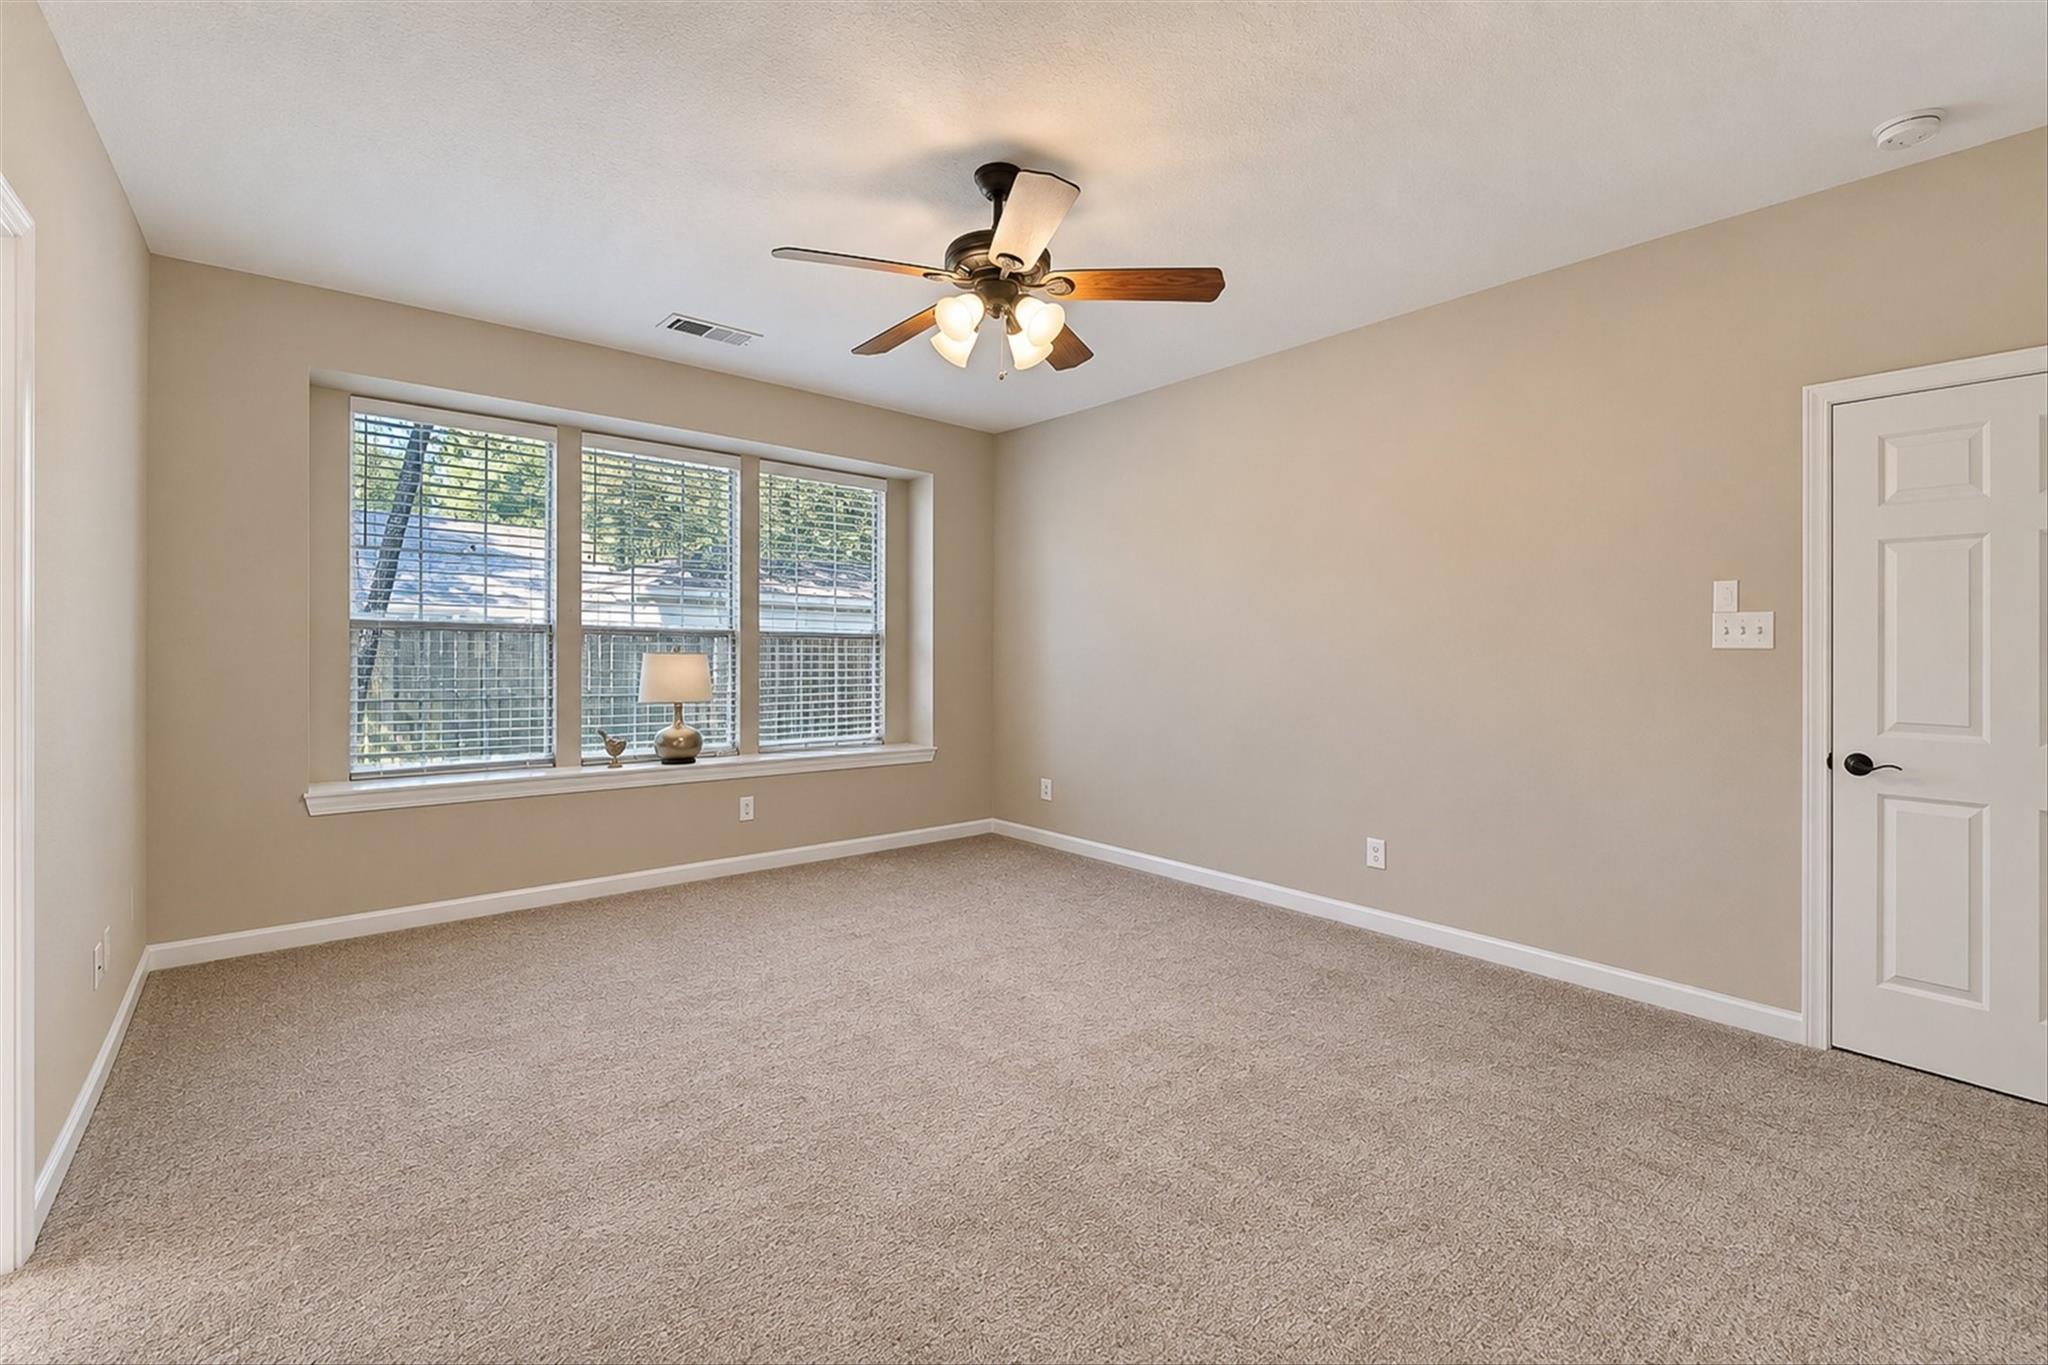
Vacant carpeted room with three windows, blinds, a ceiling fan, and a white paneled door.
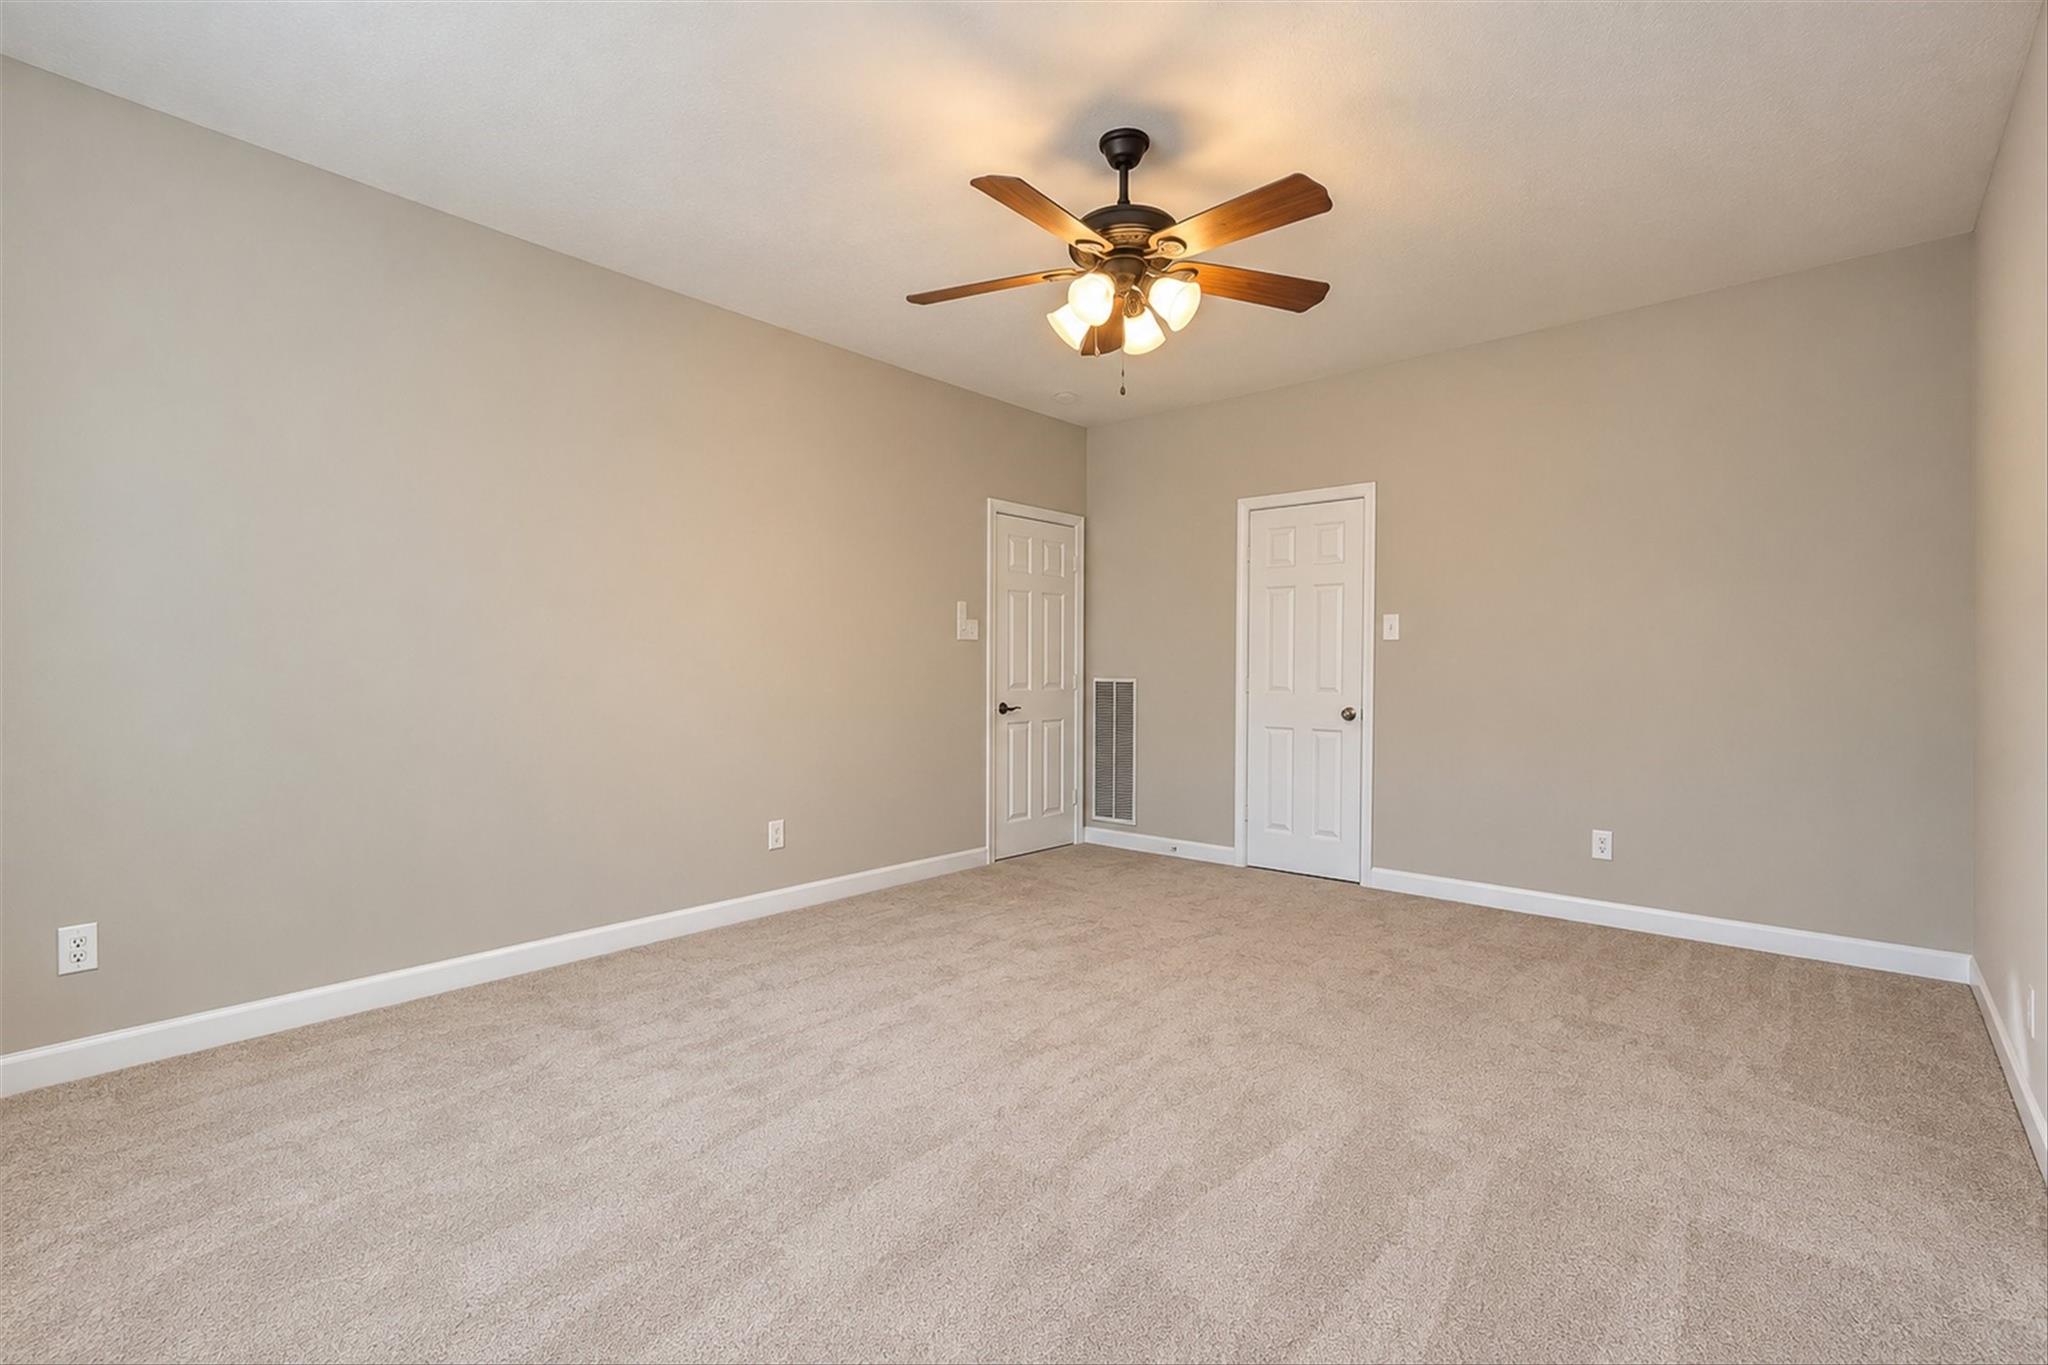
Empty carpeted bedroom with beige walls, two doors, and a lit wooden-blade ceiling fan.
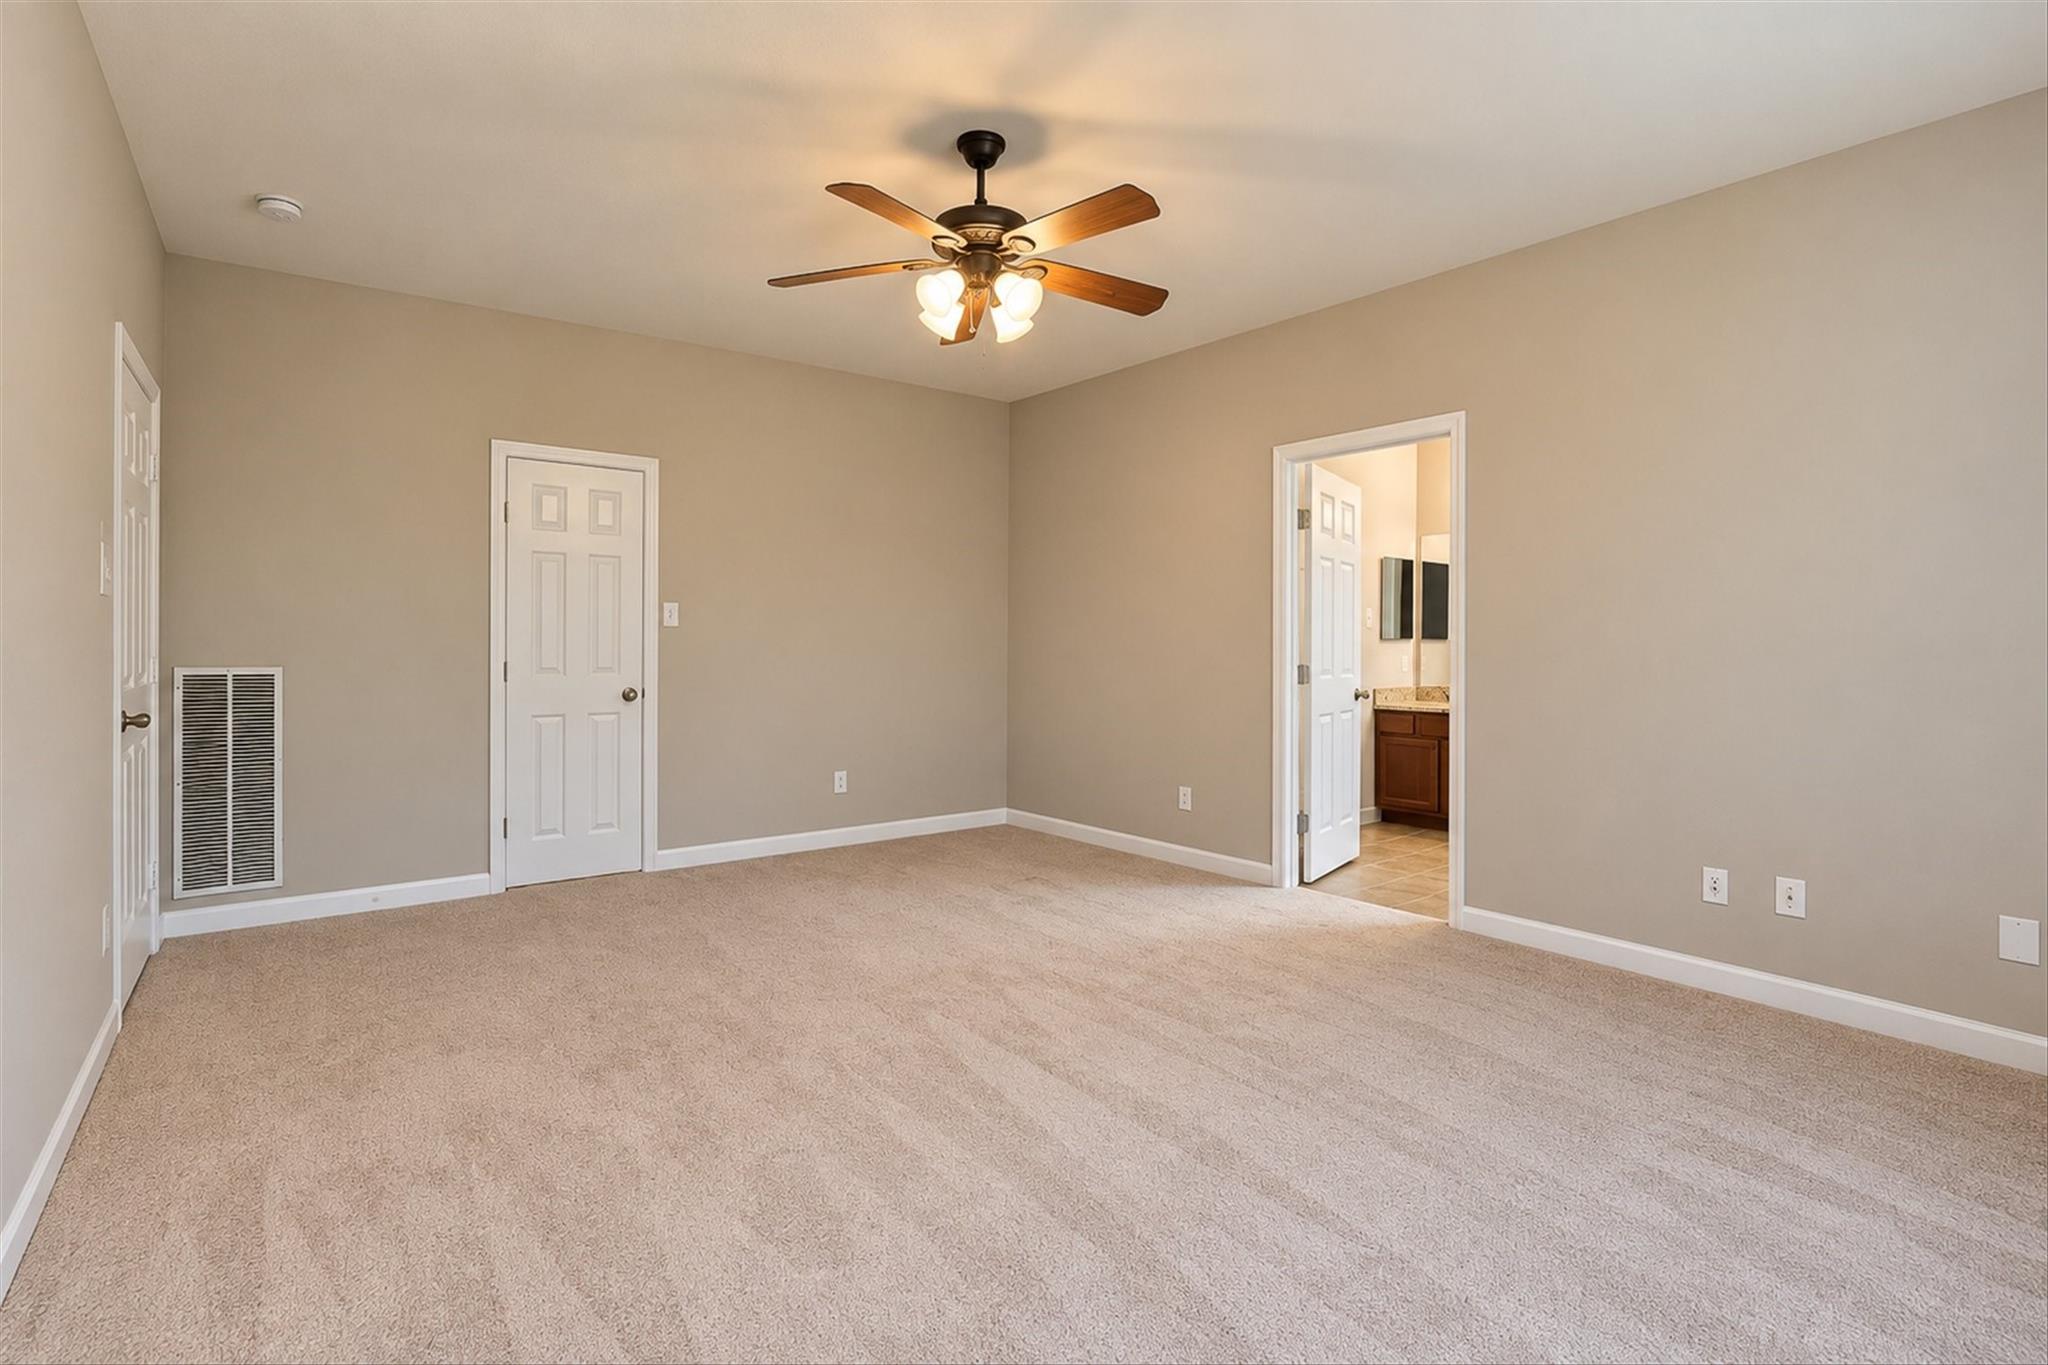
Empty carpeted bedroom with a lit ceiling fan and an open doorway to the bathroom.
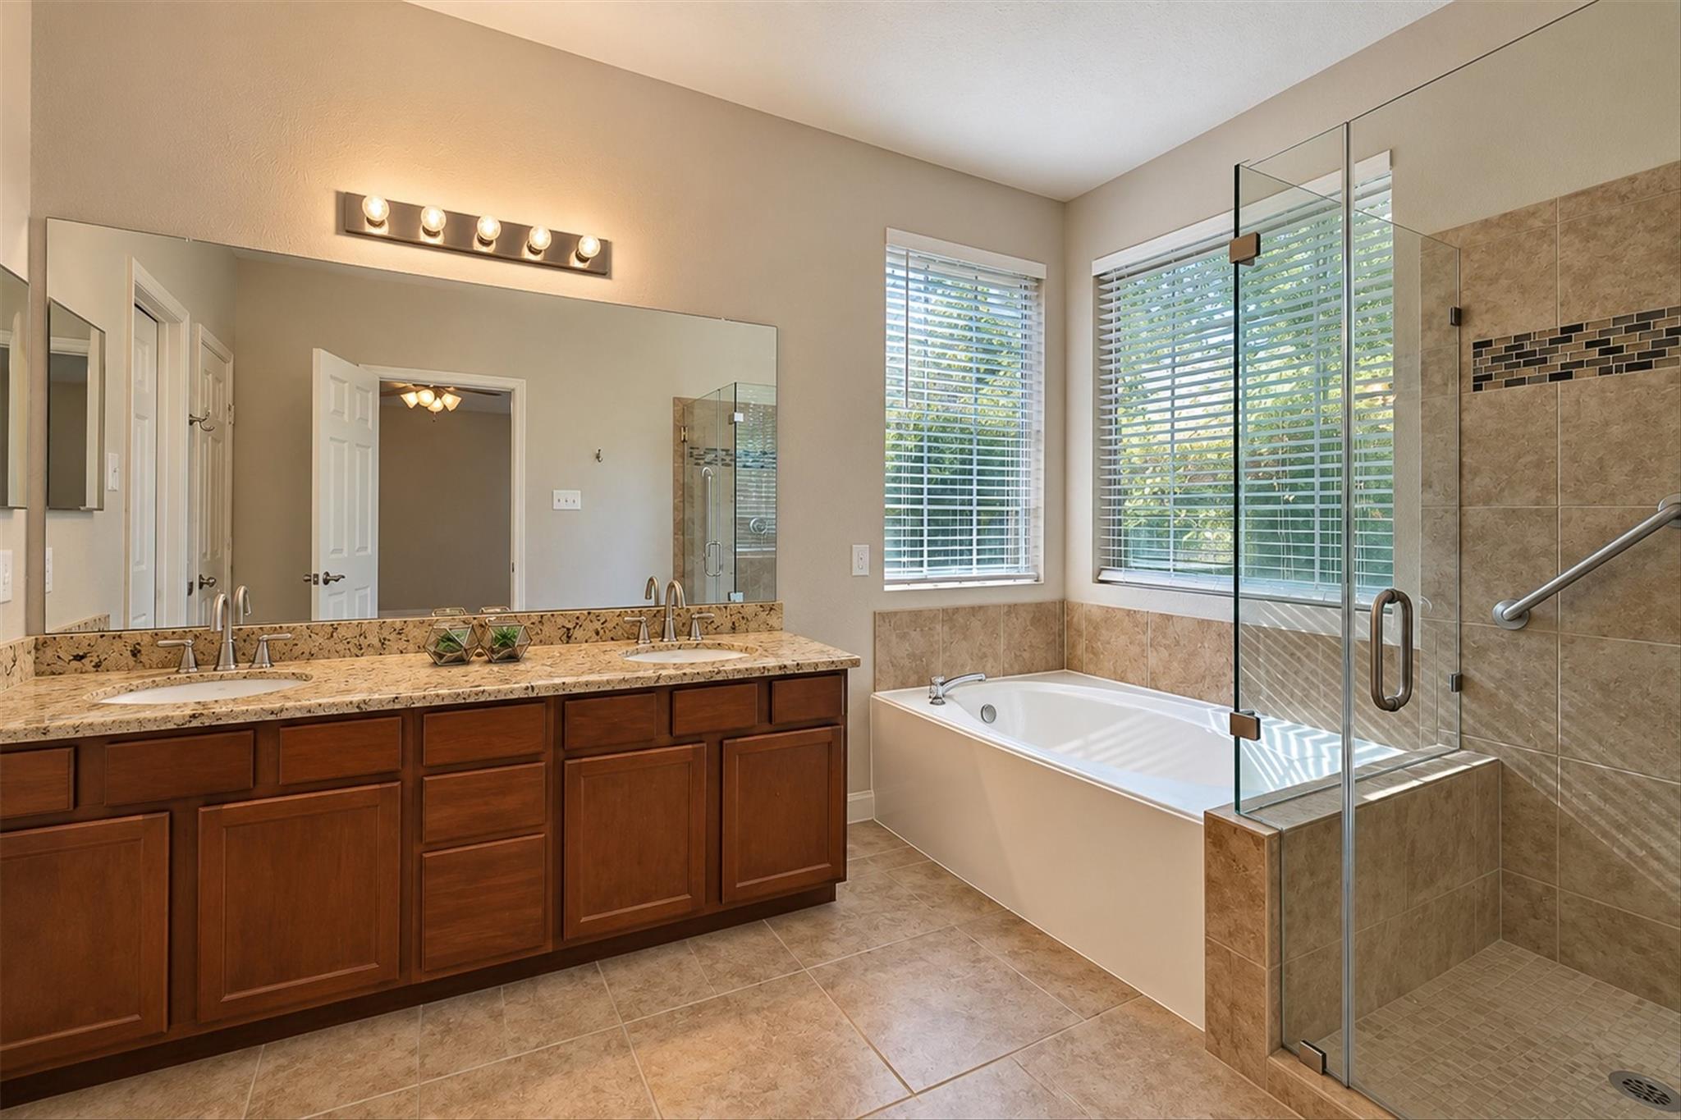
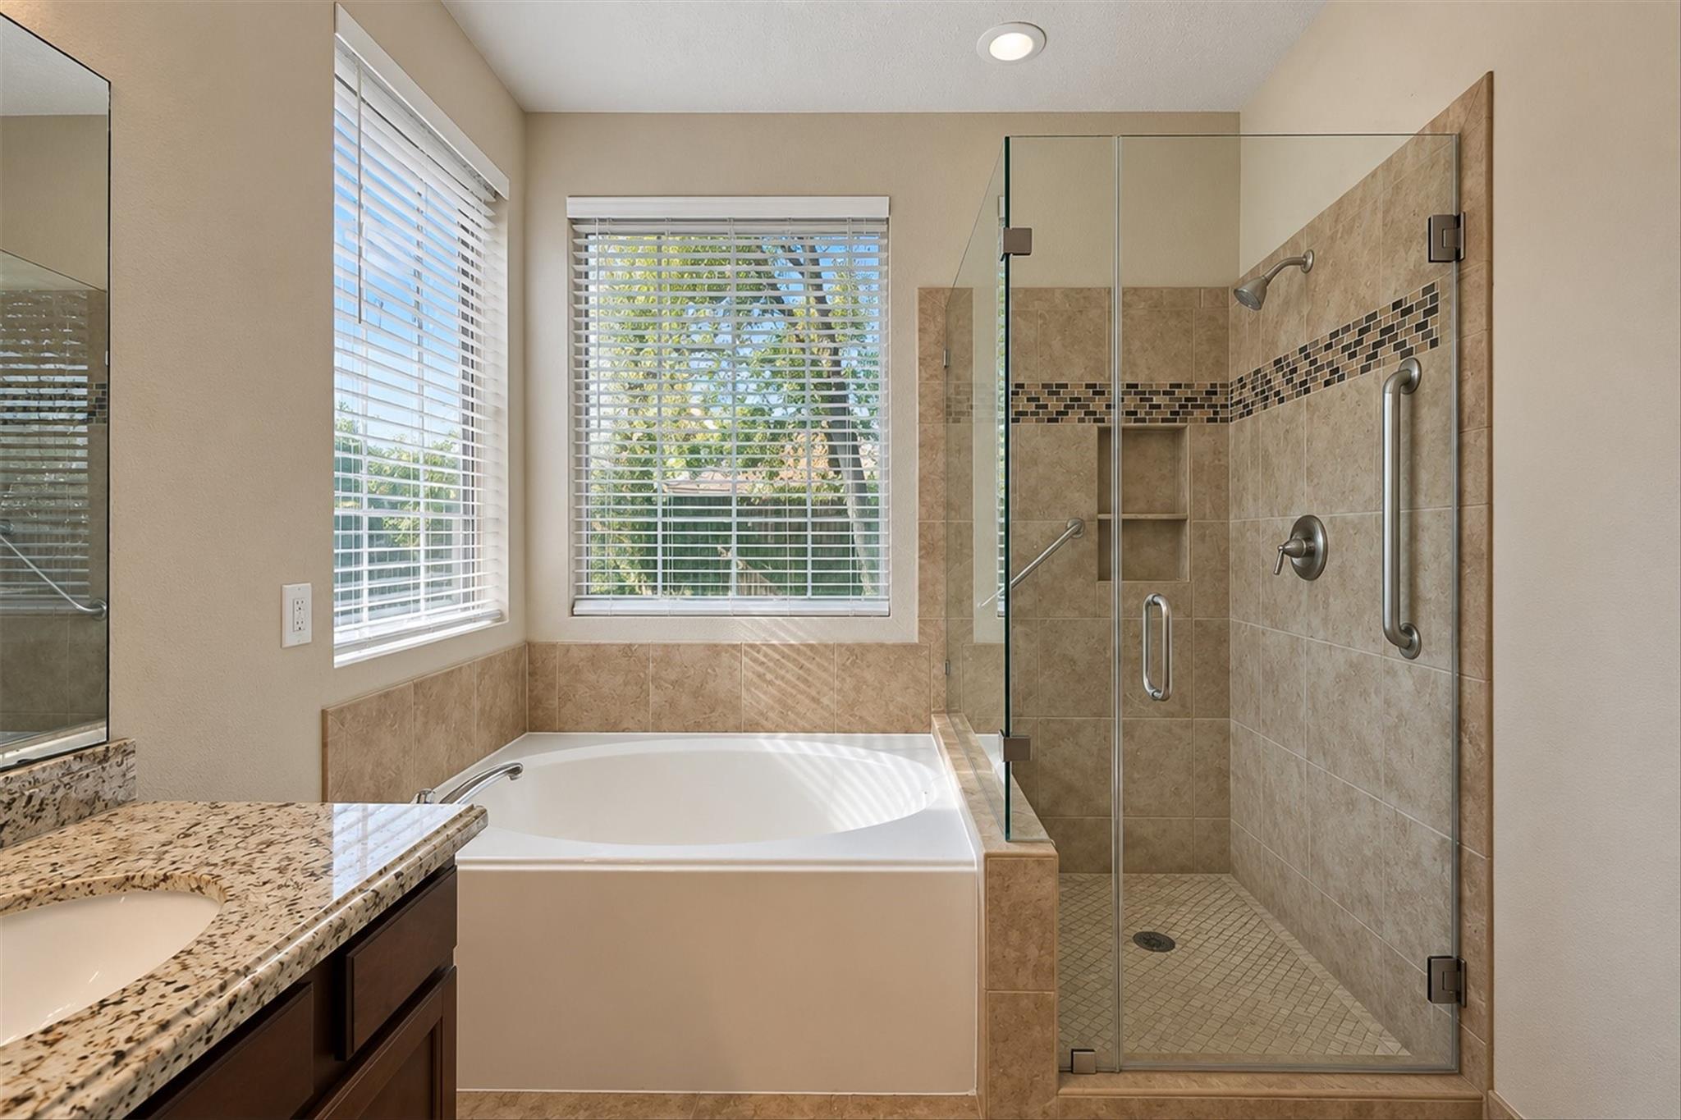
Bathroom with a double-sink wood vanity, soaking tub, and glass-enclosed tiled shower.
Bathroom with a soaking tub and glass-enclosed tiled shower beside a granite vanity.
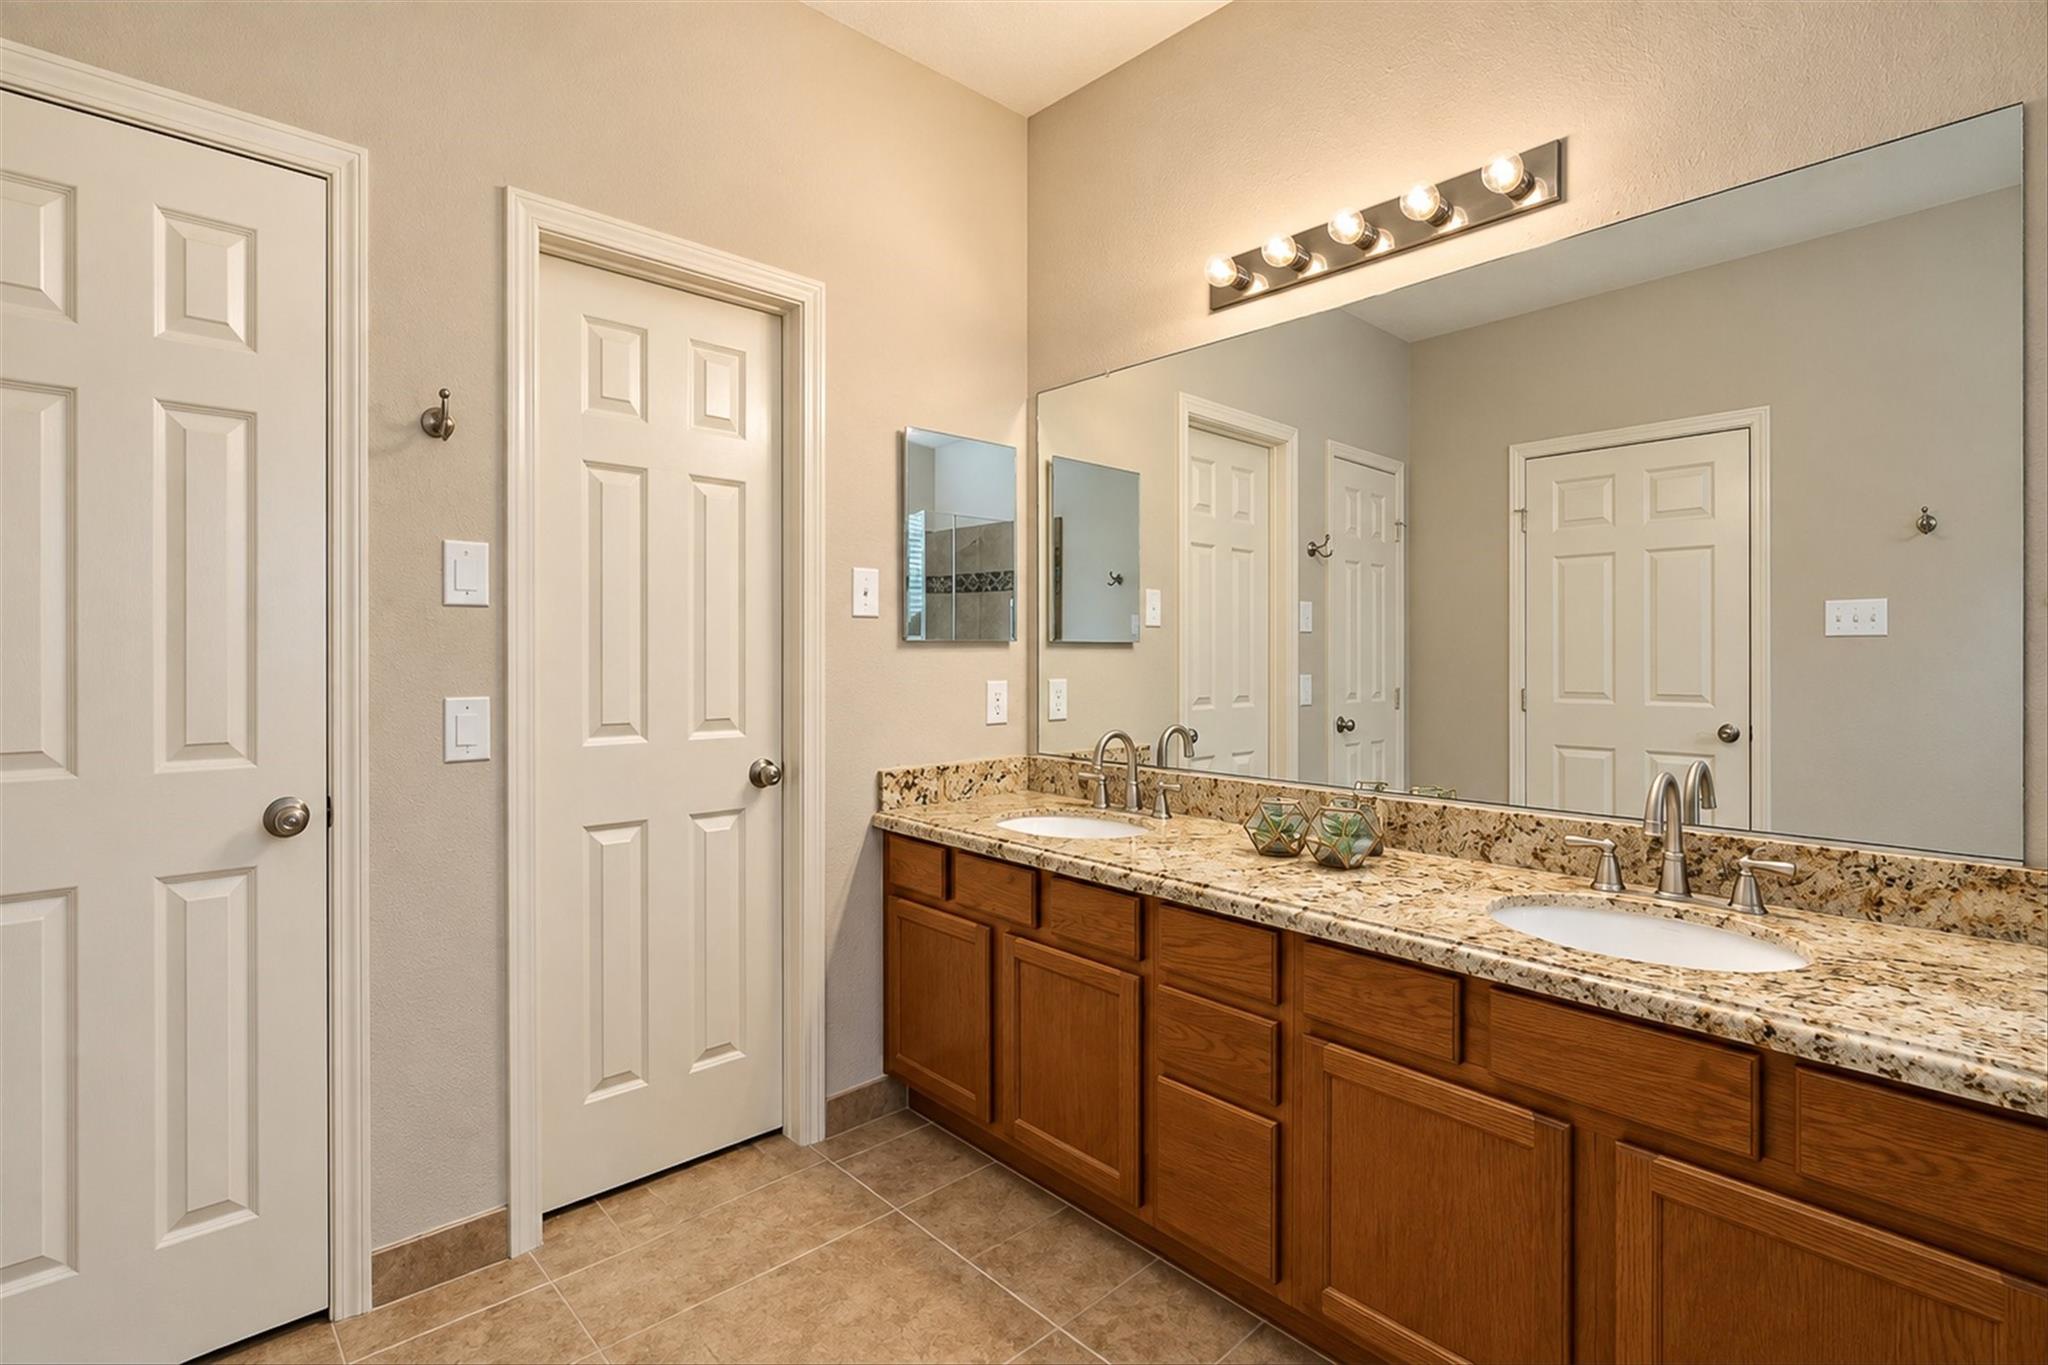
Bathroom with a double-sink vanity, speckled countertop, warm wood cabinets, and a large mirror.
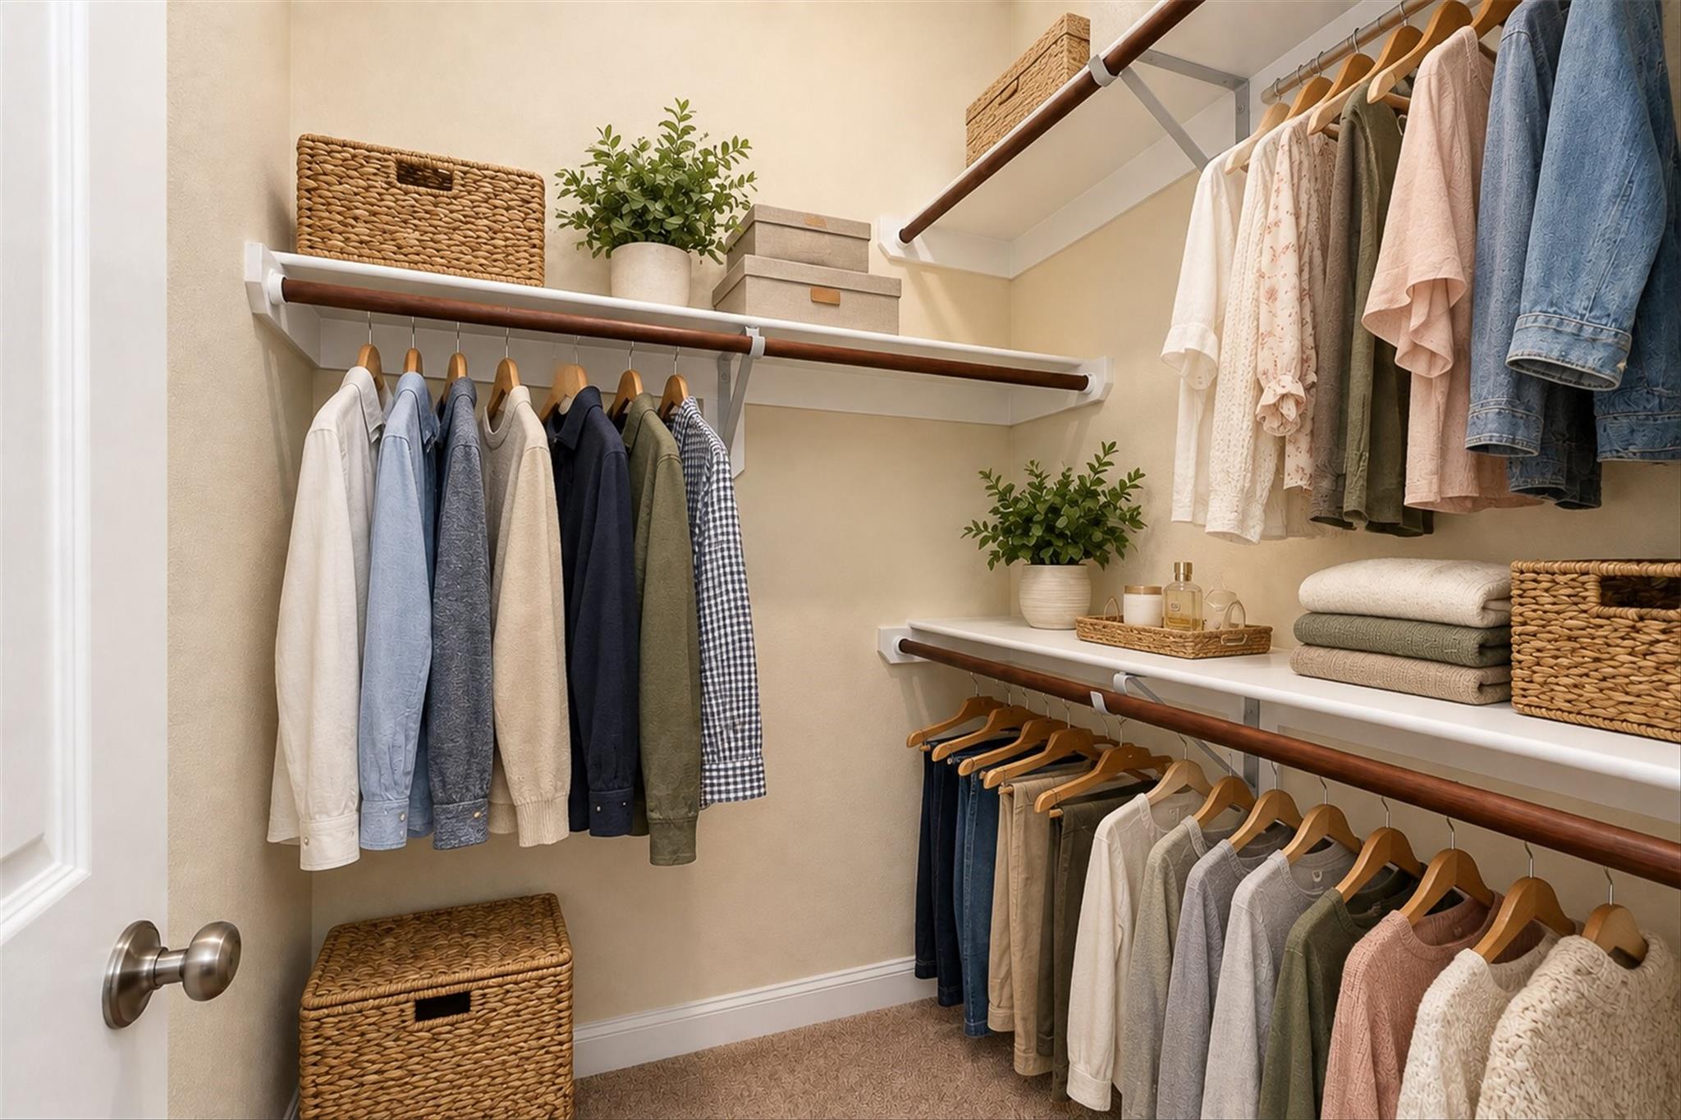
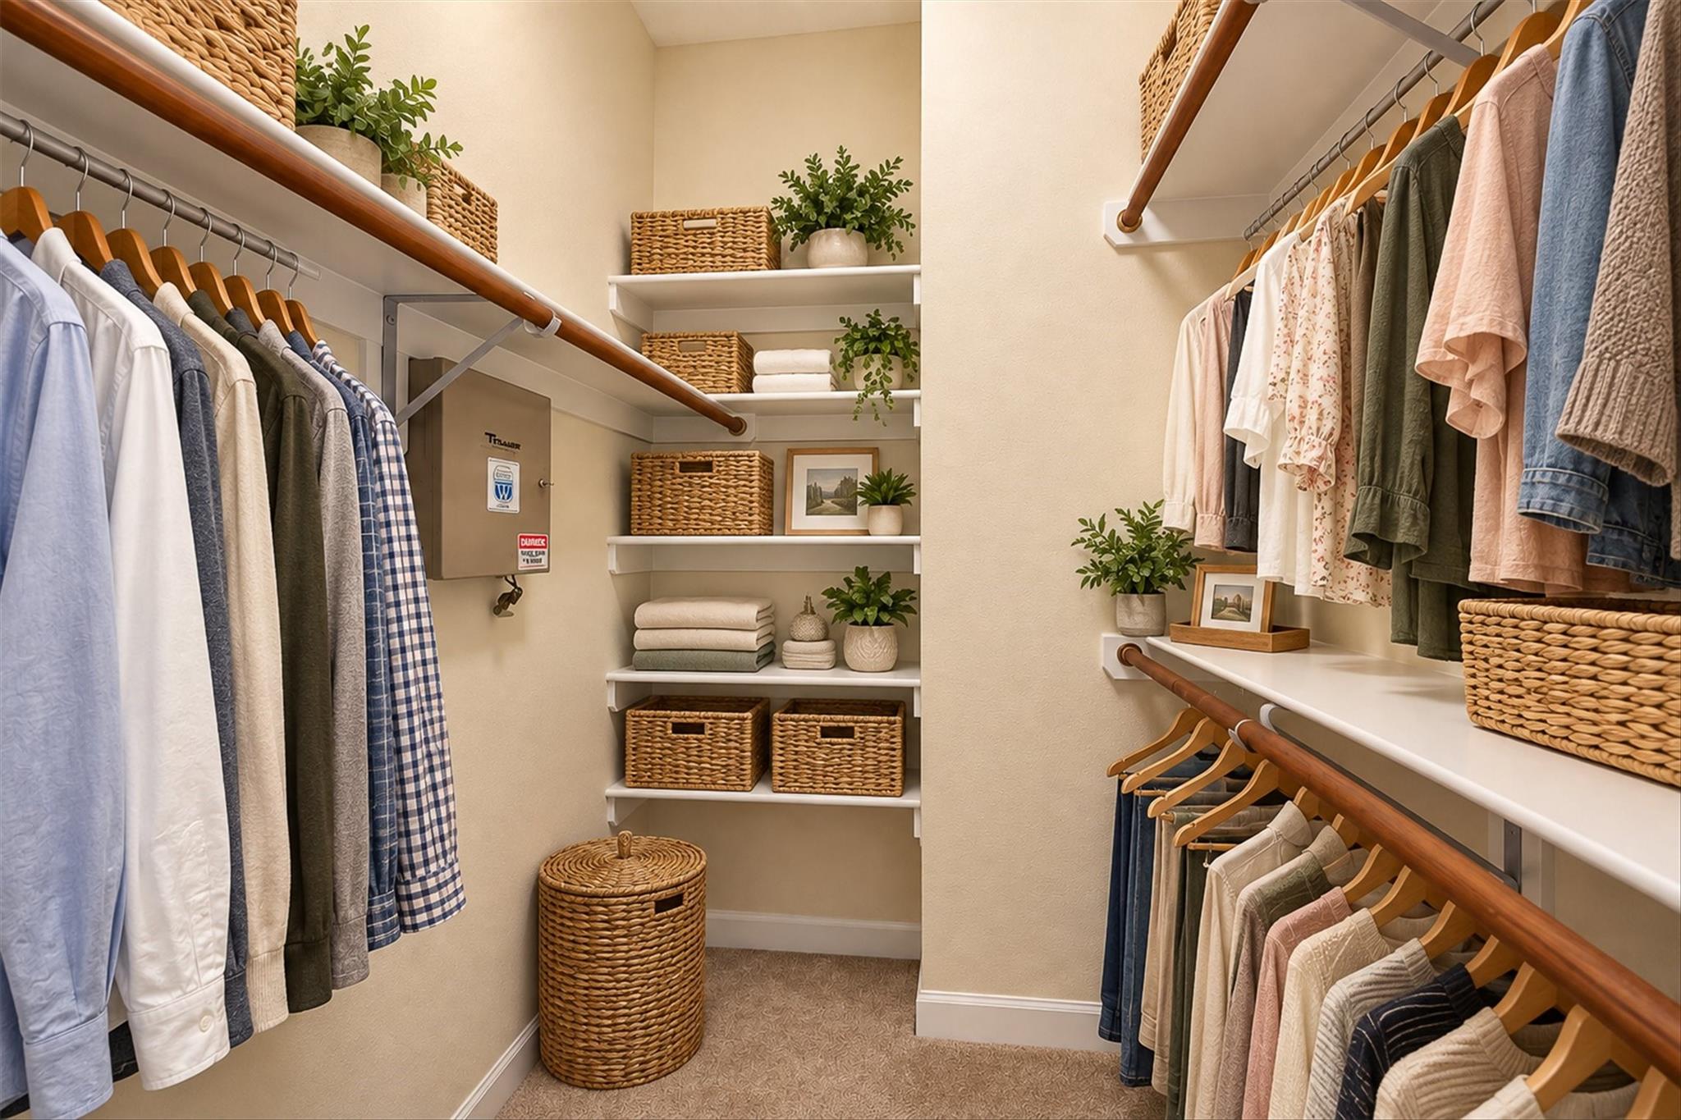
Walk-in closet with organized clothing, woven baskets, folded towels, and potted plants.
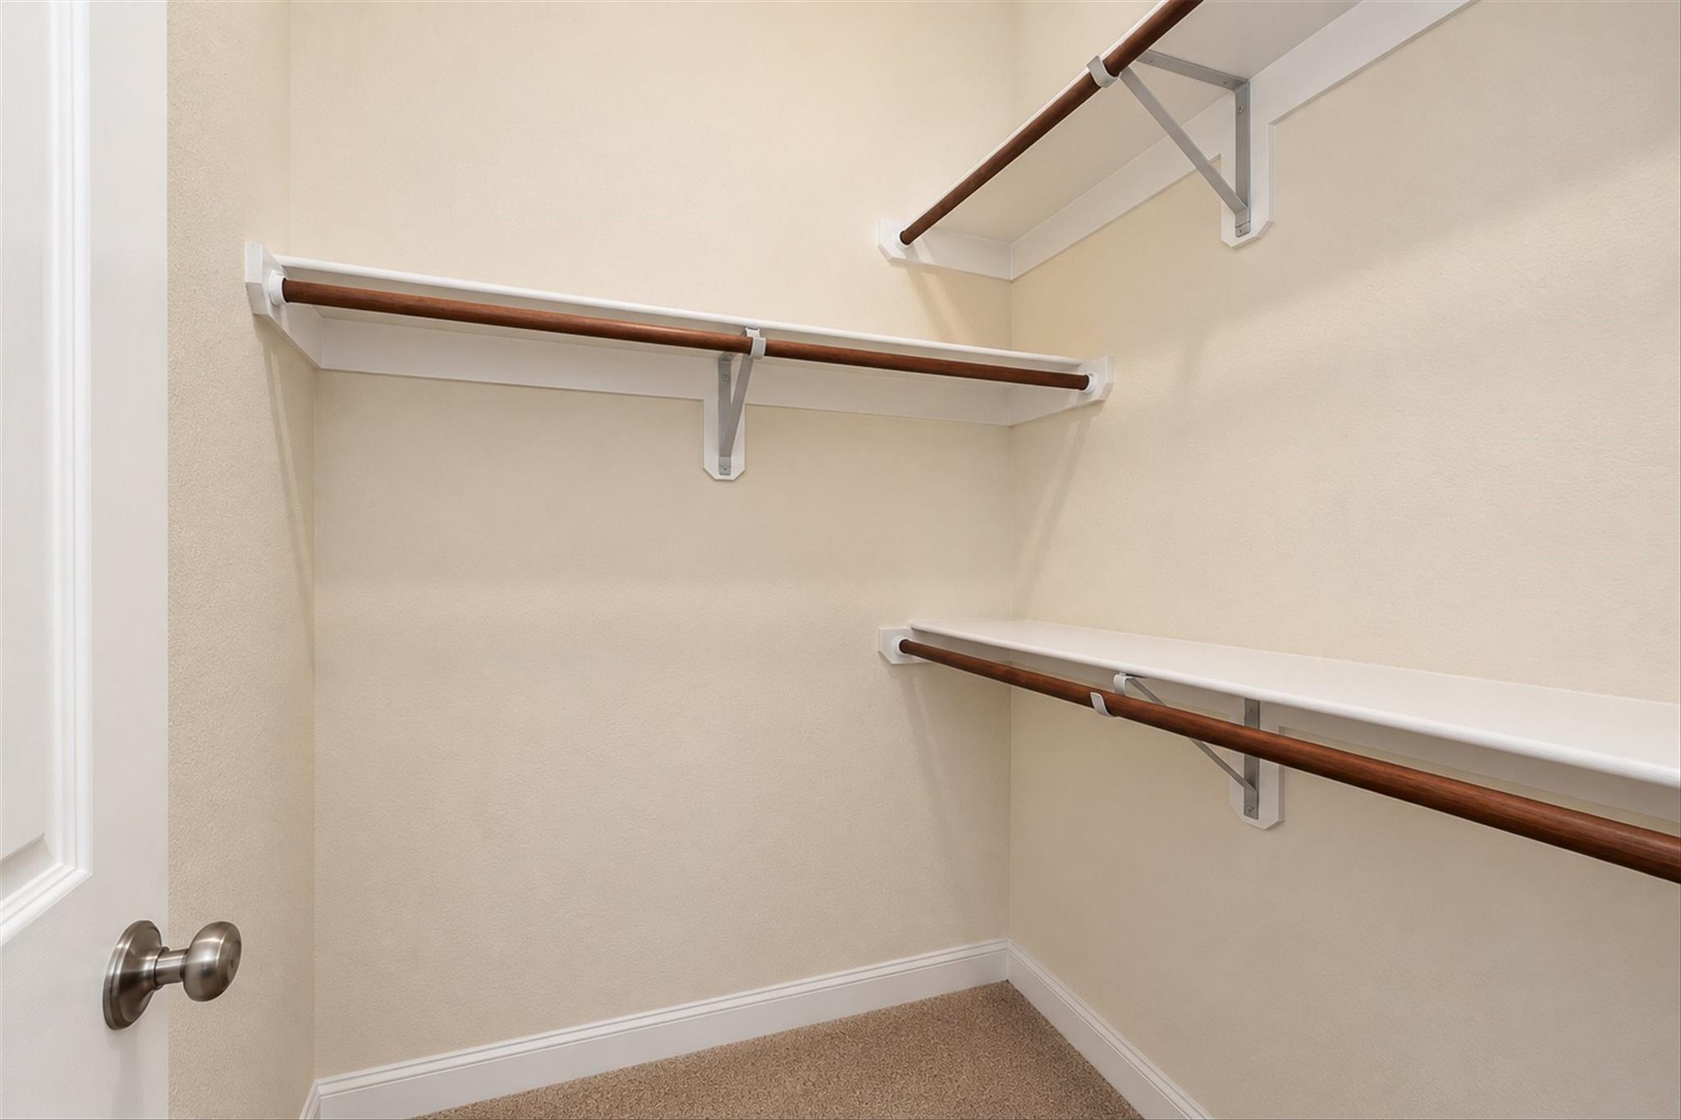
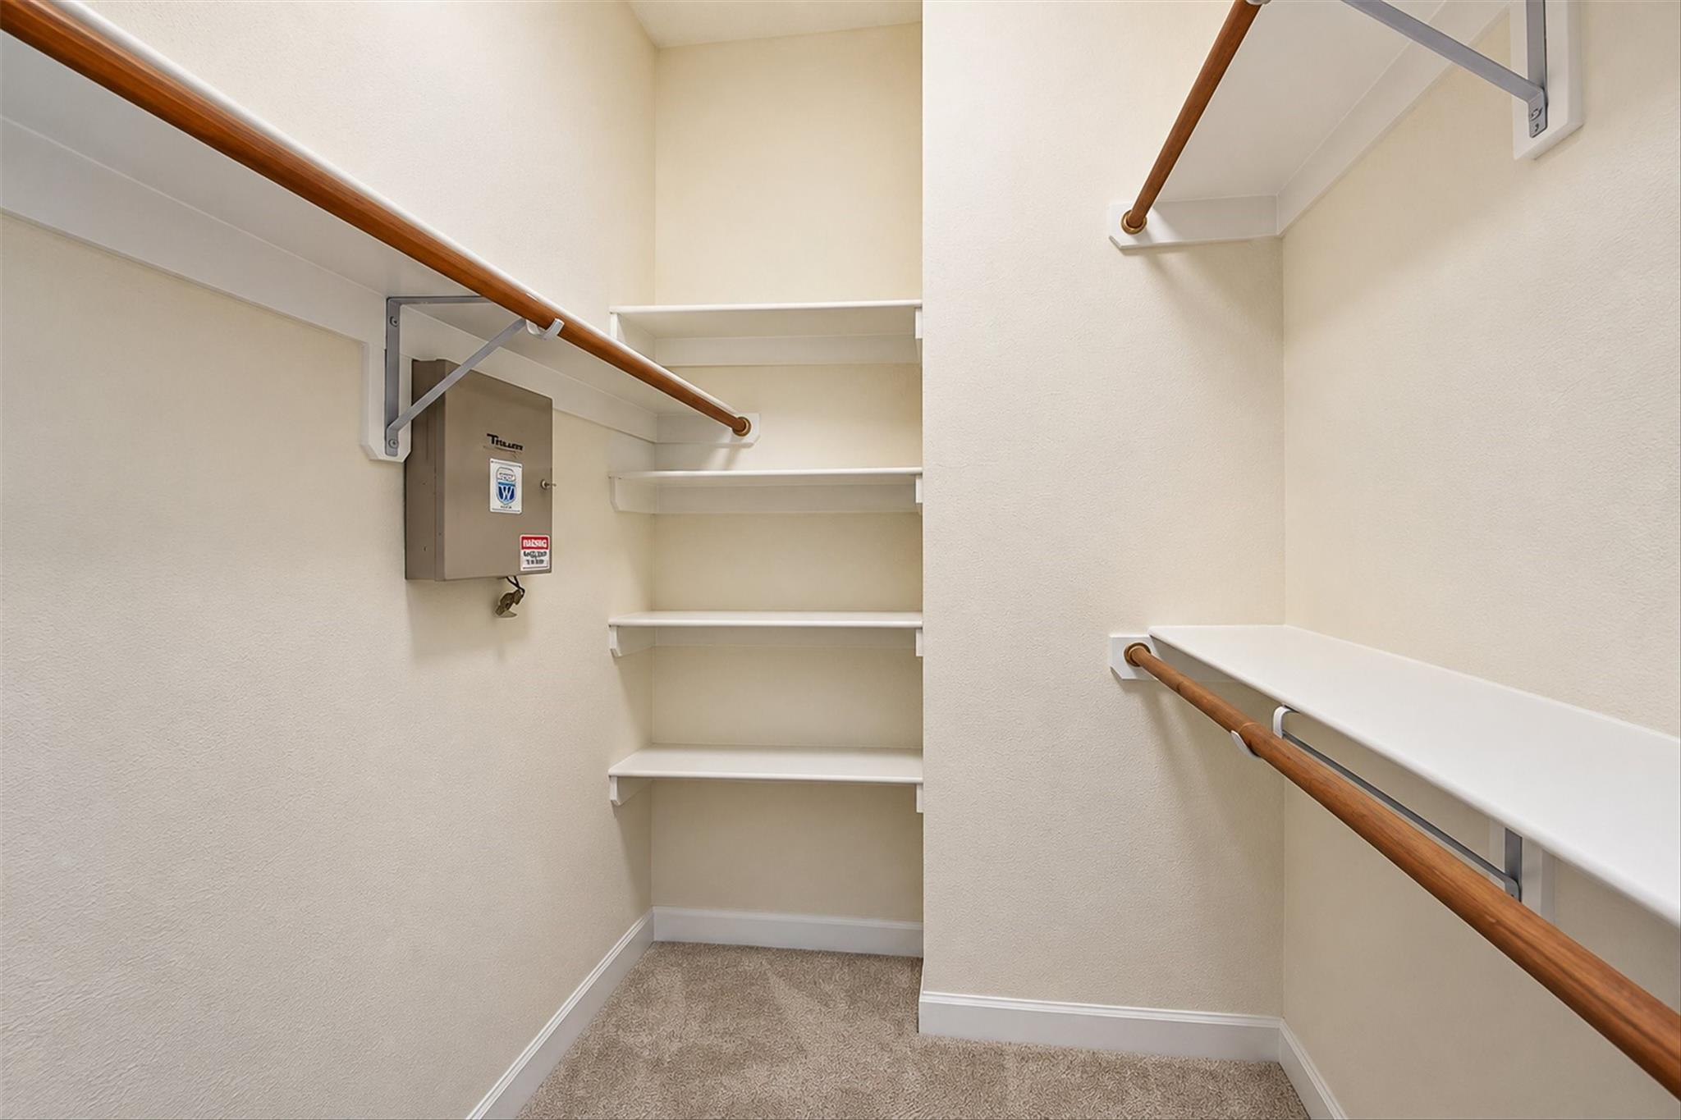
Empty walk-in closet with multiple shelves and dark wood hanging rods.
Walk-in closet with clothes on both sides and built-in shelves lined with baskets and decor.
Small carpeted room with built-in shelves, wooden handrails, and a wall-mounted metal lockbox.
Furnished bedroom with a white bed, olive-green throw, and sunlit window.
Empty carpeted bedroom with a ceiling fan and a sunlit window with white blinds.
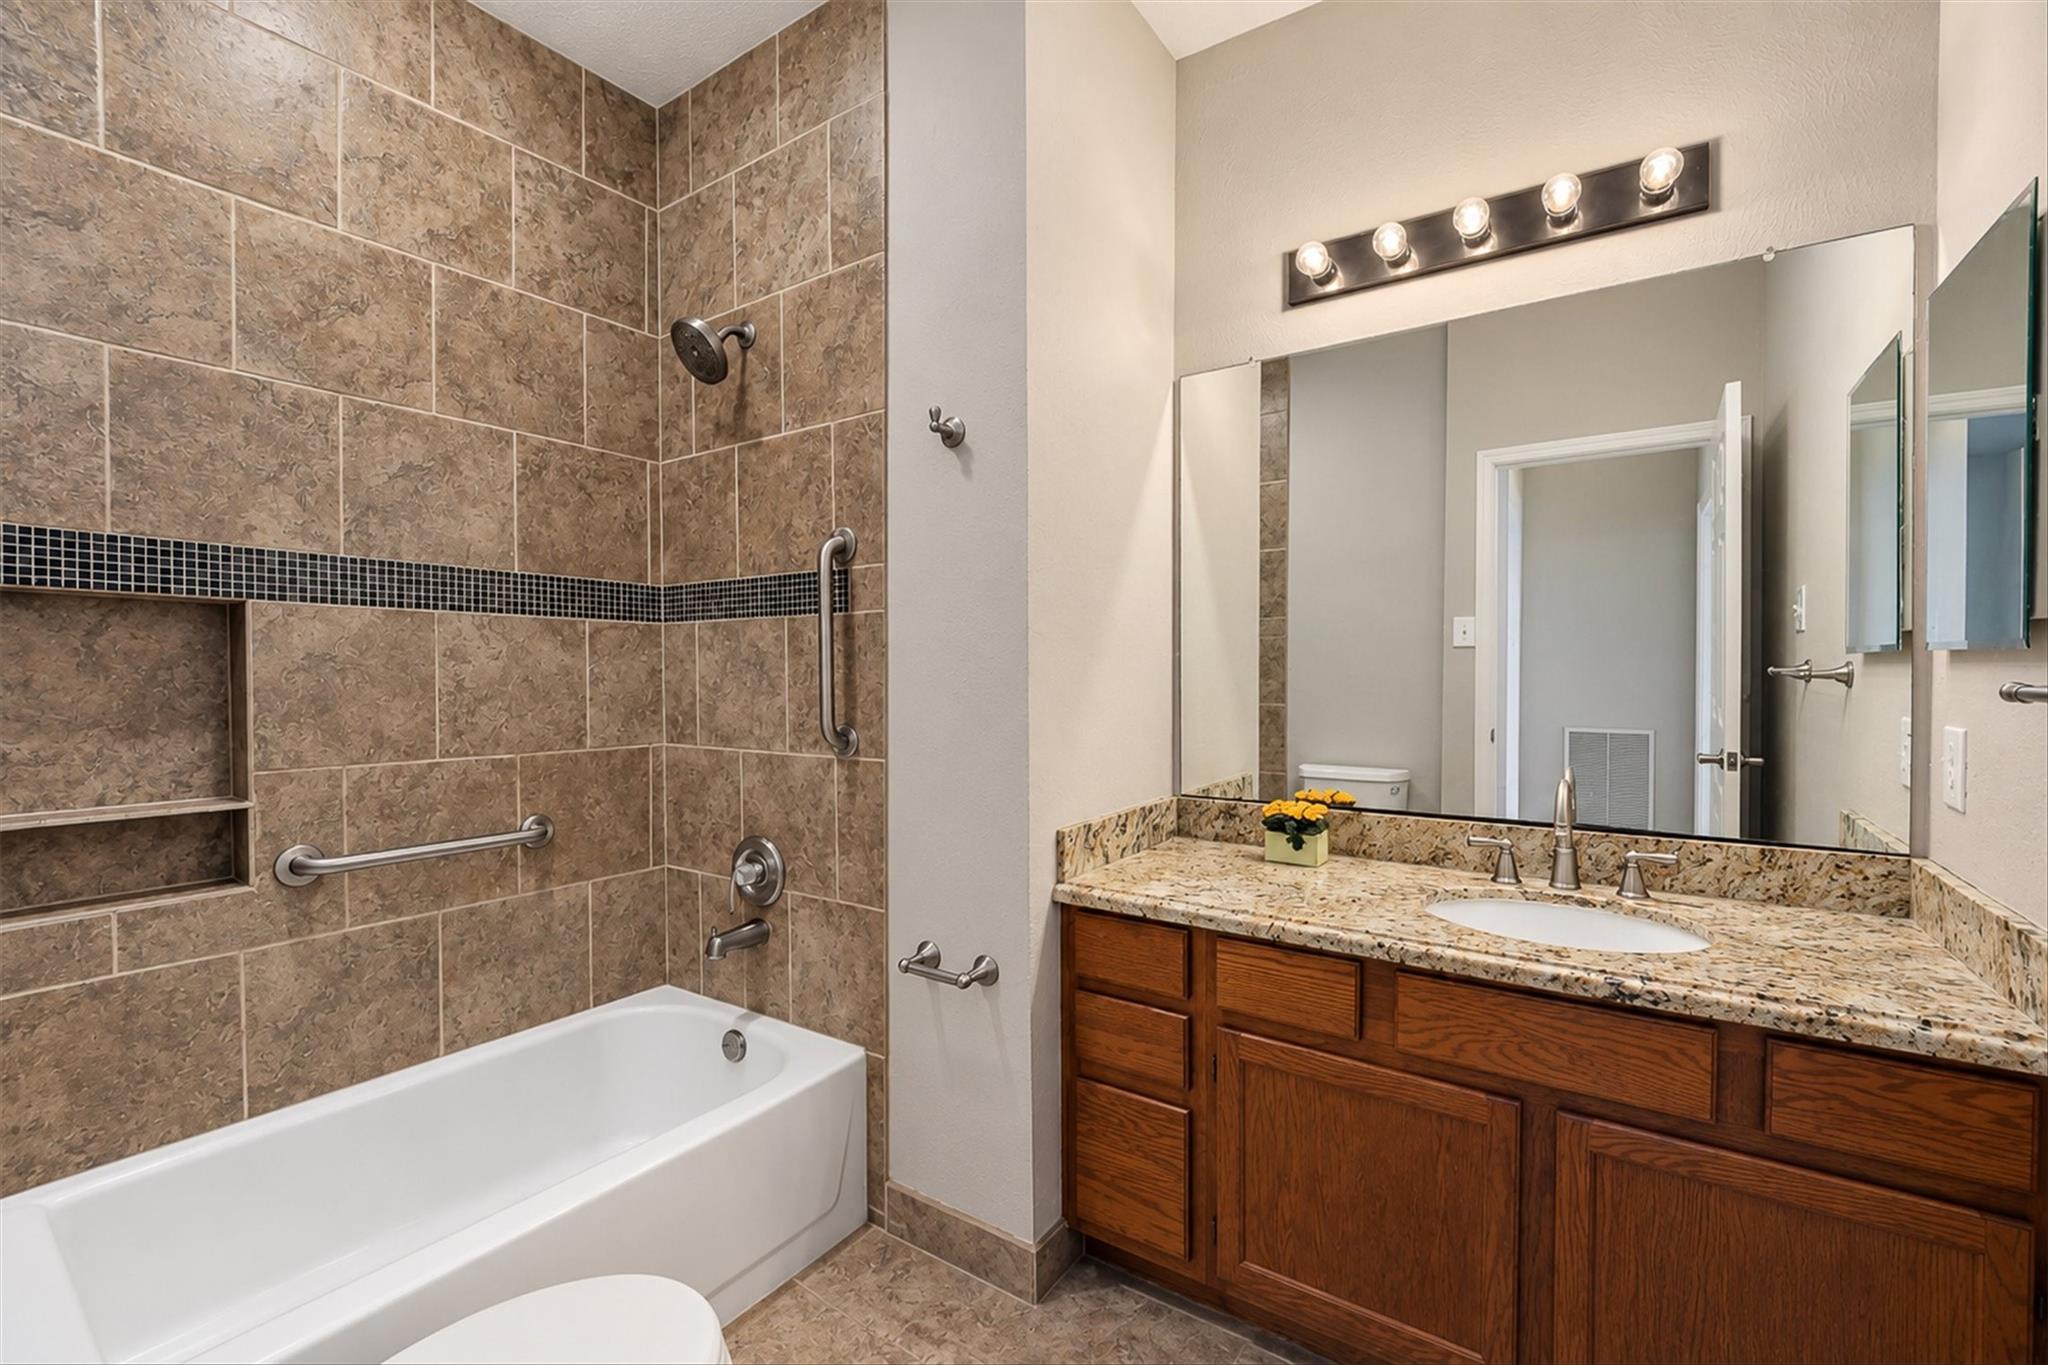
Bathroom with a tiled tub and shower, grab bars, and a wood vanity beneath a wide mirror.
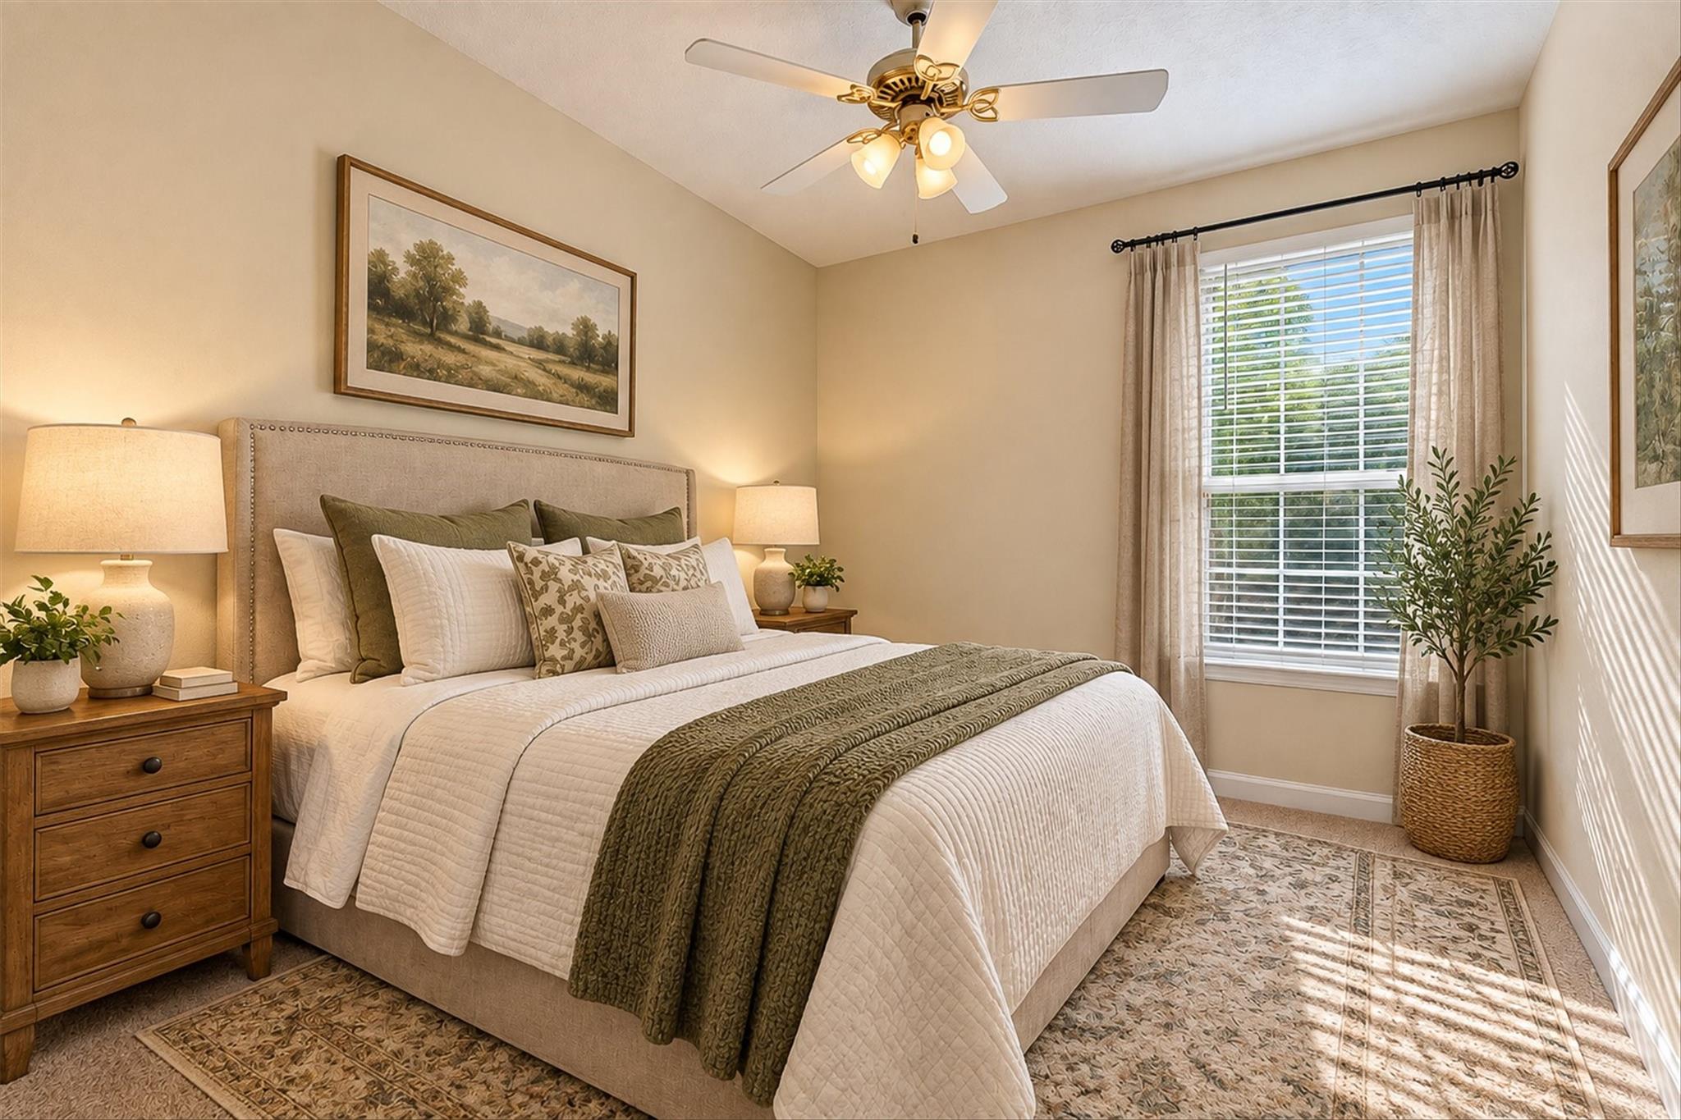
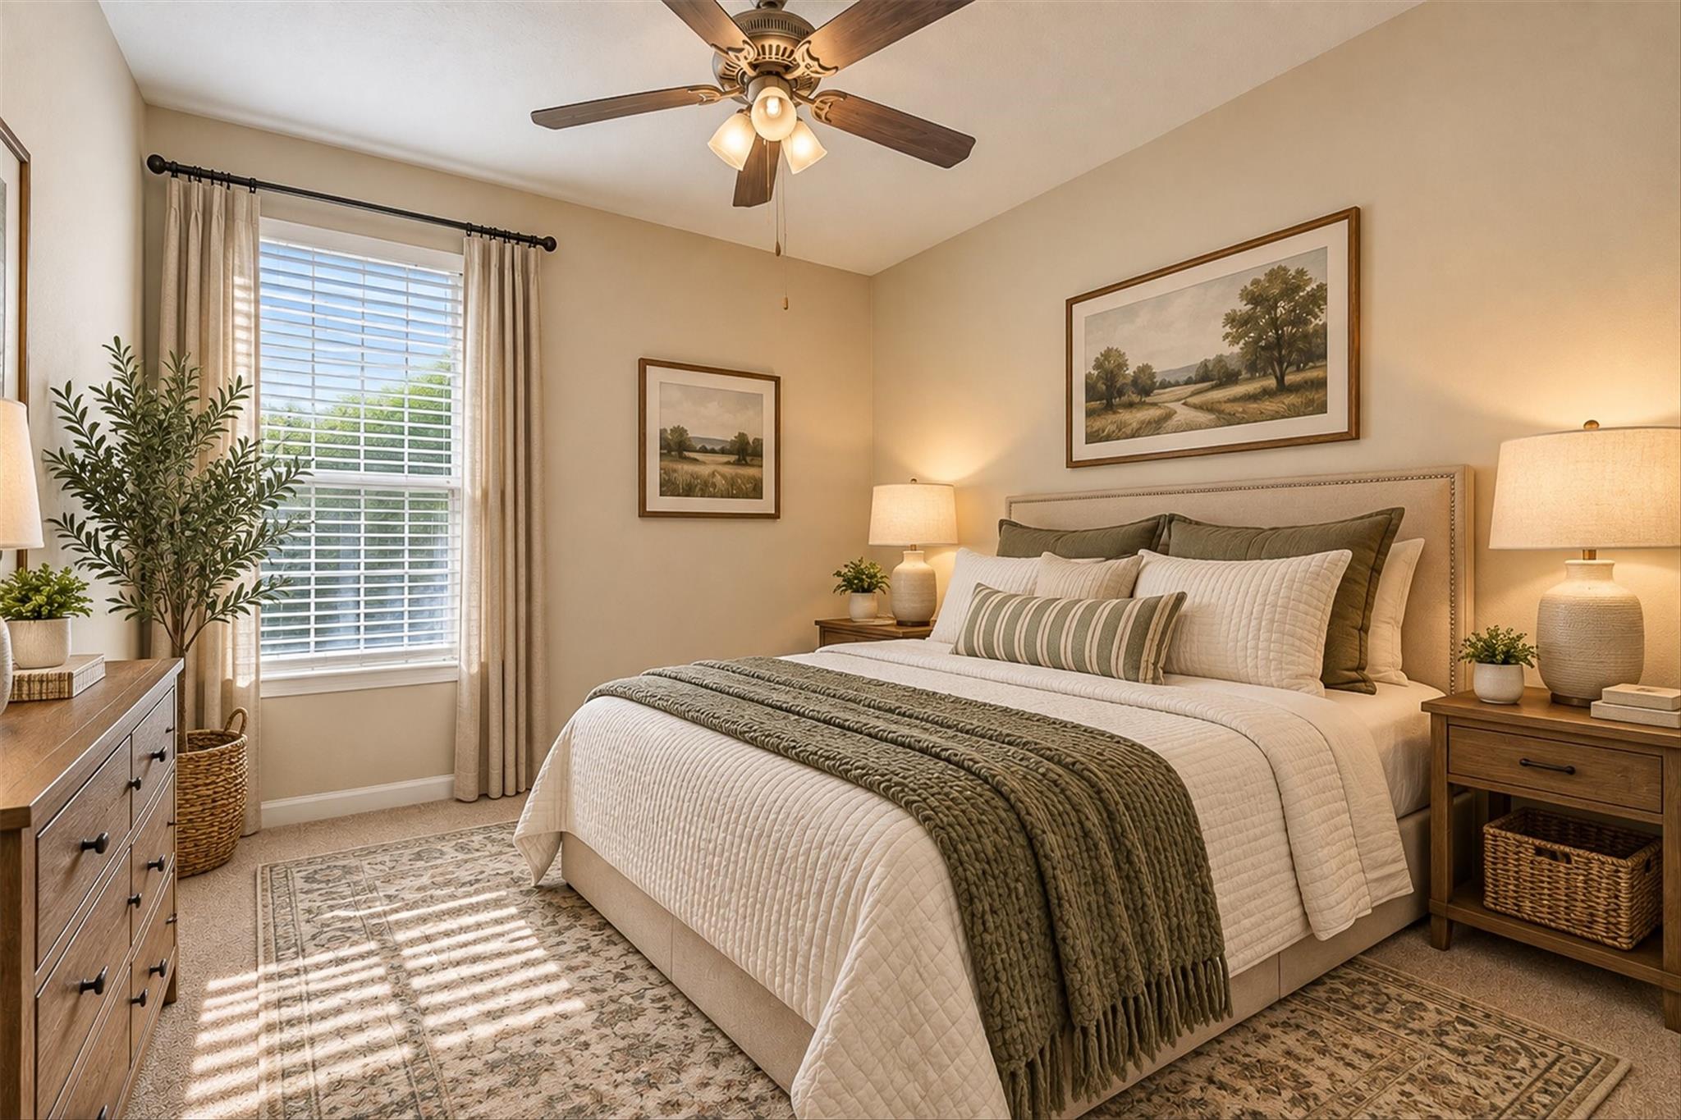
Staged bedroom with a white bed, olive throw, wooden nightstands, and sunlight through a curtained window.
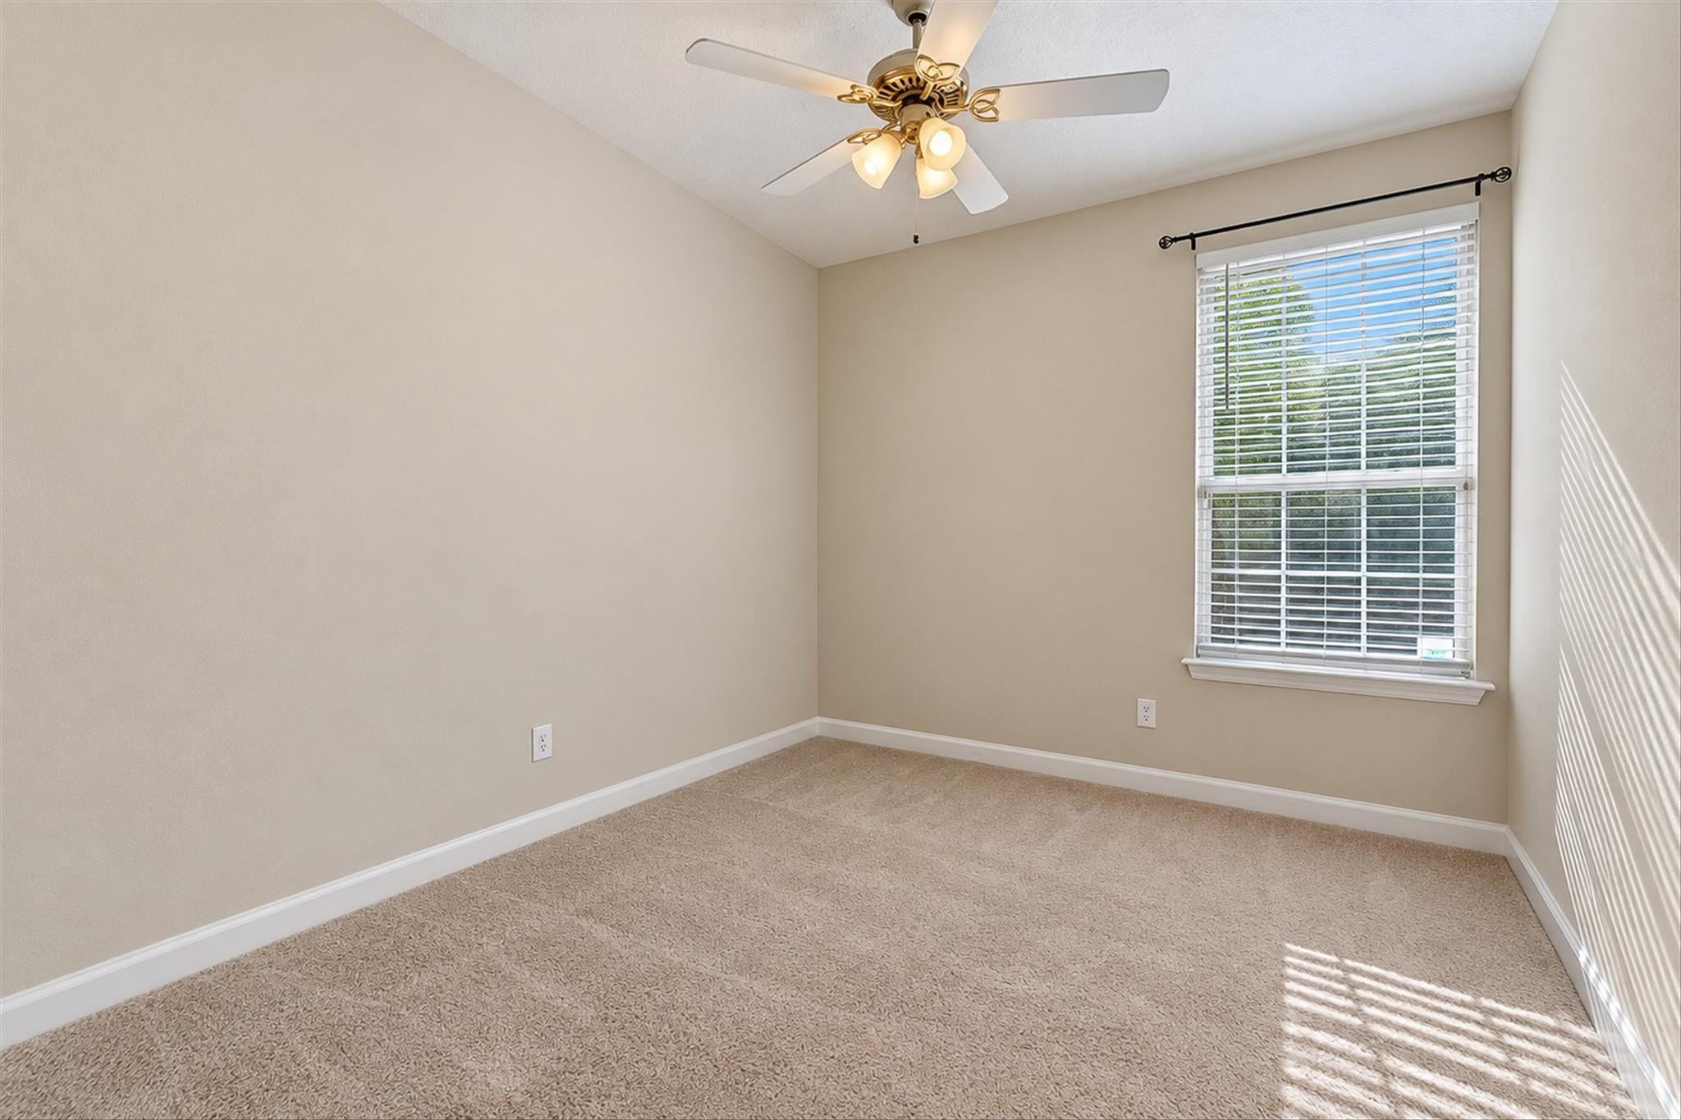
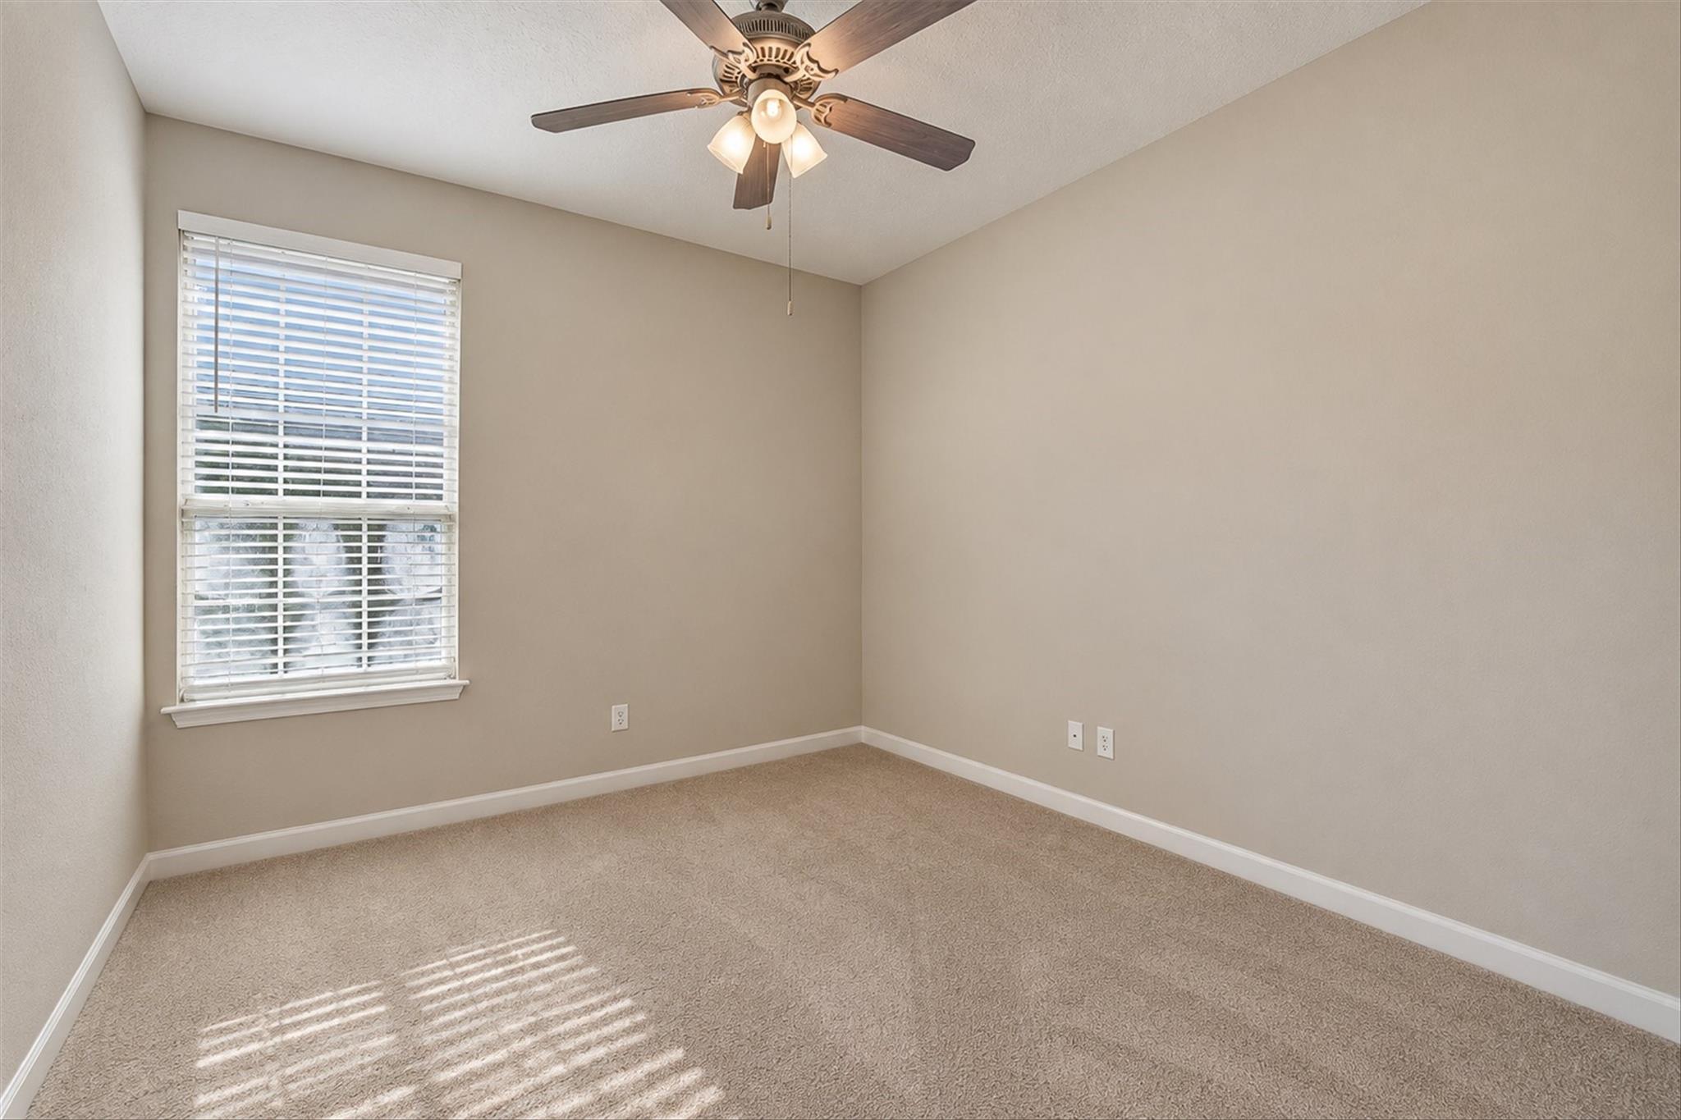
Empty bedroom with beige carpet, a lit ceiling fan, and sunlight through white blinds.
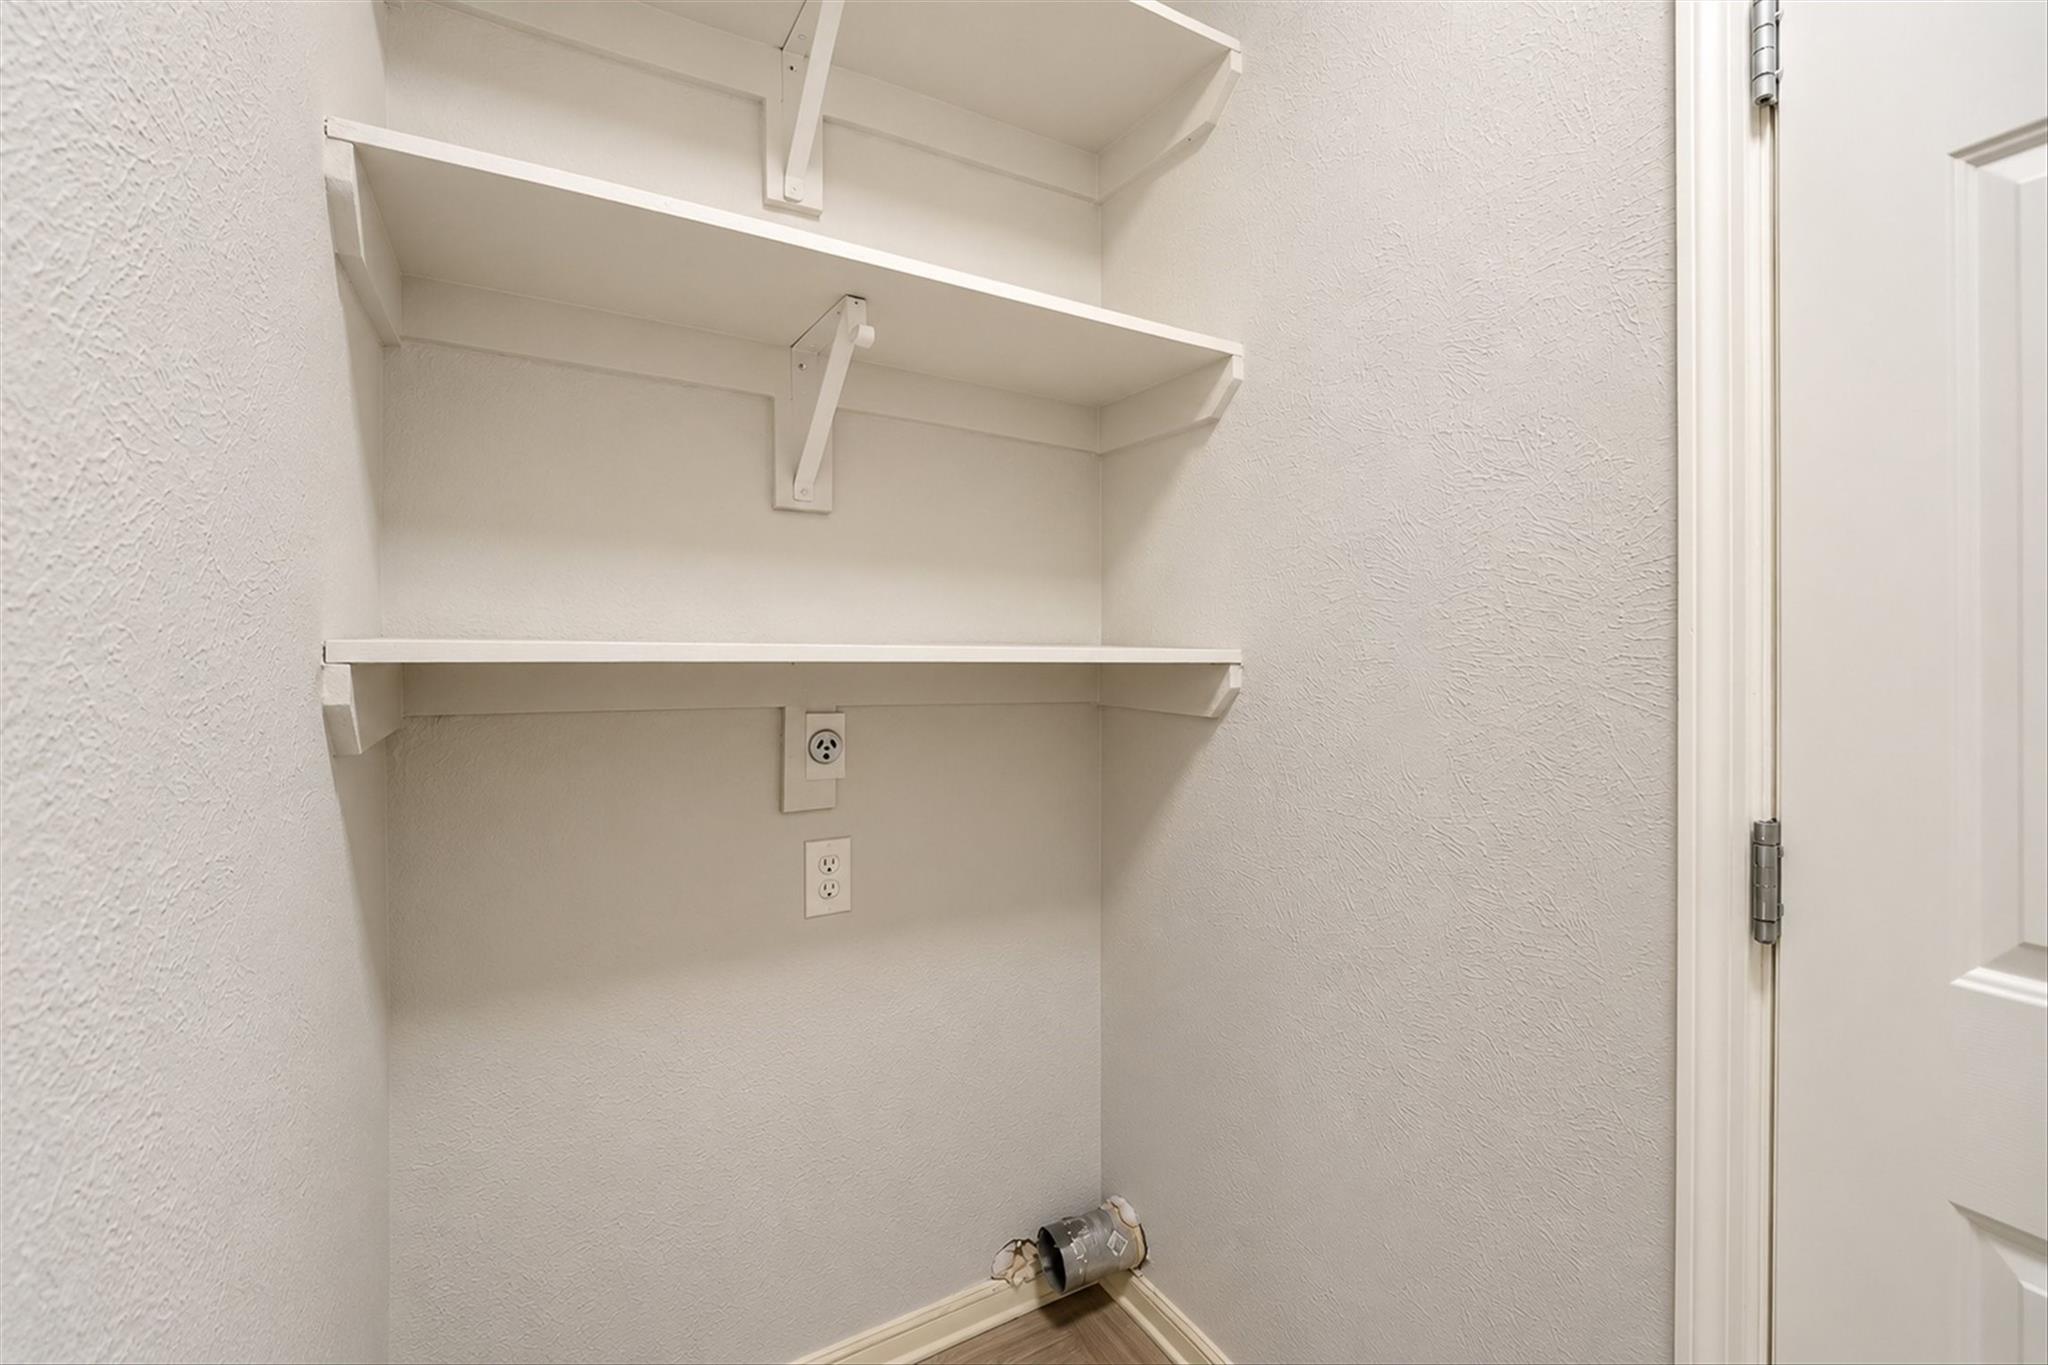
Empty closet with three white shelves, electrical outlets, and a wood-look floor.
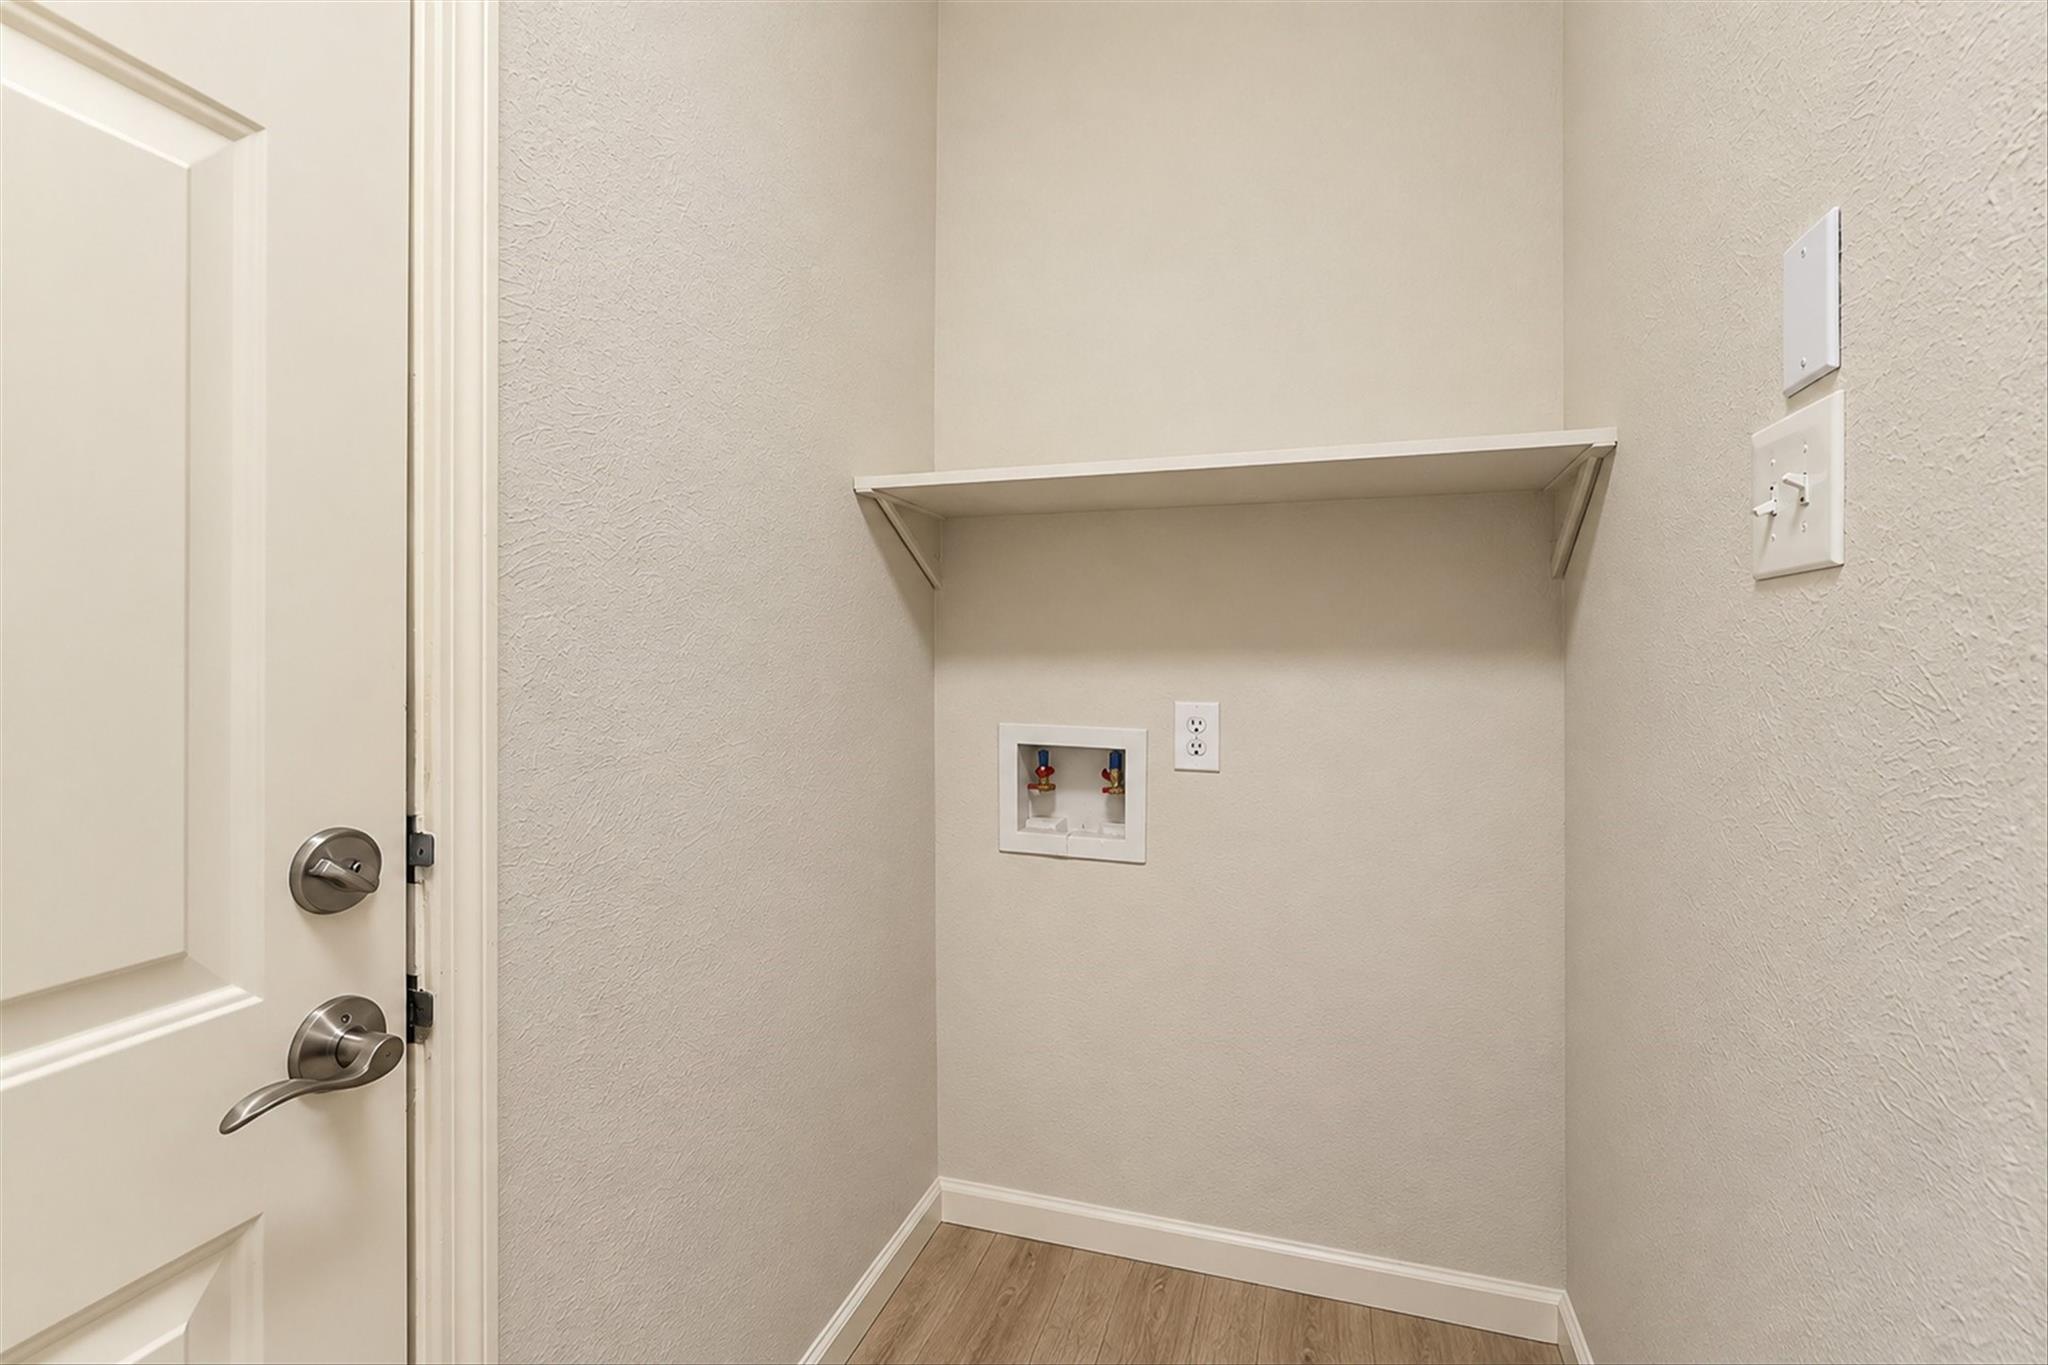
Empty laundry room with washer and dryer hookups, a wall shelf, and wood-look flooring.
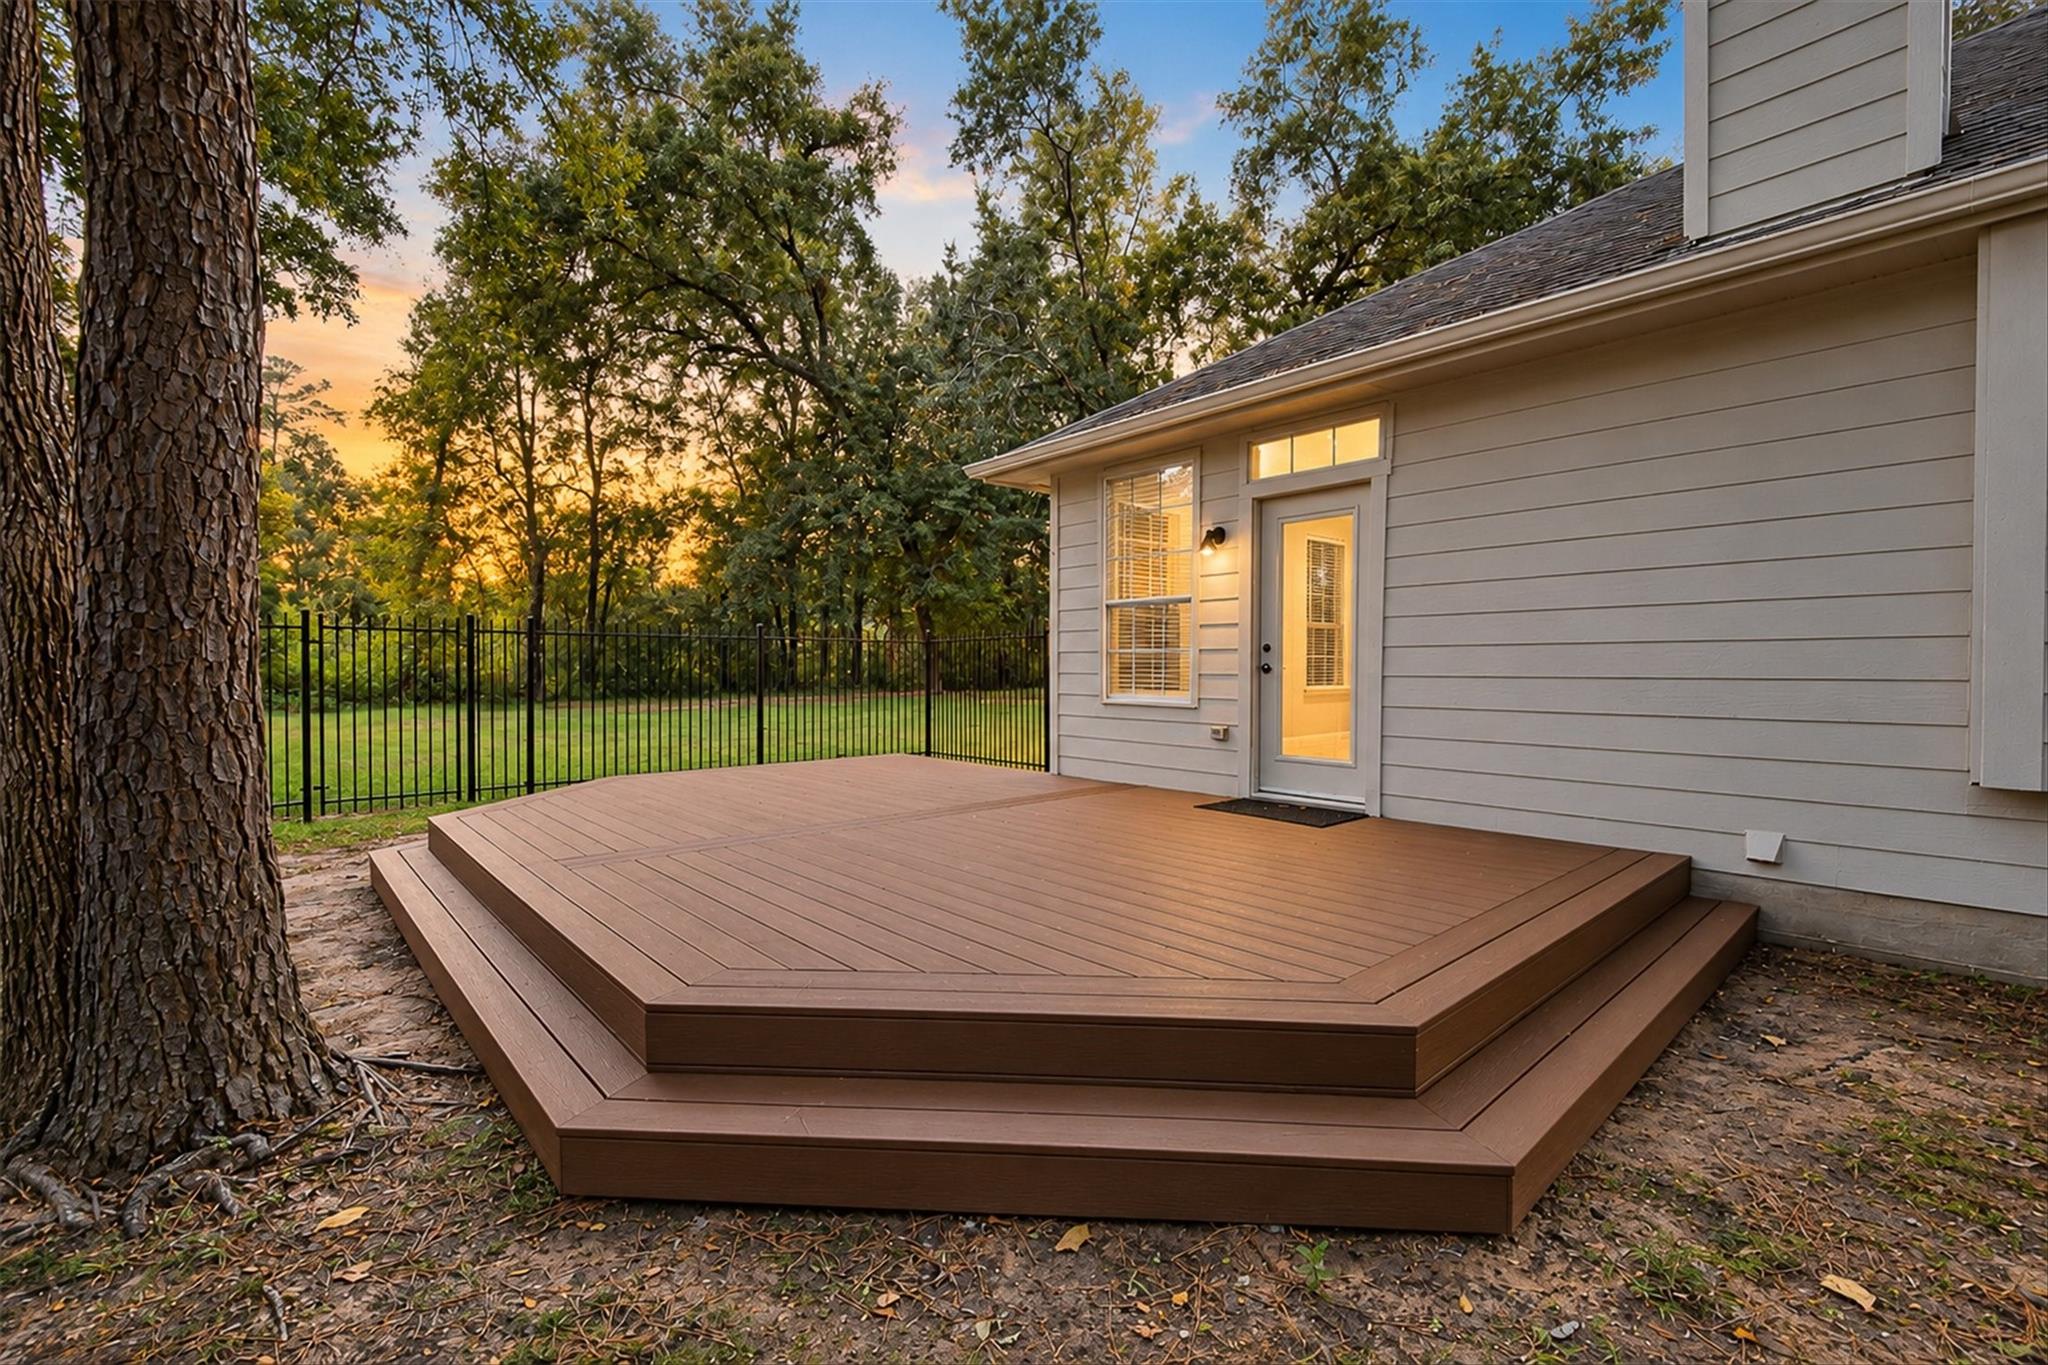
Raised multi-level deck beside the home, with a black metal fence and wooded yard.
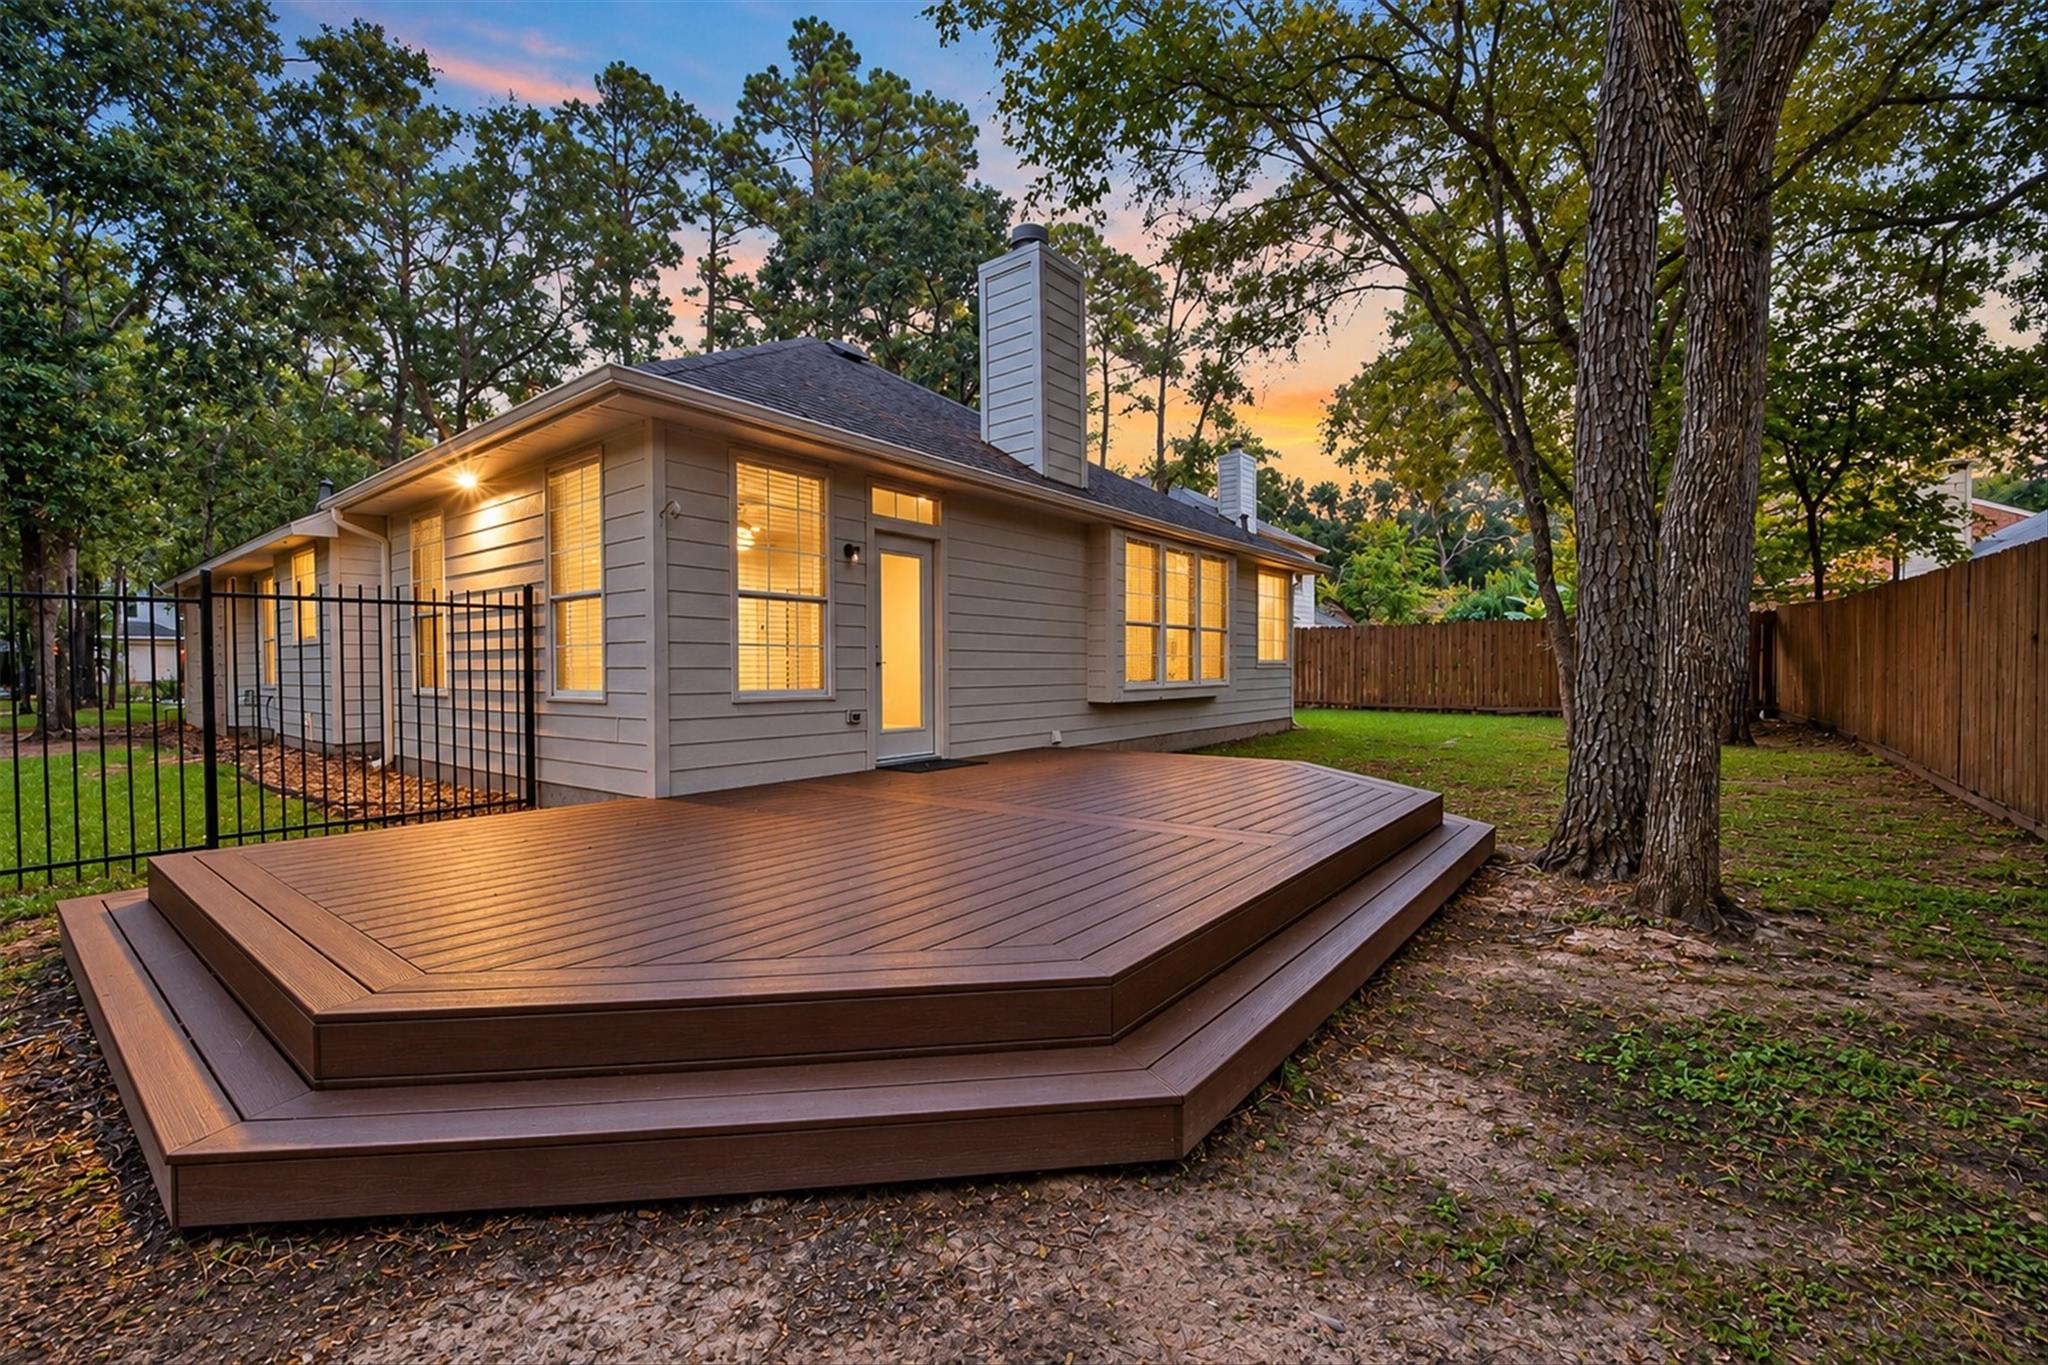
House rear exterior with a large raised wooden deck and mature trees at dusk.
Brick-and-stone home with a double garage and broad driveway beneath mature trees.
Brick home with a two-car garage and bay window, surrounded by mature trees and landscaped lawn.
Brick home with a two-car garage and wide driveway, surrounded by mature trees.
Brick home with a two-car garage and wide driveway, surrounded by mature trees at dusk.
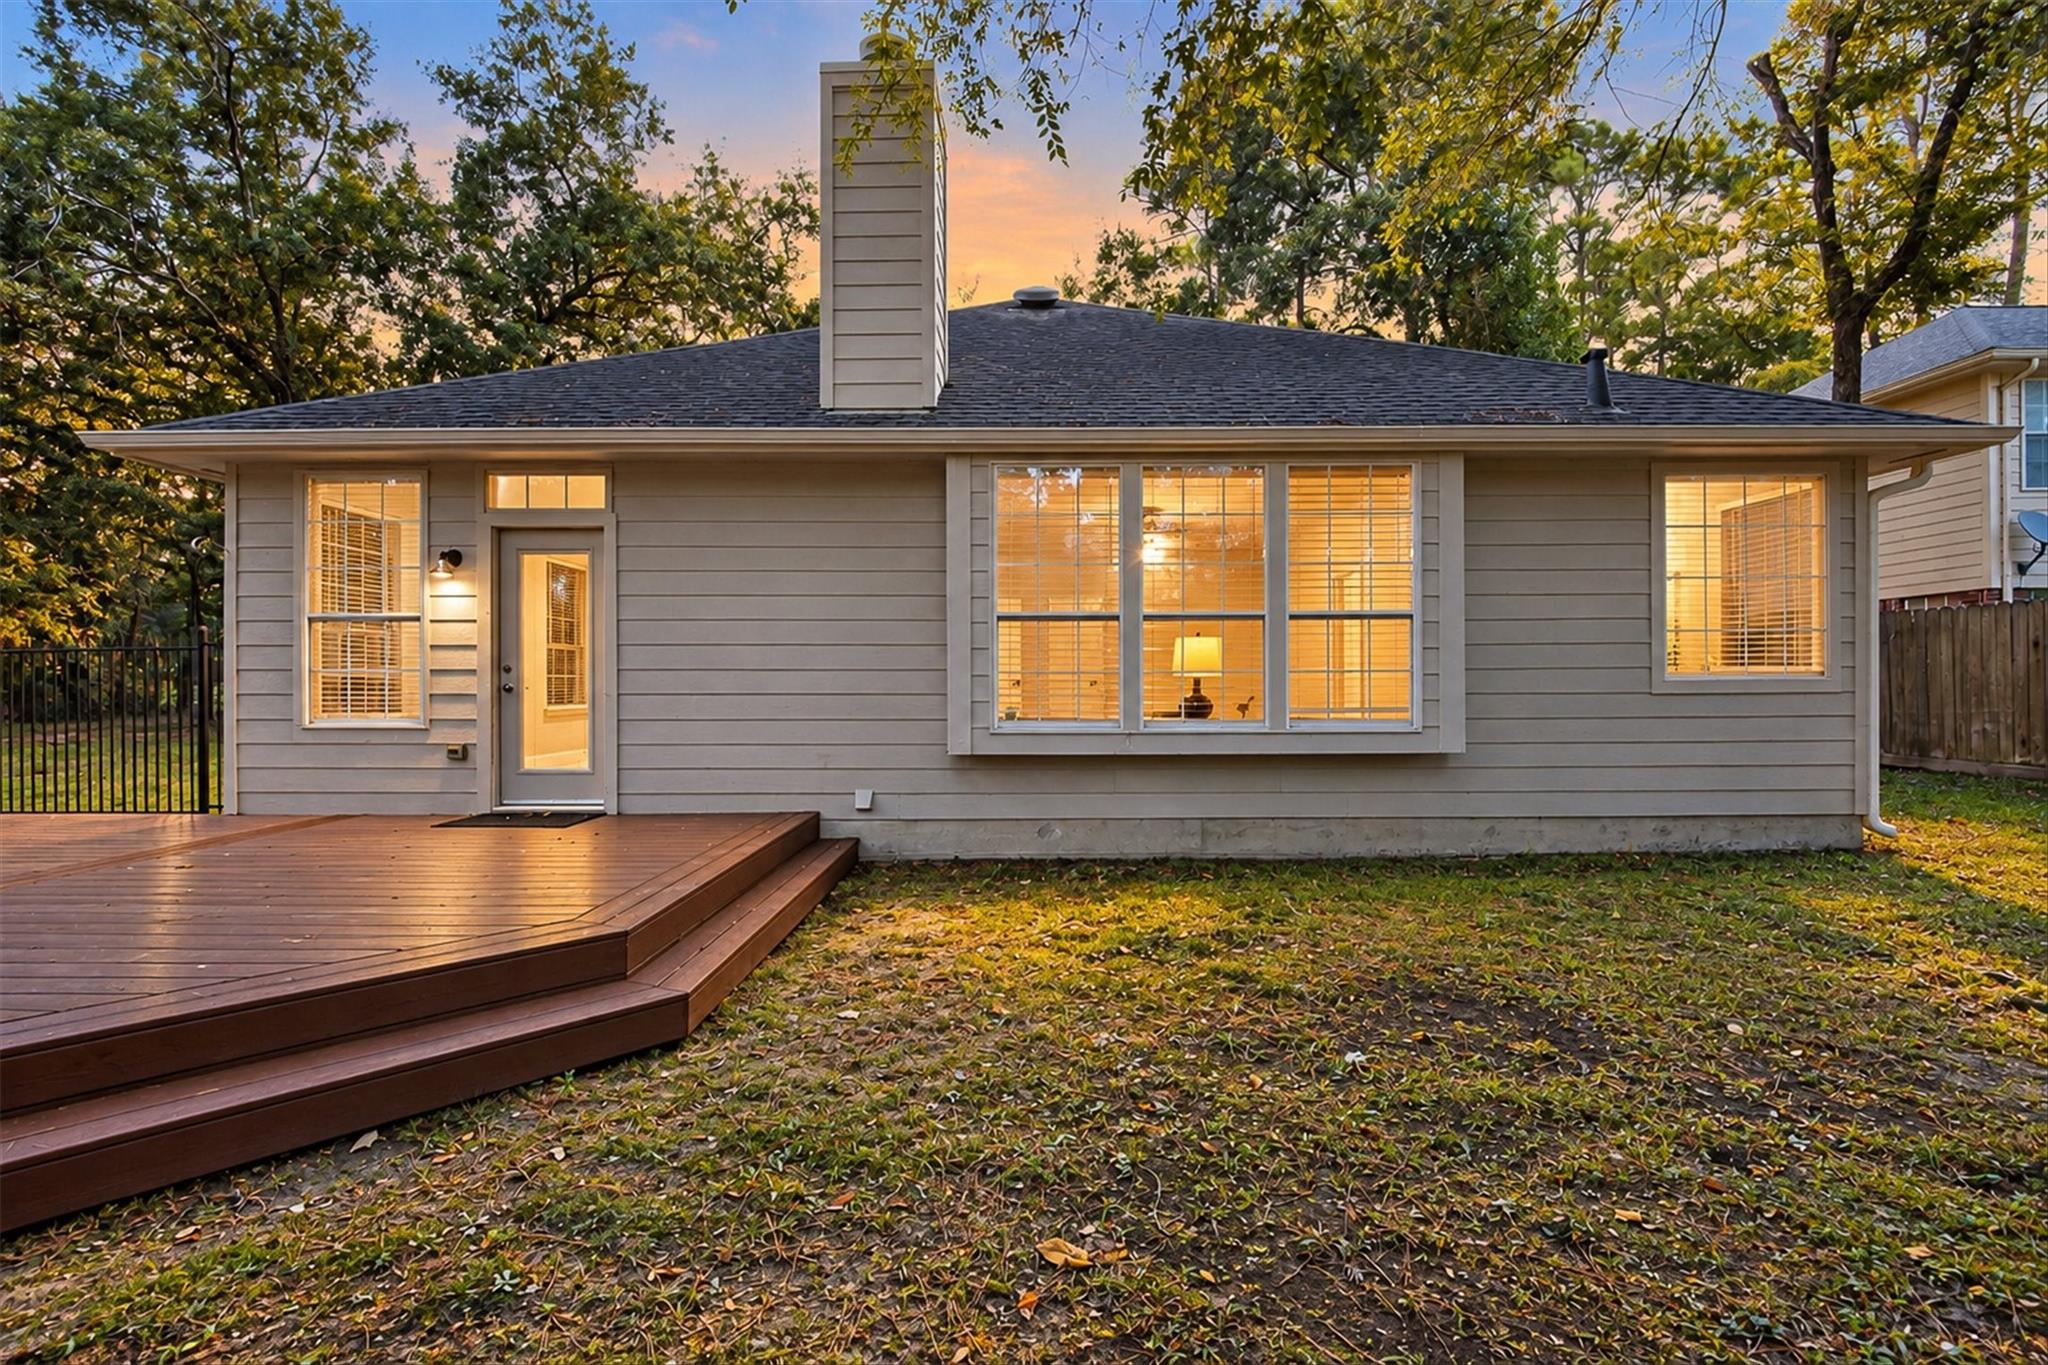
Rear of a gray house with glowing windows and a broad wooden deck beneath autumn trees at dusk.
Gray-sided home with glowing windows, a raised deck, and mature trees in the backyard at dusk.
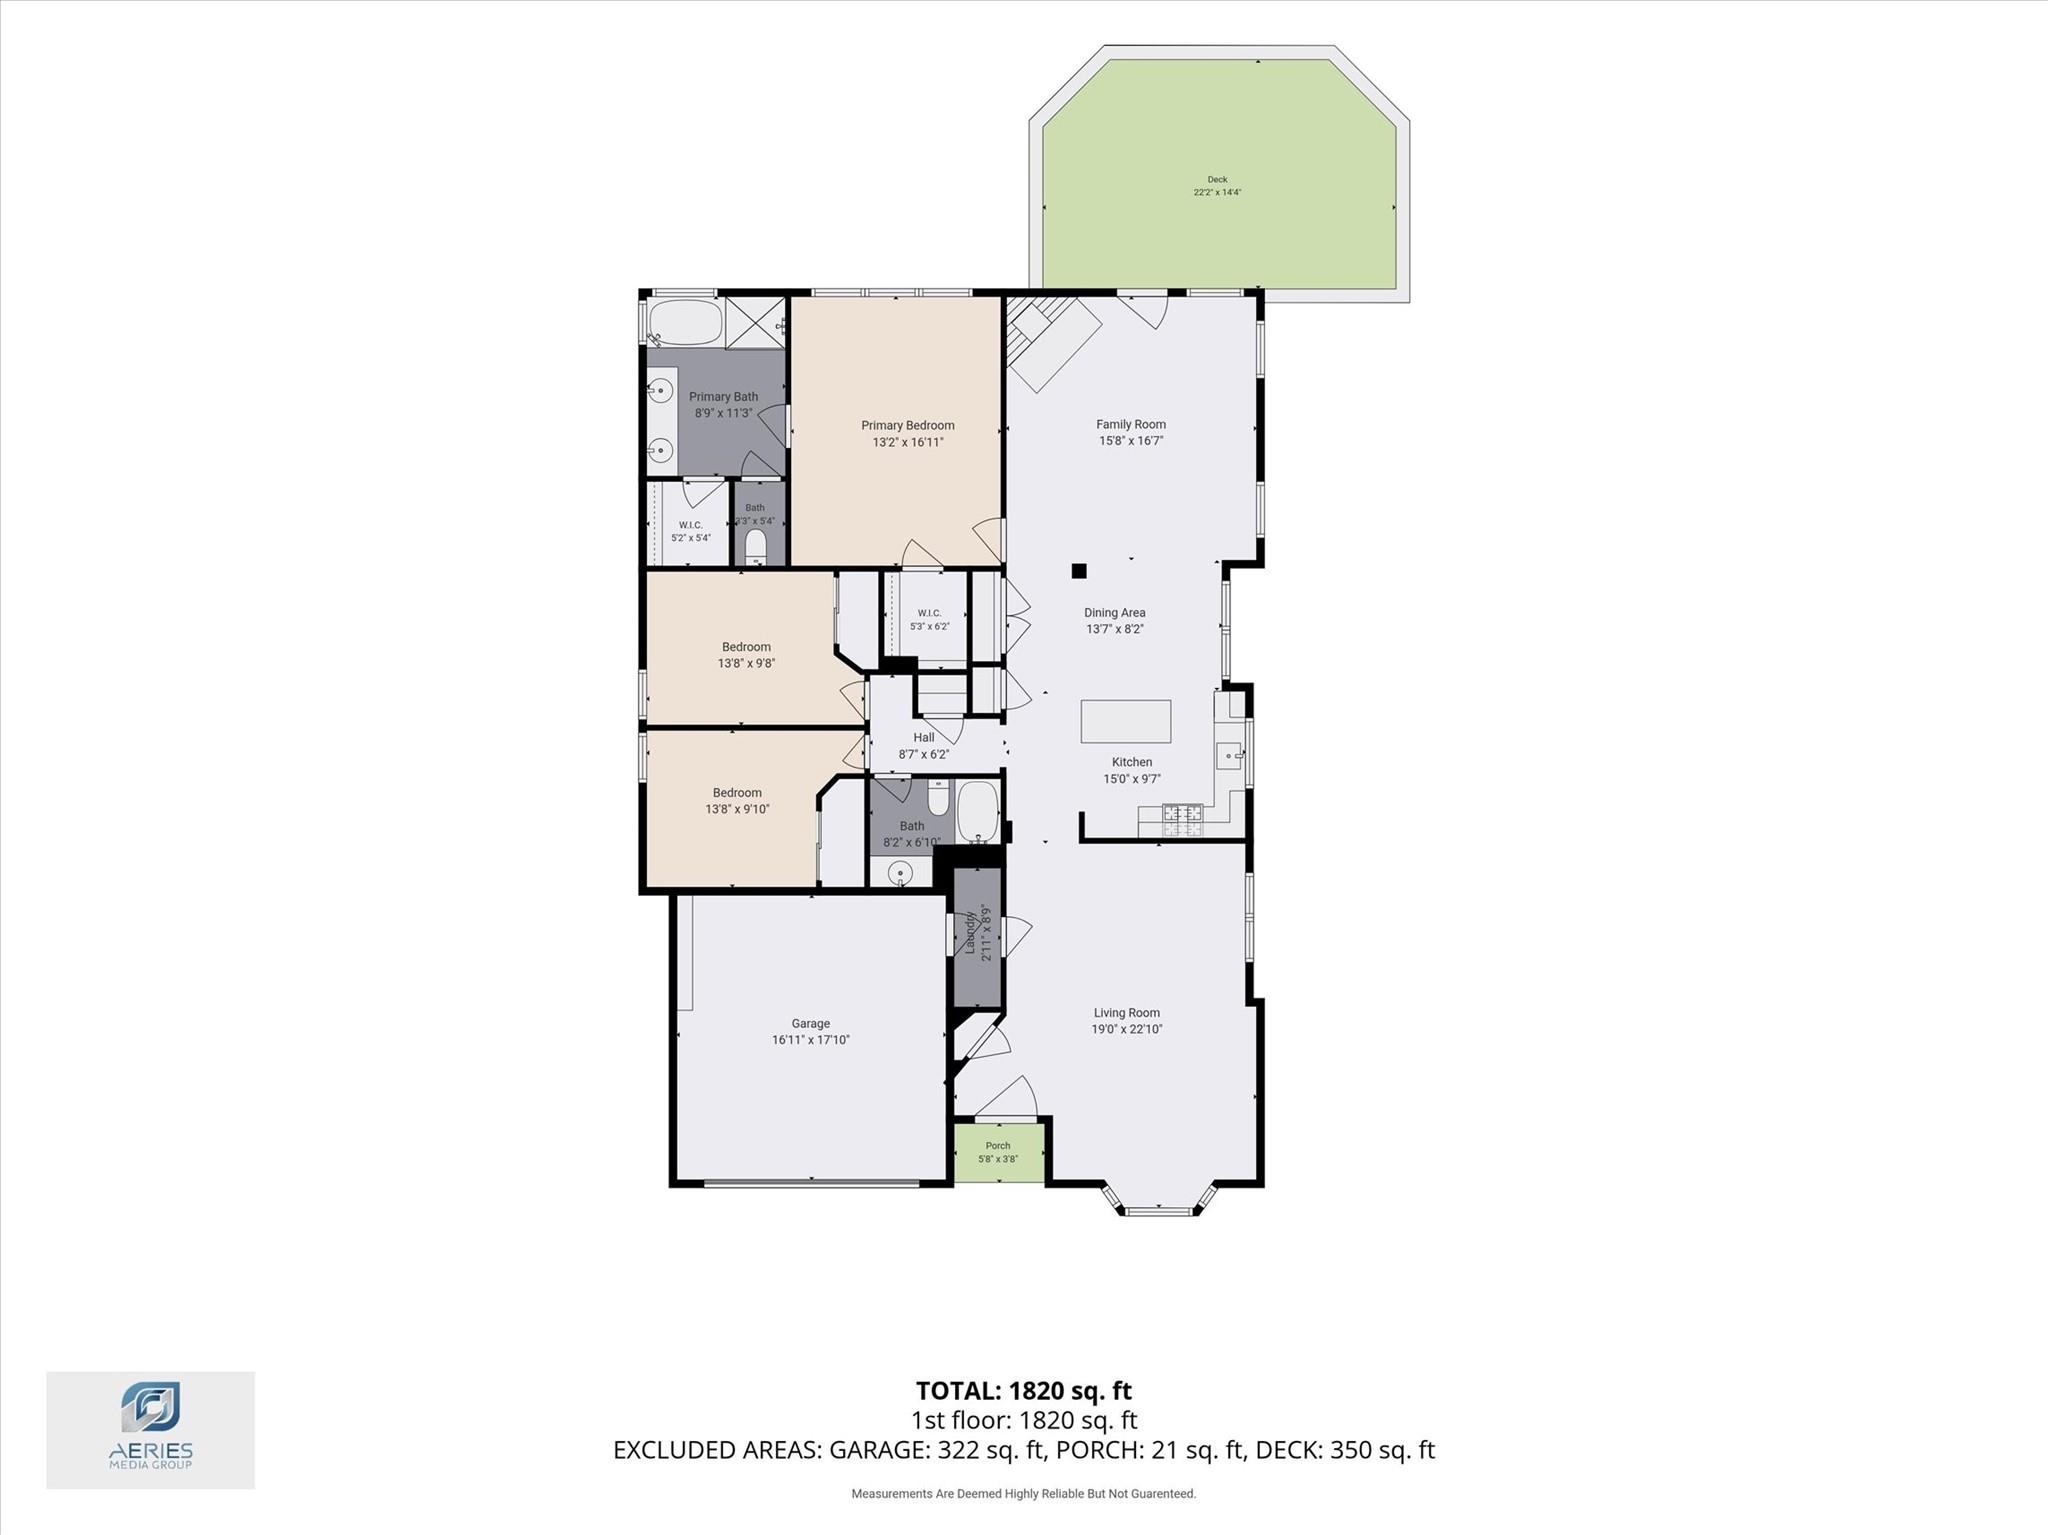
Floor plan showing the home's three bedrooms, living spaces, garage, porch, and rear deck.
SEE ALL PHOTOS
Brick home with a two-car garage, landscaped front bed, and mature shade trees.
Brick home with a double garage, illuminated windows, and mature trees at dusk.
Aerial view of a home with a two-car garage, wide driveway, mature trees, and landscaped yard.
Entryway with a white front door and transom window, a second paneled door, and brown tile flooring.
Empty dining room with a large curtained window, chandelier, and dark hardwood flooring.
Vacant room with dark wood floors, a ceiling fan, and three curtained windows.
Empty living room with dark hardwood floors, curtained bay windows, and a ceiling fan.
Empty dining room with dark hardwood floors, a chandelier, and a hallway leading to a fireplace.
Empty dining room with dark hardwood floors, chandelier, and a large curtained window.
Staged living room with bay windows, neutral seating, a wood coffee table, and ceiling fan.
Open-plan living and dining room with cream seating, a wood table, and large windows overlooking greenery.
Empty dining room with dark hardwood floors, two ceiling fixtures, and large windows overlooking a green yard.
Bright kitchen with white cabinets, granite island, tiled backsplash, and windows overlooking greenery.
Kitchen with a large granite island, white cabinetry, and stainless steel appliances.
Kitchen with white cabinetry, stainless steel appliances, and a large granite island topped with an orchid.
Open-plan kitchen and dining area with white cabinets, a granite island, and large windows overlooking greenery.
Bright kitchen with a granite island, white cabinets, stainless steel appliances, and large windows overlooking trees.
Open living area and kitchen with large windows, granite counter, and tile and carpet flooring.
Living room with a tiled fireplace, beige seating, green accents, and large windows.
Empty living room with a gas fireplace, beige carpet, and windows overlooking greenery.
Empty living room with a lit fireplace, ceiling fan, and glass-paneled exterior door.
Open living room with a lit fireplace and adjoining kitchen with white cabinets and stainless steel appliances
Furnished primary bedroom with a large bed, wide windows, and an adjoining bathroom doorway.
Empty carpeted bedroom with a ceiling fan and wide window overlooking trees.
Vacant carpeted room with three windows, blinds, a ceiling fan, and a white paneled door.
Empty carpeted bedroom with beige walls, two doors, and a lit wooden-blade ceiling fan.
Empty carpeted bedroom with a lit ceiling fan and an open doorway to the bathroom.
Bathroom with a double-sink wood vanity, soaking tub, and glass-enclosed tiled shower.
Bathroom with a soaking tub and glass-enclosed tiled shower beside a granite vanity.
Bathroom with a double-sink vanity, speckled countertop, warm wood cabinets, and a large mirror.
Walk-in closet with organized clothing, woven baskets, folded towels, and potted plants.
Empty walk-in closet with multiple shelves and dark wood hanging rods.
Walk-in closet with clothes on both sides and built-in shelves lined with baskets and decor.
Small carpeted room with built-in shelves, wooden handrails, and a wall-mounted metal lockbox.
Furnished bedroom with a white bed, olive-green throw, and sunlit window.
Empty carpeted bedroom with a ceiling fan and a sunlit window with white blinds.
Bathroom with a tiled tub and shower, grab bars, and a wood vanity beneath a wide mirror.
Staged bedroom with a white bed, olive throw, wooden nightstands, and sunlight through a curtained window.
Empty bedroom with beige carpet, a lit ceiling fan, and sunlight through white blinds.
Empty closet with three white shelves, electrical outlets, and a wood-look floor.
Empty laundry room with washer and dryer hookups, a wall shelf, and wood-look flooring.
Raised multi-level deck beside the home, with a black metal fence and wooded yard.
House rear exterior with a large raised wooden deck and mature trees at dusk.
Brick-and-stone home with a double garage and broad driveway beneath mature trees.
Brick home with a two-car garage and bay window, surrounded by mature trees and landscaped lawn.
Brick home with a two-car garage and wide driveway, surrounded by mature trees.
Brick home with a two-car garage and wide driveway, surrounded by mature trees at dusk.
Rear of a gray house with glowing windows and a broad wooden deck beneath autumn trees at dusk.
Gray-sided home with glowing windows, a raised deck, and mature trees in the backyard at dusk.
Floor plan showing the home's three bedrooms, living spaces, garage, porch, and rear deck.
Pending

19 Cirrus Court

19 Cirrus Court, The Woodlands, TX 77380

$345,000
Clean and ready for move in! Some recent updates include a weather resistant deck in the beautiful large backyard, carpet in all bedrooms, fresh paint! This one story home offers a superb location on a quiet cul-de-sac and ample yard to make your outdoor dreams become a reality! Small sports field for the little ones, a pool for chillin', spacious deck for gathering? You name it, you have the space and no neighbors on one side! Home is in excellent condition! Kitchen opens to family room, complete with gaslog fireplace. The kitchen features granite, recent microwave, fabulous island with lots of storage and two pantries! As you enter the home the formal rooms have wood floors and offer a quiet space for friends to talk or to relax and read! Primary features two closets! This one offers so much and yet is budget friendly! Check it out!

3
beds

2
baths

1,792 Sq.Ft. LIVING AREA

0.33 Acres lot

Carol Knott Tefft

Carol Knott Tefft

Features & Amenities

Interior

  • total bedrooms3
  • Total bathrooms2
  • full bathrooms2
  • Laundry room Electric Dryer Hookup, Gas Dryer Hookup, Washer Hookup
  • Flooring Carpet, Tile, Wood
  • Fireplace Gas
  • APPLIANCES Disposal, Oven, Microwave, Gas Cooktop, Dishwasher
  • other interior Features Prewired for Alarm System, All Bedrooms Down, Primary Bed - 1st Floor

Area & Lot

  • Status Pending
  • Living Area1,792 Sq.Ft.
  • Total Area1,792 Sq.Ft.
  • Lot Area0.33 Acres
  • MLS® ID61227943
  • TypeResidential
  • YEAR BUILT1993
  • NeighborhoodThe Woodlands
  • Architecture StylesRanch, Traditional
  • Elementary SchoolSam Hailey Elementary School
  • Middle SchoolKnox Junior High School
  • High SchoolThe Woodlands College Park High School
  • School District11 - Conroe

Exterior

  • STORIES1
  • Garage Space2.0
  • water SourcePublic, Water District
  • roofComposition
  • lot featuresBack Yard, Cul-De-Sac, Subdivided, 1/4 Up to 1/2 Acre
  • parkingAttached, Garage Door Opener, Double-Wide Driveway
  • HEAT TYPENatural Gas
  • AIR CONDITIONINGElectric
  • sewerPublic Sewer
  • SubstructureSlab
  • other exterior FeaturesSide Yard

Financial

  • Sales Price$345,000
  • Real Estate Tax $5,927/yr
View Virtual Tour
Brick home with a double garage, illuminated windows, and mature trees at dusk.

Schedule a Showing

We would love to show you our beautiful property. Please select your preferred date and time below. An agent will be in touch shortly to confirm your appointment.

Schedule a Showing

We would love to show you our beautiful property. Please select your preferred date and time below. An agent will be in touch shortly to confirm your appointment.

Thank you for your interest in 19 Cirrus Court, The Woodlands, TX 77380. We are reviewing your request and will be in touch shortly!

Mortgage Calculator

Estimate your monthly mortgage payment, including the principal and interest, property taxes, and HOA. Adjust the values to generate a more accurate rate.

All estimates are provided for informational purposes only. Actual amounts may vary.
$0,000 Your Payment 20 15 65
$0,000 Your Payment

The Woodlands

With its beautiful houses, amazing facilities, and high-quality life, The Woodlands is an ideal place for anyone wanting to live in luxury.

Explore

Work With Us

Our team will provide unparalleled service and follow-up after the closing. Almost 83% of agents become irrelevant to clients after the closing, yet over 90% of our transactions are either repeat clients or referrals from our past clients. Put us to work for you!

Follow Us on Instagram