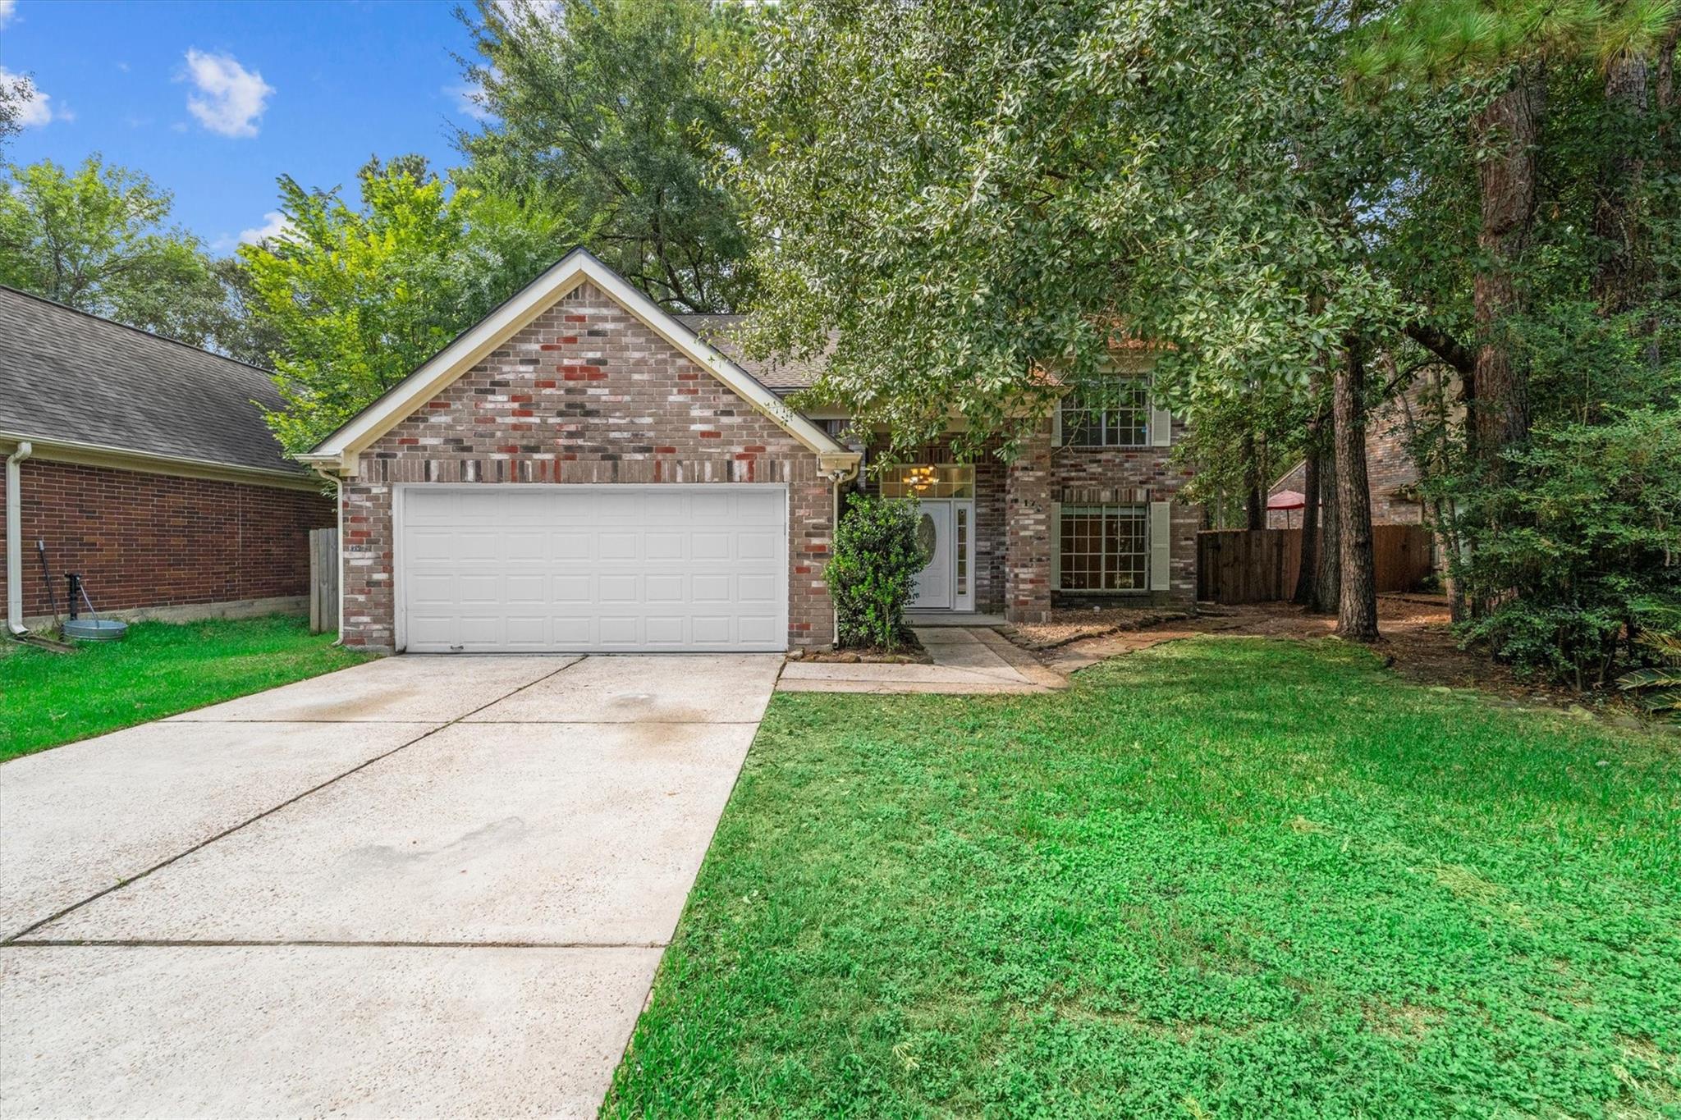
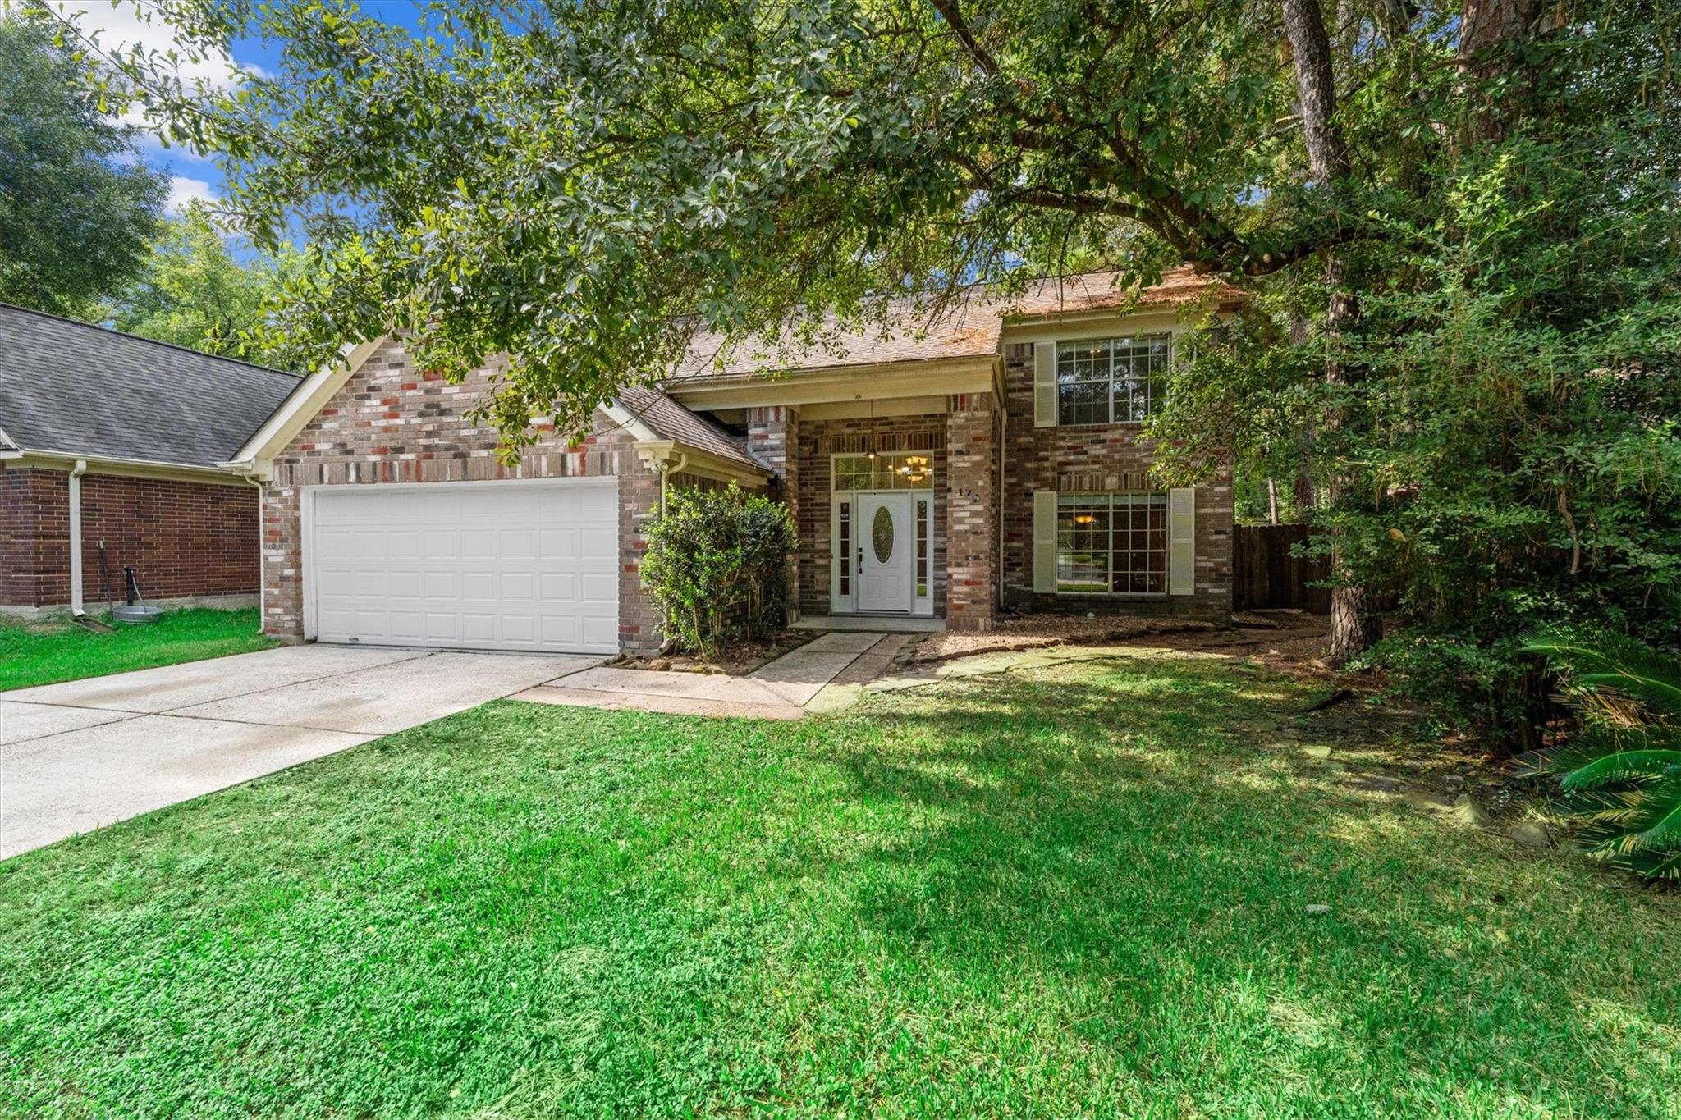
Brick home with a two-car garage, broad driveway, and mature trees across the front lawn.
Two-story brick home with a white garage, shaded by mature trees.
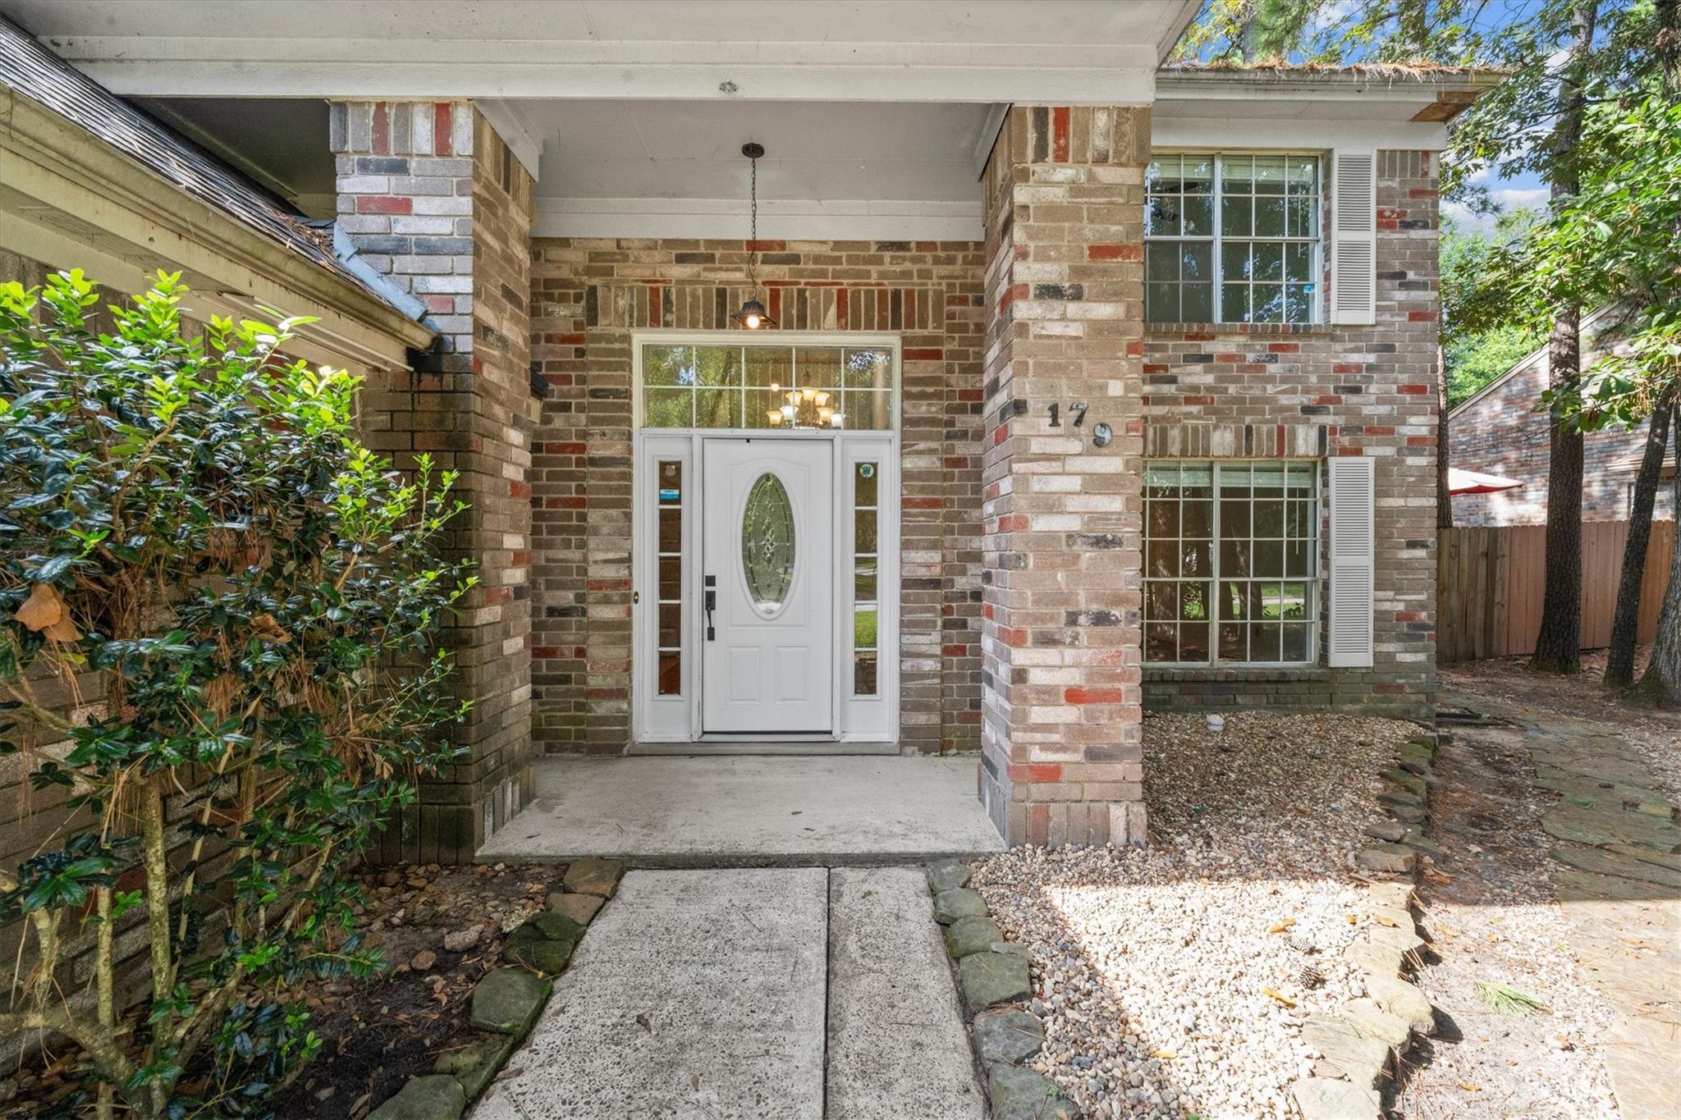
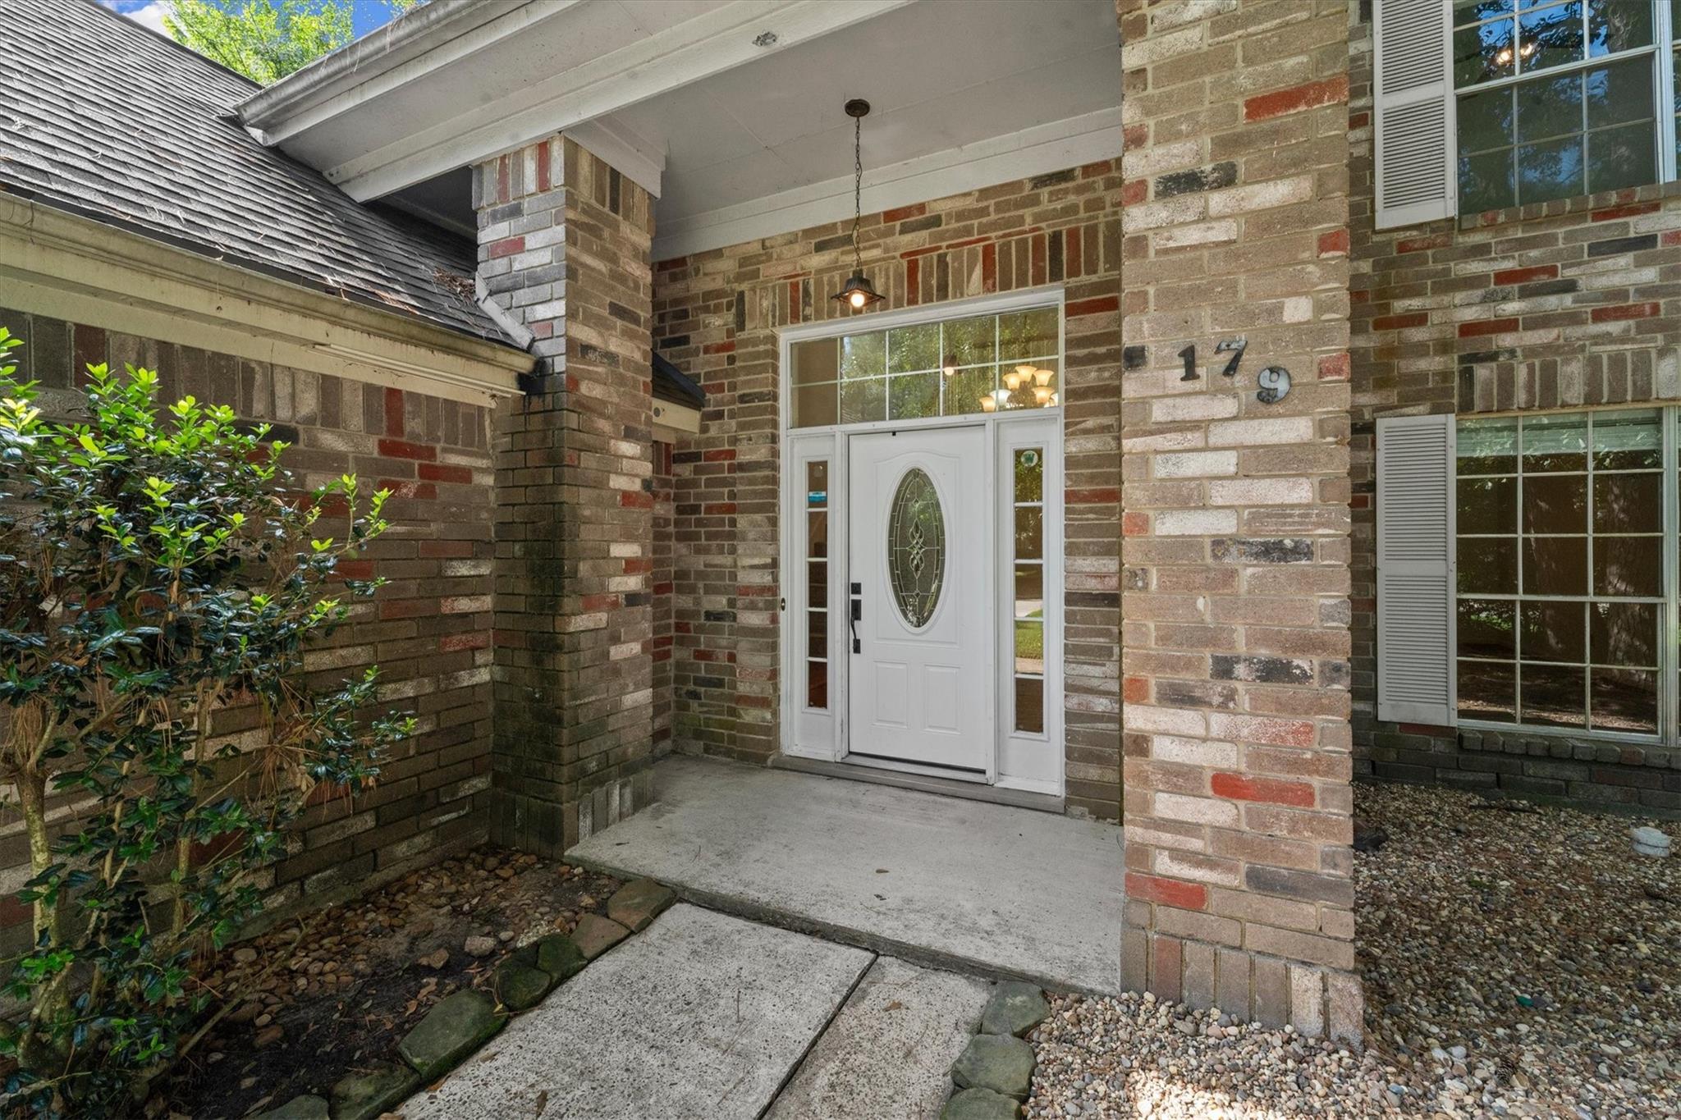
Brick house entrance with a covered porch, white oval-glass door, and number 179.
Brick home’s covered front entry with a white oval-glass door and house number 179.
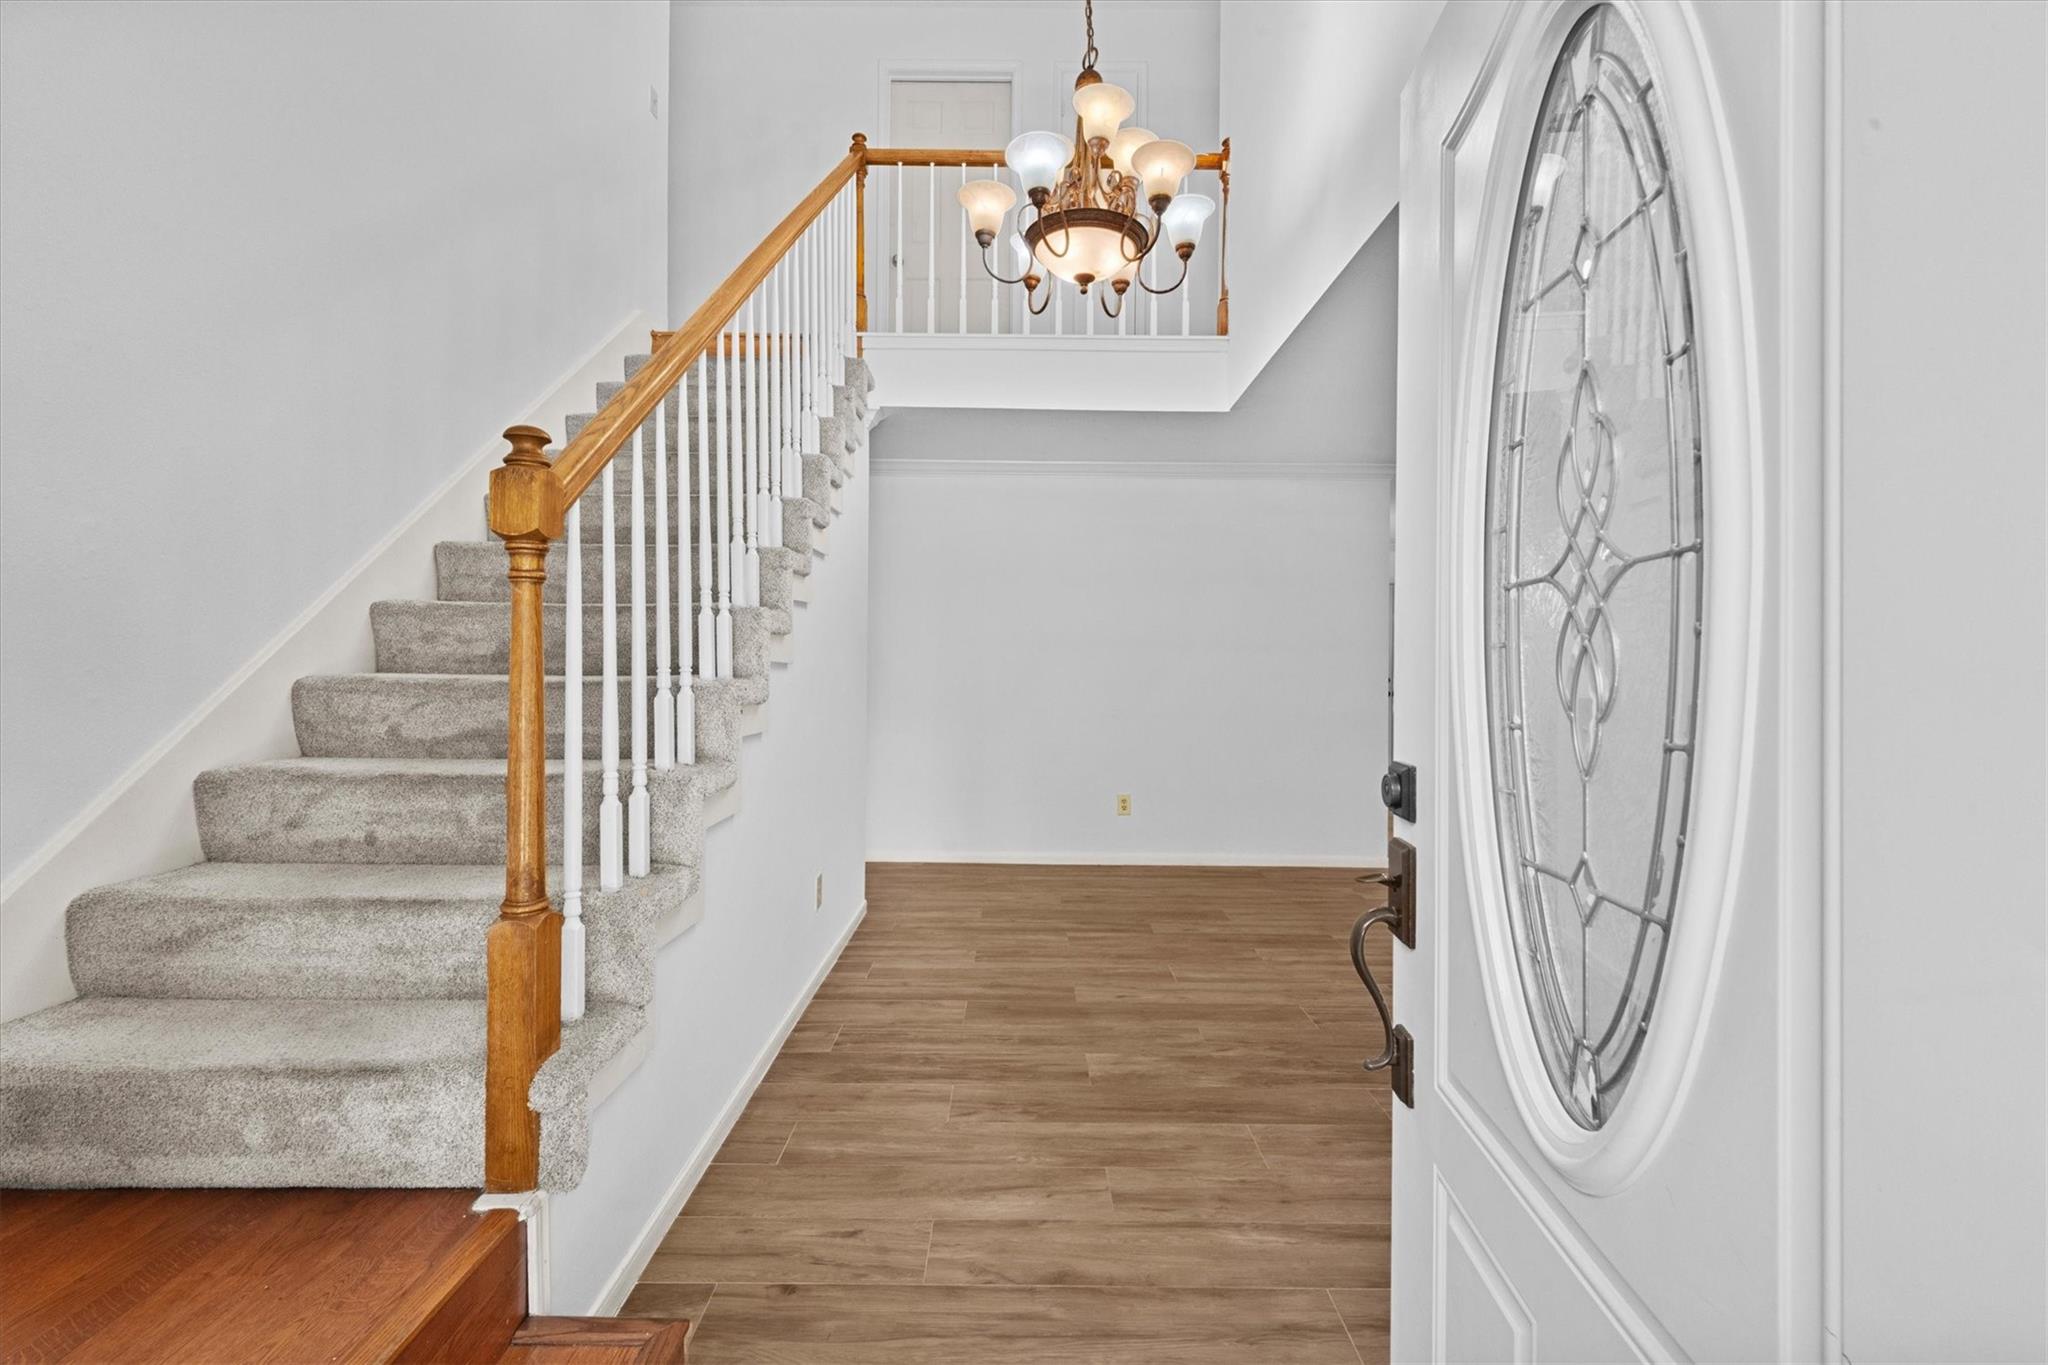
Entry foyer with a carpeted staircase, wood railing, and open front door with oval glass.
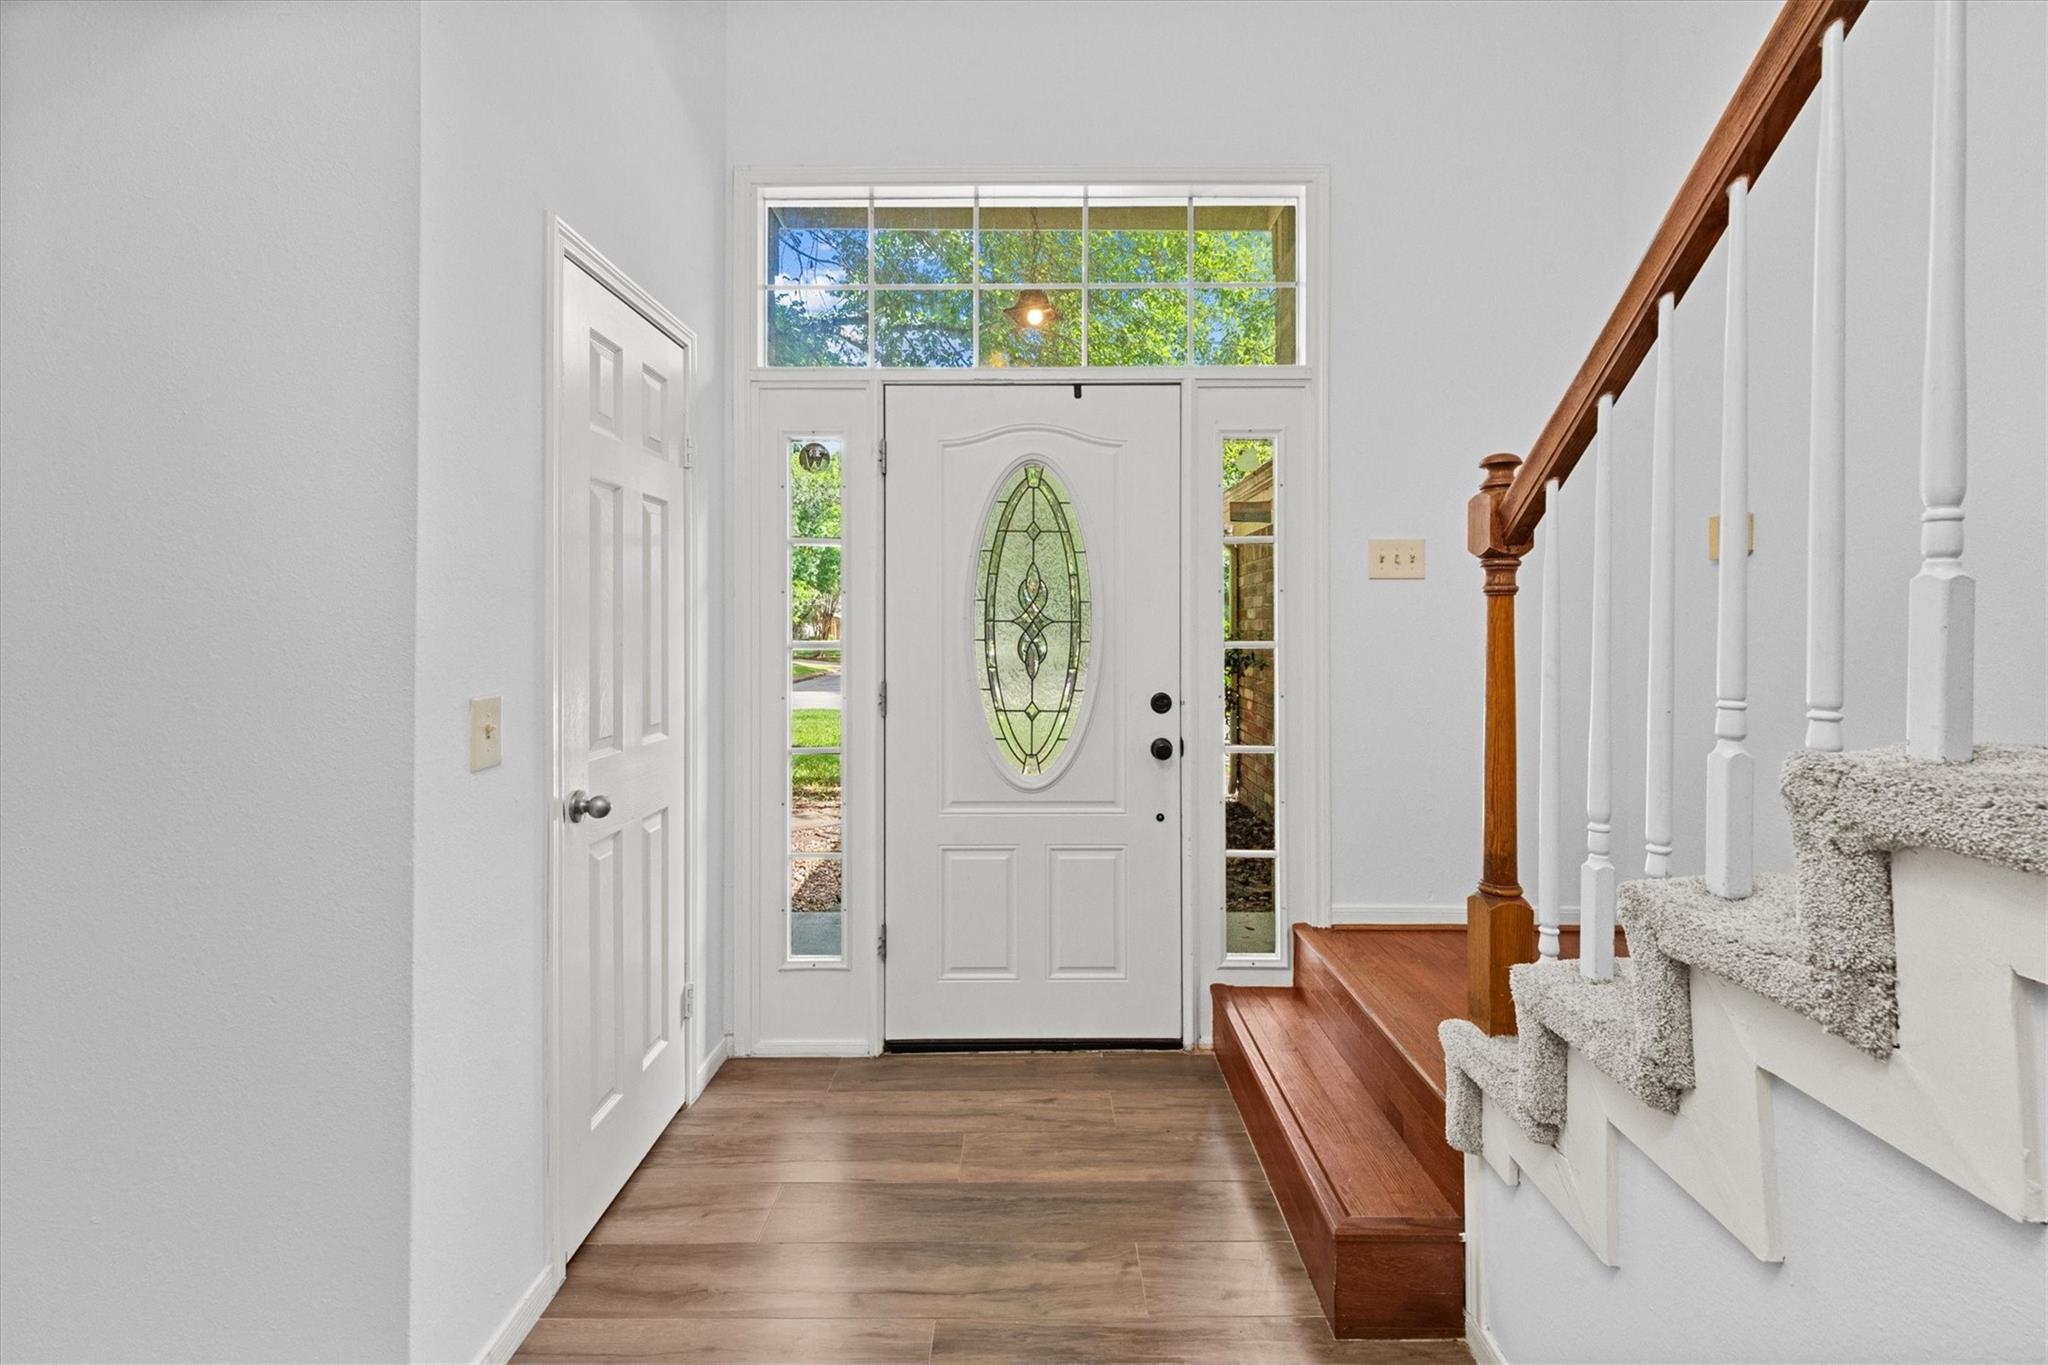
Entry foyer with a decorative glass front door, wood-look flooring, and a carpeted staircase.
Entry foyer with an oval stained-glass front door and carpeted staircase with a wooden handrail.
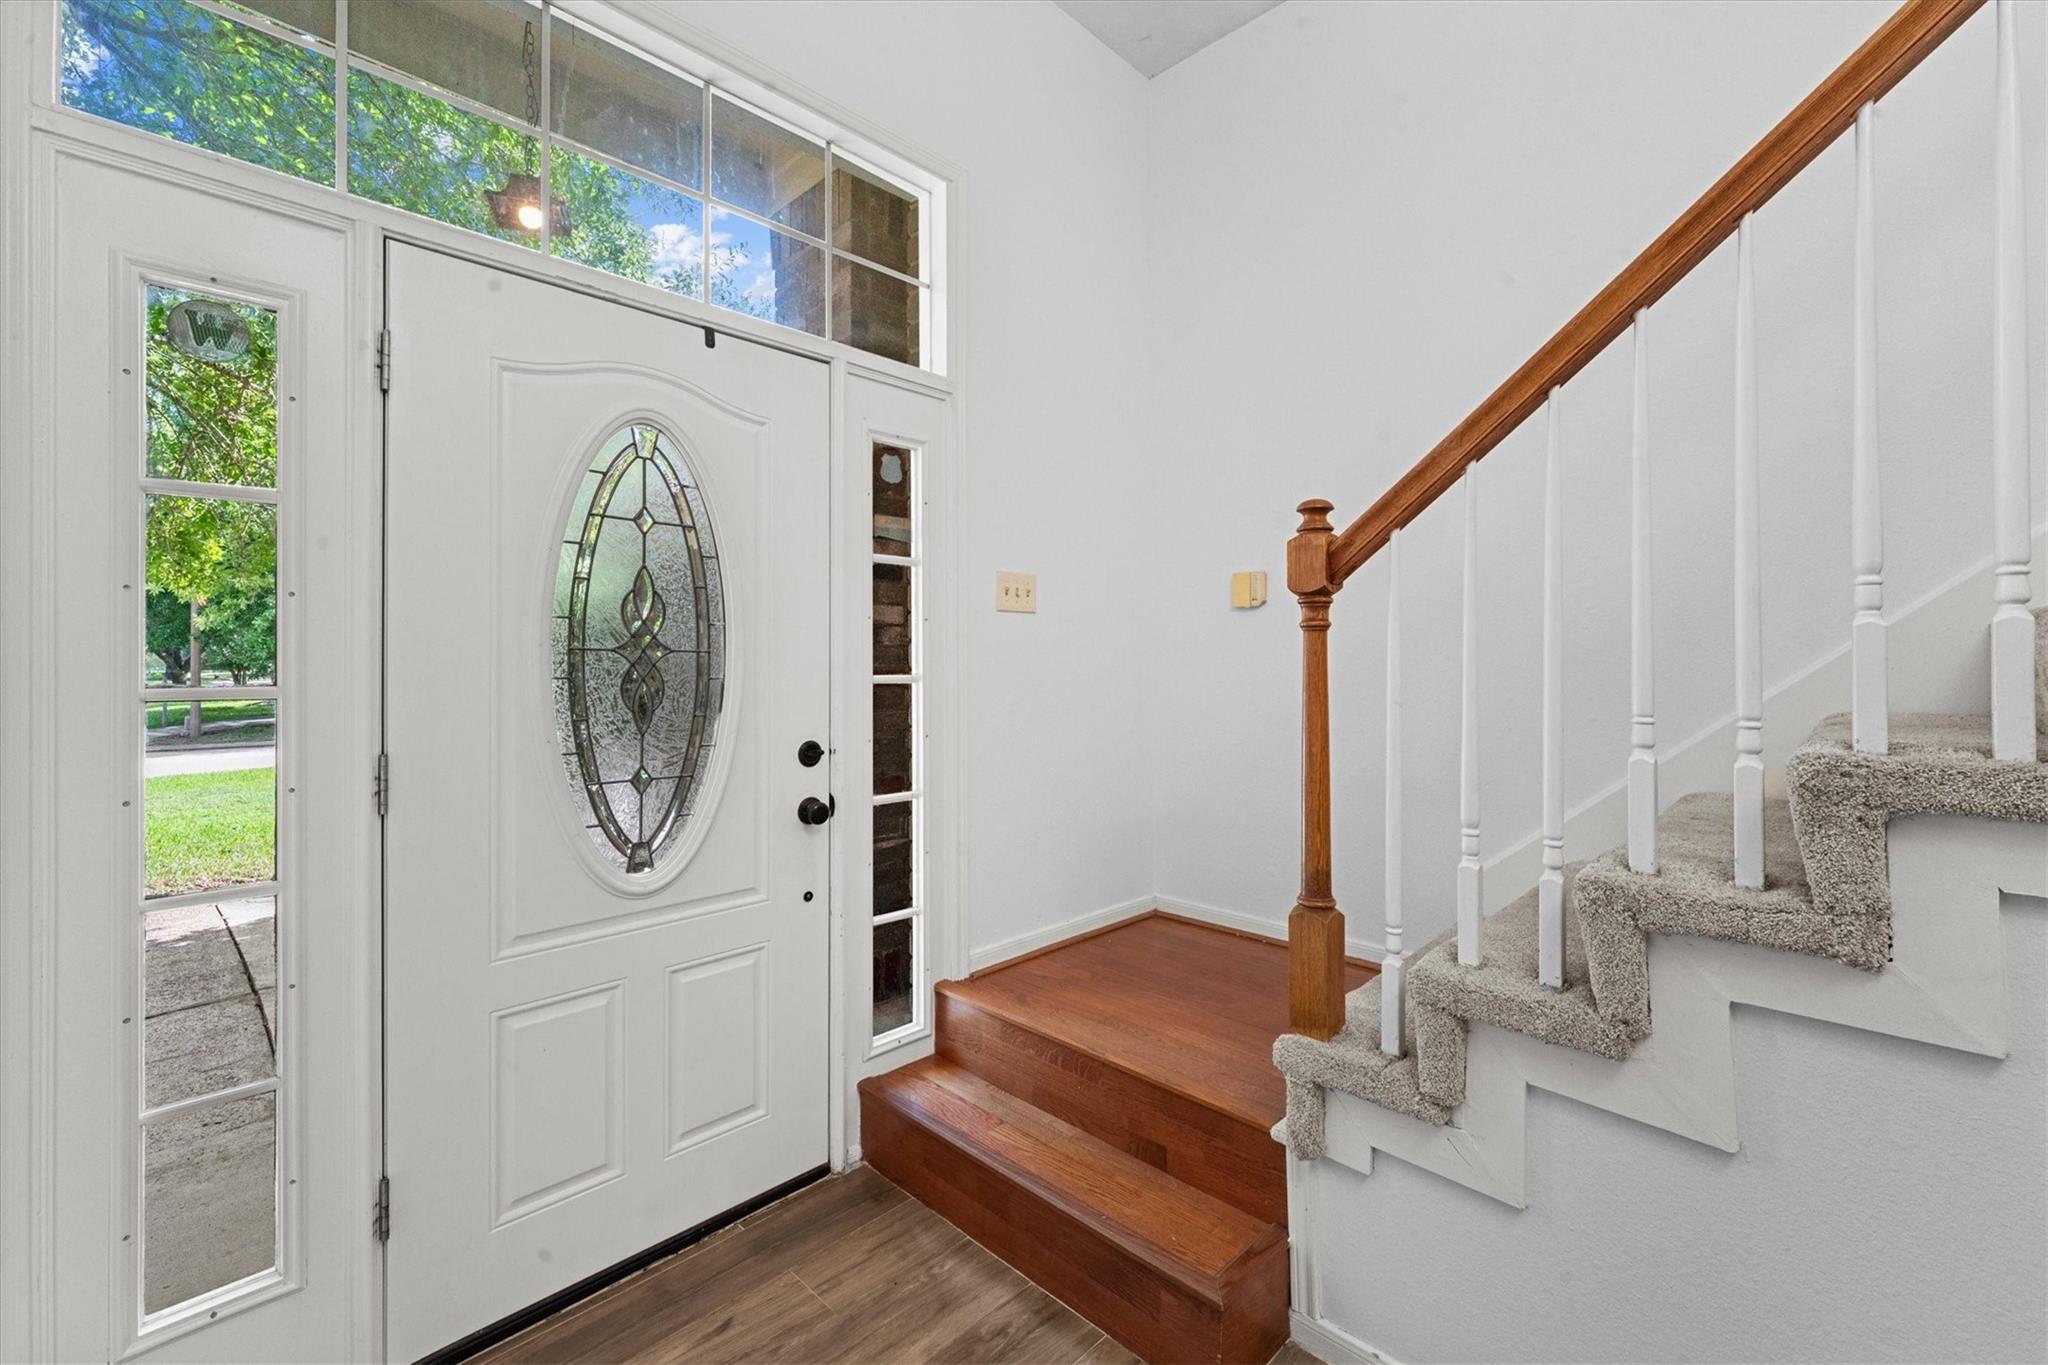
Empty entryway with wood-look floors, a decorative glass front door, and carpeted stairs with a wood handrail.
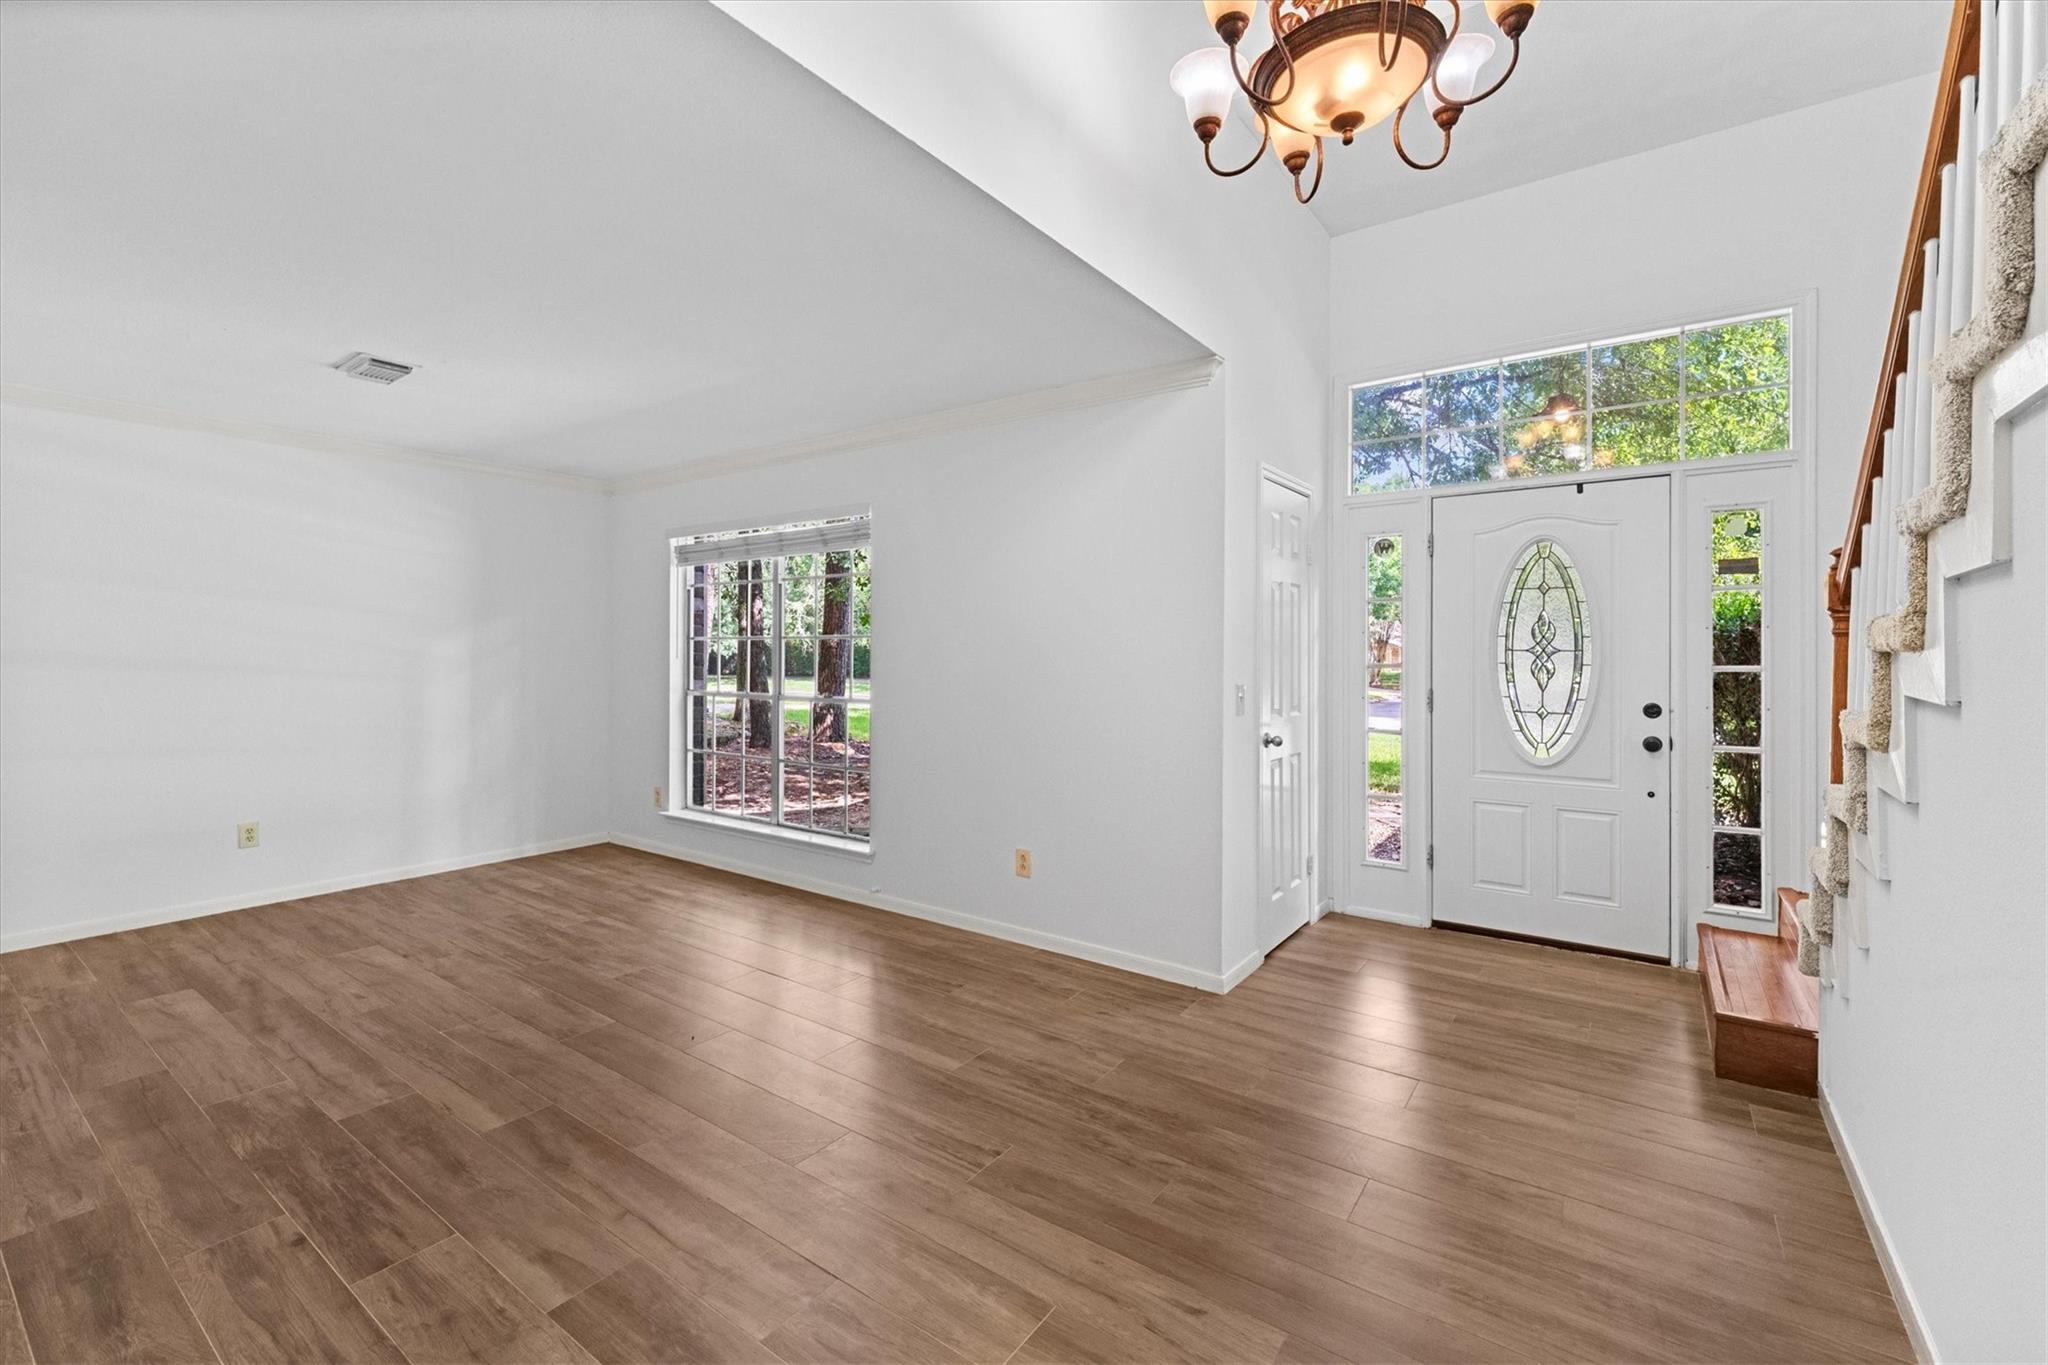
Vacant entry foyer with wood-look flooring, decorative glass front door, tall windows, and carpeted staircase.
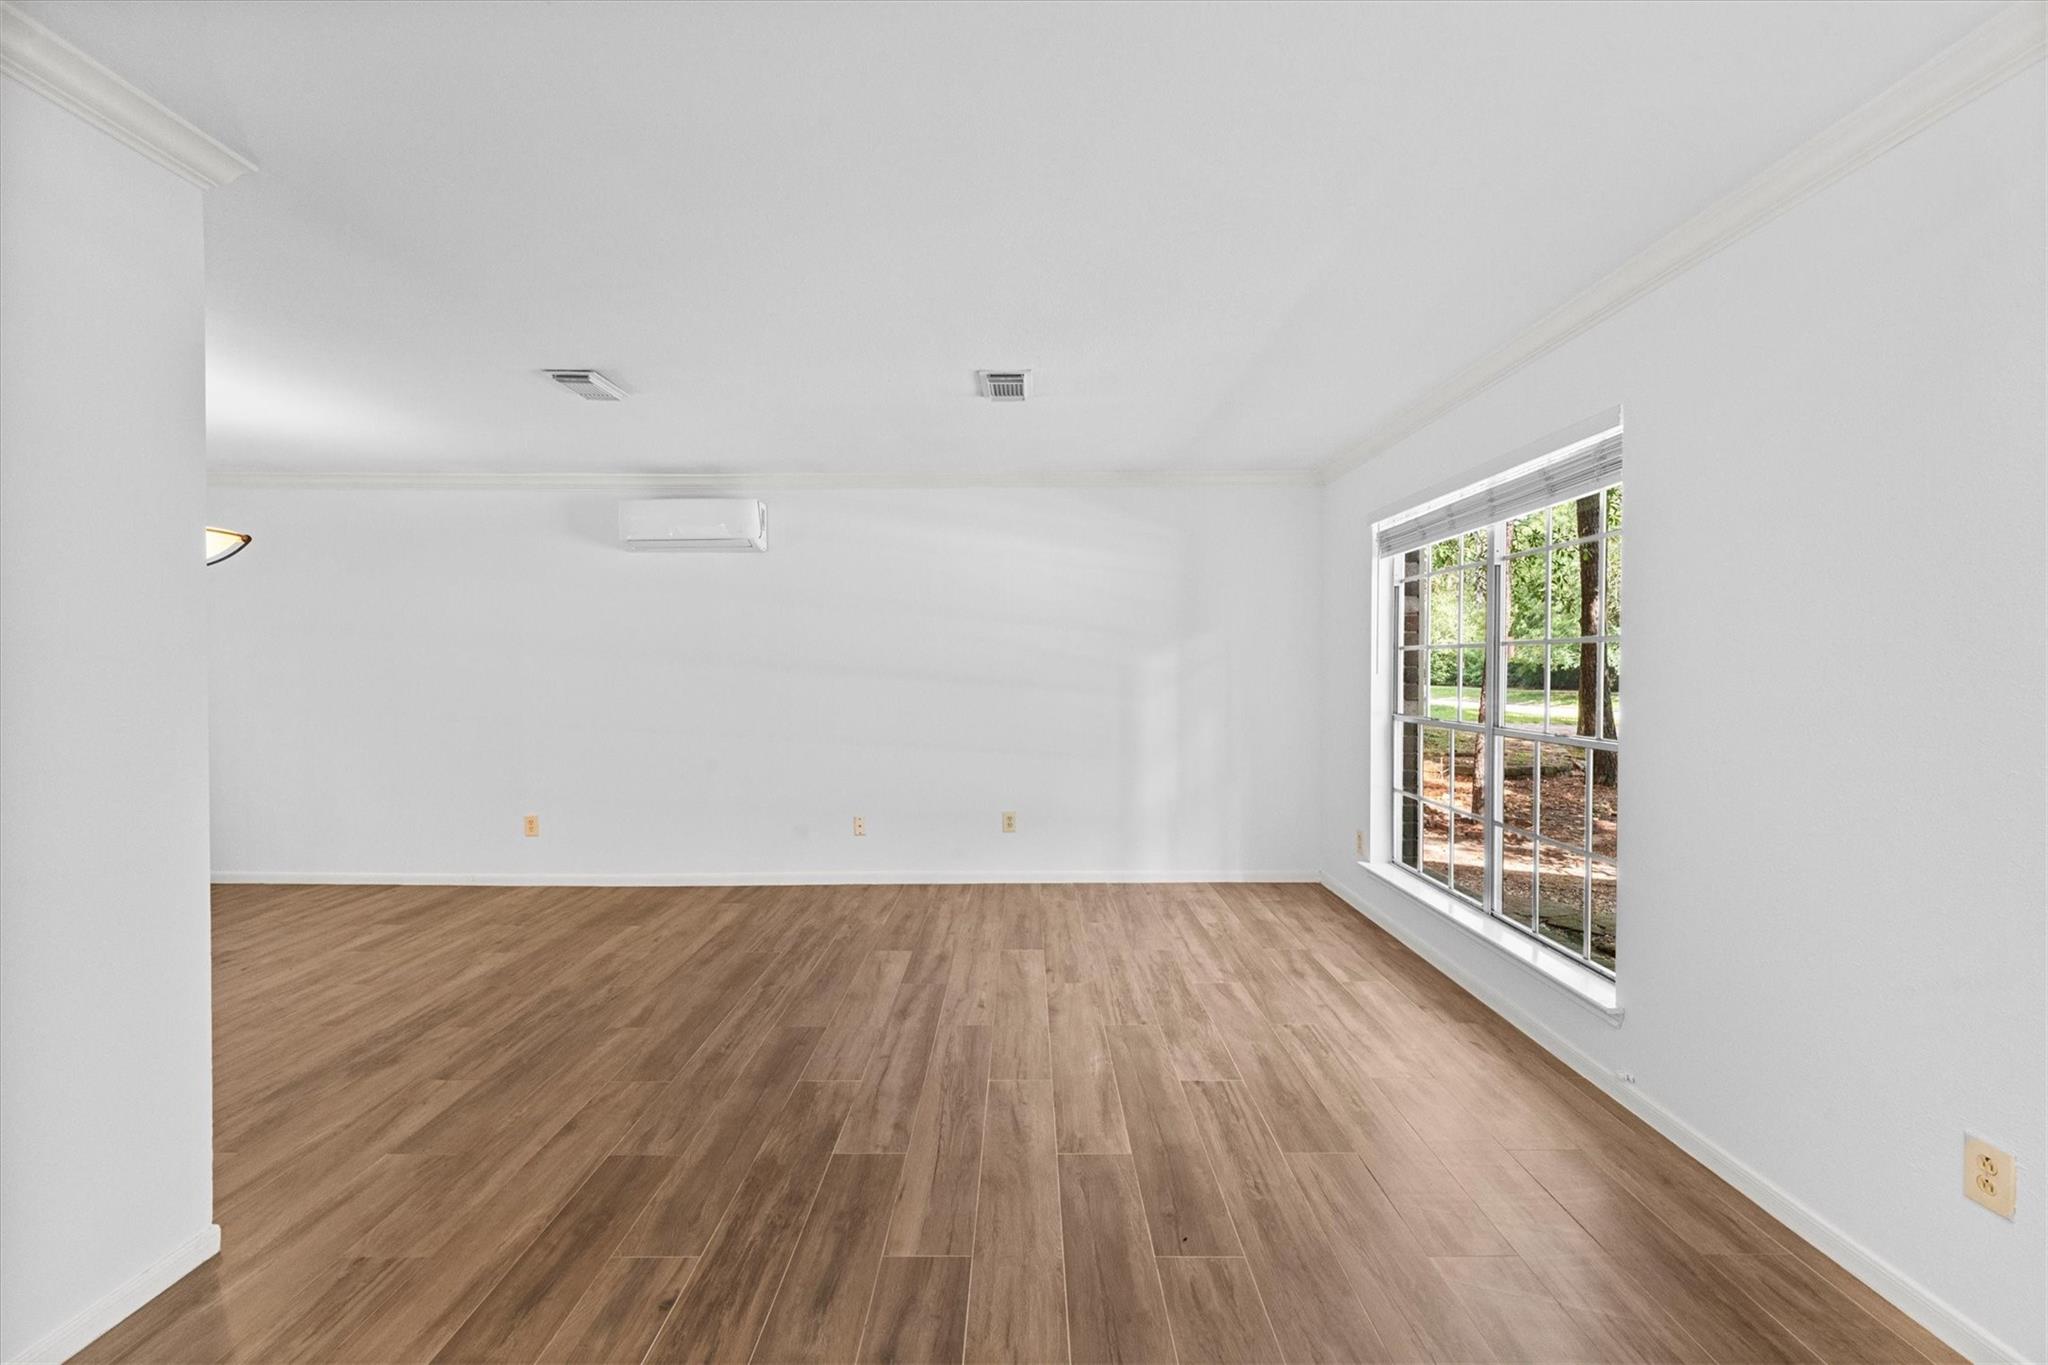
Empty living room with wood-look flooring, a wall-mounted mini-split, and a large window overlooking trees.
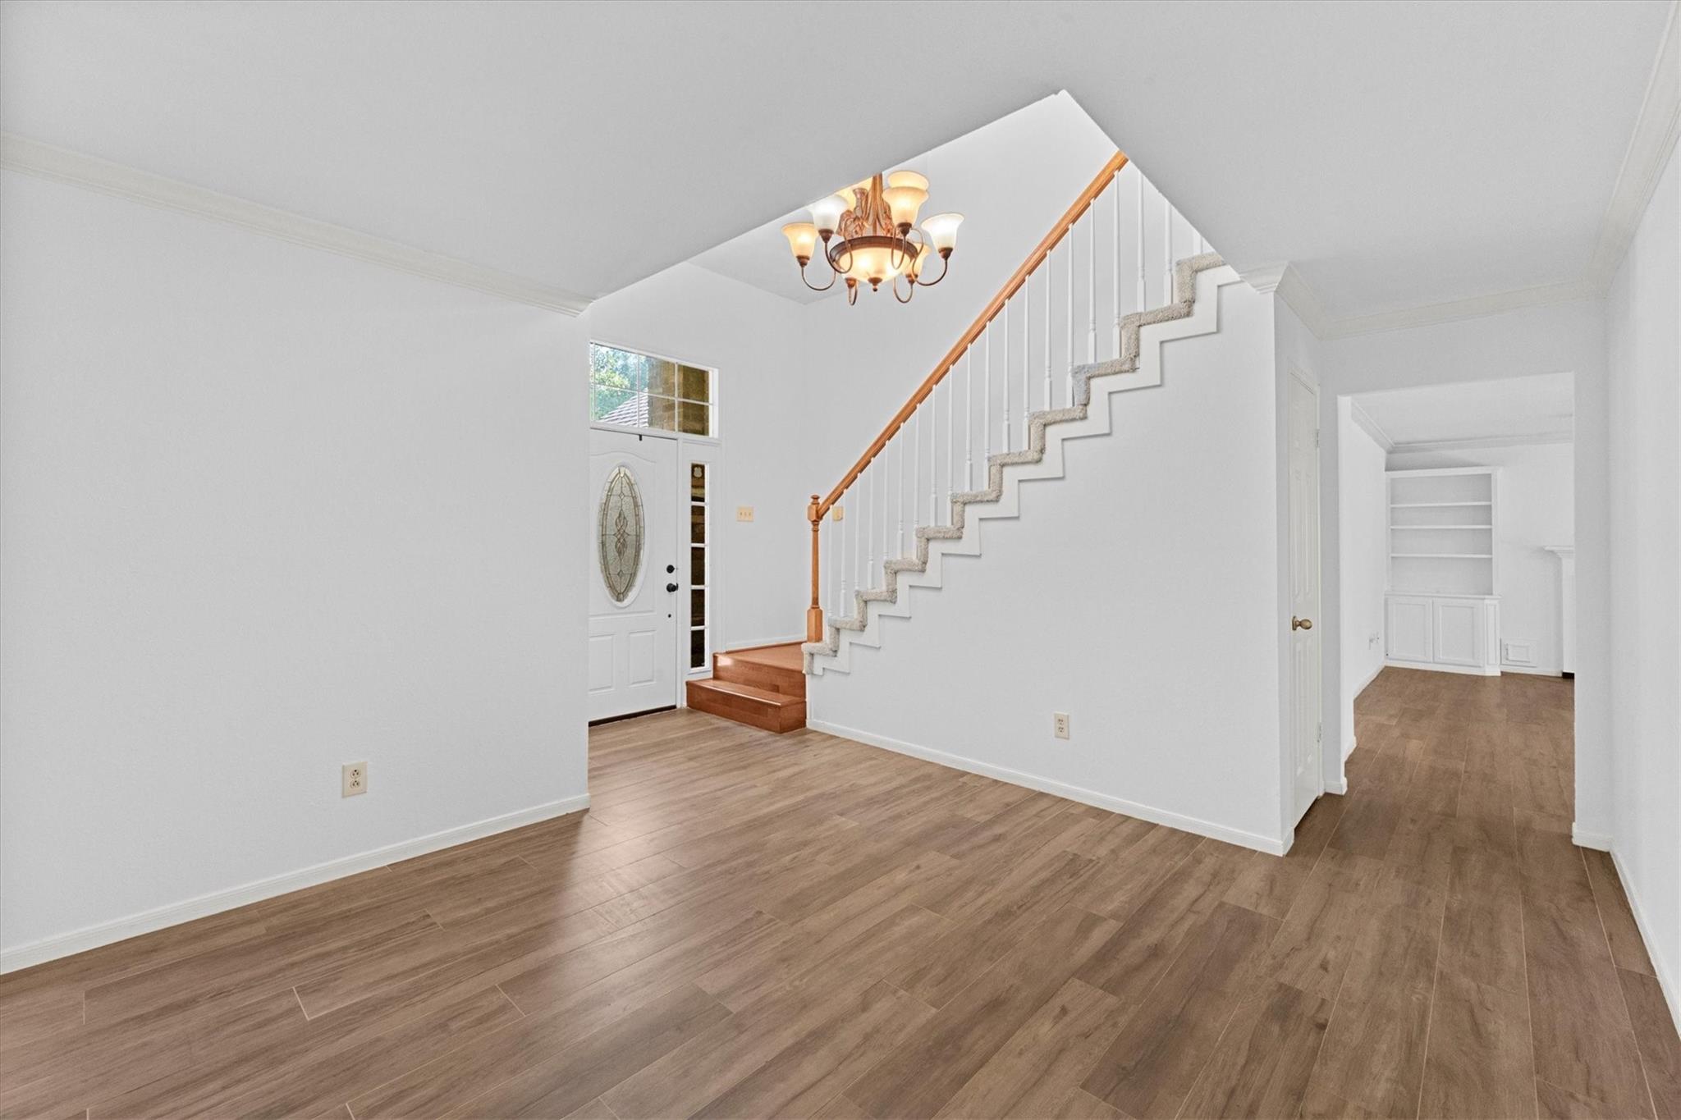
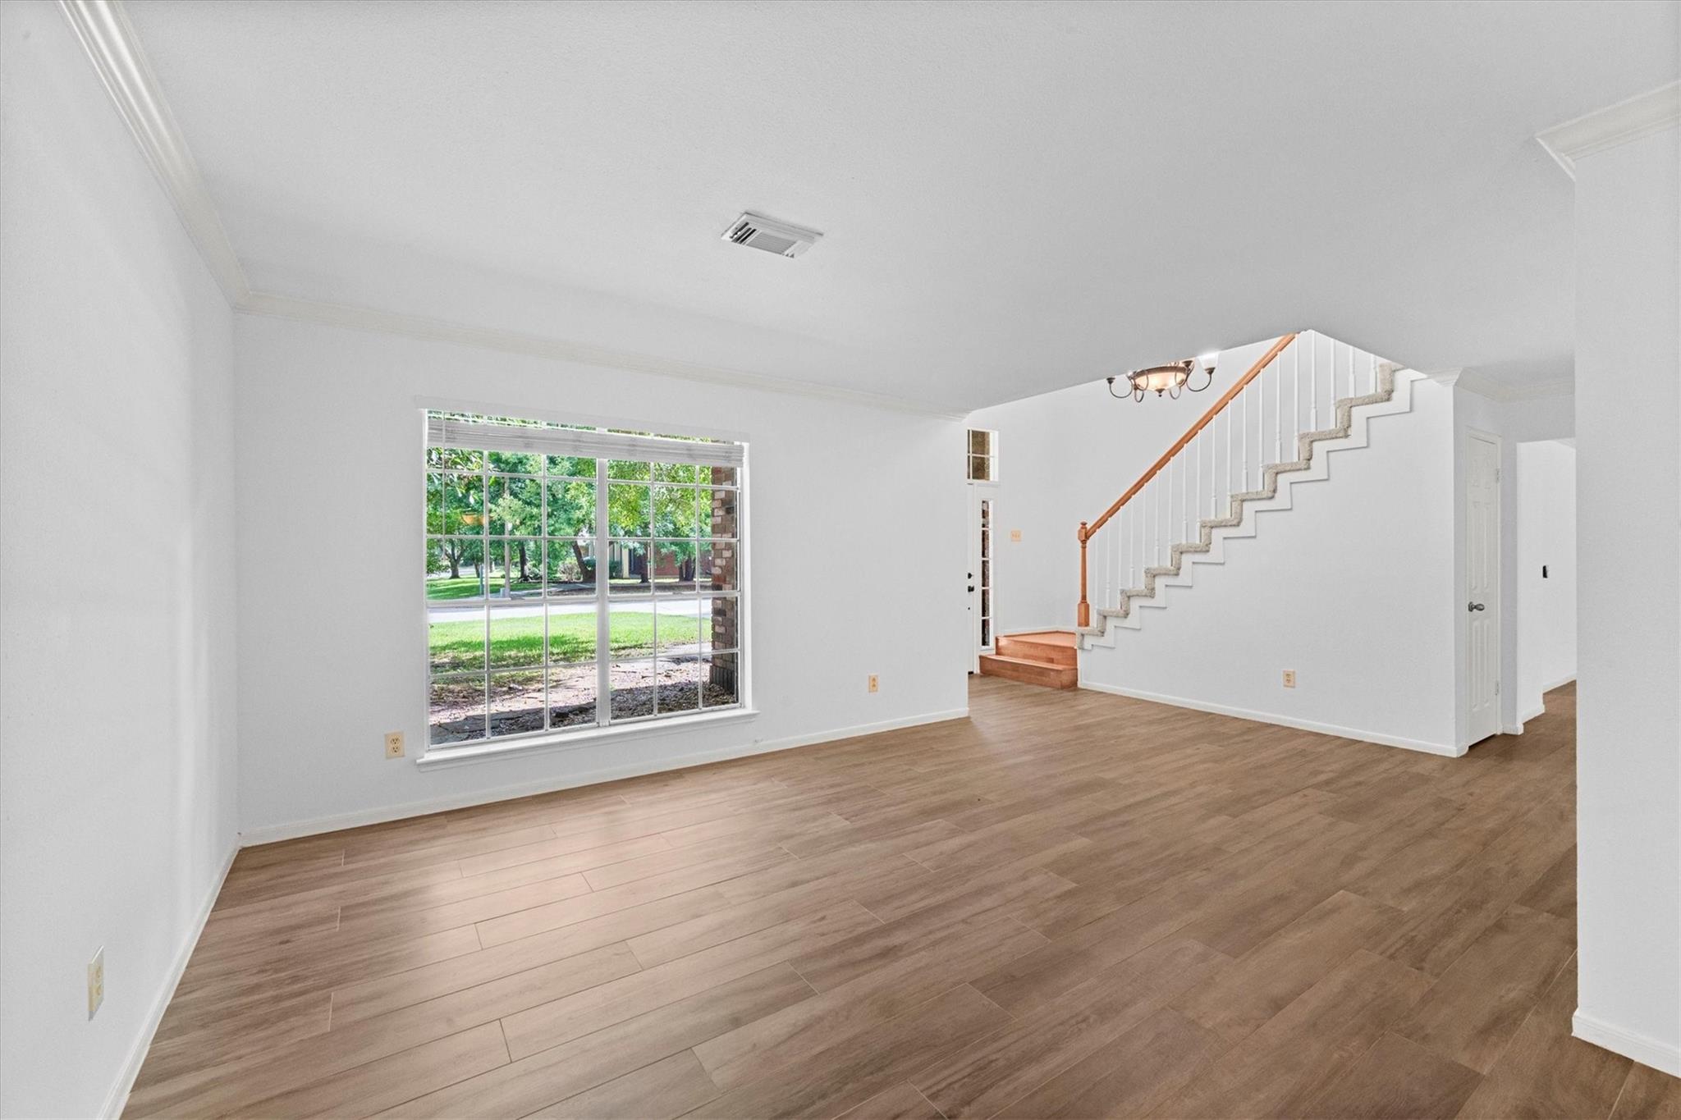
Vacant living room with wood-look tile flooring, a large front window, and a staircase.
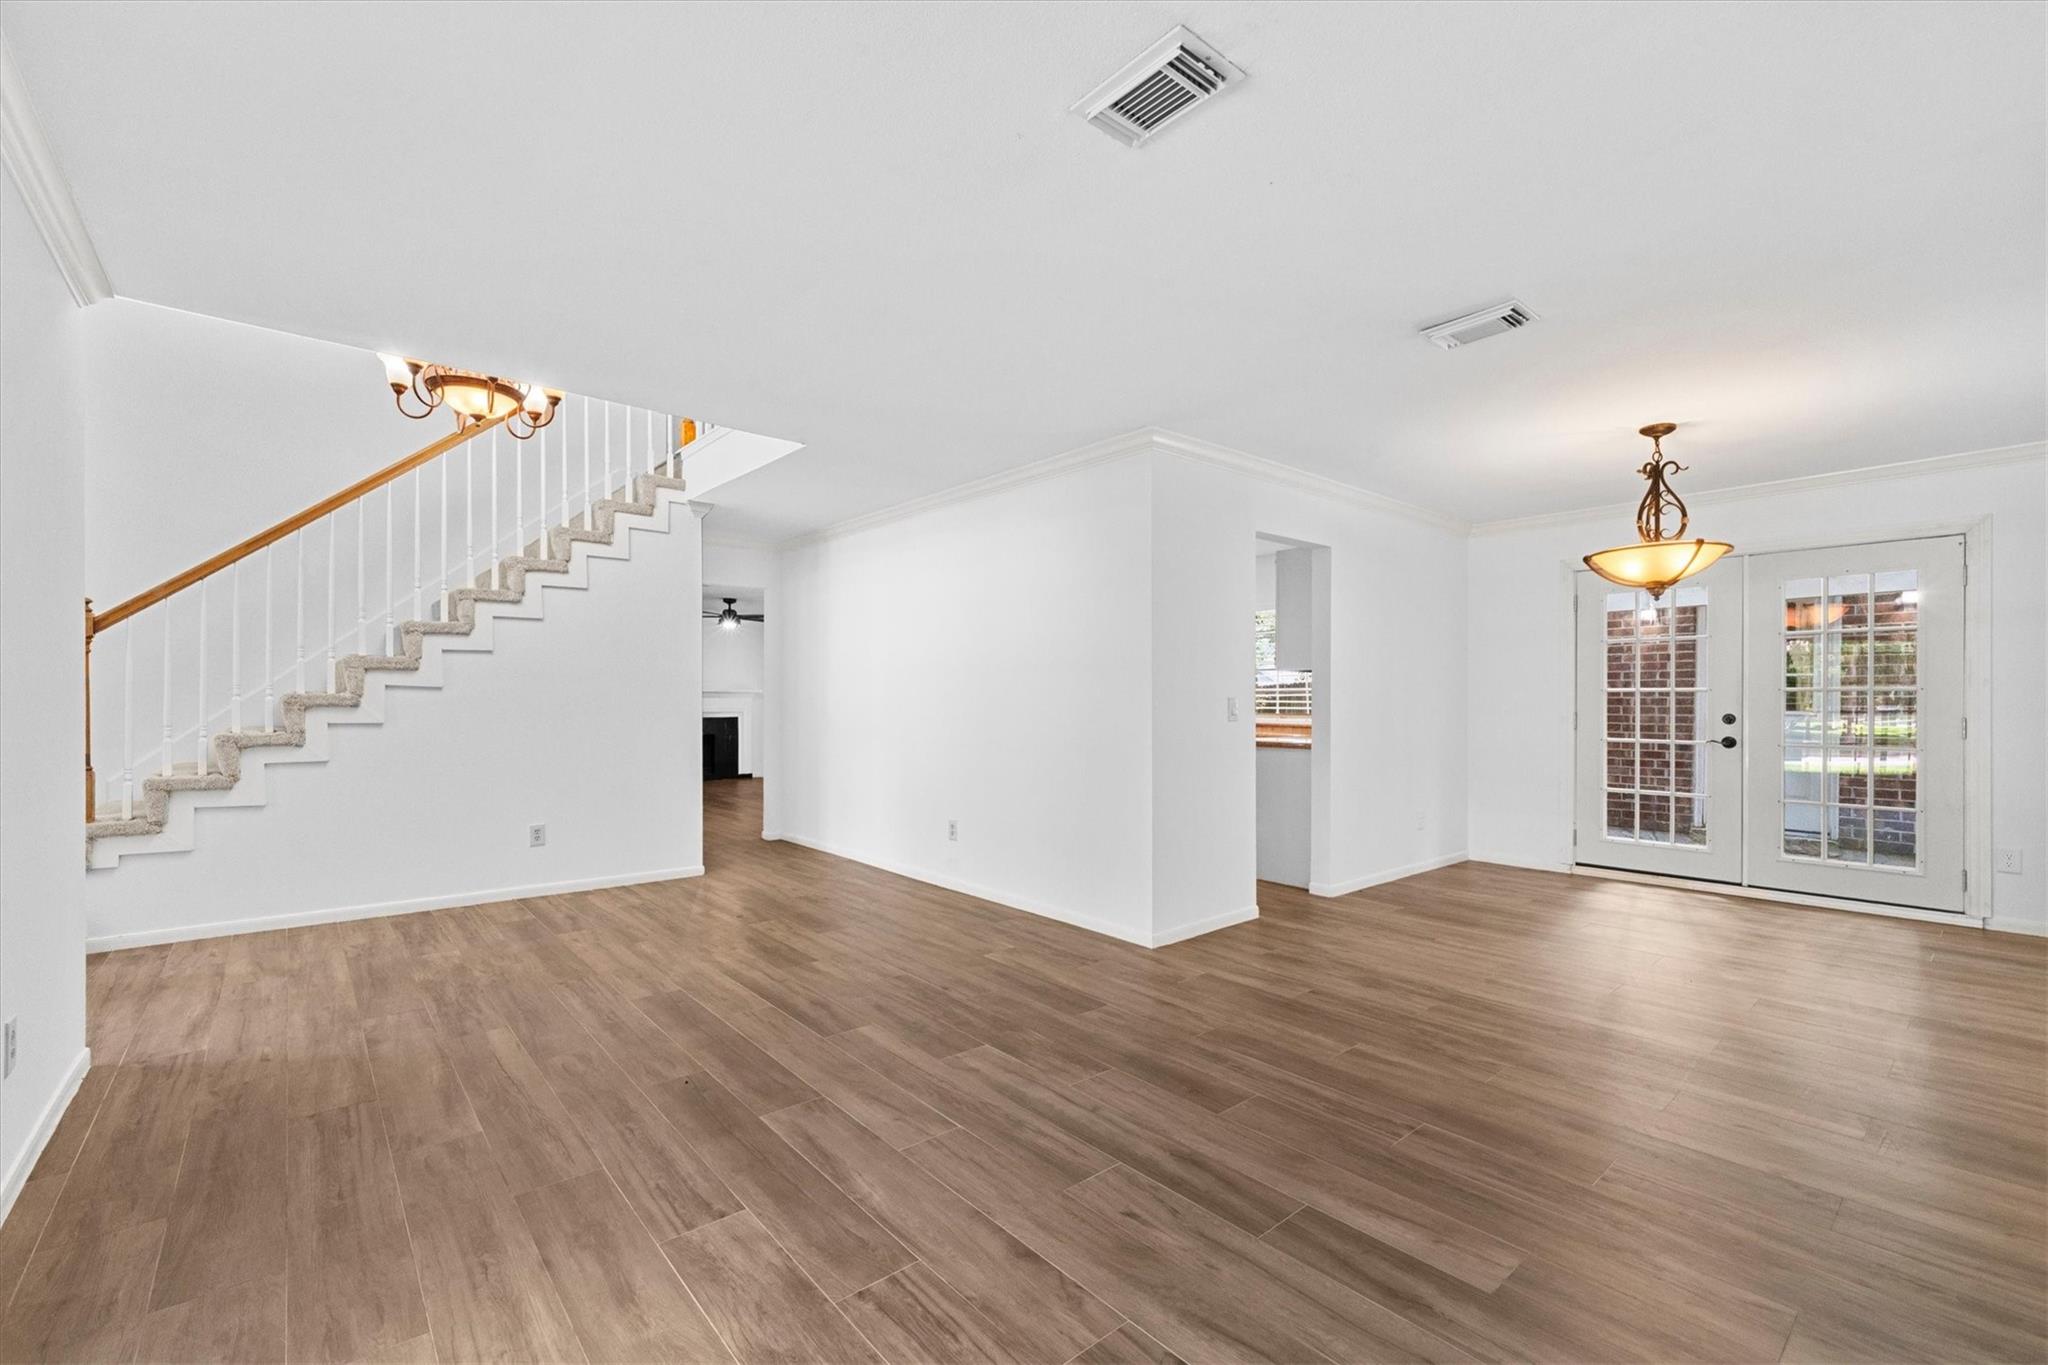
Empty living area with wood-look tile floors, a staircase, and French doors.
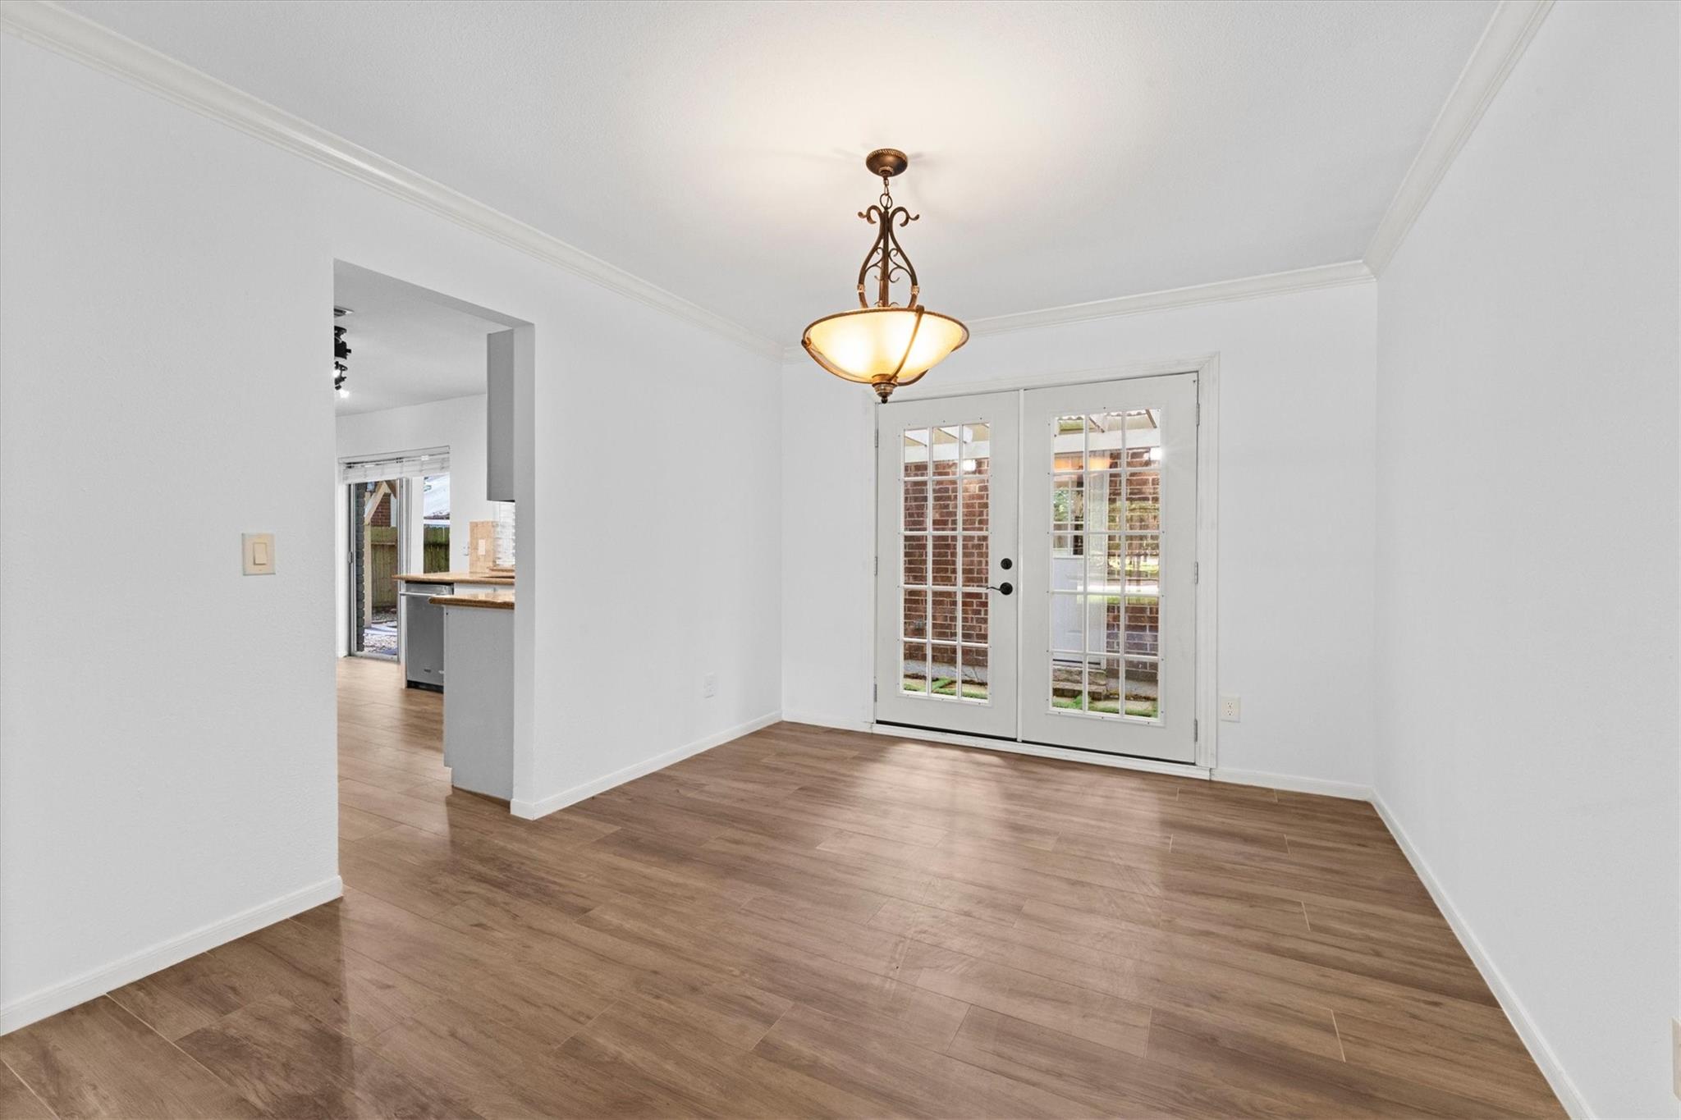
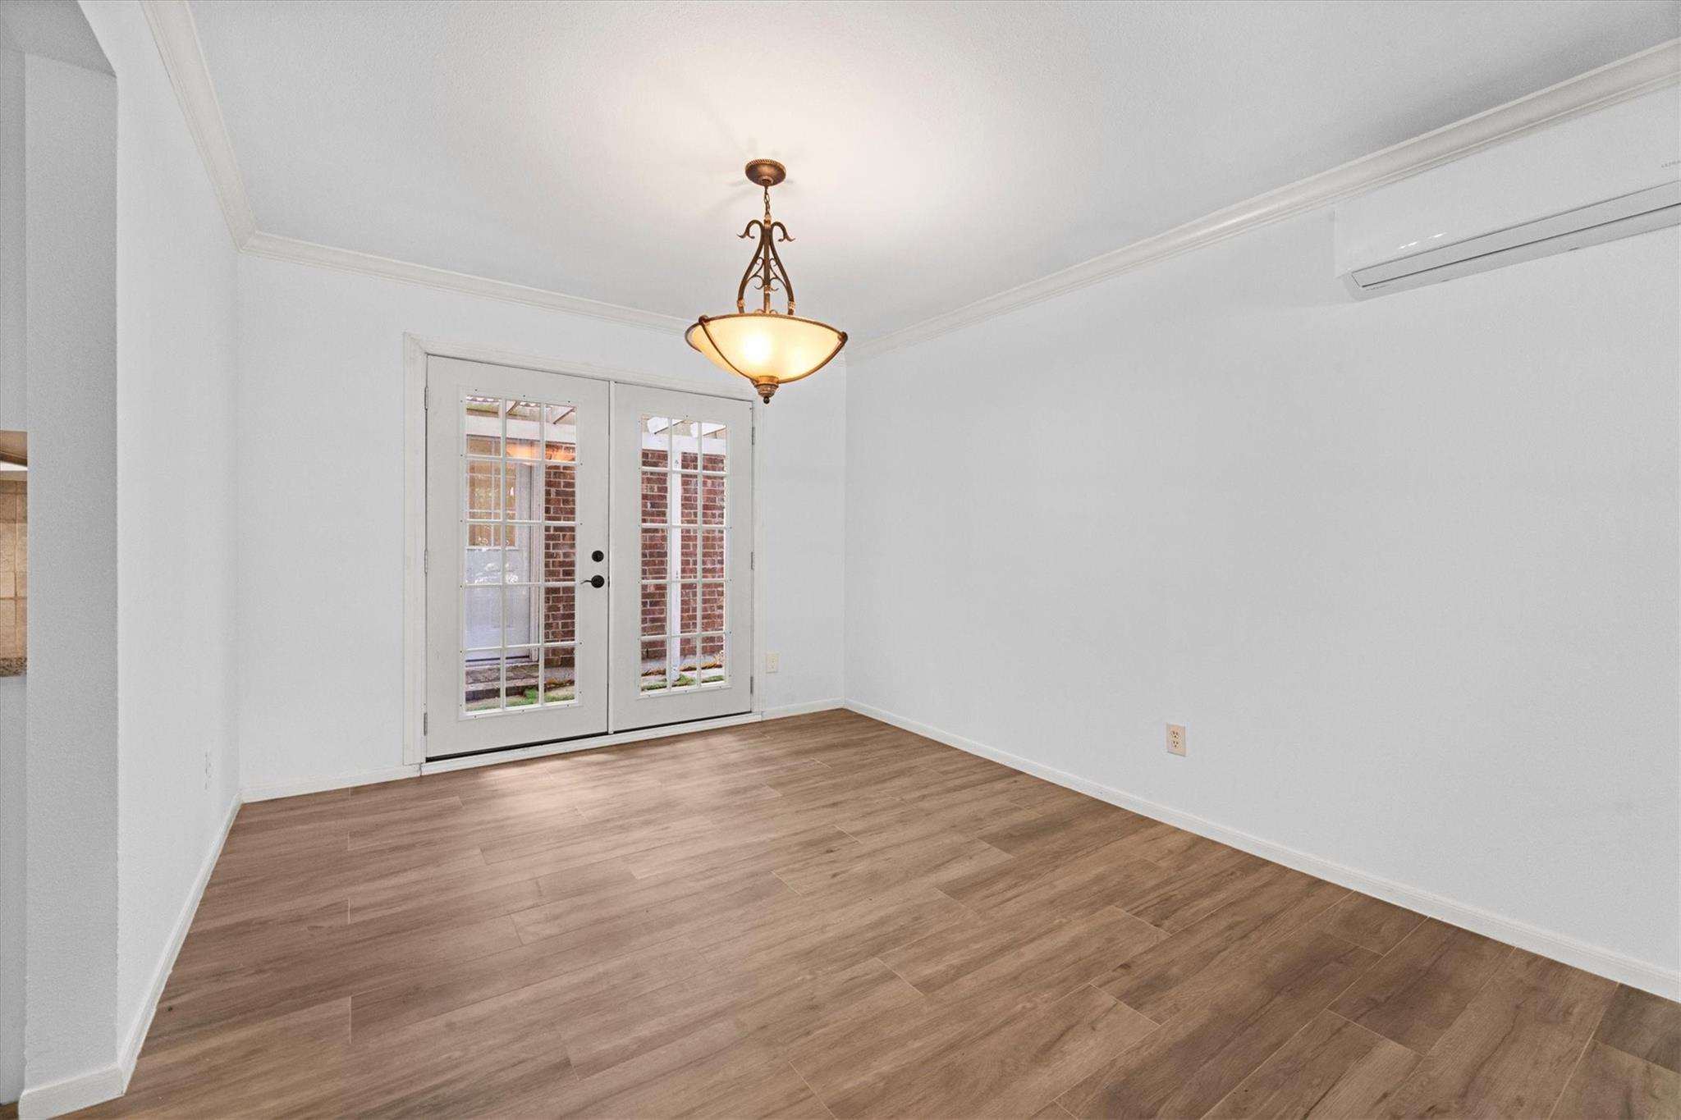
Empty dining room with wood-look tile flooring, a bronze chandelier, and glass-paneled French doors.
Empty dining area with wood-look flooring, glass-paneled double doors, and a hanging chandelier.
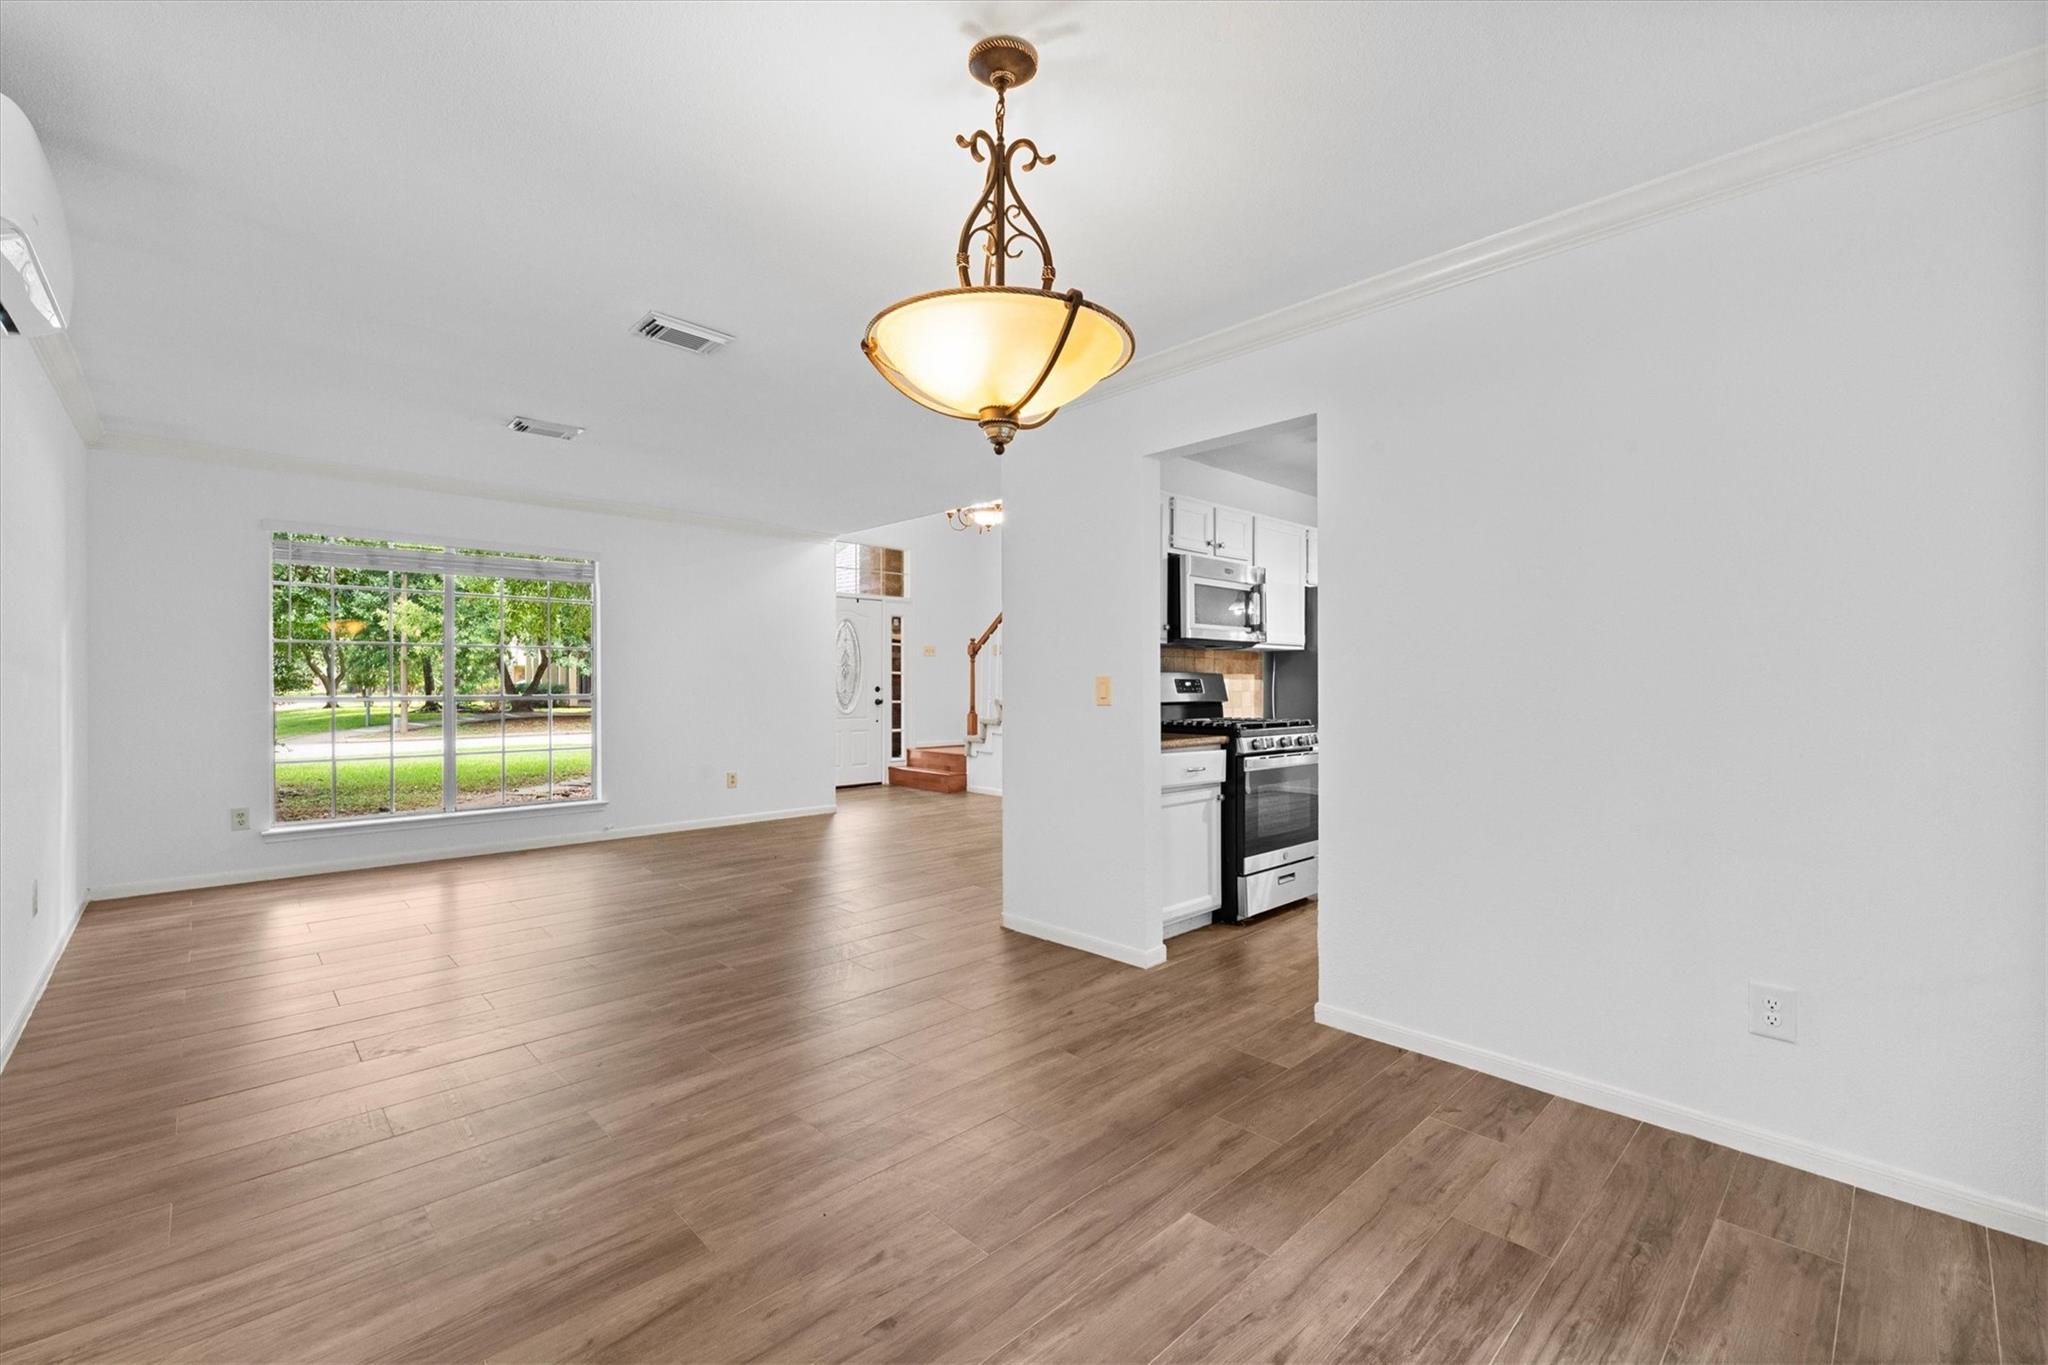
Vacant living and dining area with wood-look floors, a large window, and the kitchen beyond.
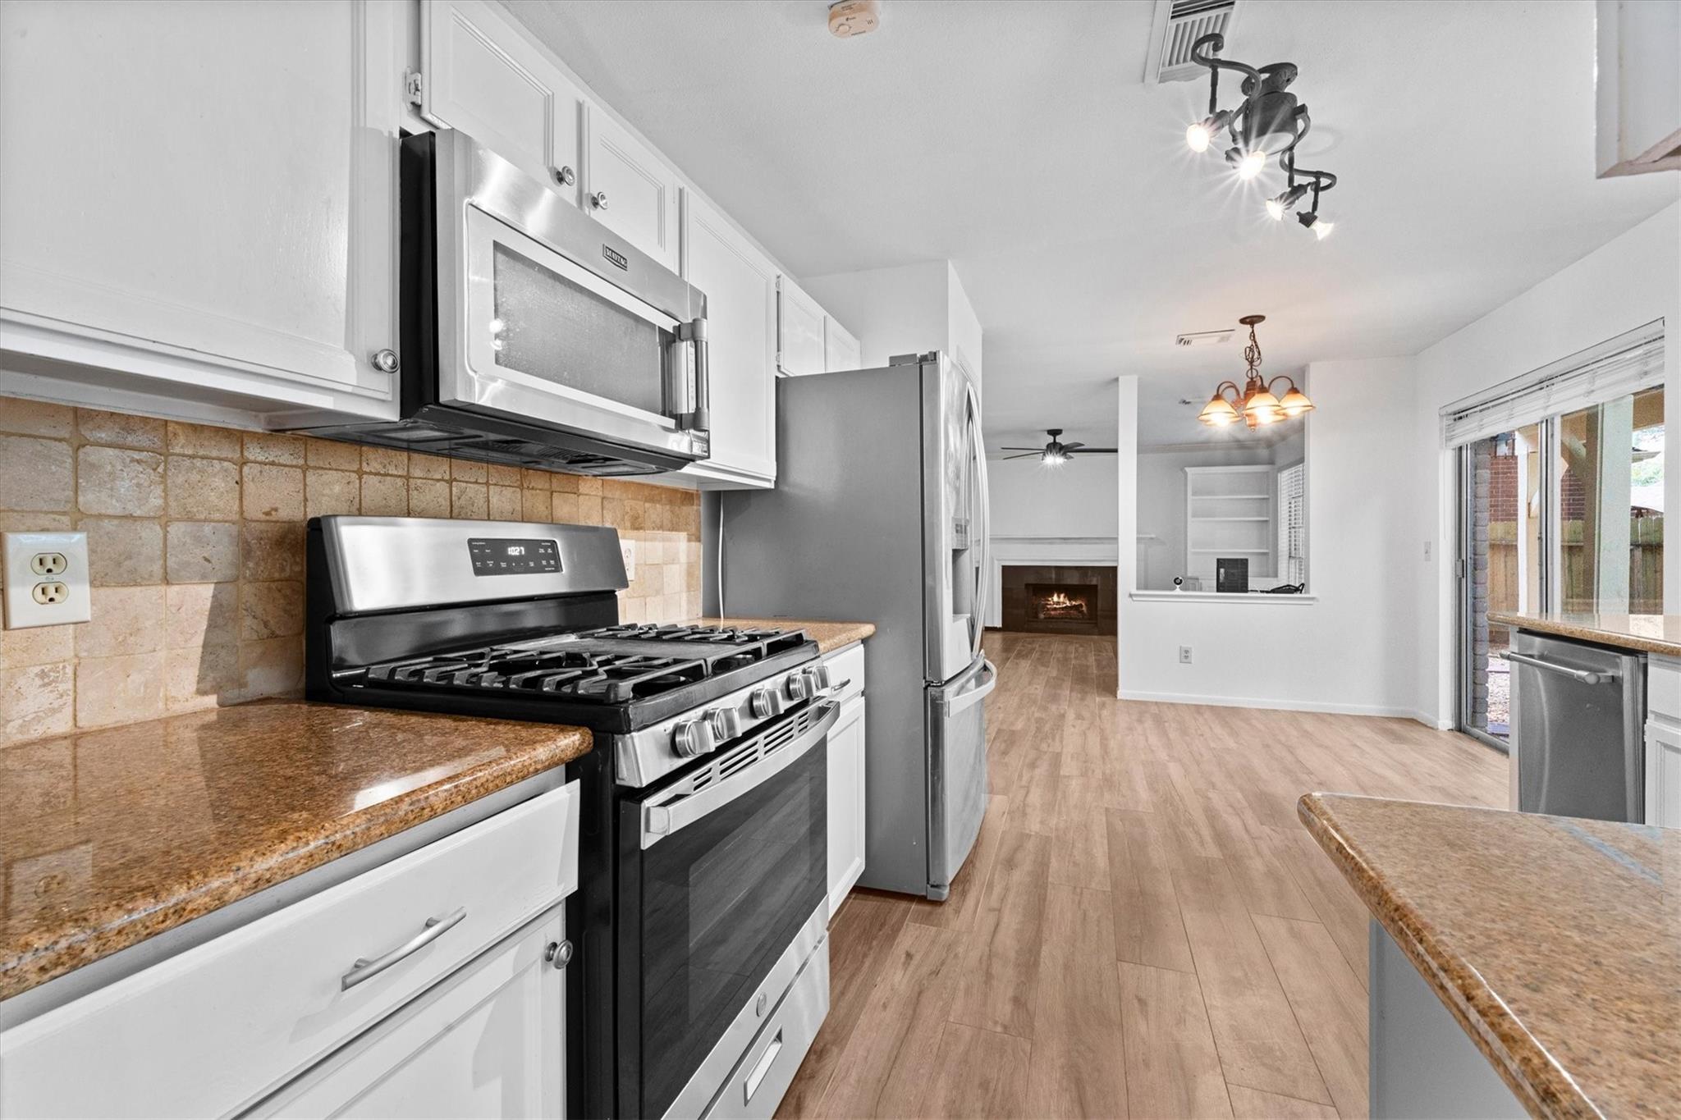
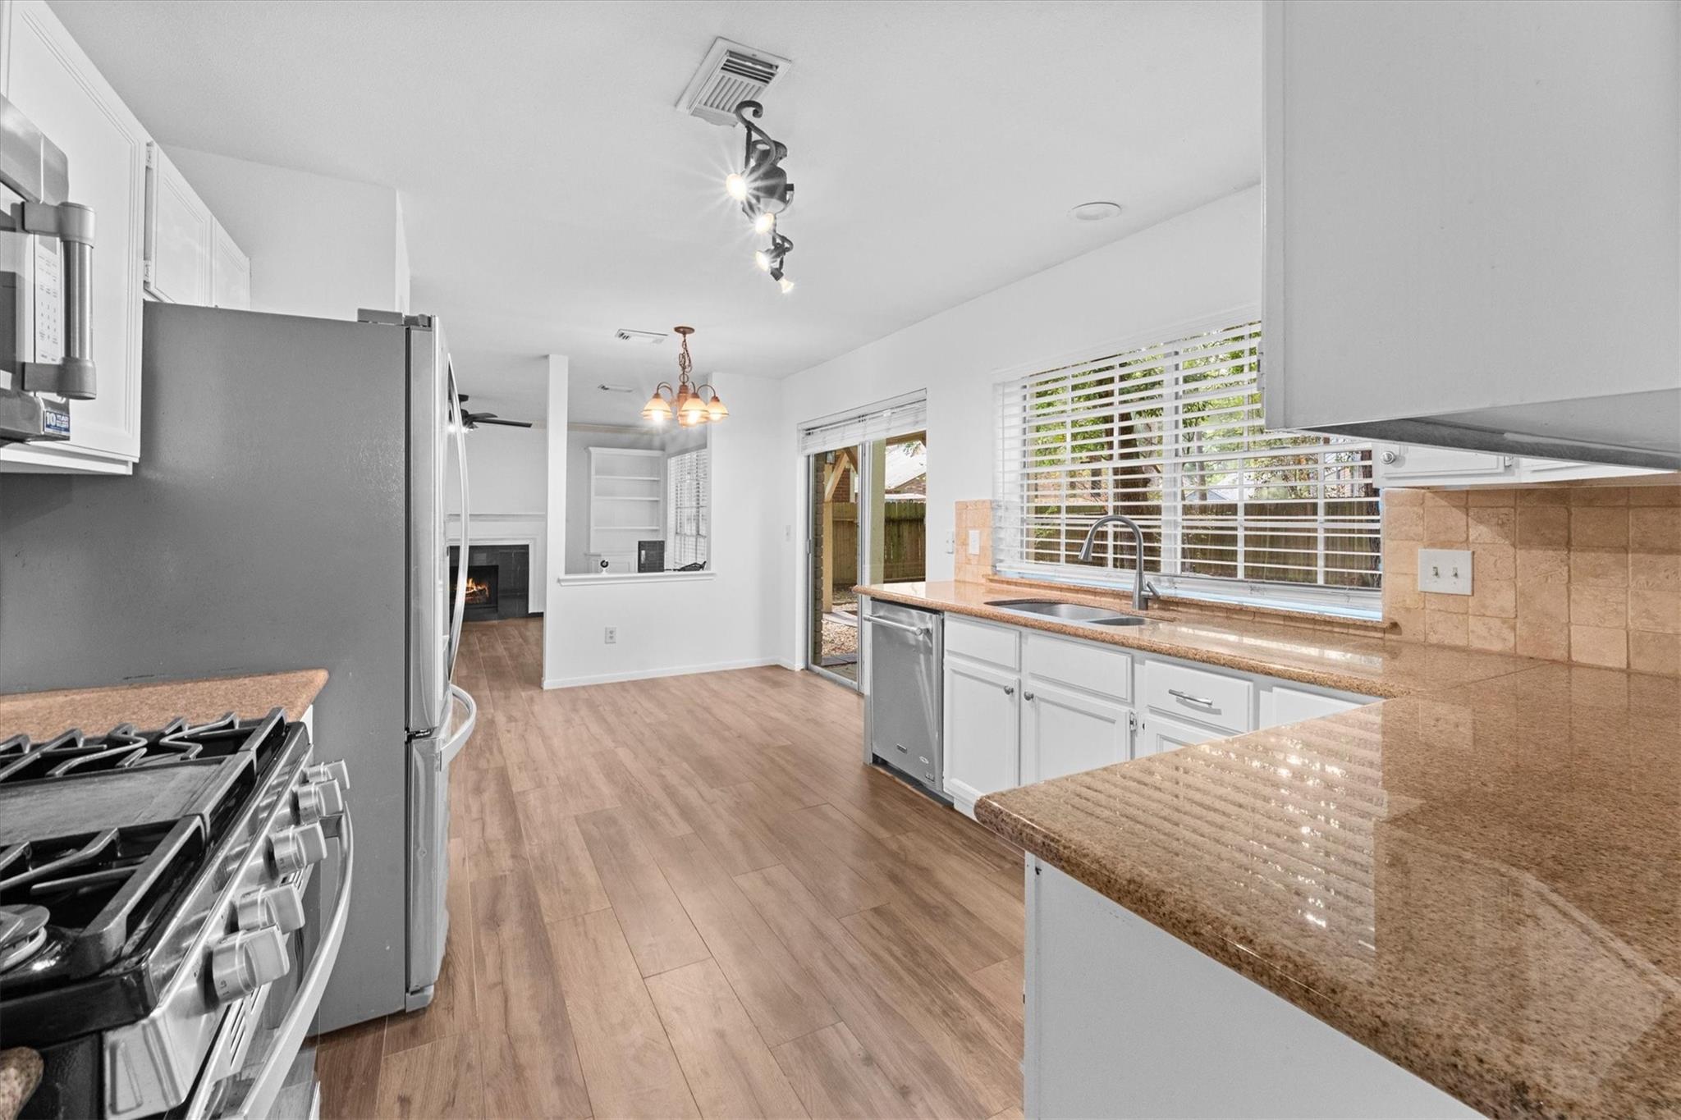
Kitchen with granite counters, stainless appliances, tan tile backsplash, and view toward the fireplace.
Bright kitchen with granite counters, white cabinets, stainless appliances, and open view to living area.
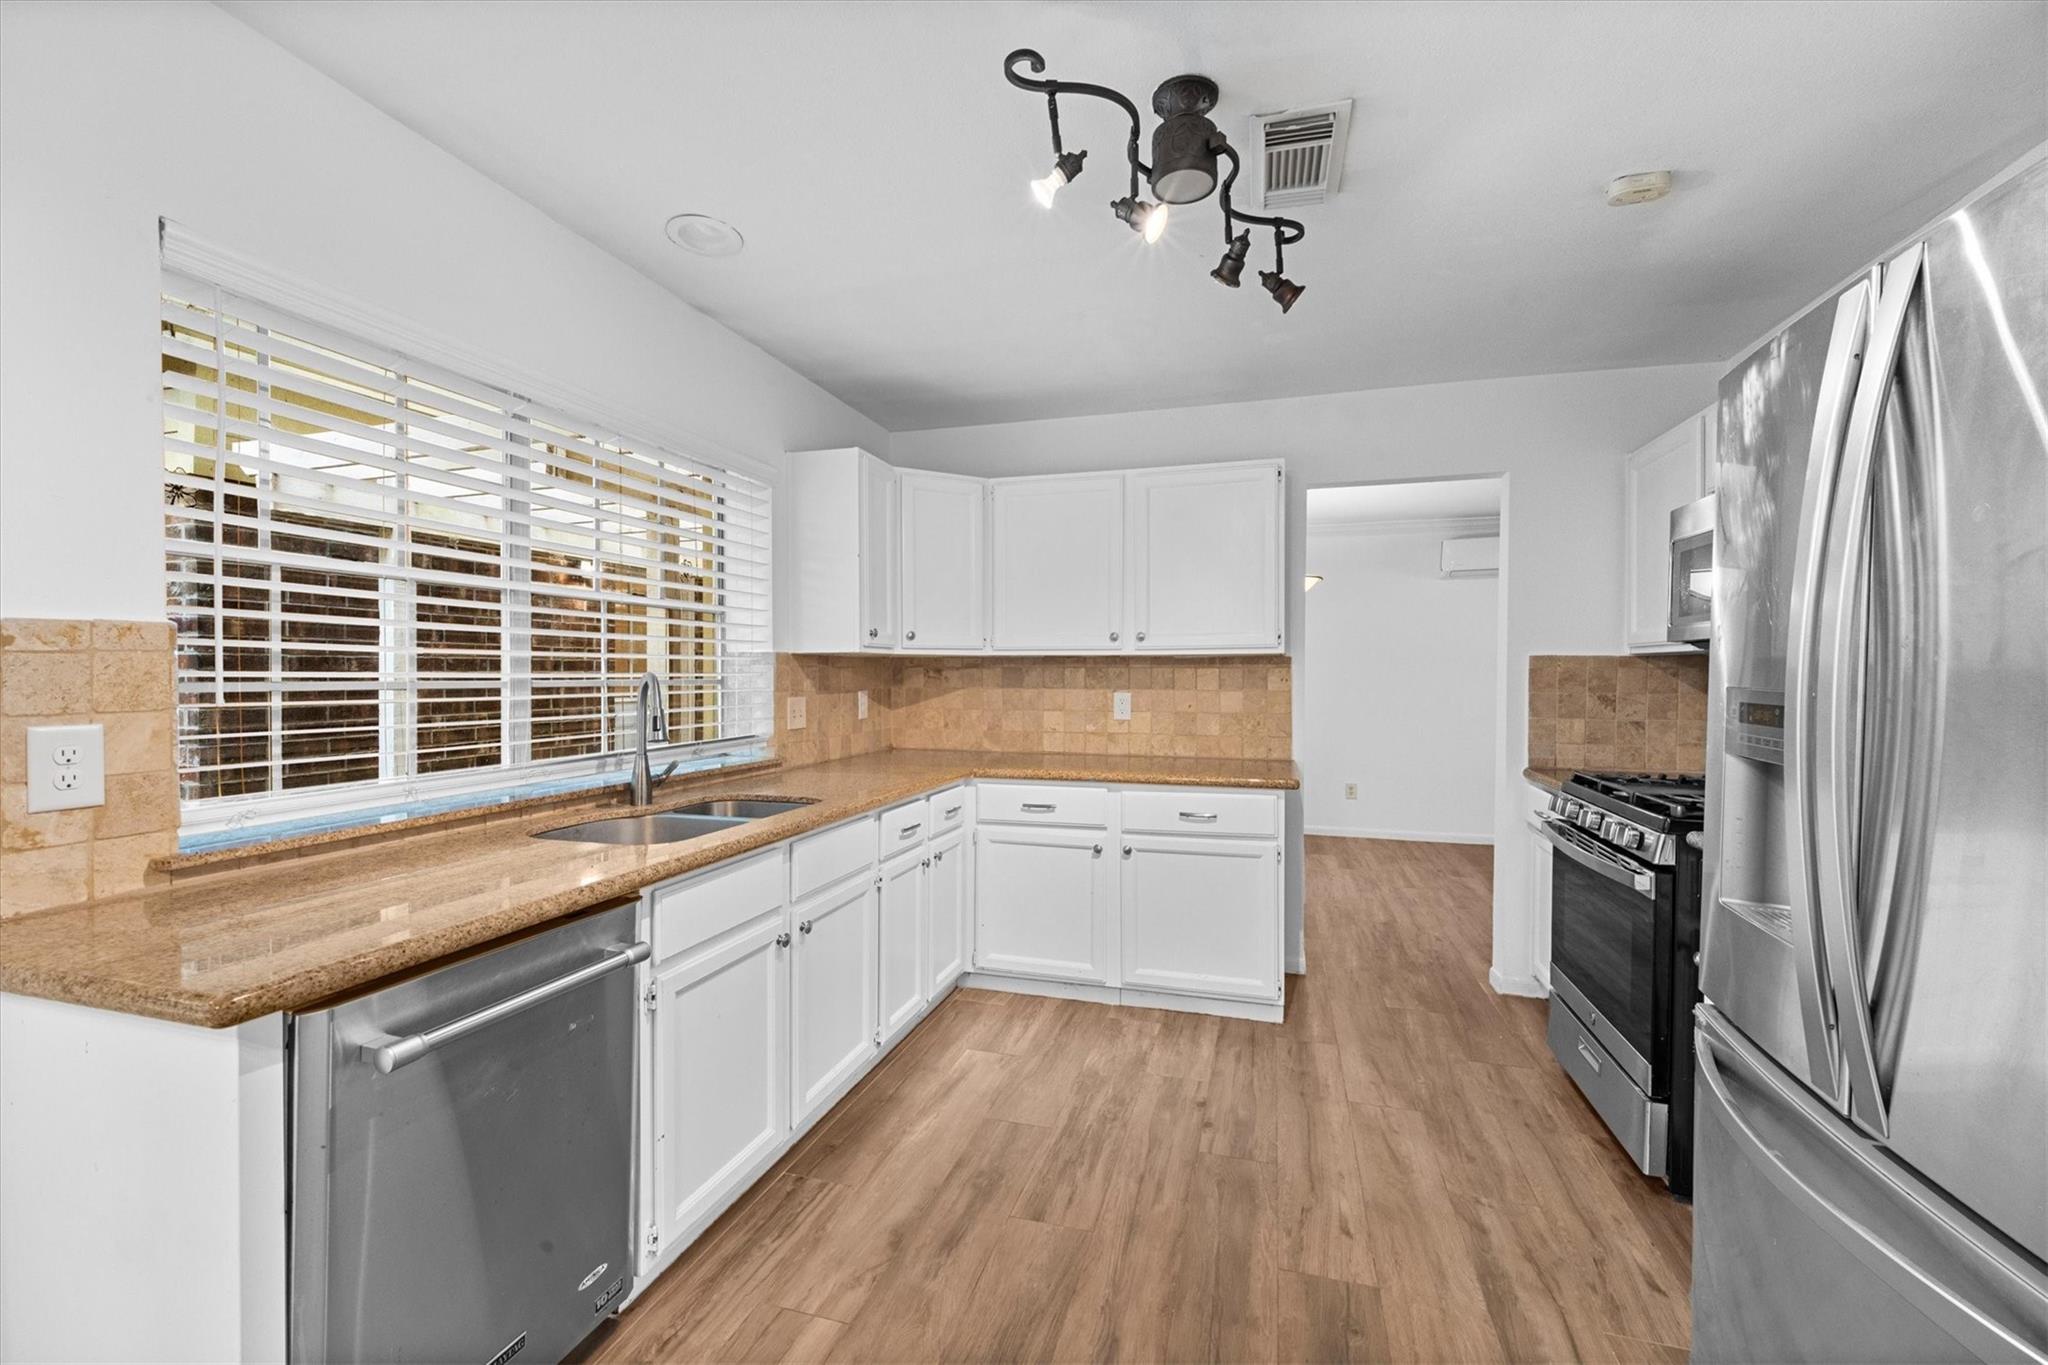
Kitchen with white cabinets, tan tile backsplash, granite counters, and stainless steel appliances.
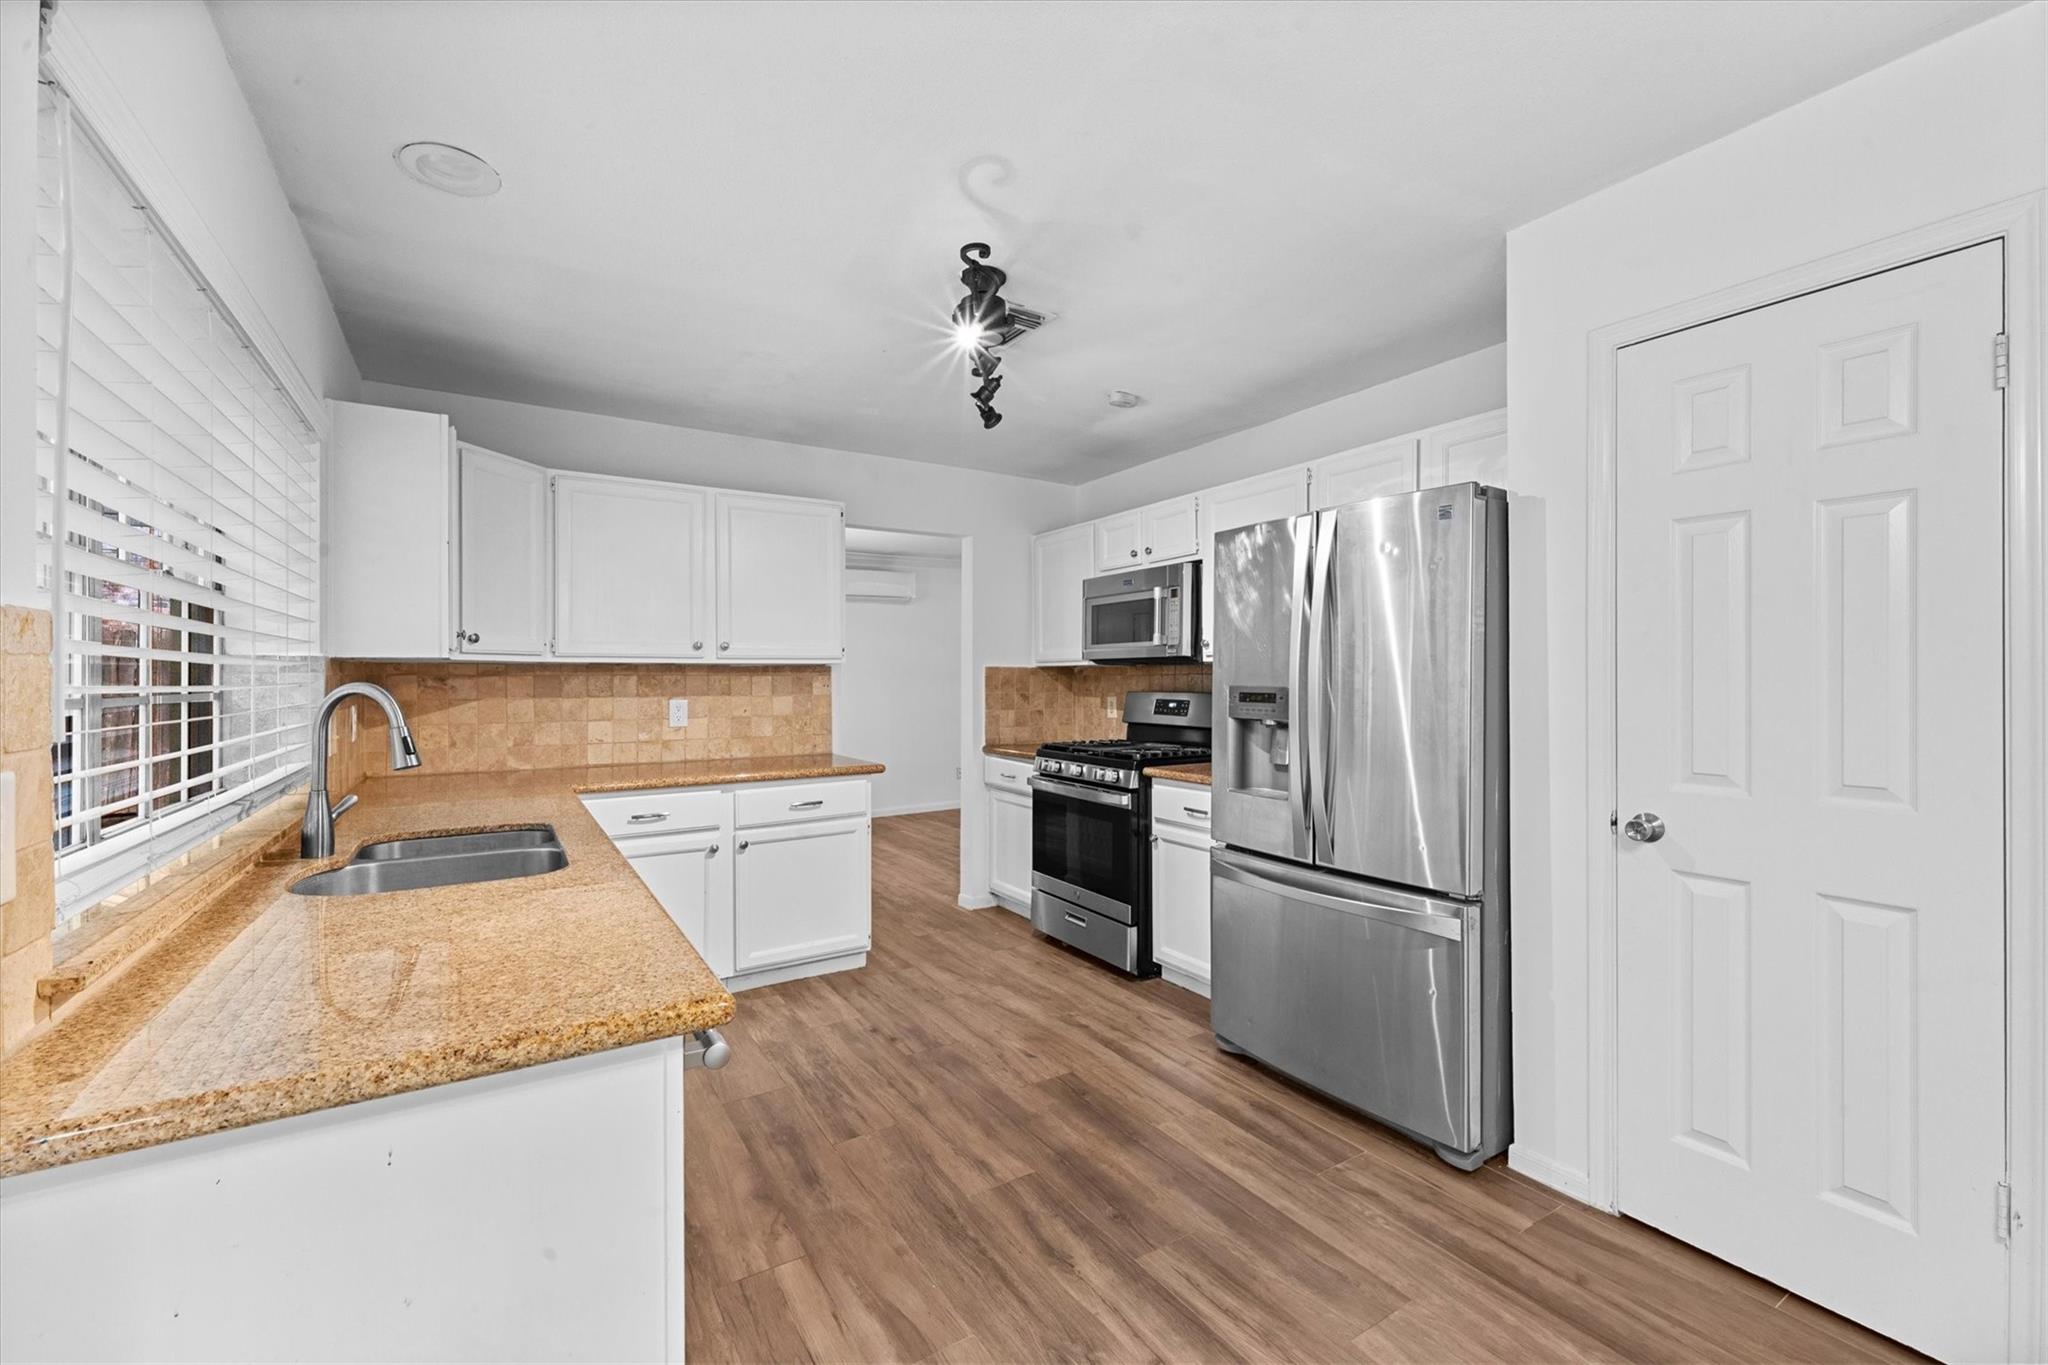
Kitchen with tan stone counters, white cabinets, stainless steel appliances, and wood-look floors.
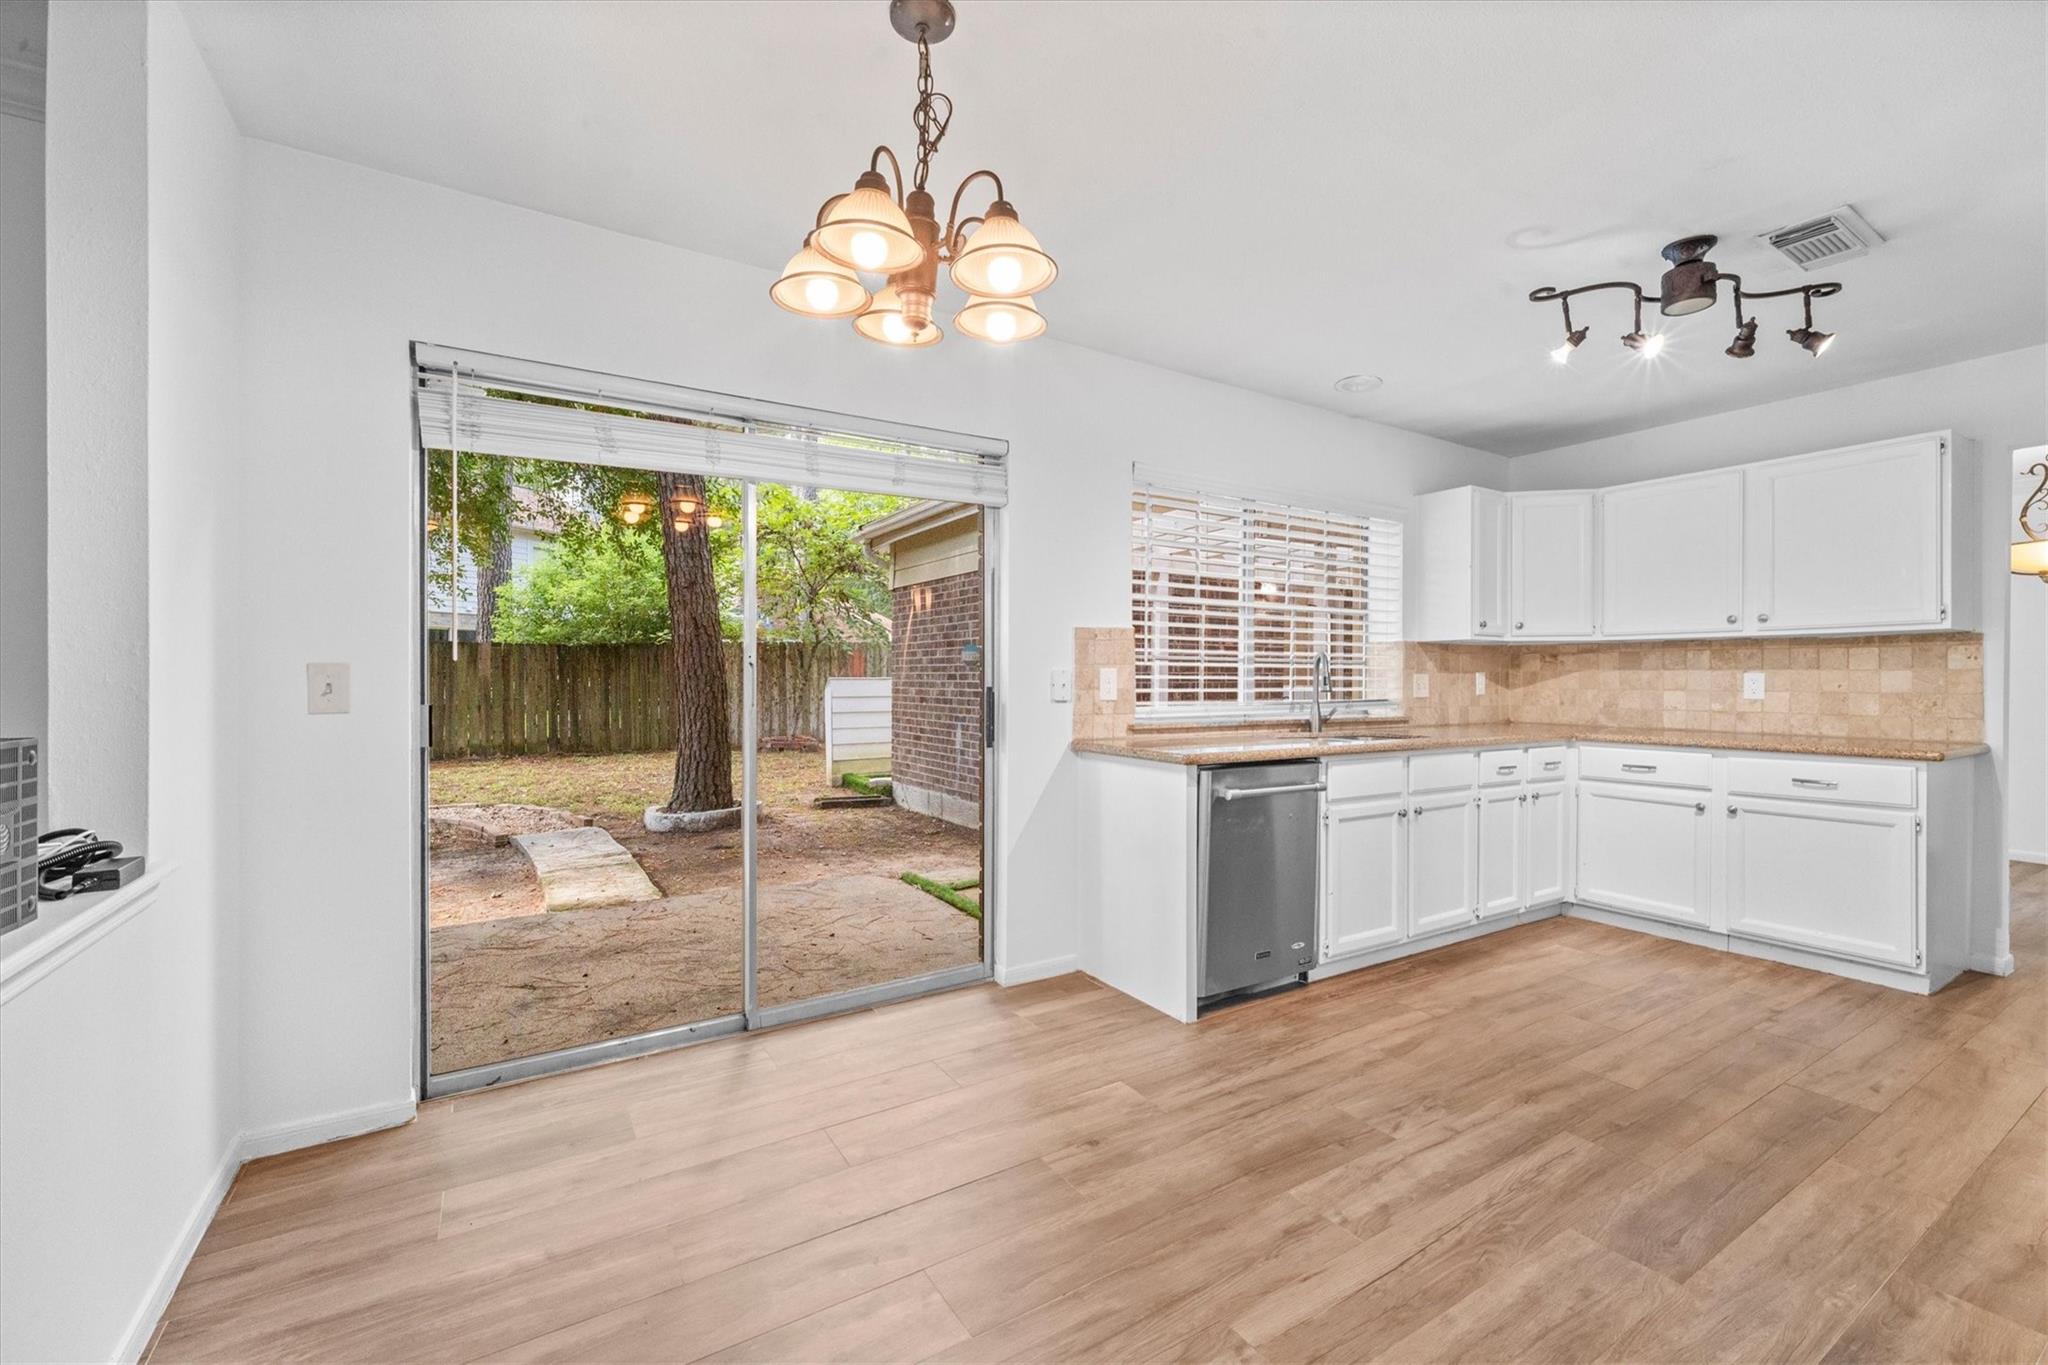
Kitchen with white cabinetry and tan tile backsplash beside a sliding glass door to the backyard.
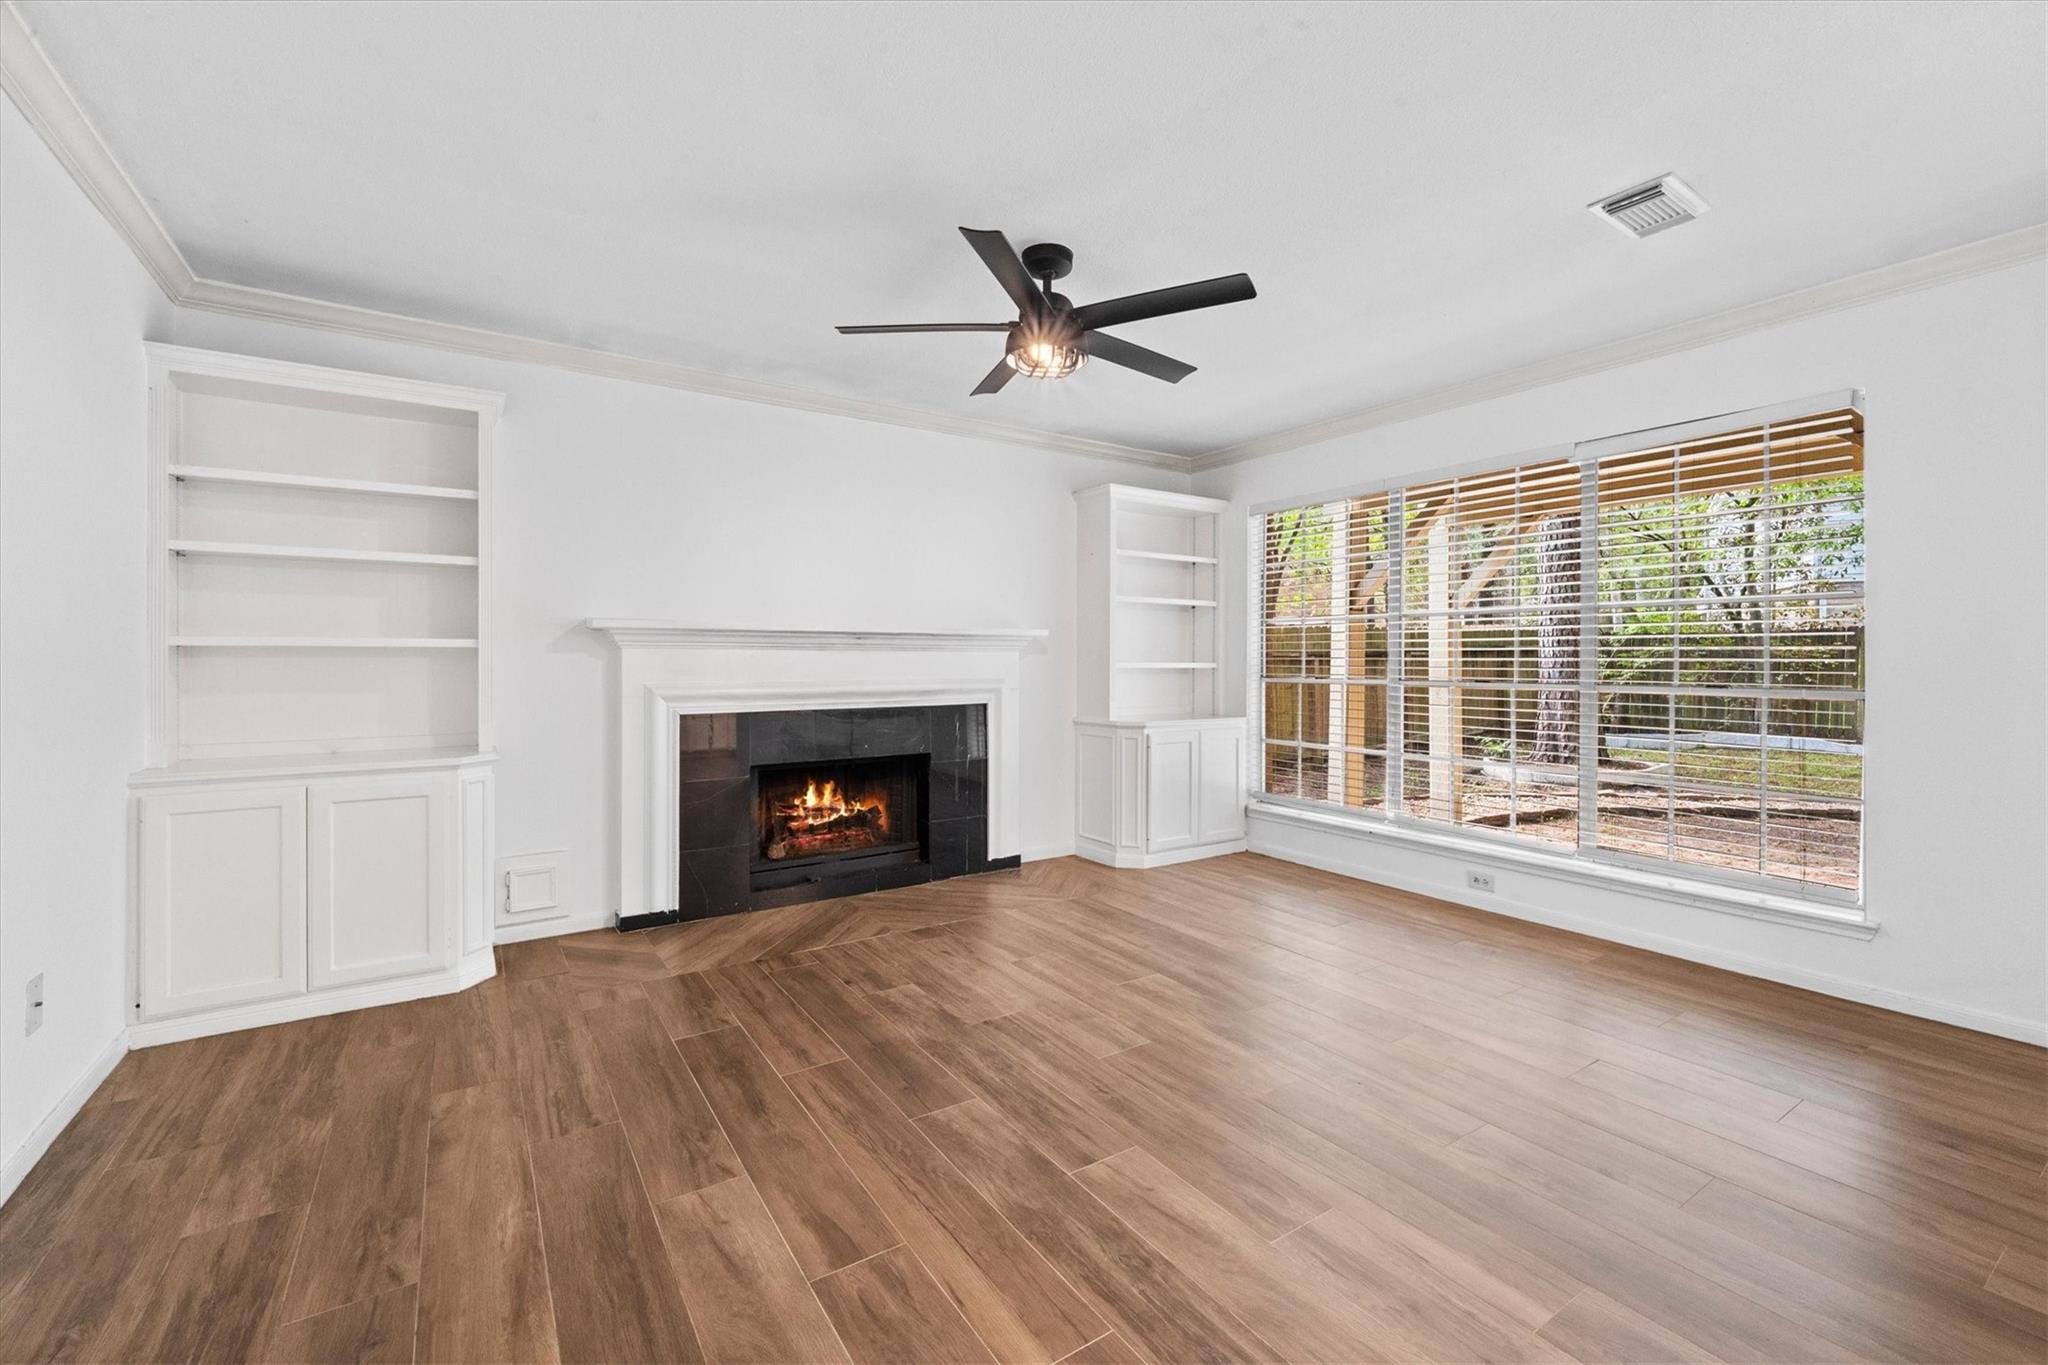
Empty living room with a lit fireplace, white built-ins, wood-look tile floors, and a large window overlooking greenery.
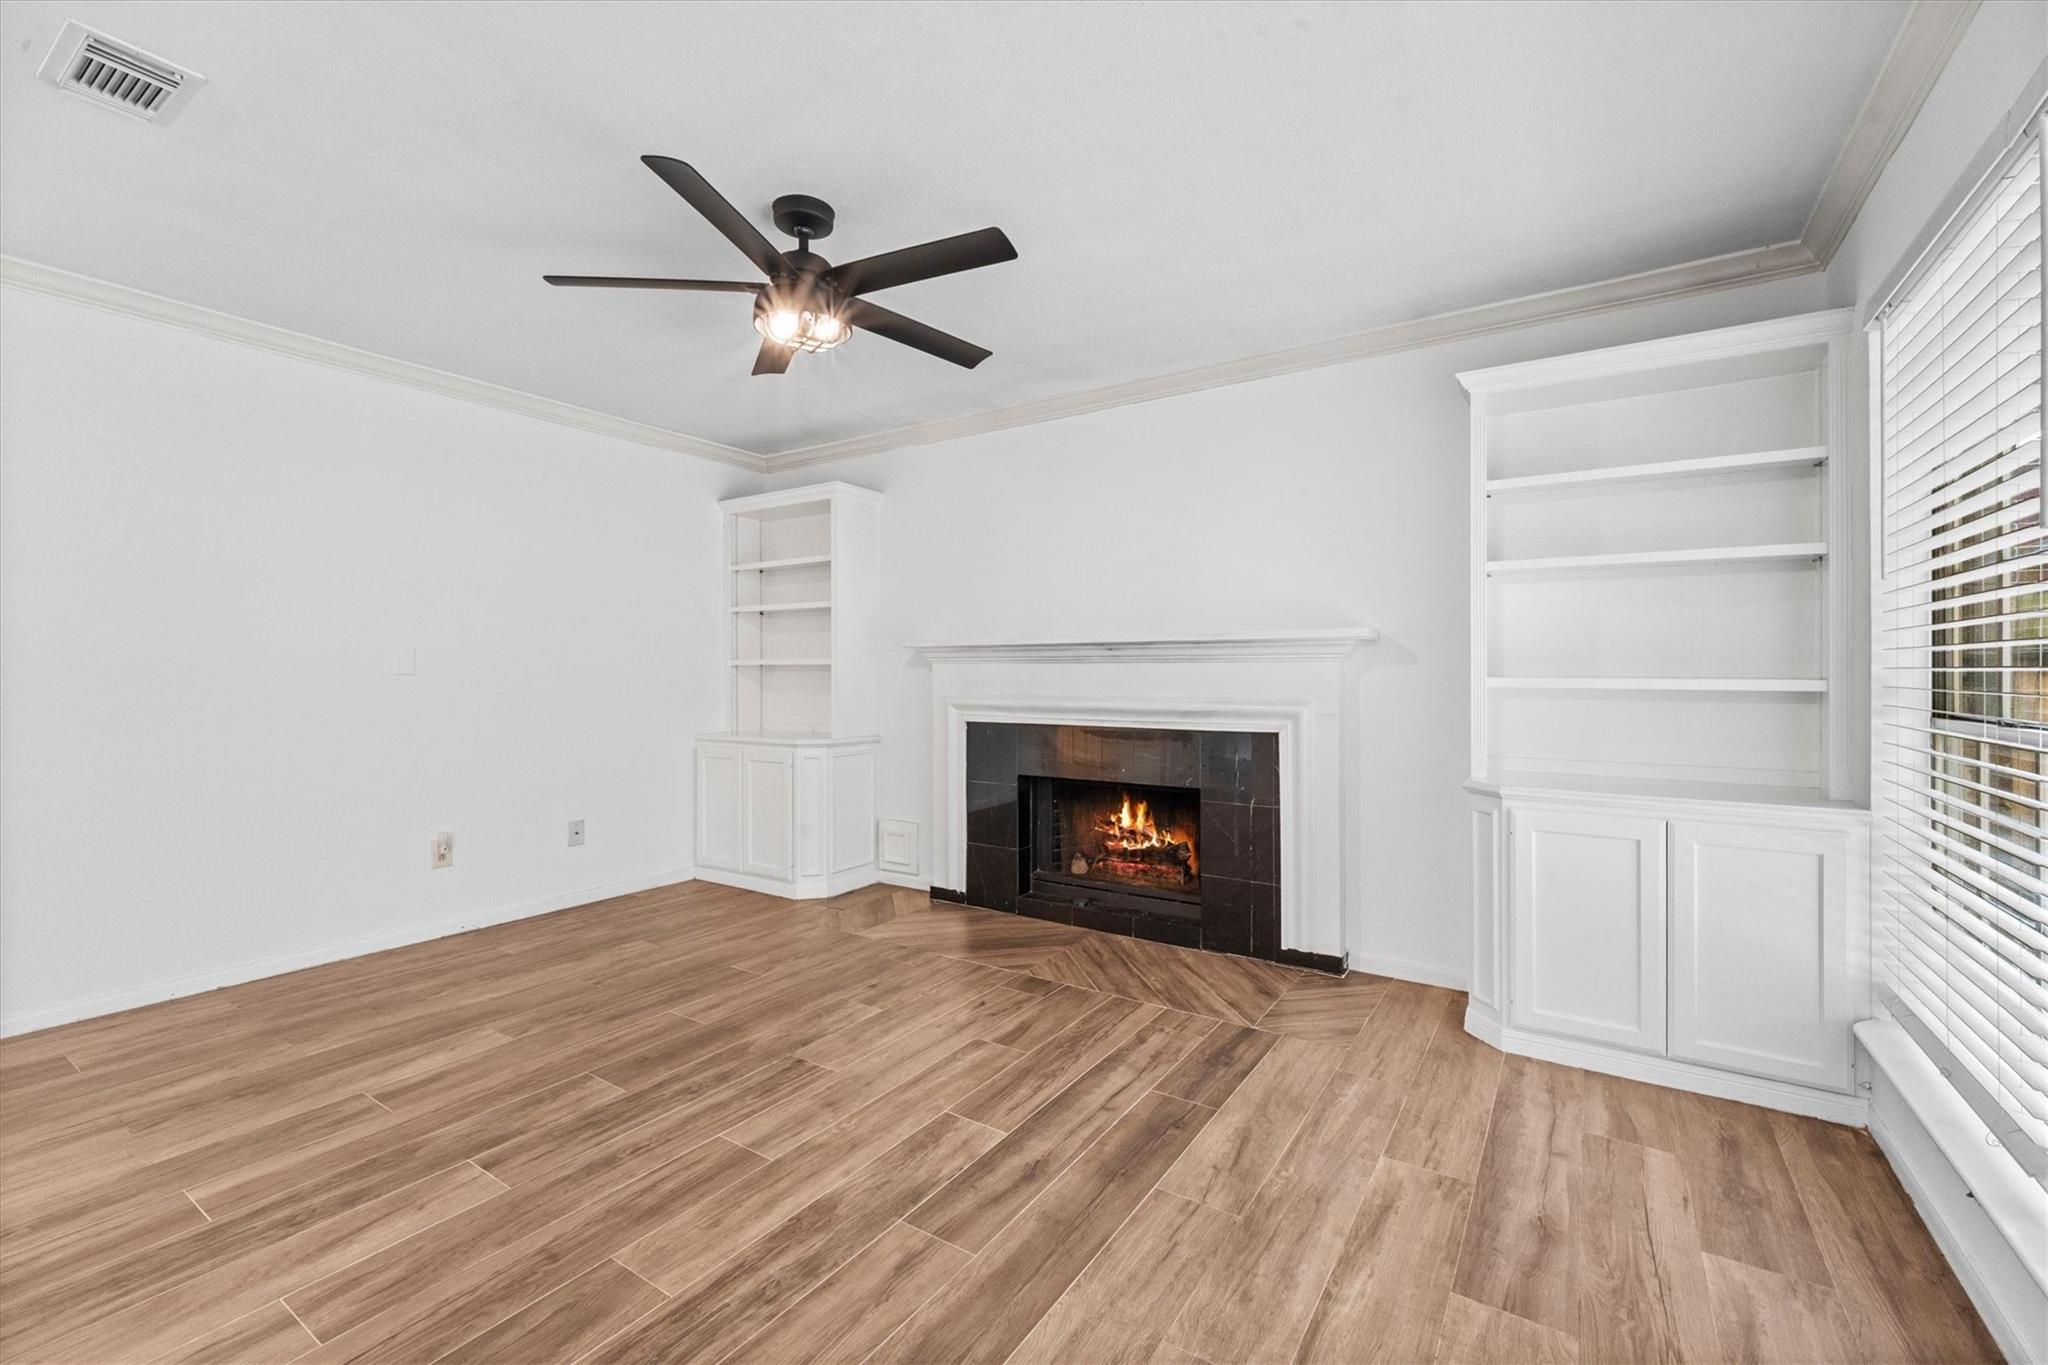
Empty living room with a lit fireplace, white built-in shelves, and wood-look tile flooring.
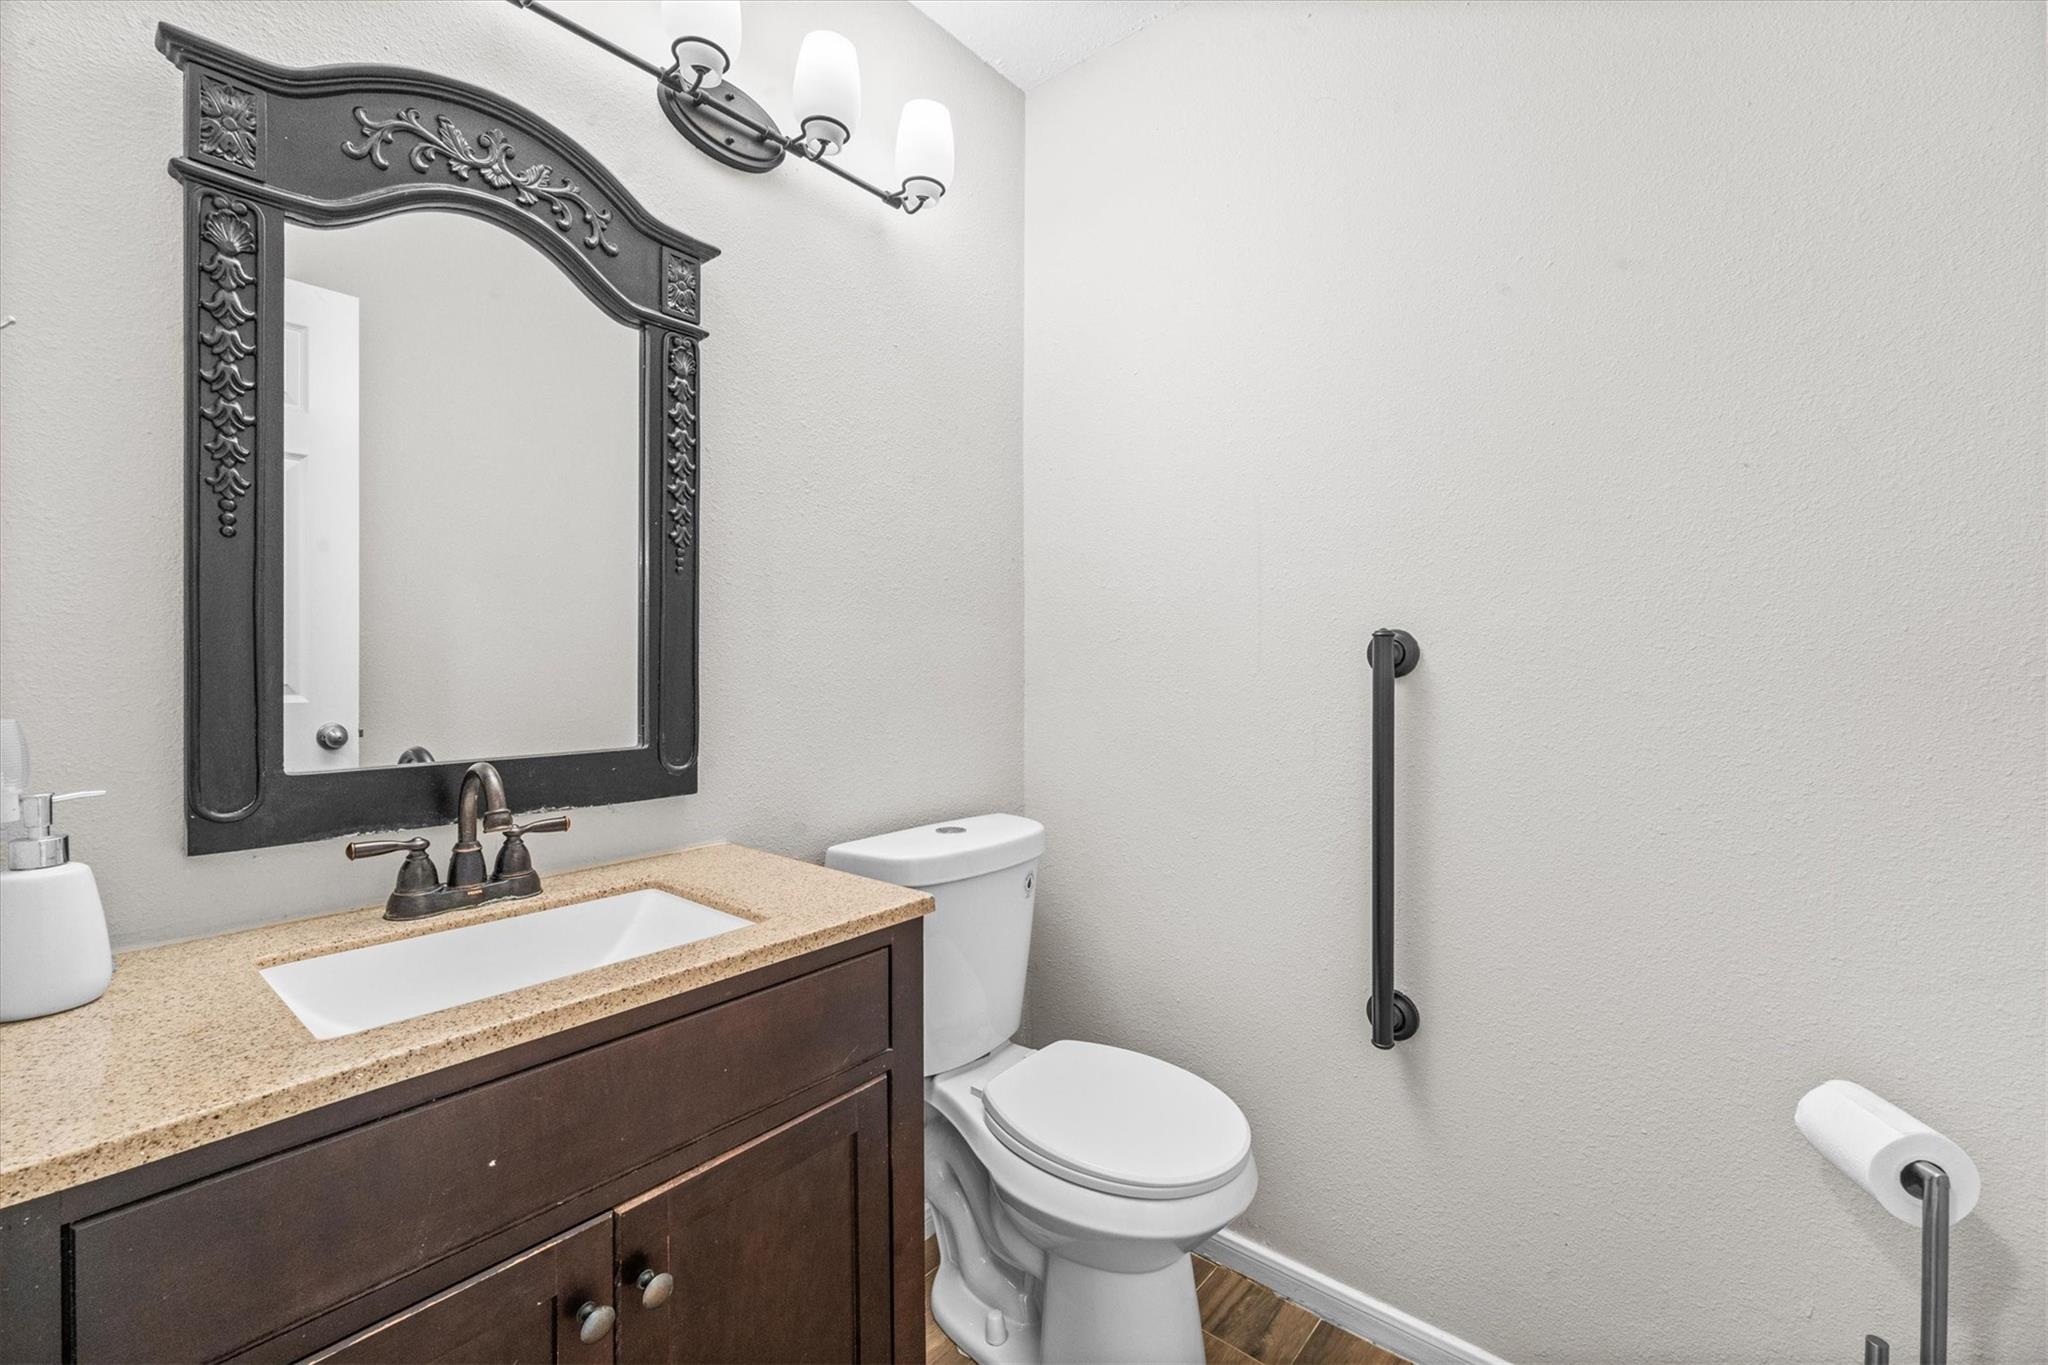
Bathroom with a dark wood vanity, ornate mirror, white toilet, and wall-mounted grab bar.
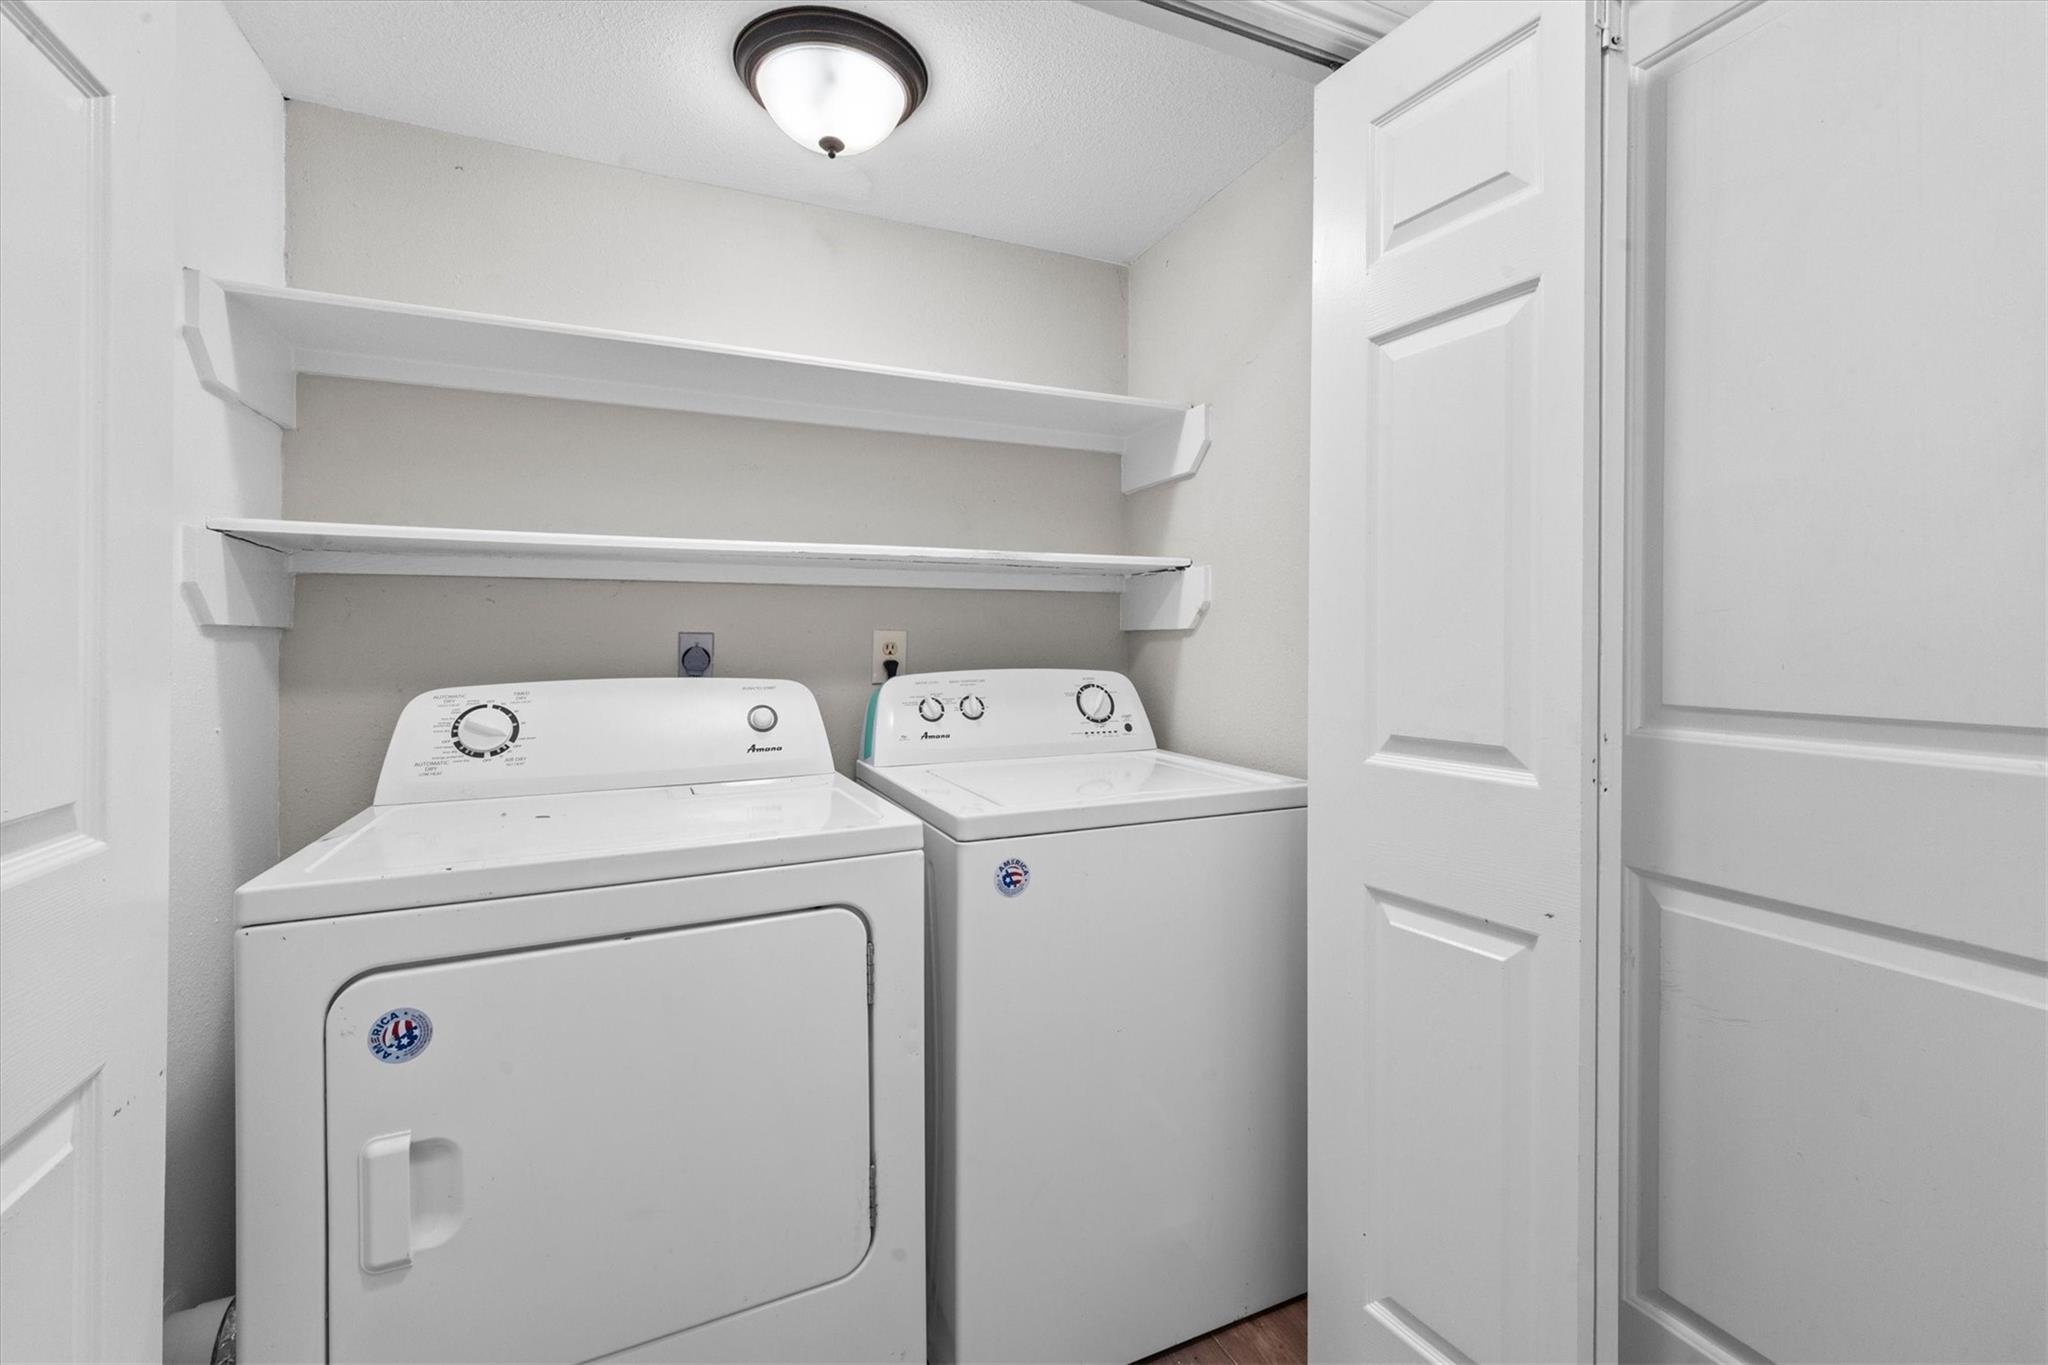
Laundry room with a dryer, top-loading washer, and two wall shelves.
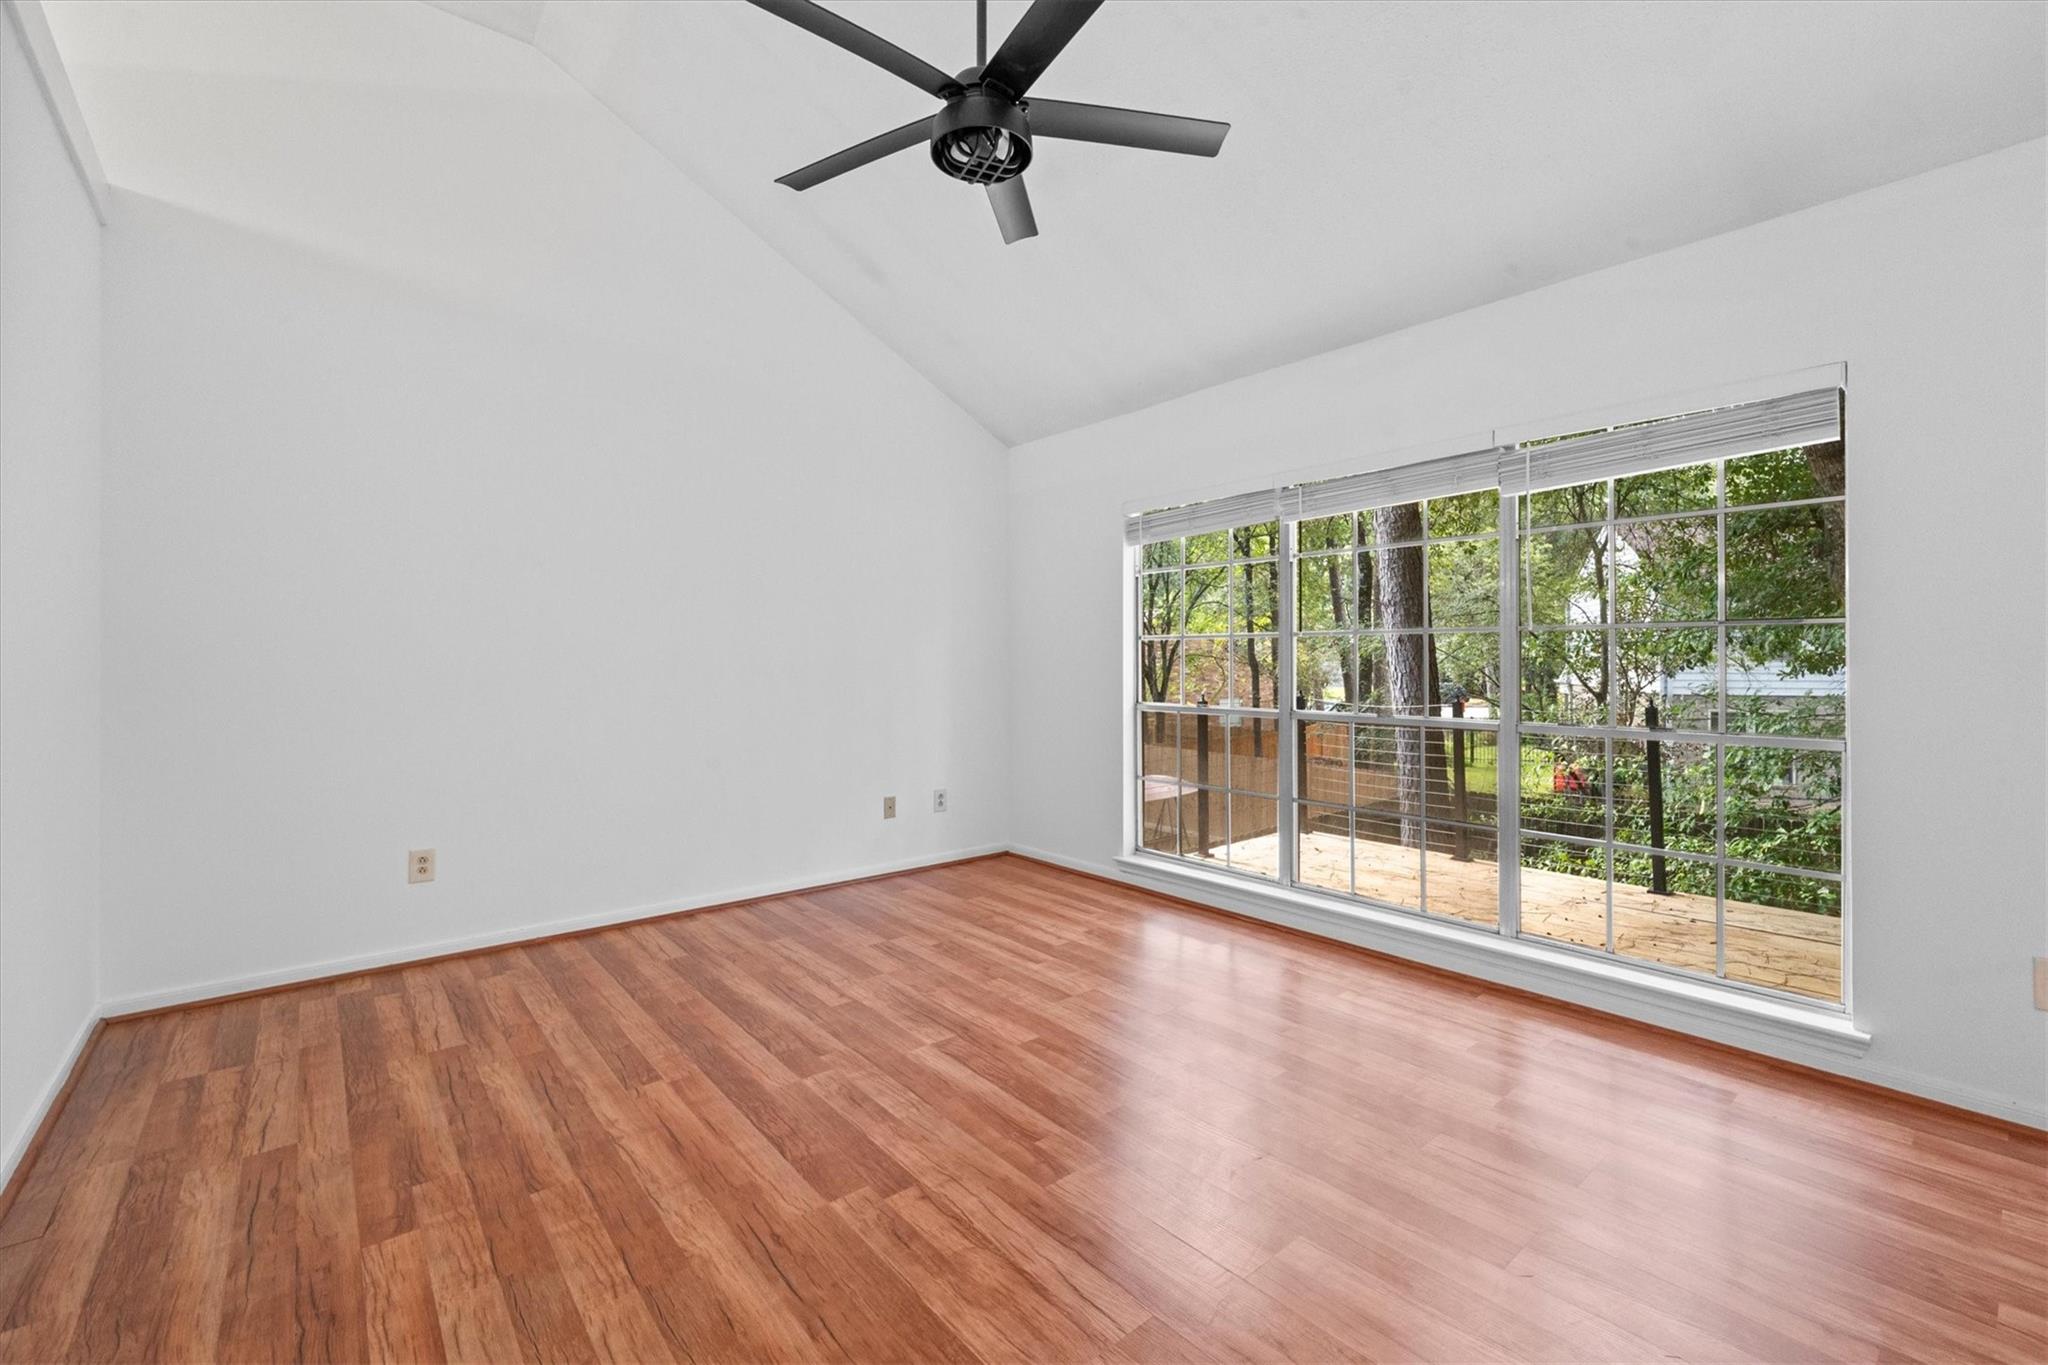
Empty living room with wood floors, vaulted ceiling, and large windows overlooking a deck and trees.
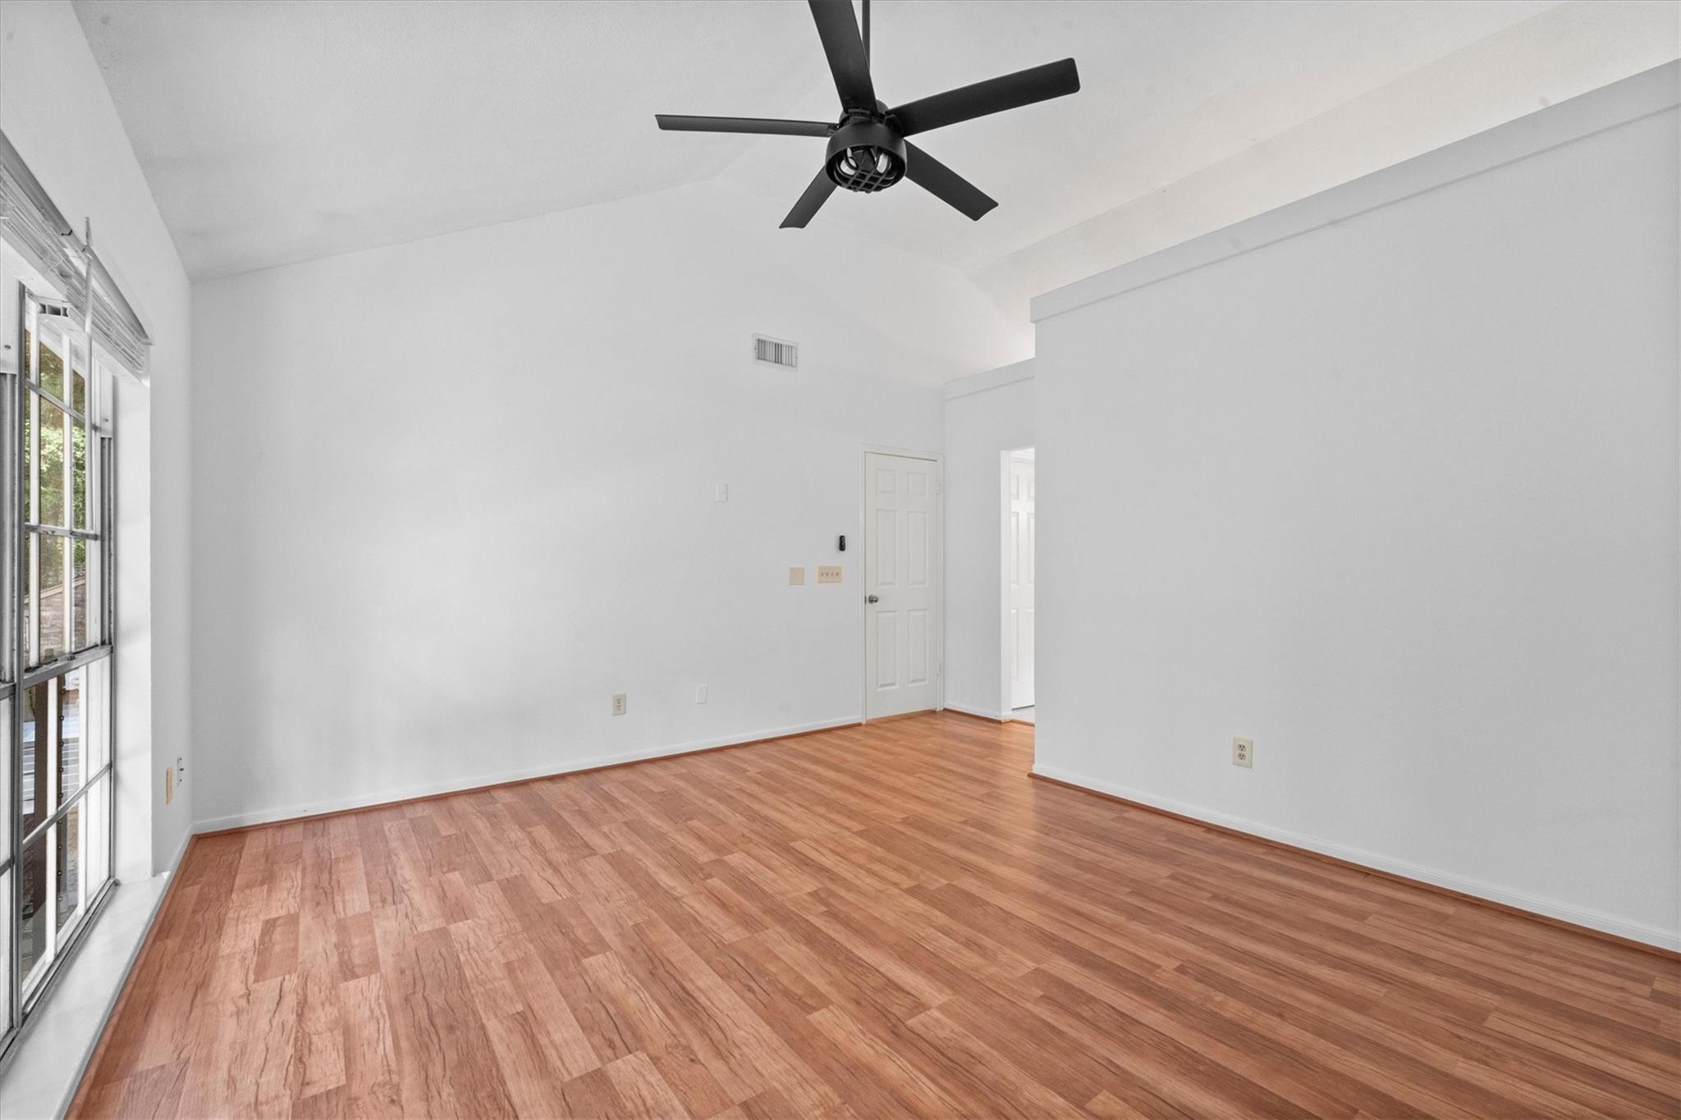
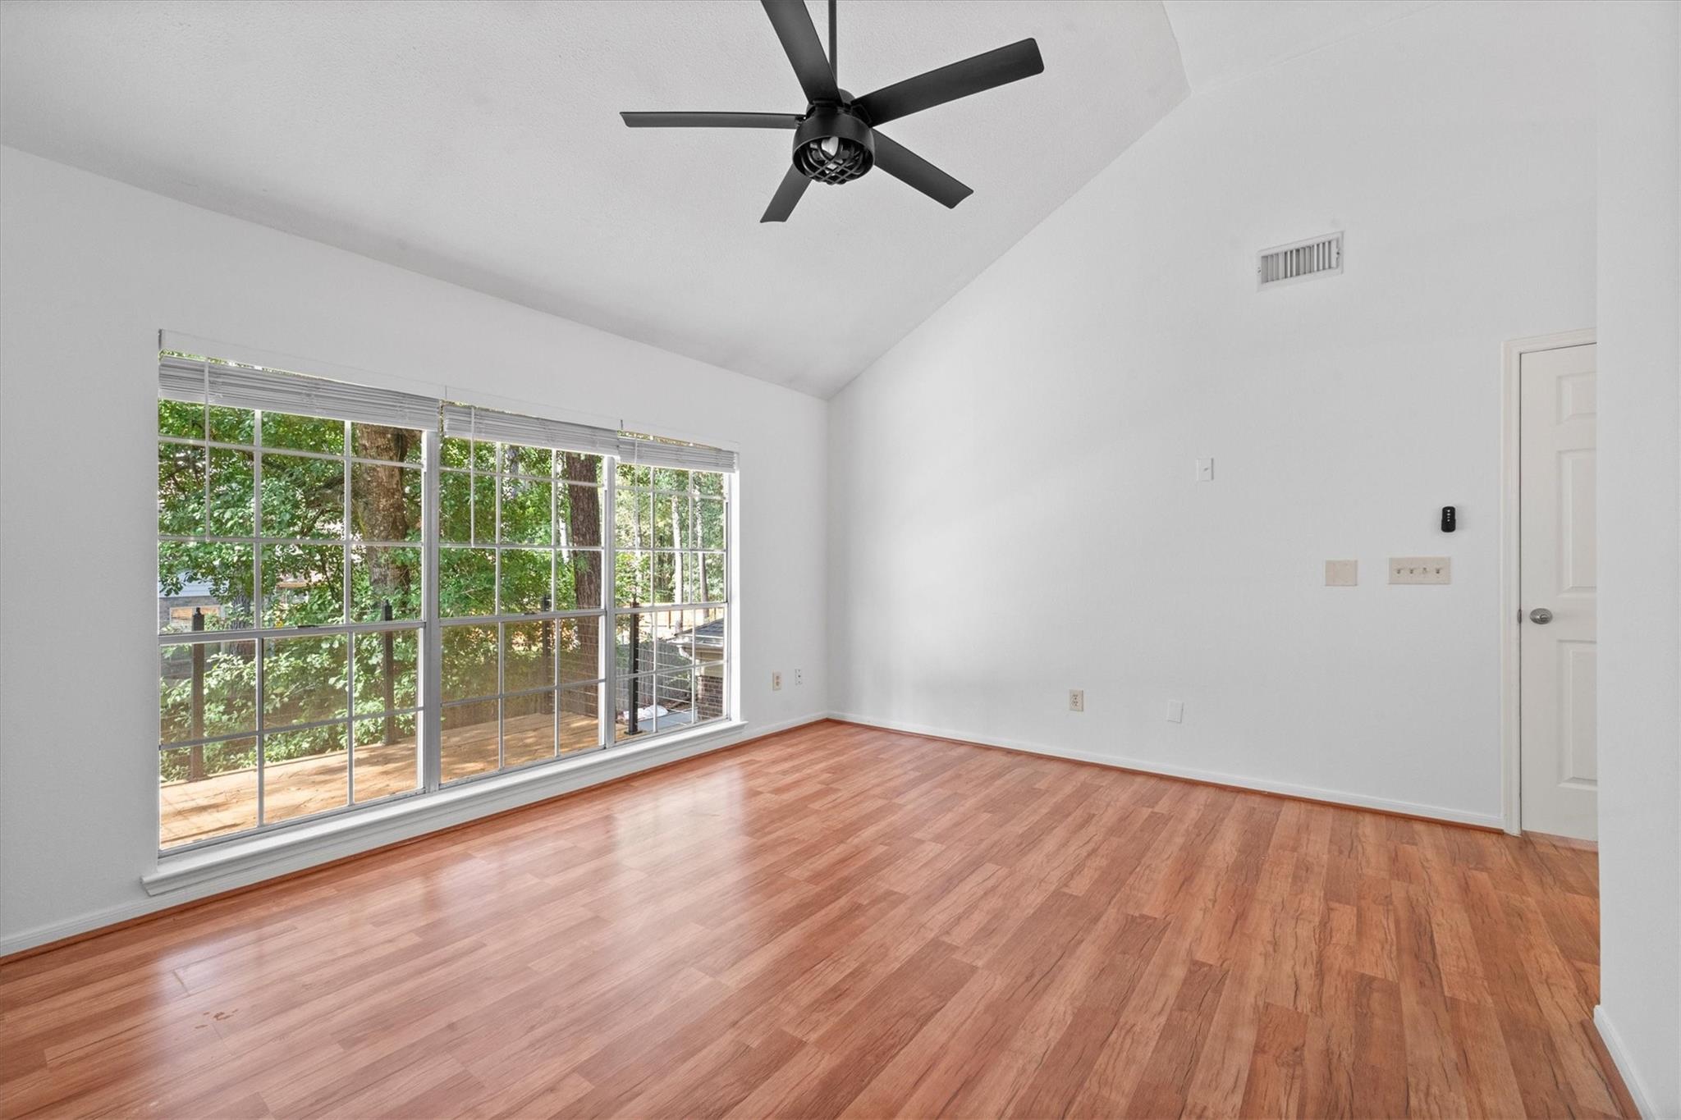
Empty room with warm wood flooring, tall windows, and a black ceiling fan.
Empty room with polished wood floors, vaulted ceiling, black fan, and large windows overlooking trees.
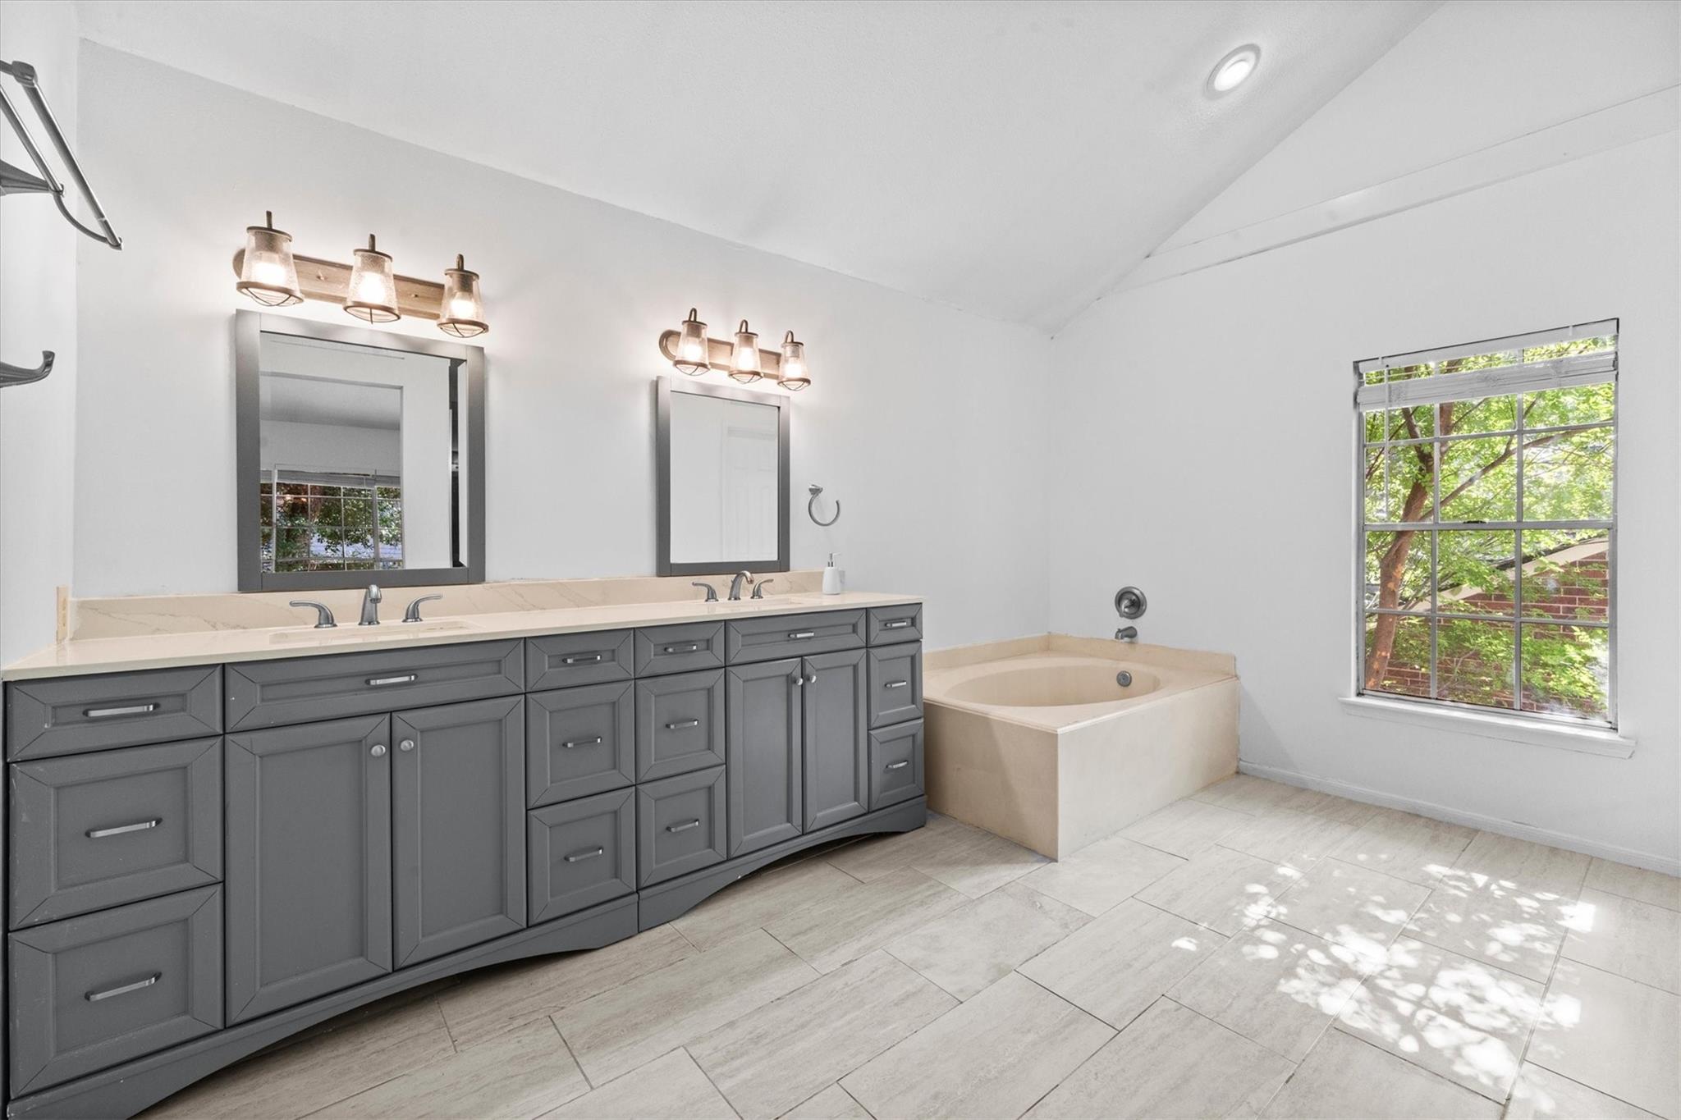
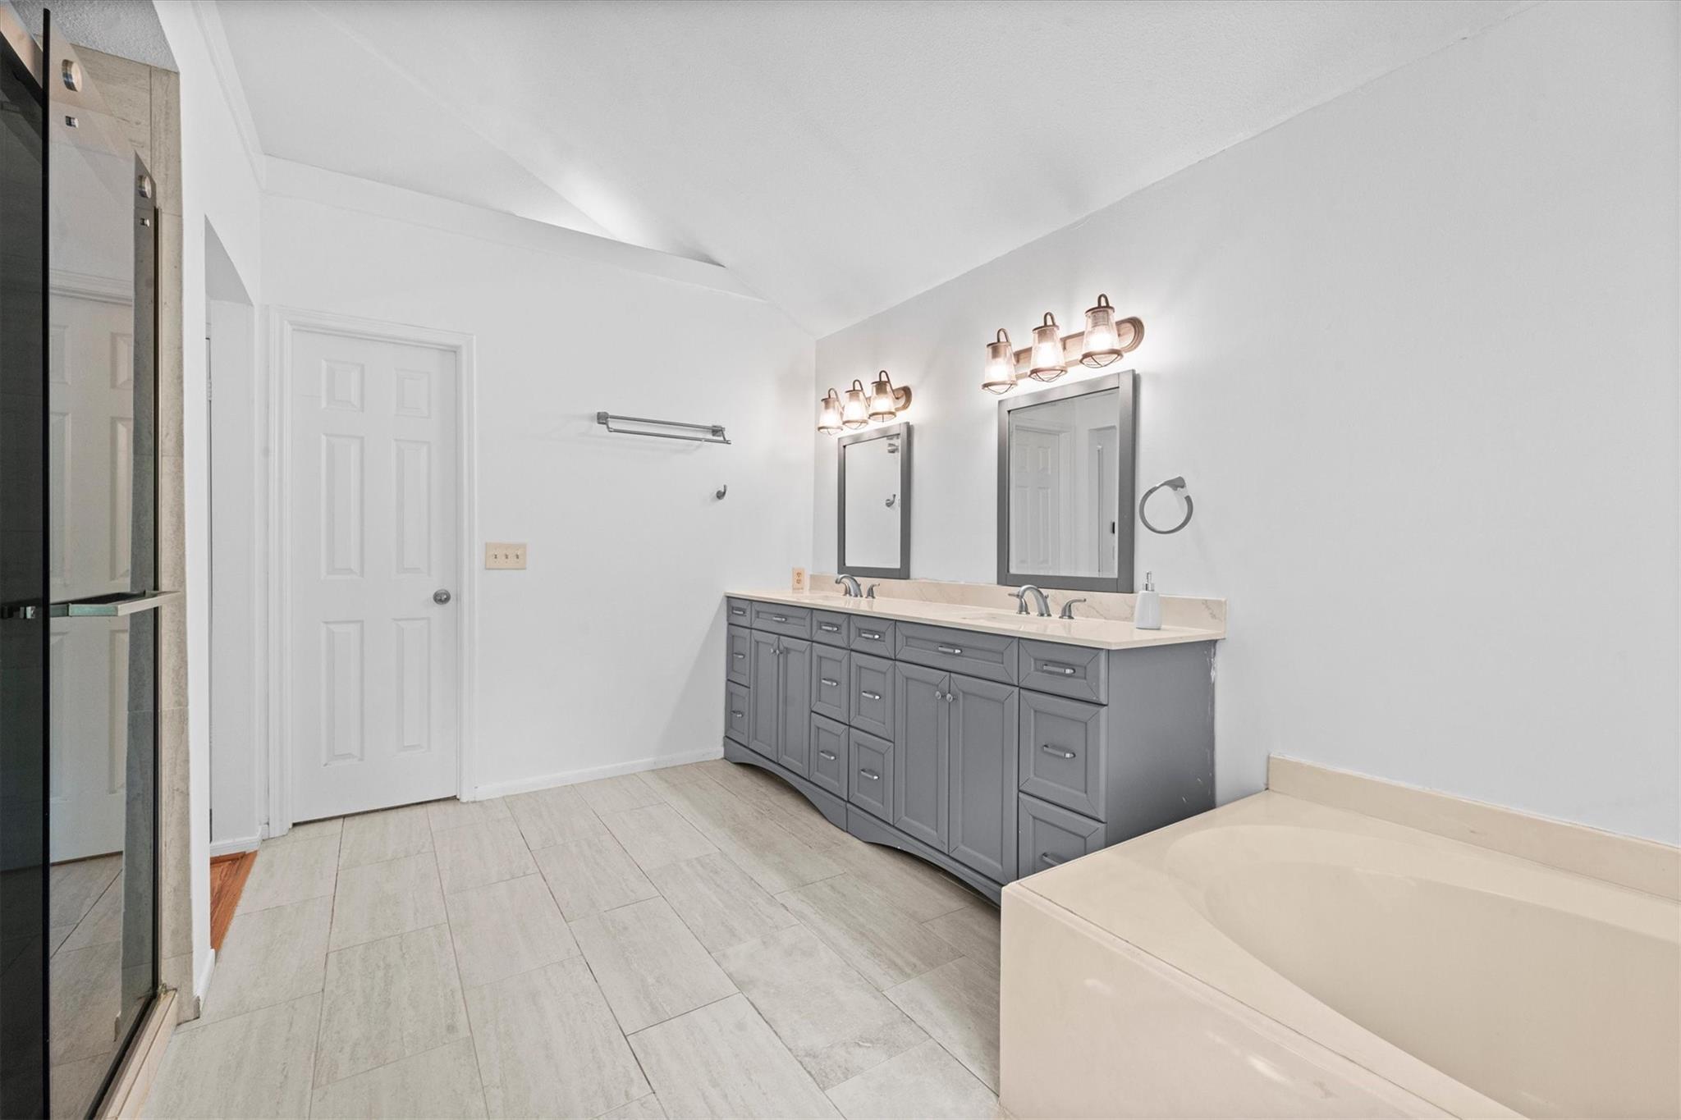
Bathroom with a gray double vanity, corner soaking tub, and large window overlooking trees.
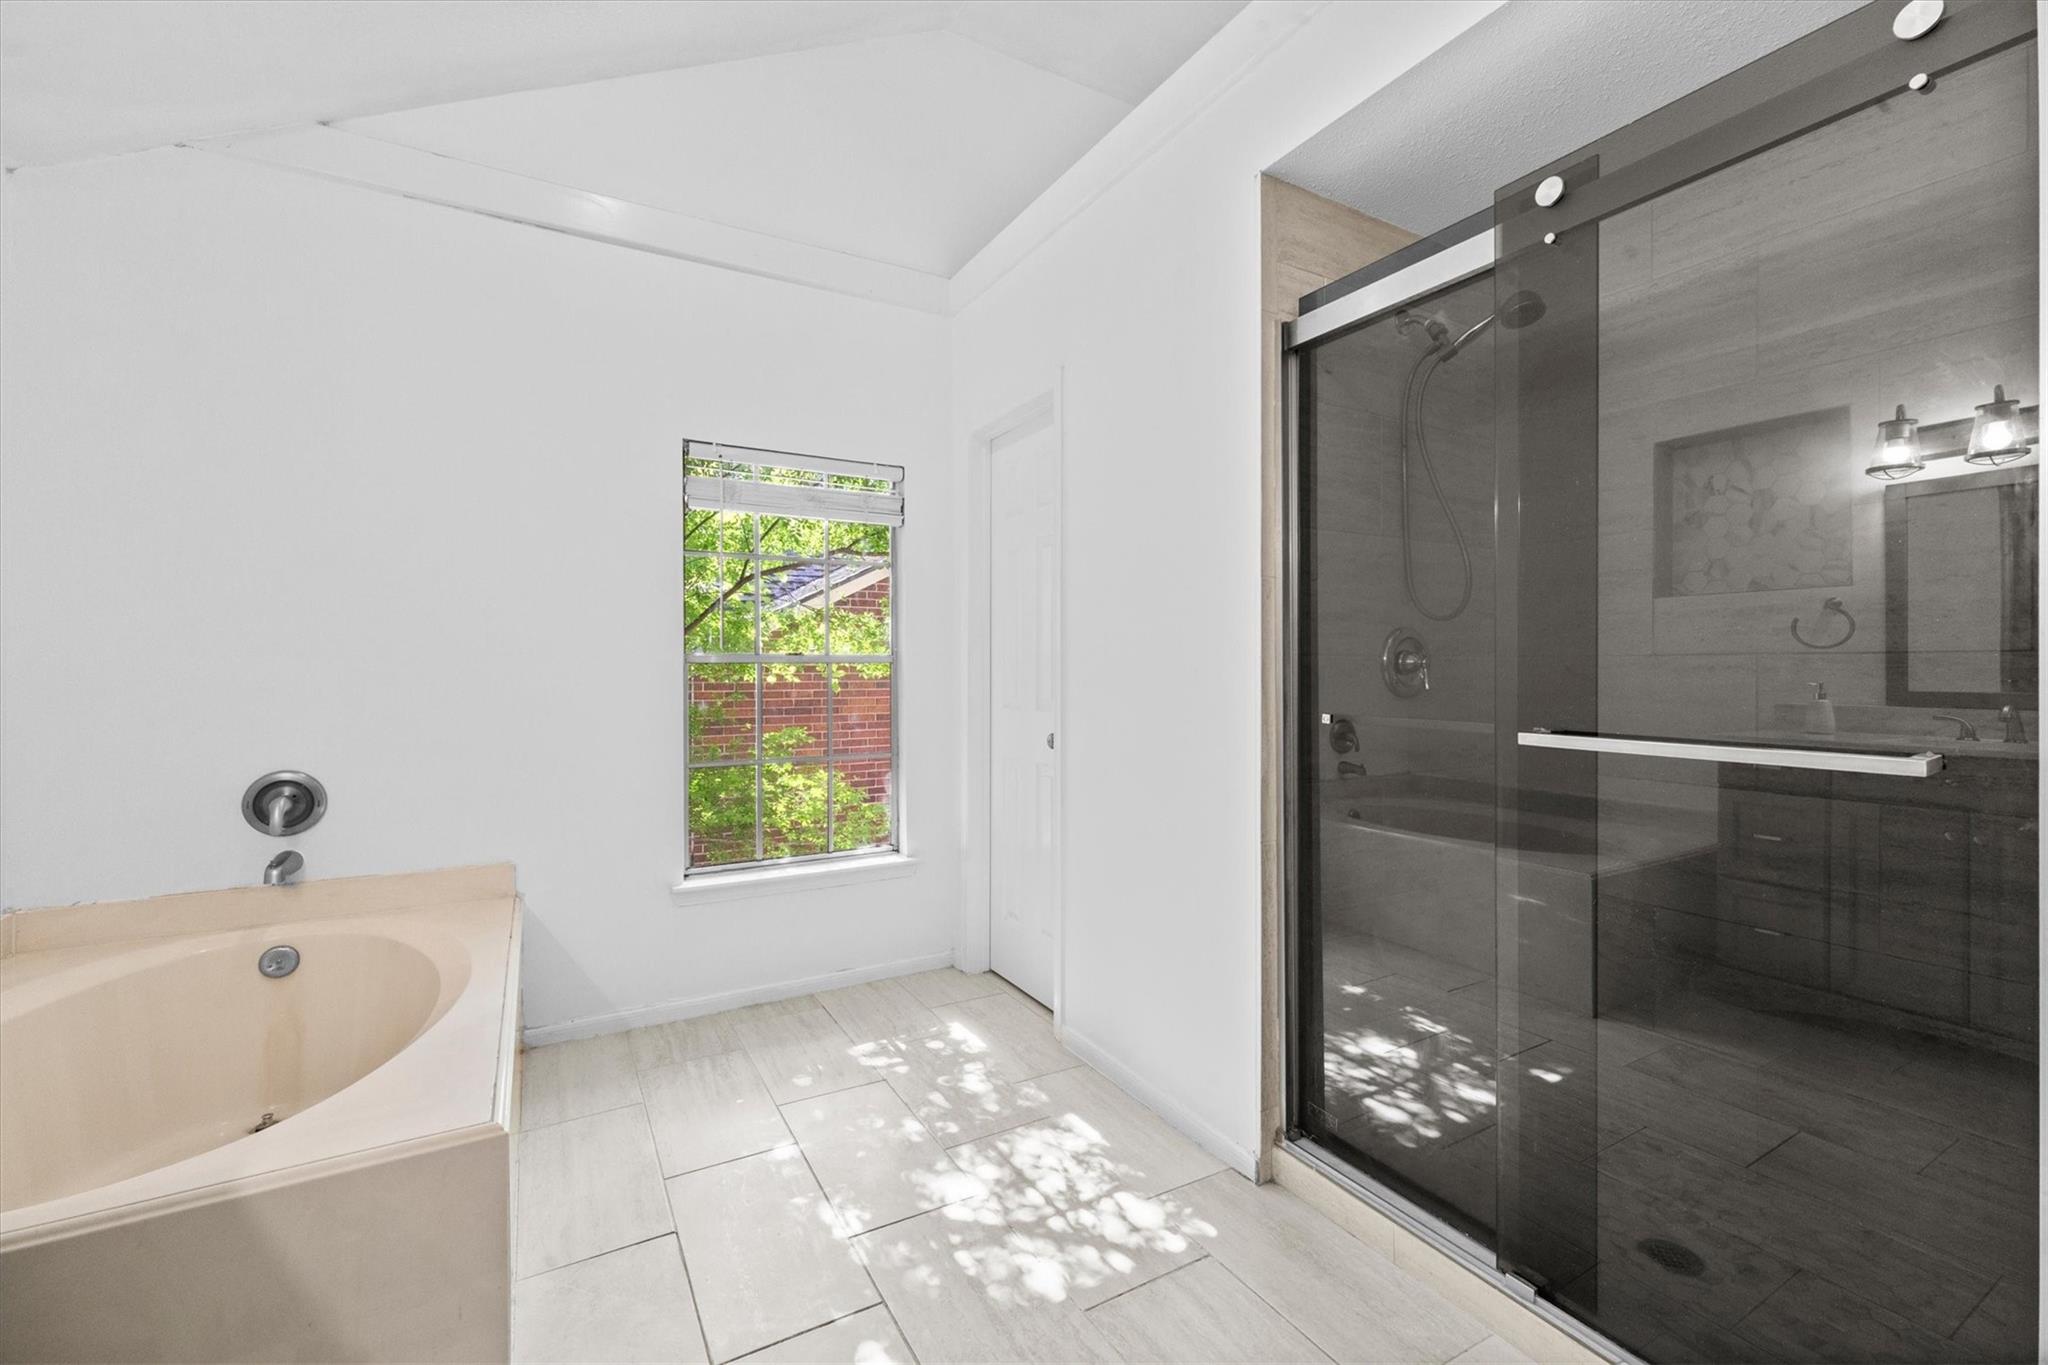
Bathroom with a built-in tub, glass-enclosed shower, and window overlooking greenery.
Primary bathroom with a gray double vanity, glass shower, and built-in soaking tub.
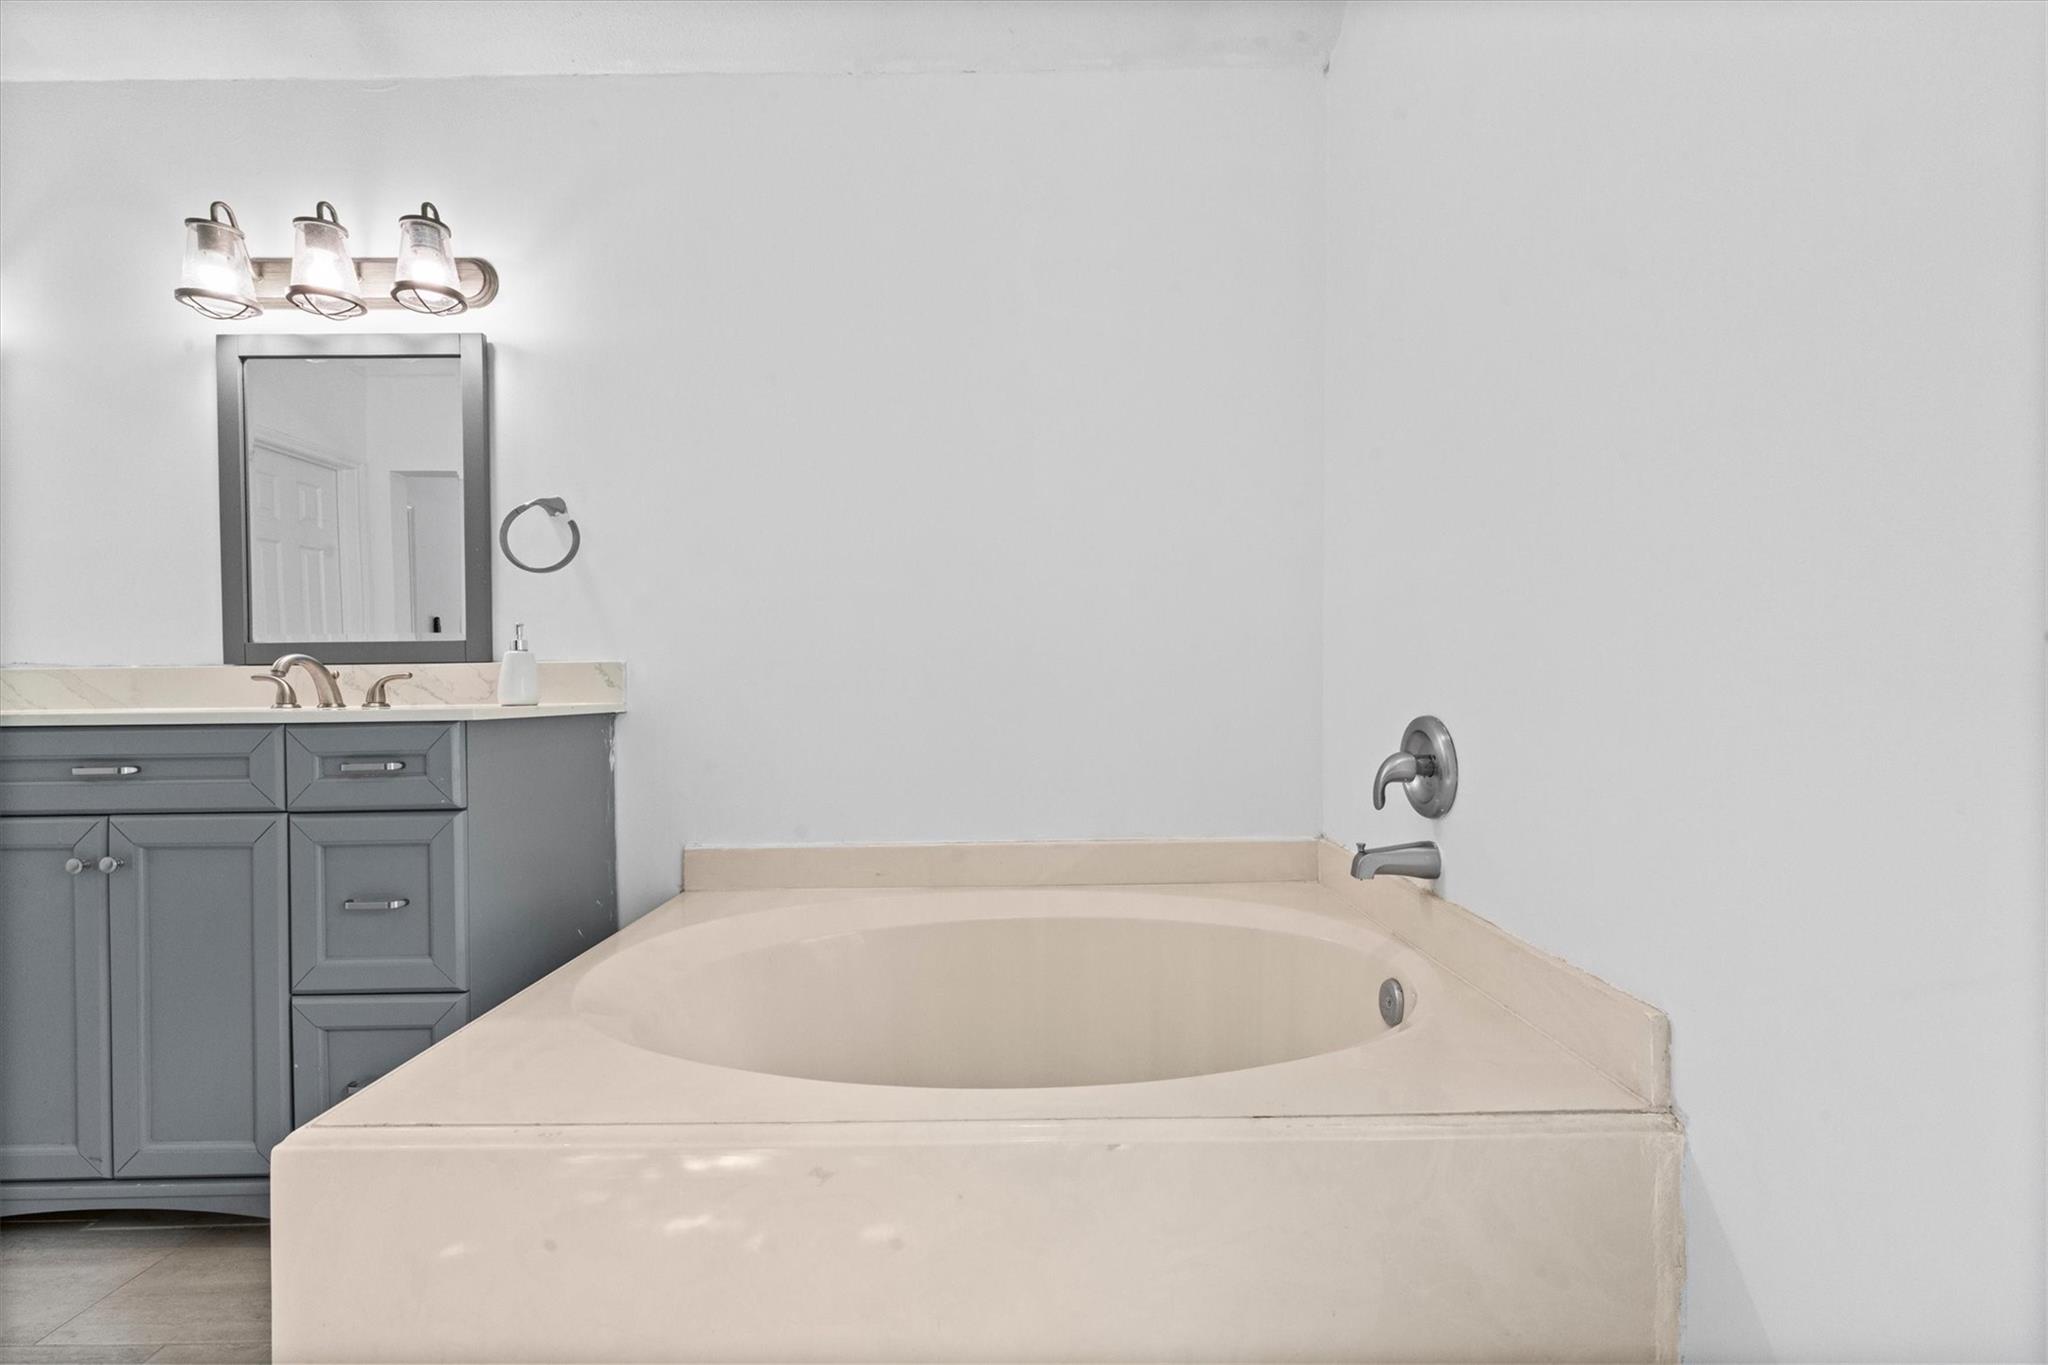
Bathroom with a large oval tub beside a gray vanity and framed mirror.
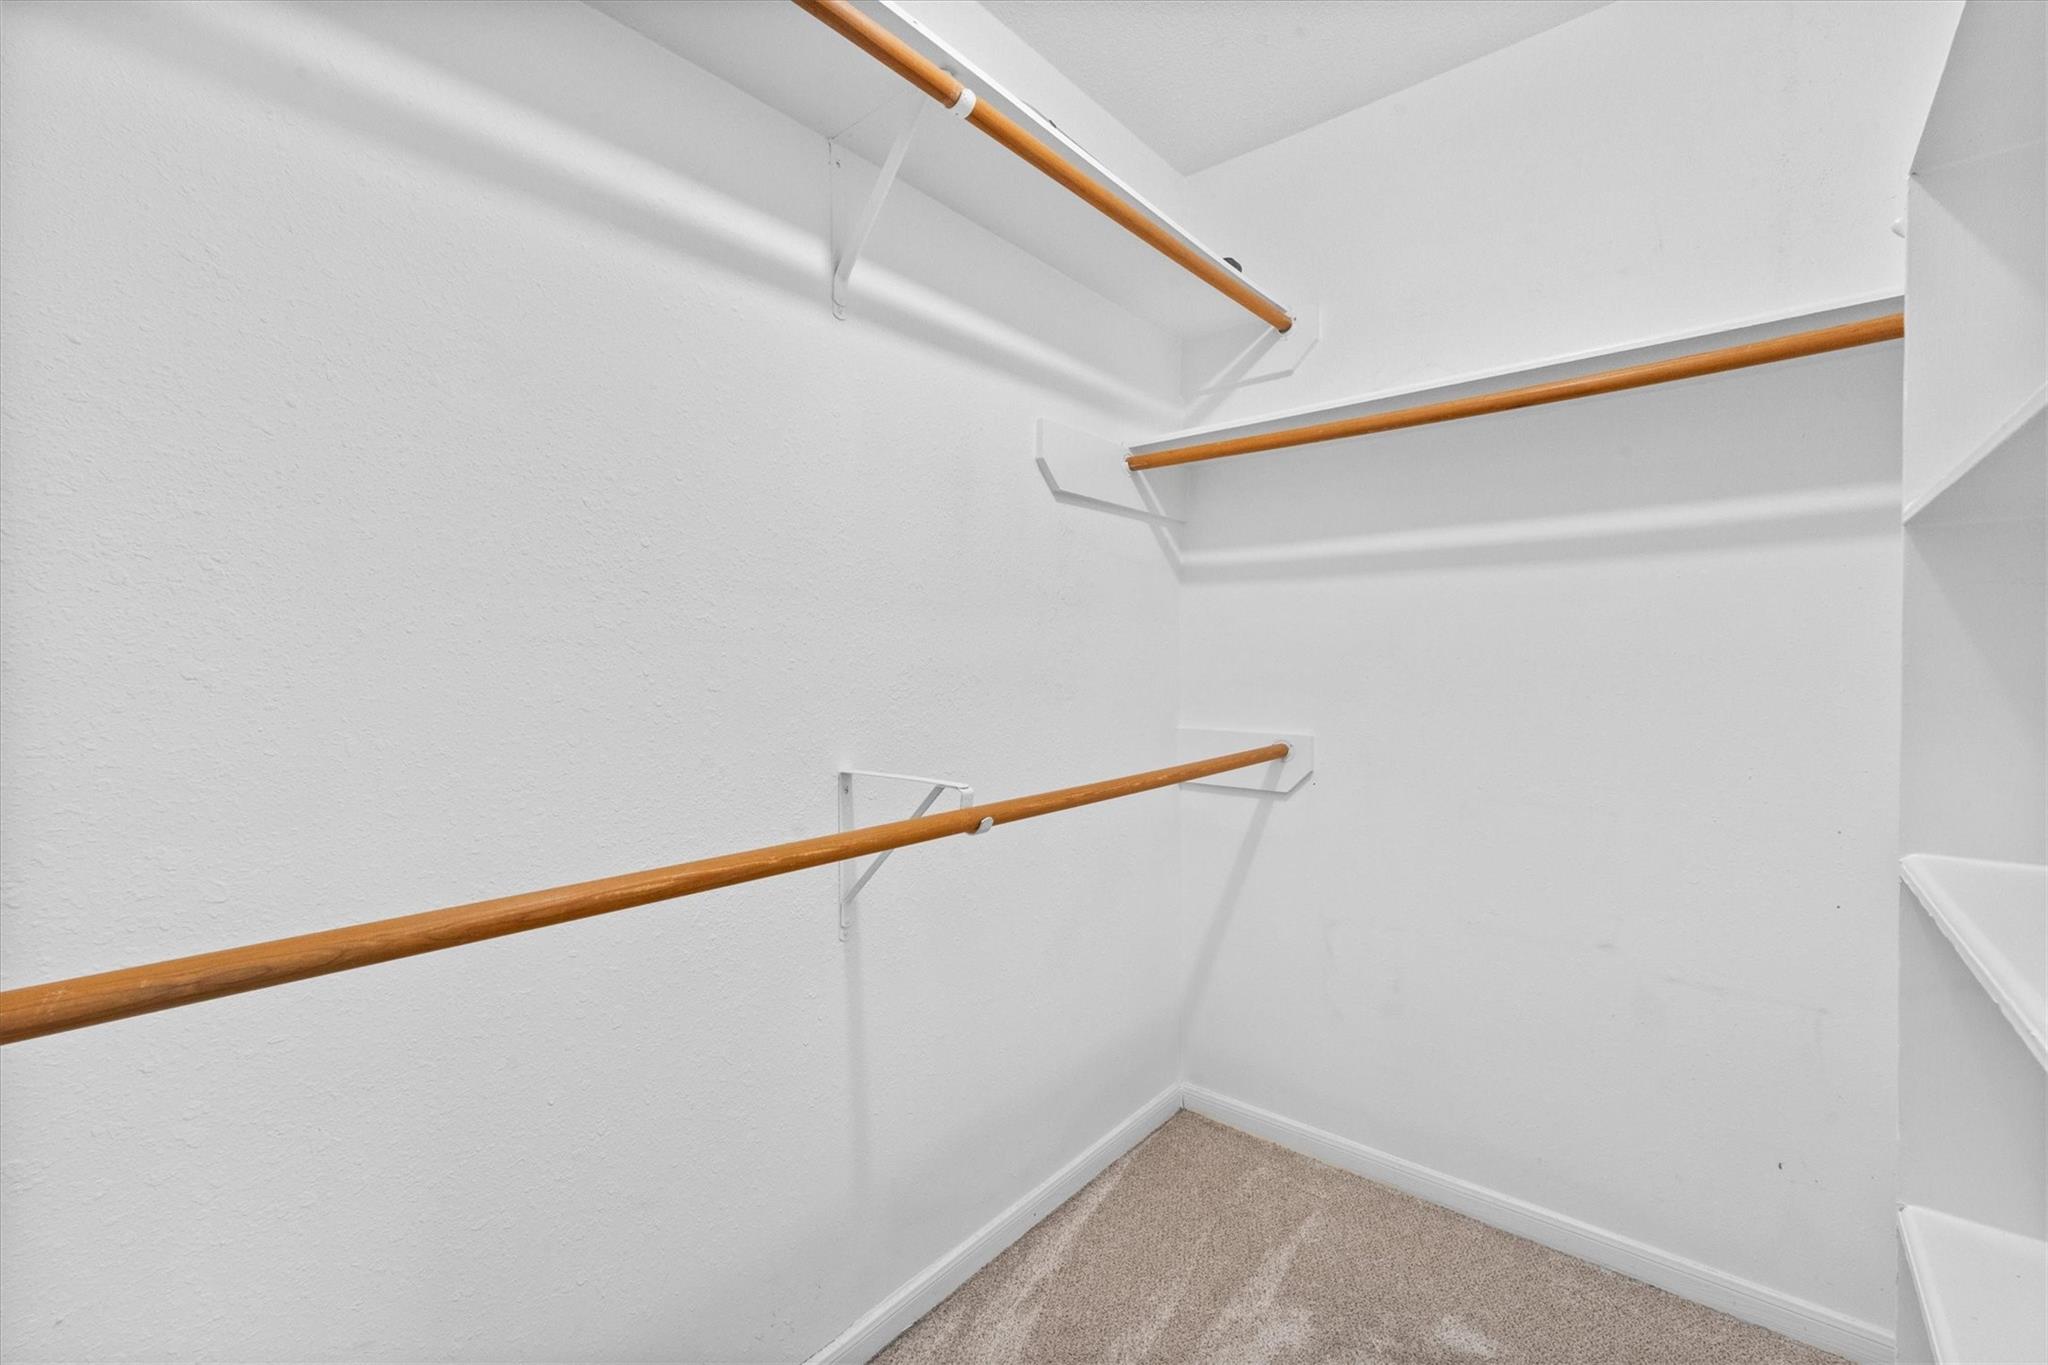
Walk-in closet with wooden hanging rods and beige carpet.
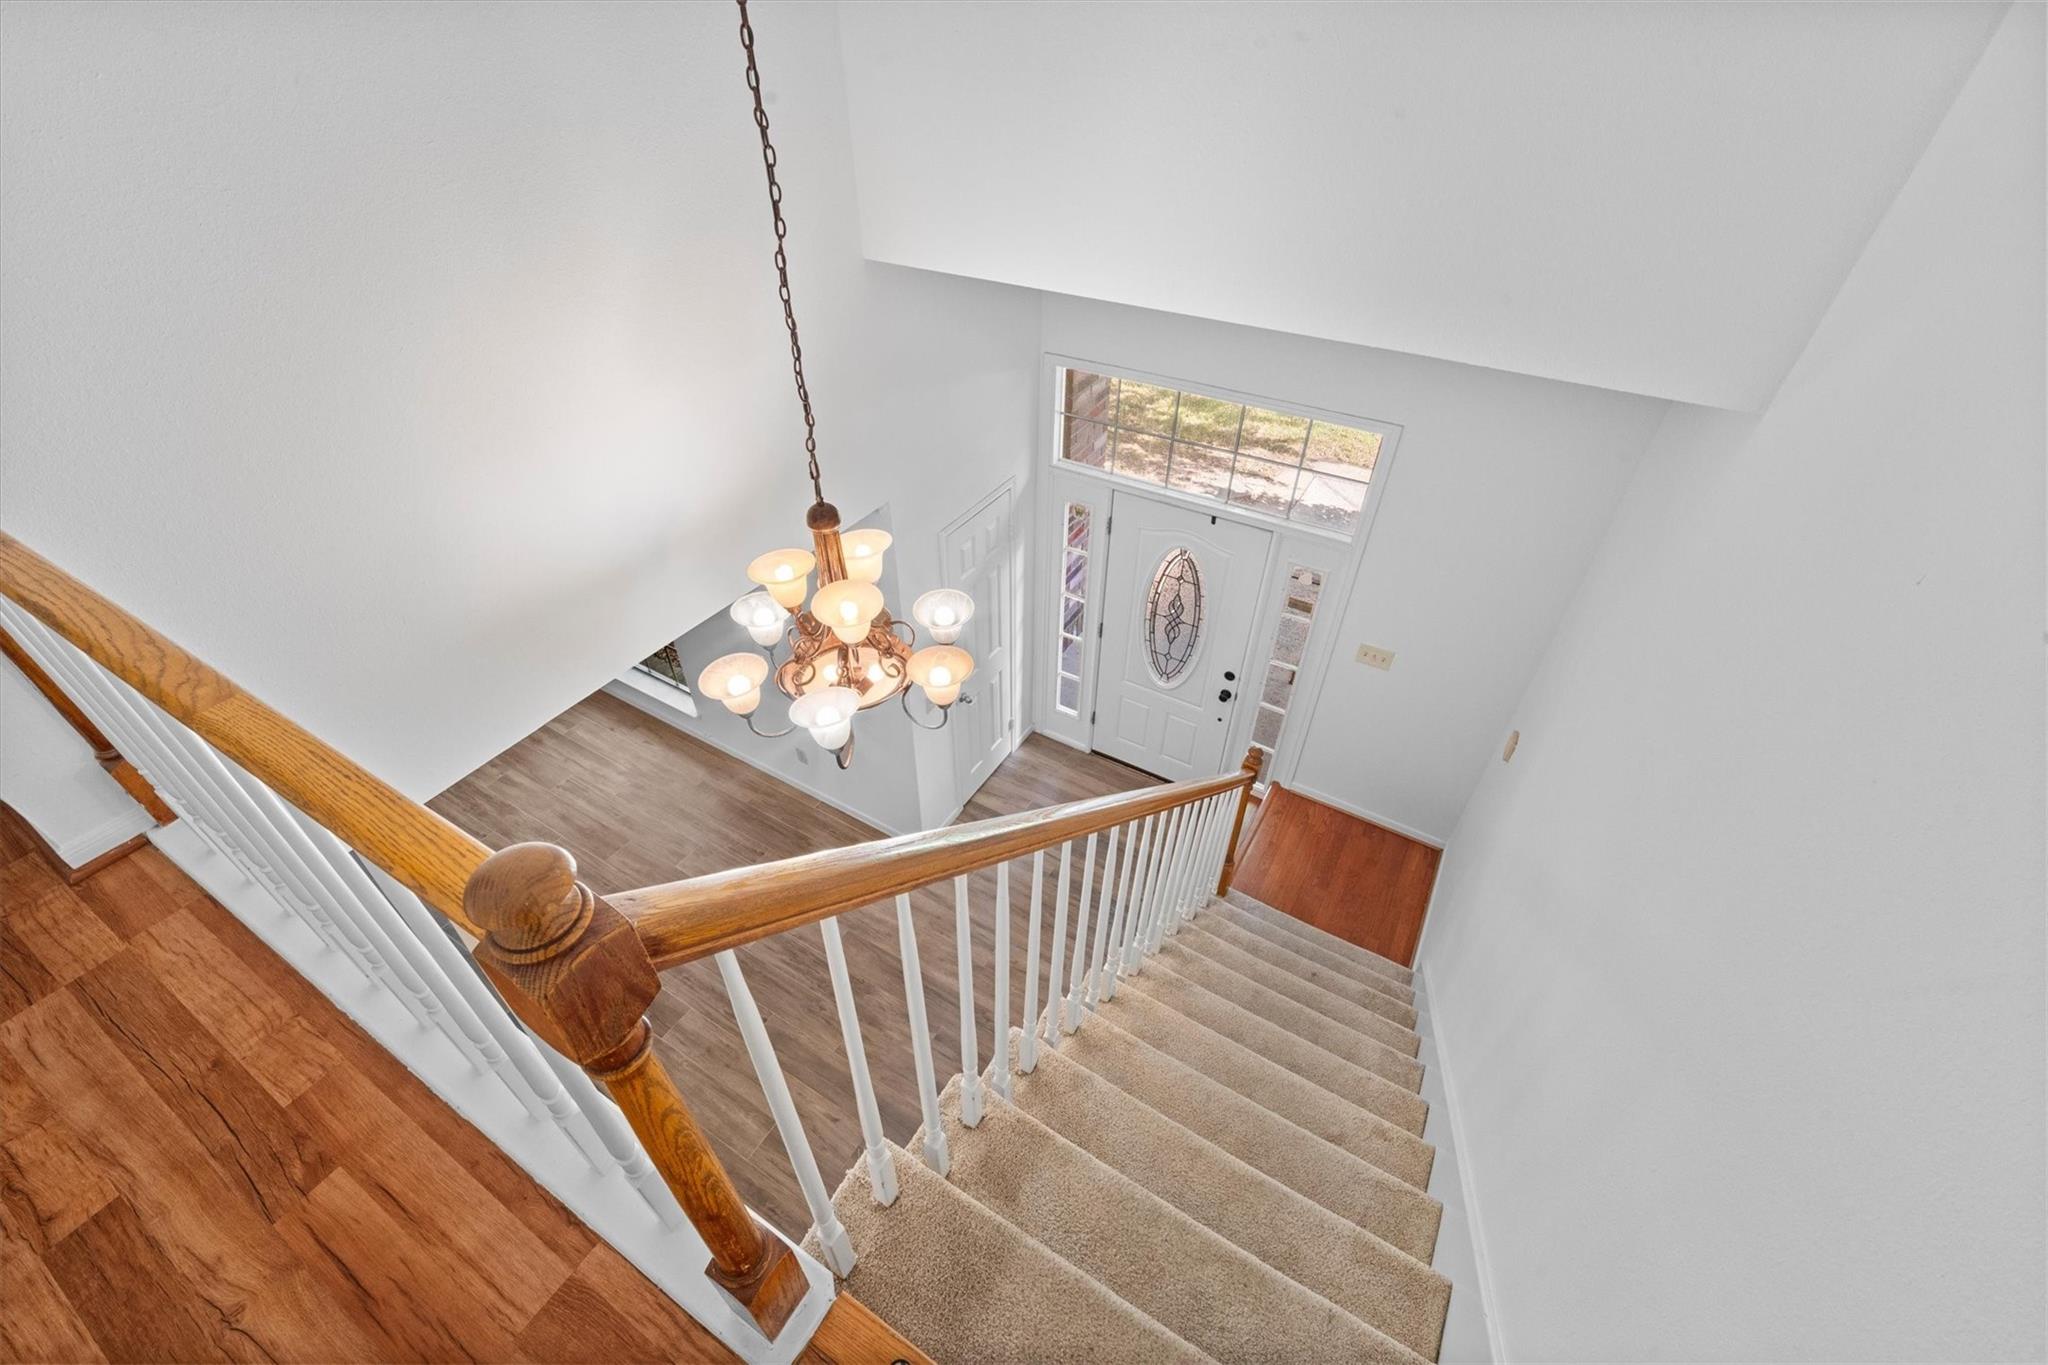
Carpeted staircase overlooking a two-story foyer with a chandelier and glass-paneled front door.
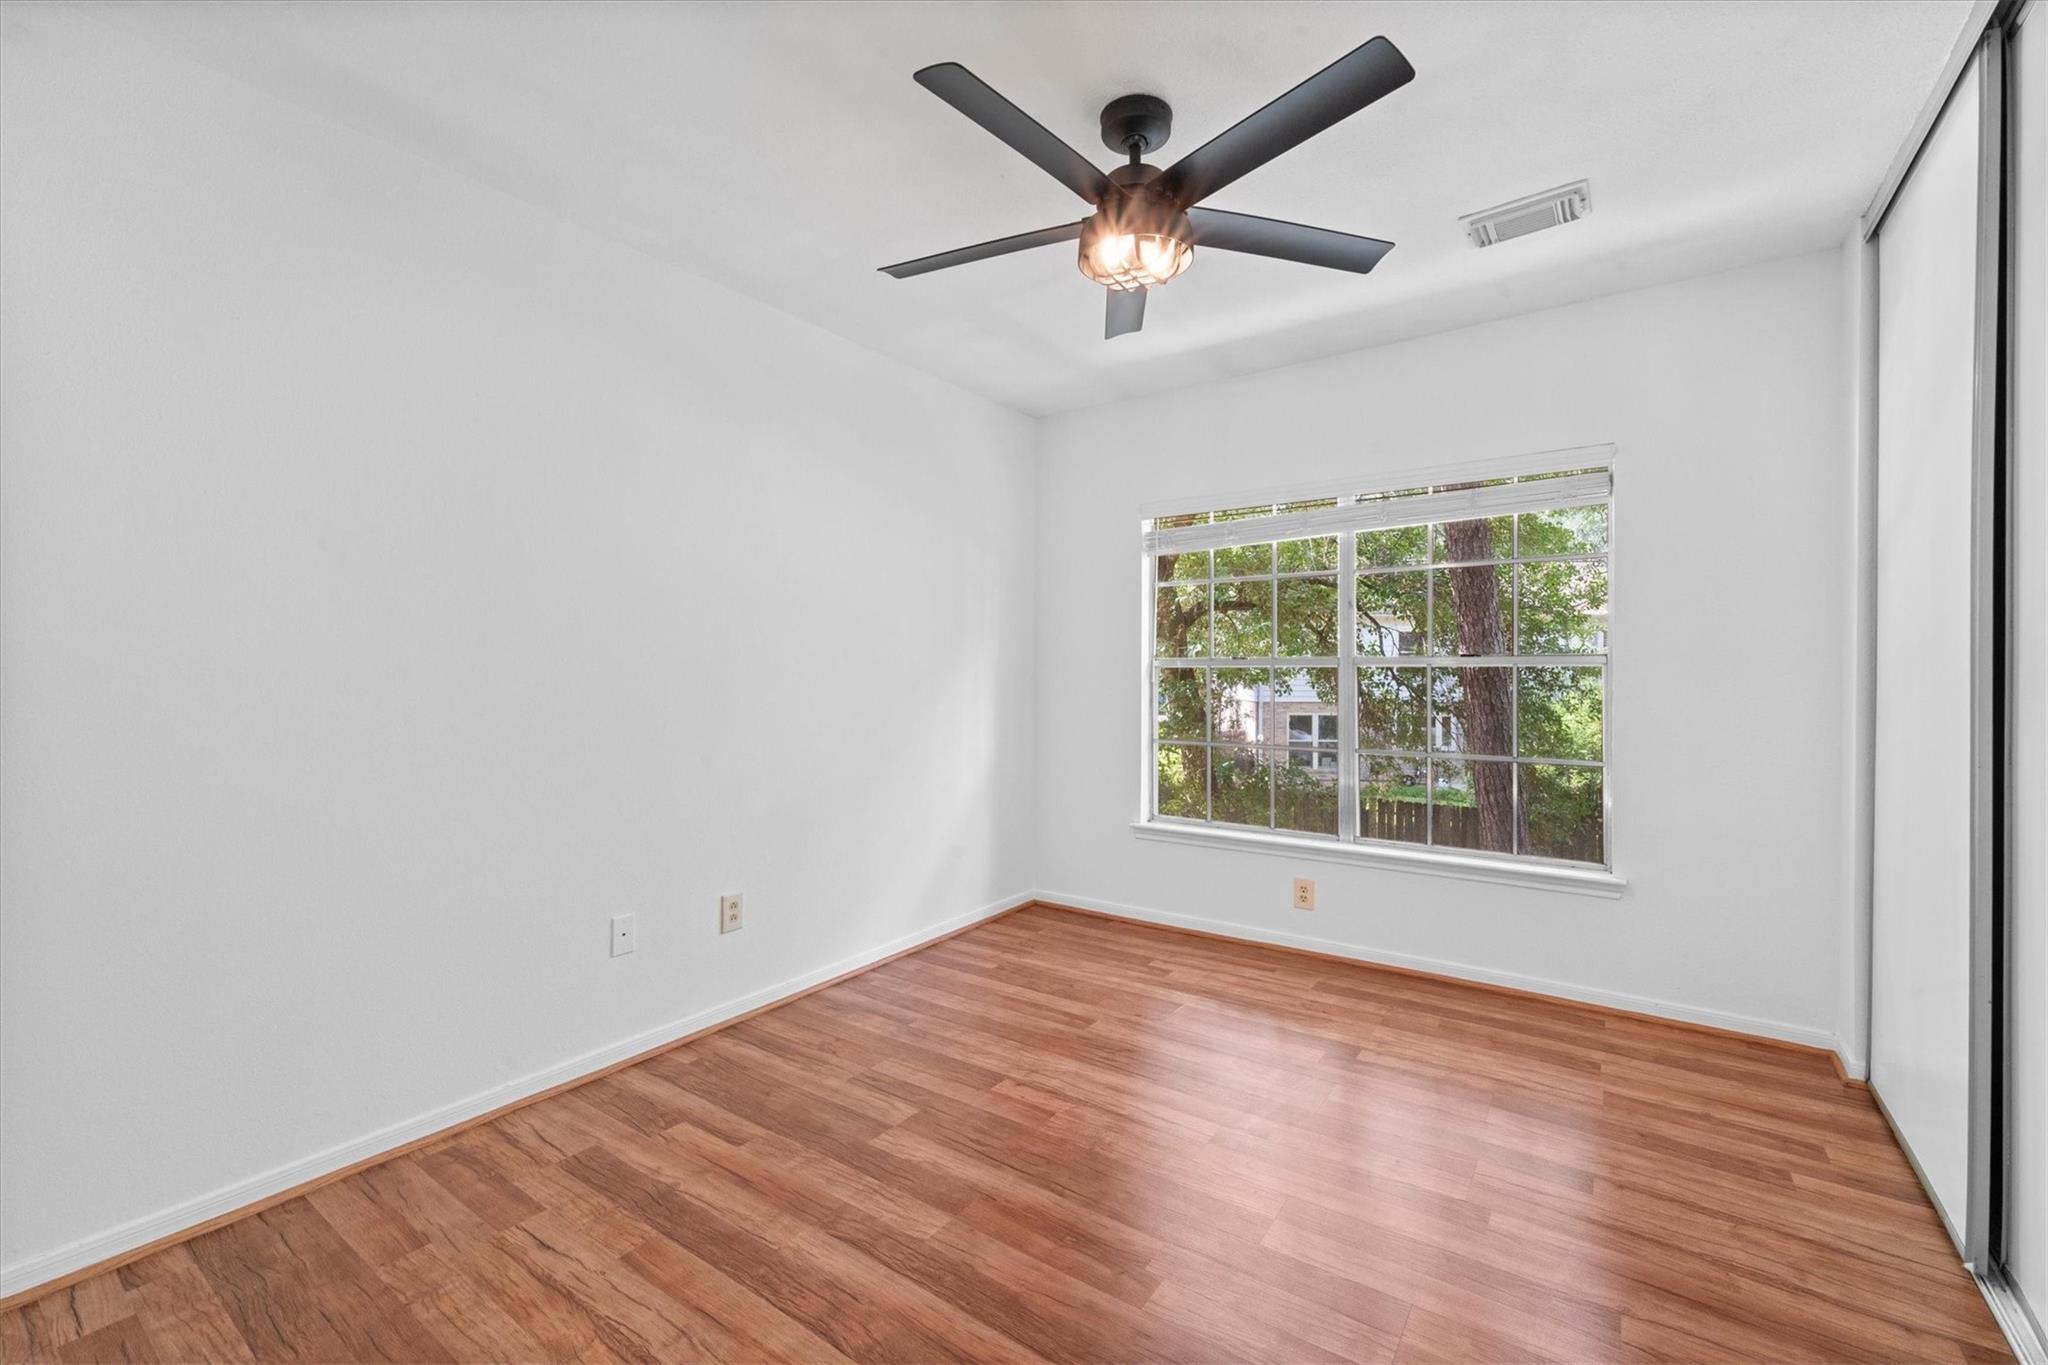
Empty bedroom with wood floors, a dark ceiling fan, and a large window overlooking trees.
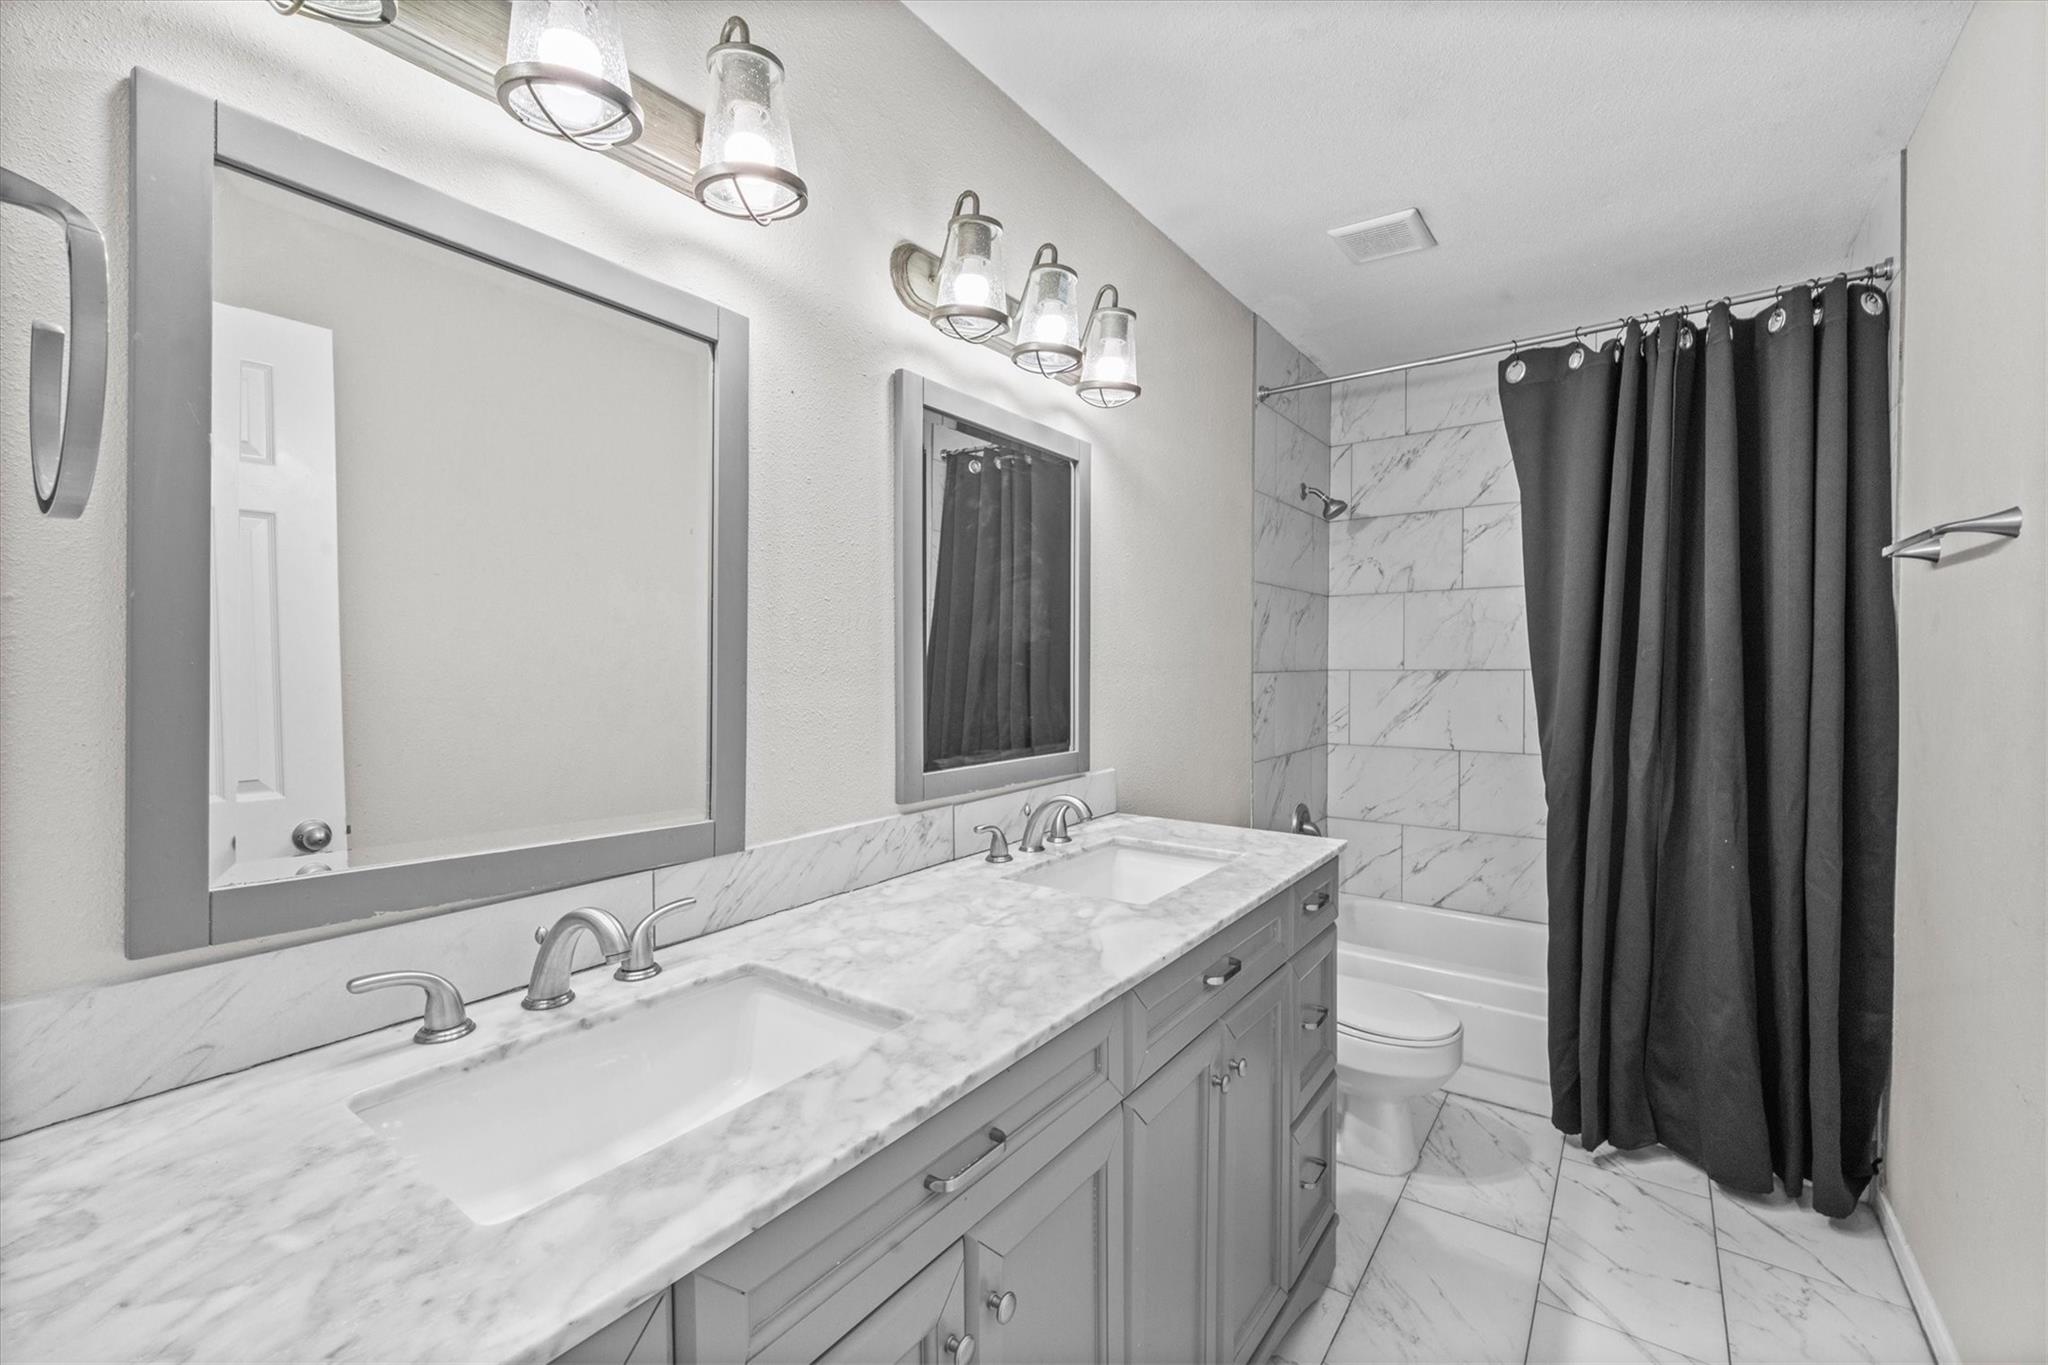
Bathroom with a double-sink vanity, marble-look countertops, and a tiled shower with a dark curtain.
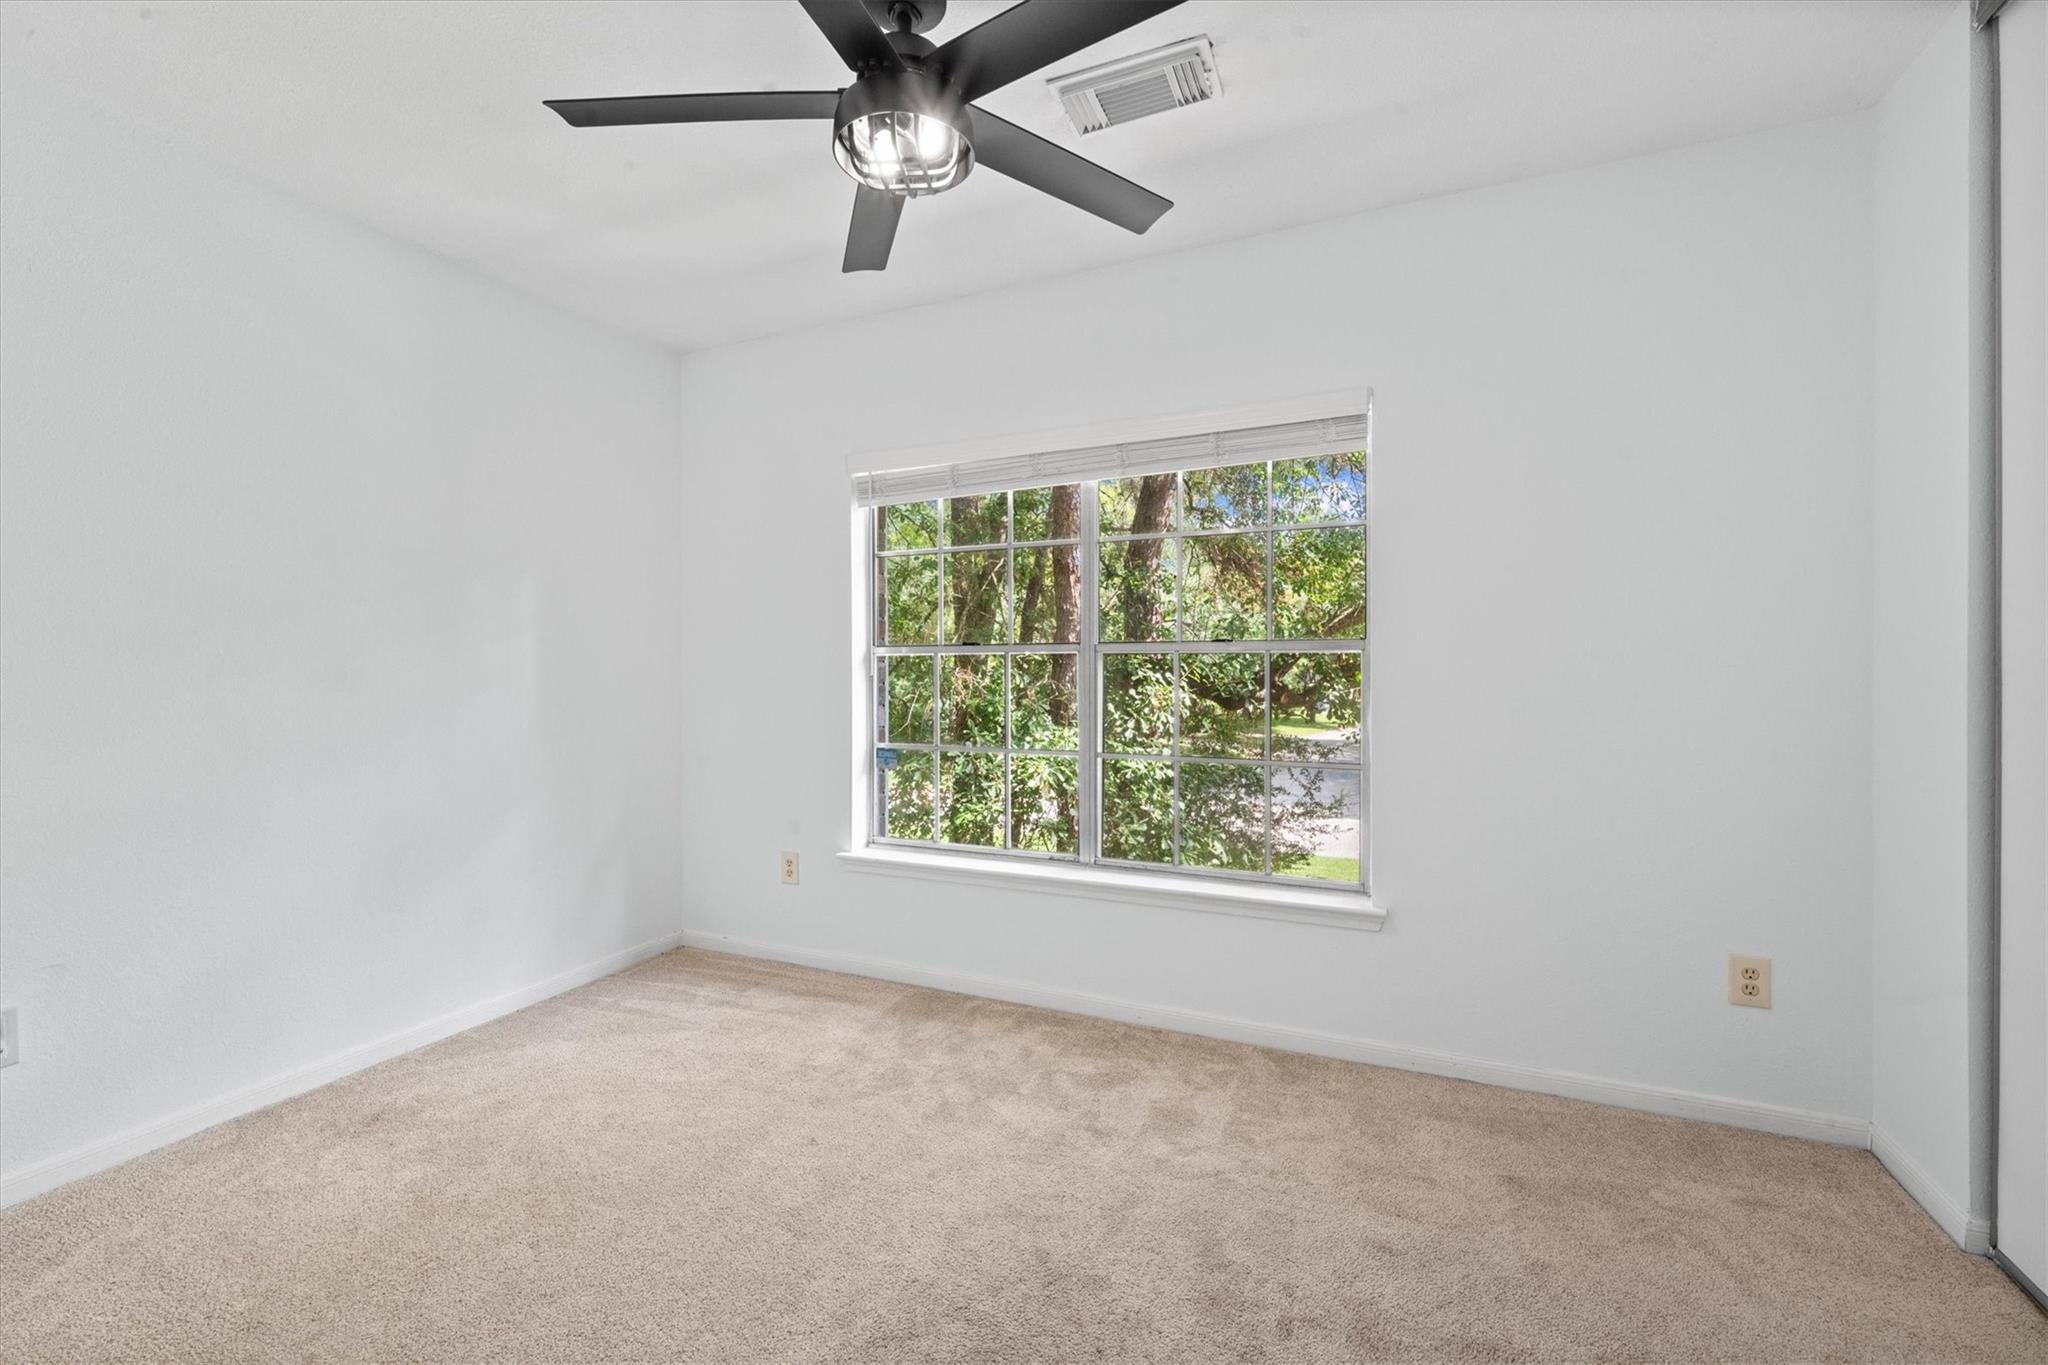
Empty carpeted room with a ceiling fan and a large window overlooking trees.
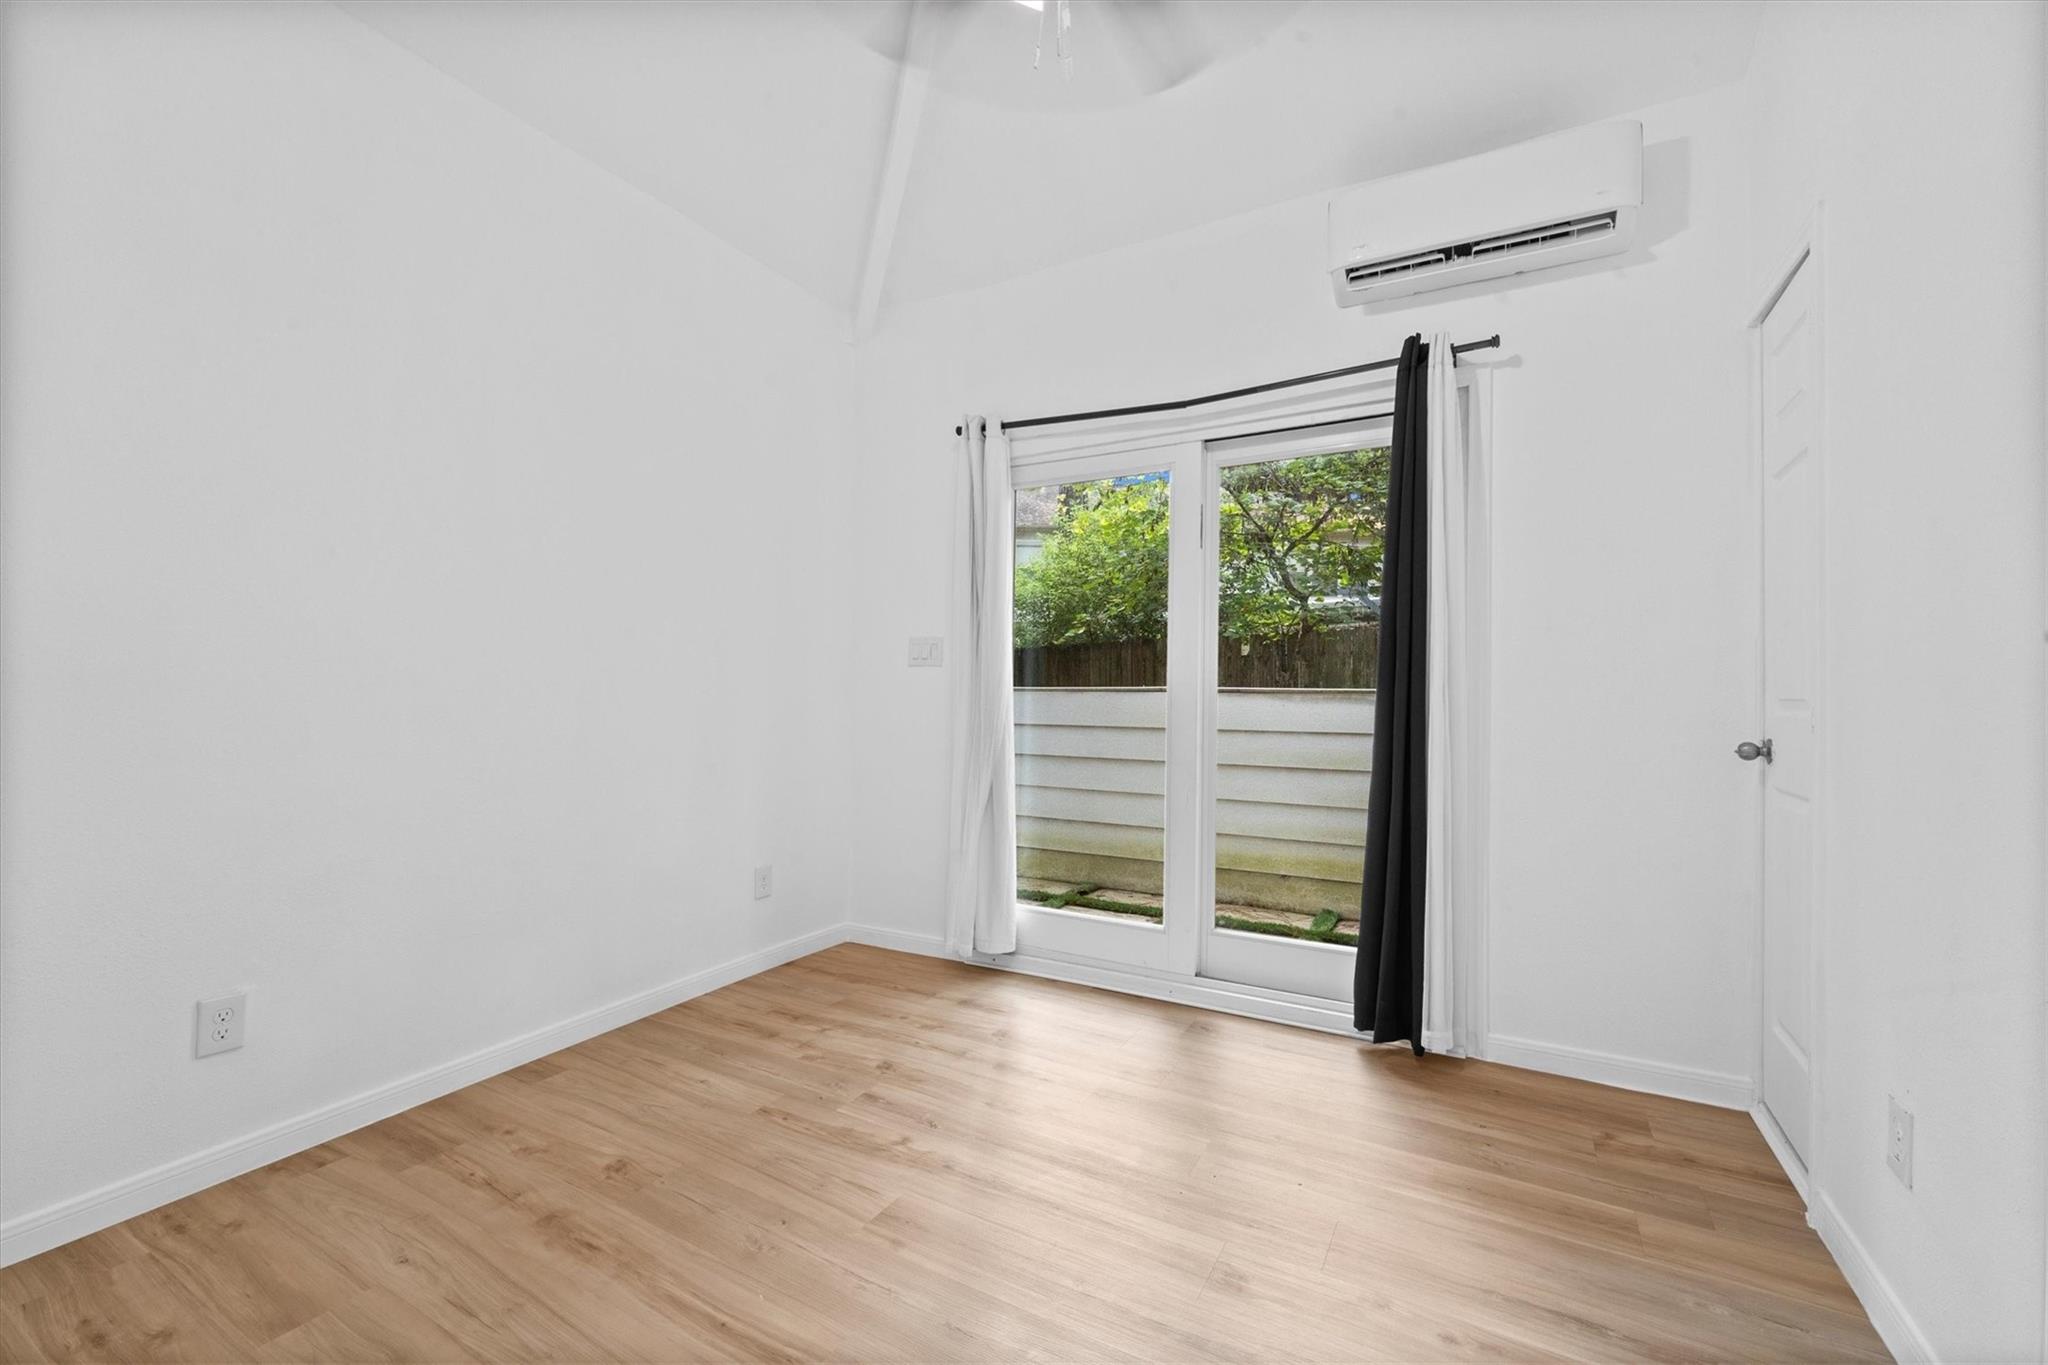
Empty room with light wood floors, sliding glass doors, and a wall-mounted air conditioner.
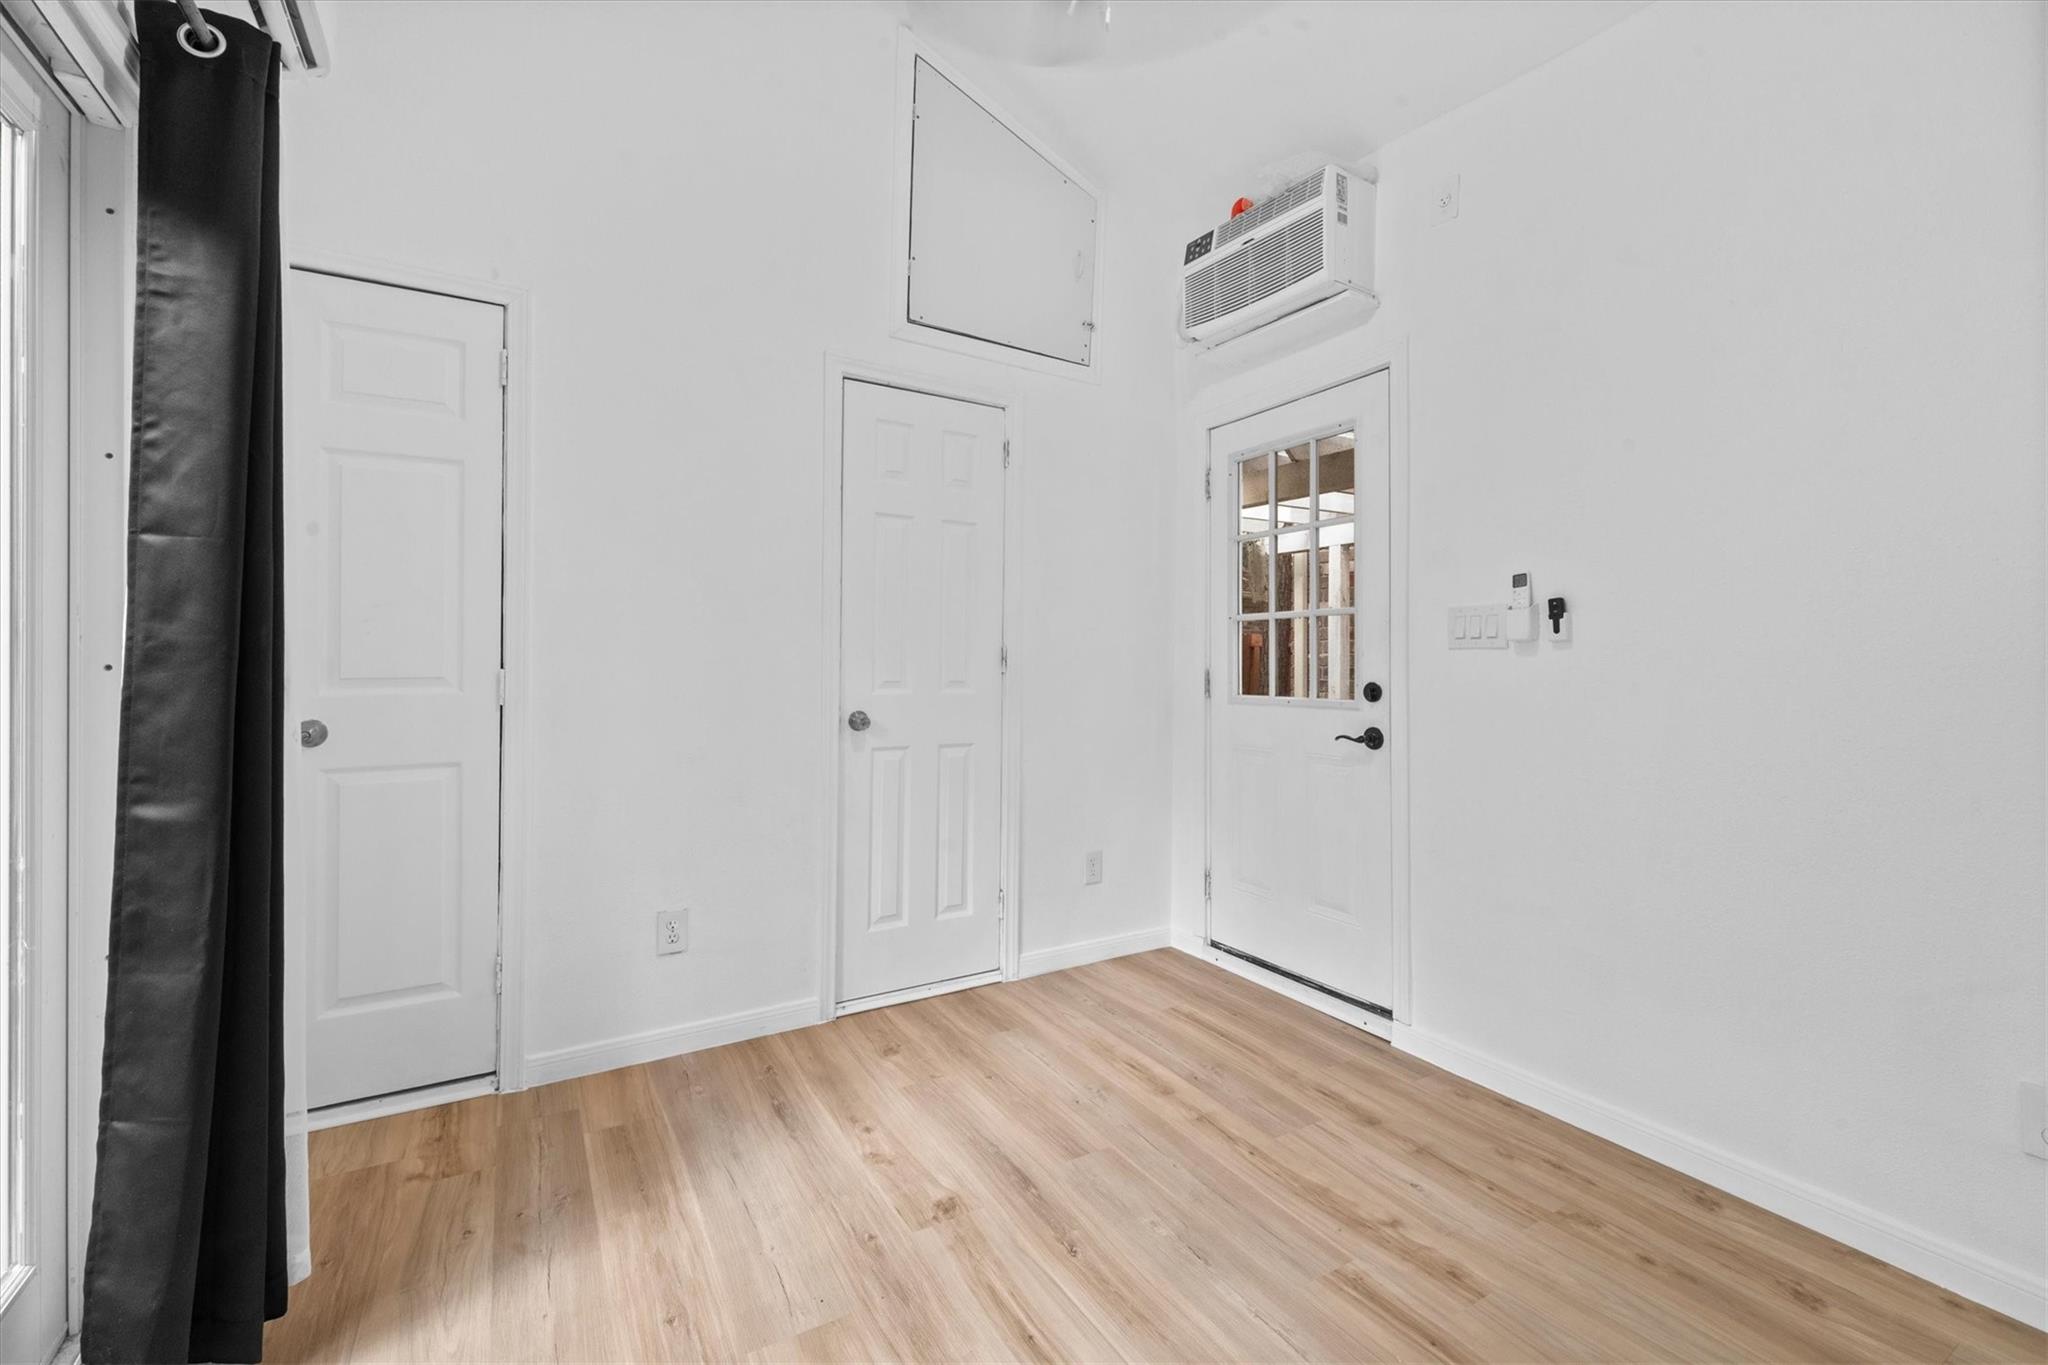
Vacant room with light wood flooring, two paneled doors, and a glass-paneled exterior door.
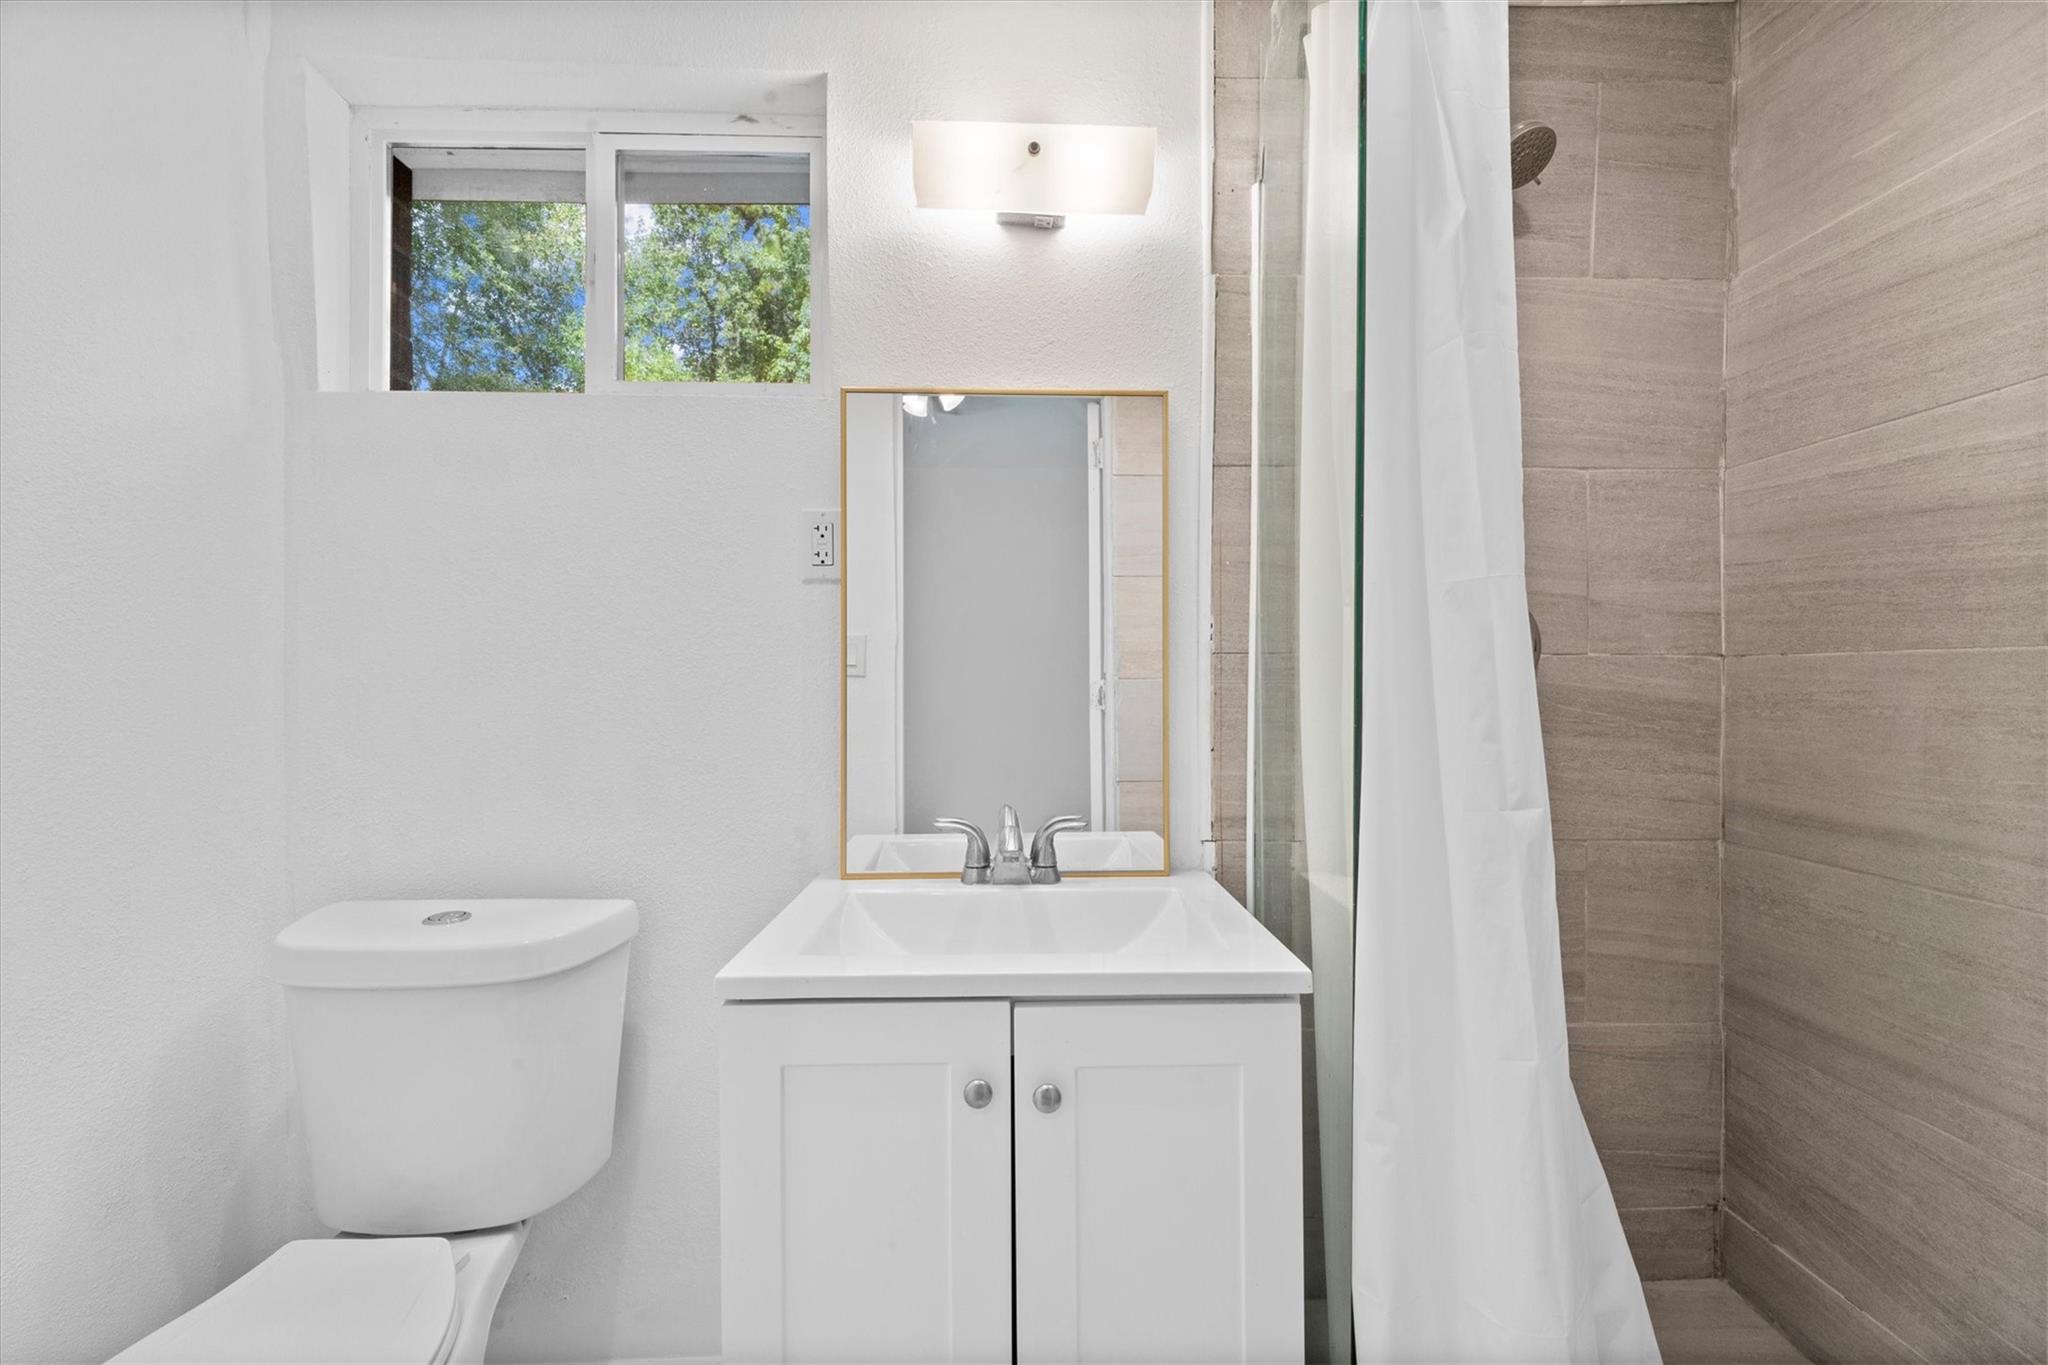
Bathroom with a white vanity, gold-framed mirror, and tiled shower beside a high window.
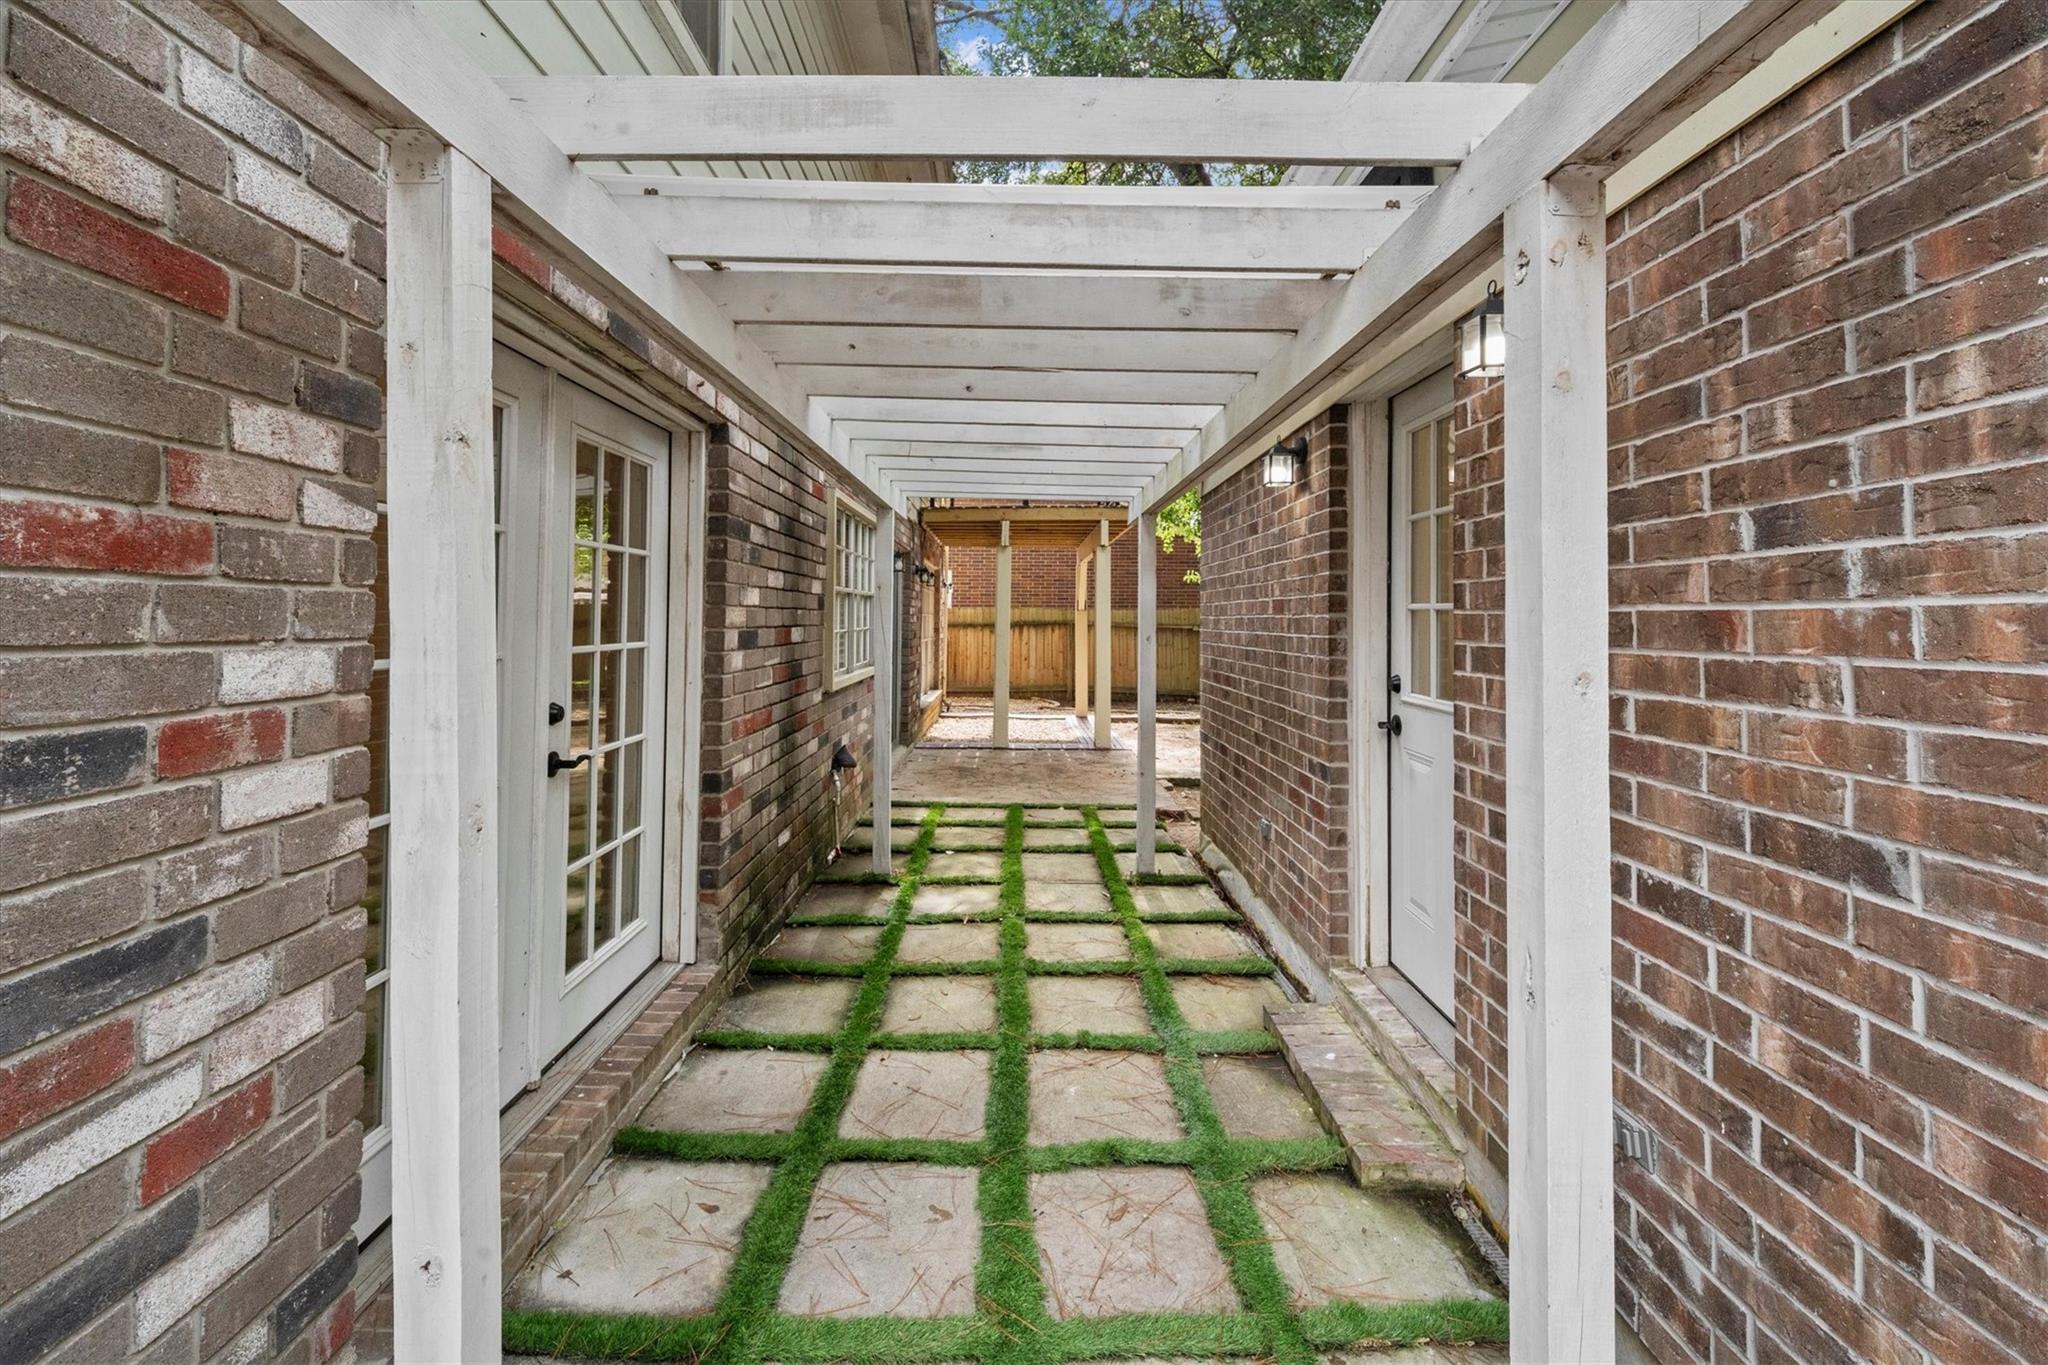
Covered brick courtyard passage with a white pergola and grass between the paving stones.
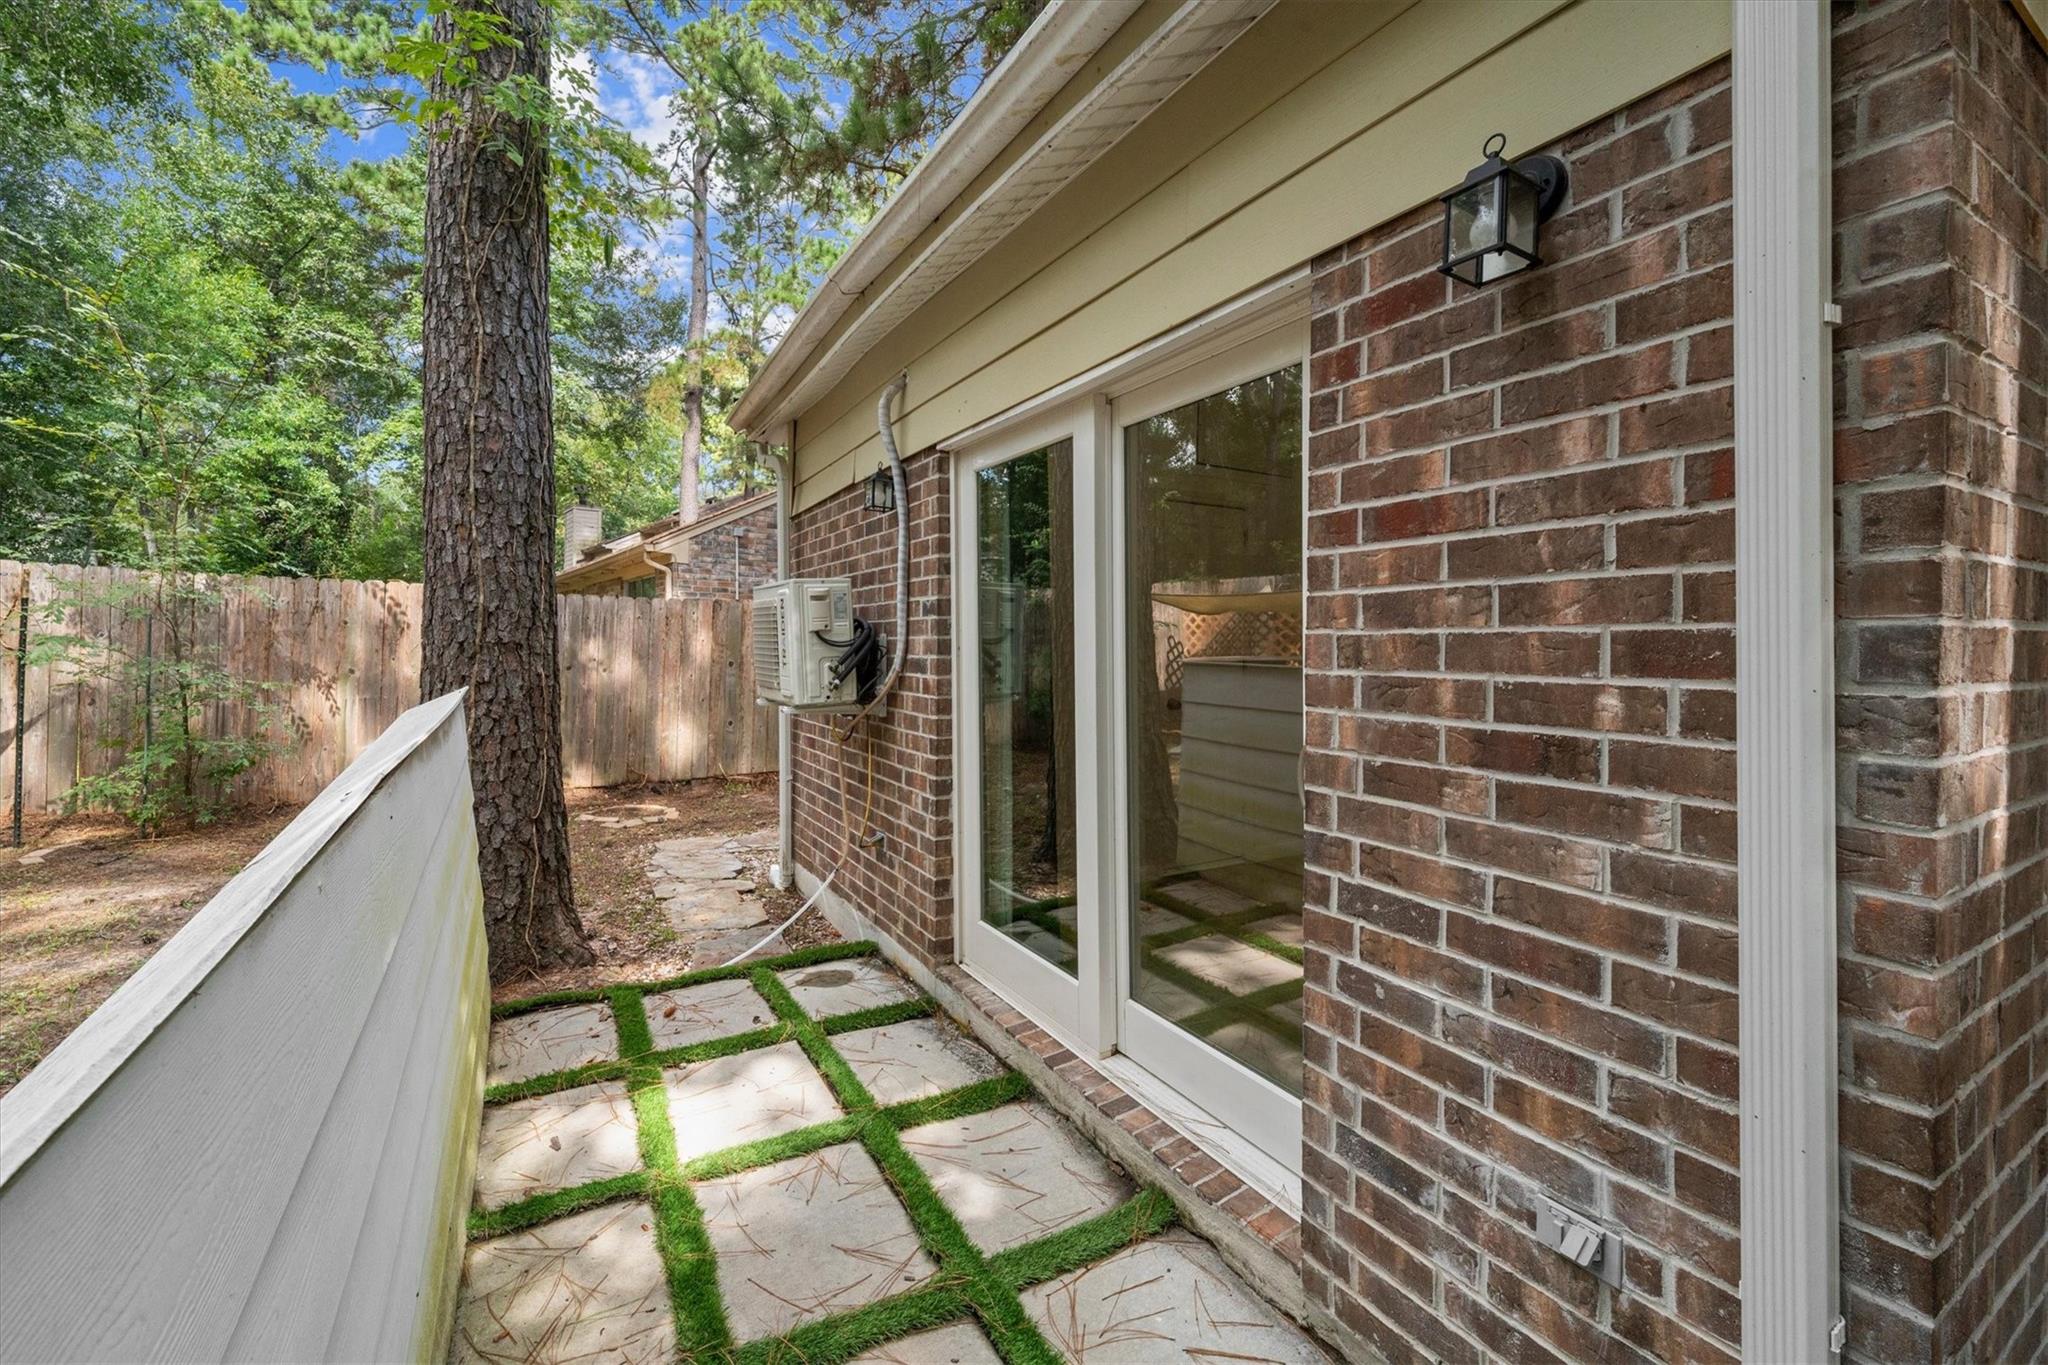
Side patio with grass-jointed stone pavers beside brick walls and sliding glass doors.
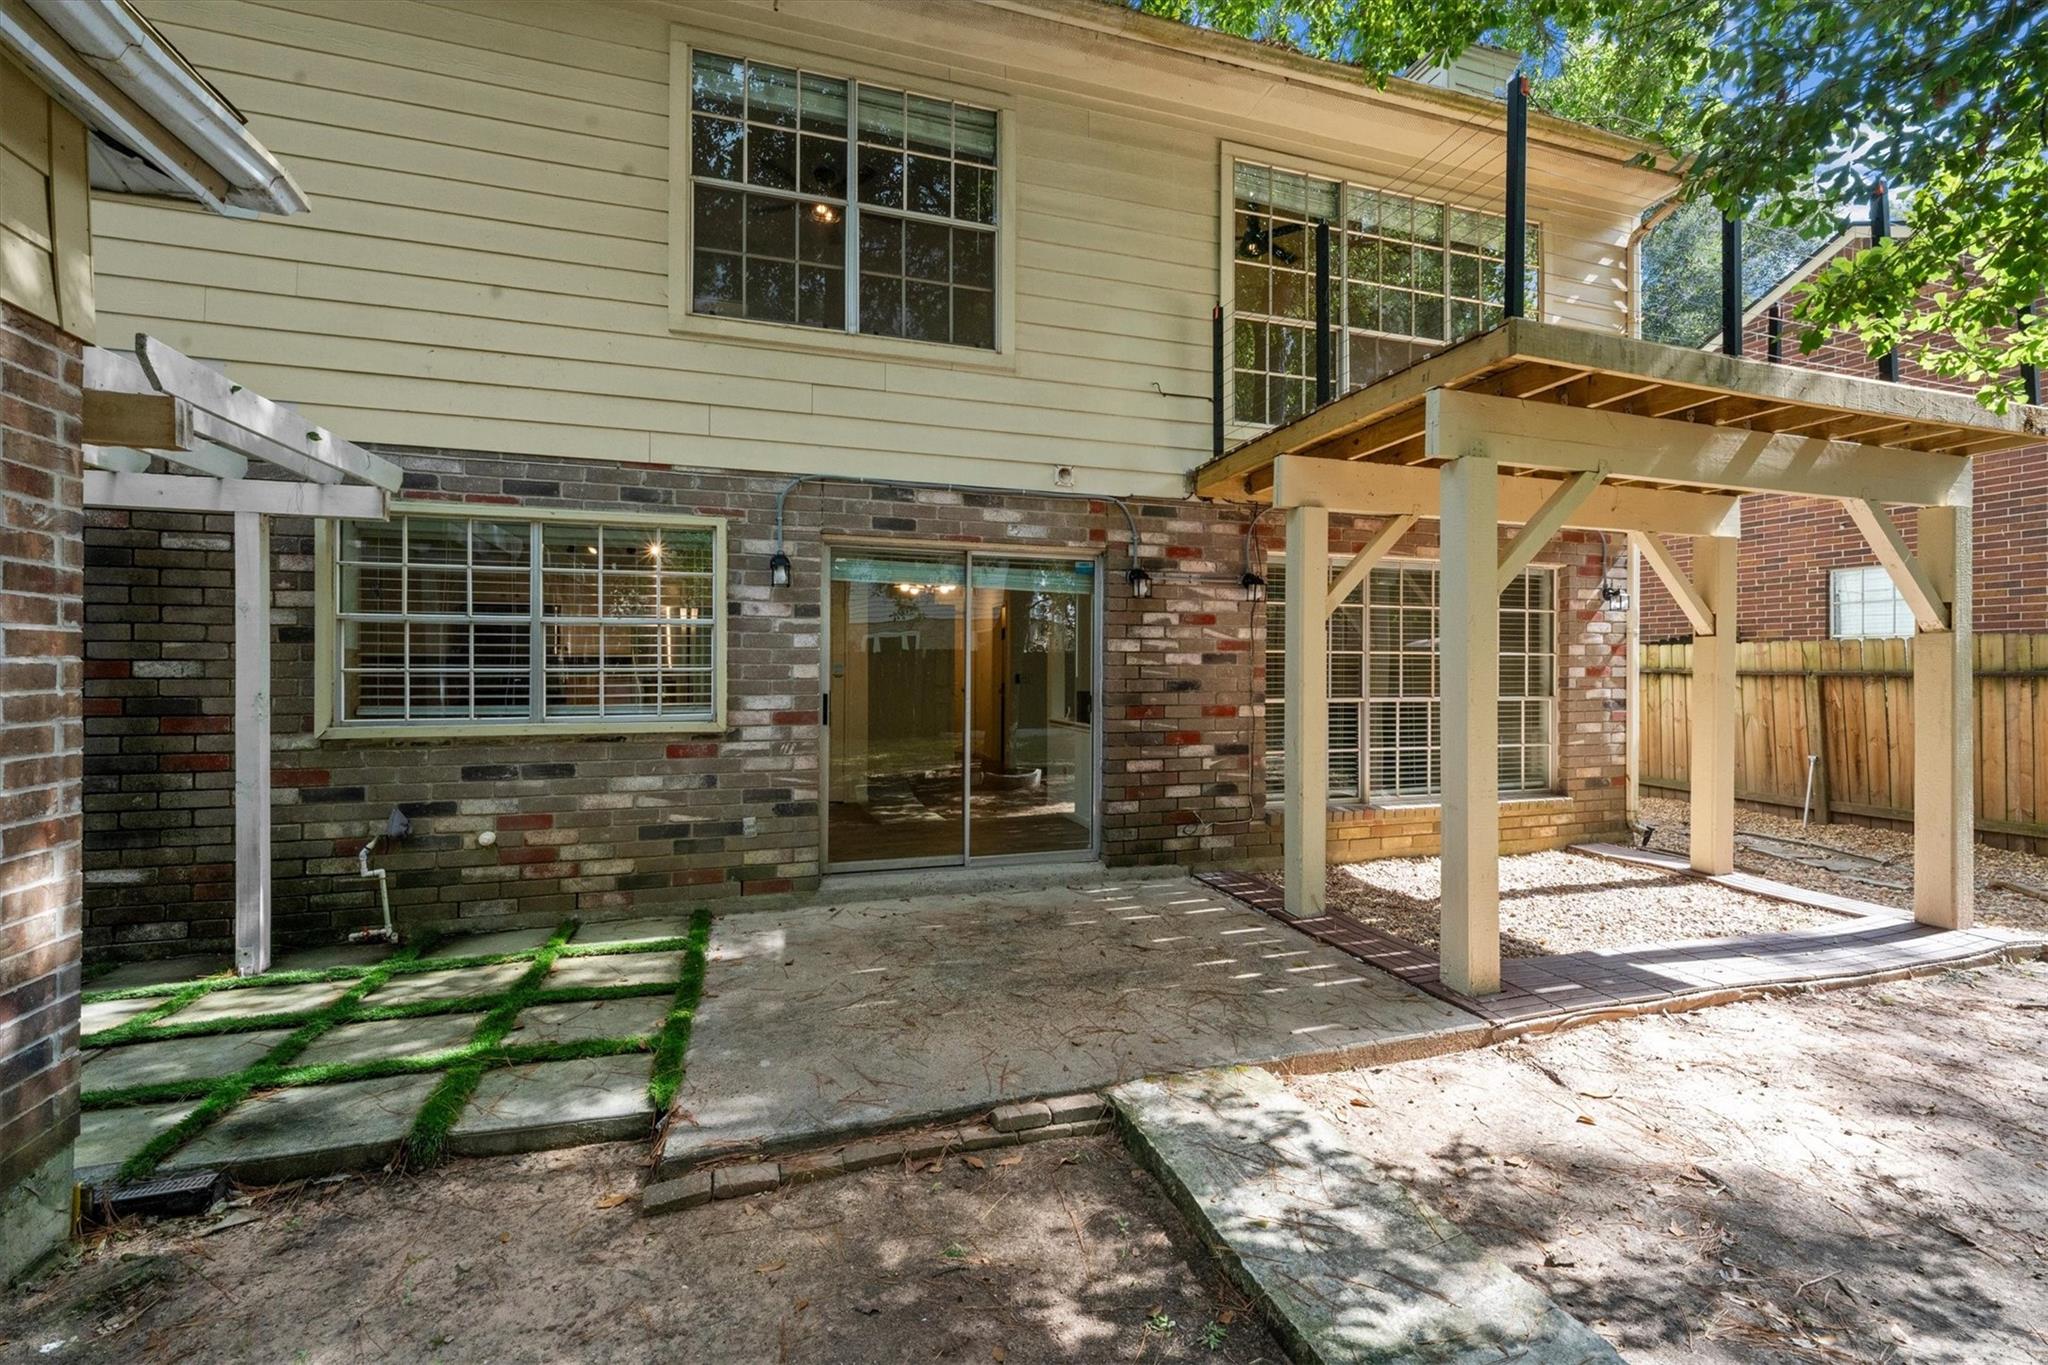
Rear patio with sliding glass doors and an elevated wooden deck structure.
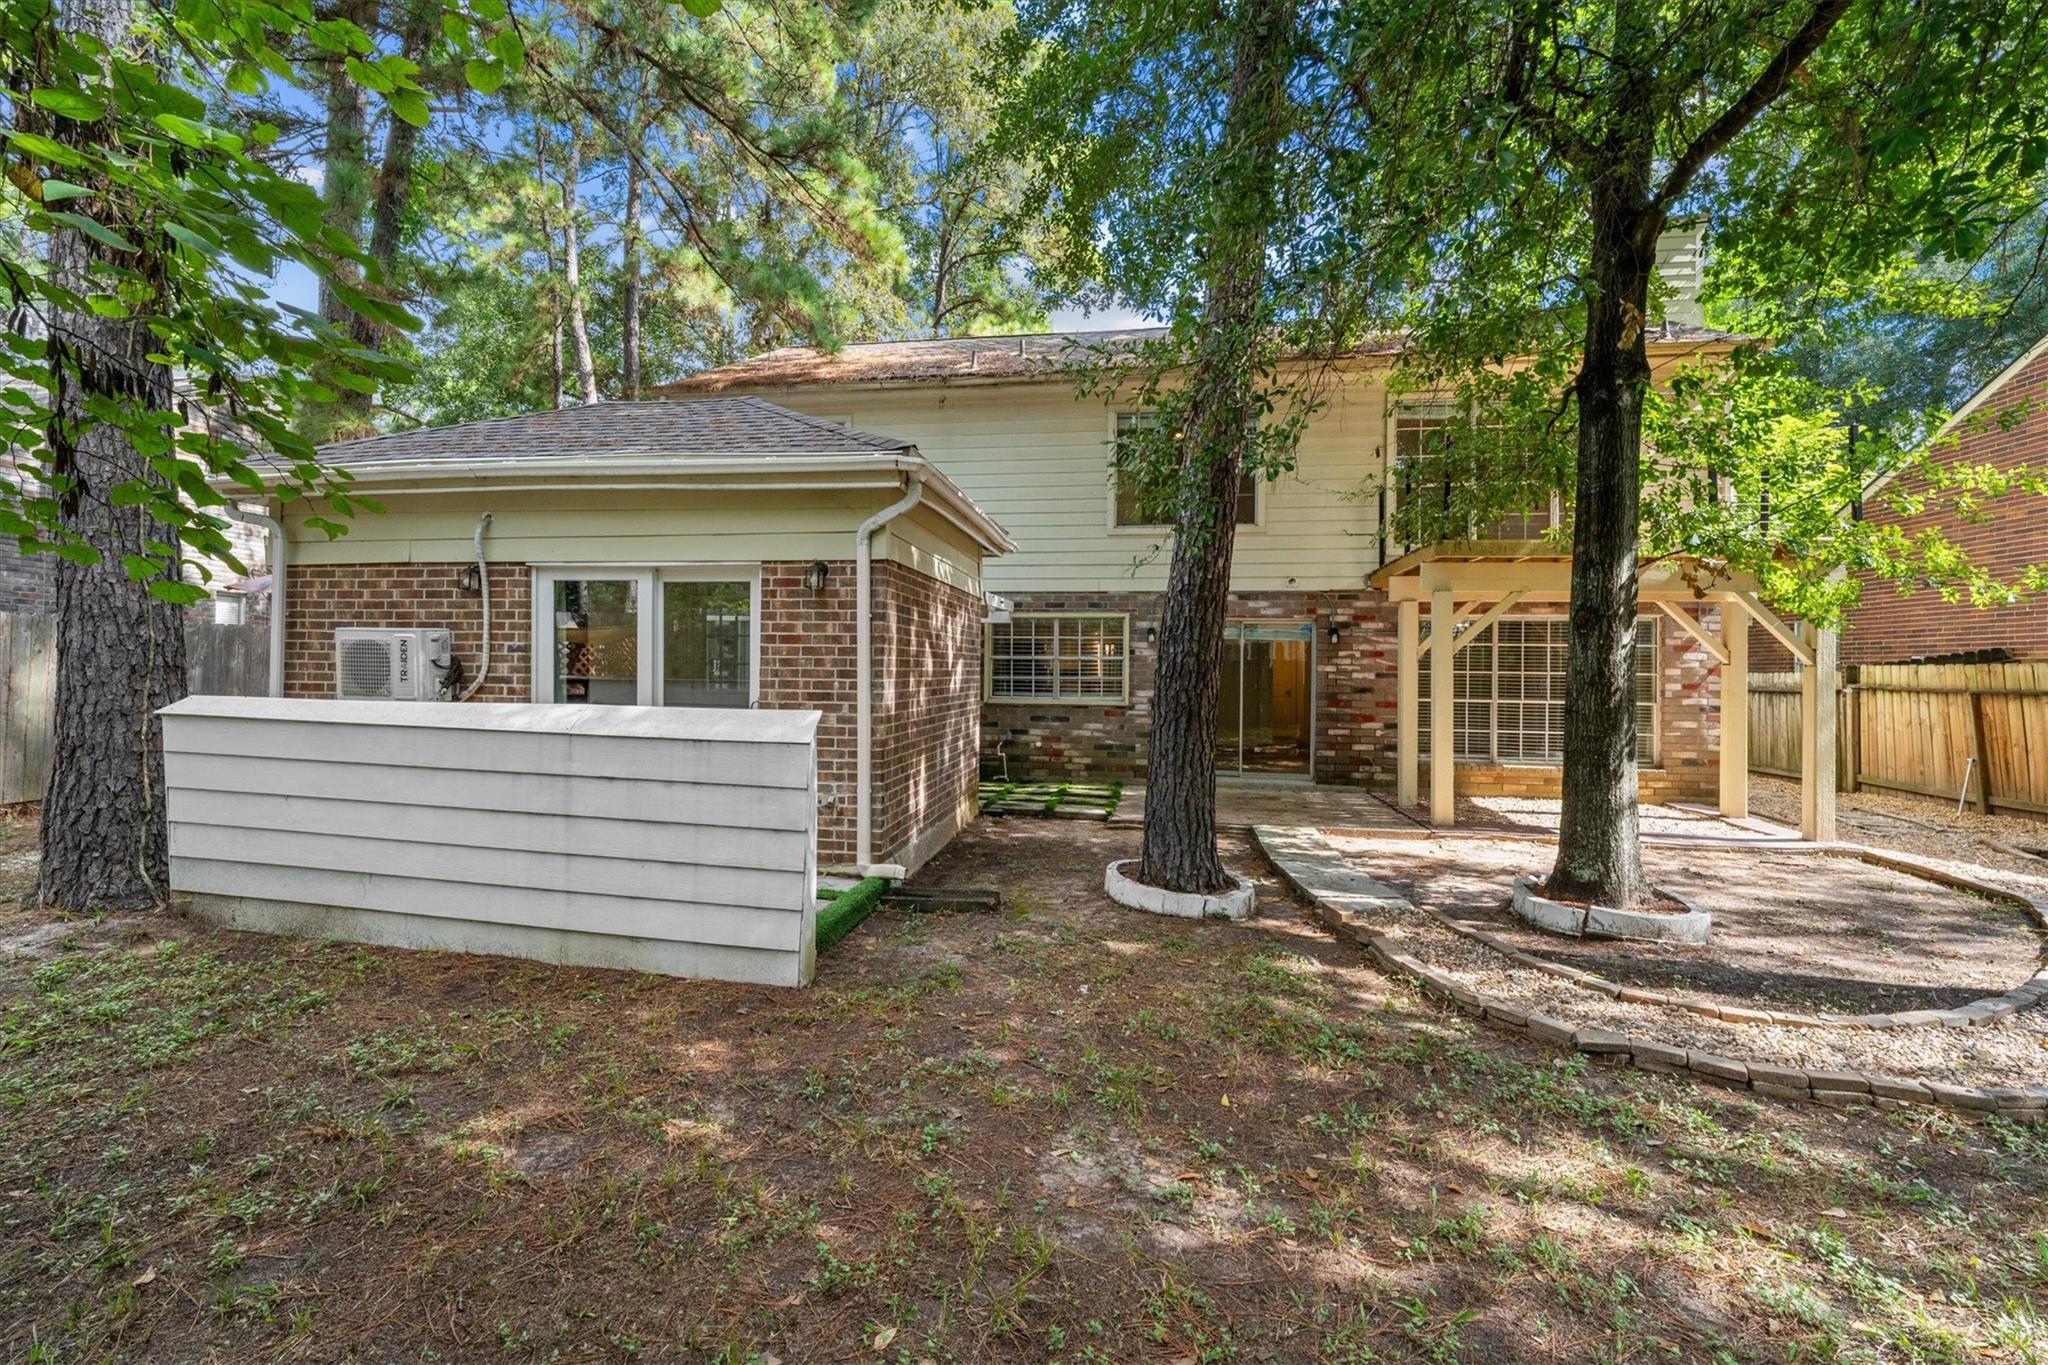
Rear of a two-story brick-and-siding home beneath mature trees, with a wooden pergola and curved patio.
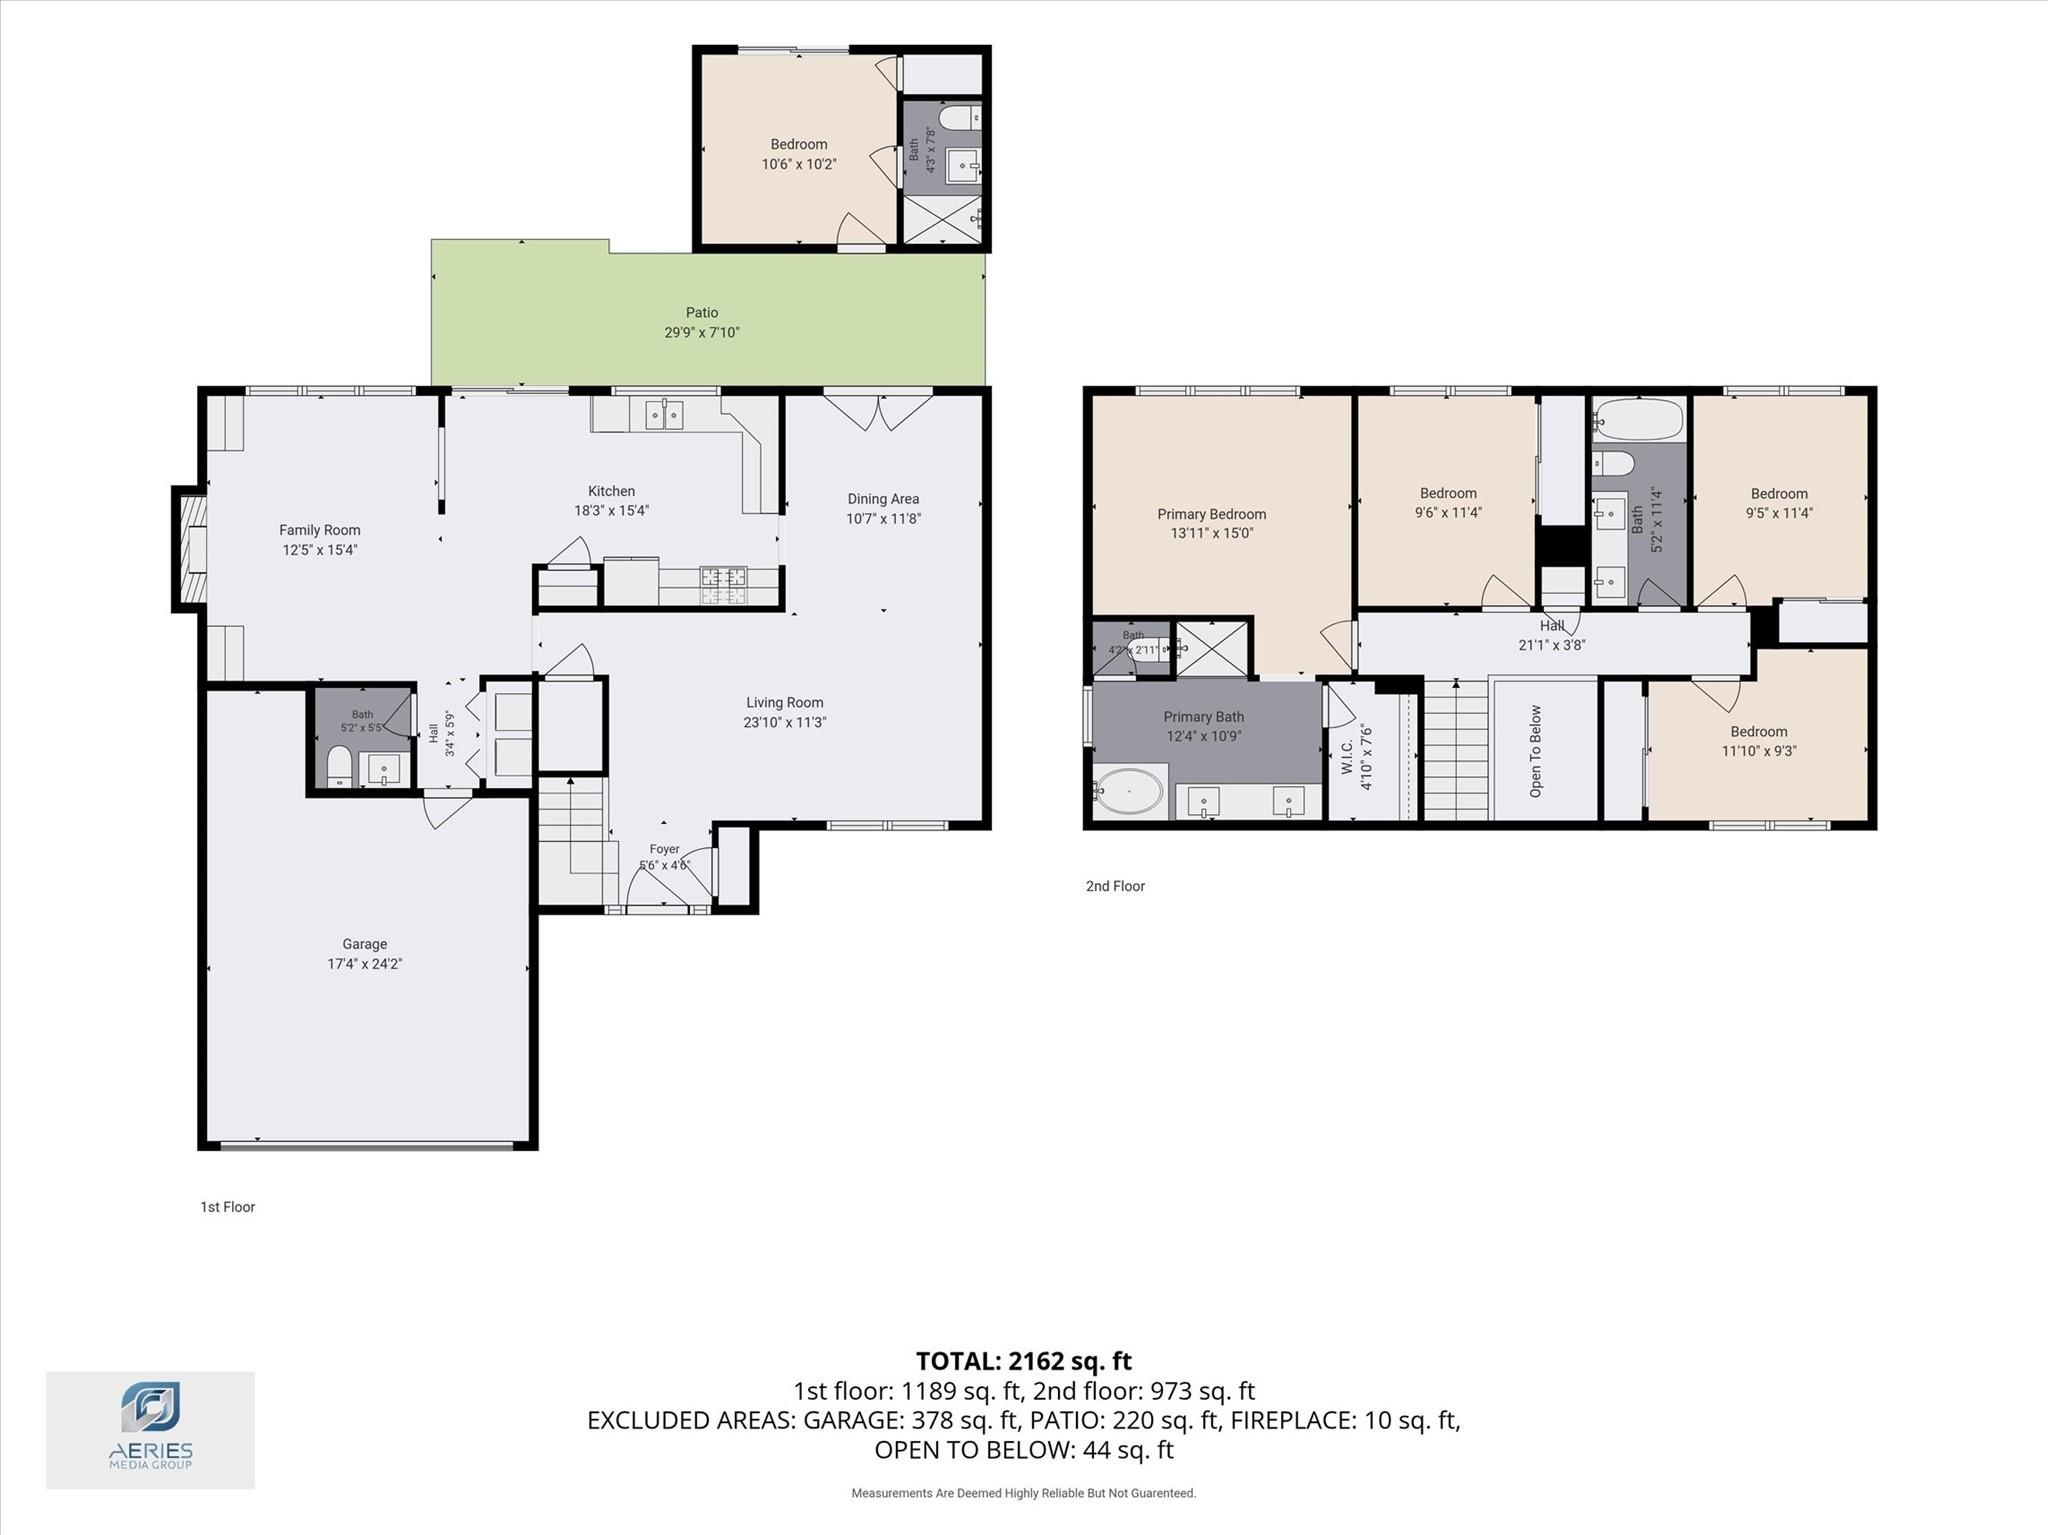
Two-story floor plan with labeled rooms, patio, garage, and total area of 2,162 square feet.
SEE ALL PHOTOS
Brick home with a two-car garage, broad driveway, and mature trees across the front lawn.
Two-story brick home with a white garage, shaded by mature trees.
Brick house entrance with a covered porch, white oval-glass door, and number 179.
Brick home’s covered front entry with a white oval-glass door and house number 179.
Entry foyer with a carpeted staircase, wood railing, and open front door with oval glass.
Entry foyer with a decorative glass front door, wood-look flooring, and a carpeted staircase.
Entry foyer with an oval stained-glass front door and carpeted staircase with a wooden handrail.
Empty entryway with wood-look floors, a decorative glass front door, and carpeted stairs with a wood handrail.
Vacant entry foyer with wood-look flooring, decorative glass front door, tall windows, and carpeted staircase.
Empty living room with wood-look flooring, a wall-mounted mini-split, and a large window overlooking trees.
Vacant living room with wood-look tile flooring, a large front window, and a staircase.
Empty living area with wood-look tile floors, a staircase, and French doors.
Empty dining room with wood-look tile flooring, a bronze chandelier, and glass-paneled French doors.
Empty dining area with wood-look flooring, glass-paneled double doors, and a hanging chandelier.
Vacant living and dining area with wood-look floors, a large window, and the kitchen beyond.
Kitchen with granite counters, stainless appliances, tan tile backsplash, and view toward the fireplace.
Bright kitchen with granite counters, white cabinets, stainless appliances, and open view to living area.
Kitchen with white cabinets, tan tile backsplash, granite counters, and stainless steel appliances.
Kitchen with tan stone counters, white cabinets, stainless steel appliances, and wood-look floors.
Kitchen with white cabinetry and tan tile backsplash beside a sliding glass door to the backyard.
Empty living room with a lit fireplace, white built-ins, wood-look tile floors, and a large window overlooking greenery.
Empty living room with a lit fireplace, white built-in shelves, and wood-look tile flooring.
Bathroom with a dark wood vanity, ornate mirror, white toilet, and wall-mounted grab bar.
Laundry room with a dryer, top-loading washer, and two wall shelves.
Empty living room with wood floors, vaulted ceiling, and large windows overlooking a deck and trees.
Empty room with warm wood flooring, tall windows, and a black ceiling fan.
Empty room with polished wood floors, vaulted ceiling, black fan, and large windows overlooking trees.
Bathroom with a gray double vanity, corner soaking tub, and large window overlooking trees.
Bathroom with a built-in tub, glass-enclosed shower, and window overlooking greenery.
Primary bathroom with a gray double vanity, glass shower, and built-in soaking tub.
Bathroom with a large oval tub beside a gray vanity and framed mirror.
Walk-in closet with wooden hanging rods and beige carpet.
Carpeted staircase overlooking a two-story foyer with a chandelier and glass-paneled front door.
Empty bedroom with wood floors, a dark ceiling fan, and a large window overlooking trees.
Bathroom with a double-sink vanity, marble-look countertops, and a tiled shower with a dark curtain.
Empty carpeted room with a ceiling fan and a large window overlooking trees.
Empty room with light wood floors, sliding glass doors, and a wall-mounted air conditioner.
Vacant room with light wood flooring, two paneled doors, and a glass-paneled exterior door.
Bathroom with a white vanity, gold-framed mirror, and tiled shower beside a high window.
Covered brick courtyard passage with a white pergola and grass between the paving stones.
Side patio with grass-jointed stone pavers beside brick walls and sliding glass doors.
Rear patio with sliding glass doors and an elevated wooden deck structure.
Rear of a two-story brick-and-siding home beneath mature trees, with a wooden pergola and curved patio.
Two-story floor plan with labeled rooms, patio, garage, and total area of 2,162 square feet.
For Sale

179 Sylvan Forest Drive

179 Sylvan Forest Drive, The Woodlands, TX 77381

$479,000
Welcome to this beautifully enhanced Cochran Crossing home in the heart of The Woodlands! Featuring thoughtful improvements that add comfort, flexibility, and outdoor enjoyment, this residence includes a new detached guest suite with a full bathroom and closet, offering a private space for guests, extended family, or a home office. The backyard has also been enhanced with an elevated second-story deck, creating an inviting outdoor retreat. Additional recent improvements include a supplemental ductless mini-split HVAC system and updated bathroom fixtures. Inside, the home offers an open and welcoming layout with spacious living areas, an updated kitchen, and easy access to the backyard. The pool-size backyard provides exceptional space for entertaining and relaxation. Located in desirable Cochran Crossing and zoned to highly regarded schools, this home offers a combination of location, functionality, and meaningful recent improvements.

10/11/2026 2:00PM - 4:00PM CDT

5
beds

4
baths

2,096 Sq.Ft. LIVING AREA

7,590 Sq.Ft. lot

Carol Knott Tefft

Carol Knott Tefft

Mahdi Safa

Mahdi Safa

Features & Amenities

Interior

  • total bedrooms5
  • Total bathrooms4
  • full bathrooms3
  • half bathroom1
  • Laundry room Electric Dryer Hookup, Gas Dryer Hookup, Washer Hookup
  • Flooring Carpet, Tile
  • Fireplace Gas Log
  • APPLIANCES Disposal, Refrigerator Included, Electric Oven, Microwave, Gas Range, Dishwasher
  • other interior Features Crown Molding

Area & Lot

  • Status For Sale
  • OPEN HOUSE

    10/11/2026 2:00PM - 4:00PM CDT

  • Living Area2,096 Sq.Ft.
  • Total Area2,096 Sq.Ft.
  • Lot Area7,590 Sq.Ft.
  • MLS® ID49531510
  • TypeResidential
  • YEAR BUILT1989
  • NeighborhoodThe Woodlands
  • Architecture StylesTraditional
  • Elementary SchoolGalatas Elementary School
  • Middle SchoolMccullough Junior High School
  • High SchoolThe Woodlands High School
  • School District11 - Conroe

Exterior

  • STORIES2
  • Garage Space2.0
  • water SourcePublic
  • roofComposition
  • lot featuresBack Yard, Near Golf Course, Subdivided, 0 Up To 1/4 Acre
  • parkingDriveway Gate, Attached, Garage Door Opener
  • HEAT TYPENatural Gas
  • AIR CONDITIONINGCeiling Fan(s), Electric
  • sewerPublic Sewer
  • SubstructureSlab

Financial

  • Sales Price$479,000
Two-story brick home with a white garage, shaded by mature trees.

Schedule a Showing

We would love to show you our beautiful property. Please select your preferred date and time below. An agent will be in touch shortly to confirm your appointment.

Schedule a Showing

We would love to show you our beautiful property. Please select your preferred date and time below. An agent will be in touch shortly to confirm your appointment.

Thank you for your interest in 179 Sylvan Forest Drive, The Woodlands, TX 77381. We are reviewing your request and will be in touch shortly!

Mortgage Calculator

Estimate your monthly mortgage payment, including the principal and interest, property taxes, and HOA. Adjust the values to generate a more accurate rate.

All estimates are provided for informational purposes only. Actual amounts may vary.
$0,000 Your Payment 20 15 65
$0,000 Your Payment

The Woodlands

With its beautiful houses, amazing facilities, and high-quality life, The Woodlands is an ideal place for anyone wanting to live in luxury.

Explore

Work With Us

Our team will provide unparalleled service and follow-up after the closing. Almost 83% of agents become irrelevant to clients after the closing, yet over 90% of our transactions are either repeat clients or referrals from our past clients. Put us to work for you!

Follow Us on Instagram