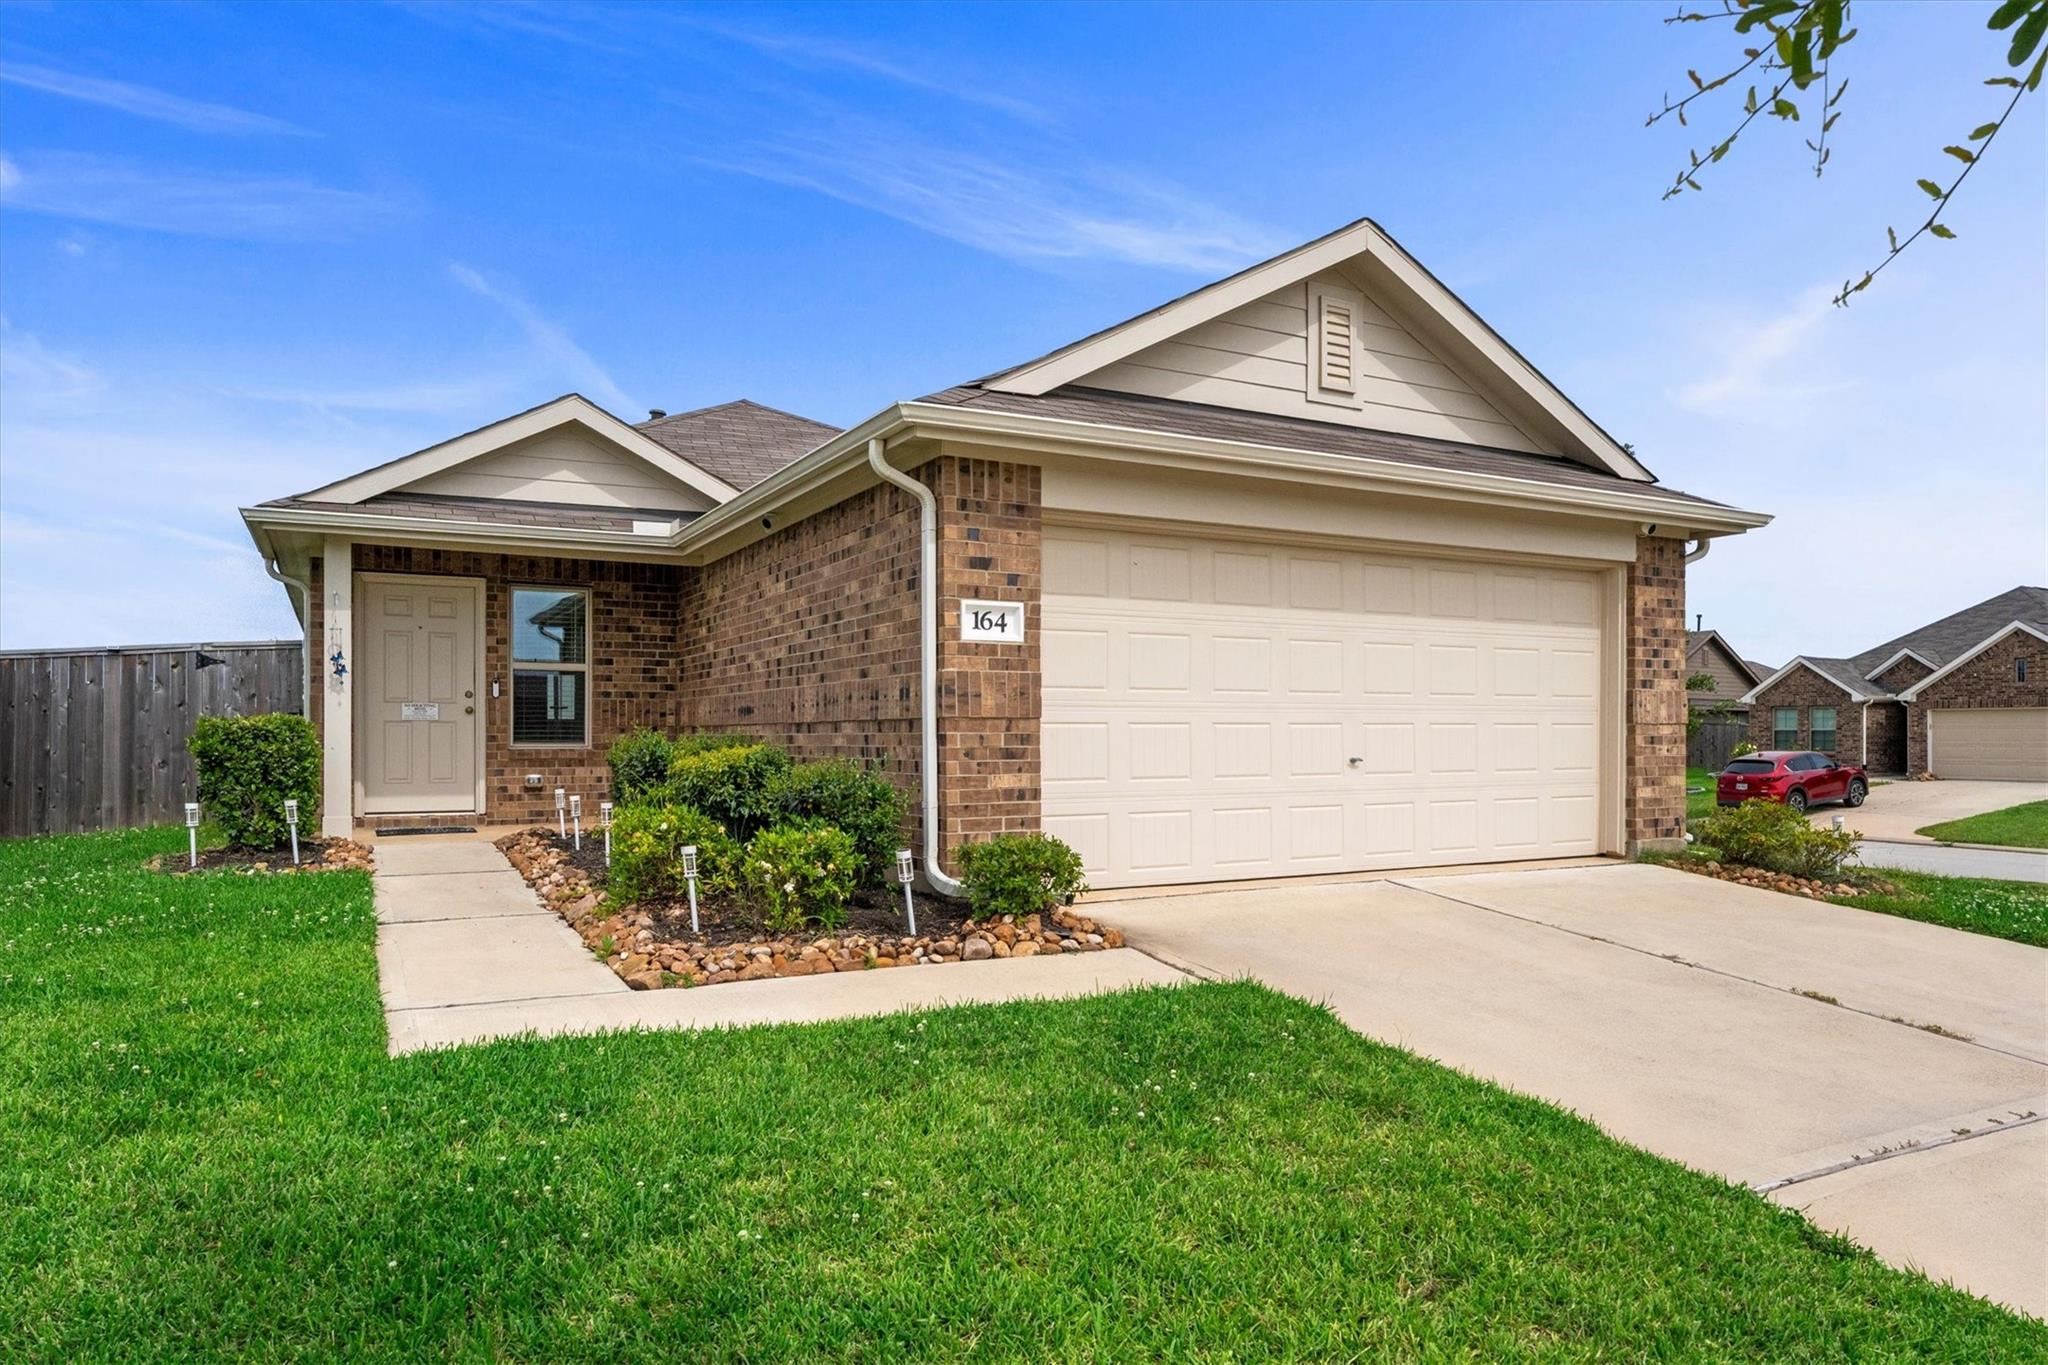
Brick house with a double garage, landscaped front yard, and number 164 beside the garage.
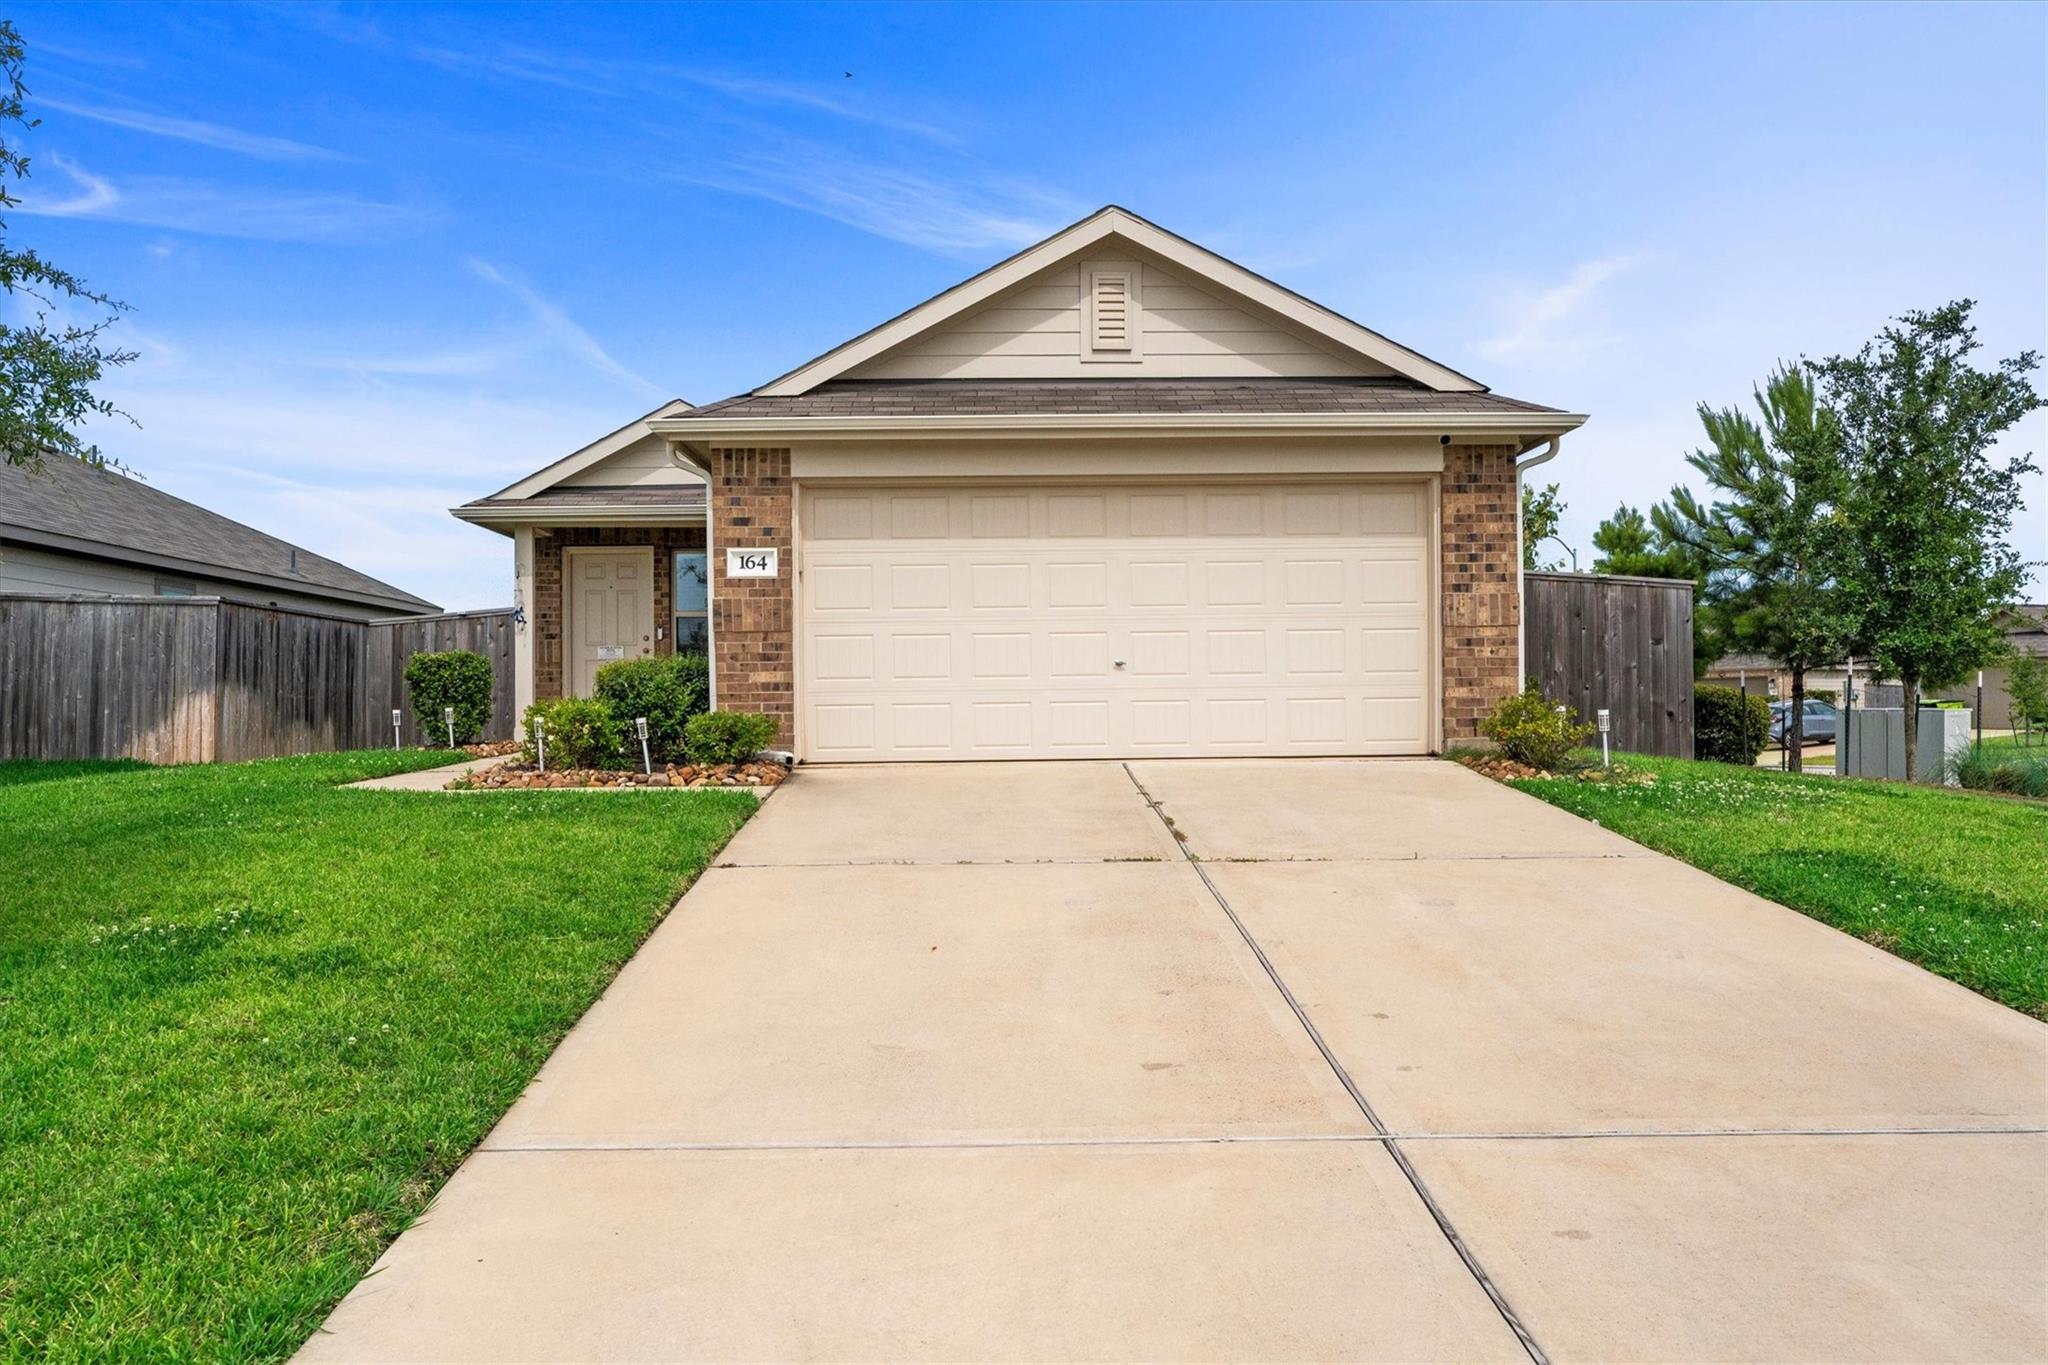
Front exterior of a brick-and-siding home with an attached two-car garage and broad concrete driveway.
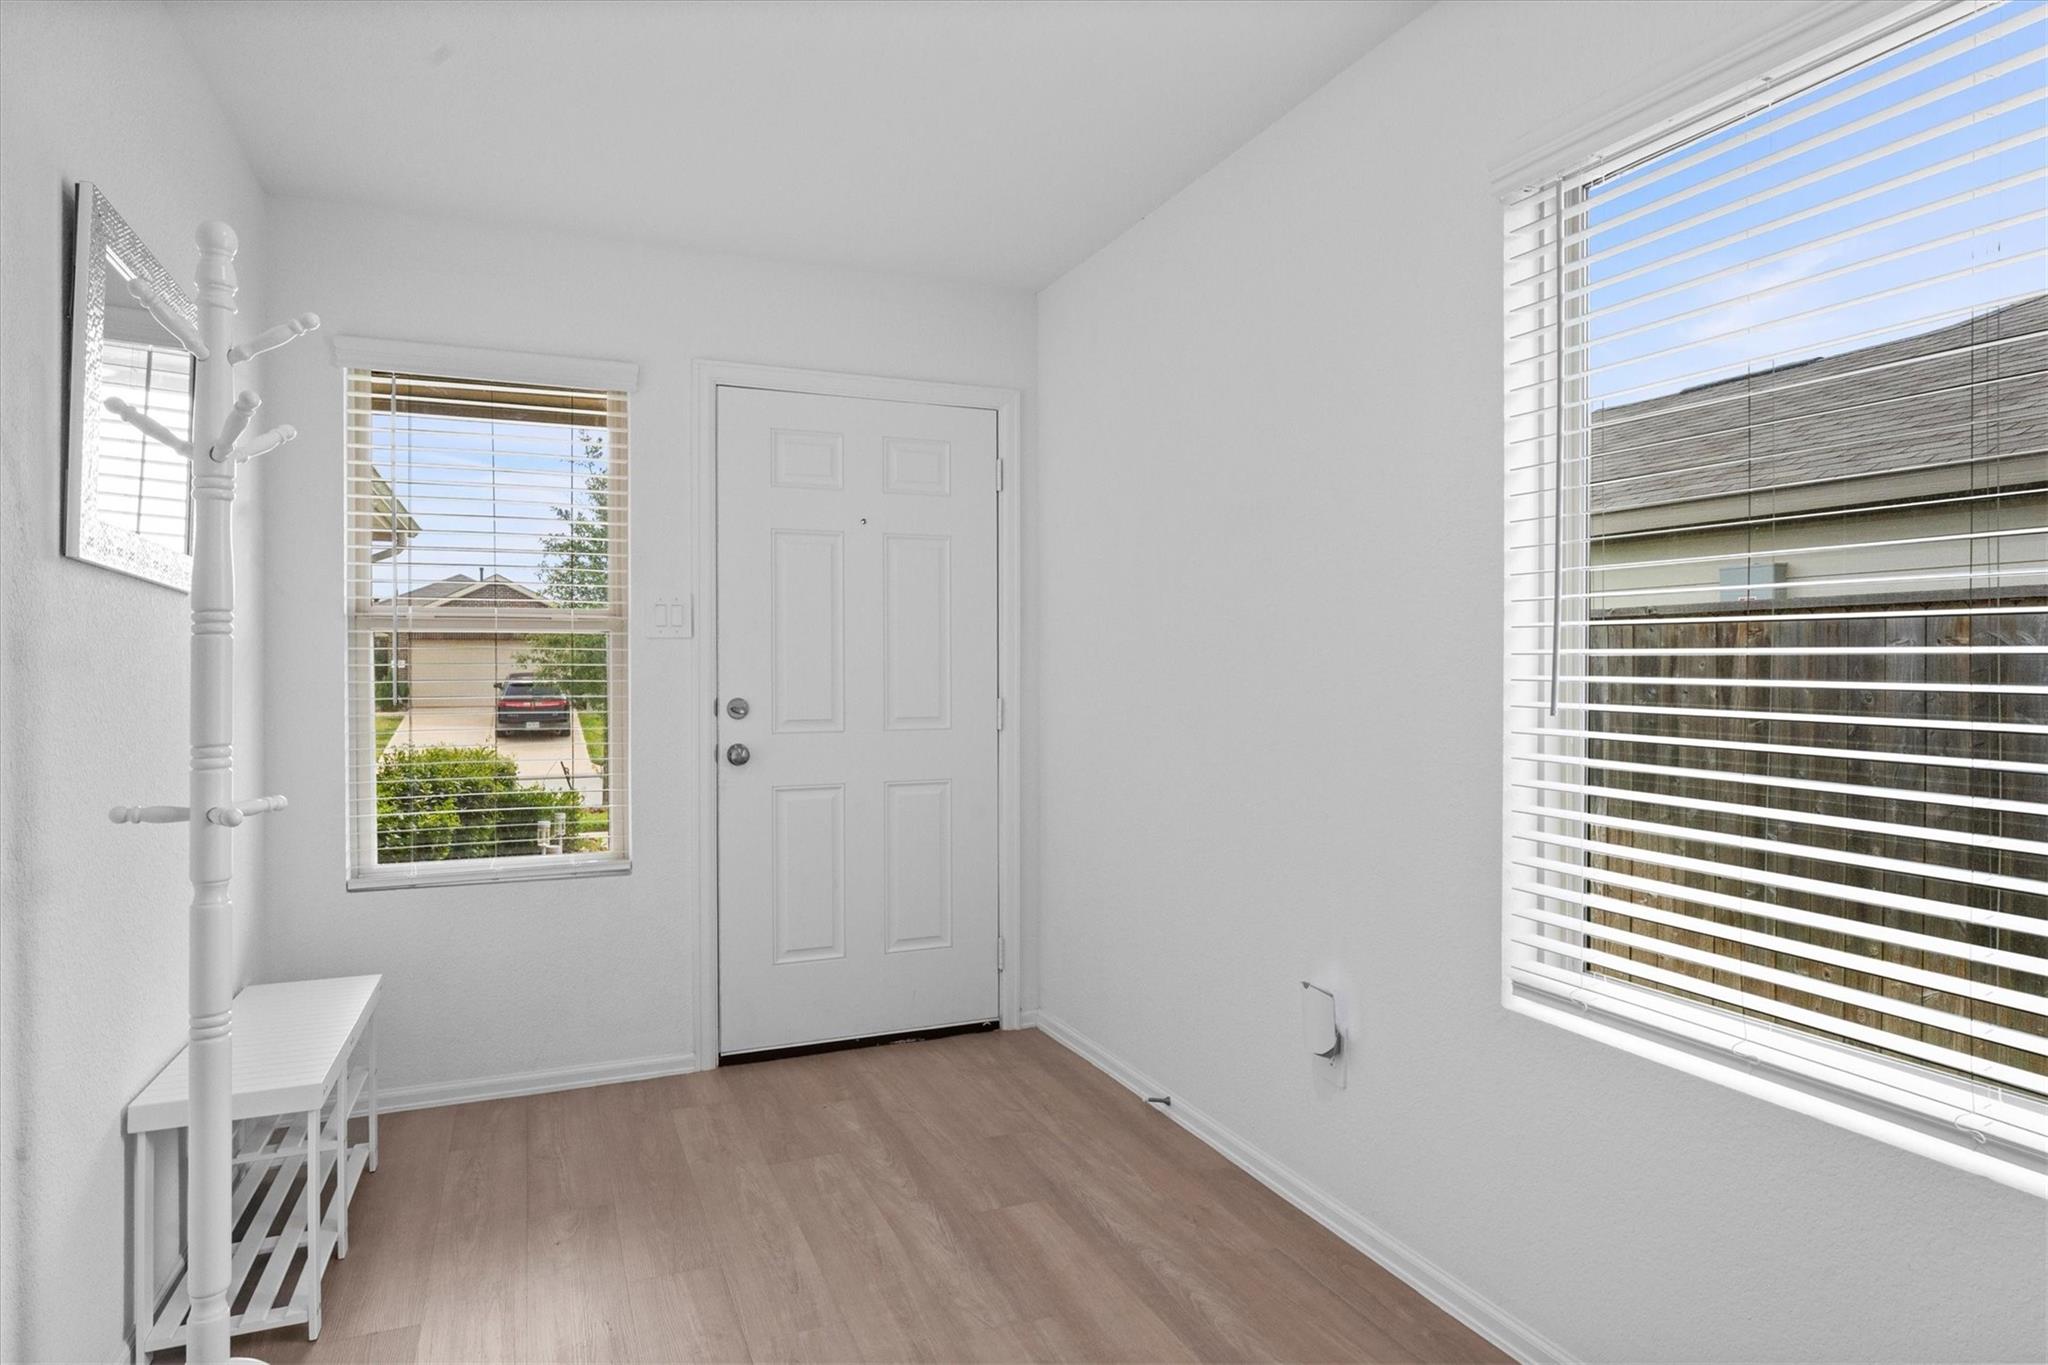
Entryway with a white front door, wood-look flooring, and windows with blinds.
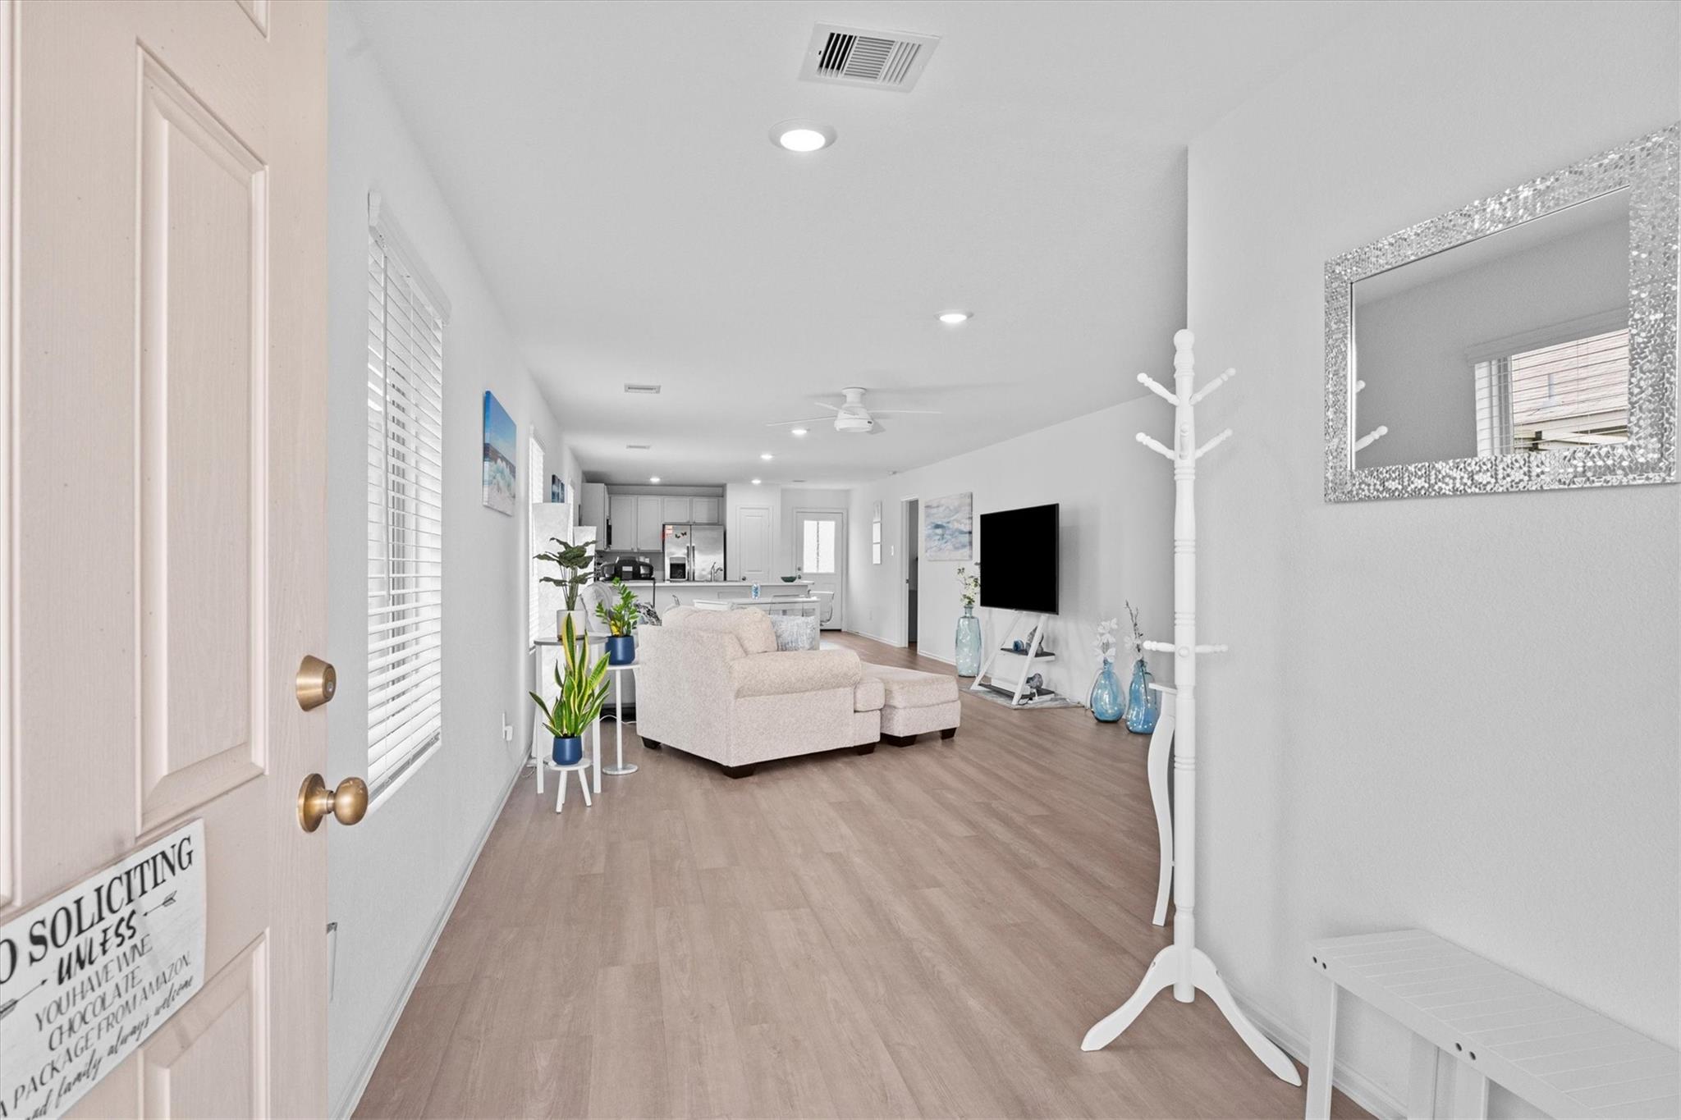
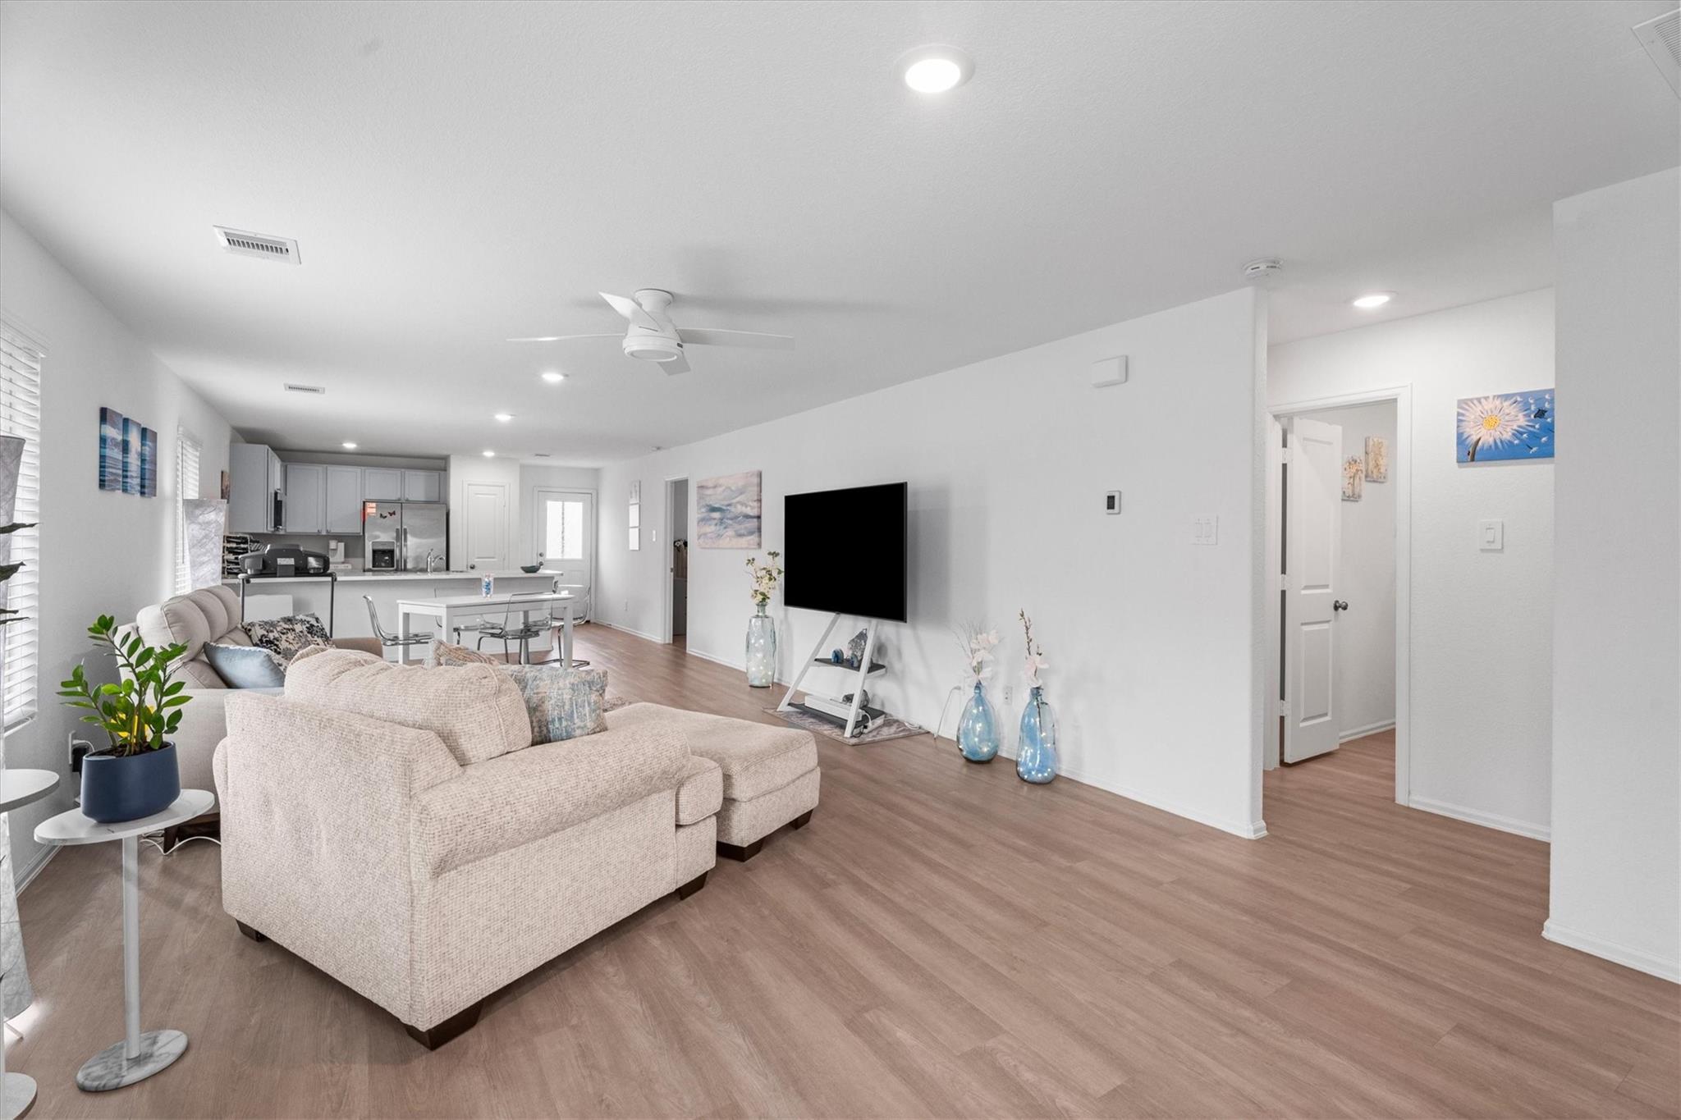
Open-plan living room with a pale sectional, wall-mounted television, and kitchen beyond.
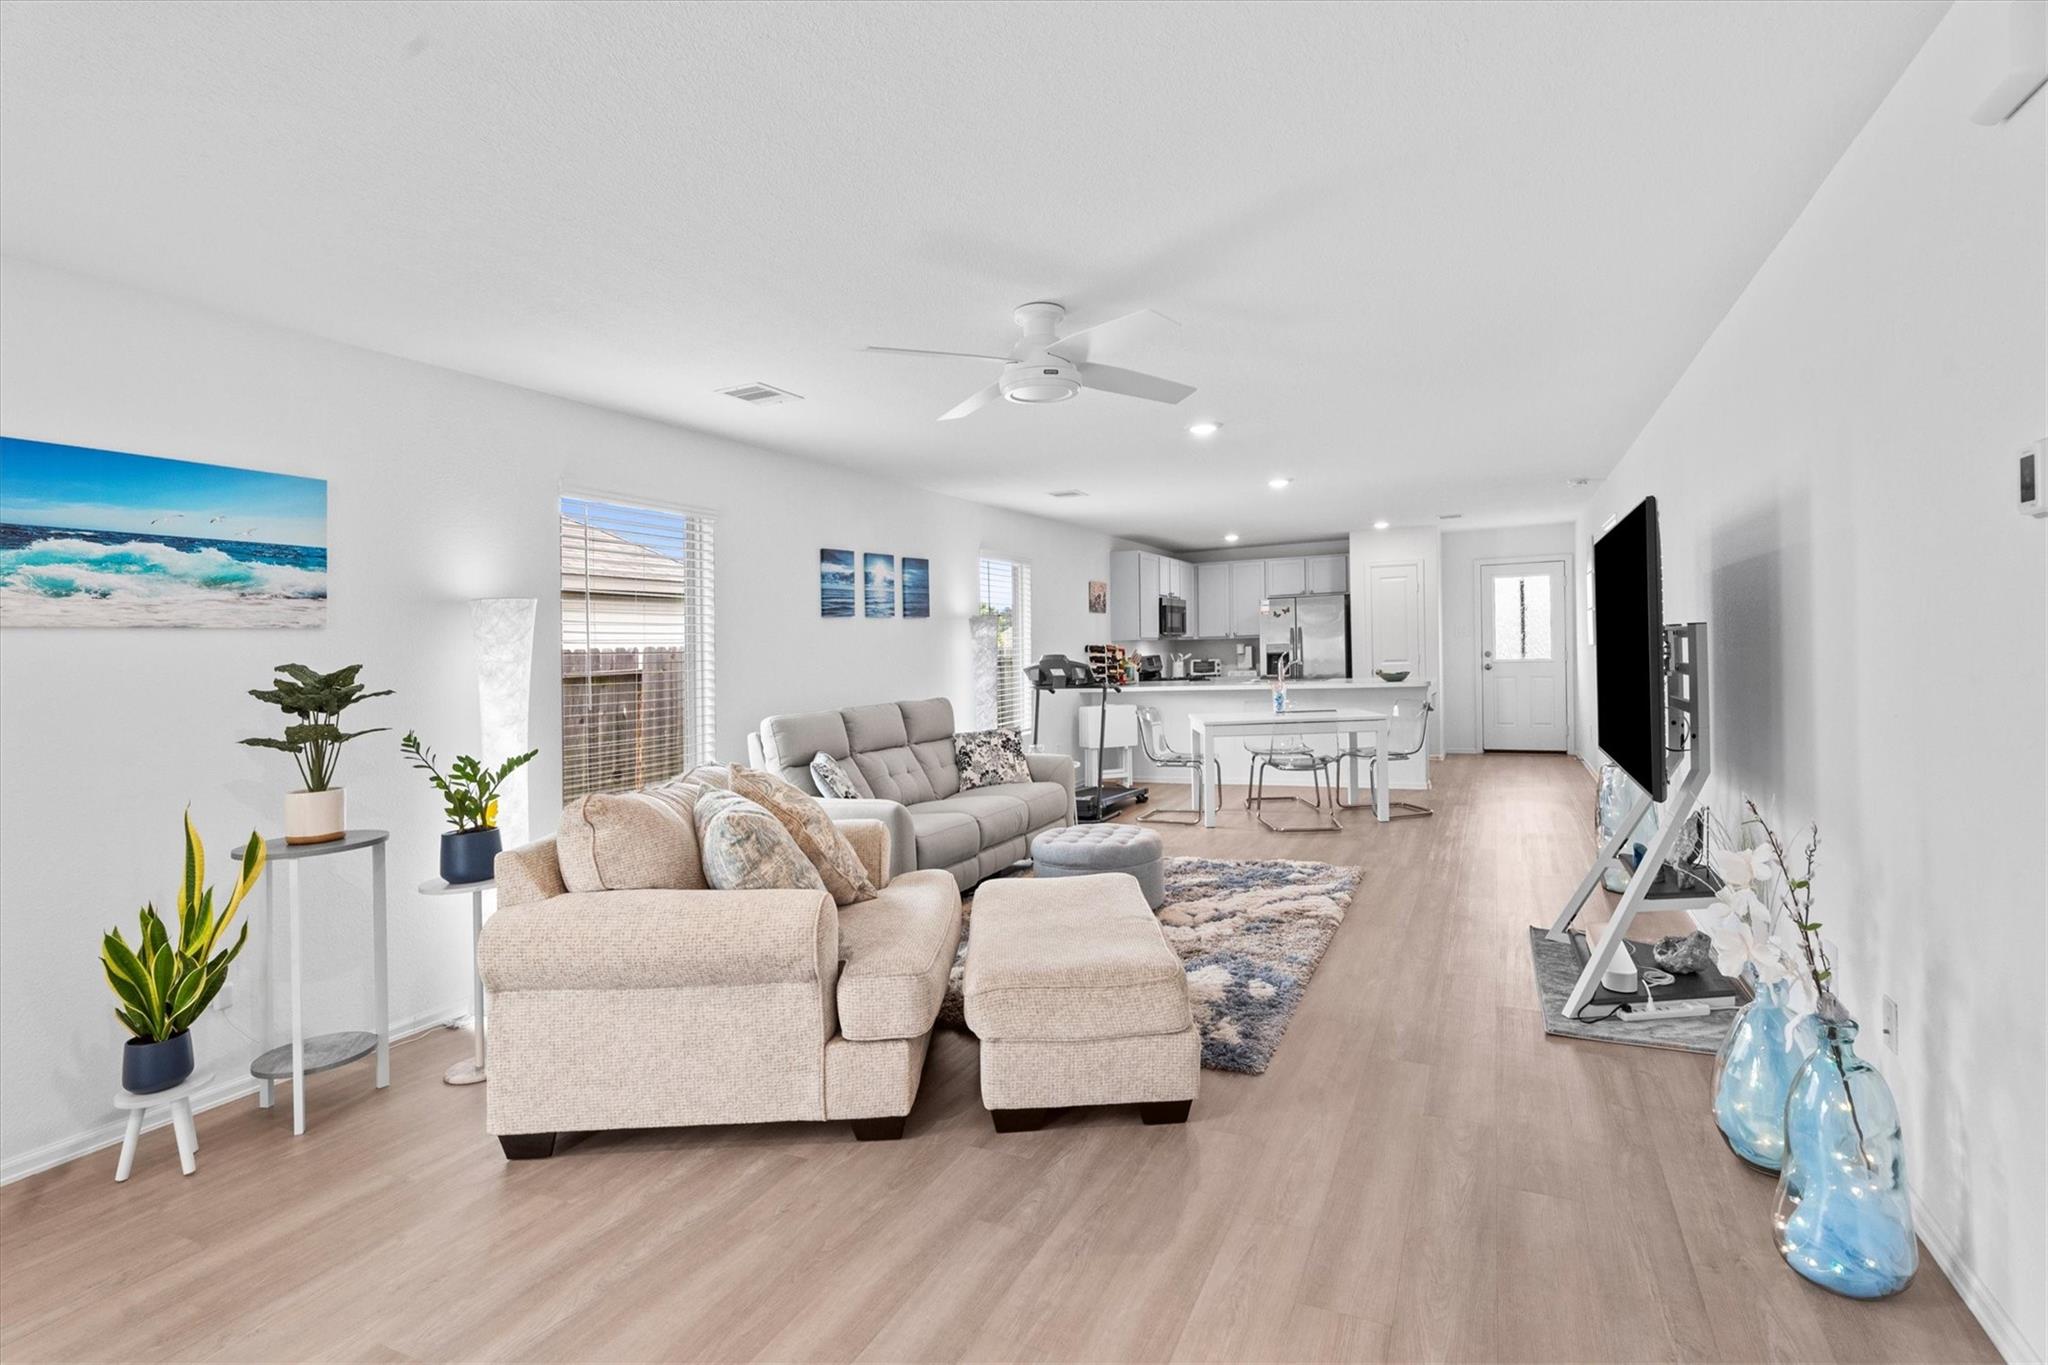
Open-plan living room with a beige sectional, wood-look floors, and kitchen and dining area beyond.
Open-plan living room and kitchen with neutral sectional seating, light wood floors, and white cabinetry.
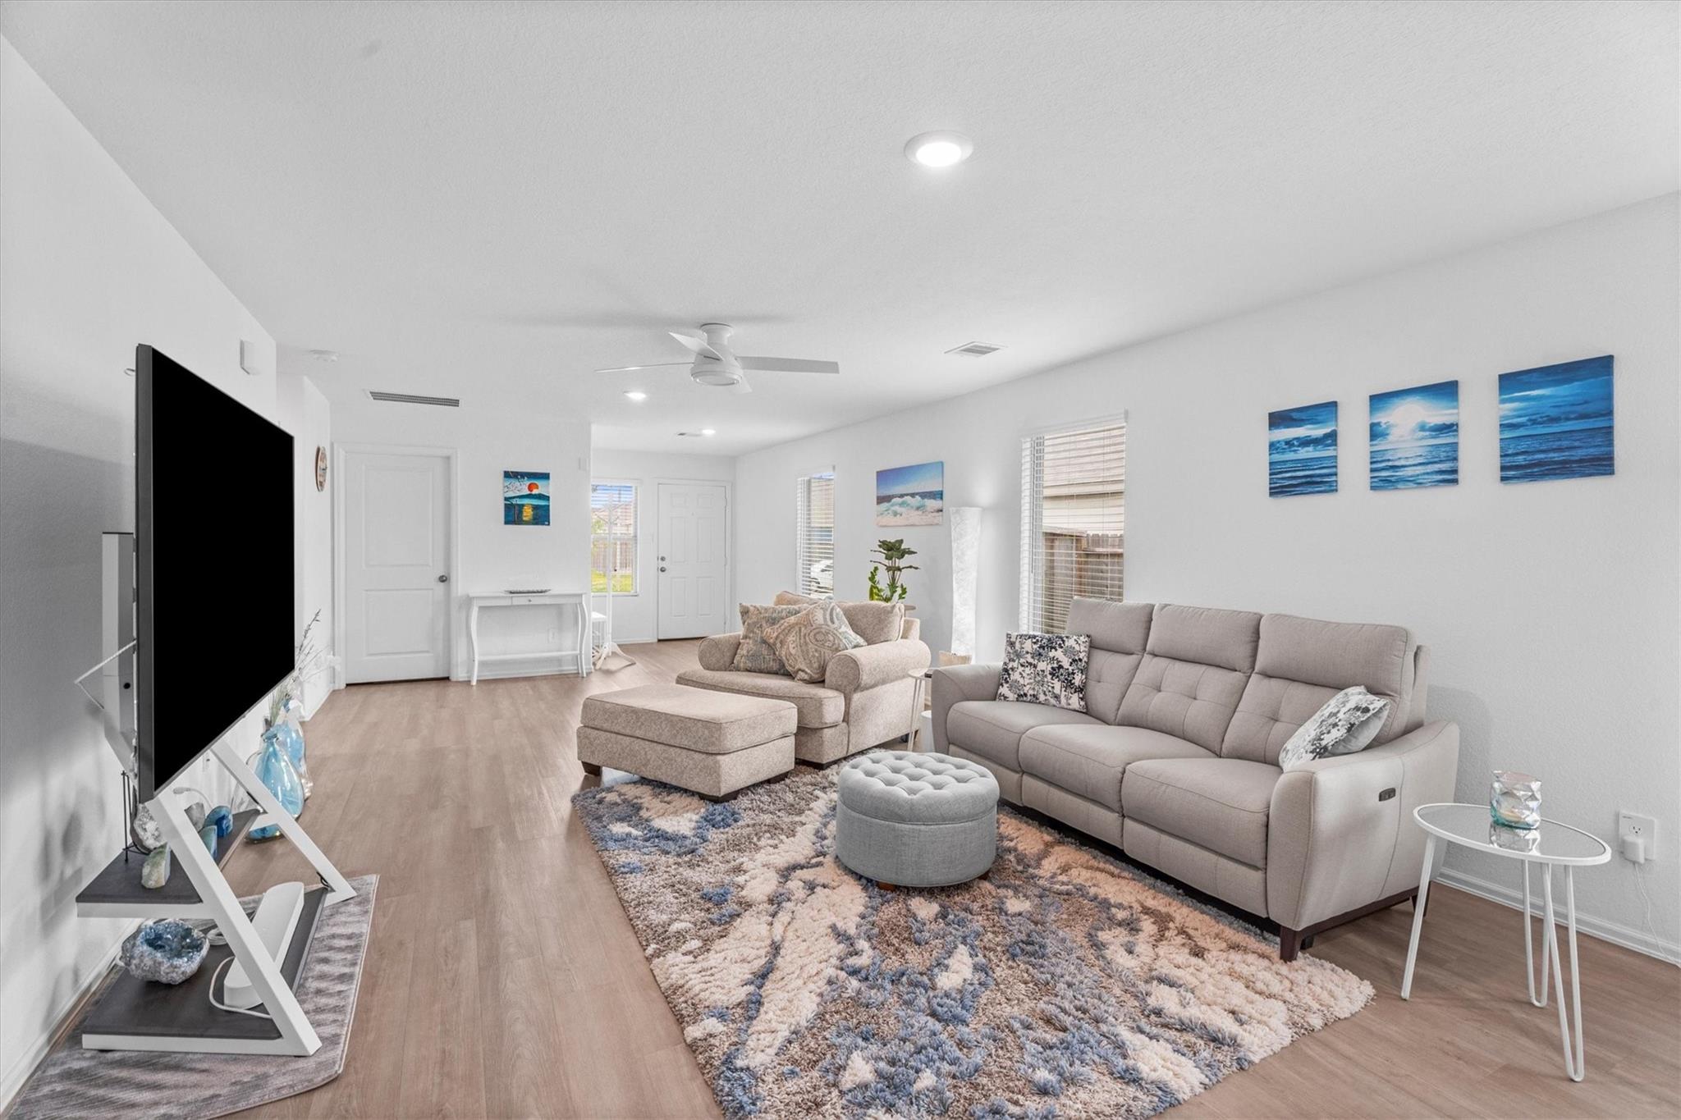
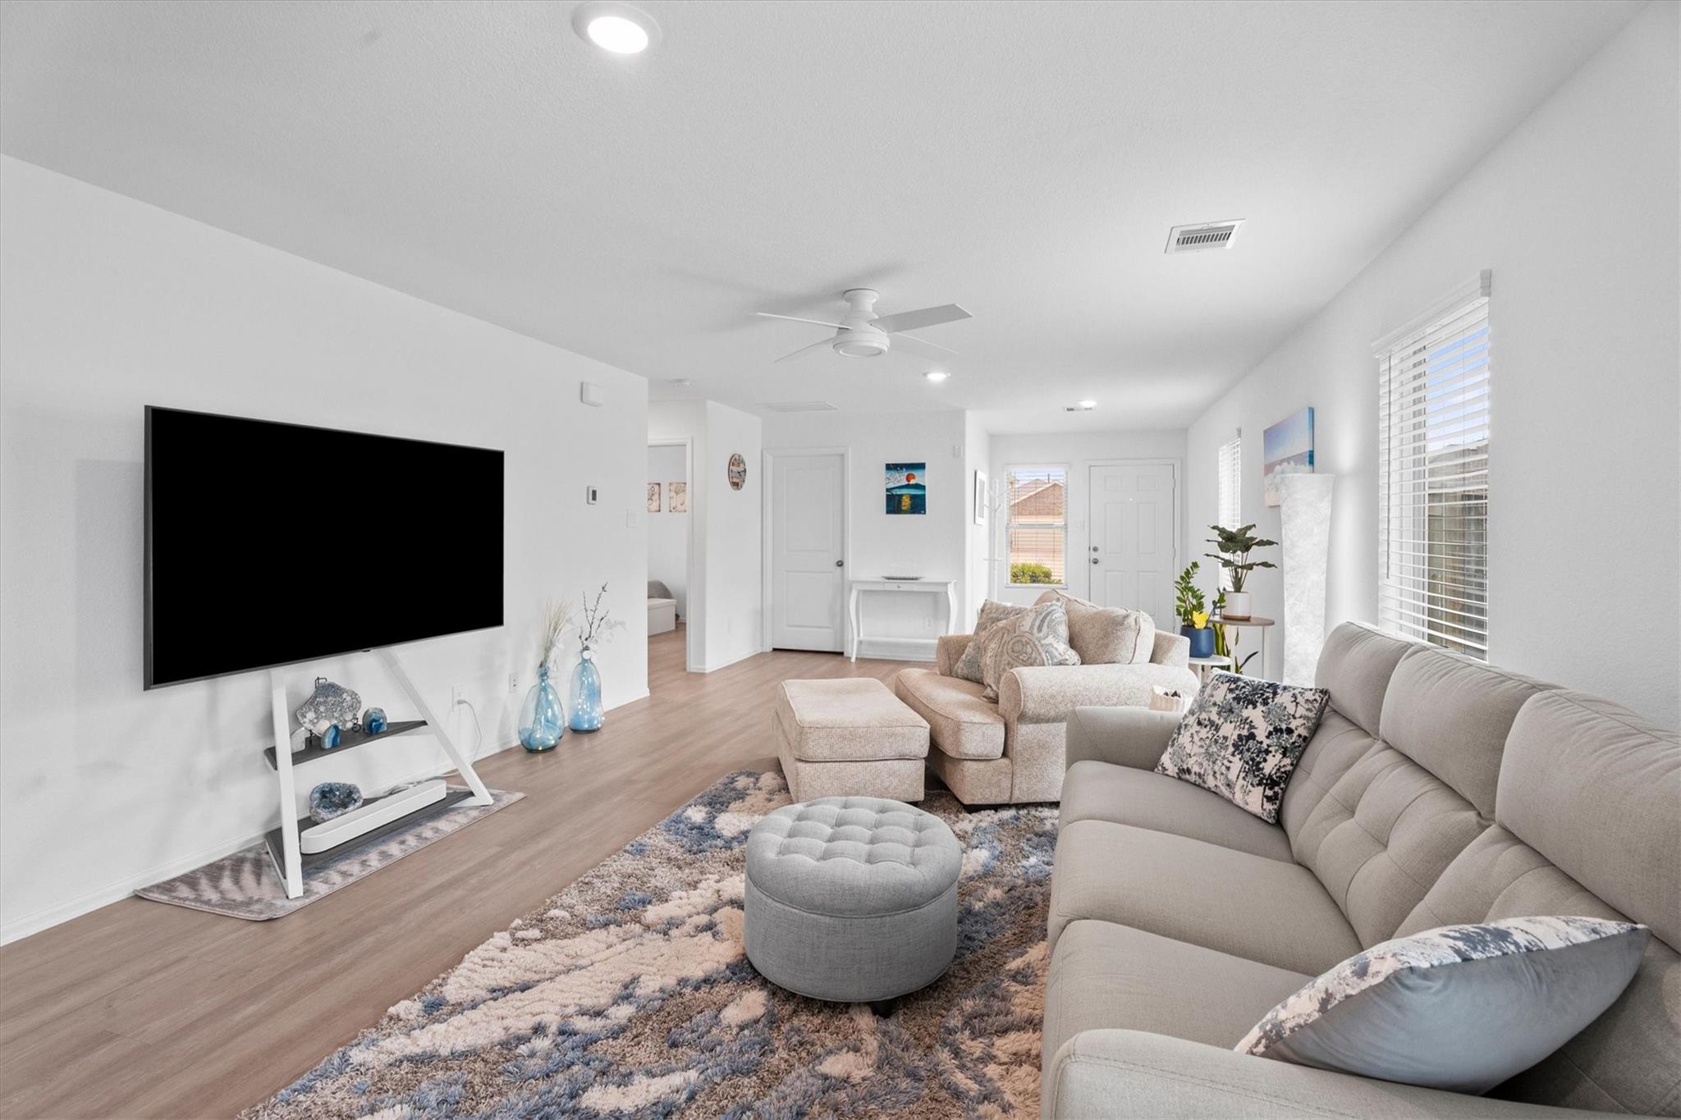
Furnished living room with gray sofa, patterned rug, television, and blue ocean prints.
Furnished living room with neutral sofas, a large wall-mounted TV, and light wood floors.
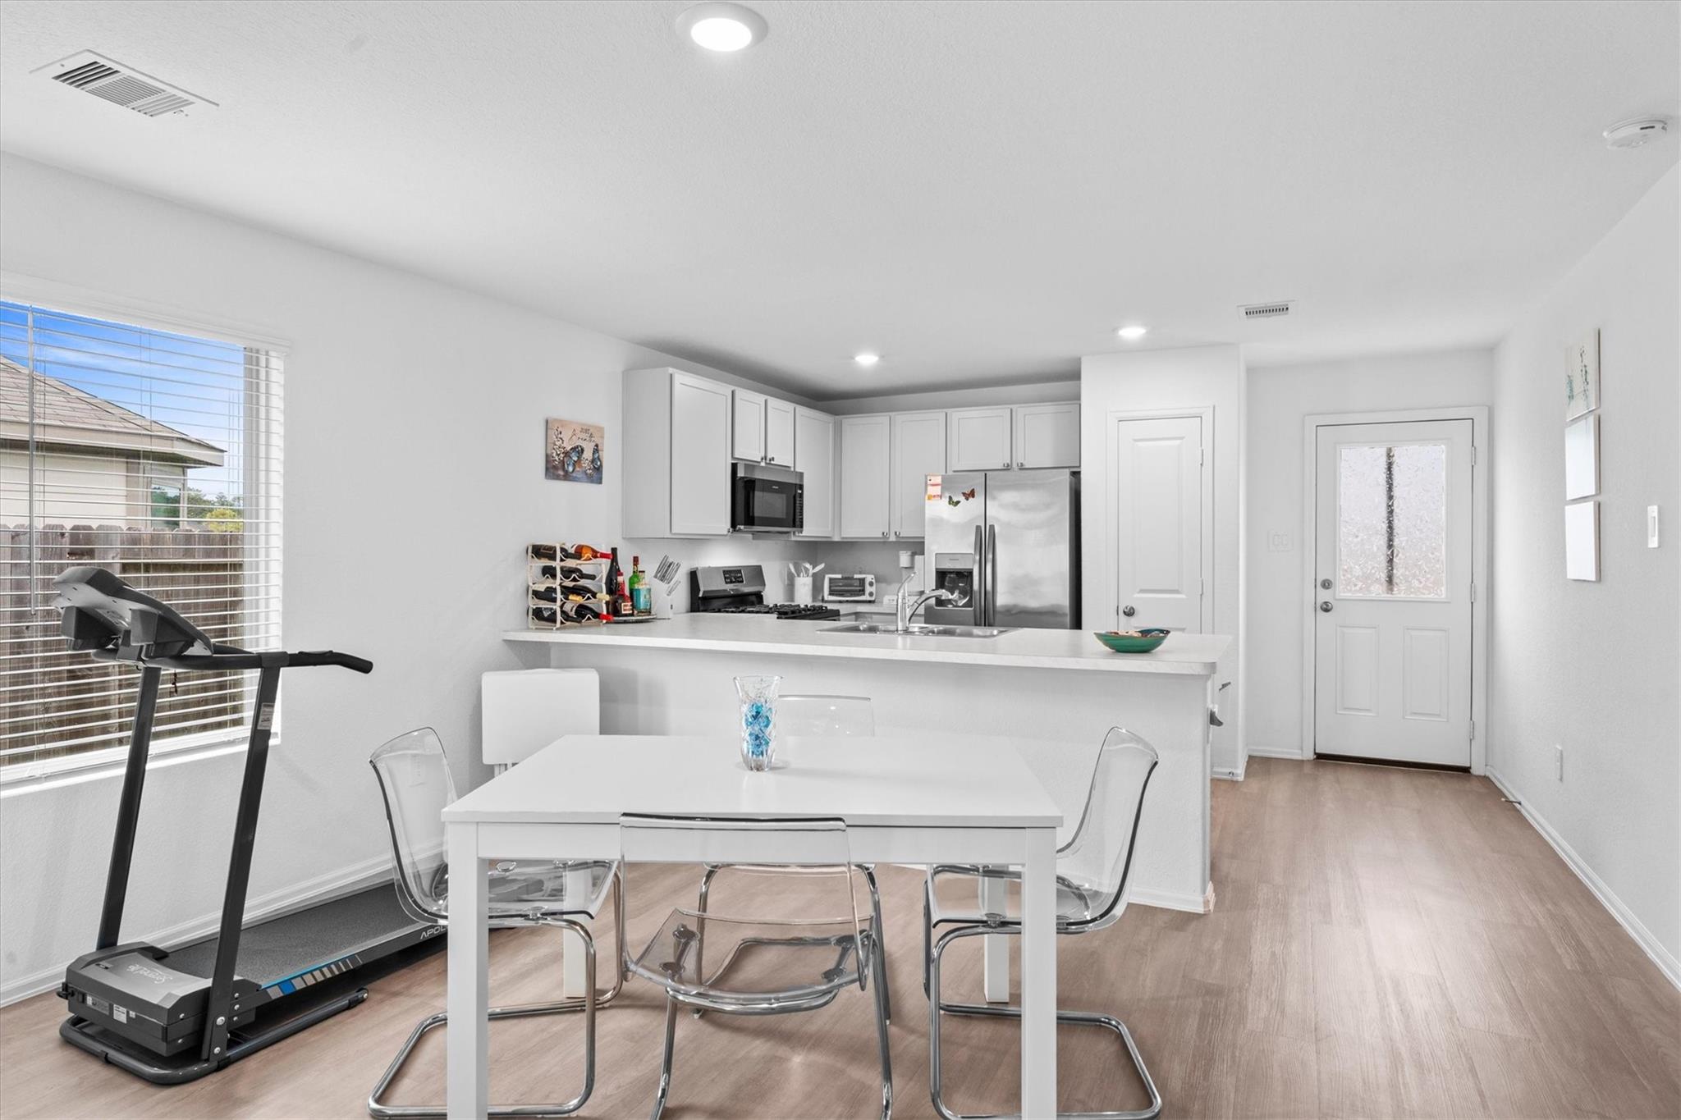
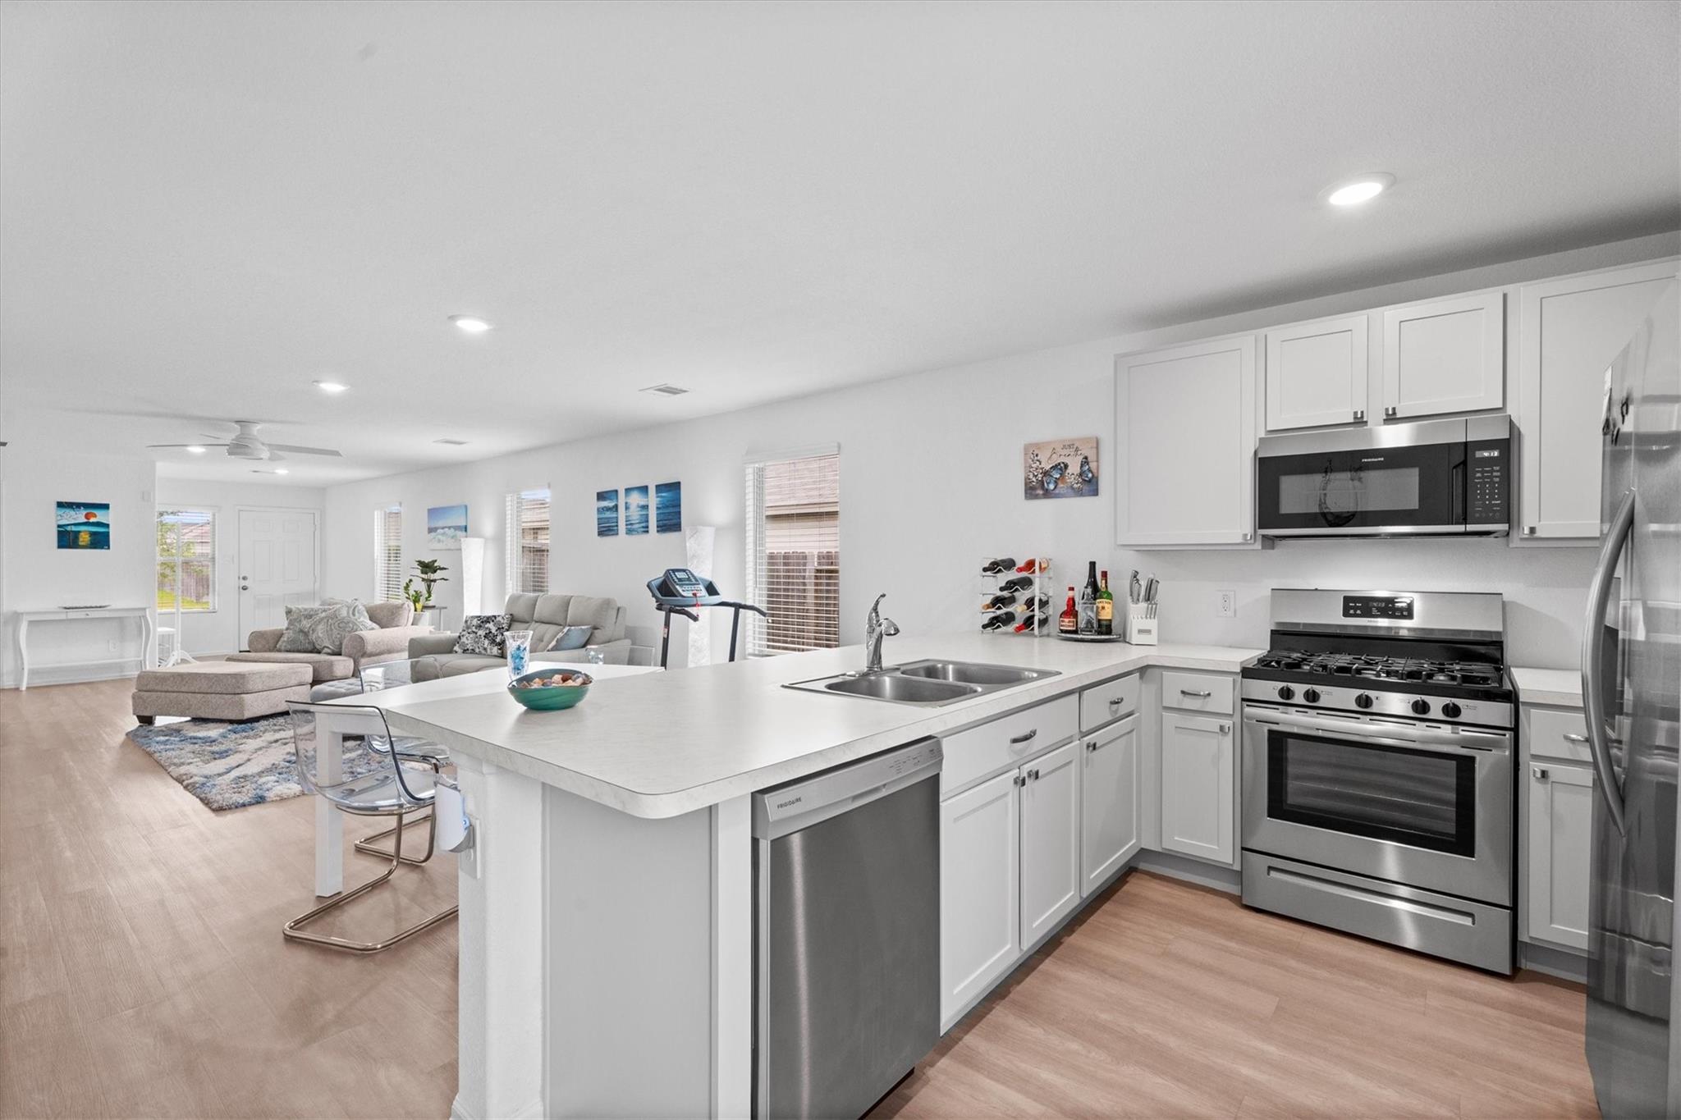
Open-plan kitchen and dining area with white cabinets, stainless appliances, and a treadmill beside the window.
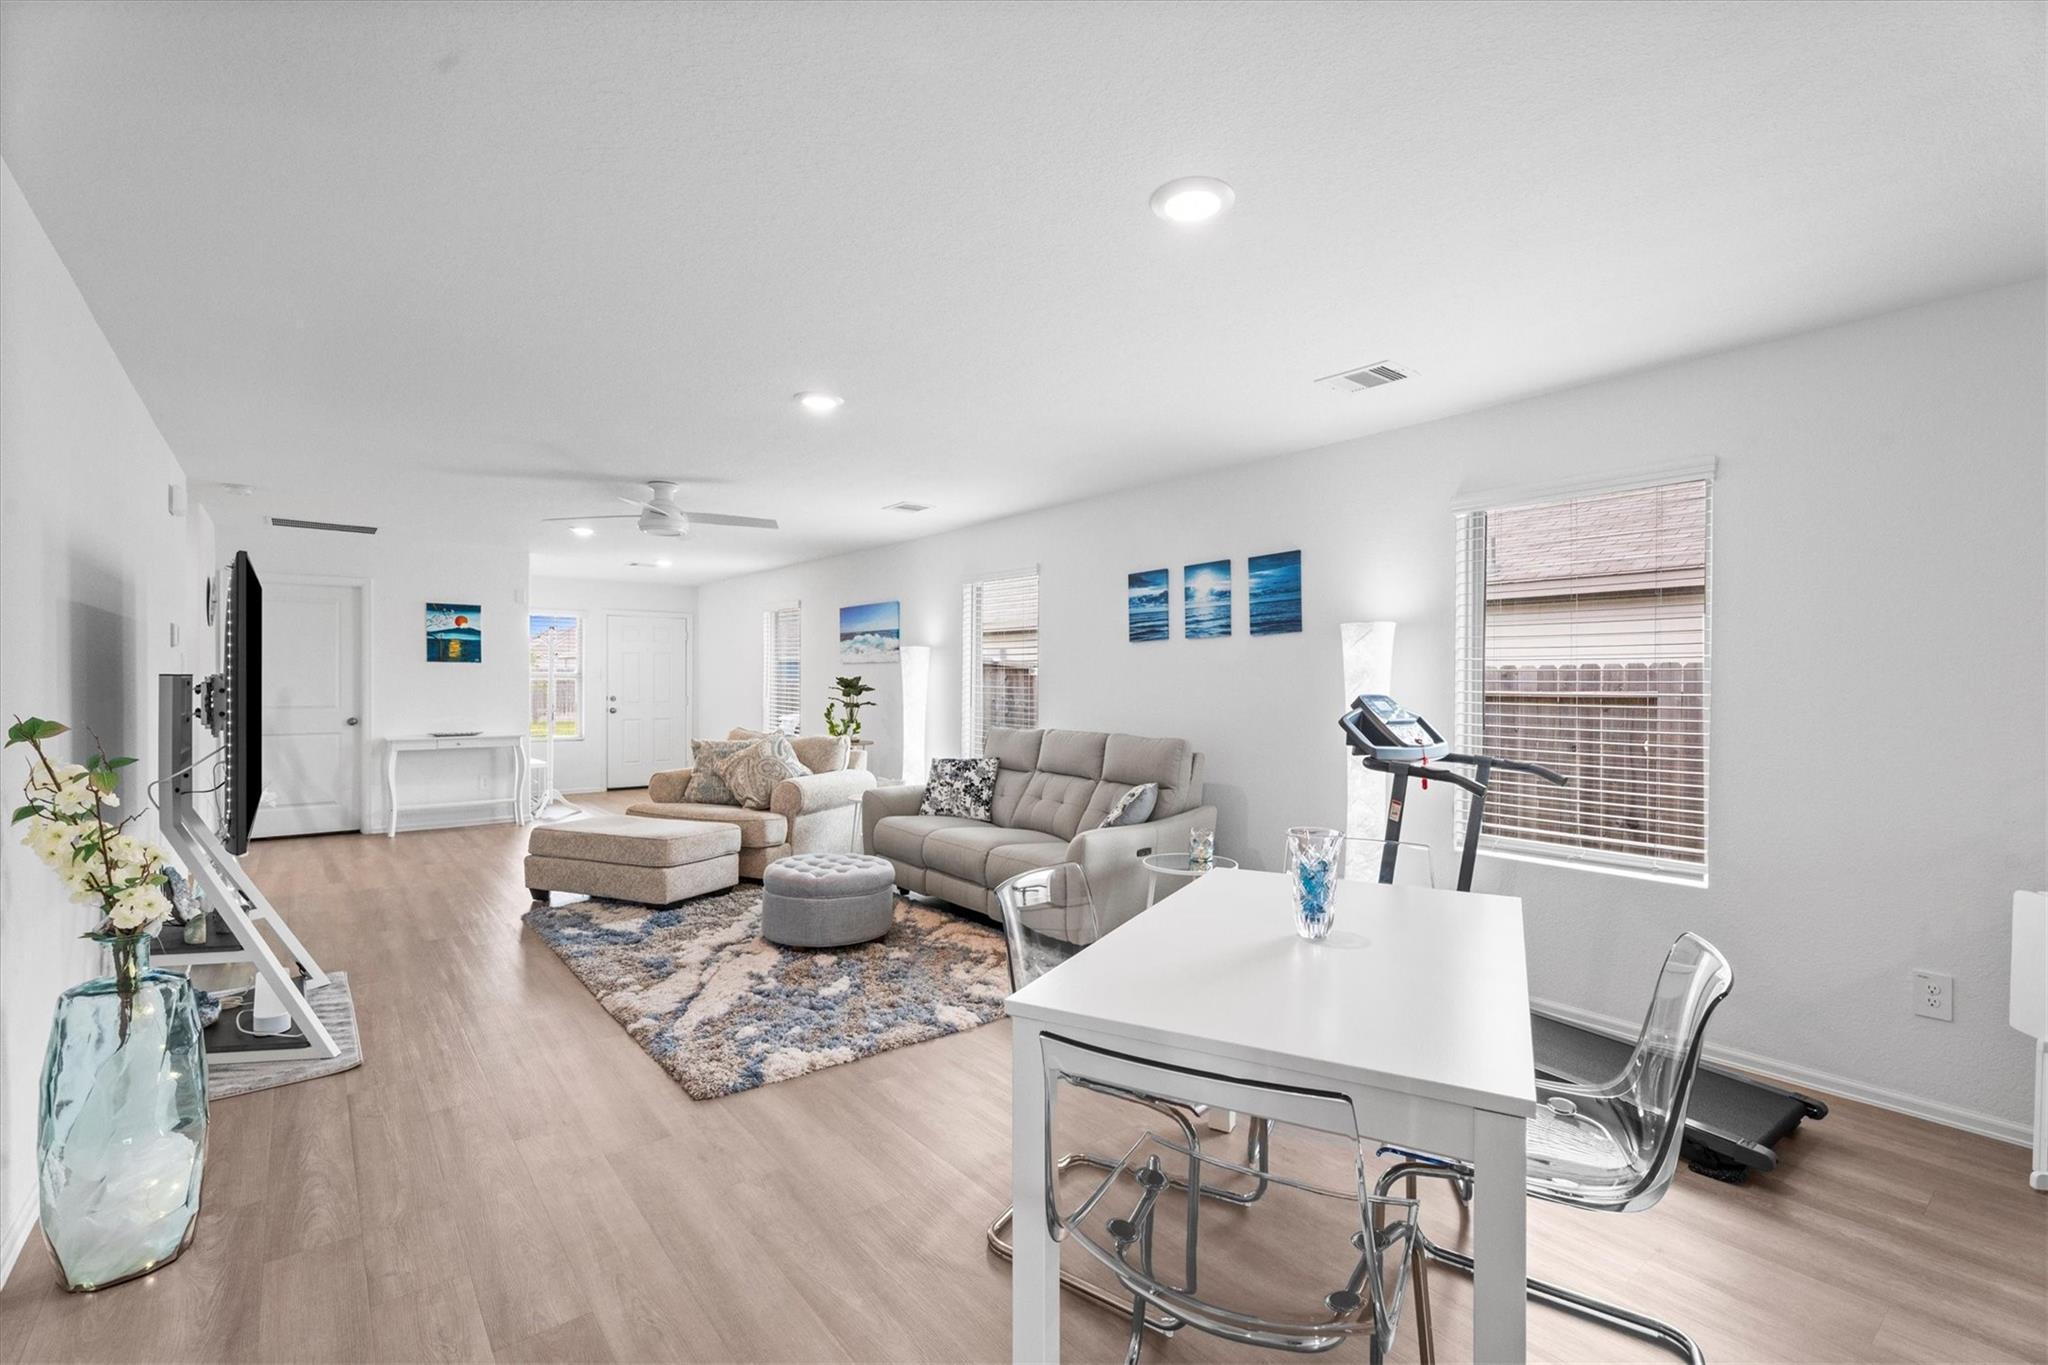
Furnished living room with gray seating, a white dining table, and a treadmill by the window.
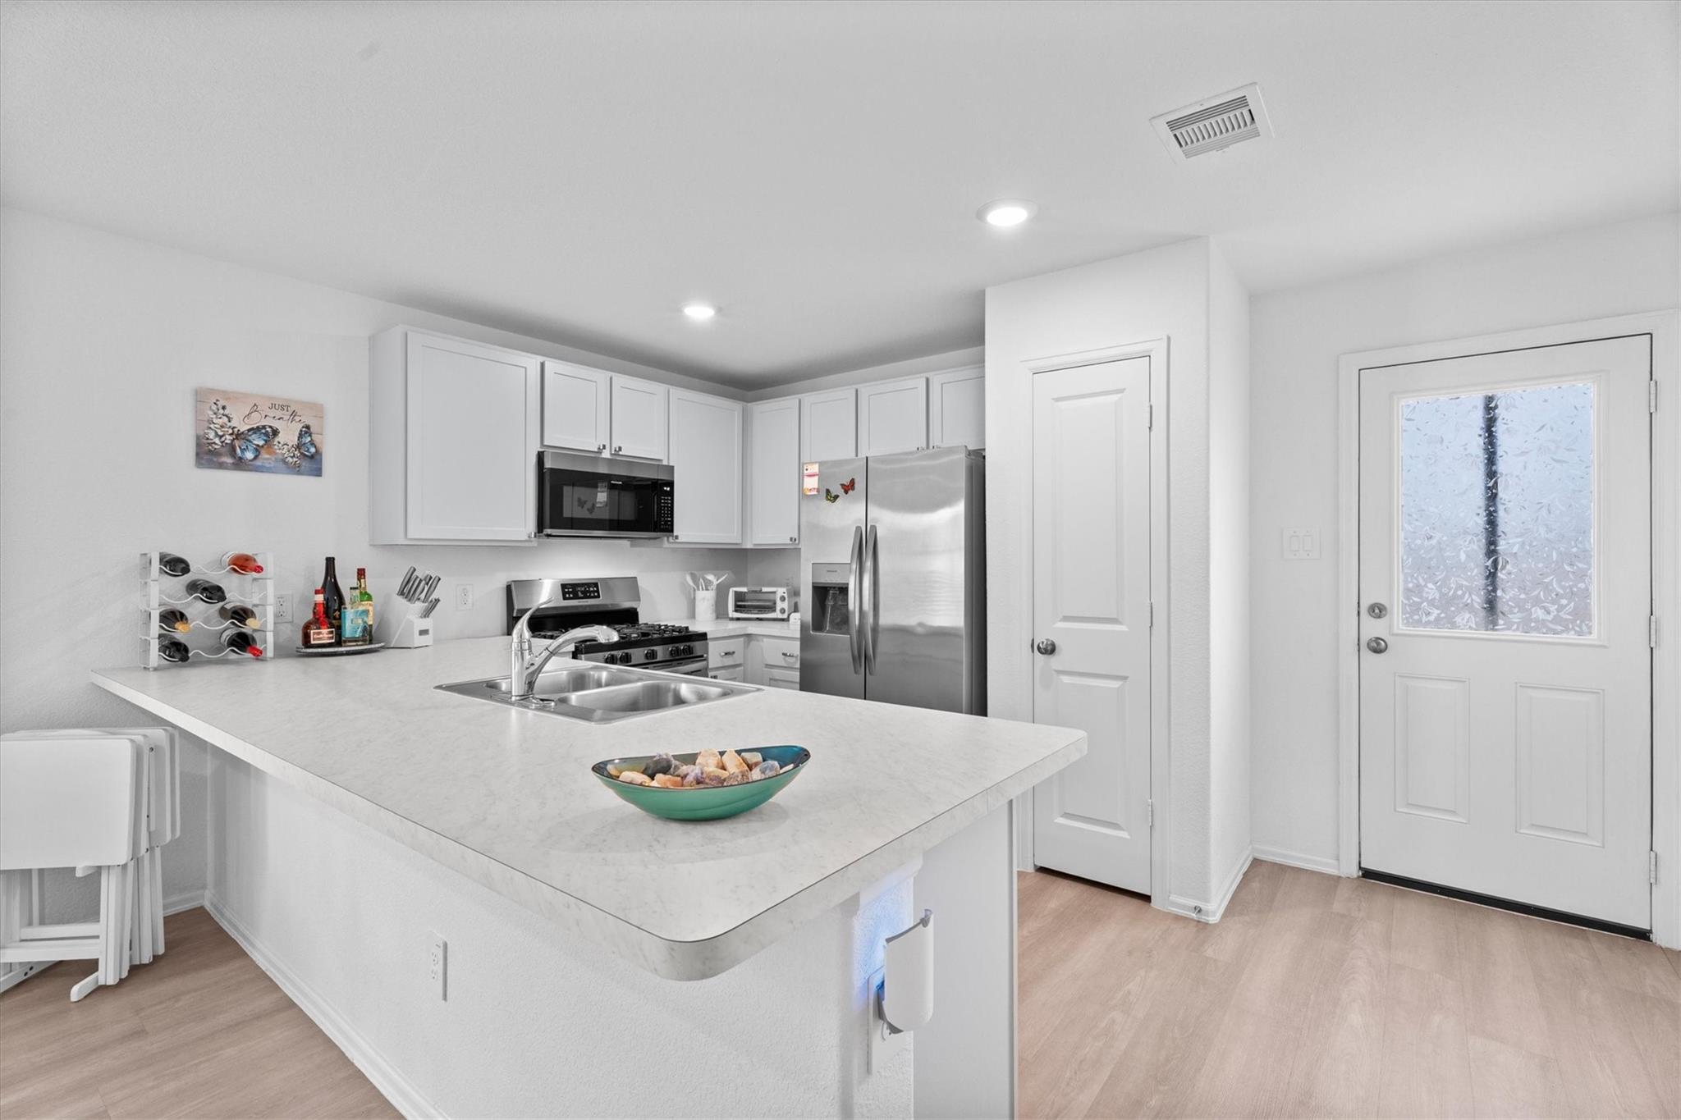
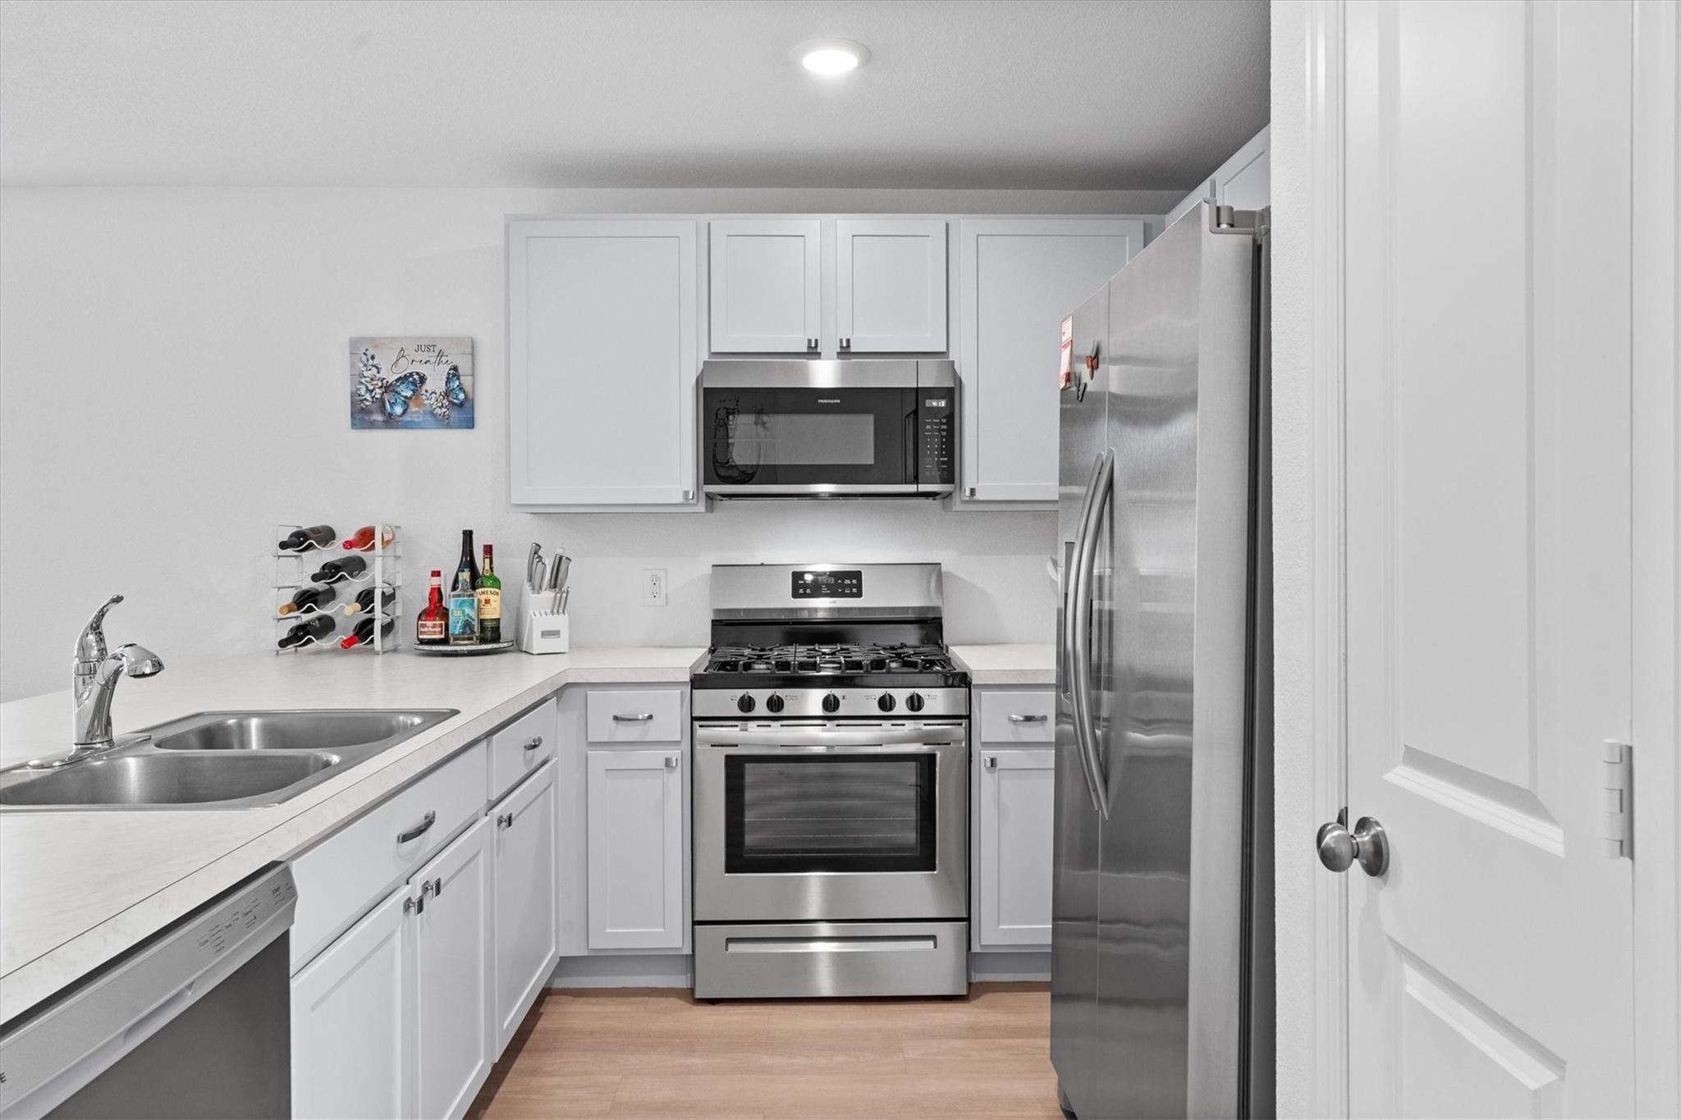
Kitchen with white cabinets, a large peninsula sink, stainless steel appliances, and a glass-panel door.
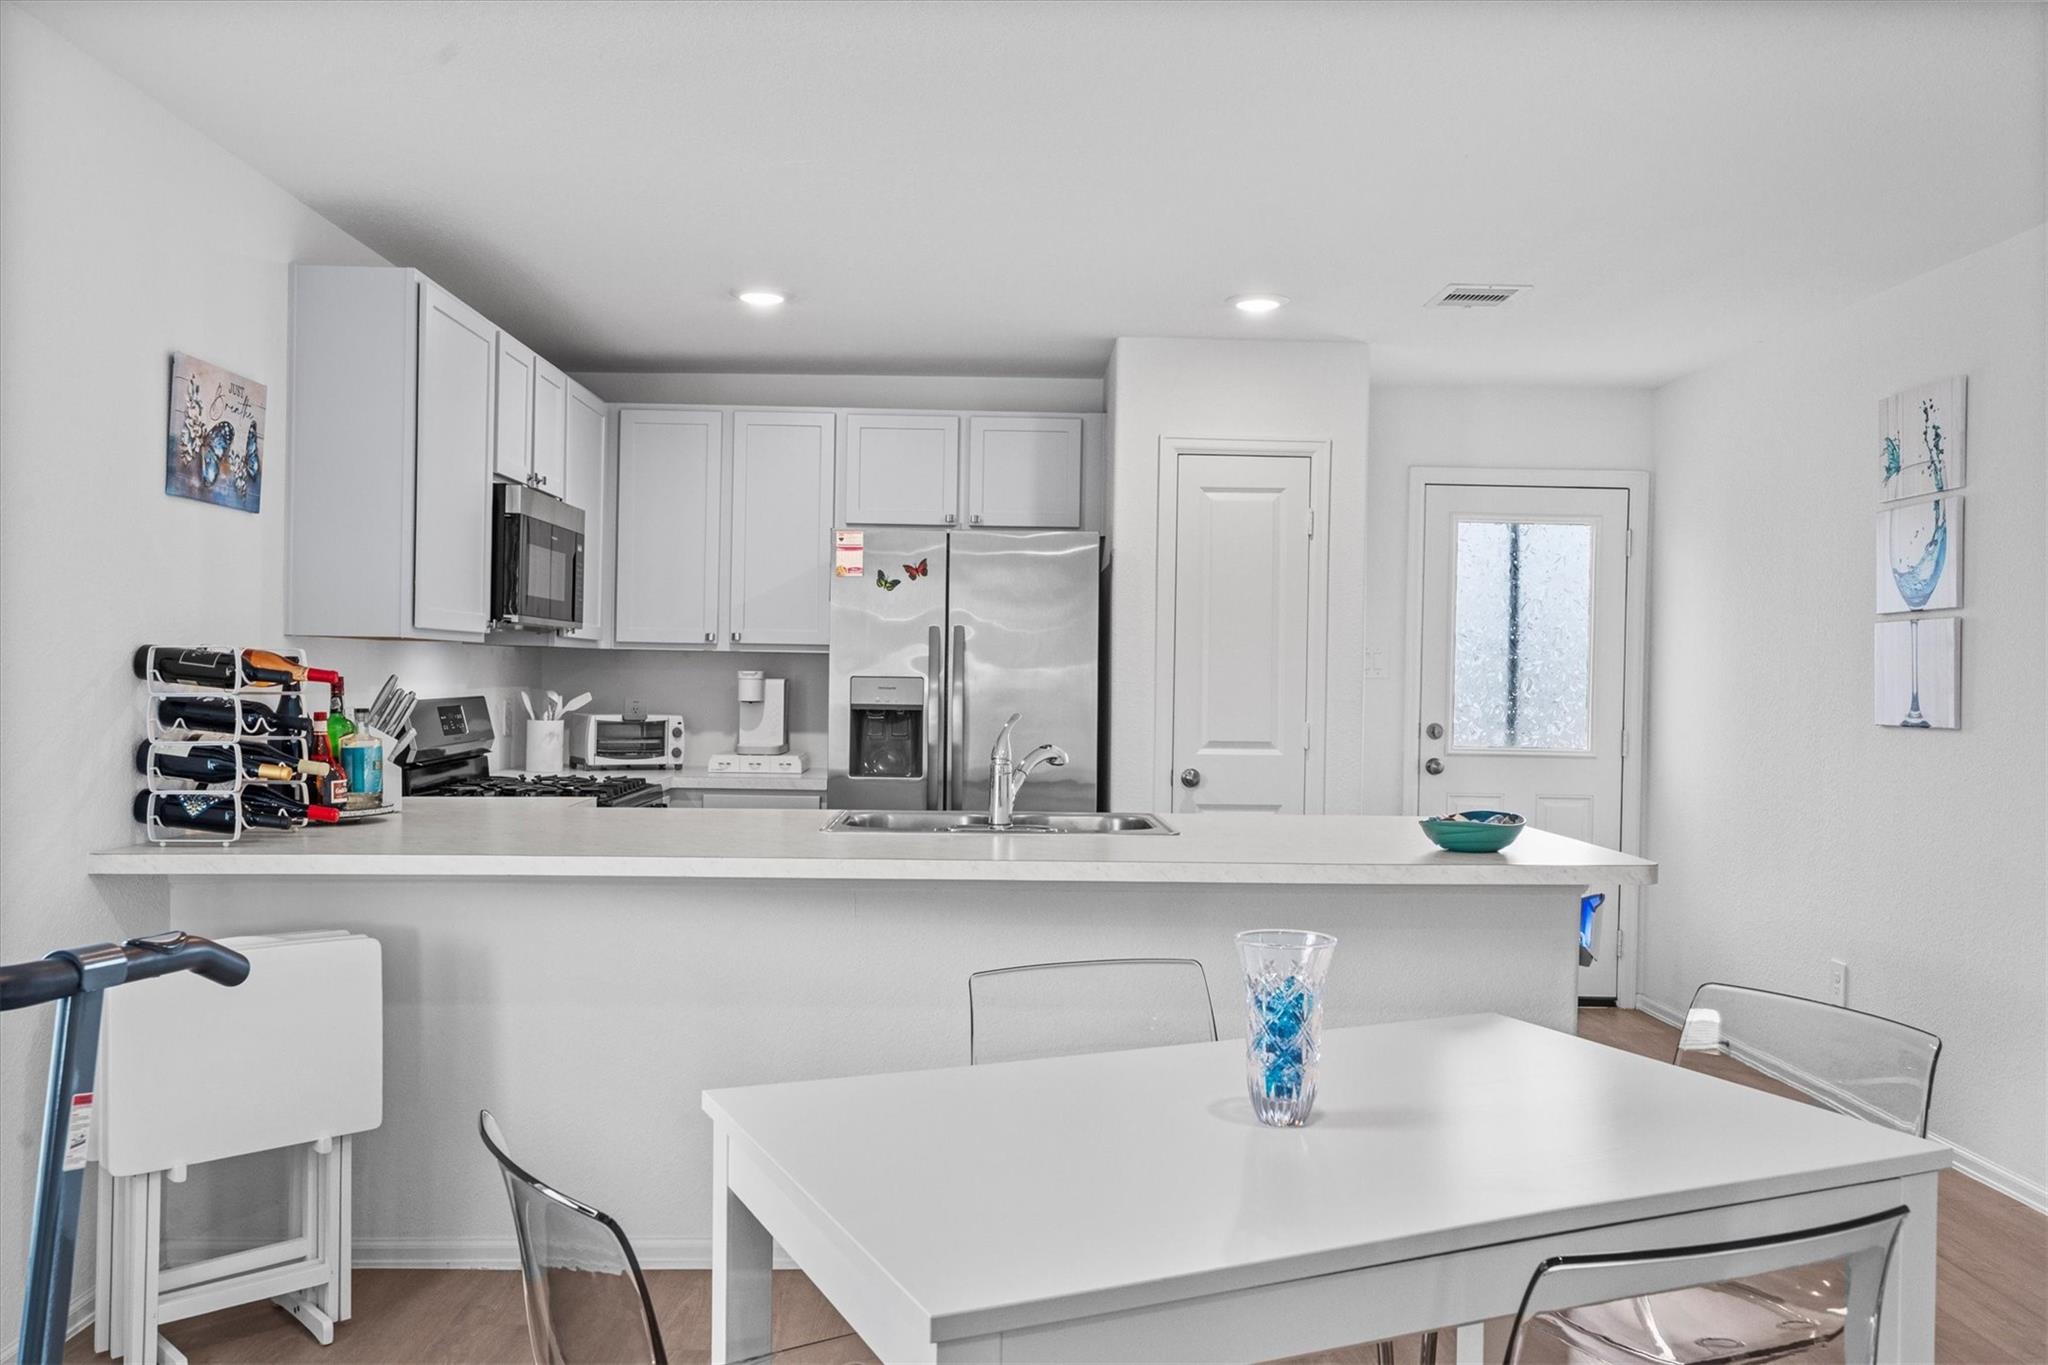
Kitchen with white cabinetry, stainless steel appliances, a long island, and a white dining table.
Kitchen with white cabinets, stainless steel appliances, and a double-basin sink.
Open kitchen with a large white island and stainless steel appliances, adjoining a furnished living area.
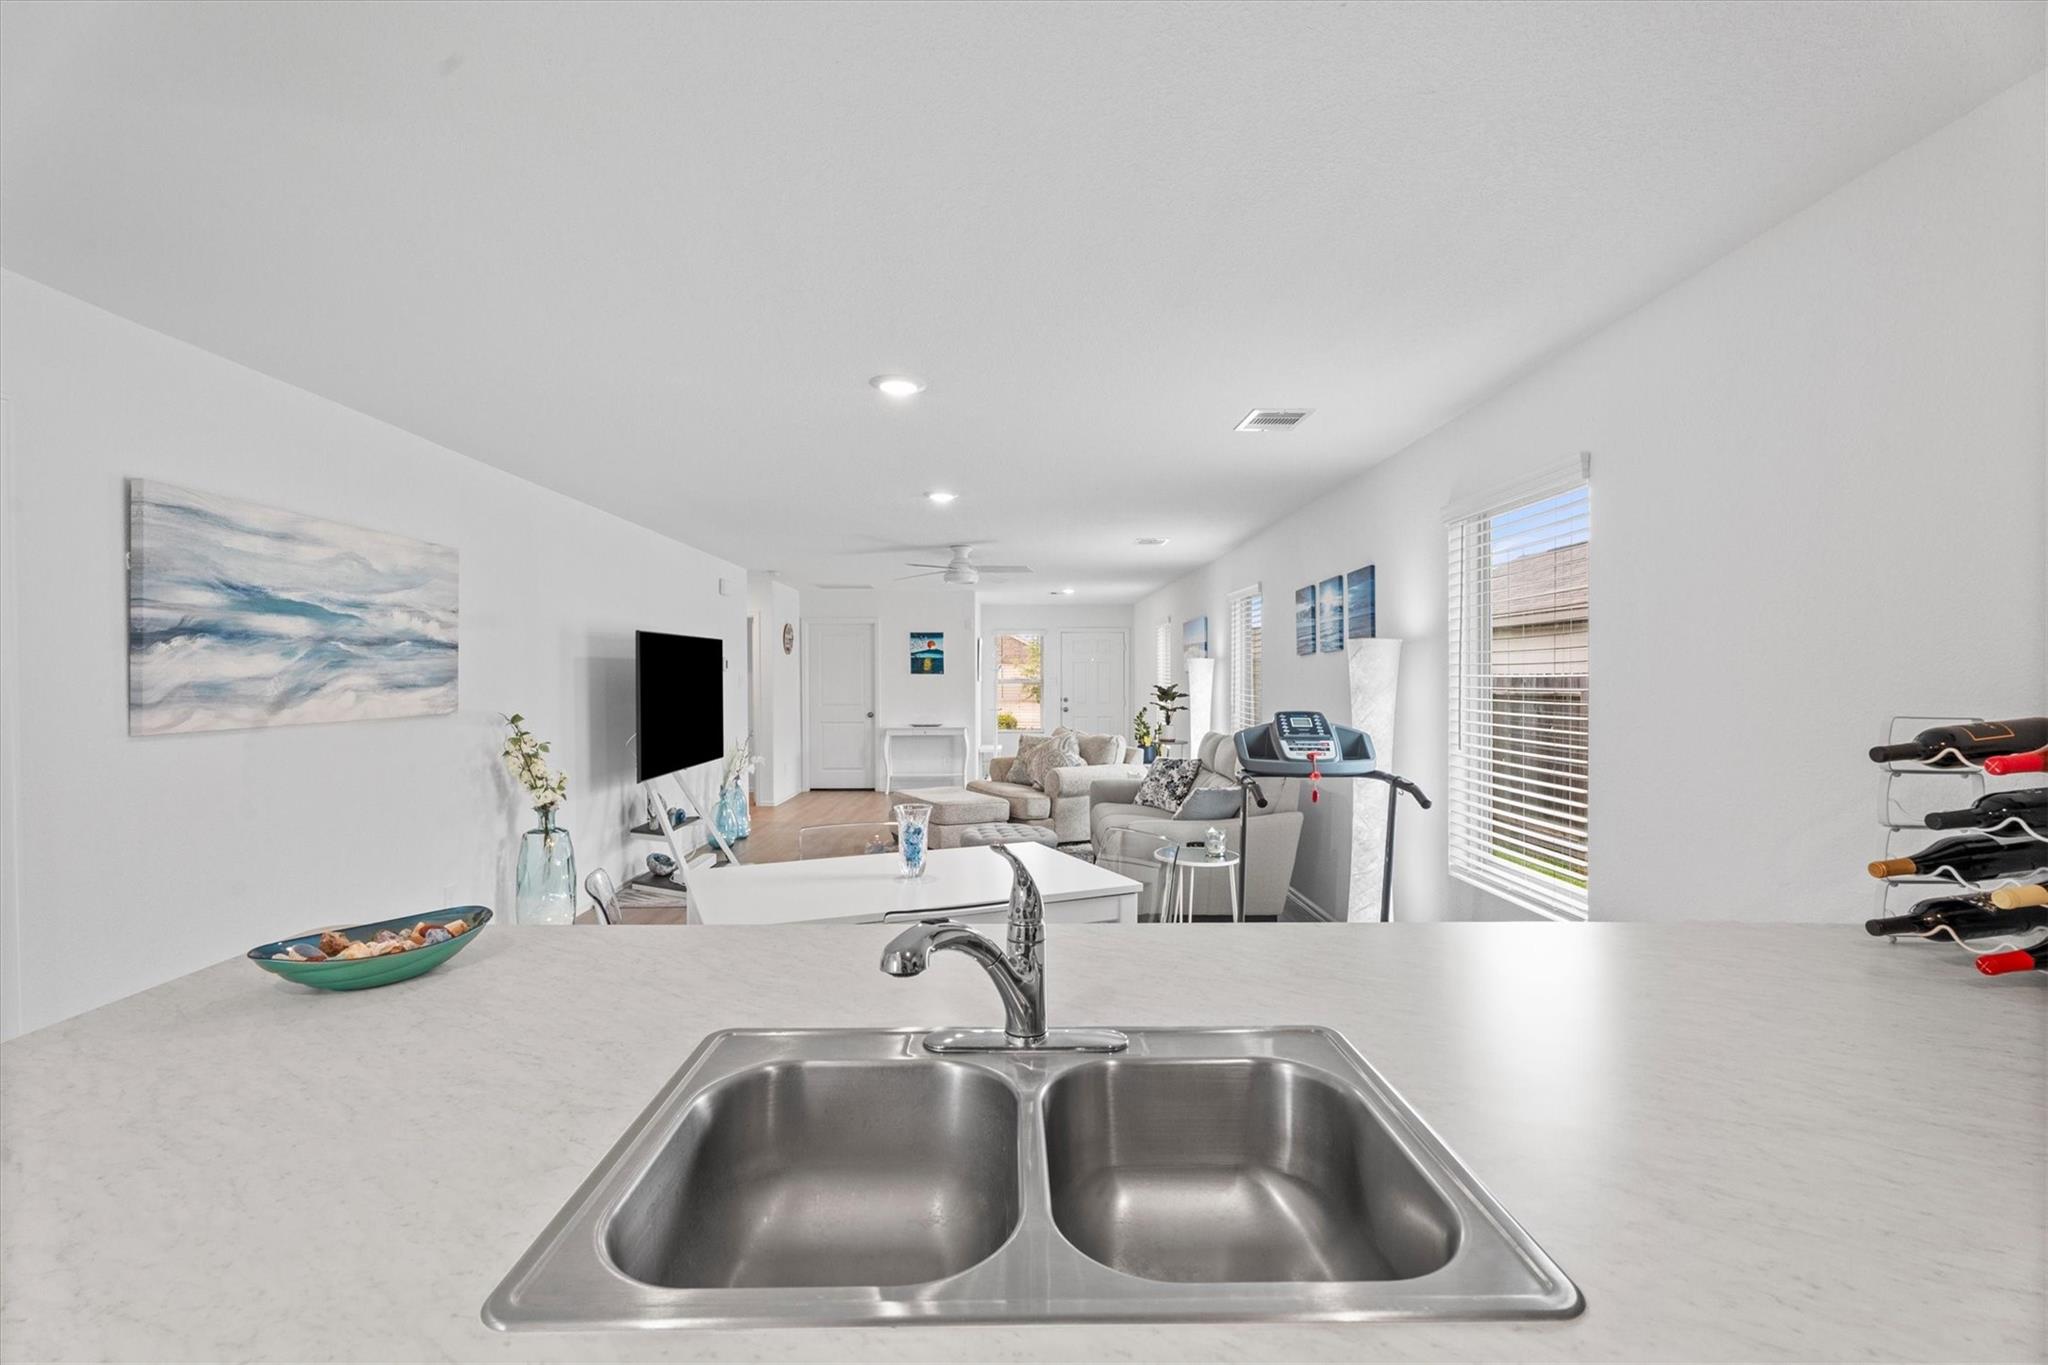
Open-plan kitchen with a double-basin sink overlooking a furnished living room and treadmill.
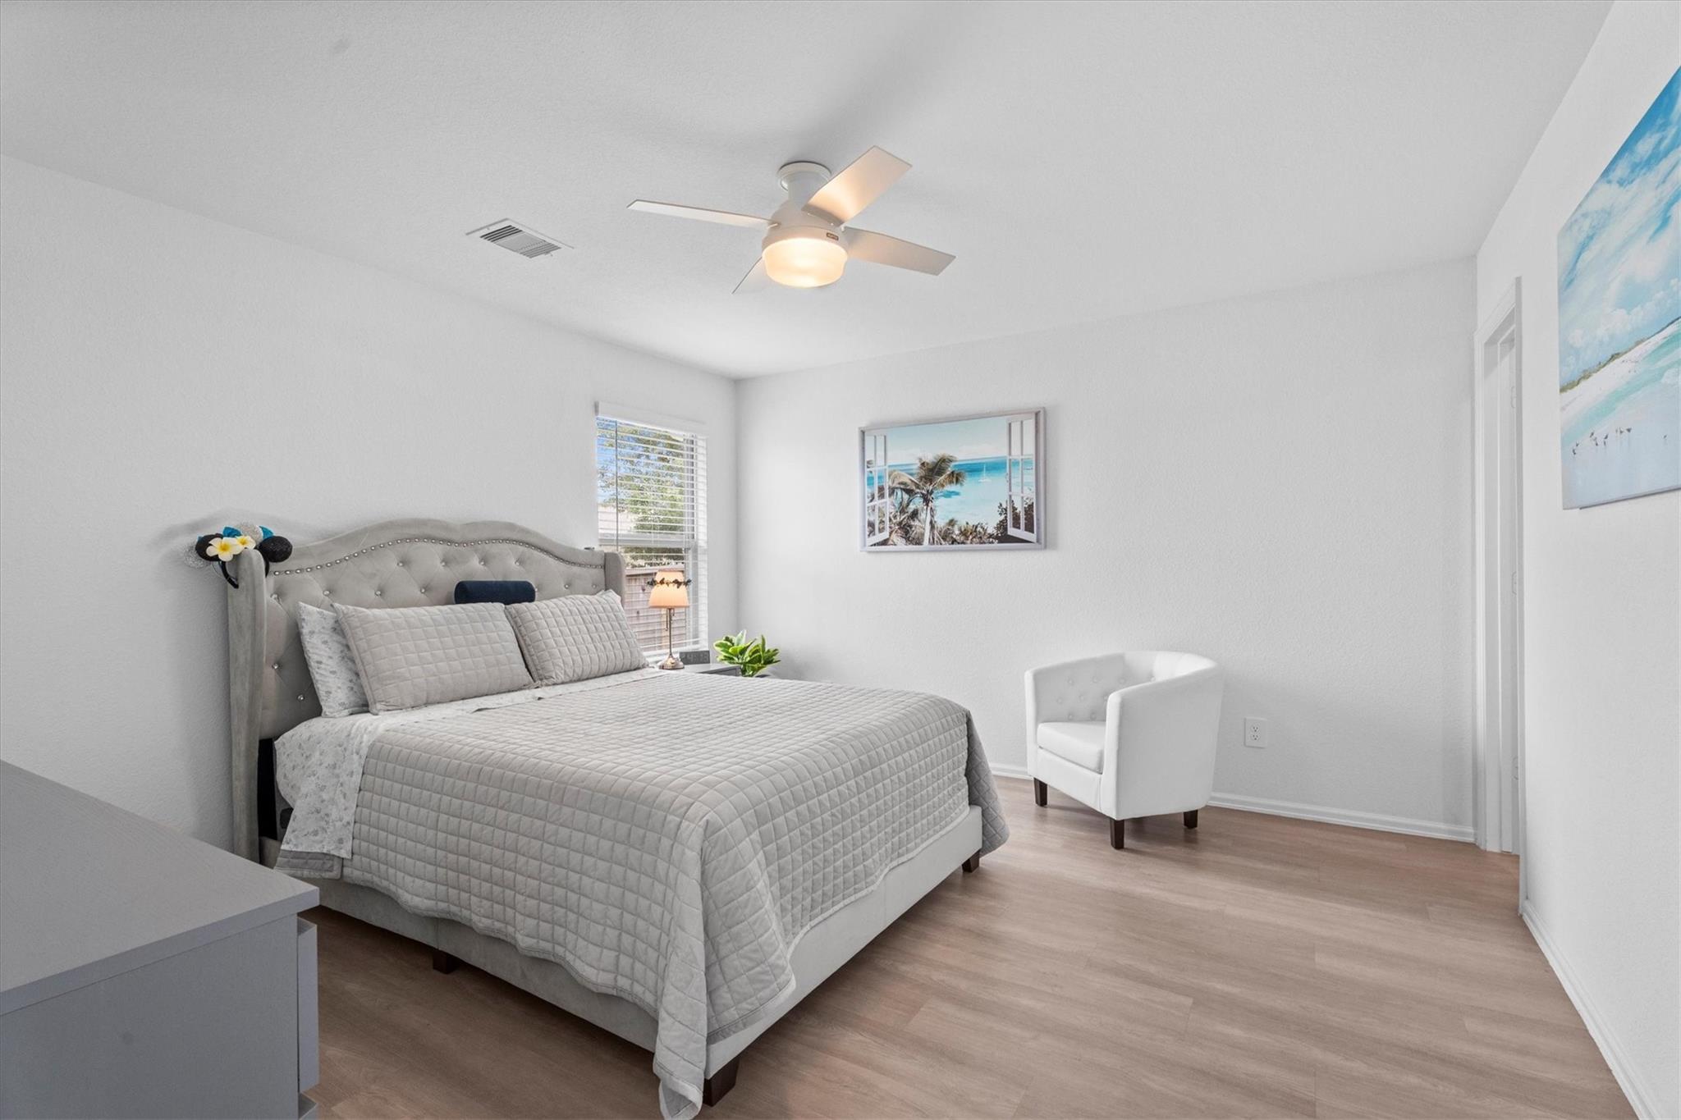
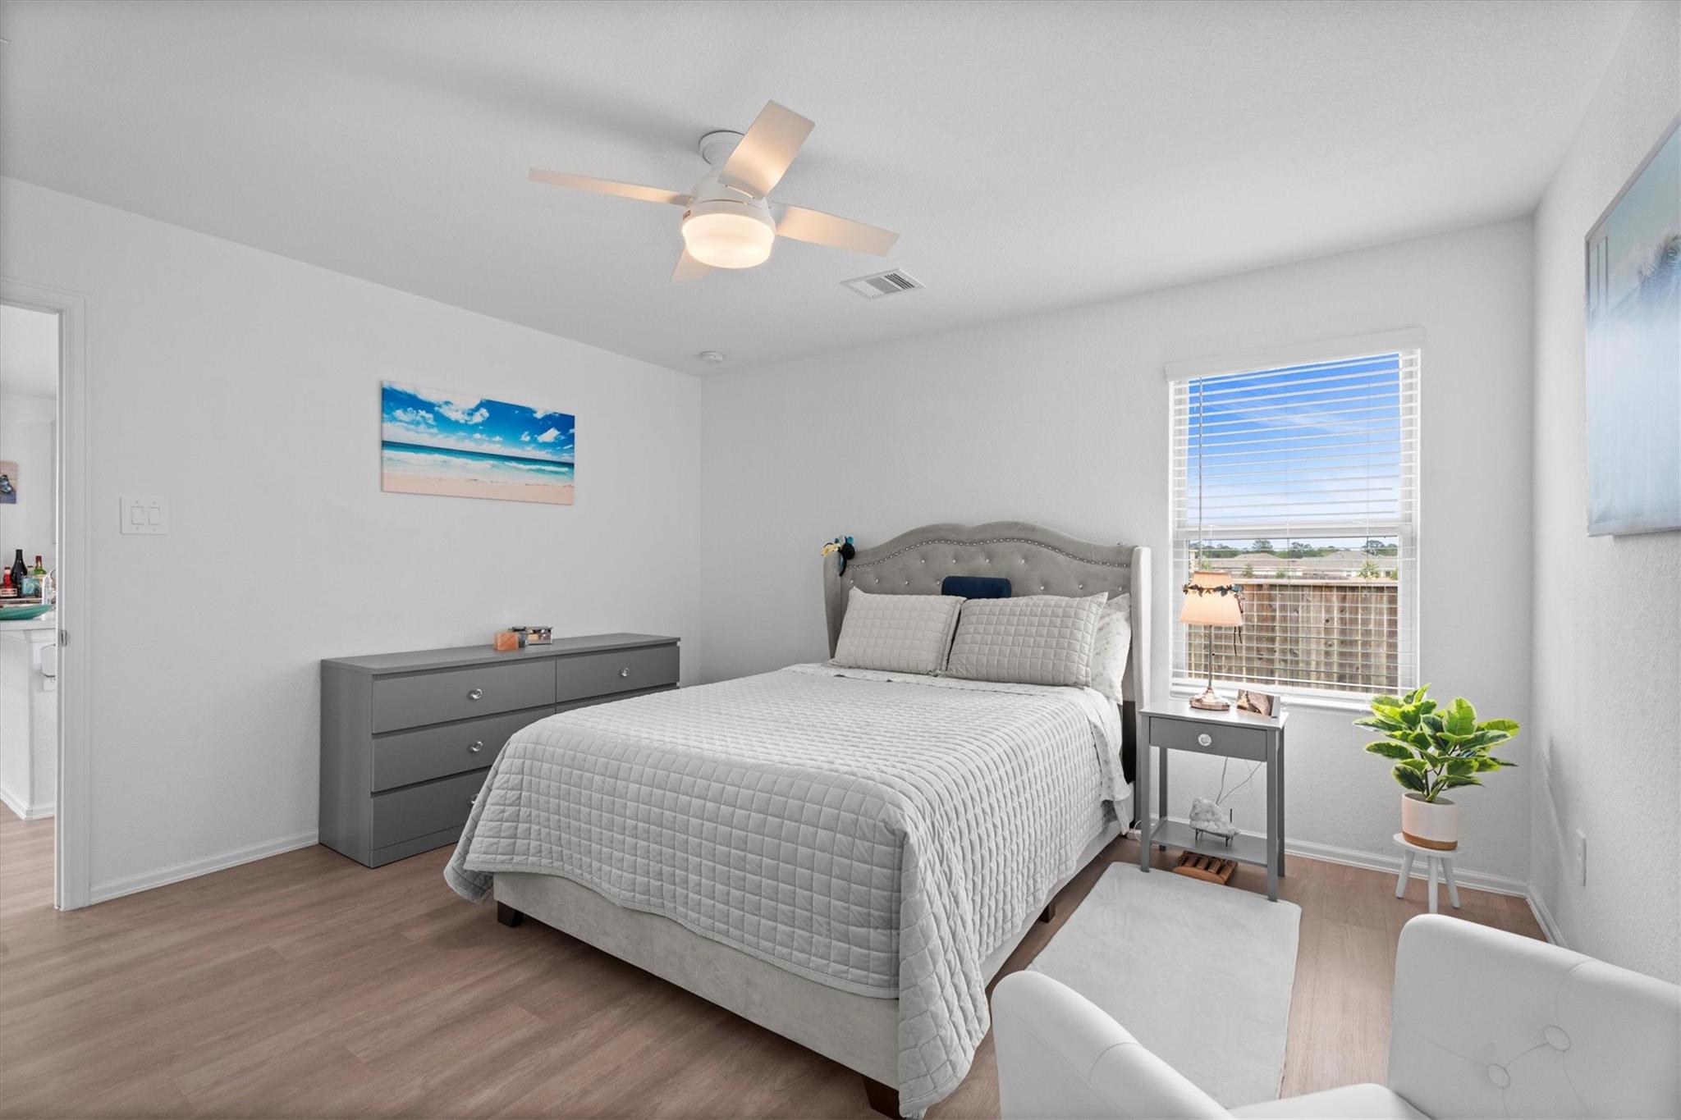
Bright bedroom with a gray quilted bed, white armchair, wood-look floors, and beach-themed wall art.
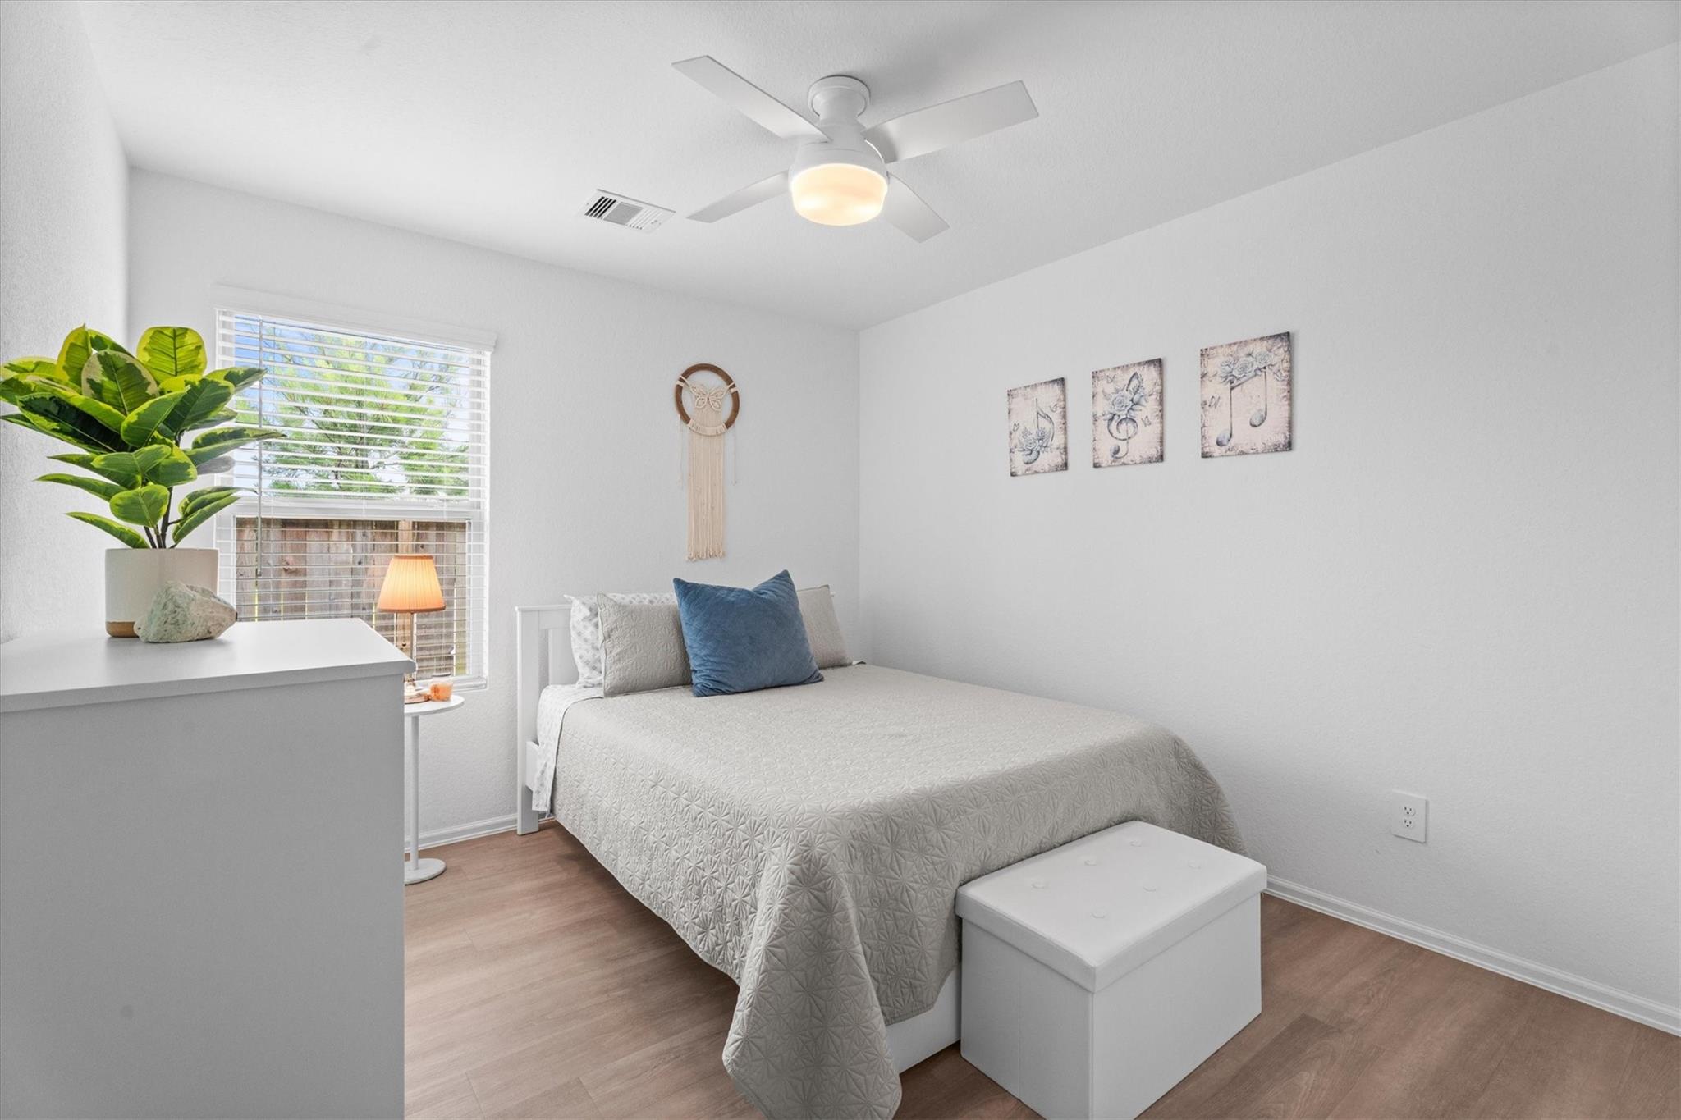
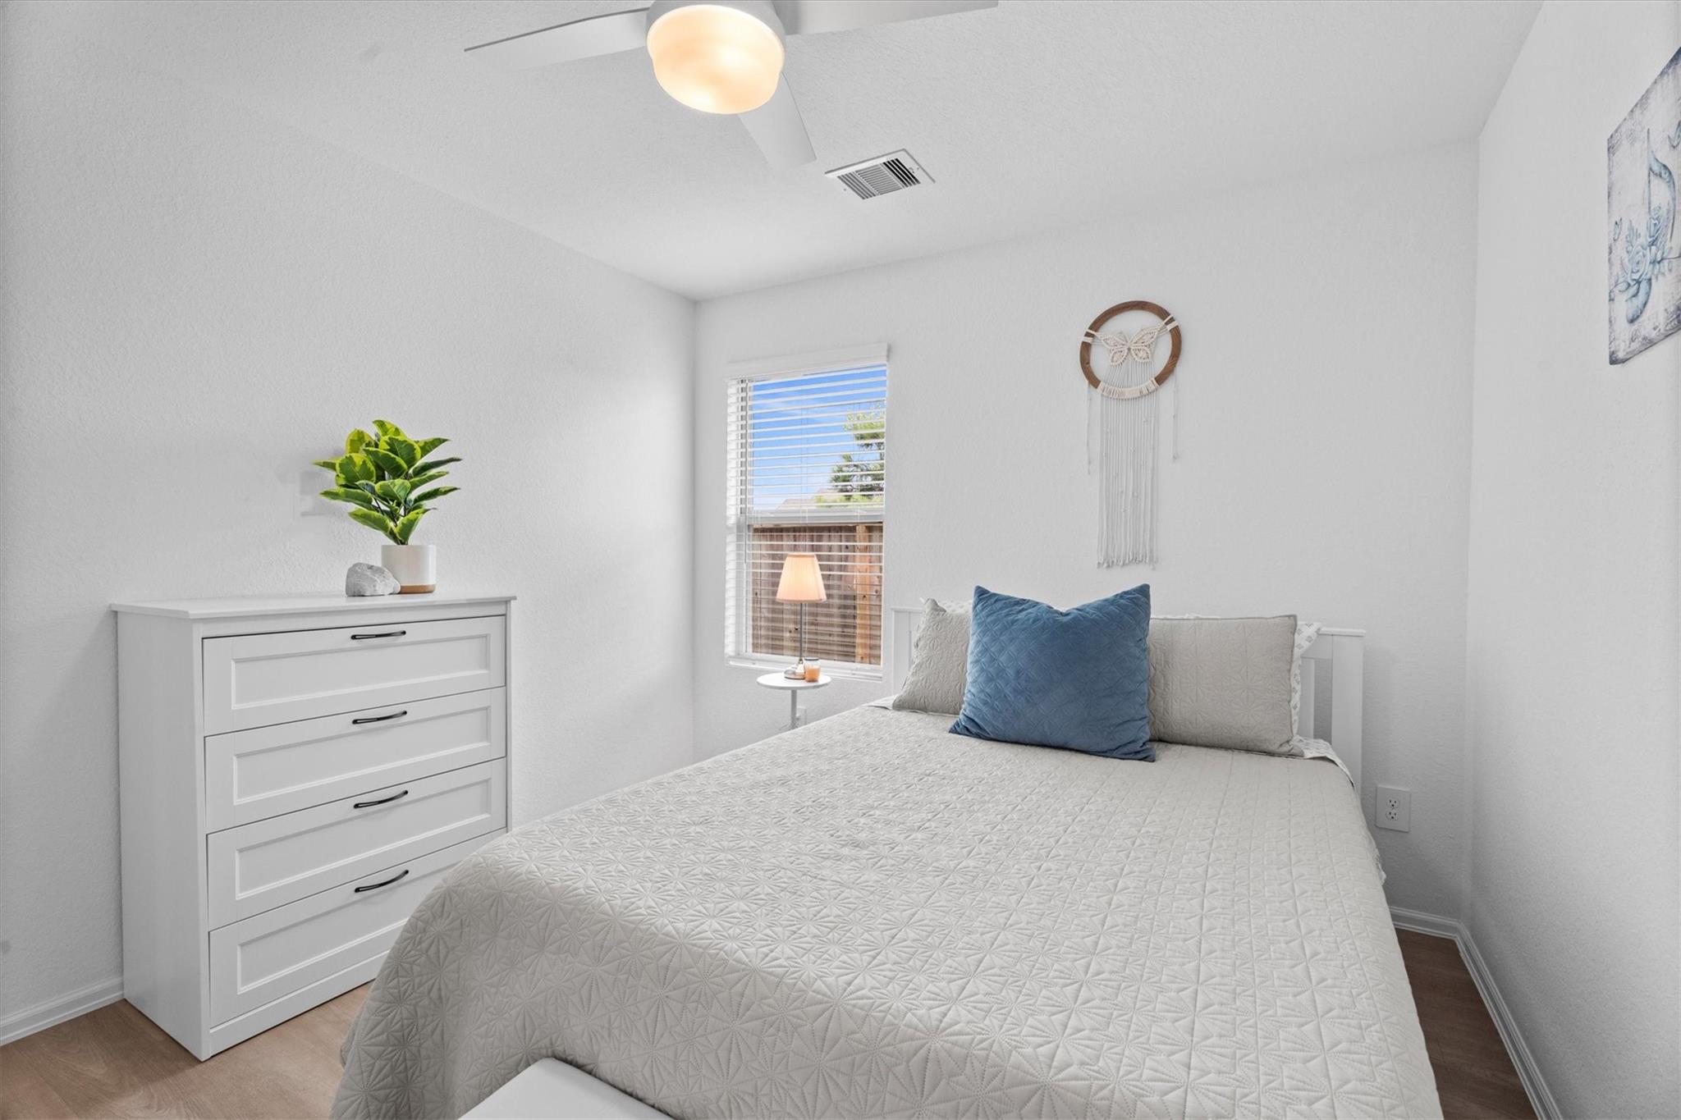
Bedroom with a gray quilted bed, ceiling fan, dresser, and sunlit window with blinds.
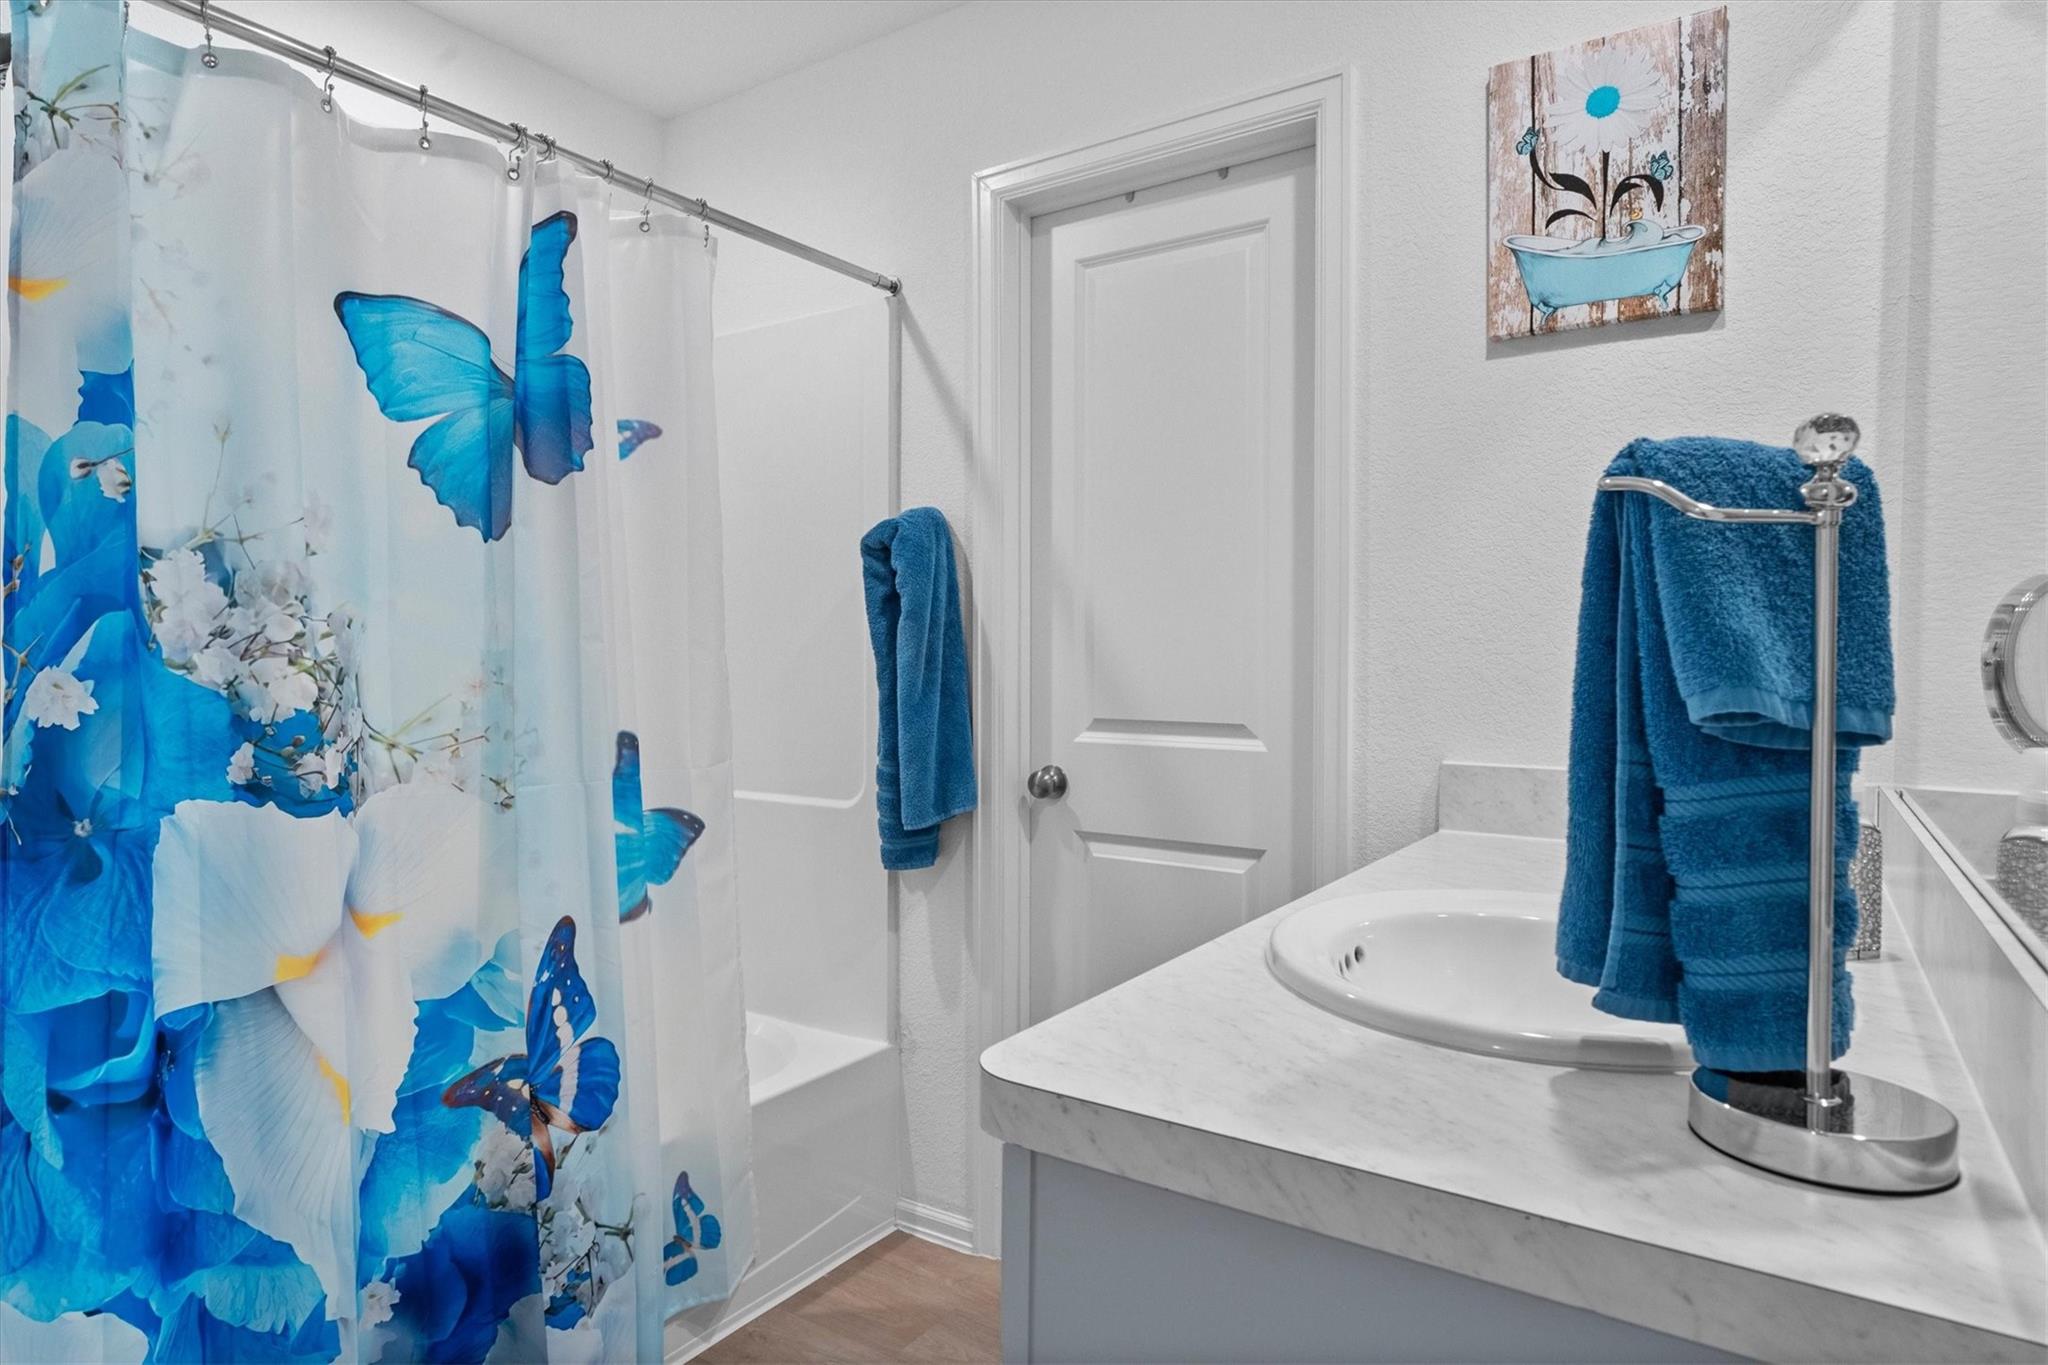
Bathroom with a white vanity, blue butterfly shower curtain, and matching towels.
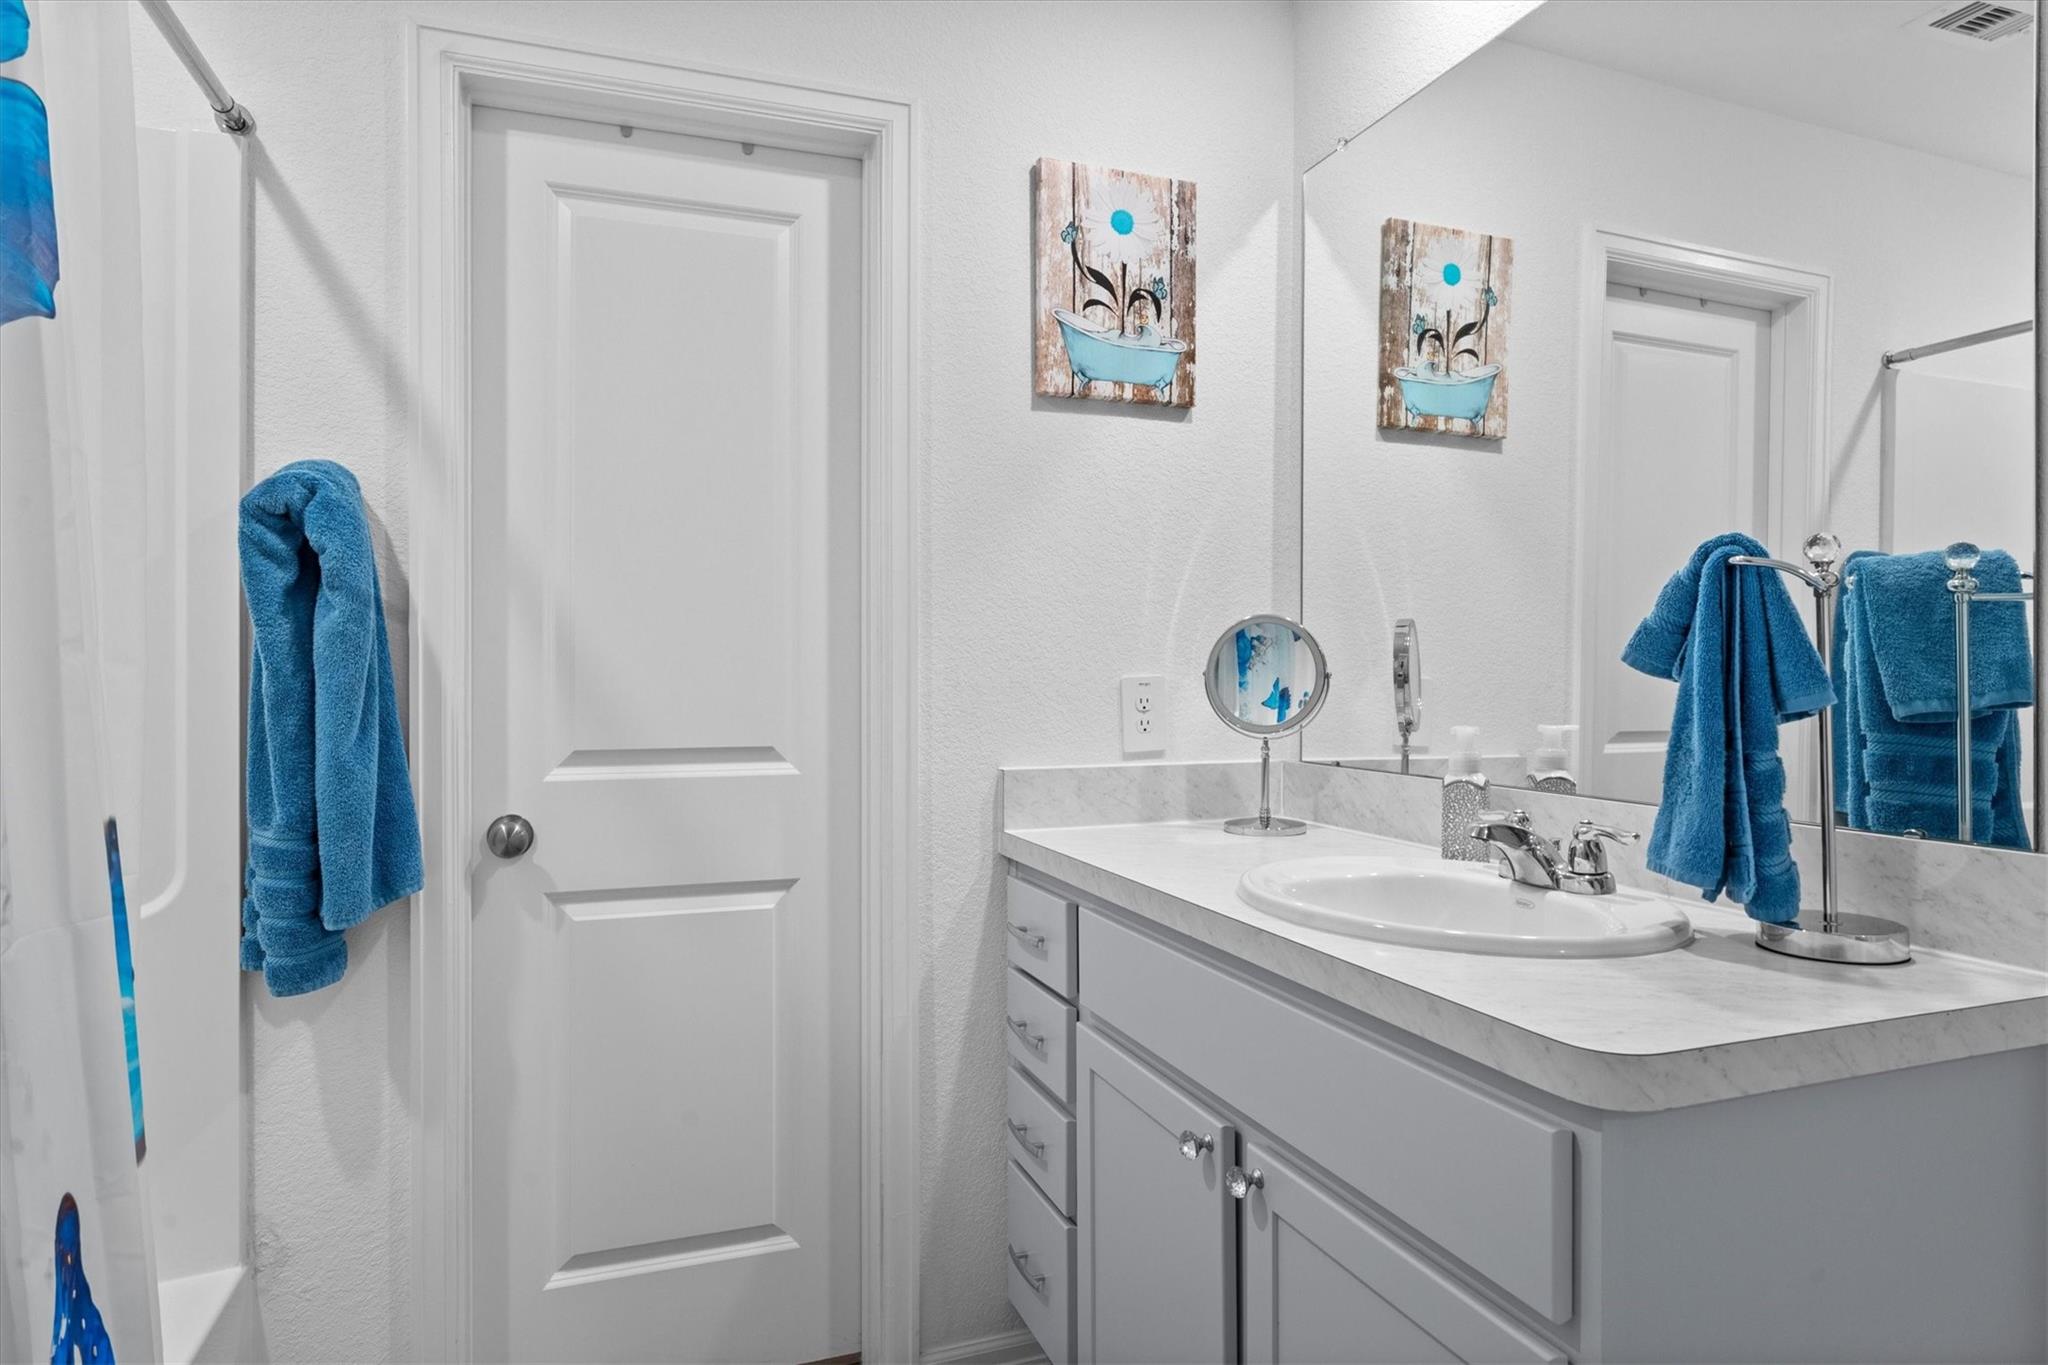
Bathroom vanity with a marble-look counter, large mirror, and blue towels.
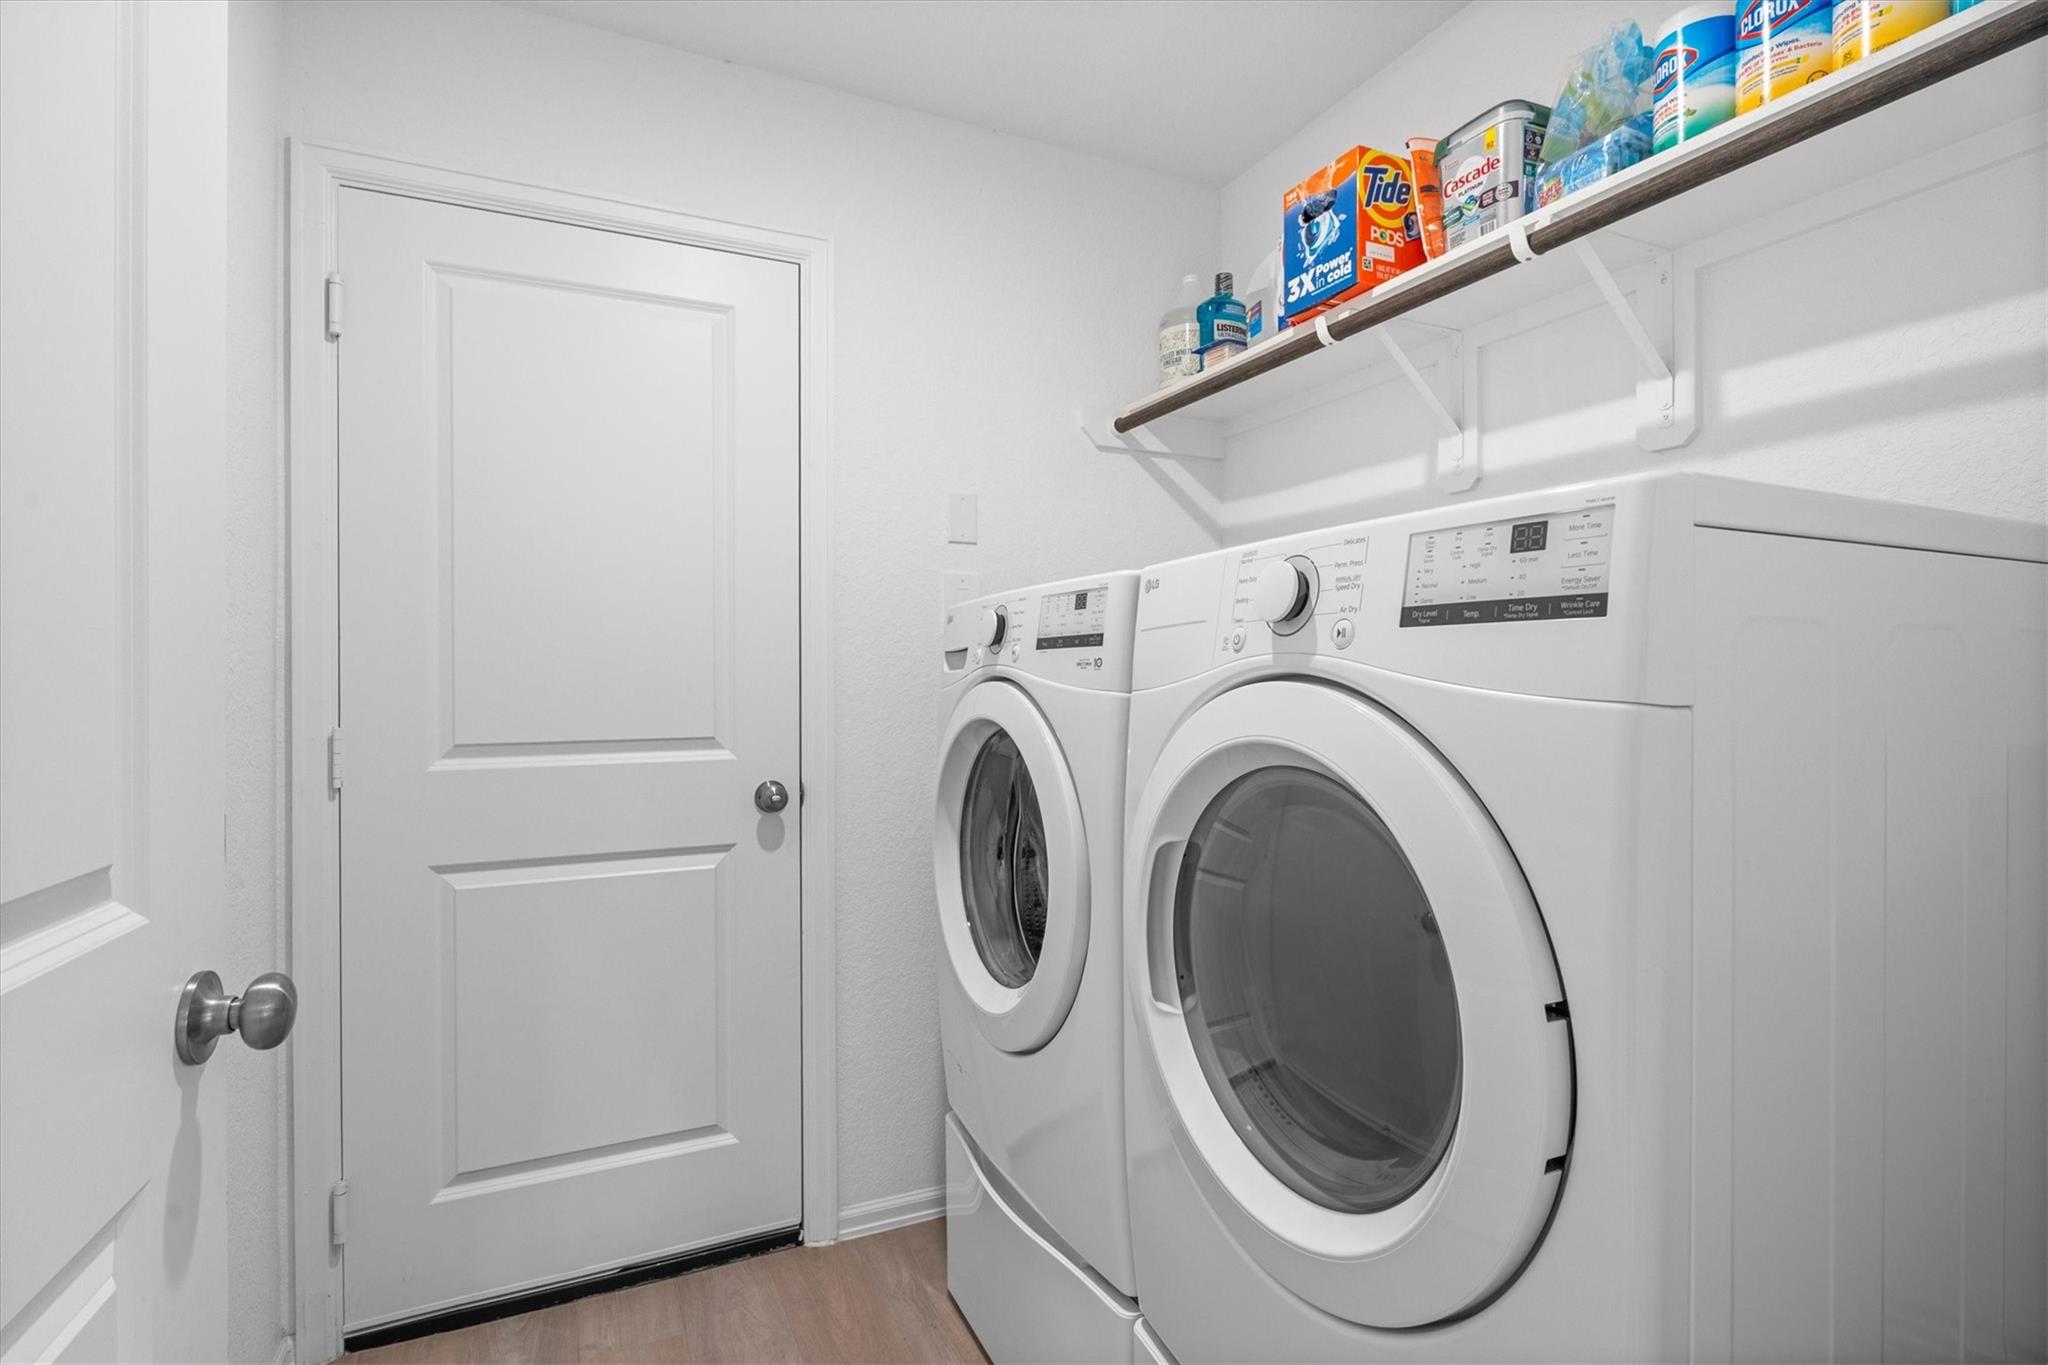
Laundry room with white front-loading washer and dryer and shelves of cleaning supplies.
Bright bedroom with a white bed, blue accent pillow, ceiling fan, and window with blinds.
Bright bedroom with a white quilted bed, blue accent pillow, and white dresser beside a window.
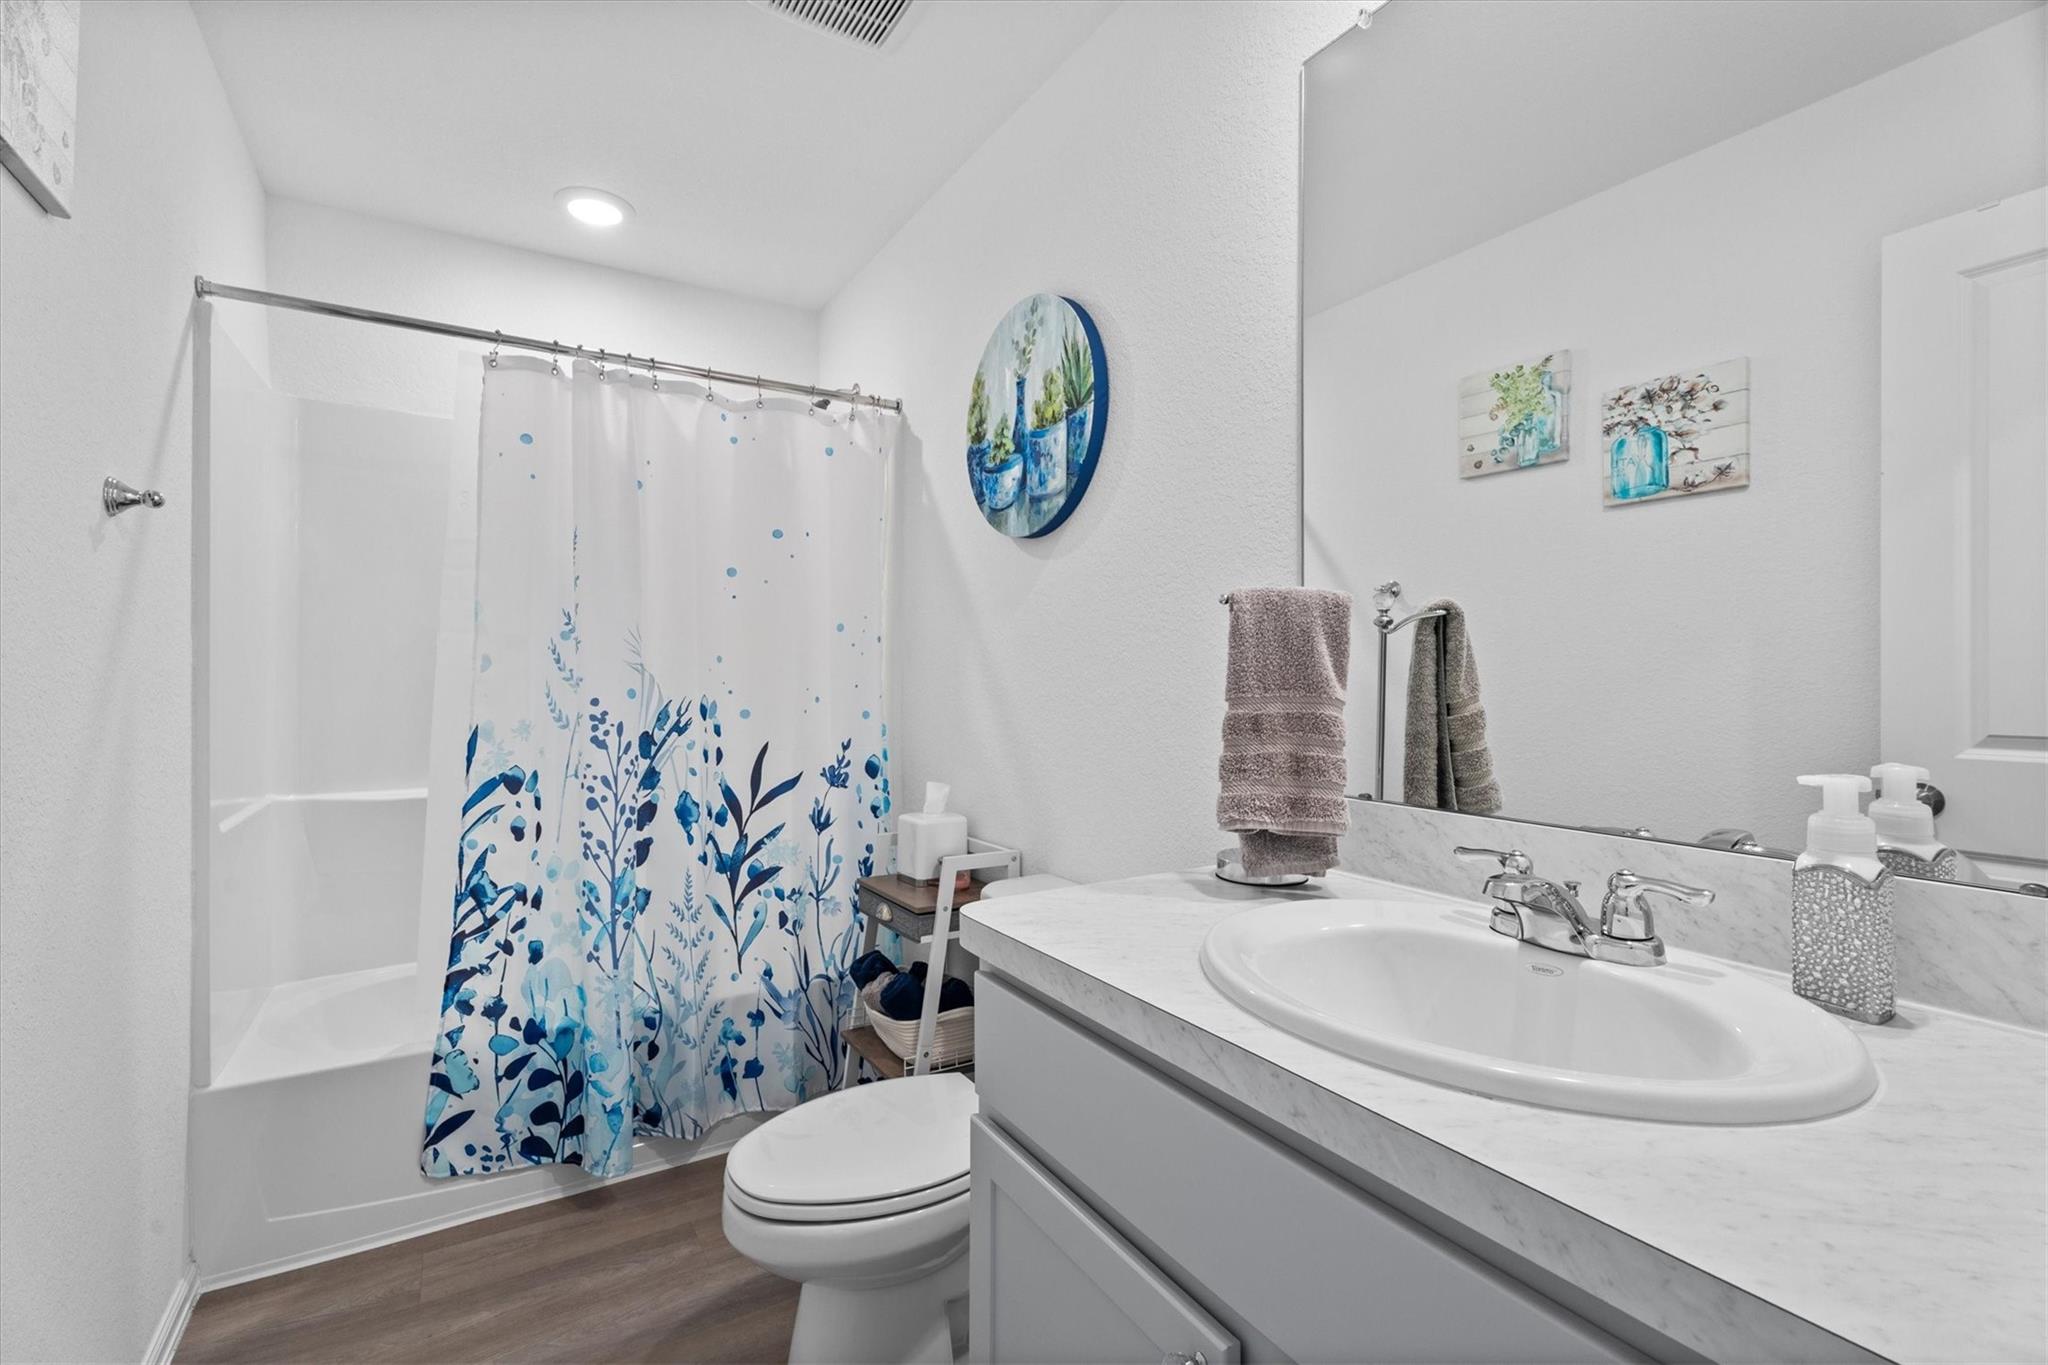
Bathroom with a blue floral shower curtain, white vanity, and wood-look flooring.
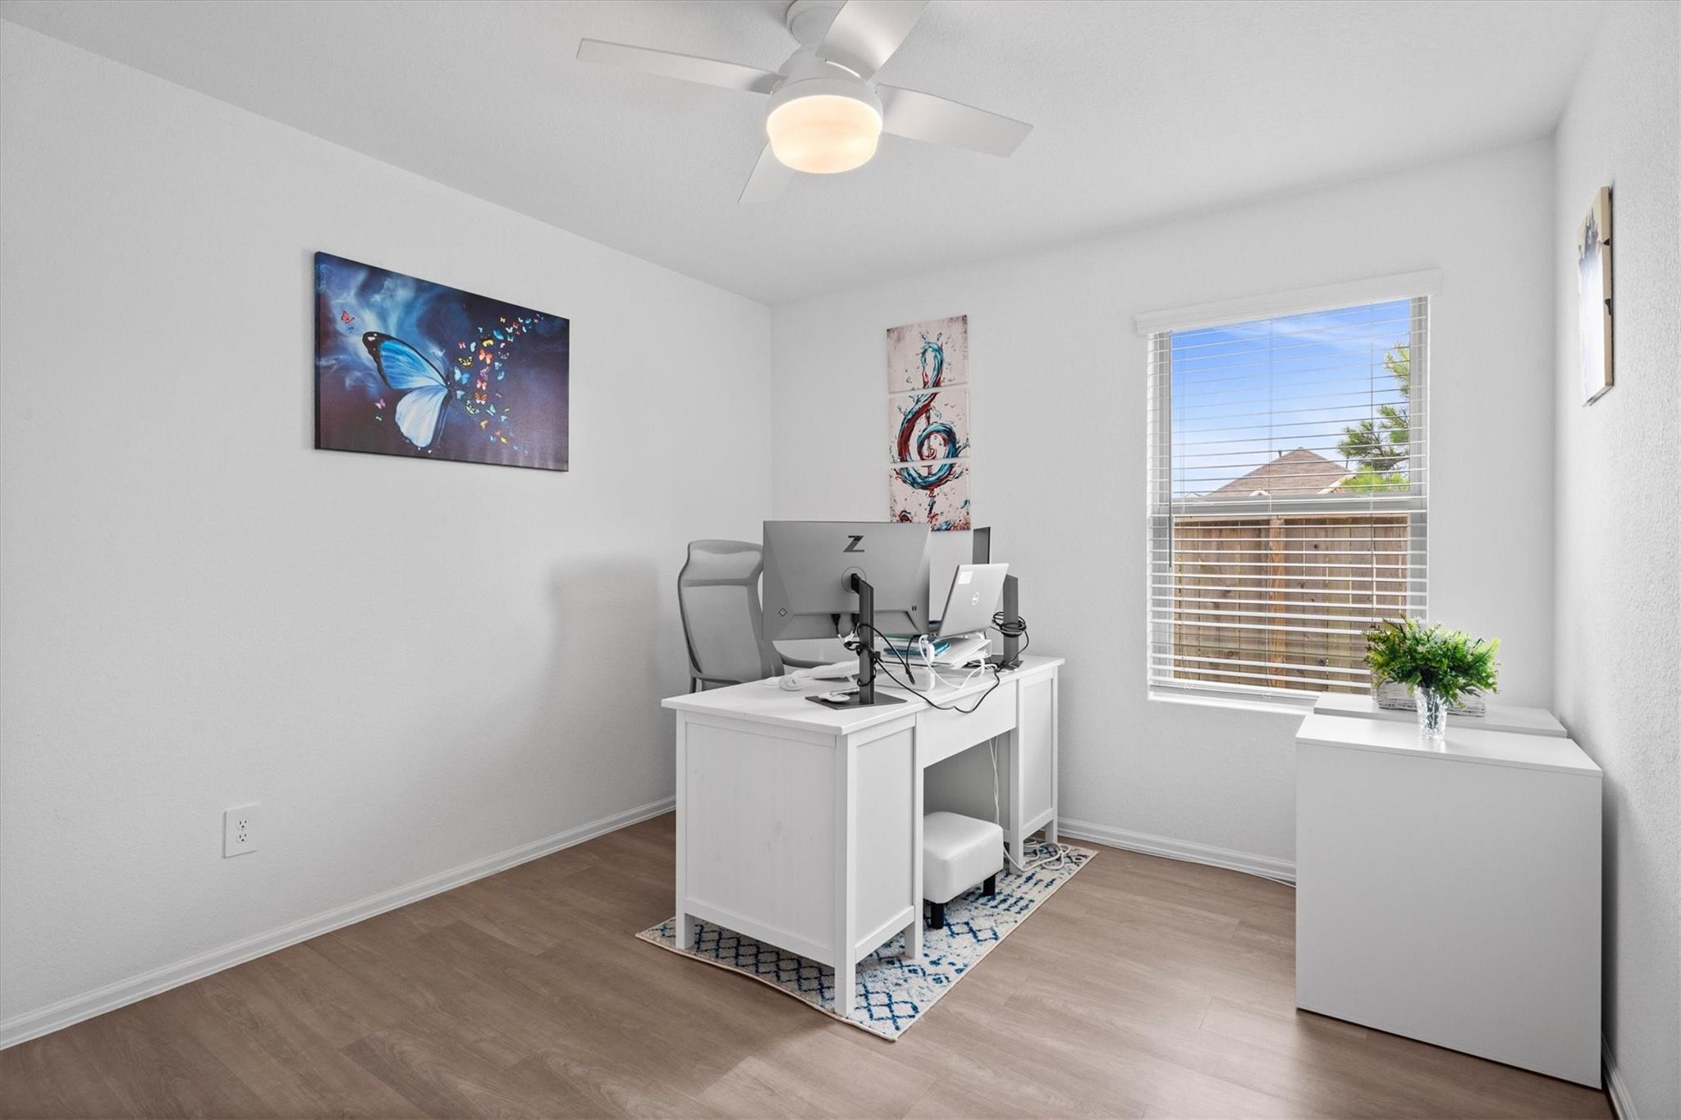
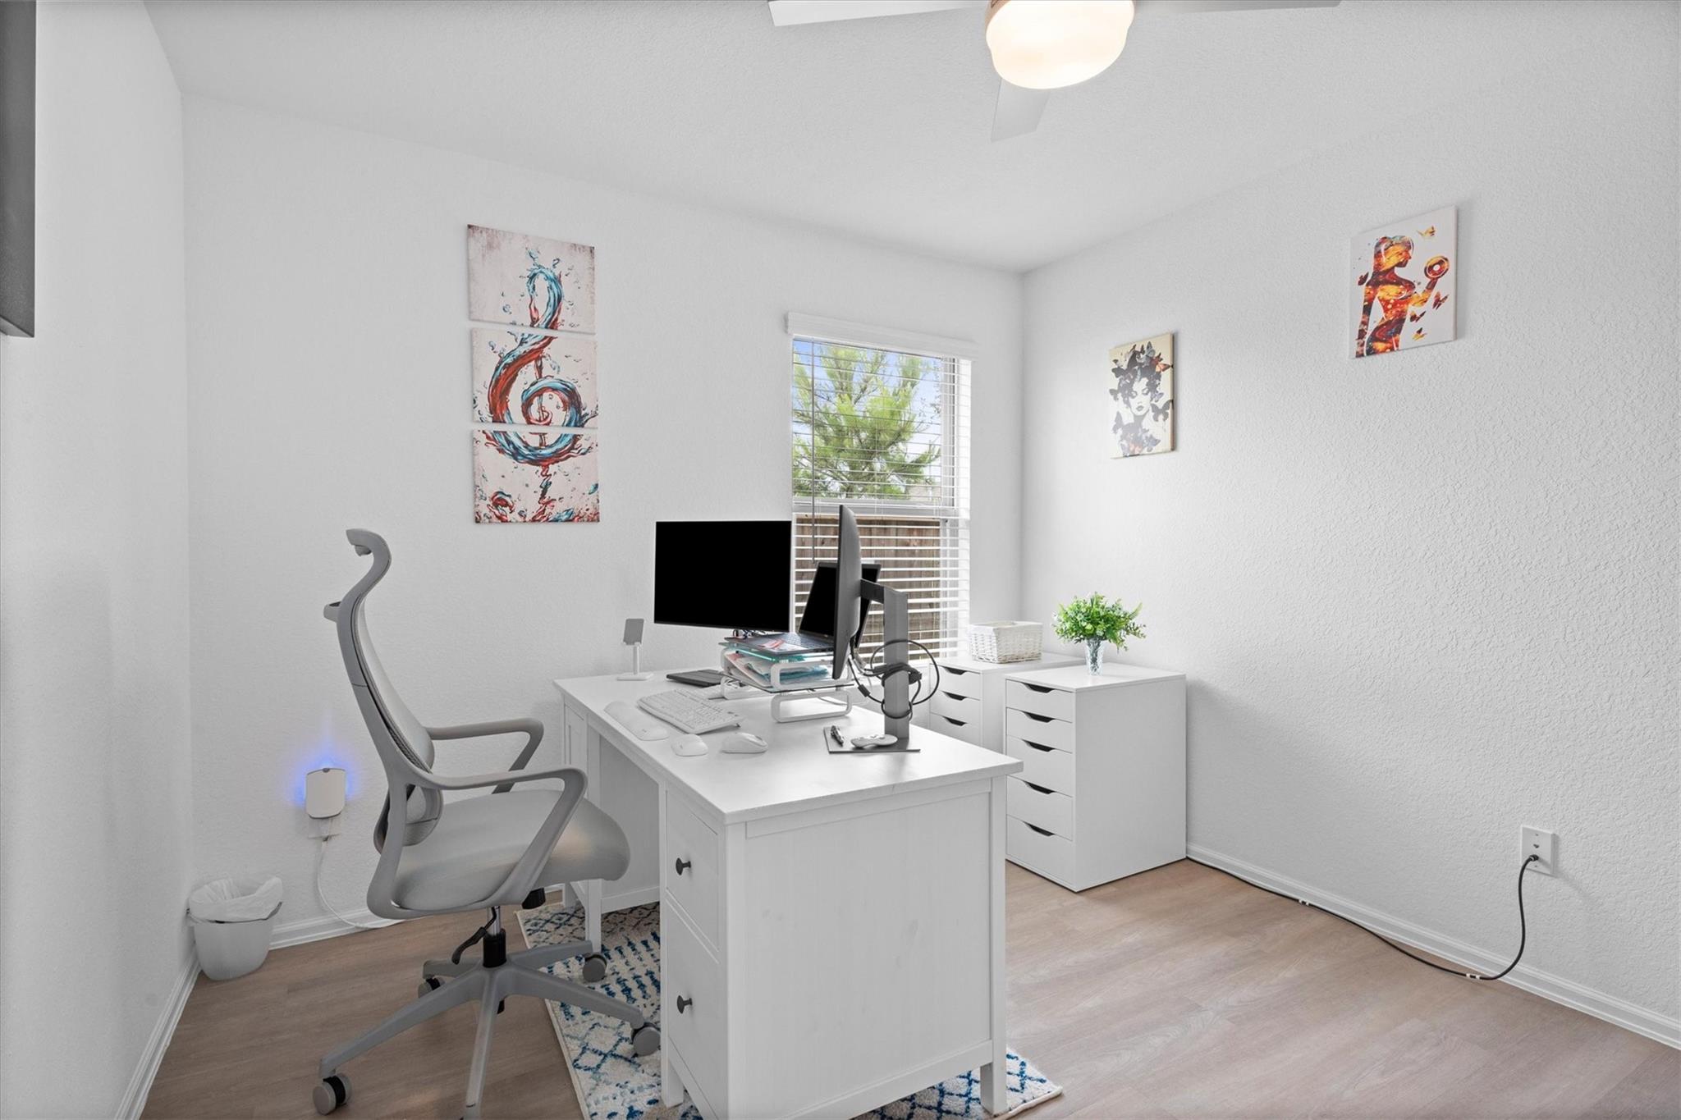
Furnished home office with a white desk and computer setup beside a sunlit window.
Bright home office with a white desk, dual monitors, gray chair, and window with blinds.
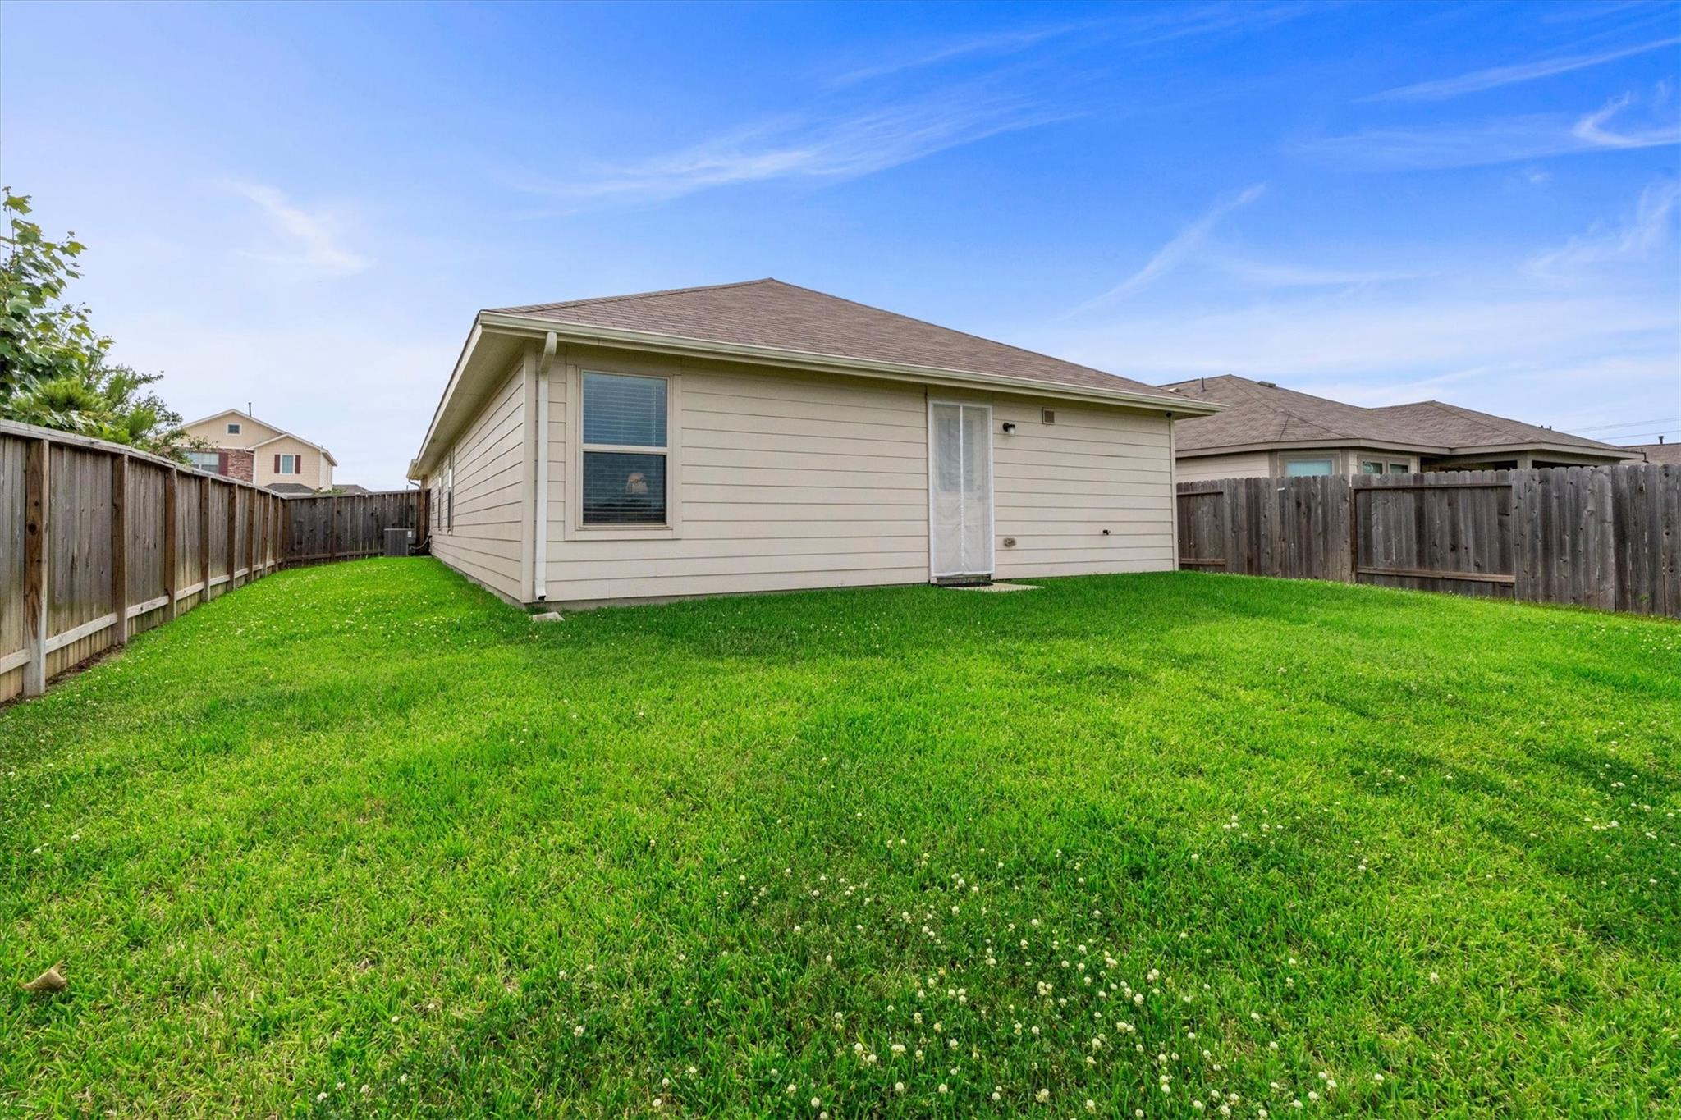
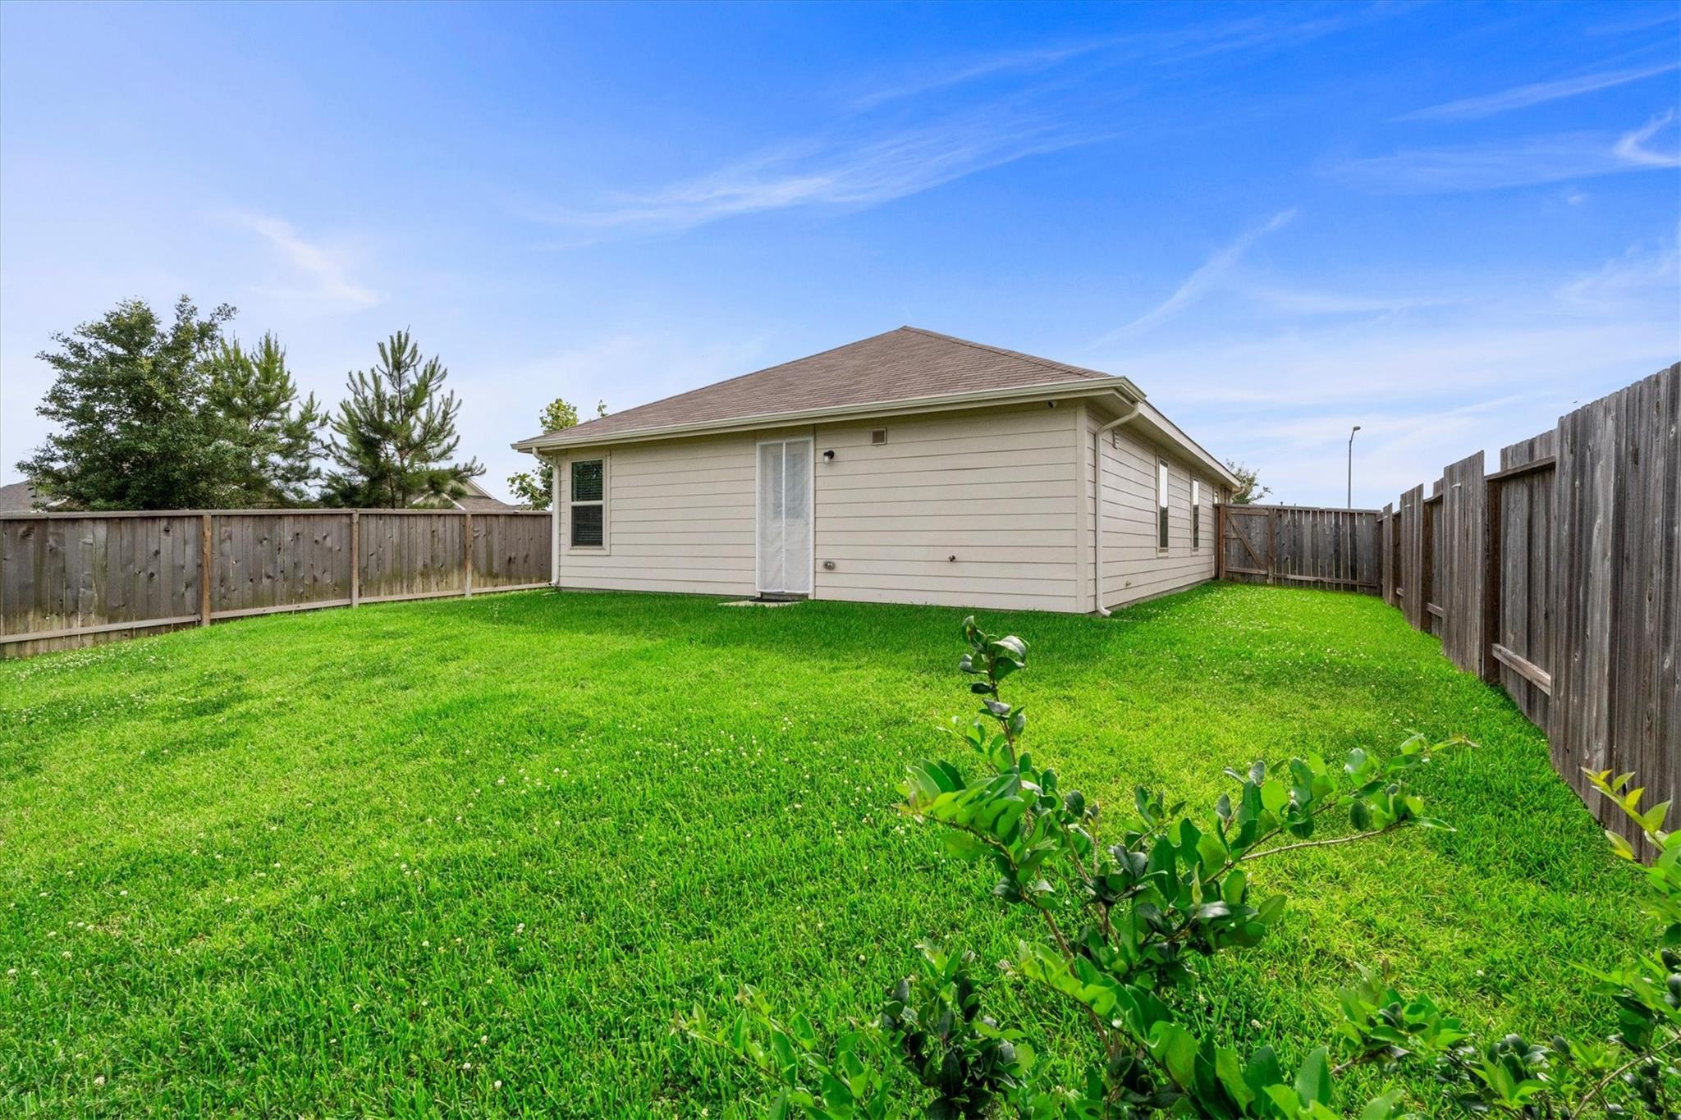
Rear of a beige home with a broad, fenced green lawn.
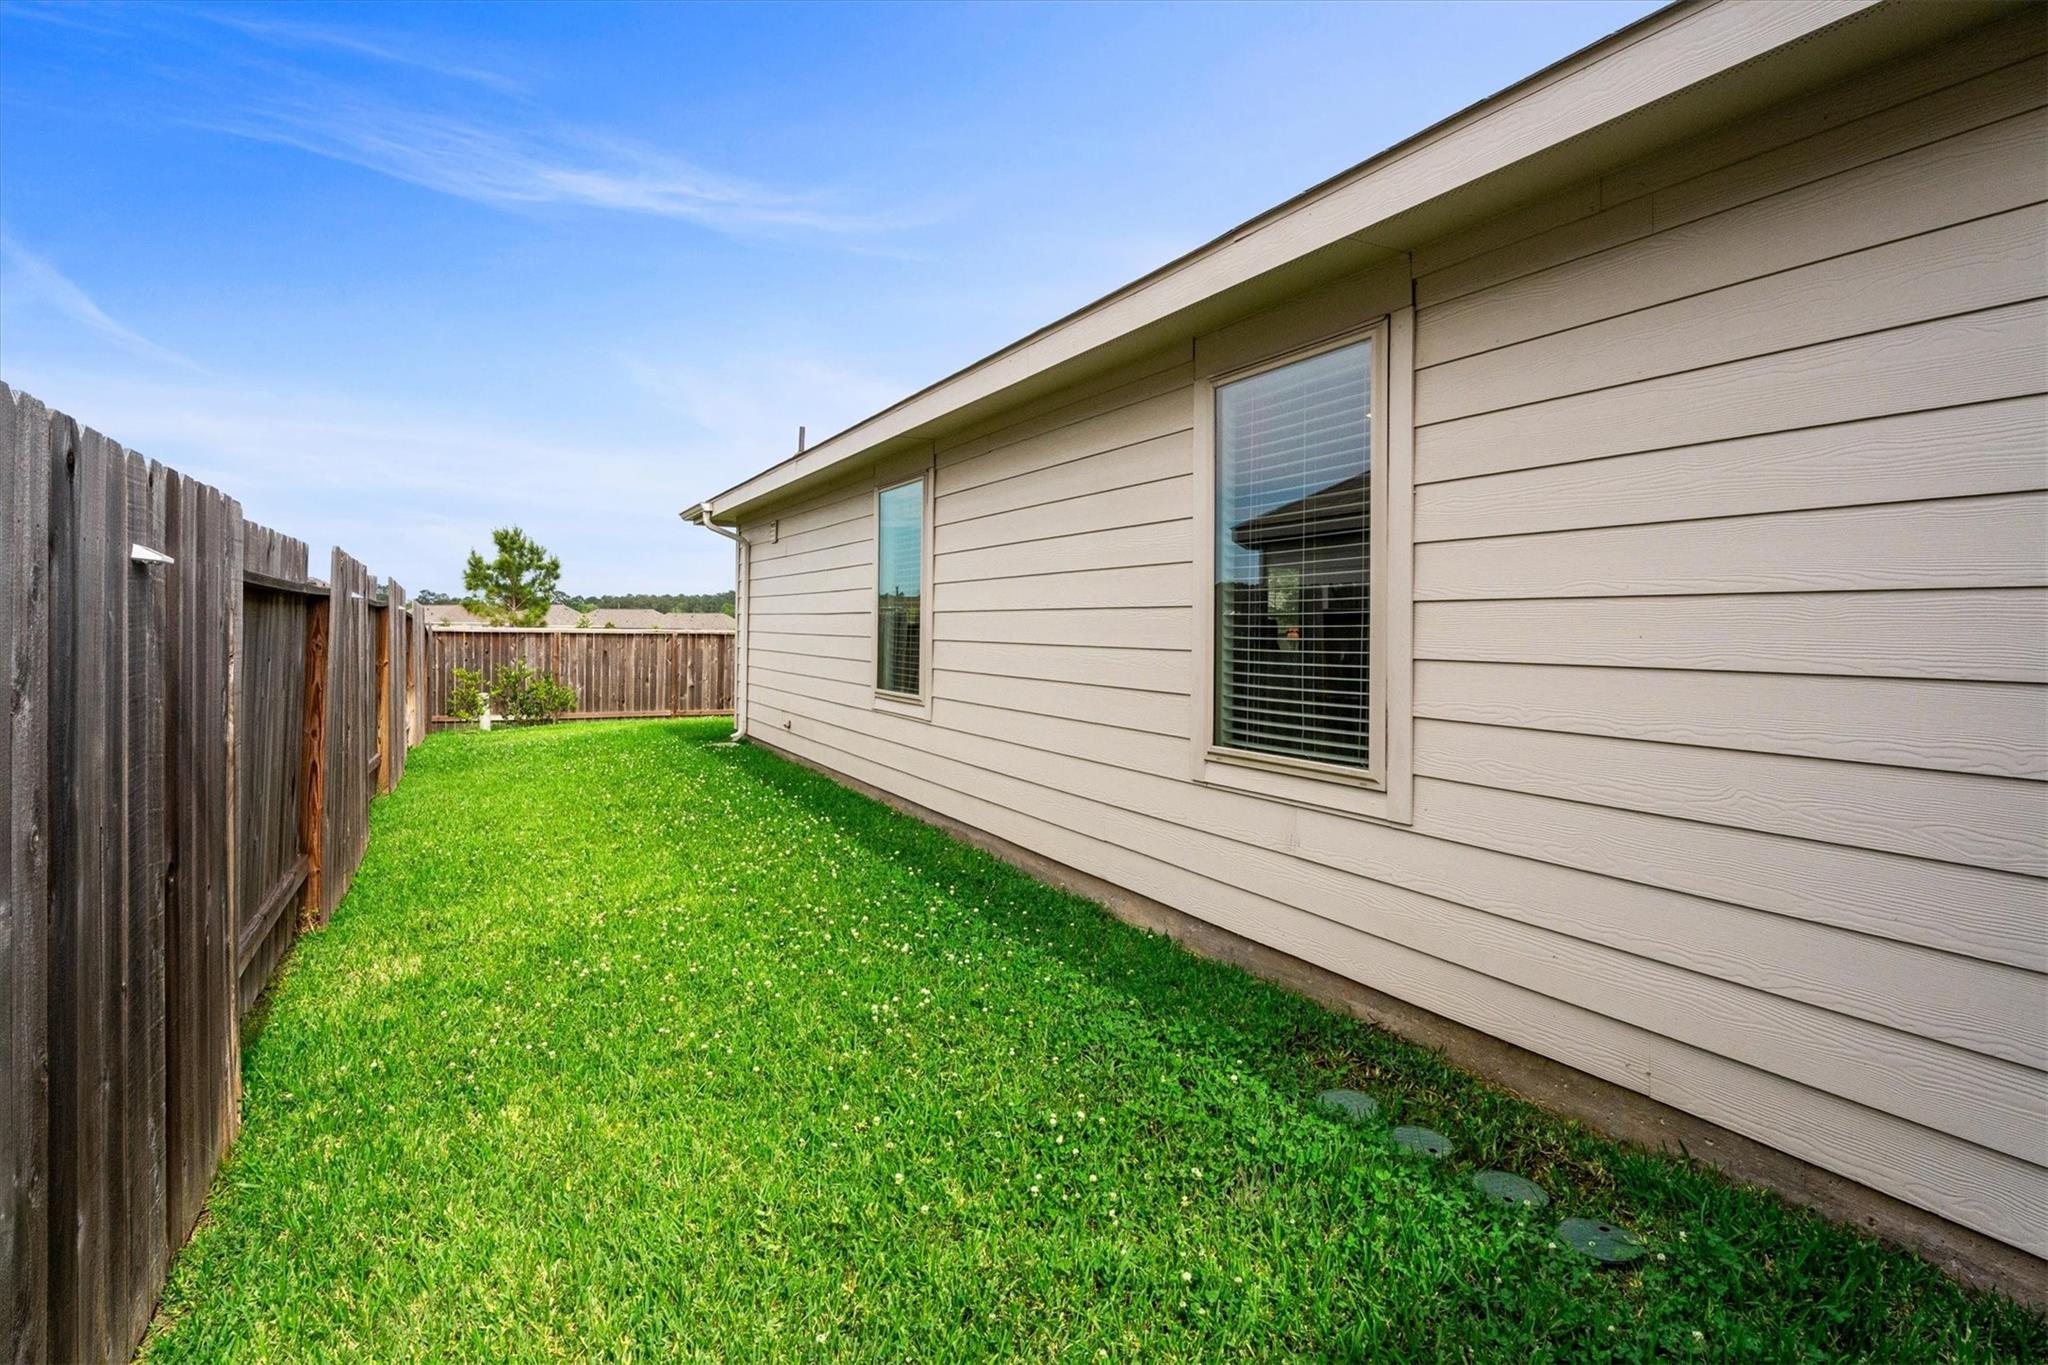
Home’s side yard with beige siding, two windows, green grass, and a wooden fence.
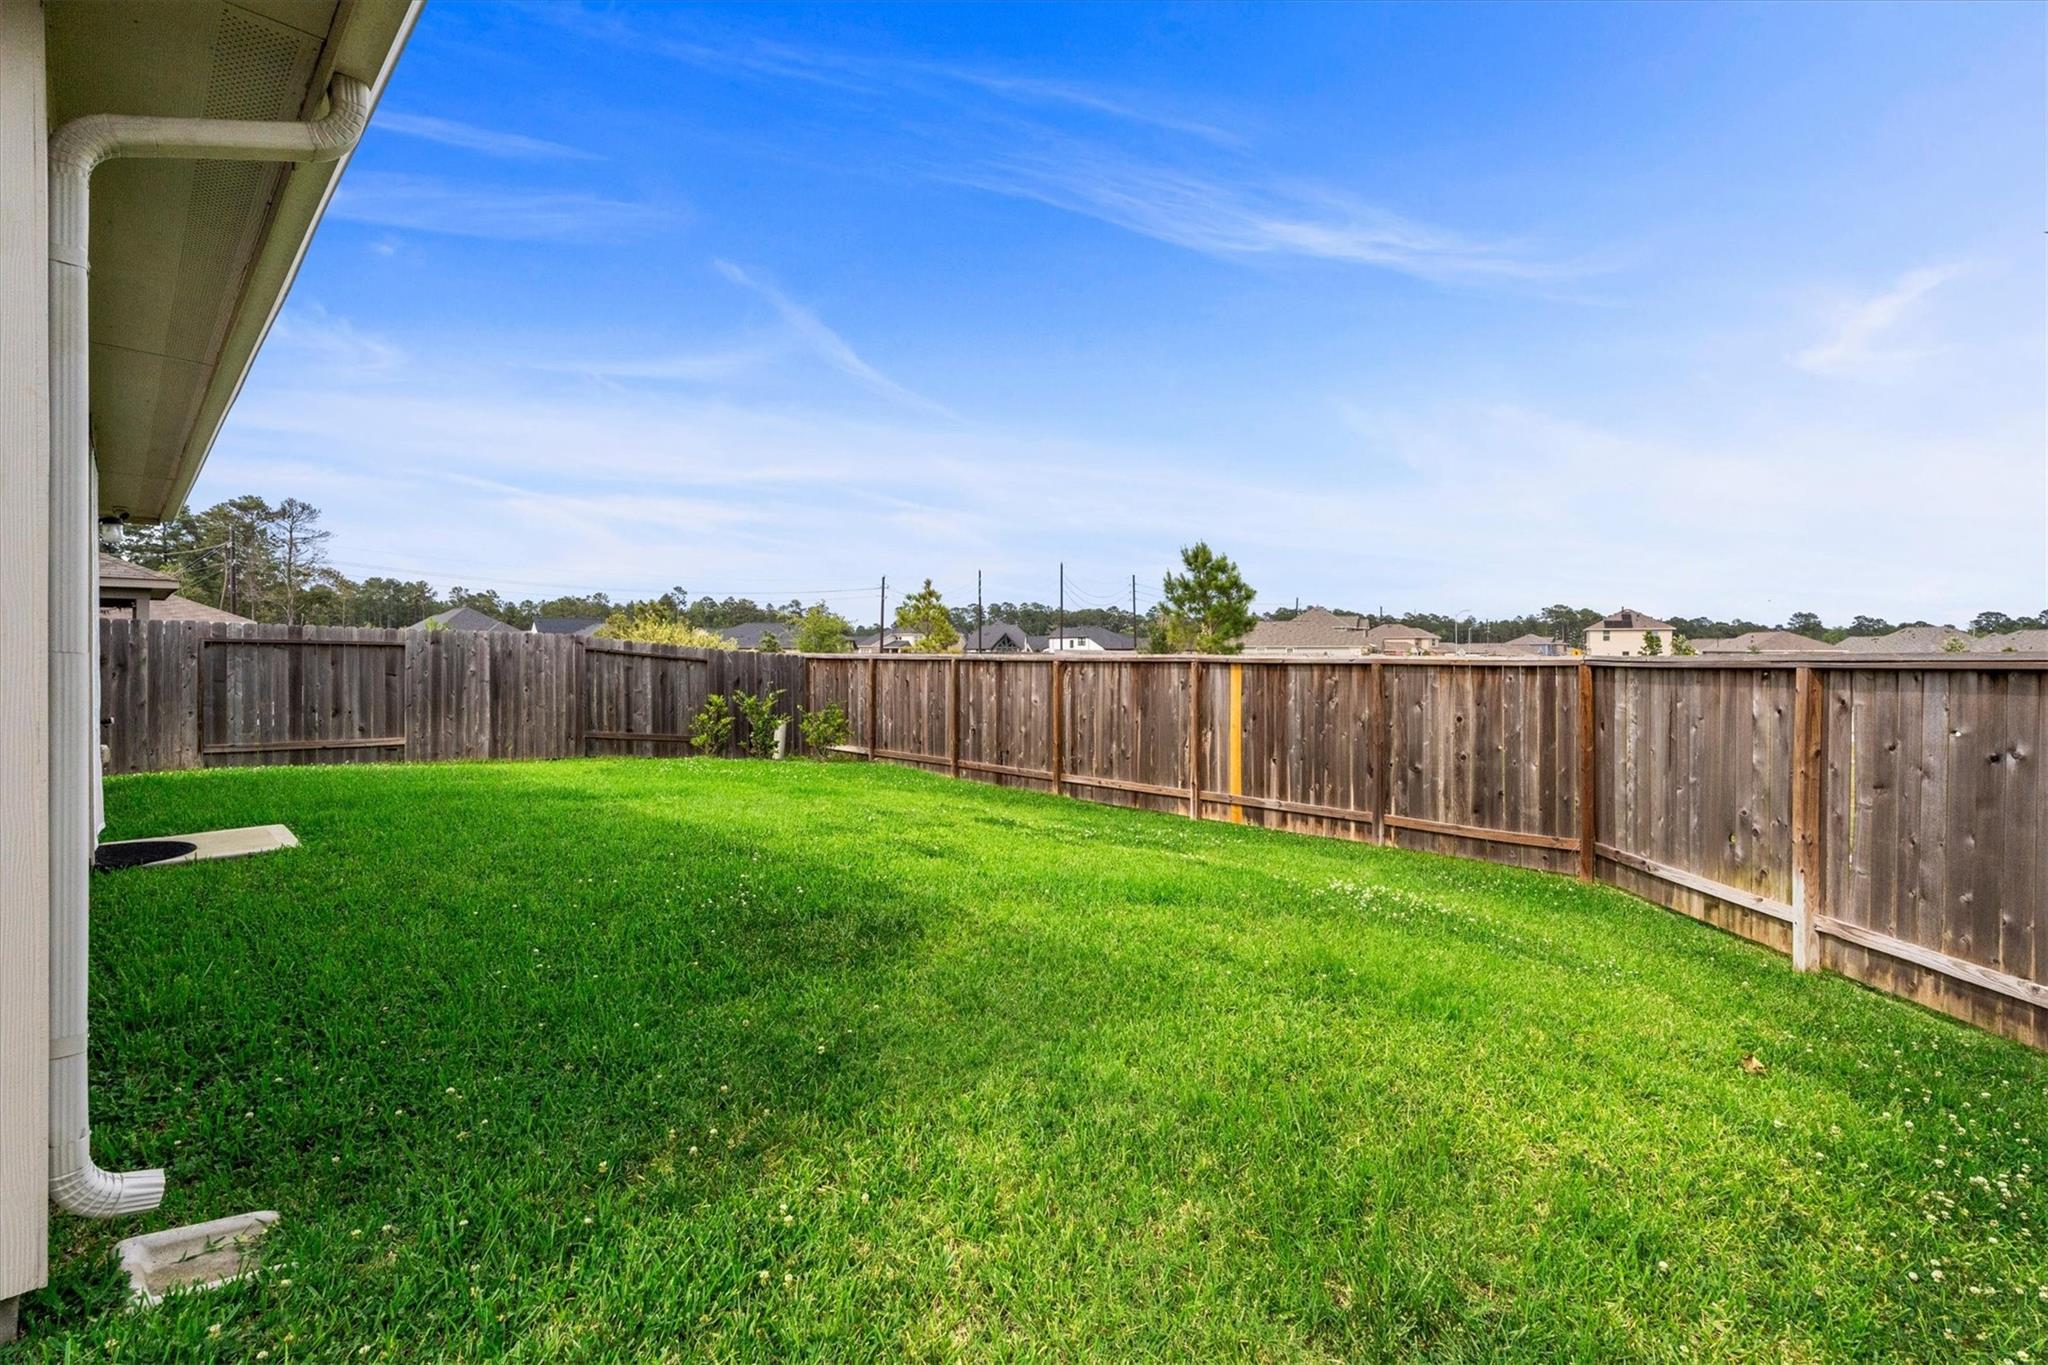
Grassy backyard enclosed by a wooden privacy fence, with neighboring homes visible beyond it.
Rear of a beige home beyond a broad, green fenced backyard.
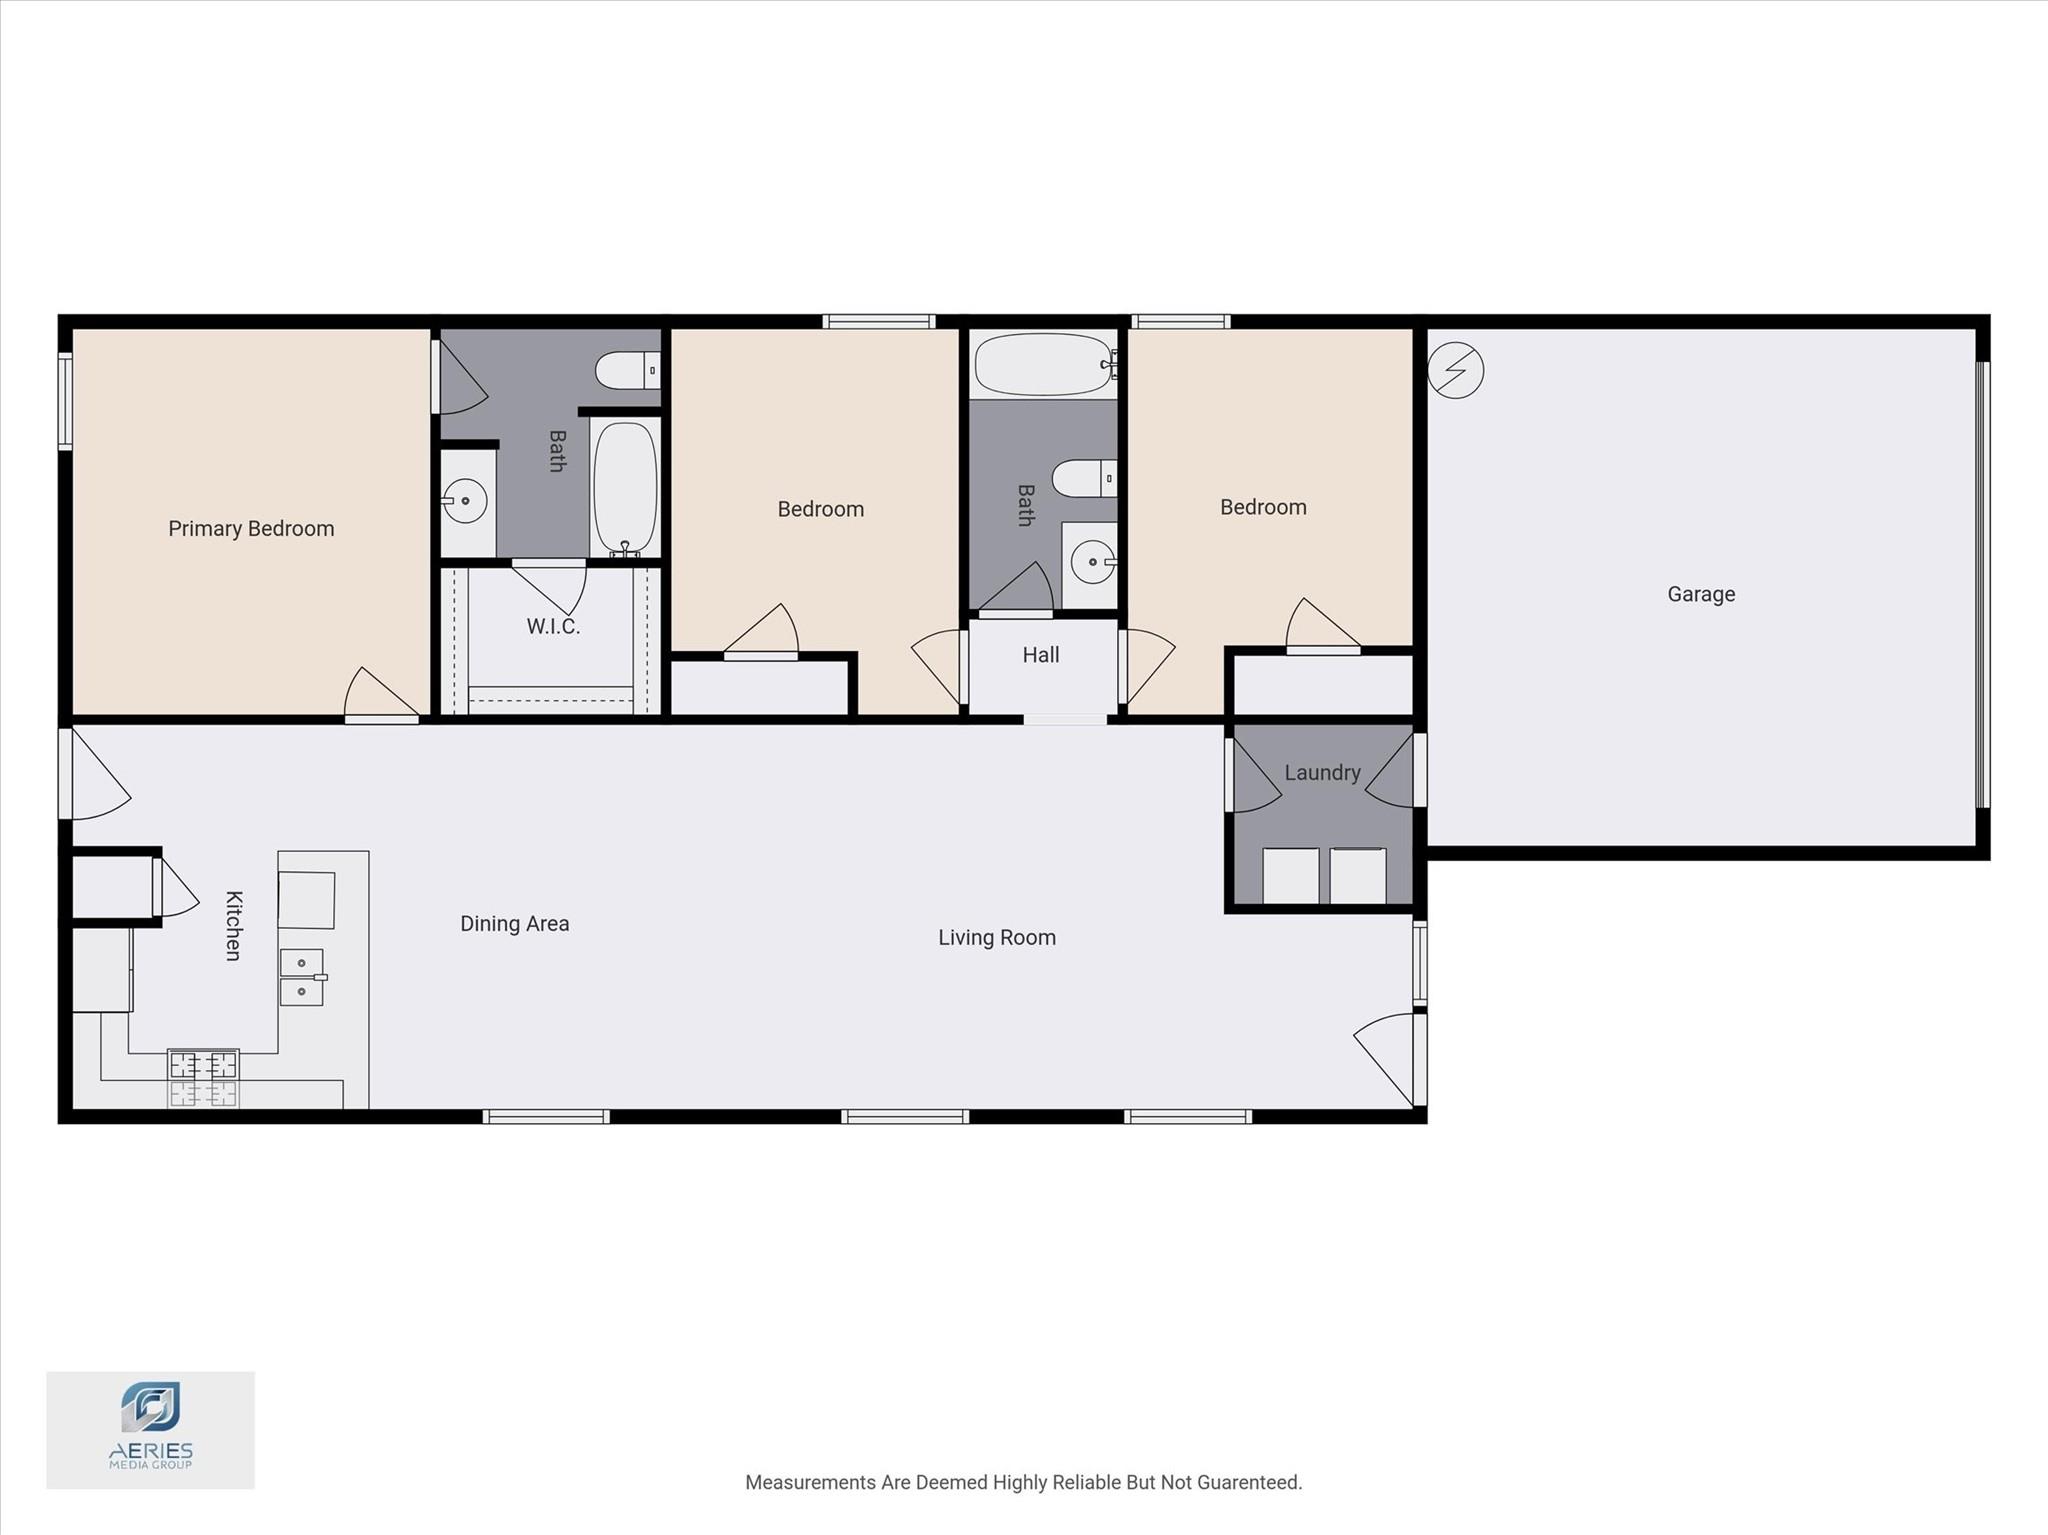
Floor plan with three bedrooms, two bathrooms, open living and dining areas, laundry room, and attached garage.
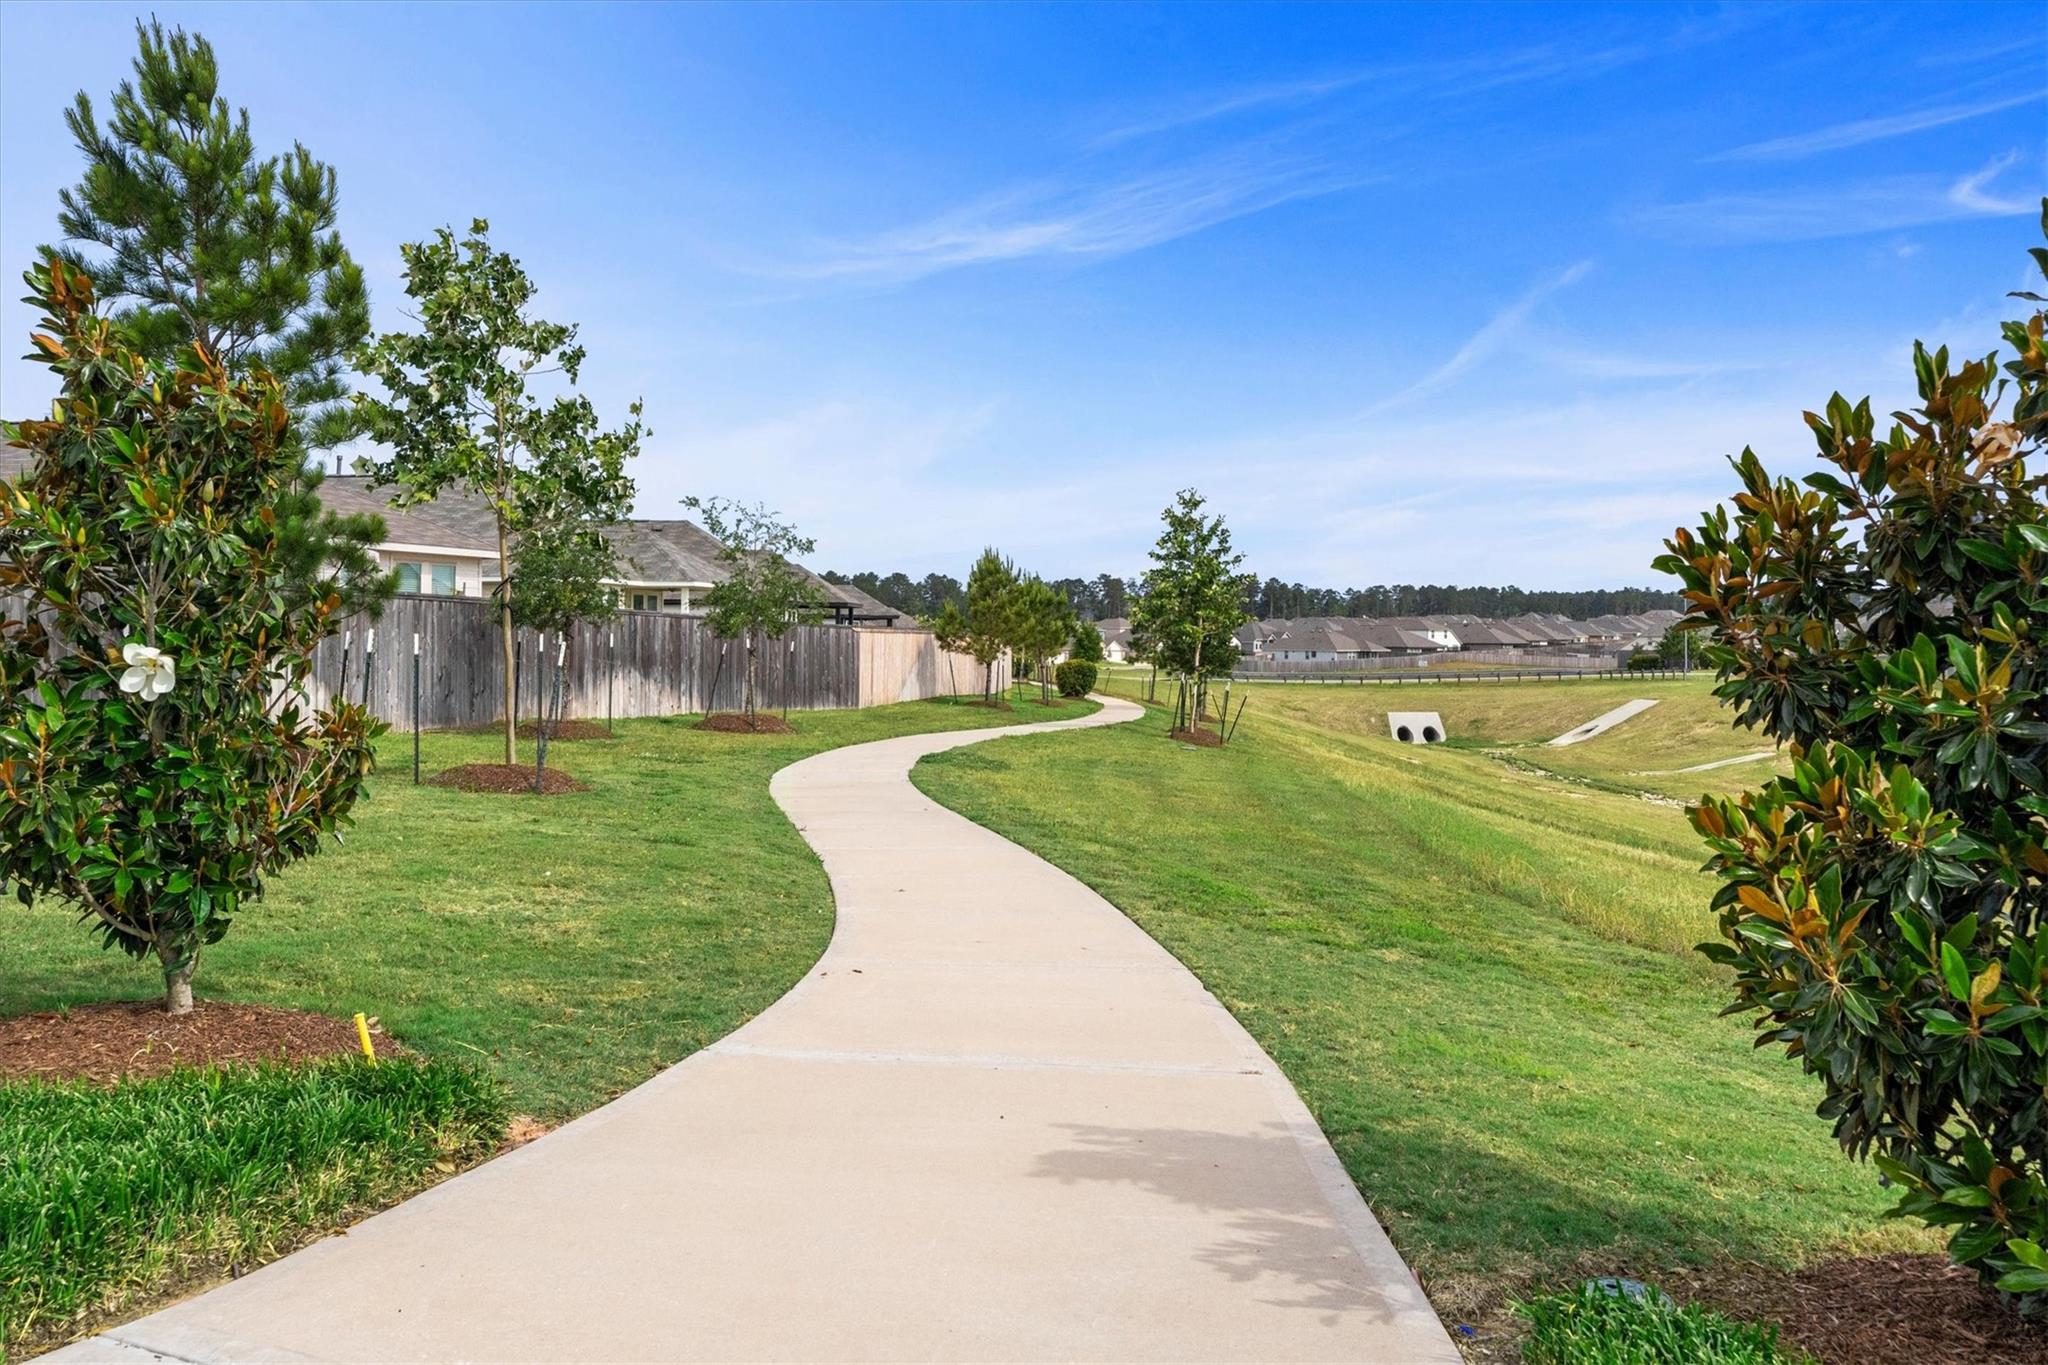
Curving concrete neighborhood path beside a grassy drainage basin and rows of homes.
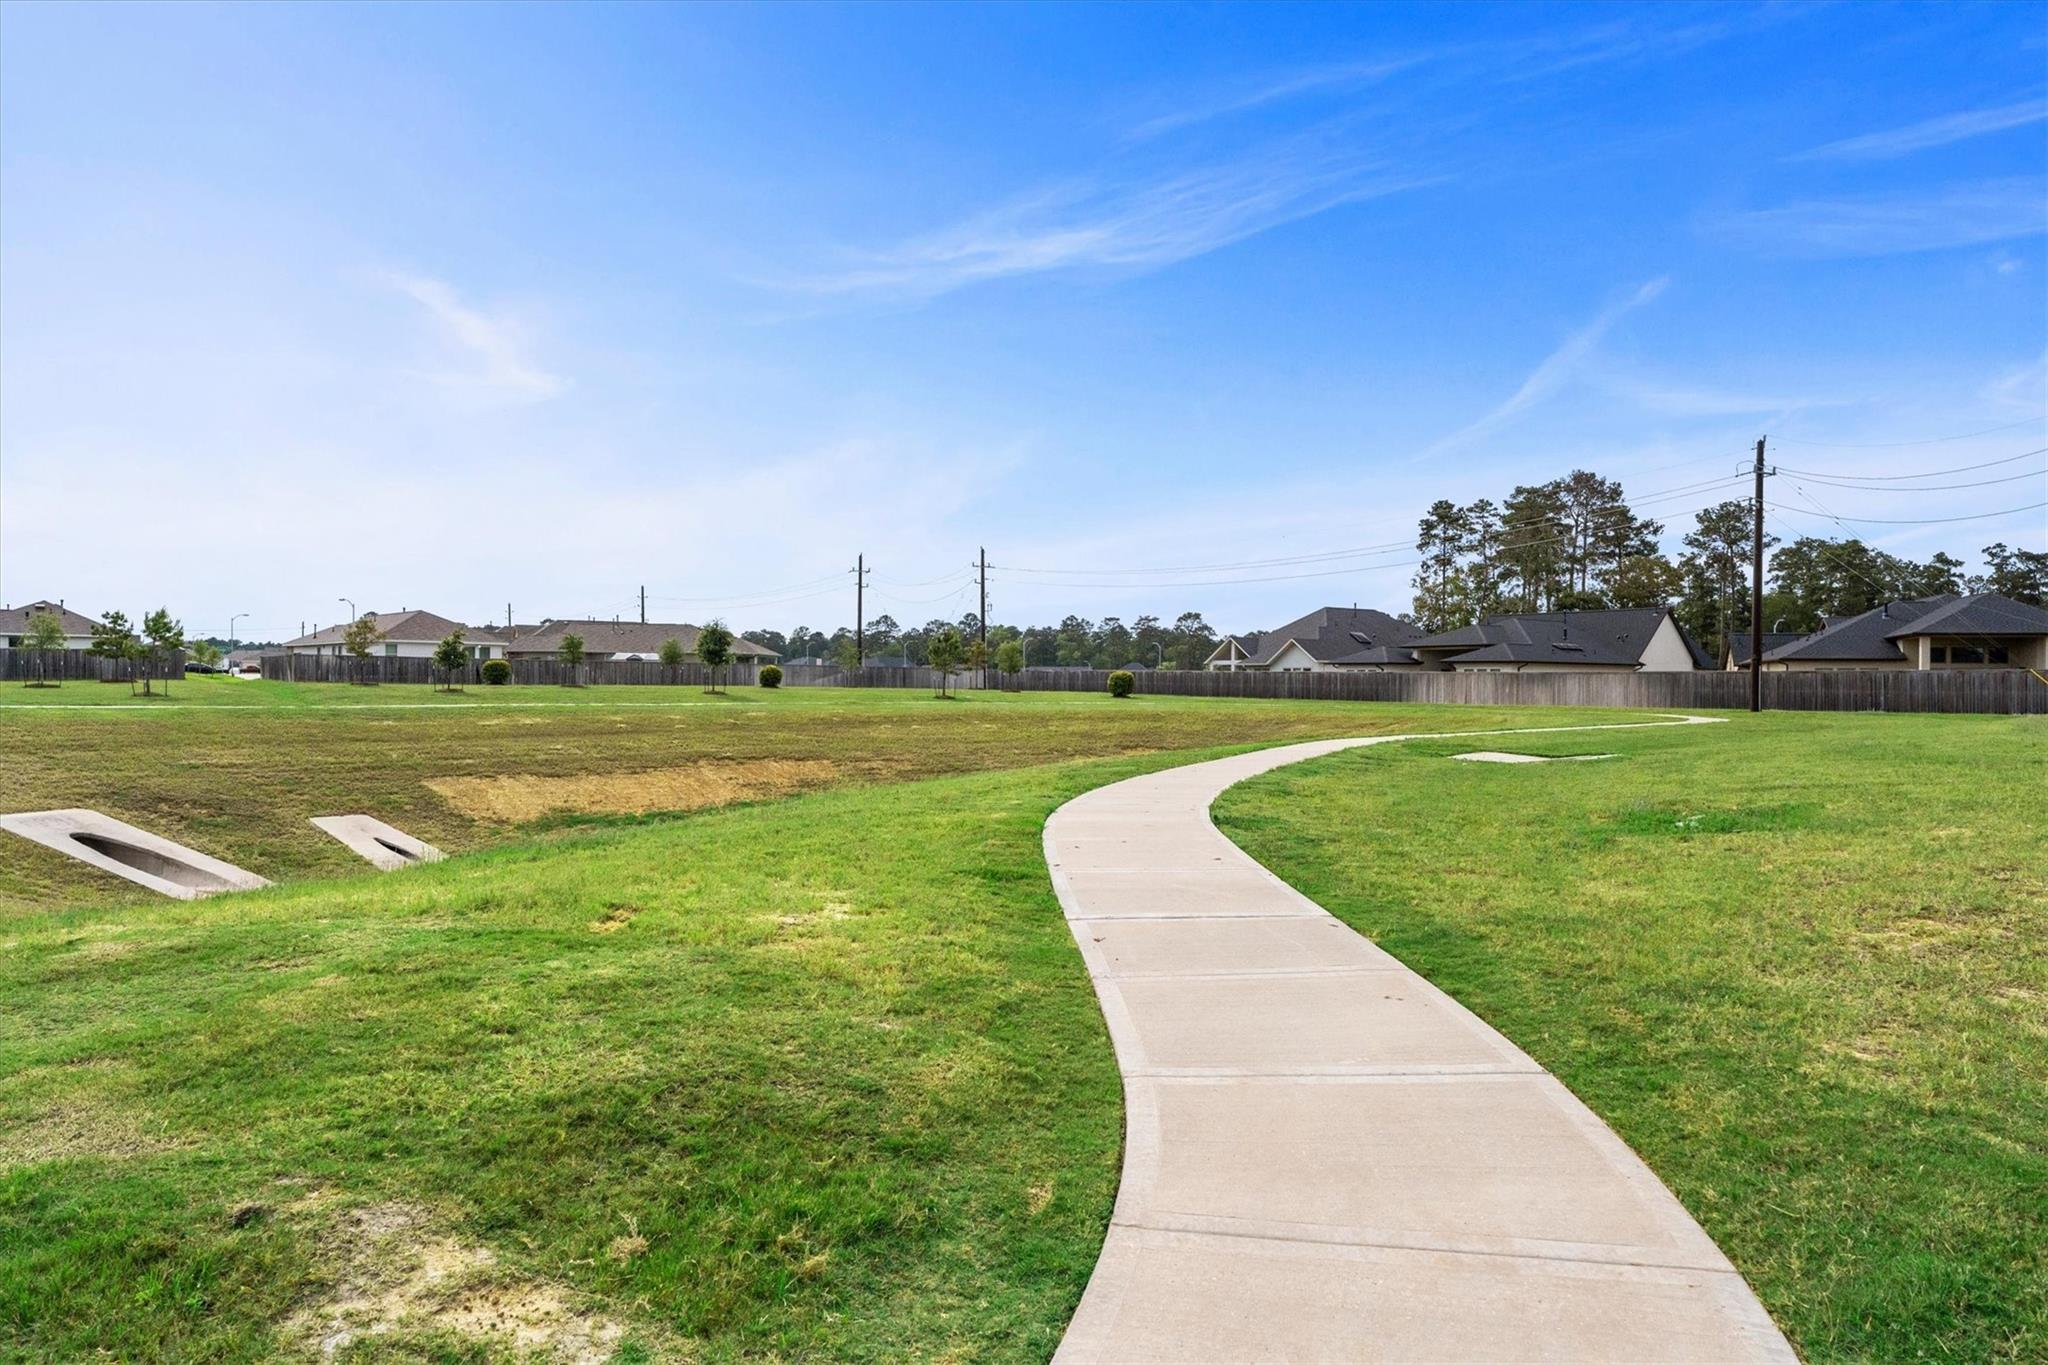
Grassy neighborhood green space with a curving sidewalk and homes behind a wooden fence.
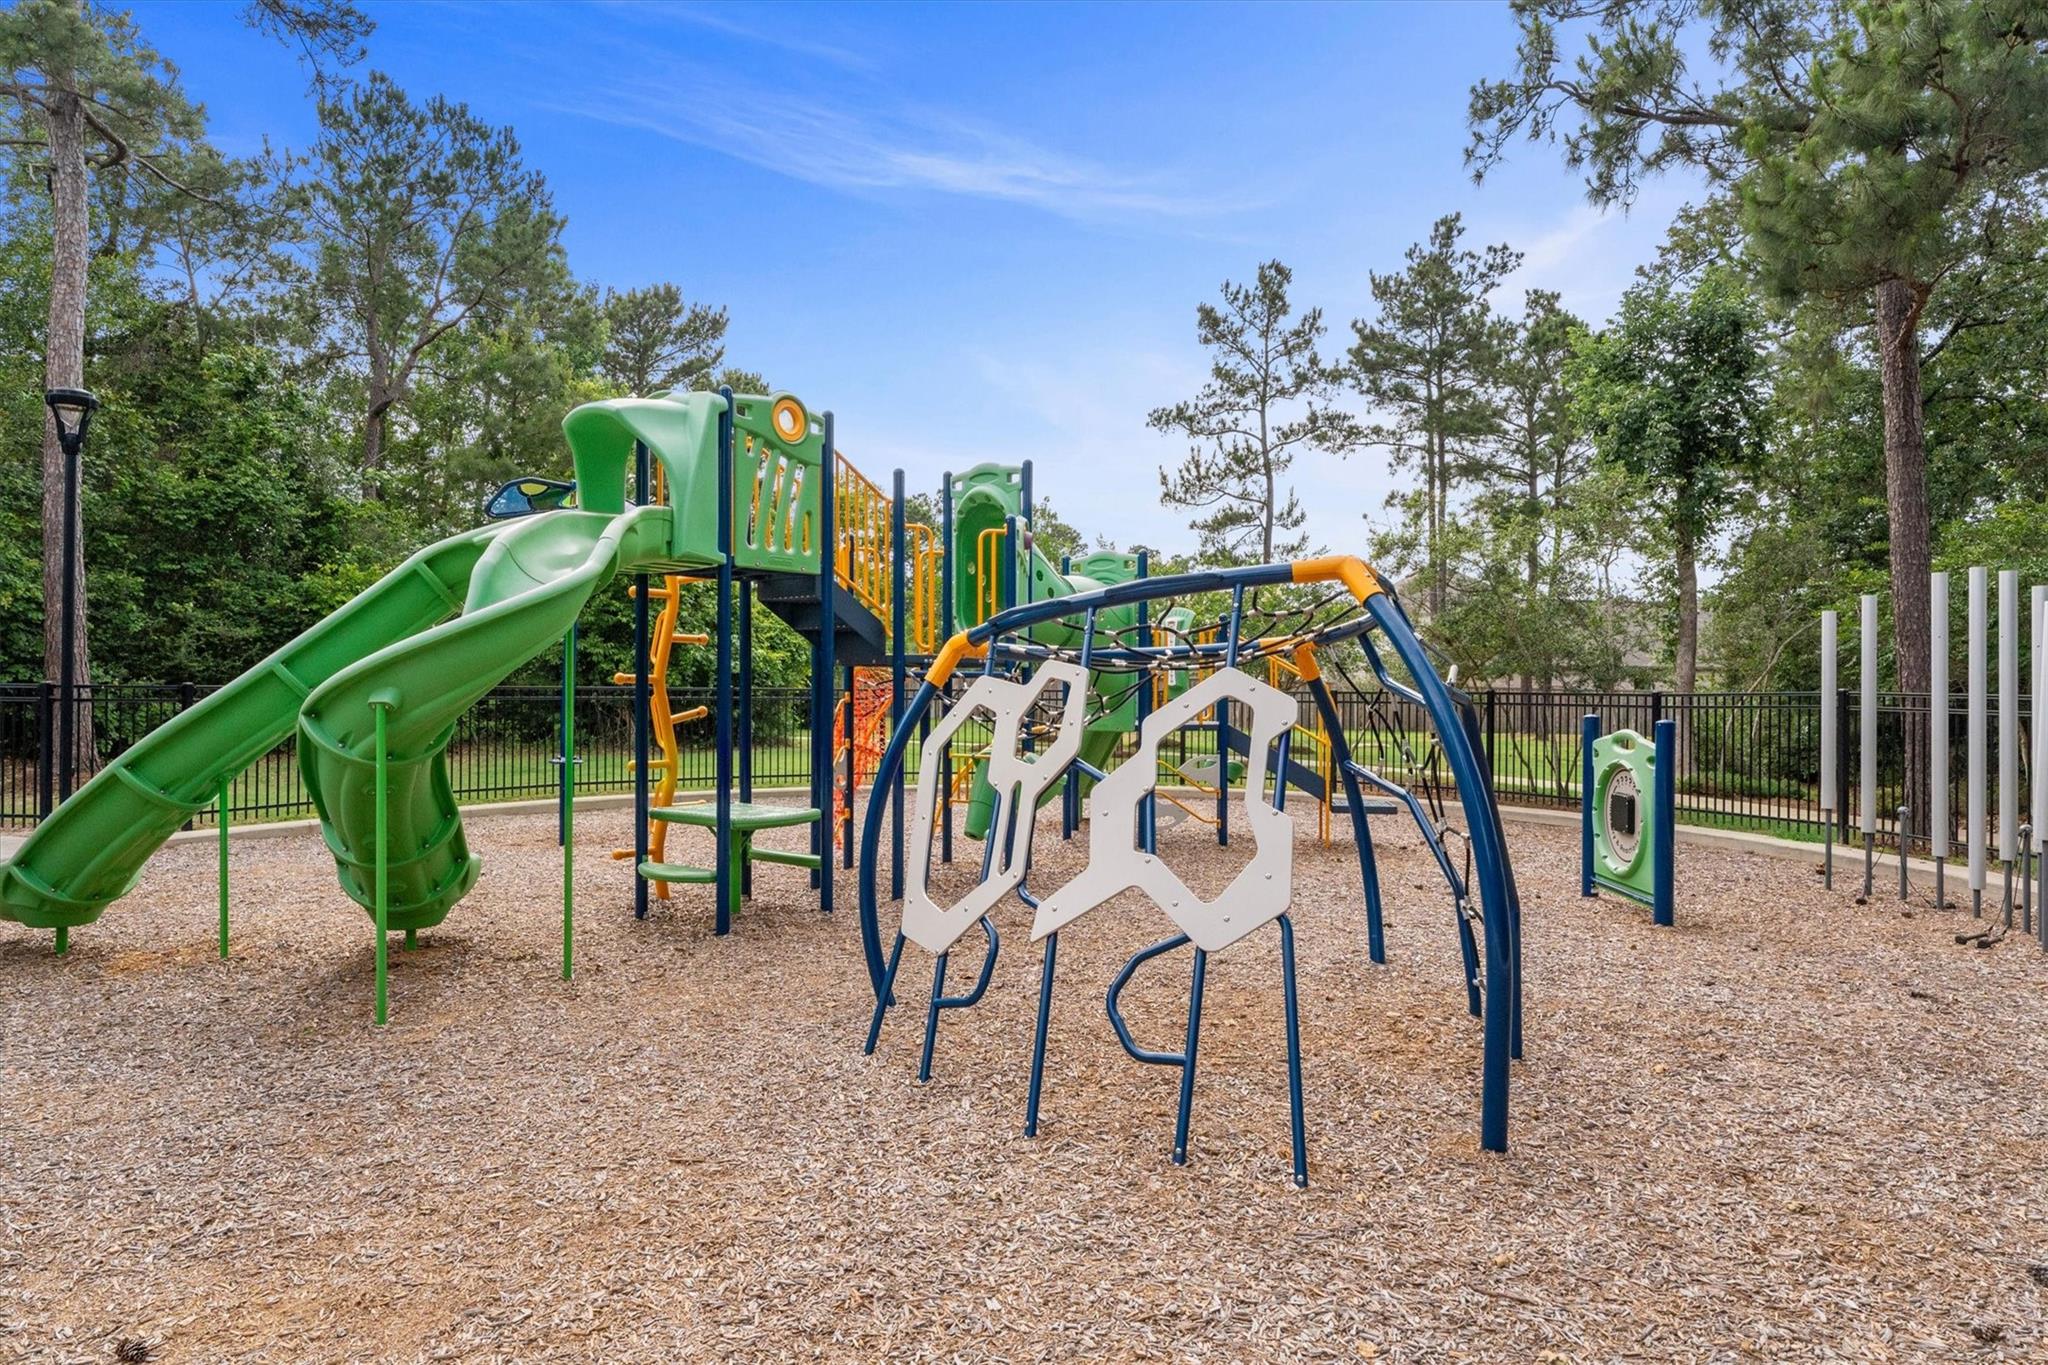
Community playground with green slides and climbing structures beneath mature trees.
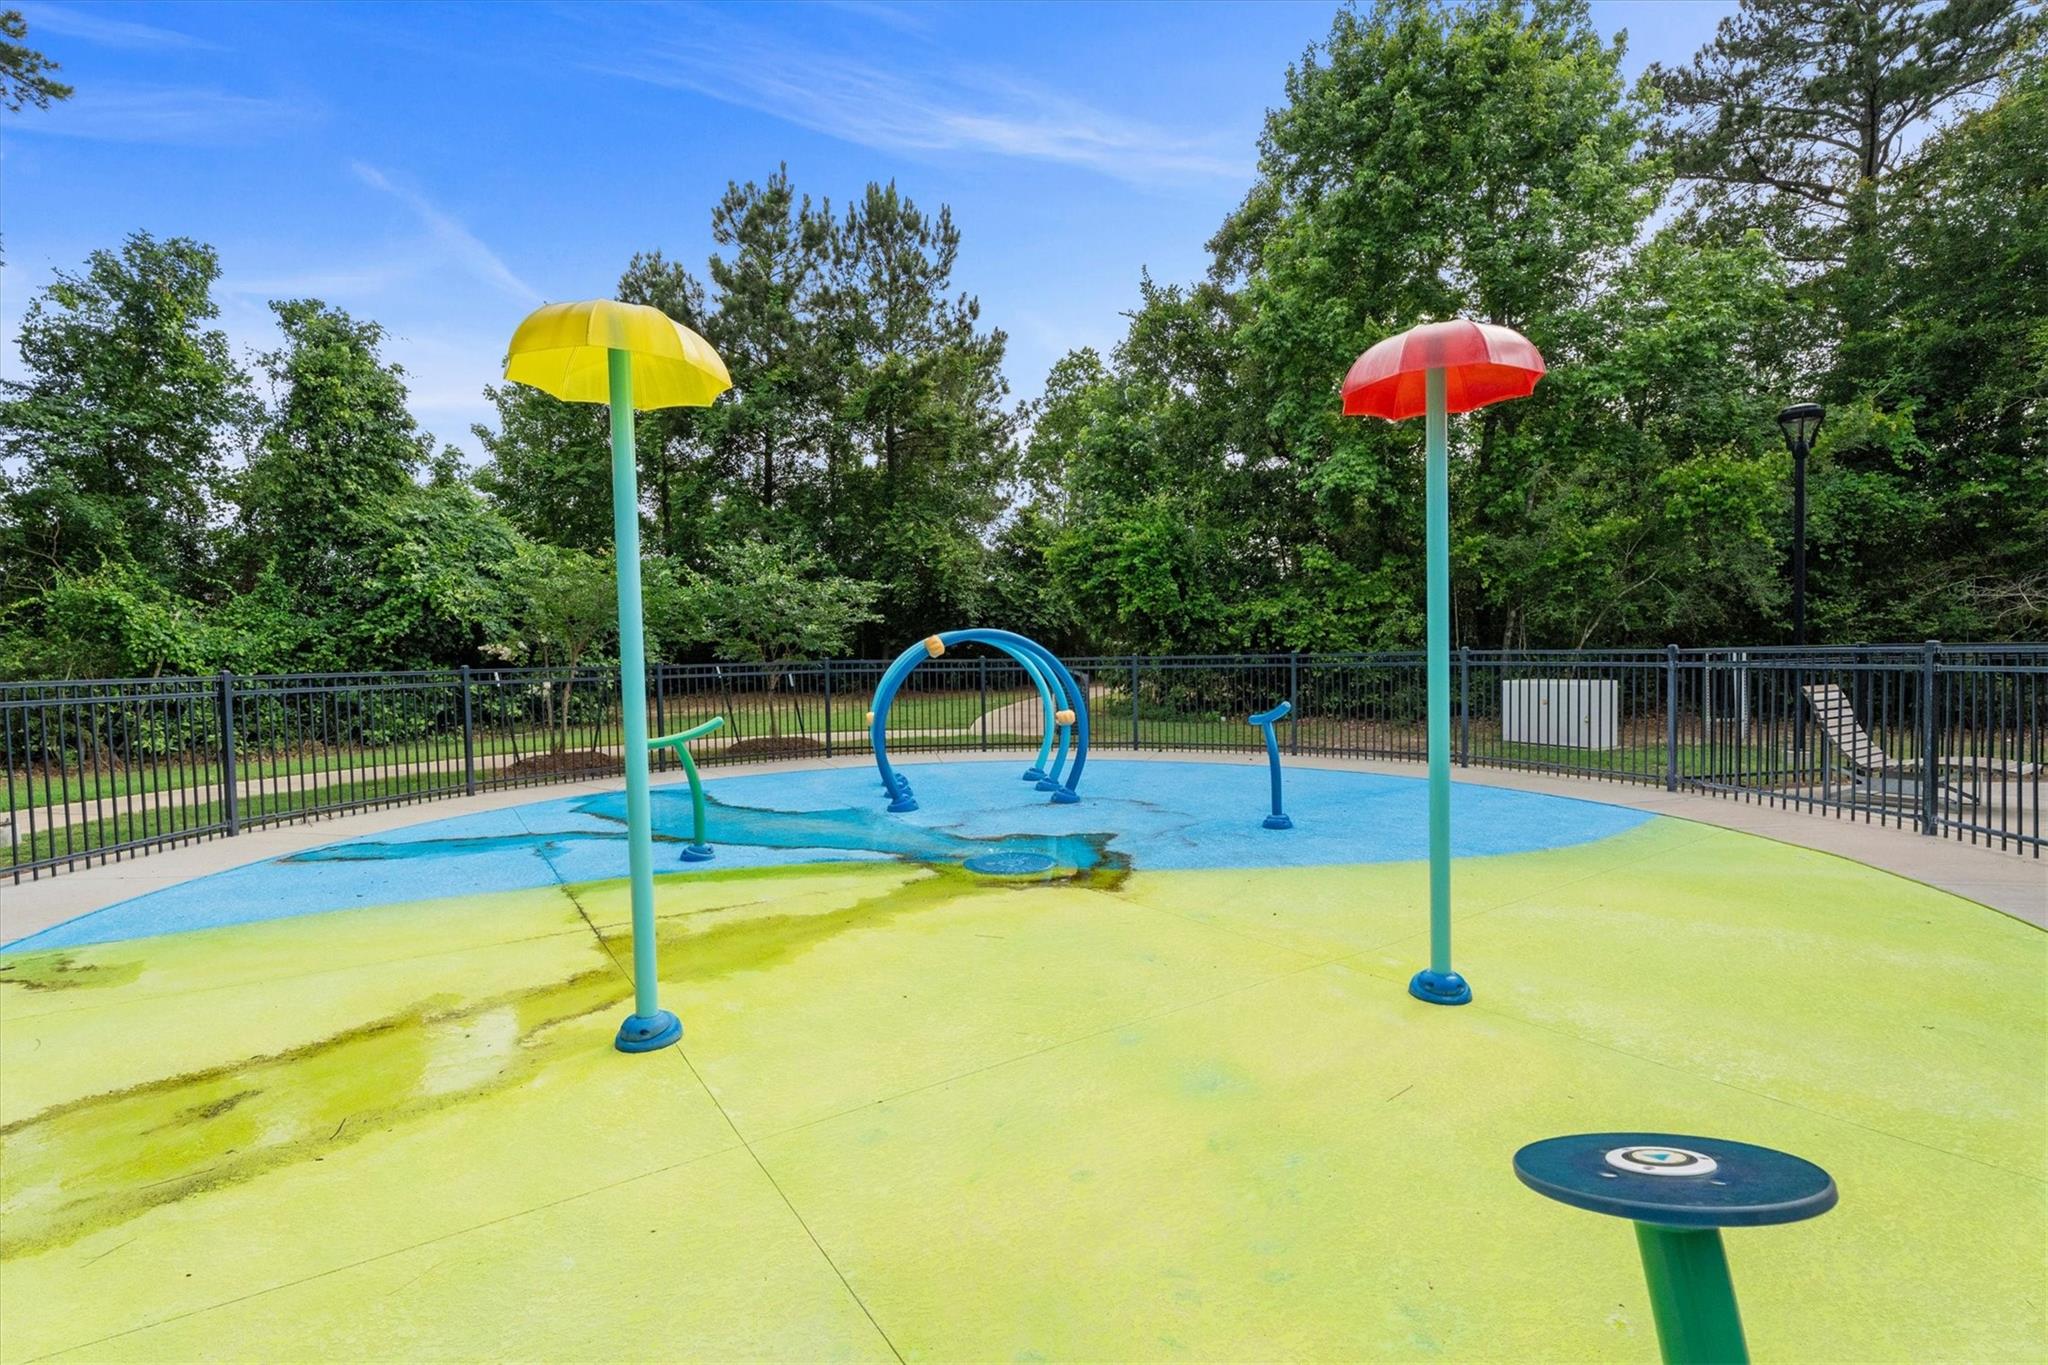
Fenced splash pad with colorful water sprayers and umbrella-shaped features beneath surrounding trees.
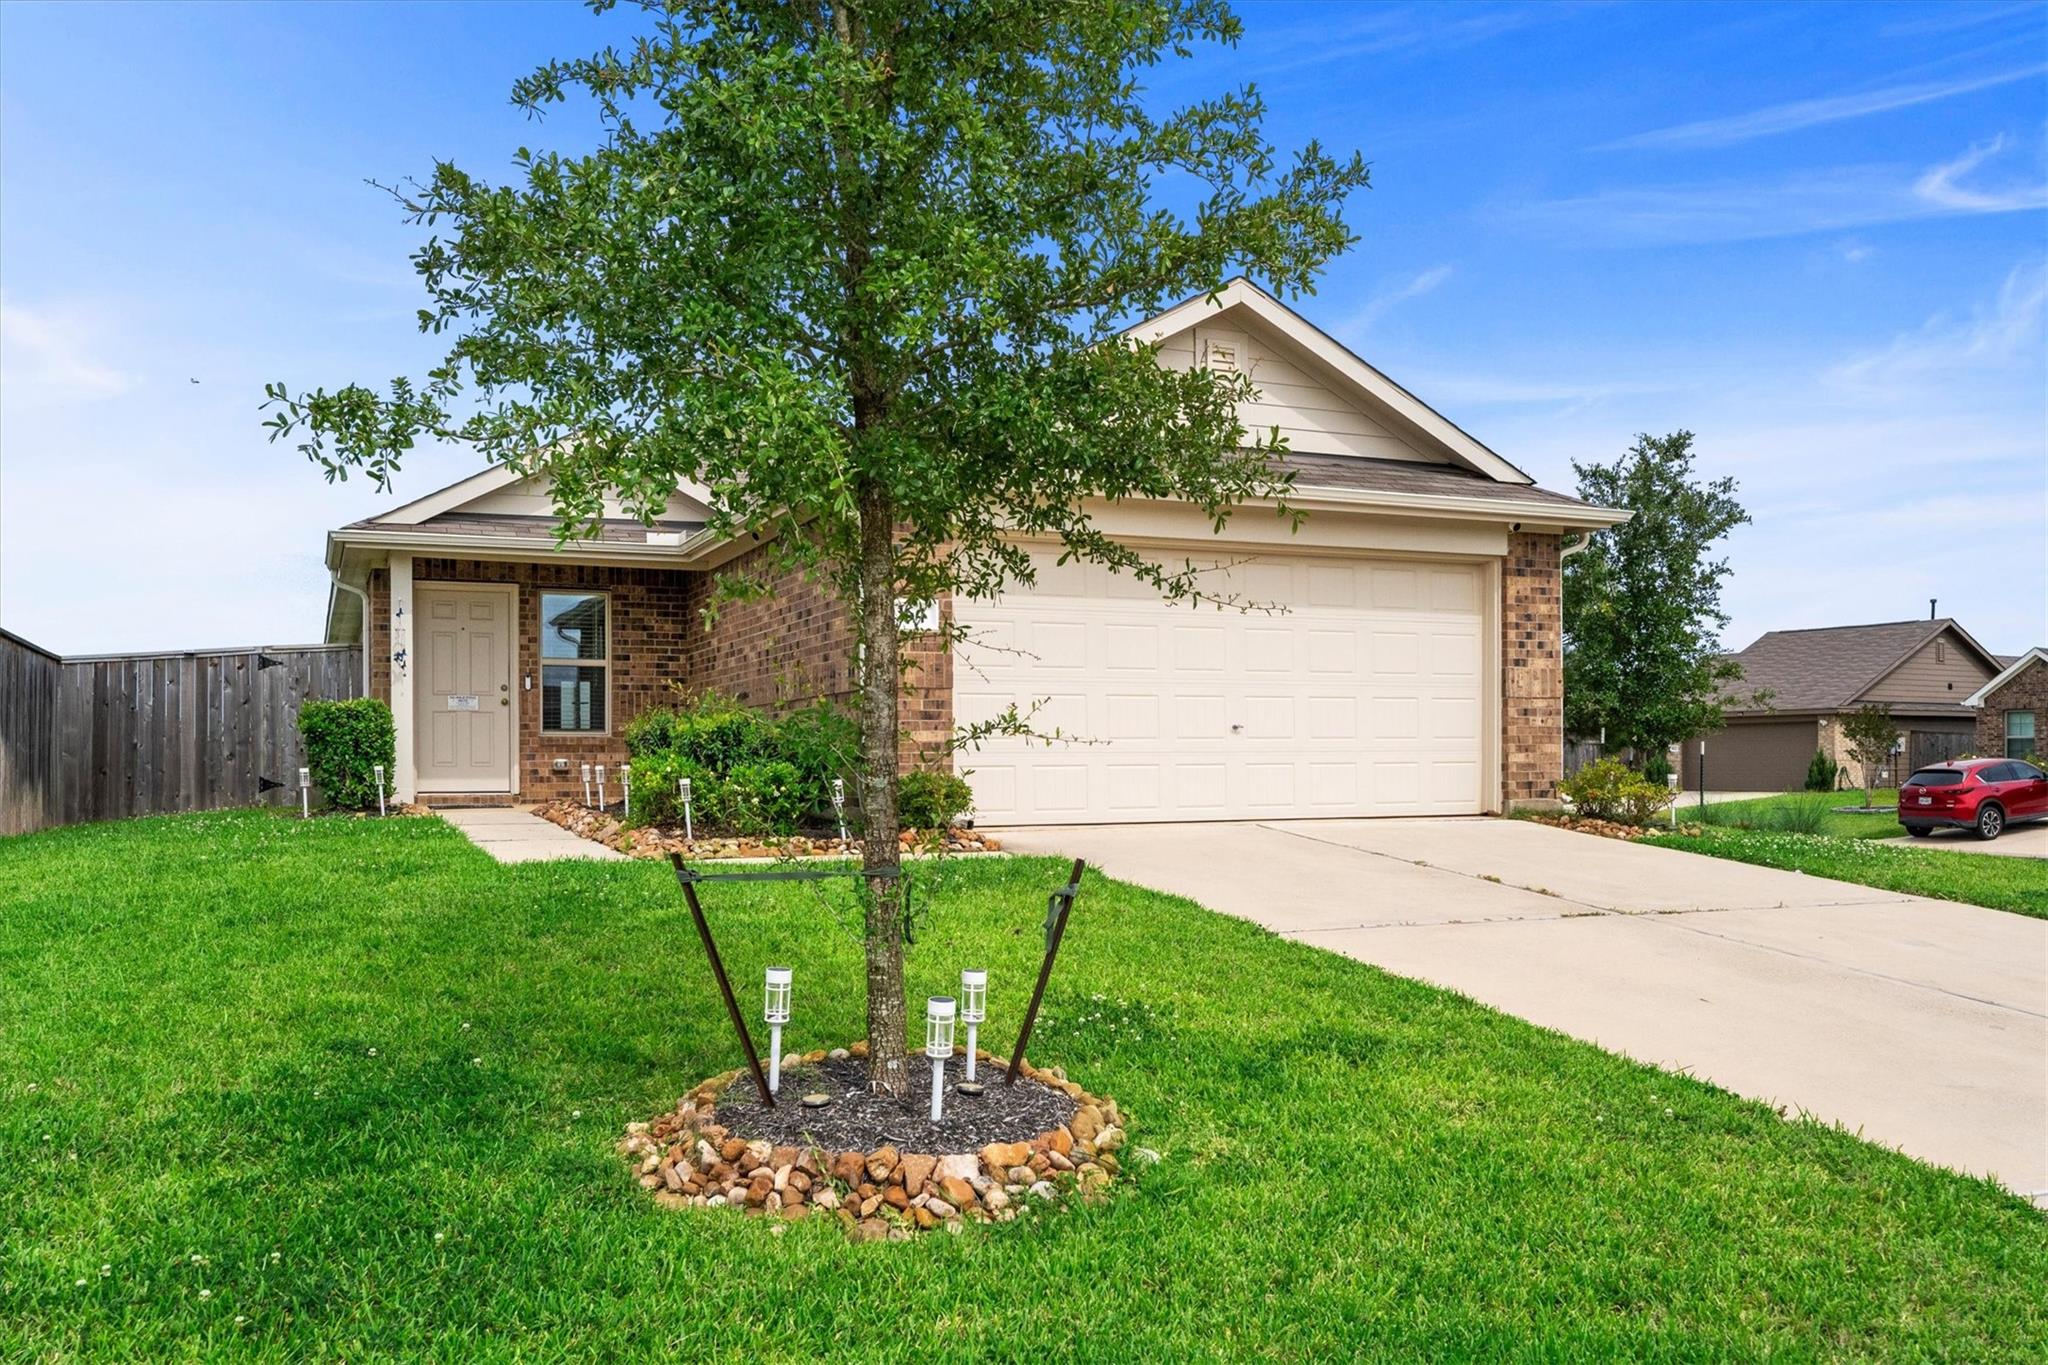
Brick home with a two-car garage, broad driveway, and large tree in the front lawn.
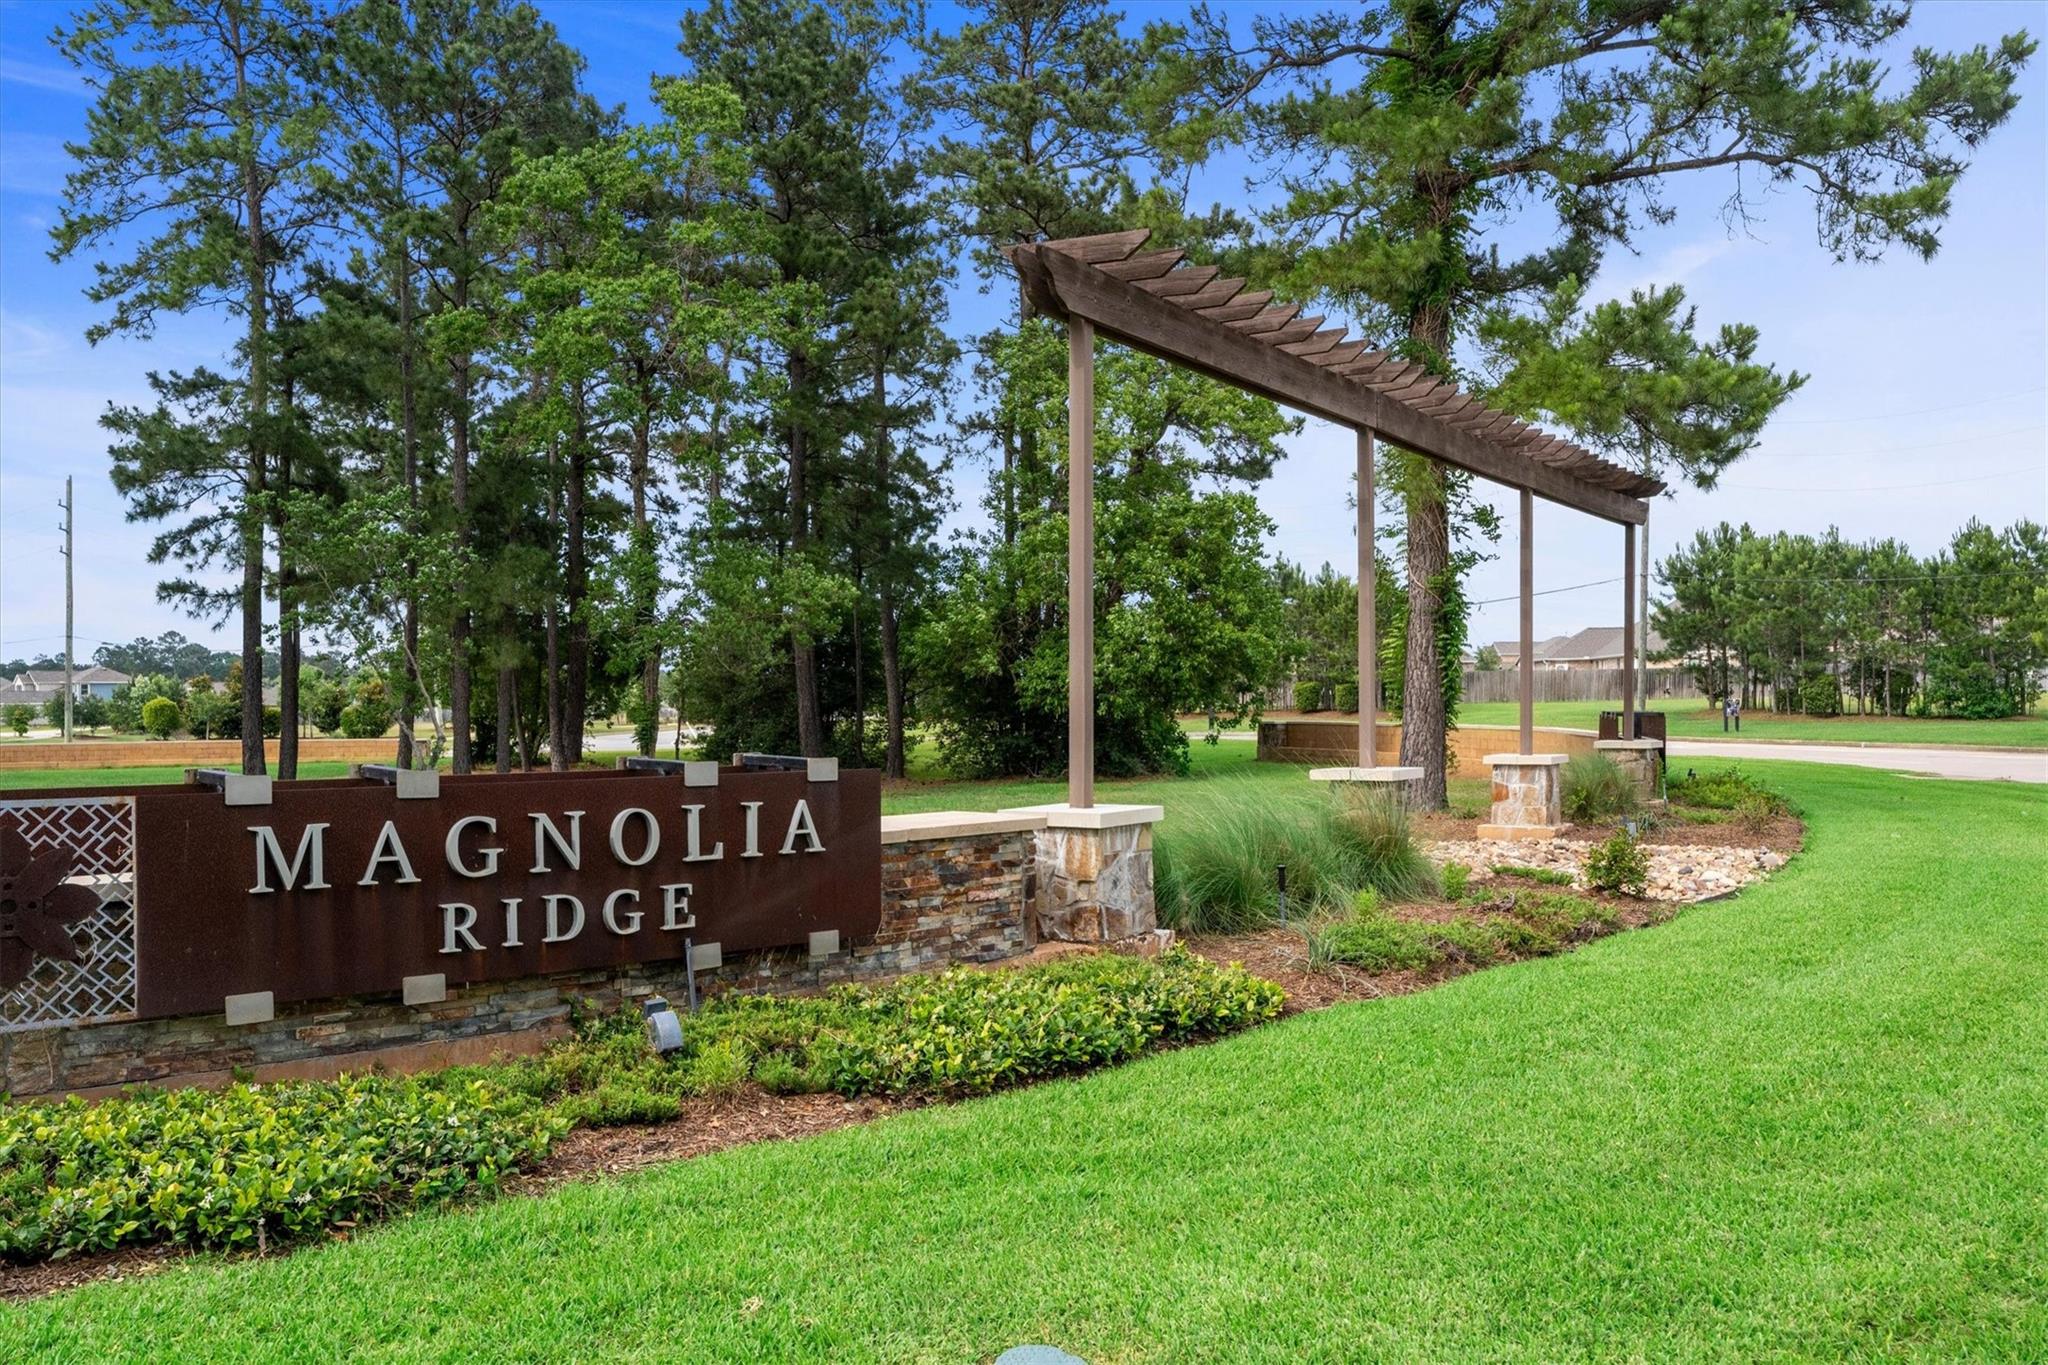
Magnolia Ridge community entrance sign beside a wooden pergola and landscaped lawn.
SEE ALL PHOTOS
Brick house with a double garage, landscaped front yard, and number 164 beside the garage.
Front exterior of a brick-and-siding home with an attached two-car garage and broad concrete driveway.
Entryway with a white front door, wood-look flooring, and windows with blinds.
Open-plan living room with a pale sectional, wall-mounted television, and kitchen beyond.
Open-plan living room with a beige sectional, wood-look floors, and kitchen and dining area beyond.
Open-plan living room and kitchen with neutral sectional seating, light wood floors, and white cabinetry.
Furnished living room with gray sofa, patterned rug, television, and blue ocean prints.
Furnished living room with neutral sofas, a large wall-mounted TV, and light wood floors.
Open-plan kitchen and dining area with white cabinets, stainless appliances, and a treadmill beside the window.
Furnished living room with gray seating, a white dining table, and a treadmill by the window.
Kitchen with white cabinets, a large peninsula sink, stainless steel appliances, and a glass-panel door.
Kitchen with white cabinetry, stainless steel appliances, a long island, and a white dining table.
Kitchen with white cabinets, stainless steel appliances, and a double-basin sink.
Open kitchen with a large white island and stainless steel appliances, adjoining a furnished living area.
Open-plan kitchen with a double-basin sink overlooking a furnished living room and treadmill.
Bright bedroom with a gray quilted bed, white armchair, wood-look floors, and beach-themed wall art.
Bedroom with a gray quilted bed, ceiling fan, dresser, and sunlit window with blinds.
Bathroom with a white vanity, blue butterfly shower curtain, and matching towels.
Bathroom vanity with a marble-look counter, large mirror, and blue towels.
Laundry room with white front-loading washer and dryer and shelves of cleaning supplies.
Bright bedroom with a white bed, blue accent pillow, ceiling fan, and window with blinds.
Bright bedroom with a white quilted bed, blue accent pillow, and white dresser beside a window.
Bathroom with a blue floral shower curtain, white vanity, and wood-look flooring.
Furnished home office with a white desk and computer setup beside a sunlit window.
Bright home office with a white desk, dual monitors, gray chair, and window with blinds.
Rear of a beige home with a broad, fenced green lawn.
Home’s side yard with beige siding, two windows, green grass, and a wooden fence.
Grassy backyard enclosed by a wooden privacy fence, with neighboring homes visible beyond it.
Rear of a beige home beyond a broad, green fenced backyard.
Floor plan with three bedrooms, two bathrooms, open living and dining areas, laundry room, and attached garage.
Curving concrete neighborhood path beside a grassy drainage basin and rows of homes.
Grassy neighborhood green space with a curving sidewalk and homes behind a wooden fence.
Community playground with green slides and climbing structures beneath mature trees.
Fenced splash pad with colorful water sprayers and umbrella-shaped features beneath surrounding trees.
Brick home with a two-car garage, broad driveway, and large tree in the front lawn.
Magnolia Ridge community entrance sign beside a wooden pergola and landscaped lawn.
For Sale

164 Pine Bend Court

164 Pine Bend Court, Magnolia, TX 77354

$245,000
Coastal charm meets Texas living in this beautifully maintained single-story retreat in sought-after Magnolia Ridge! Ideally positioned on a desirable corner lot with NO REAR NEIGHBORS, this pristine 3-bedroom, 2-bath home offers a bright, open-concept layout filled with natural light and inviting warmth. Spacious living areas flow seamlessly into the well-maintained kitchen, creating an ideal setting for everyday living and entertaining. The large backyard offers endless possibilities for a future pool, outdoor kitchen, entertaining area, garden, or private retreat under the Texas sky. A FULL SPRINKLER SYSTEM helps maintain the lawn with ease. Enjoy added privacy, extra outdoor space, and community amenities including walking trails, playgrounds, and a pavilion. Conveniently located near the Aggie Expressway and zoned to Magnolia ISD schools. WASHER, DRYER & REFRIGERATOR INCLUDED!

3
beds

2
baths

1,421 Sq.Ft. LIVING AREA

6,229.08 Sq.Ft. lot

Anthony Garcia

Anthony Garcia

Features & Amenities

Interior

  • total bedrooms3
  • Total bathrooms2
  • full bathrooms2
  • Laundry room Electric Dryer Hookup, Washer Hookup
  • Flooring Vinyl Plank
  • APPLIANCES Disposal, Refrigerator Included, Washer Included, Oven, Microwave, Gas Range, Dishwasher
  • other interior Features All Bedrooms Down, Primary Bed - 1st Floor, Walk-In Closet(s)

Area & Lot

  • Status For Sale
  • Living Area1,421 Sq.Ft.
  • Total Area1,421 Sq.Ft.
  • Lot Area6,229.08 Sq.Ft.
  • MLS® ID35260497
  • TypeResidential
  • YEAR BUILT2022
  • NeighborhoodMagnolia
  • Architecture StylesTraditional
  • Elementary SchoolWillie E. Williams Elementary School
  • Middle SchoolMagnolia Parkway Junior High
  • High SchoolMagnolia West High School
  • School District36 - Magnolia

Exterior

  • STORIES1
  • Garage Space2.0
  • water SourcePublic, Water District
  • roofComposition
  • lot featuresBack Yard, Cleared, Corner Lot, Greenbelt, 0 Up To 1/4 Acre
  • parkingAttached, Garage Door Opener, Double-Wide Driveway
  • HEAT TYPENatural Gas
  • AIR CONDITIONINGCeiling Fan(s), Electric
  • SubstructureSlab
  • other exterior FeaturesBack Green Space, Sprinkler System

Financial

  • Sales Price$245,000
  • Real Estate Tax $6,342/yr
  • HOA $575/yr
Front exterior of a brick-and-siding home with an attached two-car garage and broad concrete driveway.

Schedule a Showing

We would love to show you our beautiful property. Please select your preferred date and time below. An agent will be in touch shortly to confirm your appointment.

Schedule a Showing

We would love to show you our beautiful property. Please select your preferred date and time below. An agent will be in touch shortly to confirm your appointment.

Thank you for your interest in 164 Pine Bend Court, Magnolia, TX 77354. We are reviewing your request and will be in touch shortly!

Mortgage Calculator

Estimate your monthly mortgage payment, including the principal and interest, property taxes, and HOA. Adjust the values to generate a more accurate rate.

All estimates are provided for informational purposes only. Actual amounts may vary.
$0,000 Your Payment 20 15 65
$0,000 Your Payment

Magnolia

The lovely town of Magnolia has a strong sense of community, rich history, and scenic beauty.

Explore

Work With Us

Our team will provide unparalleled service and follow-up after the closing. Almost 83% of agents become irrelevant to clients after the closing, yet over 90% of our transactions are either repeat clients or referrals from our past clients. Put us to work for you!

Follow Us on Instagram