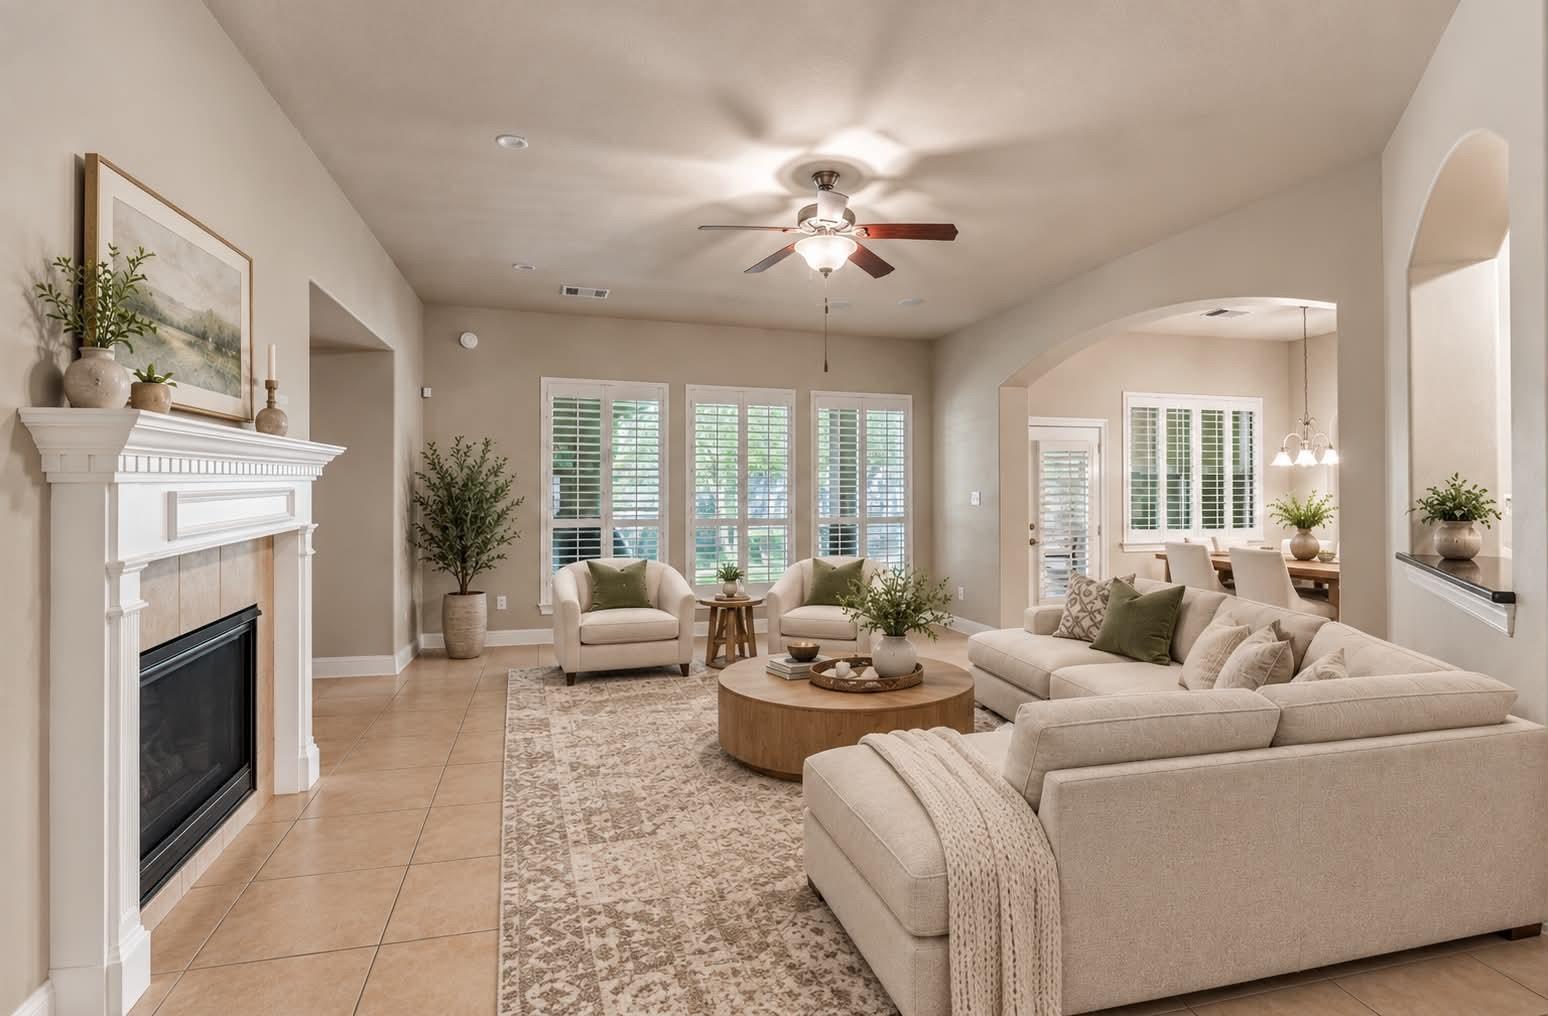
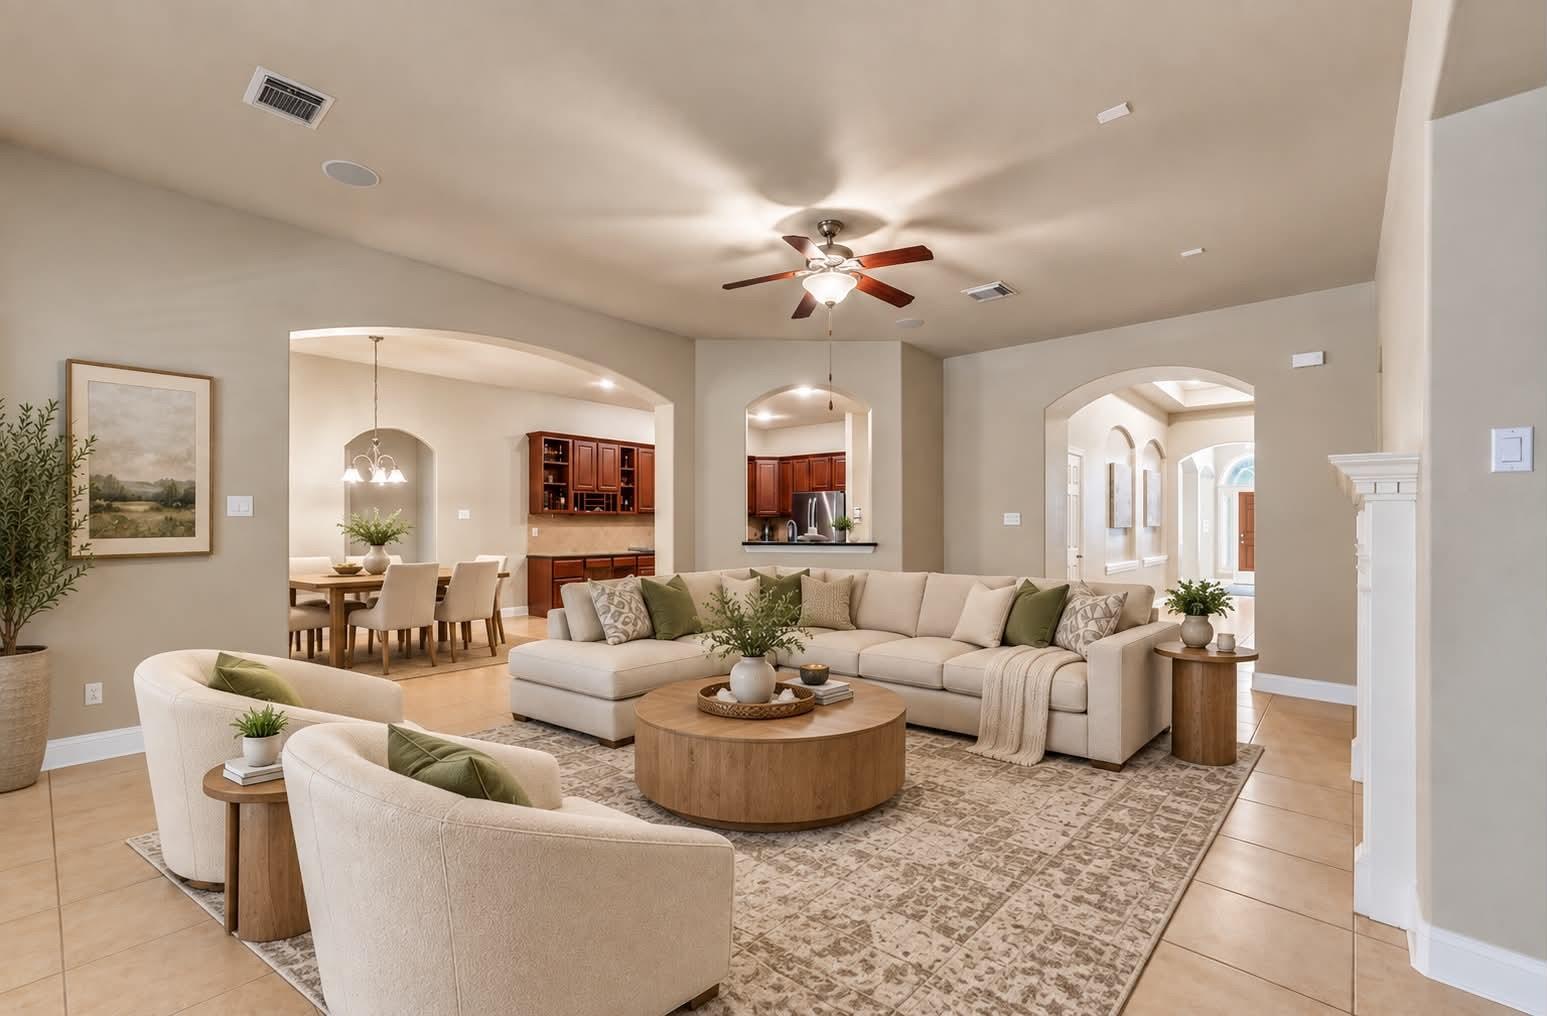
Furnished living room with a white fireplace, cream sectional, plantation shutters, and an adjoining dining area.
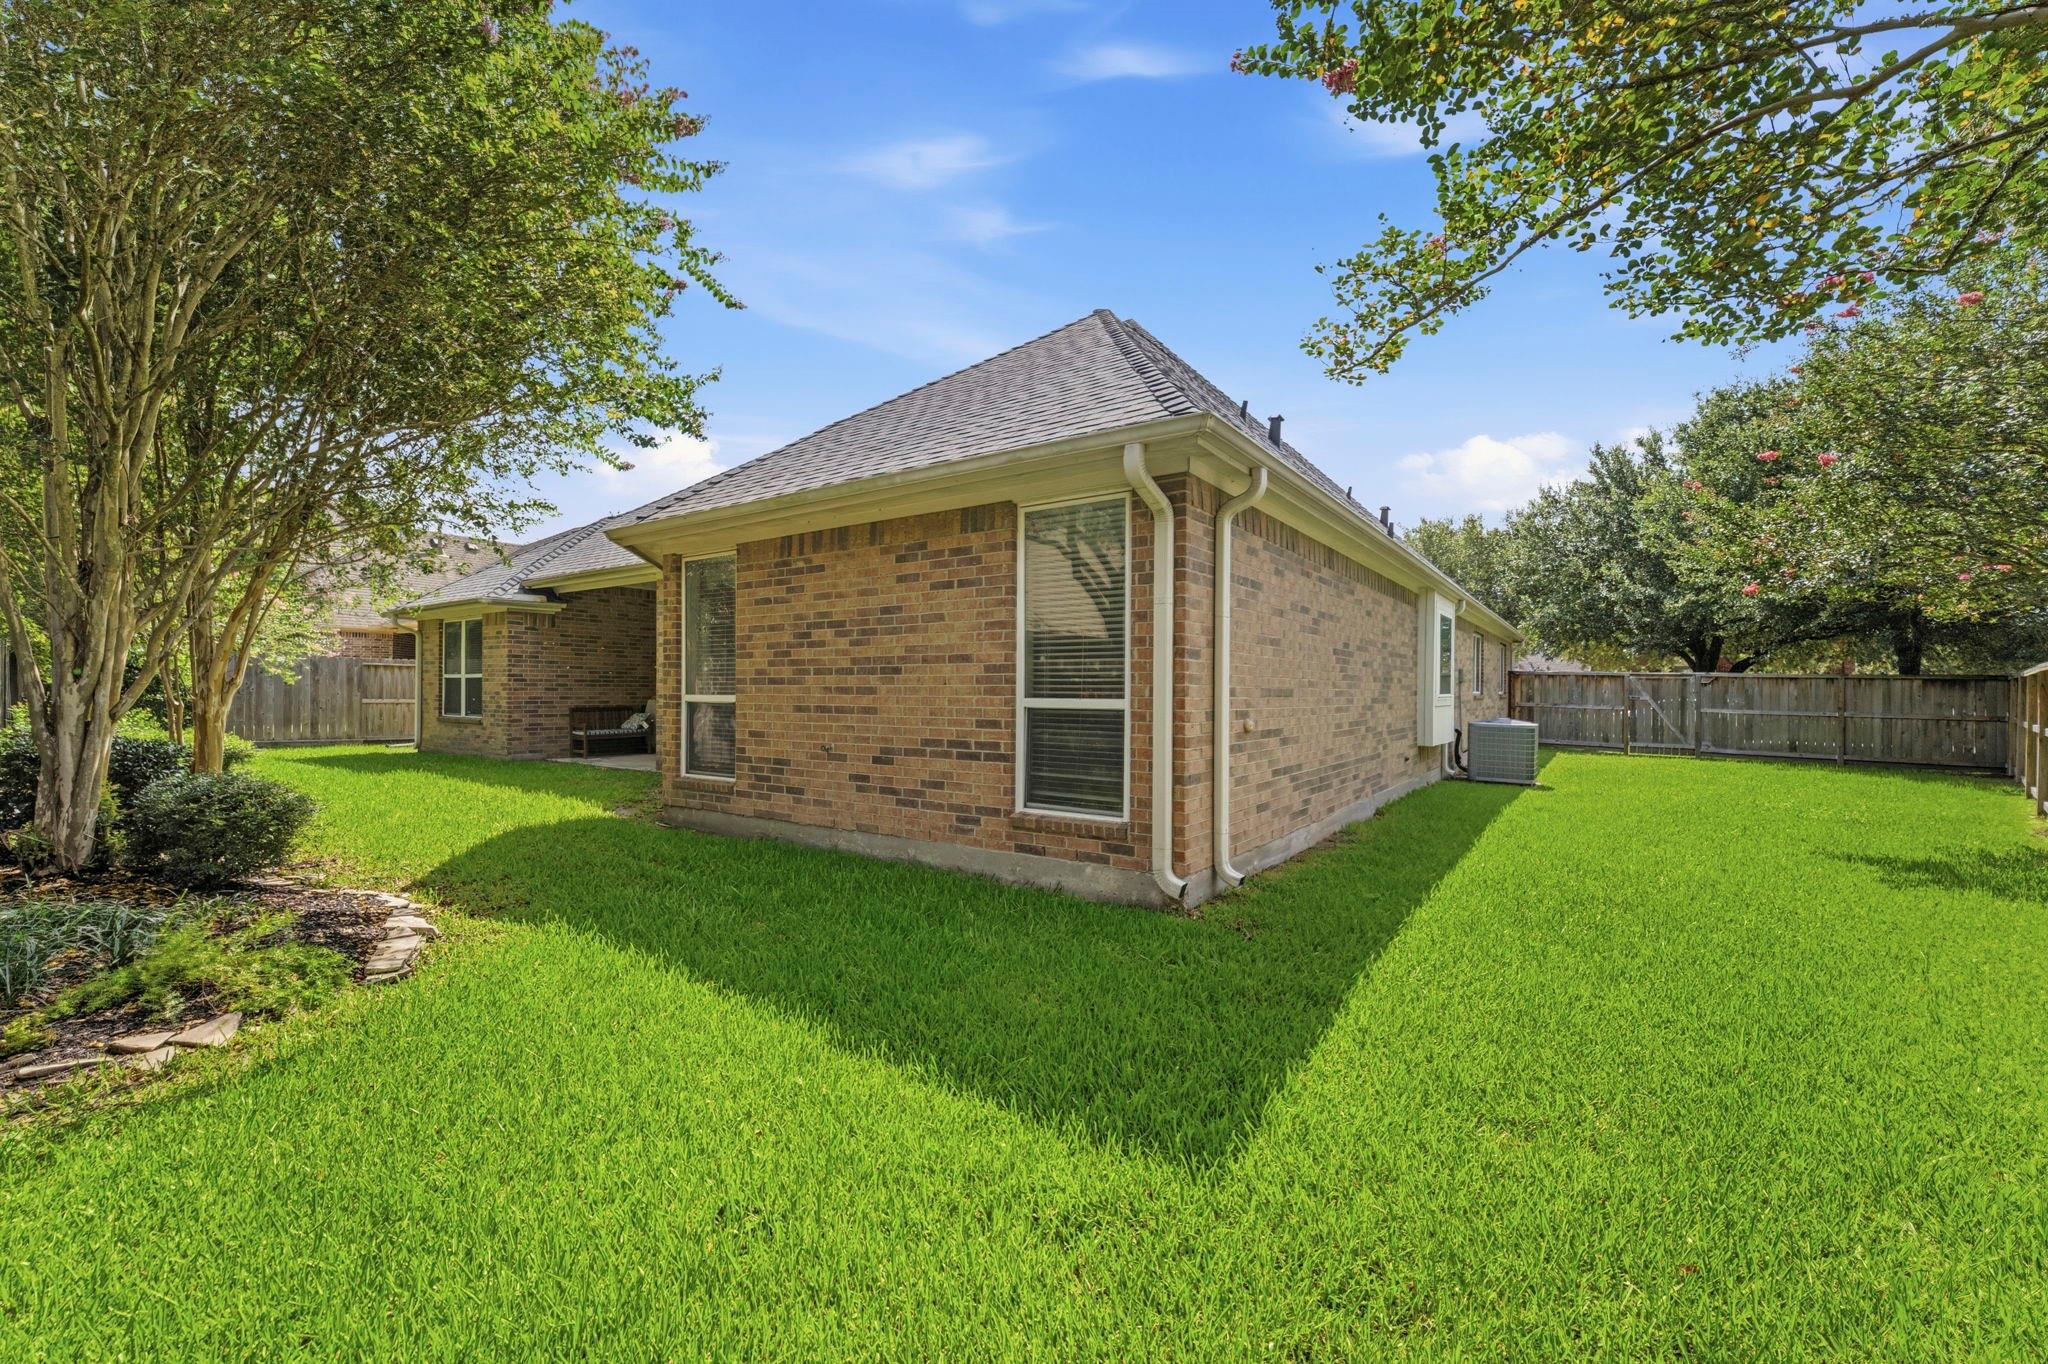
Brick home's rear exterior and spacious lawn enclosed by a wooden privacy fence.
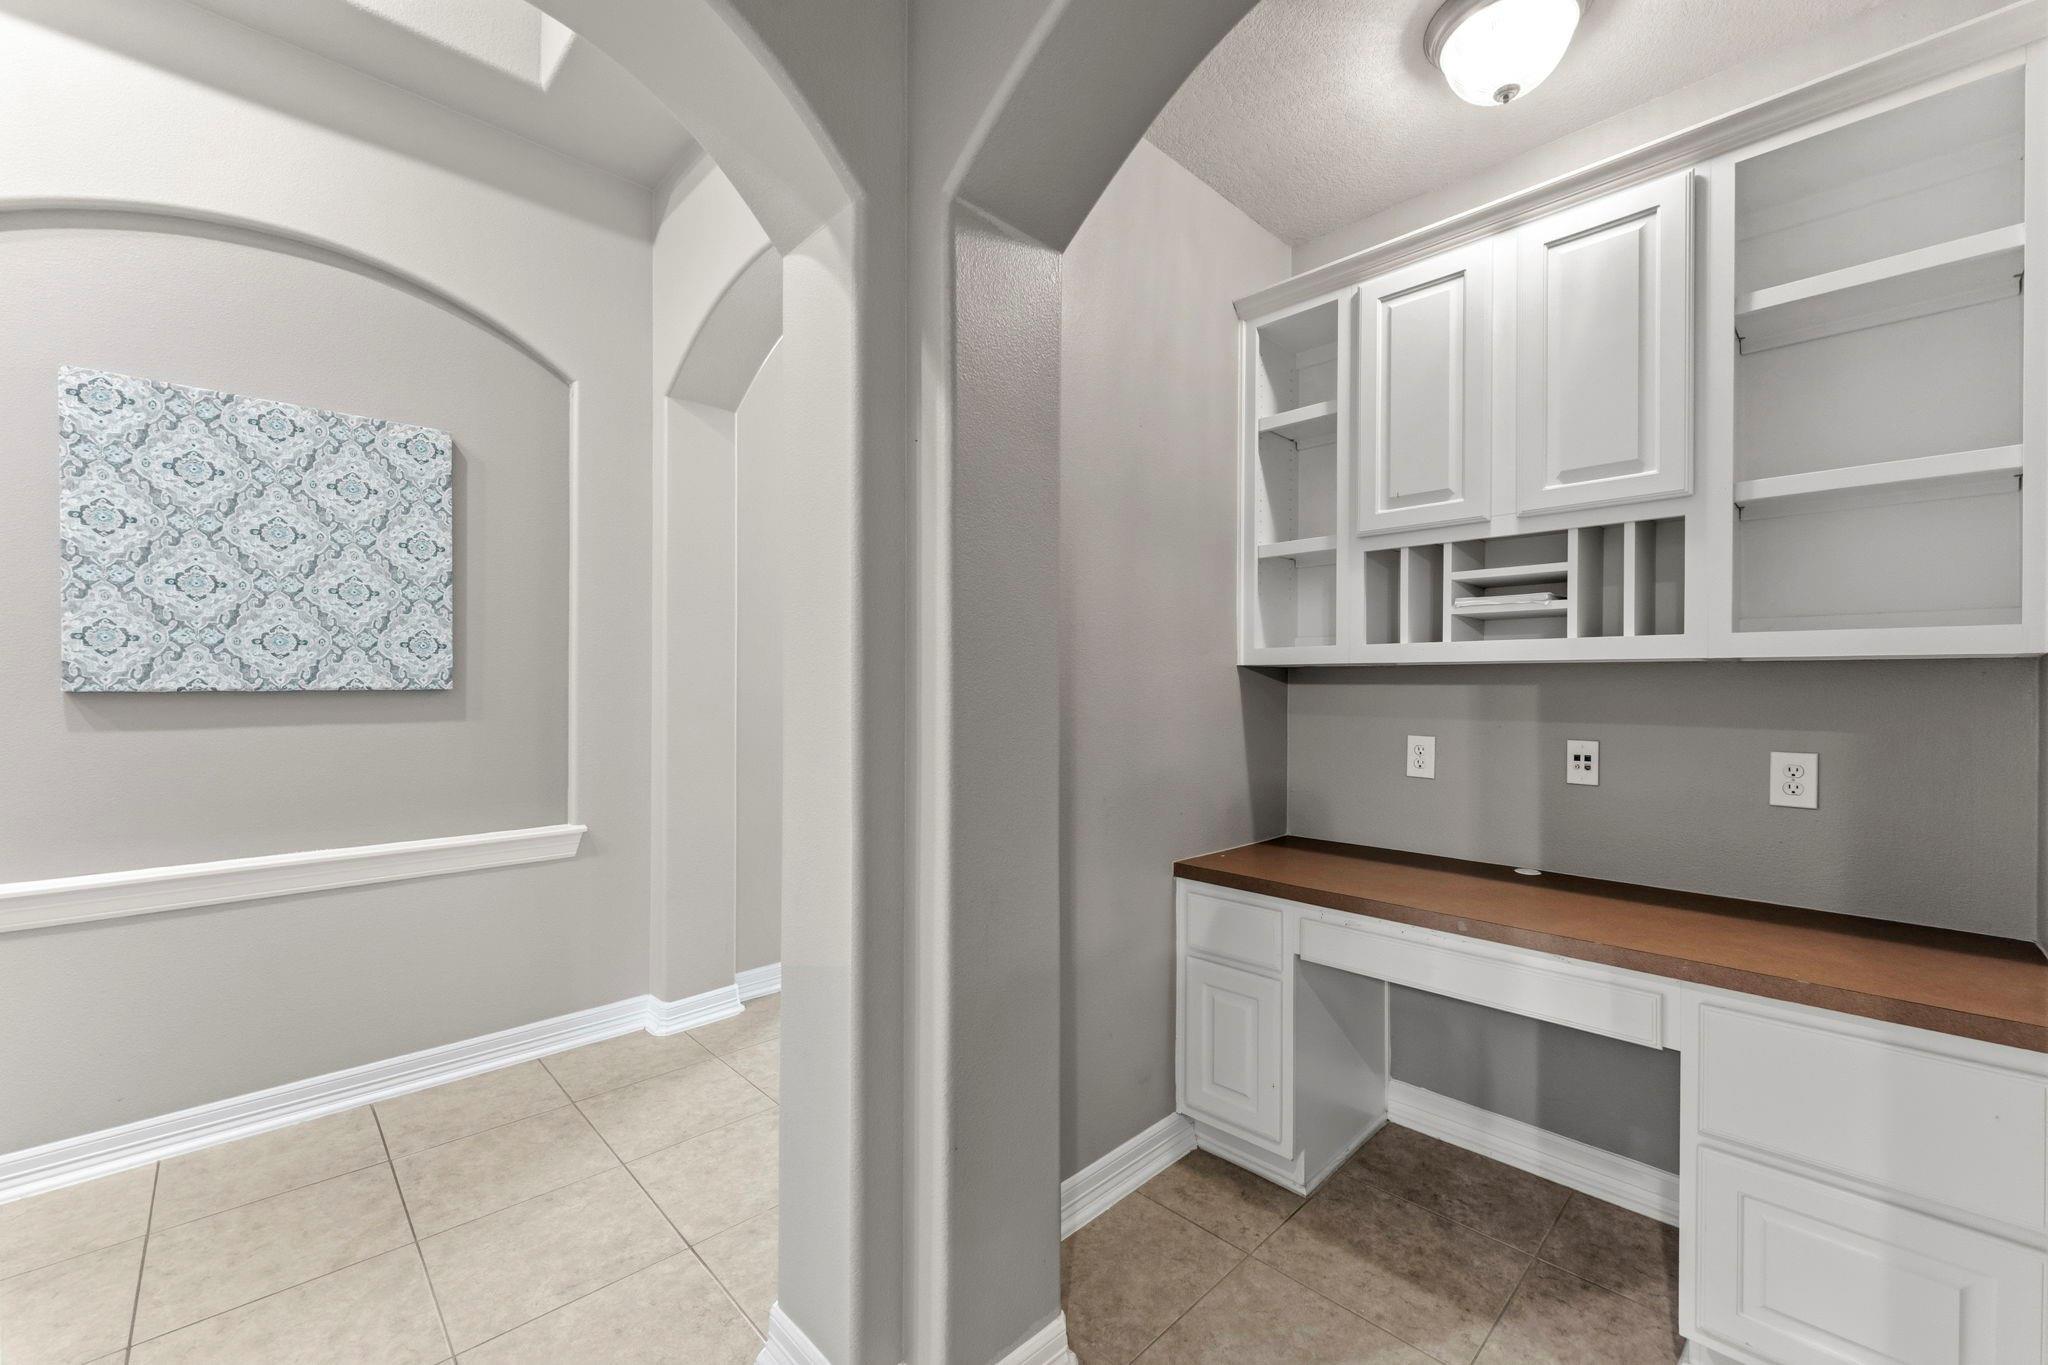
Built-in office nook with white cabinets, open shelving, and a brown countertop beside an arched opening.
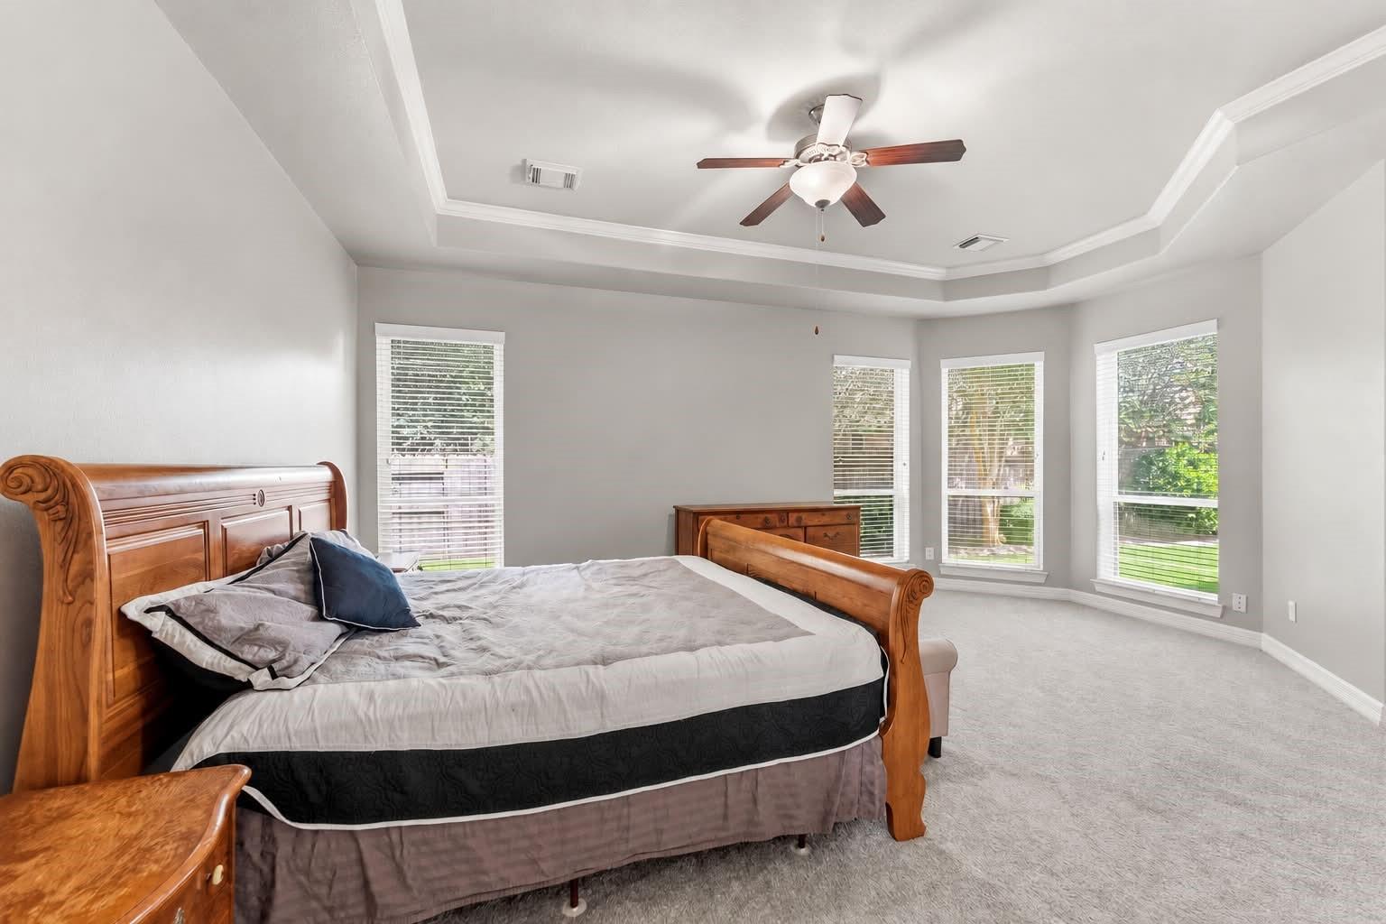
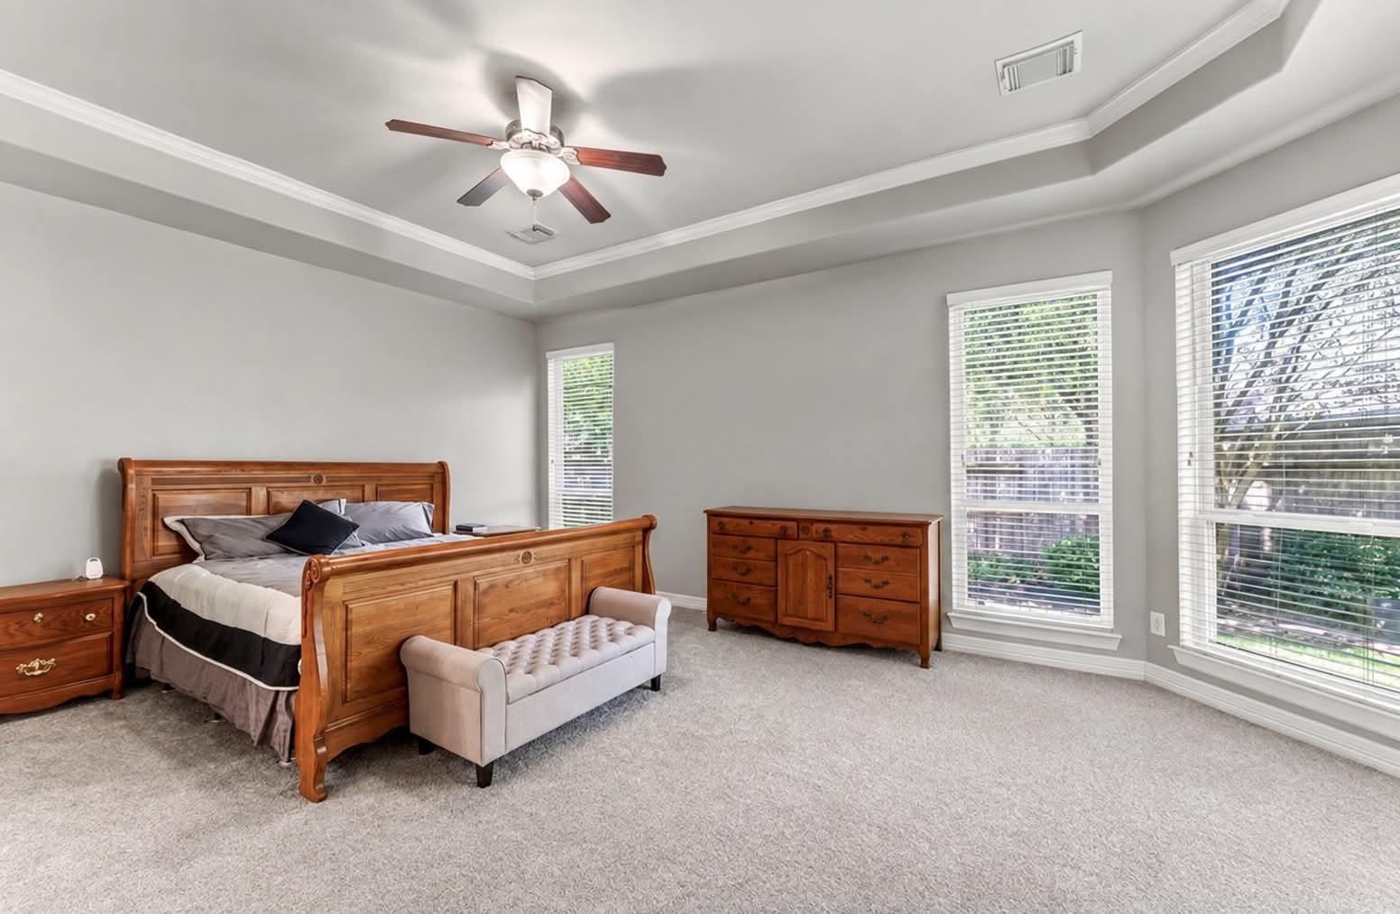
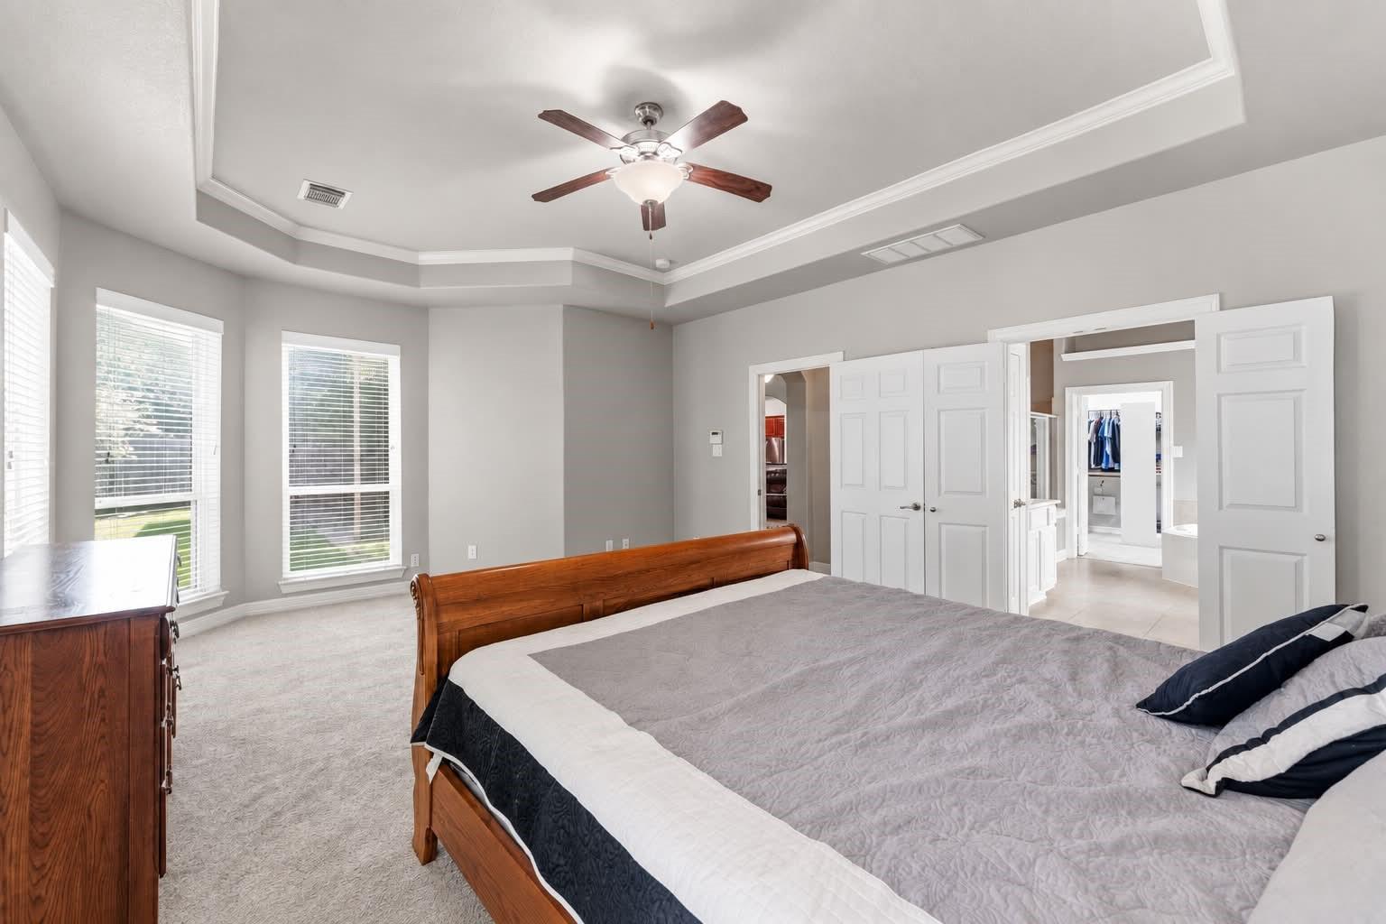
Bedroom with a wooden bed, tray ceiling, ceiling fan, and several windows with white blinds.
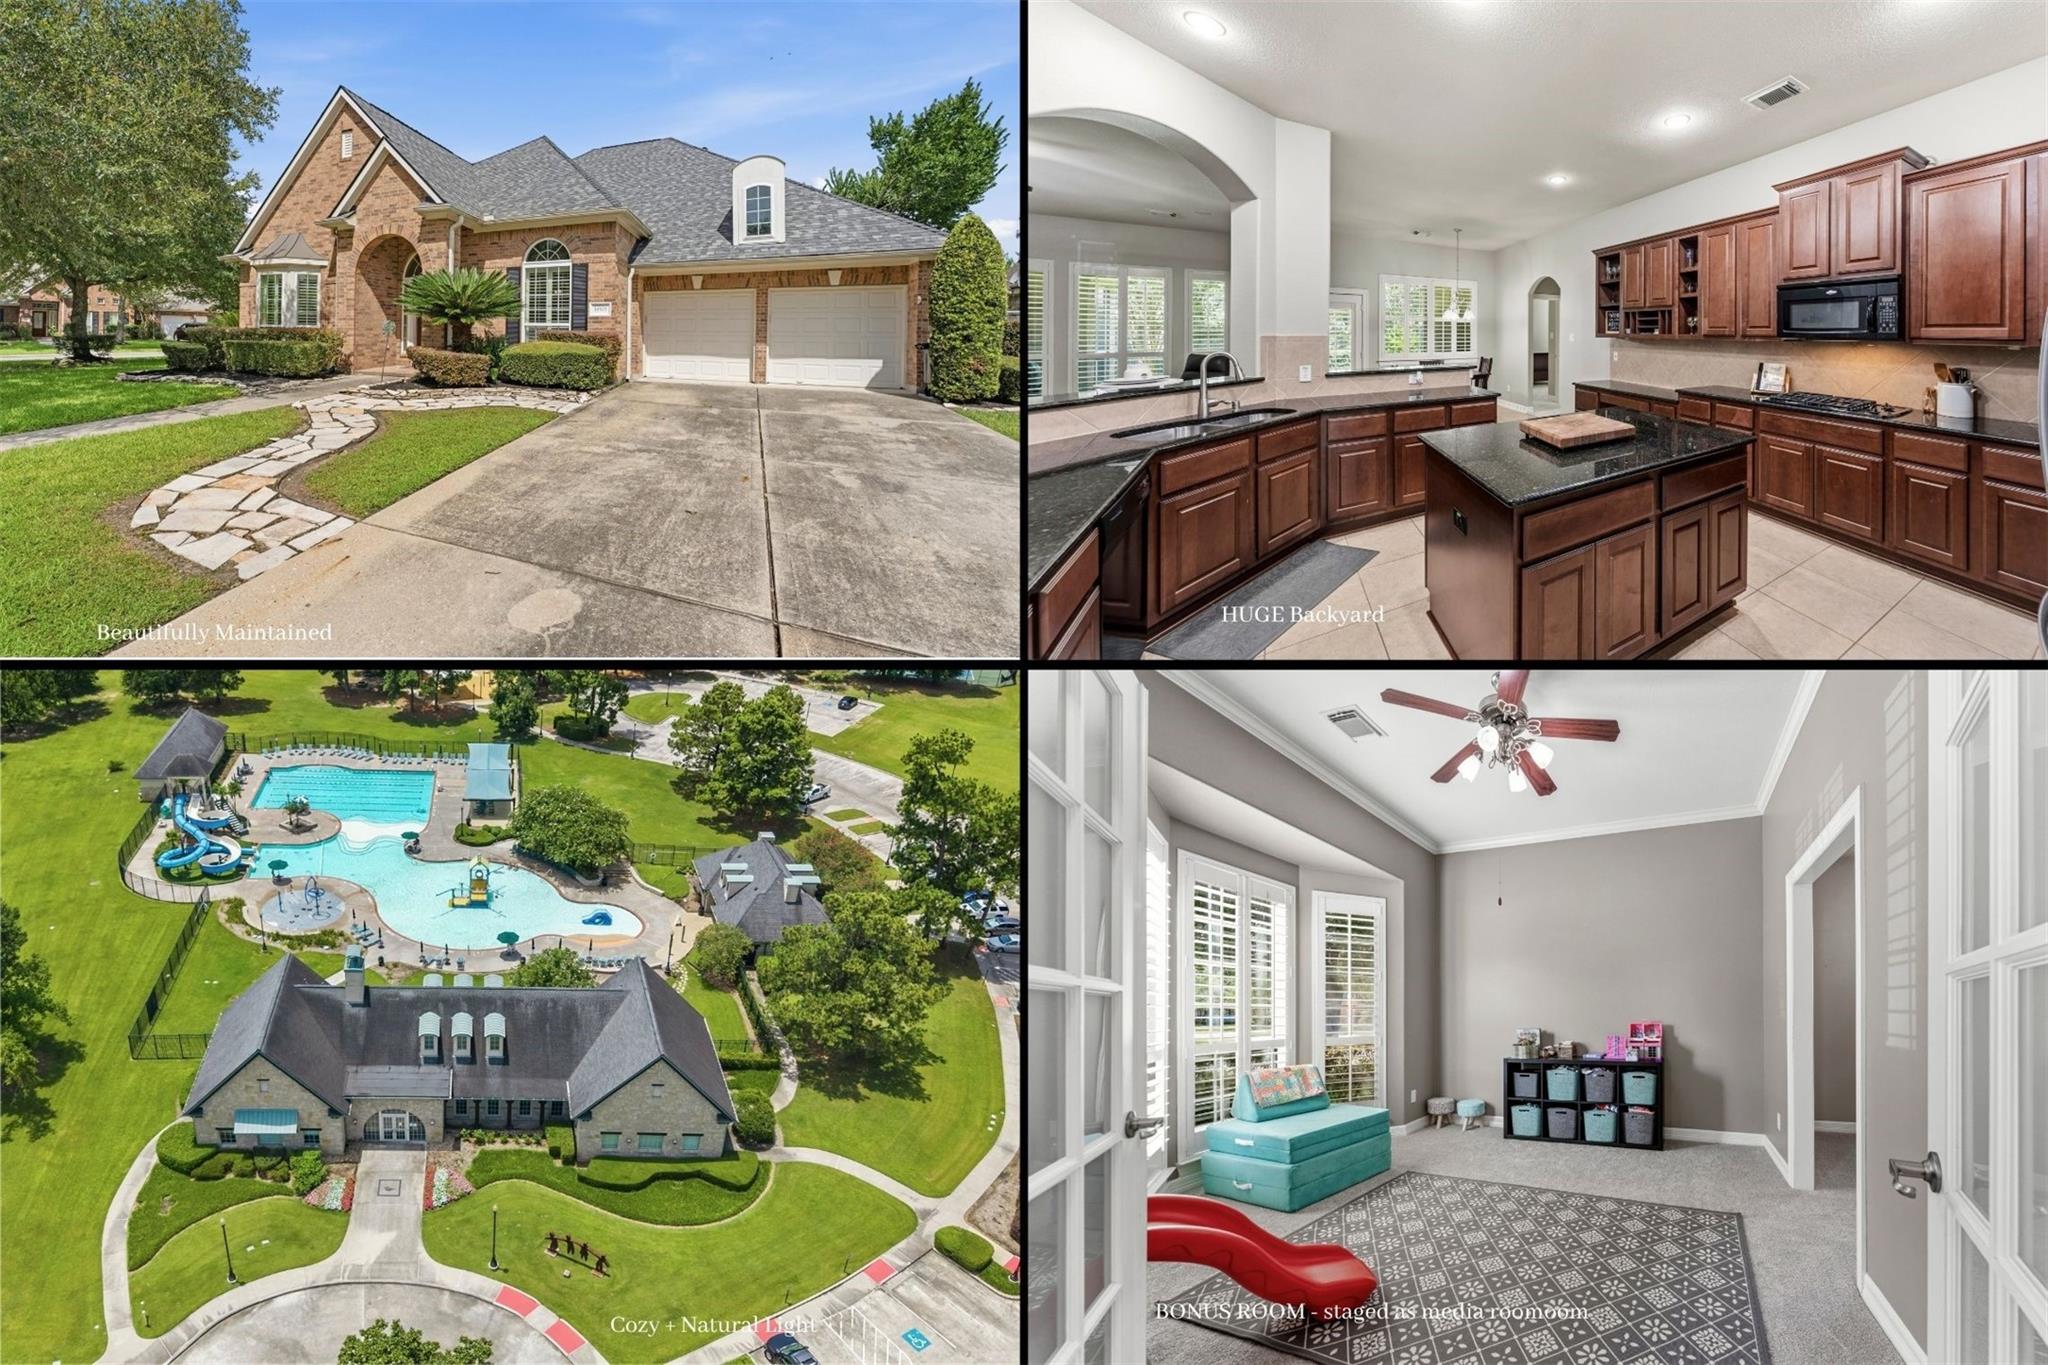
Brick home, spacious dark-wood kitchen, community pool aerial, and bonus room staged as a media room.
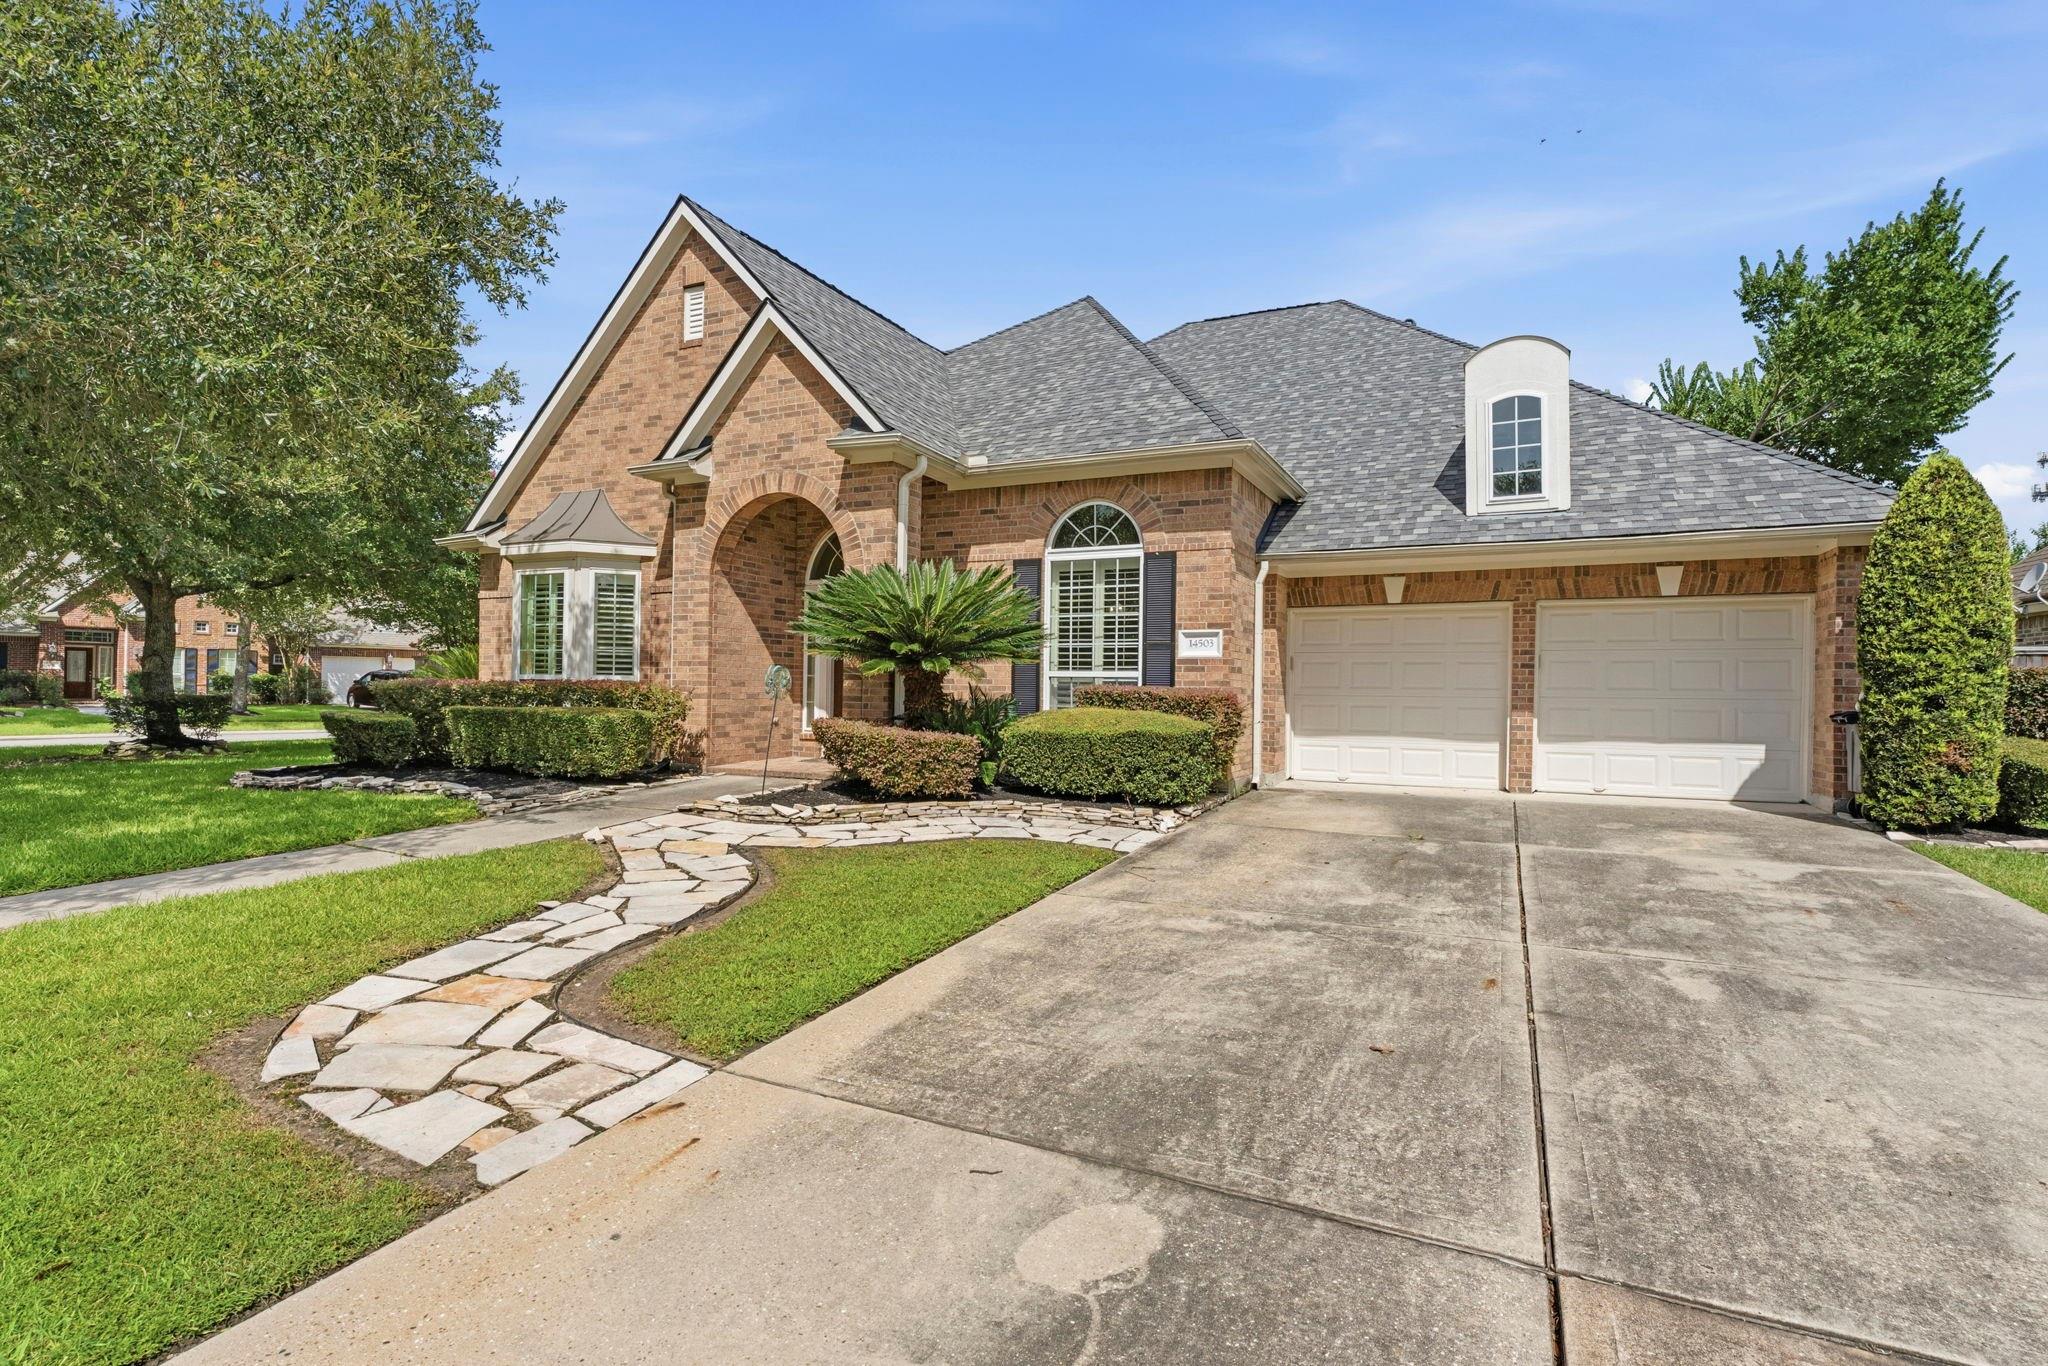
Brick home with arched entry, two-car garage, and curved stone walkway across the front lawn.
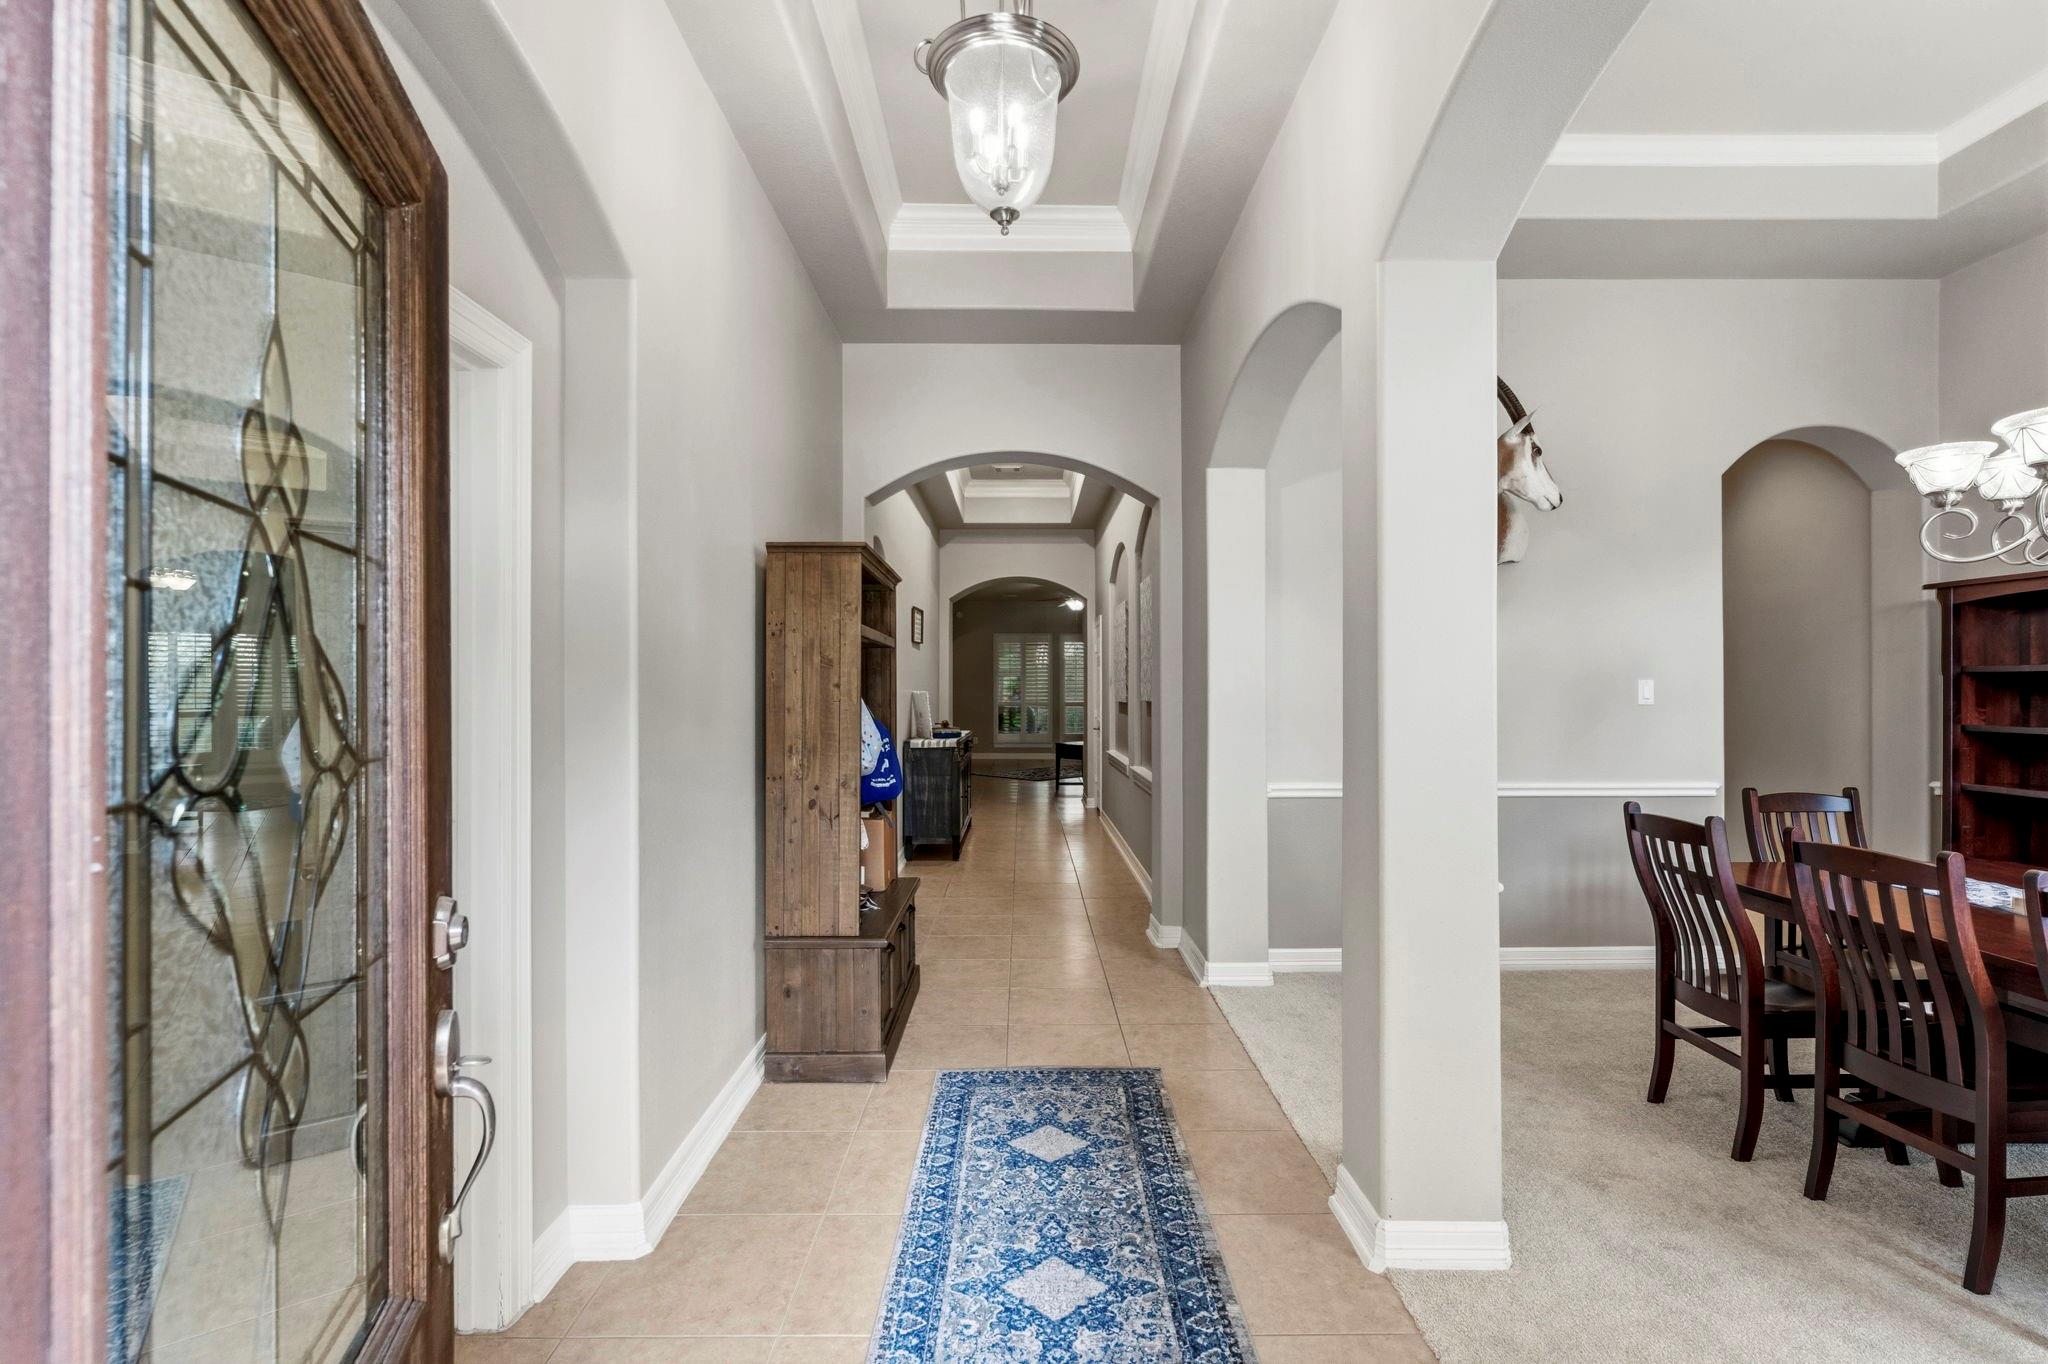
Entry foyer with a long tiled hallway, arched openings, and an adjoining dining area.
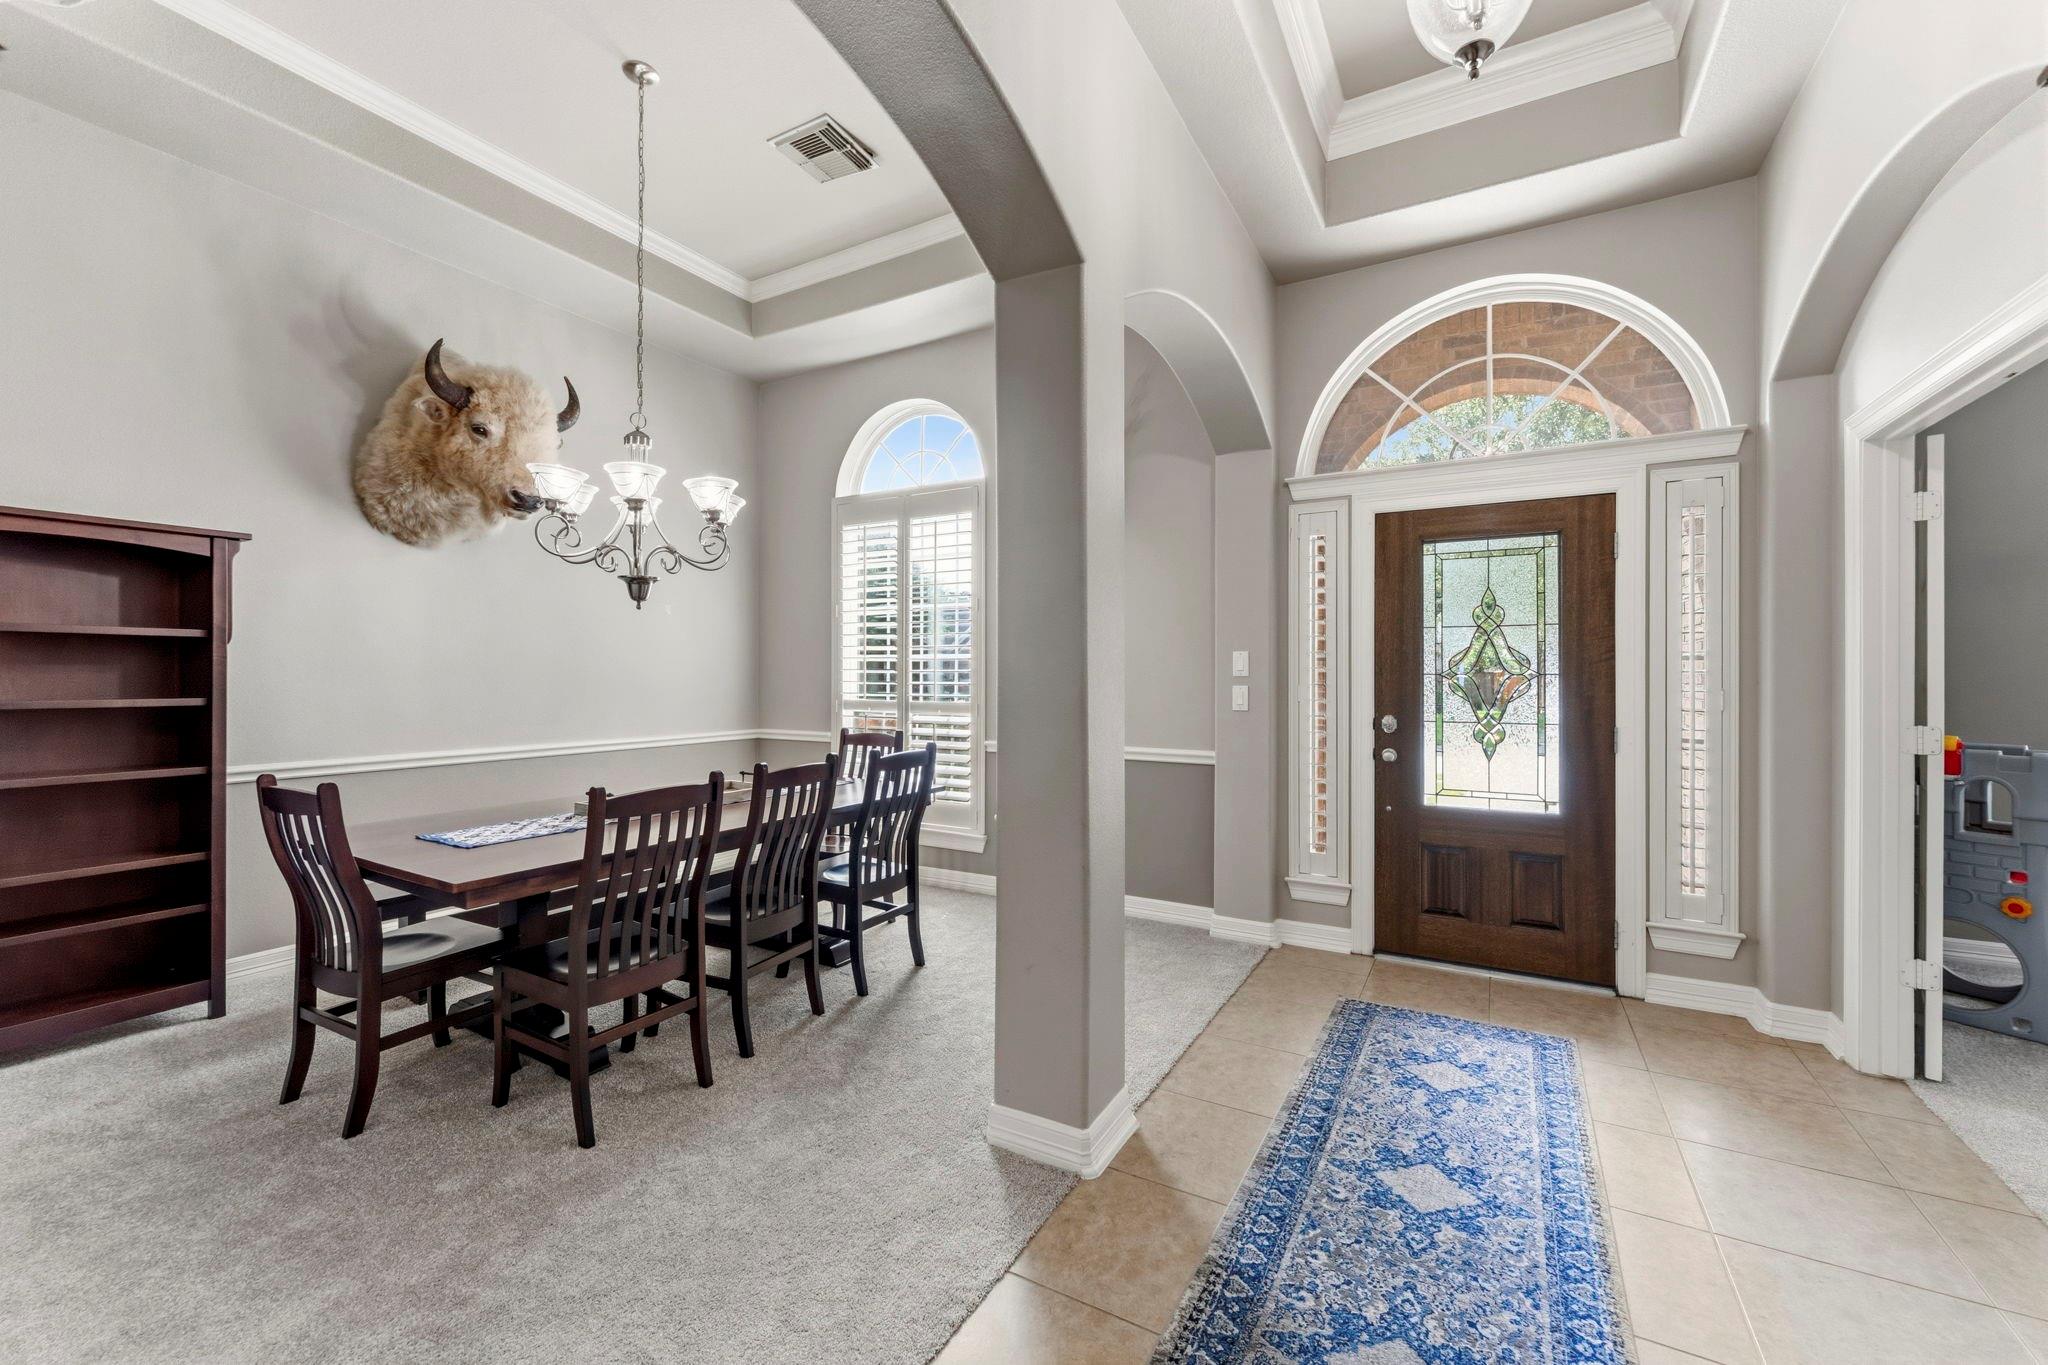
Entryway and dining area with an arched glass transom, decorative front door, and dark wood dining set.
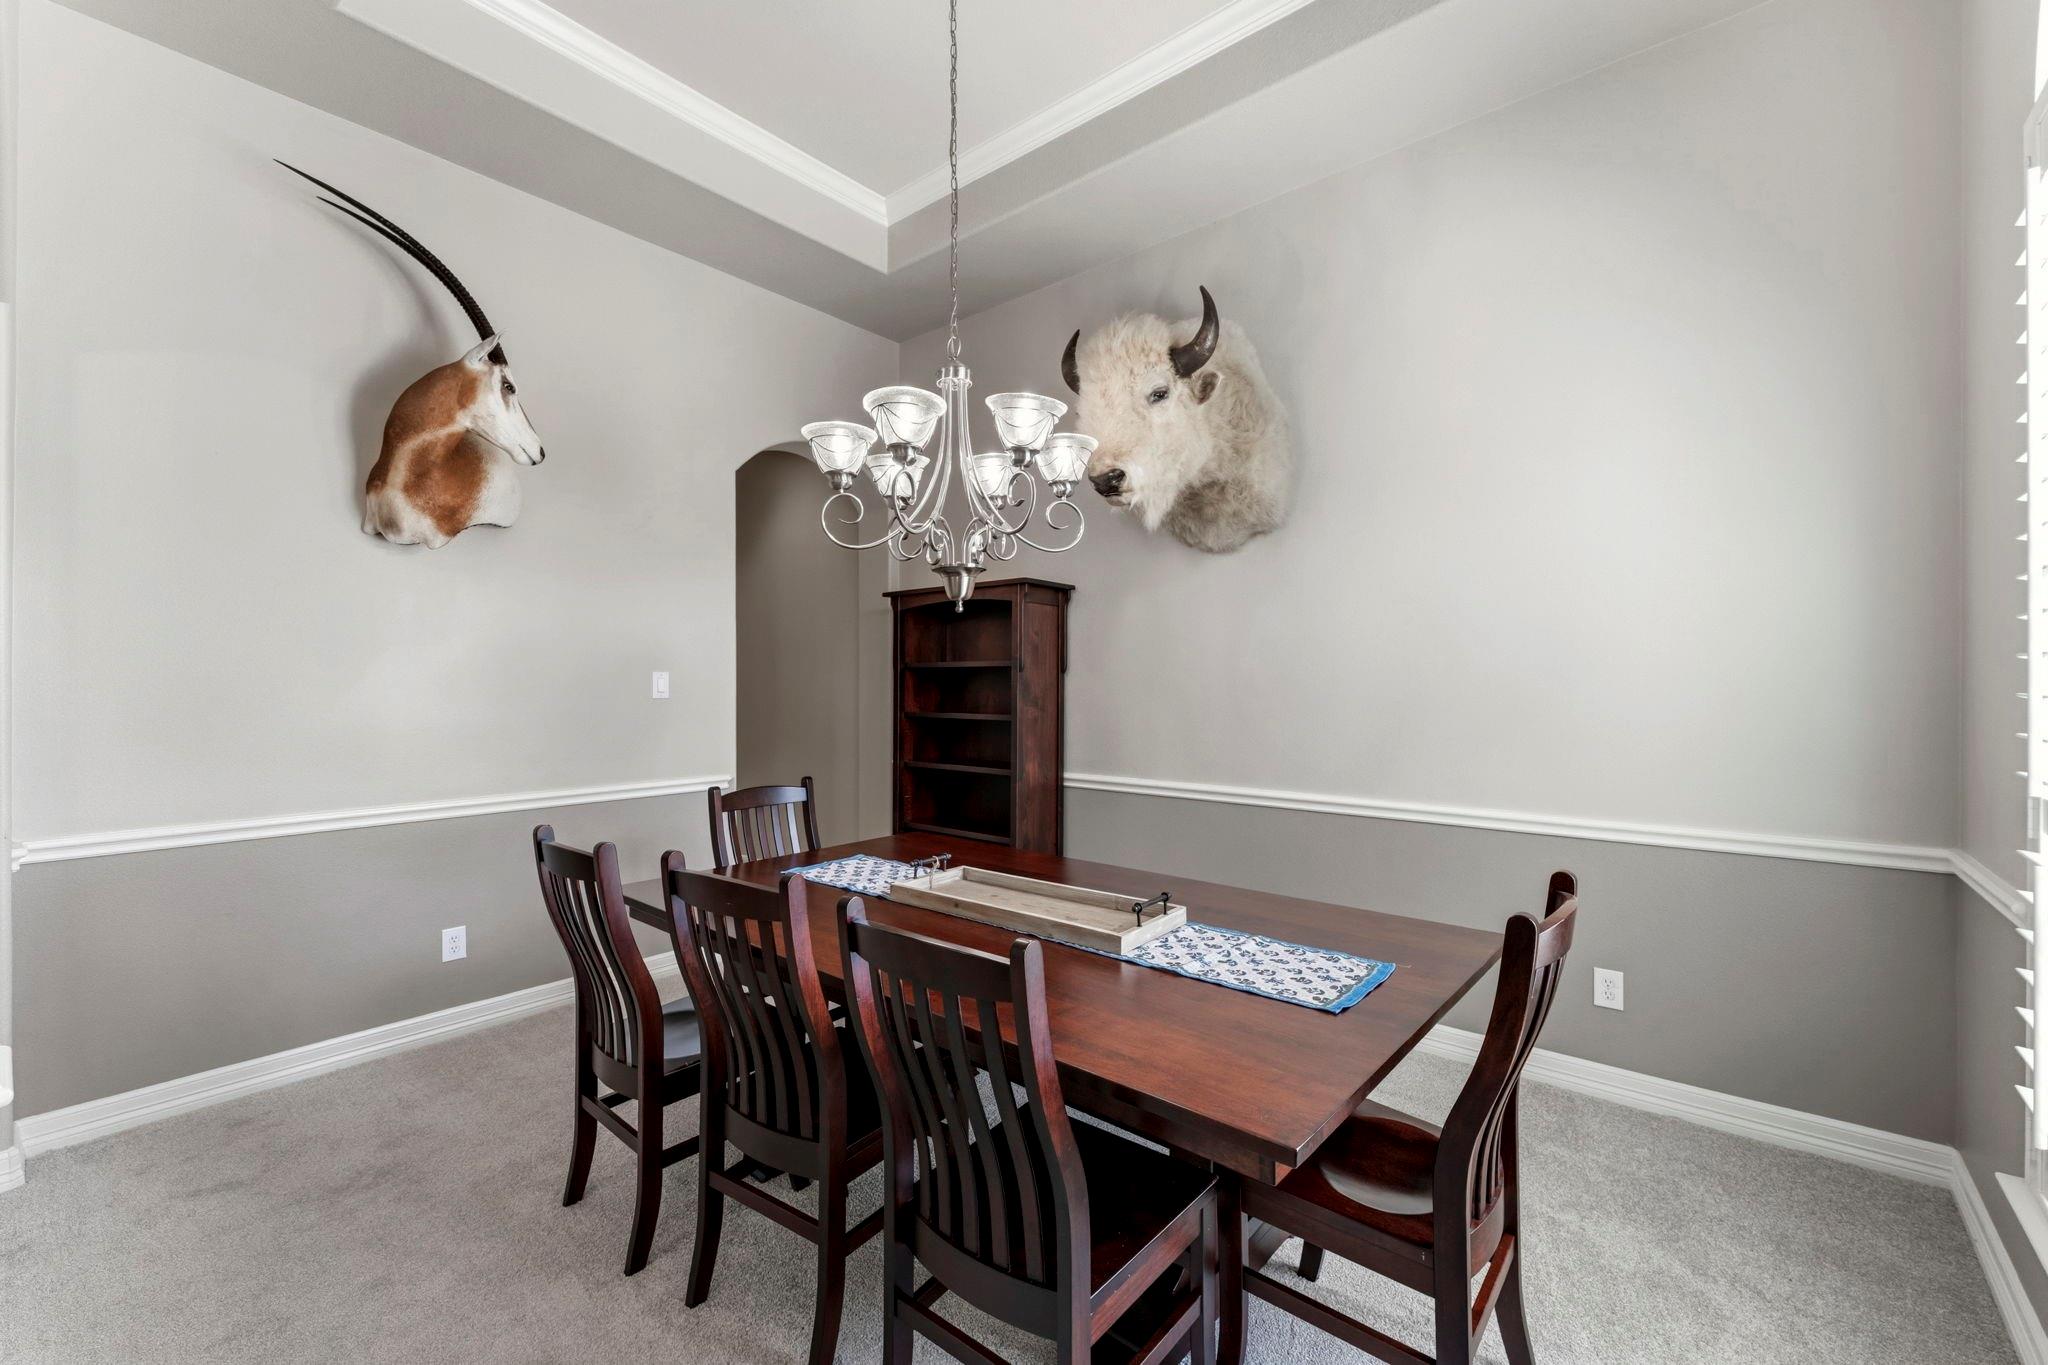
Dining room with a dark wood table, chandelier, and antelope and bison wall mounts.
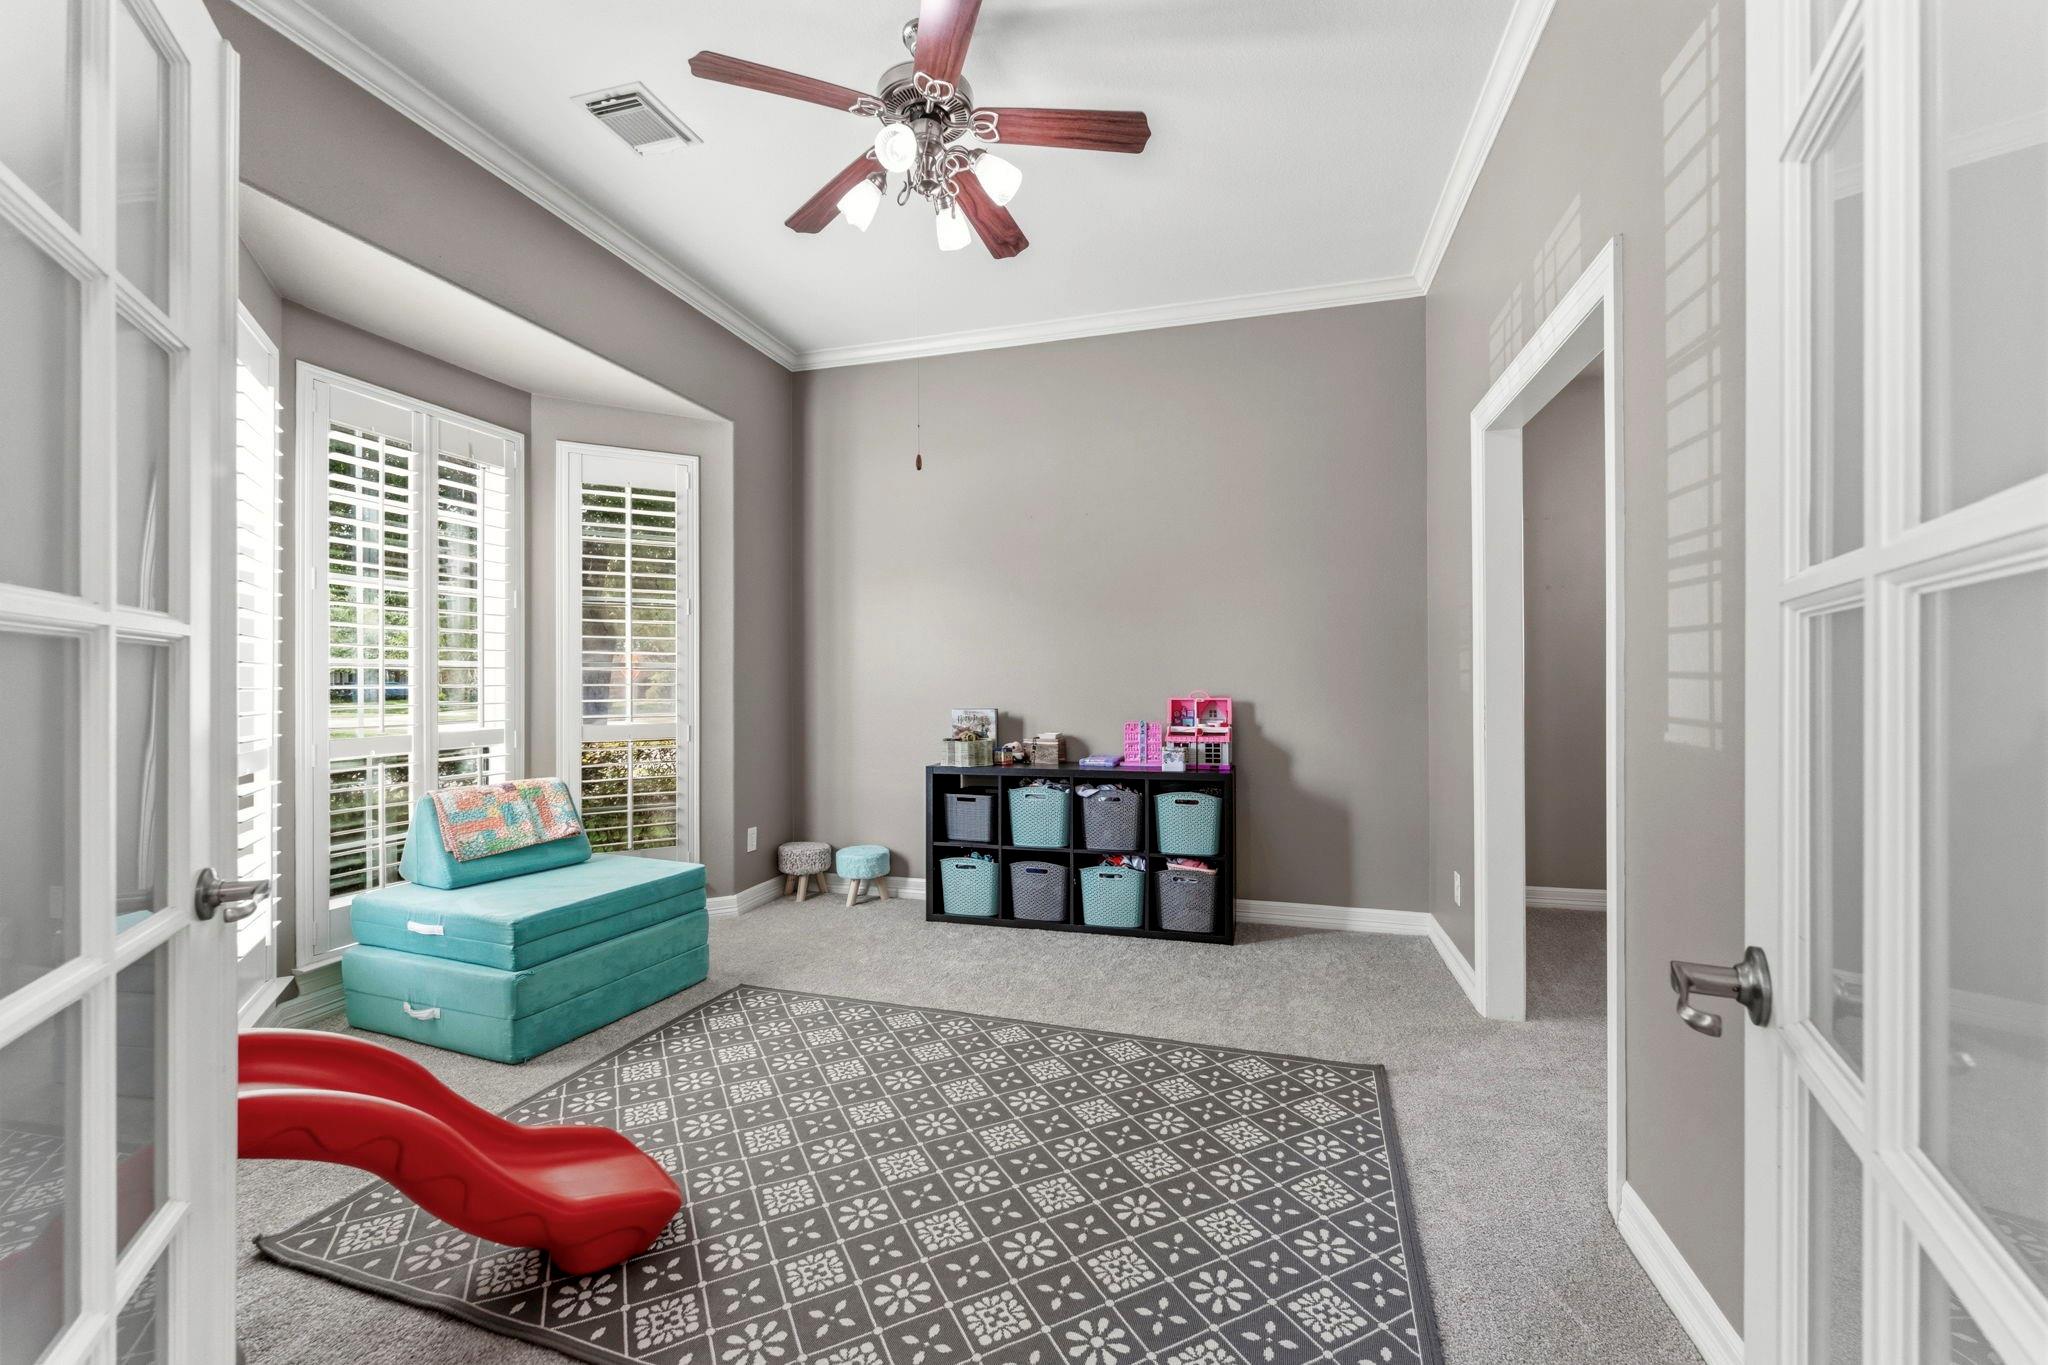
Playroom with shuttered windows, turquoise floor chair, toy cubbies, and a red slide.
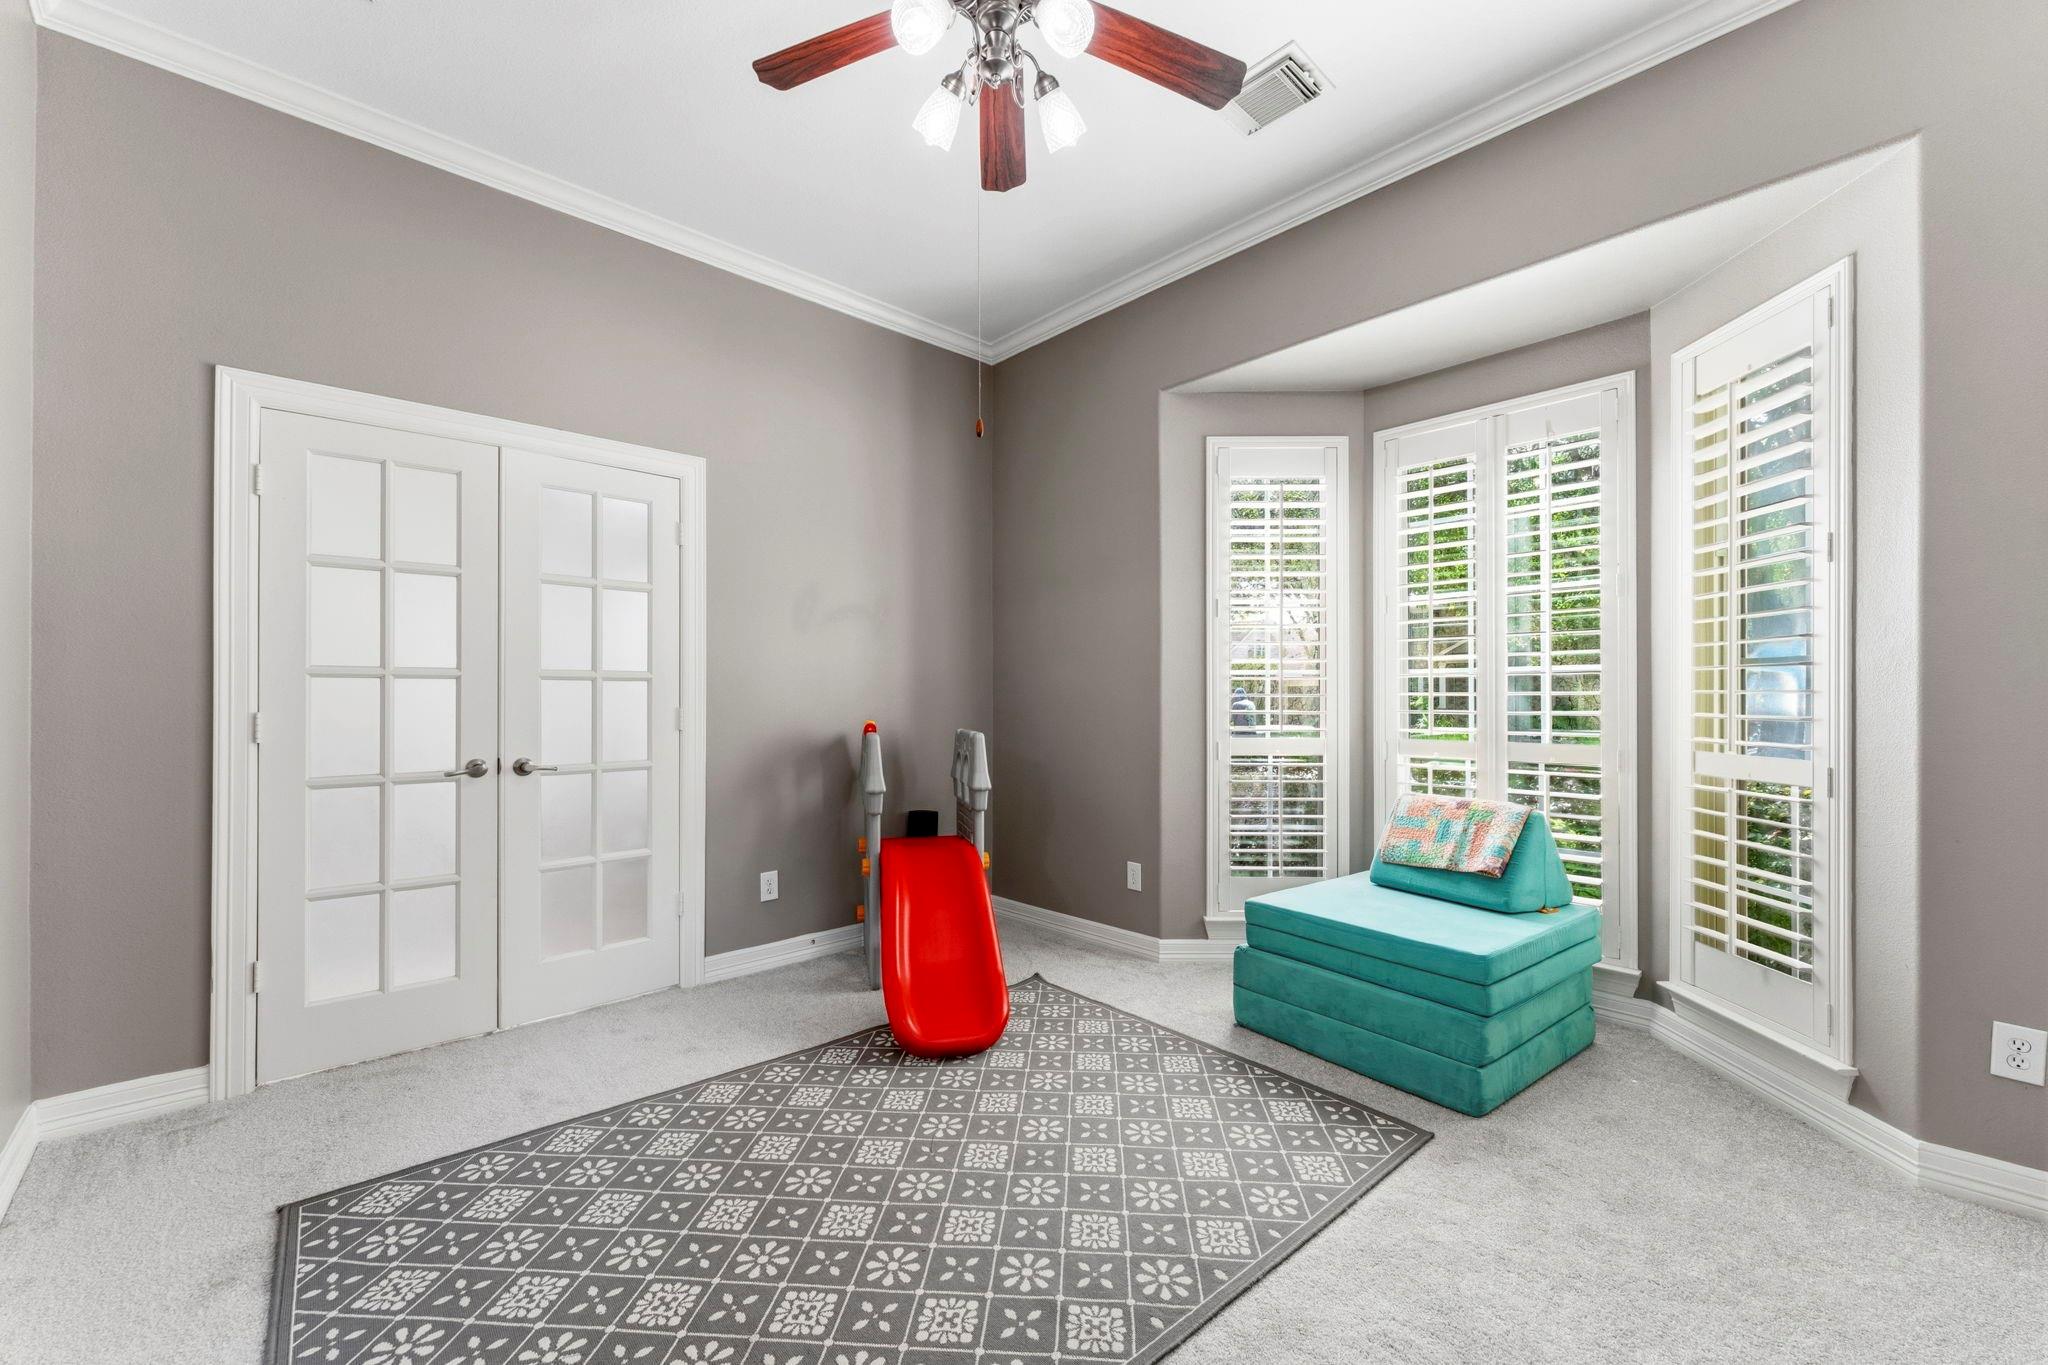
Furnished room with shuttered bay windows, a turquoise ottoman, and a small red slide.
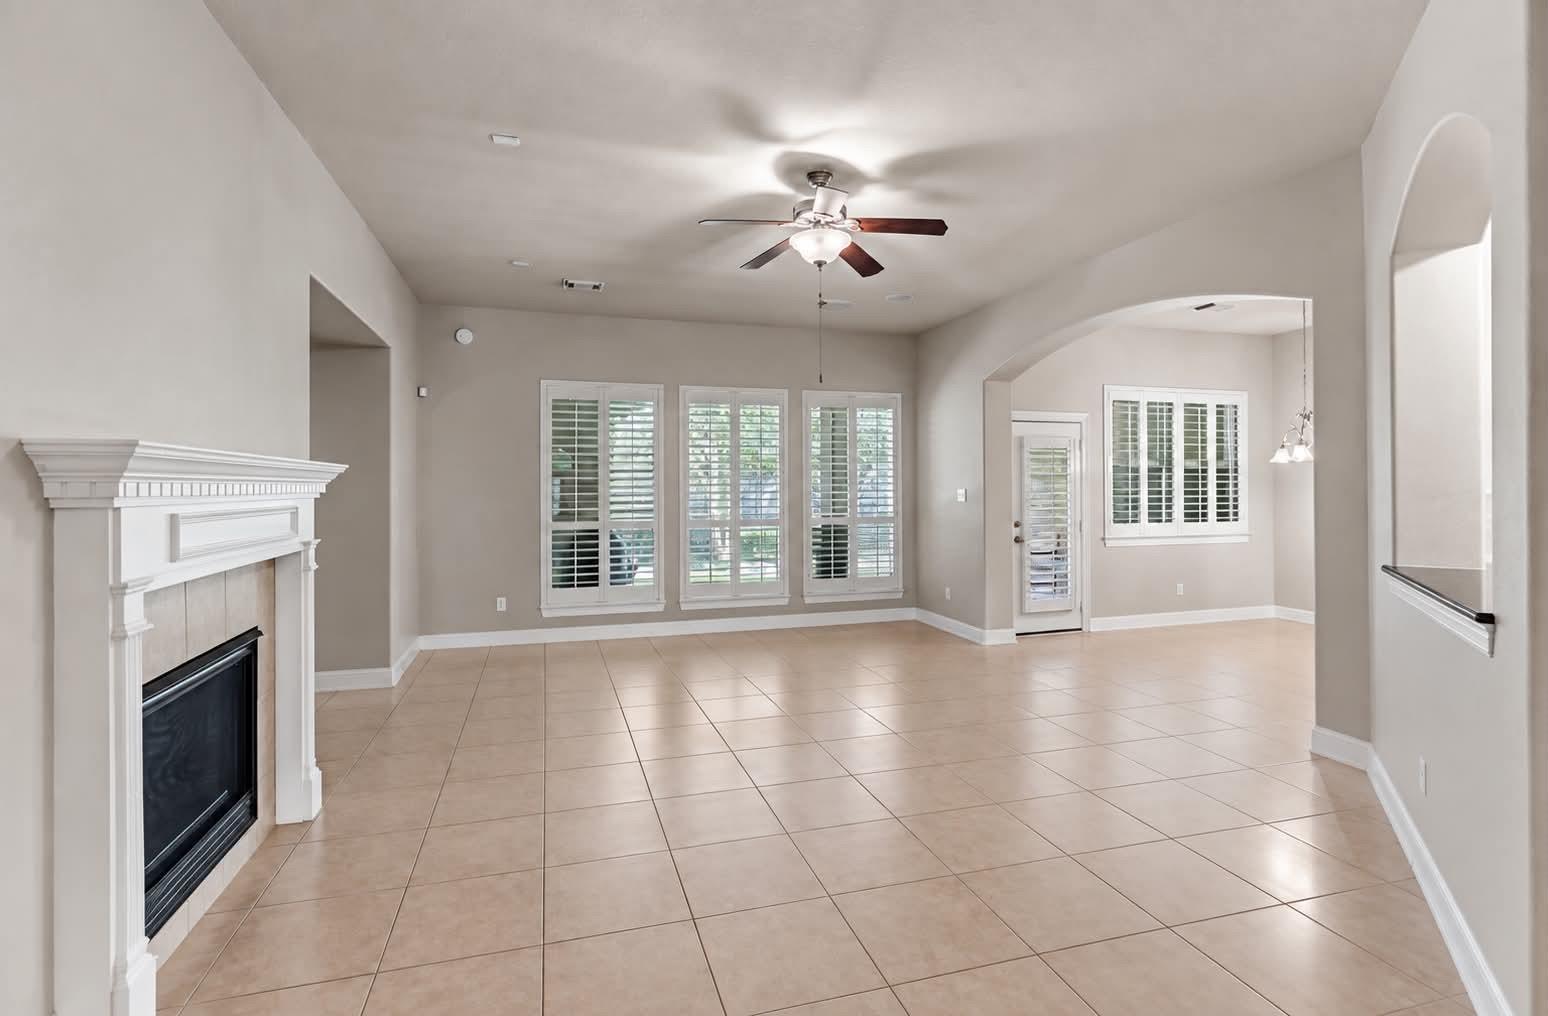
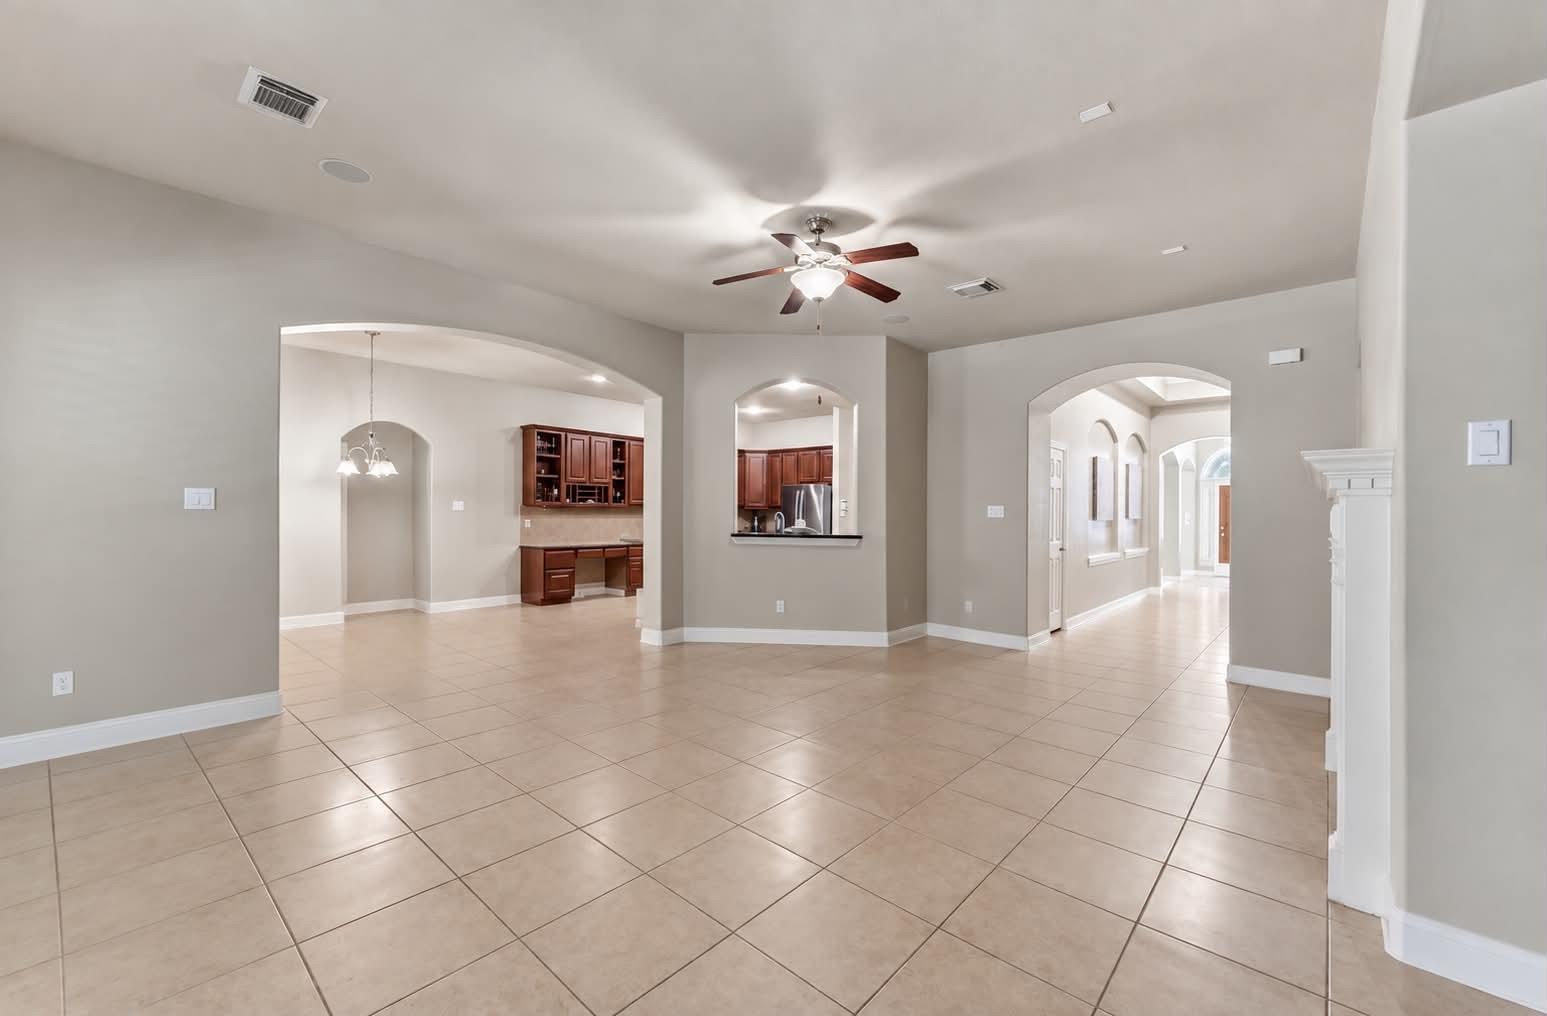
Empty living room with tiled floors, a white fireplace, shuttered windows, and an arched opening.
Open living area with tiled floors, arched openings, and dark wood kitchen cabinetry.
Open-plan living room with a cream sectional, round wood coffee table, and arched openings to the dining area and kitchen.
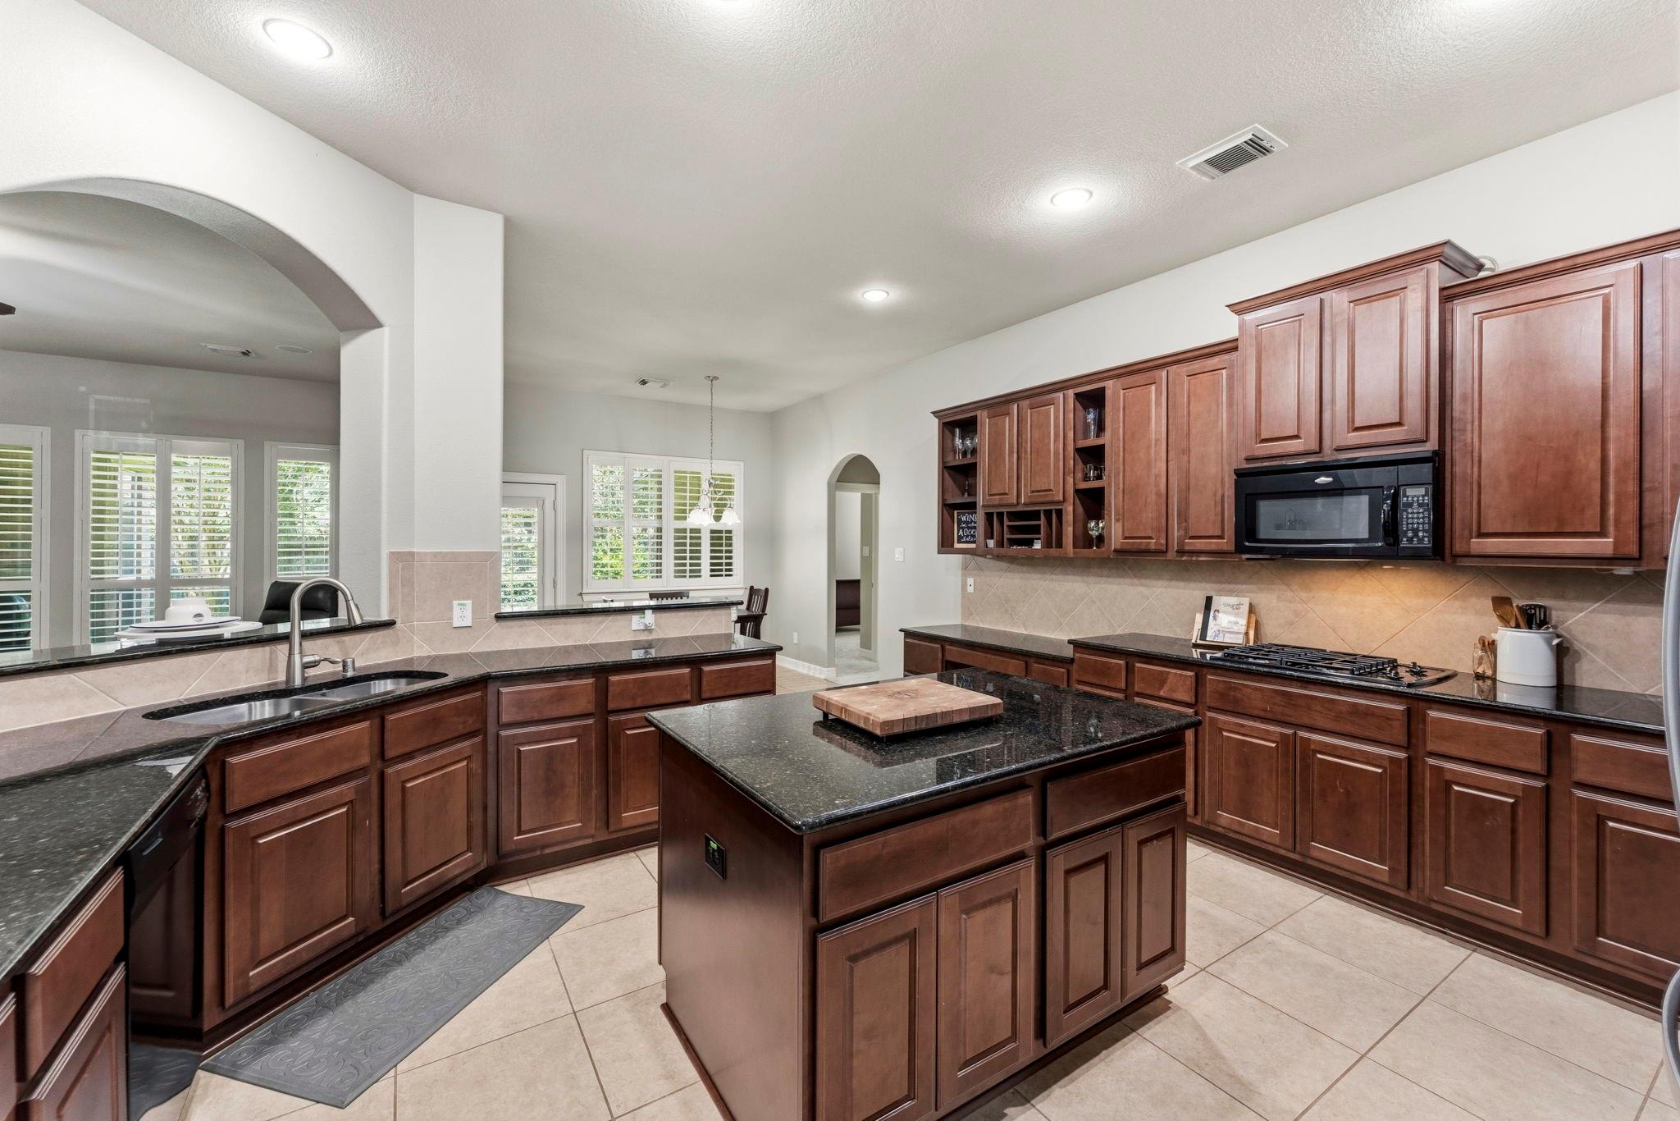
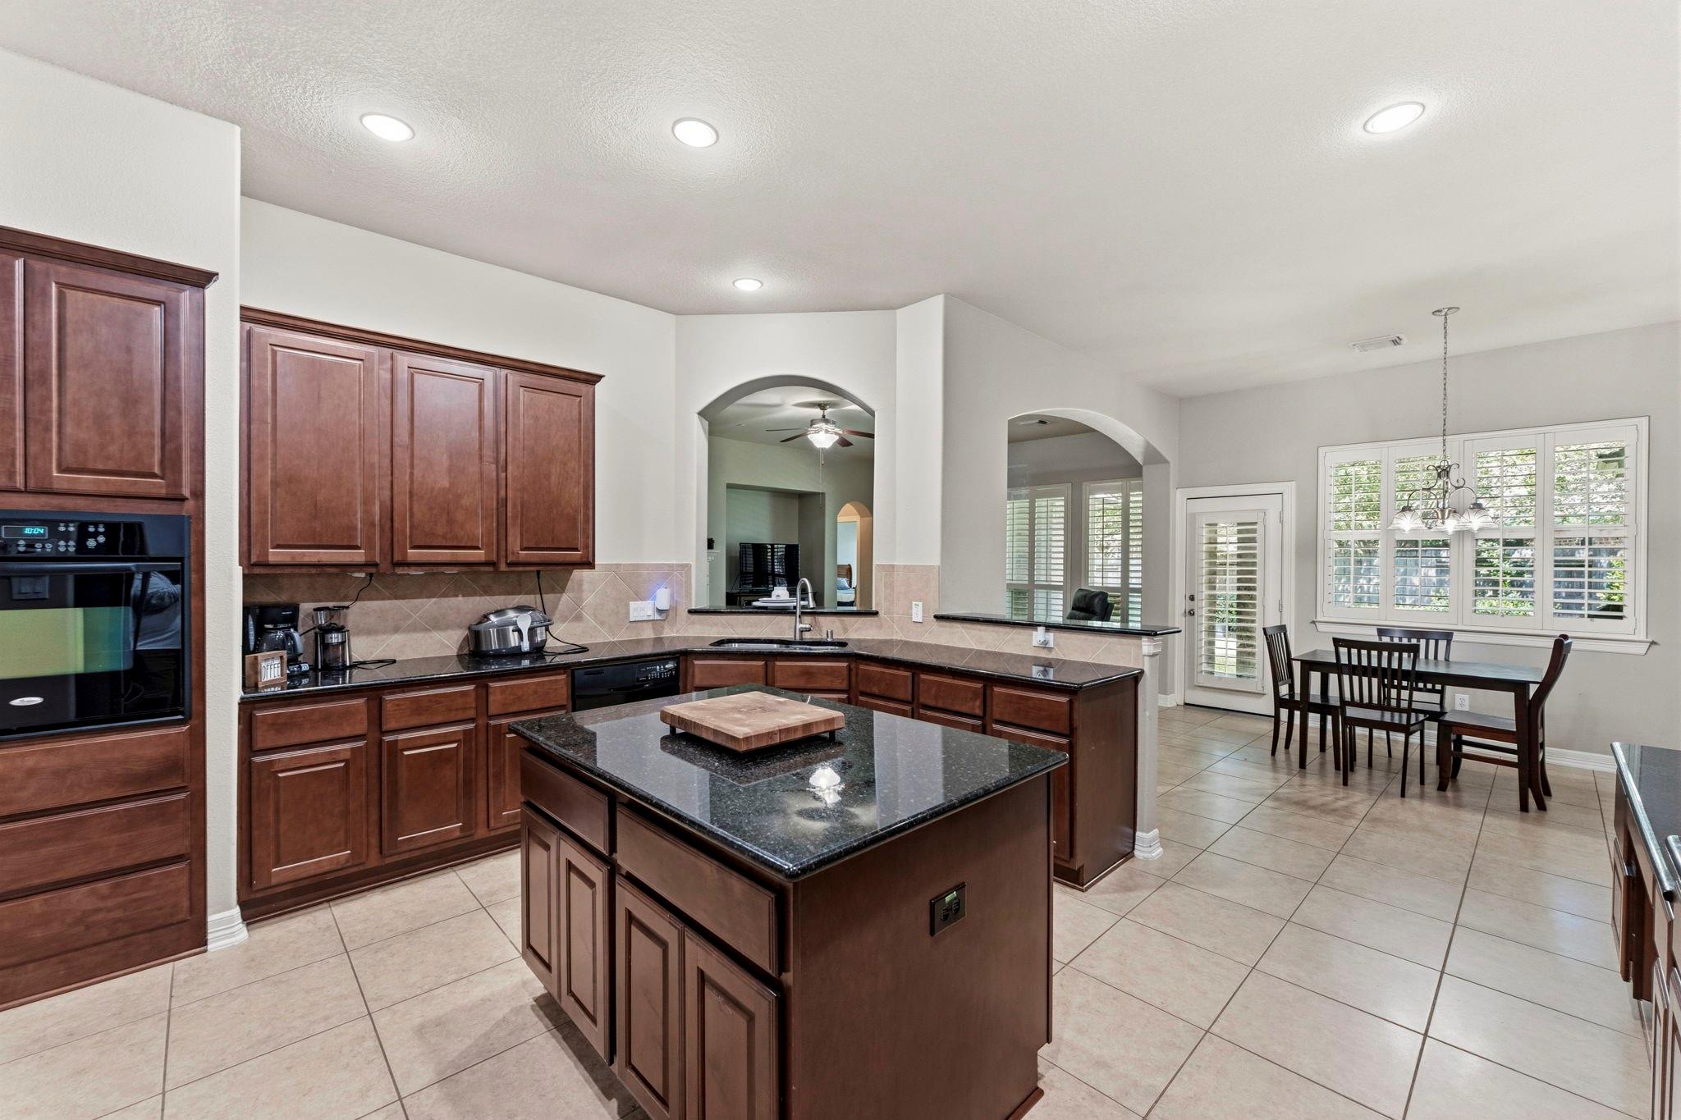
Kitchen with dark wood cabinets, black granite counters, and a large central island.
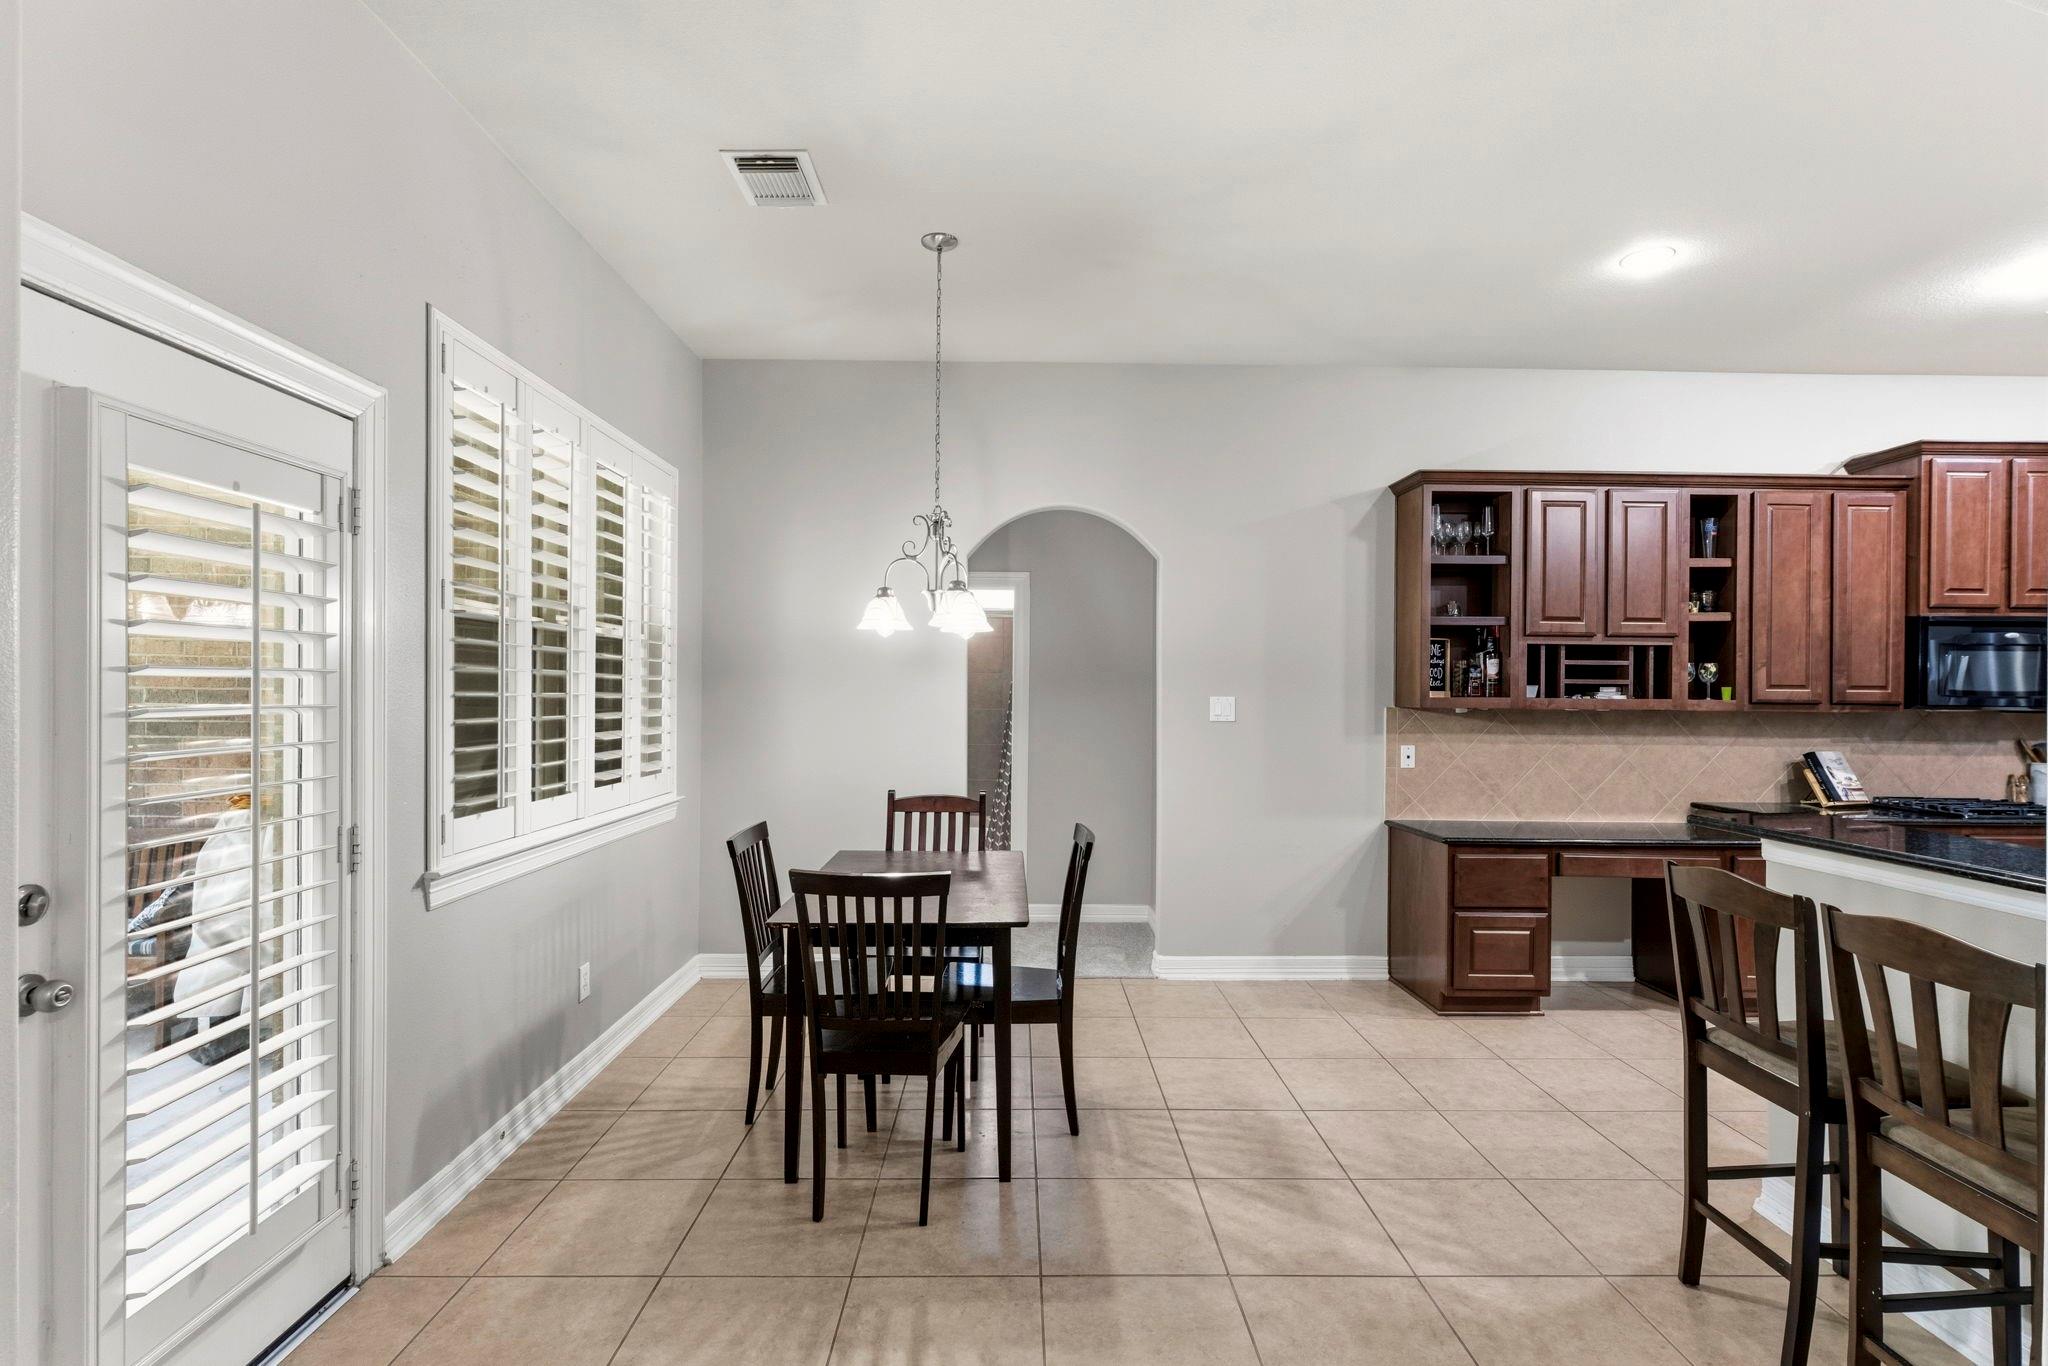
Dining area with a dark wood table, plantation shutters, and adjoining kitchen with dark cabinets.
Kitchen with dark wood cabinets and a black stone island opening to a dining area with plantation shutters.
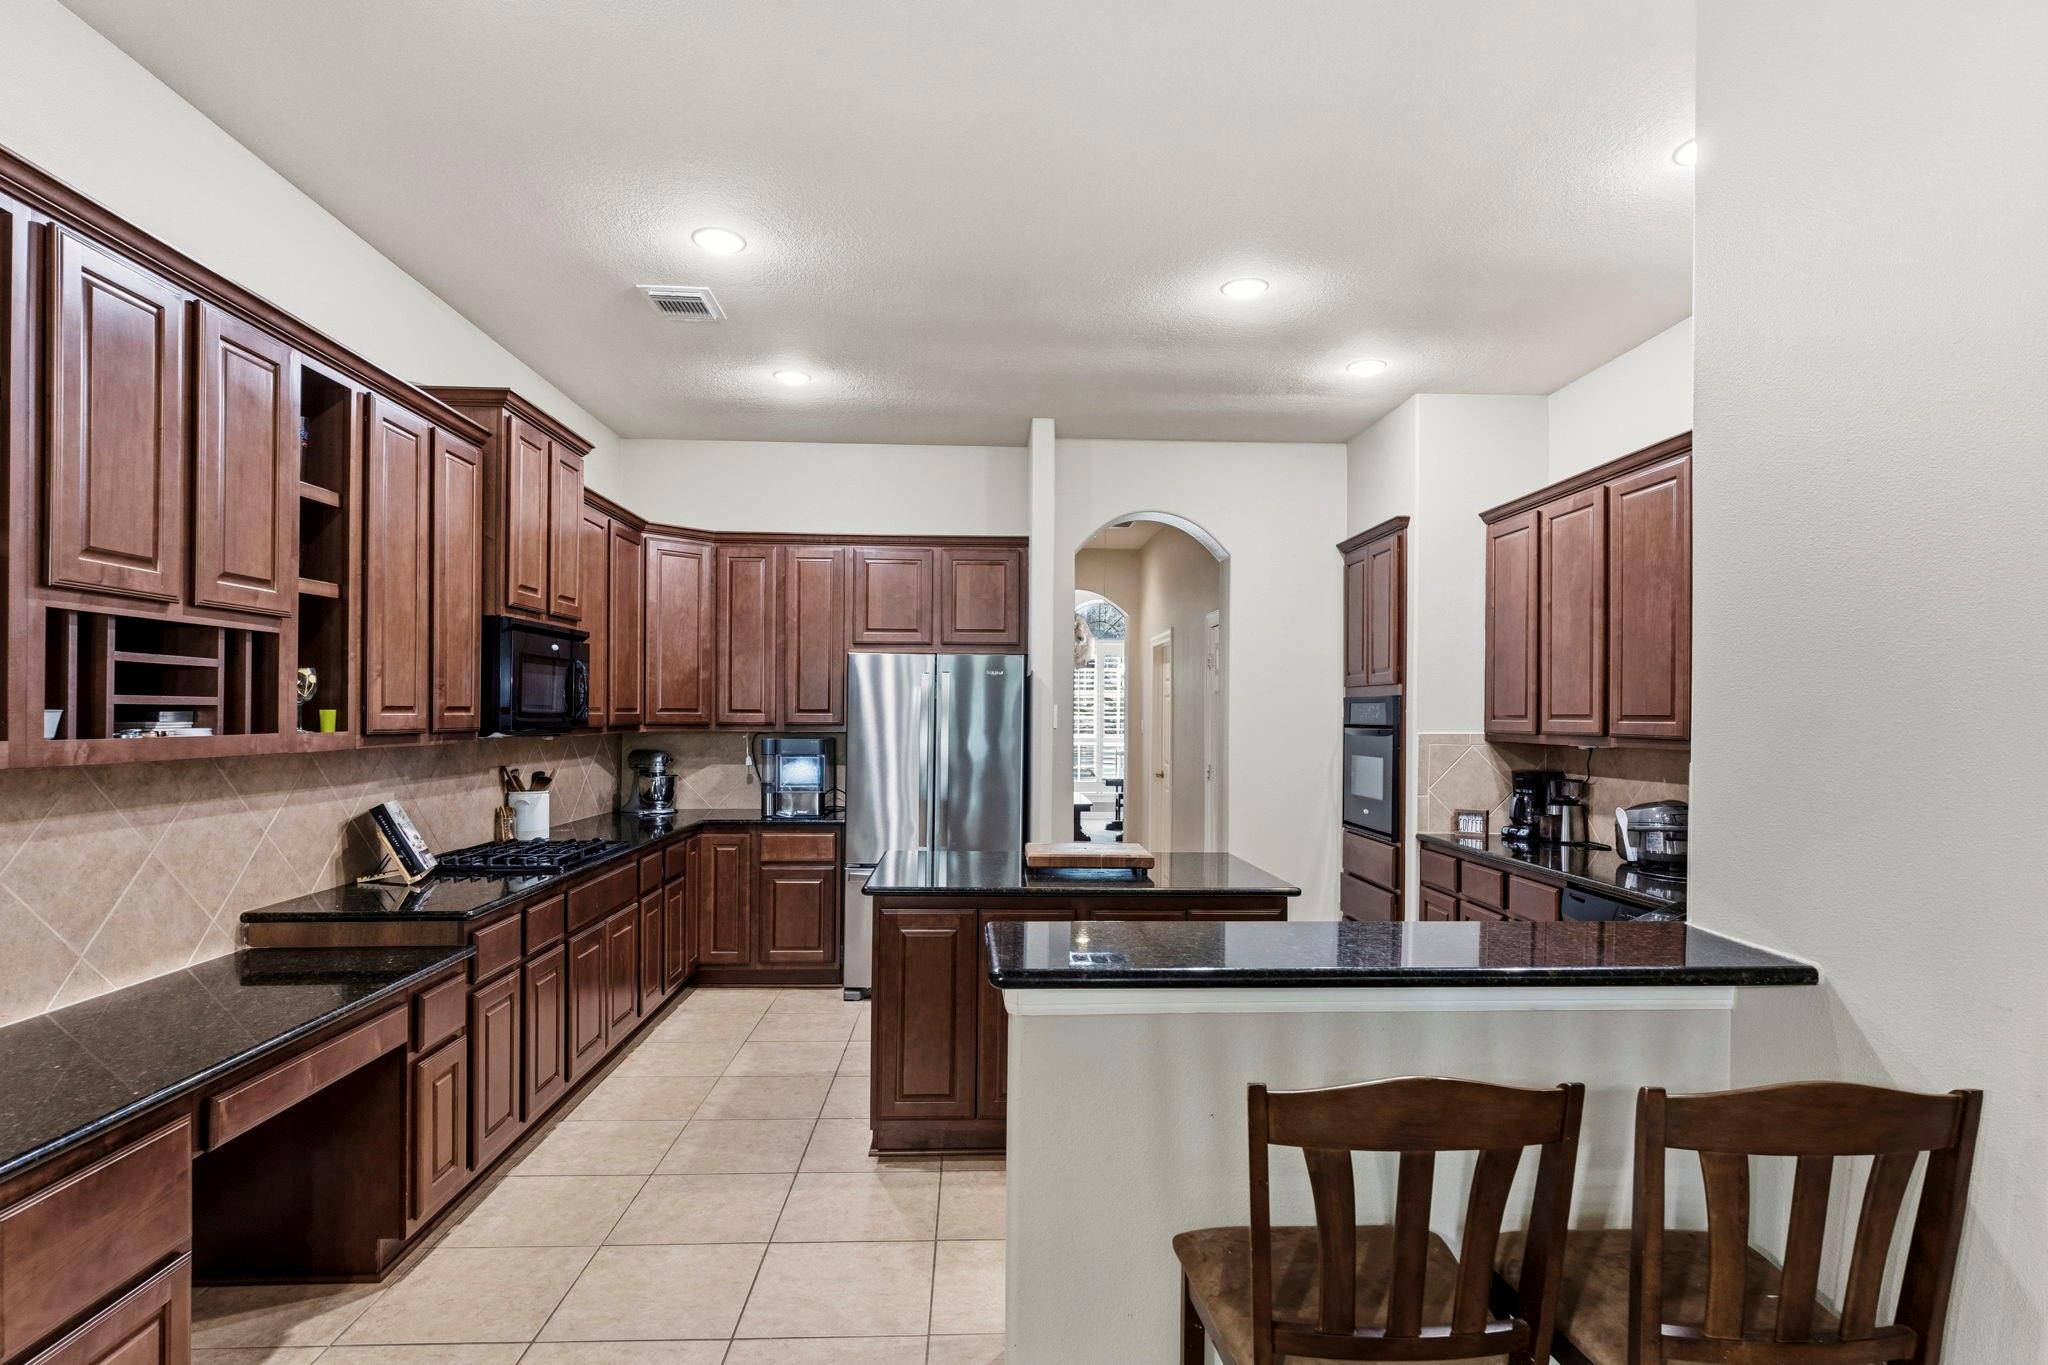
Kitchen with dark wood cabinets, a central island, stainless steel refrigerator, and breakfast bar with two stools.
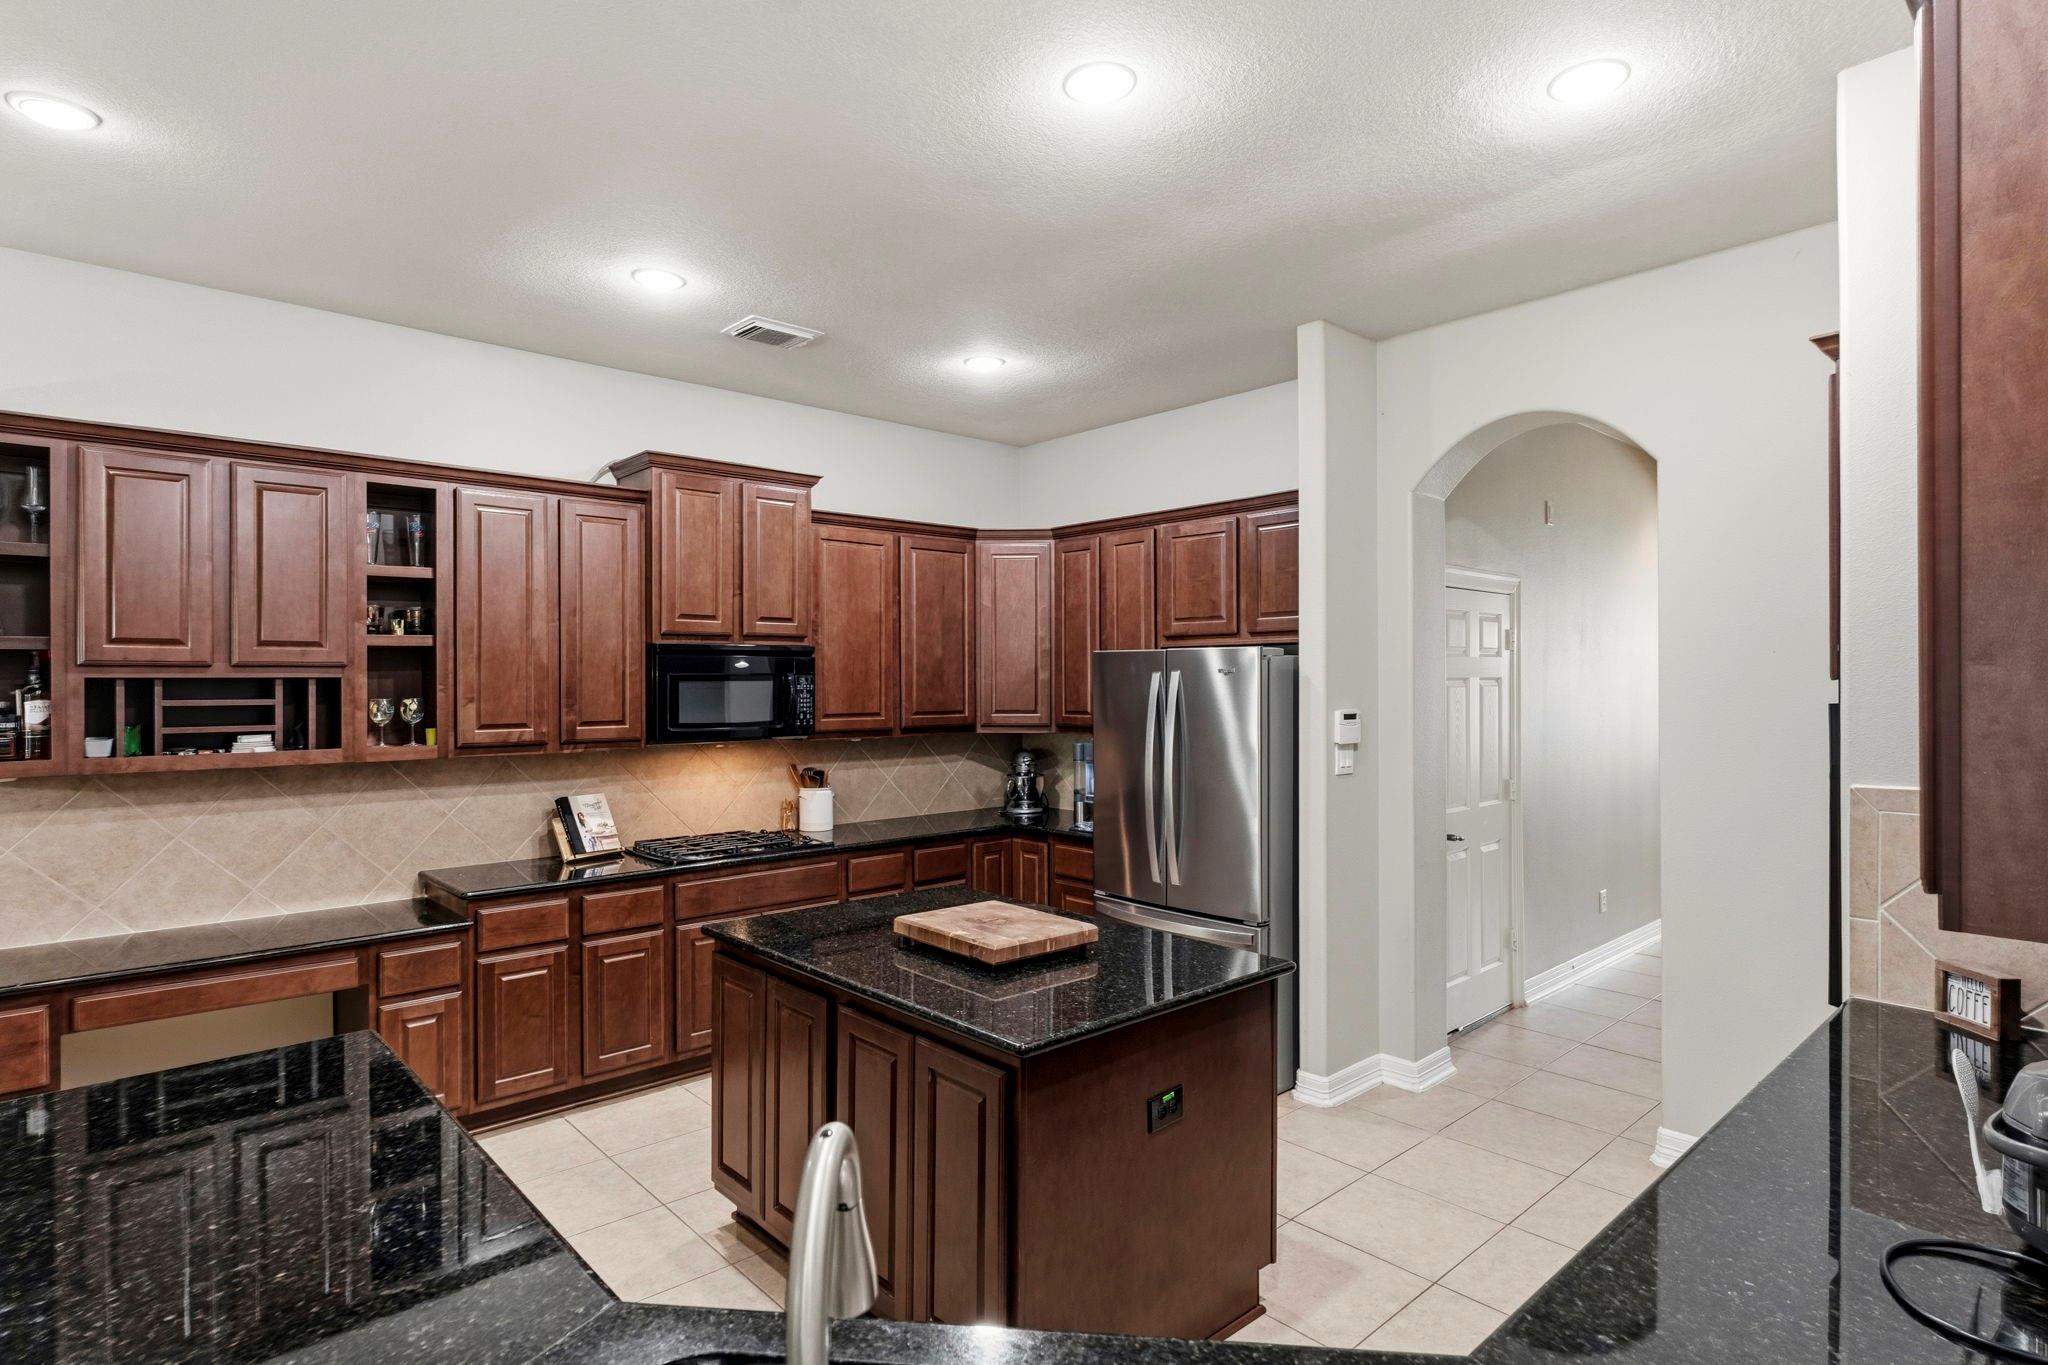
Kitchen with dark wood cabinets, black granite counters, a central island, and stainless steel refrigerator.
Furnished bedroom with a wooden bed, matching dressers, tufted bench, and three windows with blinds.
Primary bedroom with a wooden bed, tray ceiling, and open doors to the walk-in closet.
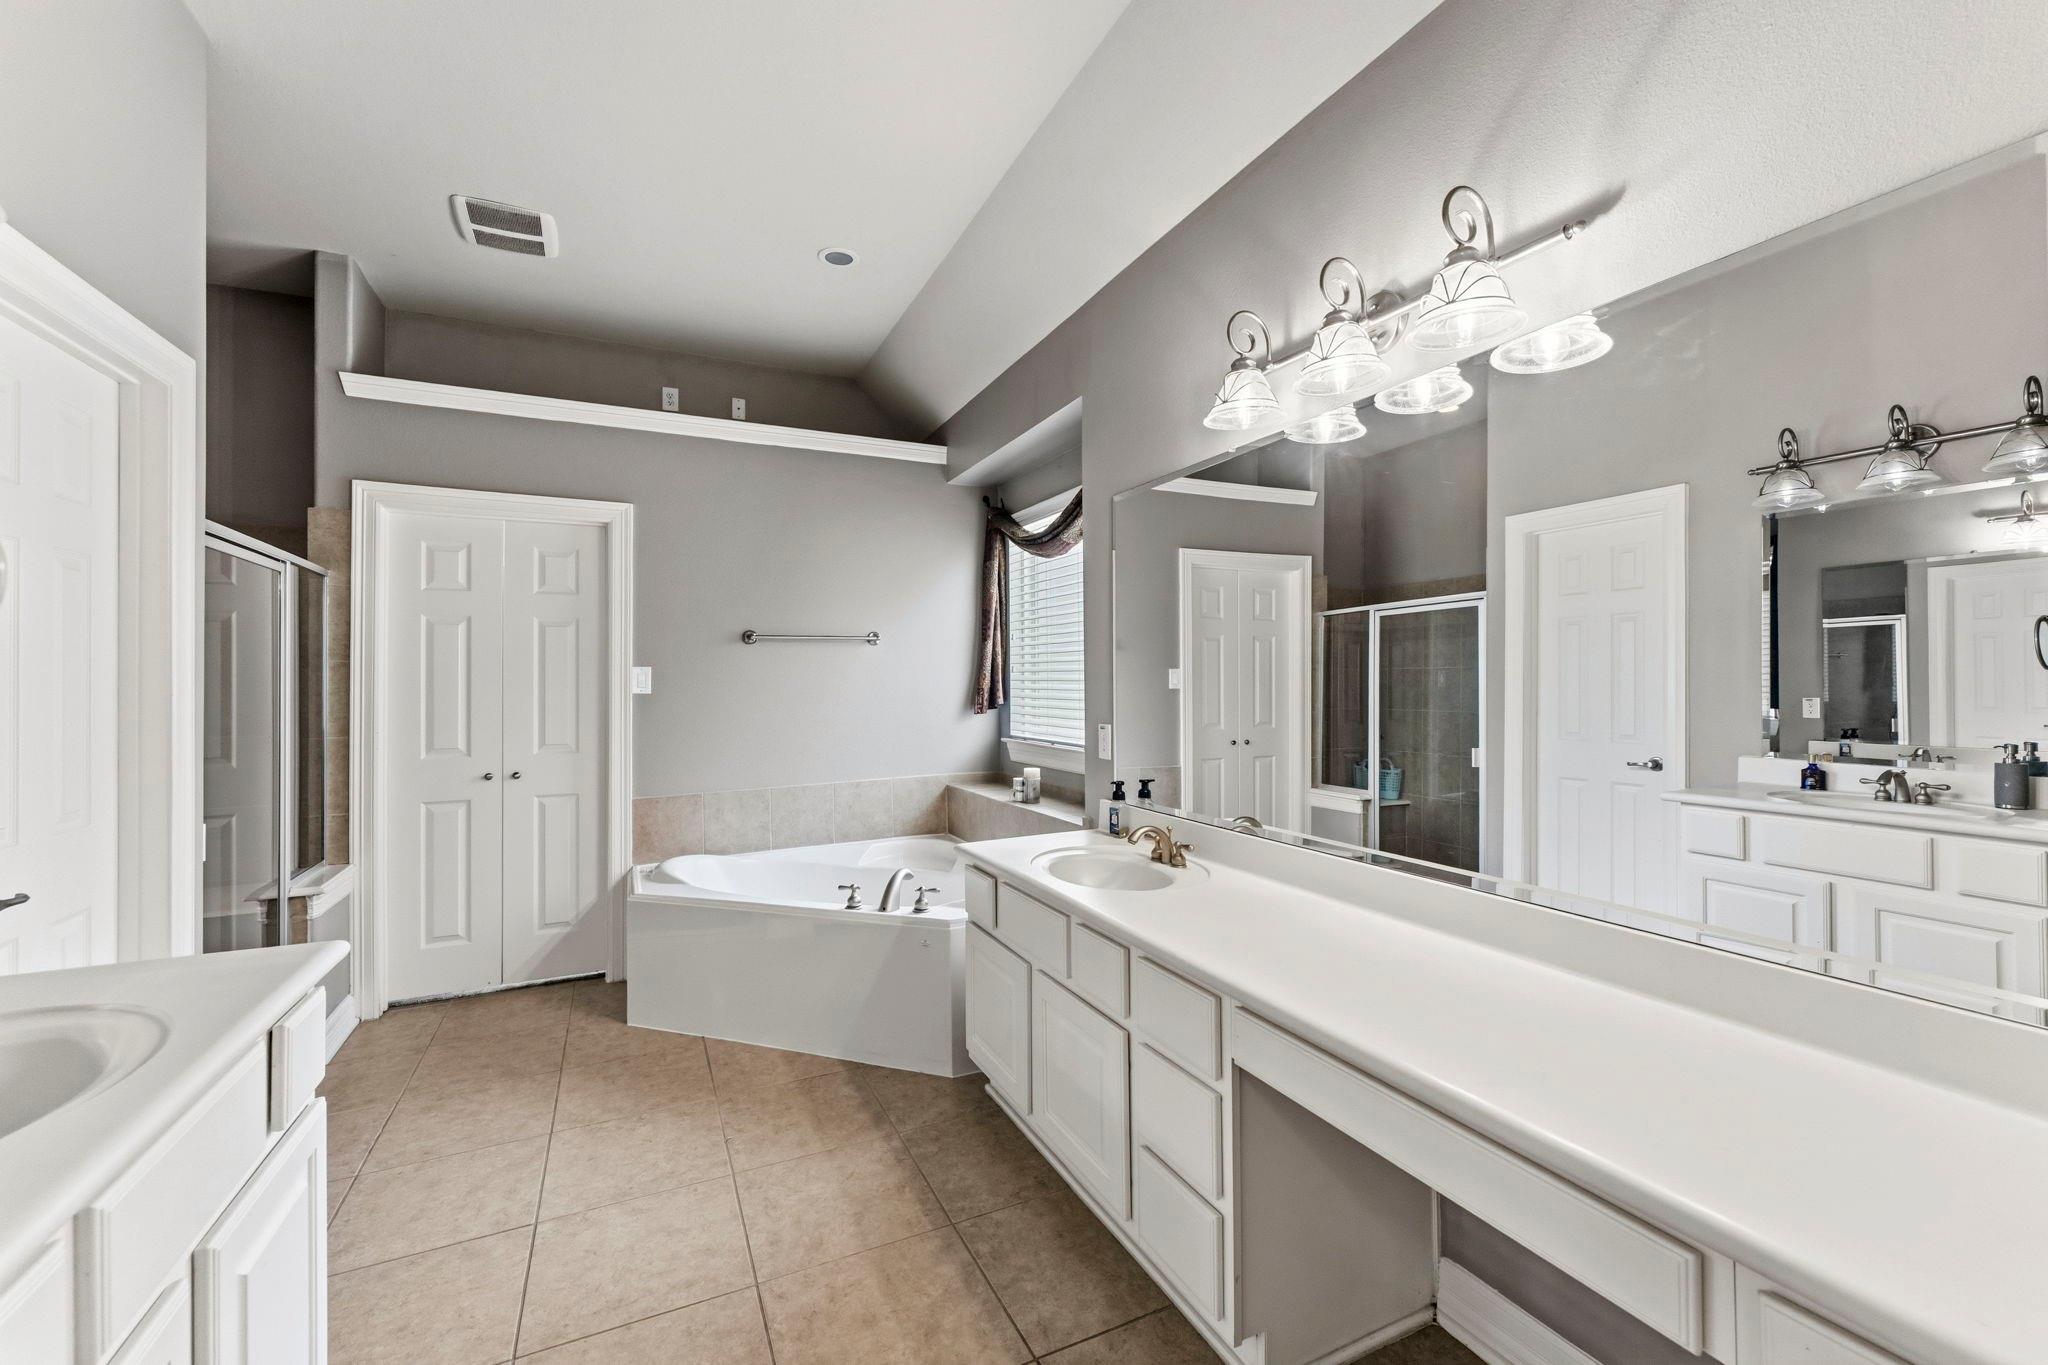
Spacious bathroom with a corner jetted tub, glass shower, and long white vanity.
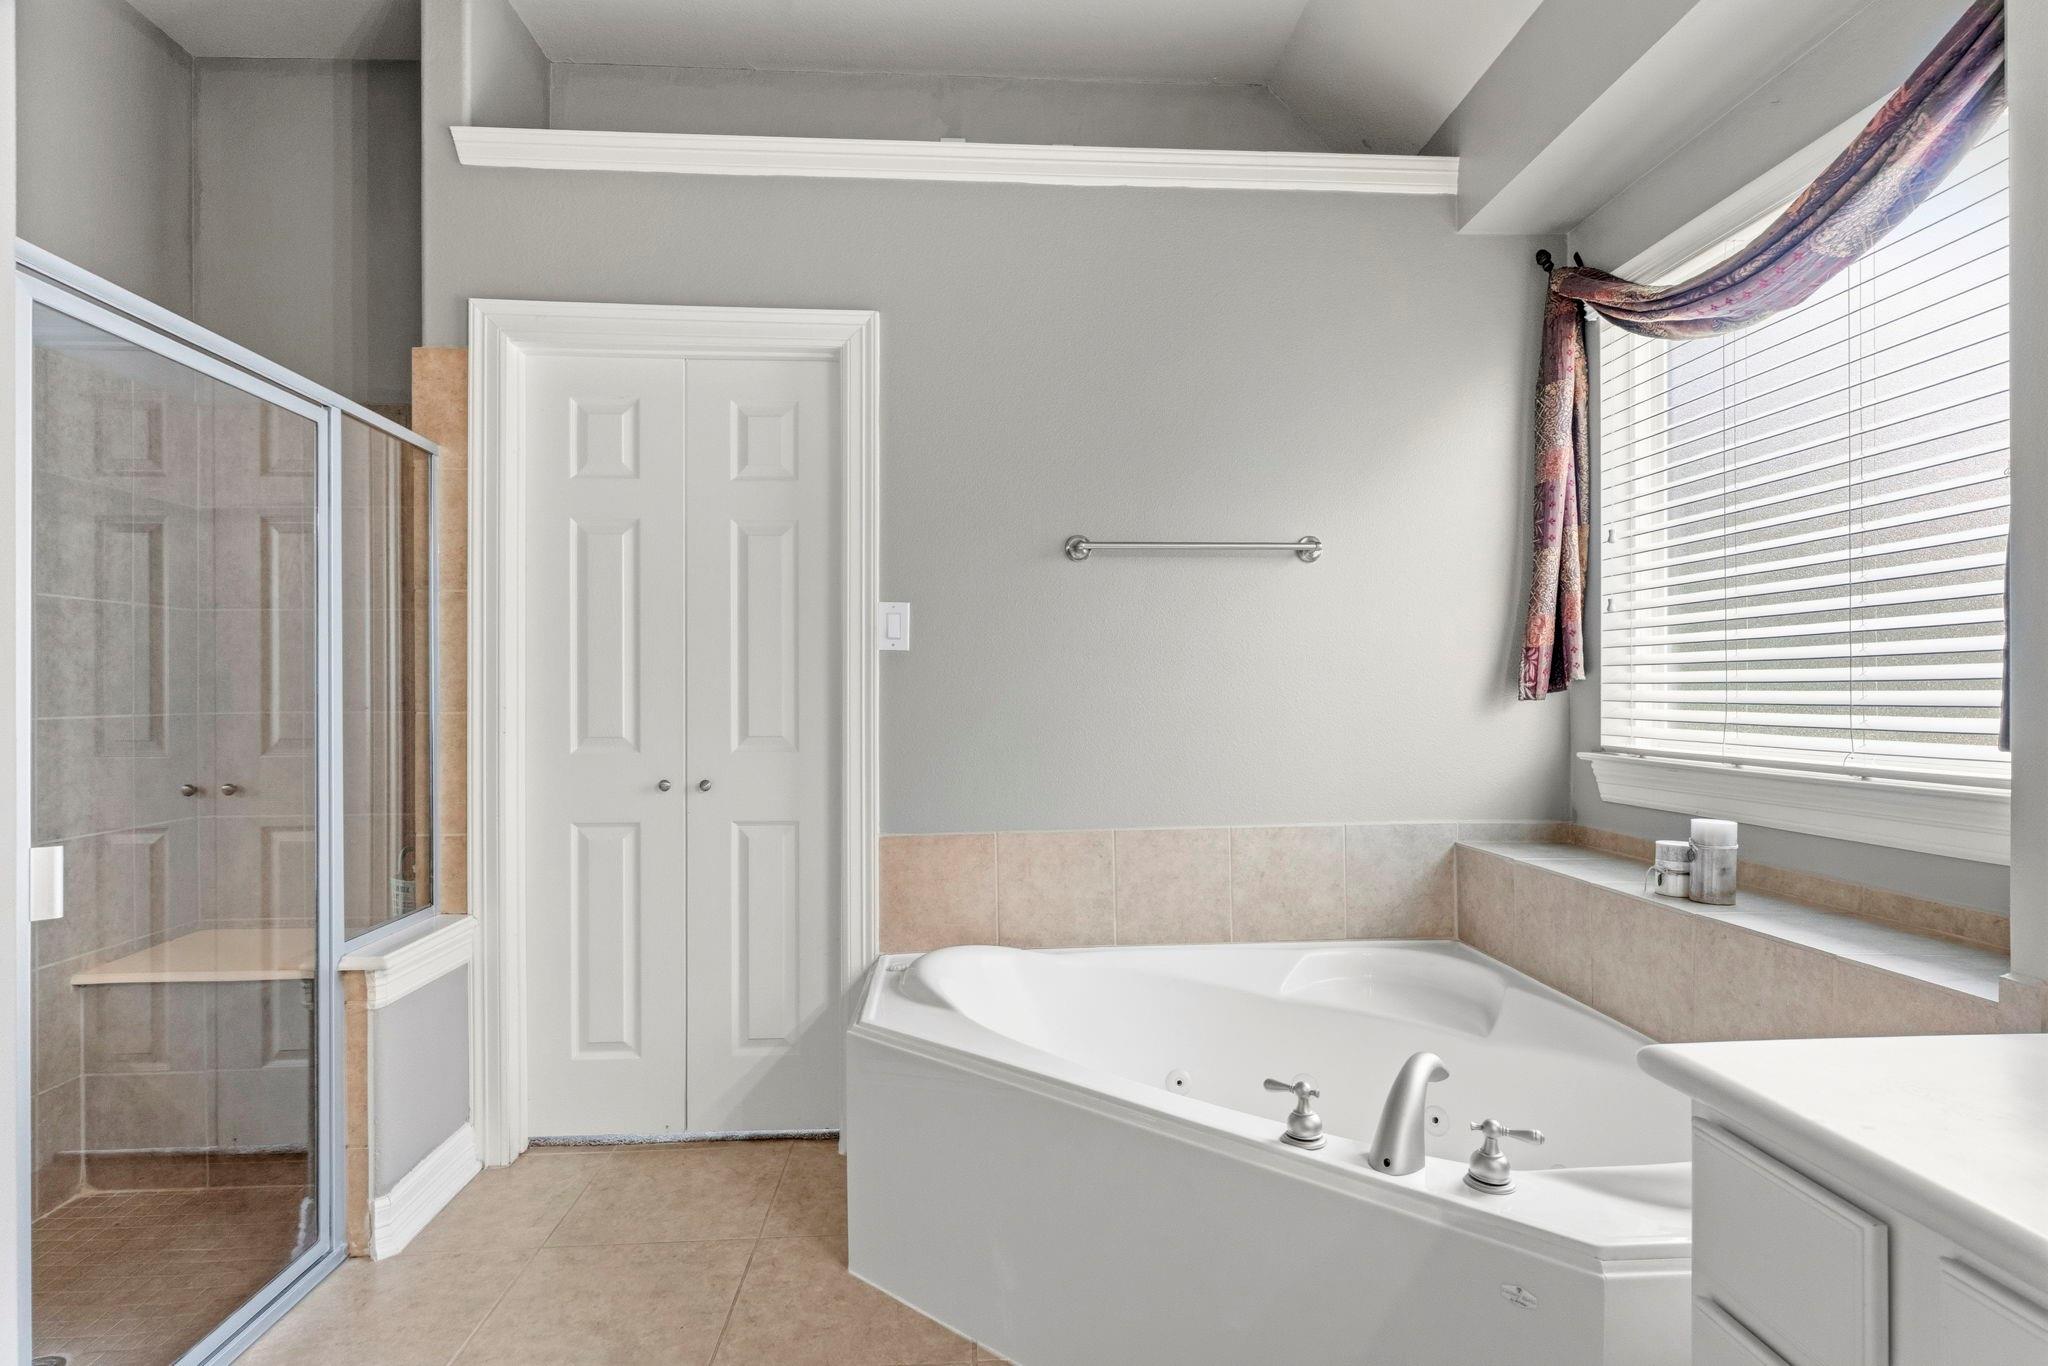
Bathroom with a corner jetted tub beside a glass-enclosed tiled shower.
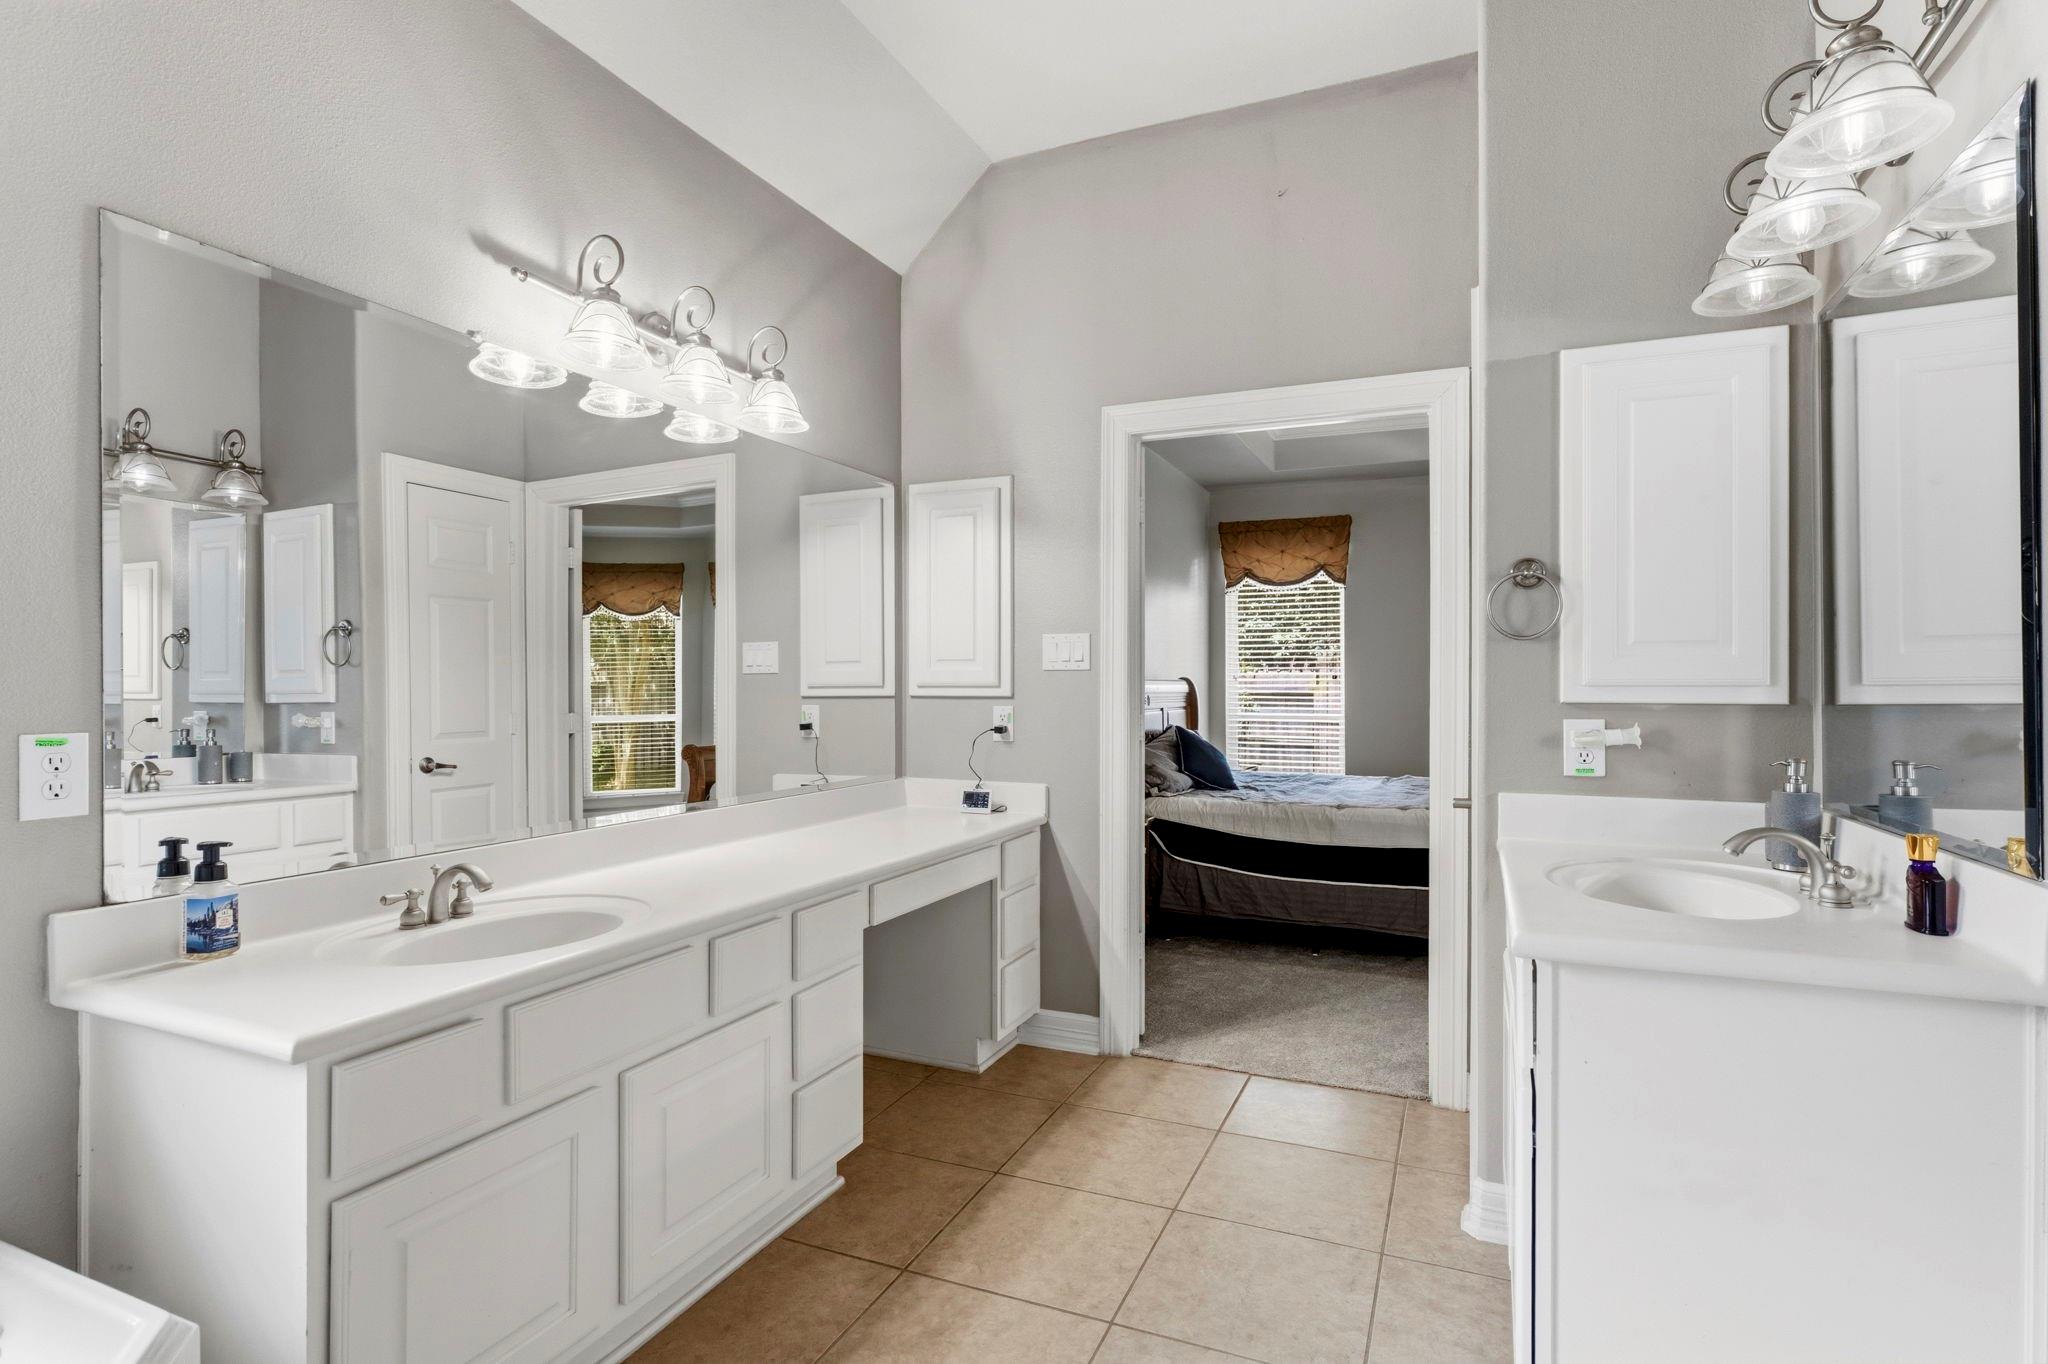
Spacious bathroom with a long double vanity and a view into the bedroom.
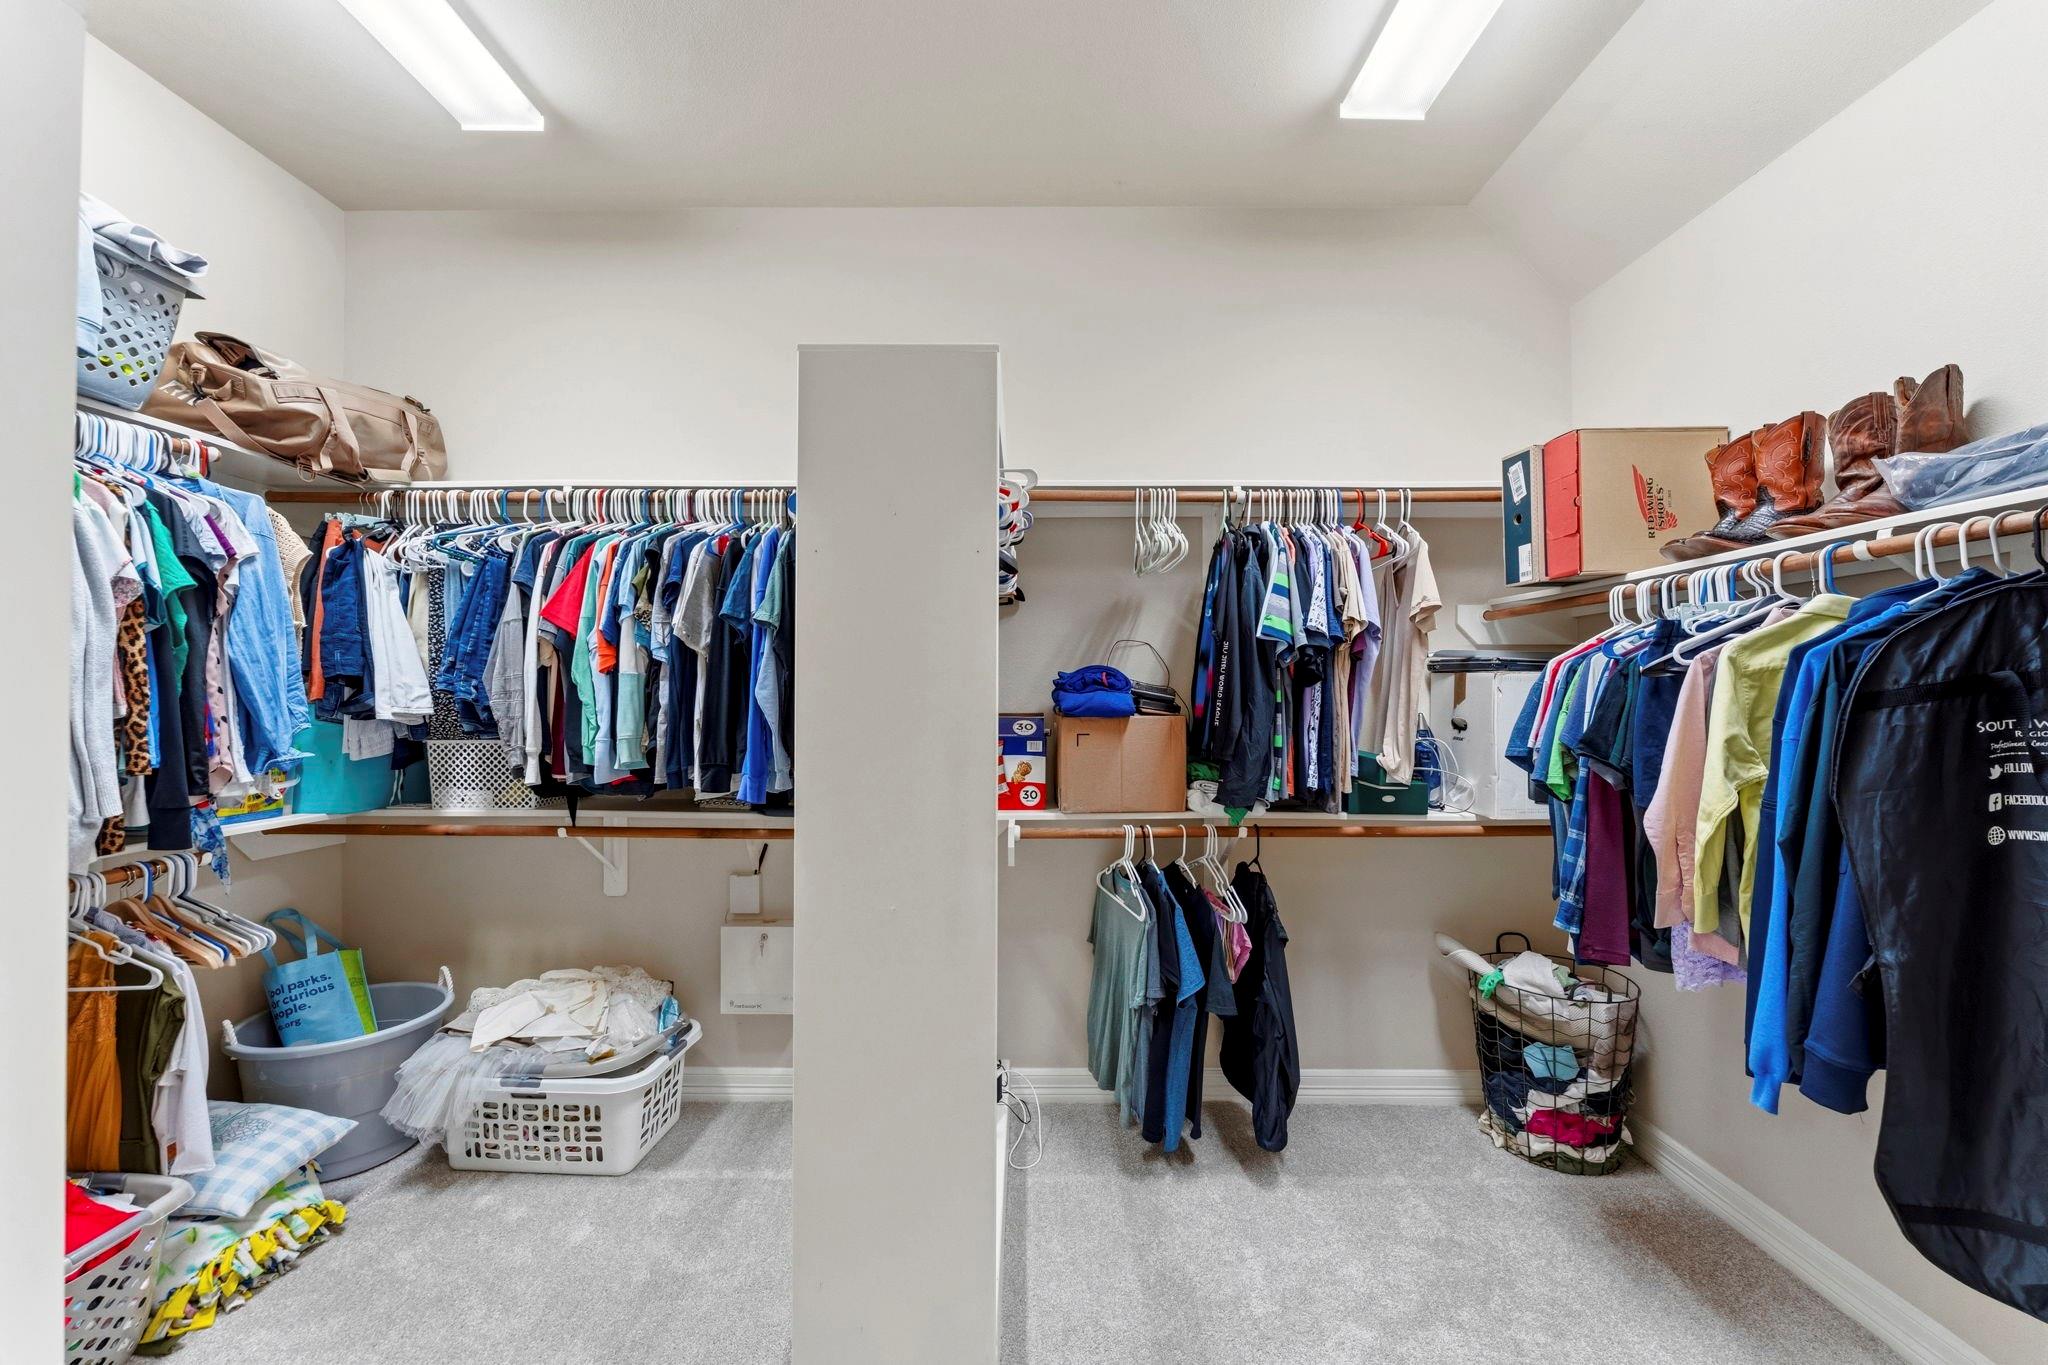
Walk-in closet with clothes on three sides, cowboy boots on a shelf, and laundry baskets on the floor.
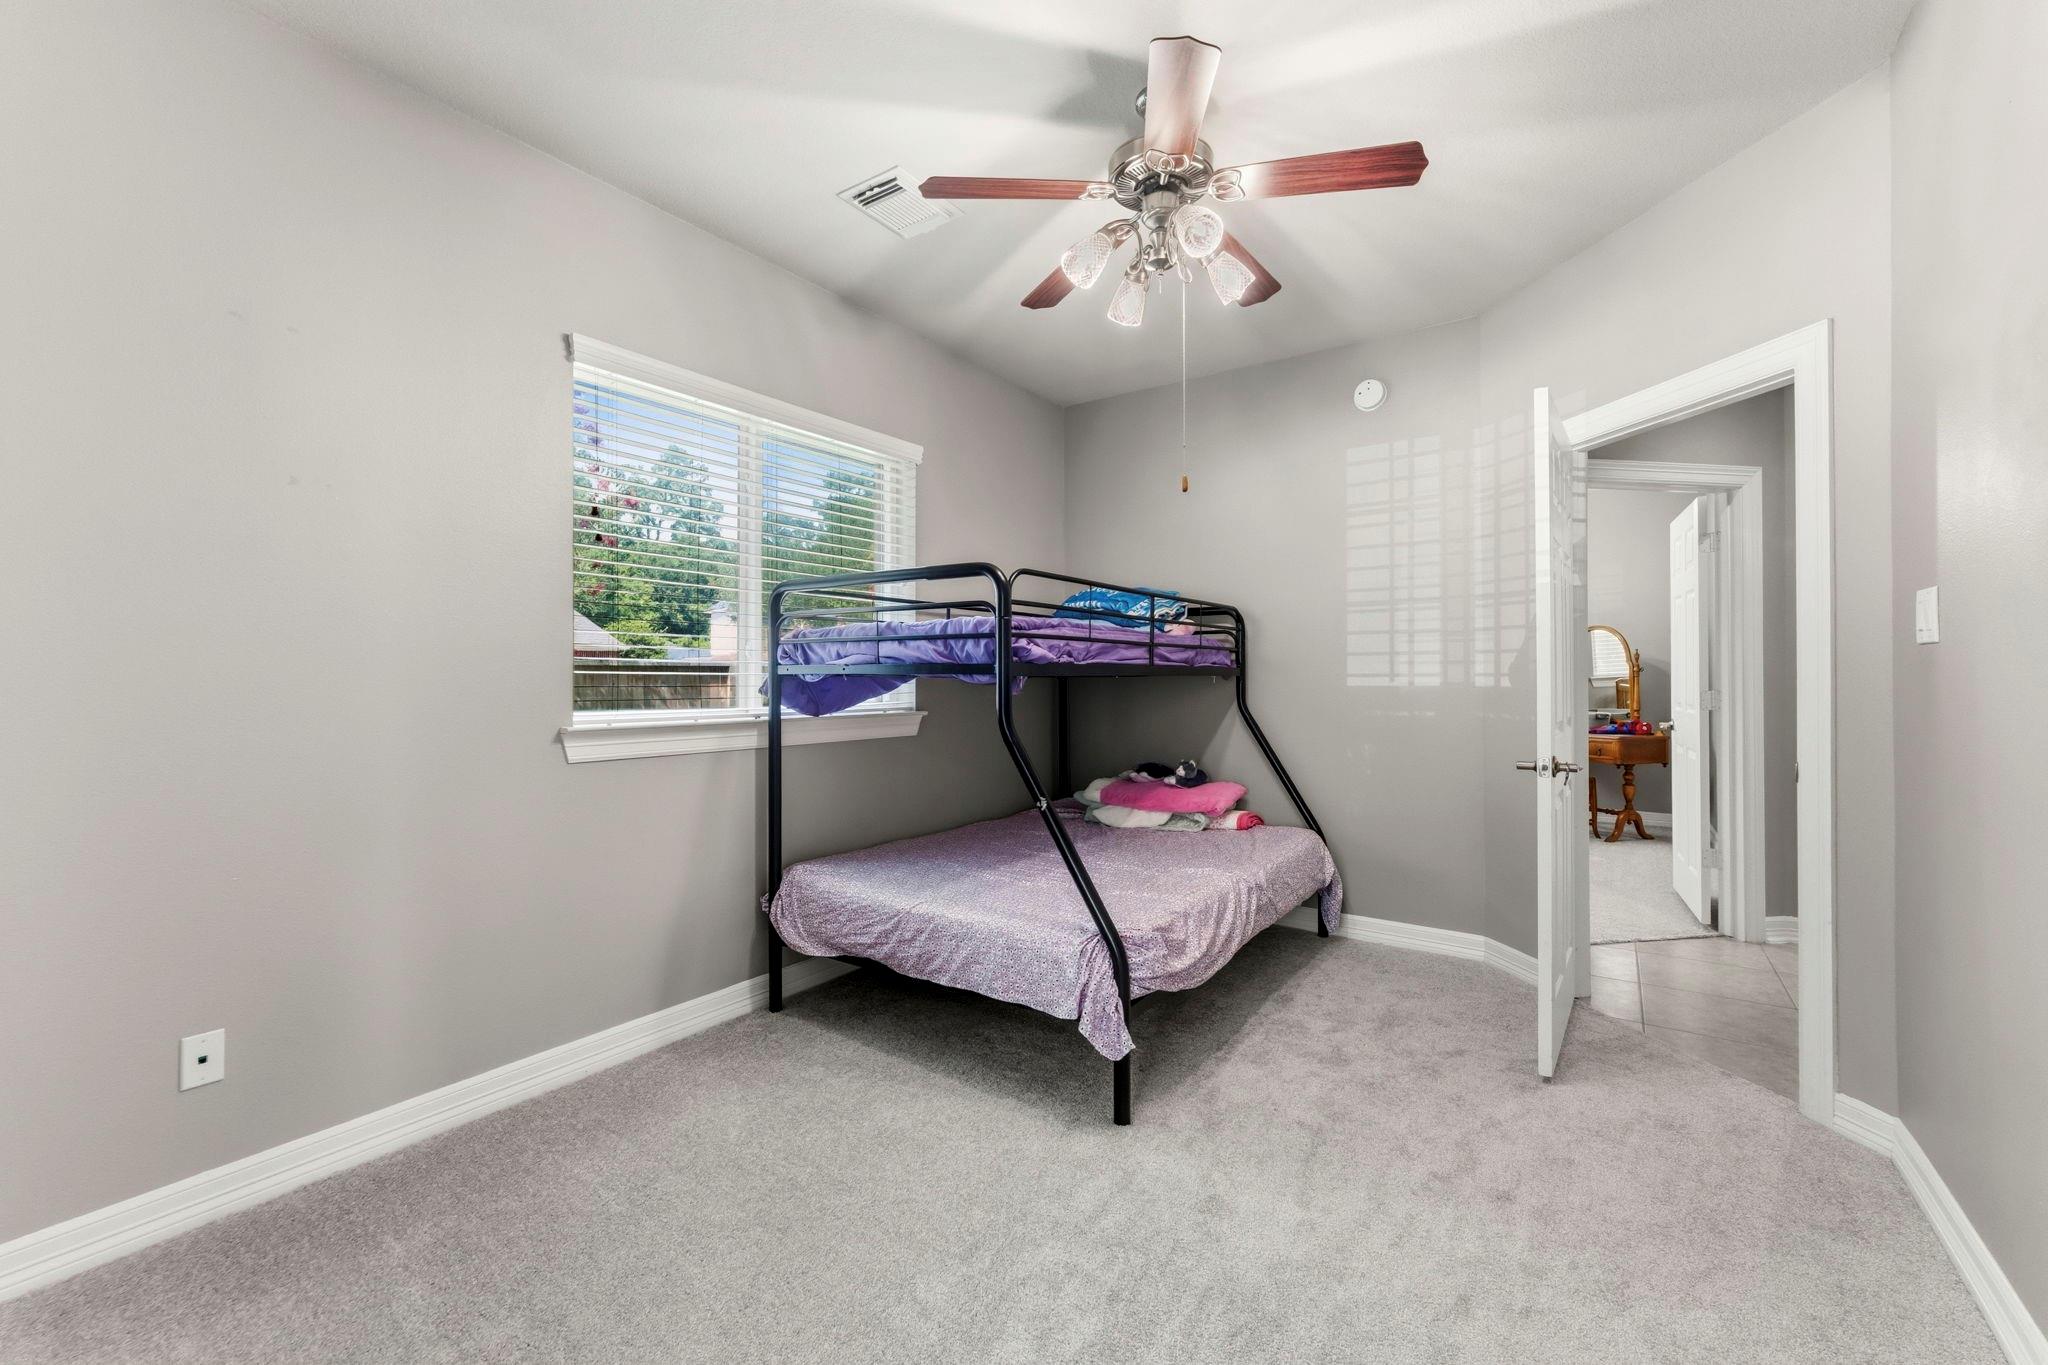
Bedroom with a purple-bedded bunk bed, carpeted floor, and ceiling fan.
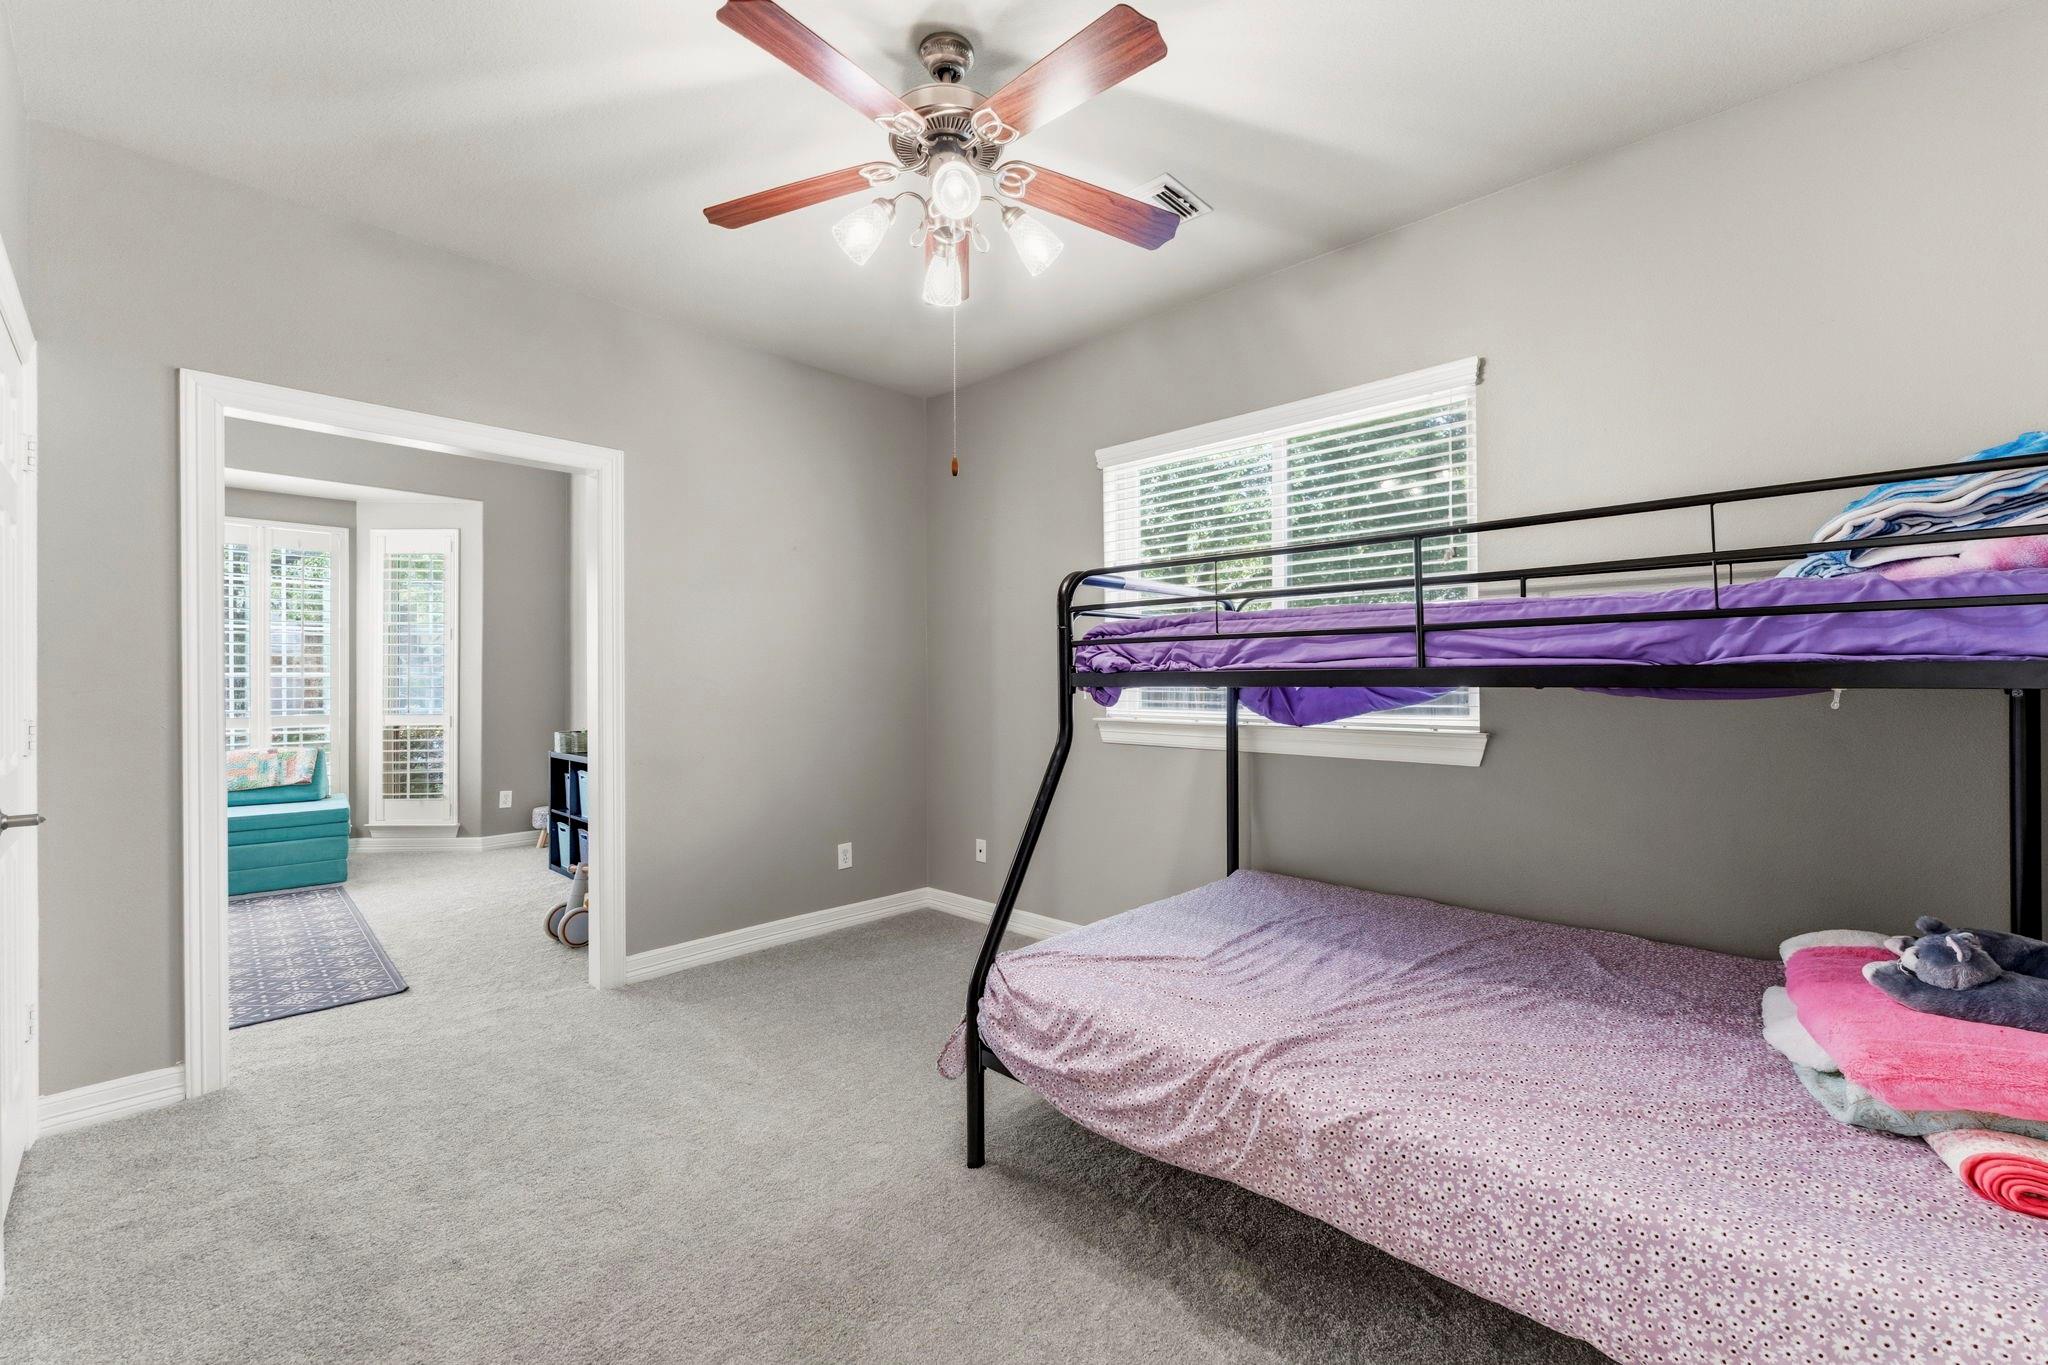
Bedroom with a black metal bunk bed, purple and pink bedding, and an open doorway to a sitting area.
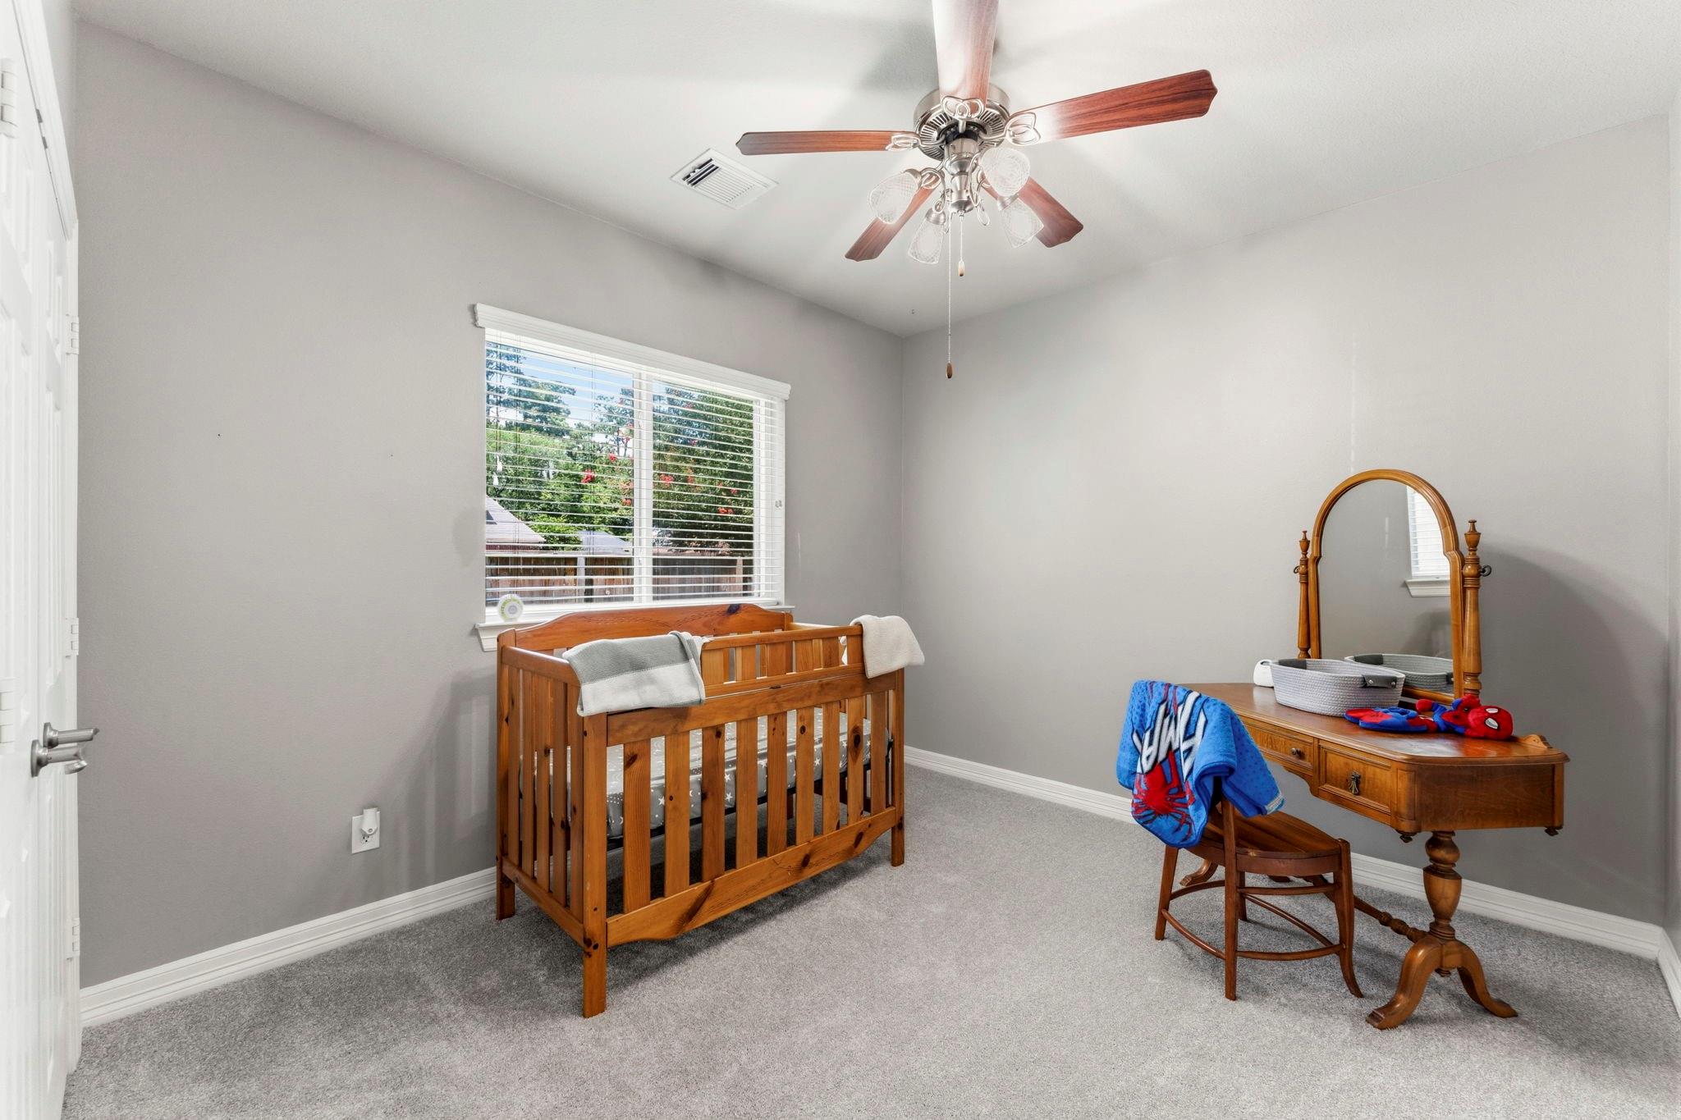
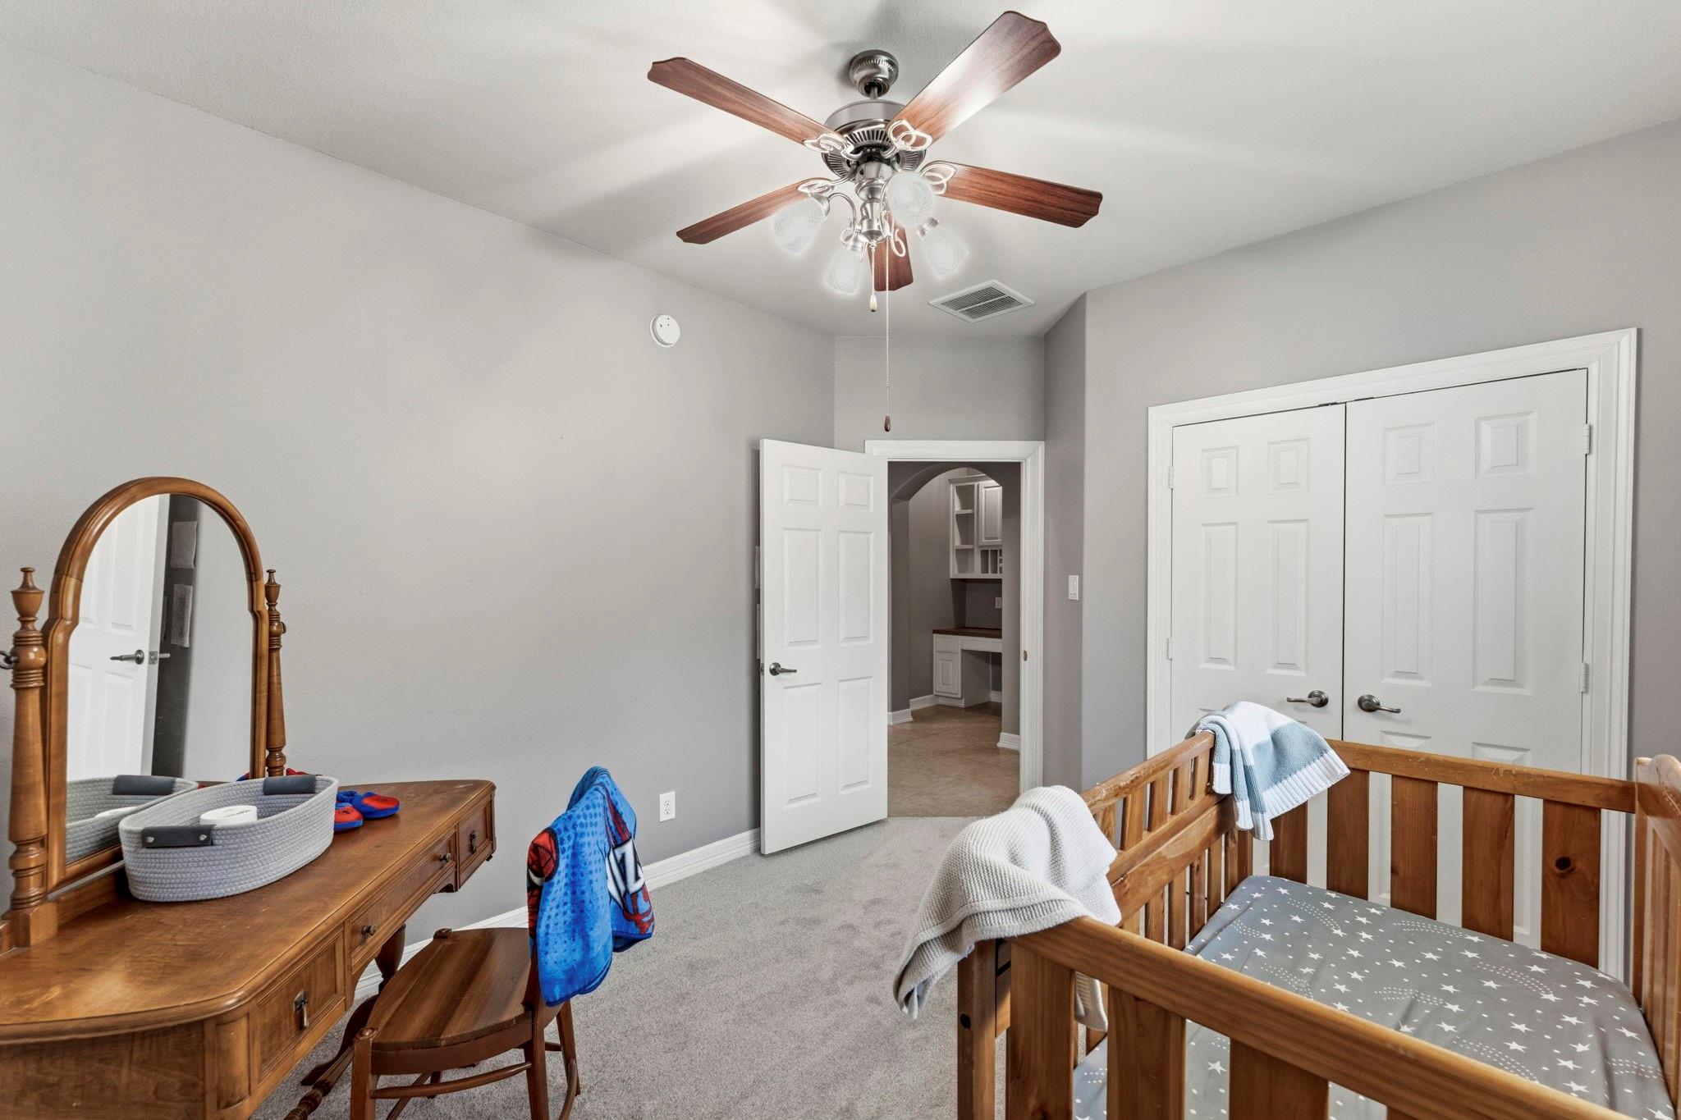
Nursery with a wooden crib beside a window and a wooden vanity with an oval mirror.
Nursery with a wooden crib, matching dresser and mirror, and ceiling fan.
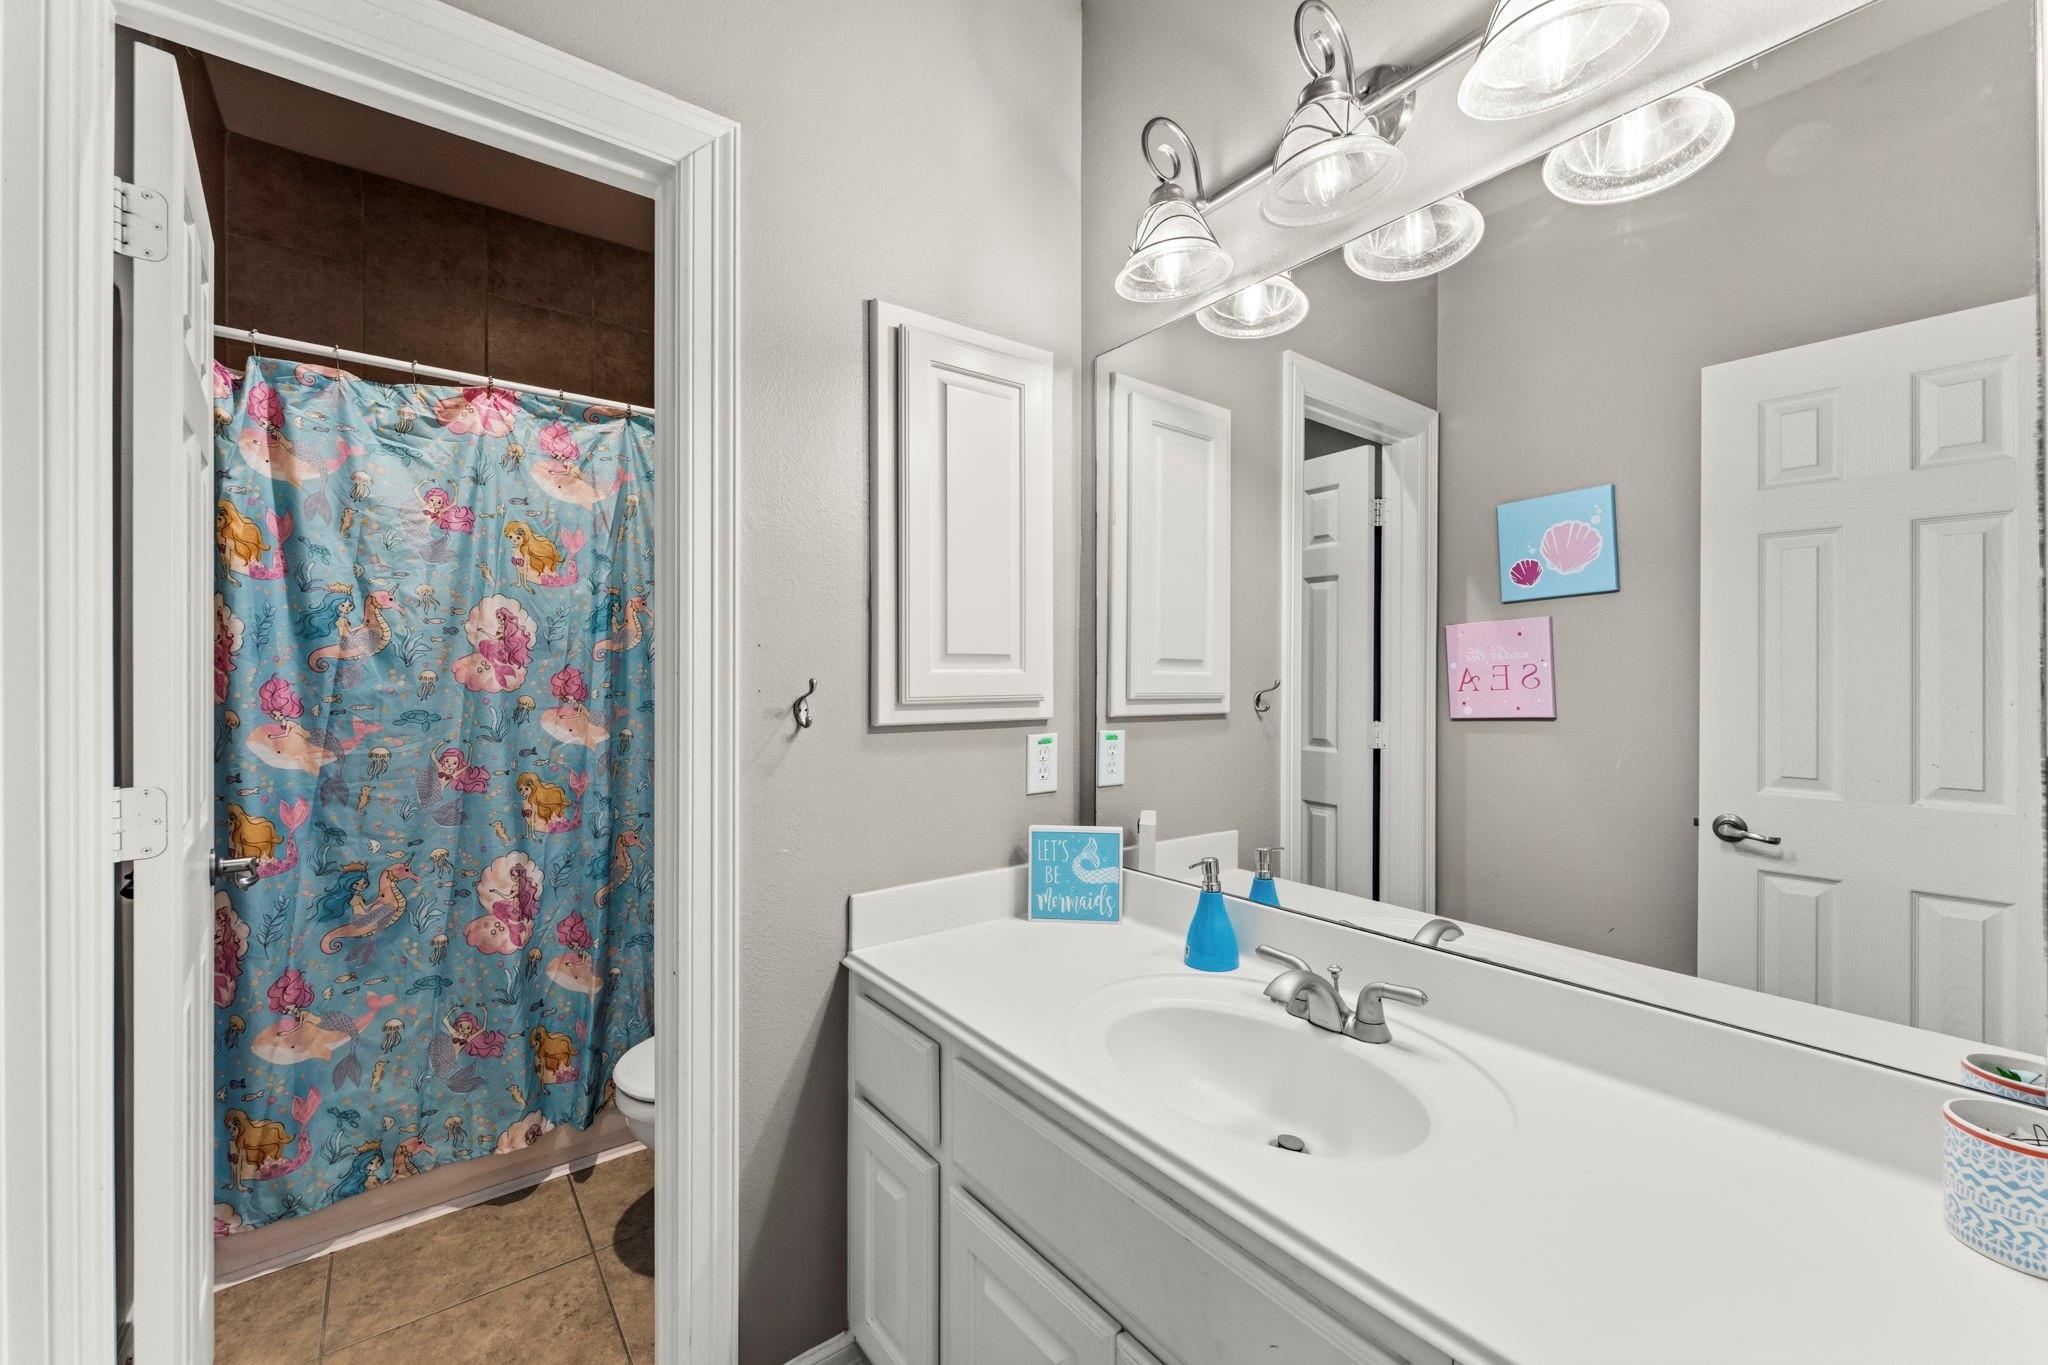
Bathroom vanity and sink beside a colorful mermaid-print shower curtain.
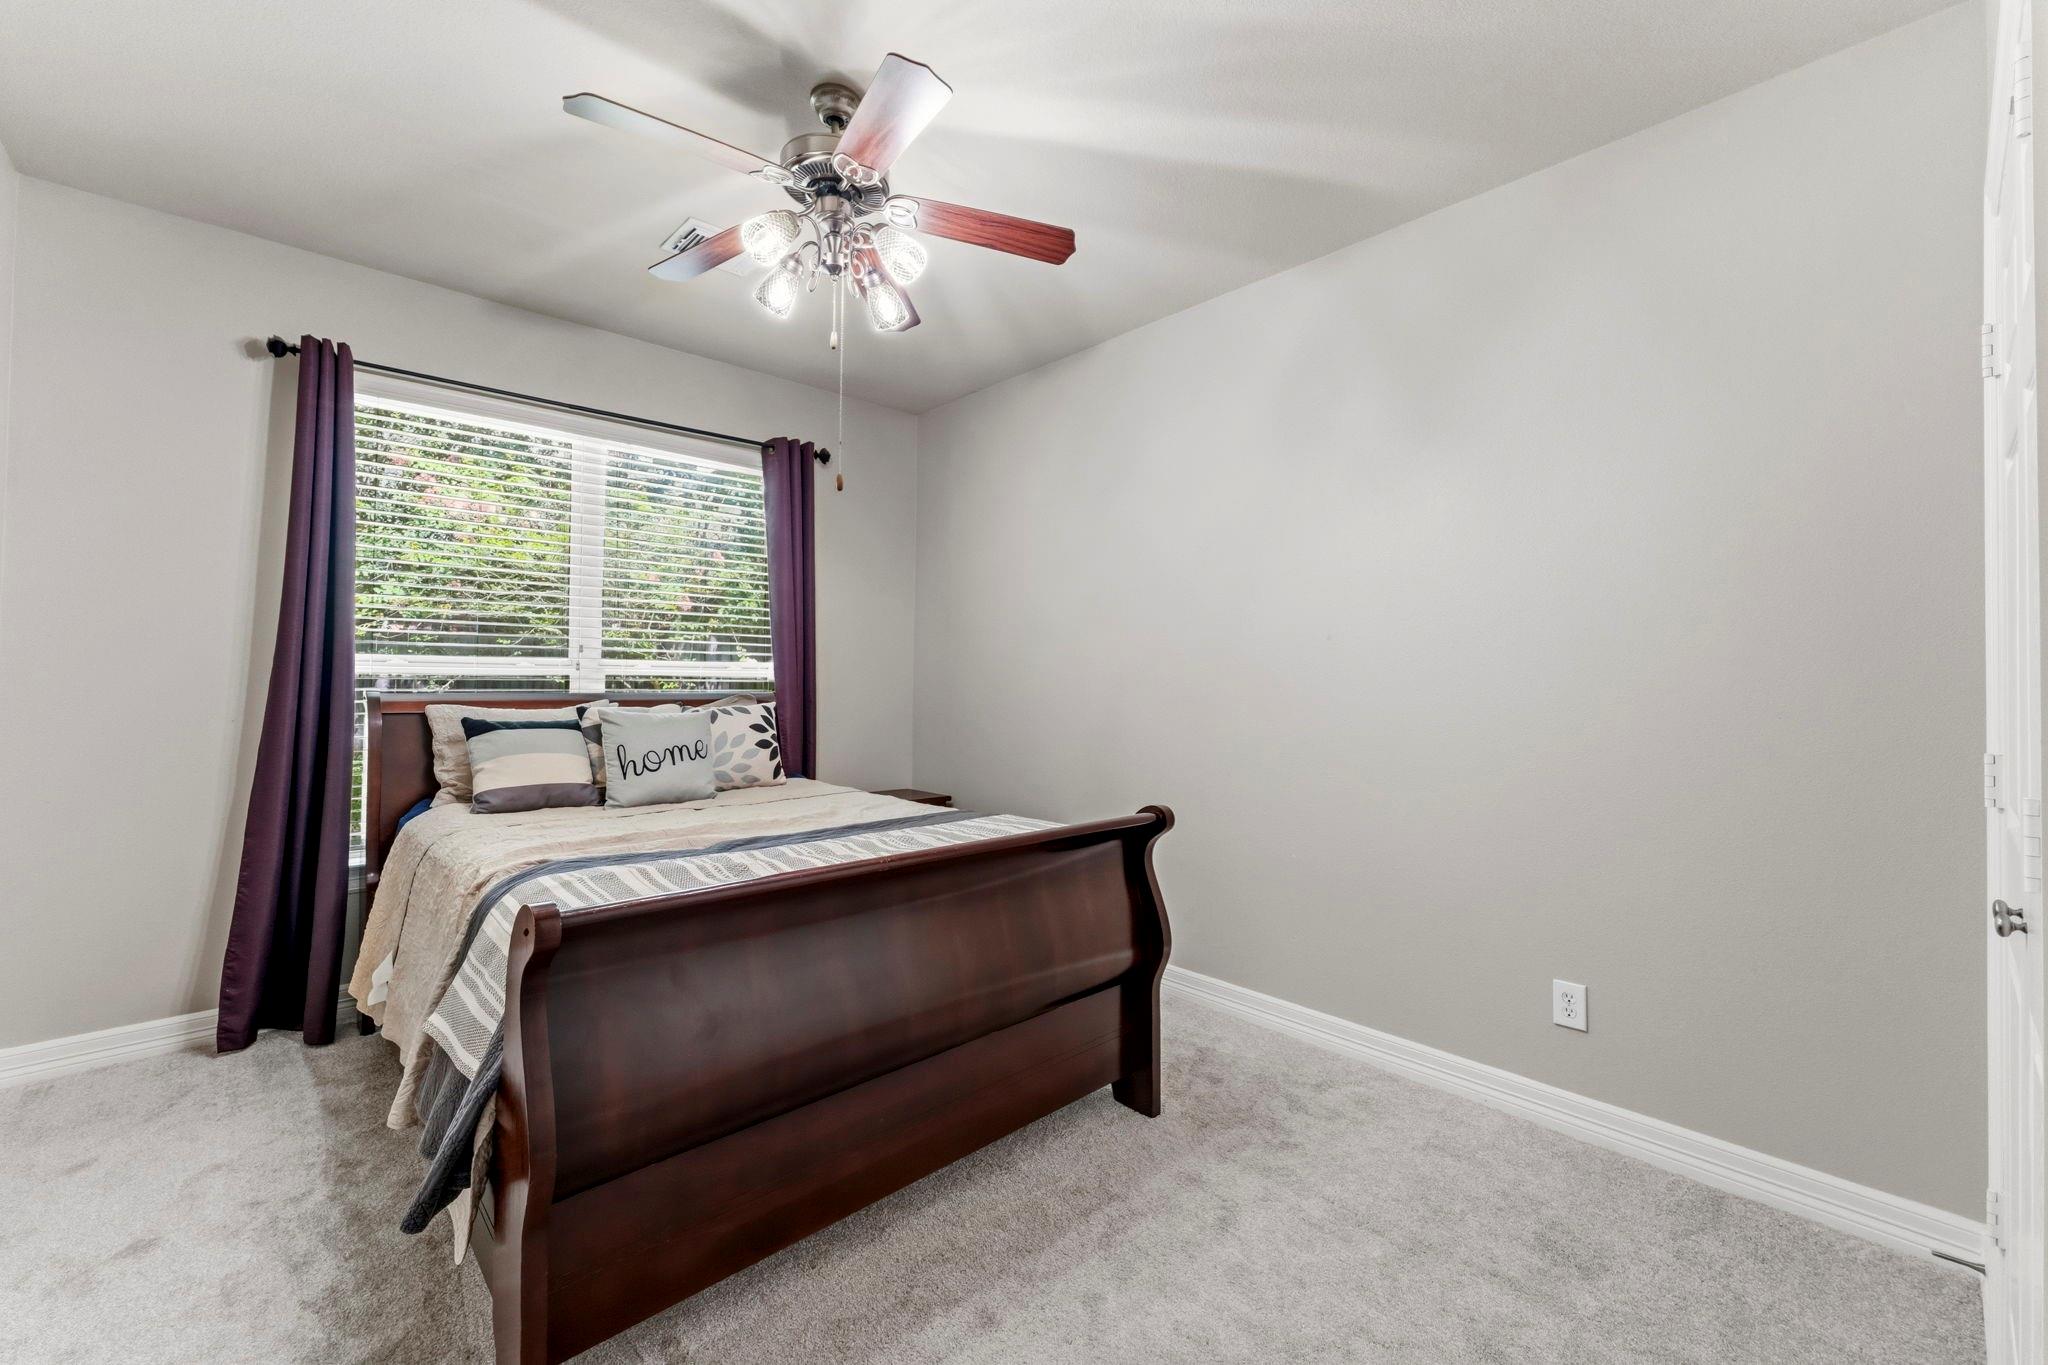
Bedroom with a dark wood sleigh bed beneath a ceiling fan, beside a window with purple curtains.
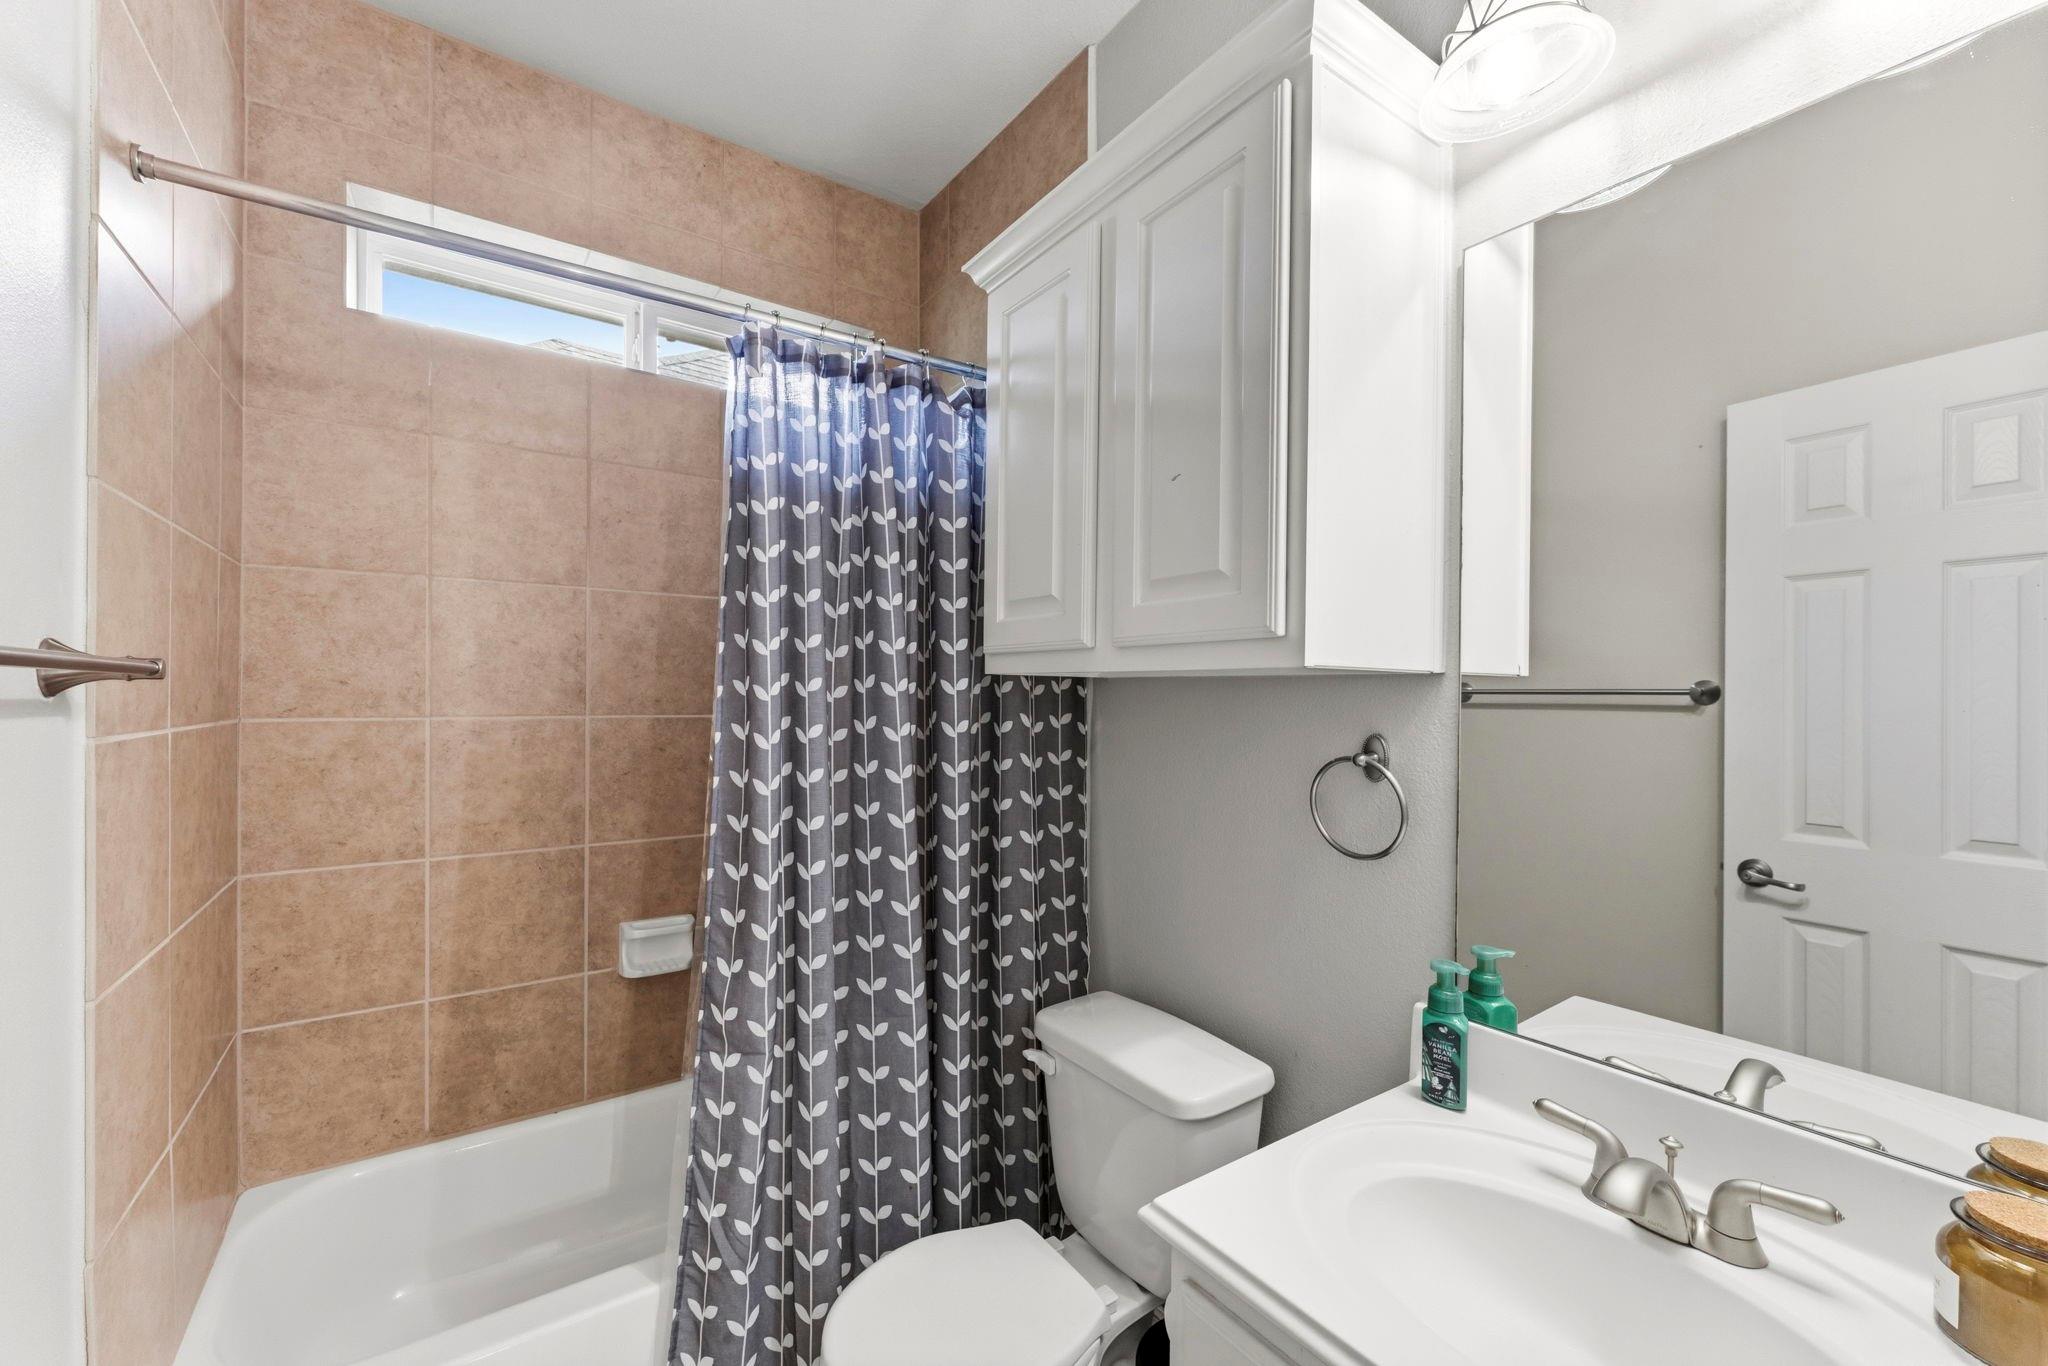
Bathroom with tan tiled tub surround, patterned gray shower curtain, and white vanity.
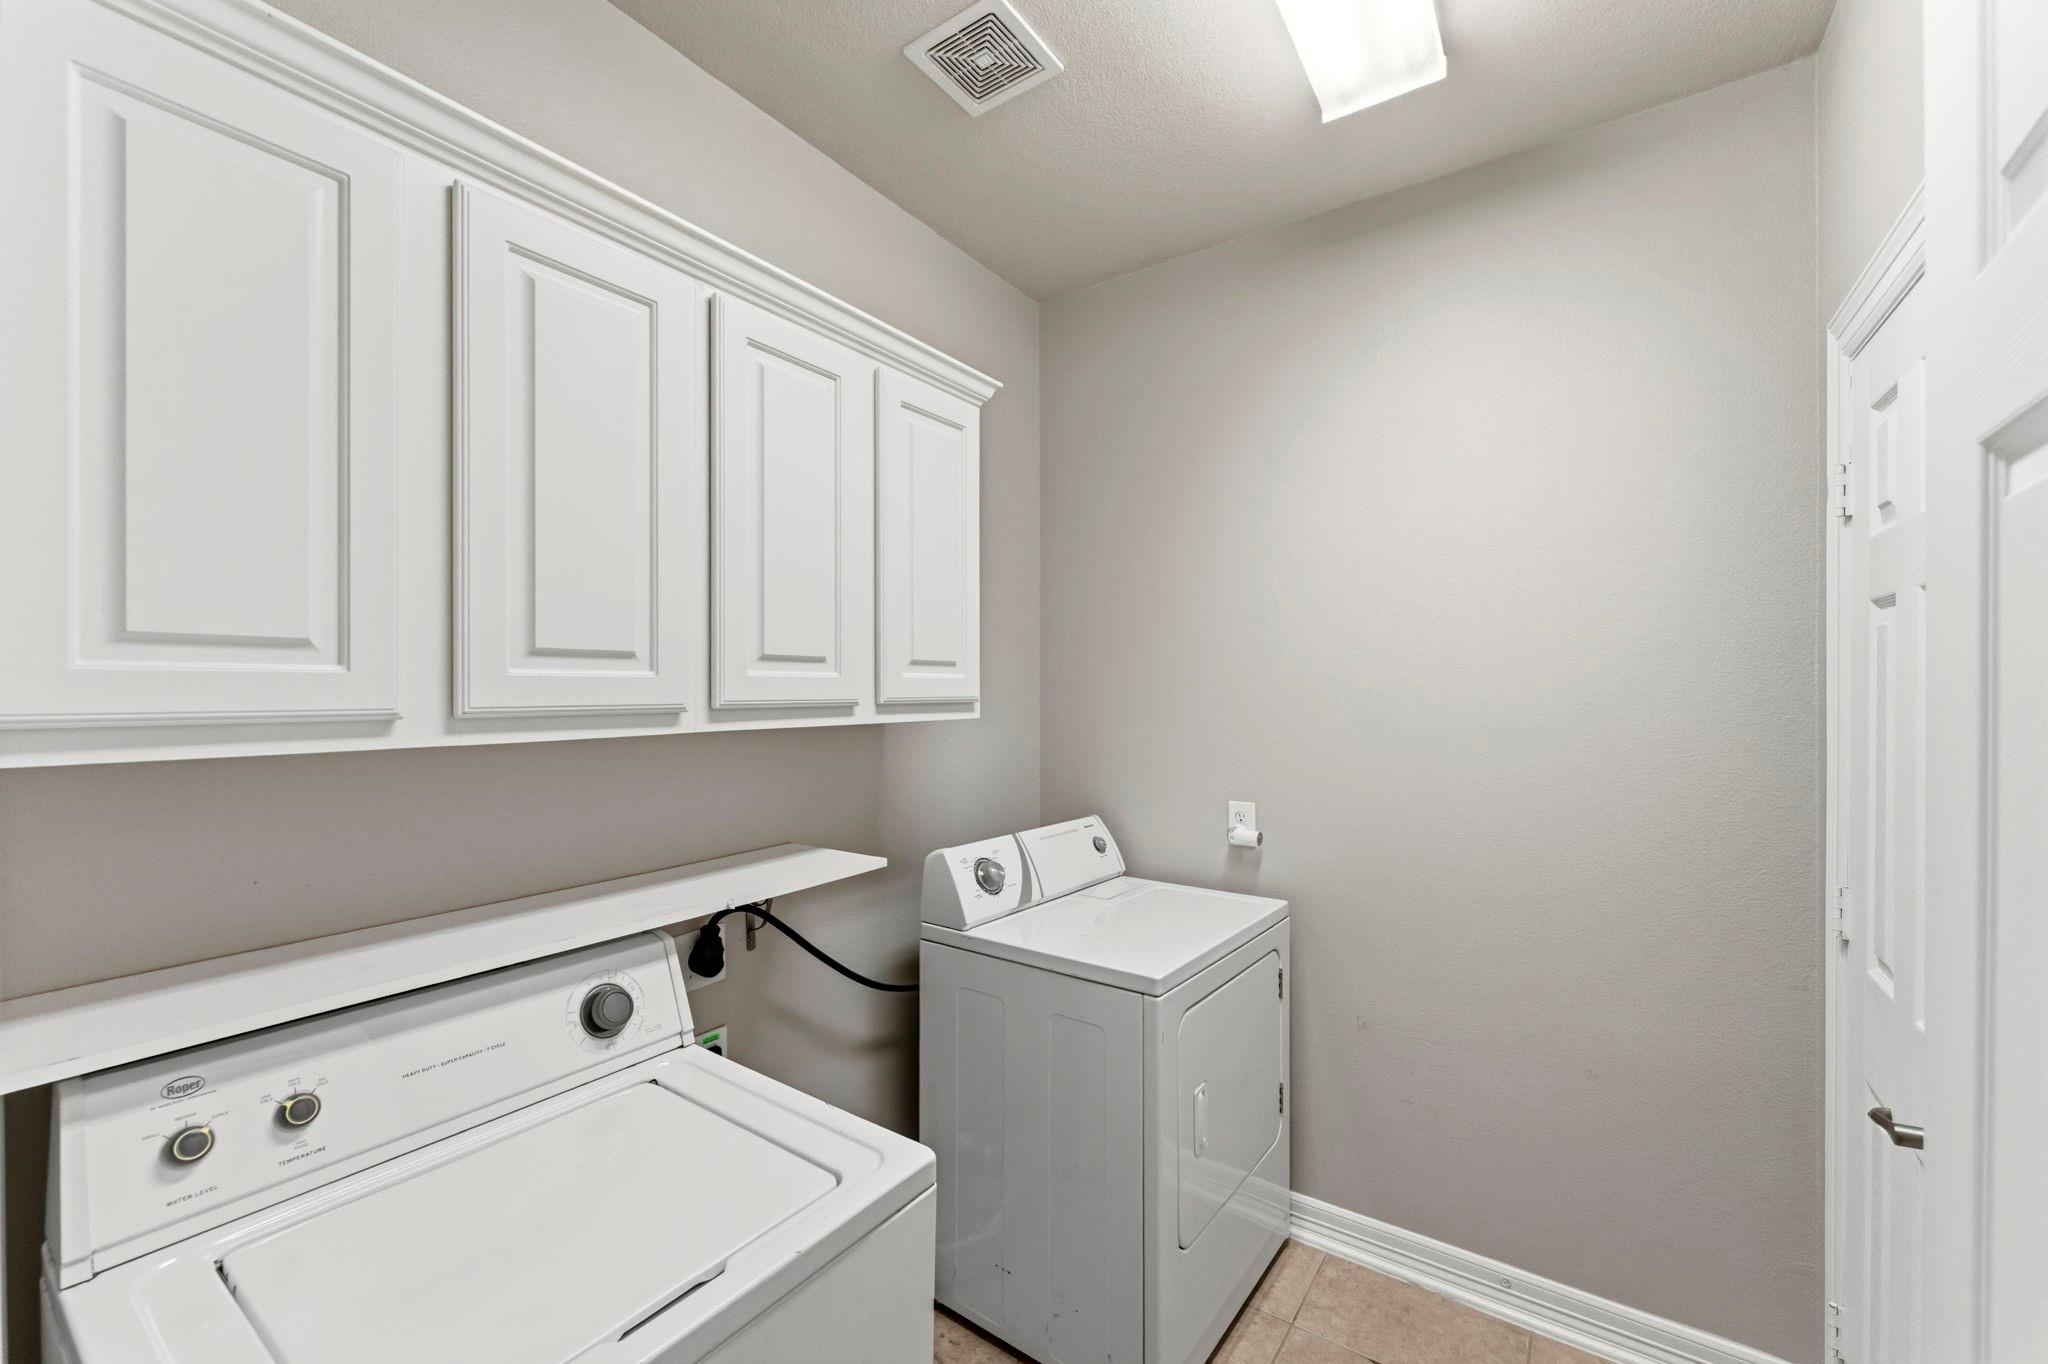
Laundry room with white washer and dryer, overhead cabinets, and a folding counter.
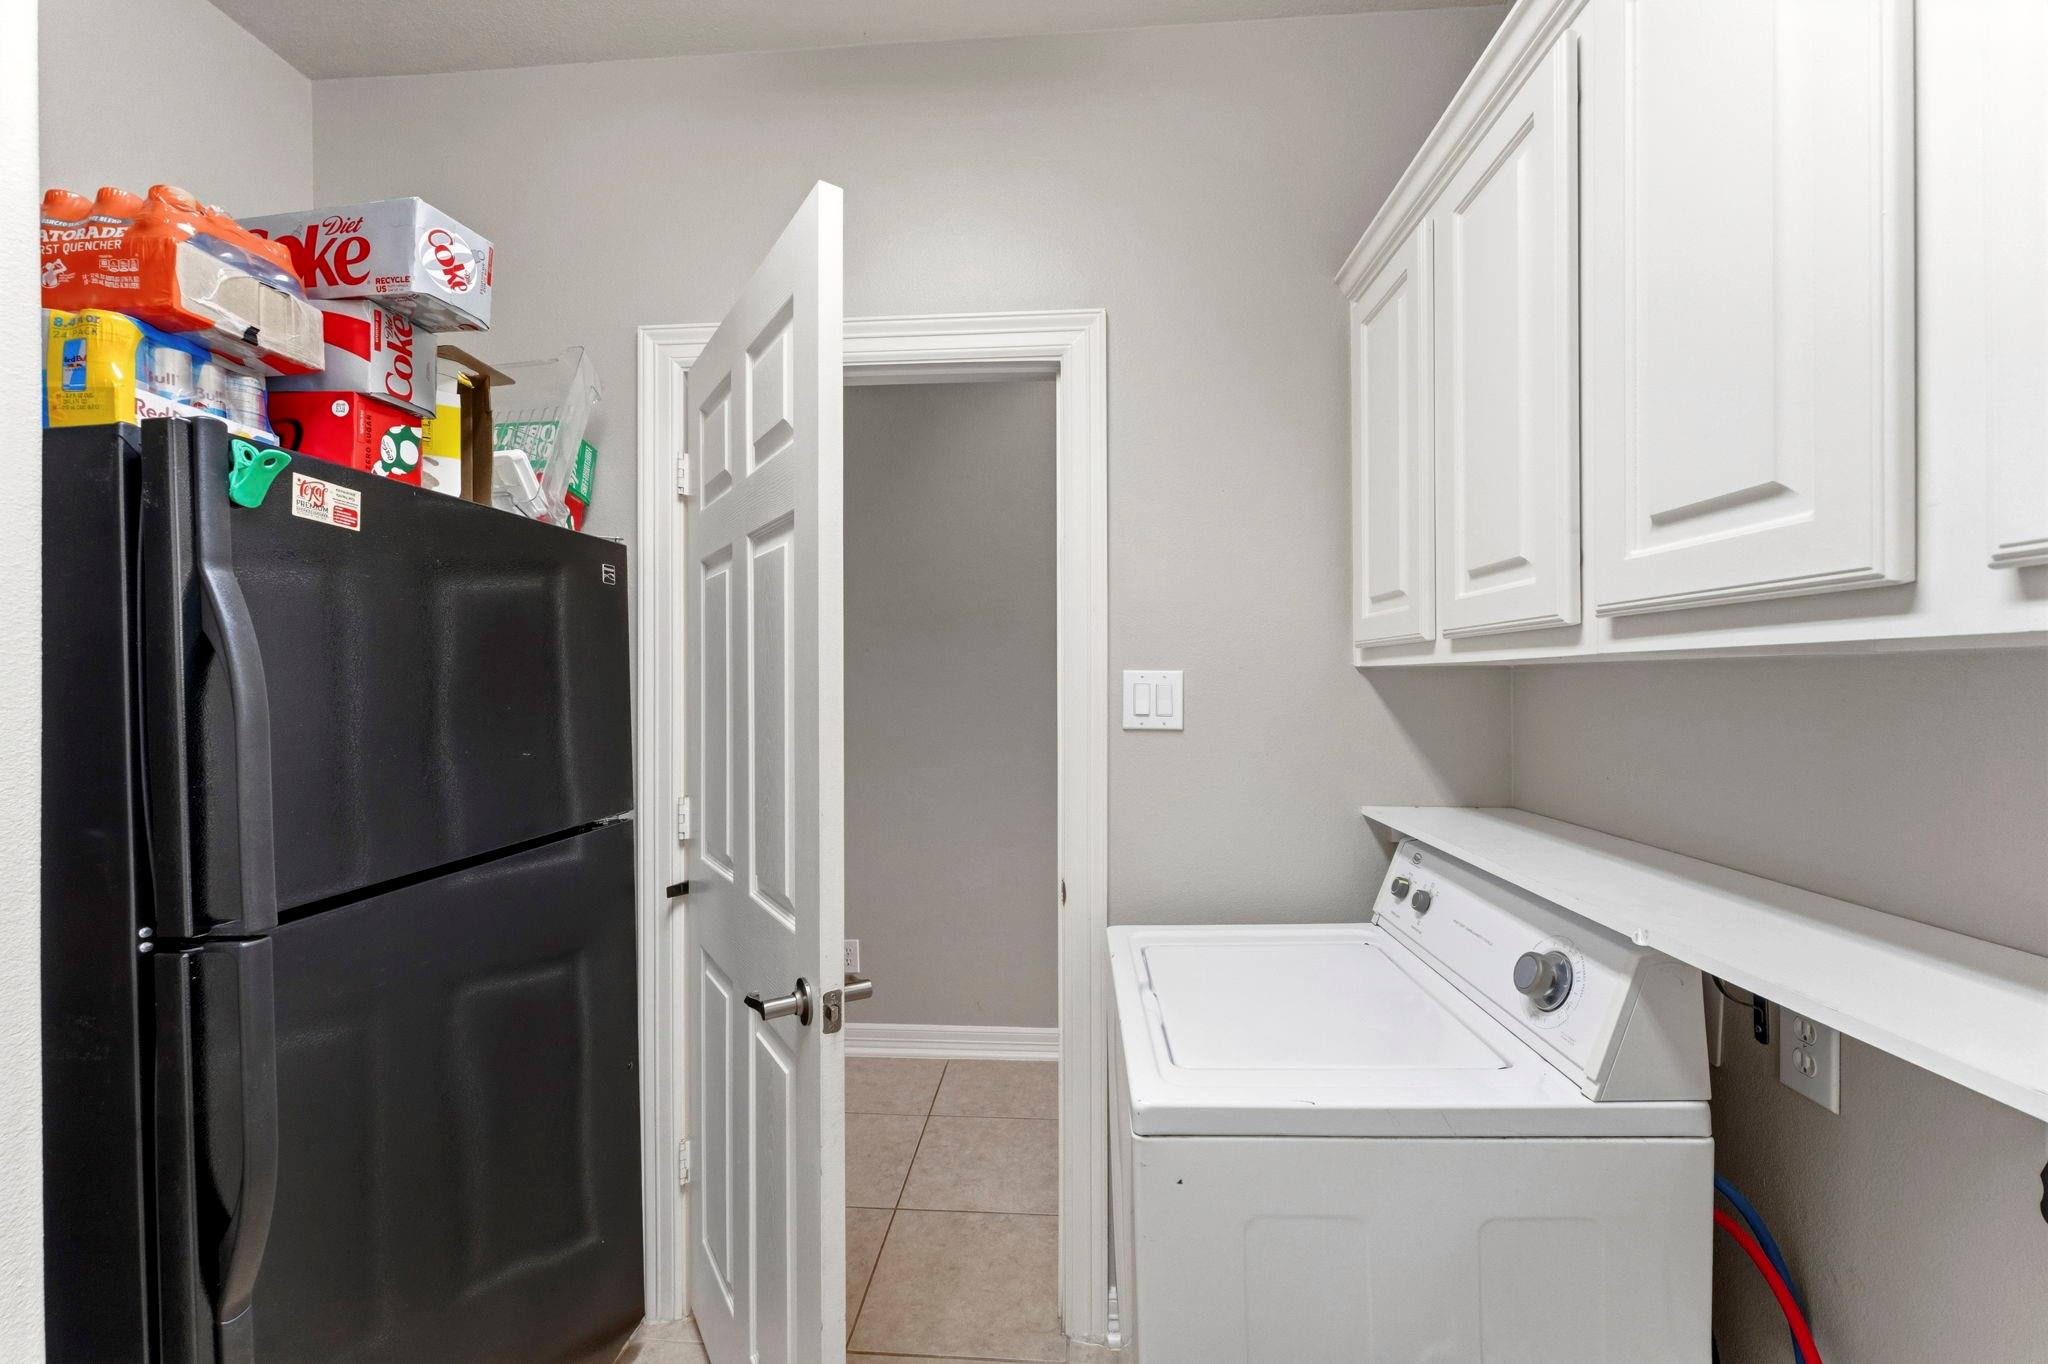
Laundry room with a top-loading washer, white cabinets, and a black refrigerator.
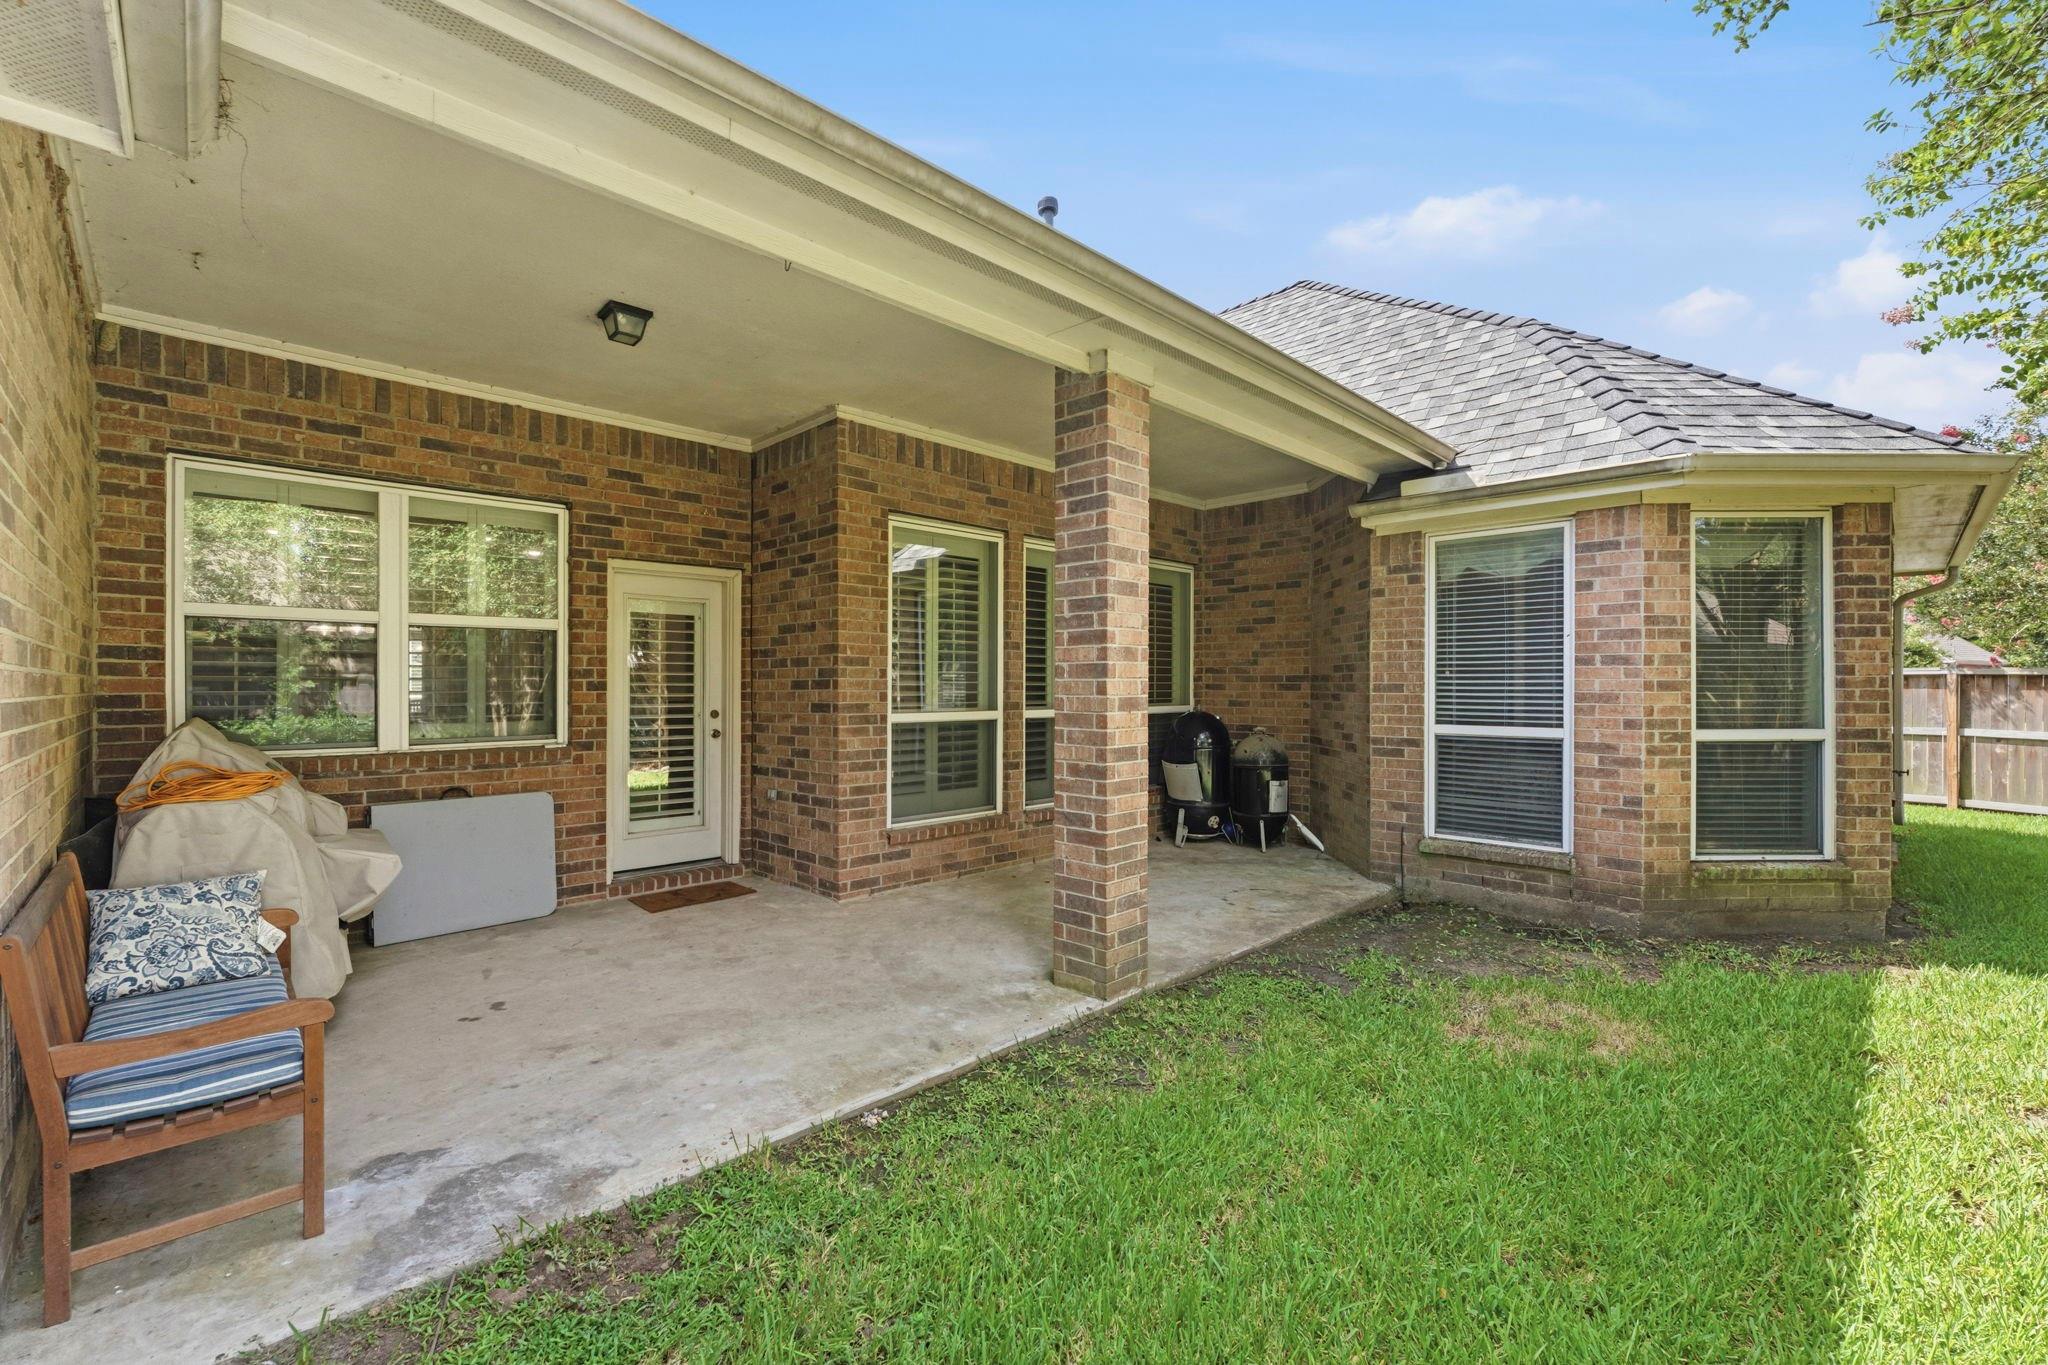
Brick home’s covered backyard patio with a concrete floor, bench, grills, and lawn.
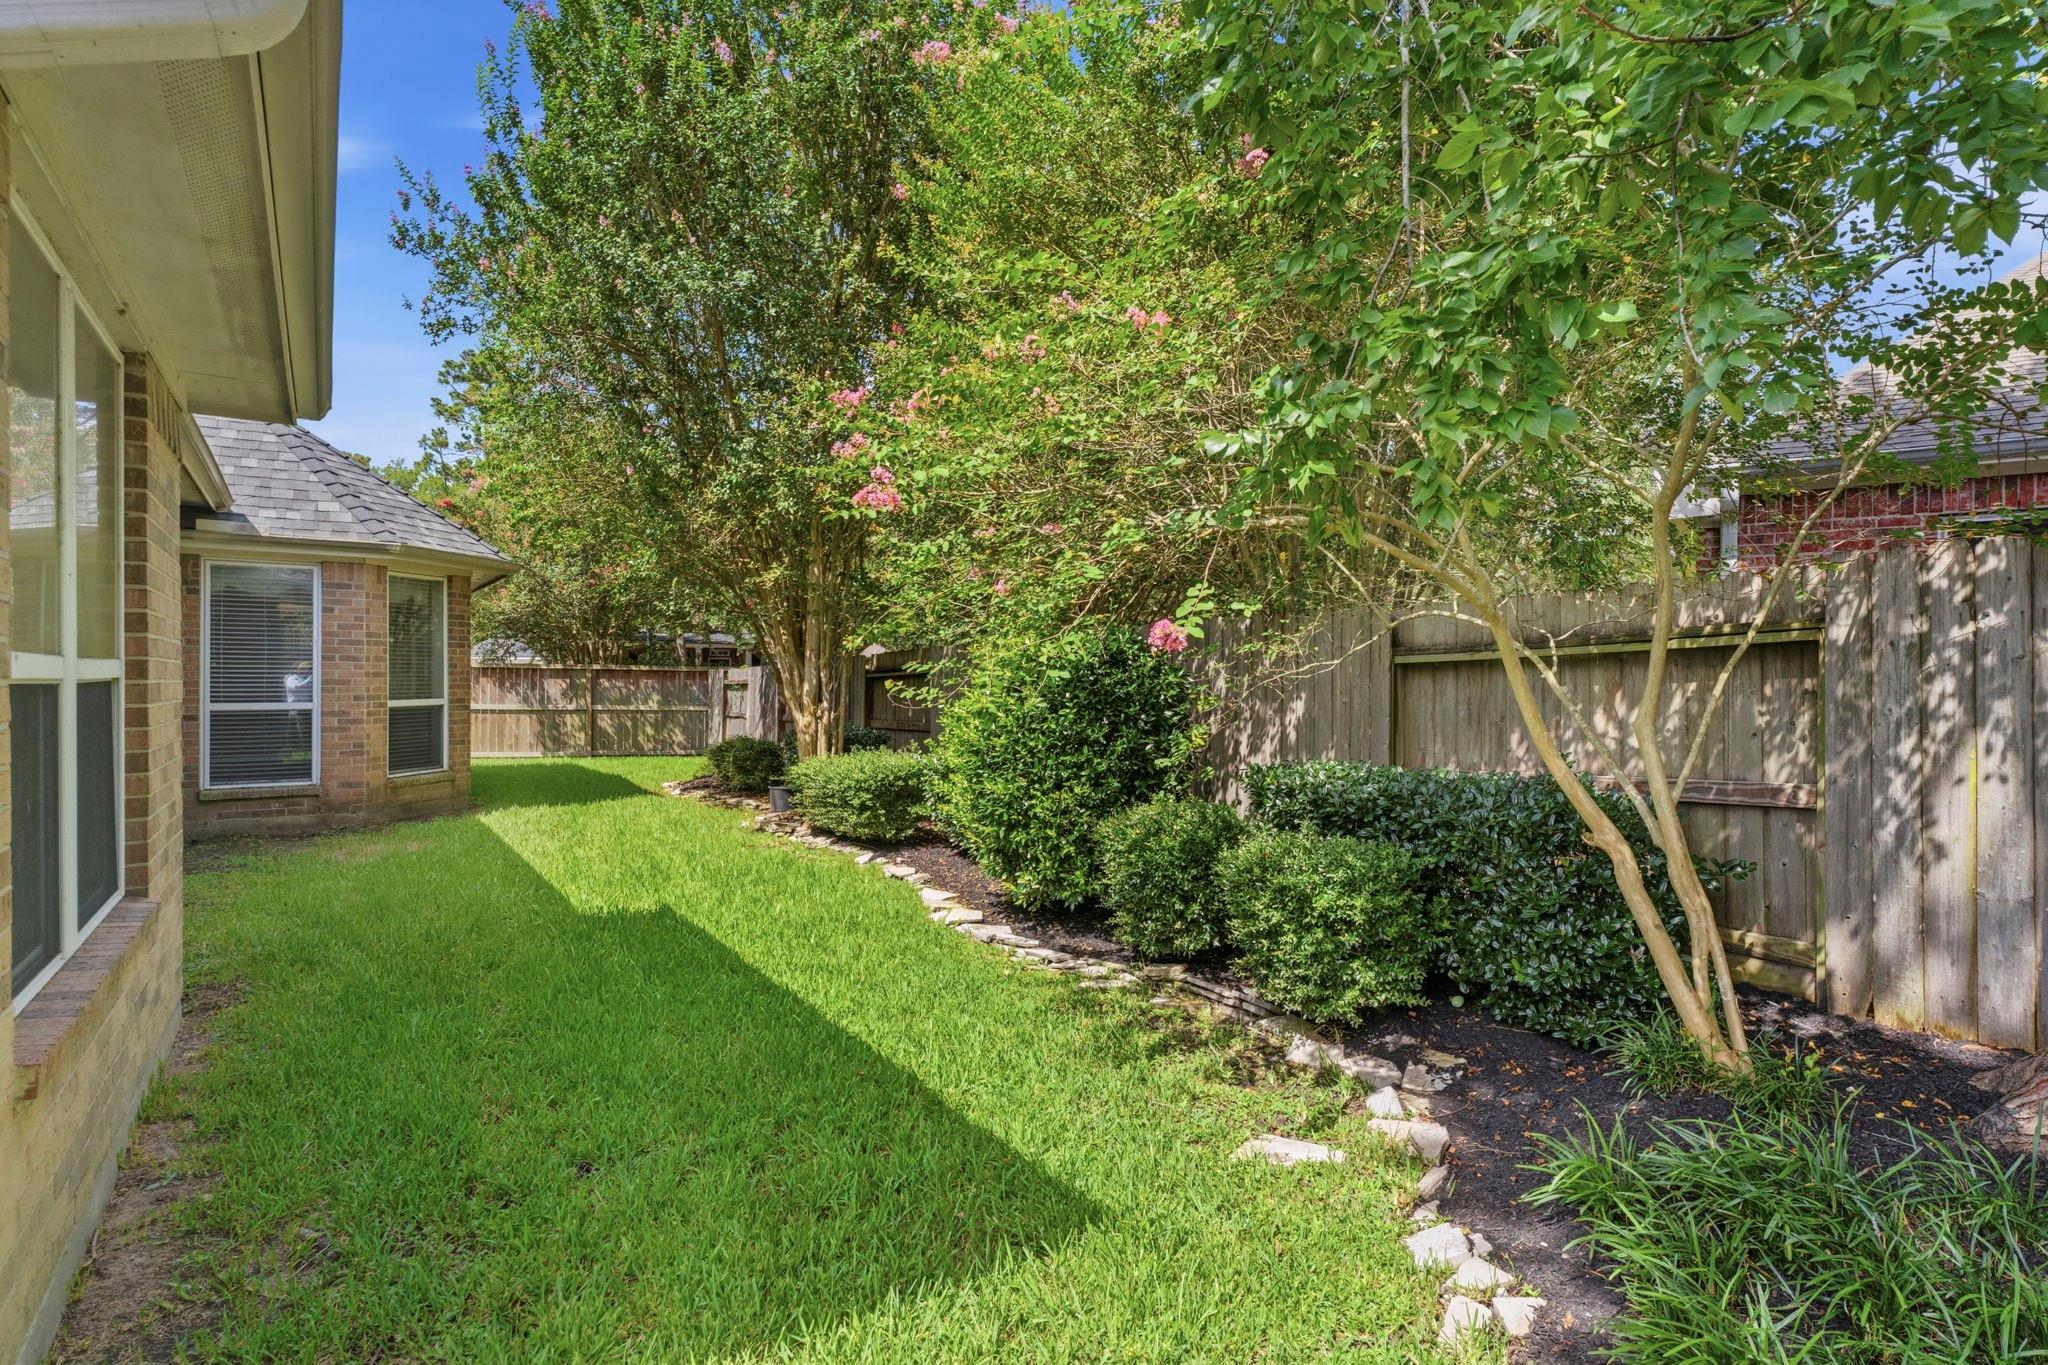
Landscaped backyard with a green lawn, flowering trees, shrubs, and a wooden privacy fence.
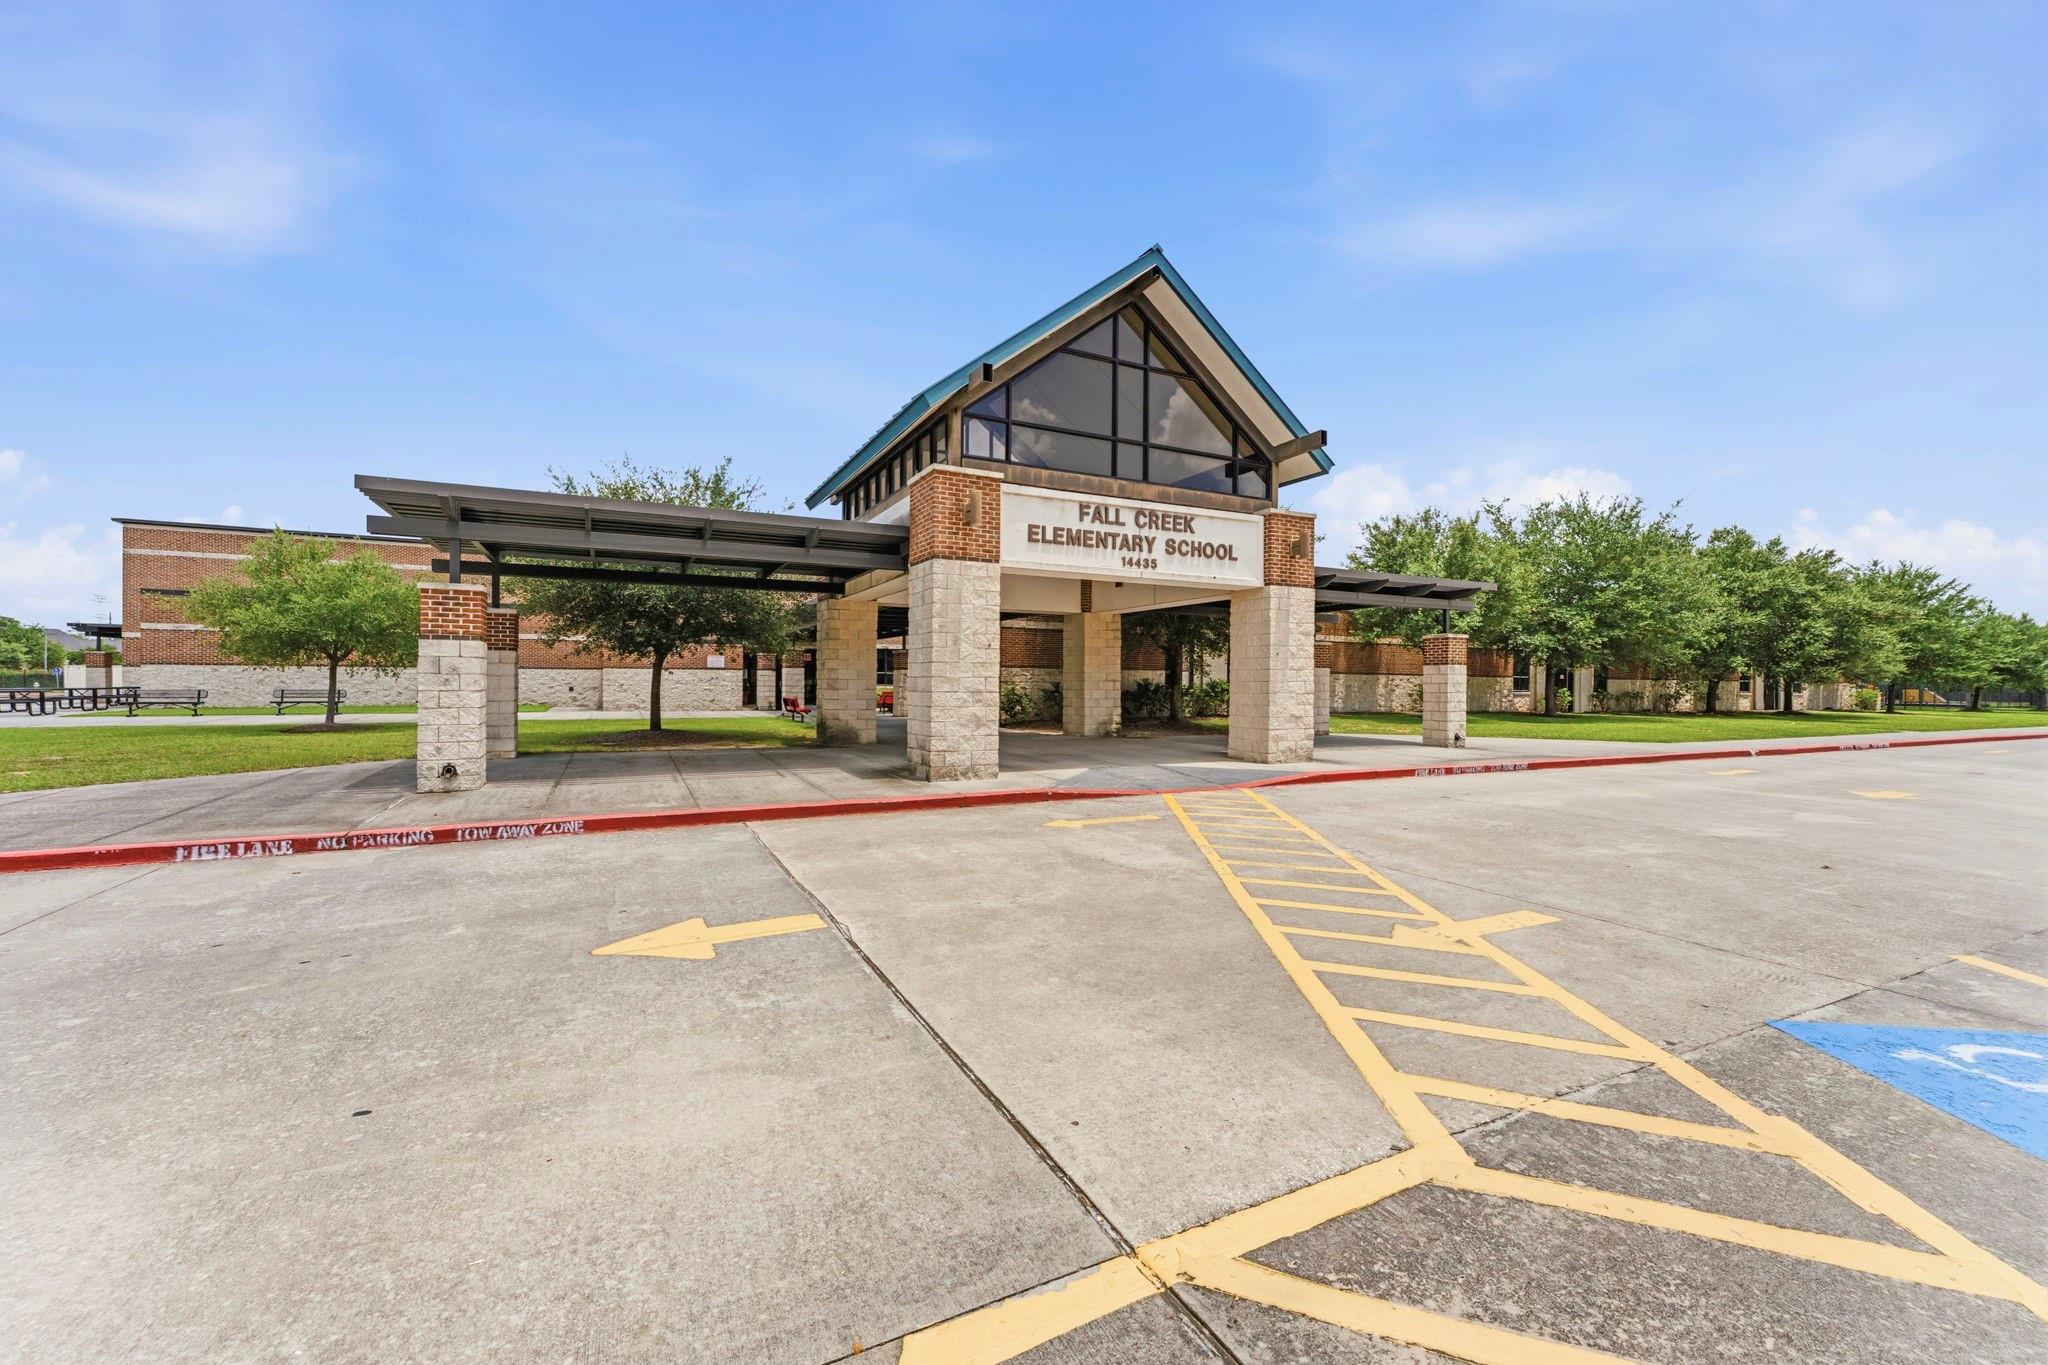
Fall Creek Elementary School entrance with a peaked glass facade and covered drop-off canopy.
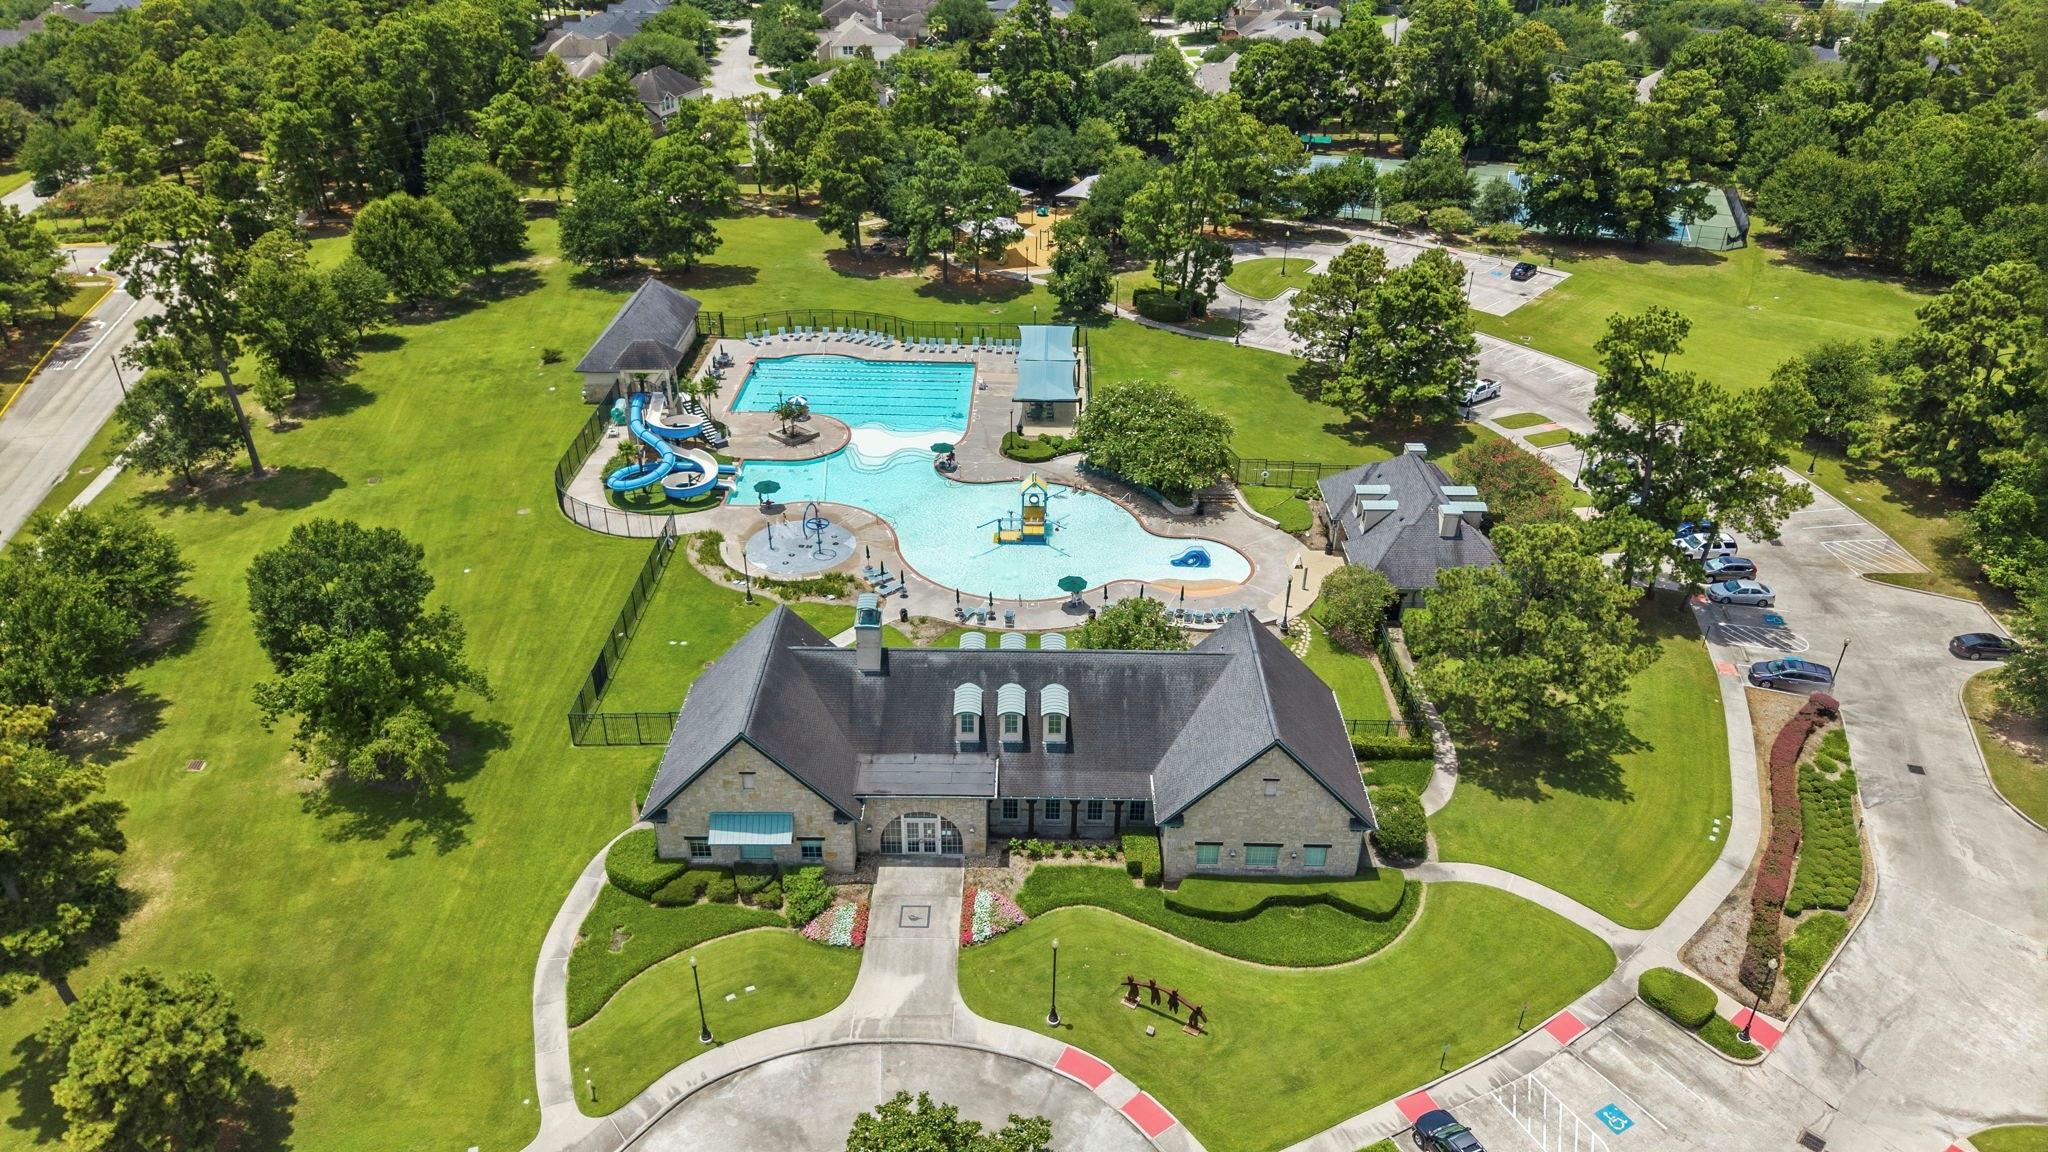
Aerial view of a community pool with a winding water slide and splash pad beside a clubhouse.
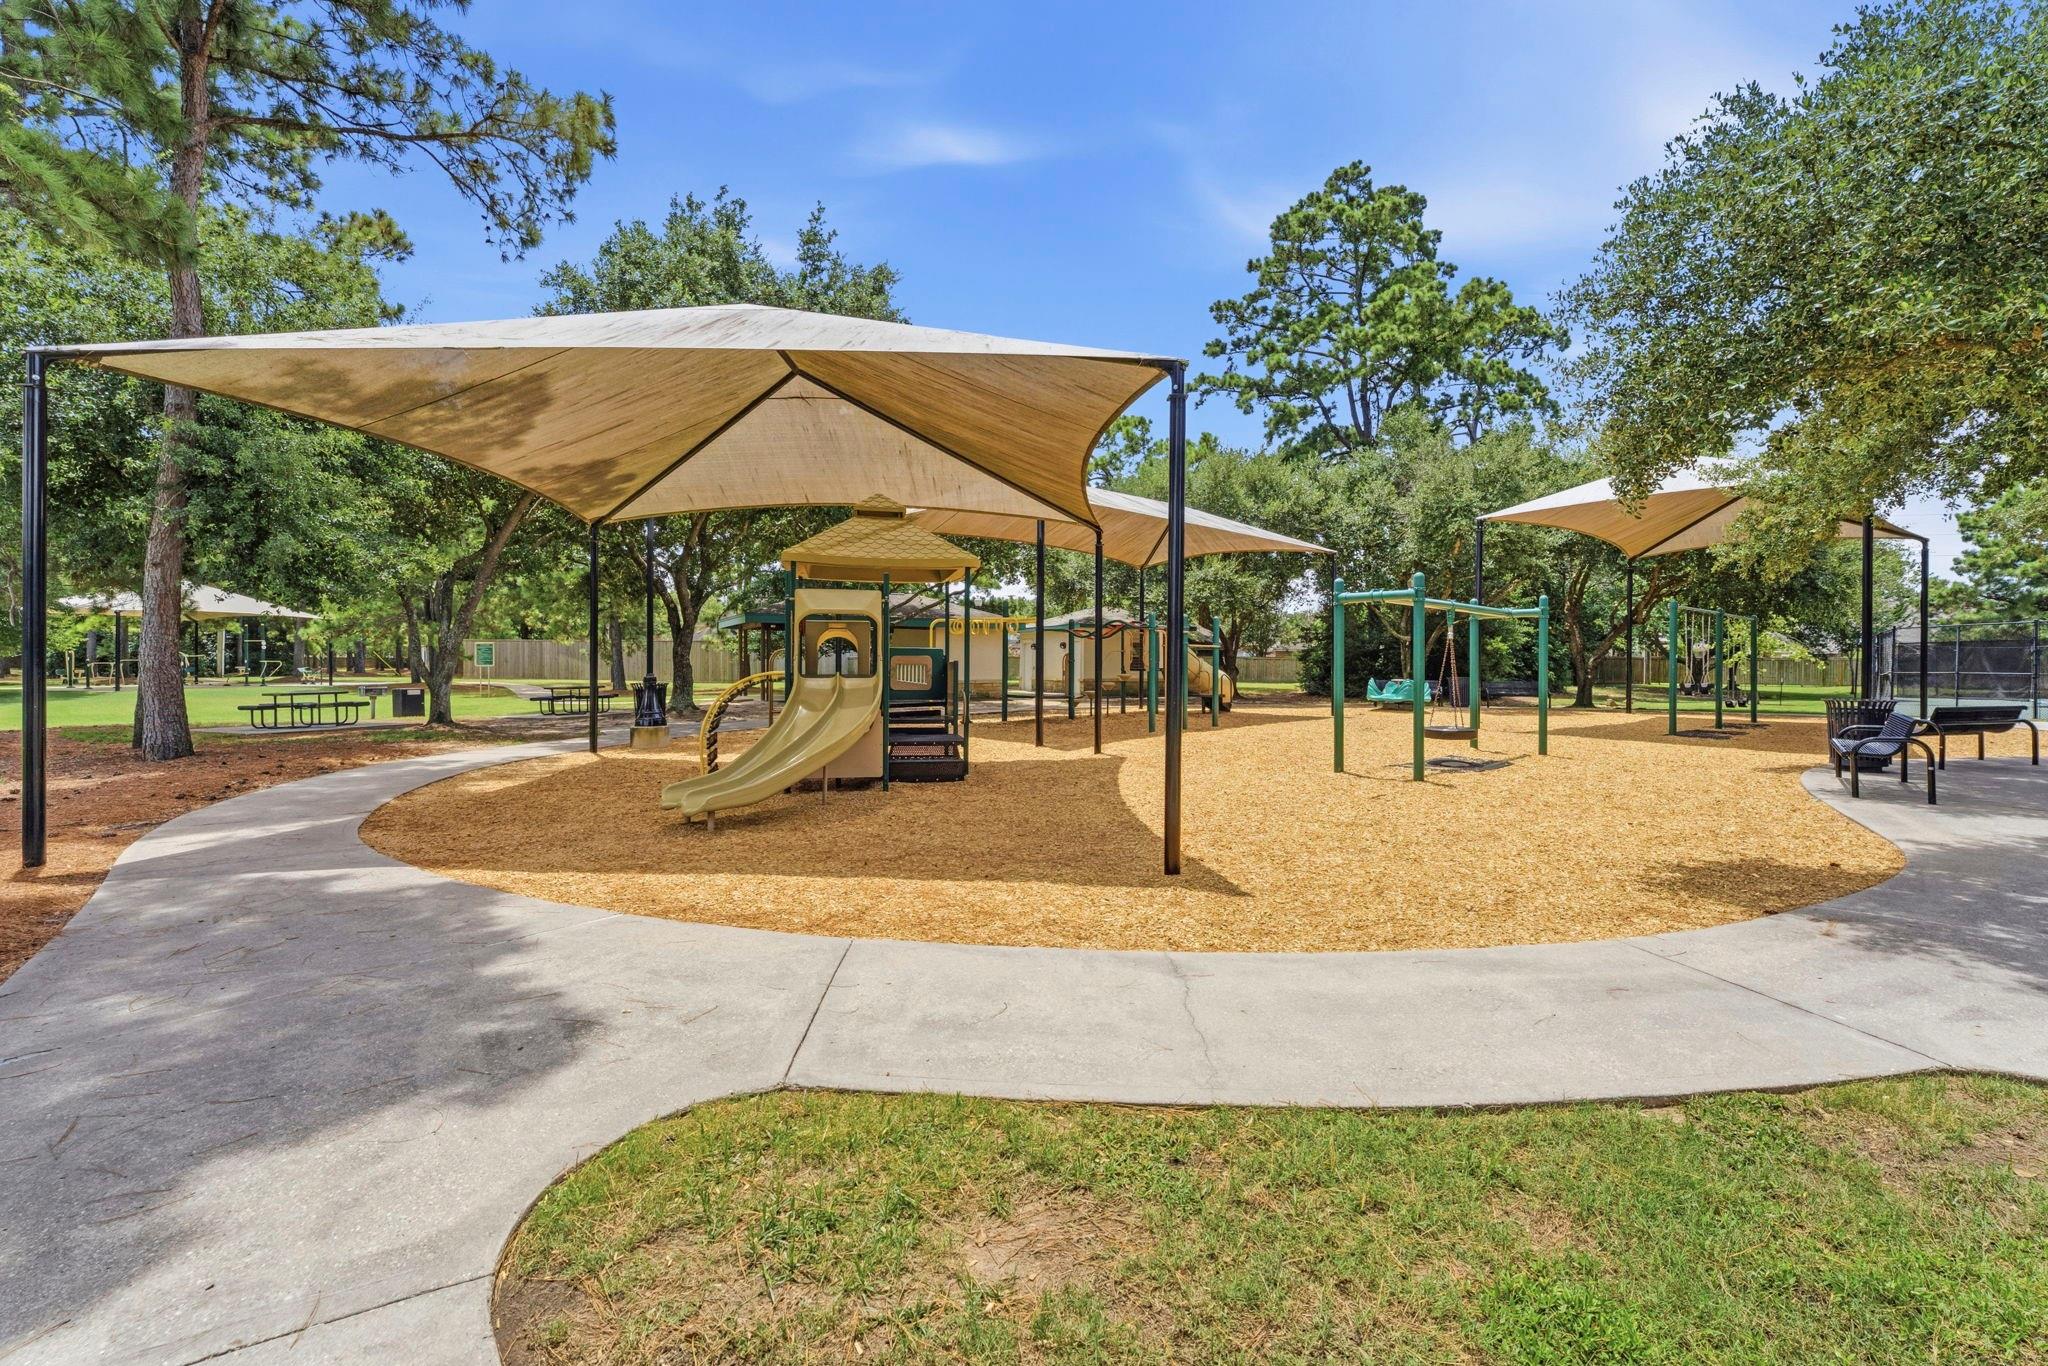
Outdoor playground with slides and swings beneath shade canopies, surrounded by trees.
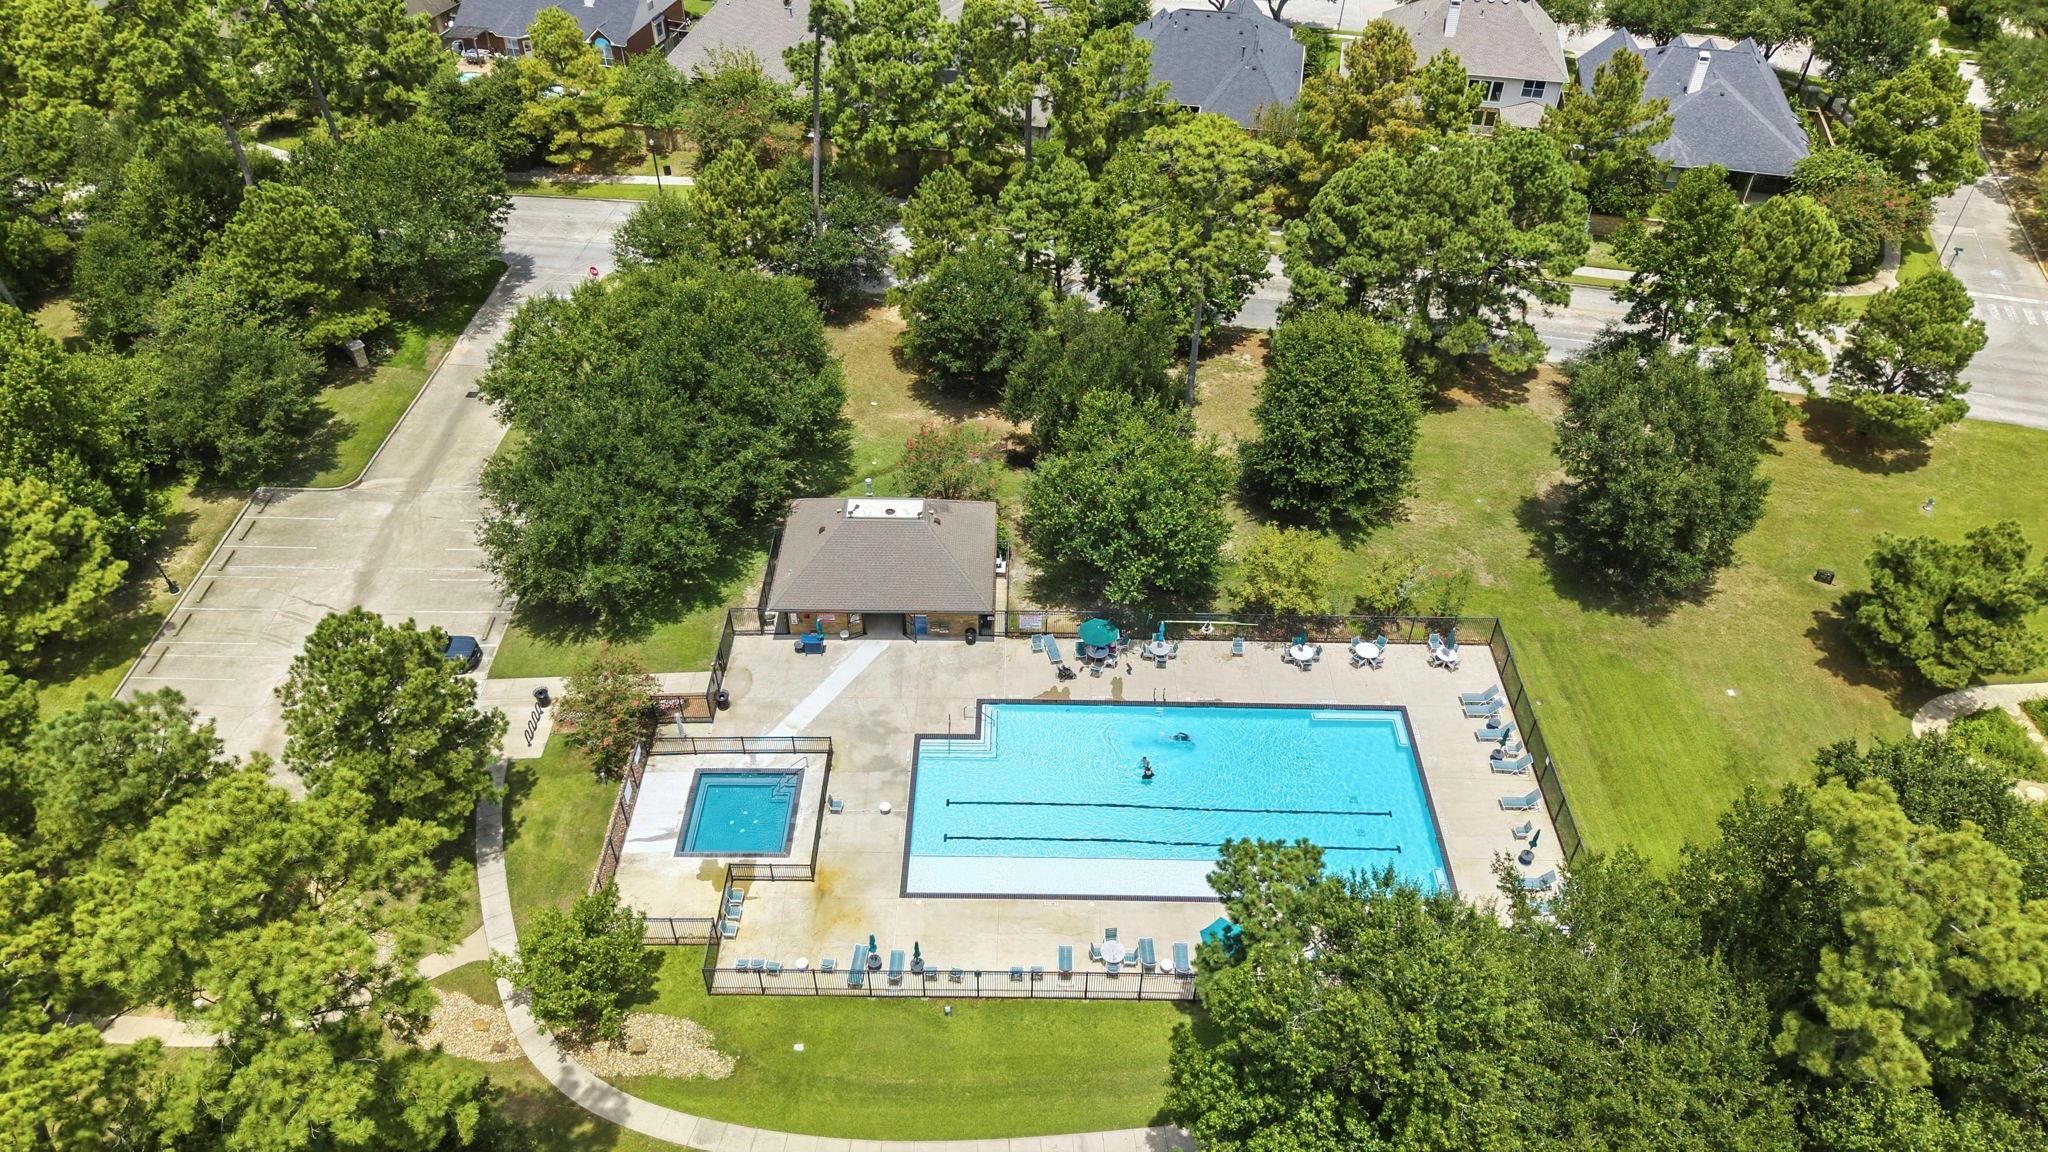
Aerial view of a community swimming pool, wading pool, fenced deck, and surrounding trees.
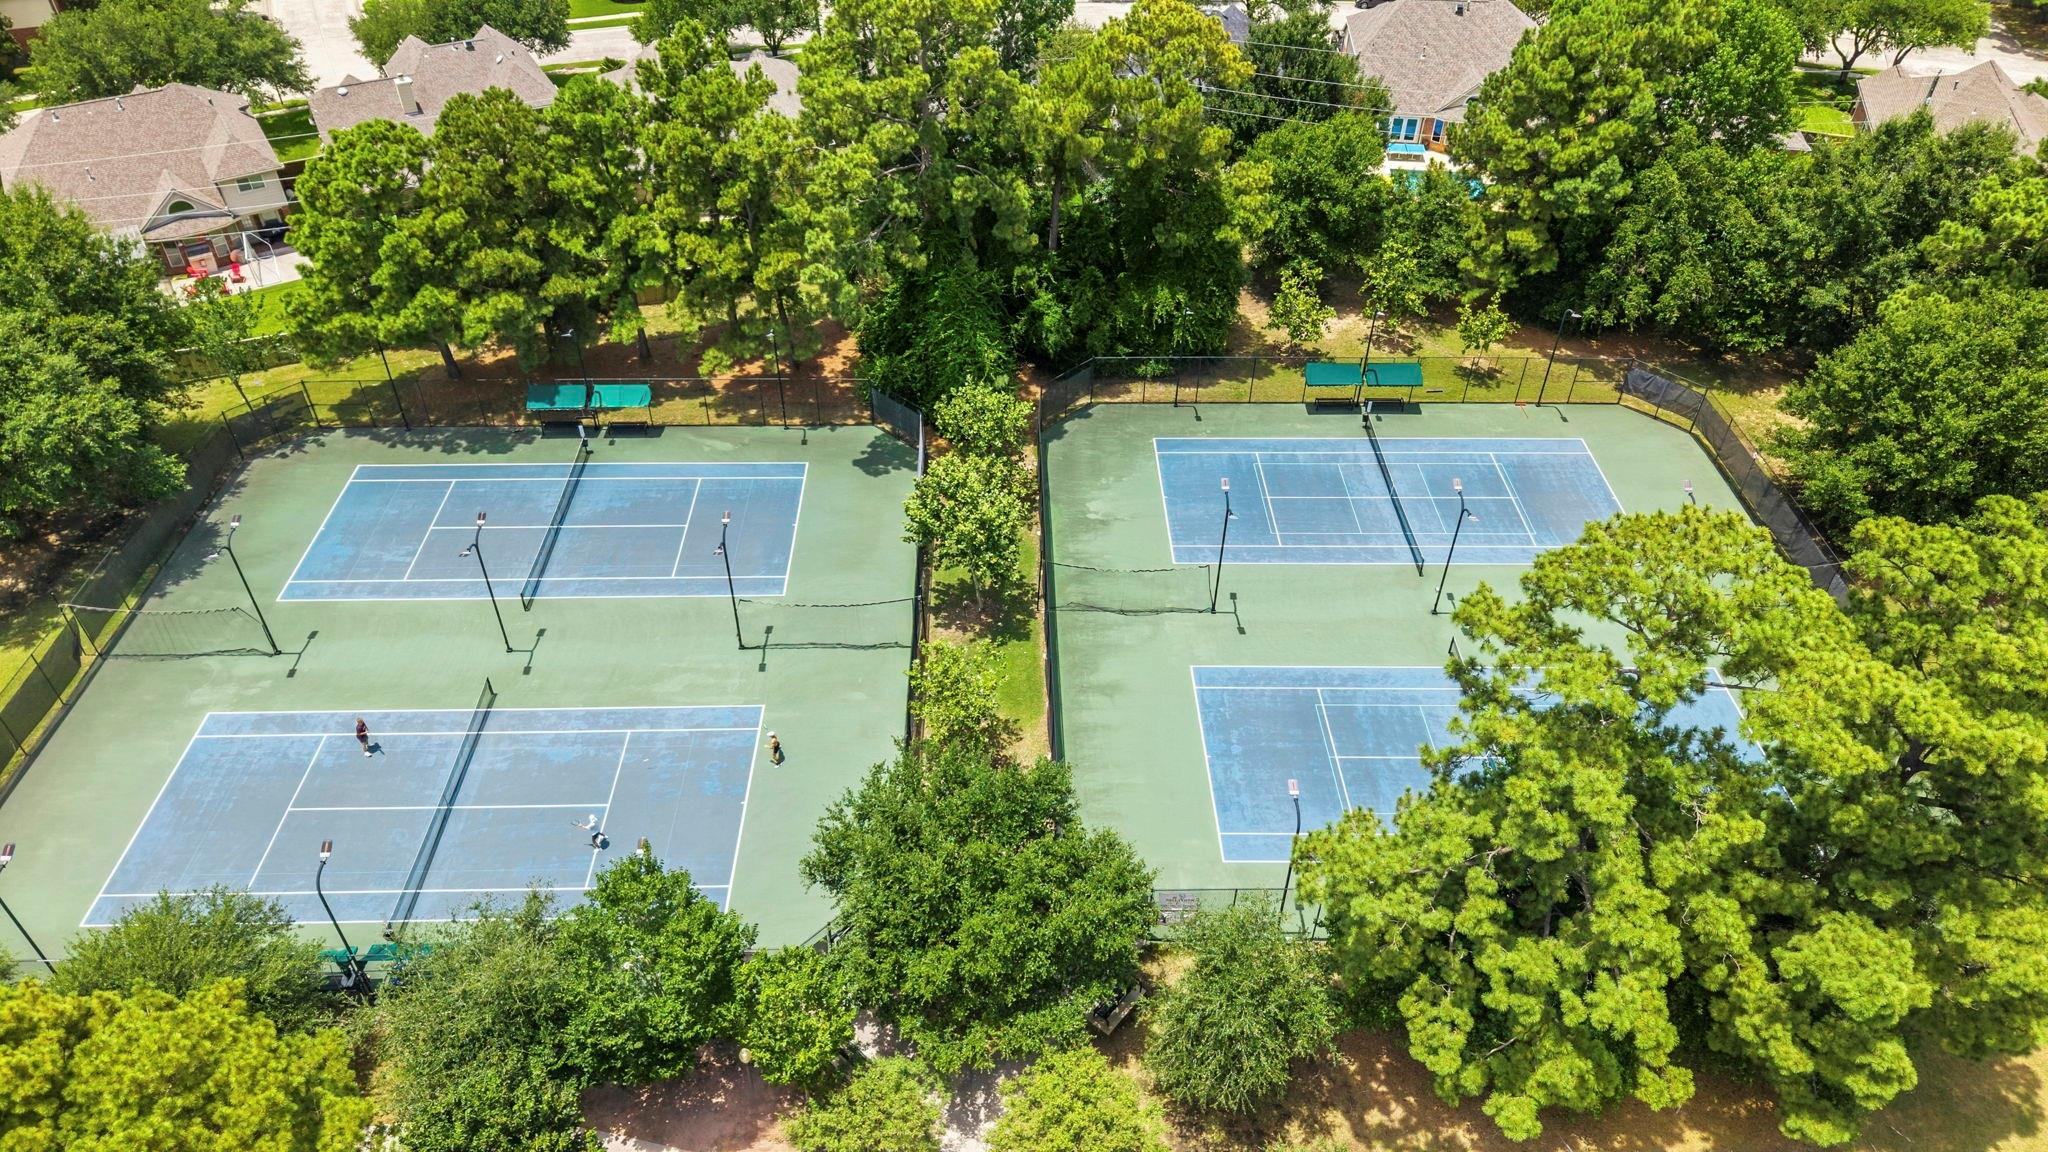
Aerial view of fenced tennis courts shaded by mature trees, with players on one court.
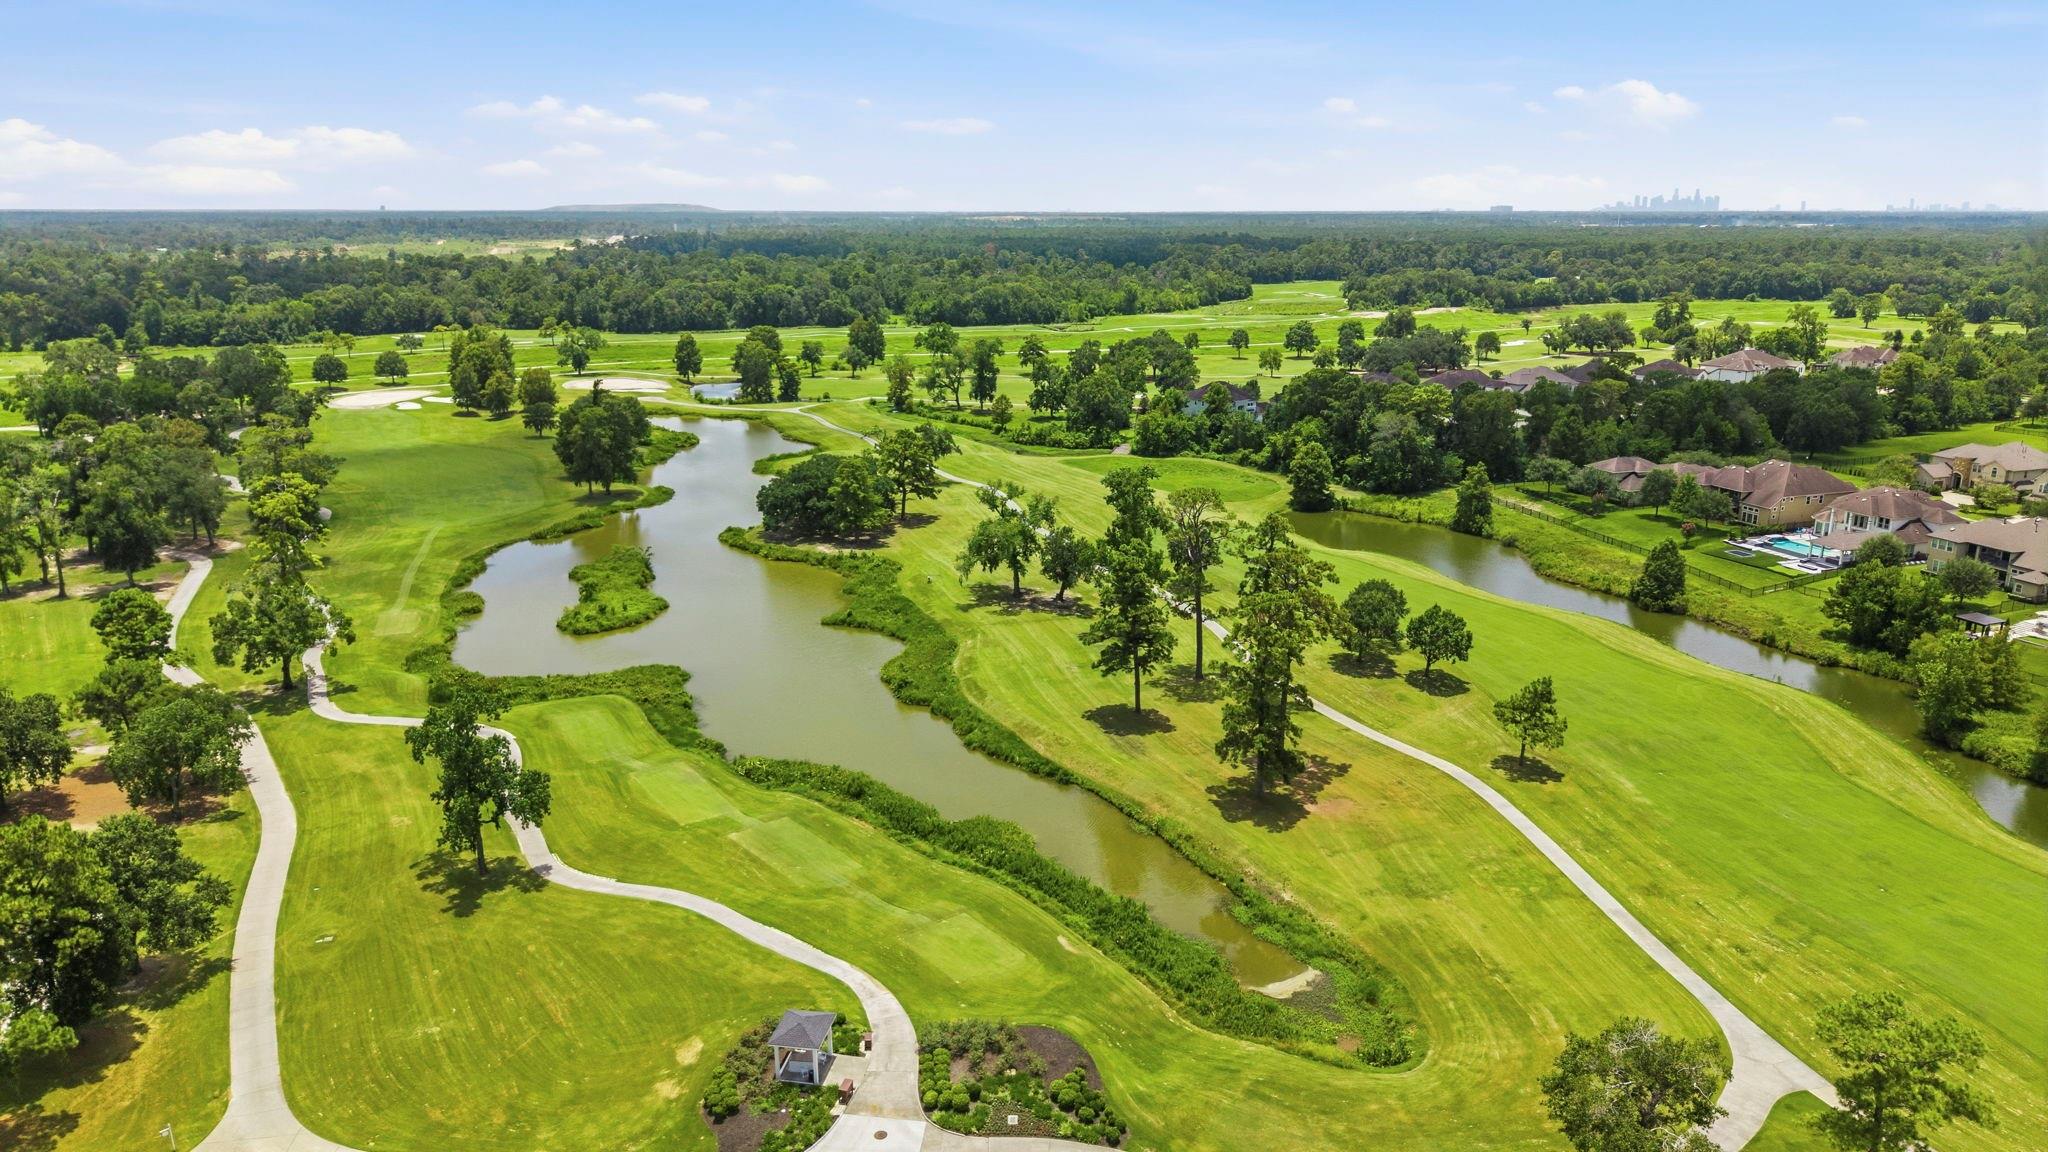
Aerial view of a golf course with winding ponds, tree-lined fairways, nearby homes and a distant skyline.
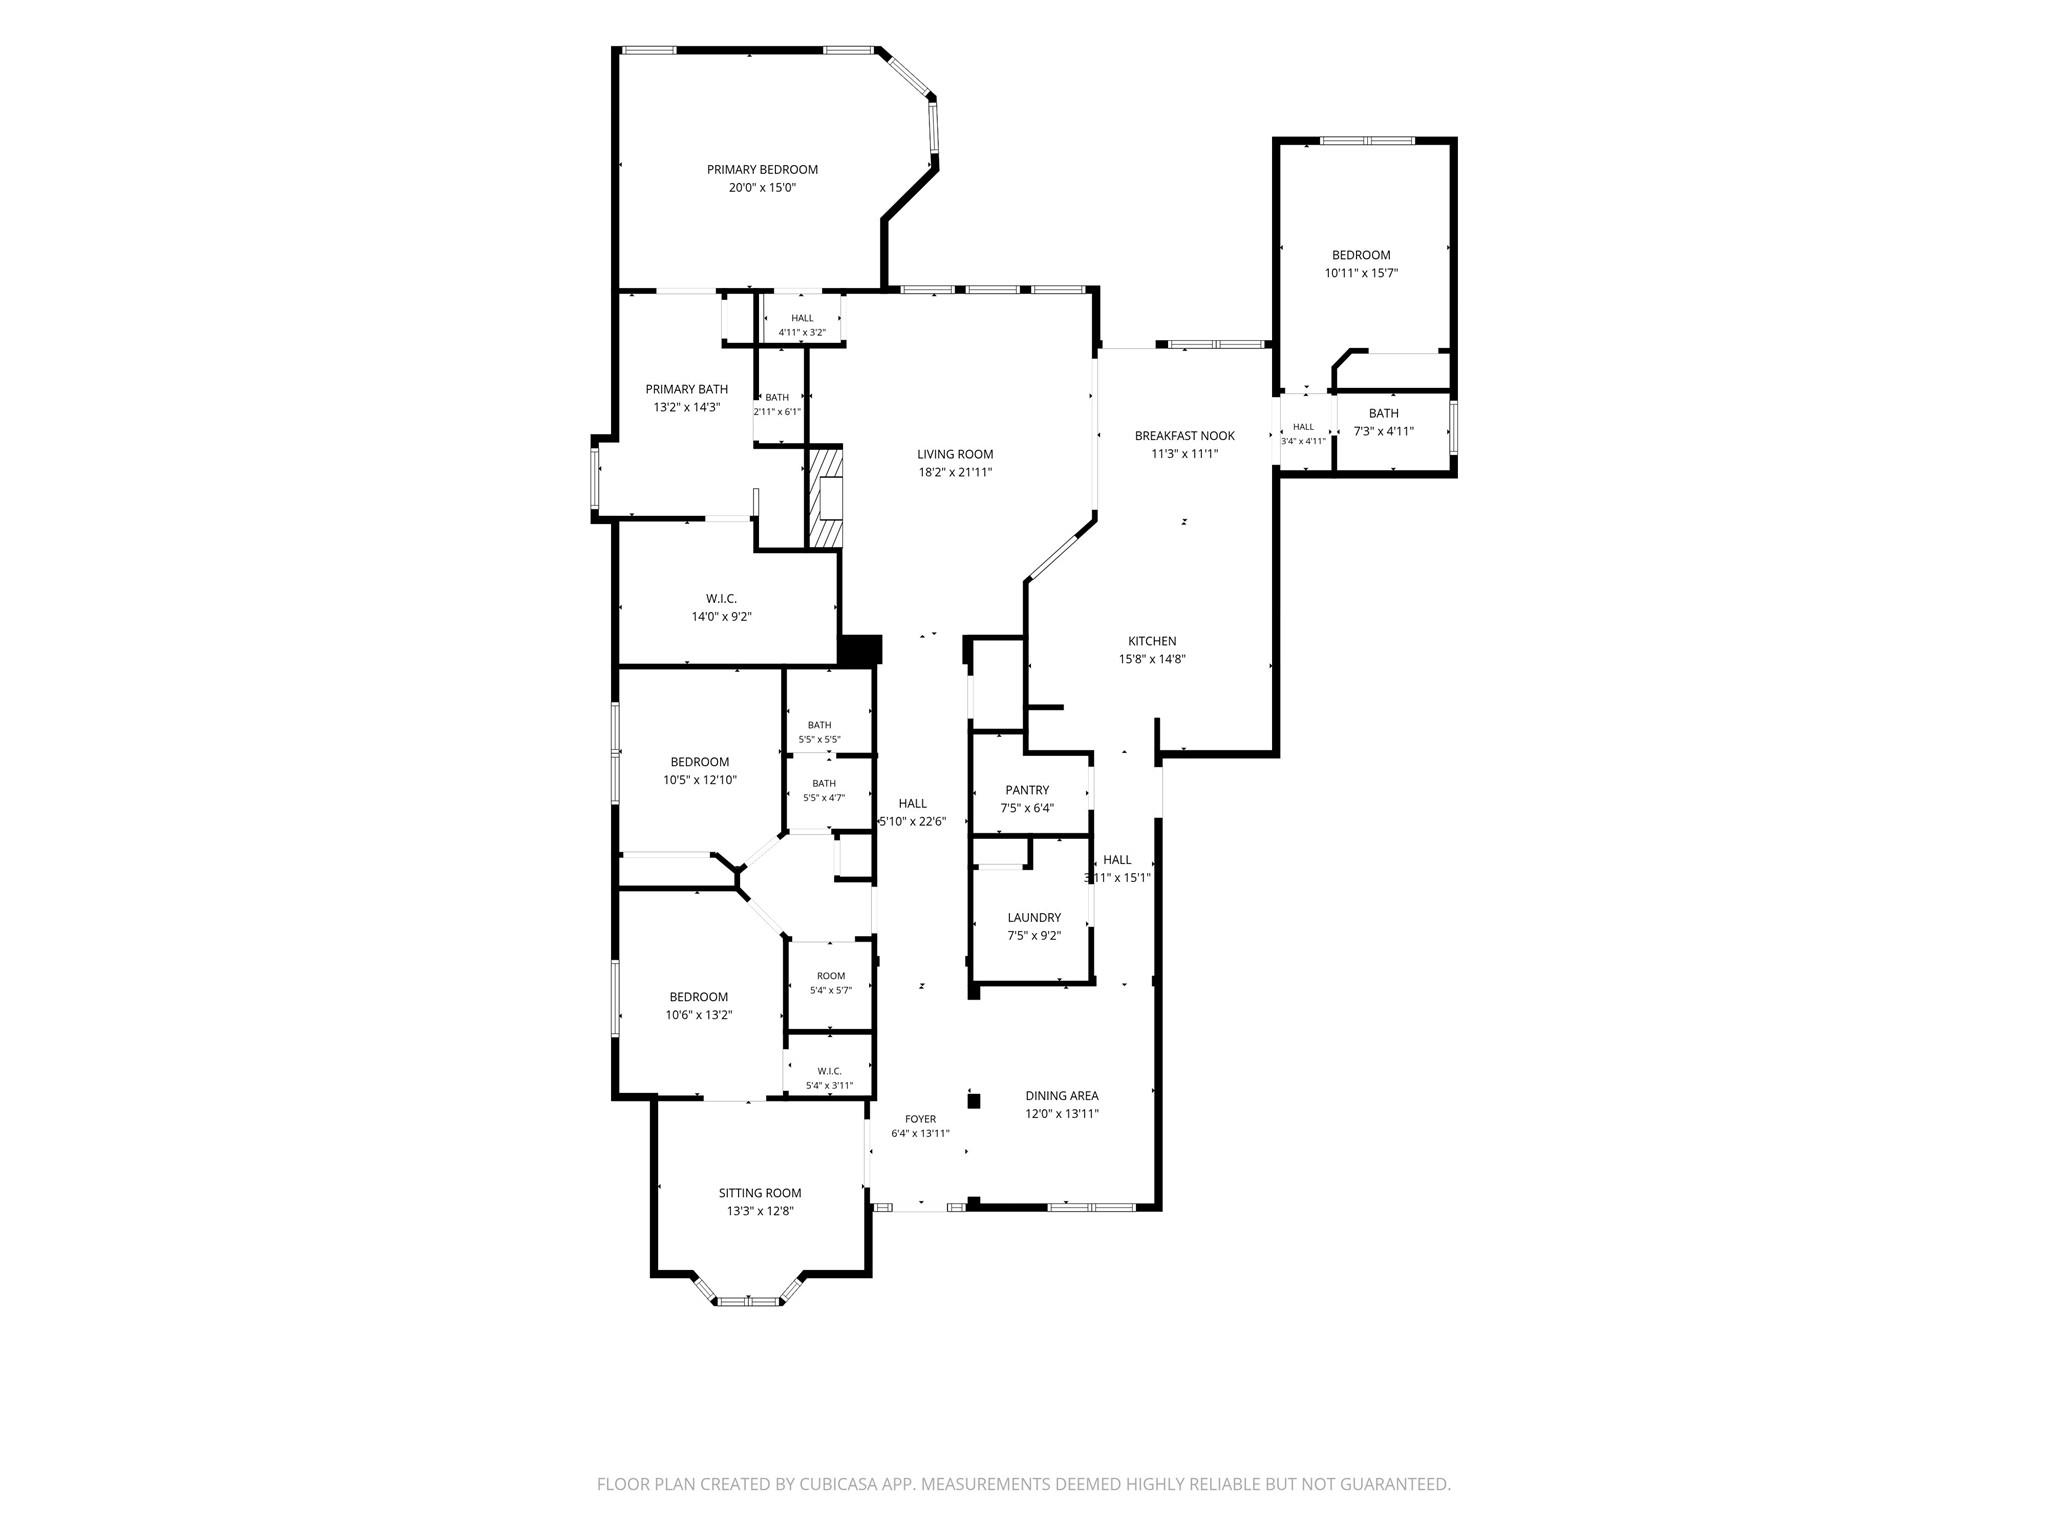
Floor plan showing four bedrooms, multiple living and dining areas, kitchen, bathrooms, and room dimensions.
SEE ALL PHOTOS
Furnished living room with a white fireplace, cream sectional, plantation shutters, and an adjoining dining area.
Brick home's rear exterior and spacious lawn enclosed by a wooden privacy fence.
Built-in office nook with white cabinets, open shelving, and a brown countertop beside an arched opening.
Bedroom with a wooden bed, tray ceiling, ceiling fan, and several windows with white blinds.
Brick home, spacious dark-wood kitchen, community pool aerial, and bonus room staged as a media room.
Brick home with arched entry, two-car garage, and curved stone walkway across the front lawn.
Entry foyer with a long tiled hallway, arched openings, and an adjoining dining area.
Entryway and dining area with an arched glass transom, decorative front door, and dark wood dining set.
Dining room with a dark wood table, chandelier, and antelope and bison wall mounts.
Playroom with shuttered windows, turquoise floor chair, toy cubbies, and a red slide.
Furnished room with shuttered bay windows, a turquoise ottoman, and a small red slide.
Empty living room with tiled floors, a white fireplace, shuttered windows, and an arched opening.
Open living area with tiled floors, arched openings, and dark wood kitchen cabinetry.
Open-plan living room with a cream sectional, round wood coffee table, and arched openings to the dining area and kitchen.
Kitchen with dark wood cabinets, black granite counters, and a large central island.
Dining area with a dark wood table, plantation shutters, and adjoining kitchen with dark cabinets.
Kitchen with dark wood cabinets and a black stone island opening to a dining area with plantation shutters.
Kitchen with dark wood cabinets, a central island, stainless steel refrigerator, and breakfast bar with two stools.
Kitchen with dark wood cabinets, black granite counters, a central island, and stainless steel refrigerator.
Furnished bedroom with a wooden bed, matching dressers, tufted bench, and three windows with blinds.
Primary bedroom with a wooden bed, tray ceiling, and open doors to the walk-in closet.
Spacious bathroom with a corner jetted tub, glass shower, and long white vanity.
Bathroom with a corner jetted tub beside a glass-enclosed tiled shower.
Spacious bathroom with a long double vanity and a view into the bedroom.
Walk-in closet with clothes on three sides, cowboy boots on a shelf, and laundry baskets on the floor.
Bedroom with a purple-bedded bunk bed, carpeted floor, and ceiling fan.
Bedroom with a black metal bunk bed, purple and pink bedding, and an open doorway to a sitting area.
Nursery with a wooden crib beside a window and a wooden vanity with an oval mirror.
Nursery with a wooden crib, matching dresser and mirror, and ceiling fan.
Bathroom vanity and sink beside a colorful mermaid-print shower curtain.
Bedroom with a dark wood sleigh bed beneath a ceiling fan, beside a window with purple curtains.
Bathroom with tan tiled tub surround, patterned gray shower curtain, and white vanity.
Laundry room with white washer and dryer, overhead cabinets, and a folding counter.
Laundry room with a top-loading washer, white cabinets, and a black refrigerator.
Brick home’s covered backyard patio with a concrete floor, bench, grills, and lawn.
Landscaped backyard with a green lawn, flowering trees, shrubs, and a wooden privacy fence.
Fall Creek Elementary School entrance with a peaked glass facade and covered drop-off canopy.
Aerial view of a community pool with a winding water slide and splash pad beside a clubhouse.
Outdoor playground with slides and swings beneath shade canopies, surrounded by trees.
Aerial view of a community swimming pool, wading pool, fenced deck, and surrounding trees.
Aerial view of fenced tennis courts shaded by mature trees, with players on one court.
Aerial view of a golf course with winding ponds, tree-lined fairways, nearby homes and a distant skyline.
Floor plan showing four bedrooms, multiple living and dining areas, kitchen, bathrooms, and room dimensions.
For Sale

14503 Ivy Wood Court

14503 Ivy Wood Court, Humble, TX 77396

$440,000
ONE-STORY LIVING, BIG SPACE & A 3-CAR GARAGE! Discover 14503 Ivy Wood Court, a 4-bedroom, 3-bath home on a quiet cul-de-sac in Fall Creek offering nearly 3,300 sq. ft. of living space and a generous 10,244 sq. ft. lot. This hard-to-find floor plan combines space and convenience, all on one level. The open kitchen flows into the family room, while a versatile bonus room is ideal for a home office, playroom, media space, or second living area. The primary suite features a spacious bath, sitting area, and walk-in closet, while oversized secondary bedrooms provide flexibility for family and guests. A 3-car garage, walk-in pantry, abundant storage, and walk-in closets add everyday functionality. Enjoy the large fenced backyard and Fall Creek amenities, including 2 pools, trails, sports complex, and golf. Kids can walk to Fall Creek Elementary, with easy access to IAH, Beltway 8, shopping, dining, and more. More space, more storage, more possibilities--all in one home in Fall Creek!

4
beds

3
baths

3,296 Sq.Ft. LIVING AREA

10,245.31 Sq.Ft. lot

Features & Amenities

Interior

  • total bedrooms4
  • Total bathrooms3
  • full bathrooms3
  • Laundry room Electric Dryer Hookup, Gas Dryer Hookup, Washer Hookup
  • Flooring Carpet, Tile
  • Fireplace Gas Log
  • APPLIANCES Disposal, Electric Oven, Microwave, Gas Range, Dishwasher
  • other interior Features Crown Molding, High Ceilings, All Bedrooms Down, En-Suite Bath, Primary Bed - 1st Floor, Sitting Area

Area & Lot

  • Status For Sale
  • Living Area3,296 Sq.Ft.
  • Total Area3,296 Sq.Ft.
  • Lot Area10,245.31 Sq.Ft.
  • MLS® ID21178289
  • TypeResidential
  • YEAR BUILT2006
  • NeighborhoodHouston
  • Architecture StylesTraditional
  • Elementary SchoolFall Creek Elementary School
  • Middle SchoolWoodcreek Middle School
  • High SchoolSummer Creek High School
  • School District29 - Humble

Exterior

  • STORIES1
  • Garage Space3.0
  • water SourceWater District
  • roofComposition
  • lot featuresBack Yard, Corner Lot, Subdivided, 0 Up To 1/4 Acre
  • parkingAttached, Tandem
  • HEAT TYPENatural Gas
  • AIR CONDITIONINGCeiling Fan(s), Electric
  • SubstructureSlab
  • other exterior FeaturesSide Yard

Financial

  • Sales Price$440,000
  • Real Estate Tax $11,843/yr
  • HOA $1,190/yr
Brick home's rear exterior and spacious lawn enclosed by a wooden privacy fence.

Schedule a Showing

We would love to show you our beautiful property. Please select your preferred date and time below. An agent will be in touch shortly to confirm your appointment.

Schedule a Showing

We would love to show you our beautiful property. Please select your preferred date and time below. An agent will be in touch shortly to confirm your appointment.

Thank you for your interest in 14503 Ivy Wood Court, Humble, TX 77396. We are reviewing your request and will be in touch shortly!

Mortgage Calculator

Estimate your monthly mortgage payment, including the principal and interest, property taxes, and HOA. Adjust the values to generate a more accurate rate.

All estimates are provided for informational purposes only. Actual amounts may vary.
$0,000 Your Payment 20 15 65
$0,000 Your Payment

Houston

The nation’s fourth-largest metro area combines elegance with friendly Texas hospitality and a carefree lifestyle.

Explore

Work With Us

Our team will provide unparalleled service and follow-up after the closing. Almost 83% of agents become irrelevant to clients after the closing, yet over 90% of our transactions are either repeat clients or referrals from our past clients. Put us to work for you!

Follow Us on Instagram