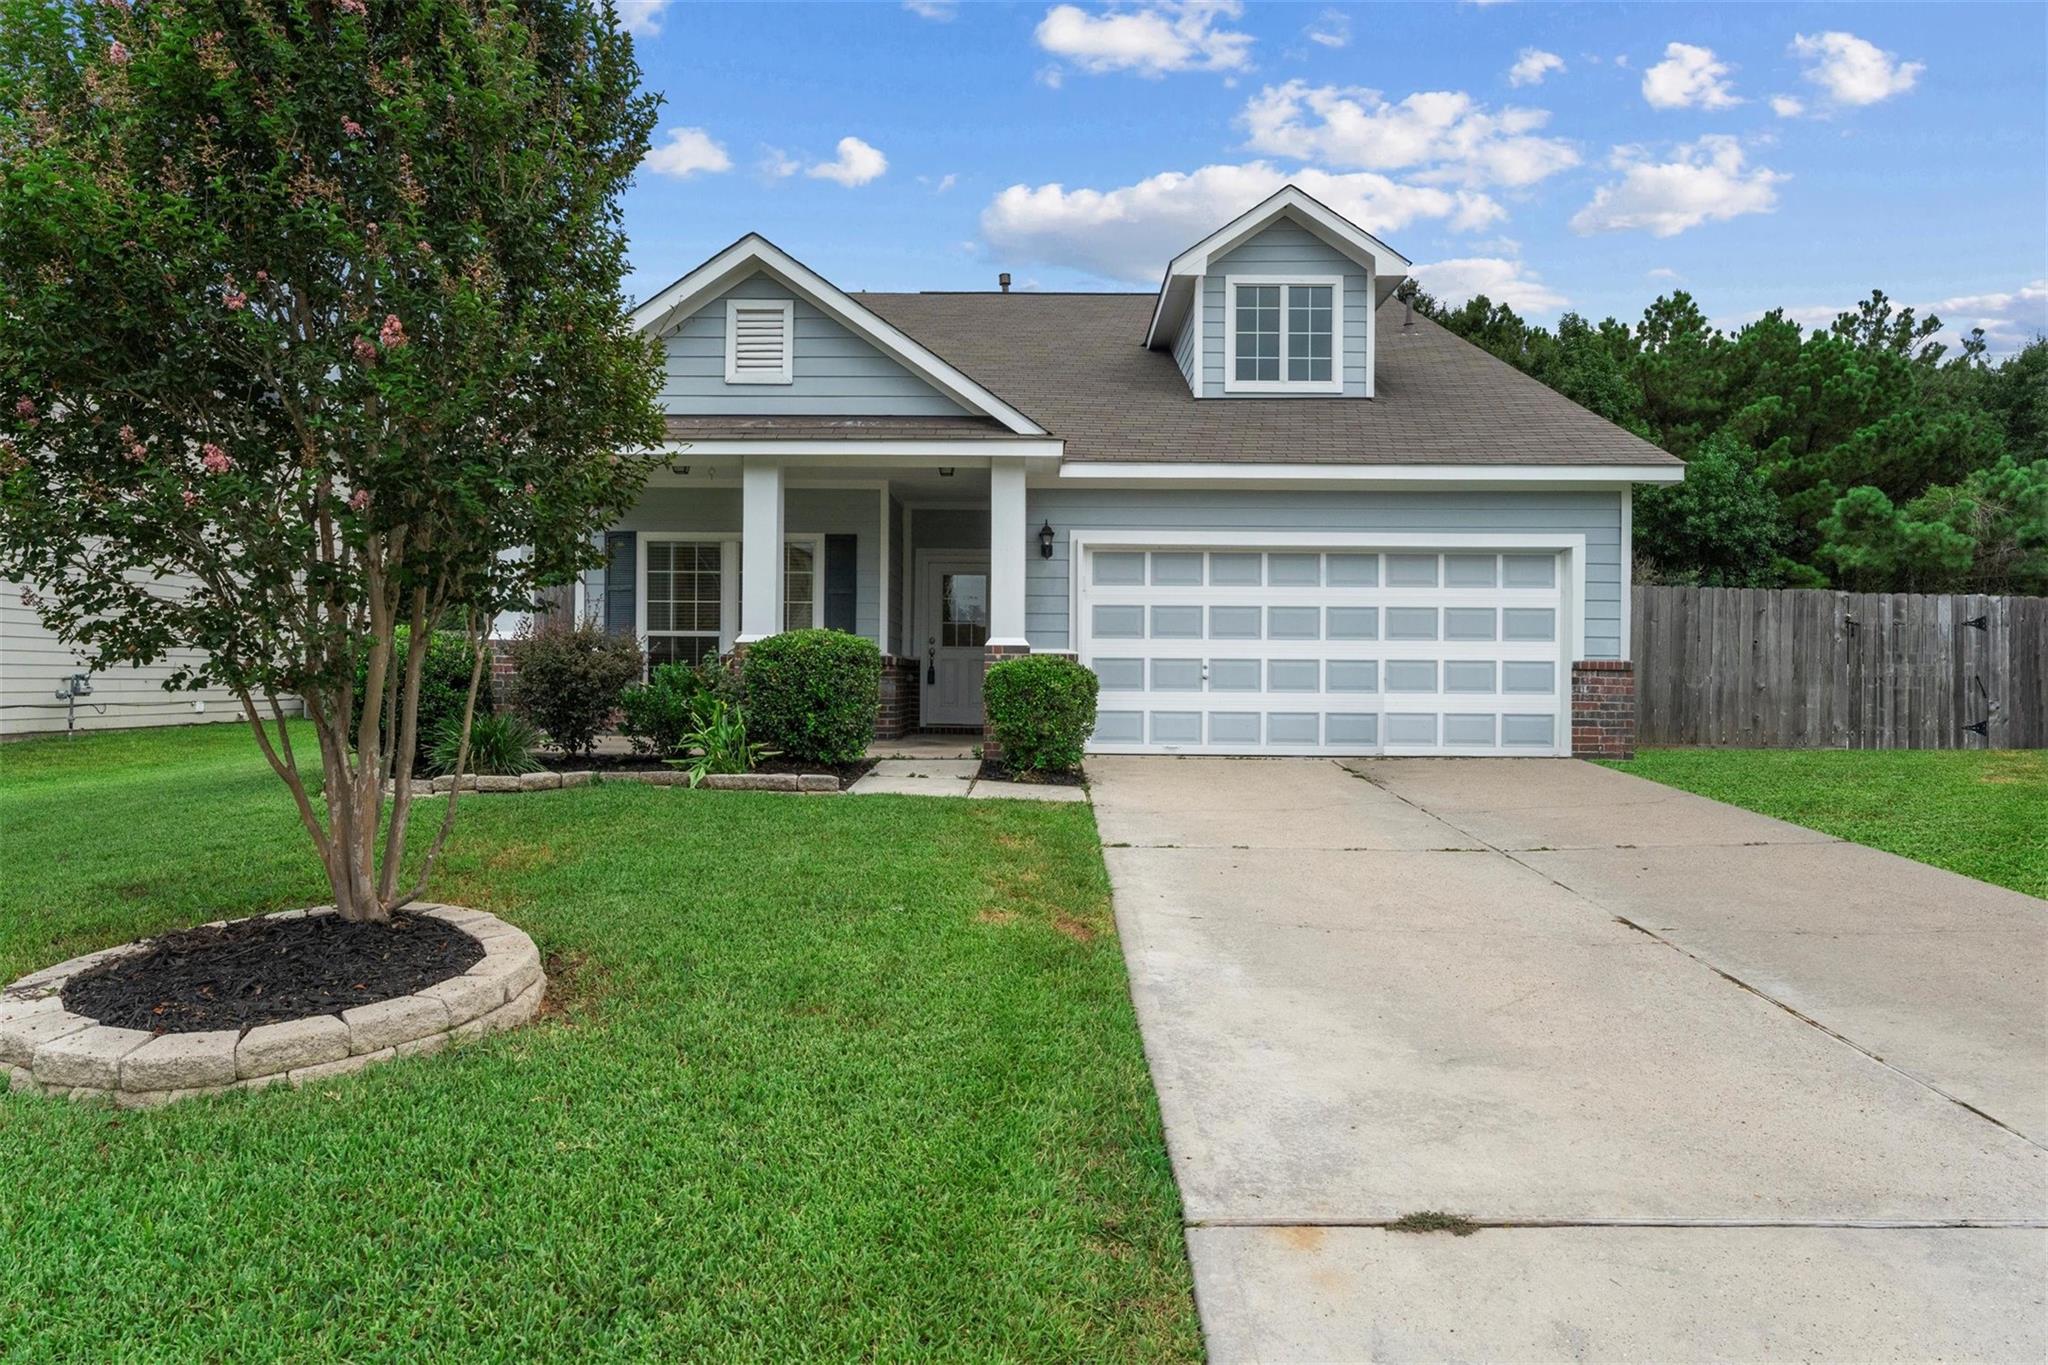
Light blue-gray home with a covered porch, dormer window, and two-car garage behind a lawn and garden.
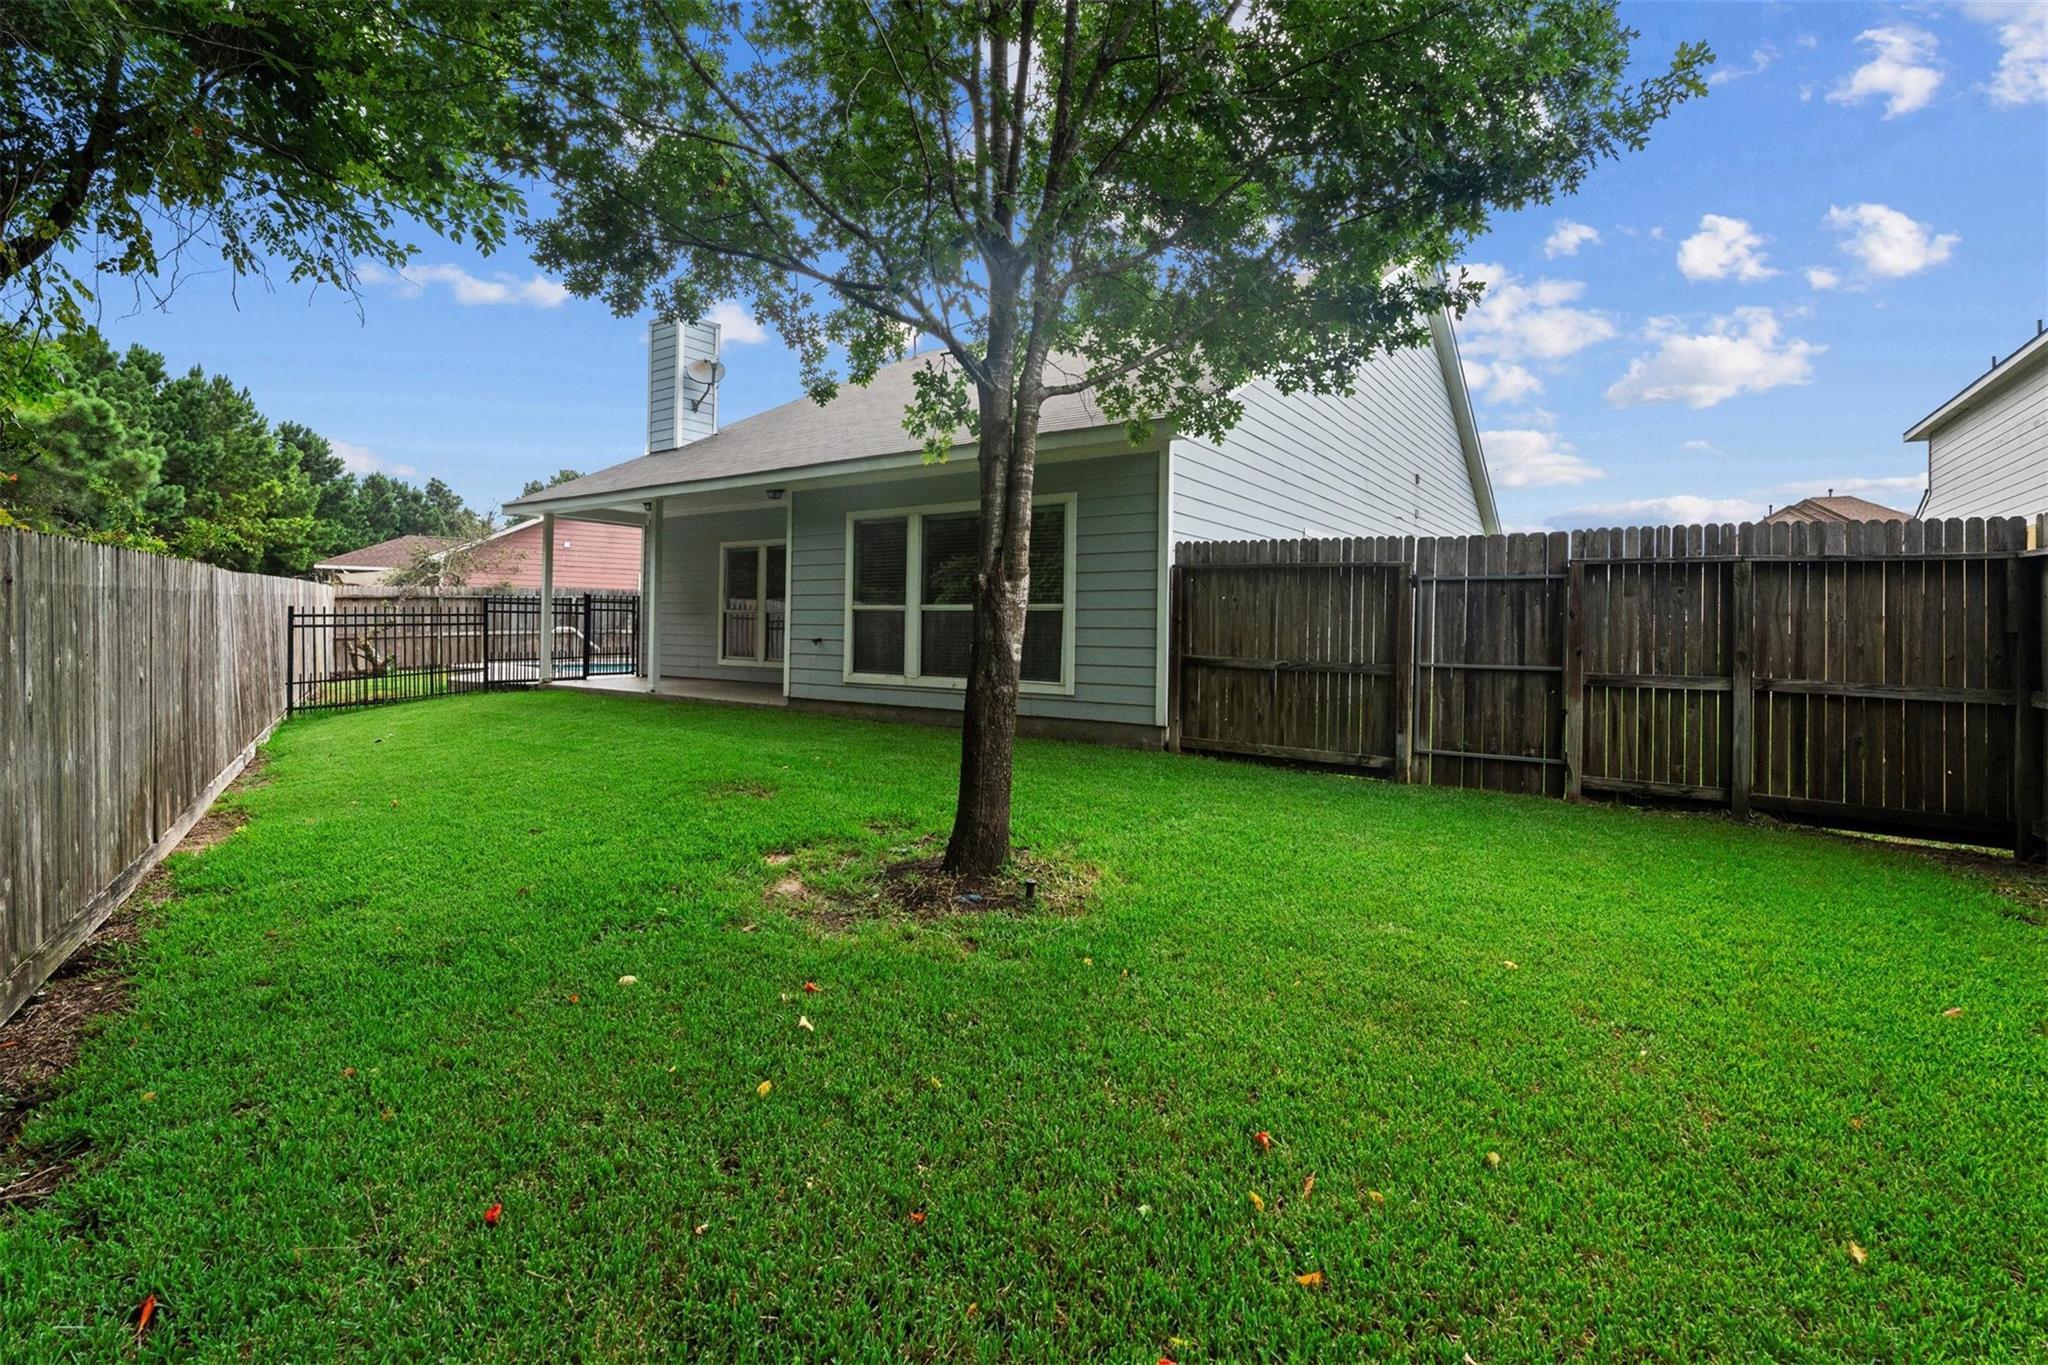
Fenced backyard with a broad lawn, mature shade tree, covered patio, and pool beyond the fence.
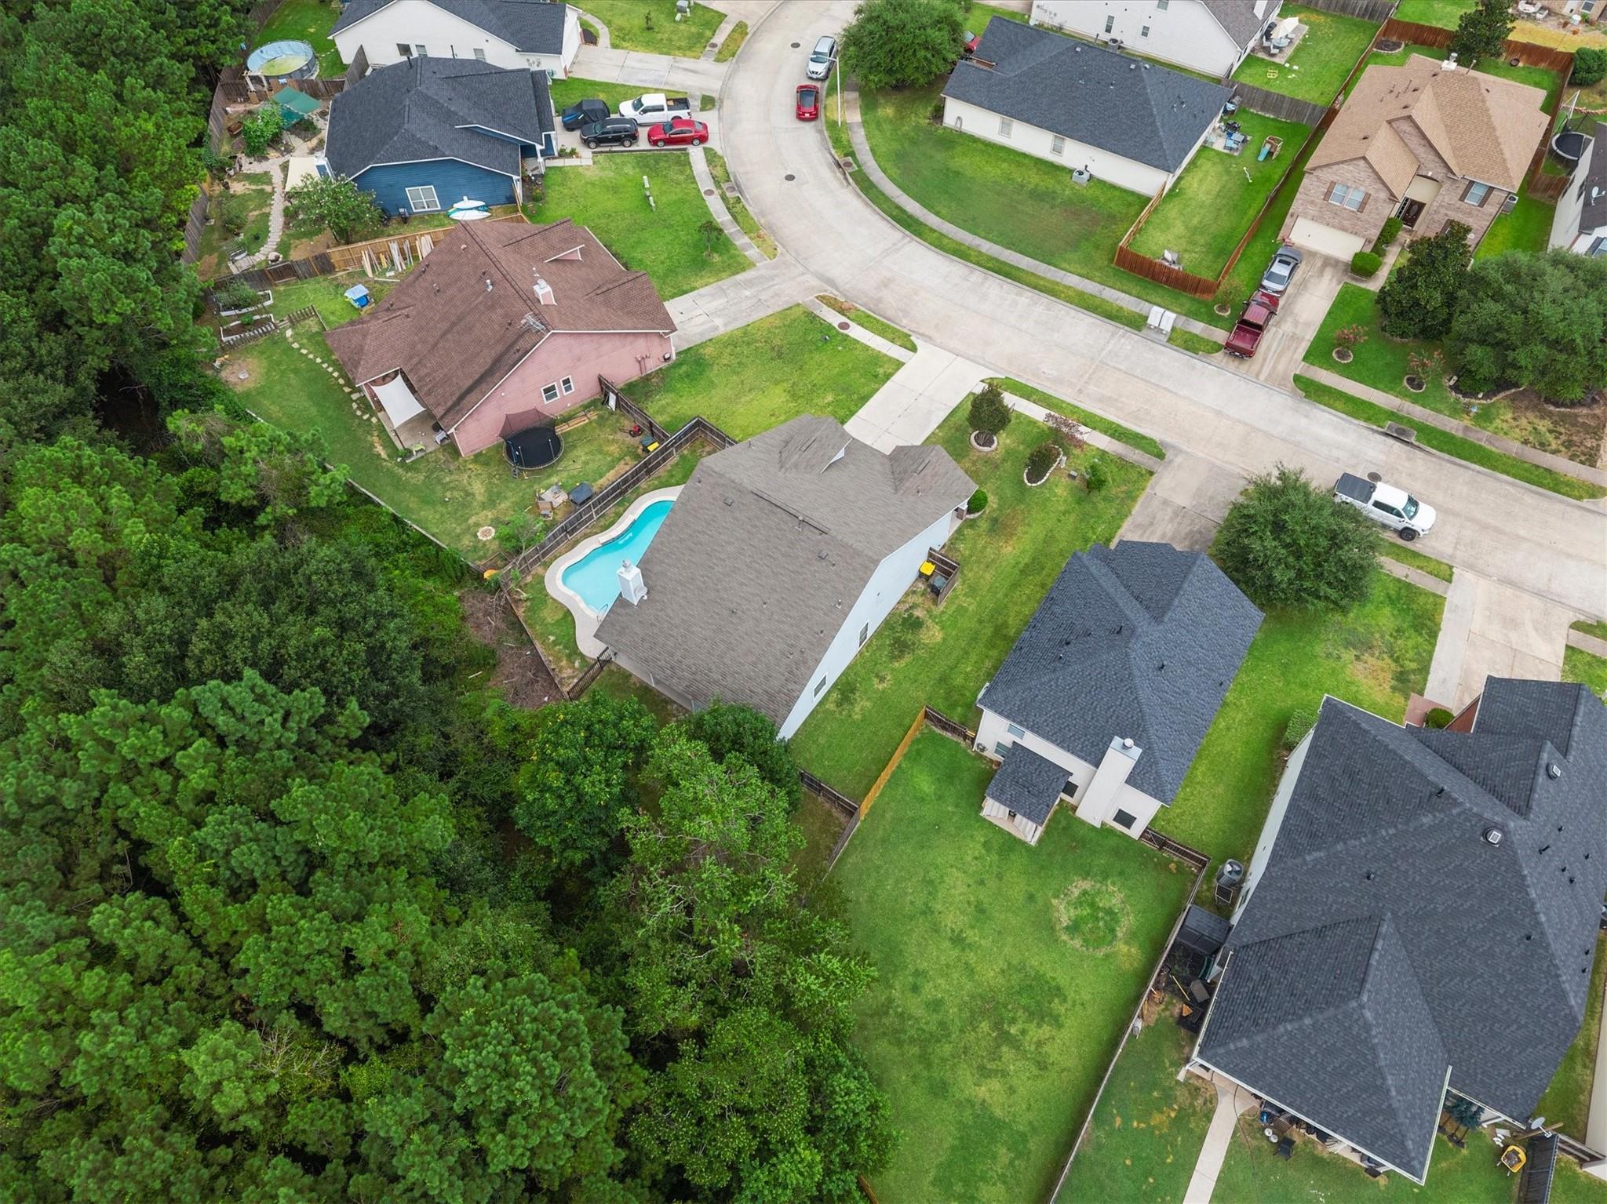
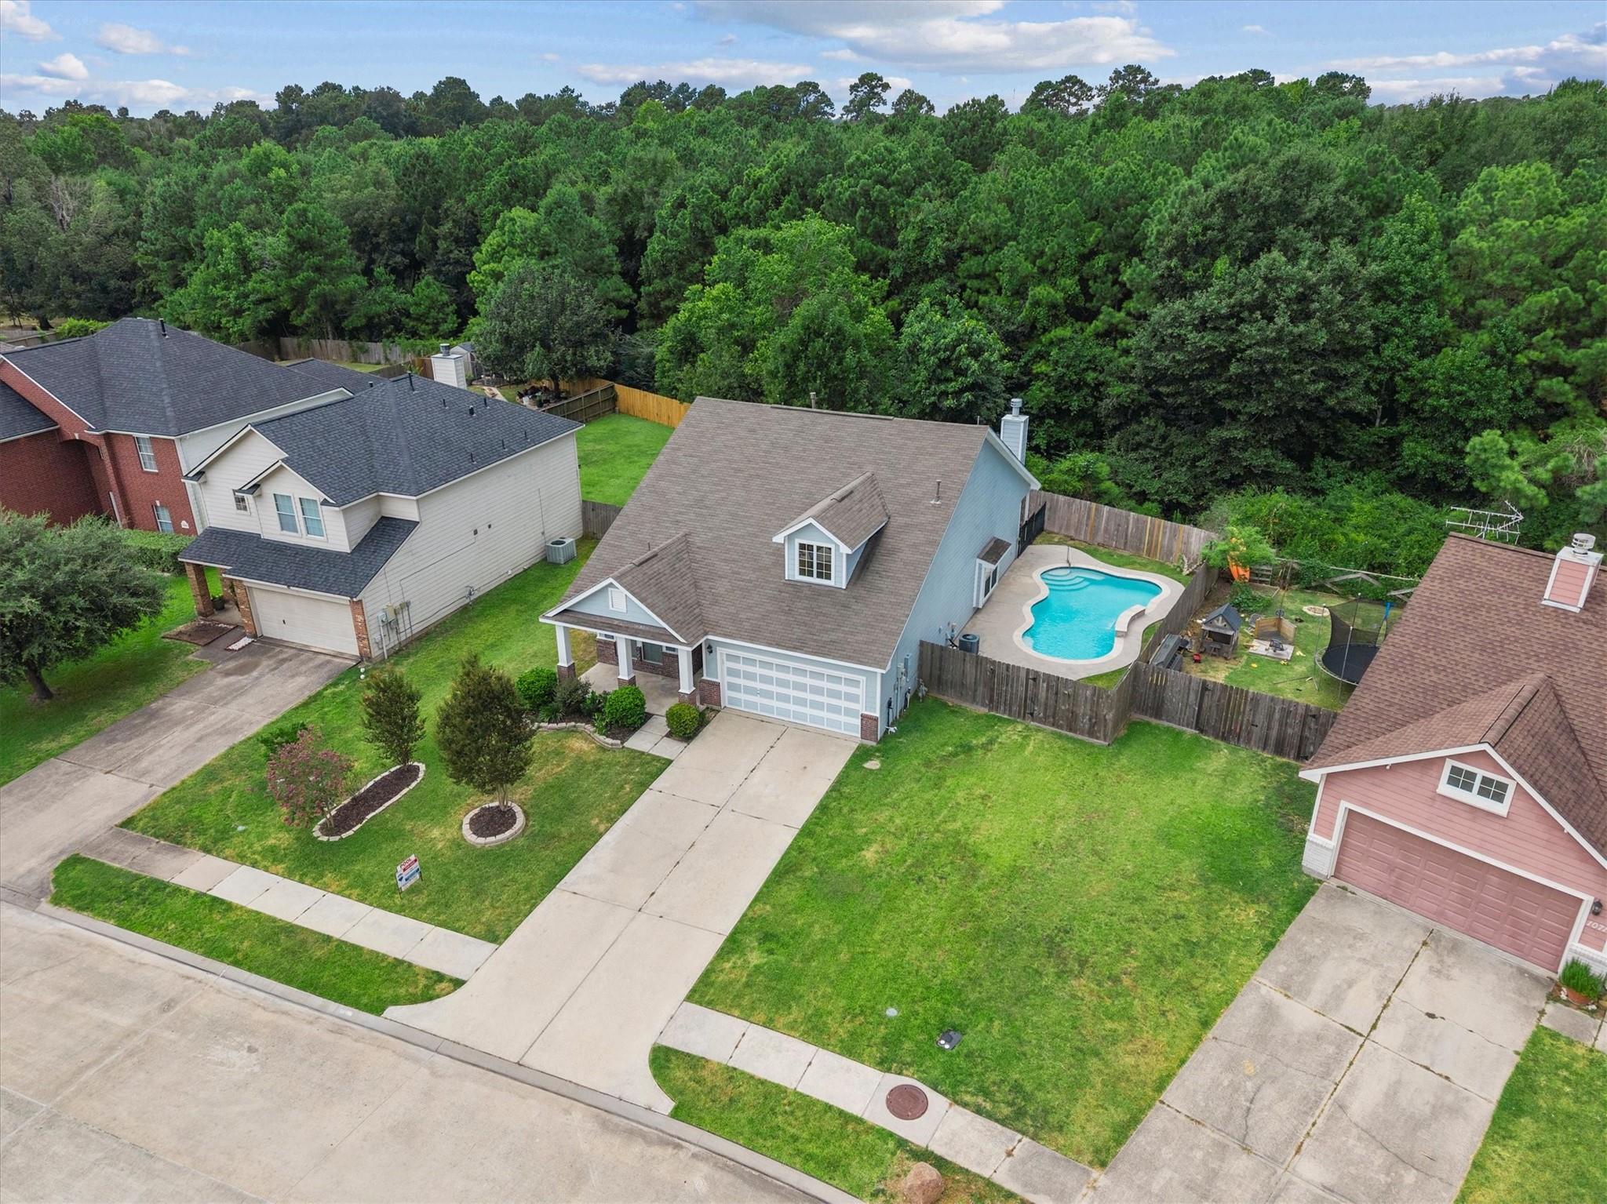
Aerial view of suburban homes, fenced yards, and a backyard swimming pool beside dense trees.
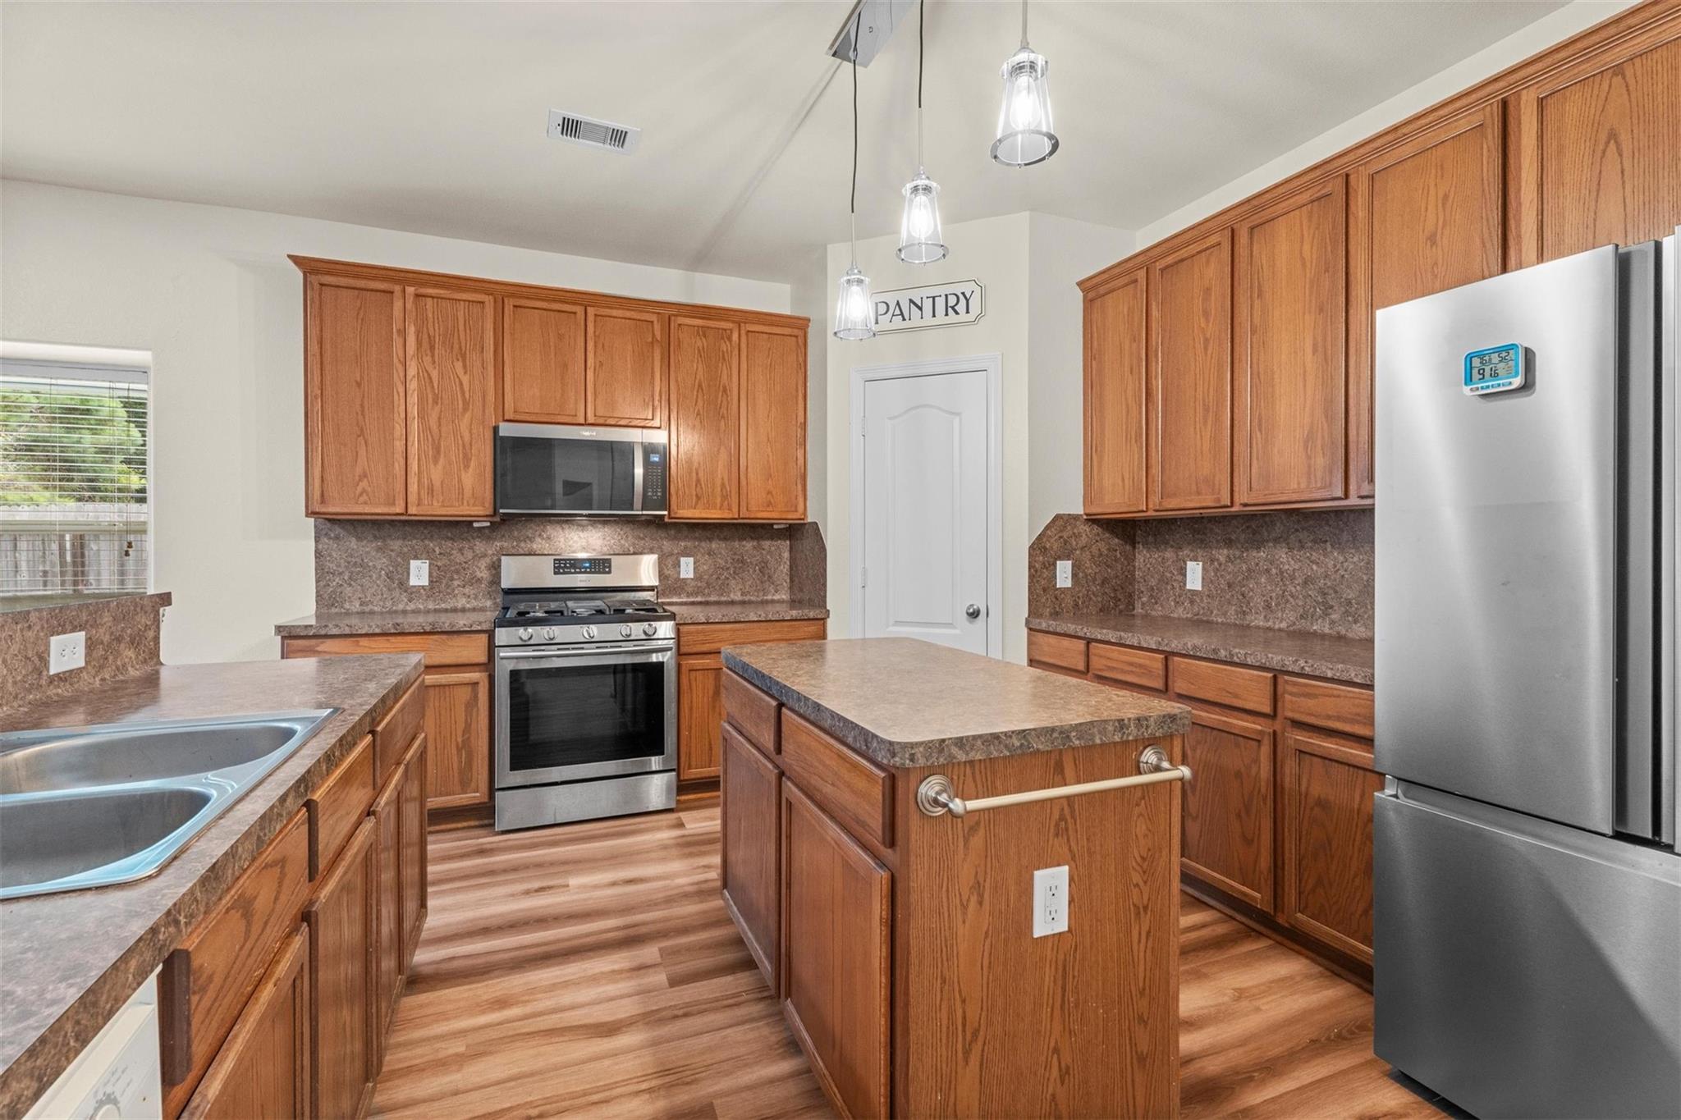
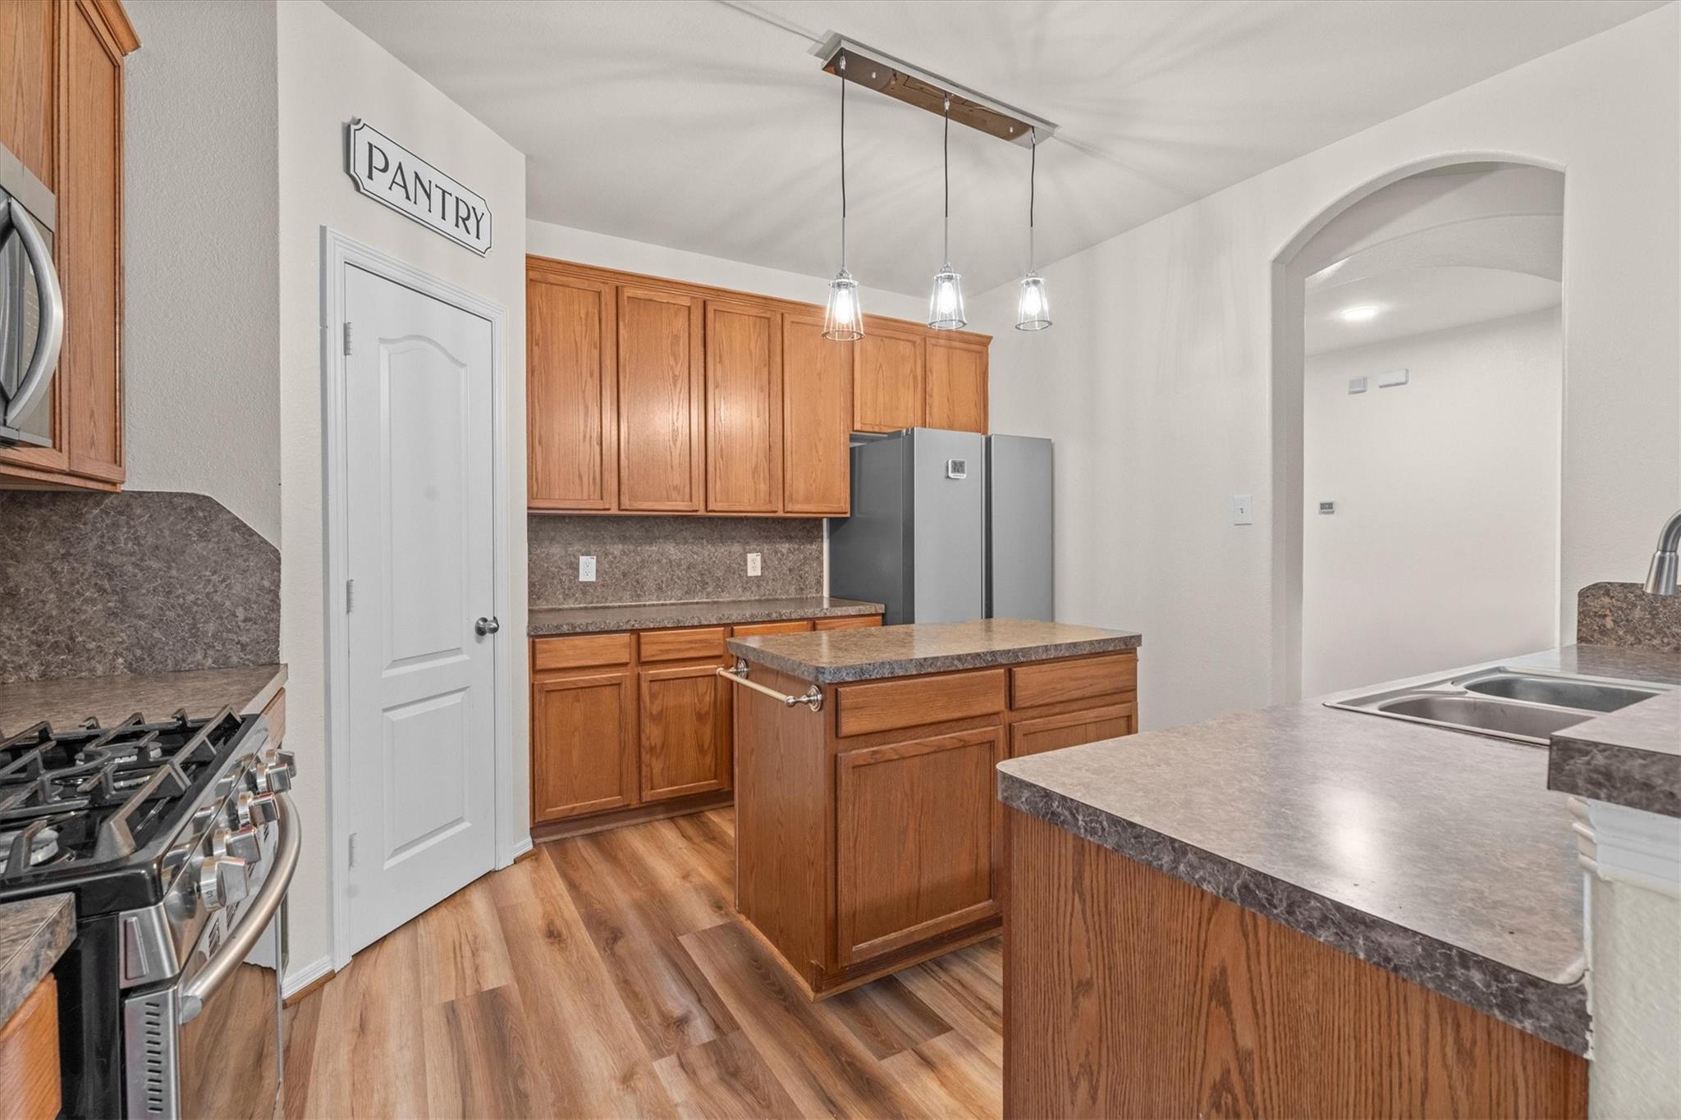
Kitchen with warm wood cabinetry, a central island, patterned countertops, and stainless steel appliances.
Kitchen with warm wood cabinets, a central island, stone countertops, and stainless steel appliances.
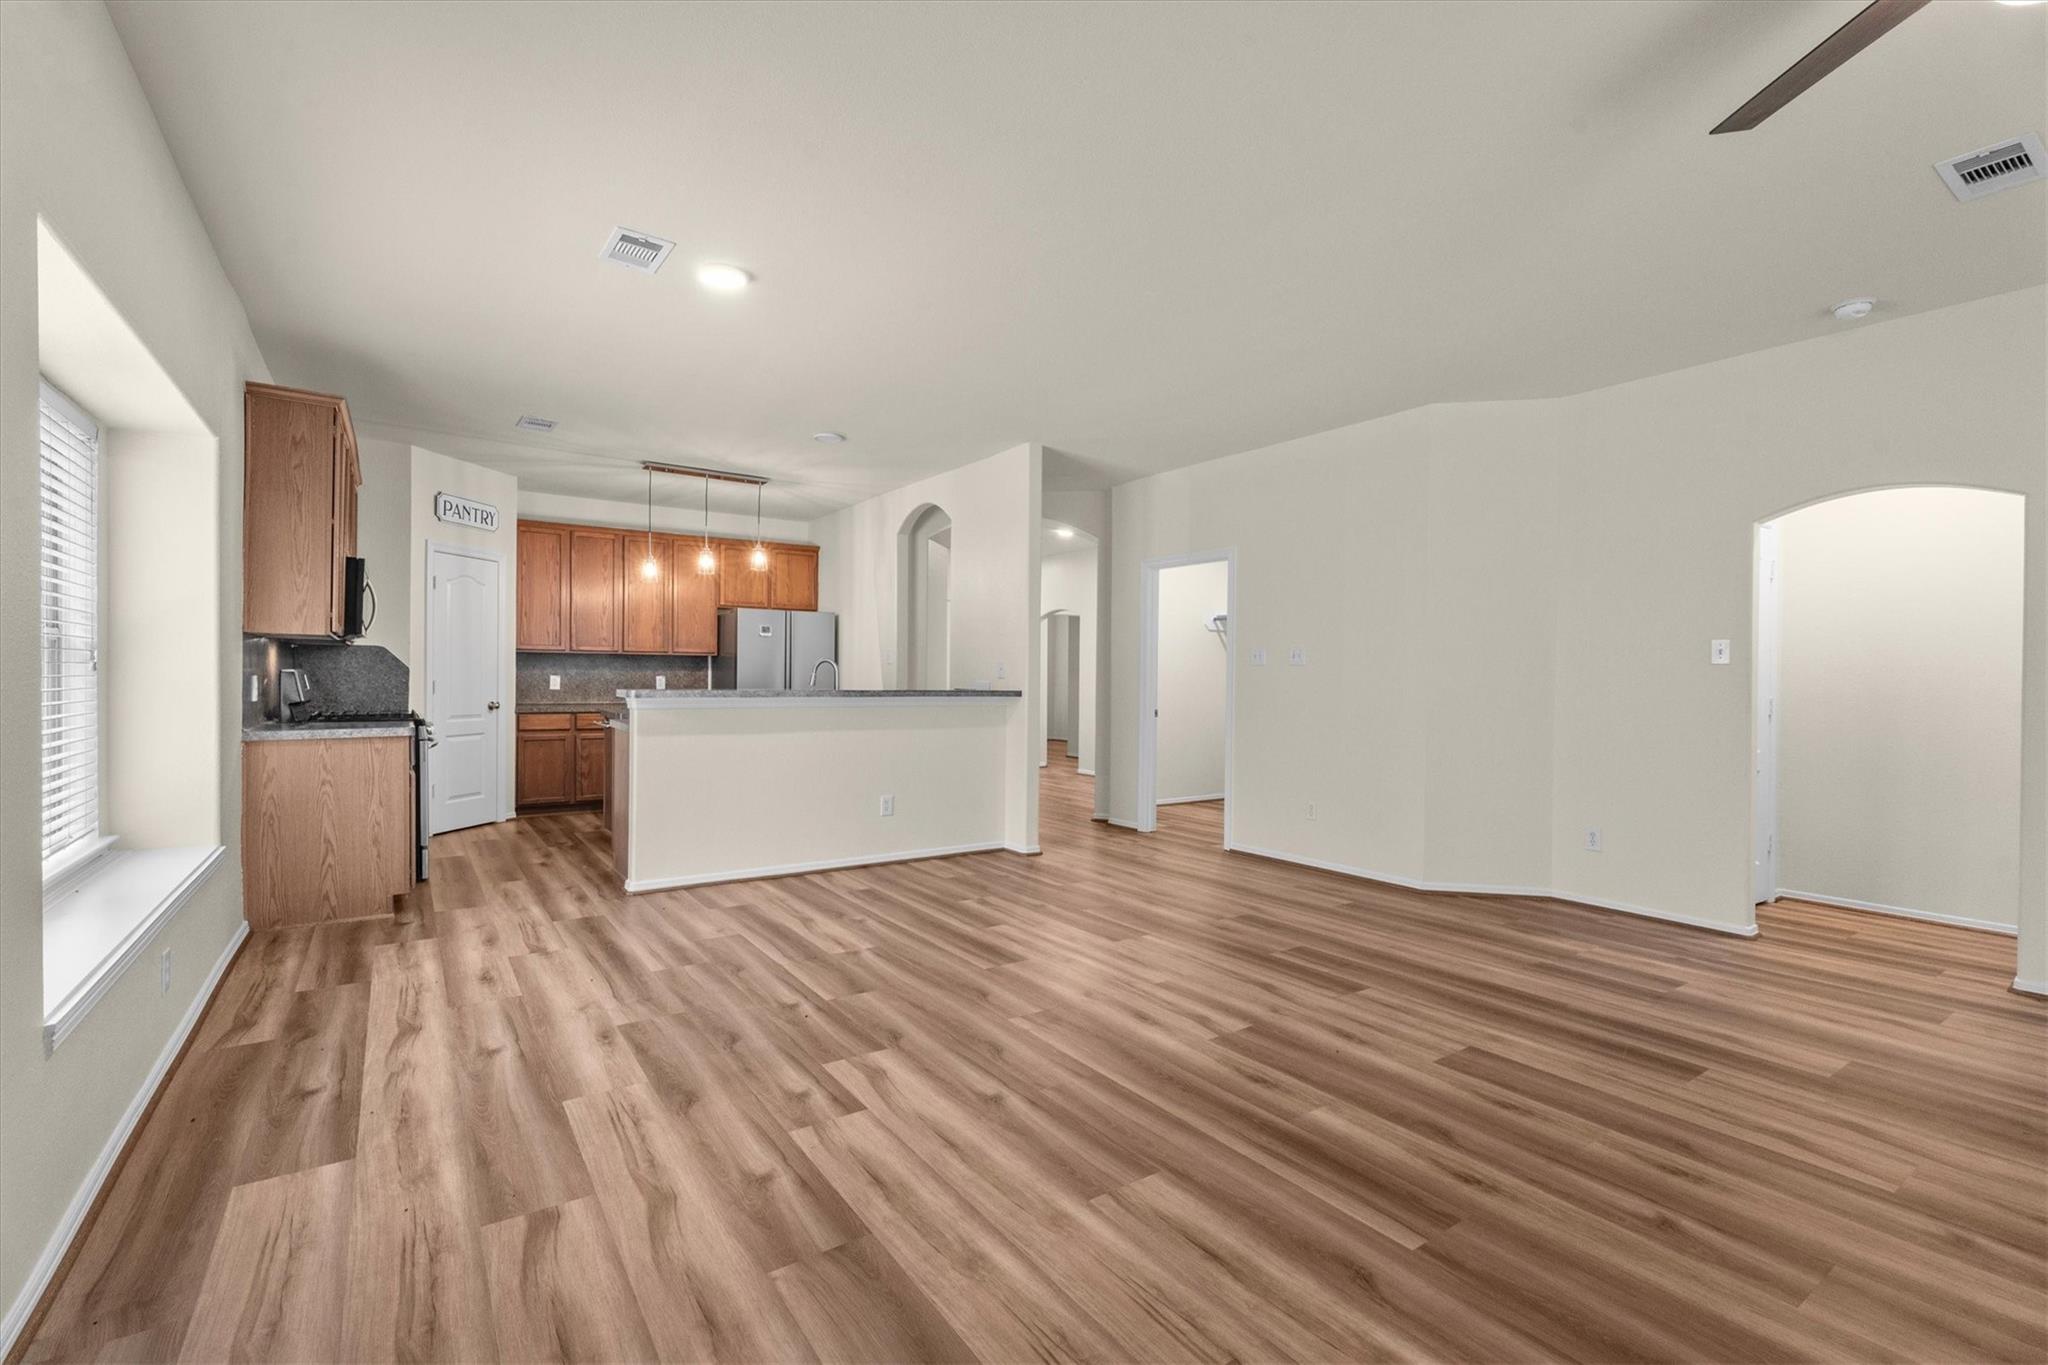
Open kitchen and living area with wood cabinetry, a breakfast bar, and plank flooring.
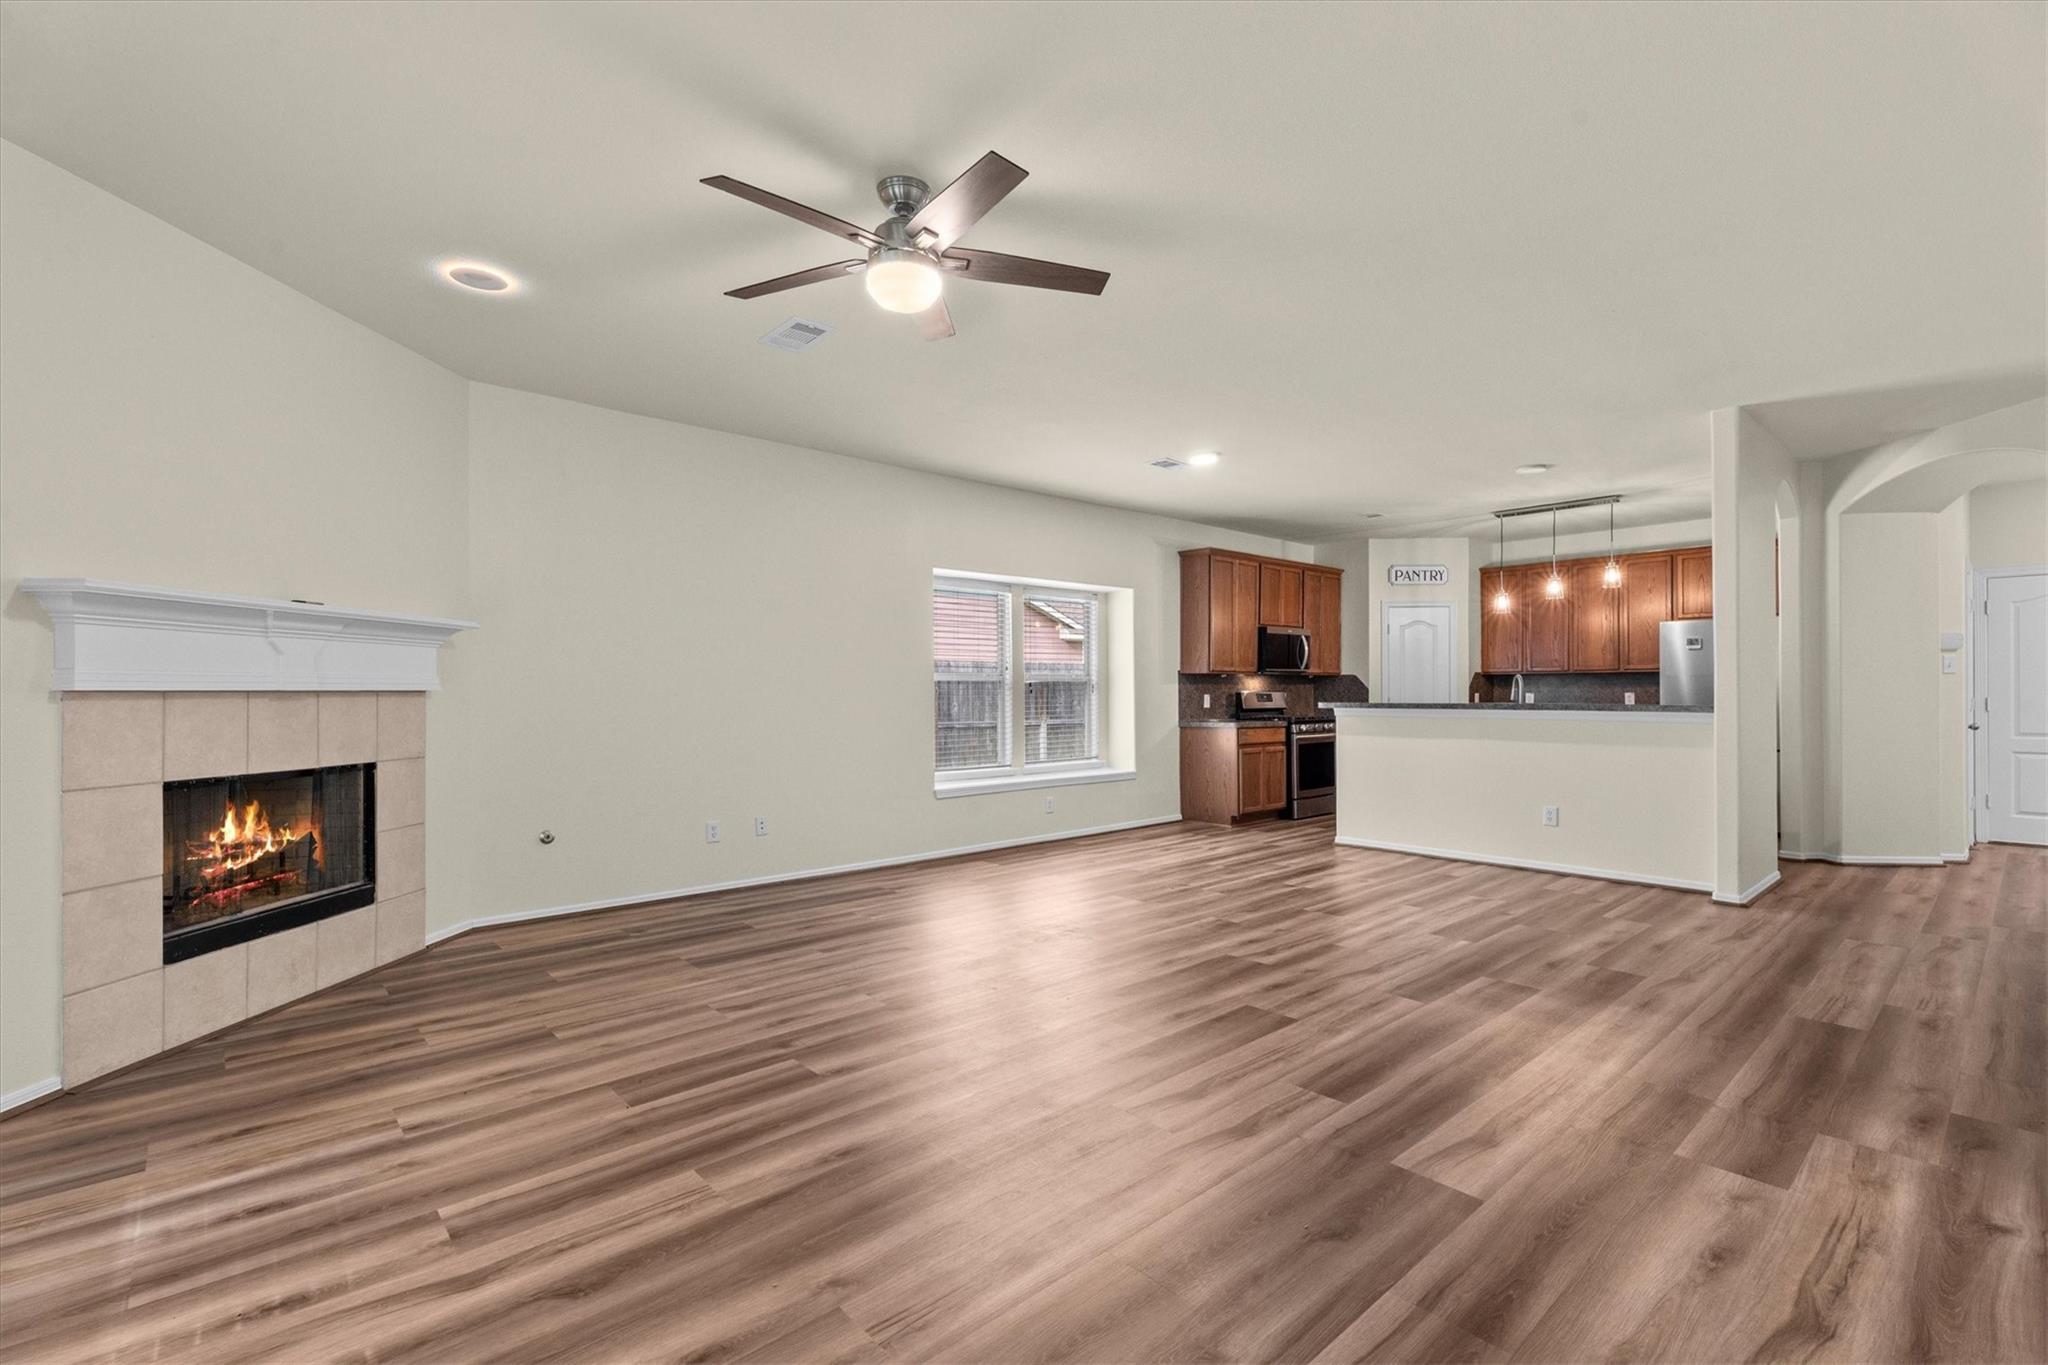
Empty open-plan living area with a tiled fireplace, wood-look floors, and adjoining kitchen.
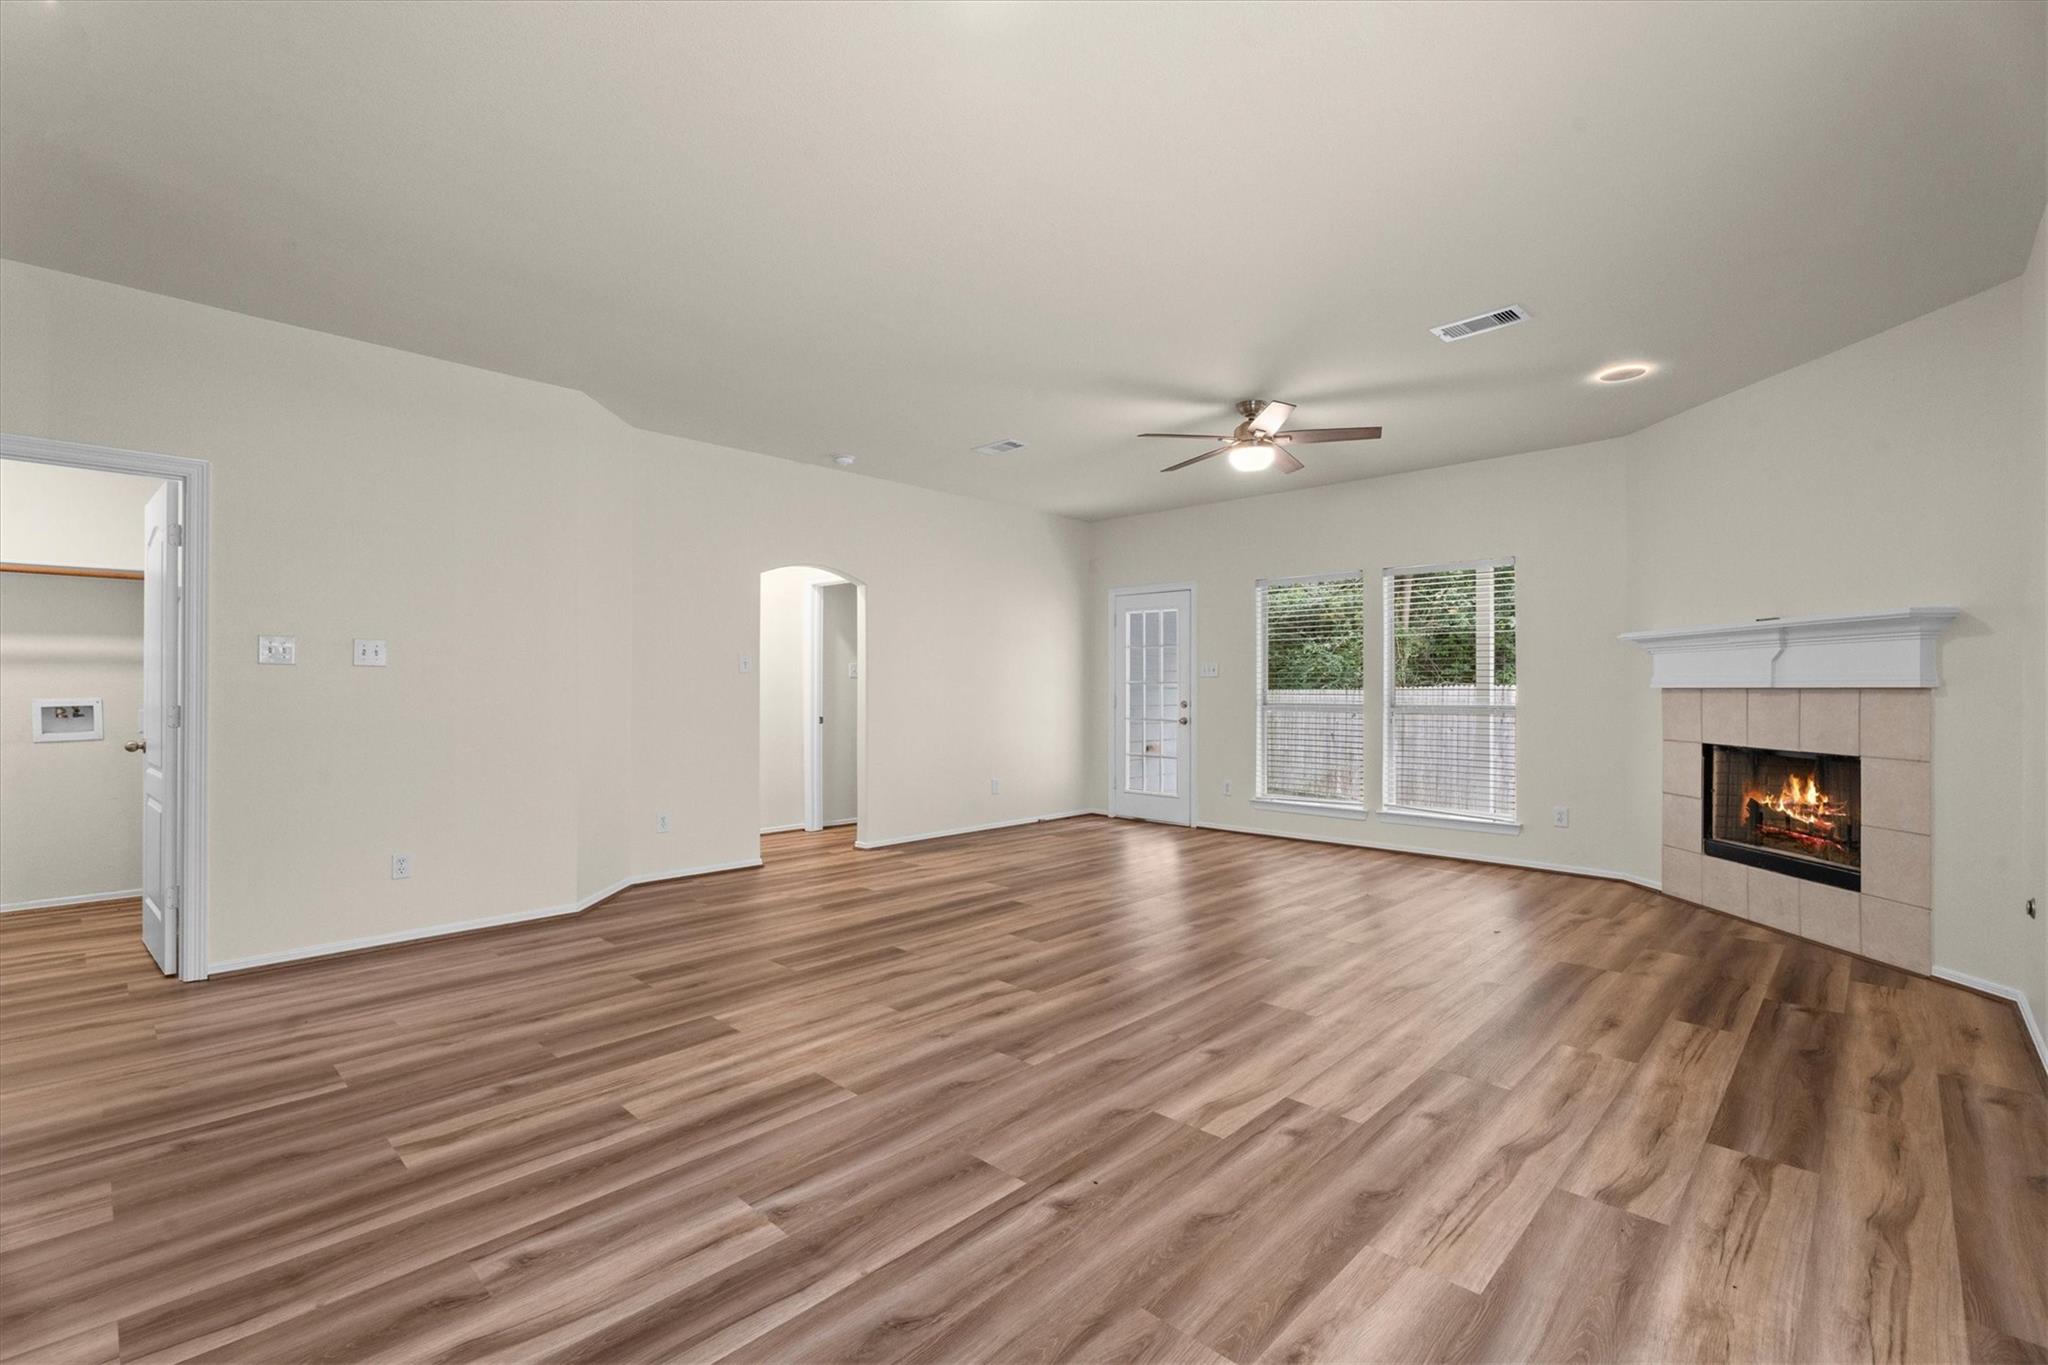
Empty living room with wood floors, a lit fireplace, and windows beside a glass-paneled door.
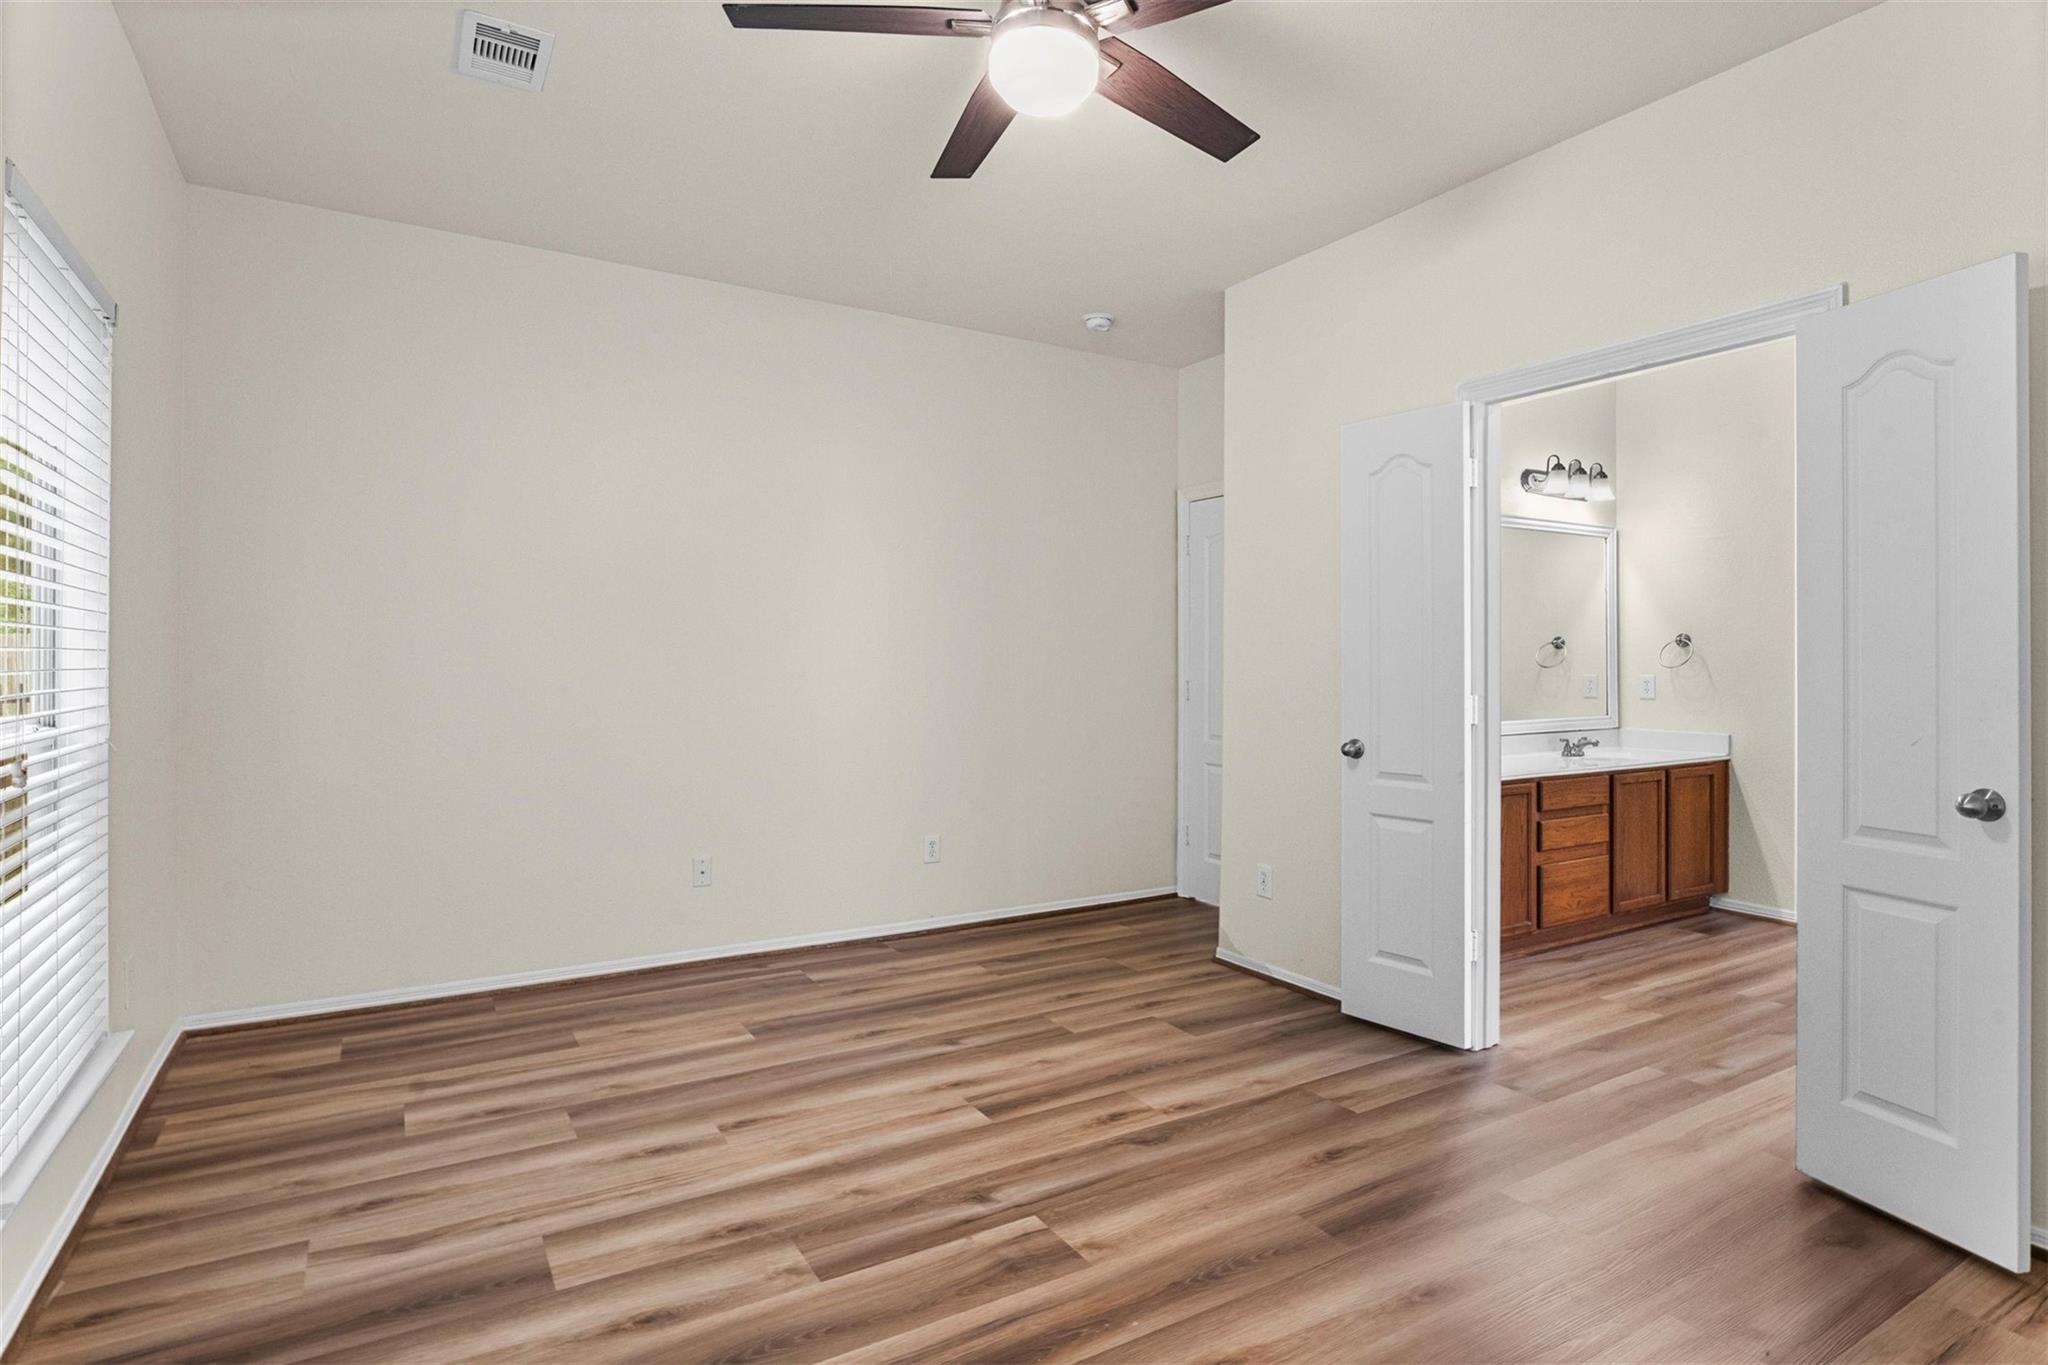
Empty bedroom with wood-look flooring and open doors to an adjoining bathroom.
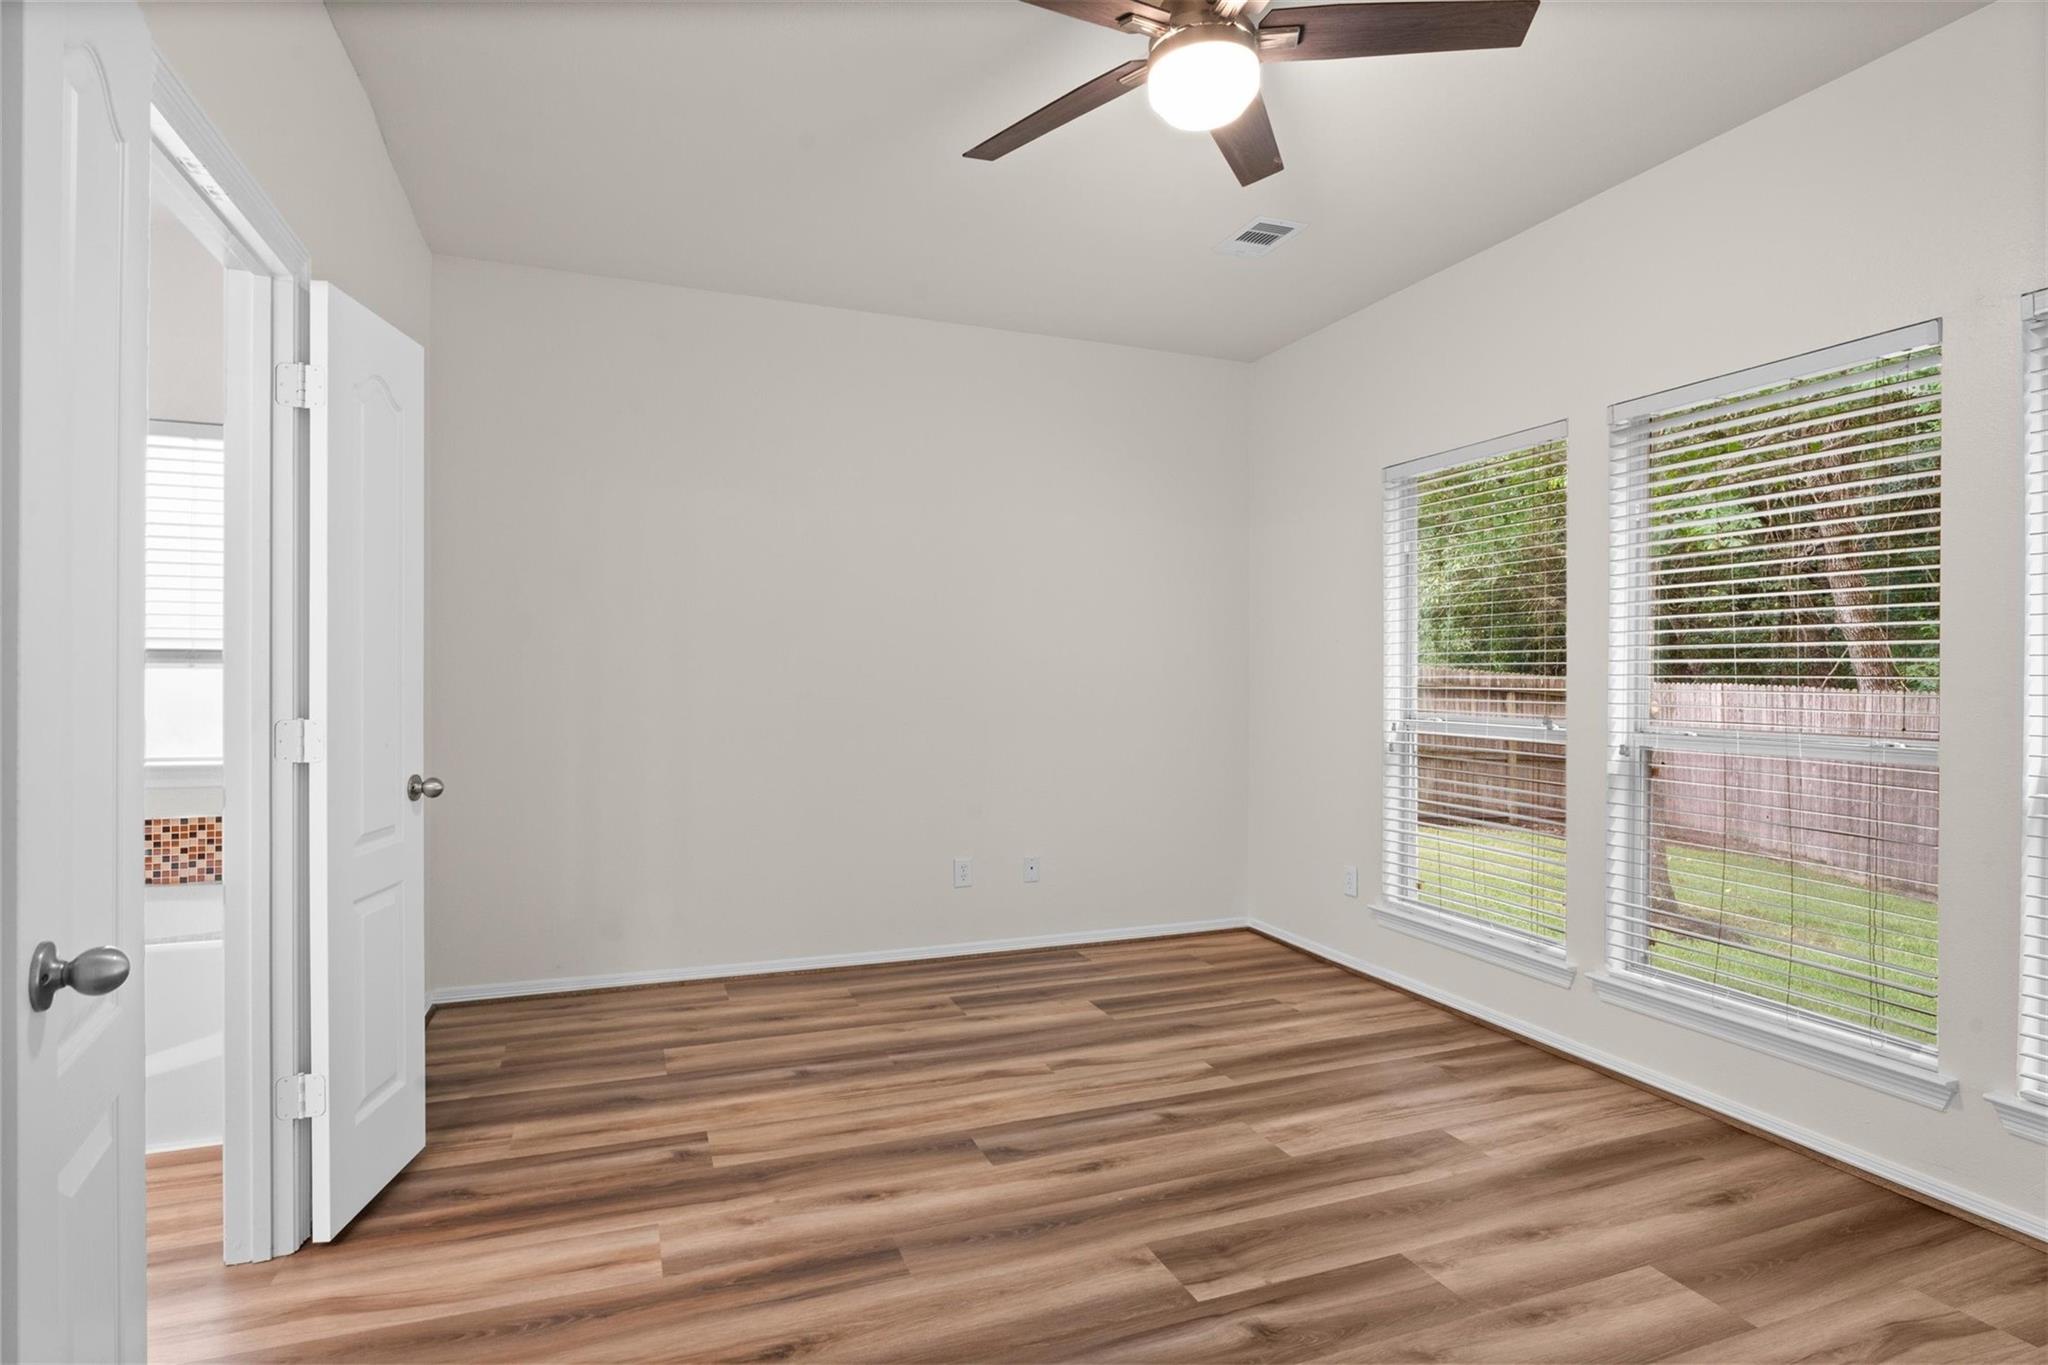
Empty bedroom with wood-look flooring, a ceiling fan, and windows overlooking the backyard.
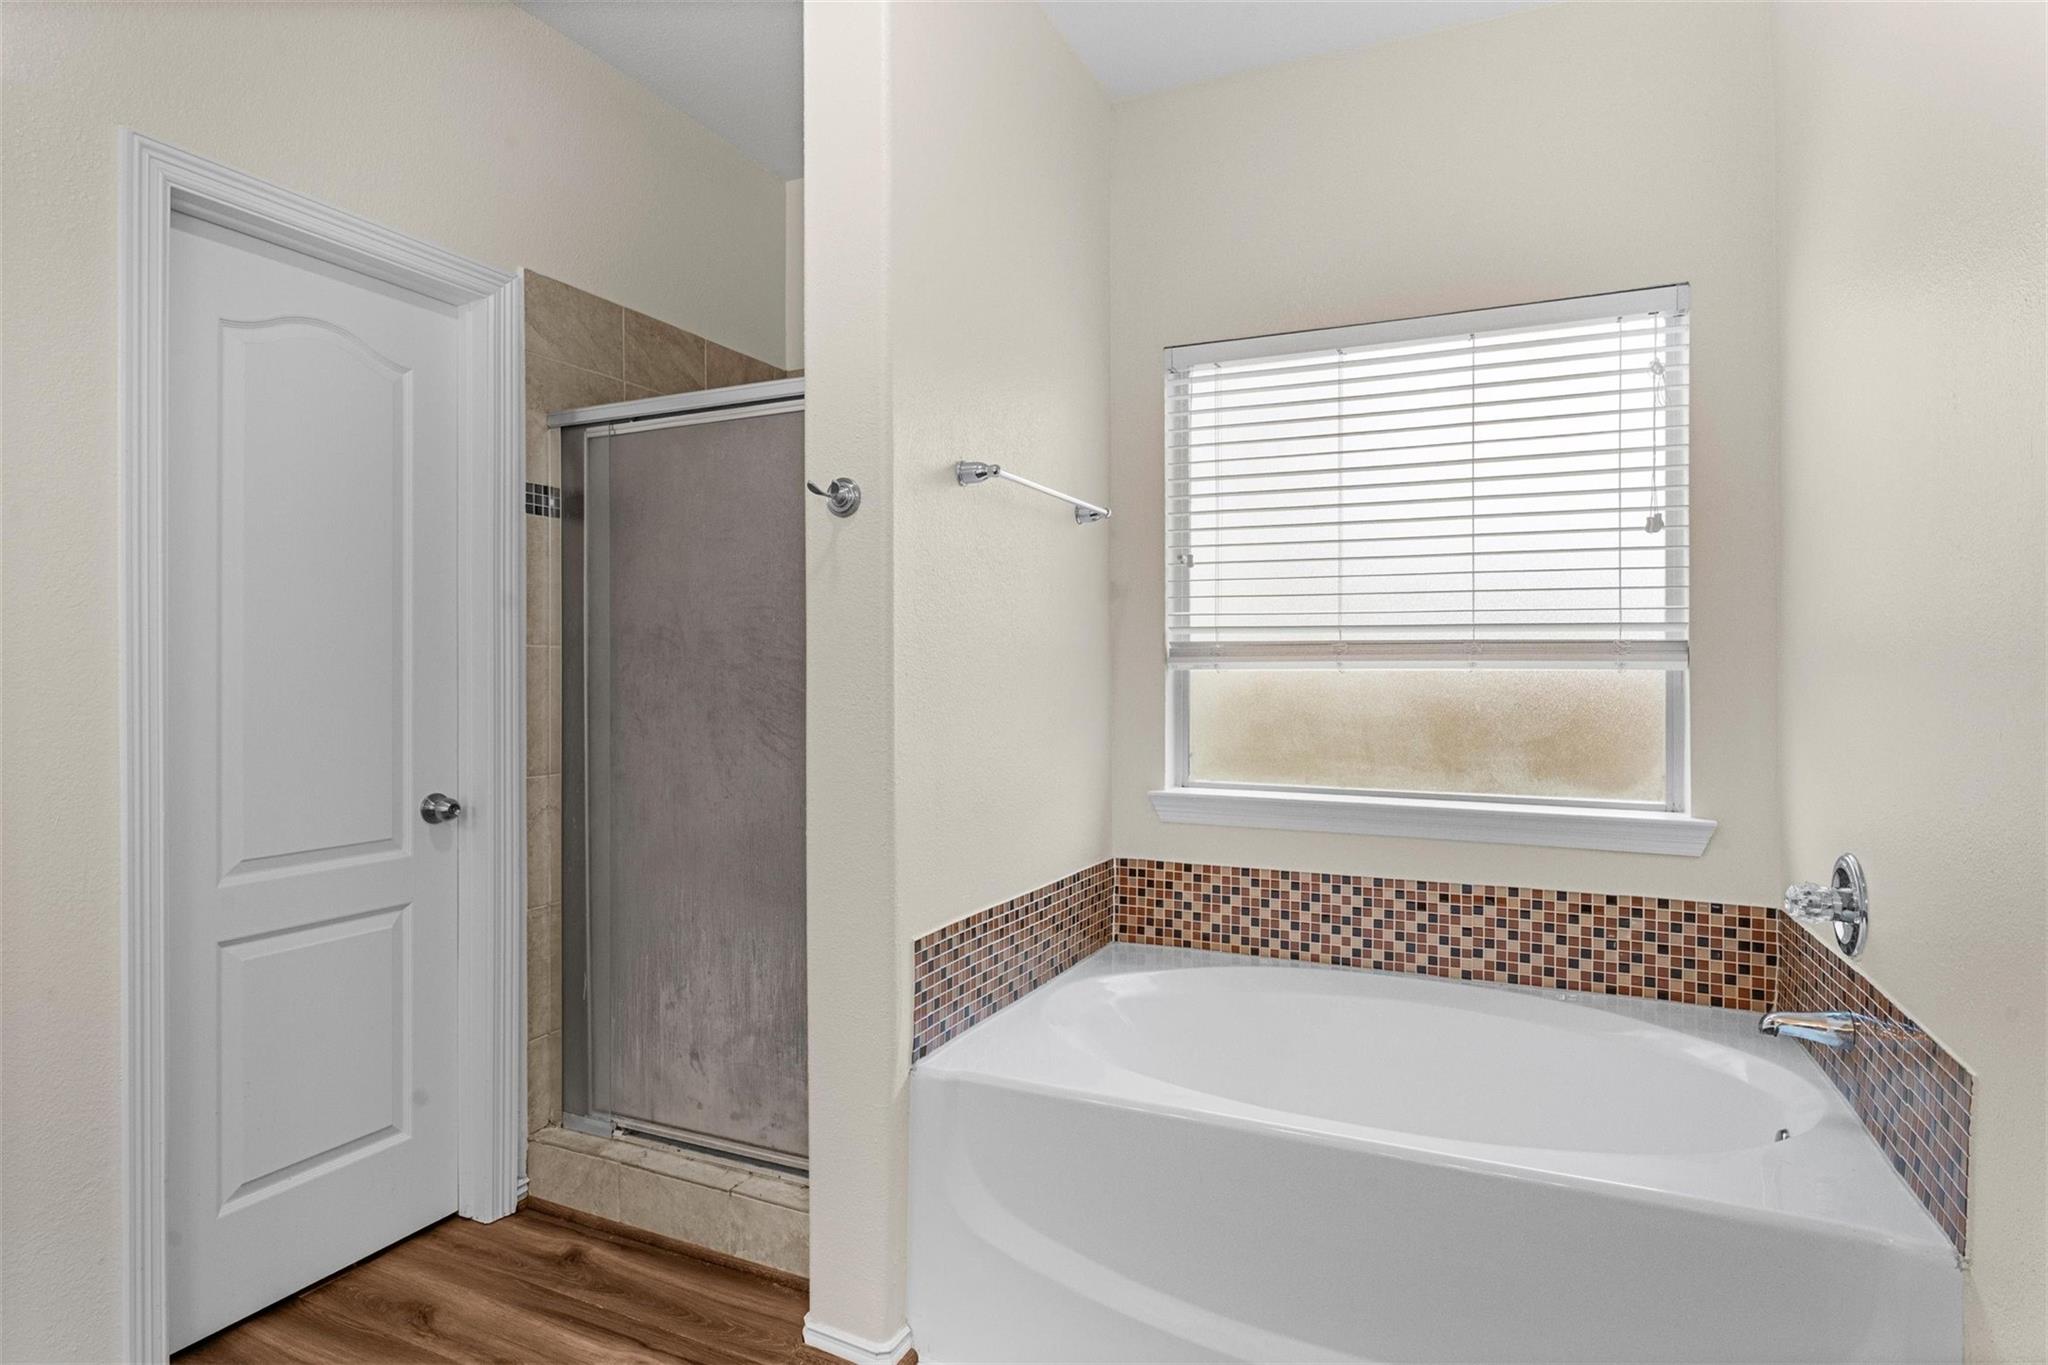
Bathroom with a corner bathtub beneath a window and a separate glass-enclosed shower.
Bathroom with a wood vanity, large mirror, wood-look floors, and a tub beside a glass-enclosed shower.
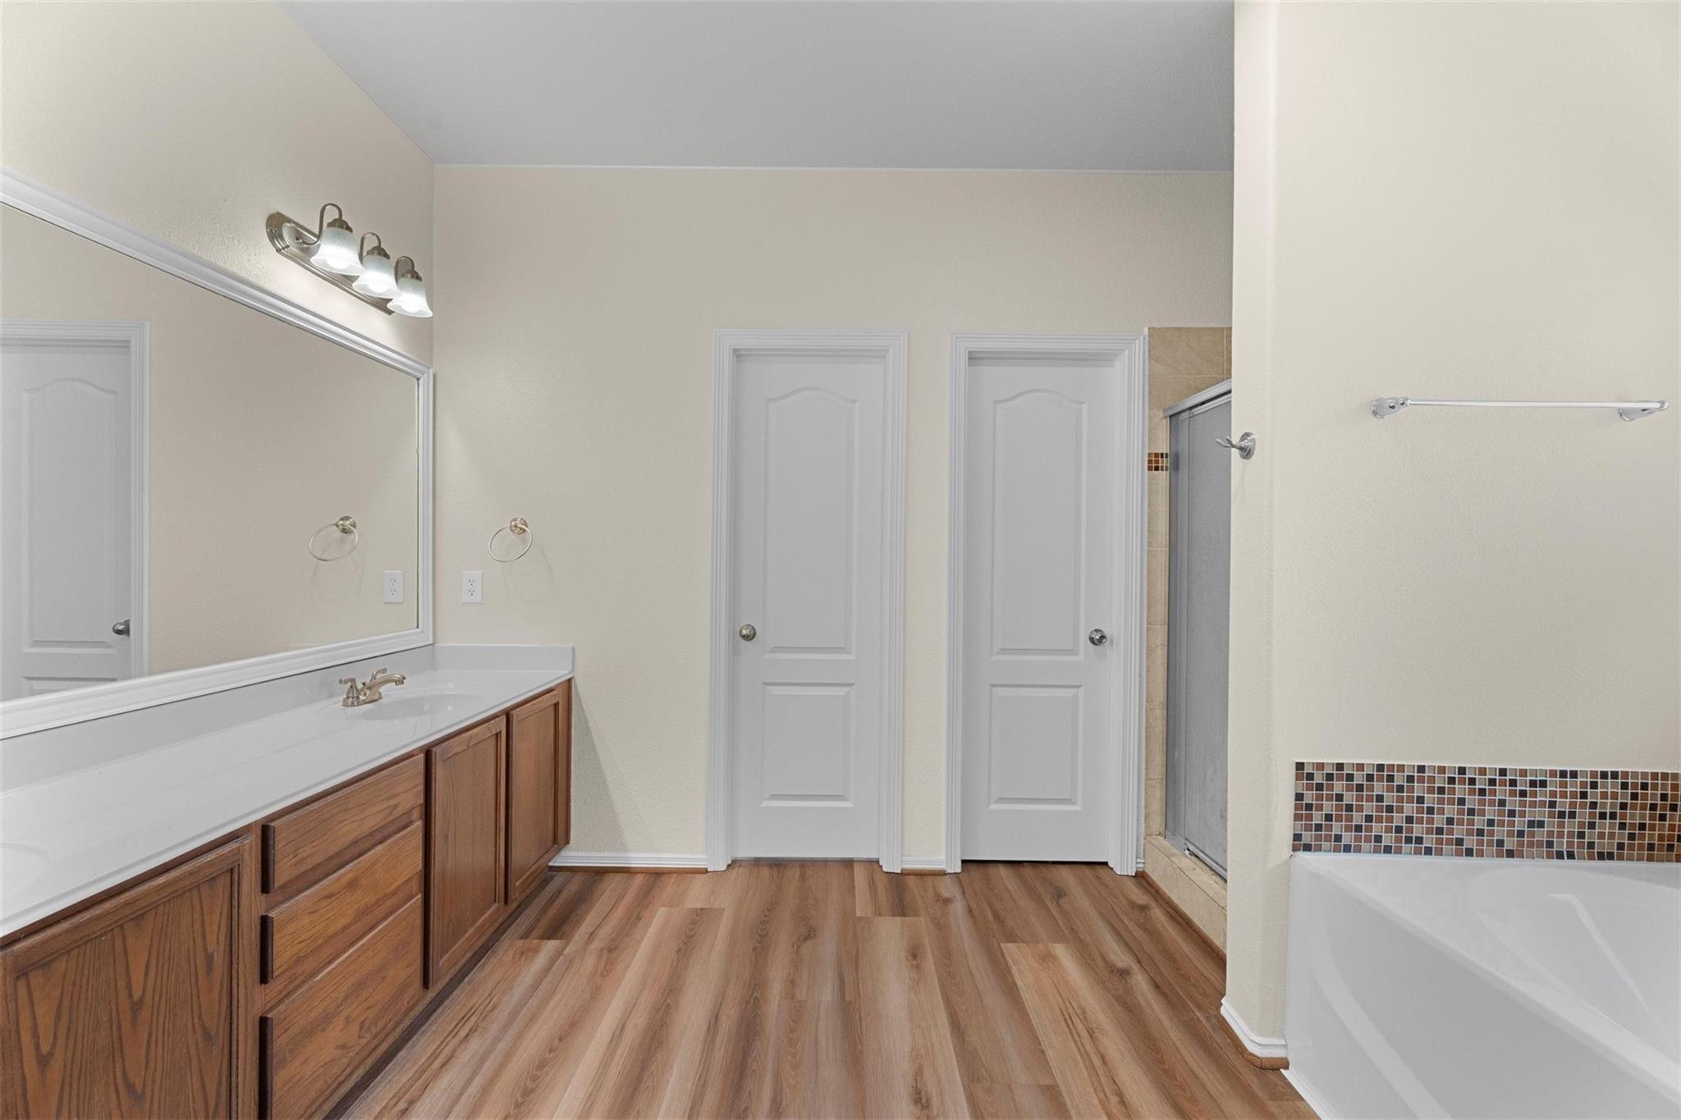
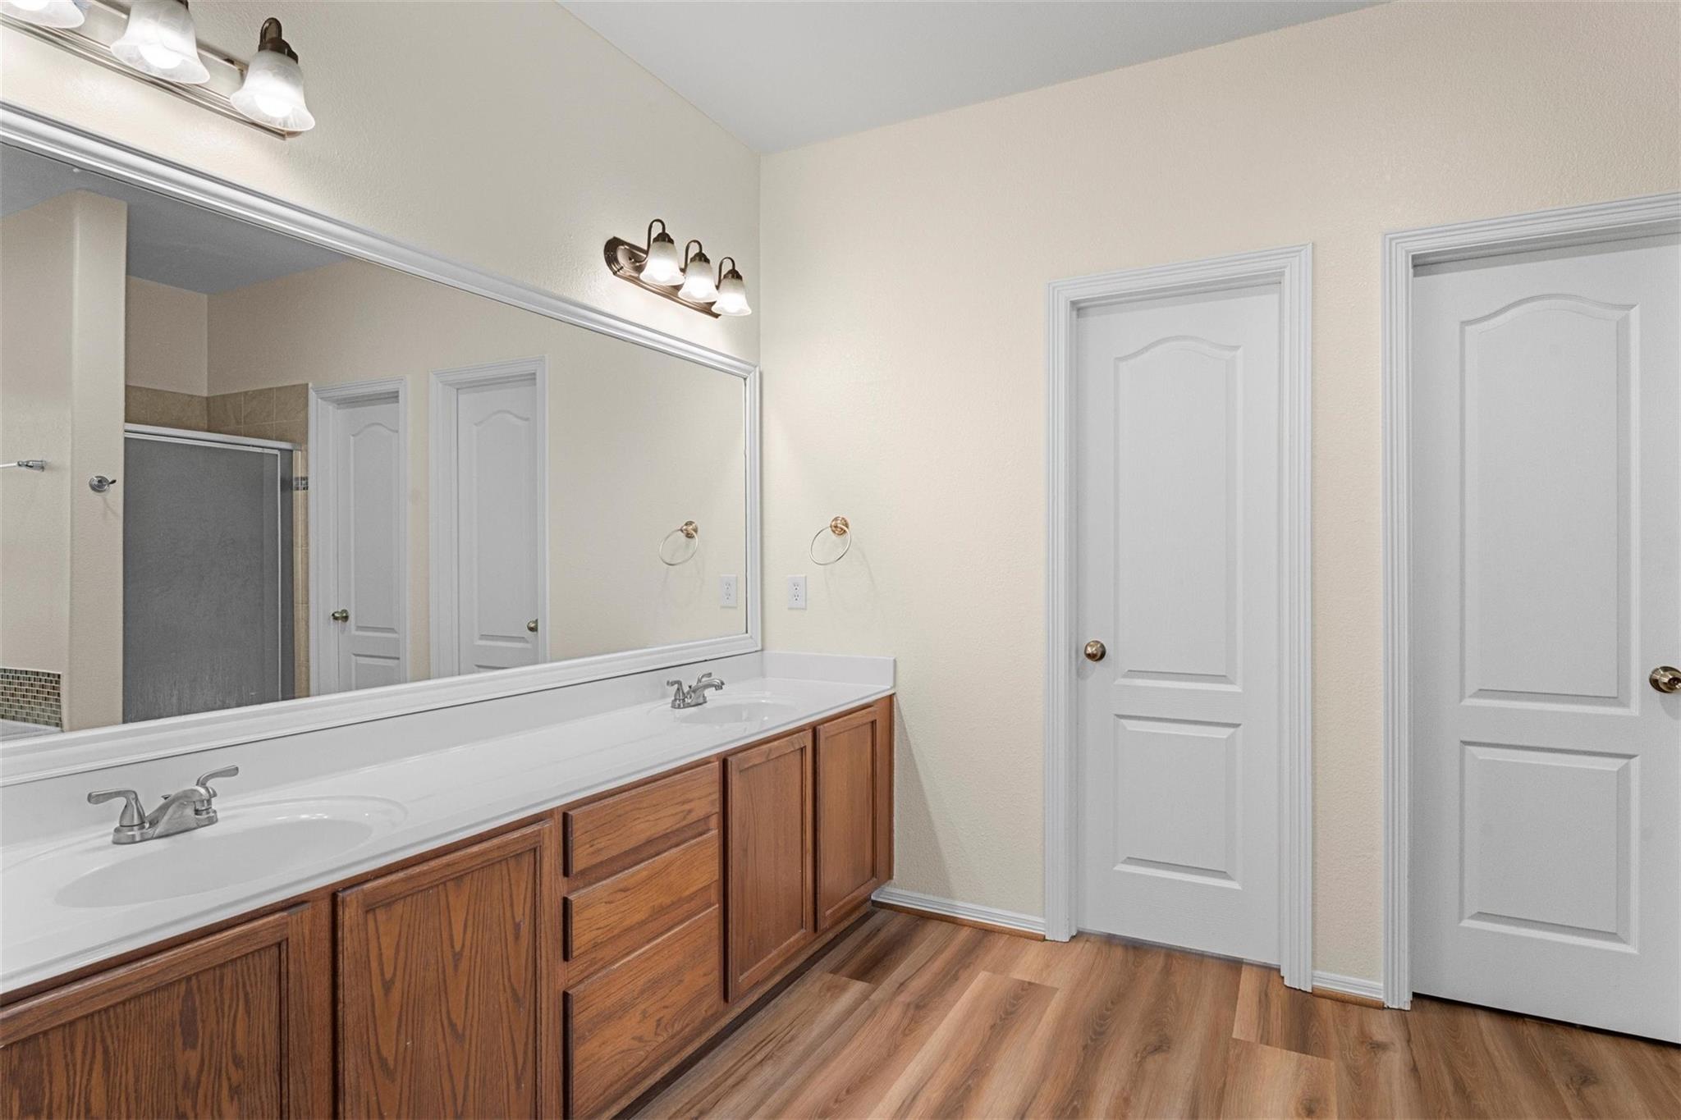
Bathroom with a double-sink vanity, warm wood cabinets, and a large mirror reflecting the shower.
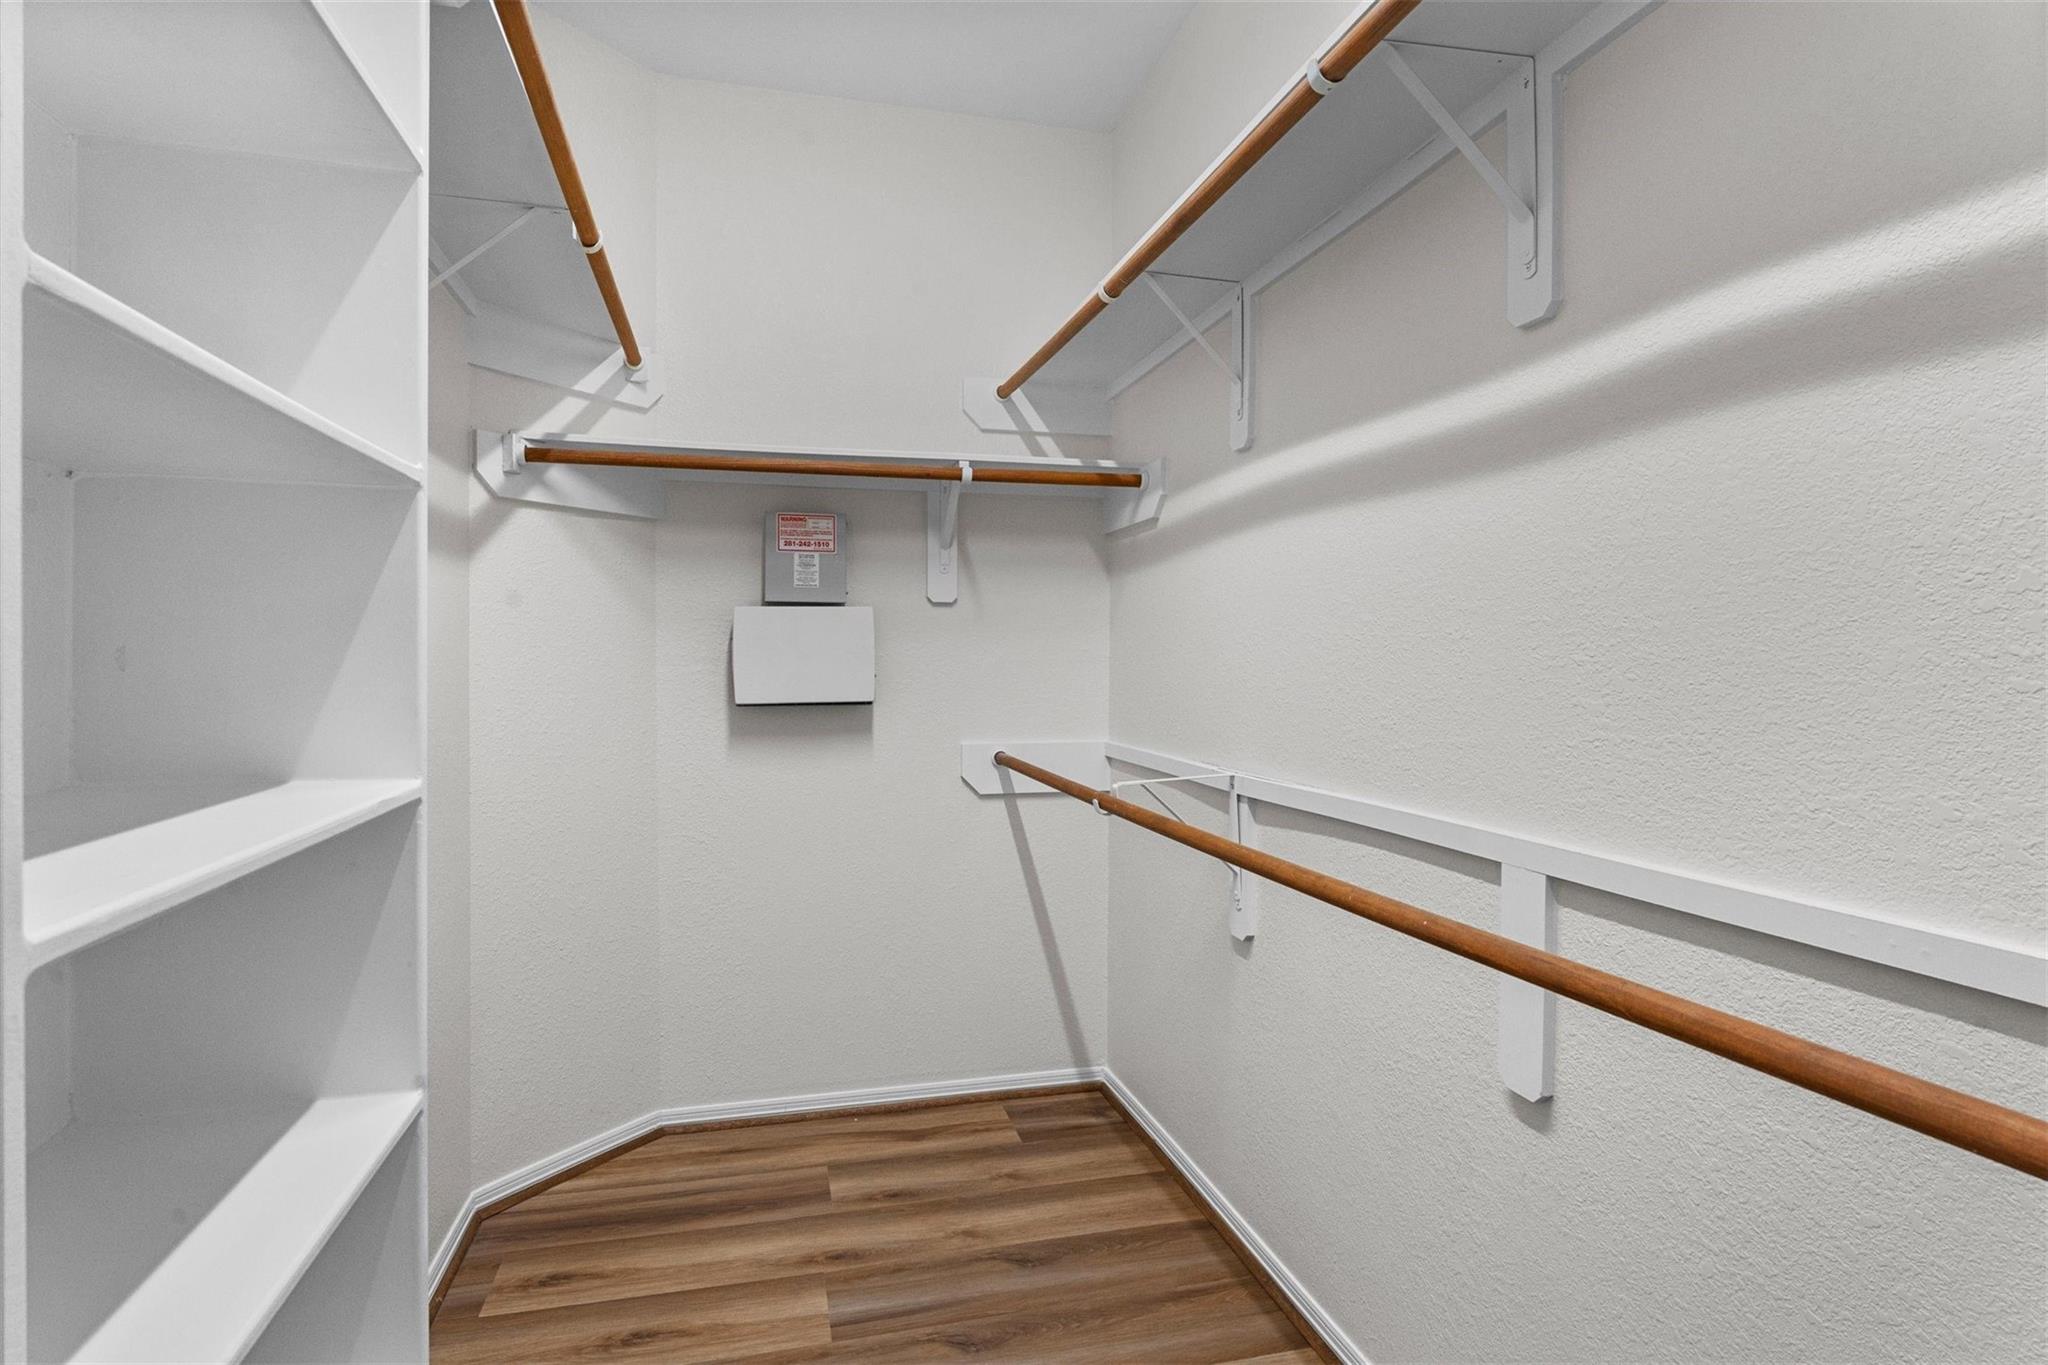
Walk-in closet with built-in shelving, multiple hanging rods, and brown plank flooring.
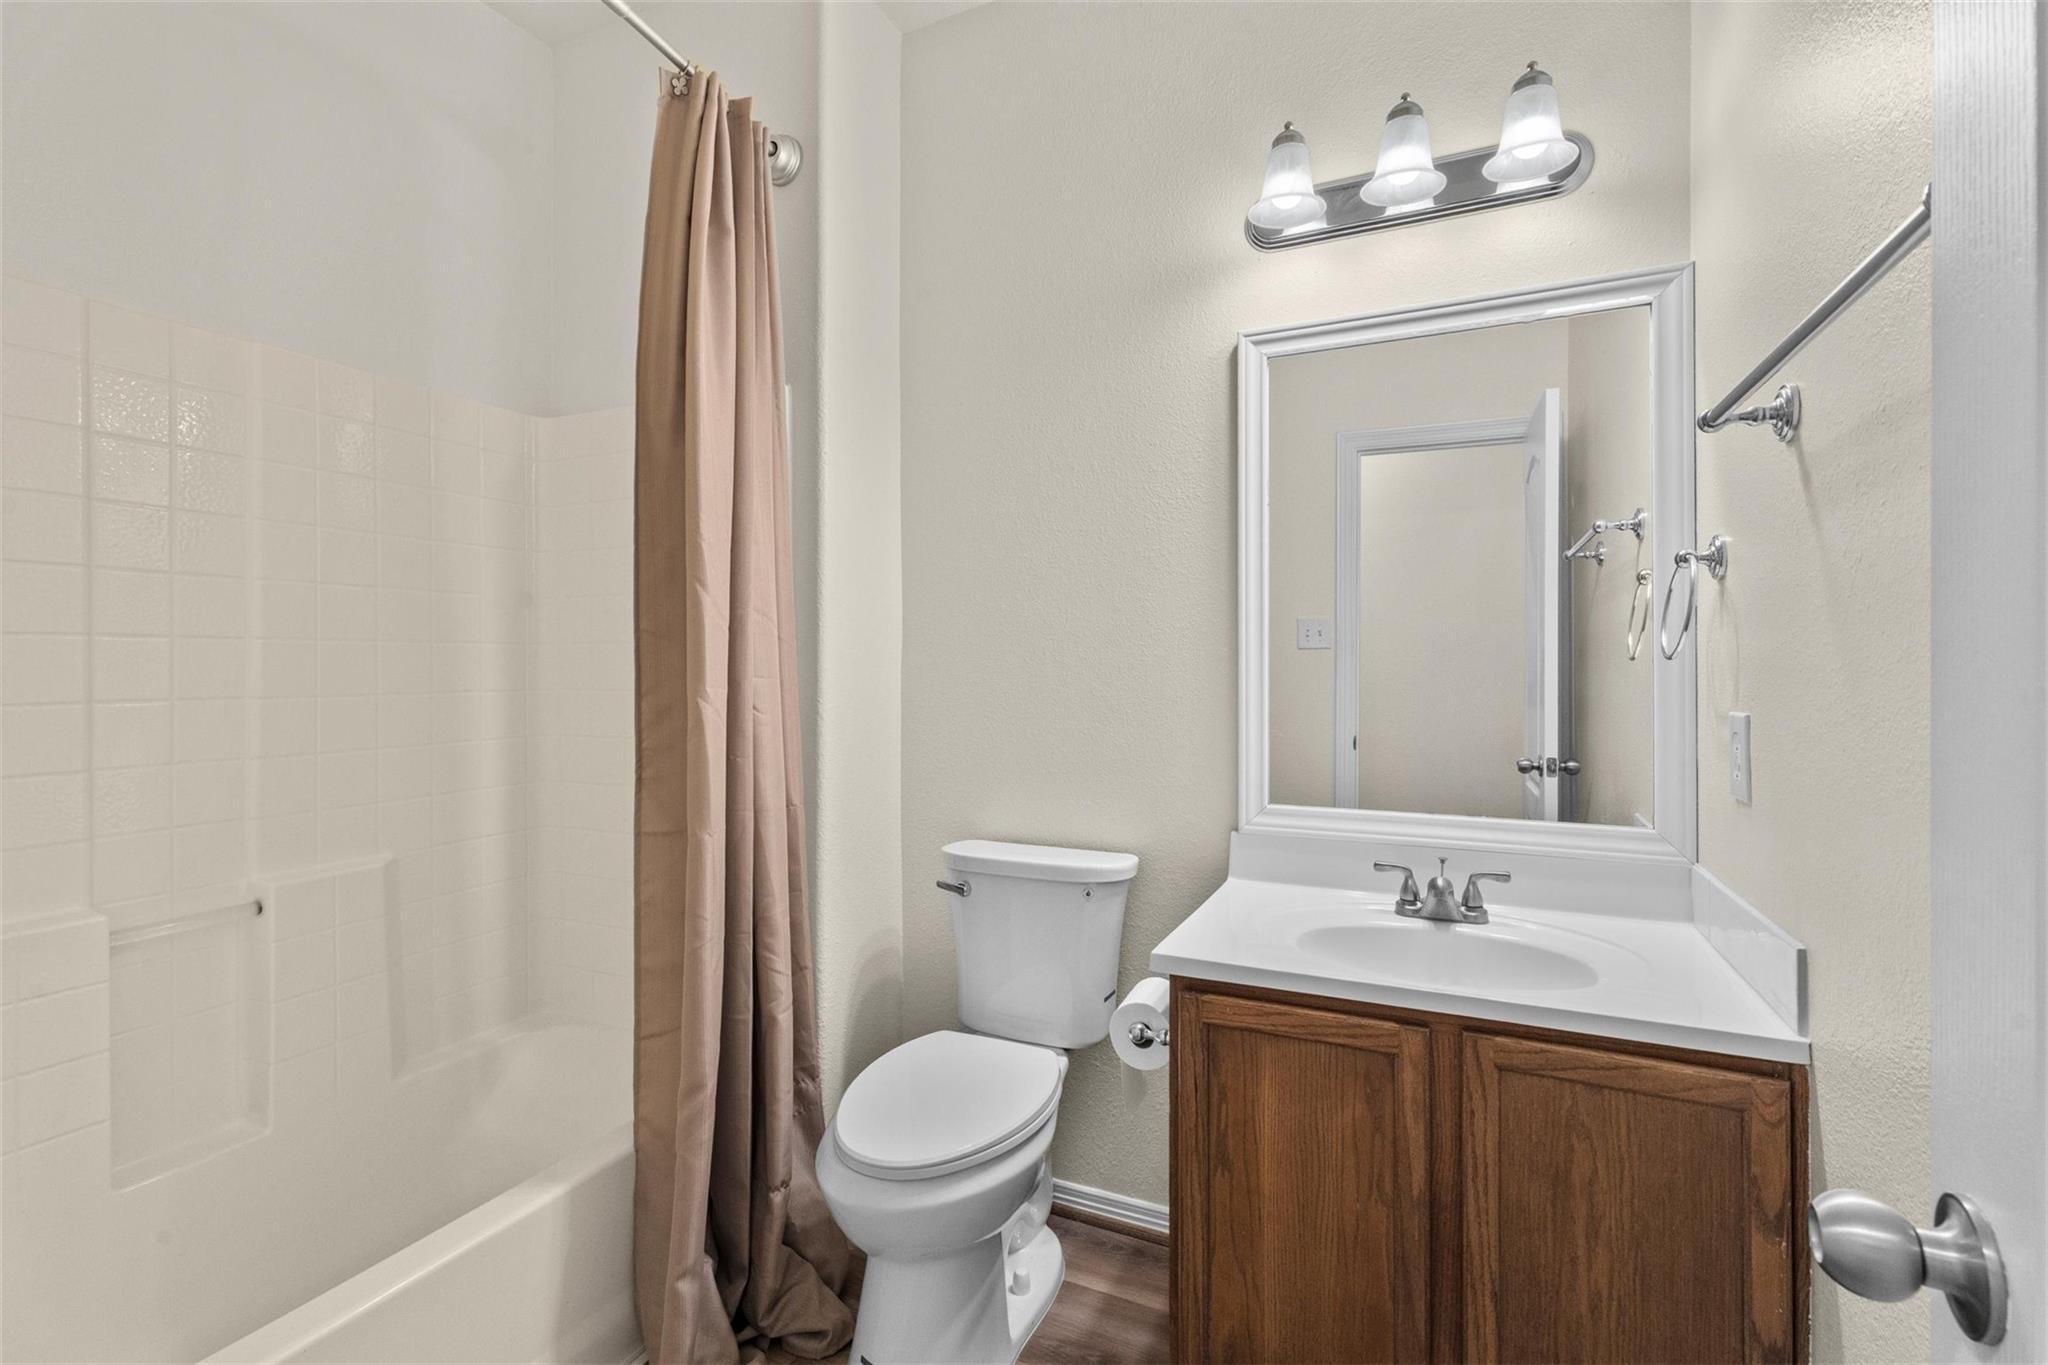
Bathroom with a tiled tub and shower, tan curtain, toilet, and wood vanity.
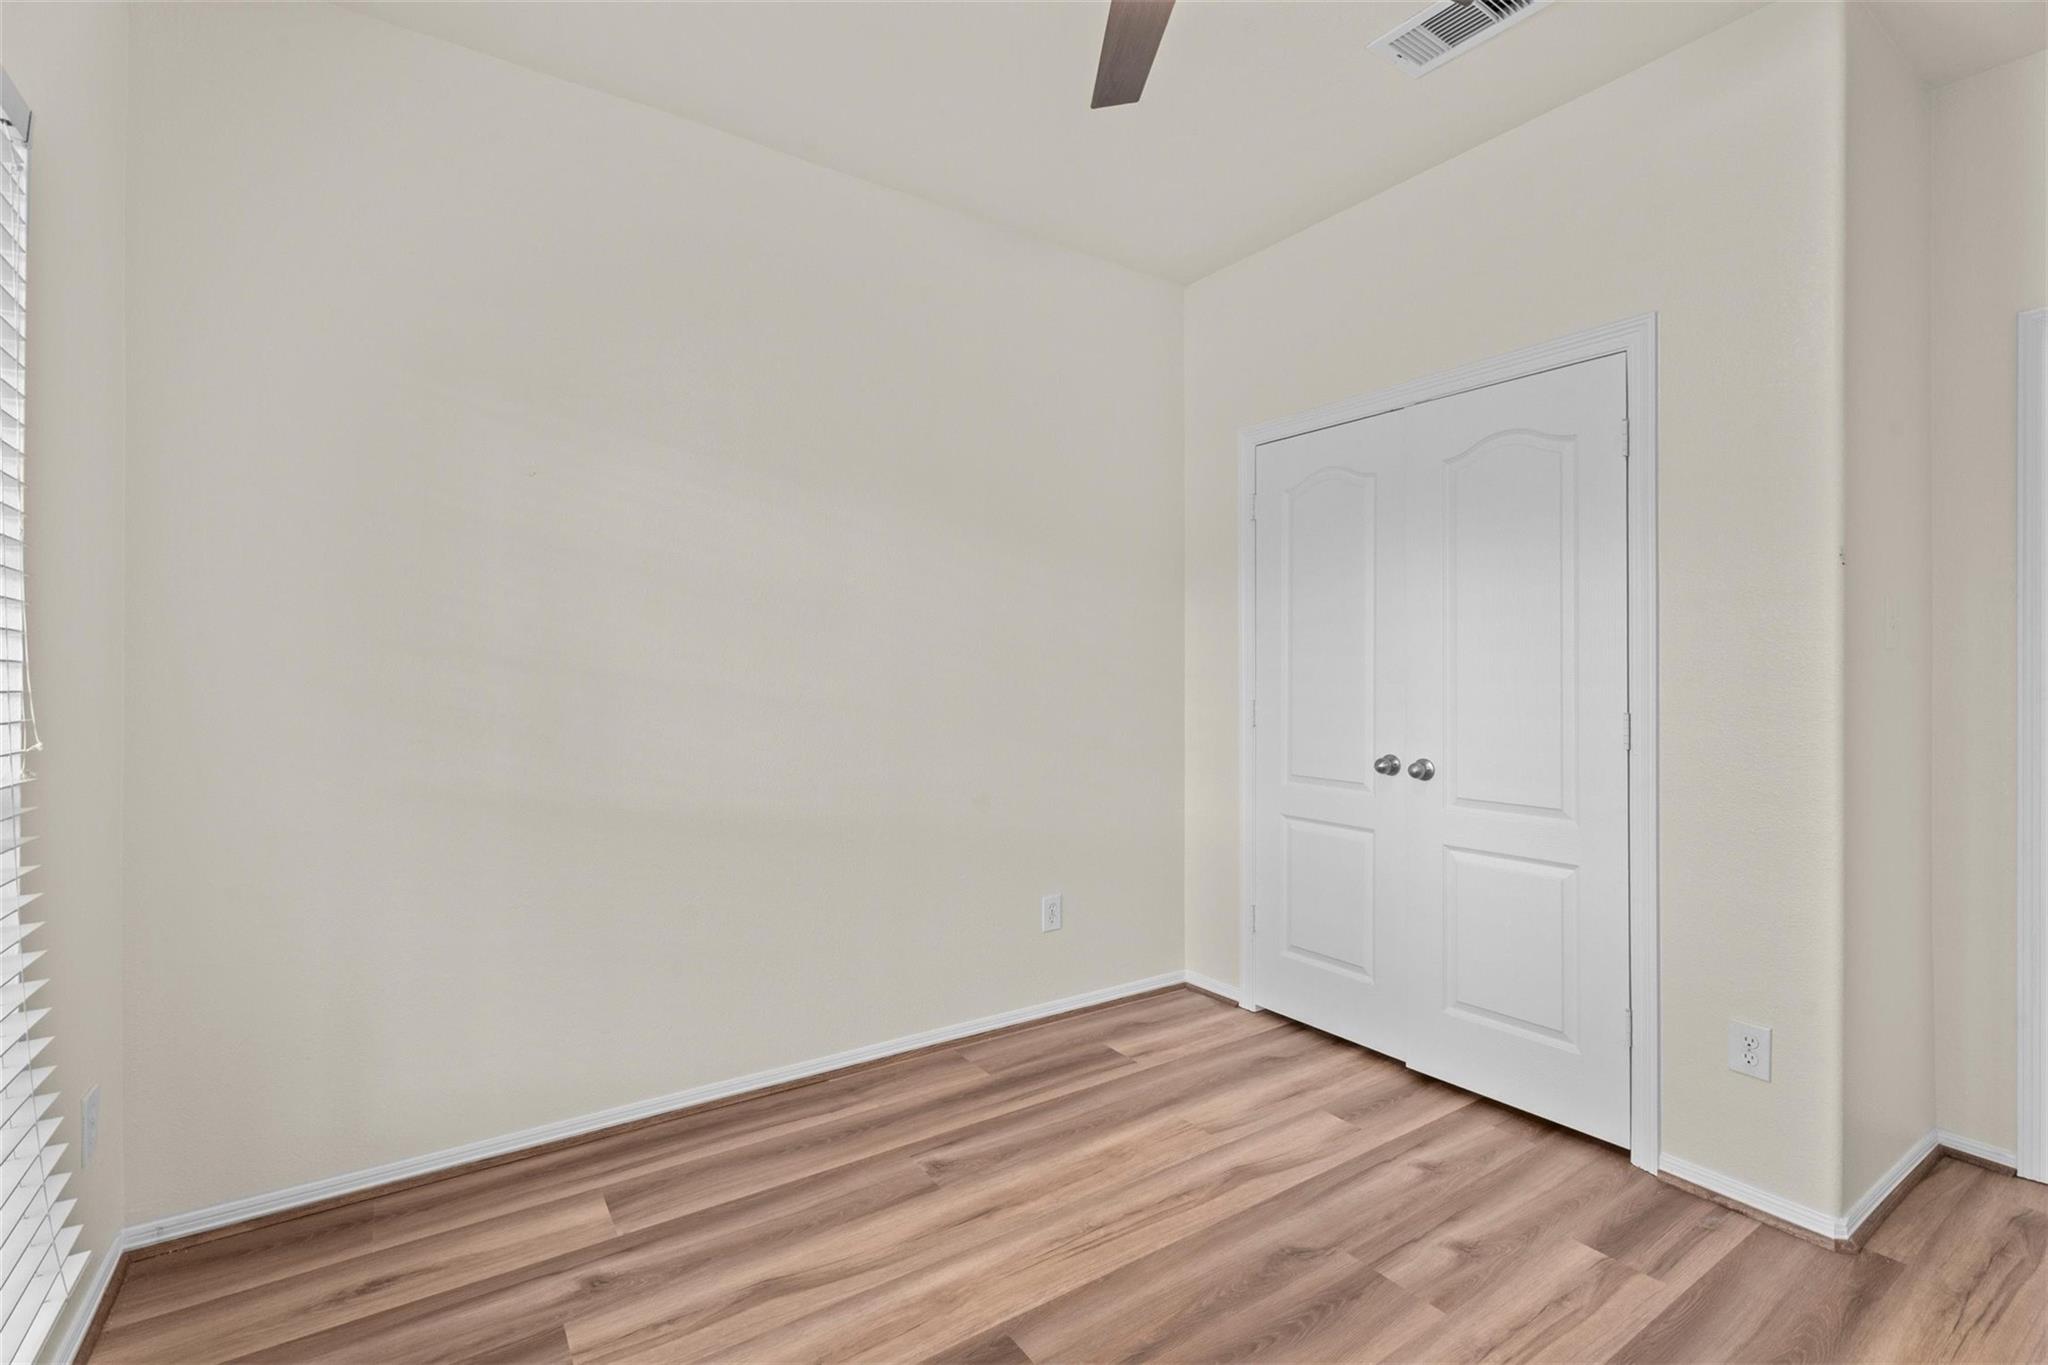
Empty bedroom with wood-look flooring, a double-door closet, and window blinds.
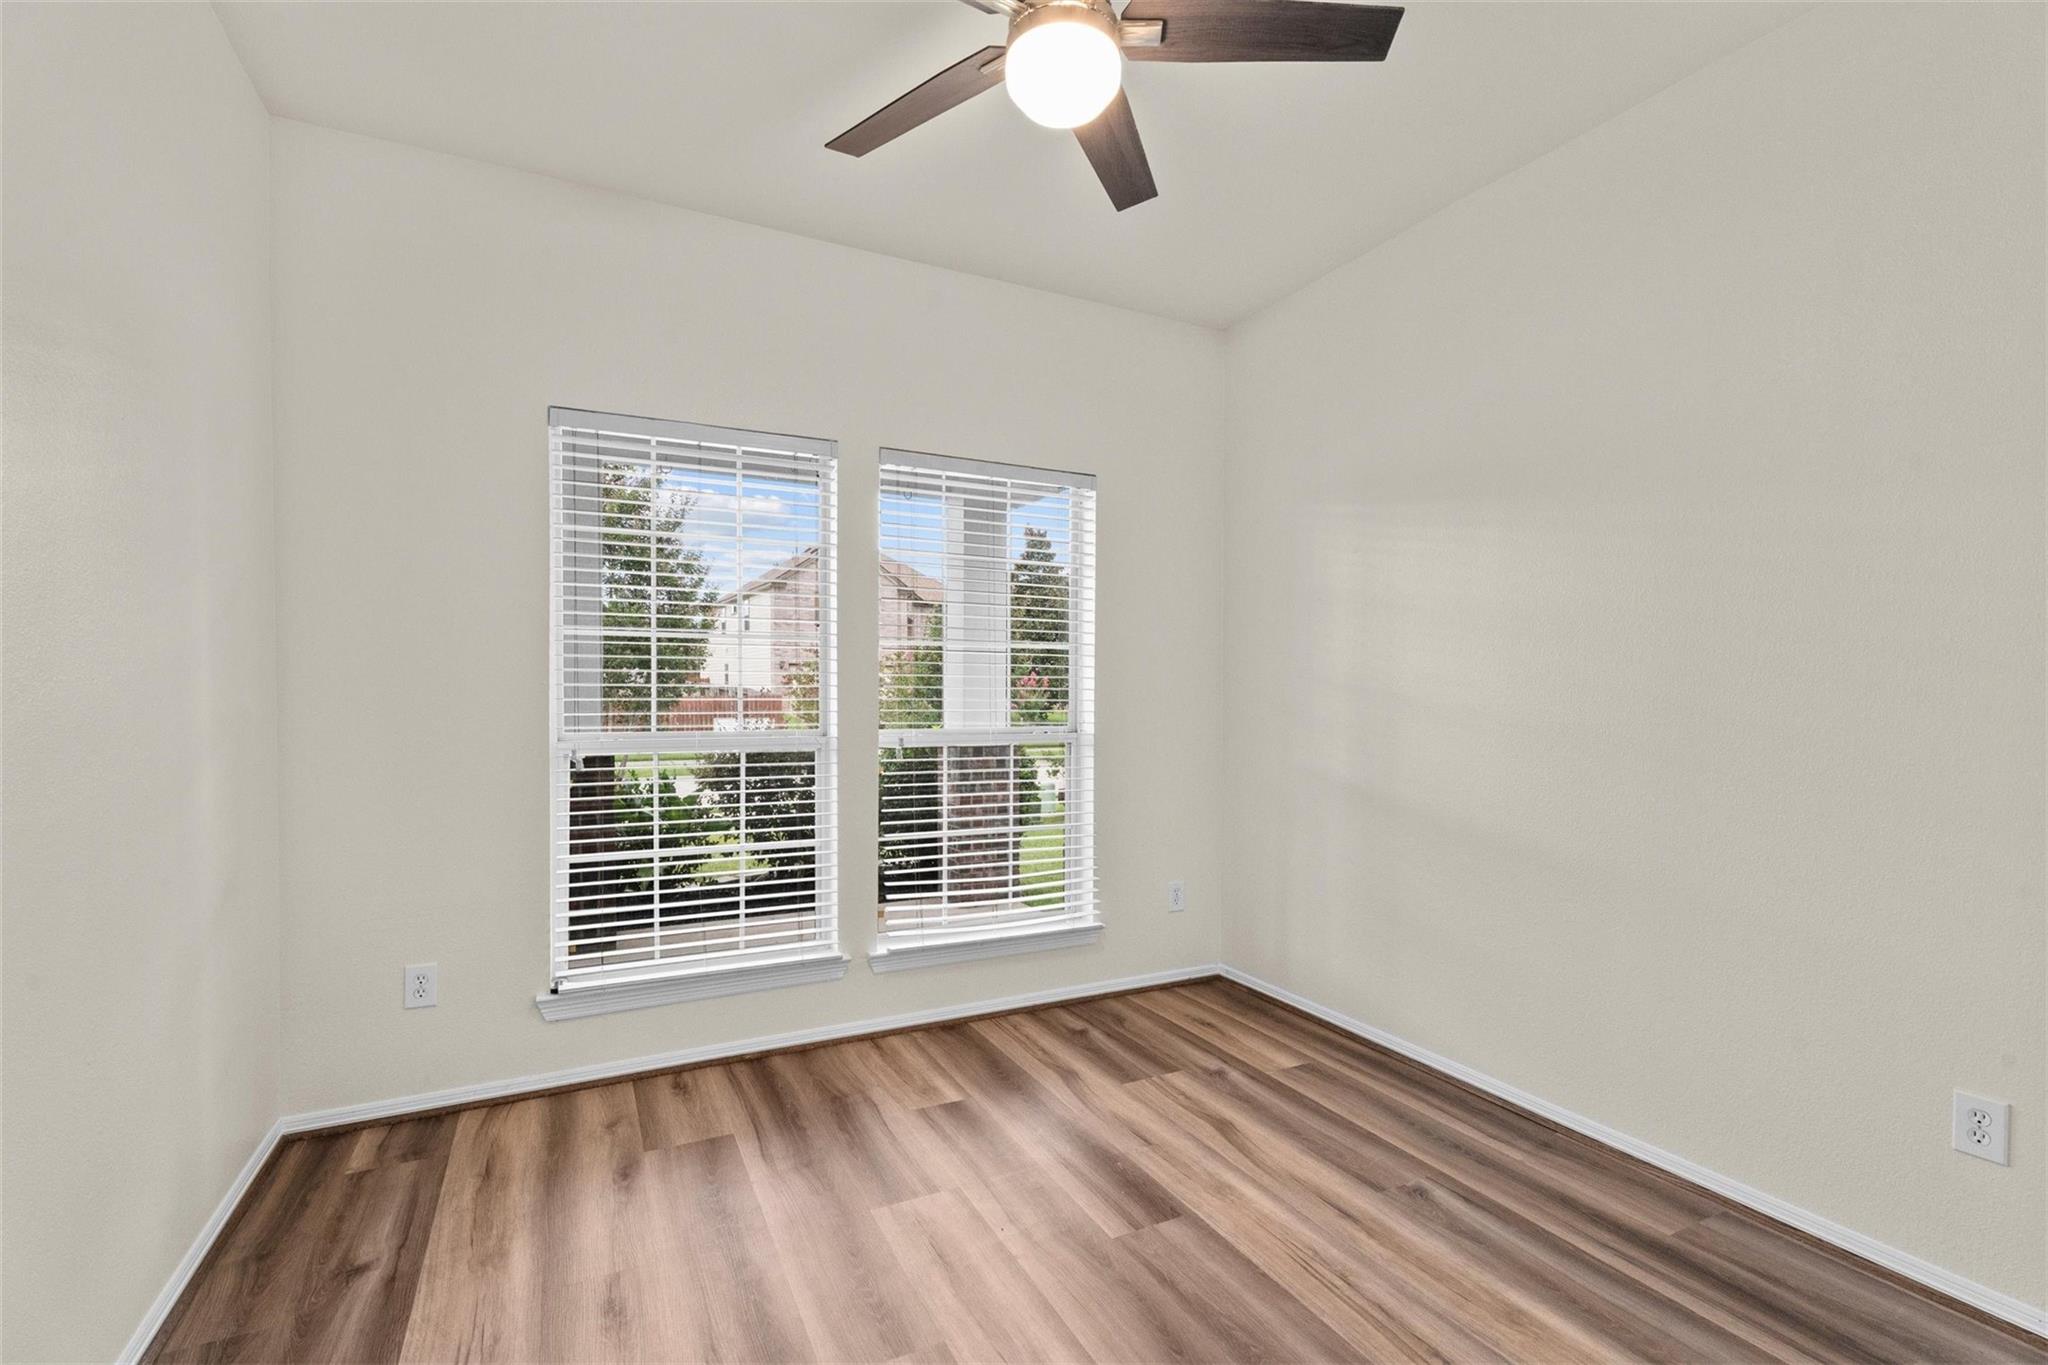
Empty room with wood-look flooring, two blinded windows, and a ceiling fan with light.
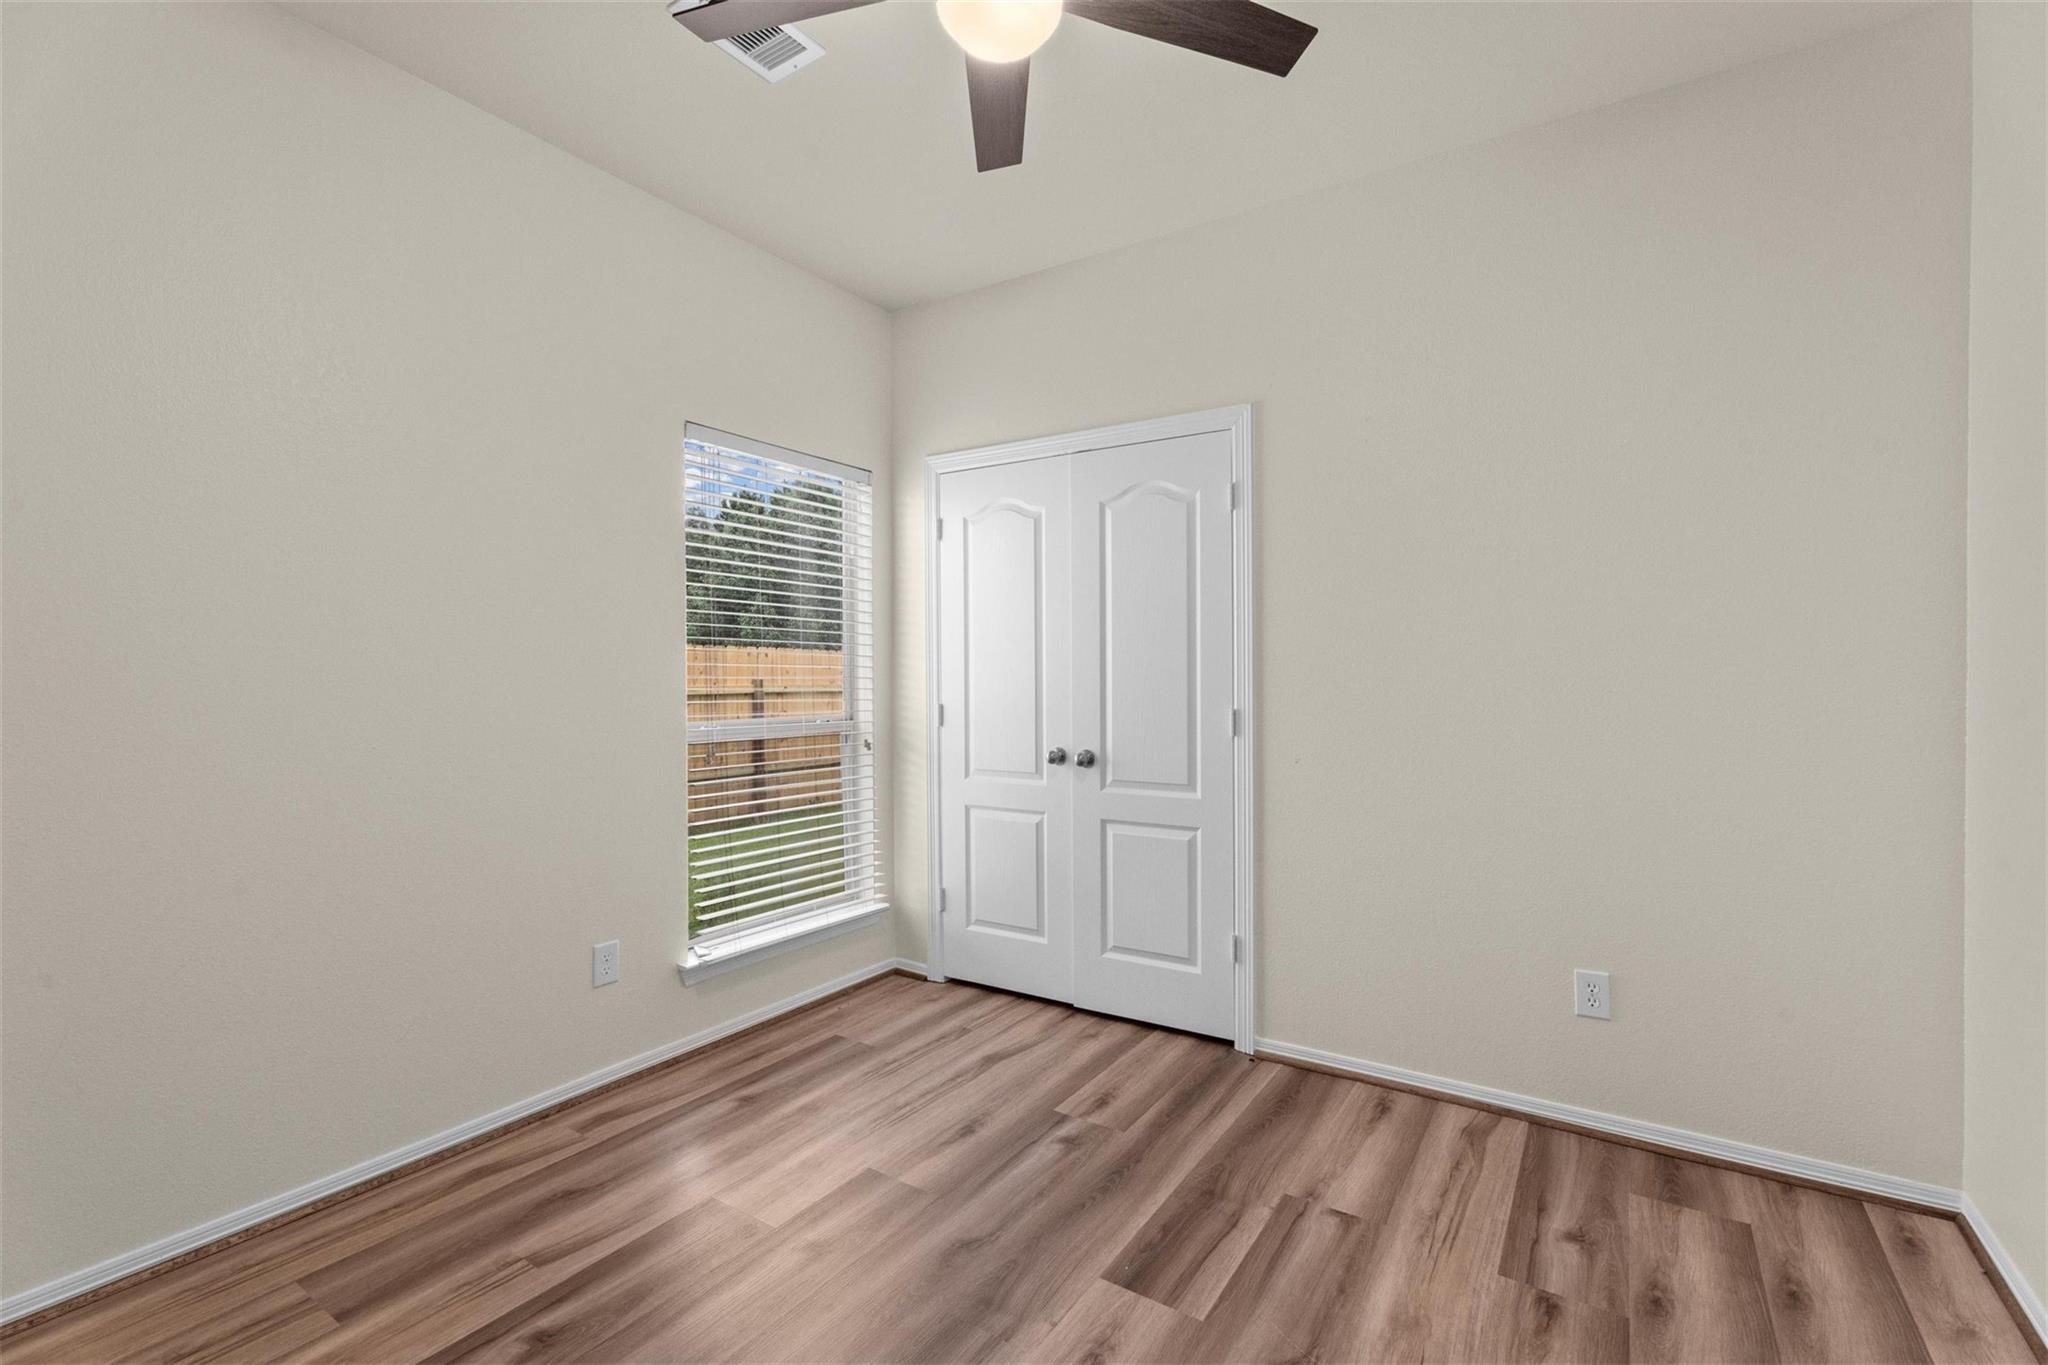
Vacant bedroom with wood-look flooring, a window with blinds, and double closet doors.
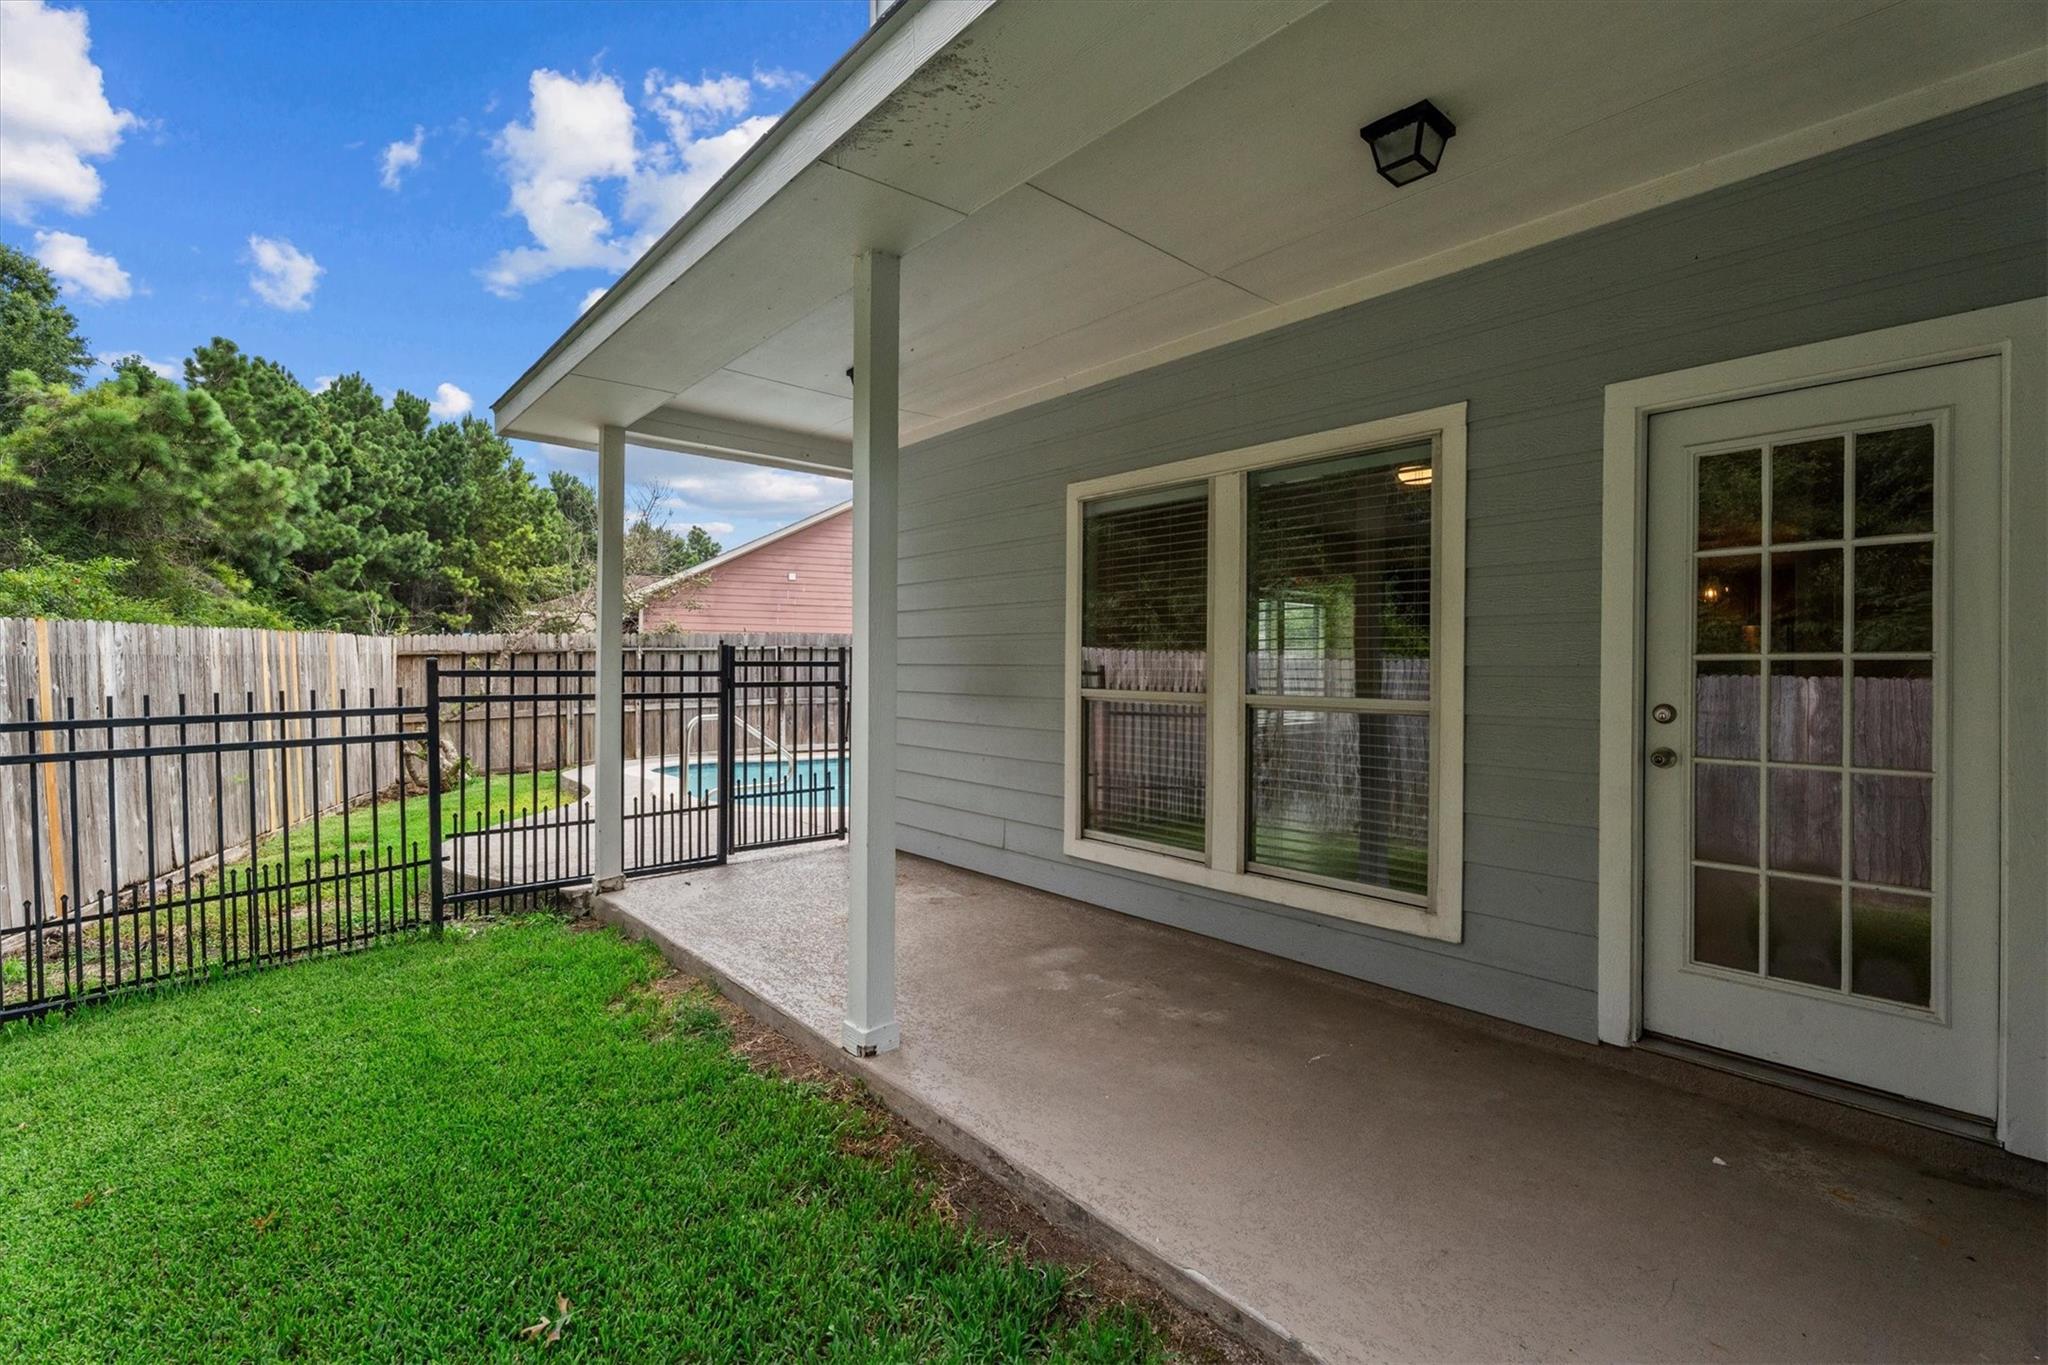
Covered backyard patio beside a fenced lawn, with a swimming pool visible beyond the gate.
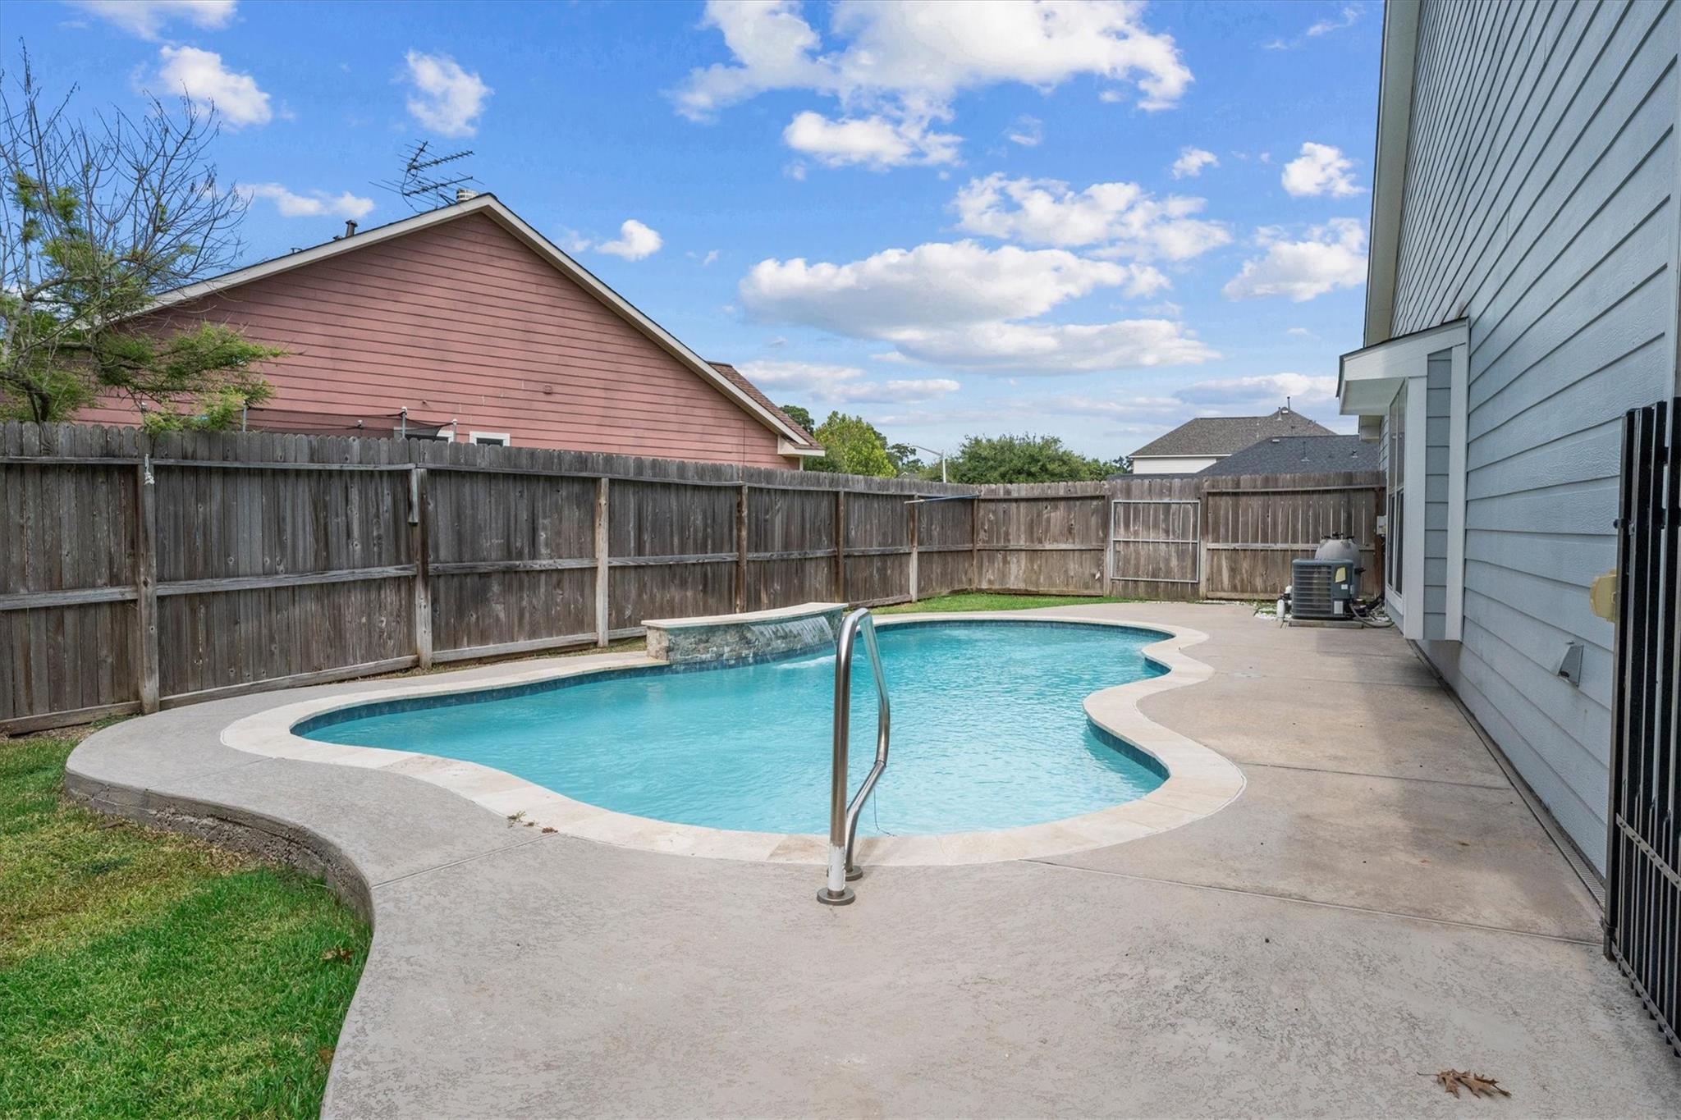
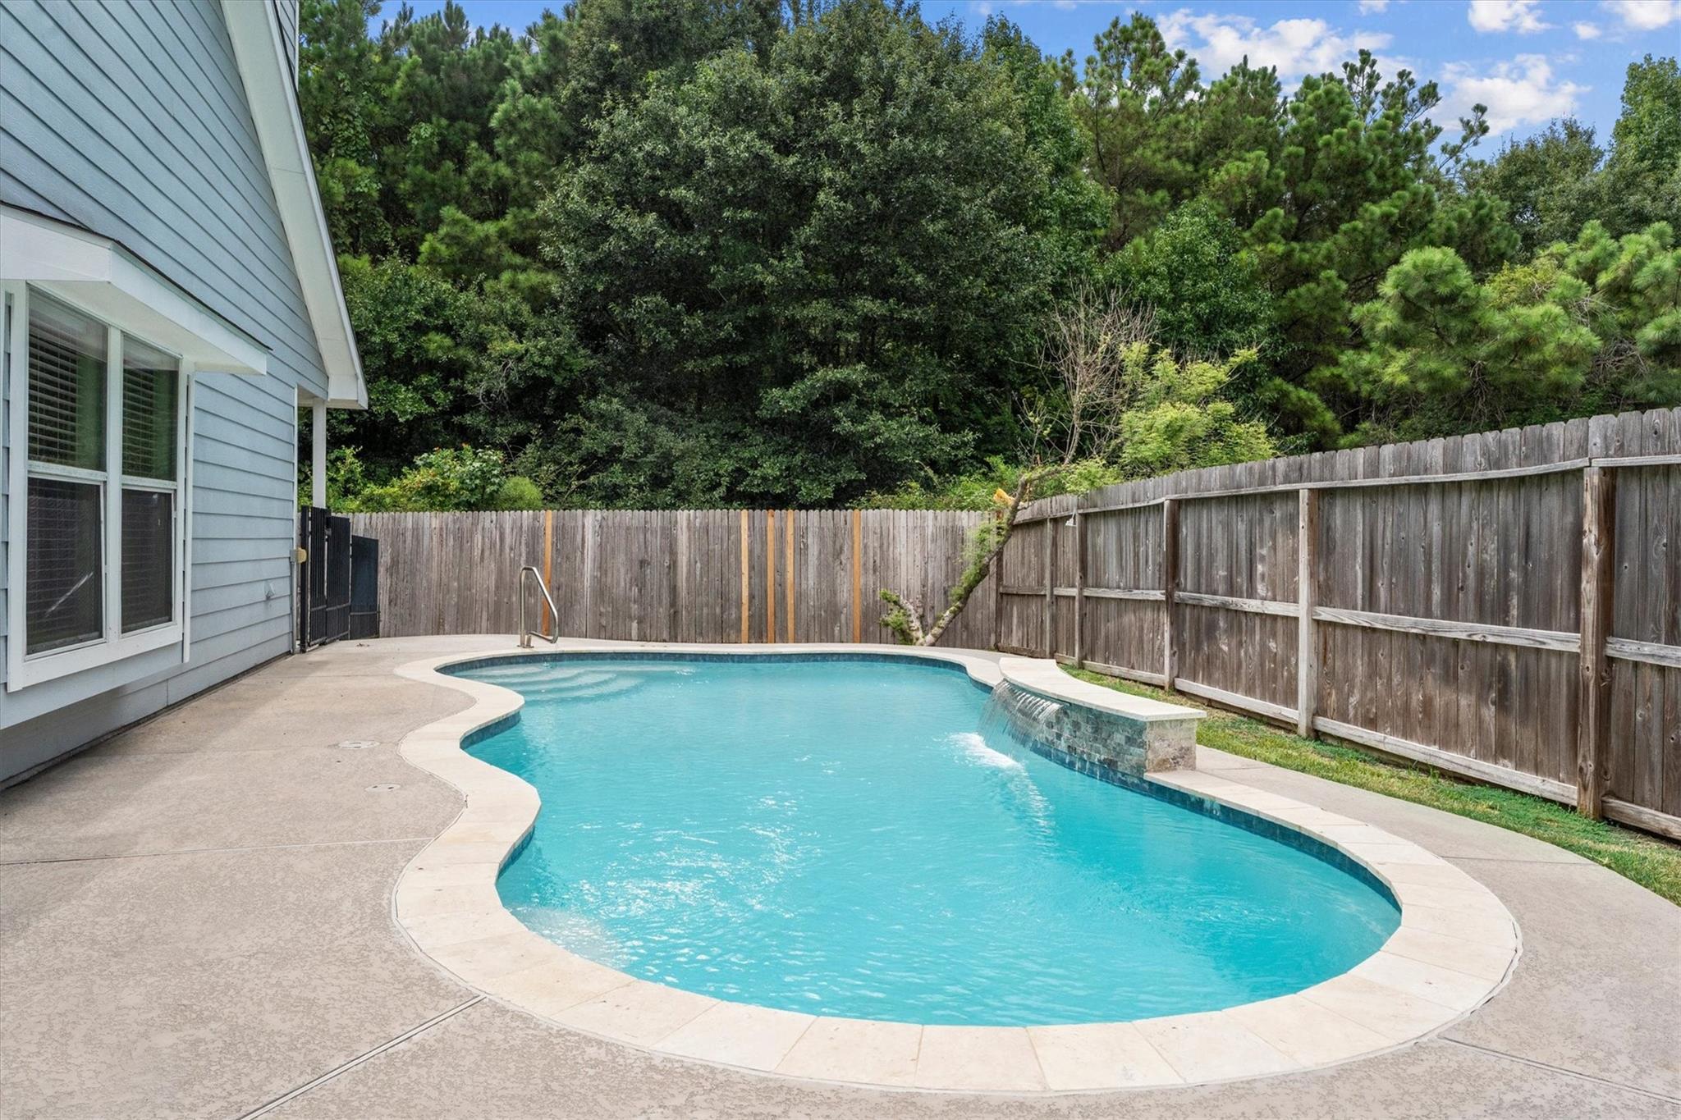
Backyard pool with a small waterfall, metal ladder, and broad concrete patio enclosed by a wooden fence.
Freeform backyard pool with a raised waterfall feature, concrete patio, and wooden privacy fence.
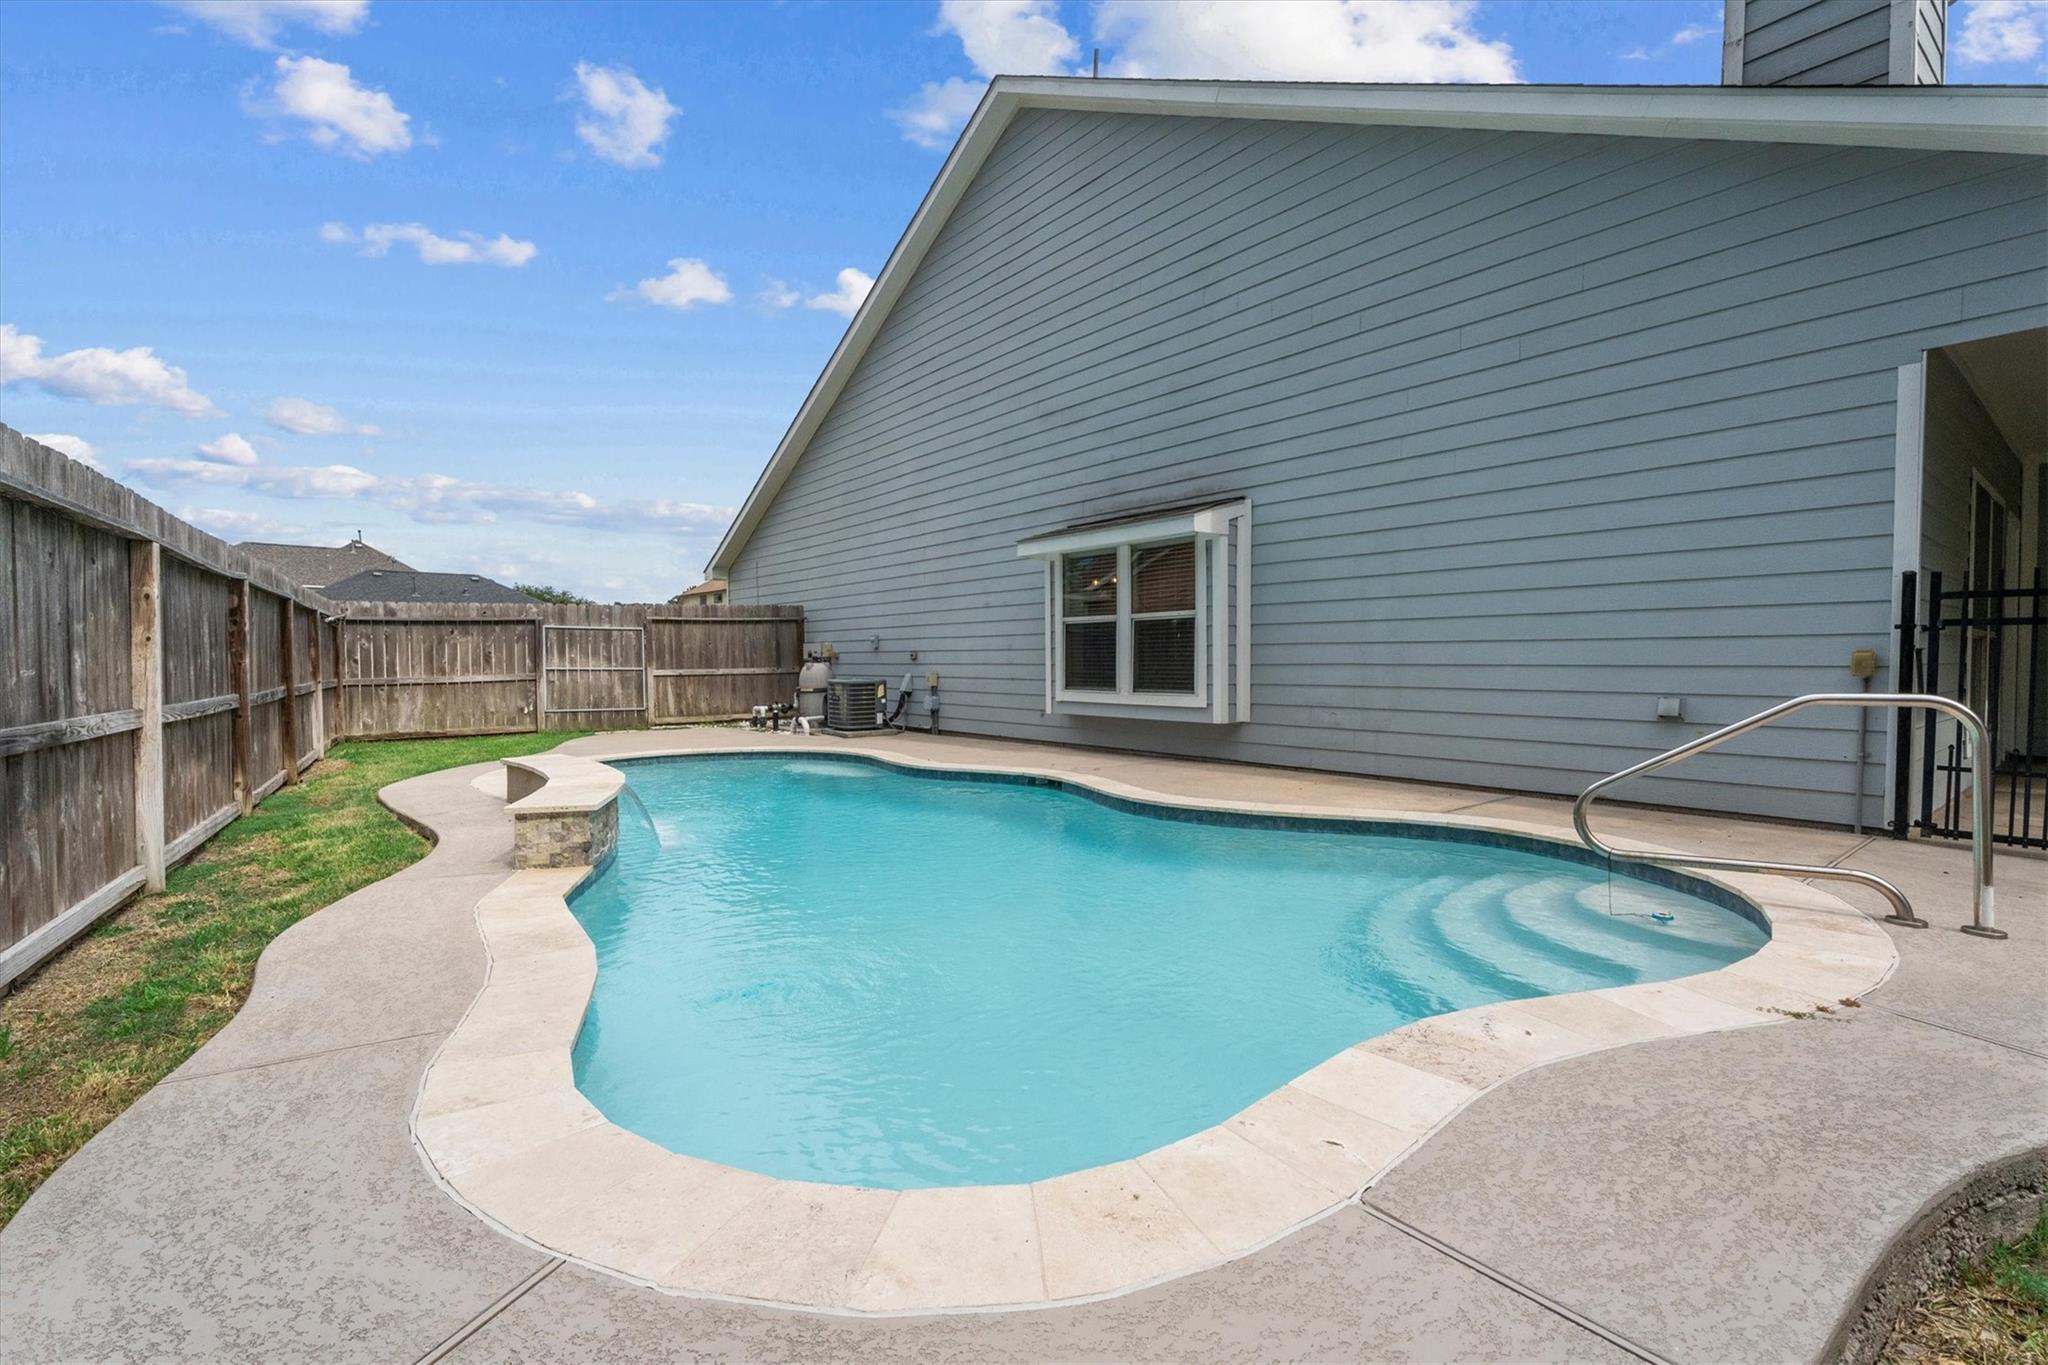
Backyard pool with curved concrete decking, entry steps and metal handrails beside a gray-sided house.
Aerial view of a home with a fenced backyard pool and tree-lined surroundings.
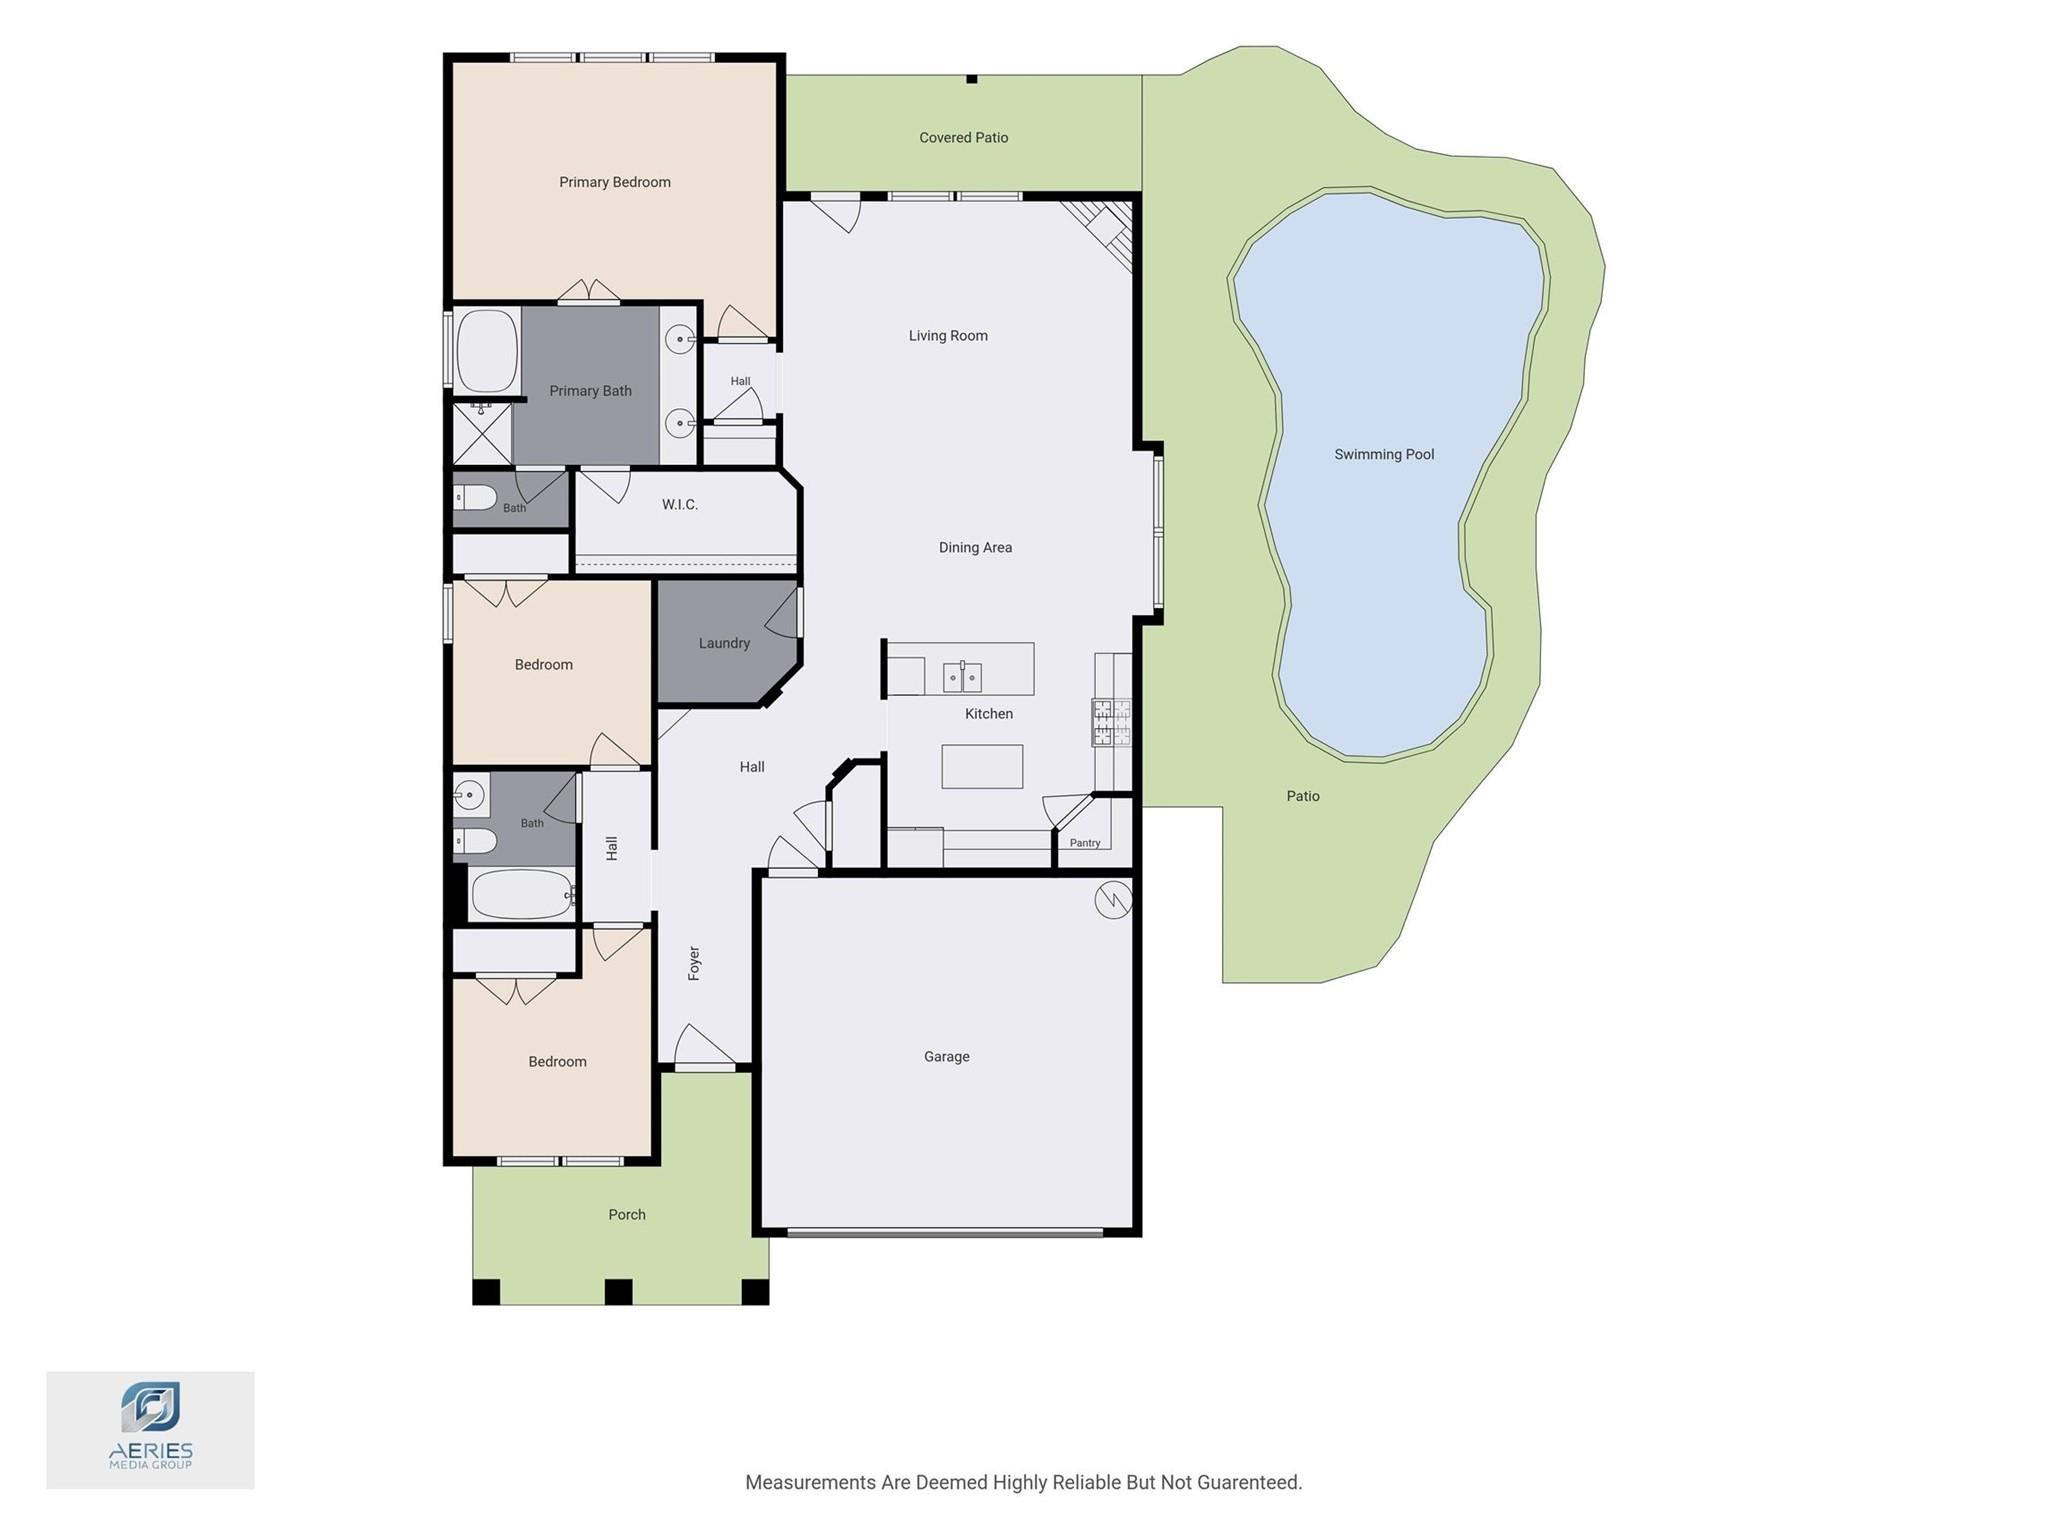
Floor plan with three bedrooms, a garage, covered patio, and backyard swimming pool.
SEE ALL PHOTOS
Light blue-gray home with a covered porch, dormer window, and two-car garage behind a lawn and garden.
Fenced backyard with a broad lawn, mature shade tree, covered patio, and pool beyond the fence.
Aerial view of suburban homes, fenced yards, and a backyard swimming pool beside dense trees.
Kitchen with warm wood cabinetry, a central island, patterned countertops, and stainless steel appliances.
Kitchen with warm wood cabinets, a central island, stone countertops, and stainless steel appliances.
Open kitchen and living area with wood cabinetry, a breakfast bar, and plank flooring.
Empty open-plan living area with a tiled fireplace, wood-look floors, and adjoining kitchen.
Empty living room with wood floors, a lit fireplace, and windows beside a glass-paneled door.
Empty bedroom with wood-look flooring and open doors to an adjoining bathroom.
Empty bedroom with wood-look flooring, a ceiling fan, and windows overlooking the backyard.
Bathroom with a corner bathtub beneath a window and a separate glass-enclosed shower.
Bathroom with a wood vanity, large mirror, wood-look floors, and a tub beside a glass-enclosed shower.
Bathroom with a double-sink vanity, warm wood cabinets, and a large mirror reflecting the shower.
Walk-in closet with built-in shelving, multiple hanging rods, and brown plank flooring.
Bathroom with a tiled tub and shower, tan curtain, toilet, and wood vanity.
Empty bedroom with wood-look flooring, a double-door closet, and window blinds.
Empty room with wood-look flooring, two blinded windows, and a ceiling fan with light.
Vacant bedroom with wood-look flooring, a window with blinds, and double closet doors.
Covered backyard patio beside a fenced lawn, with a swimming pool visible beyond the gate.
Backyard pool with a small waterfall, metal ladder, and broad concrete patio enclosed by a wooden fence.
Freeform backyard pool with a raised waterfall feature, concrete patio, and wooden privacy fence.
Backyard pool with curved concrete decking, entry steps and metal handrails beside a gray-sided house.
Aerial view of a home with a fenced backyard pool and tree-lined surroundings.
Floor plan with three bedrooms, a garage, covered patio, and backyard swimming pool.
Pending

1069 Shadow Glenn Drive

1069 Shadow Glenn Drive, Conroe, TX 77301

$297,000
Move-in ready single-story home featuring an open-concept floor plan with island kitchen and spacious living area. The thoughtfully designed layout with split bedroom plan offers comfortable everyday living and is ideal for entertaining. Step outside to your backyard oasis with a sparkling pool and waterfall and the rare advantage of no backyard neighbors which provides added privacy. Whether relaxing poolside or hosting family and friends under the covered patio, this outdoor space is sure to impress. Recently replaced hot water heater and microwave. Refrigerator in kitchen is included!

3
beds

2
baths

1,667 Sq.Ft. LIVING AREA

8,128.3 Sq.Ft. lot

Features & Amenities

Interior

  • total bedrooms3
  • Total bathrooms2
  • full bathrooms2
  • Laundry room Electric Dryer Hookup, Gas Dryer Hookup, Washer Hookup
  • Flooring Vinyl Plank
  • Fireplace Gas, Gas Log
  • APPLIANCES ENERGY STAR Qualified Appliances, Disposal, Refrigerator Included, Gas Oven, Microwave, Gas Range, Dishwasher
  • other interior Features All Bedrooms Down, Primary Bed - 1st Floor, Split Plan, Walk-In Closet(s)

Area & Lot

  • Status Pending
  • Living Area1,667 Sq.Ft.
  • Total Area1,667 Sq.Ft.
  • Lot Area8,128.3 Sq.Ft.
  • MLS® ID34353436
  • TypeResidential
  • YEAR BUILT2006
  • NeighborhoodConroe
  • Architecture StylesTraditional
  • Elementary SchoolAnderson Elementary School (Conroe)
  • Middle SchoolStockton Junior High School
  • High SchoolConroe High School
  • School District11 - Conroe

Exterior

  • STORIES1
  • Garage Space2.0
  • water SourcePublic
  • PoolGunite, Salt Water
  • roofComposition
  • lot featuresCleared, Subdivided, 0 Up To 1/4 Acre
  • parkingAttached, Double-Wide Driveway
  • HEAT TYPENatural Gas
  • AIR CONDITIONINGAttic Fan, Ceiling Fan(s), Electric
  • sewerPublic Sewer
  • SubstructureSlab
  • other exterior FeaturesSprinkler System

Financial

  • Sales Price$297,000
  • Real Estate Tax $5,133/yr
  • HOA $360/yr
Fenced backyard with a broad lawn, mature shade tree, covered patio, and pool beyond the fence.

Schedule a Showing

We would love to show you our beautiful property. Please select your preferred date and time below. An agent will be in touch shortly to confirm your appointment.

Schedule a Showing

We would love to show you our beautiful property. Please select your preferred date and time below. An agent will be in touch shortly to confirm your appointment.

Thank you for your interest in 1069 Shadow Glenn Drive, Conroe, TX 77301. We are reviewing your request and will be in touch shortly!

Mortgage Calculator

Estimate your monthly mortgage payment, including the principal and interest, property taxes, and HOA. Adjust the values to generate a more accurate rate.

All estimates are provided for informational purposes only. Actual amounts may vary.
$0,000 Your Payment 20 15 65
$0,000 Your Payment

Conroe

Explore

Work With Us

Our team will provide unparalleled service and follow-up after the closing. Almost 83% of agents become irrelevant to clients after the closing, yet over 90% of our transactions are either repeat clients or referrals from our past clients. Put us to work for you!

Follow Us on Instagram